
Regina, Saskatchewan
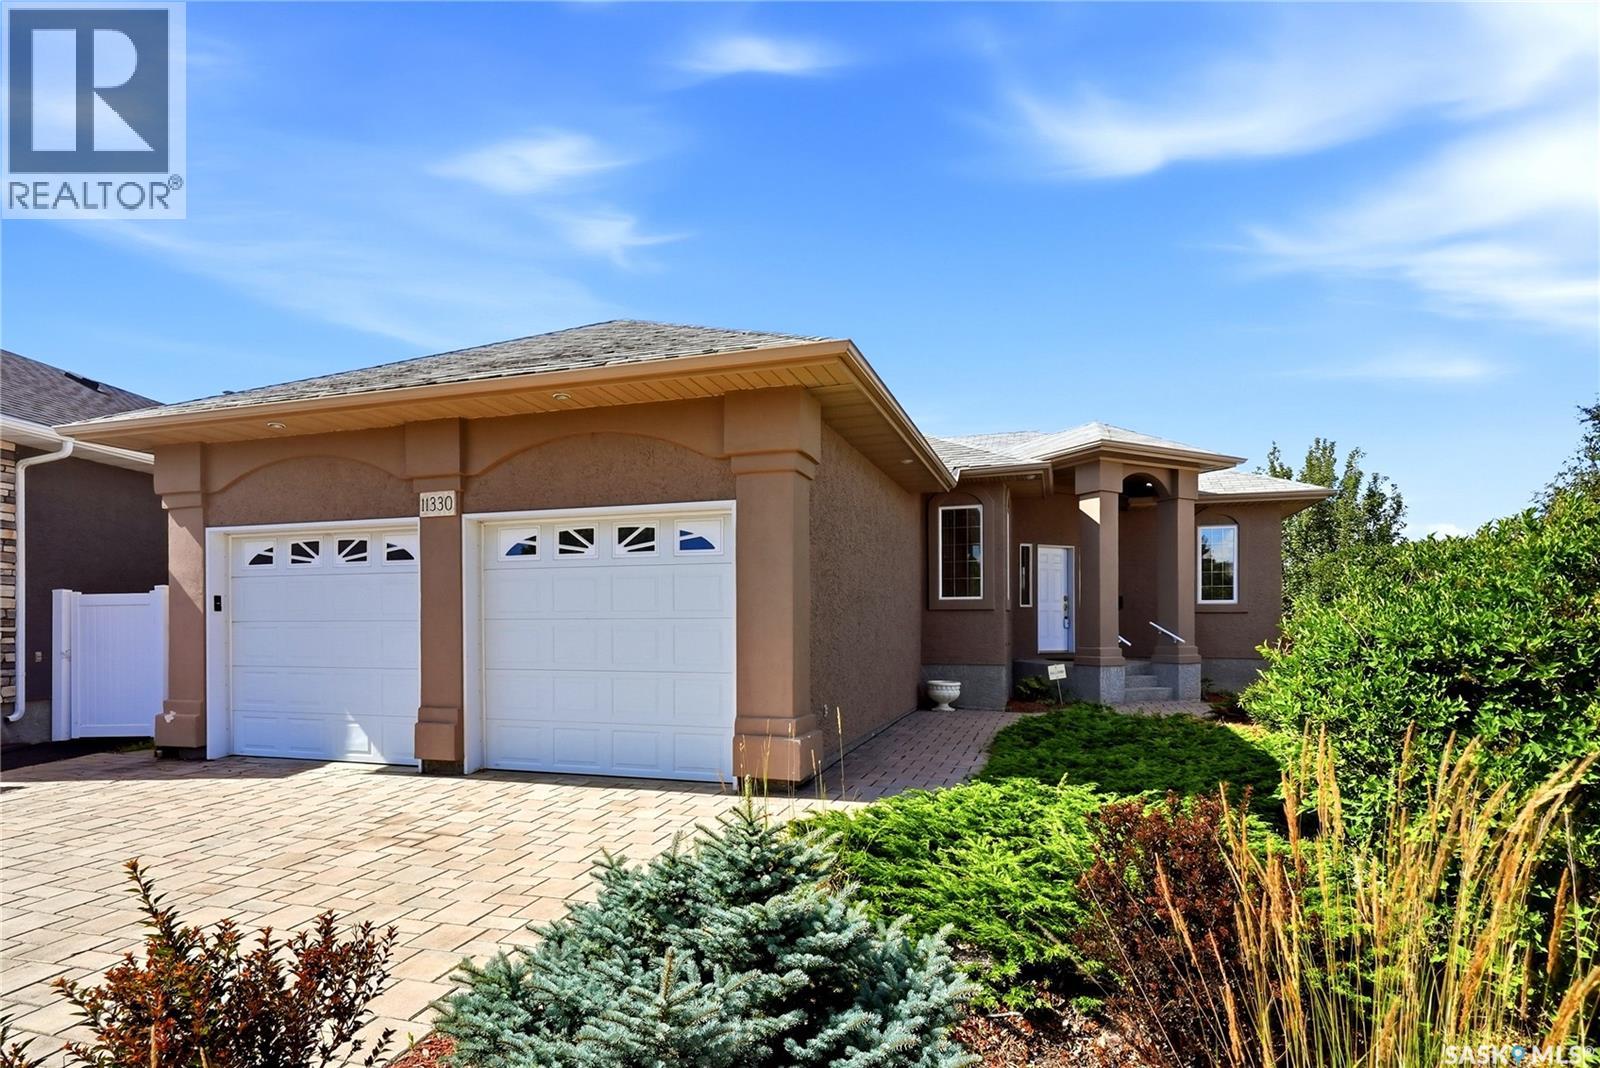
Welcome to this beautifully maintained 1,721 sq. ft. bungalow in prestigious Wascana View. Custom built by Westmount Homes, this exceptional property is situated on a quiet crescent just steps from a large park and elementary school, offering an ideal setting for families. A spacious foyer welcomes you into the home and opens to elegant living and dining rooms, both featuring hardwood flooring. The well-appointed kitchen offers an abundance of cabinetry by Rick’s Custom Cabinets, a dedicated dining area, and convenient access to the mudroom and backyard. The spacious primary bedroom features a walk-in closet and a full ensuite with a soaker tub and large separate shower. A second bedroom with hardwood flooring, additional full bathroom, and main floor laundry with built-in cabinetry and sink complete the main level. Direct entry to the insulated and drywalled double attached garage adds everyday convenience. The fully developed basement provides an impressive amount of additional living space, featuring a large family room, two additional bedrooms, a four-piece bathroom, multiple storage areas, and a flexible workout or hobby room. Quality construction is evident throughout, with features including open-web floor trusses, a heated crawlspace beneath the wood basement floor, two furnaces, and central air conditioning. Outside, enjoy the beautifully landscaped front and backyard, situated on a large pie-shaped lot with no neighbours directly behind. The backyard features a spacious deck and patio, mature trees and shrubs, and a dedicated gardening area, creating a private and inviting outdoor retreat. A rare opportunity to own a meticulously maintained, custom-built home in one of Regina’s most desirable neighbourhoods, offering exceptional construction, thoughtful design, and a fantastic family-friendly location. (id:44393)
RE/MAX Crown Real Estate
Regina, Saskatchewan
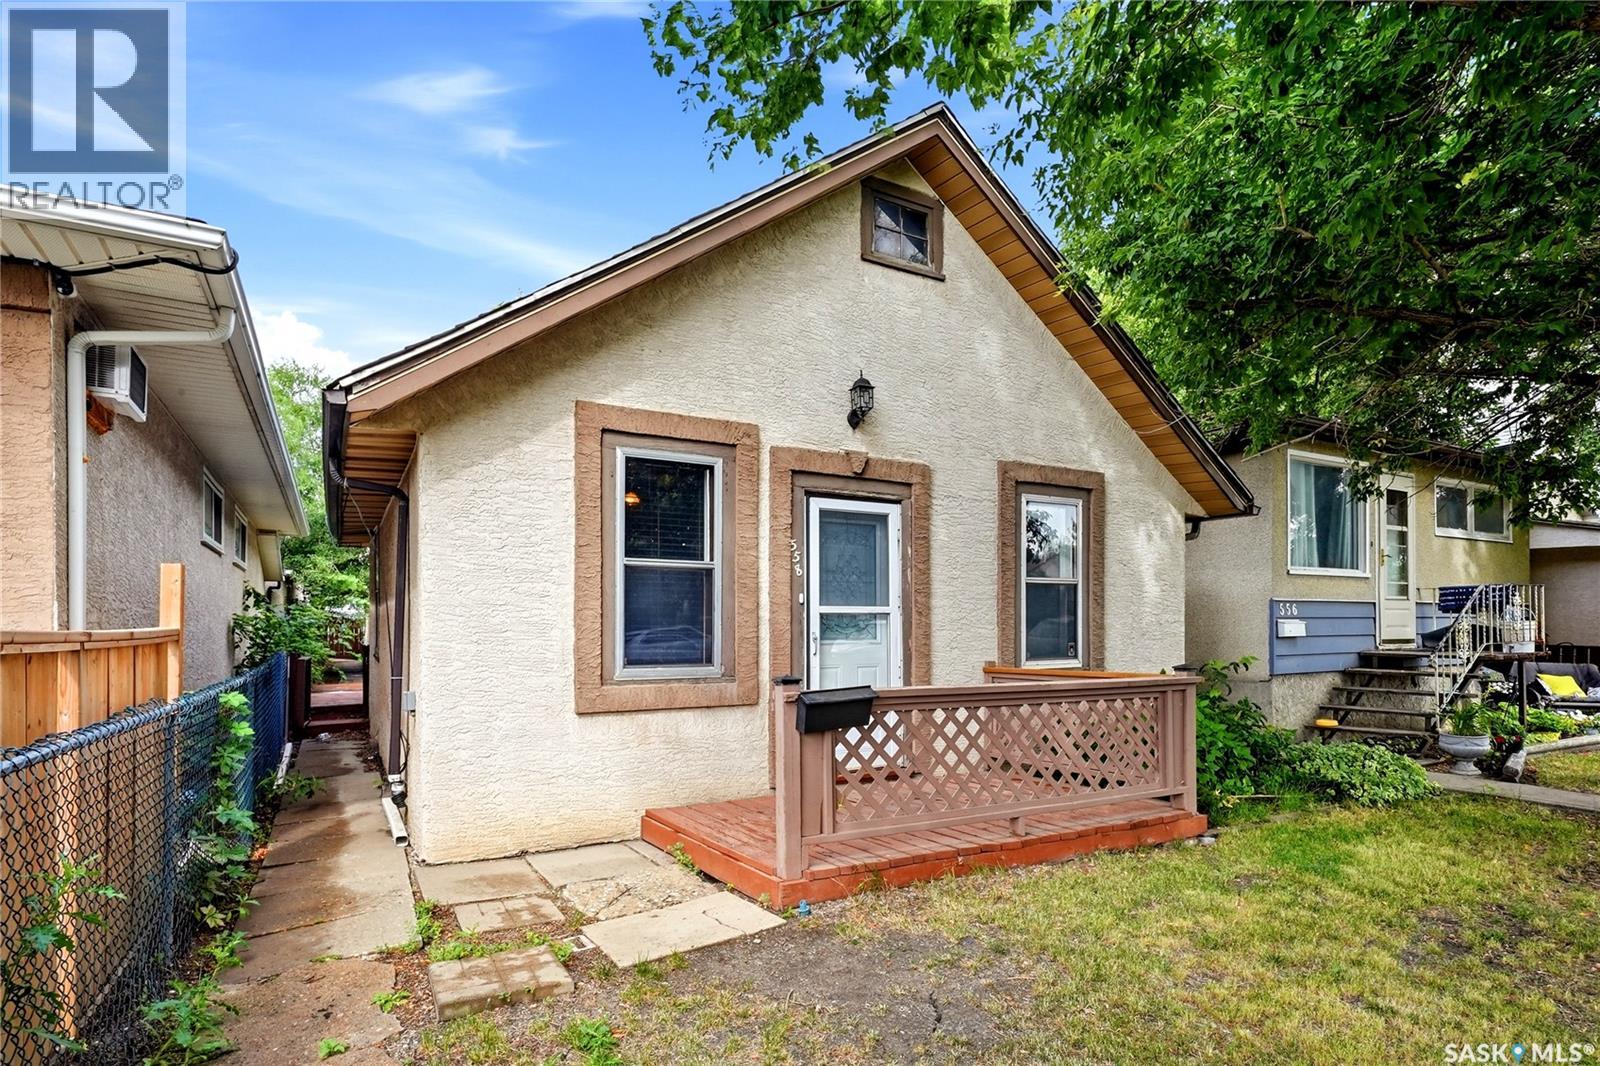
Welcome to this great opportunity for first-time home buyers, investors, or those looking for an affordable property with excellent potential. The main floor offers a spacious living room and functional kitchen, along with two bedrooms and one full bathroom. A convenient laundry room is located just off the rear entry. The fully fenced backyard features gates for easy access and leads to the alley, where you’ll find an insulated double detached garage plus two additional parking spaces. Appliances include the fridge, stove, built-in dishwasher, washer, and dryer. The home has seen some recent updates and features a newer stucco exterior. Conveniently located close to schools, parks, and everyday amenities, this property offers a great opportunity to build equity and become a homeowner. (id:44393)
RE/MAX Crown Real Estate
Pelican Pointe, Saskatchewan
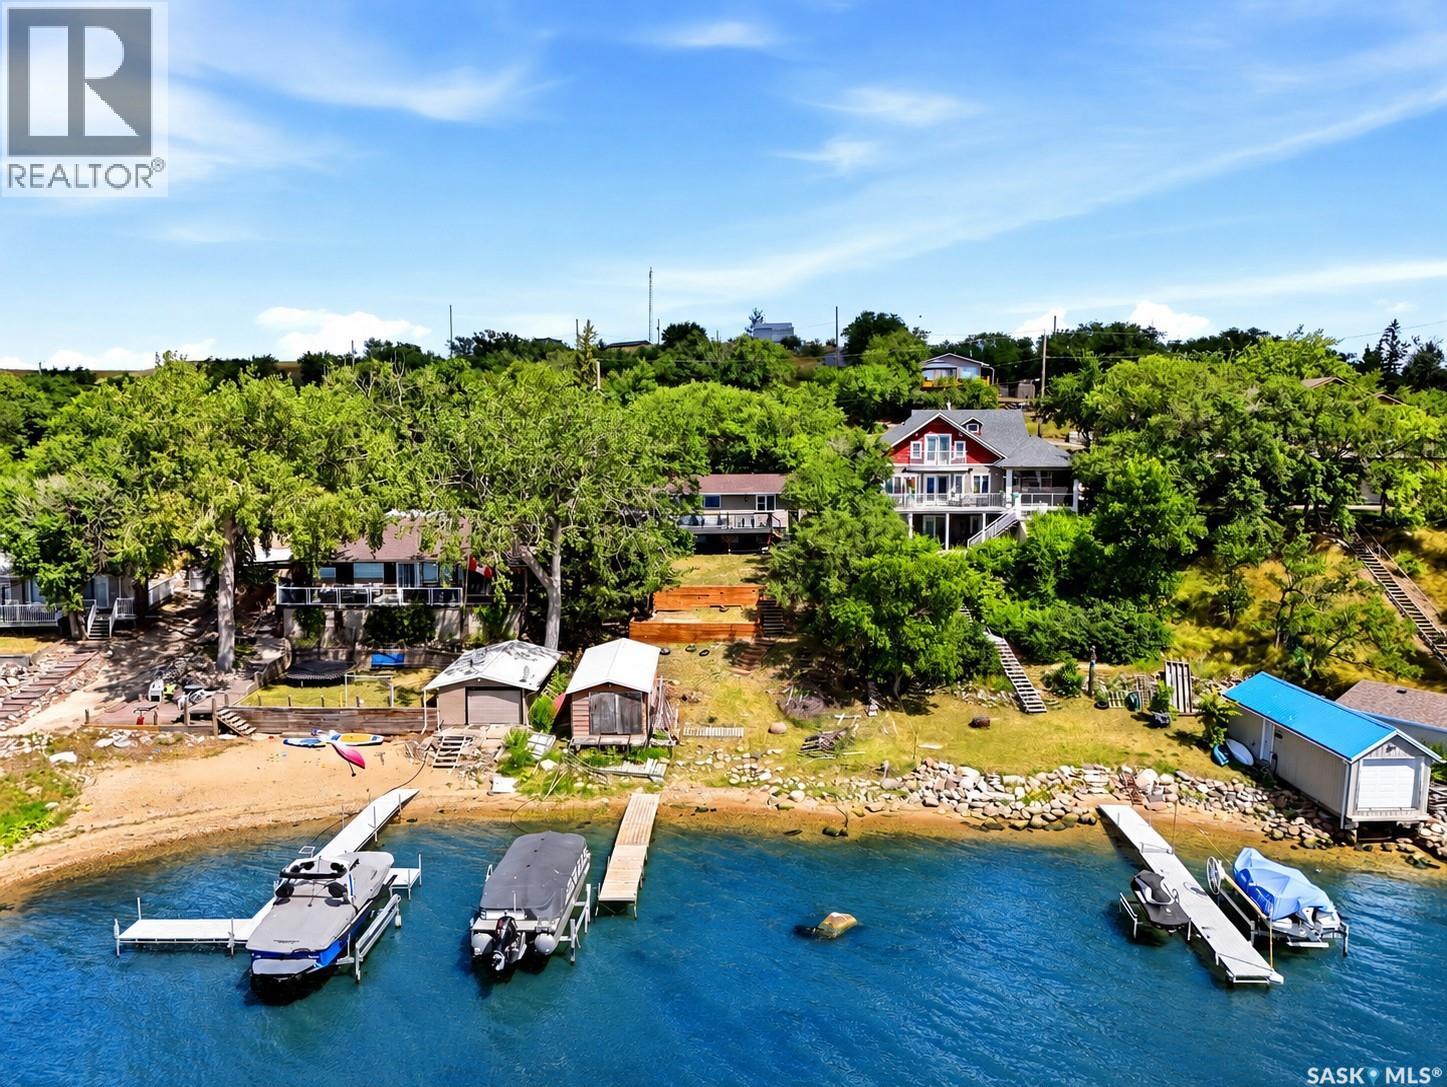
Welcome to 61 Pelican Drive in Pelican Pointe—an extensively updated waterfront bungalow offering beautiful views of Last Mountain Lake and an incredible opportunity to enjoy lake living year-round. This 880 sq. ft. home features a bright, open-concept layout, stylish finishes and exceptional outdoor spaces overlooking the water. The main floor is filled with natural light and features vinyl plank flooring throughout. The spacious living and dining areas flow into a beautifully updated kitchen with white cabinetry, sleek black hardware, generous counter space and included appliances. Large windows and patio doors capture the lake views and provide direct access to the expansive deck. Two bedrooms and an updated 4-piece bathroom complete the main level. The fully developed basement adds a recreation room, two additional bedrooms and another updated 4-piece bathroom, providing excellent space for family and guests. Step outside and experience what makes this property truly special. Multiple outdoor living areas, mature trees and an elevated deck provide incredible views across Last Mountain Lake, while direct waterfront access puts boating, swimming and summer days on the water right at your doorstep. A wonderful combination of substantial updates, comfortable living space and an unforgettable waterfront setting. Significant improvements add even more value, including shingles replaced approximately five years ago, updated electrical service and panel, a high-efficiency furnace and high-efficiency water heater approximately four years old, updated fresh-water system and pump, attic insulation, sump pump, lake pump for exterior water use, and updated plumbing throughout the home. Exterior decks have been updated and constructed on screw piles. (id:44393)
Exp Realty
Debden, Saskatchewan
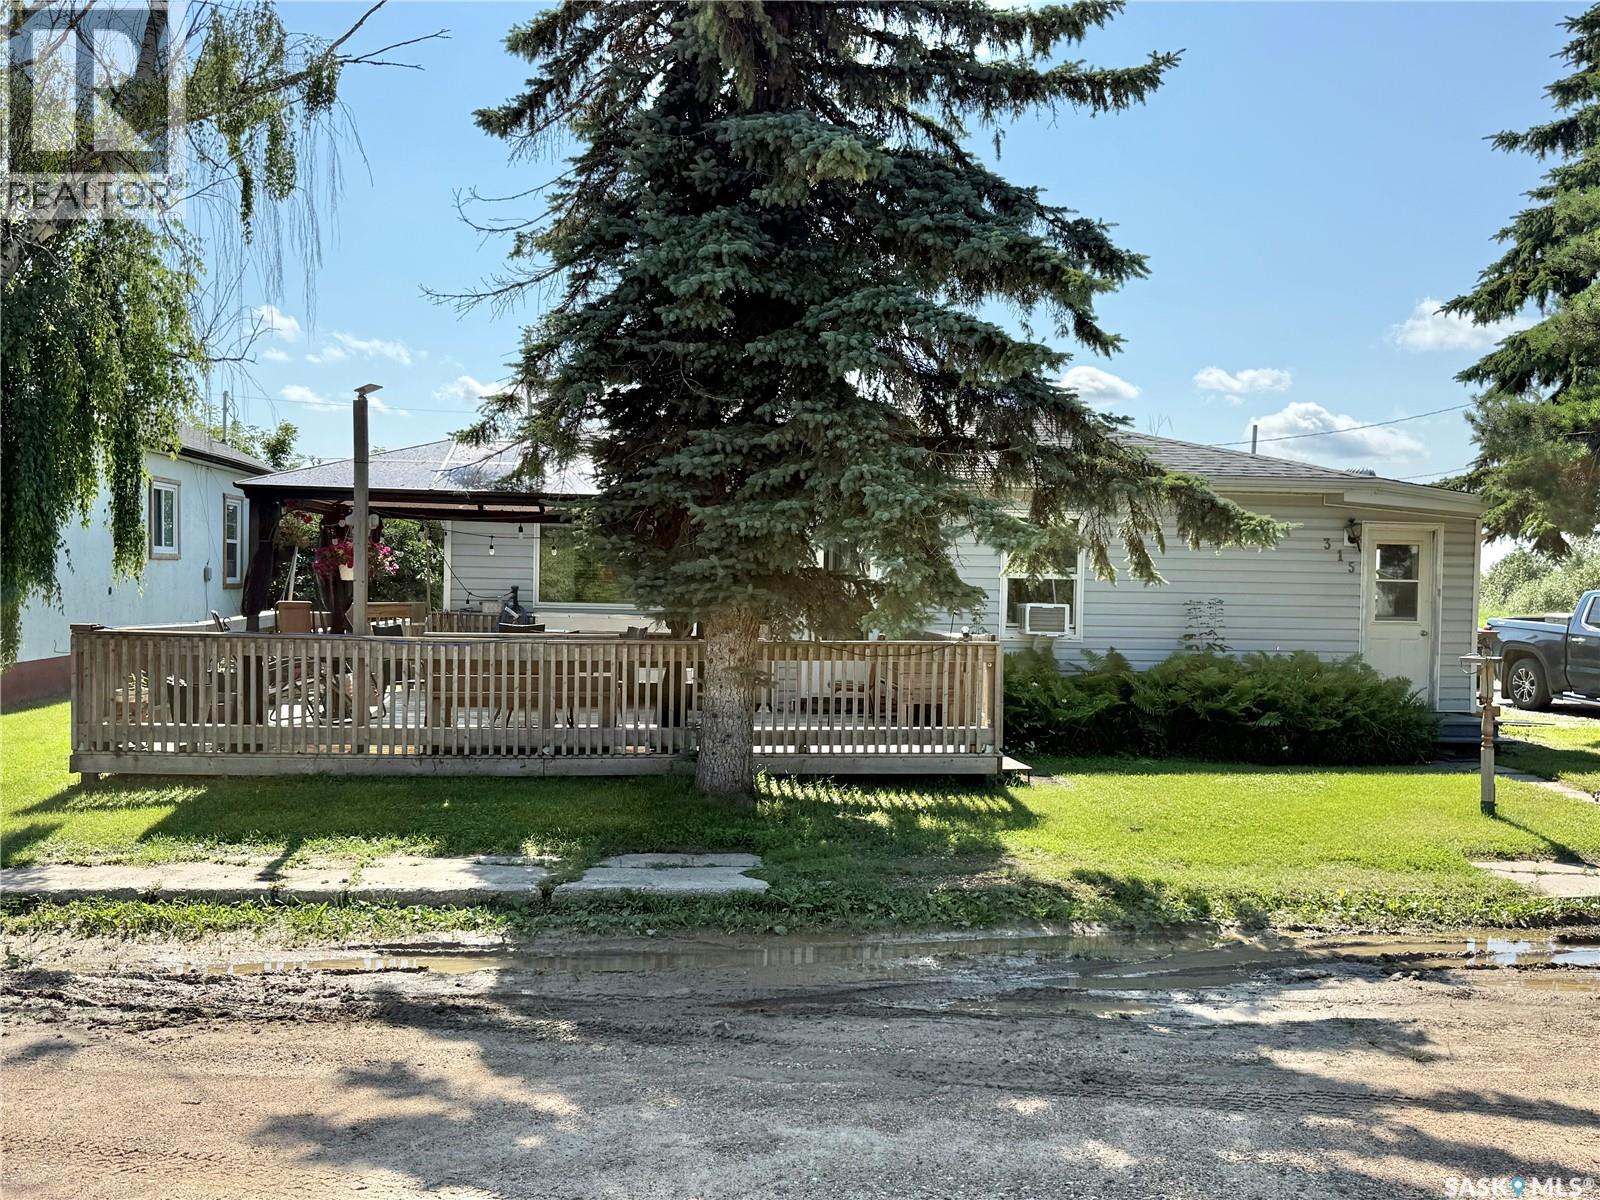
Charming Opportunity in Debden! This delightful 2-bedroom, 1-bathroom home is ideal for investors and homeowners alike. Recently updated, the residence features spacious indoor and outdoor living areas, highlighted by a large deck off the living room. The expansive backyard offers garden space, a sizable shed, and ample room for expansion or recreation. Situated on a peaceful corner lot measuring 50x197', this home boasts upgraded attic insulation, new shingles, elegant oak kitchen cabinets, and laminate flooring throughout. The modernized bathroom adds to the home's appeal and ease of use for everyone. For more details and to schedule a private showing, please contact us—24-hour notice required. (id:44393)
RE/MAX North Country
Eston, Saskatchewan
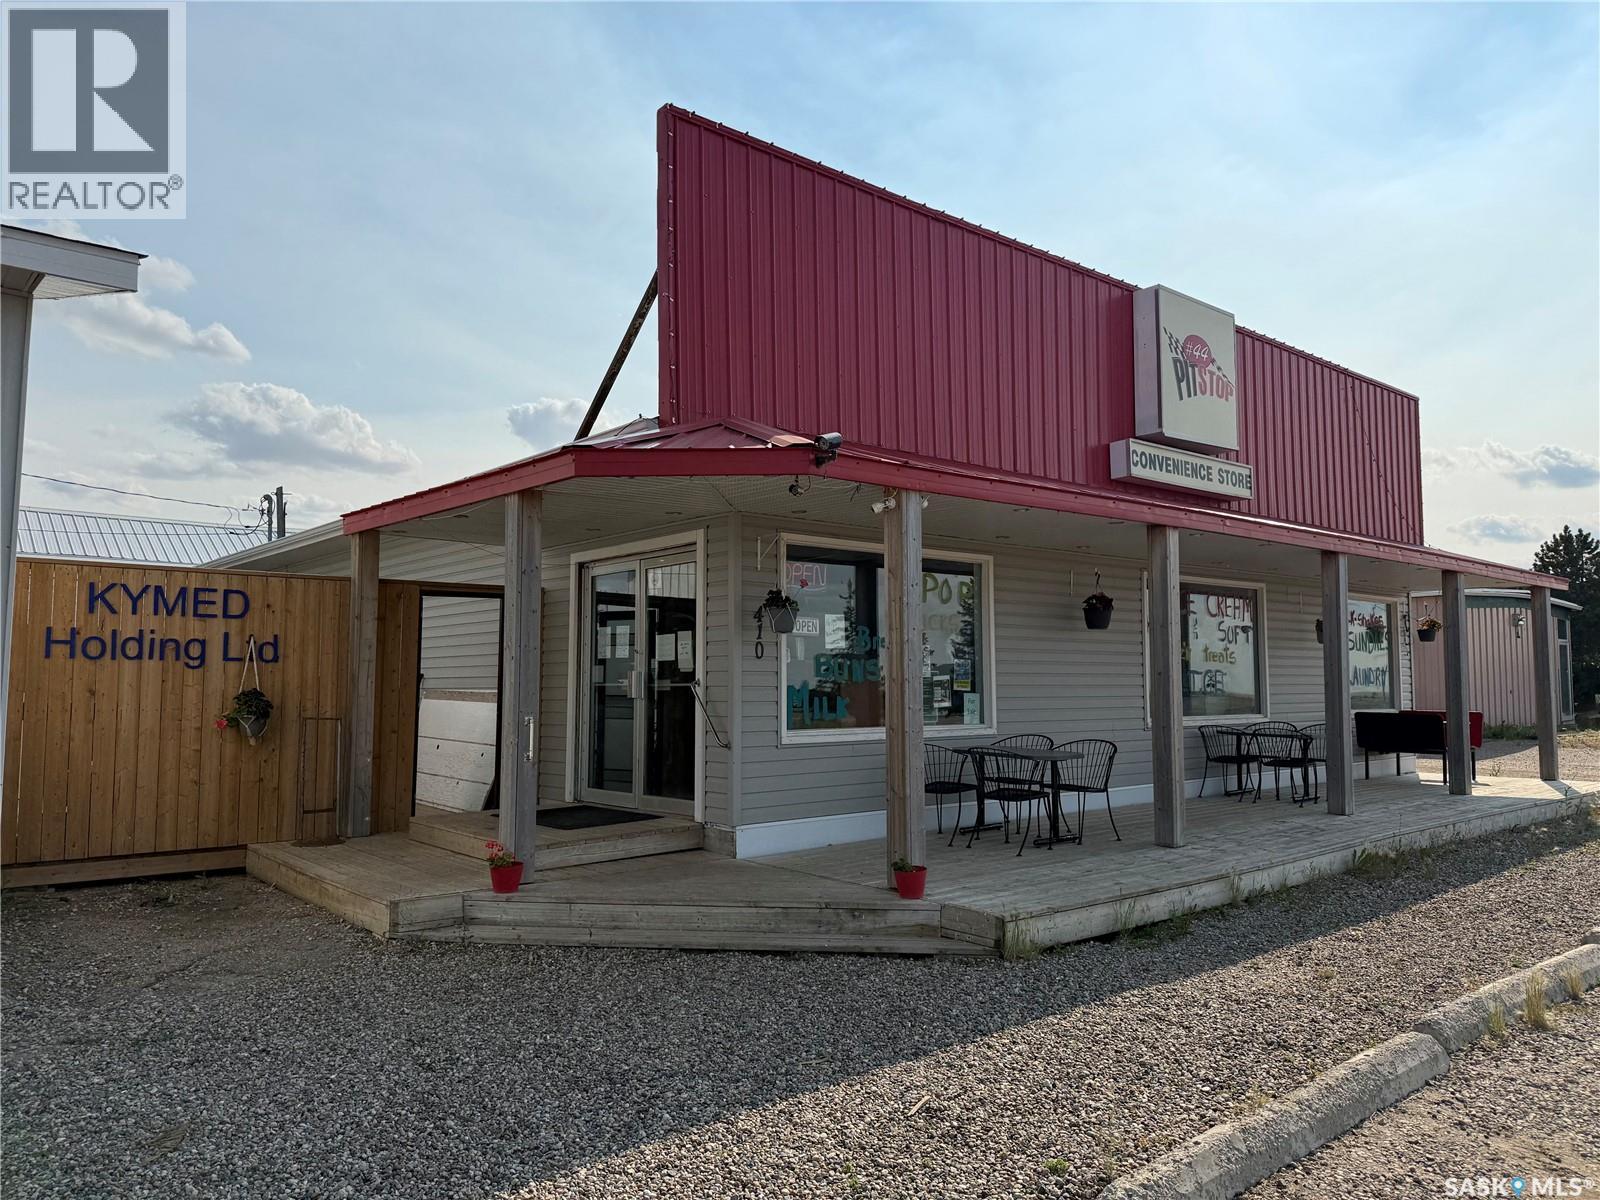
Welcome to The Pit Stop Convenience Store & Car Wash in Eston, Sk. Profitable, nicely upgraded and responsibly run convenience store and coin operated Car Wash. This solid commercial property would be a great opportunity for the entrepreneur plus living quarters to offset life expenses.. Remodelled in 2013 and showing good returns. Property has a 1 bedroom living quarters attached to the back of the structure. The store has a steady following of locals meeting for coffee, ice cream, slushies, tobacco, food, snacks and lottery needs. All equipment included. Inventory will sold off and not included in the purchase price. Yes the purchase price includes the land and buildings. Call your REALTOR ® today to find out more. (id:44393)
RE/MAX Saskatoon
Assiniboia, Saskatchewan
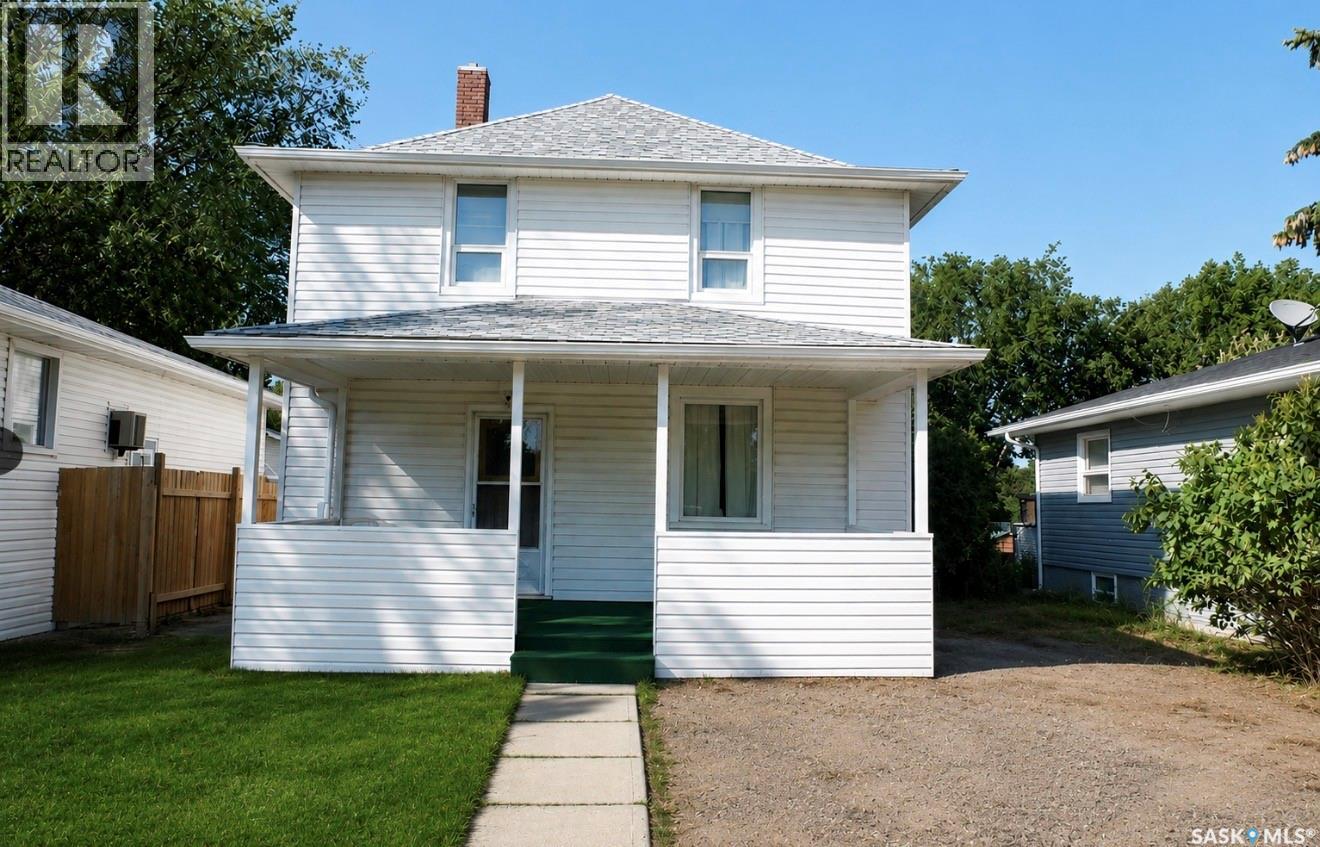
Located in the Town of Assiniboia, this well-situated home is close to 7th Avenue School and ideal for a growing family. It offers four bedrooms, two bathrooms, and excellent storage, including large walk-in closets in two bedrooms, the front living room, and under the kitchen stairs. Enjoy the home’s lasting character, recently replaced shingles, a spacious backyard garden, and a welcoming front verandah—perfect for morning coffee while watching the kids head to school. Check it out today! (id:44393)
Century 21 Insight Realty Ltd.
Saskatoon, Saskatchewan
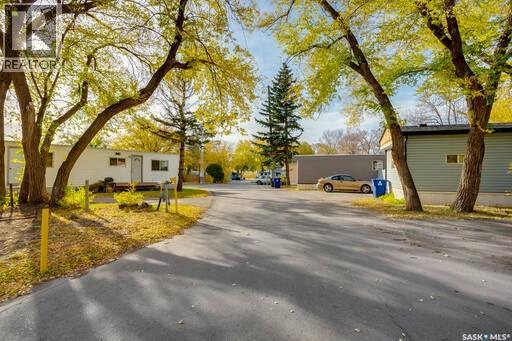
Looking for the perfect place for your mobile home? Take advantage of this fantastic lot lease opportunity. Take advantage of incredible incentives for qualified mobile homes, including up to $10,000 toward moving costs, 50% OFF market rent for the first year, and additional incentives that may be available! Enjoy a peaceful, family-friendly community! Located on a quiet street with no through traffic, you’ll enjoy a beautiful park-like setting surrounded by mature trees and welcoming, community-minded residents. Your monthly lease payment includes property taxes, water, sewer, garbage collection and snow removal, offering convenience and excellent value. The location is hard to beat—walk to two elementary schools, parks, shopping, public transit and nearby amenities, with convenient transit access directly to the University of Saskatchewan. Bring your mobile home and start enjoying affordable, convenient living in an established community. Don’t miss this opportunity—ask today about available lots and incentive programs! (id:44393)
RE/MAX Saskatoon

North Battleford, Saskatchewan
Looking for the perfect place for your mobile home? Take advantage of this fantastic lot lease opportunity. Take advantage of incredible incentives for qualified mobile homes, including up to $10,000 toward moving costs, 50% OFF market rent for the first year, and additional incentives that may be available! Enjoy a peaceful, family-friendly community! Located on a quiet street with no through traffic, you’ll enjoy a beautiful park-like setting surrounded by mature trees and welcoming, community-minded residents. Your monthly lease payment includes property taxes, water, sewer, garbage collection and snow removal, offering convenience and excellent value. The location is hard to beat—walk to two elementary schools, parks, shopping, public transit and nearby amenities, with convenient transit access directly to the University of Saskatchewan. Bring your mobile home and start enjoying affordable, convenient living in an established community. Don’t miss this opportunity—ask today about available lots and incentive programs! (id:44393)
RE/MAX Saskatoon
Saskatoon, Saskatchewan
Looking for the perfect place for your mobile home? Take advantage of this fantastic lot lease opportunity. Take advantage of incredible incentives for qualified mobile homes, including up to $10,000 toward moving costs, 50% OFF market rent for the first year, and additional incentives that may be available! Enjoy a peaceful, family-friendly community! Located on a quiet street with no through traffic, you’ll enjoy a beautiful park-like setting surrounded by mature trees and welcoming, community-minded residents. Your monthly lease payment includes property taxes, water, sewer, garbage collection and snow removal, offering convenience and excellent value. The location is hard to beat—walk to two elementary schools, parks, shopping, public transit and nearby amenities, with convenient transit access directly to the University of Saskatchewan. Bring your mobile home and start enjoying affordable, convenient living in an established community. Don’t miss this opportunity—ask today about available lots and incentive programs! (id:44393)
RE/MAX Saskatoon
Imperial, Saskatchewan
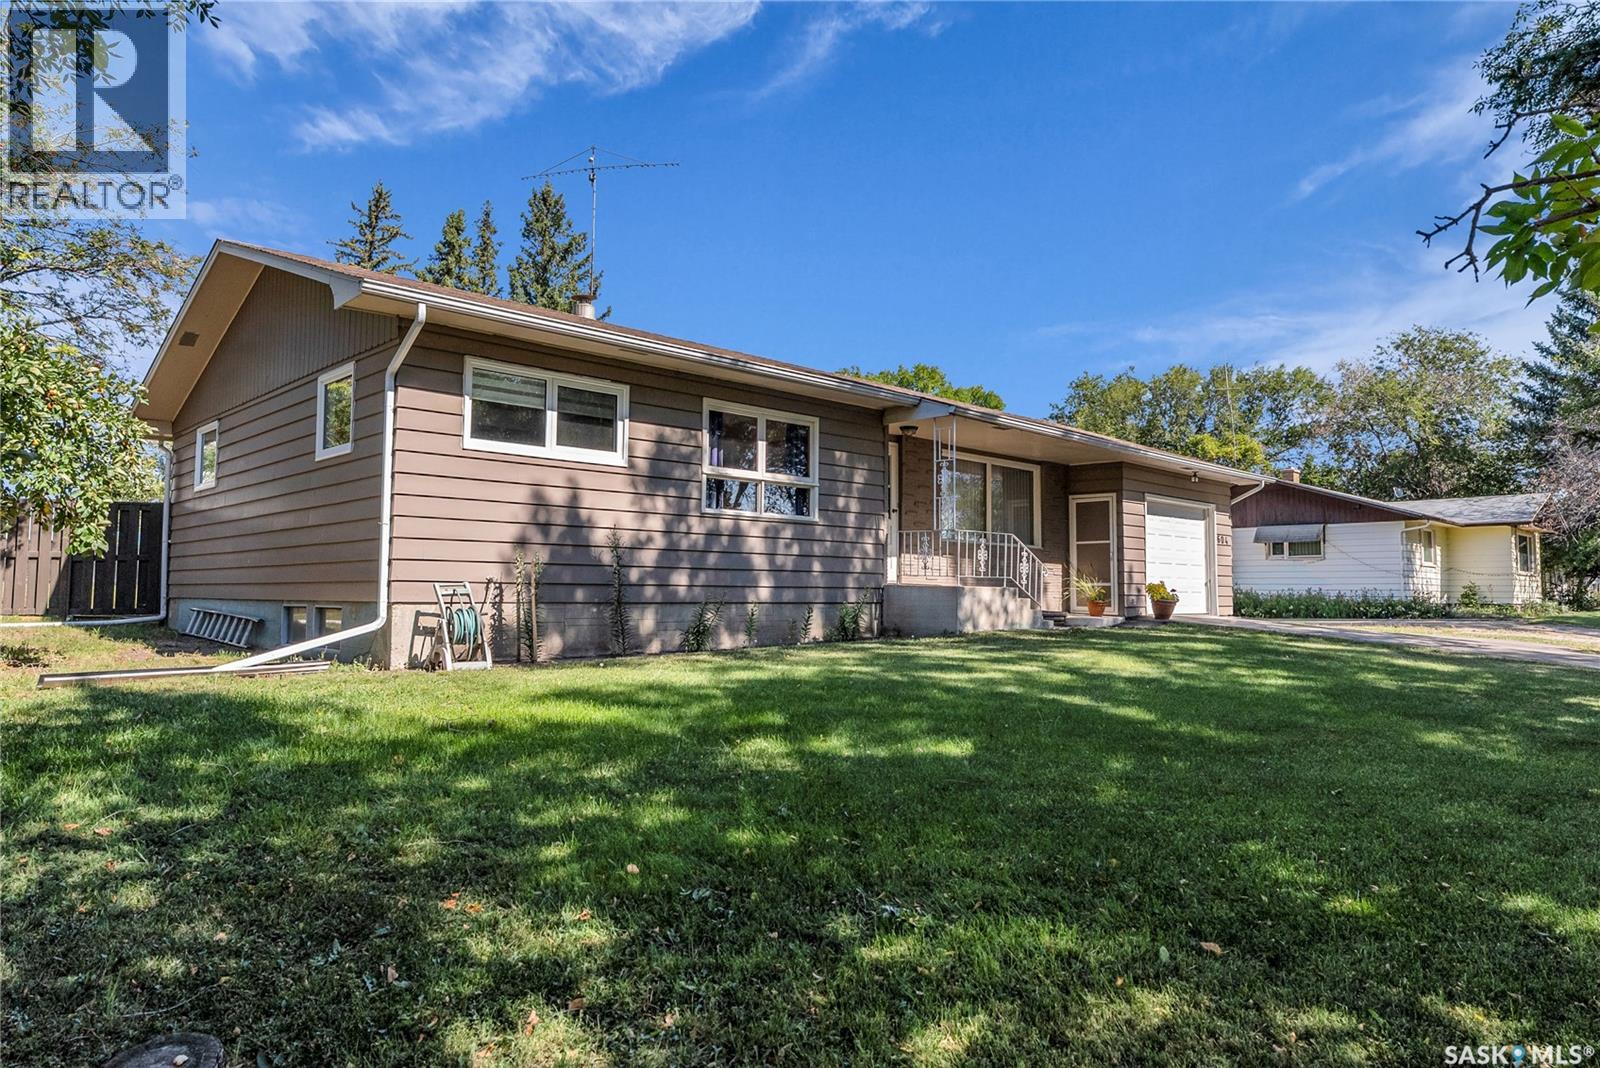
Discover the perfect blend of comfort, style and small-town living in this beautifully upgraded 3-bedroom, 2 bathroom bungalow in Imperial, SK. Solidly built and thoughtfully updated, this home is an excellent choice for families, retirees or anyone looking to enjoy peaceful prairie living without sacrificing modern conveniences. Step inside to a welcoming interior featuring a new Kitchen Craft kitchen with quartz countertops, soft-close cabinets and drawers, stainless steel appliances and a bright dining area that makes everyday meals and entertaining a pleasure. A spacious mudroom adds valuable functionality, while the primary bedroom offers the convenience of its own ensuite bathroom. The main bathroom has also been tastefully updated by BathFitter. Additional improvements include new windows in two bedrooms and new blinds. The fully insulated 14' x 22' attached single garage provides excellent space for parking, storage or a workshop. Outside, the impressive 100' x 115' fully fenced yard offers plenty of room to enjoy the outdoors, with a generous deck for entertaining, a dedicated garden area and ample privacy. It’s an ideal space for pets, gardening, relaxing or hosting family and friends. Located in the welcoming community of Imperial, you’ll find everything you need close to home, including a K–12 school, two grocery stores, pharmacy, restaurant, car wash, laundromat and more. If you’re looking for an updated, move-in-ready home with a large yard and the convenience of small-town amenities, this one is worth a look. Call today to book your private viewing! (id:44393)
Century 21 Fusion
Regina, Saskatchewan
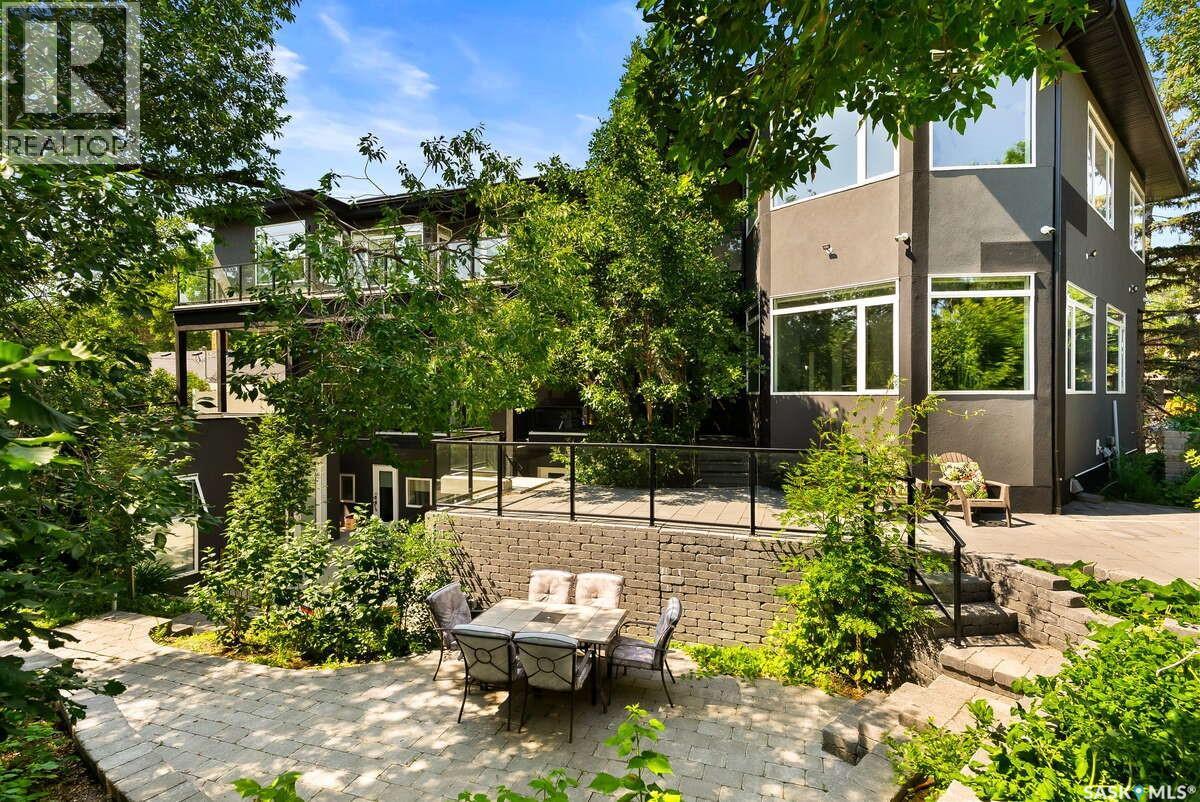
For more information, please click the "More Information" button. Welcome to this luxury Lakeview home where timeless design meets natural serenity. Surrounded by mature trees and captivating curb appeal, this stunning residence blends indoor comfort with outdoor beauty. Step inside to a grand custom curved staircase and an indoor garden sanctuary flooded with sunlight—offering a unique space to unwind year-round. The chef’s kitchen features custom Cougar Cabinets, quartz counters, high-end stainless steel appliances, and a hidden walk-in pantry. Enjoy heated floors throughout the main level and a screened sunroom overlooking a private, forest-like backyard. Upstairs includes a theatre room with garden views, a loft and flex space, a second bedroom, laundry, and a luxurious primary suite. The primary retreat boasts skylights, a second living space, built-in storage, and a spa-like steam shower with peaceful nature views. Three self-contained area provides excellent opportunities for multi-generational living or potential income. The oversized 25.39 x 26.39 heated double garage with 12.39 ceilings, epoxy flooring, and drain adds convenience. A Generac backup generator offers peace of mind in any season. The south-facing yard is a true oasis with a central courtyard, rock retaining wall, drainage system, and room for future expansion. The home is pre-wired and plumbed for a hot tub, outdoor kitchen, pool with a glass wall, additional bedrooms, and more. Built on 93 piles, this home offers incredible value, quality, and flexibility! Surrounded by over 100 trees and steps from parks and schools, this Lakeview gem offers comfort, space, and timeless elegance in a one-of-a-kind setting. All measurements are approximate. (id:44393)
Easy List Realty
Good Spirit Lake, Saskatchewan
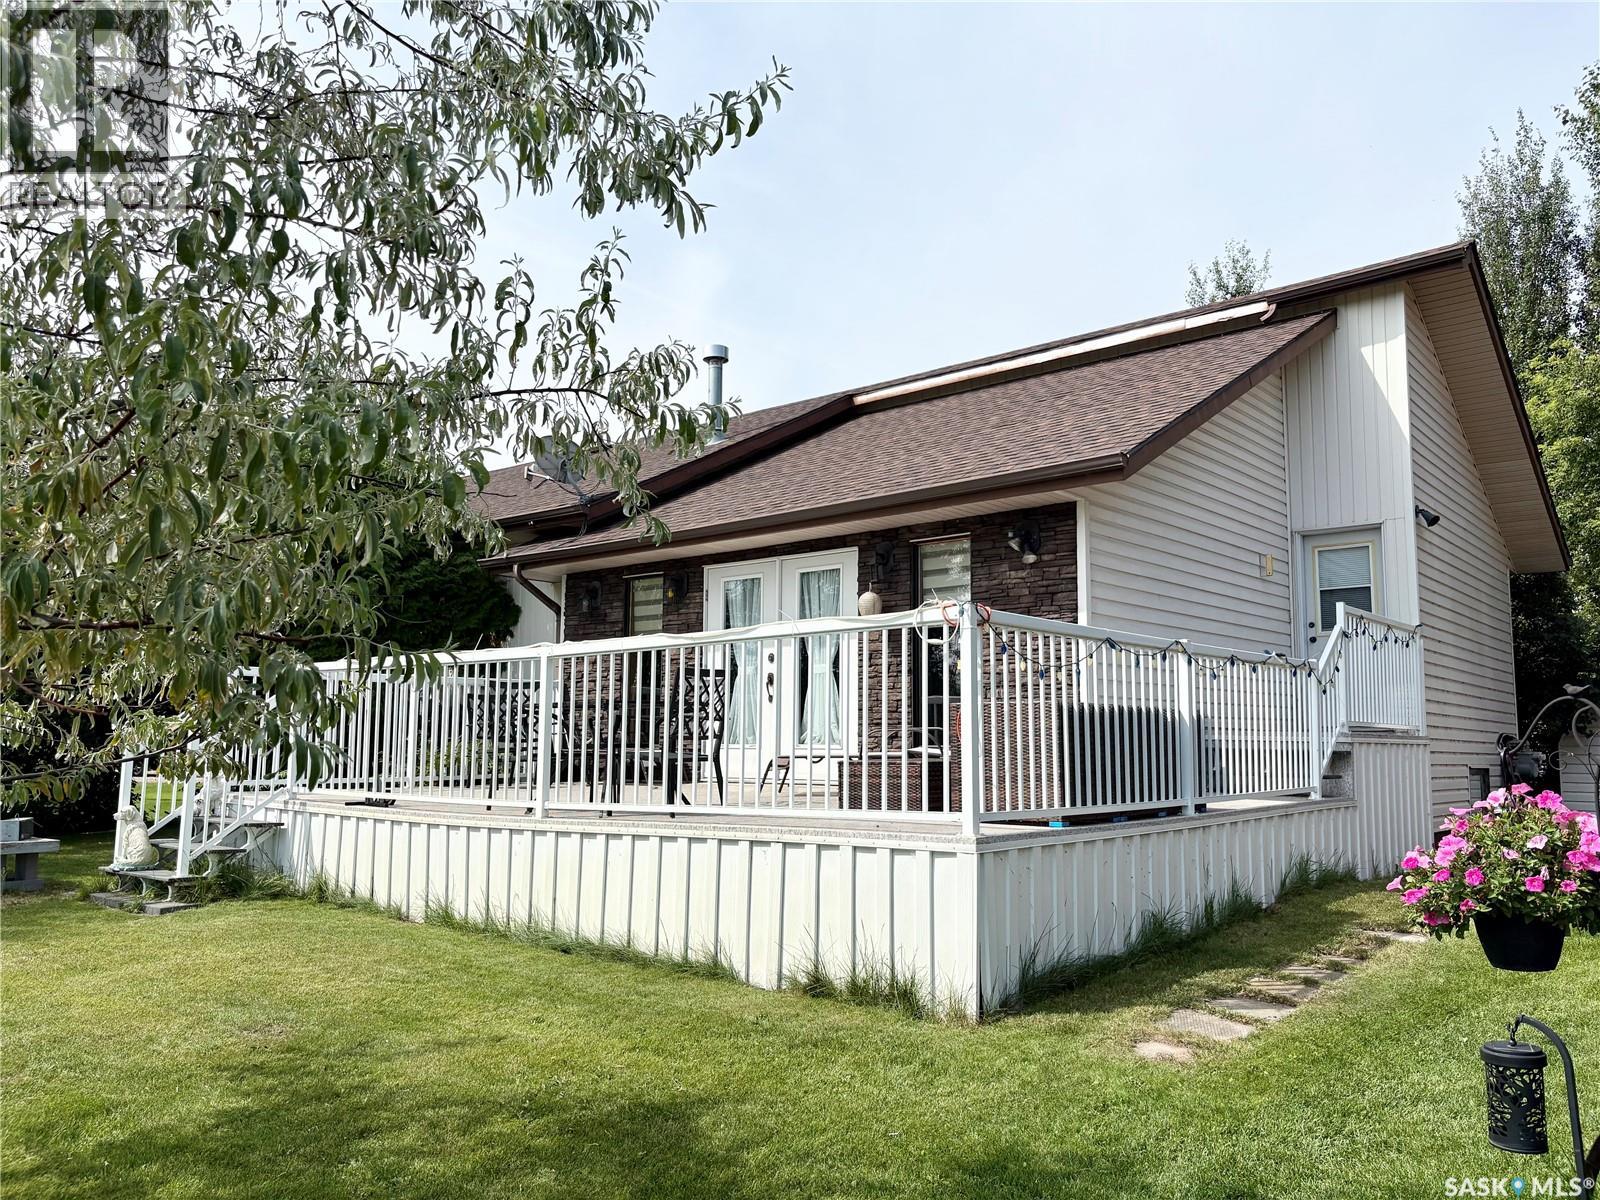
Good Spirit Acres is a beautiful place to live! This move-in ready home can be enjoyed year round. It features an open concept plan with vaulted ceilings and modern finishing. There are three bedrooms, a full 4-piece bathroom and a 2-pc bathroom. The basement has another bedroom complete for guests and more space to complete if needed in the future. The kitchen has ample cupboard space, a large eat-up island and a big dining area all wide open. The sunken living room has a beautiful gas fireplace and a view! It opens up to a large deck and the golf course view! The deck is covered with vinyl (no staining required) and wraps around the side of the home as well. The shingles were all redone in 2015 with thirty-year shingles and stone was added to facelift the exterior. There is heated two car garage and extra parking in the driveway. A shed for storage is also big enough for a golf cart and an interlocking brick patio/ firepit area complete the yard. (id:44393)
Century 21 Able Realty