
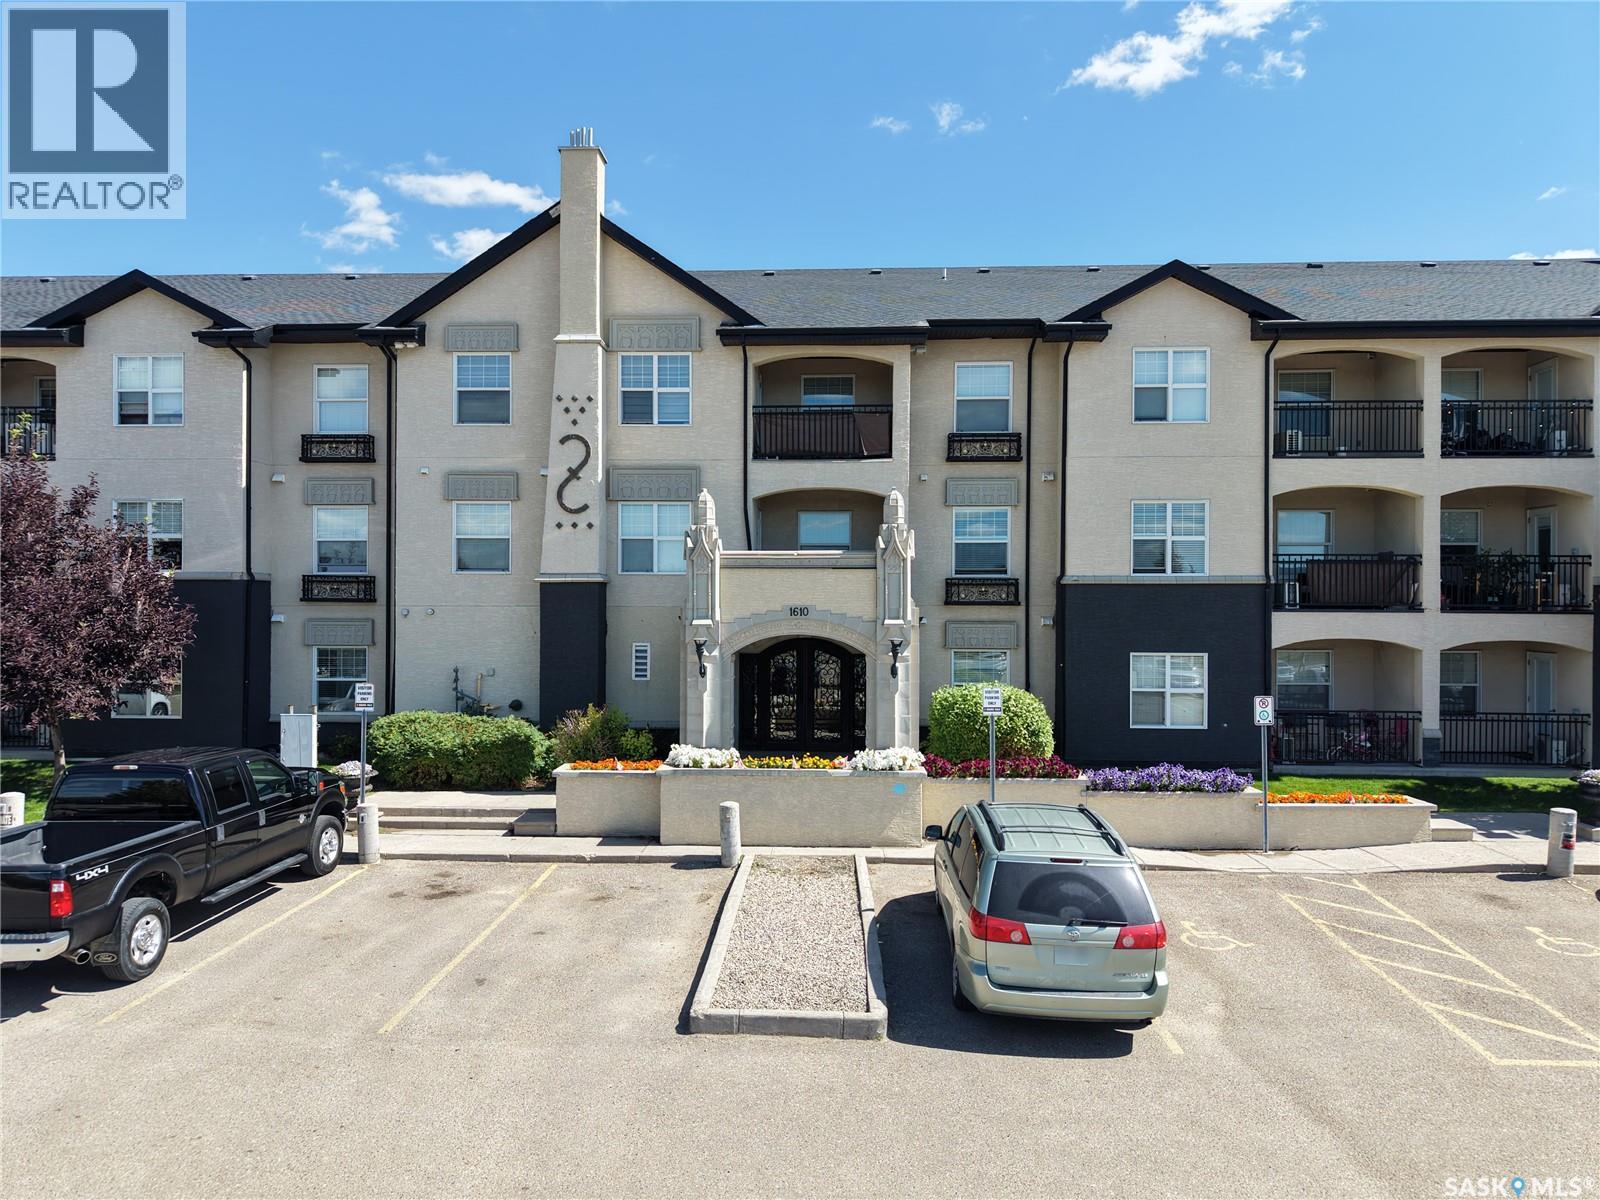
Regina, Saskatchewan
Welcome to 102 - 1610 Dakota Drive! This bright and spacious main-floor condo offers the perfect blend of modern living and resort-style amenities right in the heart of East Regina. Featuring two generous bedrooms and one bathroom, this open-concept unit is flooded with natural light and extends out onto a sunny, private patio, perfect for seating and summer BBQs. Inside, the kitchen is built to impress with sleek quartz countertops, a large eat-in island, and premium stainless steel appliances. You will also enjoy the everyday convenience of in-suite laundry with a front-load washer and dryer, plus two dedicated parking stalls. Beyond the unit, this upscale complex feels like a private retreat. Stroll through the fully landscaped grounds or head over to the exclusive Clubhouse. Here, you have access to a saltwater swimming pool, hot tub, fully equipped exercise room, and a lounge area complete with pool tables. With heat and water included in the condo fees and a pet-friendly policy (with some restrictions), this is turnkey living at its finest, located just minutes from all of East Regina’s best services! (id:44393)
Realty Hub Brokerage
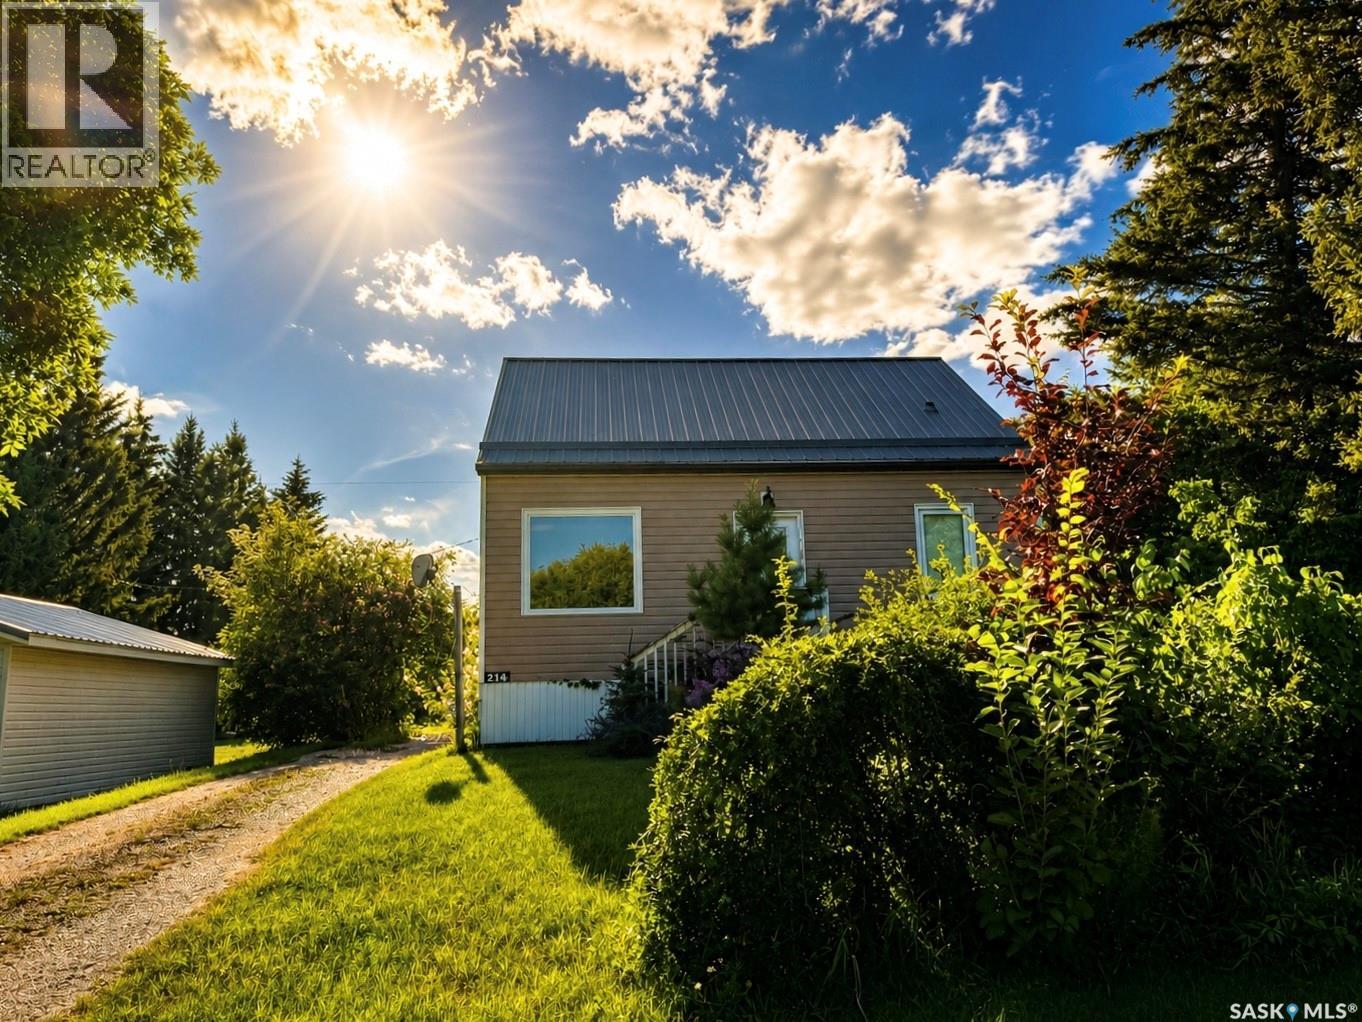
Earl Grey, Saskatchewan
Welcome to Earl Grey, Saskatchewan, a charming prairie community offering peaceful small town living less than an hour from Regina.This beautifully renovated 3 bedroom, 1 bathroom home is move in ready and filled with character. The main floor features a bright, open living space along with a separate dining room, perfect for family dinners, entertaining guests or easily transformed into a home office. A comfortable main floor bedroom and bathroom add convenience, while upstairs you will find two additional bedrooms offering plenty of space for family or guests. Outside, the home continues to impress with newer vinyl siding and a durable metal roof, providing great curb appeal and added peace of mind. Earl Grey may be small, but it offers a wonderful sense of community and several convenient amenities, including a public library, community hall, curling and skating rink, ball diamonds, playground, post office, credit union, veterinary clinic and local businesses. Golf enthusiasts will also appreciate the nearby 9 hole Eddy Golf Course. Southey is only a short drive away and offers additional shopping, groceries, fuel, health services and a K to 12 school. Surrounded by beautiful Saskatchewan countryside and located near the Qu’Appelle Valley and Last Mountain Lake, Earl Grey offers the relaxed prairie lifestyle you have been looking for while keeping Regina within easy reach. Come discover the charm of small town Saskatchewan living and make Earl Grey your new home! (id:44393)
Realty Executives Diversified Realty
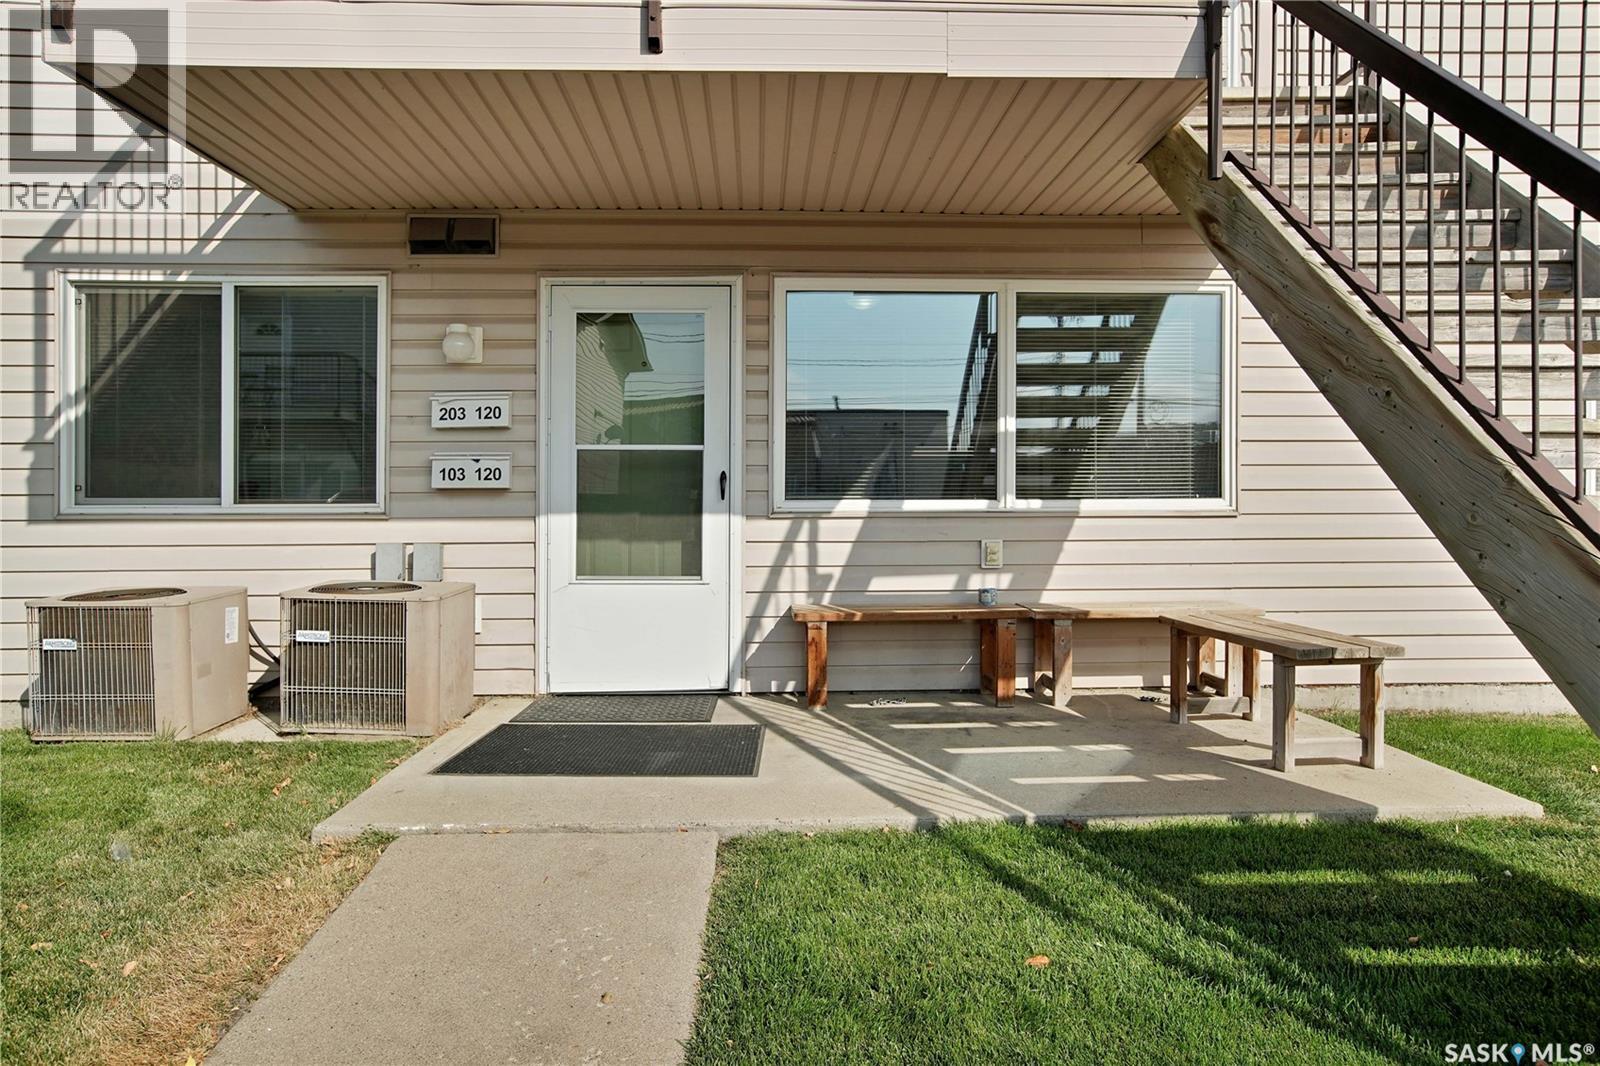
Saskatoon, Saskatchewan
Investment opportunity in the heart of Saskatoon! This active (Transferrable) Airbnb has been a success for many years but the time has come for it to see new owners. Located a stones throw away from all of downtowns amenities including TCU place and Midtown this property is nearly fully booked all summer long for those coming to visit Saskatoon! With its two well sized bedrooms, fully equipped living space (furniture and decor can be included) this bright (South and East facing), clean corner unit always impresses and is simple to maintain. Speaking of making in impression, as you enter the parking lot you’ll appreciate the freshly paved packing lot and crisp hedges throughout. To see why this property stands out and is loved by guests, come and see it for yourself! (id:44393)
Royal LePage Saskatoon Real Estate
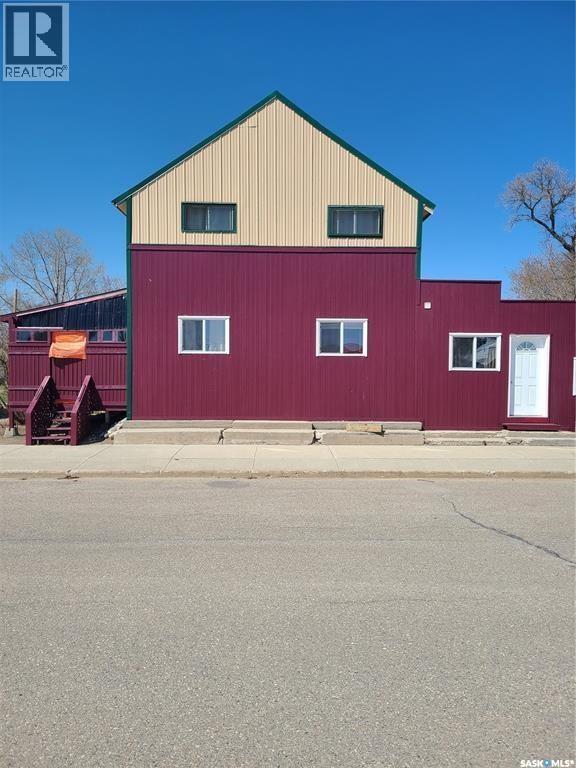
Manor, Saskatchewan
Revenue Property in Manor – Motivated Seller! This is a fantastic opportunity to own a fully rented, income-generating property in the quiet community of Manor. Featuring four separate self-contained suites, this renovated building is currently generating between $3,650–$3,850 per month in rental income. Ideal for anyone looking to live in one unit and rent out the rest to offset the mortgage, or for an investor ready to take over a fully operational rental property. The building offers approximately 3,000 sq ft over two levels (to be verified), including three 1-bedroom suites on the main floor and a spacious 2-bedroom suite on the second floor. Extensive renovations and upgrades have been completed, including a new metal roof, exterior paint on the building and decks, interior wall additions, insulation of exterior walls, upgraded wiring, and a newer high-efficiency gas furnace installed six years ago. Each suite has its own 40-gallon hot water tank and is heated by a combination of forced air gas and electric baseboard heat. The second-floor suite has a private rear entrance with heavy-duty stained and painted staircase and decking, vaulted ceilings, cozy interior décor, two bedrooms, a 3-piece bath with in-suite laundry, a large kitchen/dining area, and a bright living space with south-facing windows for great natural light. On the main floor, the two south-facing 1-bedroom suites feature private decks and come fully furnished with queen beds, tables and chairs, and 42" wall-mounted TVs. The third main floor unit on the north side is also a fully furnished 1-bedroom suite. The older section of the main building has a solid stone foundation, and the property overall has been well maintained by the current owner. Whether you're looking for a personal residence with added rental income or seeking a solid investment property, this one delivers steady cash flow and strong potential. All units are currently rented, income ranging between $3,650–$3,850 monthly. (id:44393)
Performance Realty
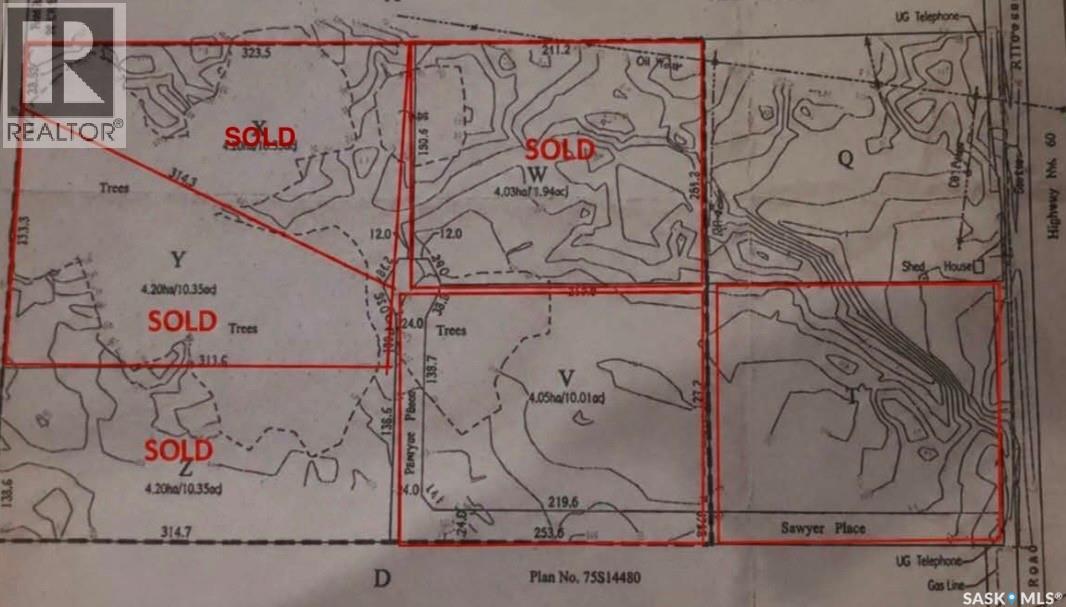
Vanscoy Rm No. 345, Saskatchewan
Build Your Dream Home on 10 Acres Near Pike Lake An exceptional opportunity to create a home tailored to your lifestyle on a beautiful 10-acre parcel near Pike Lake, located in the RM of Vanscoy. Enjoy the tranquility and privacy of country living while remaining just a short drive from Saskatoon, offering the perfect balance between rural serenity and city convenience. Power and natural gas are available at the property line, providing essential services for comfortable year-round living. With a minimum build requirement of 1,500 sq. ft., you’ll have ample space to design a home that truly fits your vision. Additional lots are available, making this an excellent option for those seeking space, flexibility, and a desirable location. Whether you’re dreaming of a modern acreage retreat or a classic country home, this setting offers endless possibilities. (id:44393)
Coldwell Banker Signature
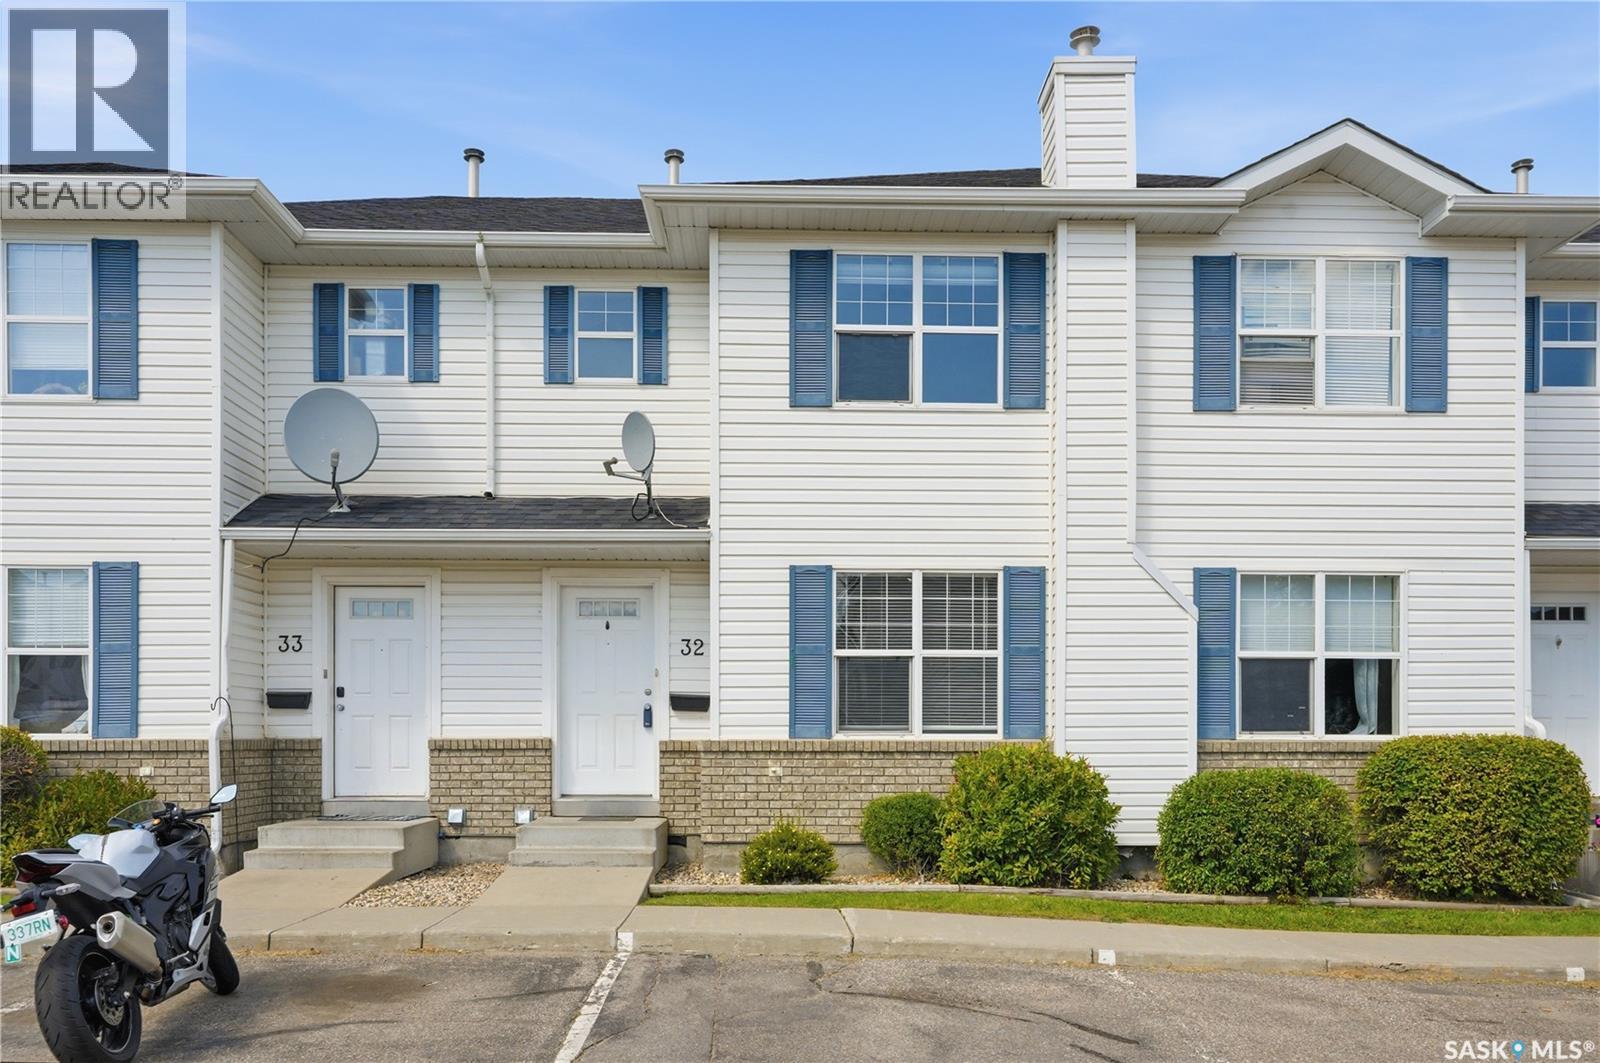
Saskatoon, Saskatchewan
Welcome to this 3-bedroom, 2-bathroom townhouse in Lakewood, ideally located close to shopping, parks, schools, restaurants, and many other amenities. The main floor offers a functional layout with updated flooring from 2020 and a kitchen featuring newer appliances, including a dishwasher, stove and fridge replaced in 2021 and a new microwave added in 2024. The bathroom vanity was also updated in 2021. Downstairs, the finished basement provides plenty of additional space for a family room, home office, gym, or whatever works best for you. The home also features central air conditioning and central vacuum, adding to the convenience and comfort. Outside, you'll find a deck and two electrified parking spaces located directly in front of the unit. Vacant and ready for immediate possession, this is a great opportunity for a first-time buyer, investor, or anyone looking for a comfortable home in a convenient Lakewood location. (id:44393)
Exp Realty
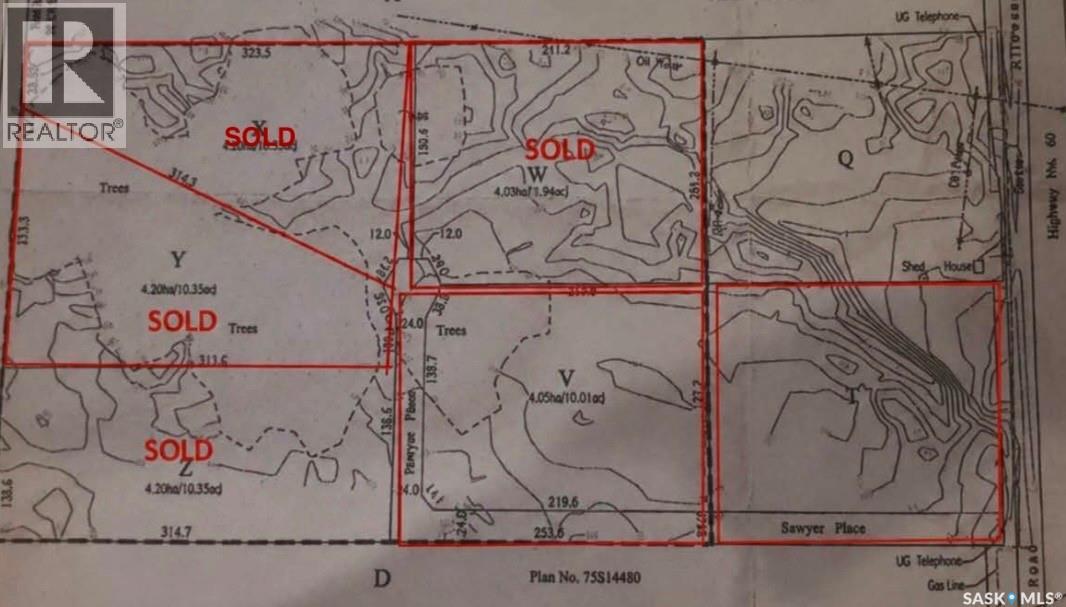
Vanscoy Rm No. 345, Saskatchewan
Build Your Dream Home on 10 Acres Near Pike Lake An exceptional opportunity to create a home tailored to your lifestyle on a beautiful 10-acre parcel near Pike Lake, located in the RM of Vanscoy. Enjoy the tranquility and privacy of country living while remaining just a short drive from Saskatoon, offering the perfect balance between rural serenity and city convenience. Power and natural gas are available at the property line, providing essential services for comfortable year-round living. With a minimum build requirement of 1,500 sq. ft., you’ll have ample space to design a home that truly fits your vision. Additional lots are available, making this an excellent option for those seeking space, flexibility, and a desirable location. Whether you’re dreaming of a modern acreage retreat or a classic country home, this setting offers endless possibilities. (id:44393)
Coldwell Banker Signature
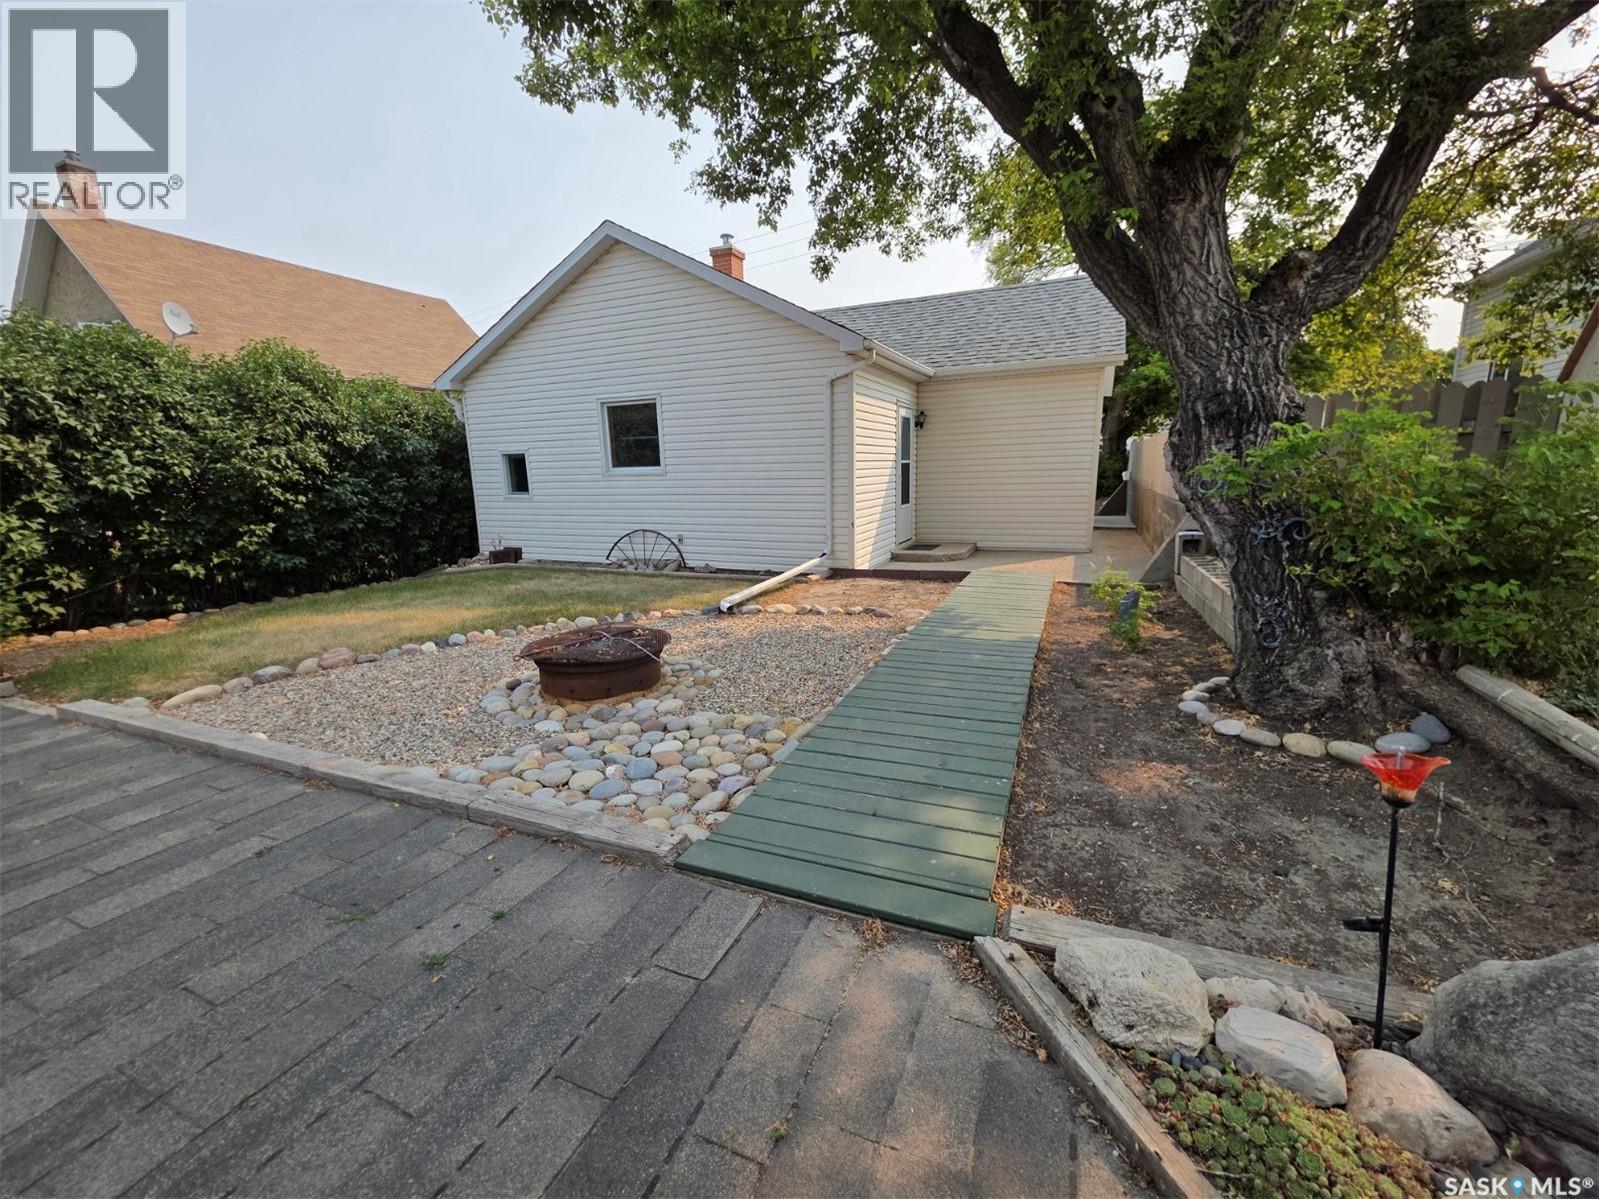
Swift Current, Saskatchewan
Welcome to your new home! Whether you are looking for your first home or a rental property to add to your portfolio this is the one for you. This house has been been very well maintained and updated throughout the years, with newer shingles, siding, plumbing, wiring, window inserts. From the eat in kitchen to the large livingroom, 2 bedrooms, main floor laundry and 4 Piece bath all you need to do is move in! Back ally access with parking and room to build a garage if you want. Don't miss out, book your viewing today. (id:44393)
RE/MAX Of Swift Current
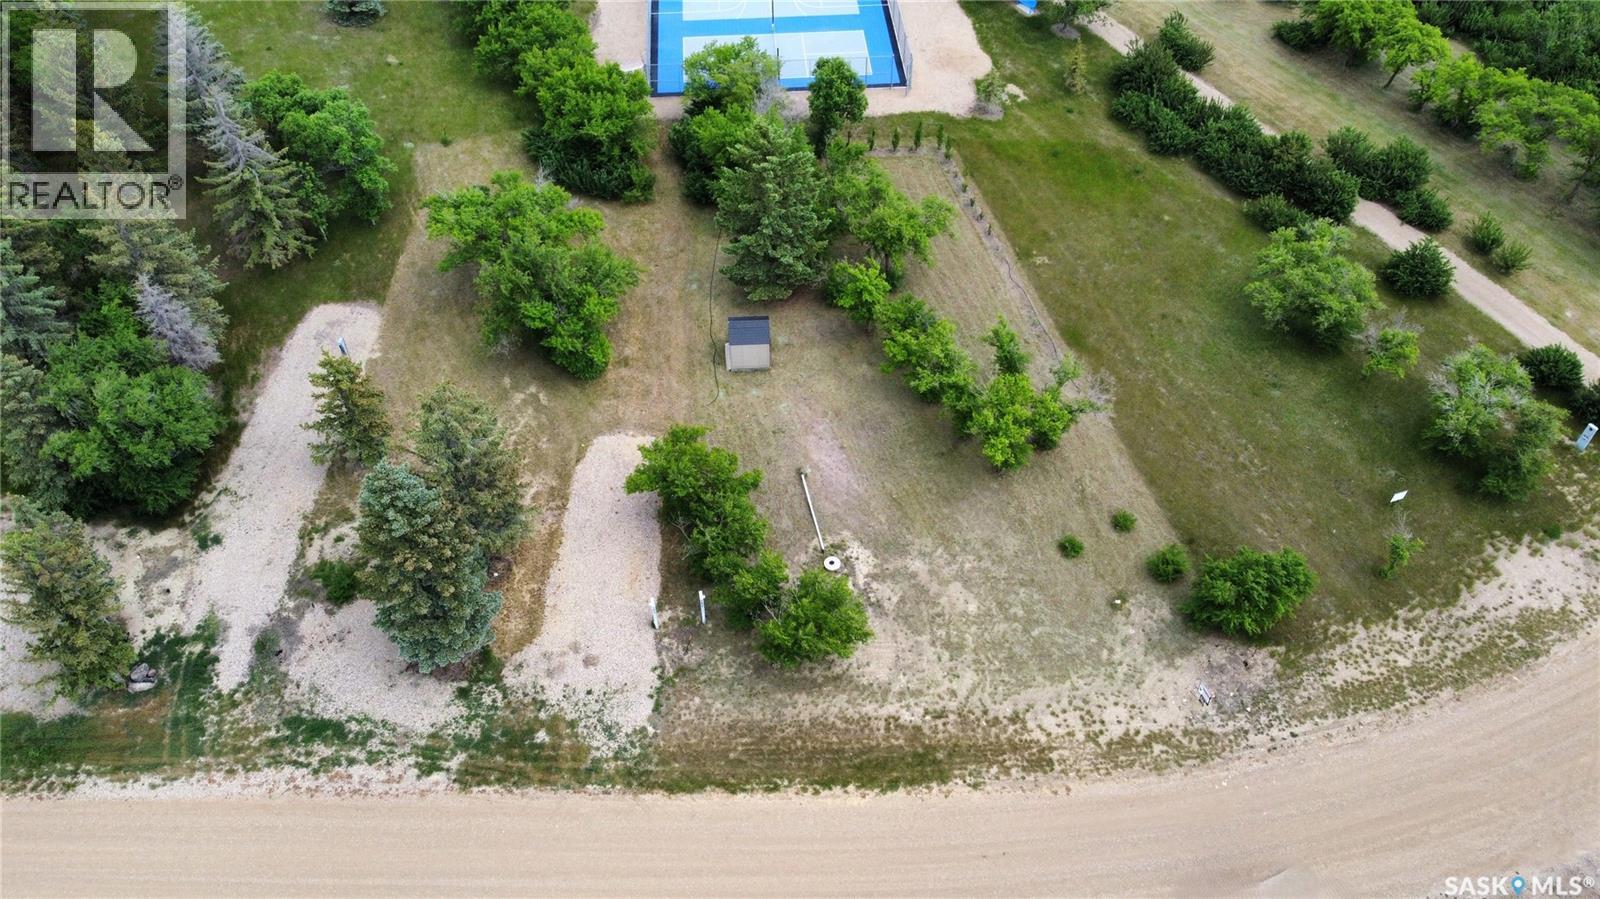
Diefenbaker Lake, Saskatchewan
Welcome to Sandy Shores Resort on Lake Diefenbaker, where lake life meets comfort and convenience! This titled lot is located in Phase 3 and backs directly onto the sports court and playground, making it an ideal spot for families. The lot features irrigation and beautifully manicured, hand-planted trees, adding privacy and natural beauty. Water and sewer tanks are already installed on the property, providing an added convenience and helping make your future build that much easier. Enjoy year-round access and take advantage of the extensive walking trails that wind through the resort, offering scenic views of the lake and surrounding landscape. Just a short stroll to the beach and marina, Sandy Shores Resort also features multiple sandy beaches and is conveniently located just over an hour from Saskatoon and 10 minutes from Gardiner Dam. As a resale property, there is no GST applicable, making this an excellent opportunity to build your seasonal retreat or year-round home in a vibrant and growing lake community! Property outlines are for general guidelines and are not intended to be deemed accurate to land titles. (id:44393)
RE/MAX Shoreline Realty
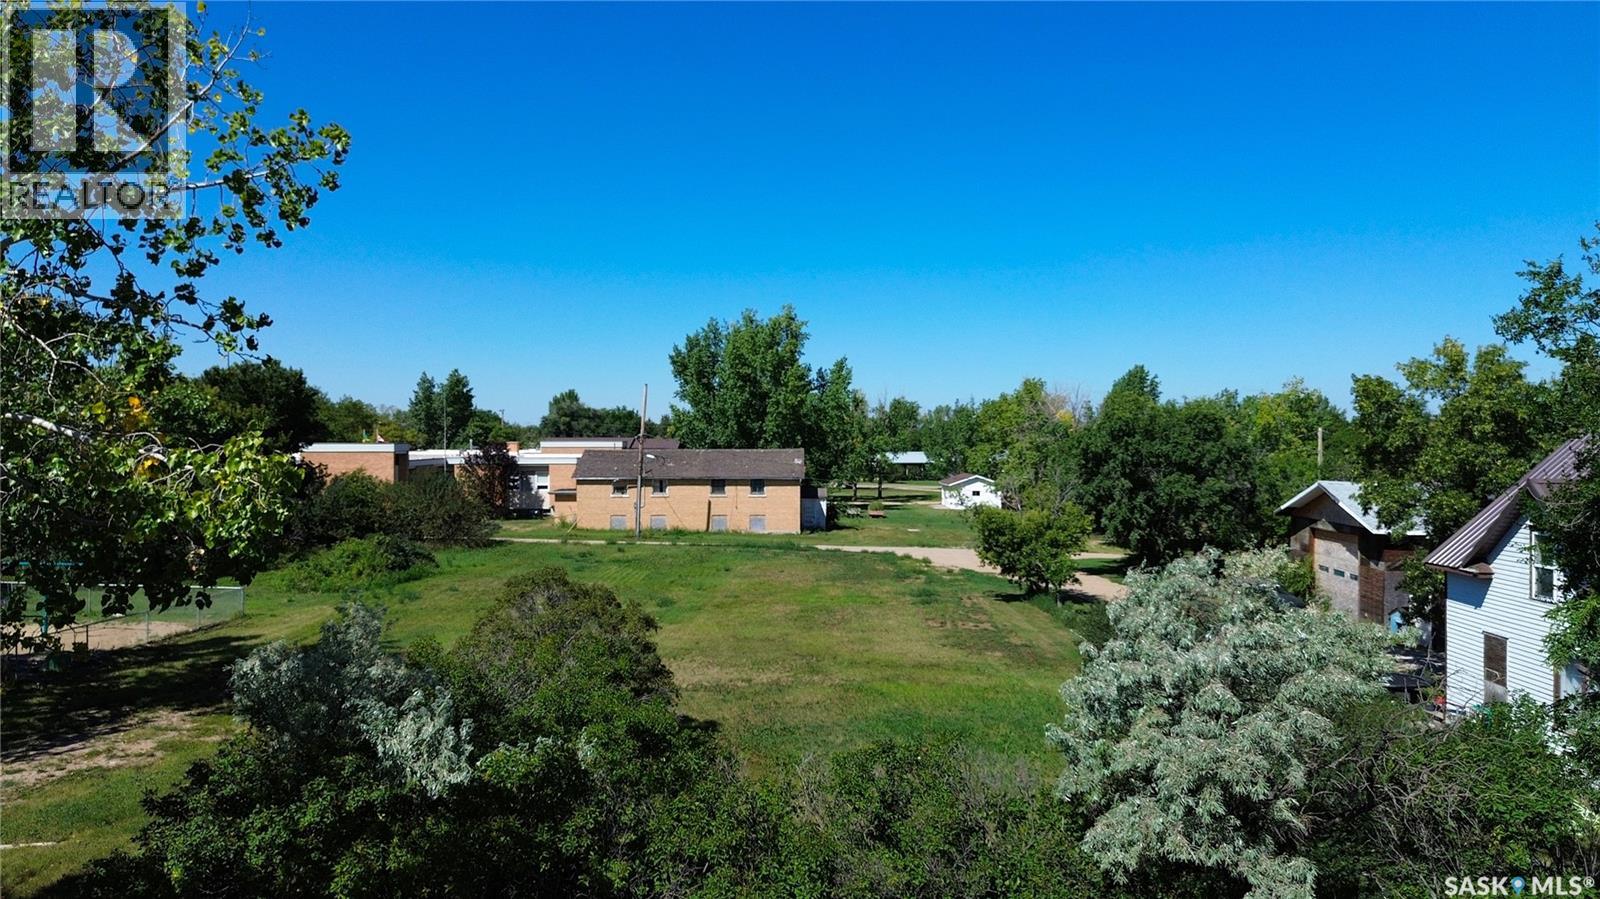
Central Butte, Saskatchewan
What a great opportunity in the thriving community of Central Butte! Choose to build either a residential or a commercial property on Main Street! The lot is 50x189, (9,450 sq/ft) in size offering plenty of space for your building project! Dust off your dreams whether for a home or a business! (id:44393)
Century 21 Dome Realty Inc.
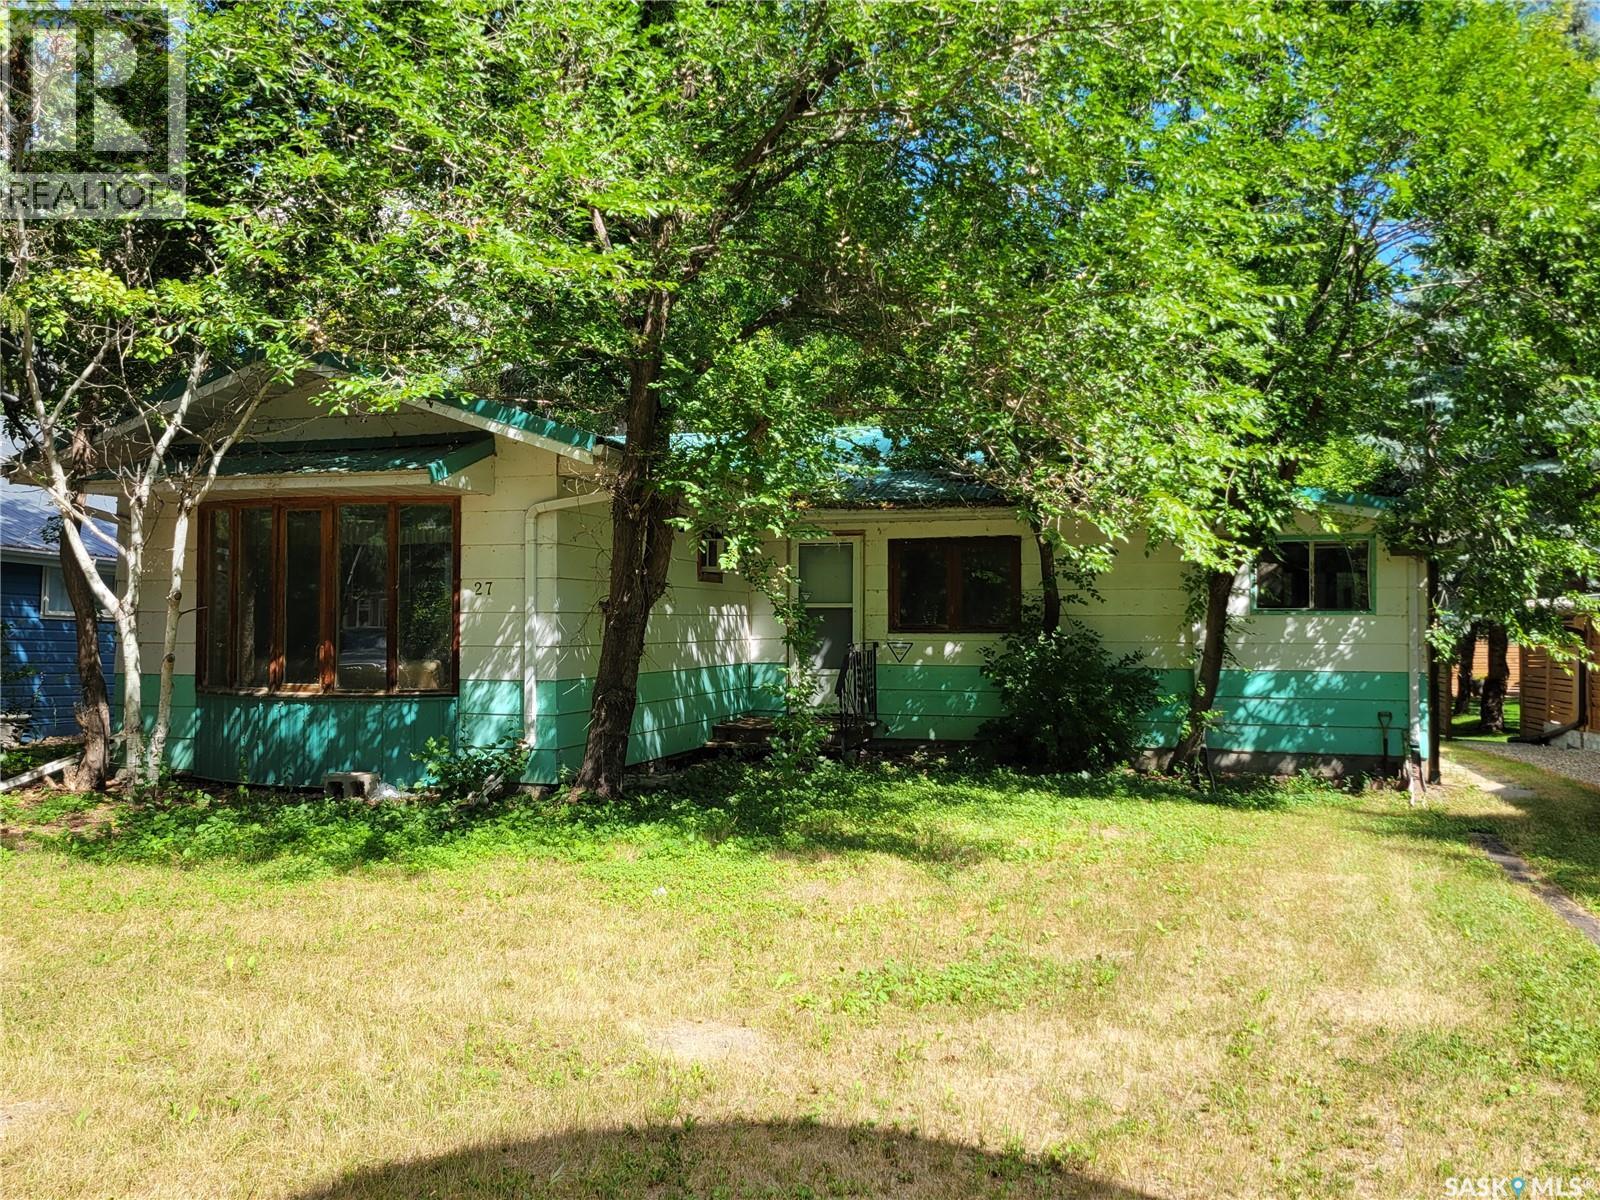
Katepwa Beach, Saskatchewan
If you want to be right in the heart of the action at highly sought after Katepwa Prov Park, here's your chance! Spacious 1186 sq ft year round home may be dated, but it has huge potential for you to put your stamp on it. Boasting a huge open concept kitchen, dining and living room combo, there is room for everyone! 2 good sized bedrooms and a massive mudroom/ laundry room. The bones of the property are good, with some windows having been replaced and a newer metal roof. And it's all just waiting for you to come spruce it up. Step outside onto the deck with convenient gas BBQ hookup. The double garage is insulated and wired with a 220 plug and overhead door opener. Situated on a highly desirable 50 x 200' lot, there is TONS of room to park all the vehicles and lake toys, as well as a potential cottage expansion - You Decide! Estate sale property and all it's systems and chattels sold in AS IS condition. Don't delay - Call for your personal viewing today! (id:44393)
C&c Realty
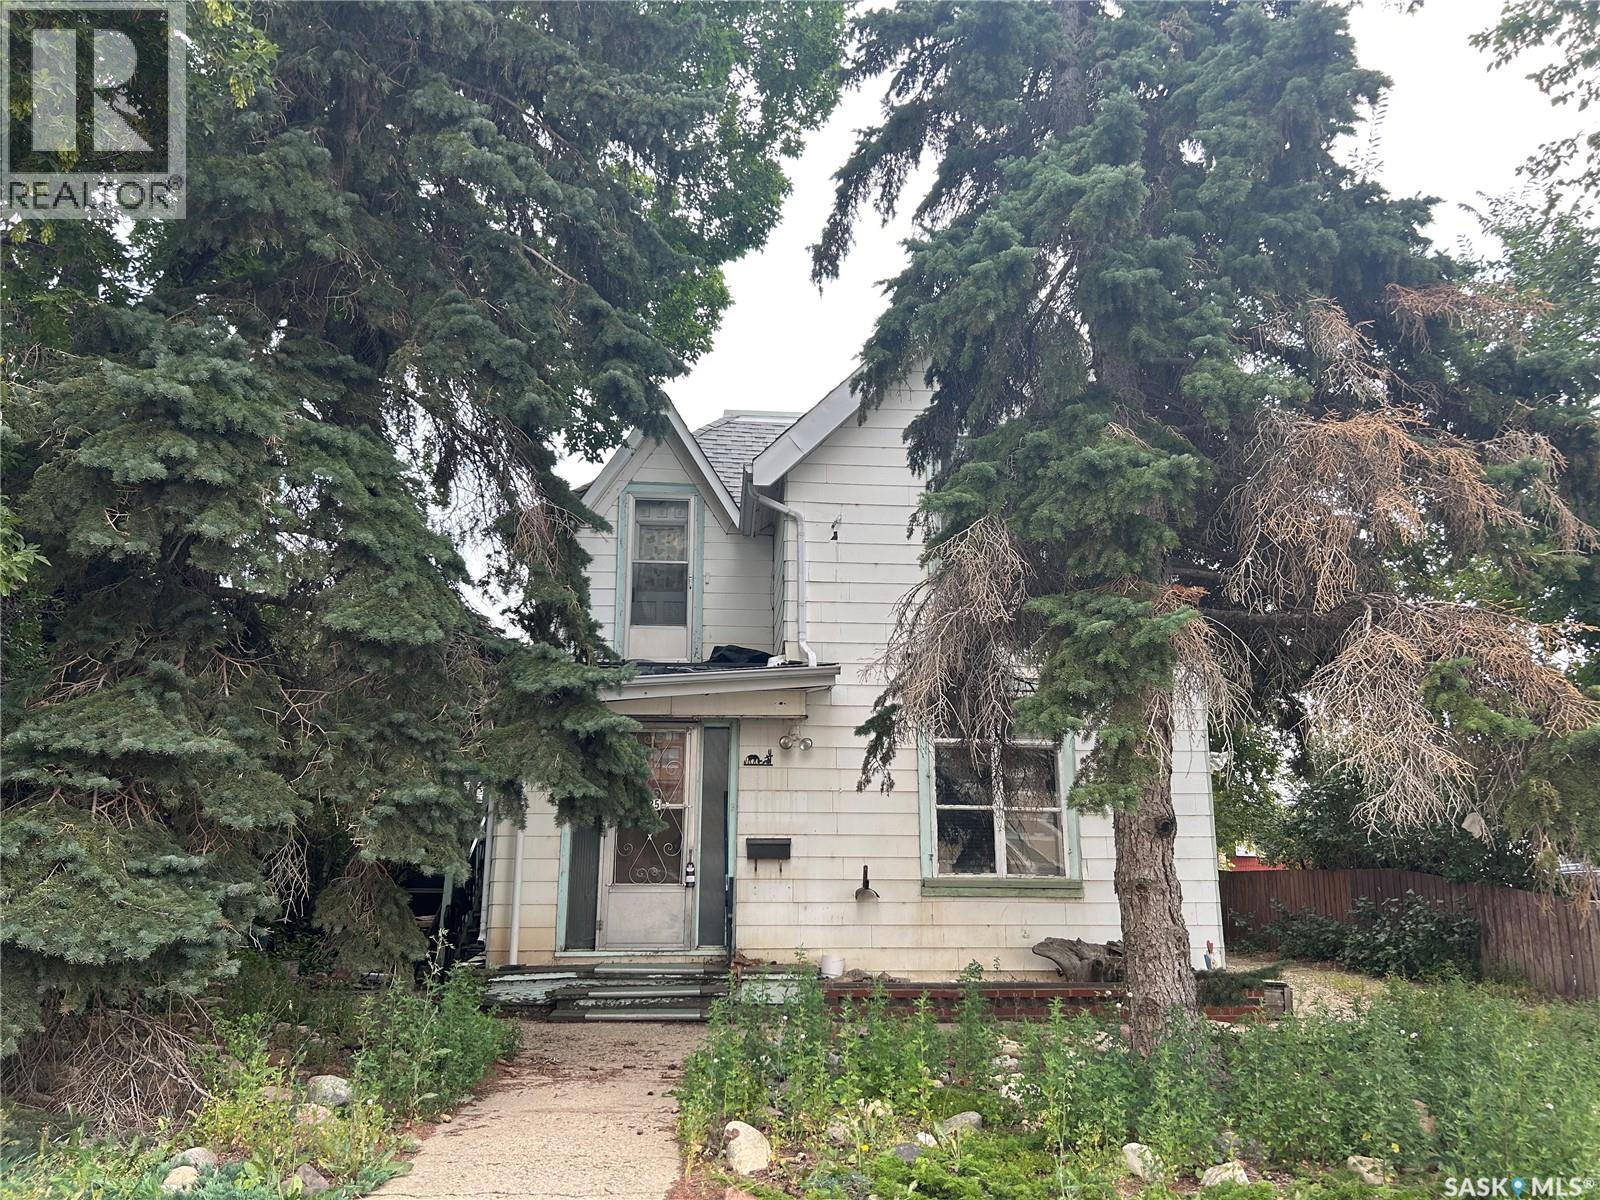
Moose Jaw, Saskatchewan
GREAT POTENTIAL!! This property is a fixer upper needing repair to live in or would be a great spot for a new commercial build with 50 foot frontage and is it is zoned C2!! (id:44393)
Realty Executives Mj