
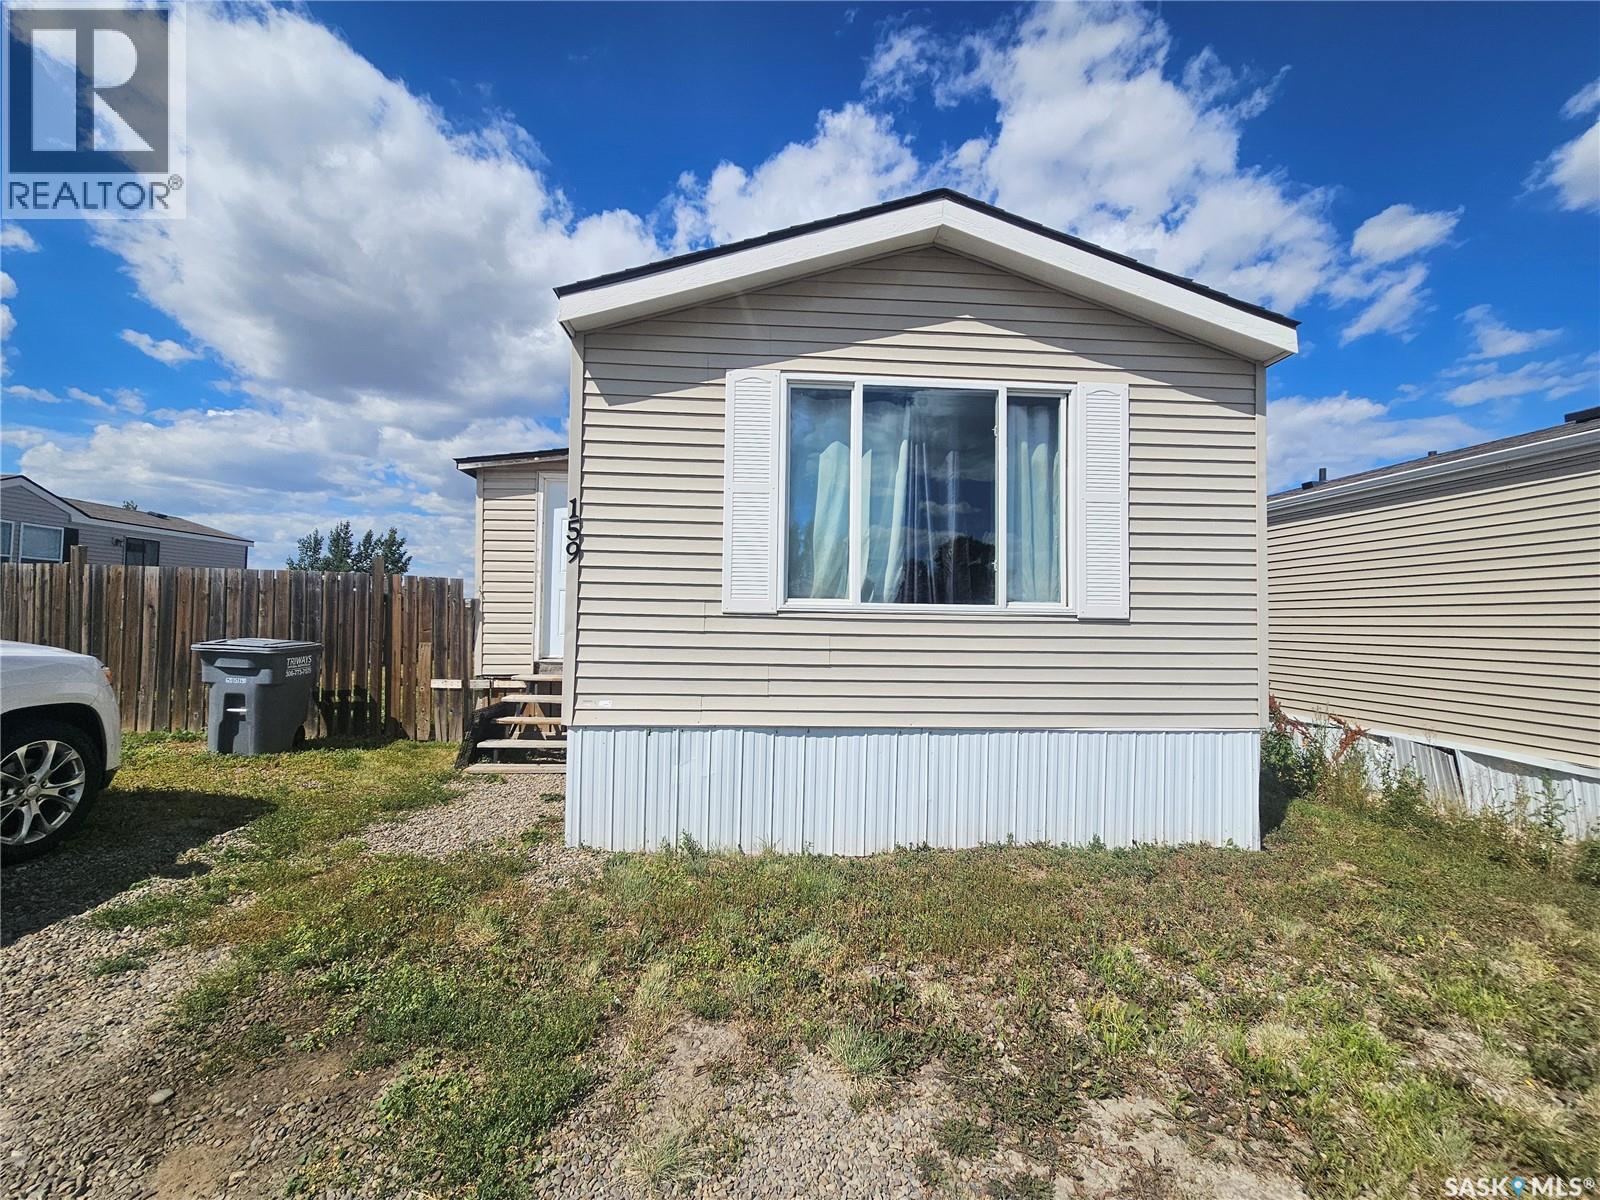
Swift Current, Saskatchewan
Enjoy the convenience of everything on one level with this great 2 bed/2 bath mobile home in Prairie sun court. This home features an open concept floor plan, and 2 good sized bedrooms with a with 4 piece ensuite off the primary bedroom.. A fully fenced yard with a wraparound deck is a great place for entertaining guests or enjoying your morning coffee. Call today to see this home and make it yours. (id:44393)
RE/MAX Of Swift Current
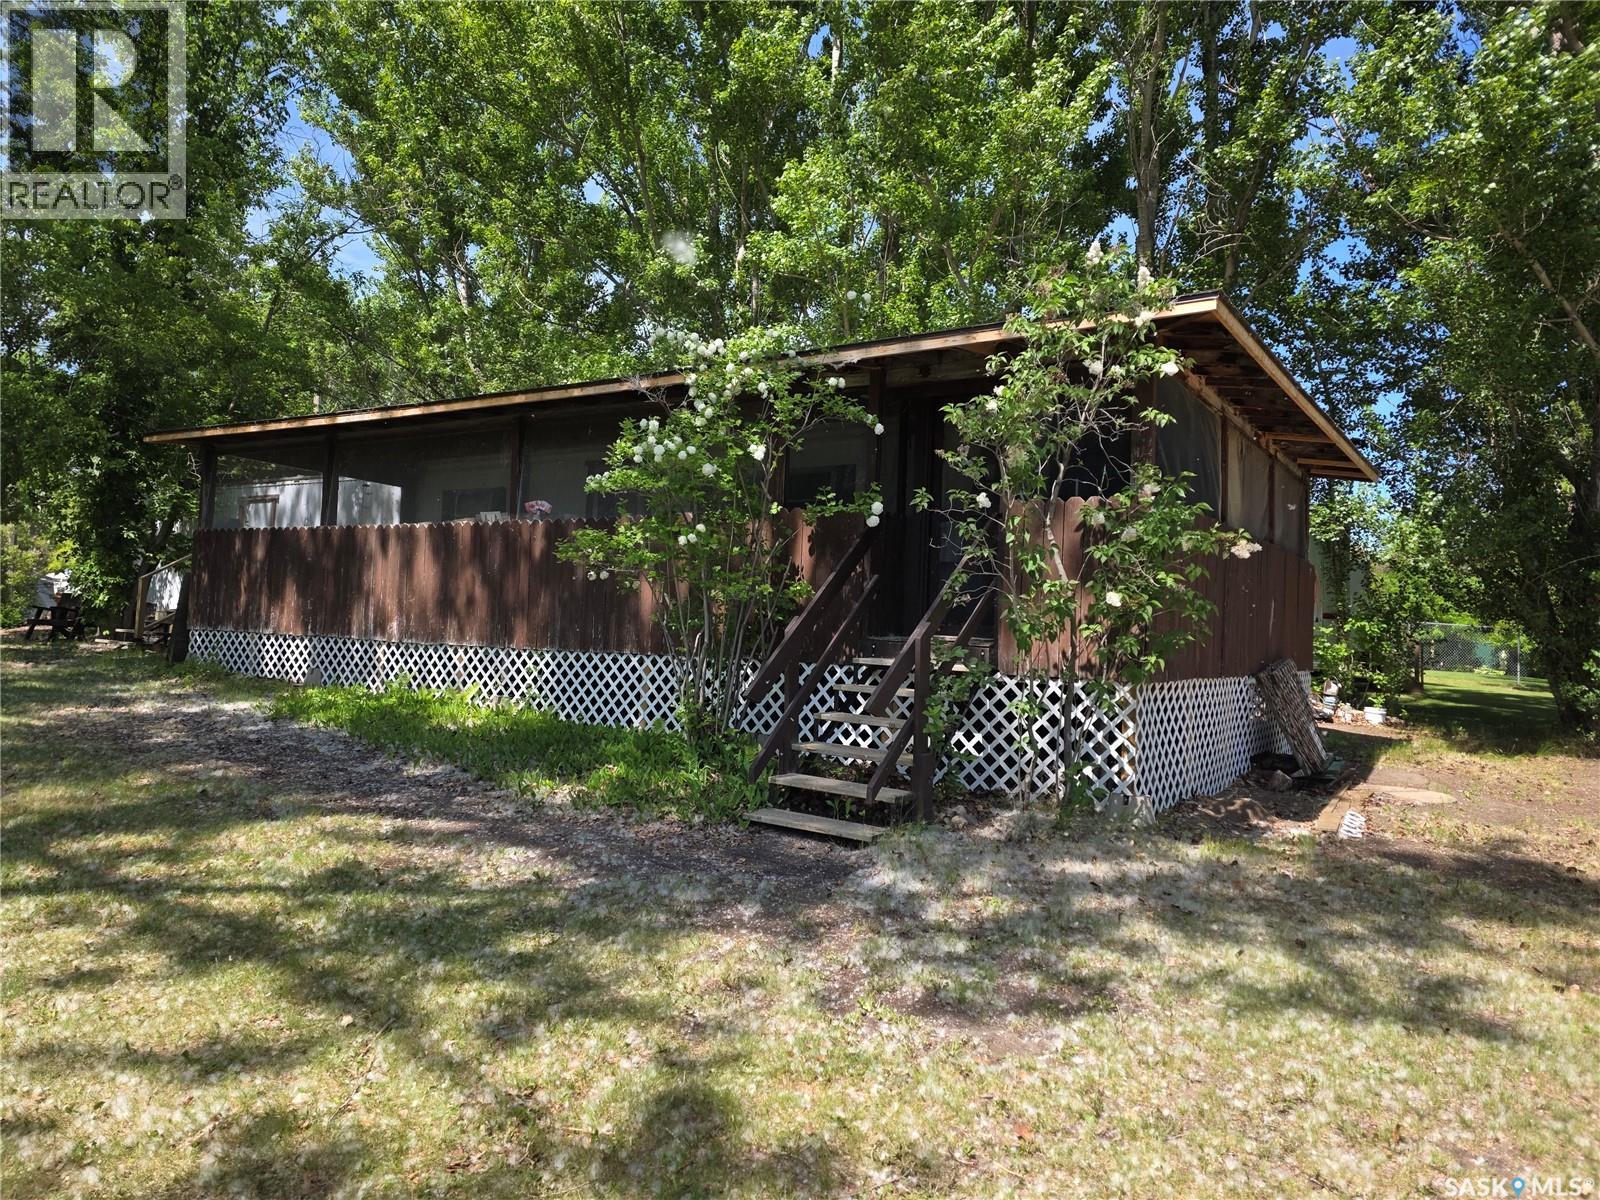
Coteau Beach, Saskatchewan
Welcome to this charming corner lot property at Coteau Beach on Lake Diefenbaker! Nestled among mature trees, this well-treed lot offers a rare sense of privacy and a true “cabin at the lake” feel. The screened-in deck is the perfect spot to enjoy countless summer evenings with family and friends. The mobile home has been lovingly maintained by the same family for nearly 30 years. A great location if looking to build or bringing in a new home! A wonderful opportunity to own a private getaway at one of Saskatchewan’s favorite lake destinations! Coteau Beach is a great community boasting not only a great beach but a golf course, pickle ball courts, large kids park, community centre and much more! Come see for yourself! We have a video tour available! (id:44393)
RE/MAX Shoreline Realty
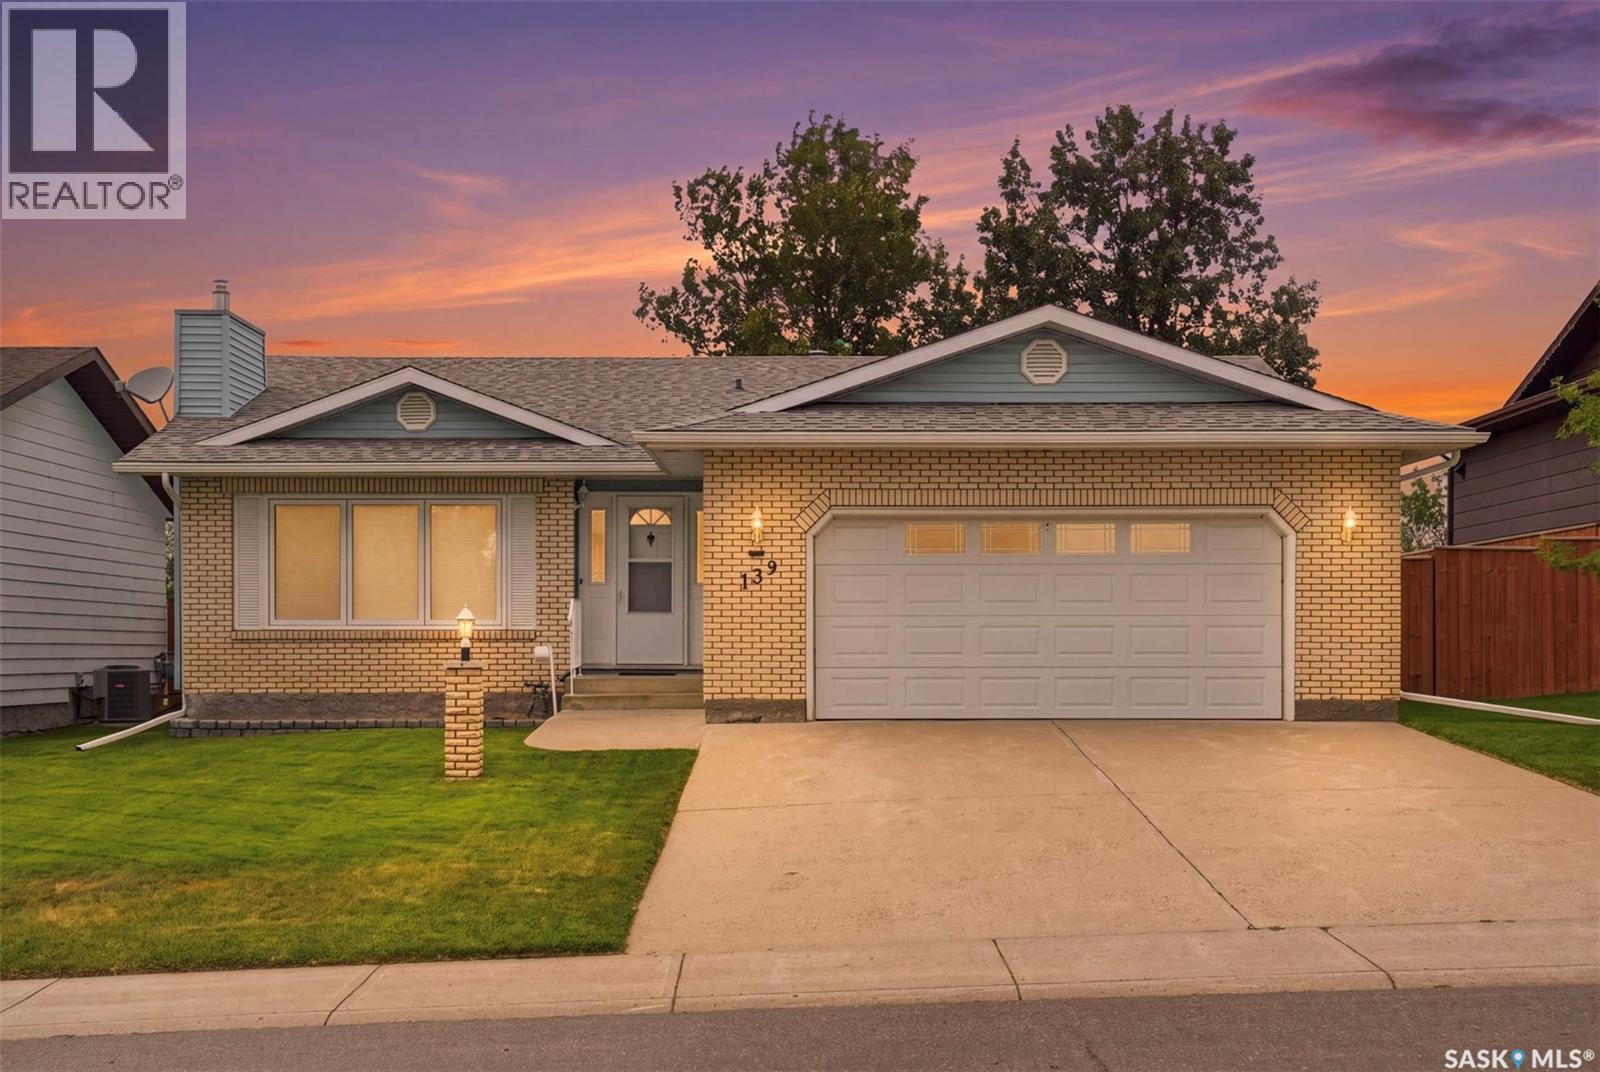
Biggar, Saskatchewan
Welcome to one of the best addresses in Biggar — an executive brick-front bungalow tucked along the most sought-after crescent in town, backing onto a peaceful alley and greenspace buffer for extra privacy. Step inside to a large, welcoming foyer that sets the tone for this well-loved home. The cozy living room, warmed by a natural gas fireplace, flows into a dining area made for hosting family and friends. The kitchen overlooks the backyard and garden space, making it easy to keep an eye on the kids or your morning coffee routine outside. Low-maintenance, smooth-surface flooring runs throughout the main floor, and main floor laundry adds everyday convenience you'll appreciate. The primary bedroom offers its own private ensuite. Enjoy direct entry from the double garage, and comfort all year round with a two-zone boiler heating system on the main floor plus a dedicated basement zone — backed up by that cozy gas fireplace for those cold prairie evenings. Downstairs, the open-concept basement offers a blank canvas with plenty of potential to add bedrooms and additional living space to suit your needs, plus a handy cold room for extra storage. This home has been meticulously maintained, with major updates already taken care of for you: new triple-pane windows & blinds (2020), new water heater (2023), new treated wood fence (2024), newer water softener, newer garage door opener, gas fireplace serviced (2025), boiler system serviced (2026), new kitchen faucet (2026), vinyl flooring (2018), shingles (2017), and eavestroughs/downspouts (2022). All that's left to do is move in, settle in, and add your own personal touches over time. (id:44393)
Exp Realty
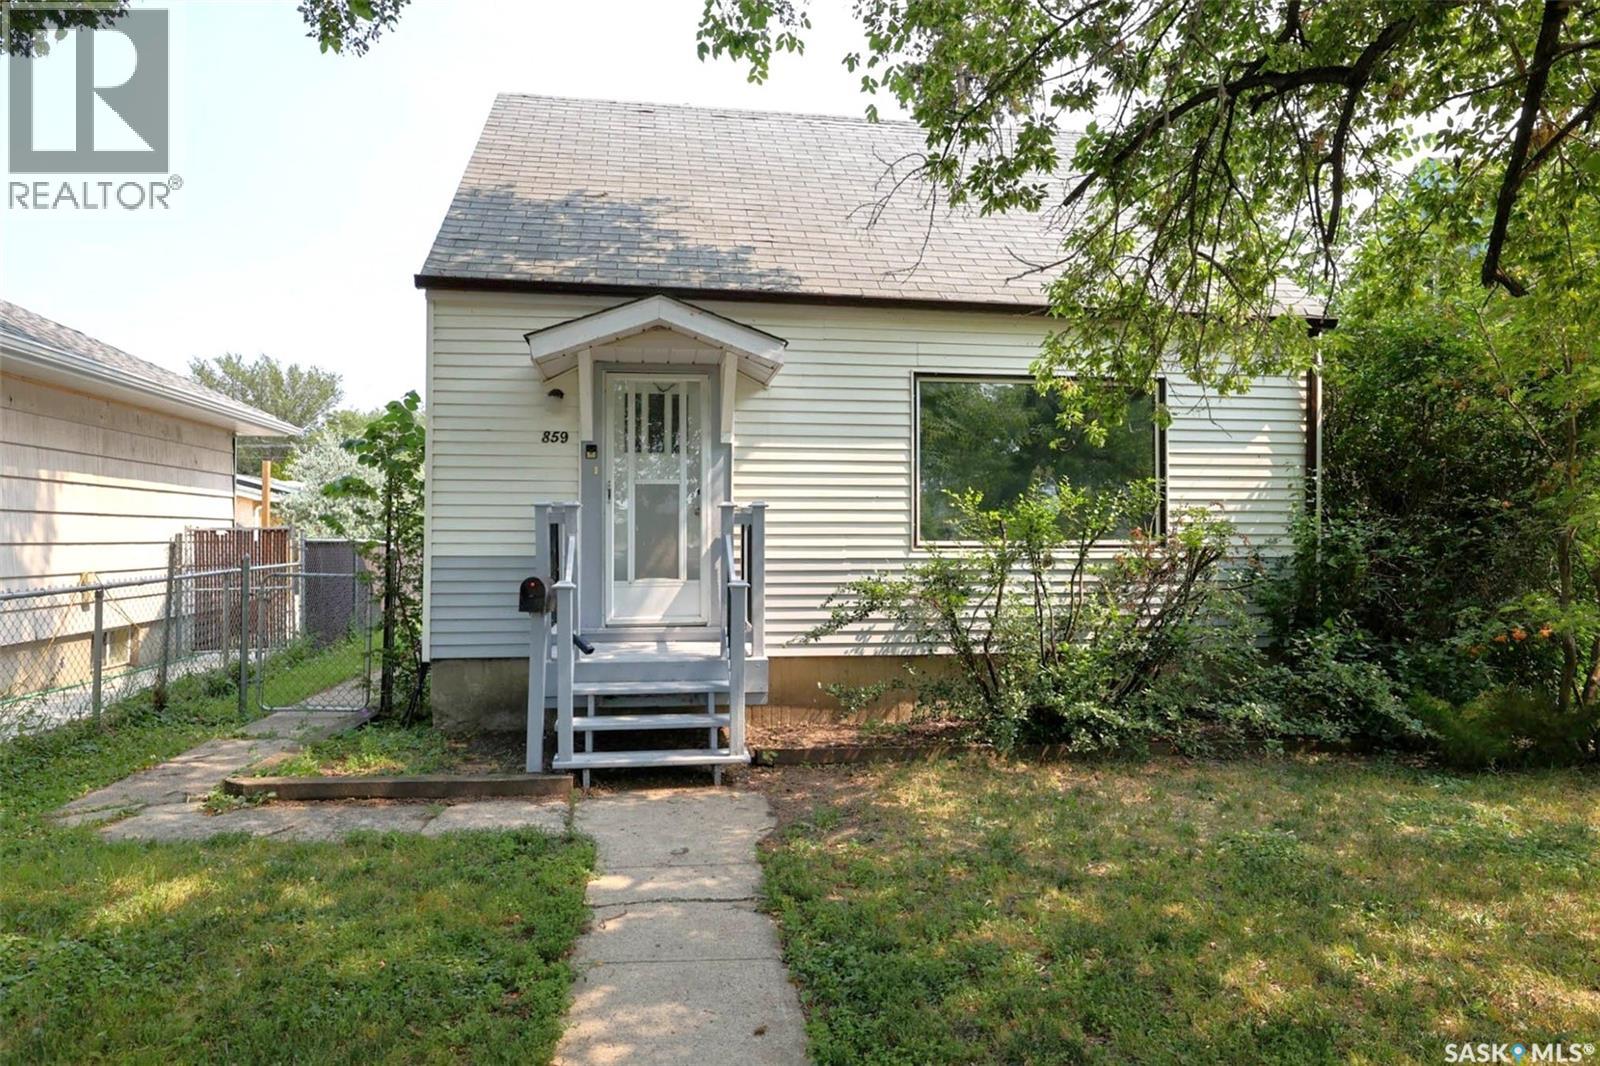
Regina, Saskatchewan
Great location for this well maintained 3 bdrm home on low traffic street facing greenspace. Bright and spacious layout this perfect starter or family home has been recently renovated with all new flooring and paint throughout. Large living room greets you with big west facing picture window allowing in an abundance of natural light and view of the park across. Cheery kitchen has been updated. Large primary bedroom on main floor and full bath. 2nd level features 2 generously sized bedrooms. Basement is solid and developed with large rec room, laundry area and plenty of storage. Situated on a huge fenced lot and located close to all amenities, schools, park, close to Lewvan and easy downtown access. (id:44393)
Sutton Group - Results Realty
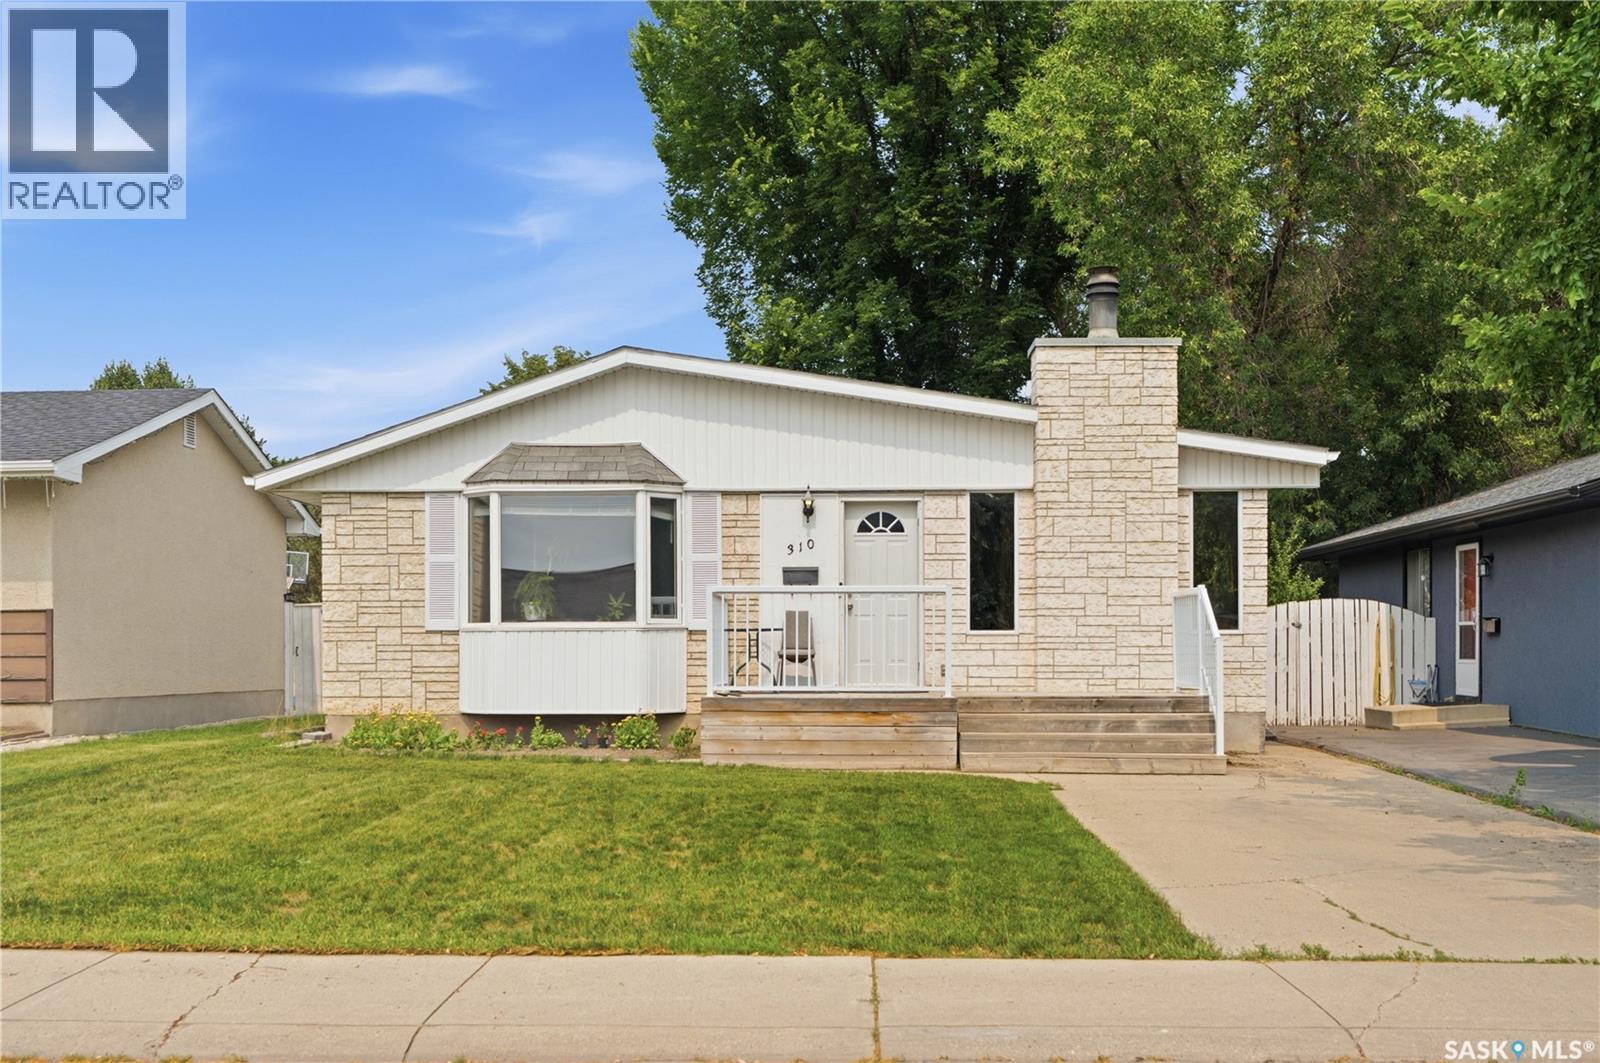
Saskatoon, Saskatchewan
A gem of a well cared for house is being offered for sale here. This house sits within walking distance of schools, parks, grocery stores, and a mall. It is a few block walk to any of the mentioned amenities. Bus route is very close. Family friendly neighborhood. Entering the home, you will see a family room with natural light, a sitting room adjoining the eating area, and steps away from a good sized kitchen. Lots of natural light. 3 bedrooms, on the main floor. Many of the windows have been recently replaced. Walking around to the back, you will pass the main bathroom, then a large utility/laundry room with lots of shelving, and the second bathroom. Recent upgrades include windows, and some painting. Going down to the basement. a large open area suitable for many uses awaits the new owner, and another large room that could be an additional bedroom. Heading outside to the back, a fully fenced yard, complete with mature trees, a garden area, many kinds of fruit trees and a well maintained fish pond. The back has a nice bbq/eating area, privacy, and has both a sunny area, and shade provided by the mature trees. This well cared for home with a lot of comfortable living space is perfect for first time buyers, families, or anyone looking for their own space on a quiet street close to many amenities. Flooring, windows, paint, shingles, yard, front and back have been well looked after and present very well. Lots of light, room to comfortably move around and live and be in your own space. Give this a look. Contact your agent of choice for a viewing. (id:44393)
Exp Realty
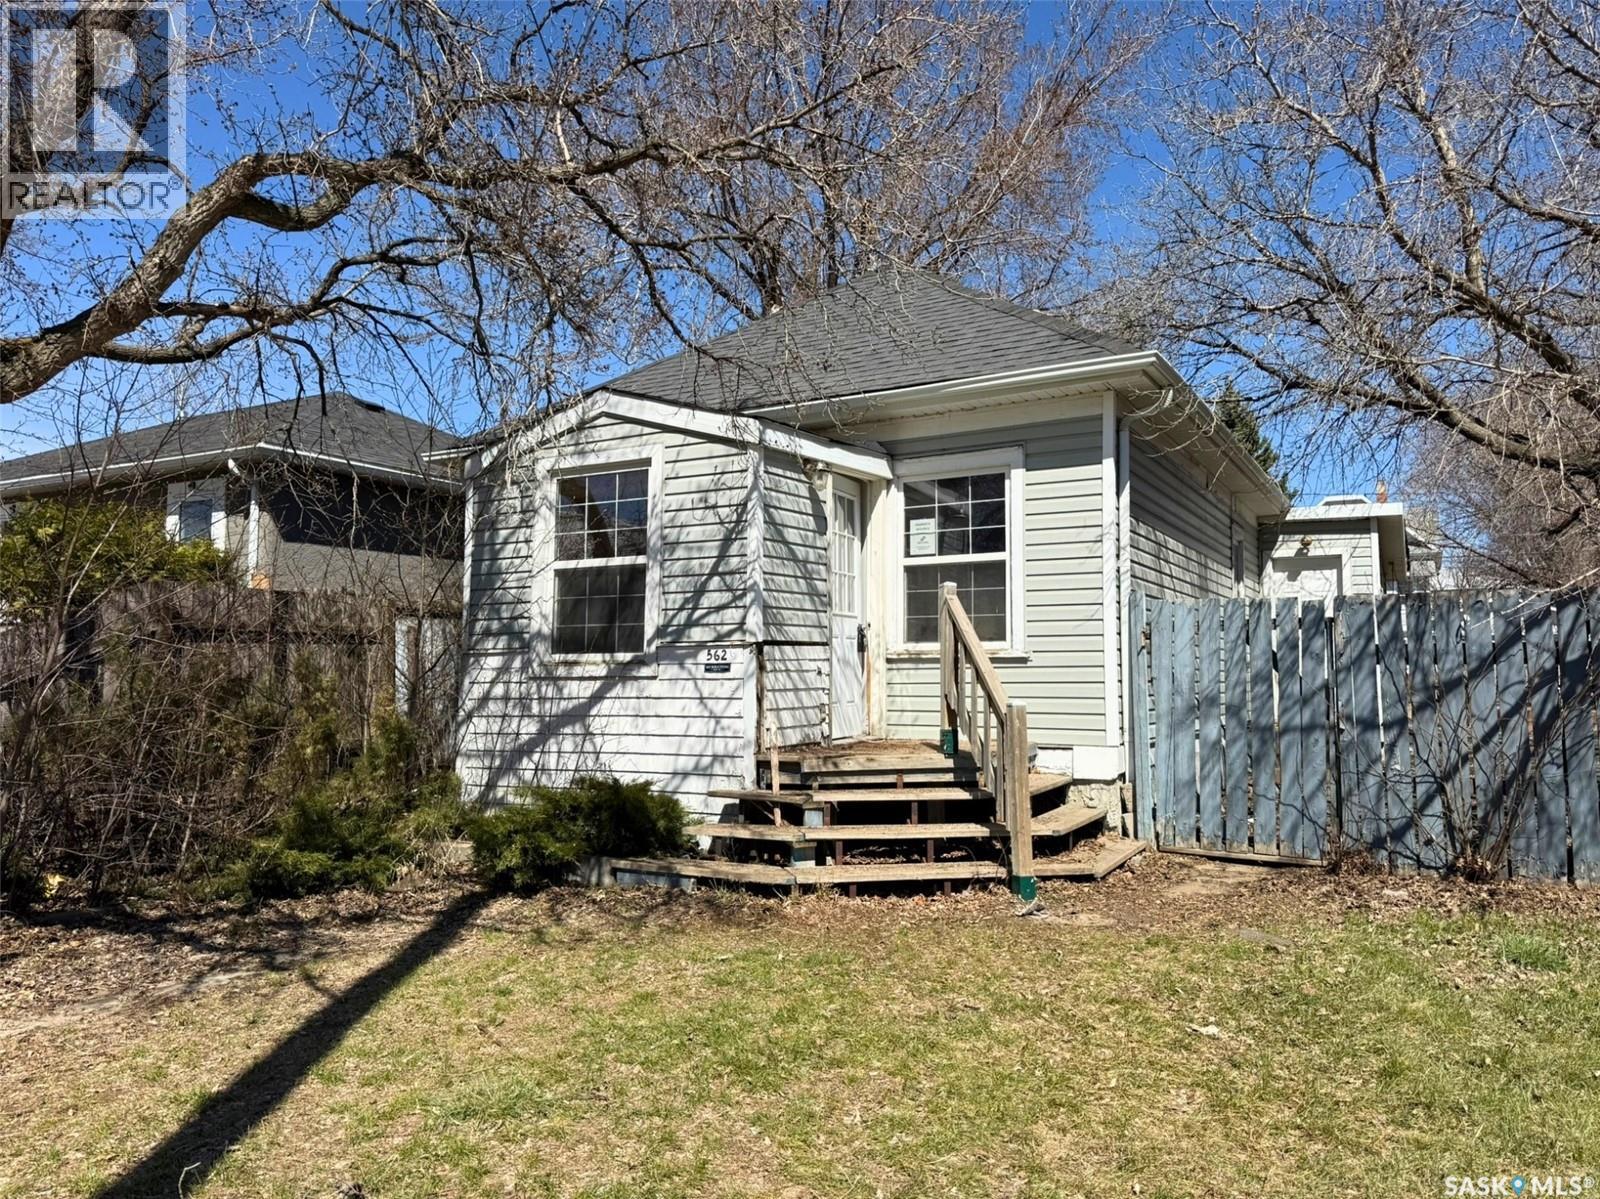
Moose Jaw, Saskatchewan
Investors, THIS IS IT! This property is ready for its next owner to bring it back to life. With some work, this could be a good flip or rental opportunity. This home offers vinyl siding, PVC windows, and a 100 amp panel. This home features 2 full bathrooms and 1 bedroom plus flex room layout with potential for a 2 bedroom configuration (buyer to verify). The basement includes a large den and a family room. Located in Central Moose Jaw, this property is just a block away from Moose Square Park and within walking distance to downtown. The large backyard offers plenty of space, whether you want a big yard or potential for additional parking. Call your REALTOR and book your showing today! (id:44393)
Realty Executives Mj
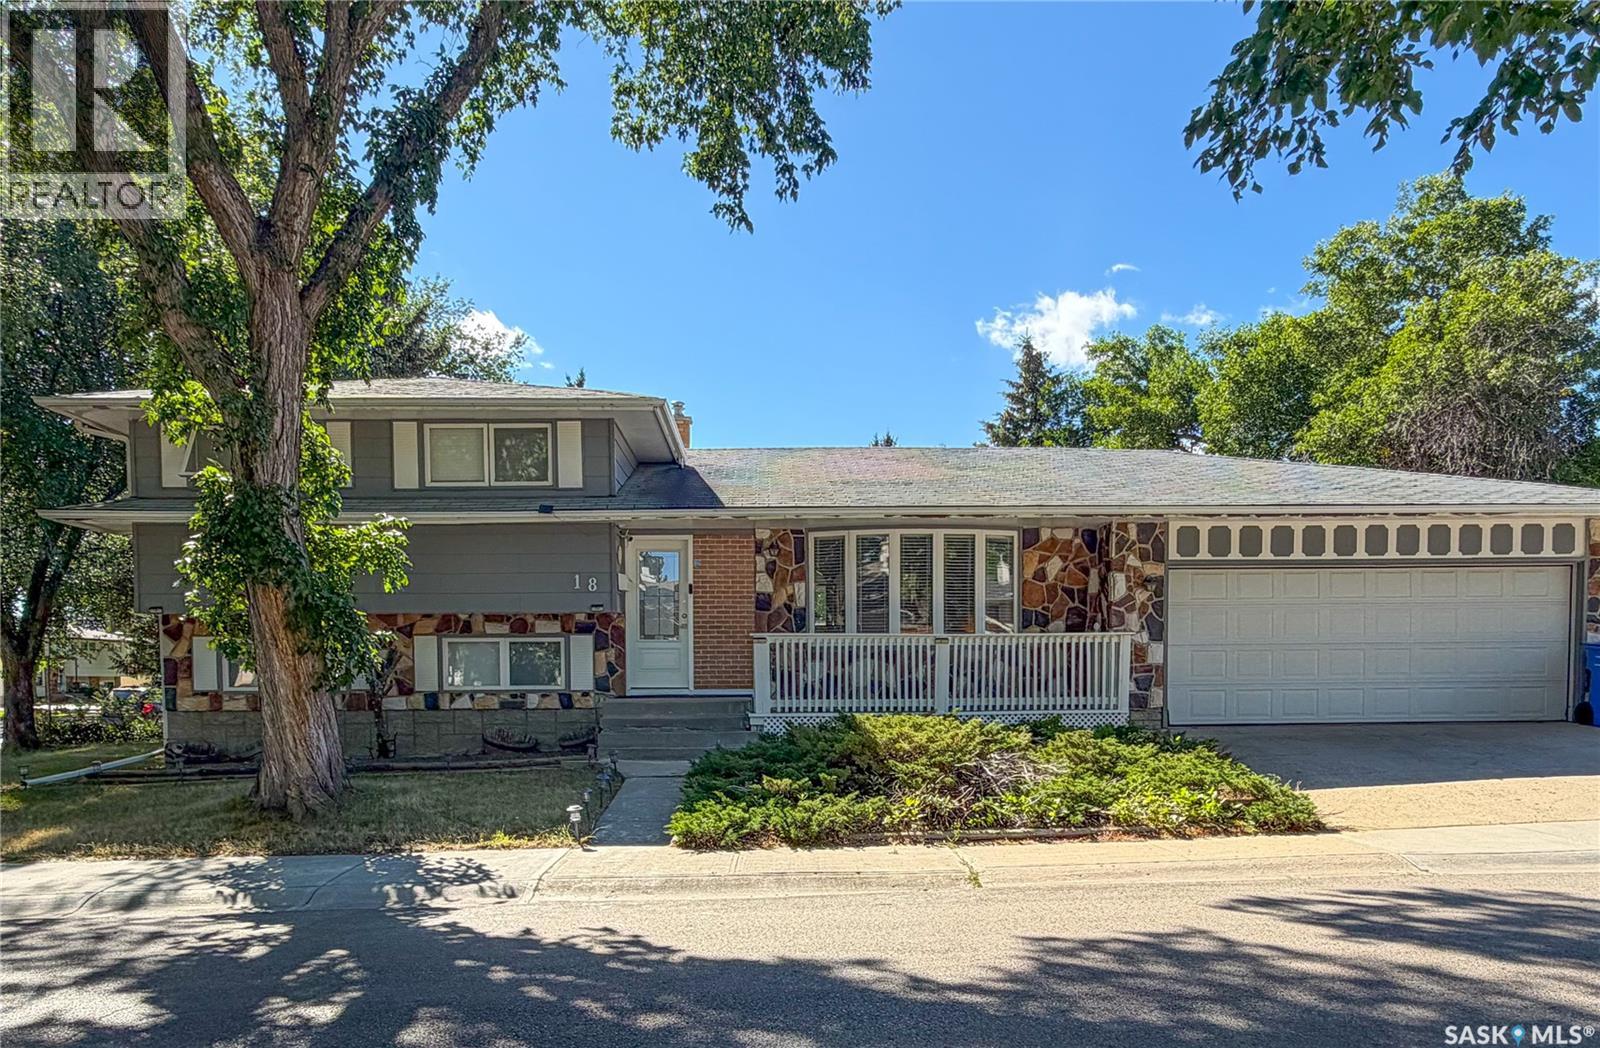
Regina, Saskatchewan
Welcome to this well-maintained 4-level split home, ideally situated on a beautifully landscaped corner lot in the desirable Walsh Acres neighbourhood of Regina, with an east-facing entrance. As you enter, you are greeted by a bright and inviting living room featuring white vinyl tile flooring and large windows that fill the space with an abundance of natural light. The open layout creates a warm and welcoming atmosphere, perfect for everyday living and entertaining.The spacious kitchen offers plenty of cabinetry and counter space, along with newer appliances, including a refrigerator purchased in 2025 and a stove and microwave hood fan updated in 2024. A practical dining area provides a comfortable space for family meals and gatherings.The second floor features a spacious primary bedroom complete with a private 5-piece ensuite, offering both a relaxing bathtub and a luxurious stand-up shower. Two additional well-sized bedrooms feature east-facing windows, allowing plenty of natural light throughout the day.The third level welcomes you with a huge family room, providing plenty of space for movie nights, family gatherings, or relaxation, along with a versatile office space. This level also features an upgraded 4-piece bathroom completed in 2024.The partially finished basement provides additional space and an abundance of storage, offering plenty of potential to customize according to your needs.Step outside to enjoy the beautifully landscaped backyard, featuring upgraded rubber paving for a durable and low-maintenance outdoor area. The home has also been freshly painted in neutral colours, creating a clean, modern, and move-in-ready feel throughout.Conveniently located close to George Lee School, St. Bernadette School, Henry Janzen School, Winston Knoll Collegiate, Rochdale Home Depot, Walmart, and Superstore, this property offers both comfort and convenience in a desirable family-friendly neighbourhood.Don't miss this opportunity to own a spacious property (id:44393)
Sutton Group - Results Realty
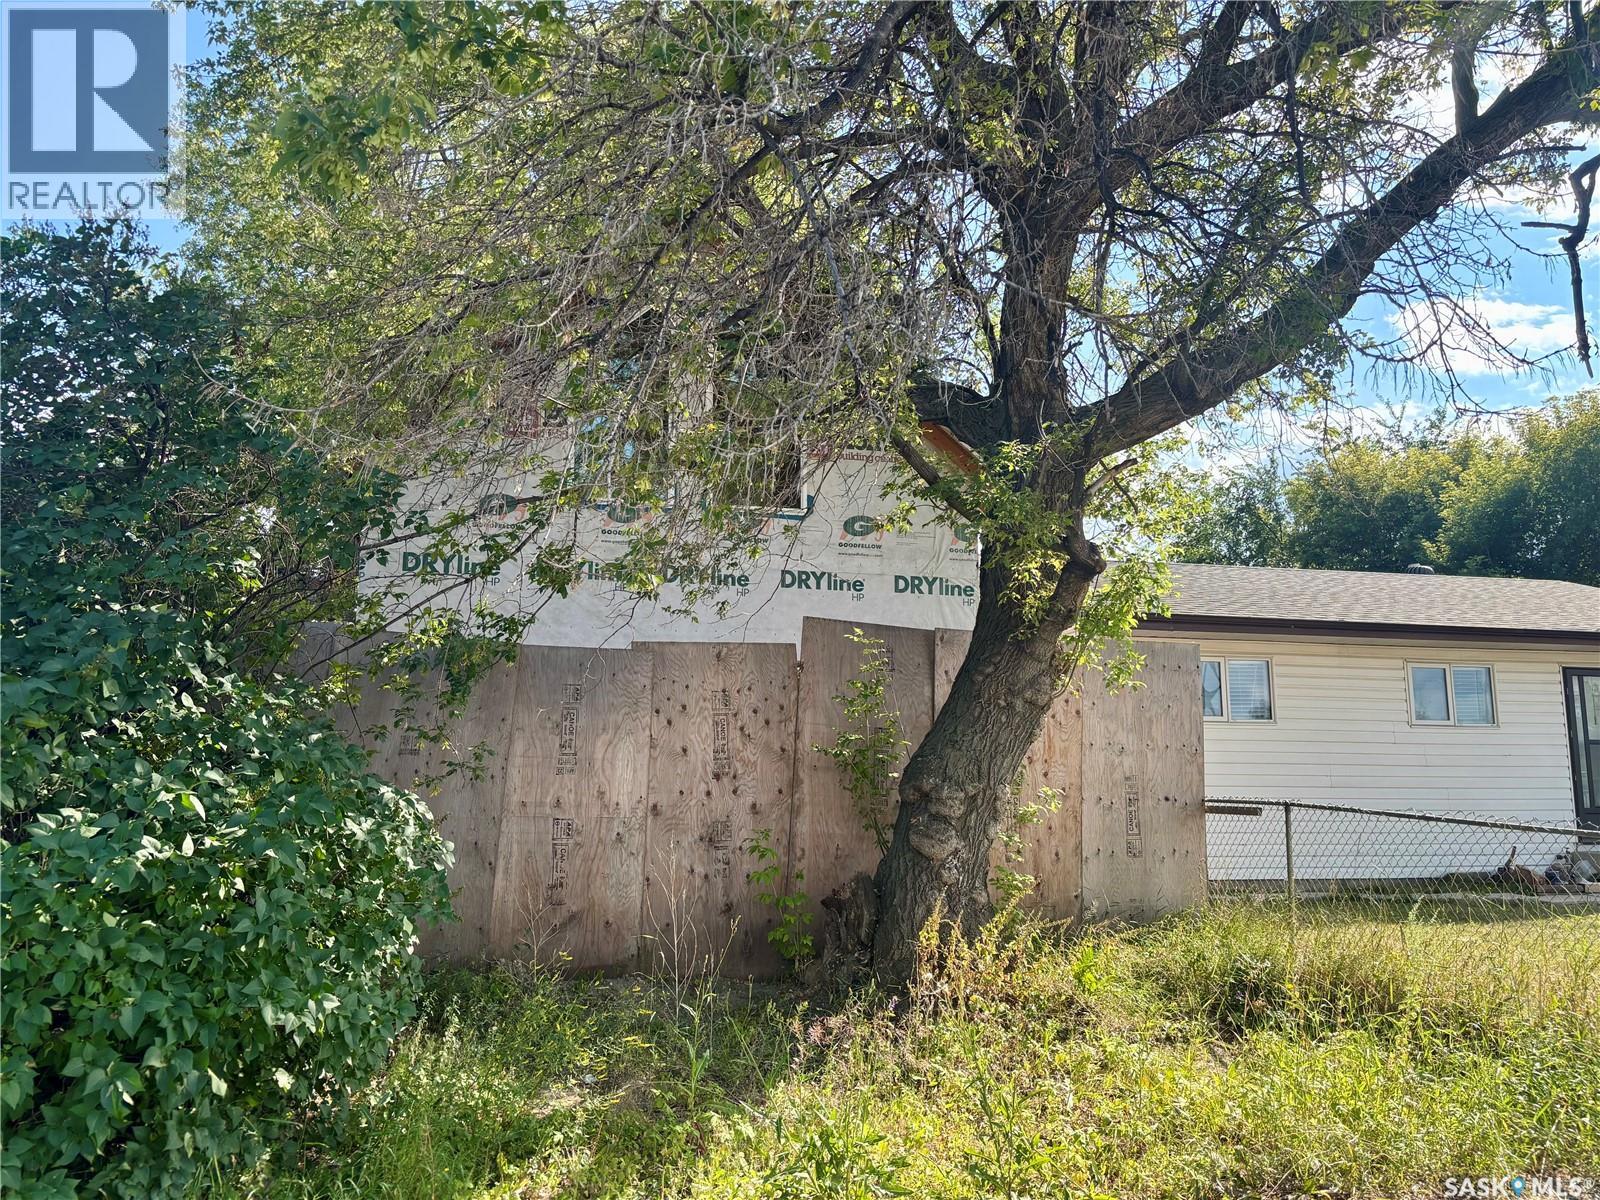
Saskatoon, Saskatchewan
Wow! Ready to swing a hammer? This unique opportunity awaits. Most of the exterior and interior framing is done, Gas line in house , as well as Electrical rough-in and Water line. This unique opportunity in a rapidly developing part of Pleasant Hill offers up 6 total Bedrooms if developed with proposed plans. Loft design with bedrooms upstairs and living room/kitchen on main. Basement offers separate suite with 2 bedrooms in full height basement. Start construction before the snow hits and build your Dream!! (id:44393)
RE/MAX Saskatoon
Dinsmore, Saskatchewan
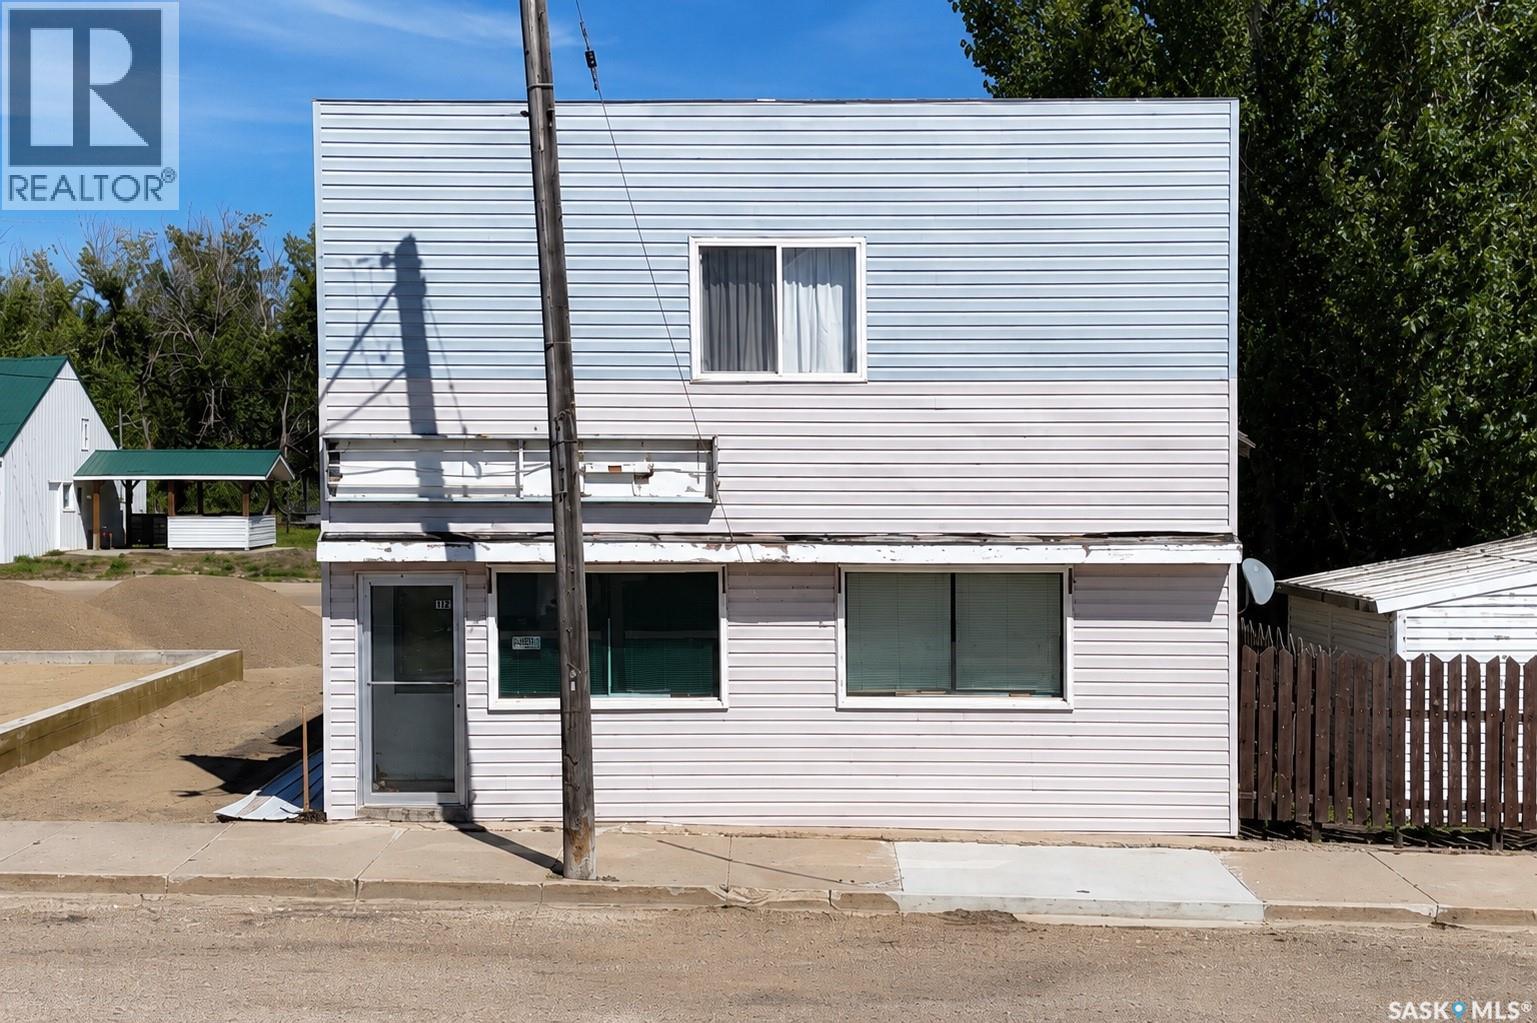
Discover an exciting live-work opportunity on Main Street in Dinsmore, Saskatchewan. This versatile property features approximately 1,700 sq. ft. of retail space on the main floor and a 5-bedroom upper level, offering endless possibilities for residential living, additional retail space, offices, or storage. The main floor is currently set up as a second-hand store with addition of a kitchen area and includes a large inventory of second hand items, providing an excellent opportunity for a new owner to continue or expand the business. A full basement offers ample storage and workshop space. The property was purchased by the current owner in the spring of 2023; however, due to a workplace injury, the business has never operated under the current ownership, and no financial statements are available. Roofing materials are available and may be negotiated separately. Located approximately 130 km southwest of Saskatoon and just minutes from the recreational opportunities of Lake Diefenbaker, this affordable property offers outstanding potential for entrepreneurs, investors, or anyone looking to combine business and living space in a welcoming small-town community. Don't miss this unique opportunity to bring your vision to life! (id:44393)
Royal LePage Varsity
Bienfait, Saskatchewan
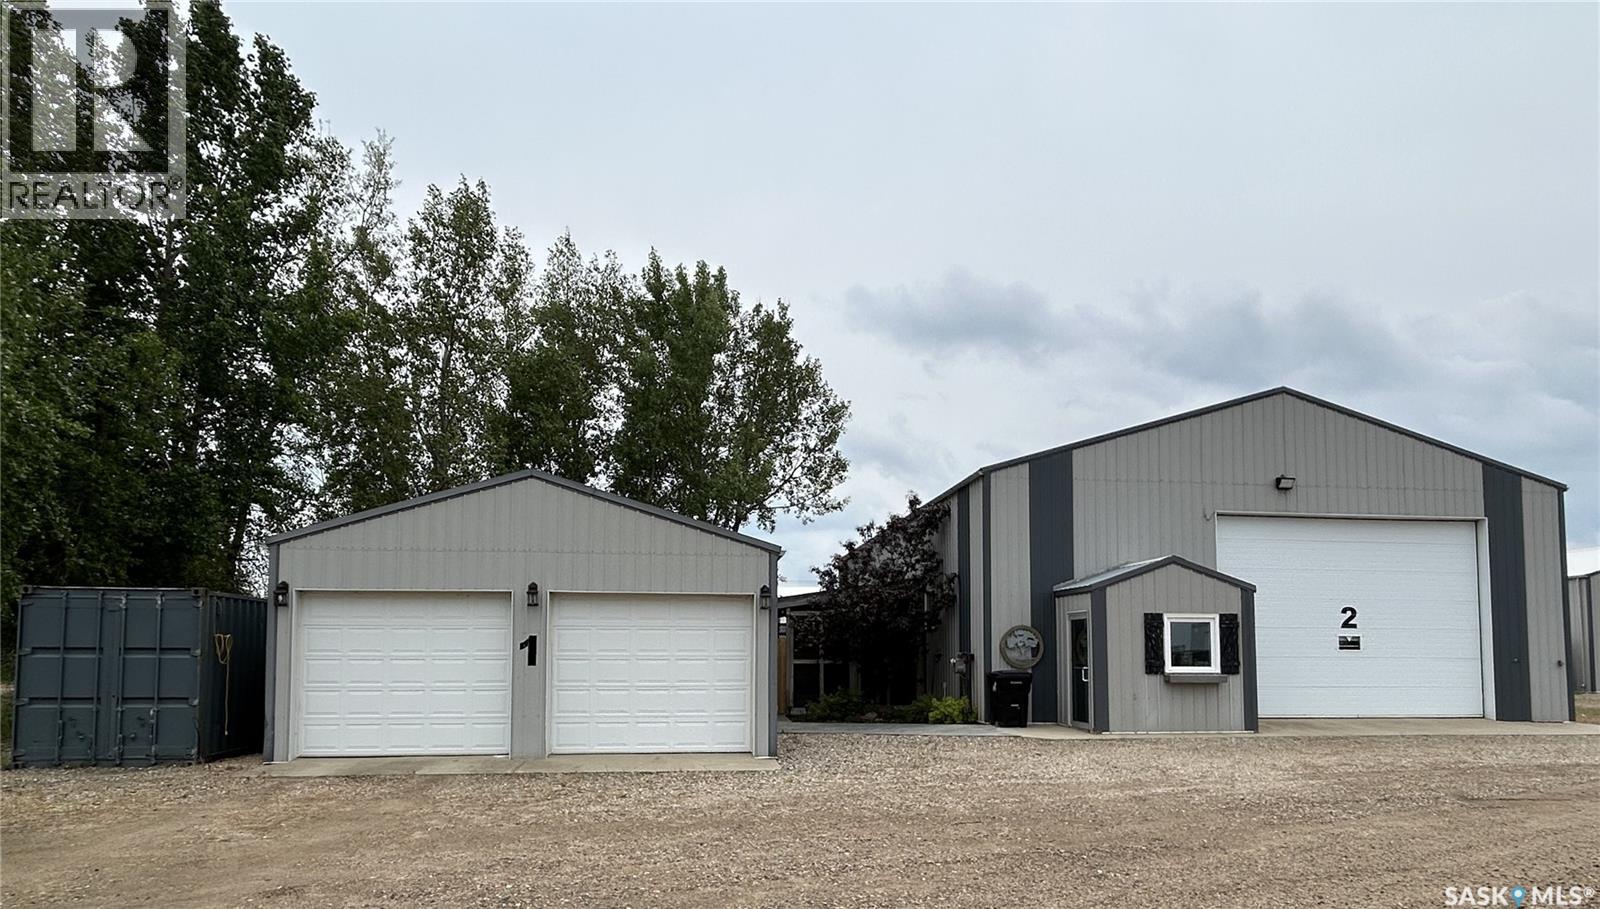
This one-of-a-kind property offers incredible flexibility, combining comfortable living space with a large shop-style building designed to accommodate a variety of uses.The main building offers approximately 2,590 sq. ft. on the main level plus a 600 sq. ft. mezzanine. This versatile space is ideal for a wide variety of lifestyles. Whether you're looking for the perfect place to store recreational vehicles and toys, a summer home for snowbirds with room to park your camper indoors, or a unique family residence, the possibilities are endless. The main level features durable epoxy flooring throughout and an inviting open-concept living area that has been thoughtfully designed with custom woodworking and personal touches, creating a warm and surprisingly cozy atmosphere. The spacious kitchen offers stainless steel appliances, abundant cabinetry, and ample storage, with a convenient office area nearby. A bedroom with a sliding barn door, a 3-piece bathroom with stacking washer and dryer, and a 70-foot vestibule complete the main level. The mezzanine provides two additional bedroom areas along with generous storage space, making it ideal for family or guests. The beautifully finished stamped concrete patio and dedicated firepit area provide the perfect setting to relax or entertain while enjoying the privacy offered by mature trees and shrubs. The property also includes a detached 24' x 24' garage and a 320 sq. ft. sea can for additional storage. Modern construction, incredible flexibility, and endless potential make this a rare opportunity unlike anything else on the market. (id:44393)
RE/MAX Blue Chip Realty - Estevan
Tuxford, Saskatchewan
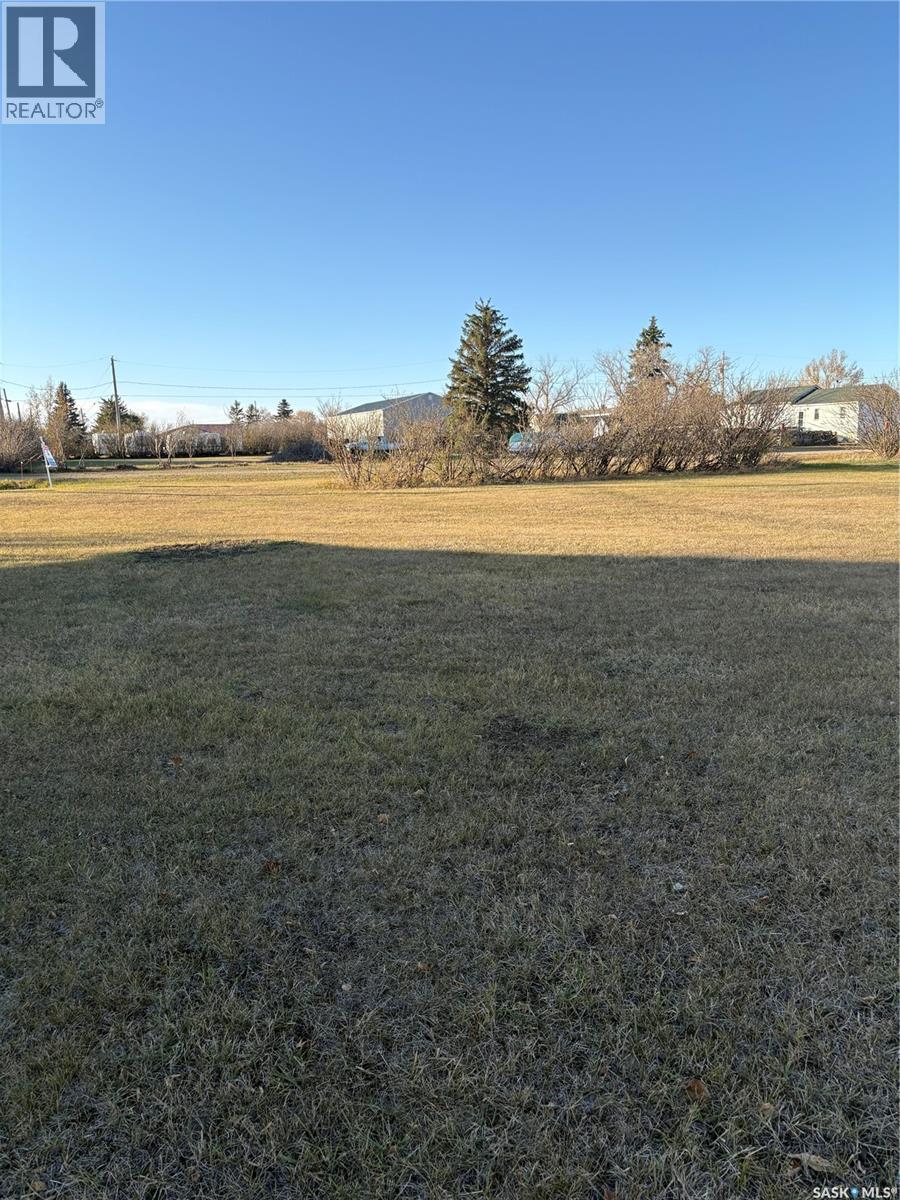
Don't want to build in the city but still be close? Then check out this 100 X 120 foot lot in Tuxford just 15 minutes from Moose Jaw! There's plenty of green space and a park nearby. (id:44393)
Royal LePage Next Level
South Saskatchewan River, Saskatchewan
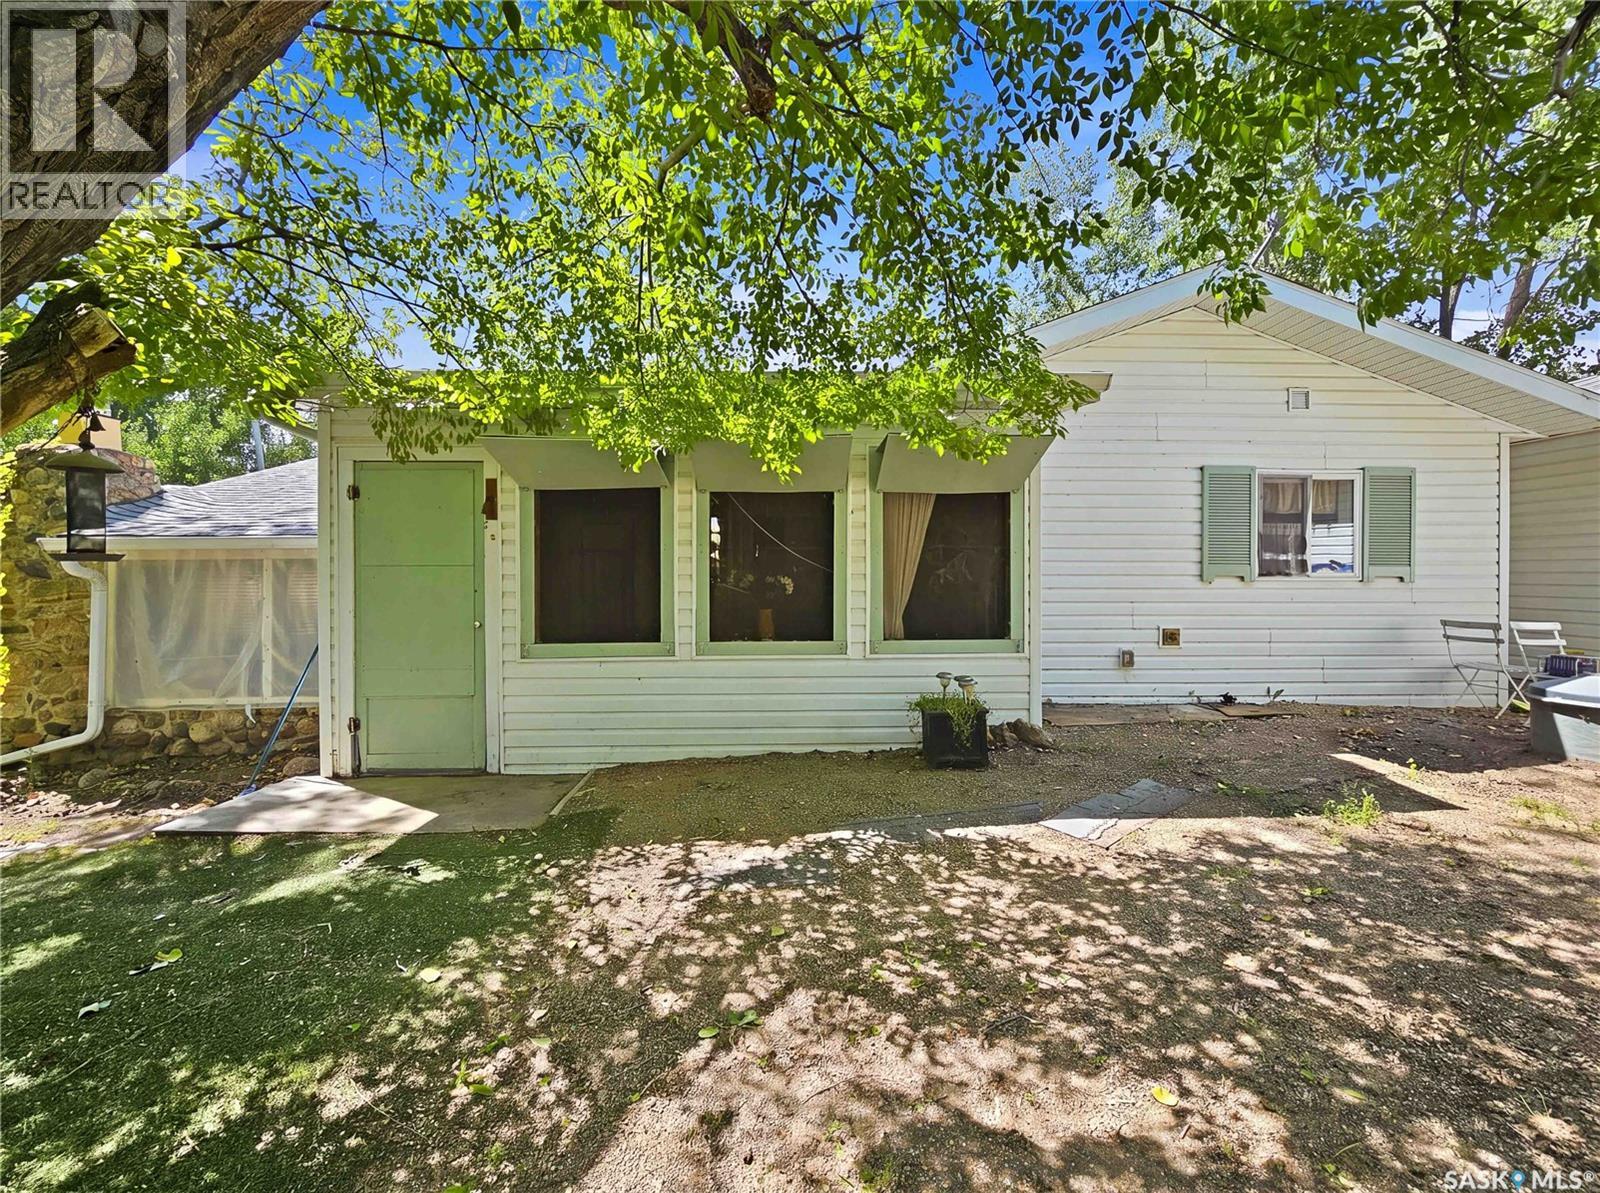
It’s a rare opportunity when a Riverside Park cabin comes on the market, and this one is truly a hidden gem. Nestled on a private lot at the end of Court C—also known as Cactus Point—the cabin enjoys a hilltop view of the park along with a peek a boo glimpse of the river. Fully furnished and loaded with country charm, the cabin blends cozy character with modern comforts. The front entry opens into a generous screened in porch, perfect for hot summer days. Open the bifold covers on all five windows and let the breeze drift through. With pine ceilings and wood floors, this space has an inviting cottage feel. The country kitchen features checkerboard floors, white cabinetry, and an arched pine ceiling. Cooks will appreciate the gas stove, full size fridge, and granite double bowl sink, while a wall mounted AC unit keeps things comfortable. Just off the kitchen sits the cabin’s original living room, wrapped in windows and anchored by a charming river stone fireplace. The owners expanded the cabin to include a spacious family room, two bedrooms, a full bathroom, and a utility area. The family room offers a cathedral ceiling and garden doors to the deck. Both bedrooms are identical in size with tall ceilings and ample closets. The bright four piece bathroom includes its own window. The wide hallway houses the hot water tank and a curtained laundry nook (washer and dryer not included). A large 10' x 20' storage shed sits beside the cabin, with power run to it but not yet connected. The property includes a 350 gallon propane tank and a septic tank, with water supplied via the park line. The lot is well treed and maintains its natural flora and relaxed cabin vibe. Riverside Regional Park is 22 km south of Eston, SK, on the South Saskatchewan River. The park offers a licensed clubhouse, 9 hole golf course plus mini golf, playground, swimming pool, ball diamonds, canteen, recreation hall, showers and washrooms, along with private cabins, campsites, and picnic areas. (id:44393)
Trcg The Realty Consultants Group