
Warman, Saskatchewan
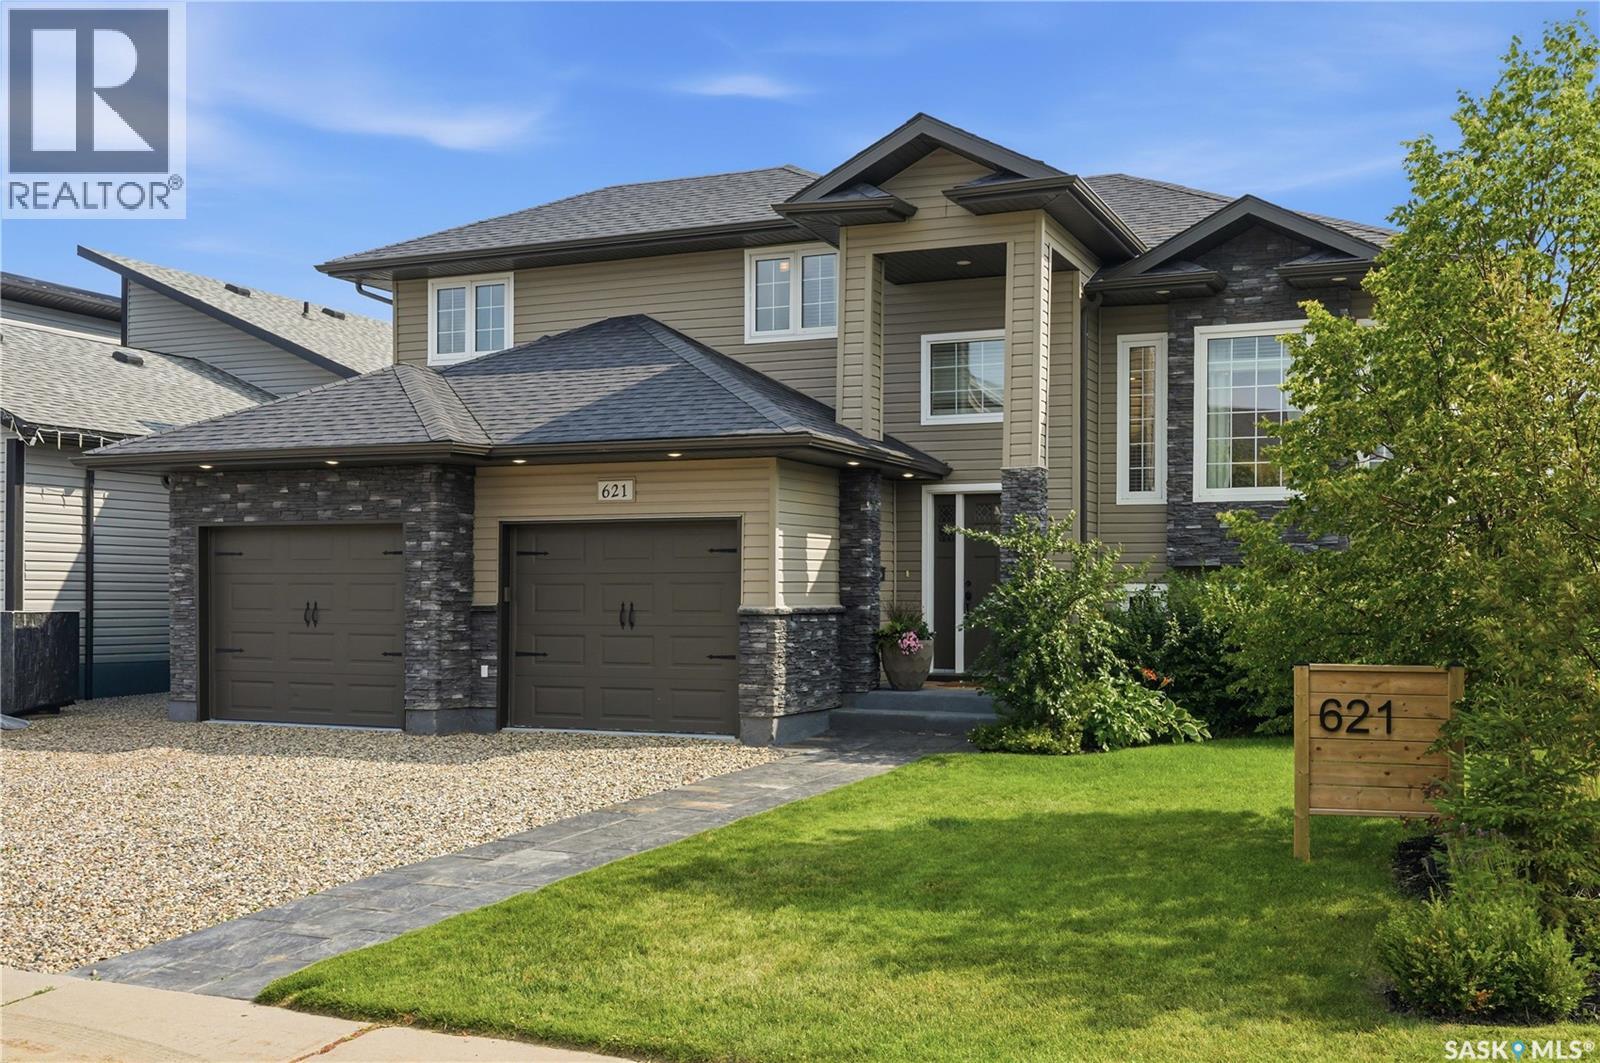
Finding a unique newer property is a rare treat these days. Have you ever walked into a house and immediately felt at home? Let me introduce you to 621 Braun Lane in Warman, Sk. This beautifully curated family home has been extensively renovated & recreated into a home that is not only stylish, but comfortable. Entering the spacious front entry you will immediately appreciate the love & care poured into every inch. Hate a cluttered porch? No worries, ample storage is available in the new mudroom for all your coats & shoes right at the back of the double garage. There's endless possibilities to decide how to use the nook area as it has direct access to the back yard & hot tub alleviating the need to go through the entire living space. The living room is the perfect place to curl up in front of the gas fireplace. The view of the lake & sunsets can be enjoyed from the dining room window. Updated flooring & lighting add to the warmth and ambiance this home offers. Plenty of cabinetry & counter space is always a top priority, & the oversized island doesn't disappoint either. Did I mention that the stainless steel appliances are included and the stove is GAS?! 2 good sized bedrooms & newer 4 piece bathroom complete this floor. Upstairs you will find the master suite which easily accommodates a king size bed, plus walk-in closet & polished 3 piece ensuite. The basement boasts 2 stylish bedrooms & updated full bath. The family room features an electric fireplace, a massive projector and screen ready to enjoy movie nights with your own snack bar at your fingertips. Even the laundry room is chic! The south facing deck offers protection with the pergola & retractable sun shades, room to bbq & added space underneath. The private hot tub area is perfectly tucked into the landscaped back yard. Numerous garden areas, perennials & fruit trees. Custom glass green house space was added to the shed ideal for storage + starting plants. Central air & more. Pack your suitcases & move in! (id:44393)
RE/MAX North Country
Wadena, Saskatchewan
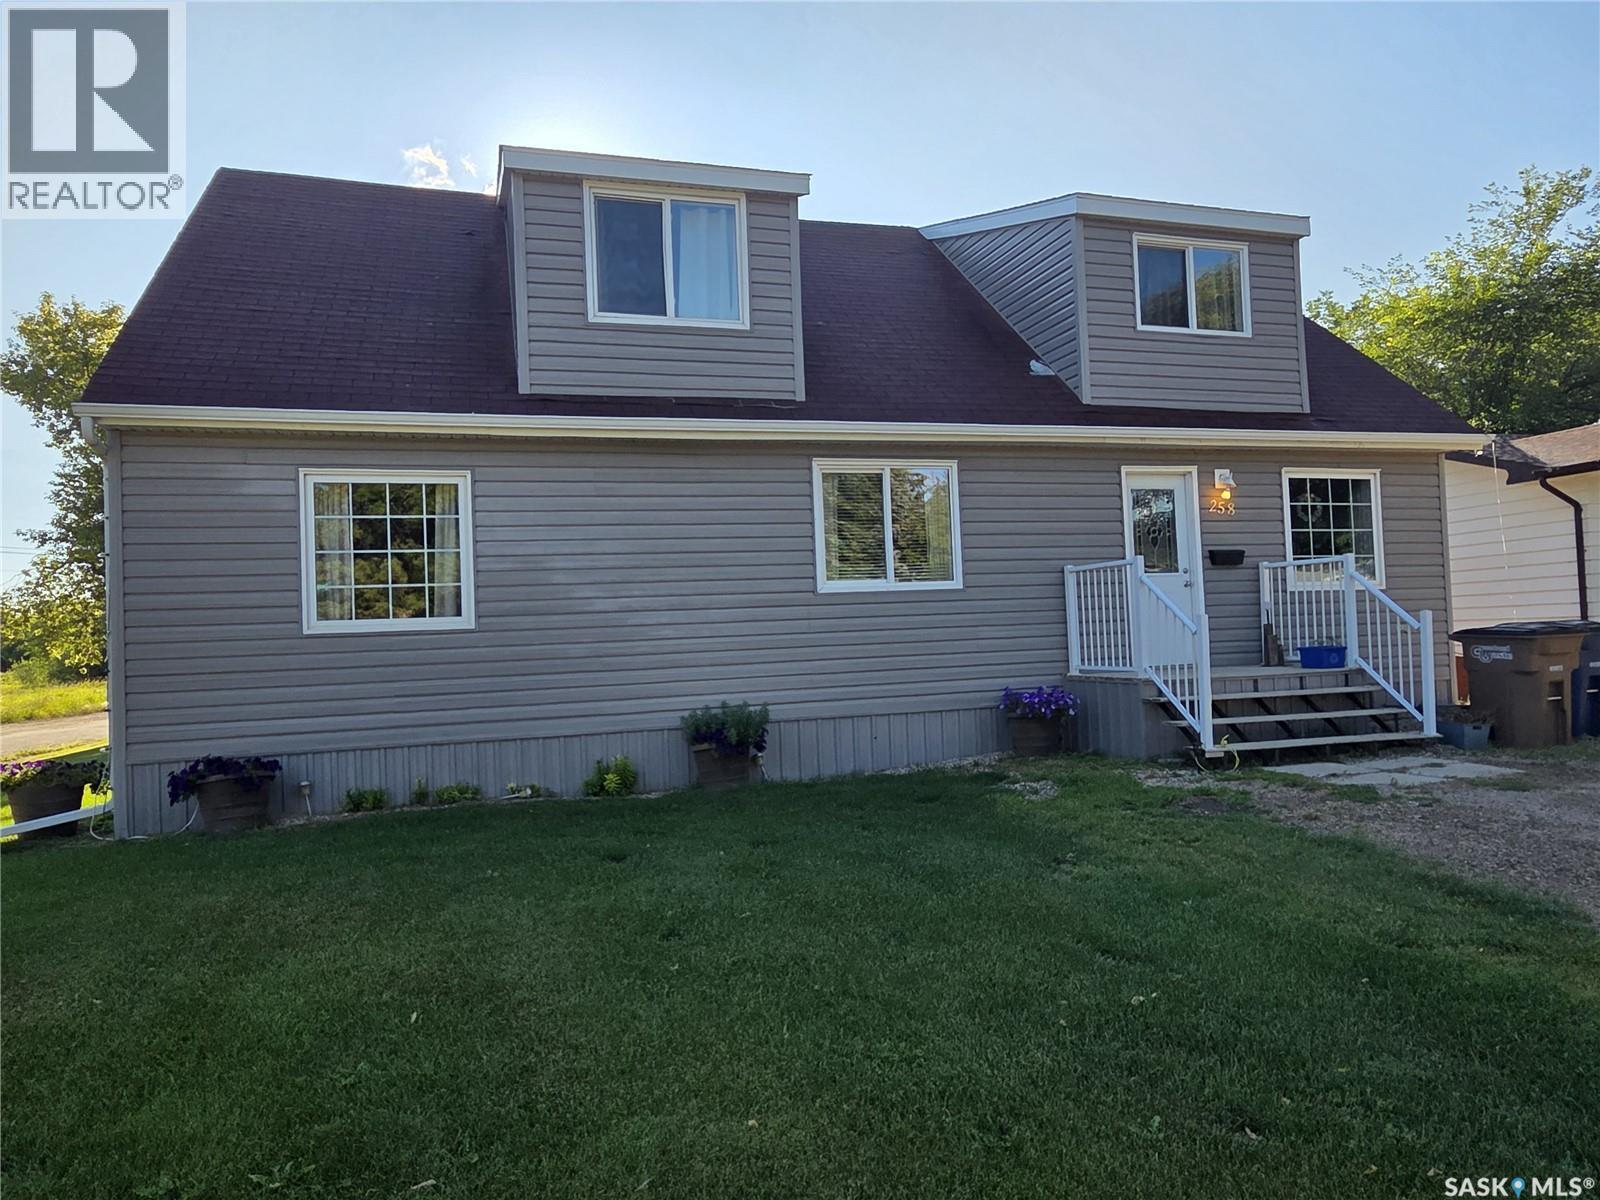
Welcome to this spacious two-storey family home offering 4 bedrooms and 2 bathrooms, including a full main bathroom and a convenient 3-piece ensuite off the primary bedroom. The inviting main floor features a generous living room & dining room, providing plenty of space for family gatherings and entertaining. The unfinished basement offers possibilities for additional storage to suit your needs. Step outside to enjoy the backyard deck, perfect for summer barbecues or relaxing with family and friends. Ideally located within walking distance of the school, curling rink, recreation centre, and downtown amenities, this home combines comfort, space, and convenience in a great family-friendly location. (id:44393)
Century 21 Proven Realty
Saskatoon, Saskatchewan
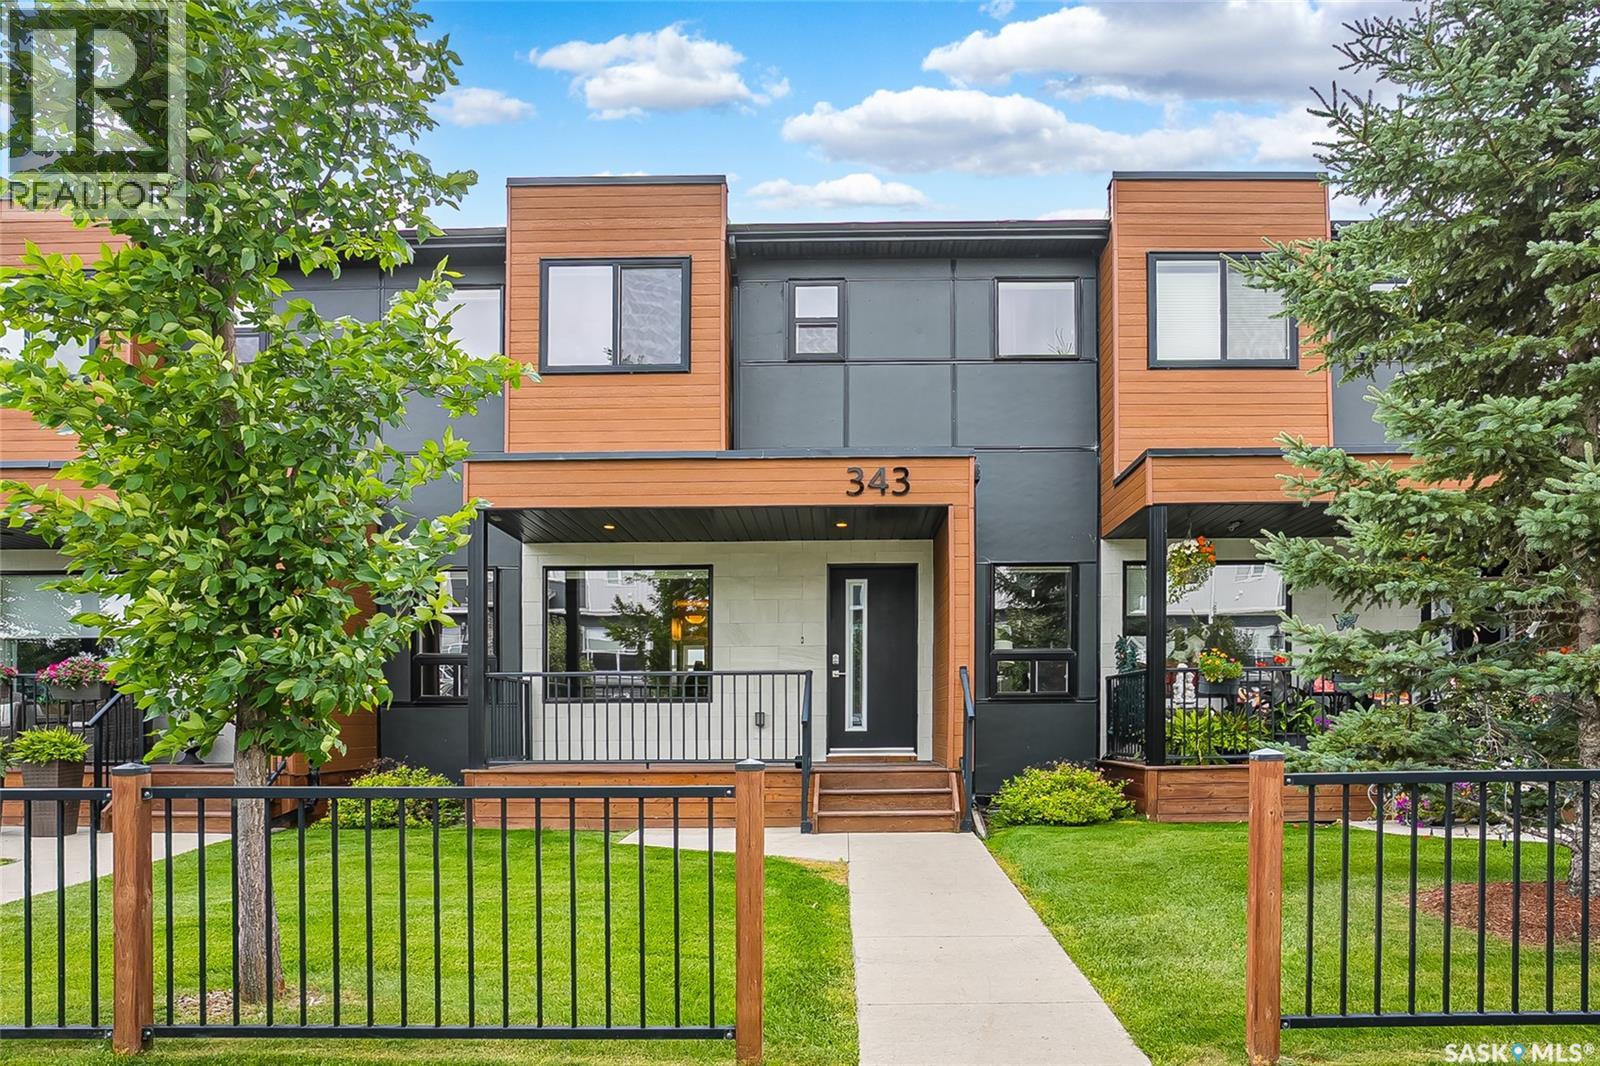
Striking curb appeal, a functional layout, and exceptional value are just a few reasons this Evergreen townhouse deserves a closer look. Welcome to 343 Rajput Way, ideally located within walking distance of schools, parks, and the neighborhood square—an unbeatable location for families and professionals alike. Enjoy your morning coffee on the charming front verandah or unwind in the fully fenced backyard featuring a covered deck with a BBQ gas hookup, added privacy, a single detached garage for Saskatchewan winters, and an additional parking stall. Inside, you'll appreciate the thoughtful floor plan designed for everyday living. High ceilings and an open-concept main floor create an inviting space for entertaining and family gatherings. The kitchen is well-appointed with granite countertops, abundant cabinetry, stainless steel appliances, a large central island, and a unique walk-in pantry that provides plenty of storage for small appliances and pantry essentials. A convenient two-piece powder room completes the main level. Upstairs, the layout truly stands out. Both generously sized bedrooms feature their own walk-in closet and private full bathroom, making this an ideal setup for roommates, guests, or growing families. Second-floor laundry adds everyday convenience. The unfinished basement offers a blank canvas to design a space that suits your lifestyle, whether you envision an additional bedroom, home office, gym, recreation room, or guest suite. The large open layout offers excellent development potential. Call your favourite realtor to inquire about this fantastic opportunity. (id:44393)
Boyes Group Realty Inc.
Saskatoon, Saskatchewan
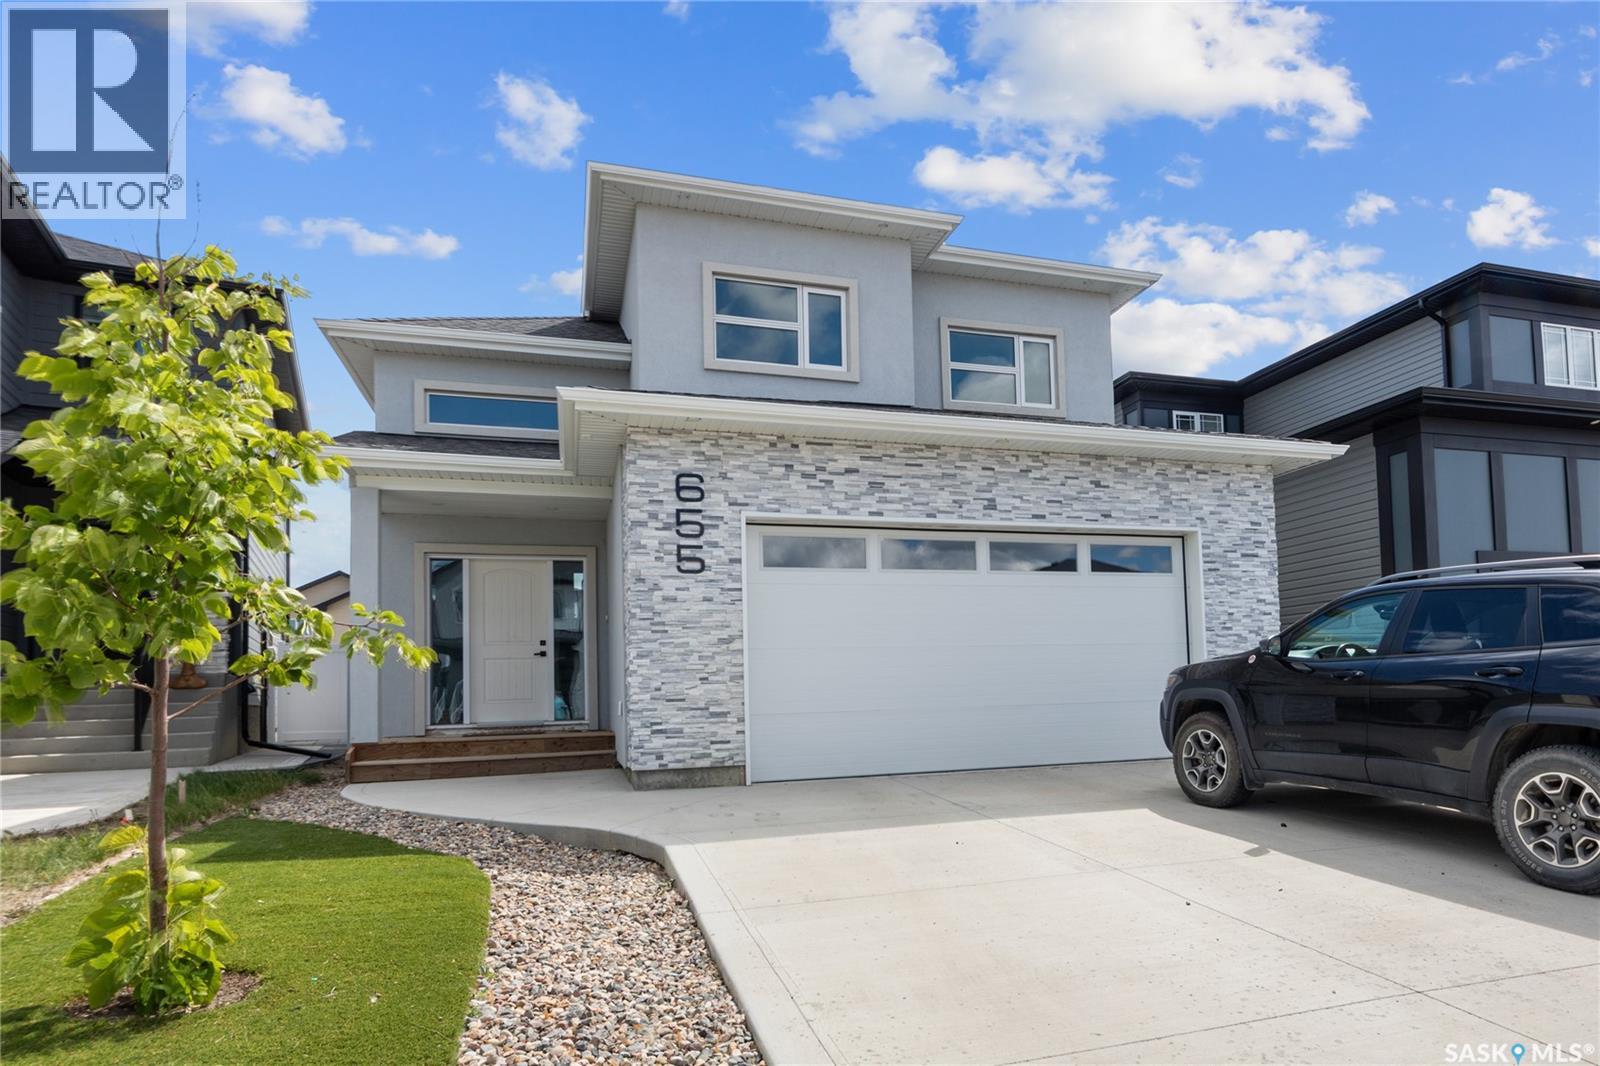
Welcome to 655 Underhill Road in Brighton — a move-in-ready modified bi-level offering 1,533 sq. ft. above grade, plenty of room for the whole family and the added bonus of a fully legal 2-bedroom basement suite. The main dwelling features 5 bedrooms and 2 bathrooms with a well-planned layout, tasteful finishes and a clean, modern design throughout • The main floor offers 2 bedrooms along with 2 spacious 5-piece bathrooms, while the upper level adds 2 more bedrooms. Downstairs, the main dwelling continues with a 5th bedroom that works perfectly for guests, a home office, gym, teenager hideout… or just somewhere to store all the stuff you swear you’re going to organize one day. Vinyl plank flooring and tile throughout make the home attractive, durable and easy to maintain • The legal basement suite has its own separate entrance, separate laundry, 2 bedrooms and 1 bathroom, and is currently rented. One of the best features is the comfortable in-floor heating throughout the suite — not the expensive electric baseboard setup commonly found in basement rentals. It’s a great opportunity to generate additional income while still maintaining privacy between the two living spaces • Outside, the combination of acrylic stucco and stone gives the home excellent curb appeal. There’s also a finished driveway and double attached garage, because scraping windows in a Saskatchewan winter builds character, but thankfully you won’t have to do it every morning • Located in the popular Brighton neighbourhood, you’re surrounded by parks, walking paths, shopping, restaurants and an ever-growing list of amenities. Whether you’re looking for a spacious family home, mortgage-helping rental income, or simply enough bedrooms that everyone can finally stop arguing over who gets which one, 655 Underhill Road checks a lot of boxes. Move in, get comfortable and let the existing suite help do some of the heavy lifting! (id:44393)
RE/MAX Saskatoon

Saskatoon, Saskatchewan
Discover this exceptional, fully developed walk-out bungalow offering 1,685sqft on the main level and a fully finished basement, bringing the total to over 3,300sqft of developed living space. The main floor boasts impressive 10-foot ceilings and features a formal living room with a cozy gas fireplace, a gourmet kitchen equipped with a brand-new stove and microwave, a granite island, a pantry, and a spacious dining area. Garden doors lead from the dining space to an upper outdoor deck. The main level is completed by two bedrooms, including a private primary retreat with an ensuite bath featuring a corner jet tub, a freestanding shower, and a private water closet. The main floor also includes a second bedroom, a main bathroom, main floor laundry, and direct access to the double attached garage. The lower level is heated by in-floor radiant heat powered by a boiler and is a fully developed, versatile space which offers a large family room, a games room, a wet bar/kitchen, a third full bathroom, and two additional bedrooms, making it ideal for a variety of lifestyle needs. The yard is full developed and mature with no neighbours directly behind! Located on a quiet terrace on one of the best streets in Briarwood! (id:44393)
RE/MAX Saskatoon
Regina, Saskatchewan
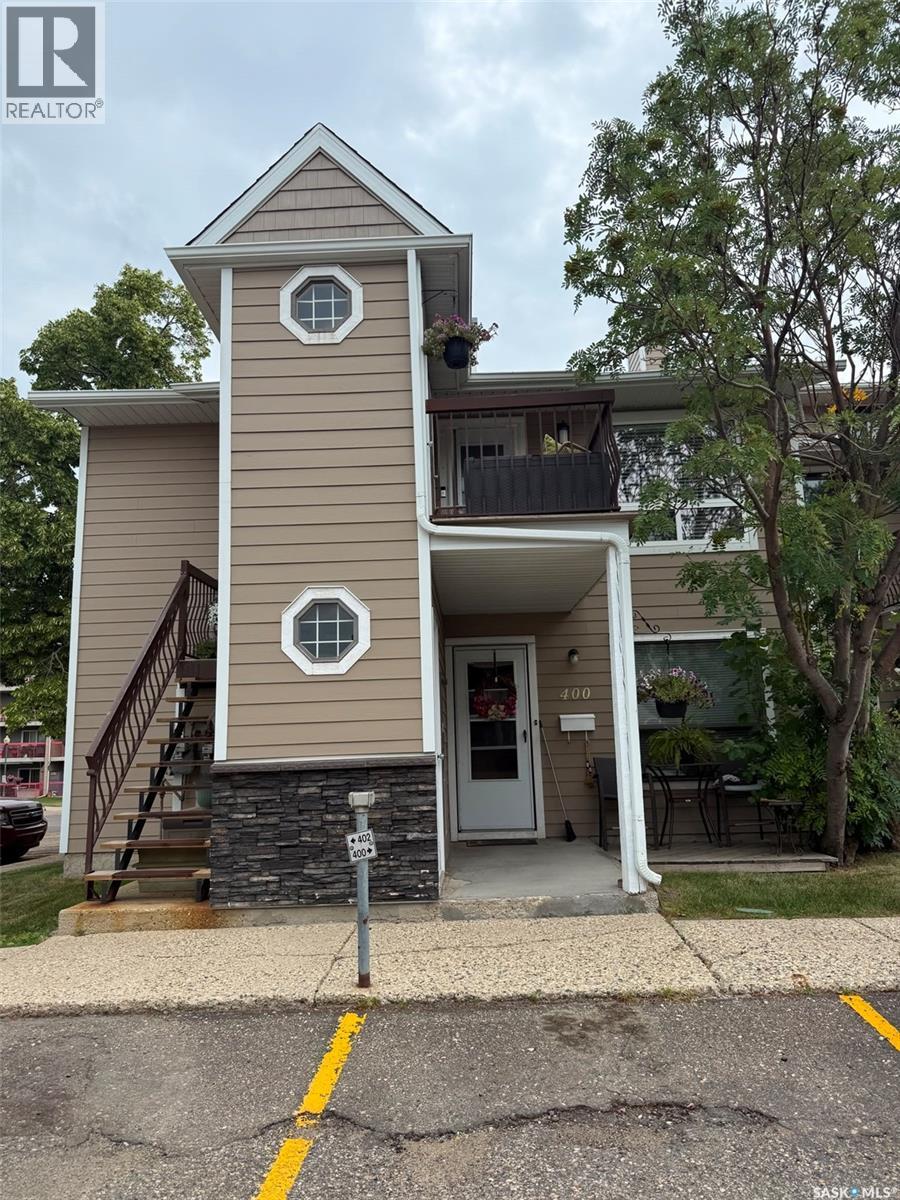
Escape renting and move into this affordable well kept 2 bedroom and one bathroom condo in Regina's NW. Main floor unit is approximately 825 square feet and features a west facing carpeted living room and dining area. Open and functional kitchen. The two bedrooms are a comfortable size. Full bathroom area plus in suite laundry and storage room. Condo fees are $322/month and include common area maintenance and common area insurance, lawn care and snow removal, reserve fund, garbage. Pets are allowed with restrictions. Close to the Wickenheiser Leisure Centre, shopping and restaurants along Rochdale Blvd, elementary and high schools. (id:44393)
RE/MAX Crown Real Estate
Moose Creek Rm No. 33, Saskatchewan
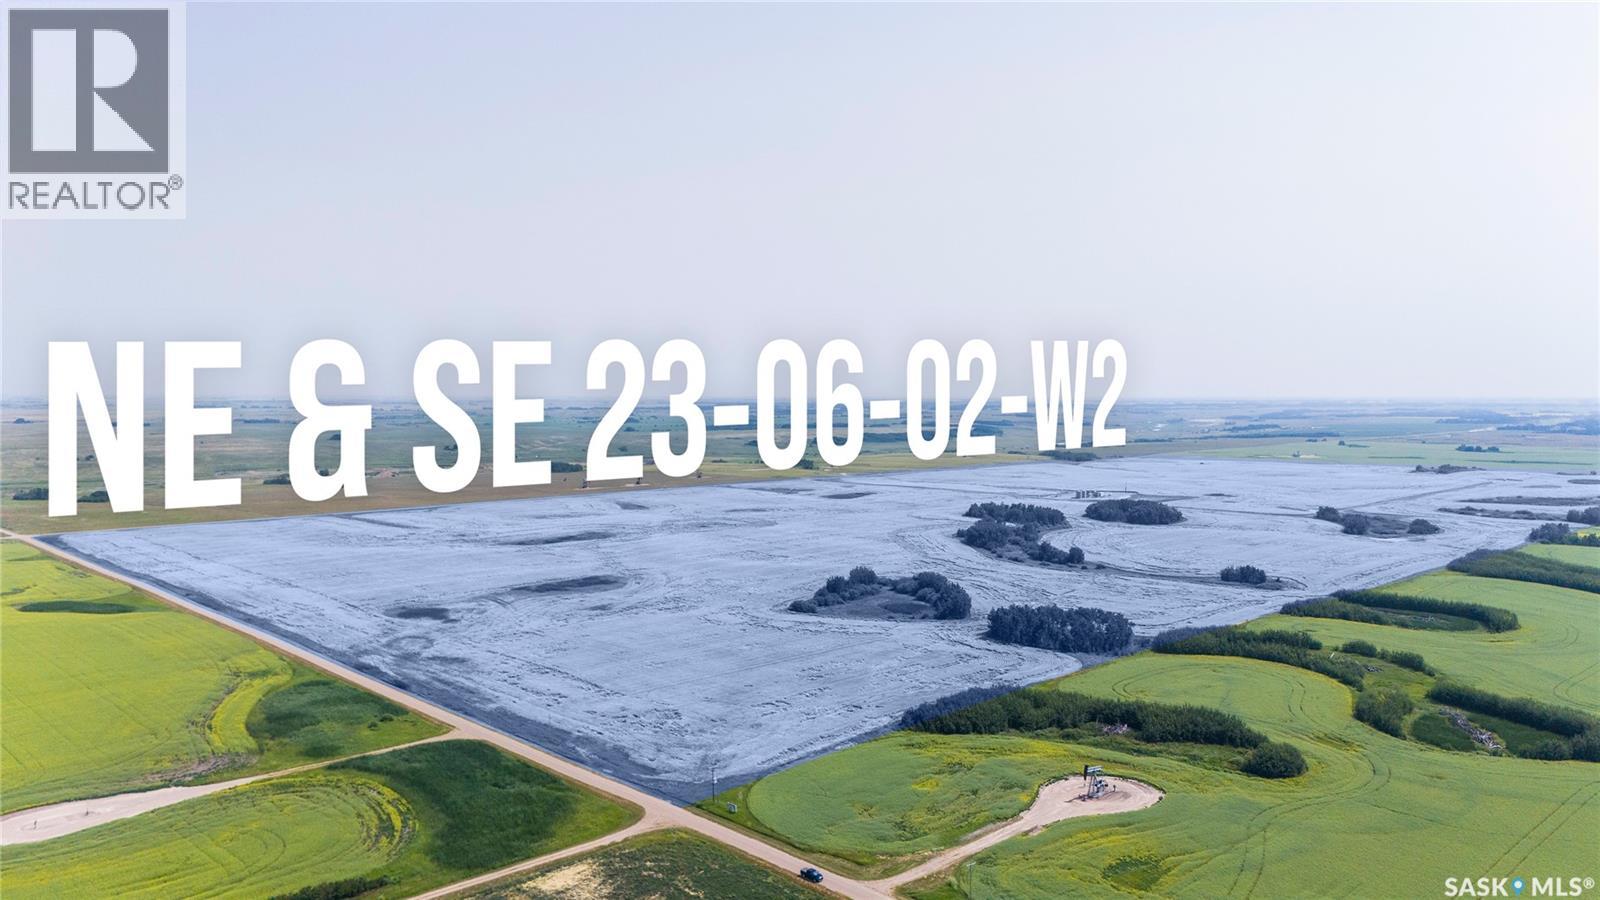
A half section (E ½ 23-06-02 W2) with mineral rights for sale southeast of Carlyle, SK within the RM of Moose Creek #33. This offering consists of 314.37 titled acres in the black soil zone, with a SCIC soil classification of “H”. SAMA identifies 288 cultivated acres with a soil final rating weighted average of 58.77. Lease: The land is currently leased until April 30, 2027, allowing the successful purchaser to take possession and farm the land for the 2027 crop season. Legal Land Descriptions & Mineral Rights Included In This Listing: 1) NE 23-06-02 W2 EXT 0, SURFACE PARCEL #109873233, MINERAL PARCEL #114273402; 2) SE 23-06-02 W2 EXT 0, SURFACE PARCEL #109873200, MINERAL PARCEL #114273413. Brokerage is awaiting surface lease and mineral right details and will update information when it becomes available. Additional Land for Sale in the General Area: The same owner also has 1,033 acres for sale near Frobisher (SK044649) and 160 acres for sale near Alameda (SK044657) for buyers interested in acquiring additional land in the general area. Contact for more details. Offer Tendering Process: Offers to purchase to be submitted/tendered in writing by 12:00PM on Thursday October 1, 2026. All offers to purchase will be presented at the same time to the Seller for their consideration after 12:00PM on Thursday October 1, 2026. This parcel could sell for above, at or below the asking price. Highest or any offer not necessarily accepted. As per the Seller’s direction, all offers will be presented on 10/01/2026 12:00PM. (id:44393)
Sheppard Realty
Moose Creek Rm No. 33, Saskatchewan
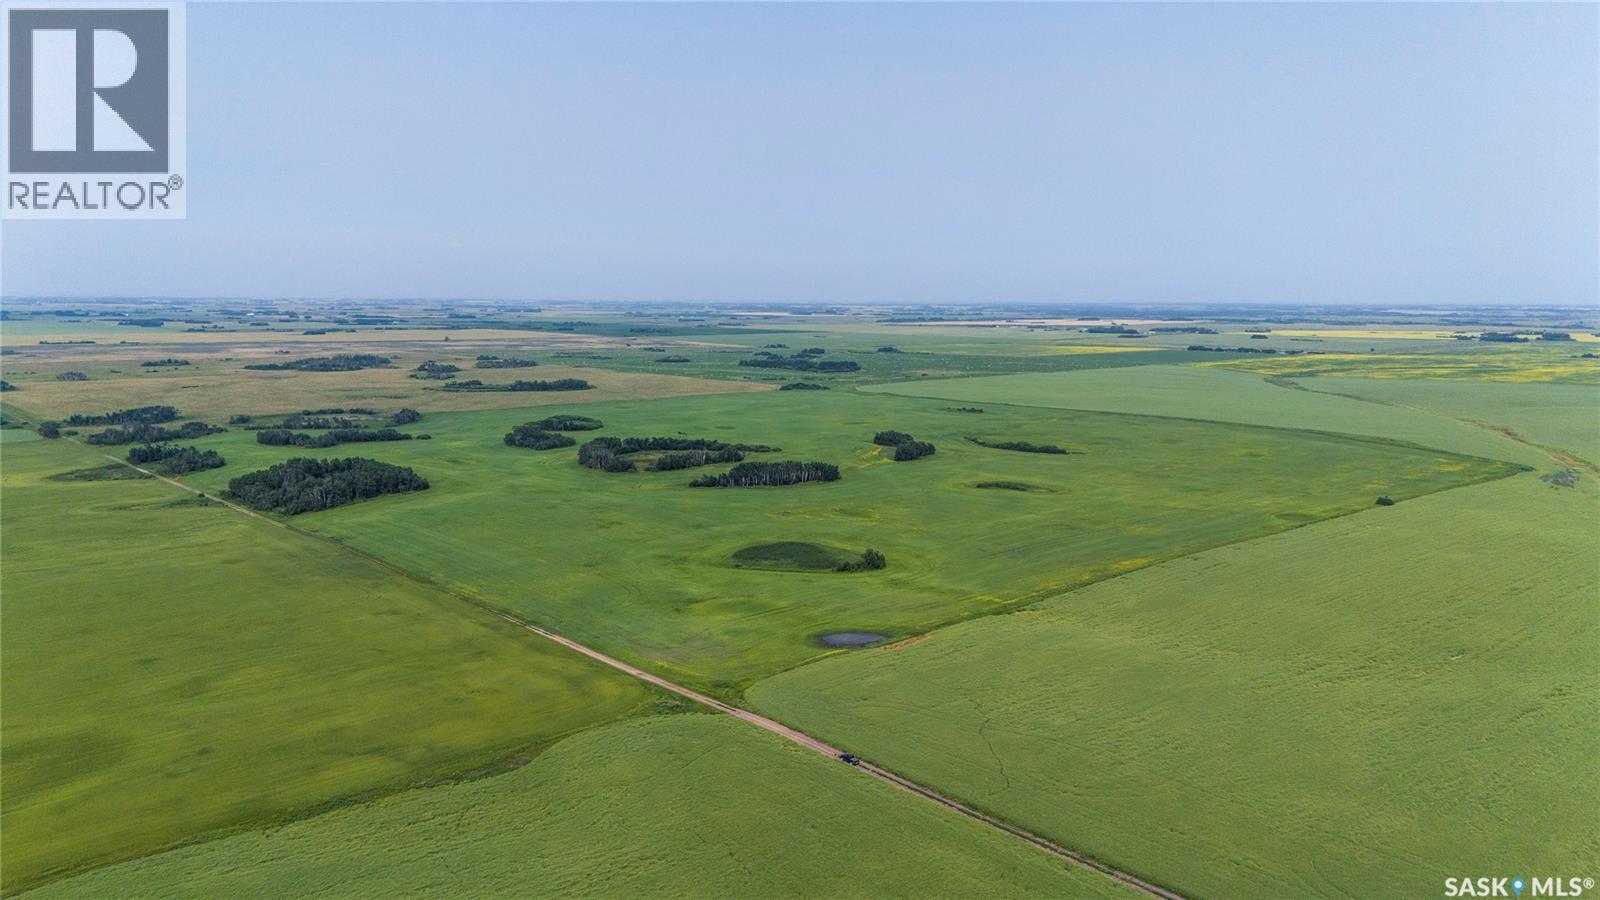
One quarter-section (NW 02-05-03 W2) located near Alameda,SK within the RM of Moose Creek #33. This offering consists of 160.35 titled acres in the dark brown soil zone, with a SCIC soil classification of “J”. SAMA identifies 140 cultivated acres with a soil final rating weighted average of 51.56. Lease: The land is currently leased until November 30, 2026, allowing the successful purchaser to take possession and farm the land for the 2027 crop season. Legal Land Description Included In This Listing: NW 02-05-03 W2 EXT 0, SURFACE PARCEL #109882233 Additional Land for Sale in the General Area: The same owner also has 1,033 acres for sale near Frobisher (SK044649) and 314 acres for sale southeast of Carlyle (SK044662) for buyers interested in acquiring additional land in the general area. Offer Tendering Process: Offers to purchase to be submitted/tendered in writing by 12:00PM on Thursday October 1, 2026. All offers to purchase will be presented at the same time to the Seller for their consideration after 12:00PM on Thursday October 1, 2026. This parcel could sell for above, at or below the asking price. Highest or any offer not necessarily accepted. As per the Seller’s direction, all offers will be presented on 10/01/2026 12:00PM. (id:44393)
Sheppard Realty
Coalfields Rm No. 4, Saskatchewan
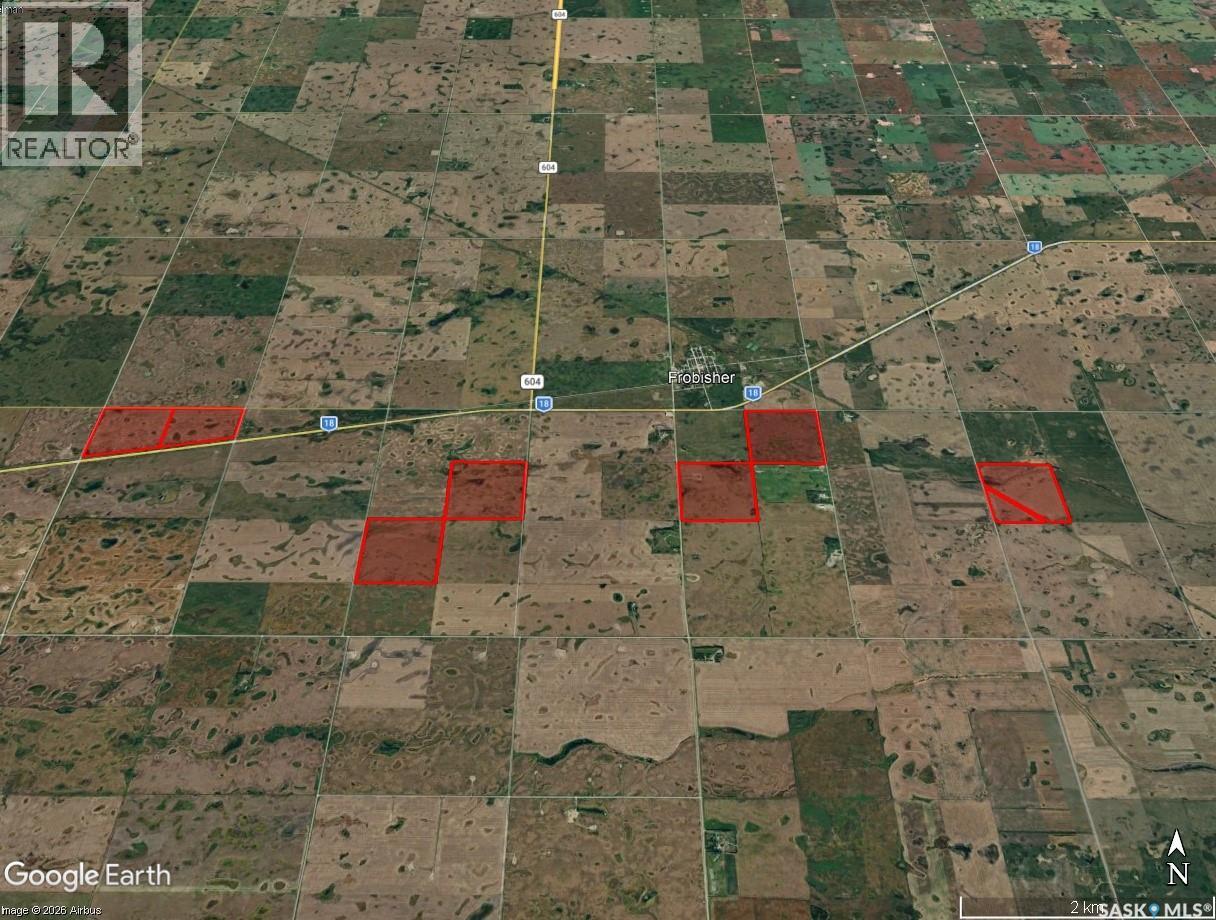
1,033 acres with some mineral rights for sale near Frobisher, SK in the RM’s #4 & #3. This offering consists of 1,032.95 titled acres in the dark brown soil zone, with a SCIC soil classifications consisting of Two “J” Quarters, Three “K” Quarters, One “L” Quarter and One “M” Quarter. SAMA identifies 874.42 cultivated acres with a soil final rating weighted average of 50.16. Lease: There are lease agreements in place expiring November 30, 2026 and April 30, 2027, allowing the successful purchaser to take possession and farm the land for the 2027 crop season. Legal Land Descriptions & Mineral Rights Included In This Listing: 1) NE 12-03-04 W2 EXT 0, SURFACE PARCEL #108026906, MINERAL PARCEL #114246301; 2) BLK/PAR B PLAN #101521651 EXT 40, SURFACE PARCEL #114314880; 3) BLK/PAR A PLAN #101521651 EXT 41, SURFACE PARCEL #114314891; 4) SW 08-03-03 W2 EXT 2, SURFACE PARCEL #151126848, MINERAL PARCEL #151126826; 5) SW 08-03-03 W2 EXT 1, SURFACE PARCEL #151126837, MINERAL PARCEL #151126815; 6) SW 12-03-04 W2 EXT 0, SURFACE PARCEL #108046380; 7) SE 10-03-04 W2 EXT 0, SURFACE PARCEL #108046302, MINERAL PARCEL #114246479; 8) NW 03-03-04 W2 EXT 0, SURFACE PARCEL #108046054, MINERAL PARCEL #114246468. Brokerage is awaiting surface lease and mineral right details and will update information when it becomes available. The same owner also has 314.37 acres for sale southeast of Carlyle SK044662 and 160 acres for sale north of Alameda SK044657 for buyers interested in acquiring additional land in the general area. Contact for more details. Offer Tendering Process: Offers to purchase to be submitted/tendered in writing by 12:00PM on Thursday October 1, 2026. All offers to purchase will be presented at the same time to the Seller for their consideration after 12:00PM on Thursday October 1, 2026. This parcel could sell for above, at or below the asking price. Offers will be considered on parts thereof. Highest or any offer not necessarily accepted. As per the Seller’s direction, all offers will be presented on 10/01/2026 12:00PM. (id:44393)
Sheppard Realty
Saskatoon, Saskatchewan
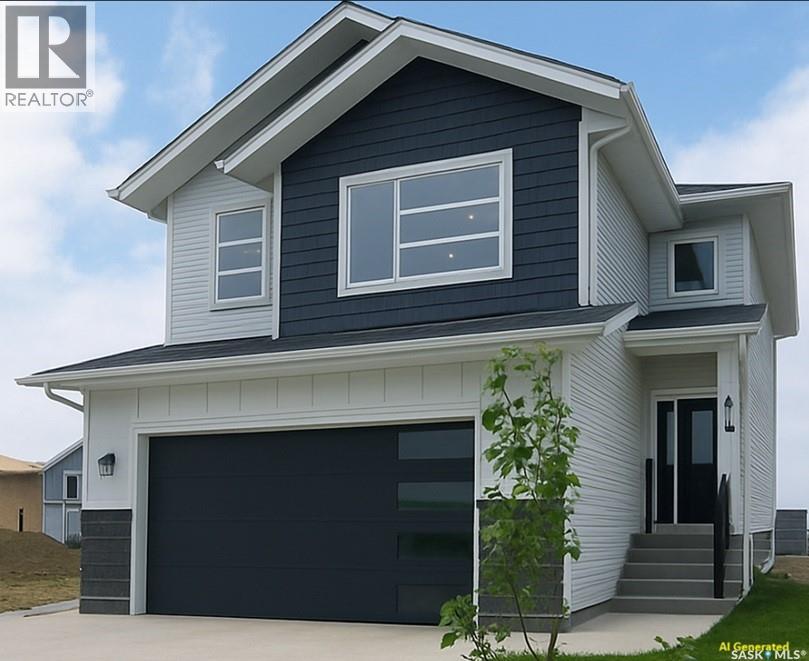
Upon entering, you're greeted by a grand foyer with soaring ceilings, creating an inviting, airy atmosphere. At the heart of the home lies a gourmet kitchen, a chef's dream, featuring high ceiling with a gas stove and white cabinetry, premium appliances, and elegant quartz countertops. This beautifully designed kitchen seamlessly flows into the open-concept dining and living areas, ideal for both everyday living and entertaining guests. The main floor features a dedicated office, providing the flexibility to work from home or create a comfortable space for personal pursuits. The upper level features four bedrooms, including a spacious primary bedroom complete with a walk-in closet and a private 3-piece ensuite bathroom, along with three additional well-sized bedrooms. The second floor also offers an exceptionally large bonus room that can easily serve as a comfortable family room or additional living space. Step outside to enjoy a private backyard with a good-sized deck perfect for relaxing, entertaining, and enjoying outdoor living. The front yard is impeccably landscaped with a lush lawn, all maintained by an efficient underground sprinkler system. A concrete driveway and sophisticated curbing enhance the property's impressive curb appeal. Additionally, the property features a spacious two-car insulated garage, providing ample storage space for vehicles and other essentials. Another thoughtful feature of this home is that the garage has been pre-wired for electric vehicle charging, making it convenient for future EV charger installation. This property includes a two-bedroom LEGAL SUITE with full appliances. SSI rebate to the builder. With its thoughtful design and luxurious finishes, this home is truly exceptional. The house is under construction, and the photos of the main house and basement included in the listing are from a previous similar project, showcasing a similar high-quality design and finishes. Contact your agent today to schedule a viewing. (id:44393)
Boyes Group Realty Inc.
Prince Albert, Saskatchewan
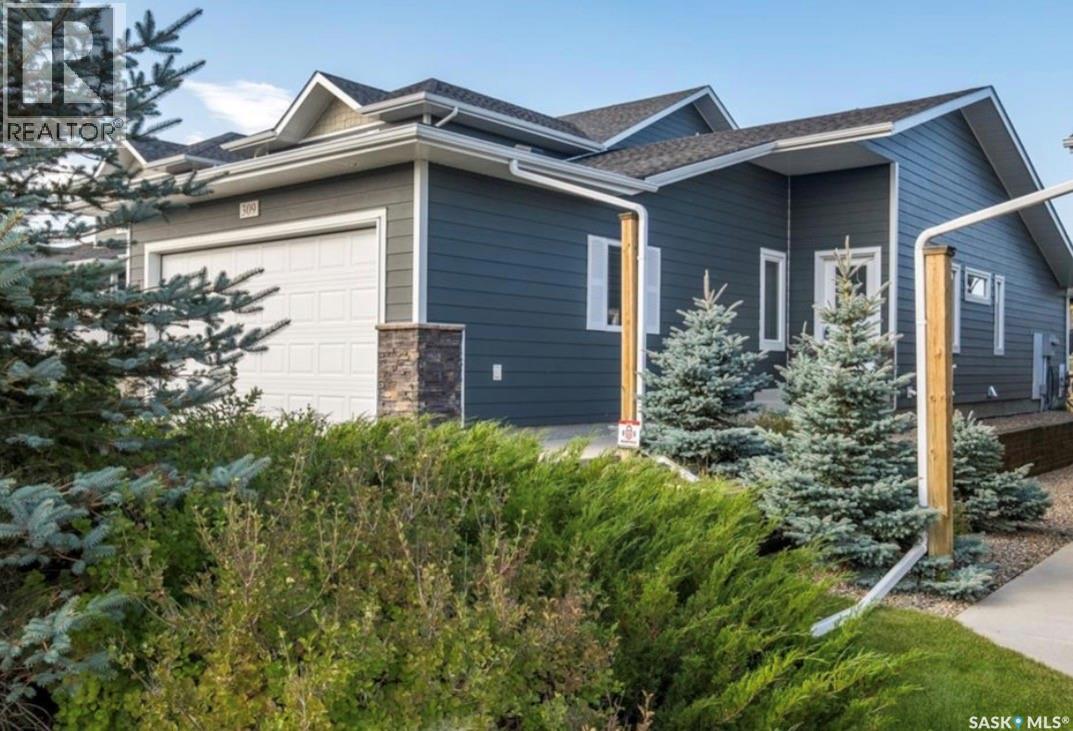
Welcome to Rosemont Estates, an exclusive gated community in Crescent Acres where luxury effortlessly meets maintenance-free living. This immaculate four-bedroom, three-bathroom end-unit bungalow condo invites you in with a striking vaulted ceiling that crowns the expansive main-floor living room, amplifying a bright and airy ambiance throughout. The sleek, efficient kitchen is a culinary dream, showcasing rich walnut cabinets paired with sophisticated quartz countertops. Adjacent to the kitchen, the sunlit dining area features a large picture window and a garden door that opens directly onto your private, west-facing patio—the ultimate sanctuary for golden-hour relaxation and tranquil evening sunsets. The main level also houses two generous bedrooms, highlighted by a serene primary retreat complete with two spacious closets and a private three-piece ensuite. Designed for absolute convenience, the main floor further offers seamless laundry integration and direct access into a fully insulated 20-by-24-foot garage. Descending to the finished lower level reveals an expansive family room ideal for effortless entertaining, two additional well-proportioned bedrooms, a pristine four-piece bathroom, and an oversized utility and storage room to keep everything neatly tucked away. Enhanced by central air conditioning, a double attached heated garage, roughed-in central vacuum, and all existing upgraded appliances ready for your immediate use, this exceptional property delivers the ultimate upscale lifestyle with quick possession available. (id:44393)
Century 21 Fusion
Estevan, Saskatchewan
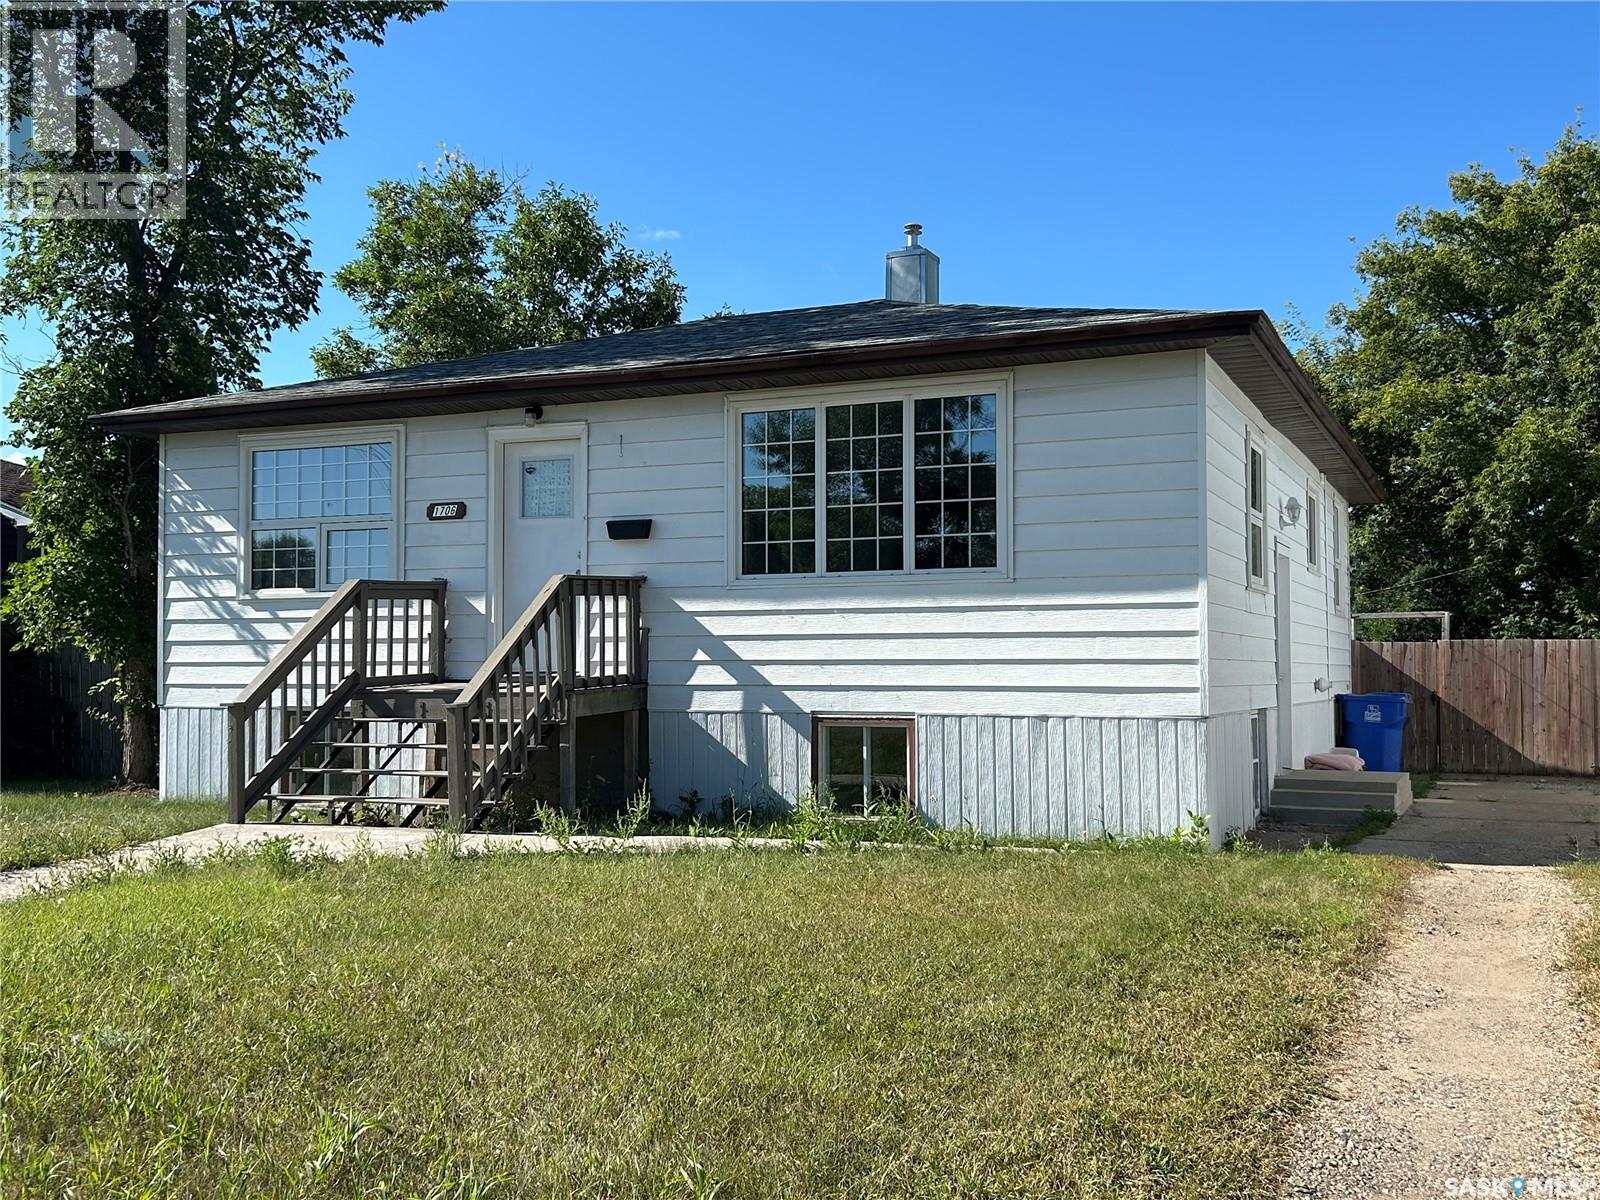
Revenue property or family home? You choose! Located just a few houses from Westview School, this 5-bedroom raised bungalow offers plenty of space! The main floor features a bright living room, kitchen with adjoining dining area, two bedrooms, and a full bathroom. Garden doors from the dining area lead to the rear deck and fully fenced backyard with a single detached garage. A separate side entrance provides direct access to both the main floor and basement. The basement with very large windows throughout includes three bedrooms, a second kitchen, a 4-piece bathroom, laundry area, and a storage room. Recent updates include vinyl plank (stone plastic composite) flooring throughout most of the home, and main bath lino (2026), kitchen countertop and faucet (2026), east fence (2026), shingles, central air conditioner, upstairs triple-pane windows, garage overhead door, front walkway, and the sewer line from the street to the house (2023). Excellent revenue opportunity! The main floor is currently rented to a family, while the basement offers three furnished rental rooms. The basement has its own kitchen and separate entrance, providing additional privacy and convenience for tenants. Internet is included for all tenants. (id:44393)
RE/MAX Blue Chip Realty - Estevan