
Weyburn, Saskatchewan
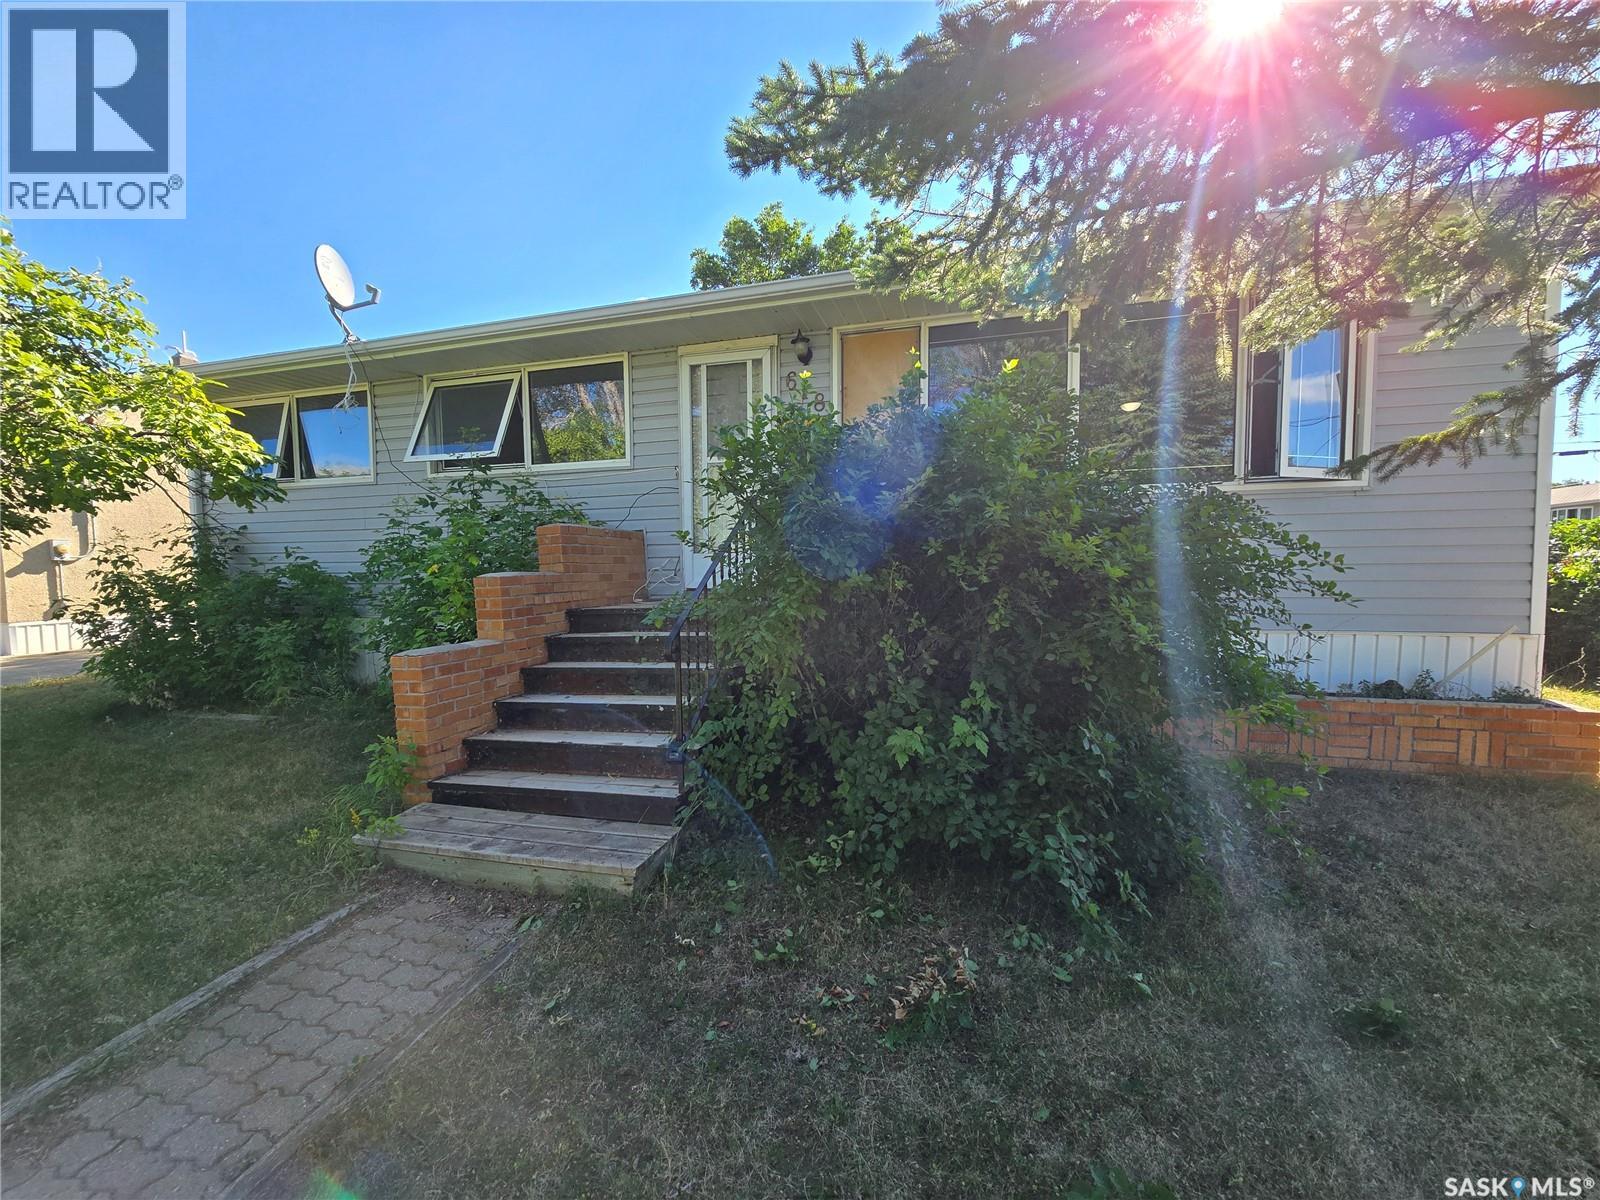
Welcome to 618 3rd St in Weyburn, SK. Options, options, options - This home has many! With 5 bedrooms, two full baths, a detached, double garage, and on a convenient corner lot, this home would be a great fit for families of all sizes. With a second kitchen, the basement would be a great space for your older children. Otherwise, it is an ideal setup for a mother-in-law suite for visiting family members. Further, with a full basement suite including kitchen, 2 bedrooms, and a full bath, a family could easily live upstairs with 3 bedrooms, a full bath, and large living room and rent out the basement to supplement your mortgage payment. Finally, for those looking for investment property, this is in an ideal property with two independent suites with separate basement entrance, updated interior finish, shared laundry separate from the suites, lockable doors on main and basement suites, and convenient access with street and garage parking for tenants. Boasting almost 1000 sf, a fenced yard, updates to windows, bathrooms, and floors, this home has a lot to offer. Call for more info and to schedule your private viewing appointment. (id:44393)
Century 21 Hometown
Dundurn, Saskatchewan
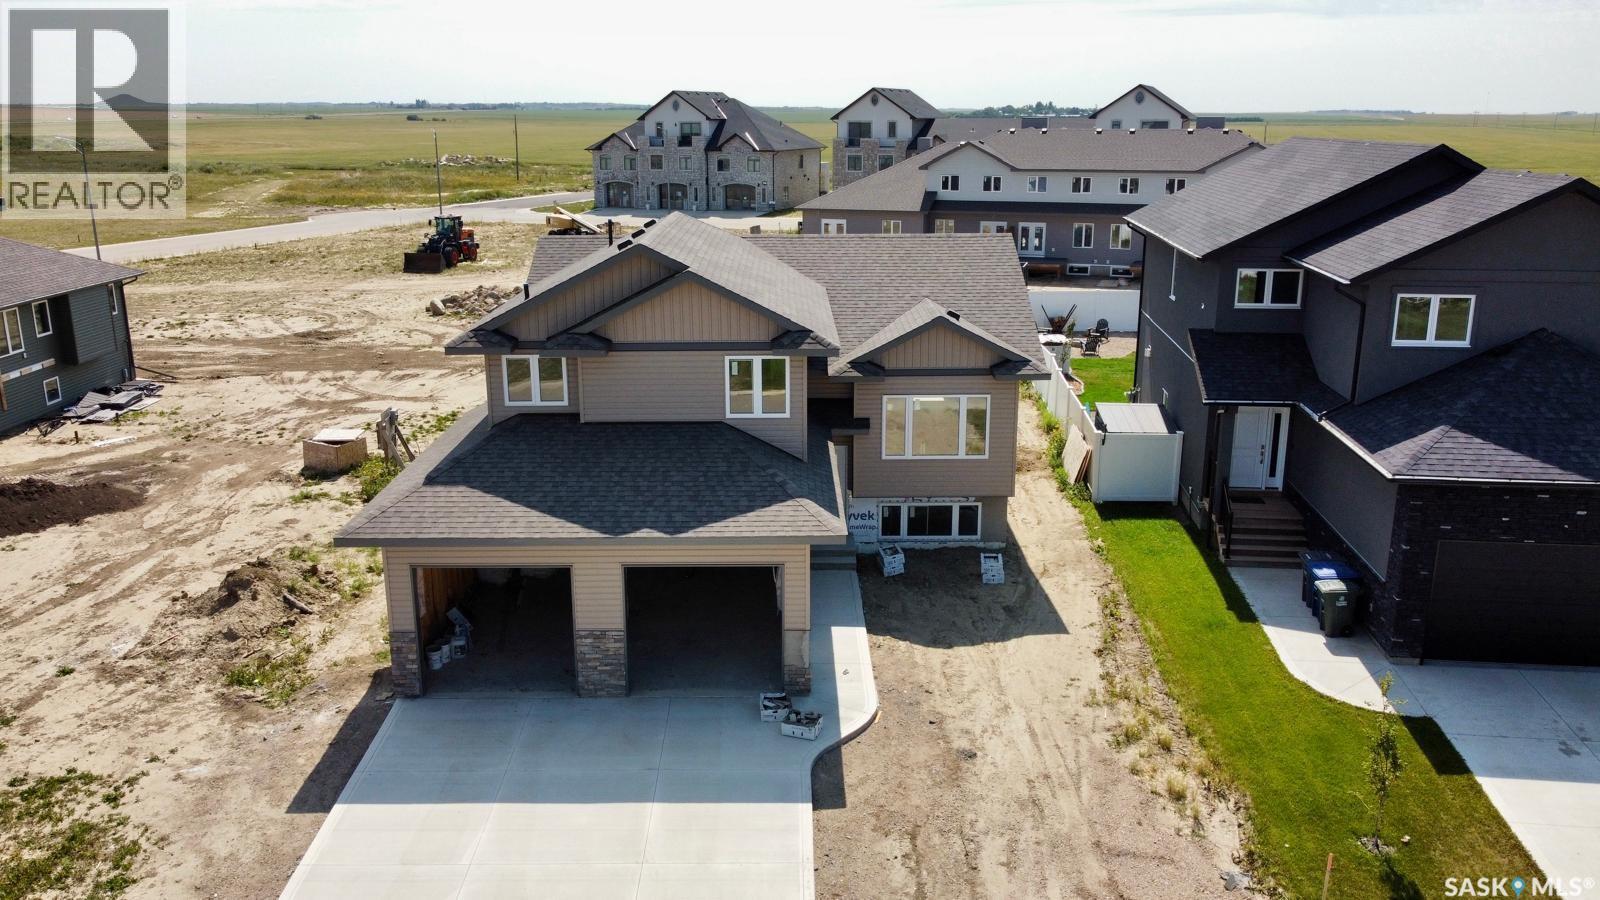
ONLY ONE AVAILABLE FOR THIS SEASON...ALL OTHER INVENTORY SOLD...NEW BUILD! Claystone Developments & eXp Realty Luxury welcomes you to your new home at Sunshine Meadows… Lifestyle, family, community, value & safety. Grab your coffee and let’s take a walk through your new home and lifestyle. This 1383 sq ft modified bi-level beauty, with an open floor plan and vaulted ceilings giving you the wow factor!! 3 bedrooms and 2 bath with large upgraded triple pane energy efficient windows through out gives a bright and open feeling. Ideal for families looking for an inviting open concept living space for relaxing or entertaining. Full six-piece appliance package is included, making this move in ready. Open basement with 9 ft ceilings and large windows for future development. Located approximately 20 minutes South of Saskatoon on Hwy. 11 in the community of Dundurn. This location has everything for a new or growing family in a unique rural urban blend. Sunshine Meadows features an architecturally designed neighbourhood with walking paths, water feature, green spaces, and children's play area as well as schools near by. All this plus Blackstrap provincial park and lake only 10mins from your new home. Available for possession early September. Call or text to view. *Virtual staging and landscape used in photos. (Interior photos are of the same home that just sold one block away for visual reference) (id:44393)
Exp Realty
North Battleford, Saskatchewan
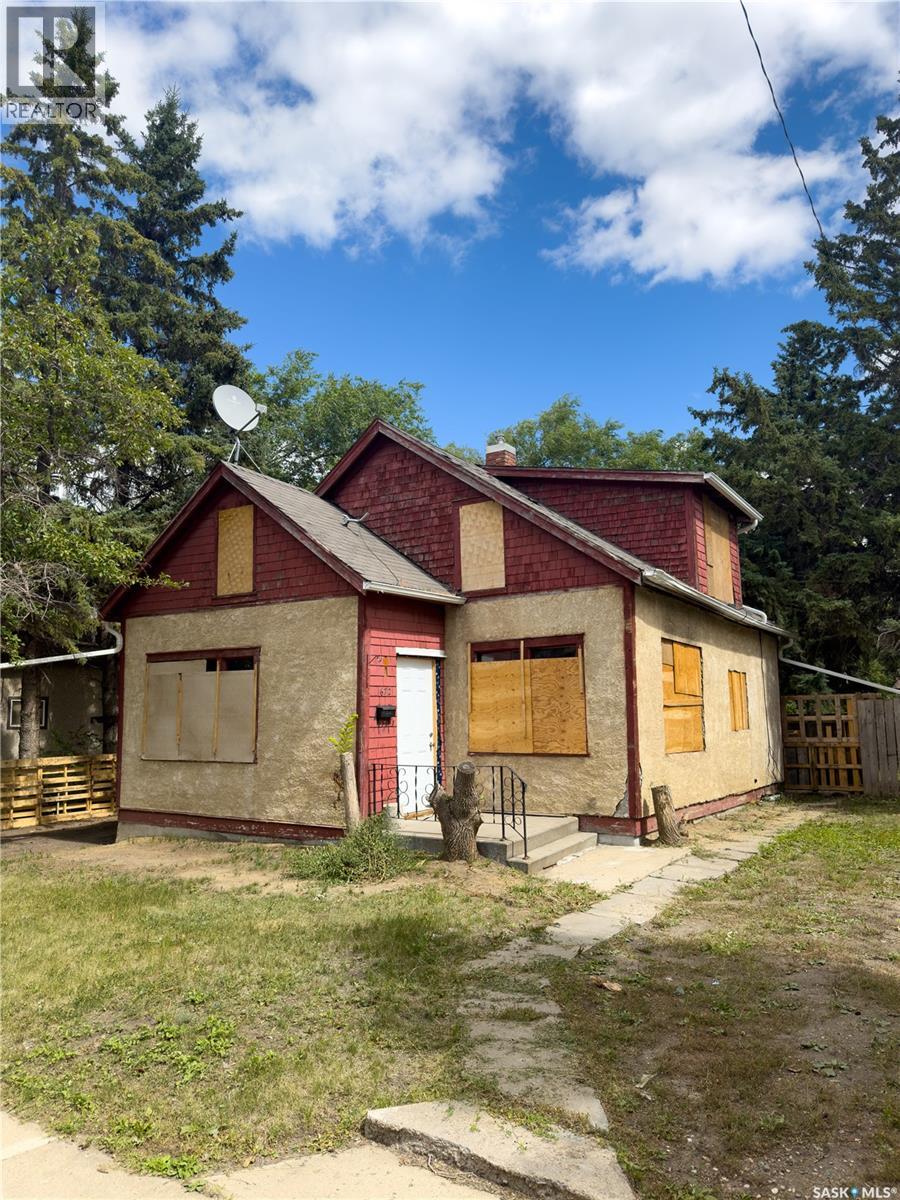
Excellent opportunity for property acquisition with fire damage. Significant improvement and return on investment opportunity, house requires full renovation. Great location, close to all down town amenities. Property sold as is. (id:44393)
Action Realty Asm Ltd.
Wallace Rm No. 243, Saskatchewan
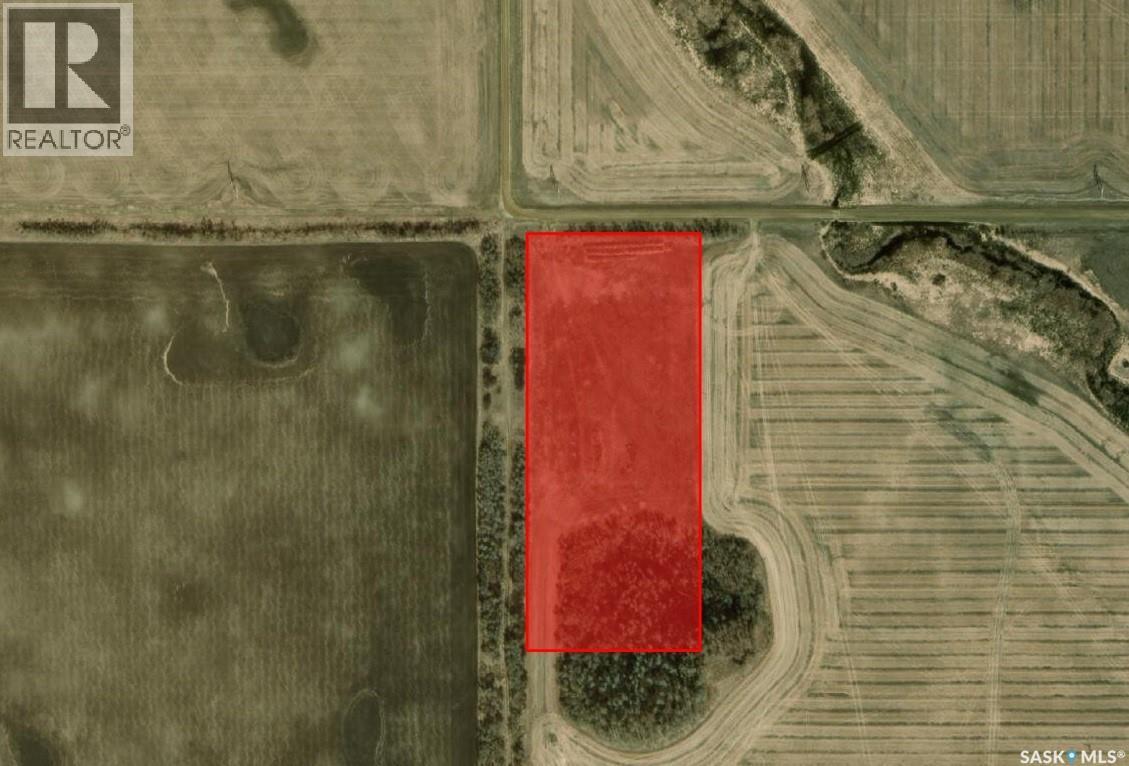
Build your dream home on this 10 acre parcel of land, located only 4 miles out of Yorkton with just 2 miles being gravel. You will truly enjoy what this property has to offer. The land is mostly level with a slight decline in elevation to the south side. There are trees and bush on the south end as well as the west end which also has a summer road along the property. Utilities are 1/4 mile away and will be at the cost of the buyers to bring them onto the property and connect. The sellers have indicated that there is water and a well could be drilled. A short 2 miles east of this property is the Cherrydale Golf course which is a Par3 course. There are excellent neighbors all around with a number of kids. (id:44393)
Core Real Estate Inc.
Kipling, Saskatchewan
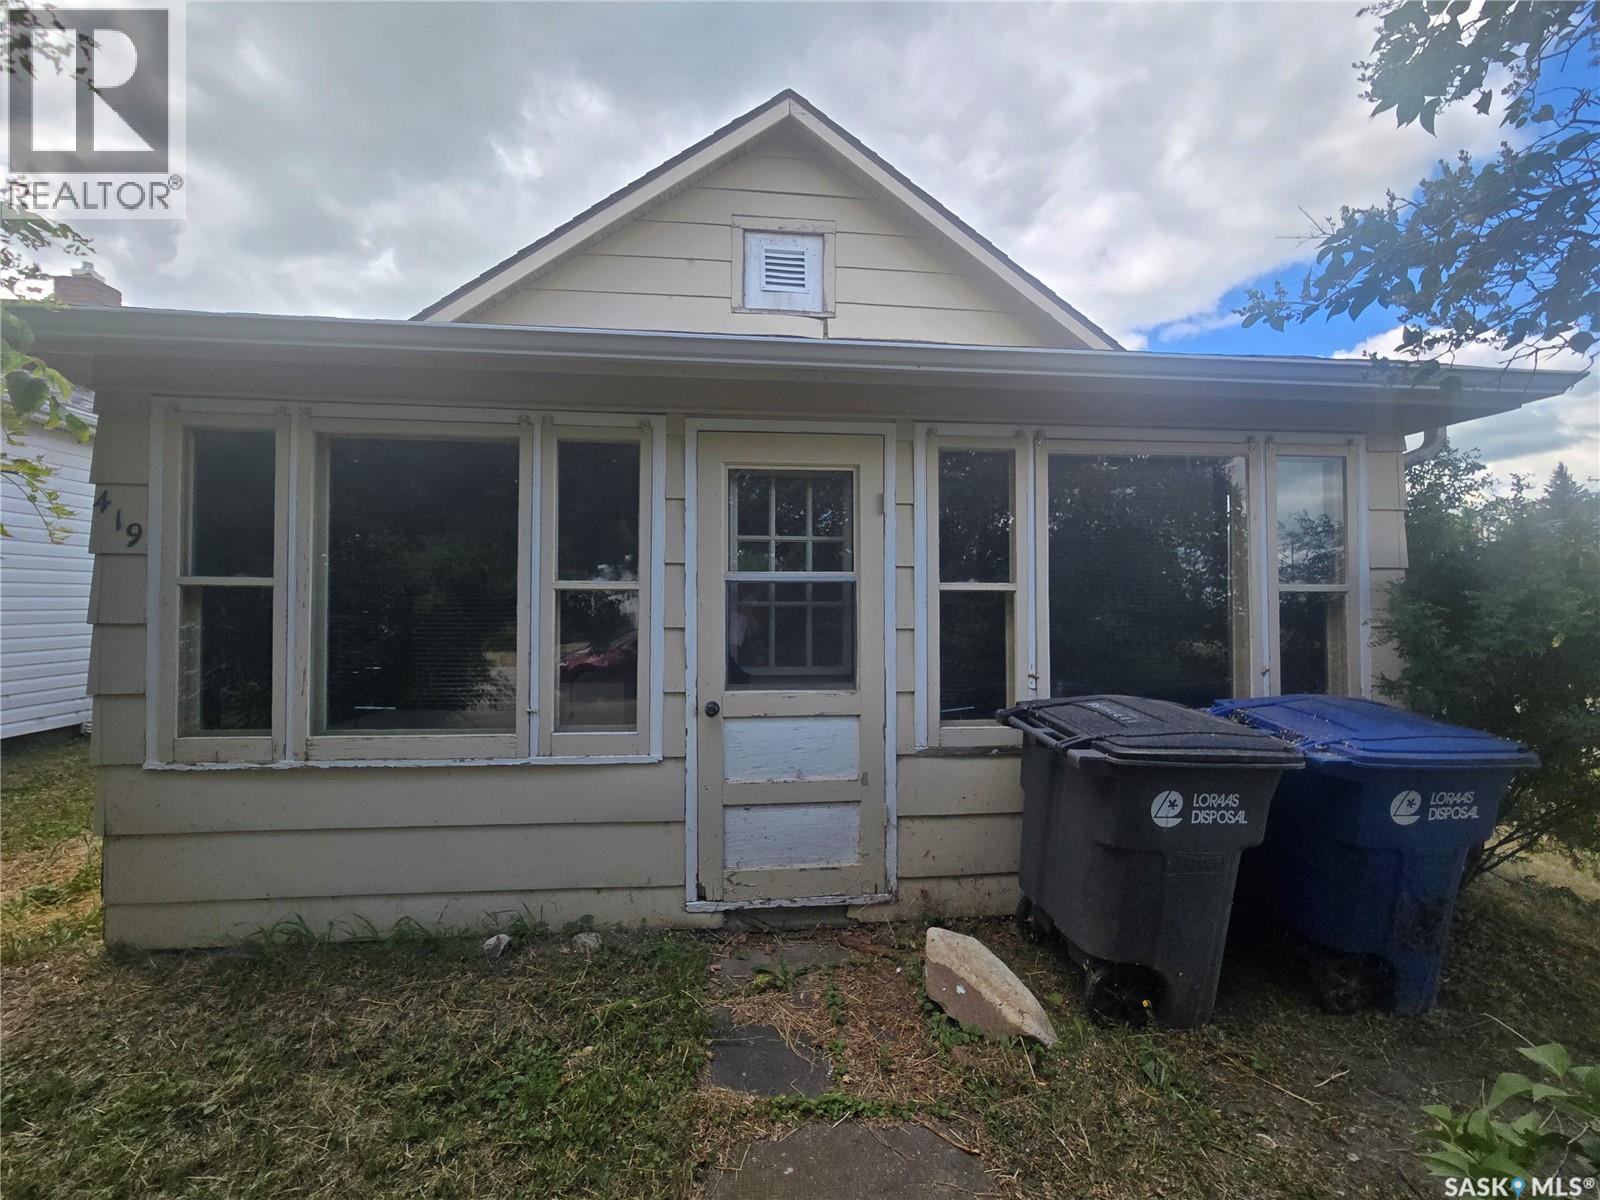
If you’re searching for an affordable family home, take a look at 419 Main Street in Kipling, SK. The main level features a kitchen, dining room, living room, a 3-piece bathroom with space to add laundry if desired, one bedroom with a closet, and a charming front porch perfect for relaxing. Upstairs, you’ll find two bedrooms with closets, while the partial basement houses the utilities along with a washer and dryer. The property sits on a nicely sized lot and is conveniently located close to all the amenities of downtown. (id:44393)
Performance Realty
North Battleford, Saskatchewan
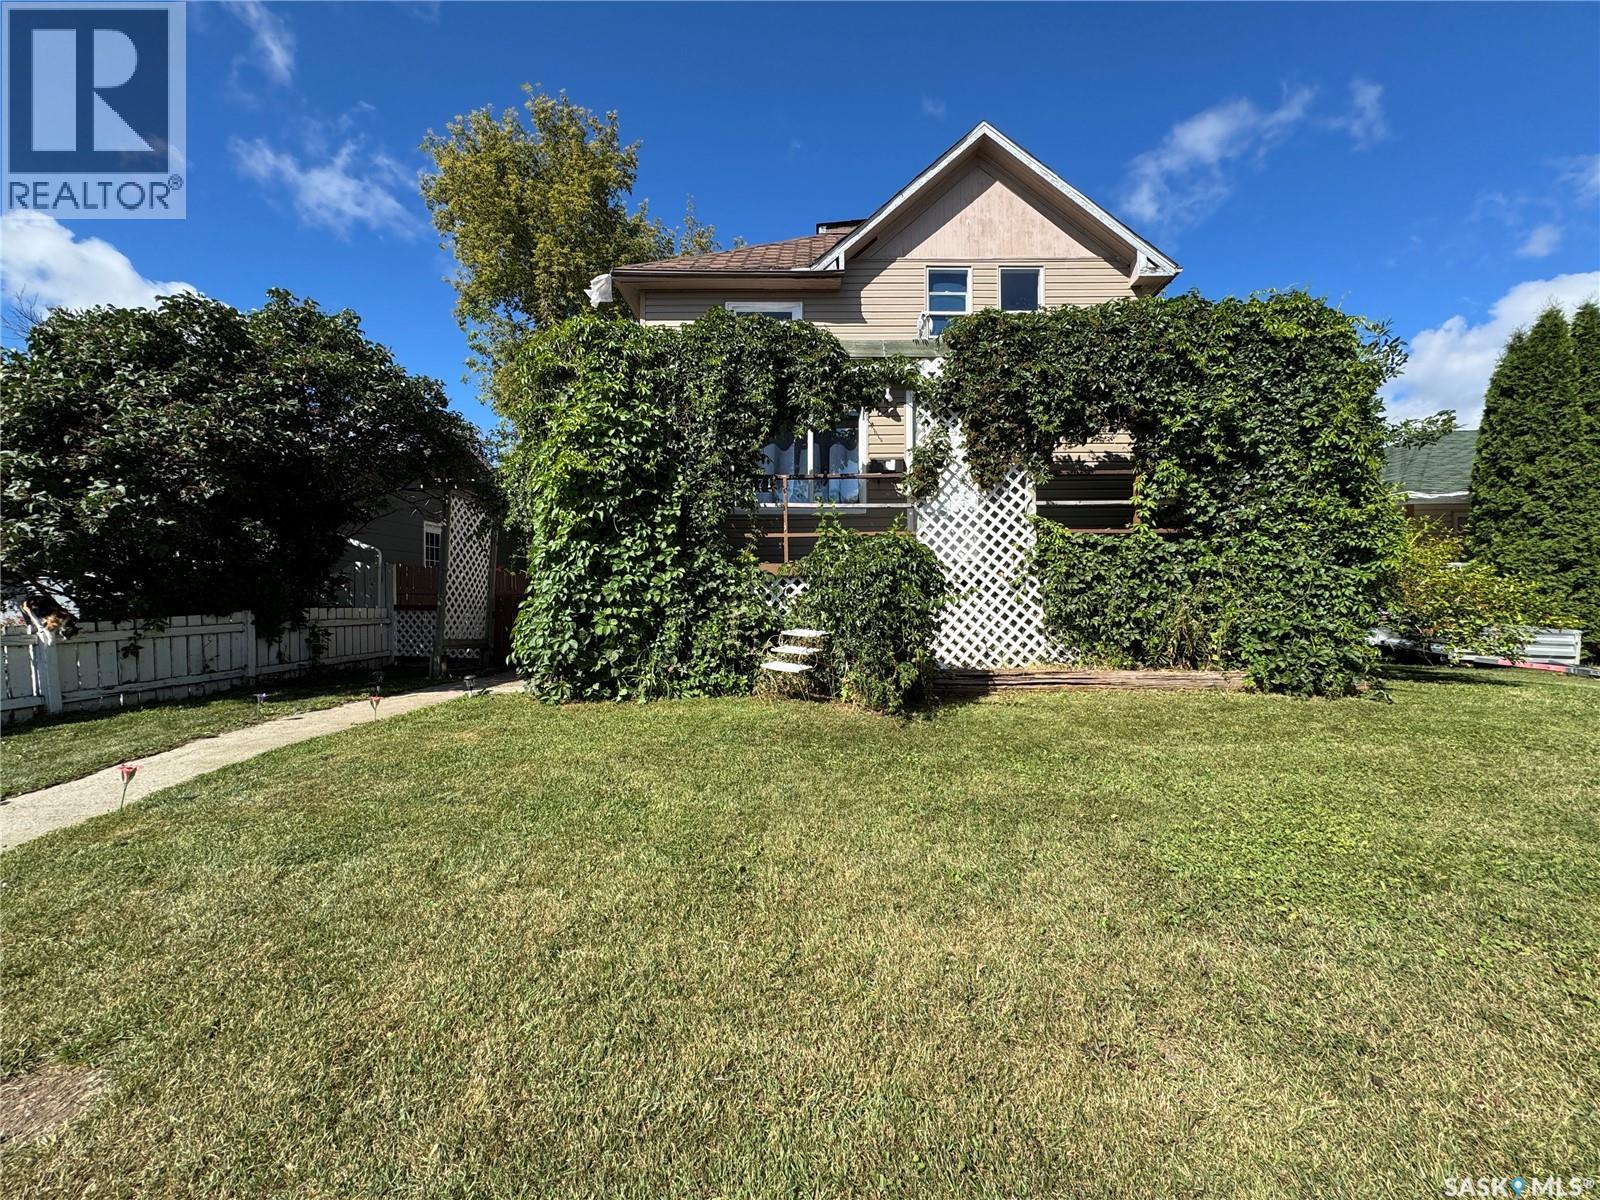
Charming 2-Storey with Income Potential and Workshop Dream! This spacious 1,544 sq. ft. home is flooded with natural light, featuring a living room designed for gatherings, large open kitchen boasting a massive walk-in pantry space that every home chef will adore. The second floor offers three bright, refreshed bedrooms and a full 4-piece bath, plus the added convenience of a dedicated laundry room. Need a workspace? The main floor bedroom offers incredible versatility—perfect for an office, den, or guest room. Beyond the house, you’ll find a massive 24x26 insulated garage with 10-foot ceilings and 220 AMP service—the ultimate workshop or "man cave." While it currently features a single garage door, the structure is perfectly set up for an easy conversion to a double garage. Need extra income or a private guest space? The self-contained basement mother-in-law suite, complete with its own separate entrance and power meter, offers privacy and flexibility. Don’t wait—schedule your private showing today! (id:44393)
Dream Realty Sk
Chitek Lake, Saskatchewan
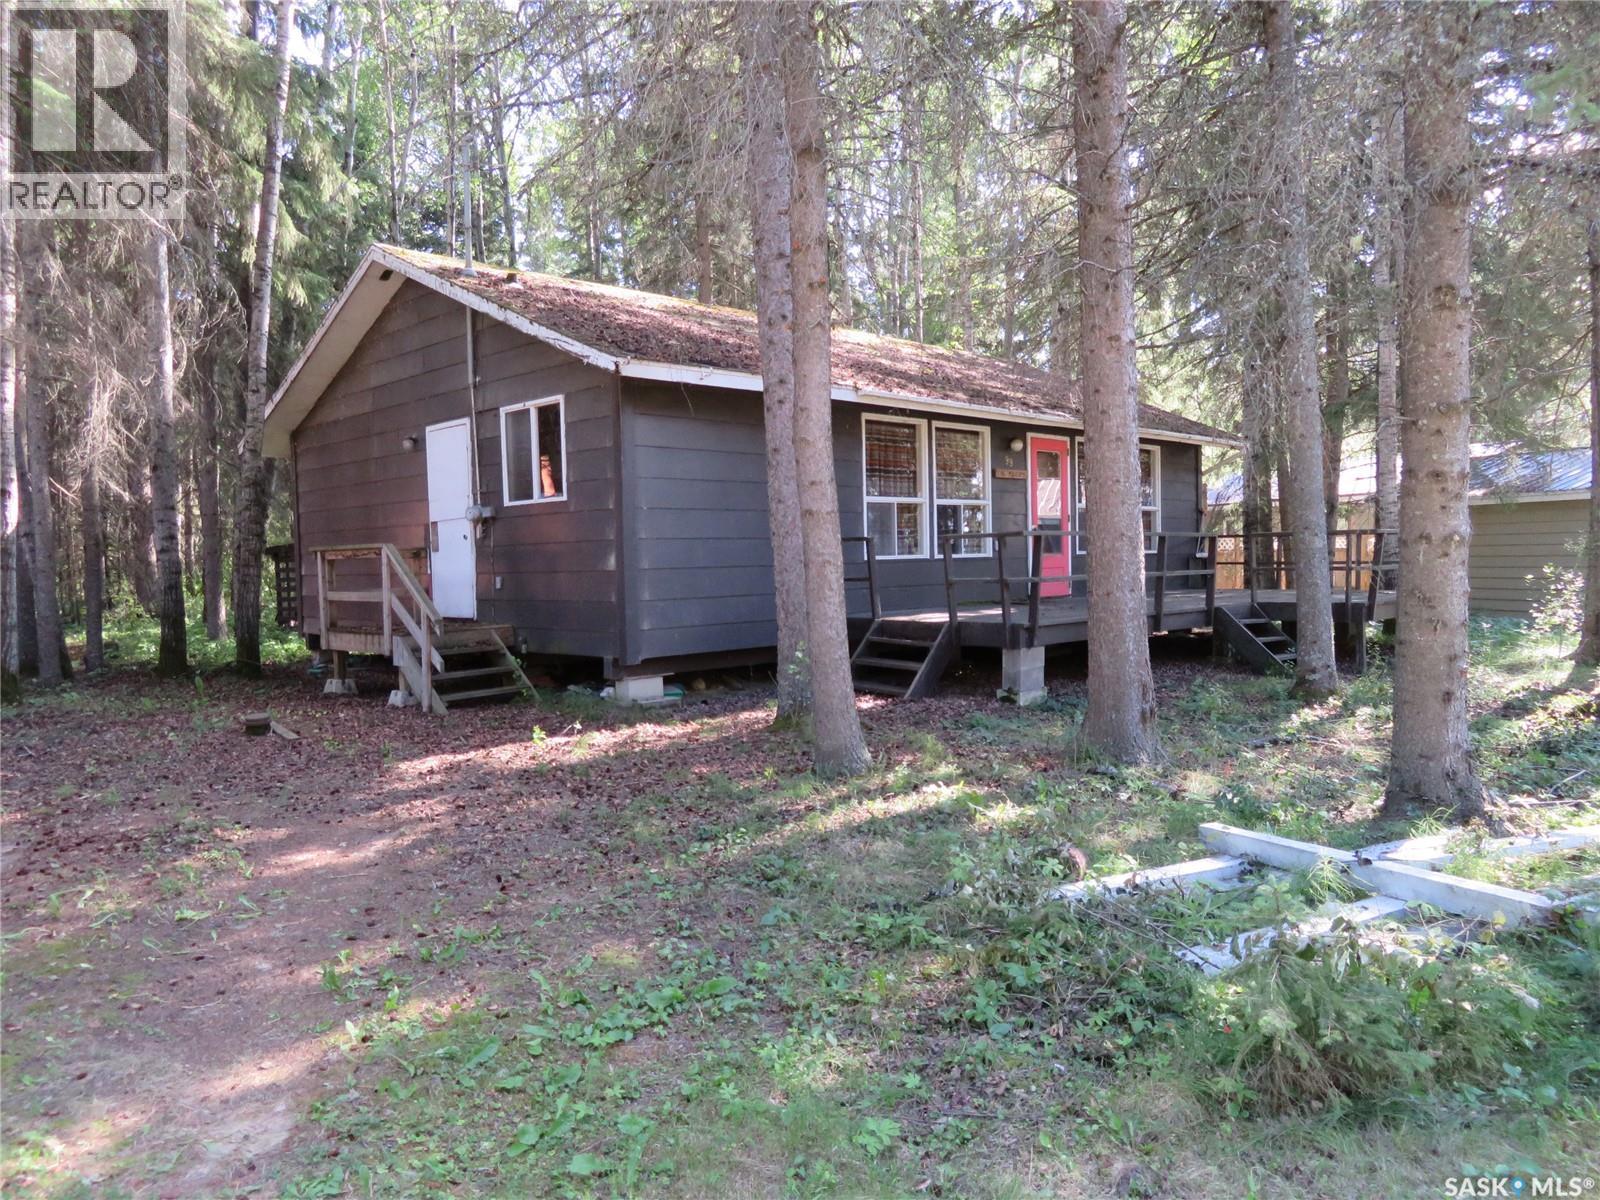
Rustic three-bedroom cabin located in the popular Chamakese Resort at Chitek Lake, perfectly situated in the highly sought-after Second Loop—just steps from the water and surrounded by towering pines for exceptional privacy and atmosphere. Built by the original owners, this seasonal cabin offers authentic charm and can be sold furnished with only a few personal exclusions. The sellers indicate a 1000-gallon septic tank, and seasonal water is supplied through the resort’s water system. Chitek Lake is an outdoor enthusiast’s paradise, offering excellent fishing and hunting, a 9-hole golf course with grass greens, and endless ATV and snowmobile trails. A fantastic opportunity to secure a turnkey getaway in one of the most desirable locations in Chamakese. Call today for more details. (id:44393)
RE/MAX Saskatoon
Saskatoon, Saskatchewan
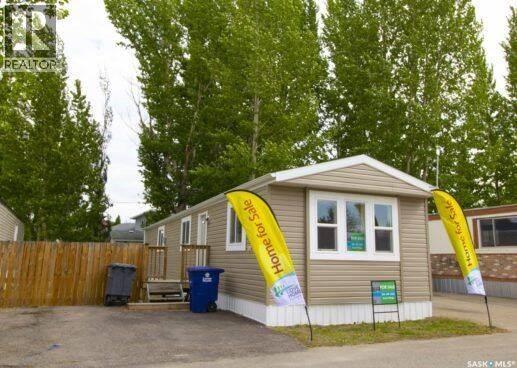
Looking for the perfect place for your mobile home? Take advantage of this fantastic lot lease opportunity. Take advantage of incredible incentives for qualified mobile homes, including up to $10,000 toward moving costs, 50% OFF market rent for the first year, and additional incentives that may be available! Enjoy a peaceful, family-friendly community! Located on a quiet street with no through traffic, you’ll enjoy a beautiful park-like setting surrounded by mature trees and welcoming, community-minded residents. Your monthly lease payment includes property taxes, water, sewer, garbage collection and snow removal, offering convenience and excellent value. The location is hard to beat—walk to two elementary schools, parks, shopping, public transit and nearby amenities, with convenient transit access directly to the University of Saskatchewan. Bring your mobile home and start enjoying affordable, convenient living in an established community. Don’t miss this opportunity—ask today about available lots and incentive programs! (id:44393)
RE/MAX Saskatoon
Blackstrap Reservoir, Saskatchewan
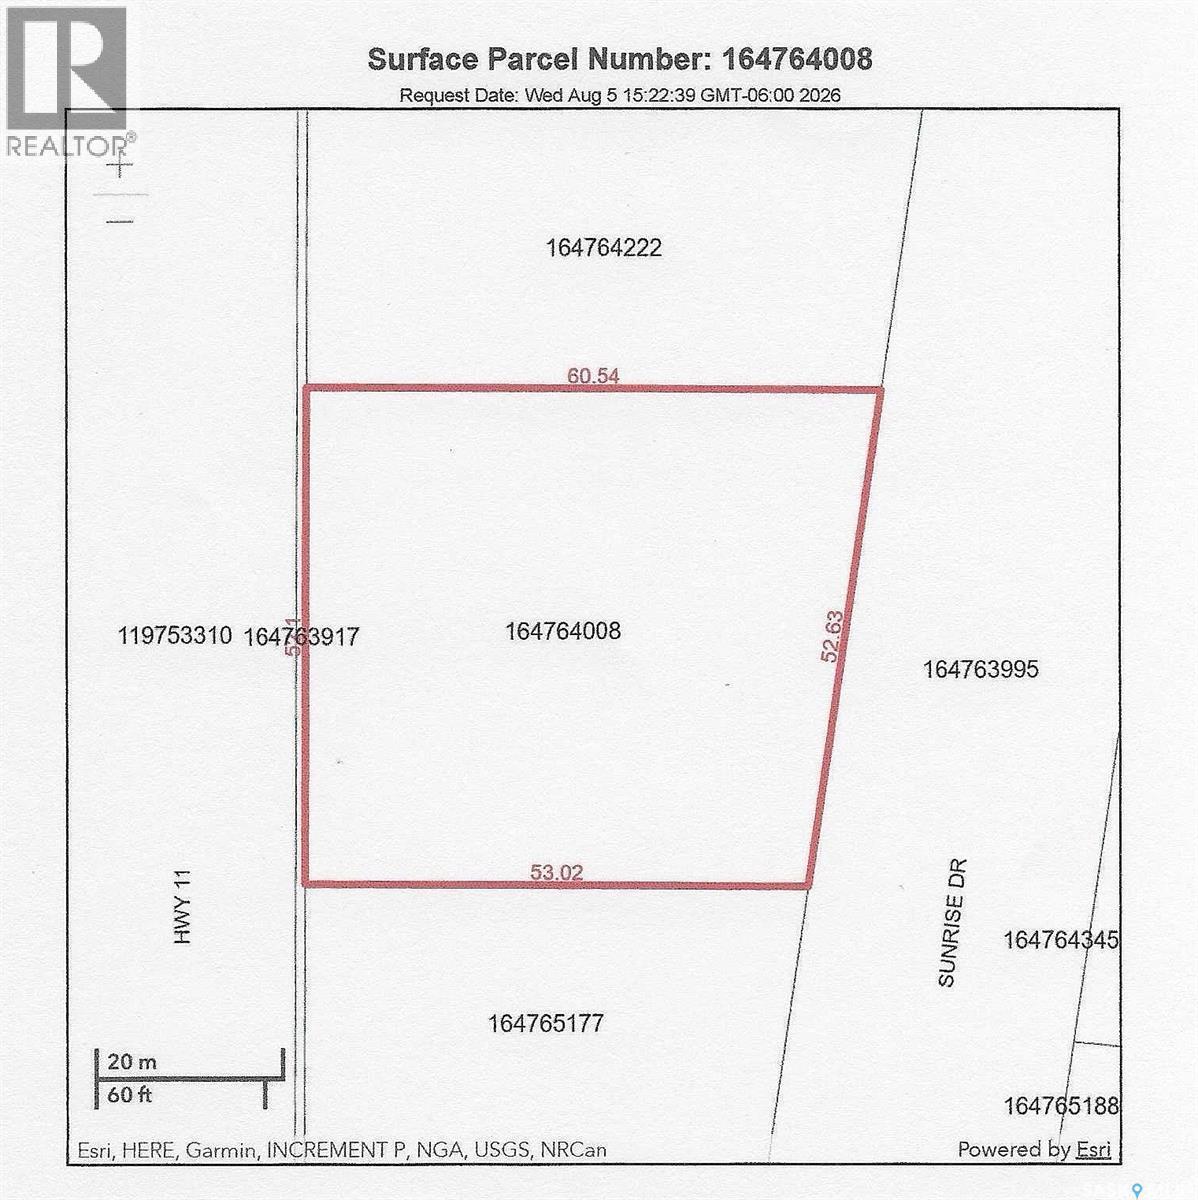
Build your dream home in the established community of Skyview Estates. This 0.73 acre lot offers exceptional value and provides an excellent building site with ample room for your custom home, attached garage, and outdoor living spaces. Enjoy the convenience of double lane paved access, with services already available for connection. Whether you're dreaming of a year round residence or a peaceful retreat just minutes from Saskatoon, this property presents an outstanding opportunity to build in one of the area's premier lake communities. (id:44393)
Boyes Group Realty Inc.
Redberry Rm No. 435, Saskatchewan
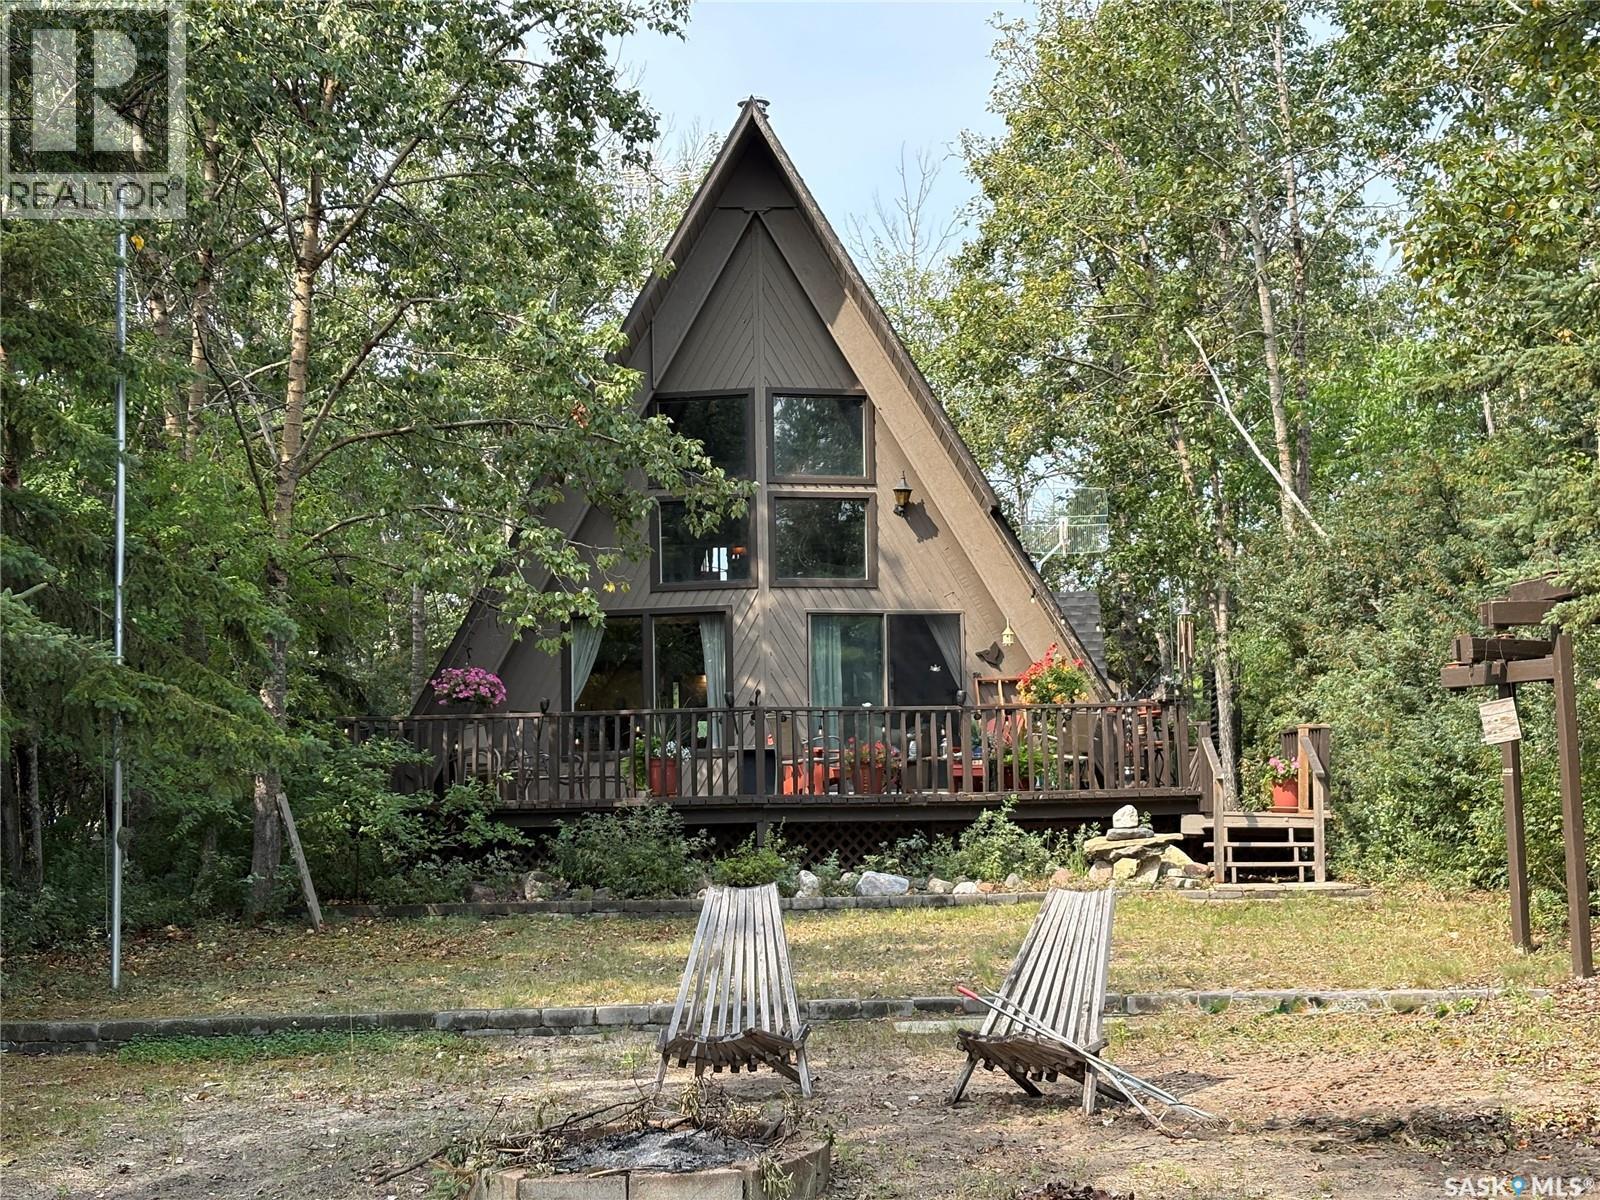
Welcome to your own little slice of lake life at Redberry Lake! This warm and inviting 4 season, A-frame cabin is the perfect place to slow down, relax, and enjoy the simple things. Featuring 2 bedrooms, 1 bathroom, a cozy loft area, and coming fully furnished, it’s ready for you to start making memories right away. Set right on the lake in a quiet, semi-private community, you’ll enjoy the peaceful setting while still having everything you need for those long summer days and cozy evenings by the water. Whether it’s morning coffee overlooking the lake or evenings spent soaking in the quiet around the fire pit, this is the kind of place that just feels like home. contact your agent to view. (id:44393)
Realty Executives Saskatoon
Saskatoon, Saskatchewan
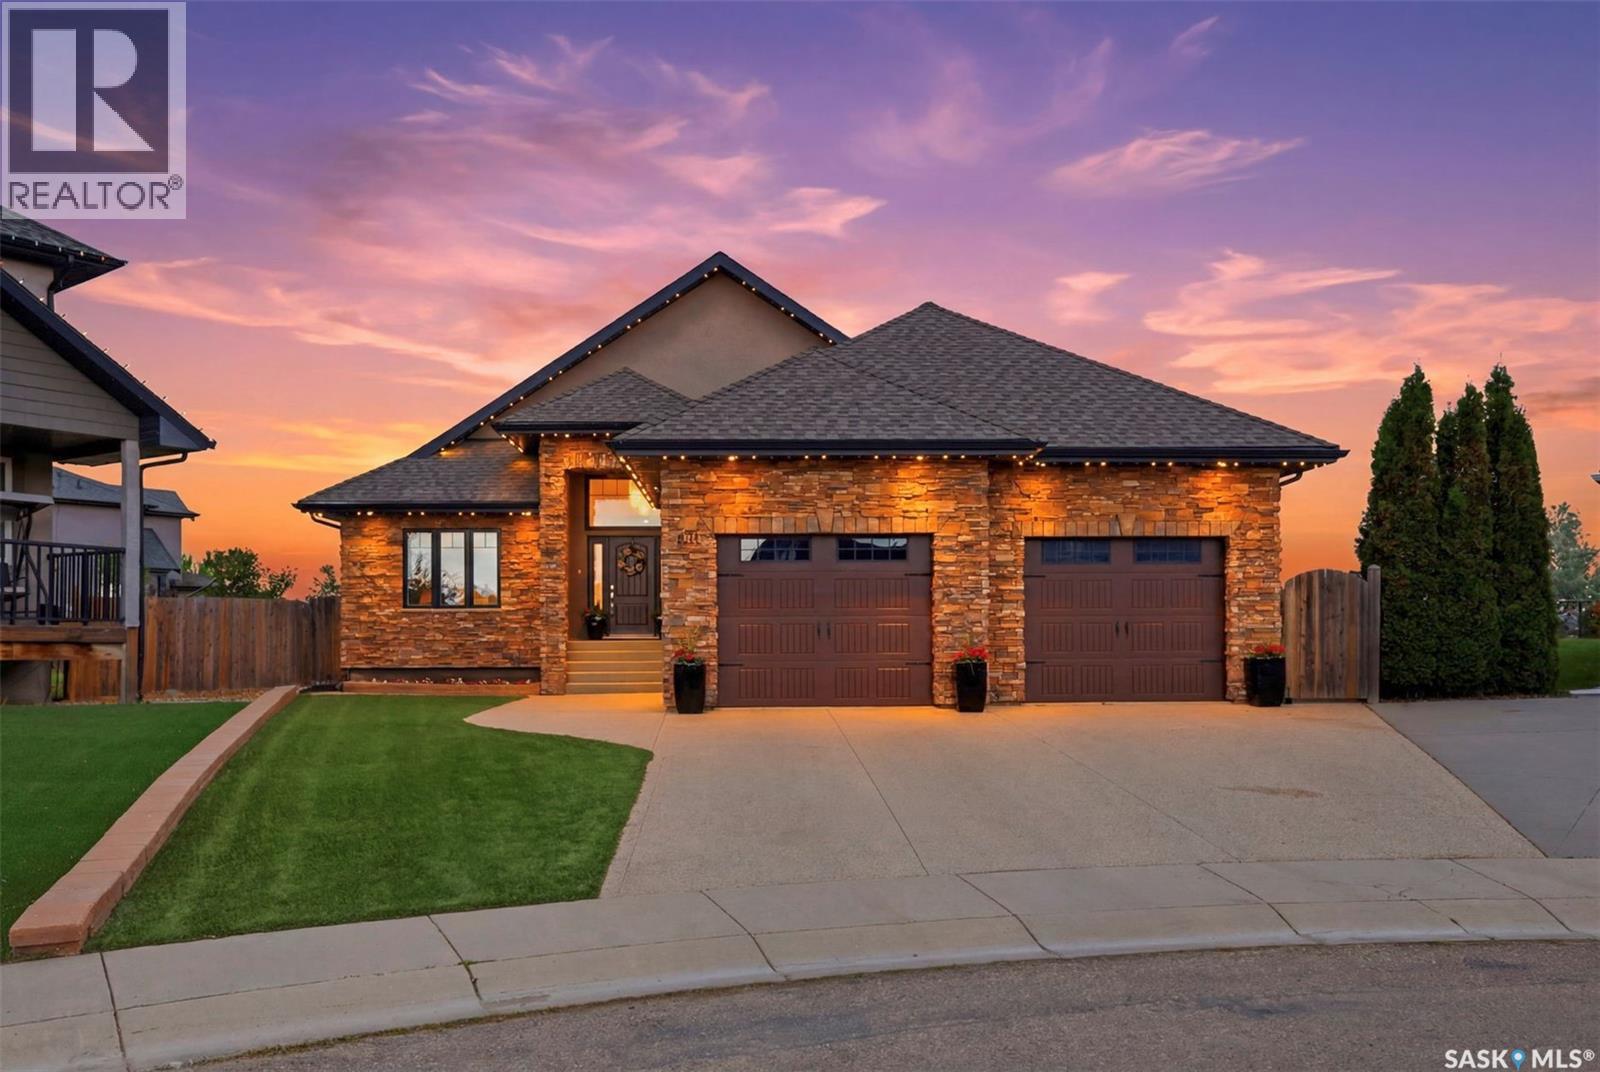
Exceptional custom-built bungalow on a quiet cul-de-sac in the heart of Willowgrove! Situated on an impressive 12,108 sq. ft. lot backing onto the University of Saskatchewan fields, this home offers 1,919 sq. ft. of living space with privacy and views. The bright, open-concept main floor showcases craftsmanship throughout, featuring maple hardwood flooring, soaring coffered ceilings, and high-end finishes at every turn. The chef-inspired kitchen is equipped with a massive island, corner pantry, high-end appliances, soft close maple cabinetry, quartz countertops, and marble backsplash. This home offers 4 bedrooms, 3 full bathrooms, a den, and two fireplaces. The primary retreat enjoys beautiful views and features a luxurious ensuite complete with a see-through fireplace, steam shower, separate sinks, water closet and free standing air tub. The large den features a corner desk and built in cabinets. The secondary bedroom has two closets and built in desks/vanities and cabinets- a kids dream! The fully developed basement provides your dream entertaining space with a wet bar with its own mini fridge and dishwasher, rec area, and massive theatre room with a projector, plus an additional 5 piece bathroom and two bedrooms. The heated 28x24 insulated attached garage has 12 foot ceilings and epoxy flooring. Additional features include triple-glazed argon-filled windows, in-floor heating, two 50-gallon hot water tanks, custom Levolor blinds and draperies, automatic closet lighting throughout, four sweep-vac inlets, and premium Kohler and Delta fixtures in all bathrooms. Step outside to your private backyard oasis featuring an outdoor Napoleon kitchen, synthetic turf, a raised putting green, drip-irrigated landscaping, and a beautifully constructed three-season cabana built using pole-barn construction techniques. A truly one-of-a-kind property that seamlessly combines luxury, comfort, and craftsmanship in one of Saskatoon's most sought-after neighbourhoods. (id:44393)
Century 21 Fusion
Saskatoon, Saskatchewan
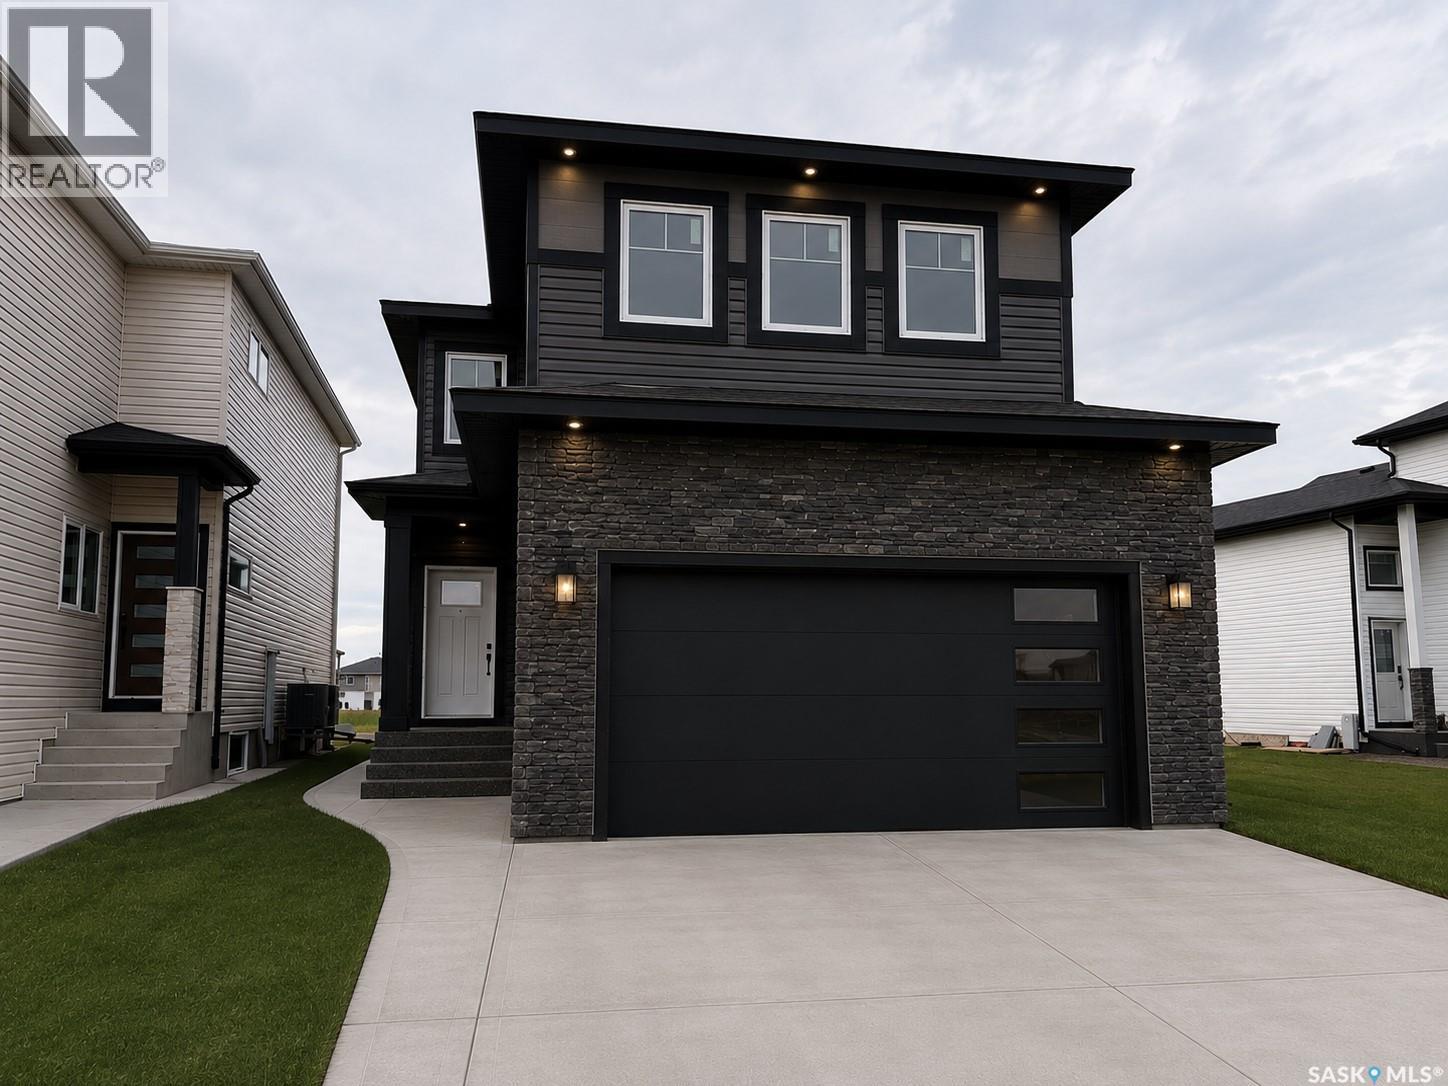
Welcome to this stunning new-build two-storey home in the sought-after community of Brighton — designed with modern living, comfort, and flexibility in mind. Featuring a bright open-concept main floor, this home seamlessly blends the living, dining, and kitchen spaces, creating the perfect setting for entertaining and everyday family life. At the heart of the home is a spacious kitchen complete with a large island, walk-in pantry, and stylish finishes — ideal for meal prep, casual dining, and hosting guests. A practical mudroom off the garage helps keep daily life organized and clutter-free. Upstairs, retreat to the luxurious primary suite featuring a walk-in closet and spa-inspired ensuite bathroom designed for relaxation. The second floor also offers a spacious bonus room perfect for a media area, playroom, or home office, along with the convenience of second-floor laundry. Looking for added flexibility or income potential? This home offers a legal two-bedroom basement suite with a separate entrance — ideal for extended family, guests, or rental revenue. Complete with a double attached garage and located in one of Brighton’s most desirable neighbourhoods, this home delivers the perfect combination of style, functionality, and future opportunity. (id:44393)
Boyes Group Realty Inc.