
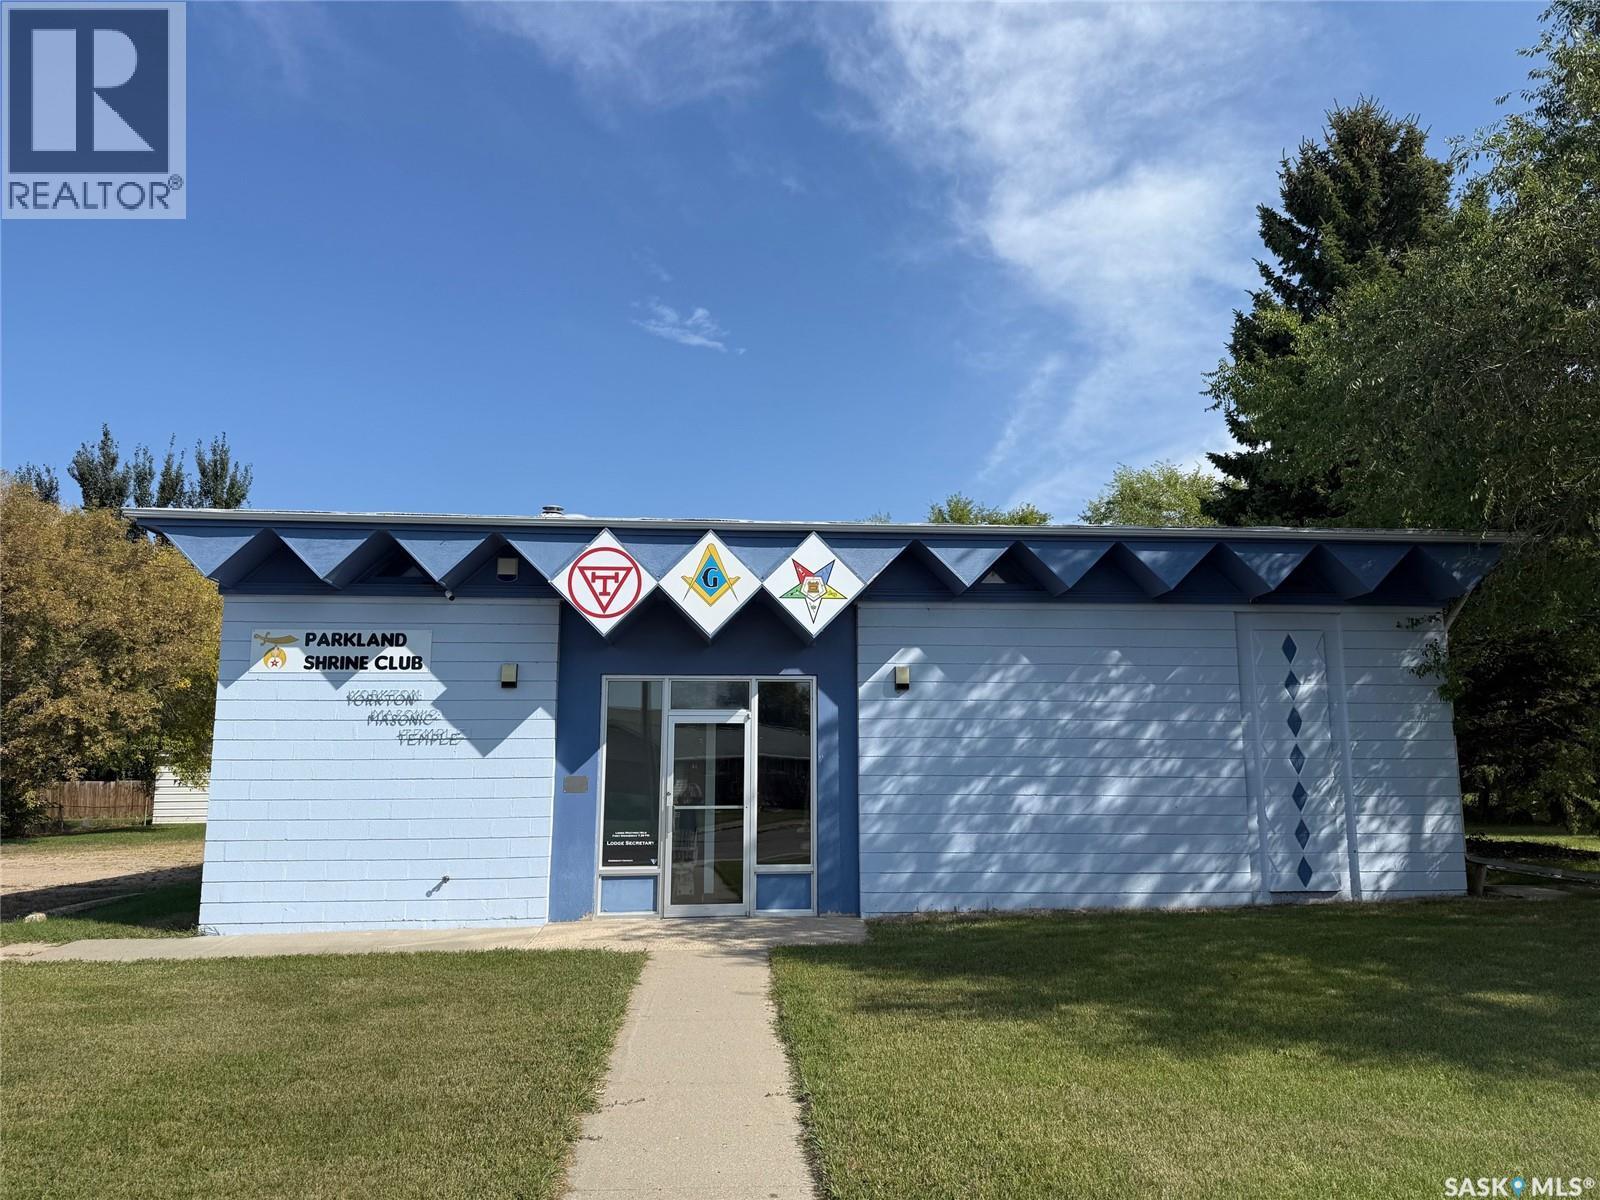
Yorkton, Saskatchewan
Discover a versatile commercial property offering 2,796 sq ft on the main floor, featuring two spacious open areas ideal for hosting events, gatherings, or business operations. The basement includes an additional event space with a kitchen and service window, making it perfect for food service, catering, or community functions, and 2 new furnaces have been installed. A 936 sq ft garage provides excellent storage or workshop potential. Situated on a large lot with ample parking, this property is conveniently located next to Patrick Park, offering visibility, accessibility, and room to grow. A unique opportunity for businesses, organizations, or event-focused ventures. (id:44393)
Century 21 Able Realty
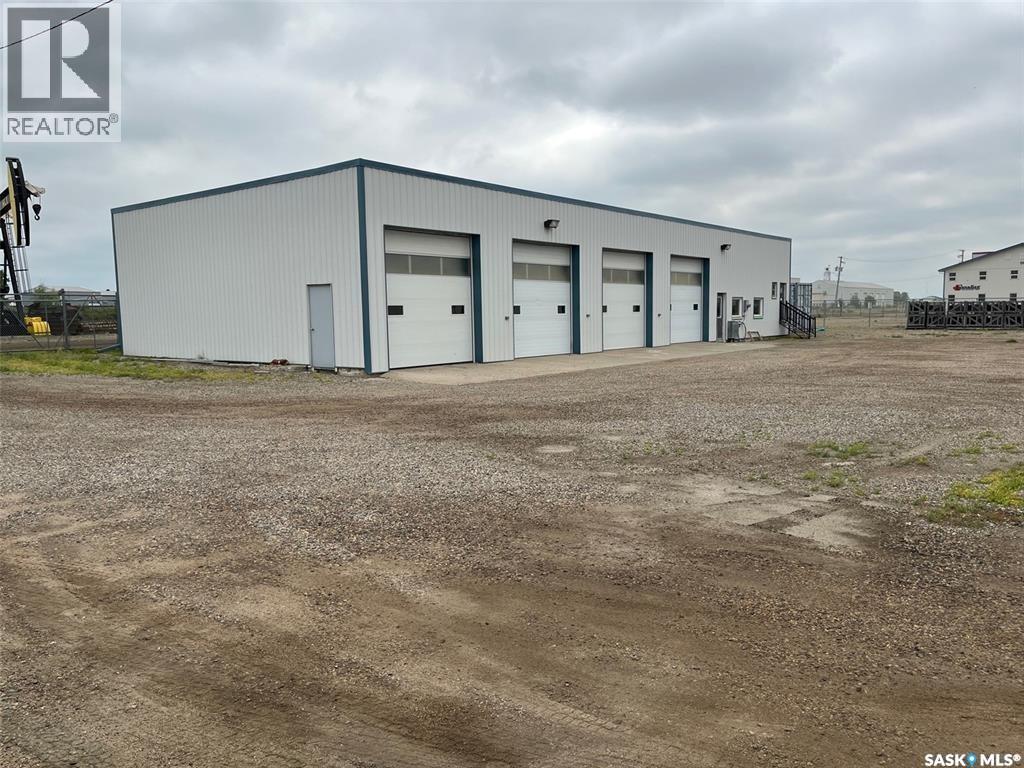
Estevan, Saskatchewan
Looking for a versatile commercial shop with plenty of yard space? This property on 6th Street in Estevan offers approximately 0.63 acres with a fenced-in yard, providing a great setup for a variety of business and industrial uses. The shop features four large bay doors, making it convenient for vehicles, equipment, storage, and day-to-day operations. The interior has been freshly repainted, giving the space a clean, refreshed appearance. A bathroom is also included for added convenience. The fenced yard provides valuable outdoor storage and work space, while the 6th Street location offers convenient access in Estevan. Features include: • Approximately 0.63-acre lot • Four large bay doors • Fenced-in yard • Freshly repainted interior • Bathroom • Functional shop space • Convenient 6th Street location • Excellent opportunity for a variety of commercial uses Don't wait—call today to arrange your private viewing! (id:44393)
Century 21 Border Real Estate Service
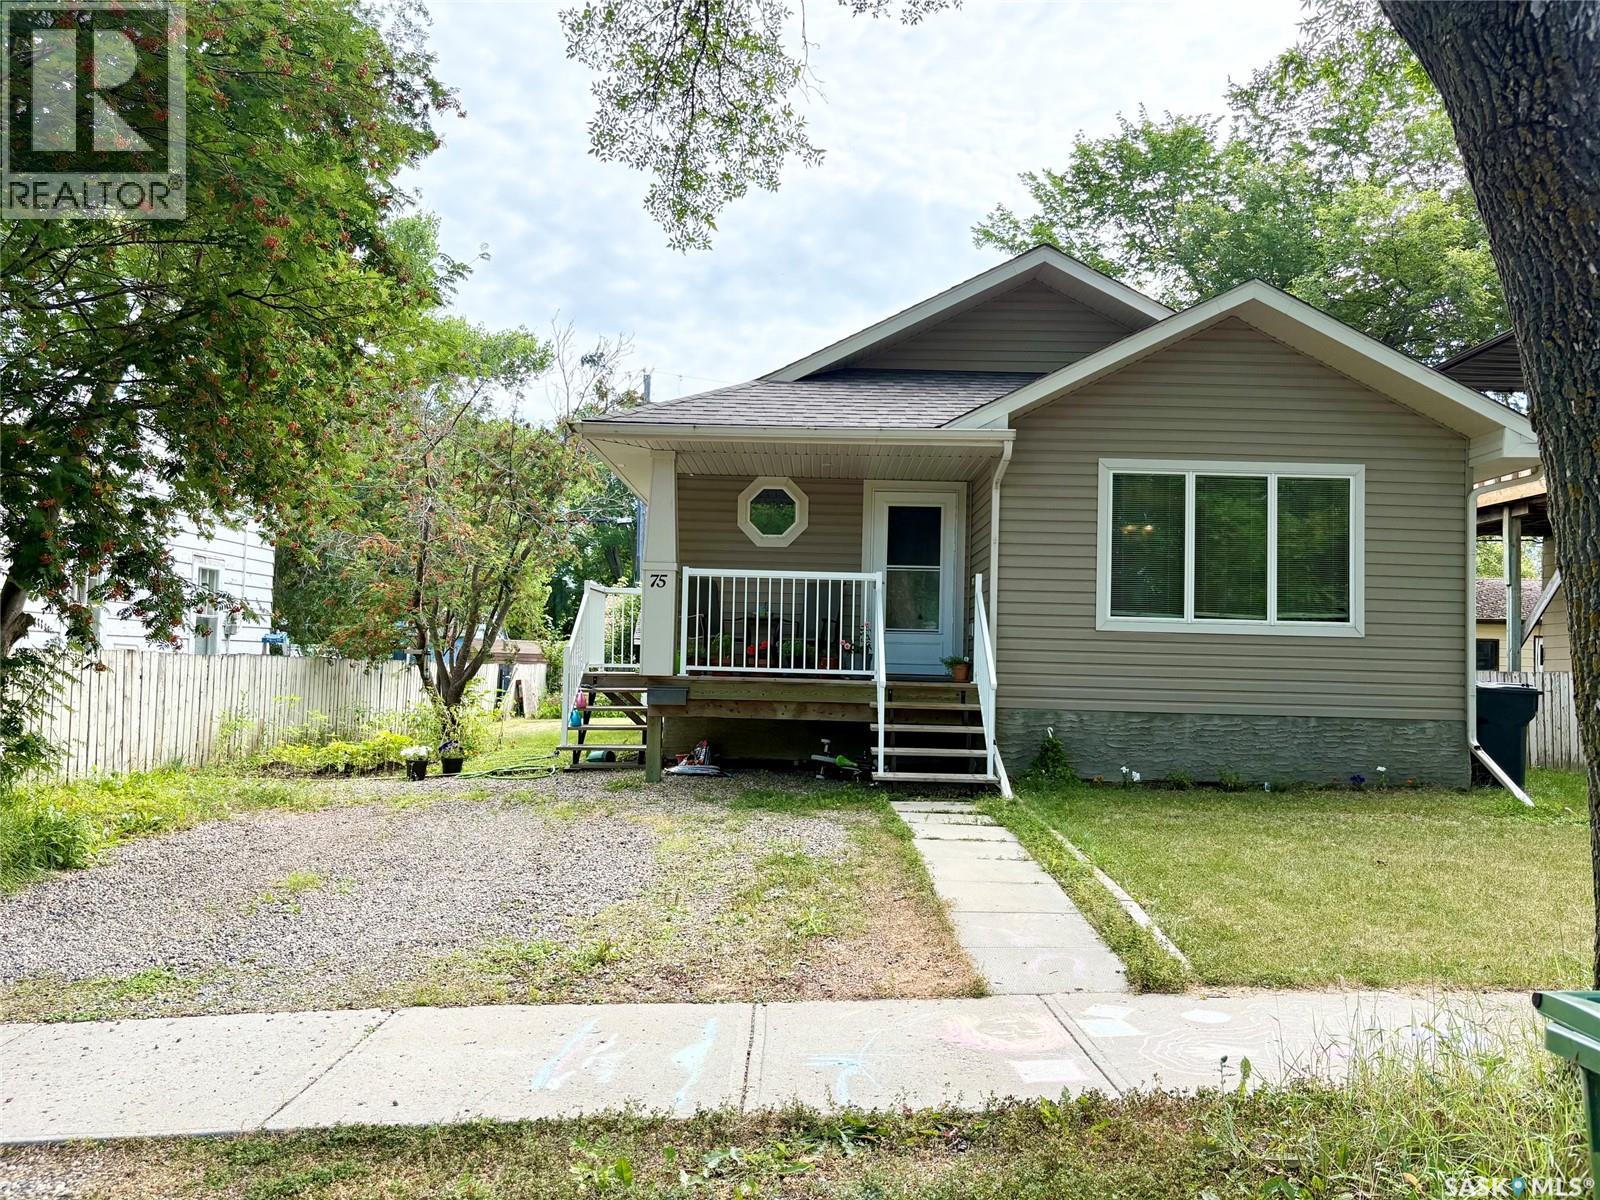
Yorkton, Saskatchewan
This home was built in 2012 and is ready for new owners to move right in. There is over 1100 sq ft of finished living space, and a full basement with suite potential! The main living space is open concept, with vaulted ceilings. The kitchen features Kitchen Craft cabinets, all appliances and a pantry. The master bedroom is large, has a walk-in closet, a built in makeup table and direct access to the main bathroom. The windows are great in the house, allowing lots of natural light from all directions. Laundry is on the main floor. The home is designed to have a basement suite with separate side entrance but currently shares the large entrance way. The main floor has 3 bedrooms. The basement is complete with a kitchen, rec room, 2 bedrooms, bathroom, storage and laundry. It would be a great income property, but is also a beautiful large family home. There have been no water issues on this property; it has an ideal location at the top of a hill. Book an appointment to view this property with income potential today! (id:44393)
Century 21 Able Realty
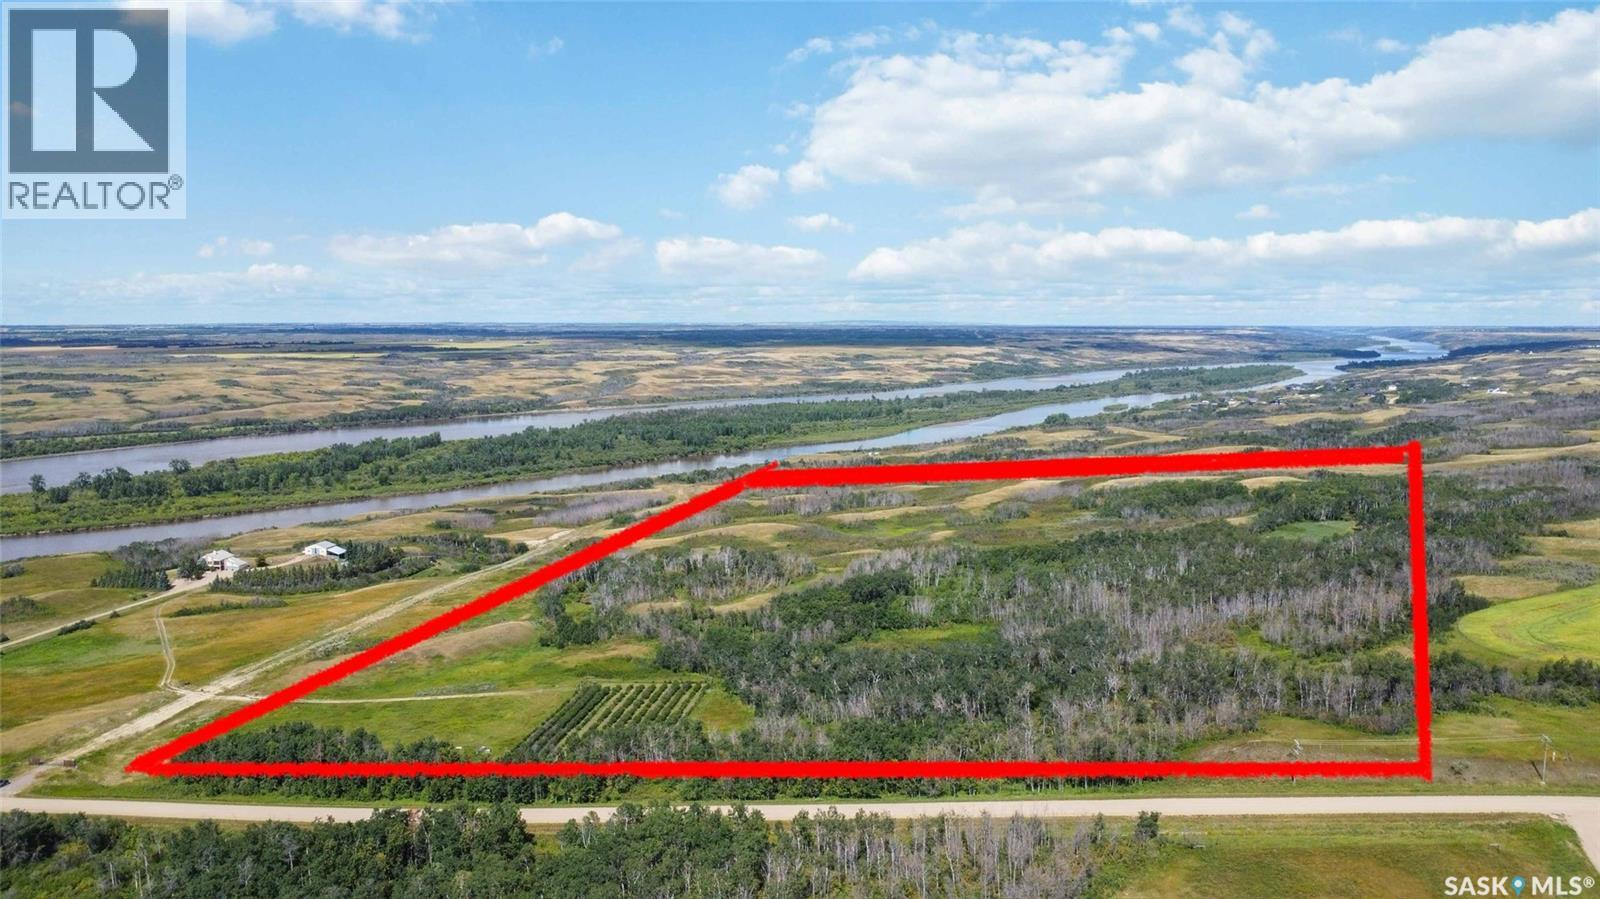
North Saskatchewan River, Saskatchewan
Rare opportunity to own 63 acres of scenic Saskatchewan land, ideally located just north of Langham and approximately 15 minutes from the edge of Saskatoon. Zoned AR1, the property offers a variety of potential development opportunities while providing an exceptional setting surrounded by natural beauty. Featuring rolling terrain, mature trees, open spaces, and beautiful views toward the nearby river valley, the land offers plenty of options for a future acreage, recreational property, or other permitted development. An established cherry orchard adds a unique feature to the property, while power is conveniently located in the ditch adjacent to the parcel. Situated near the river without directly bordering it, the property offers impressive river valley scenery while maintaining a private setting. With 63 acres, AR1 zoning, and convenient access to Saskatoon and Langham, this is a unique opportunity with plenty of potential for the next owner. (id:44393)
Coldwell Banker Signature
Moose Jaw, Saskatchewan
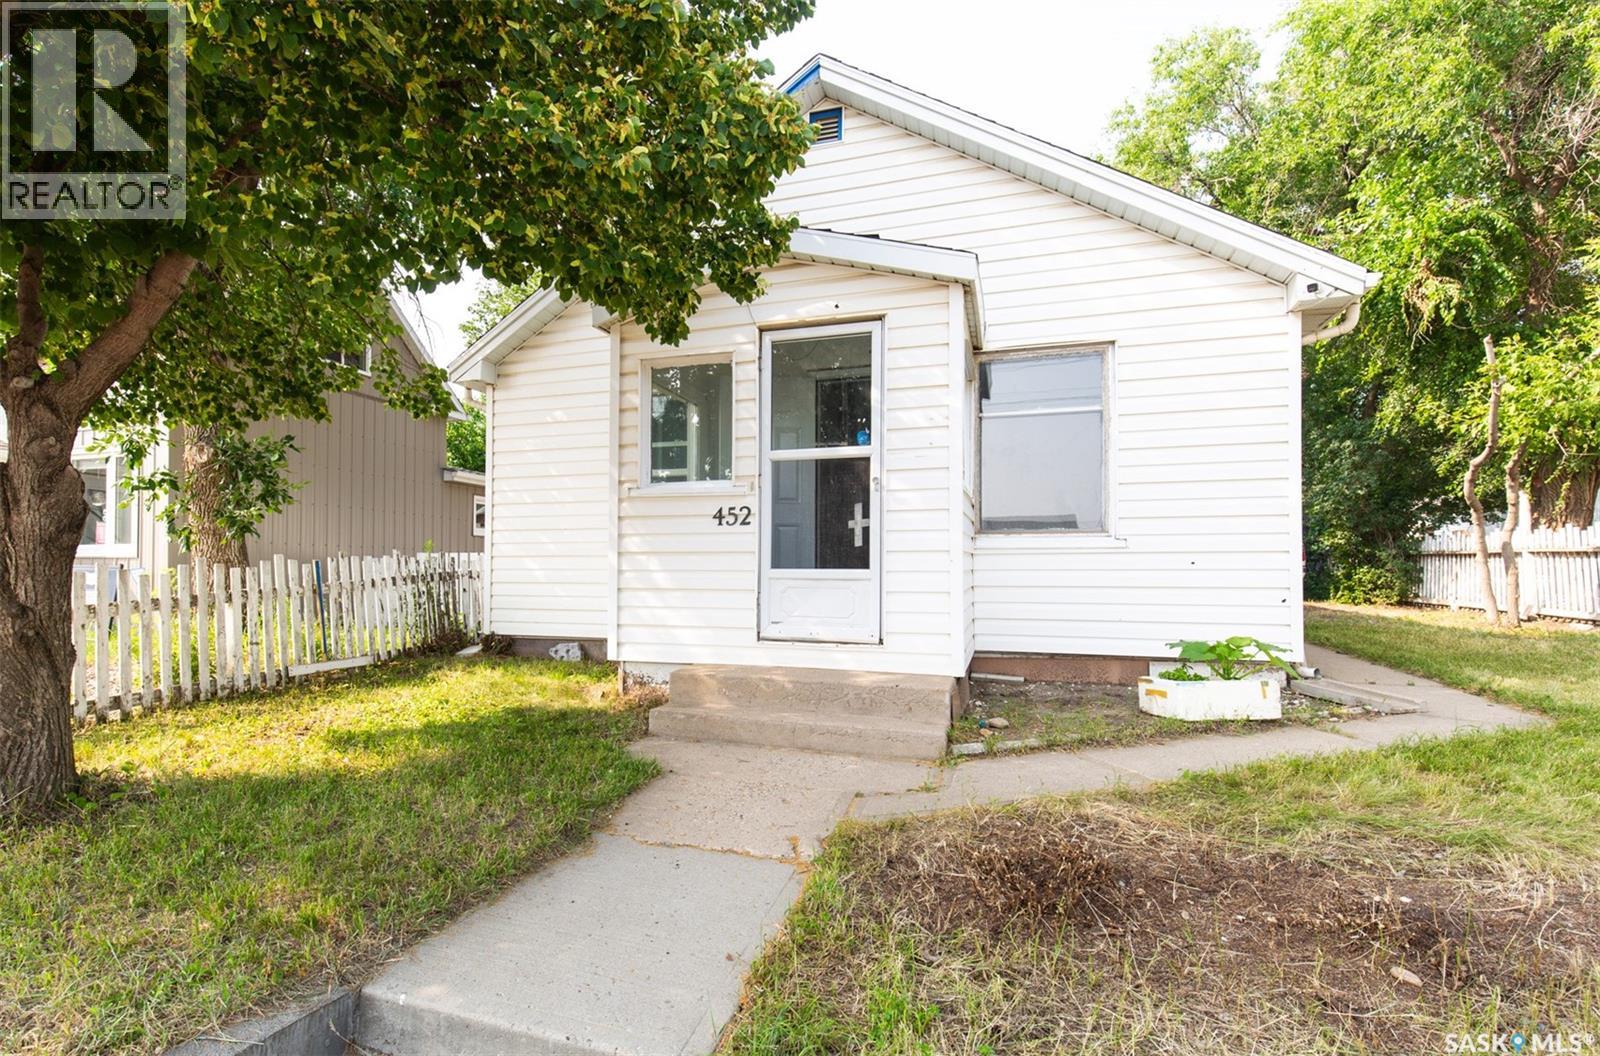
Great opportunity to own an affordable commercial or investment property situated on a large lot with flexible space for a variety of business uses. The property features a nice retail/service area that could be suitable for a salon, nail studio, hairdresser, massage business, retail shop, or other professional services. Two additional rooms can be used as private offices or treatment rooms. Additional features include a full bathroom, kitchen/staff break area, a large backyard with plenty of potential, and a detached garage. Whether you’re looking to start your own business or add an affordable commercial property to your investment portfolio, this property offers plenty of possibilities. (id:44393)
Realty Executives Mj
Hudson Bay, Saskatchewan
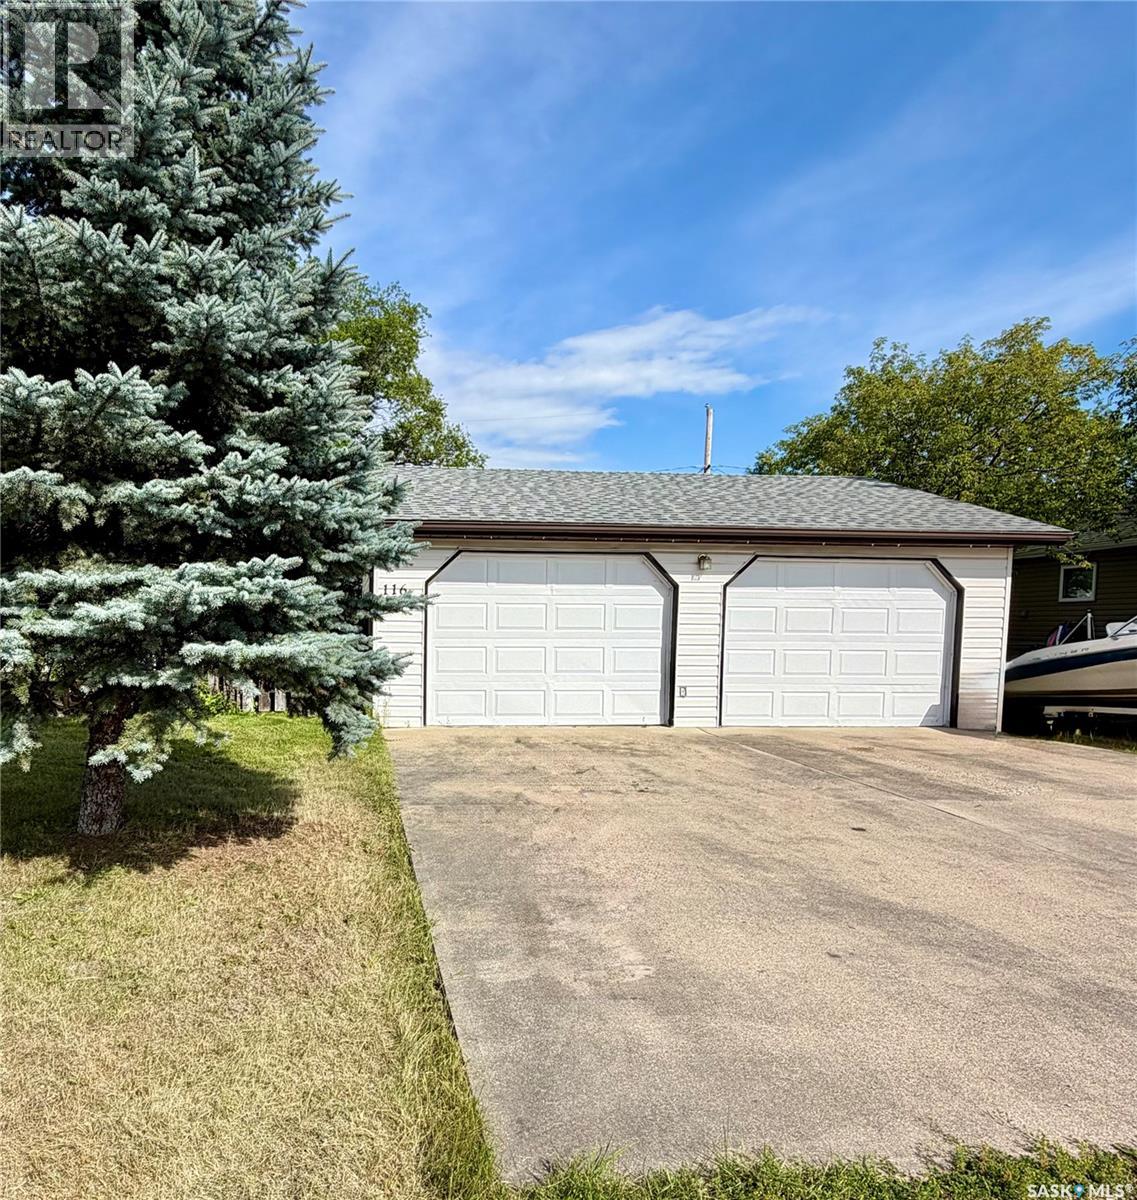
Not enough room for all those “toys”? Looking for a place to keep your vehicles, quads, snowmobiles, trailers, or other equipment out of the elements of the weather? Here it is!This property features a 2-car detached garage on its own lot, complete with a large concrete apron pad at the front for extra parking and easy access. The spacious backyard offers even more room, along with a storage shed and a partially fenced yard. A great option for extra garage space, storage, hobbies, or your recreational equipment. Want even more? Team it up with the 4-bedroom, 3-bath home next door, also for sale under MLS® SK045315, and create a fantastic package with plenty of living space, yard space, and garage/storage options. The perfect spot for all those toys! (id:44393)
Royal LePage Renaud Realty
Big River, Saskatchewan
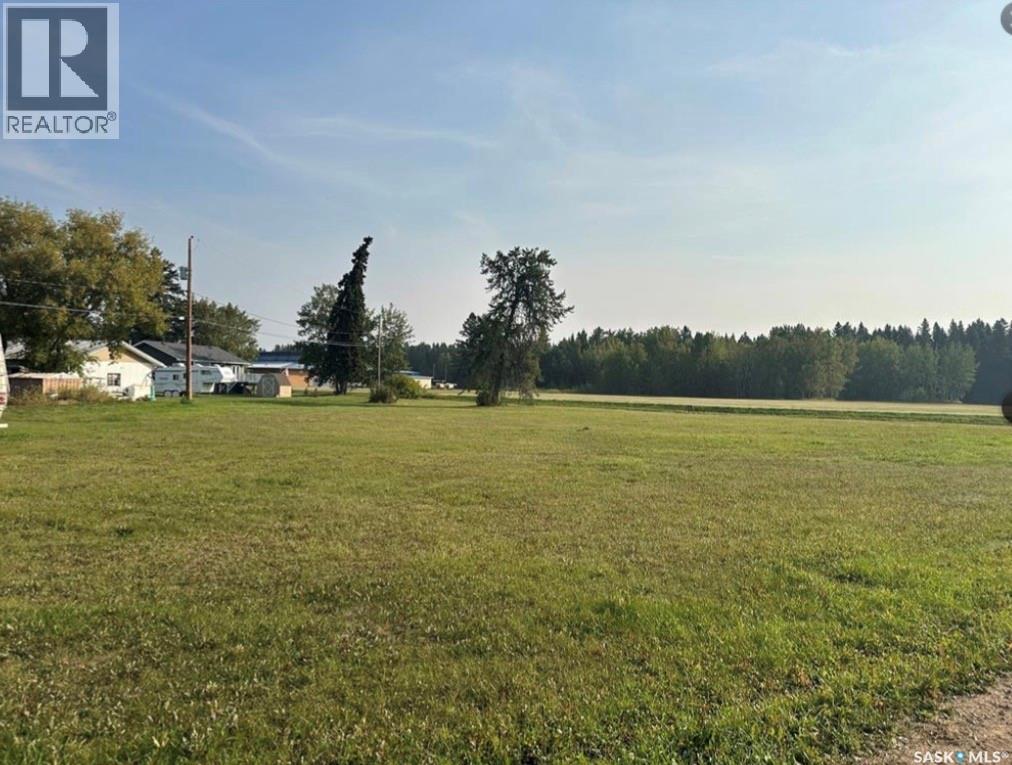
This beautiful oversized lot is just under an acre (.72) right in the town of Big River. This is a great area to live, quiet paved street just up the road and across the street from the local high school. This is a perfect spot to build or move your modular on with plenty of room for your dream garage as well. (id:44393)
RE/MAX P.a. Realty
Connaught Rm No. 457, Saskatchewan
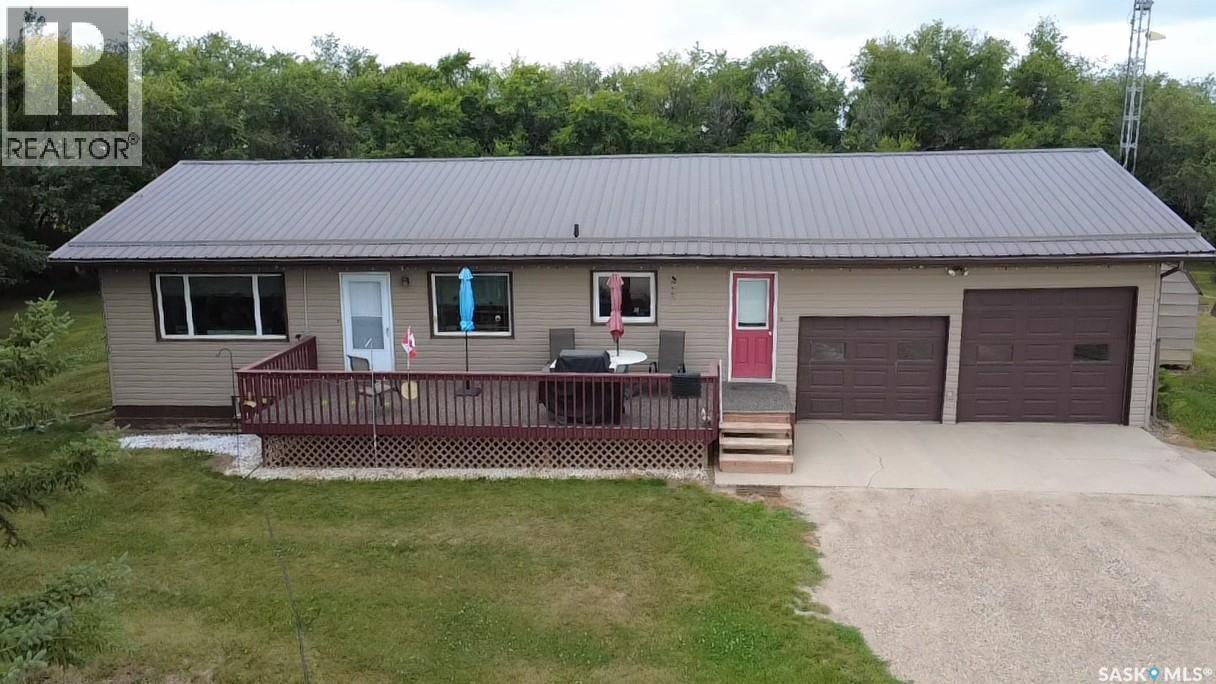
Peaceful Acreage Living Just Minutes from Tisdale Escape to the country without giving up the convenience of town! This well-maintained acreage offers almost 6 acres of space, mature trees, beautiful views, and plenty of room to enjoy the peaceful Saskatchewan lifestyle—all just 8 minutes from Tisdale. Built in 1989, the 1,200 sq. ft. home features 3+1 bedrooms and 2 bathrooms, providing a comfortable layout for families, retirees, or anyone looking for more space and privacy. Natural gas heat and municipal water add to the convenience, while the 26’ x 30’ attached heated garage provides excellent parking, storage, and workspace year-round. Step outside onto the rubber stone deck and take in the beautiful surroundings. The mature trees and expansive property create a private, acreage-like setting with plenty of room for gardens, recreation, pets, or simply enjoying the outdoors. The property also includes excellent additional buildings, including a 32’ x 40’ shed for equipment, vehicles, toys, or storage, plus a 10’ x 14’ insulated workshop—perfect for hobbies and projects. If you’ve been looking for an acreage that offers space, privacy, mature landscaping, great views, and the convenience of being close to Tisdale, this property deserves a look! Almost 6 acres • 4 bedrooms • 2 bathrooms • Heated attached garage • Municipal water • Natural gas • 32’ x 40’ shed • Insulated workshop • Only 8 minutes to Tisdale (id:44393)
Royal LePage Renaud Realty
Midale, Saskatchewan
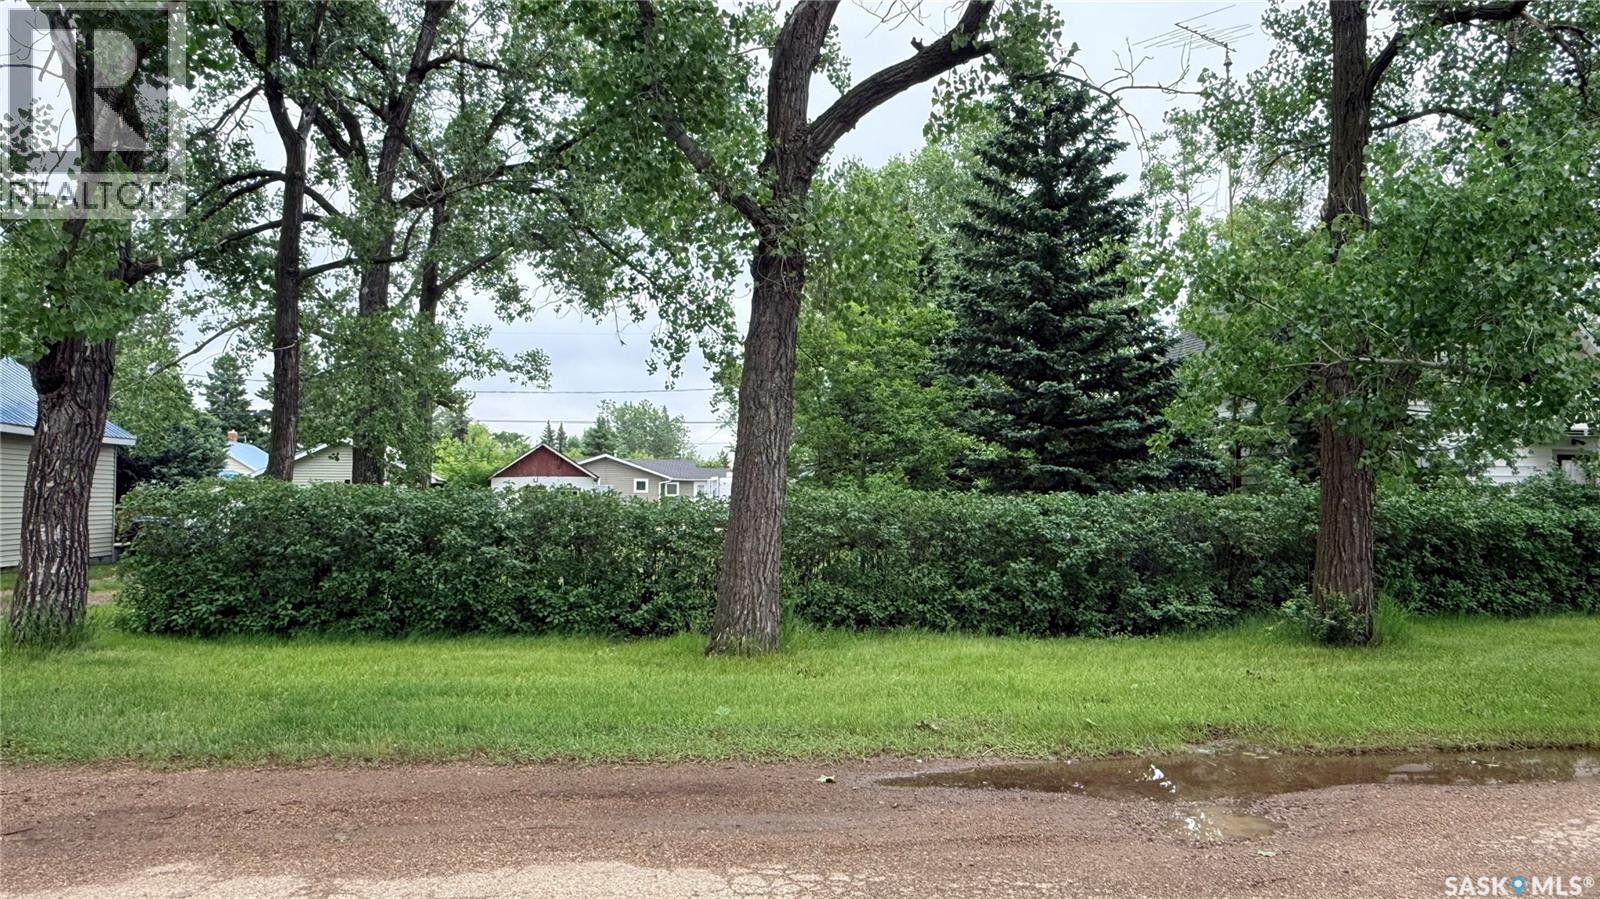
Whether you're ready to break ground now or want to secure a well-located, private lot in an established Midale neighborhood for down the road, 503 Montgomery Street is worth a look. What sets this one apart is the setting. It's well treed and genuinely private, with mature trees lining the property and an established stand of lilacs that most new lots simply don't have. It feels more like a quiet acreage tucked into town than a bare building lot. A cute little shed is already in place too, ready for storage or a head start on your outbuilding plans. Call to view today! (id:44393)
RE/MAX Blue Chip Realty - Estevan
Regina, Saskatchewan
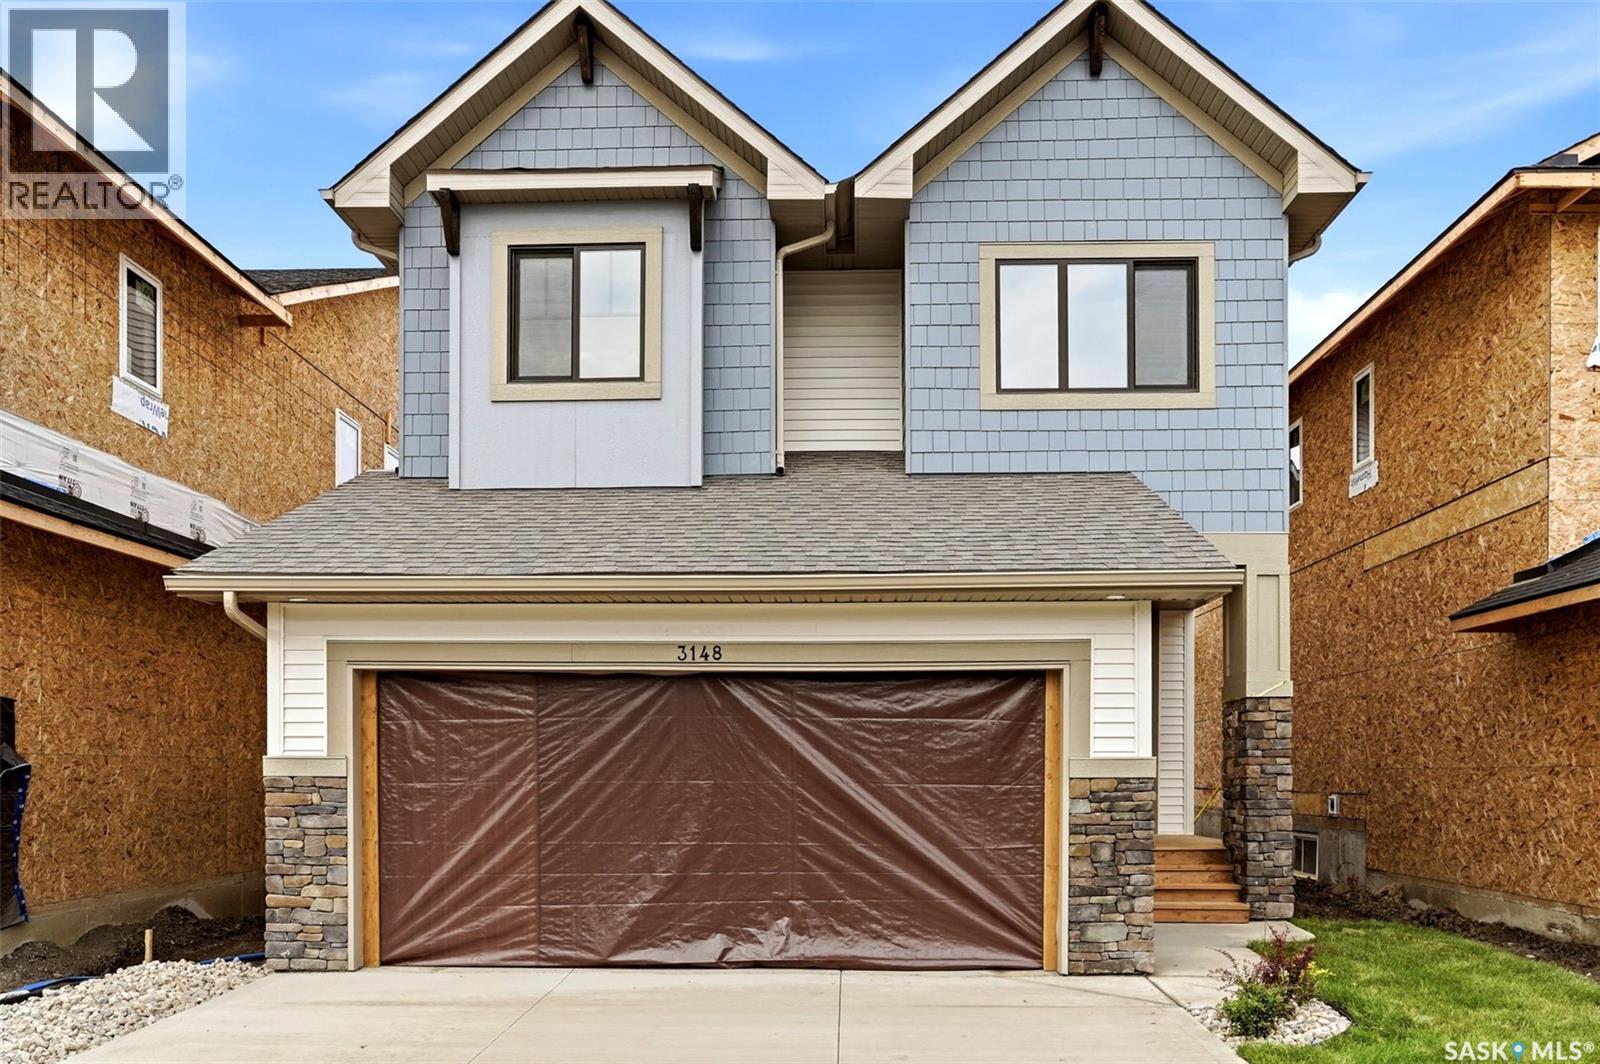
Welcome to 3148 Favel Drive, a beautifully designed 2,093 sq. ft. brand new home situated backing the environmental reserve in Eastbrook. Stepping through the front door, you are greeted by a light filled open to above front entry and 9 foot ceilings throughout the main floor. The functional kitchen features an abundance of cabinetry and counter space, a walk through pantry, stainless steel kitchen appliances, quartz countertops, ceramic tile backsplash and soft close to the doors & drawers. The main floor also features a 2 piece bathroom, a welcoming dining area with a large sliding patio door, and a spacious living room highlighted by expansive west facing windows that fill the space with natural light. Upstairs, the primary bedroom overlooks the tranquil environmental reserve and the ensuite is equipped with a soaker tub, separate shower, double sinks, and a private water closet. The spacious bonus room also captures peaceful views of the environmental reserve. Finishing off the 2nd floor are 2 additional nice size bedrooms and laundry room. This beautiful home also includes a side entry door to the basement, a DMX foundation wrap, and completed front yard landscaping. Situated just steps from Maka Park, scenic walking paths, schools, restaurants, and shopping, this home offers the perfect balance of convenience and a peaceful neighbourhood setting. Don't miss the opportunity to make this beautiful home yours! (id:44393)
RE/MAX Crown Real Estate
Regina, Saskatchewan
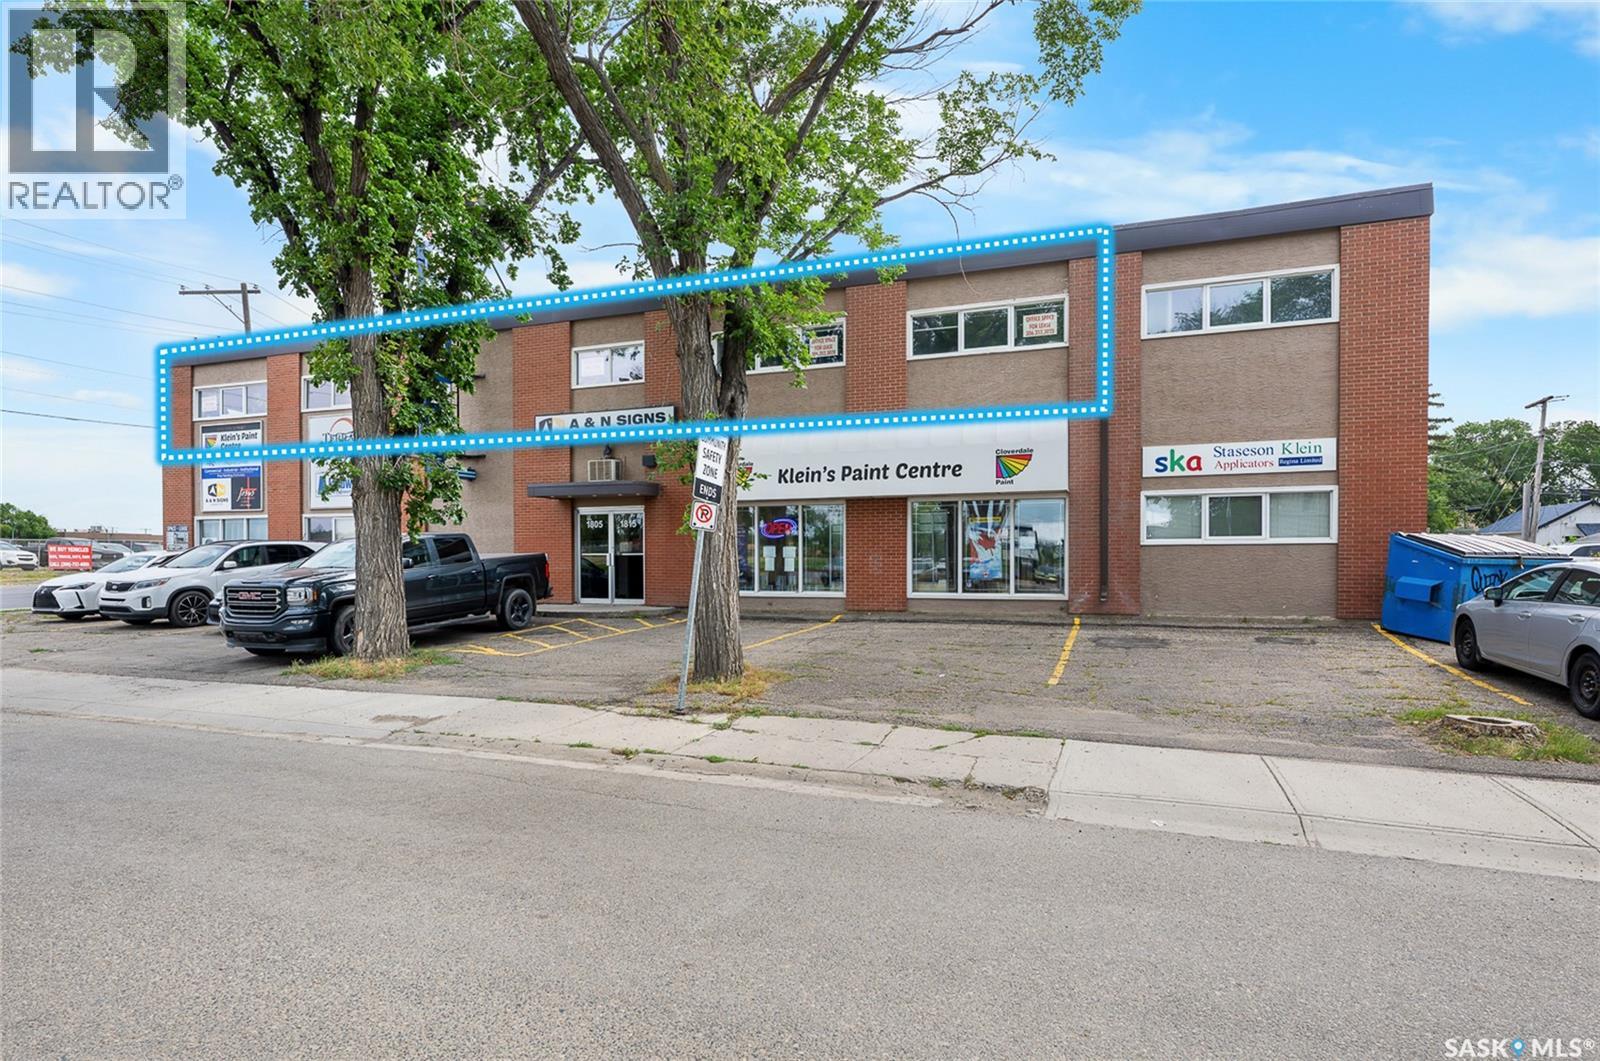
Available for rent: Attractive second-floor turnkey office space in Regina’s desirable Cathedral area, offering just under 3,000 sq. ft. of bright, versatile workspace with abundant natural light and flexible configurations to suit a variety of team sizes and business needs. The space features a welcoming reception area, well-proportioned offices, and shared access to bathrooms and a boardroom/kitchen. Includes 3 dedicated parking stalls, with ample street parking available nearby. Operating costs $7.50 psf includes all utilities. (id:44393)
RE/MAX Crown Real Estate
Saskatoon, Saskatchewan
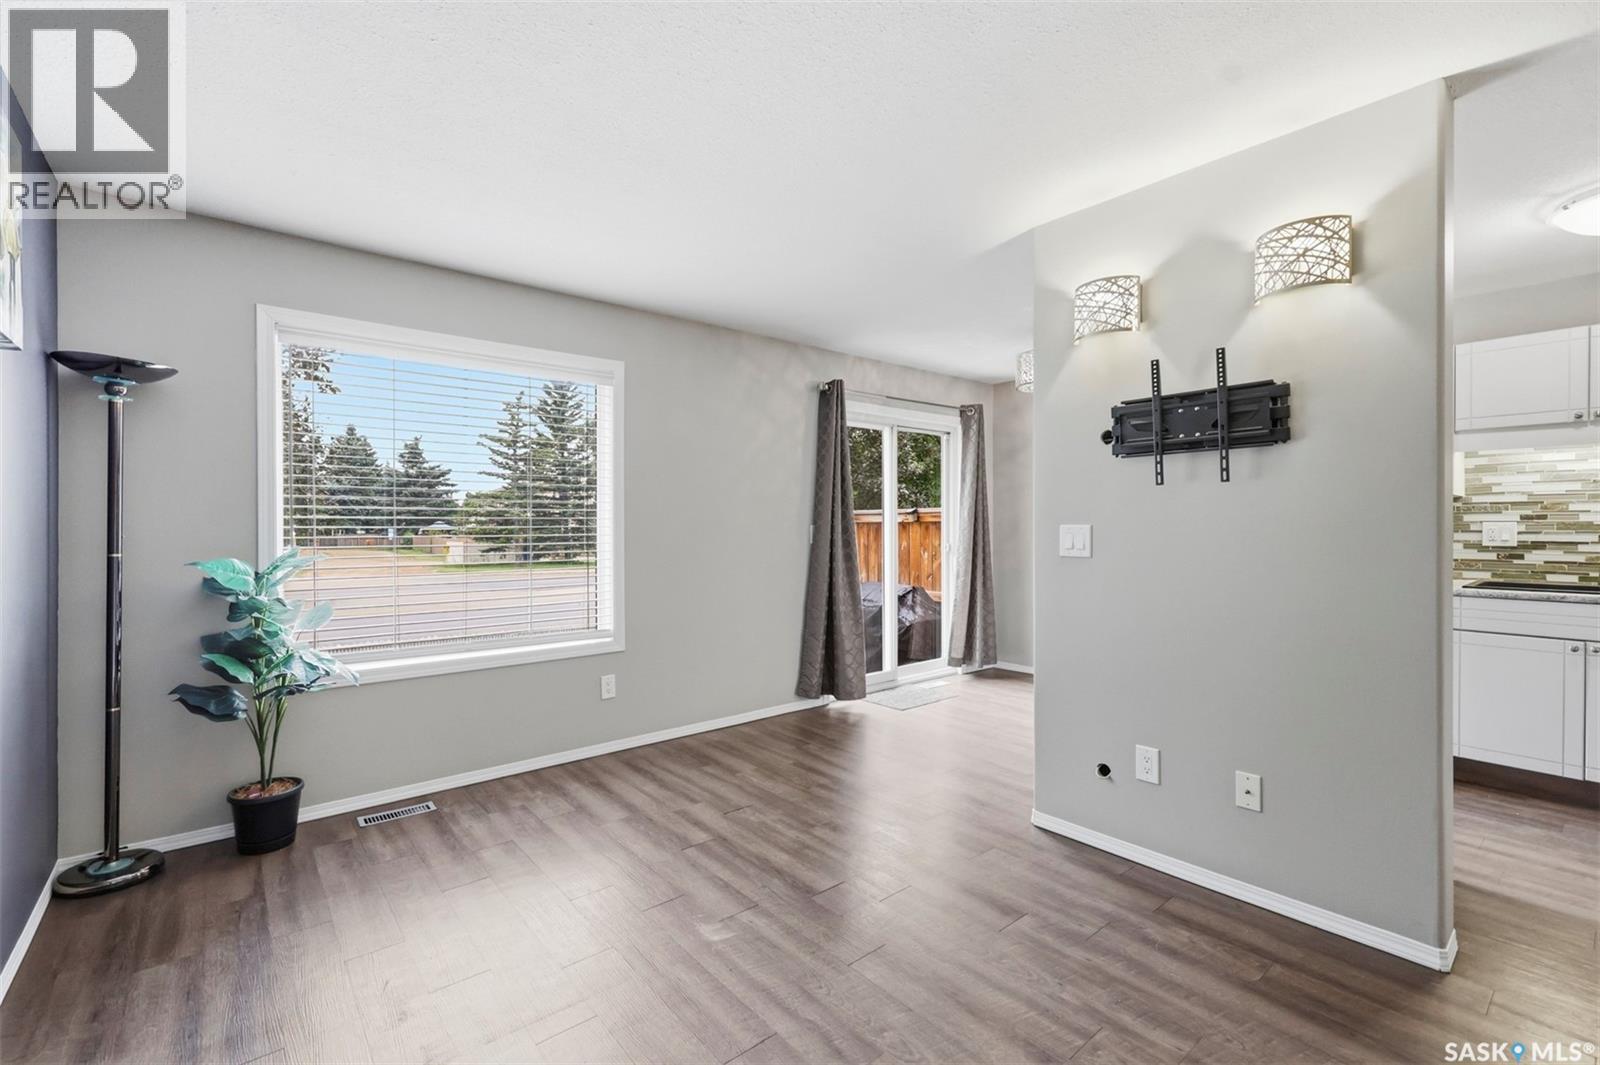
Welcome to this fully developed 2-storey townhouse in desirable Erindale! This 2-bedroom, 3-bathroom home offers over 1,110 sq. ft. of living space, a fully finished basement, and a single attached garage. Includes stainless steel appliances, three modern bathrooms, updated flooring, fresh paint, and modern light fixtures. The east-facing home offers a bright, welcoming space with large windows at the back, facing the open green space and the street, bringing tons of light throughout the day. The finished basement features a large family room, 3-piece bathroom, and laundry area. Newer water heater installed. Air conditioner installed in 2021. Well cared for. Always owner-occupied. Conveniently located close to elementary and high schools, shopping, amenities, and transit. A great opportunity for first-time buyers, families, or investors! (id:44393)
Realty Executives Saskatoon