
Kenosee Lake, Saskatchewan
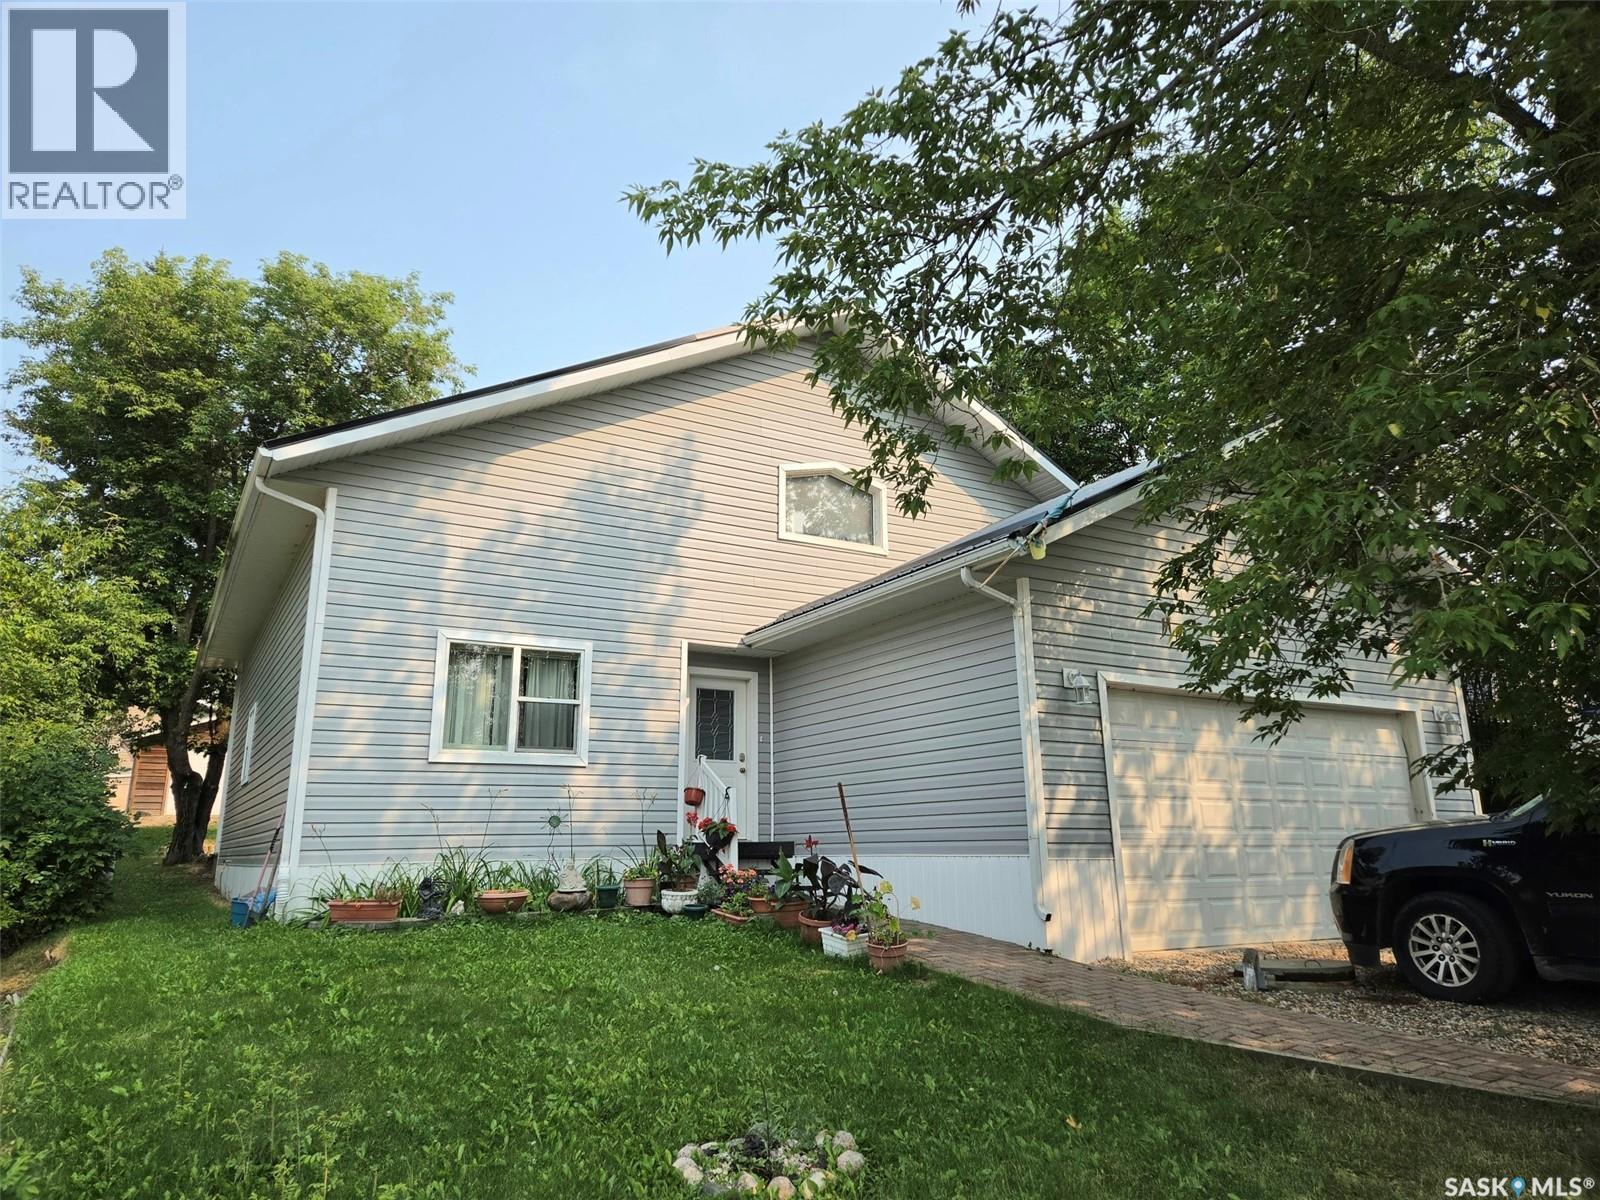
8 Cocapa Ave, Kenosee Lake Lake life made easy! Tucked away on the quiet end of Cocapa Avenue, this custom-built Kenosee Lake home offers a peaceful setting, great neighbourhood, and an easy stroll to the lakefront. Whether you're looking for a year-round home or the perfect weekend getaway, this property delivers the space and comfort to enjoy everything Kenosee Lake and Moose Mountain Provincial Park have to offer. The airy main living area is highlighted by a wide-open vaulted ceiling, creating an inviting sense of space and enjoy an air tight wood stove for winter warm ups as well as forced air natural gas heating. The open-concept kitchen features a generous island and corner pantry, with adjacent dining and garden doors leading to the back deck—perfect for private lounging, summer barbecues, and entertaining. The main level offers 2 bedrooms and 2 baths, including a spacious primary suite with a huge ensuite and walk-in closet. A versatile second-level loft provides excellent additional living space and could easily serve as a third bedroom, den, or family room, along with plenty of storage. An attached insulated garage provides convenient access to the crawl space, giving you storage and access without the hassle of a basement. The titled, fully serviced lot is connected to Village water and septic services. A great home in a great location—comfortable, versatile, and ready to enjoy. Come experience the relaxed pace and year-round appeal of Kenosee Lake living! (id:44393)
Performance Realty
Nipawin Rm No. 487, Saskatchewan
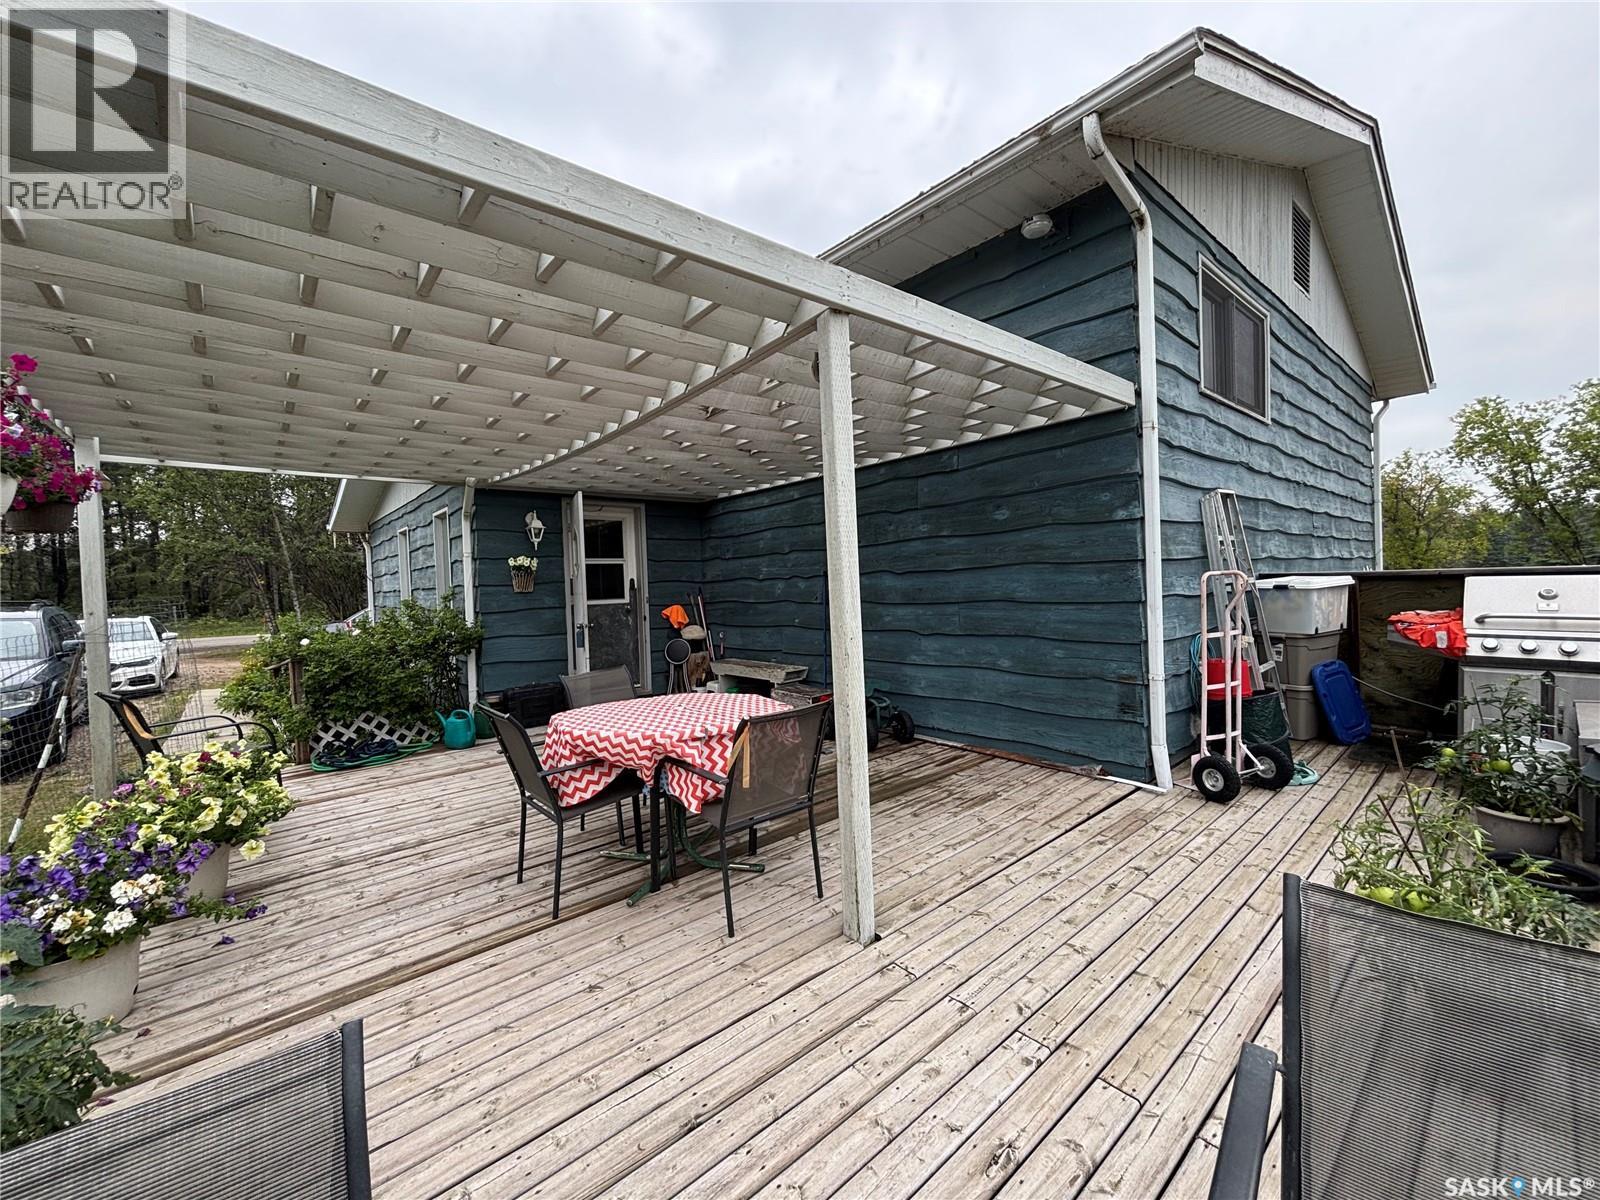
PRICED TO SELL! An incredible opportunity awaits in the desirable Klemmer Subdivision, ideally located across from Nipawin’s championship golf course. This 1.48-acre property offers a peaceful setting with mature trees and plenty of room to create something truly special. The fully developed 1,196 sq. ft. bilevel home offers a spacious foyer, bright living room, large dining area, functional kitchen with ample cabinetry and a walk-in pantry, three main-floor bedrooms, and a primary suite with a walk-in closet, three-piece ensuite and sauna. The bright lower-level features large windows, a huge family room with gas fireplace, two-piece bath and an additional large bedroom. The home is a bit of a work in progress and offers an excellent opportunity for someone looking to update and personalize a property to their own taste. The expansive 1.48-acre lot offers mature trees, a large garden area with tall deer fencing, plenty of grassed space, two sheds and a detached garage. With central air, central vacuum and a location that is hard to beat, this is a solid home with good bones, great space and tremendous potential. Room to build your dream shop!! Bring your vision and make this beautiful acreage your own! A few of the pictures have been recreated with AI and virtually staged. (id:44393)
RE/MAX Saskatoon
Regina, Saskatchewan
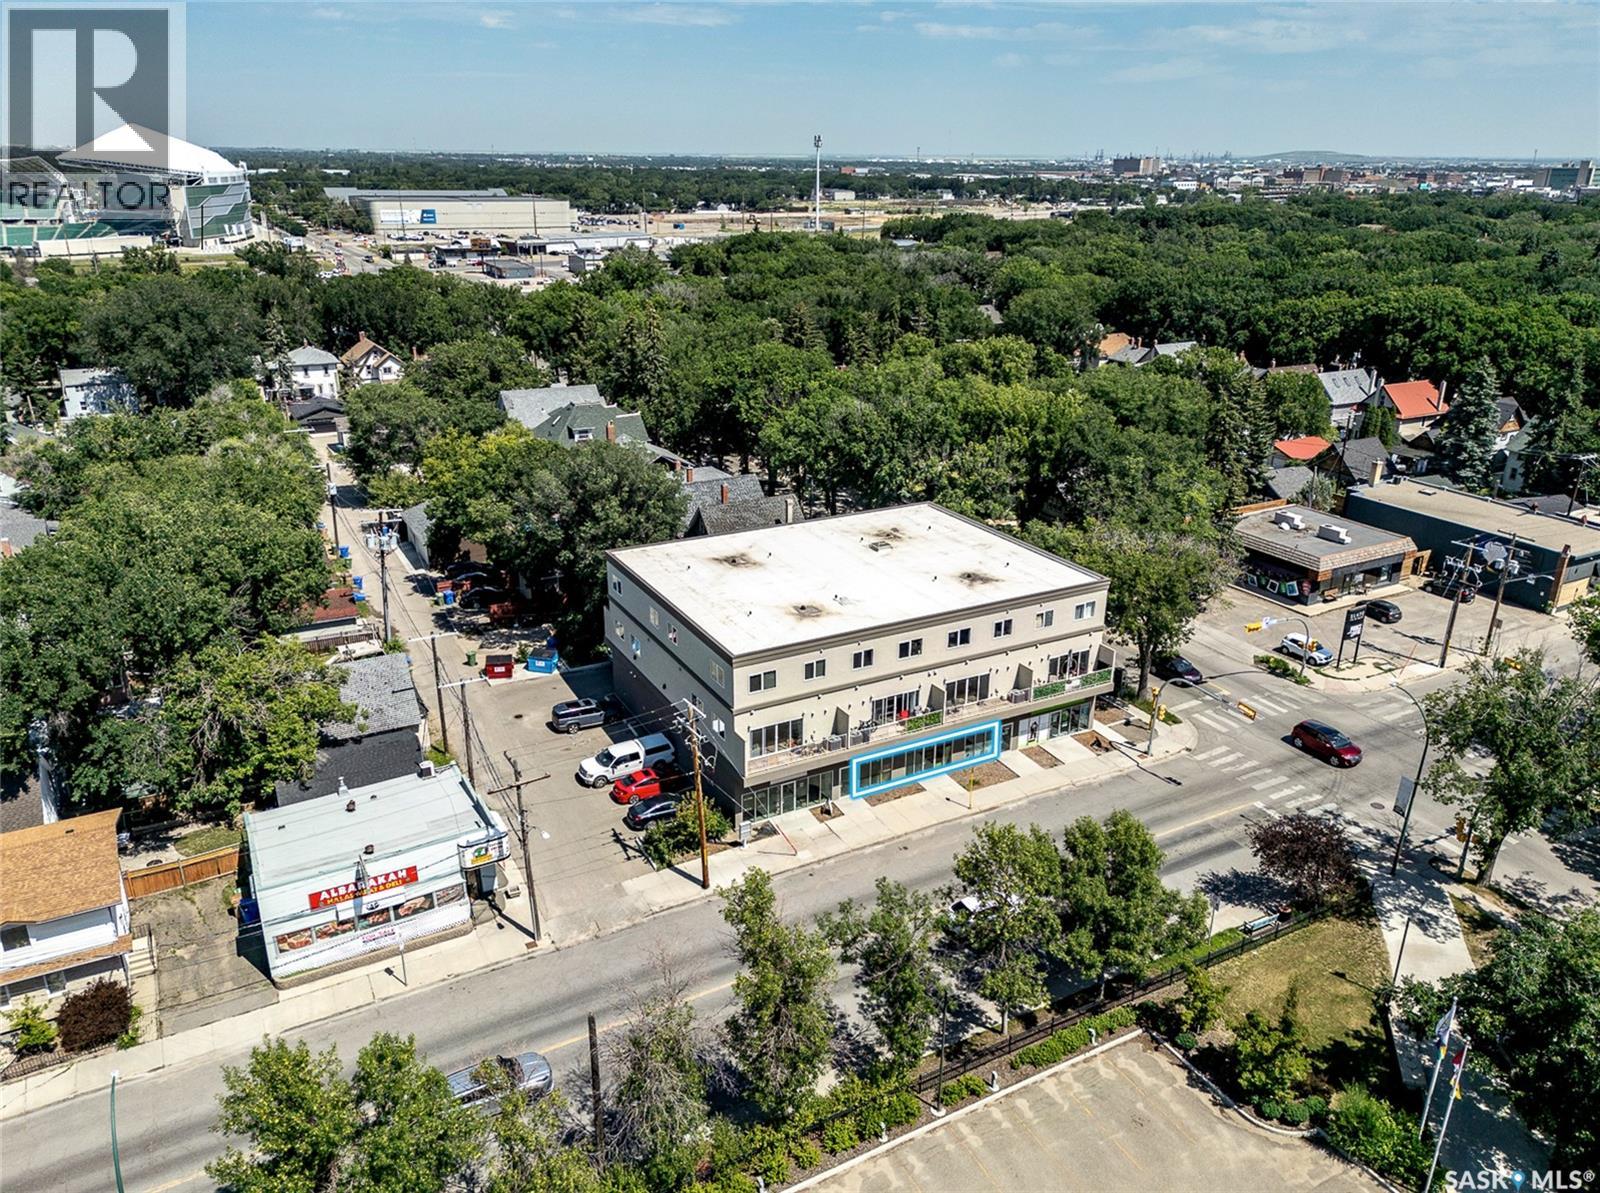
Put your business front and centre in Regina’s vibrant Cathedral neighbourhood! This high-profile 2,690 sq. ft. main-floor retail space offers exceptional visibility, generous frontage windows, and 2 entrances to welcome customers in style. With its wide layout, abundant natural light, and eye-catching street presence, this is a fantastic canvas for your next retail concept, studio, showroom, café, or service-based venture. Available immediately. (id:44393)
RE/MAX Crown Real Estate
South Qu'appelle Rm No. 157, Saskatchewan
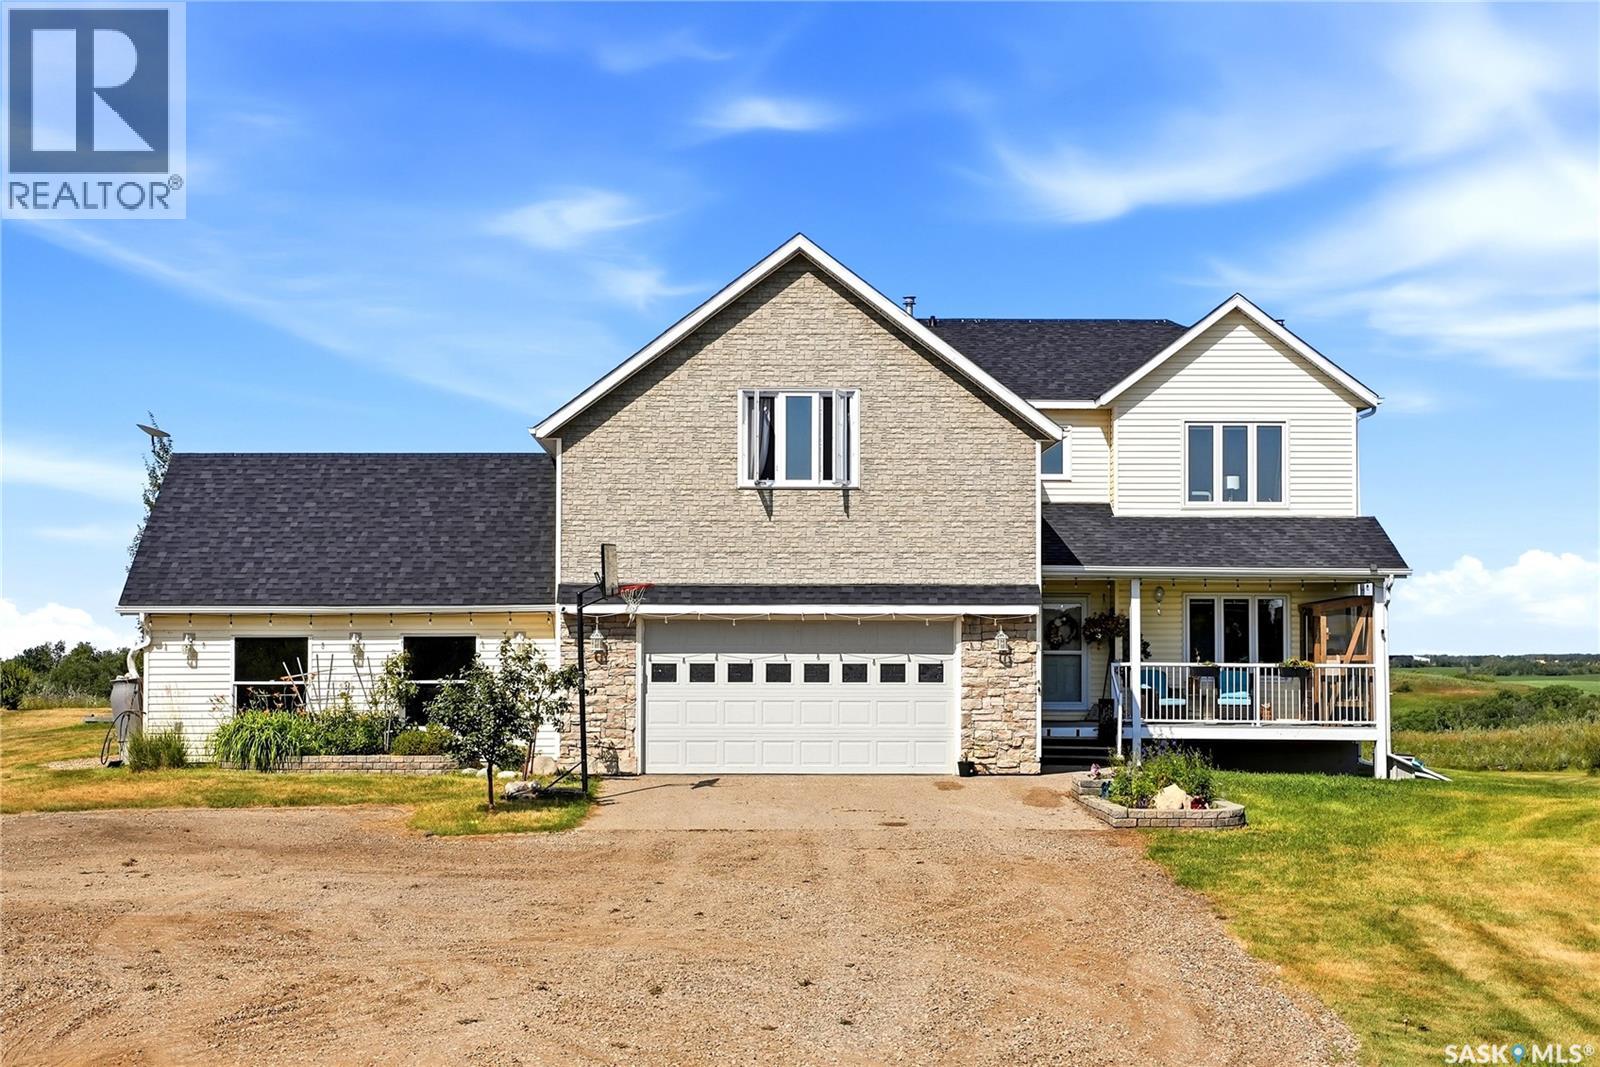
Beautiful private (9.79 acre) acreage located only 8 km from Balgonie on HWY 10. Built in 2003, this 2280 sq. ft. two-storey split features 2 attached garages 24' x 24' w/direct entry, 22' x 22’ & 28' x 36' insulated and heated workshop. Extensively upgraded: H/E furnace & A/C (2017)$15,000., air exchange unit (2020)$3,000., granite kitchen countertops (2021)$7,000., all new triple-pane windows throughout the main & upper levels/except basement & front door, backsplash (2025), new shingles on the house and attached garages (2025)$19,000., and a updated main floor bathroom (2024). Step inside the front foyer, highlighted by an approximately 25-foot ceiling and an eye-catching modern spider light fixture. The kitchen is featuring abundant upgraded cabinetry, granite countertops, stylish backsplash, a large island with eating bar, spacious dining area, pantry plus an additional hallway pantry, and garden doors leading to the deck and private backyard. Fridge, stove, b/i dishwasher & over-the-range microwave are included. The kitchen overlooks the living room, complete with a wood-burning fireplace. The main floor also offers a den, a laundry room with washer & dryer included, and an updated 2-piece bathroom. Upstairs, you'll find a large bonus room, the primary bedroom featuring a walk-in closet and a 3-piece ensuite. Two large spare bedrooms and a large 4-piece bathroom with a corner shower, jet tub, and vanity. Fully developed basement offers even more living space with a huge rec room, one bedroom, one den/bedroom, 3pc bathroom with a steam shower, and a utility room. 2 freezers & 4 fridges included/not included emergency generator/cateo on porch. Outside, you'll enjoy a beautifully landscaped and private yard featuring a composite front porch, firepit area, garden space, walking paths, and an abundance of fruit trees and shrubs. (Apple trees, Saskatoons, Wild Raspberries, Strawberries, Nanking Cherries, Chokecherries and Cherry Plum trees). A must-see acreage! (id:44393)
Sutton Group - Results Realty
Regina, Saskatchewan
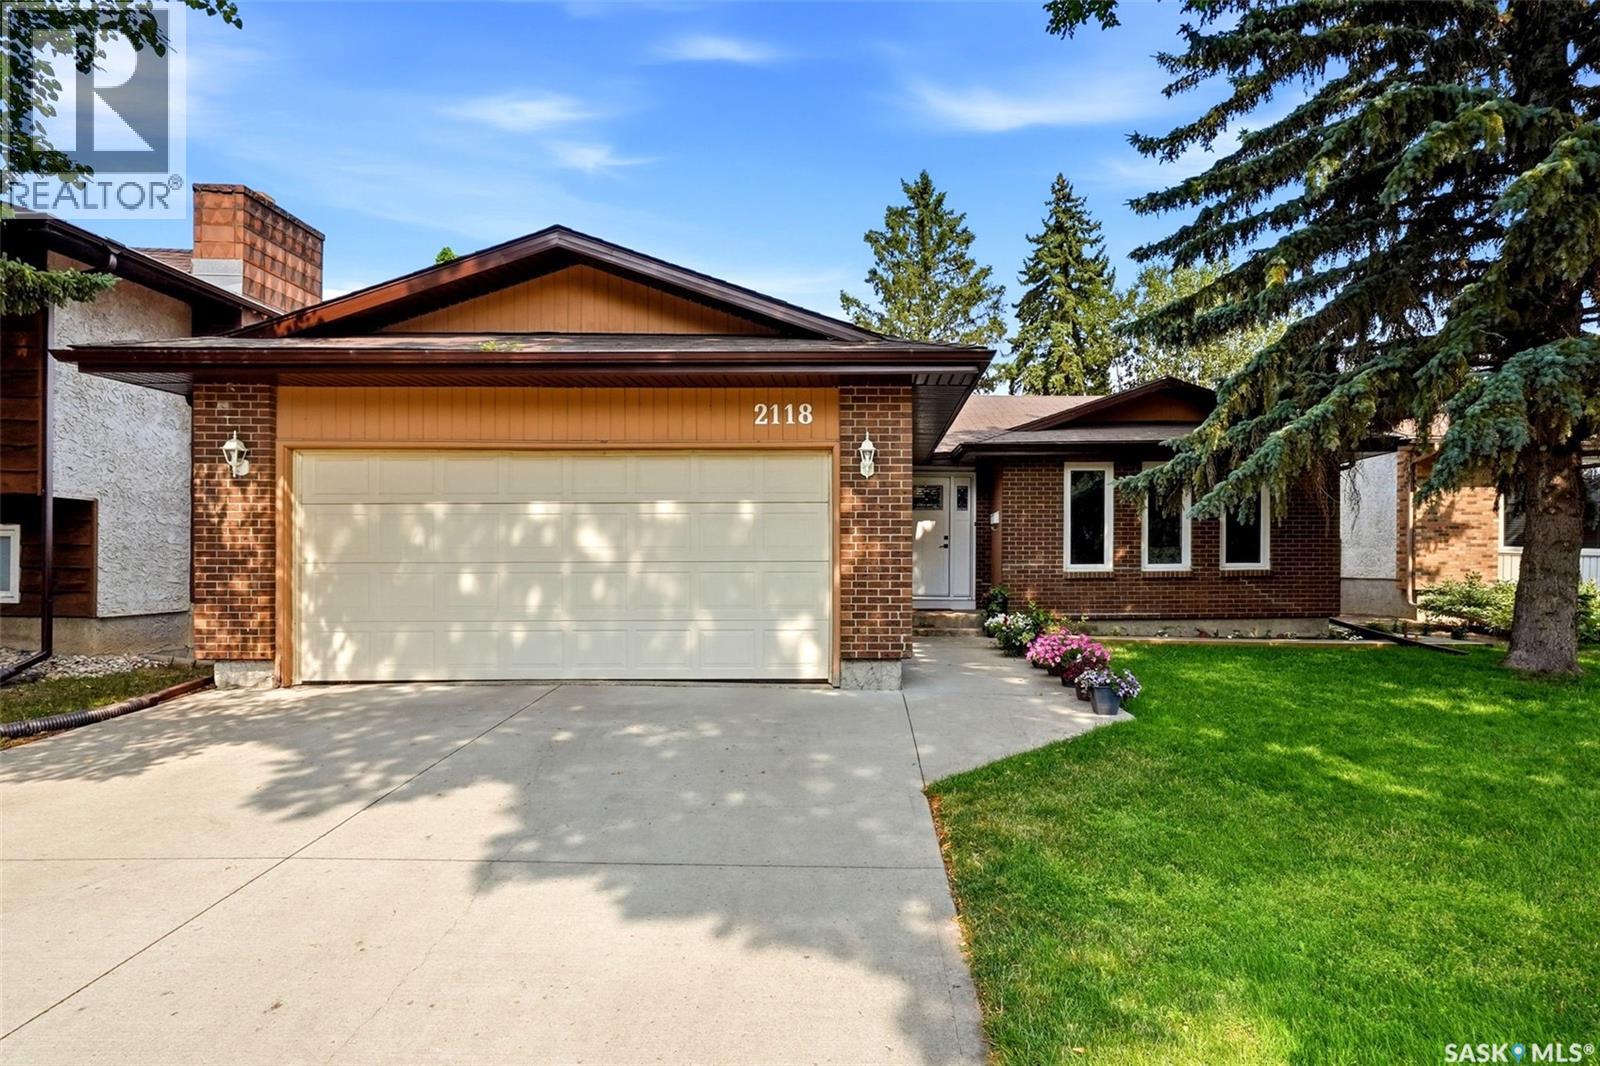
Welcome to 2118 Elderkin Drive E, a well-maintained home tucked away on a quiet street in desirable Gardiner Park. This fantastic east-end location is close to schools, tennis courts, walking paths, restaurants, shopping and plenty of everyday amenities. The main floor offers a functional and inviting layout with three bedrooms, two bathrooms and beautiful hardwood flooring through much of the living space. The updated kitchen features a large island, stainless steel appliances, tile backsplash and plenty of counter and storage space. Garden doors off the family room lead to the deck and a beautifully kept, private backyard — a great space for relaxing, entertaining or enjoying summer evenings. Downstairs, you’ll find a huge rec room with plenty of space for movie nights, games, play room or a home gym, along with a third bathroom and a den/flex room that offers potential to be converted to a fourth bedroom. Numerous upgrades have been completed over the years, including shingles (2012), soffit and fascia (2012), driveway (2015), furnace (2021), as well as updates to windows, flooring, fencing and decking. Additional highlights include a gas fireplace, central air conditioning, double attached garage, and much more! A comfortable, spacious home in a highly desirable neighbourhood with a great yard and plenty of room for the whole family. Book your private viewing today! (id:44393)
RE/MAX Crown Real Estate
Colonsay, Saskatchewan
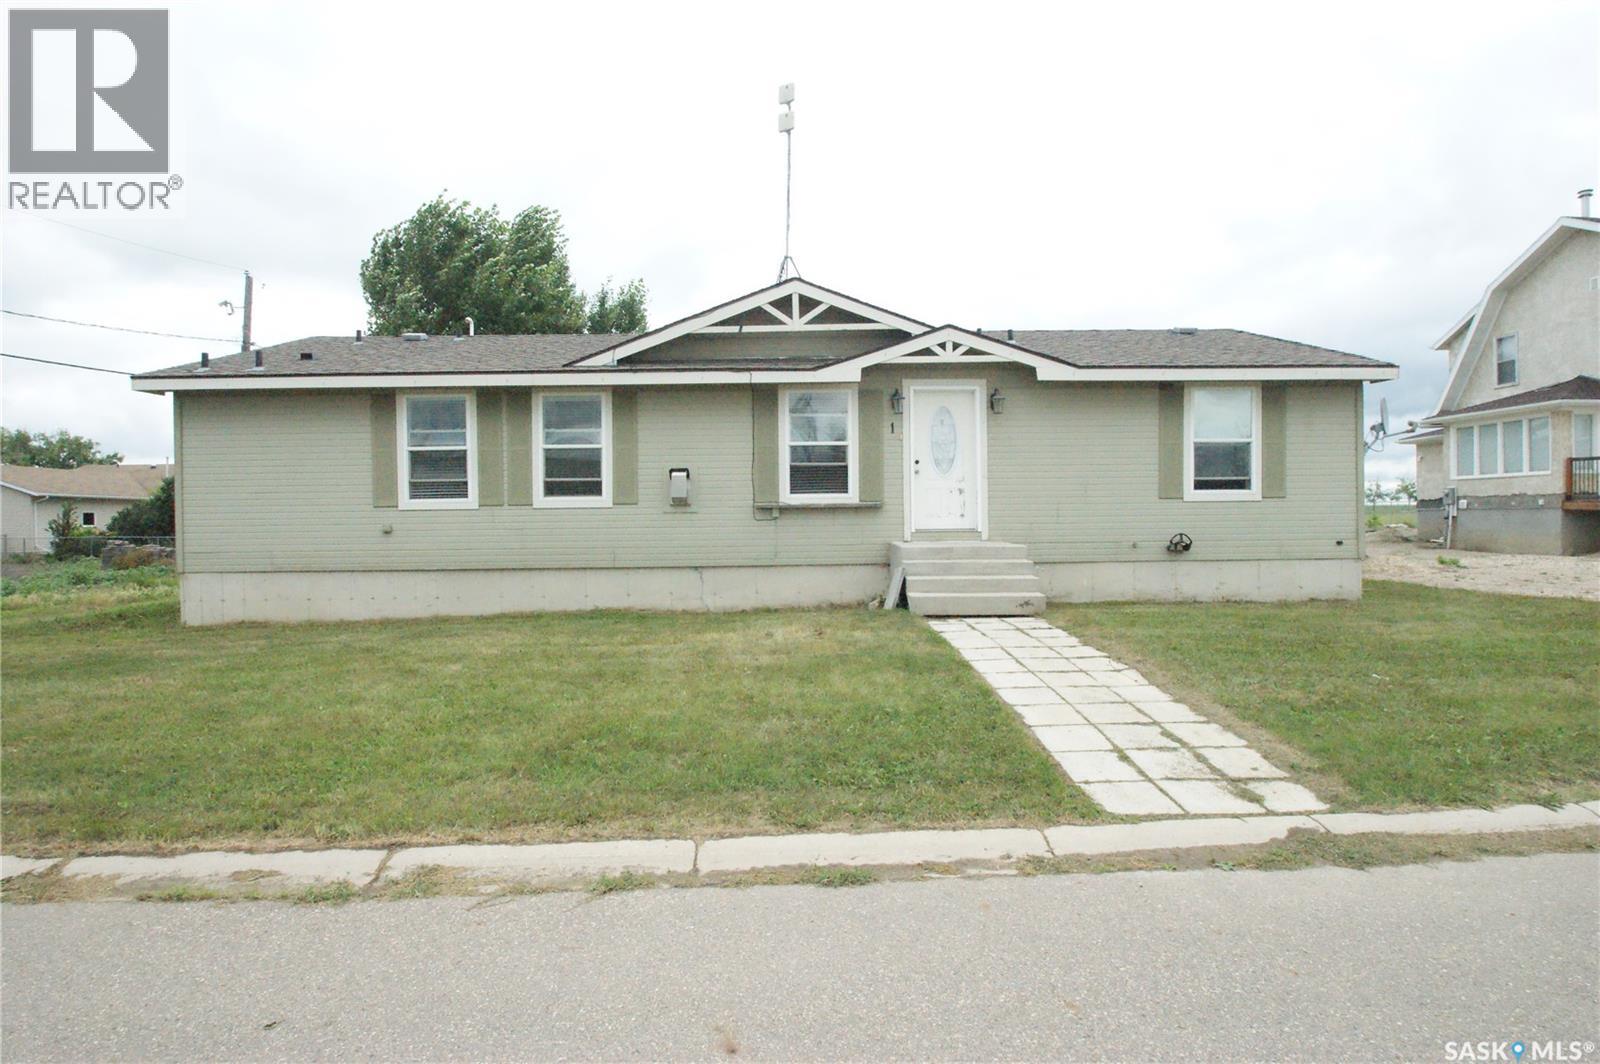
Check the square footage for the price. House built in 2008. Needs your sweat equity and inputs to become your own large living space. Vaulted ceilings. Large ensuite off of primary bedroom. Great location in Colonsay at 1 Prairie View Cres. Lot size is 75.5x 118.9 (id:44393)
Royal LePage Saskatoon Real Estate
Moose Jaw, Saskatchewan
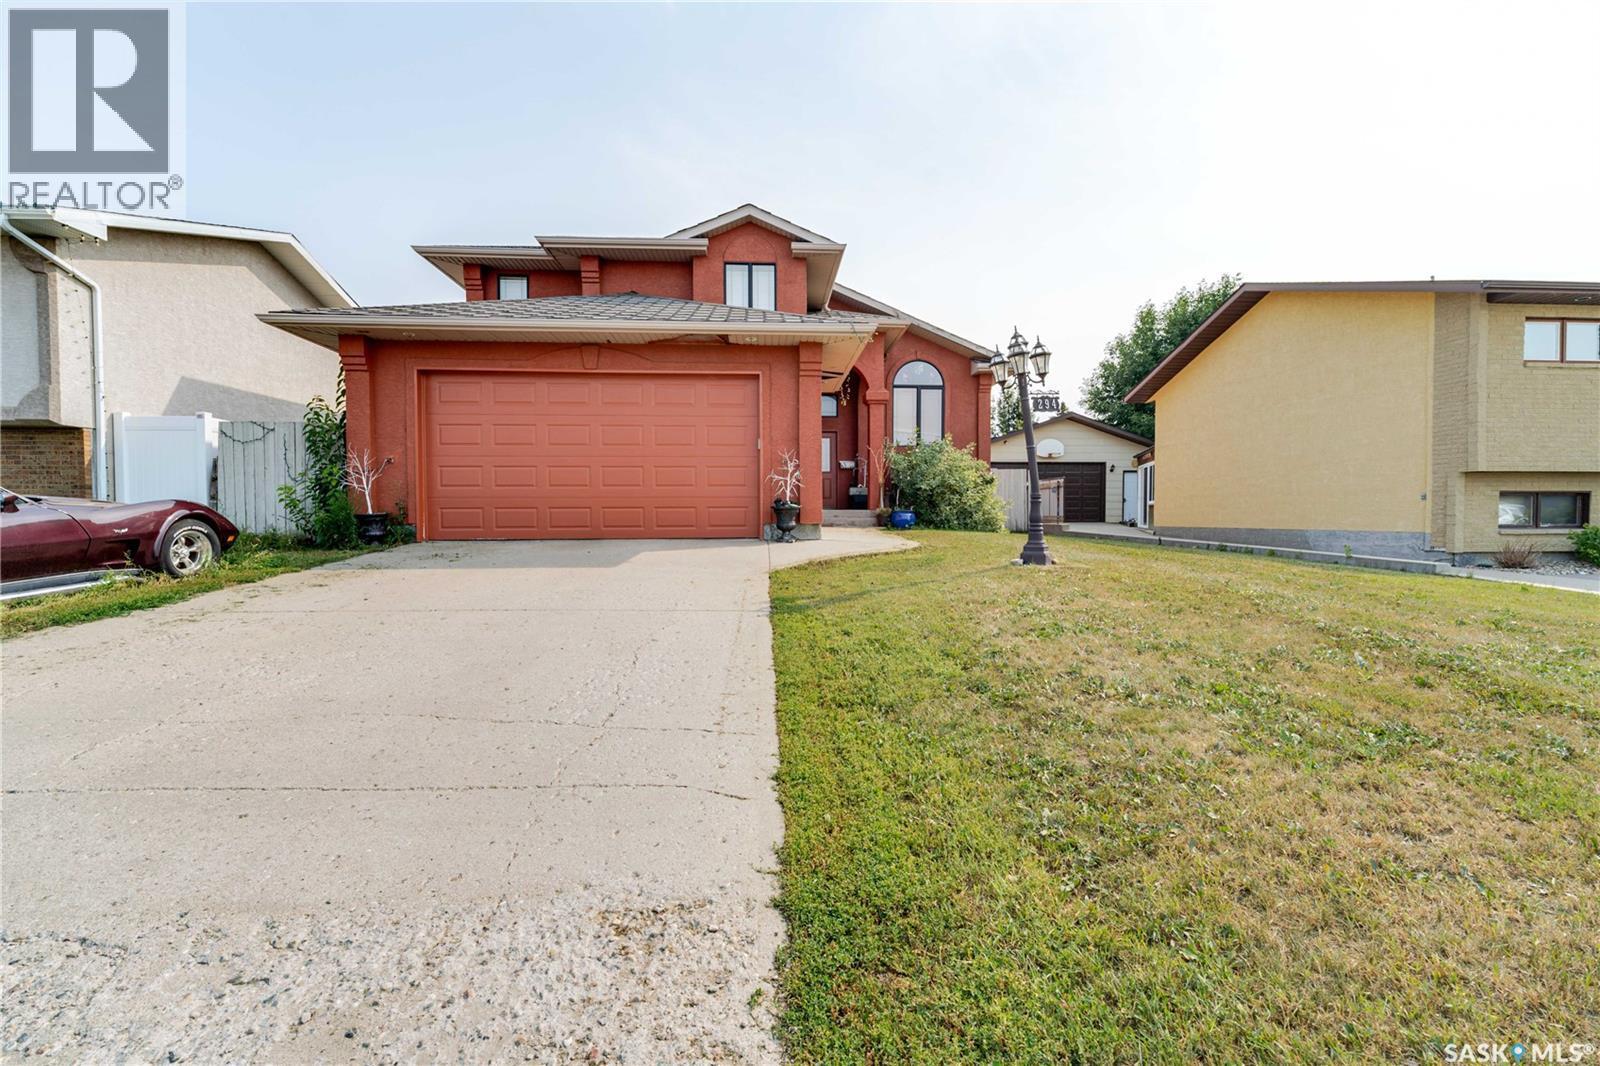
This innovatively designed four-bedroom bi-level with a double attached garage offers outstanding street appeal and a well-planned layout. An inviting tiled entry leads to vaulted ceilings over the main living area and stairwell, creating a bright, open feel. The open-concept living and dining spaces feature arched windows and hardwood floors, while the kitchen offers ample cabinetry, a wine rack, and a functional island—ideal for everyday living and entertaining. Two bedrooms and a four-piece bath complete the main level. The private primary suite occupies its own level and includes a walk-in closet and ensuite. All bathrooms feature in-floor heating for added comfort. The fully developed lower level provides a spacious family room, a flexible area suitable for a small bedroom or office, a three-piece bath, a generous fourth bedroom, and laundry/utility space. Newer garden doors off the dining area lead to a two-level deck overlooking a turfed and zero-scaped backyard—perfect for low-maintenance living. Additional features include central air conditioning, a gas fireplace, underground sprinklers, and low-maintenance landscaping. (id:44393)
Global Direct Realty Inc.
Saskatoon, Saskatchewan
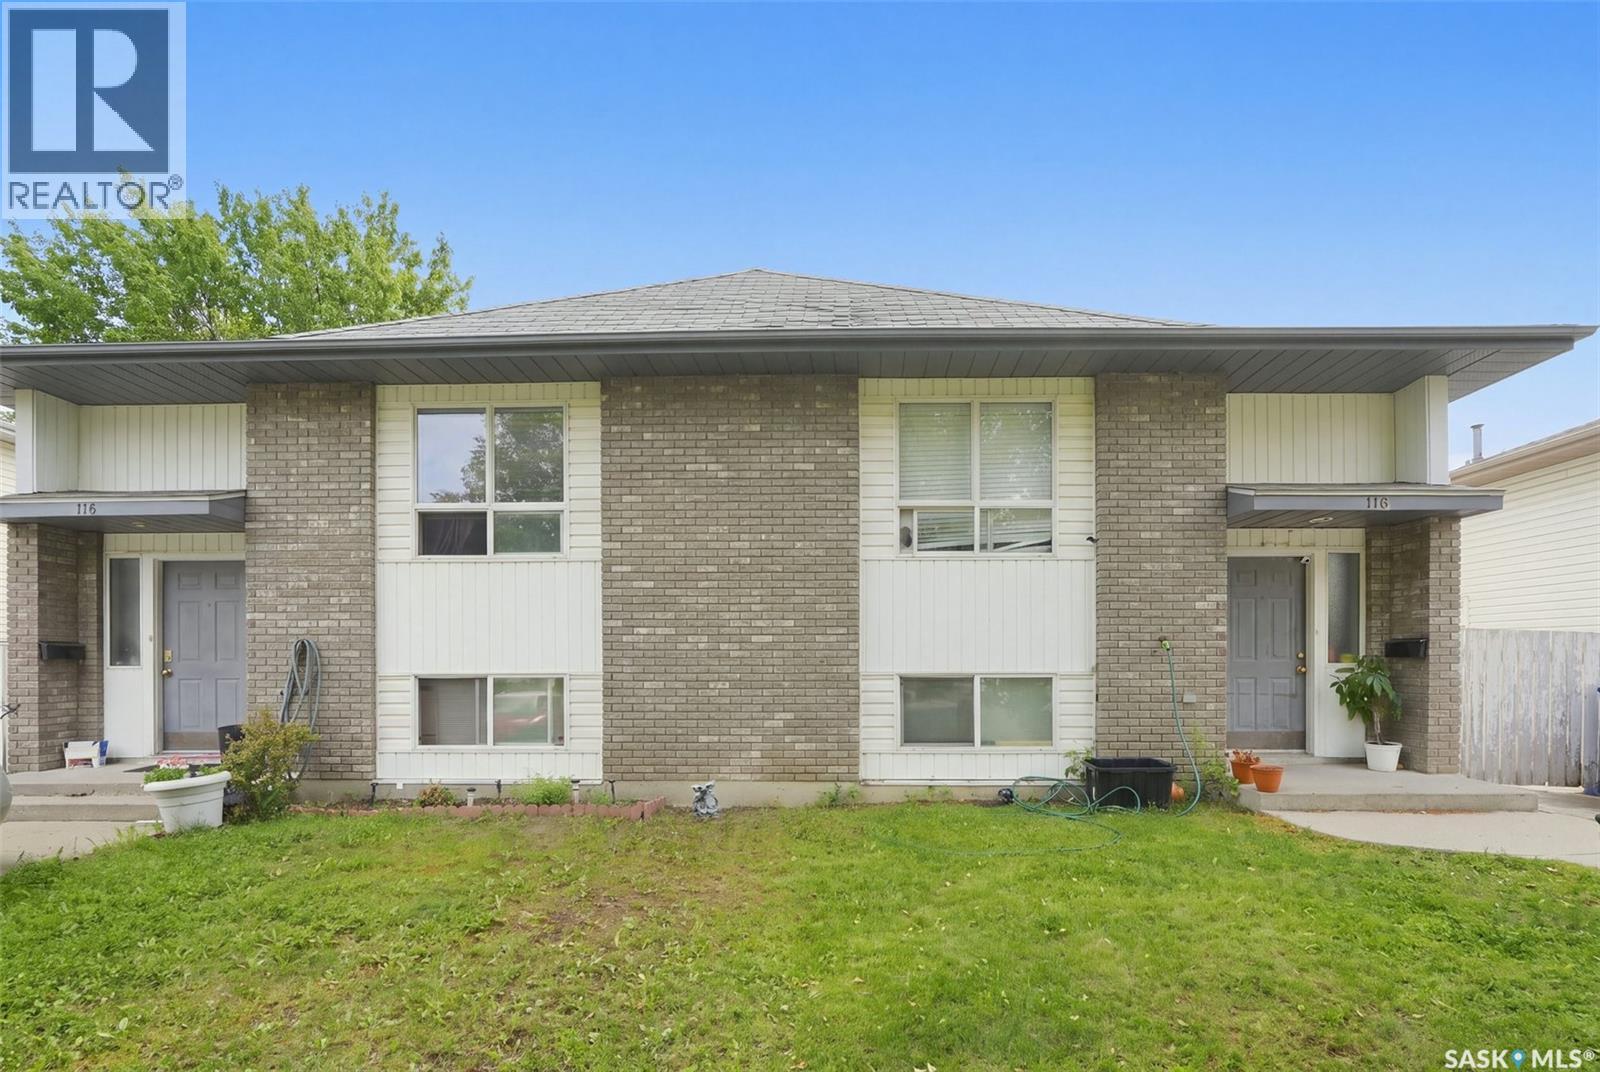
This side-by-side duplex is ideally situated in the desirable Fairhaven neighborhood, close to schools, parks, shopping, and everyday amenities. With consistent rental history, this property presents an excellent opportunity for investors or those looking to live in one side while generating income from the other. Each unit offers a functional and comfortable layout featuring 3 spacious bedrooms and 1 bathroom, with bright living areas designed for everyday living. The undeveloped basements provide excellent potential for additional development, offering the opportunity to expand living space or increase rental value. Both units include basement laundry and kitchen appliances, making them fully equipped for tenants or homeowners alike. Separate driveways provide convenient off-street parking for each side. The property is fully fenced and features generously sized private yards for each unit, perfect for families, pets, or outdoor entertaining. Located in a family-friendly neighborhood with strong rental appeal, this duplex is a fantastic investment opportunity. Call today for more information or to schedule a viewing! (id:44393)
Exp Realty
Saskatoon, Saskatchewan
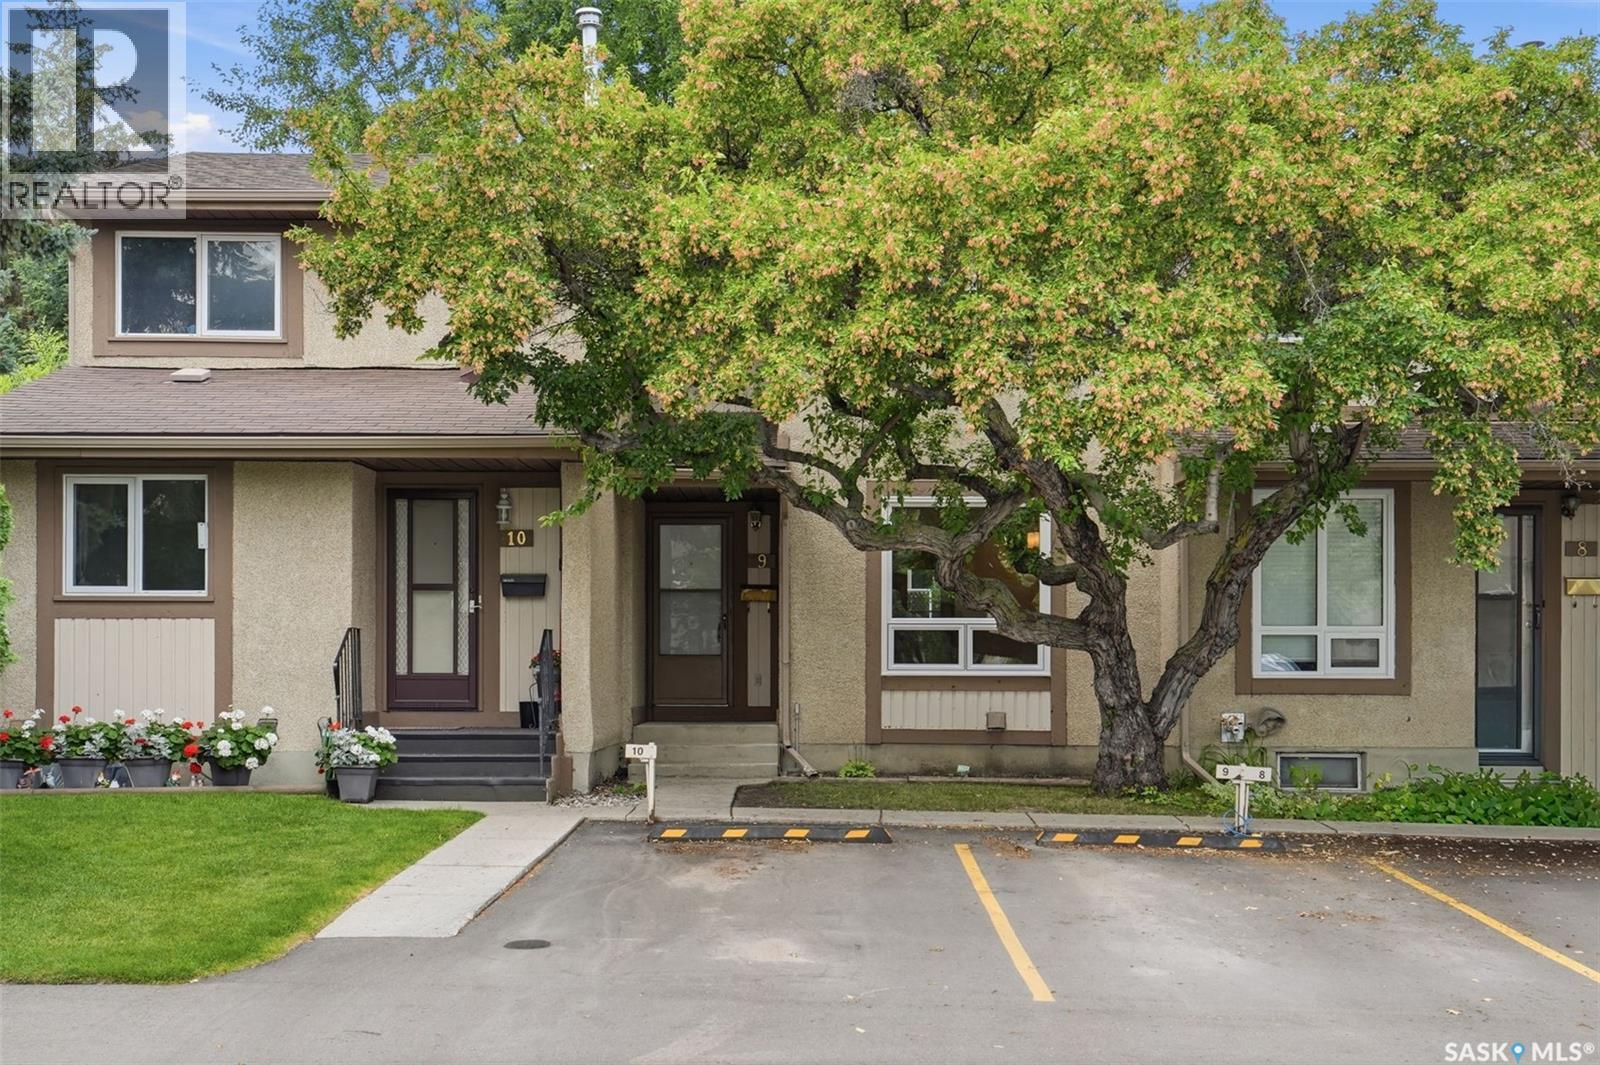
Welcome to #9–1128 McKercher Dr, a beautifully updated 3-bedroom, 2-bathroom townhouse in the desirable Wildwood community. Offering 1,040 sq. ft. plus a fully finished basement, this move-in-ready home combines modern updates, functional living space, and a private outdoor retreat in a convenient location. Schools, parks, 8th Street shopping and amenities are all within walking distance. The main floor has been thoughtfully updated with brand-new vinyl plank flooring and a fully renovated kitchen featuring new cabinetry, tile backsplash, quartz countertops, and stainless-steel appliances. The bright and inviting living room offers plenty of natural light through large PVC windows, while the updated 2-piece bathroom features a new vanity and fixtures. Upstairs, you’ll find three generously sized bedrooms, all with brand-new flooring, along with a newly renovated full bathroom. The fully finished basement provides valuable additional living space, including a comfortable family room with laminate flooring, a spacious laundry room, and a separate utility room. Step outside to enjoy the private, fully fenced backyard with a brick patio—ideal for relaxing, entertaining, or enjoying the warmer months. Extensive updates include fresh paint throughout, new flooring, PVC windows, interior doors and door frames, light fixtures, updated bathroom fixtures, and newer central air conditioning (2024). Located in a peaceful, well-managed complex with a strong sense of community, this home also comes with an electrified parking stall. A second parking stall can be rented for approximately $30/month. An excellent opportunity for first-time buyers, downsizers, or investors seeking an affordable, updated home in a desirable and convenient Saskatoon location. Don’t miss it—book your showing today! (id:44393)
Royal LePage Varsity
Regina, Saskatchewan
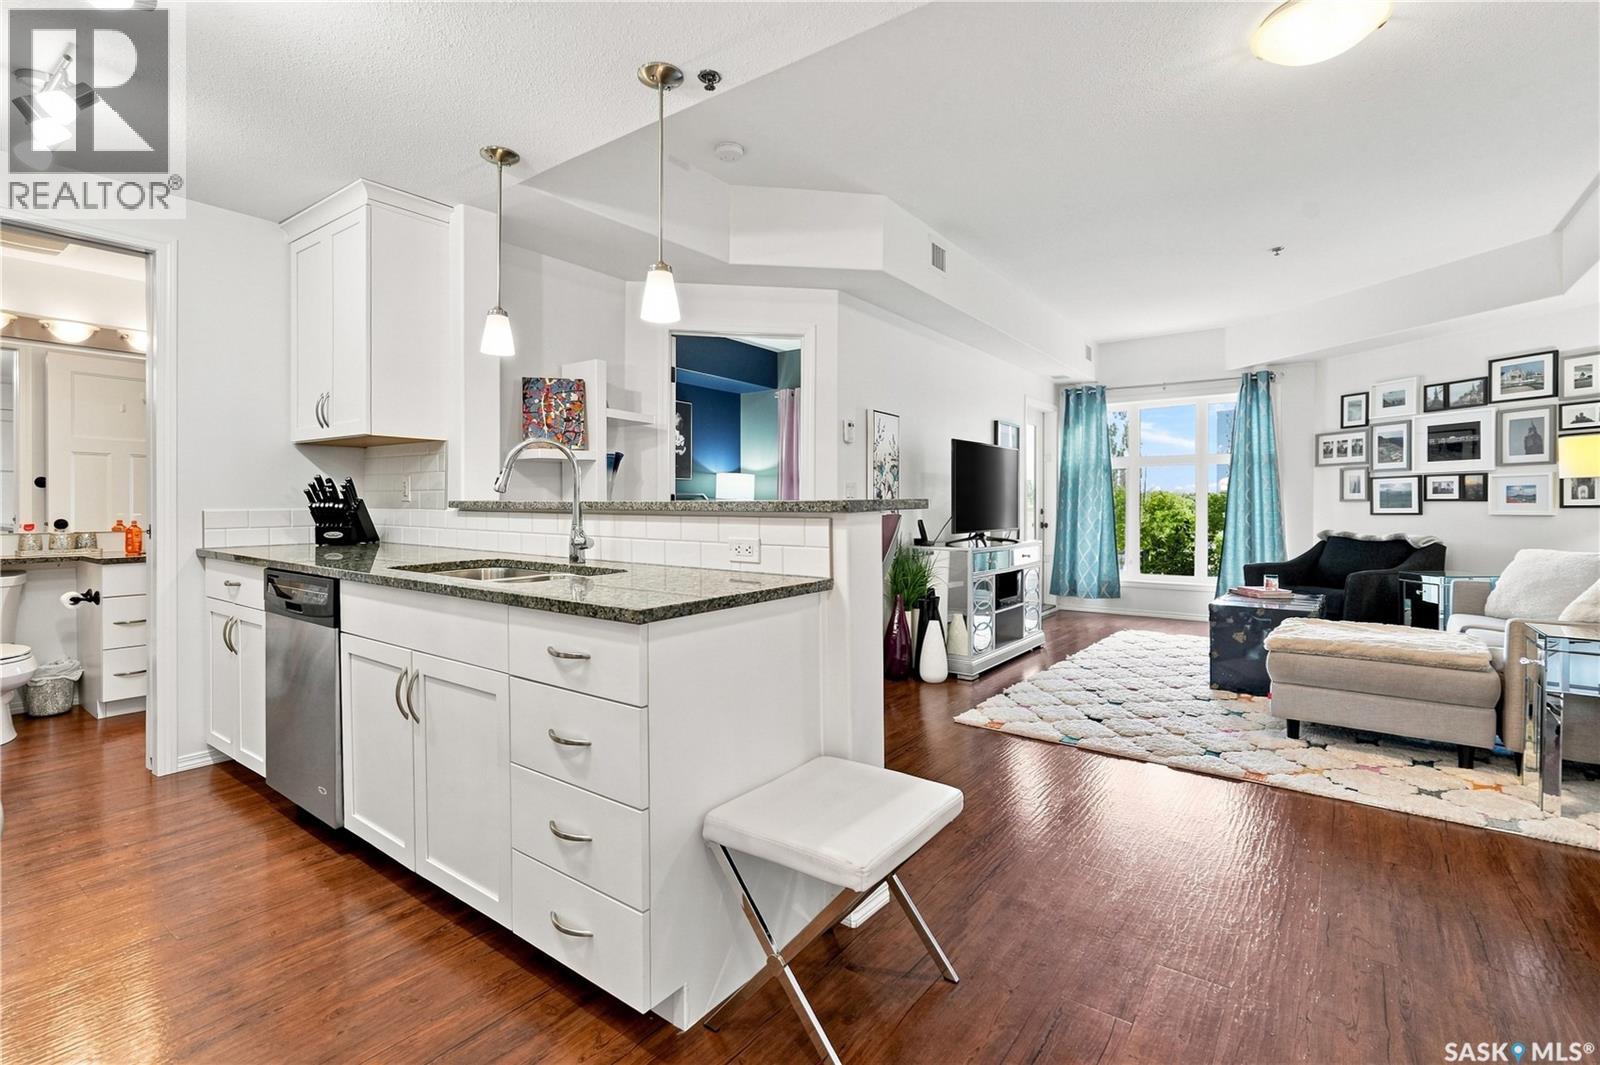
Whether you're a student, professional, downsizer, or looking for the perfect pied-à-terre in the city, this immaculate south-facing one-bedroom condo offers exceptional value in one of Regina's most desirable locations. With Wascana Park on both sides, and just minutes from the University of Regina, shopping, restaurants, and countless amenities, you'll love the convenience of having everything within easy reach.Located on the third floor of a meticulously maintained building, this move-in ready home is flooded with natural light. The inviting living room features durable vinyl plank flooring and garden doors leading to a private covered balcony—the perfect place to enjoy your morning coffee or unwind at the end of the day. The well-appointed kitchen offers granite countertops, ample soft-close cabinetry, a built-in dishwasher, and microwave hood fan, combining style with everyday functionality. The spacious primary bedroom features a walk-through closet with direct access to the full bathroom, while in-suite laundry adds to the home's everyday convenience. Residents also enjoy access to excellent building amenities, including a fitness centre, amenities room, bike storage, and a heated underground parking stall (#318). Condo fees include heat, water and more. Whether you're searching for a low-maintenance home, a secure investment, or a lock-and-leave lifestyle, this beautifully maintained condo is an exceptional opportunity in a highly sought-after location. (id:44393)
RE/MAX Crown Real Estate
Edenwold, Saskatchewan
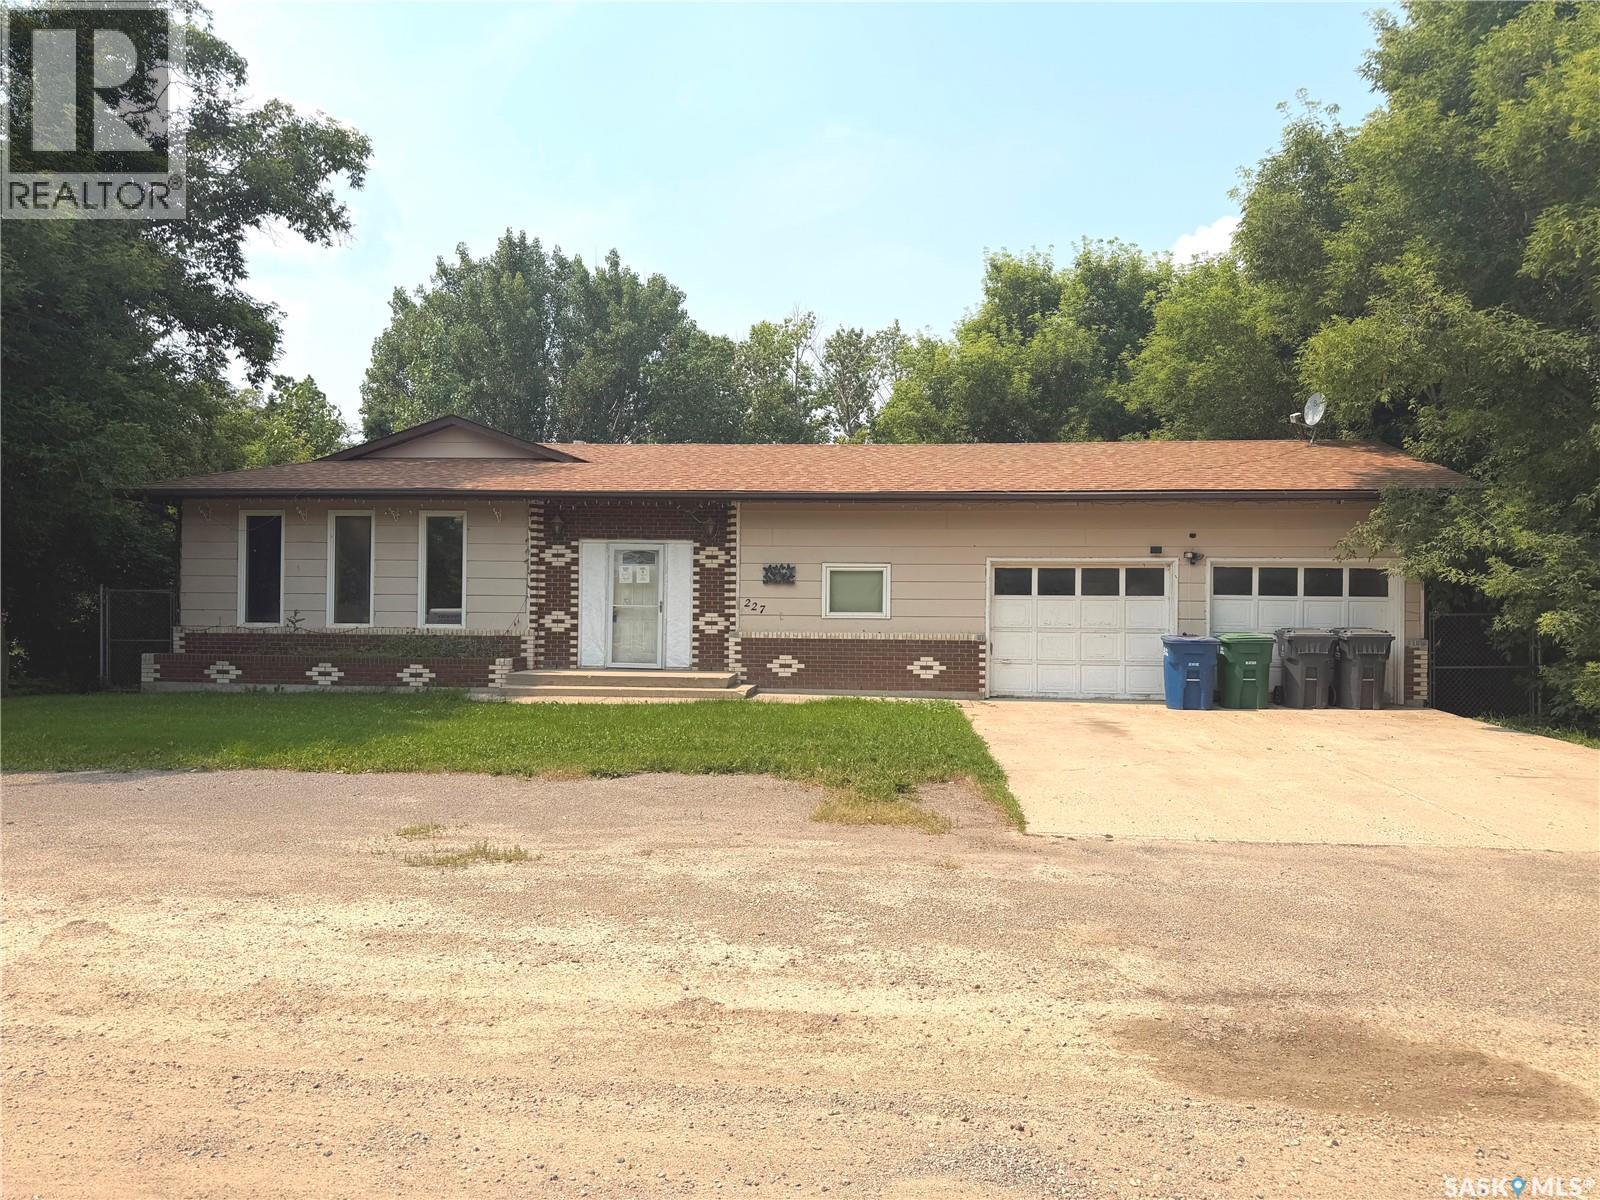
Welcome to 227 Brewer Street in the quiet community of Edenwold! This spacious 1,420 sq. ft. bungalow offers 3 bedrooms, 2 bathrooms, a double attached garage, and sits on a large lot with plenty of room to enjoy. This solid house has lots of potential and provides an excellent opportunity to add your own personal touches, make upgrades, and create a home that is exactly what you want. Enjoy the peaceful small-town lifestyle while still having the convenience of quick and easy access to Regina. Whether you’re looking for a home to make your own or a property with future potential, this one is worth a look—book your showing today! (id:44393)
Hatfield Valley Agencies Inc.
Saskatoon, Saskatchewan
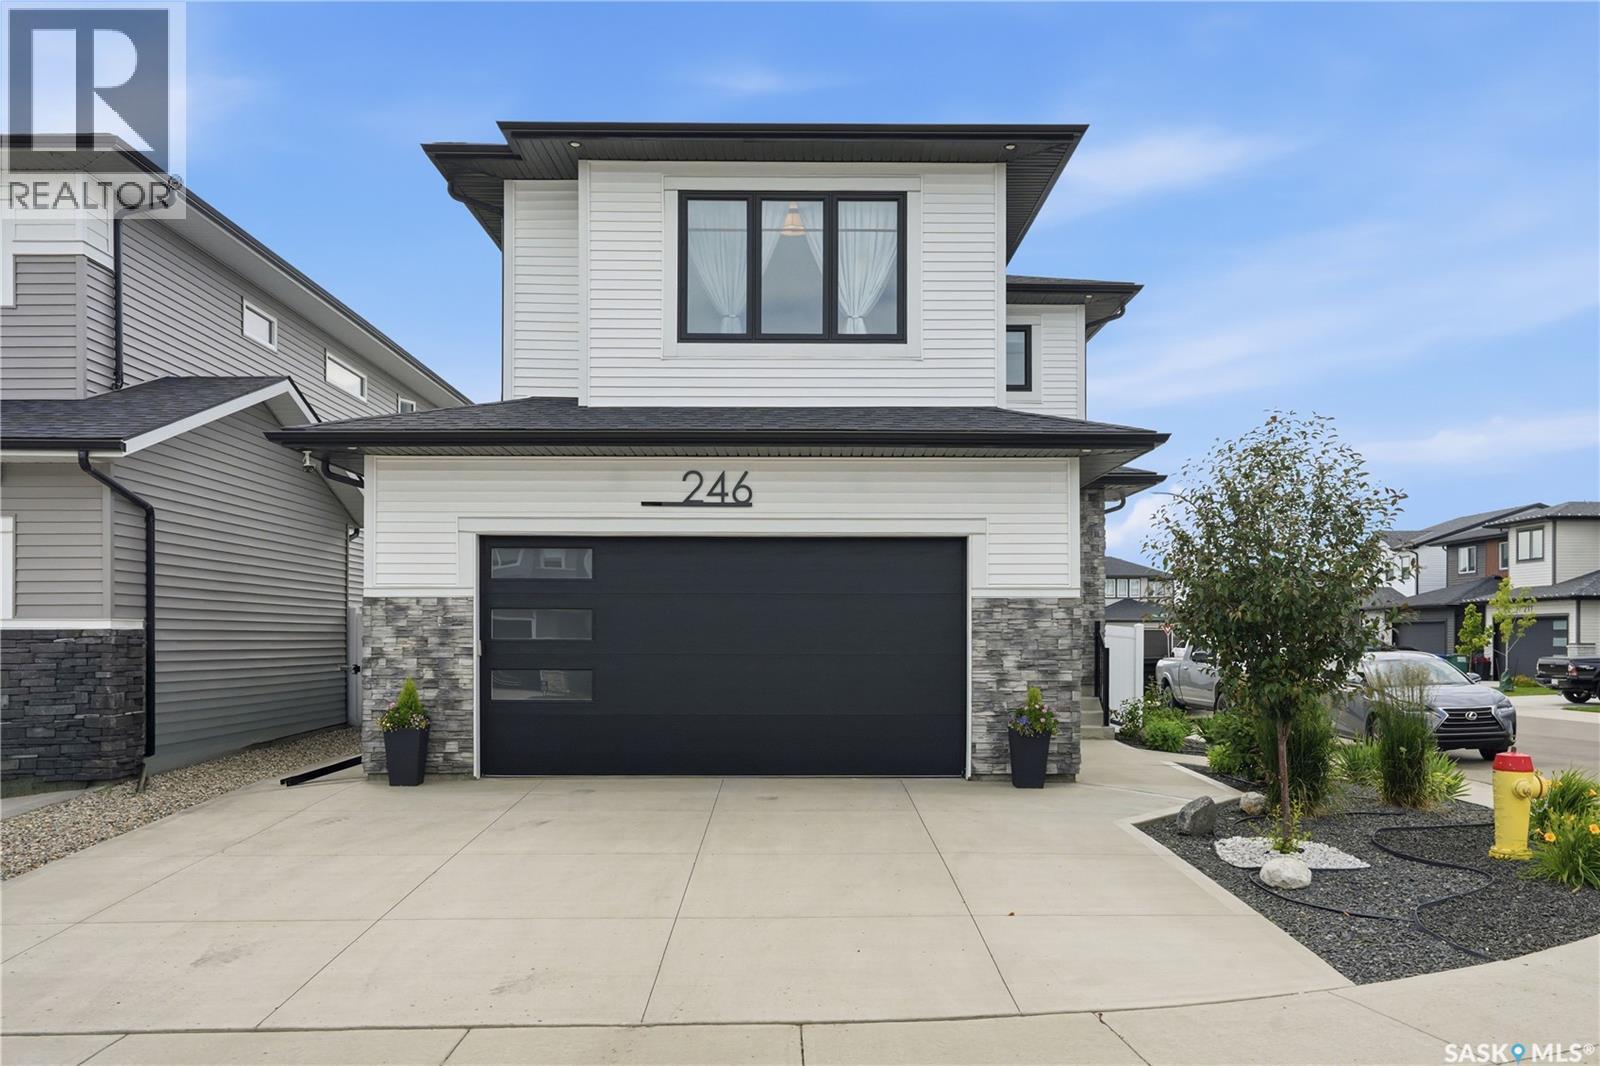
Better than new & loaded with upgrades, welcome to 246 Prasad Manor in the heart of Brighton. This beautifully finished two-storey home offers 2,053sf of thoughtfully designed living space with 3 bedrooms, 3 bathrooms, and premium finishes throughout. Situated on a desirable corner lot, the home offers excellent curb appeal with a low-maintenance xeriscaped front yard and ample parking. Inside, a bright foyer leads into an open-concept main floor that’s perfect for everyday living & entertaining. The stunning kitchen features ceiling-height custom cabinetry, quartz countertops, large island w/ an undermount sink, dbl wall ovens, gas cooktop with custom range hood, stainless steel French door refrigerator, & a walk-through pantry. The spacious dining area flows into the sun-filled living room, complete with an electric fireplace. Luxury vinyl plank flooring runs throughout the main, which also includes a 2-piece powder room and a functional mudroom leading to the fully insulated double att garage with coated floors.Upstairs, the spacious primary suite offers a walk-in closet & luxurious 5-piece ensuite. Two additional bedrooms, bonus room, & a convenient second-floor laundry room with added soundproofing complete the upper level.The basement has already been framed and roughed in for a future bathroom, wet bar, and central vacuum, providing an excellent opportunity to add even more living space.The fully fenced backyard is designed for easy enjoyment with a composite deck, underground sprinklers front and back, mature landscaping, a garden area, and large side gate access. Additional features include extra windows for abundant natural light, central air conditioning, and a natural gas BBQ hookup. Located just minutes from parks, schools, walking paths, shopping, and all of Brighton’s amenities, this exceptional home is truly move-in ready. Contact your REALTOR® today to book your private showing and don’t forget to check out the video tour! (id:44393)
Century 21 Fusion