
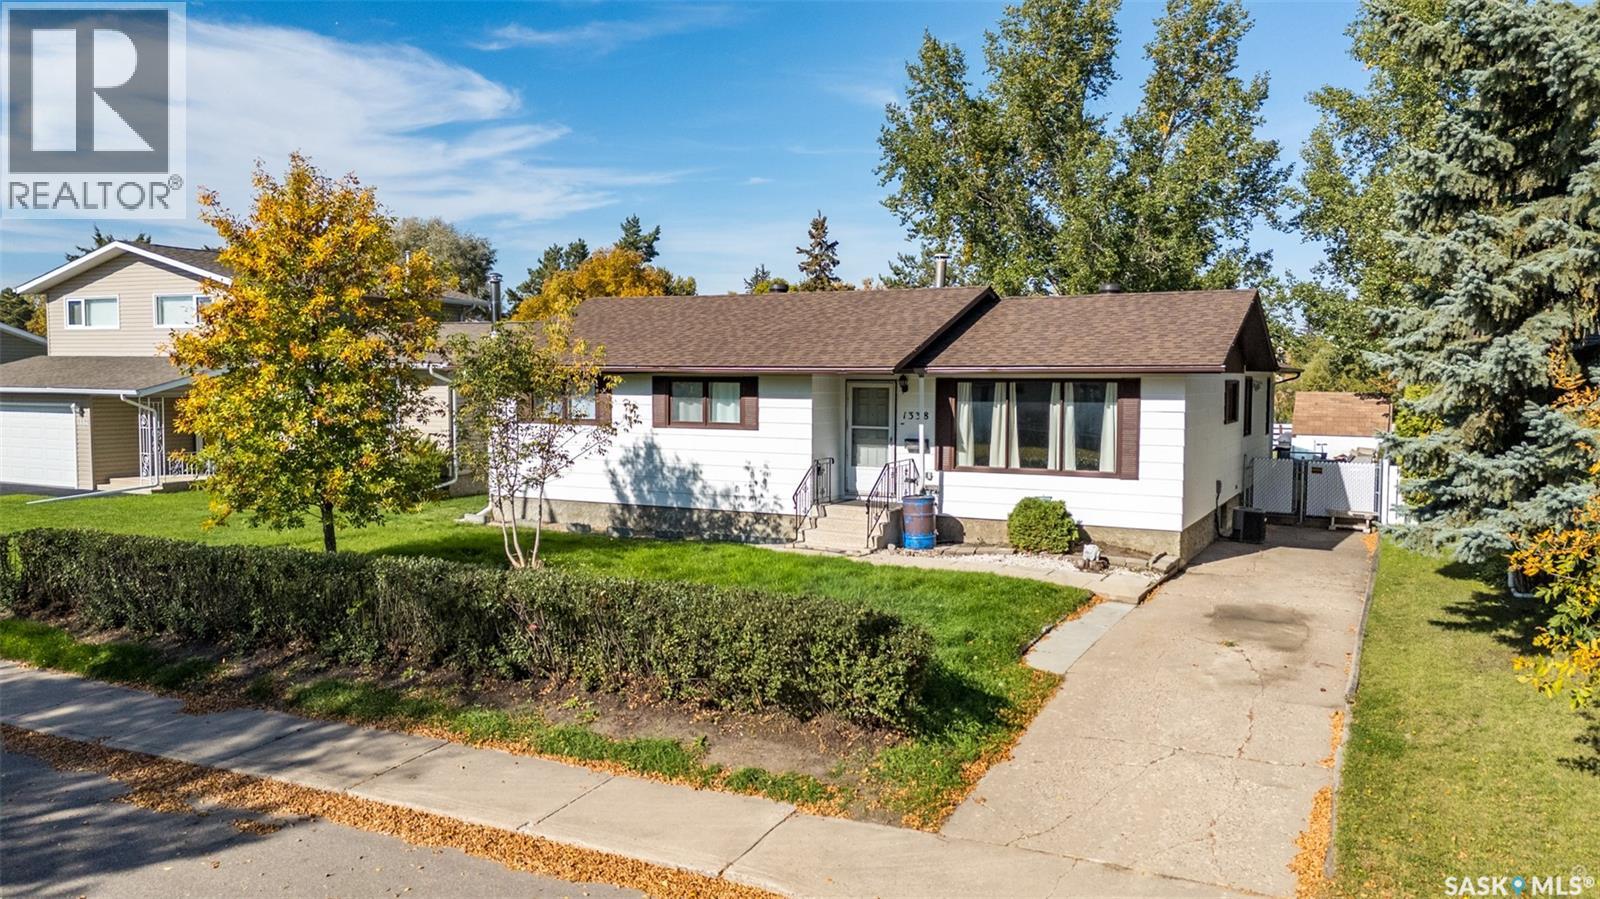
Prince Albert, Saskatchewan
Welcome to this spacious bungalow located in the Carlton Park area. The main floor features three good sized bedrooms, including a primary bedroom with a convenient 2-piece ensuite. The bright living room flows into the functional kitchen, offering an abundance of cabinetry and a dining area that opens to a cozy den complete with a gas fireplace—perfect for relaxing or entertaining. Completing the main floor is an updated easy full bathroom . The rear porch conveniently doubles as the main-floor laundry area, adding everyday practicality. The fully developed basement offers exceptional additional living space, featuring an oversized family room, two more bedrooms, a den, a 2-piece bathroom, and a large utility room with plenty of storage. Outside, you'll appreciate the oversized, fully fenced yard complete with a 3-season sunroom, spacious deck, and a fire pit area—ideal for enjoying Saskatchewan's beautiful summer evenings. This property offers the perfect combination of space, comfort, and location for a growing family! (id:44393)
RE/MAX P.a. Realty
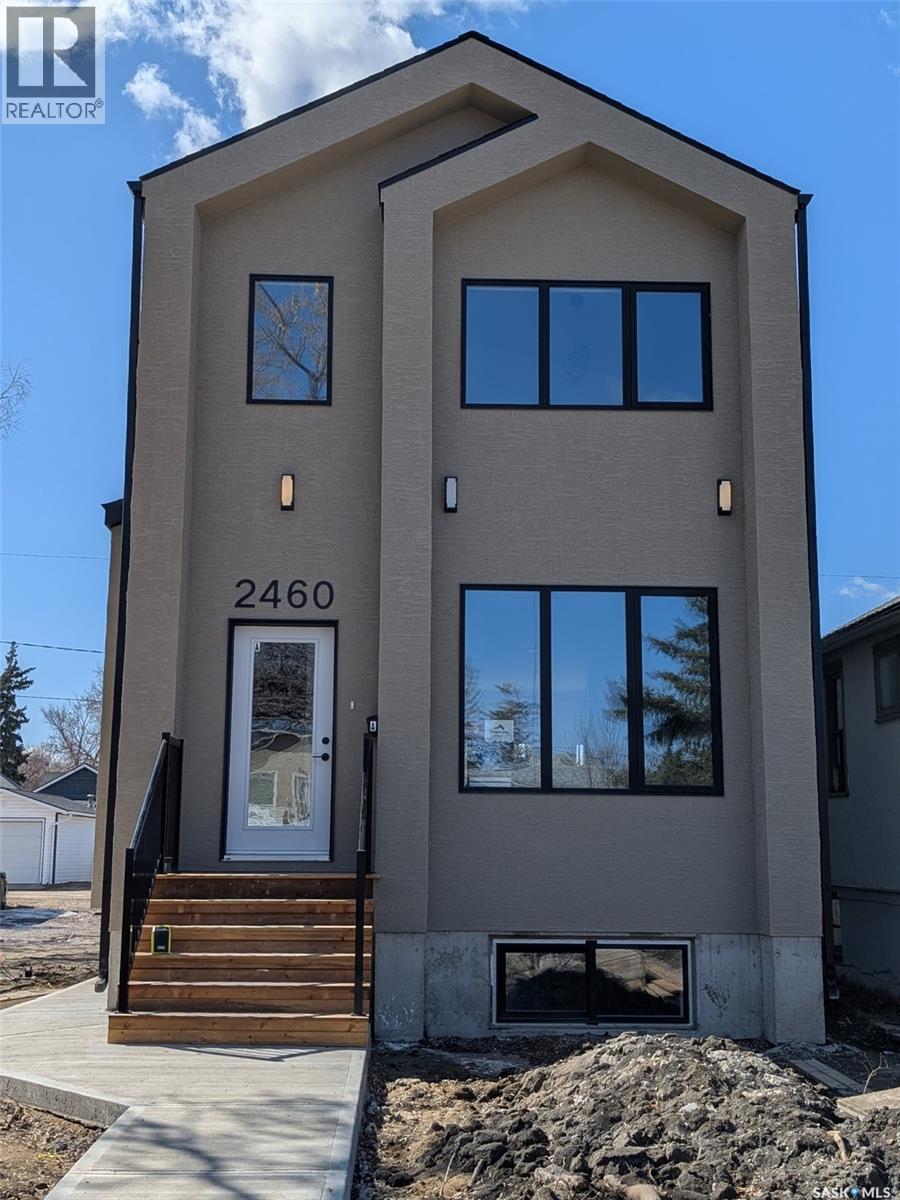
Regina, Saskatchewan
Welcome to 2460 Lindsay St in the desirable Arnhem Place neighborhood, built by UNCOMMON DEVELOPMENTS! This beautifully crafted new home offers four bedrooms and four bathrooms, thoughtfully designed for modern living. From its striking exterior to the bright, open-concept interior, this home showcases quality finishes and contemporary style throughout. The main floor features a spacious and functional layout, perfect for both everyday living and entertaining. Beyond its impressive design, the property includes a fully self-contained, regulation one-bedroom, one-bathroom secondary suite. The home also comes with the Progressive Home Warranty for added peace of mind. With Uncommon Developments, you benefit from exceptional craftsmanship, thoughtful design, and a commitment to quality every step of the way. A fantastic opportunity to own a stylish, newly built home in a well-established neighborhood. NOTICE: GST and PST are included in the purchase price, with all applicable GST and PST rebates to be assigned back to the builder. Any rebate available under the Secondary Suite Grant Program is also to be assigned/payable to the builder. (id:44393)
Exp Realty
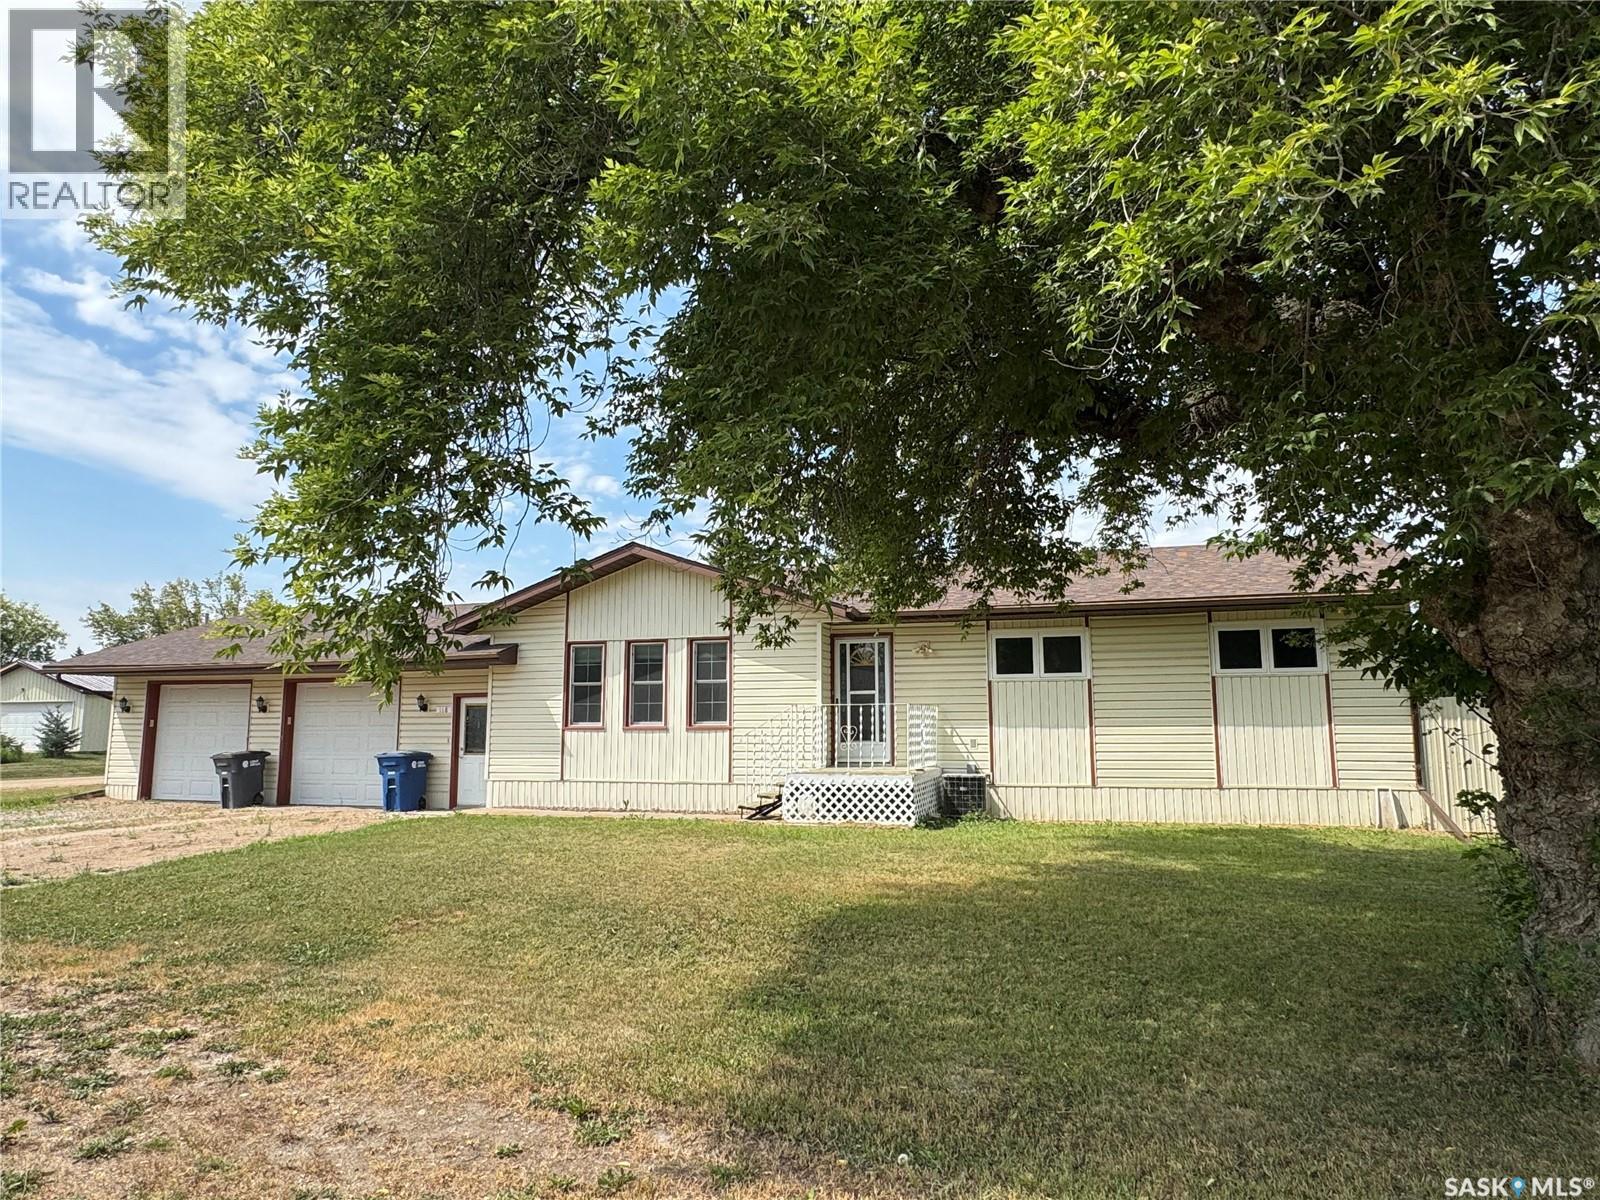
Sintaluta, Saskatchewan
Big space, Big yard, Big garage - without the big-town price tag. This 1,384 sq. ft. bungalow in the quiet community of Sintaluta offers 3 bedrooms, 3 bathrooms and a surprising amount of space inside and out. Sitting on three lots, the property features a massive fully fenced yard with a large gate providing easy access for a camper, trailer or other toys, plus an impressive 28’ x 32’ insulated and heated garage. Inside, the main floor offers a spacious kitchen, generous living room, 3 bedrooms, 4-piece bathroom with private access from the primary bedroom, giving it an ensuite-style feel while remaining accessible from the hallway. A convenient main floor 2-piece bath/laundry room adds to the functionality. Downstairs you’ll find a fully Finished recreation room, a 3-piece bathroom and a 6’ x 12’ snooker table that stays with the home. A long list of recent improvements makes this 1987 home an especially appealing find, including a new furnace and water heater in 2025, shingles in 2021, water softener in 2021, windows in 2015, plumbing updates completed through 2024–2026, new tub surround and plumbing, Washer, Dryer, Fridge and Stove in 2025. Recent flooring updates extend through the kitchen, hallway, bathrooms and mudroom, with brand-new living room carpet completing the refresh. Central vac, AC and an RO drinking-water system are also included. For buyers looking for excellent value just 40 Minutes from Regina and approximately 10 minutes from both Wolseley and Indian Head. This move-in-ready home is available for quick possession and could be the small-town option you hadn’t thought to look for. (id:44393)
Coldwell Banker Local Realty
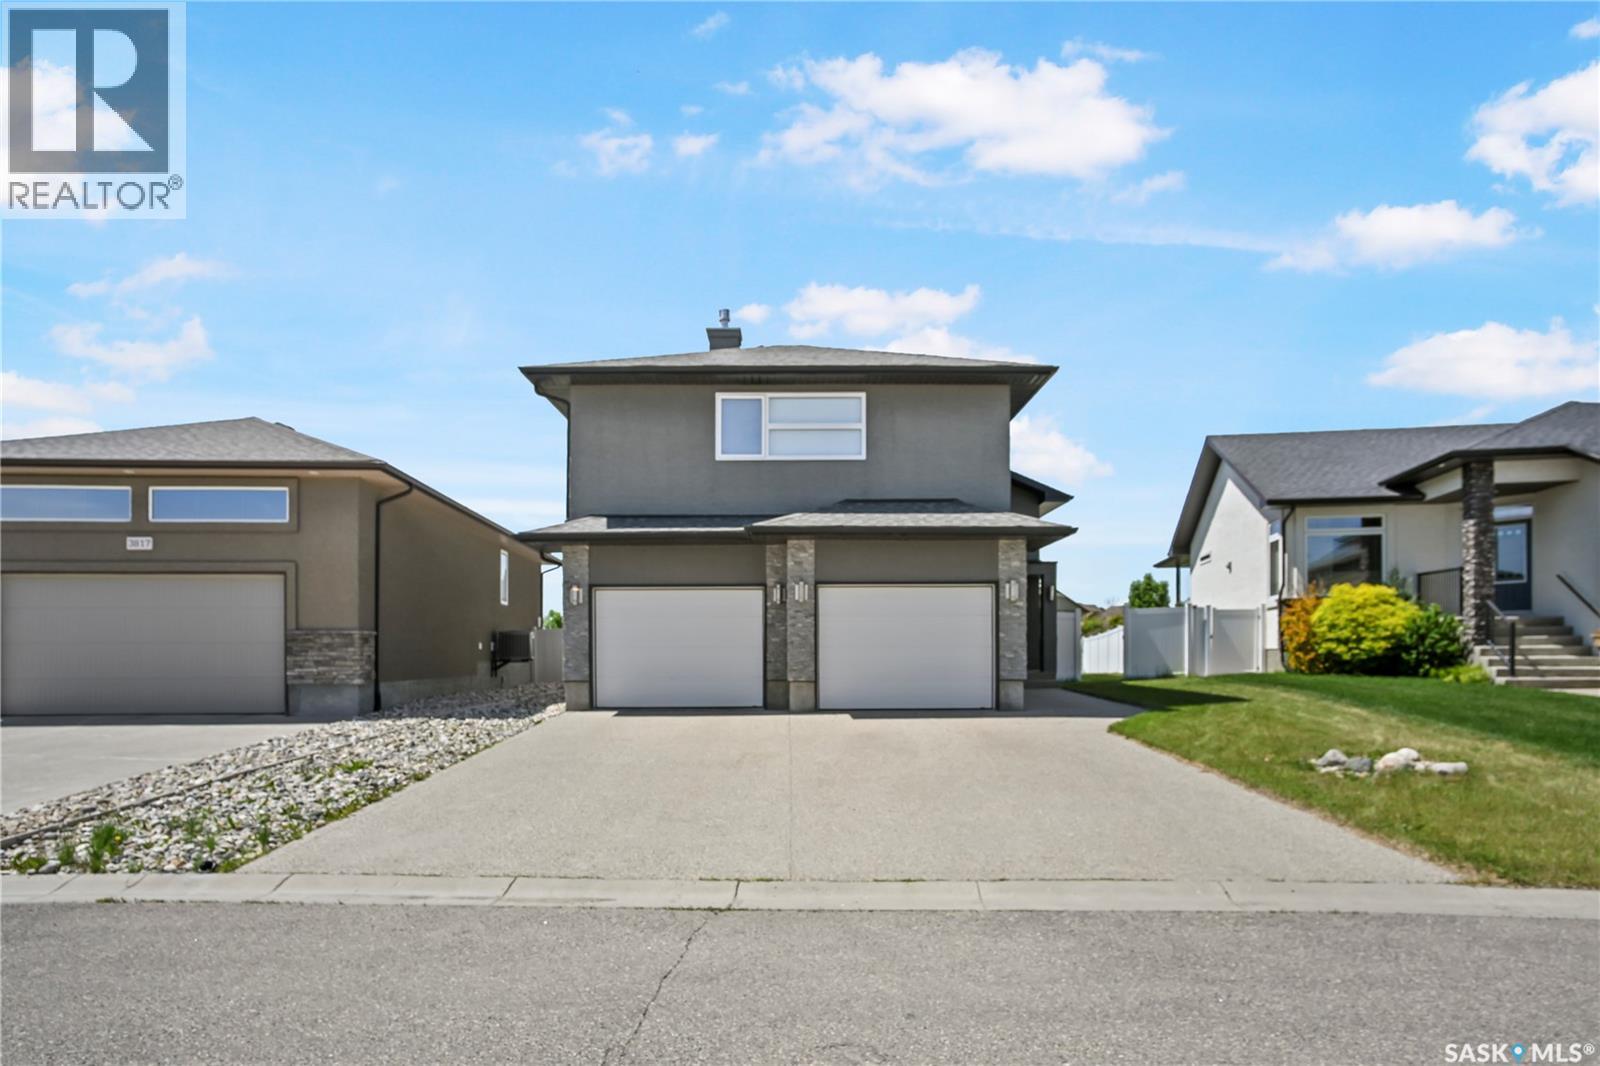
Regina, Saskatchewan
Welcome to this beautifully crafted Kratz home in the highly sought-after Creeks neighbourhood. Filled with natural light, the open-concept main floor features vaulted ceilings, maple hardwood flooring, a spacious kitchen with quartz countertops, maple cabinetry, a large island, built-in convection oven, and a convenient butler’s pantry. The inviting living room is highlighted by a gas fireplace, while the main floor laundry offers additional storage and convenience. Offering 4 bedrooms and 3 bathrooms, the luxurious primary suite includes a gas fireplace, walk-in closet, and a spa-inspired ensuite with dual sinks, a deep soaker tub, and a tiled walk-in shower. The fully developed basement adds two additional bedrooms, a family room with a bar area, and plenty of storage space. The current owner has a service contract with Town & Country Plumbing and Heating. The furnace, water heater, water softener, central air conditioning, and HRV system have been regularly maintained. A new central air conditioning unit was installed in 2023. Enjoy the large covered deck and beautifully landscaped yard. Ideally located close to parks, schools, and east-end amenities, this exceptional home offers the perfect blend of comfort, style, and location. (id:44393)
RE/MAX Crown Real Estate
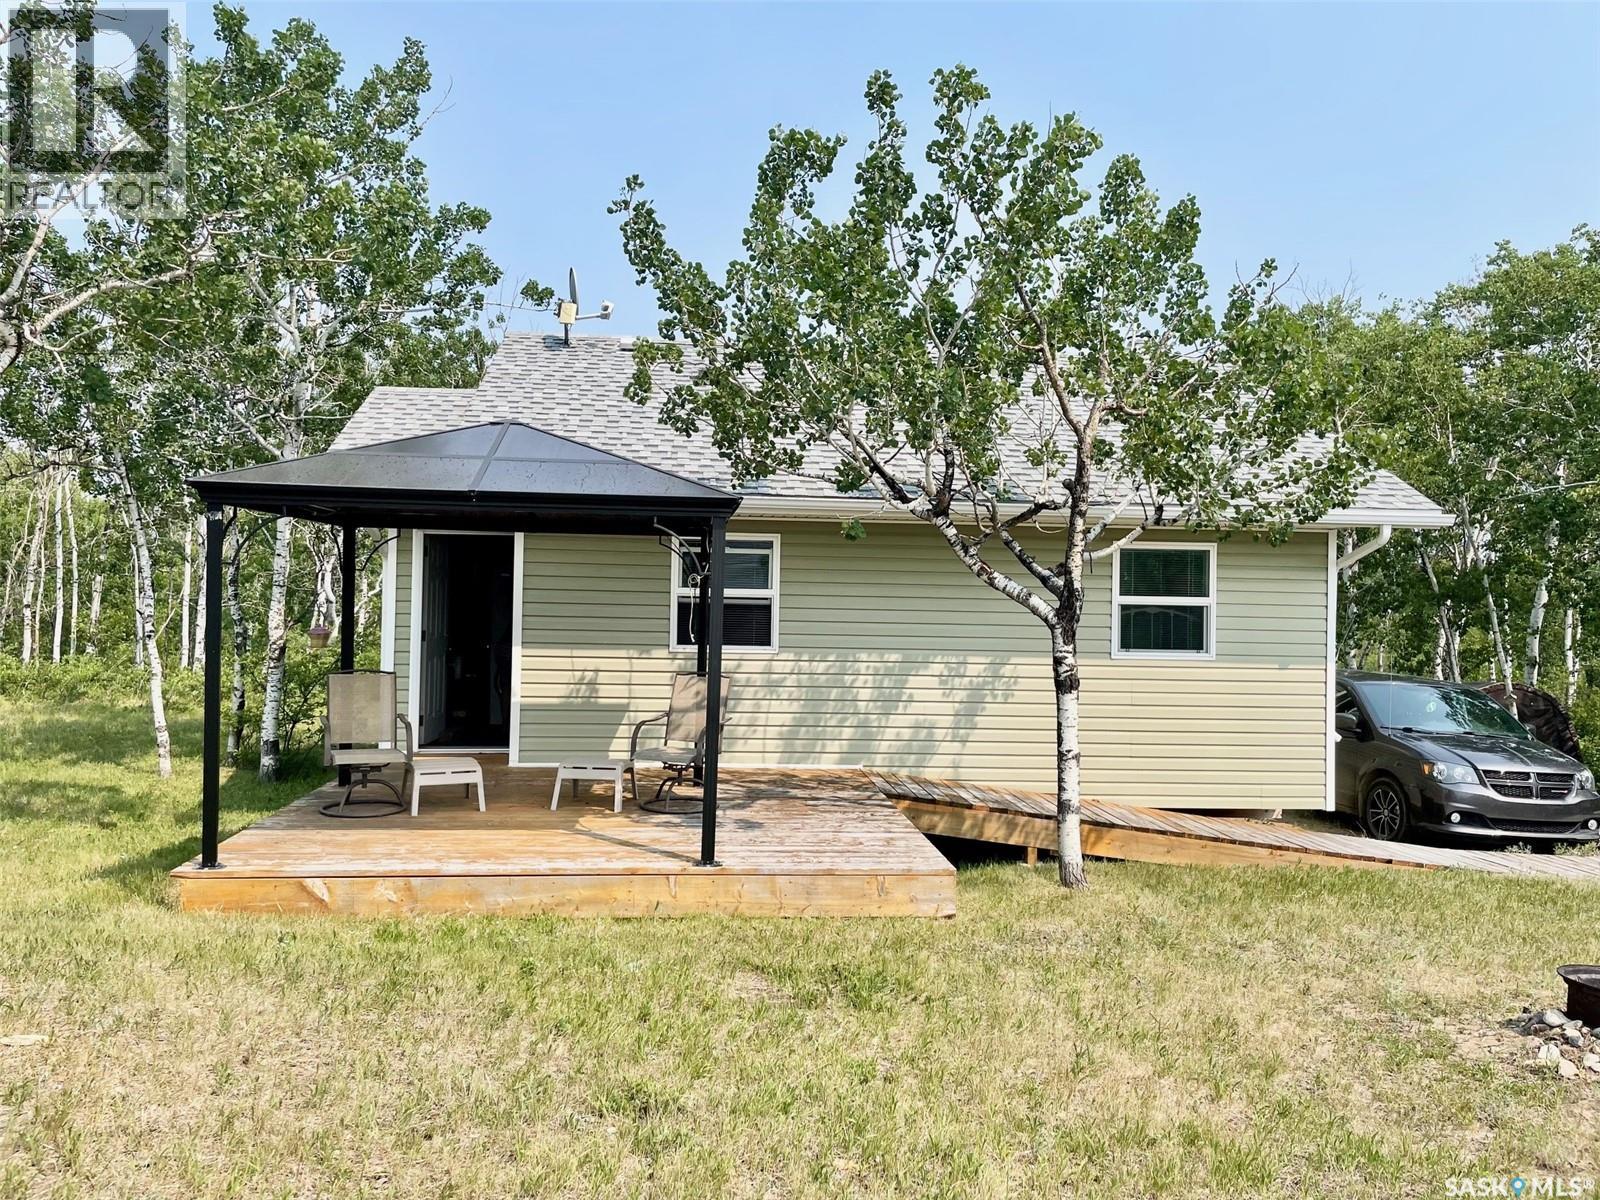
Good Spirit Lake, Saskatchewan
This cottage is perfectly located on a quiet street at quiet Sandy Beach, Good Spirit Lake. It is within walking distance to the well known sand dunes. The cottage is turn-key ready; it literally comes with everything you see, even the truck! There are two bedrooms, but much more sleeping space, including a murphy bed and a futon couch. The kitchen is bright with plenty of storage and a rolling island. The cottage is a 4-season, designed to be heated with the wood fireplace, but also has electric heat. The design allows for rainwater to be caught in the cistern to supply the cottage, then treated with UV and RO filters. Drinking water is hauled, and the water cooler is also included. The bathroom is modern, the flooring throughout is engineered hardwood, the paint is fresh and is clean, clean, clean. The property offers privacy with only a few neighbors. Two decks and a fire pit allow for great outdoor entertainment, and the large yard has room for parking and games. The cottage includes all furniture, indoor and outdoor, kitchen utensils, plates, cookware, TVs, bedding, appliances, the firepit, the camper used as storage, the tarp shed, and the truck for hauling garbage and wood. Call your REALTOR for a personal tour today! (id:44393)
Century 21 Able Realty
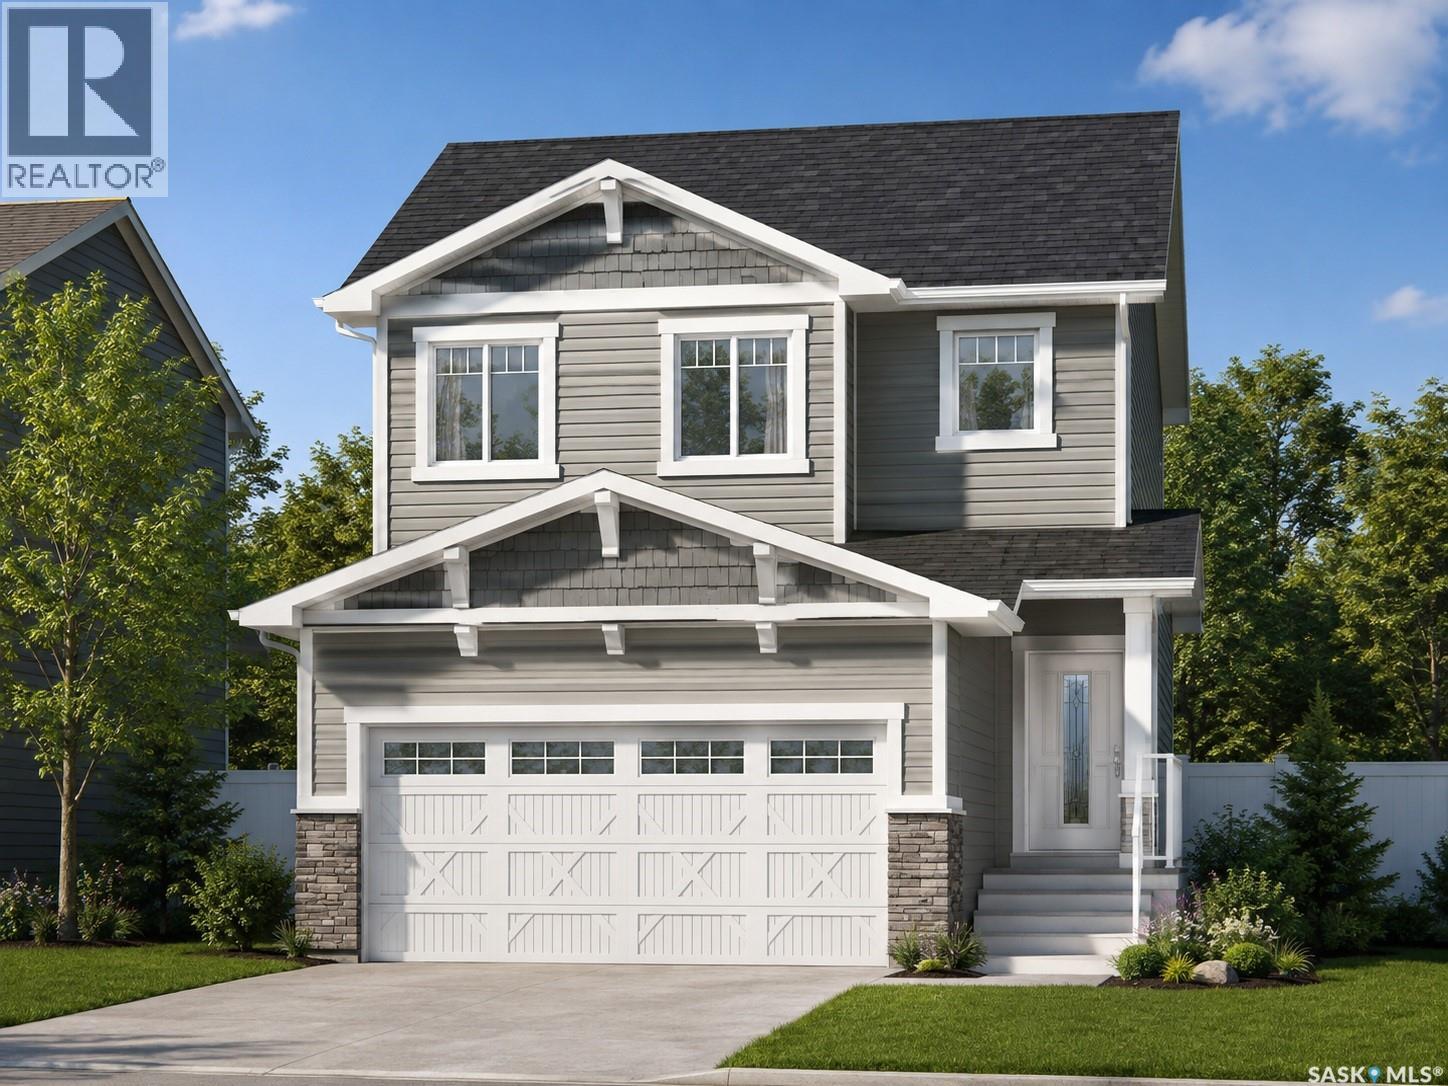
Regina, Saskatchewan
Welcome to the Ehrenburg Homes Richmond, a thoughtfully designed two-storey home offering 1,551 sq. ft. of modern living space in the desirable community of Eastbrook. Combining stylish finishes with a functional layout, this home is ideal for growing families and those who love to entertain. The open-concept main floor features a bright and inviting living room highlighted by a stunning floor-to-ceiling electric fireplace feature wall. The spacious kitchen offers contemporary cabinetry, a large centre island with seating, subway tile backsplash, a walk-in pantry, built-in dishwasher, microwave hood fan, and a functional mudroom with direct access to the oversized 18' x 25' attached garage. The adjoining dining area overlooks the backyard, while a convenient 2-piece powder room completes the main level. Upstairs, you'll find a spacious bonus room that provides the perfect space for family movie nights, a playroom, or a home office. The primary bedroom features a walk-in closet and a private 5-piece ensuite with dual vanities. Two additional bedrooms, a full 4-piece bathroom, and the convenience of second-floor laundry complete the upper level. The unfinished basement offers excellent potential for future development to fit your family's changing needs. Built in 2026, this home includes forced-air natural gas heating, an electric fireplace, front underground sprinklers, a double concrete driveway, an attached garage, and parking for four vehicles. Ideally located close to parks, walking paths, schools, shopping, and all the amenities Eastbrook has to offer, this home is an outstanding opportunity to enjoy quality new construction by Ehrenburg Homes. Please note: Interior photos are from a previous build of the same model or artist renderings and are provided for illustrative purposes only. Exterior rendering is an AI-generated image. Finishes, colours, fixtures, materials, design, landscaping, and final construction details may vary from the completed home. (id:44393)
Exp Realty
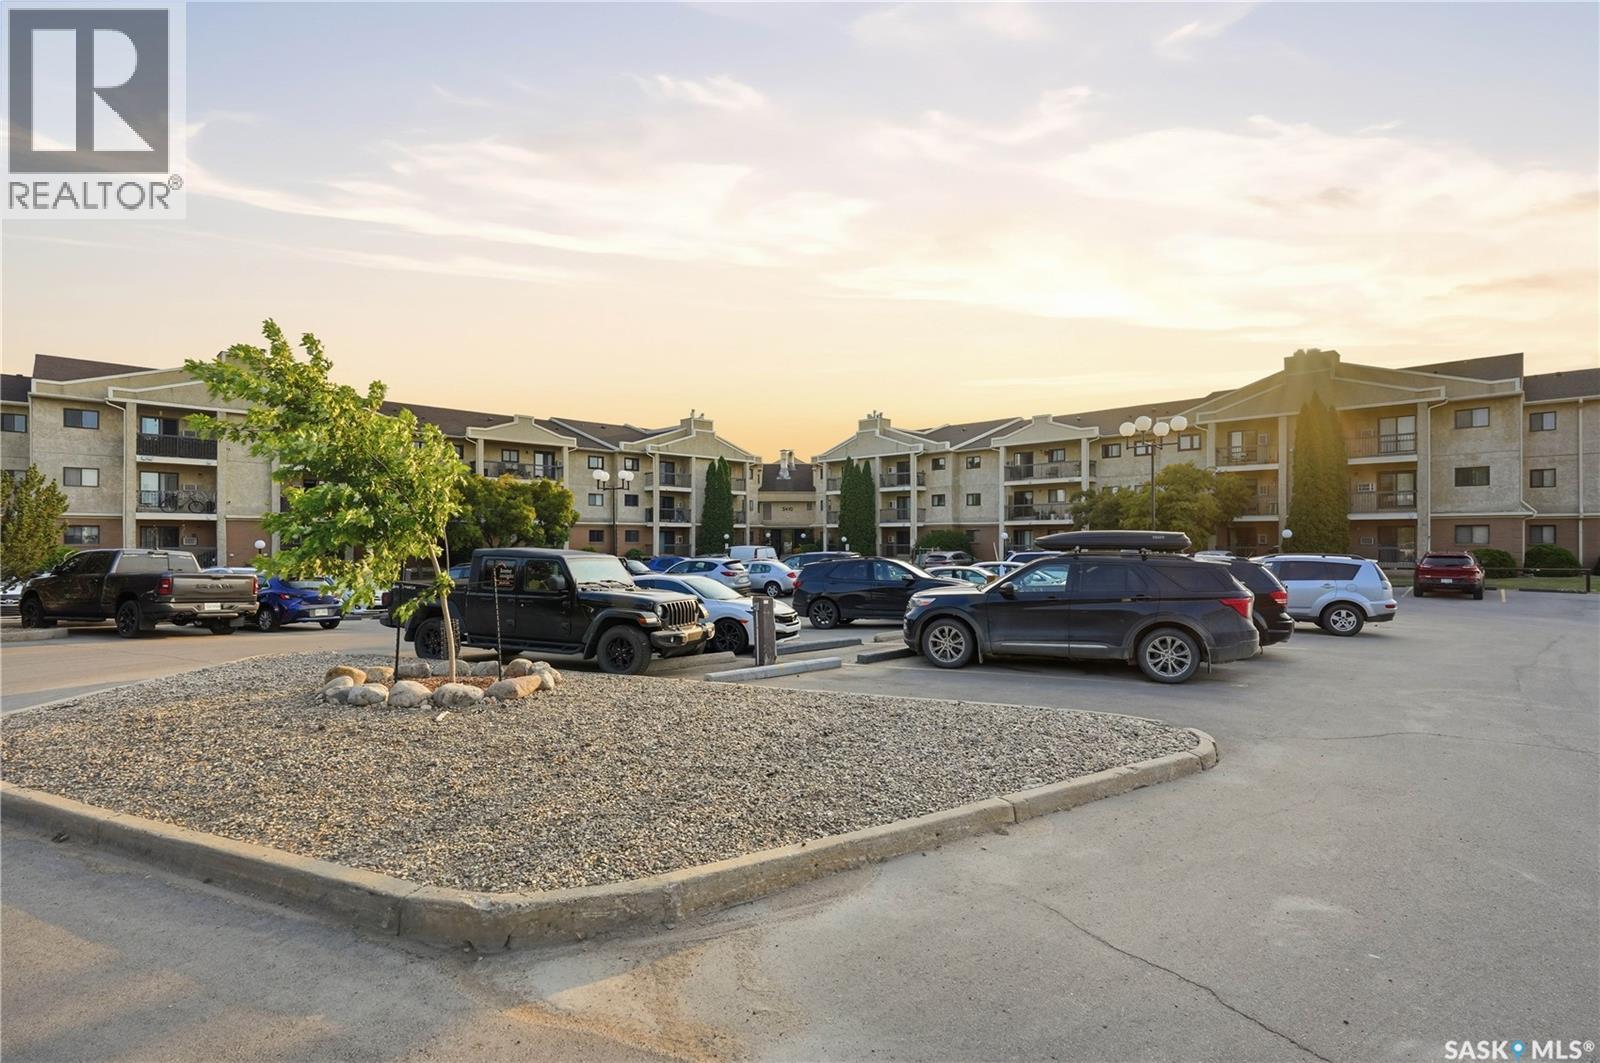
Regina, Saskatchewan
Welcome to 119-3410 Park Street! This inviting two-bedroom condo offers the space, comfort, and amenities typically found in a home much larger. Ideally located near Regina's vibrant east end and the University of Regina, this property is perfect for first-time buyers, students, professionals, or those looking to downsize without compromise. Step inside to a spacious foyer that welcomes you home and features a convenient laundry room with built-in storage. The bright and comfortable living room is highlighted by a large sliding patio door leading to your private balcony, while the attractive angled fireplace serves as a beautiful focal point, adding both warmth and character to the space. The centrally located kitchen is thoughtfully positioned between a casual dining nook and a formal dining area, creating an ideal layout for both everyday living and entertaining. It features crisp white cabinetry, updated quartz countertops, an undermount sink, and a stylish tile backsplash. Down the hall, the spacious primary bedroom offers an entire wall of closet space along with its own private two-piece ensuite. A generously sized second bedroom is perfect for guests, a home office, or additional family members. Completing this well-designed condo is an updated four-piece main bathroom and a large dedicated storage room, providing the extra space that is often hard to find in condominium living. Value added items include: fridge, stove, washer, dryer, dishwasher, OTR fan, microwave, 1 electrified surface parking stall, and 2 wall mounted air conditioners. (id:44393)
Realty Hub Brokerage
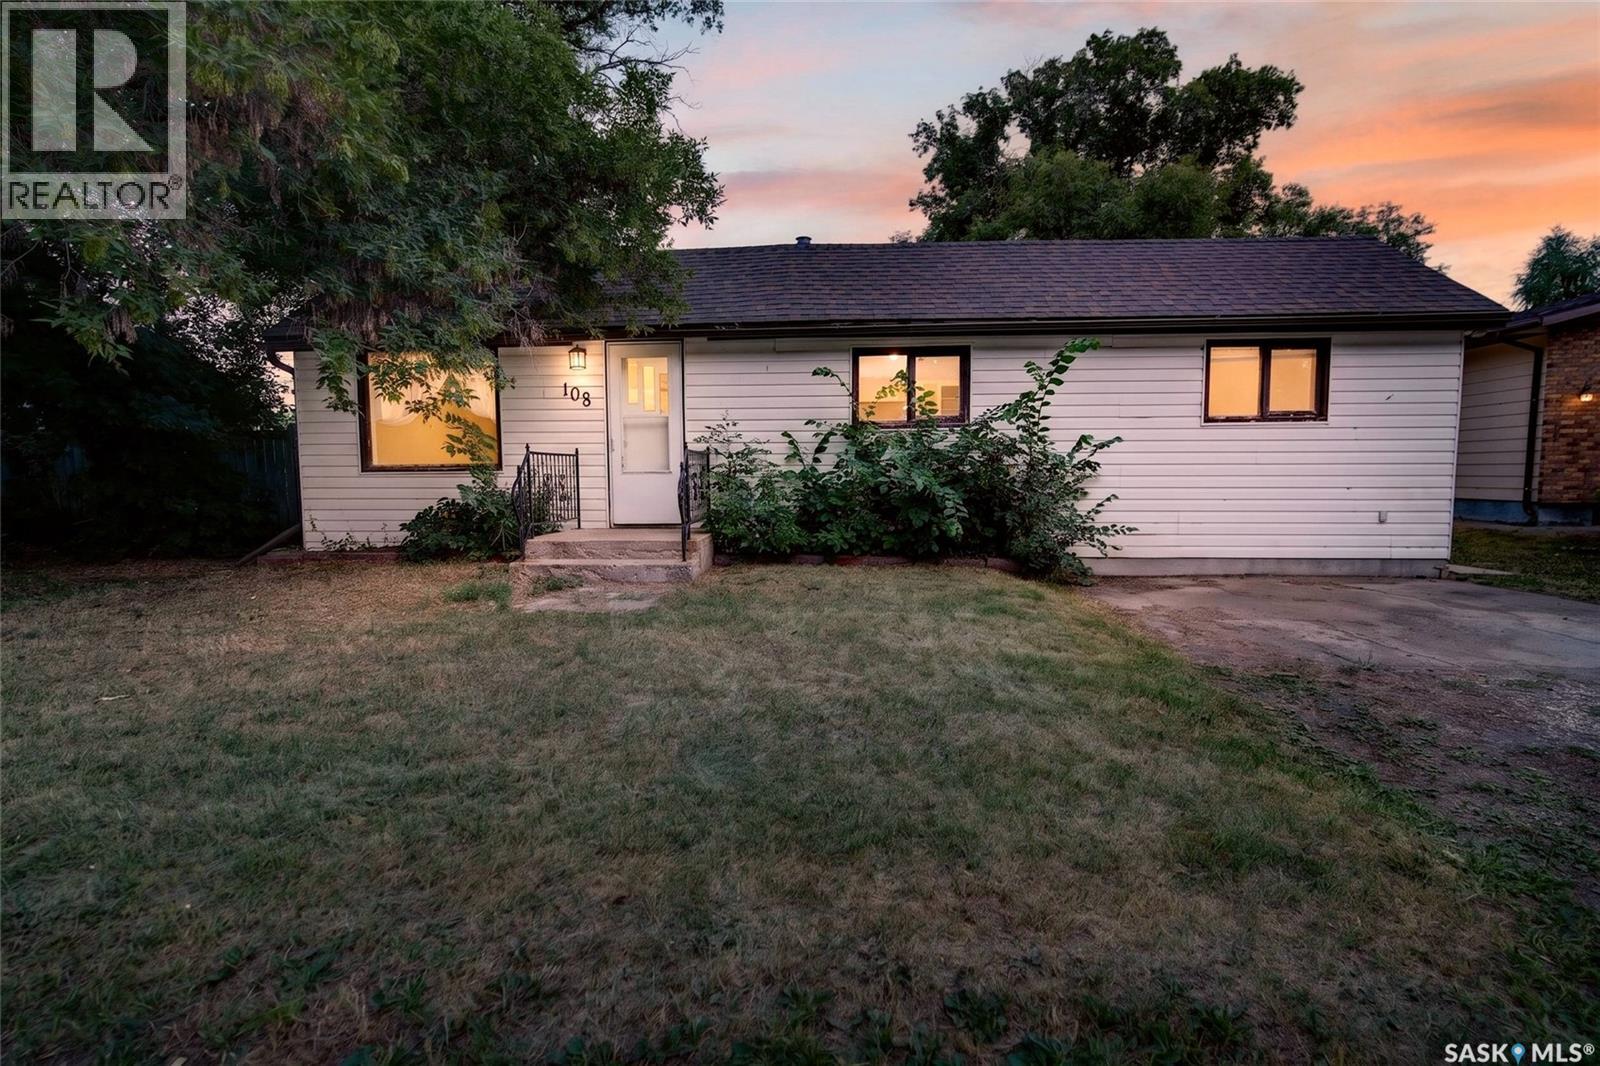
Vanscoy, Saskatchewan
Welcome to 108 1st Avenue West in the welcoming community of Vanscoy! This beautifully updated 3-bedroom, 1-bath bungalow offers modern comfort with thoughtful upgrades throughout, including updated windows, stylish cabinetry, a renovated bathroom, and new flooring. The spacious main-floor laundry room provides excellent storage and has plenty of space for a future second bathroom. Outside, you'll love the huge backyard featuring convenient alley access, a rear gate, and ample room to build the garage or shop you've always wanted. Whether you're a first-time buyer, downsizing, or looking for a move-in-ready home, this charming property is one you won't want to miss! (id:44393)
Trcg The Realty Consultants Group
Regina, Saskatchewan
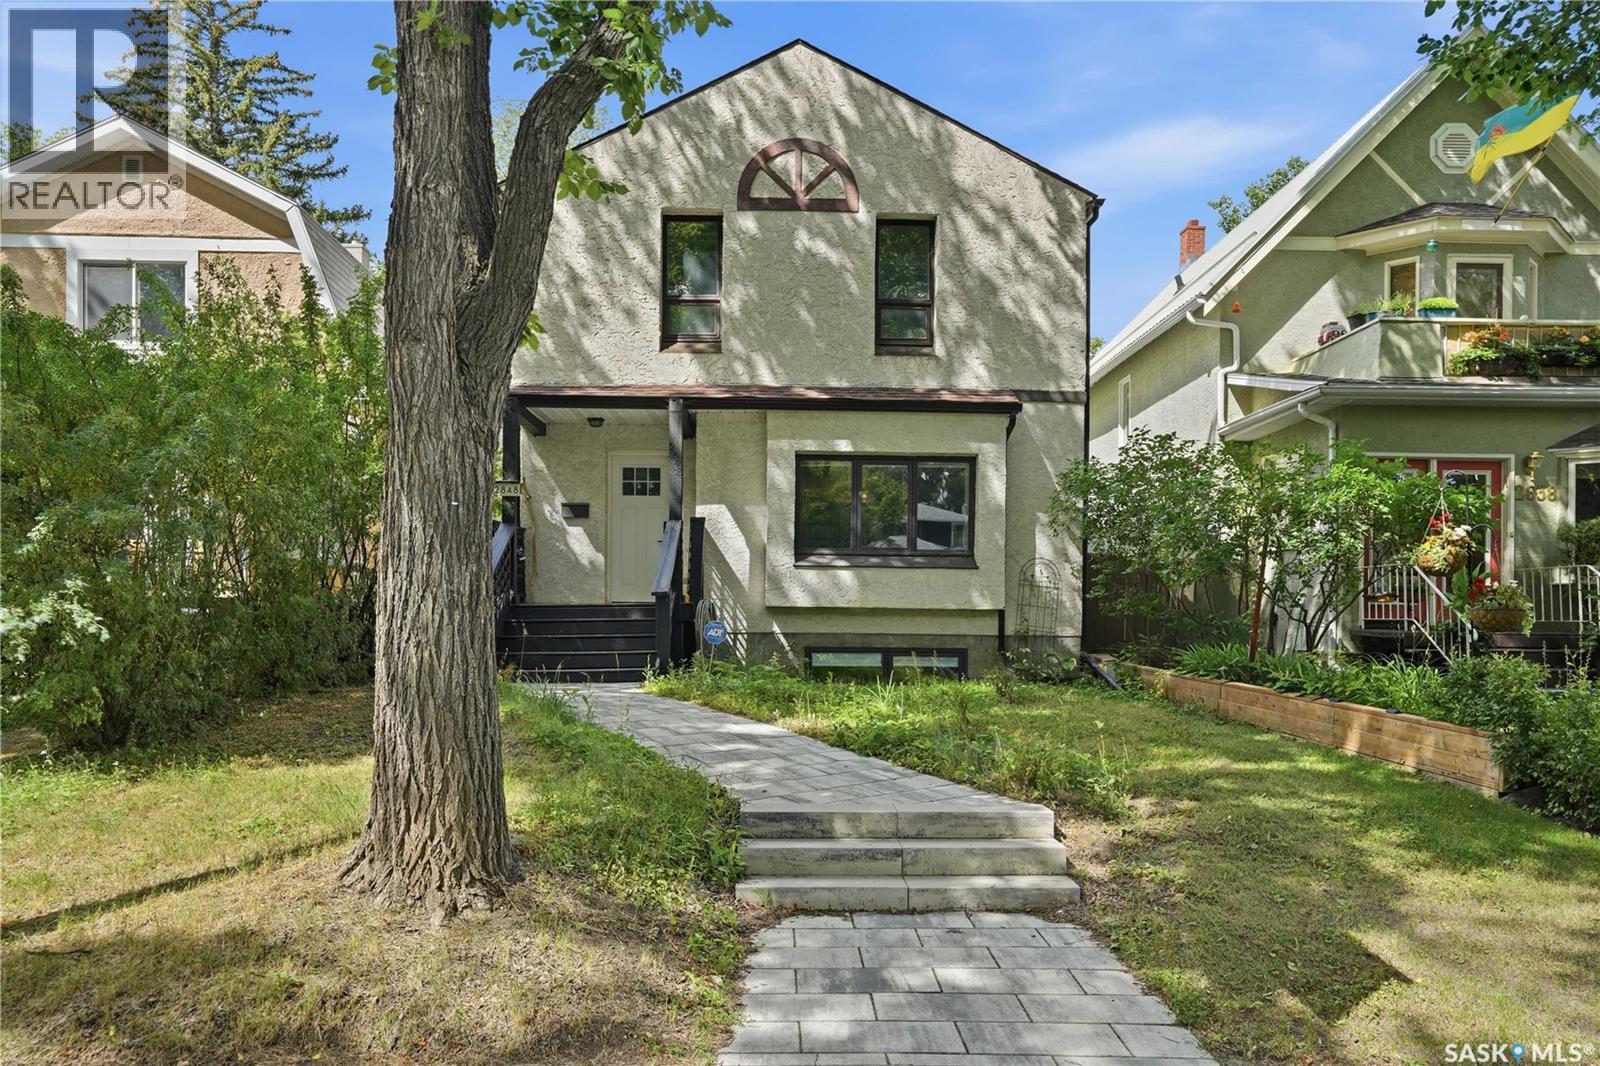
Nestled in the heart of Regina’s beloved Lakeview neighbourhood, this bright and spacious family home offers the perfect blend of character, comfort, and future potential. Just minutes from Wascana Park, the Kiwanis waterfall & playground, Lakeview School, and the shops along Hill Avenue, the location alone is enough to fall in love! This home was built in the 80's and thoughtfully designed to match the vibe of the neighbourhood. A striking curb appeal coupled with tree canopies Lakeview is known for, this home is one you surely want to see inside of. Upon entrance, you’ll find a practical layout boasting hardwood floors, natural light, and charm throughout. A thoughtfully updated kitchen features modern touches with open shelving while still remaining true to the home’s timeless character. The adjacent dining area offers a beautiful view to the backyard and makes entertaining in this space a breeze! A functional mudroom and 2pc powder room round out the main level. Upstairs, the primary retreat is a standout, complete with a skylight, his and hers closets, 2pc ensuite, private den space (the ideal spot for a future coffee bar or cozy reading nook) with access to a private balcony overlooking the yard. Two secondary bedrooms alongside the main 4pc bathroom complete this level. The basement offers a private retreat for a room-mate or teenager, with a bedroom, 3pc bathroom, and cozy rec room. You'll also appreciate a heated double detached garage, additional parking beside the newer concrete pads, and a beautifully private backyard with updated fencing and rolling gate access. This move-in ready home offers incredible value in one of Regina’s most sought-after communities. This is a rare opportunity to settle into an established neighbourhood while continuing to add long-term equity with your own personal touches! Come take a look today. (id:44393)
Realty Executives Diversified Realty
Regina, Saskatchewan
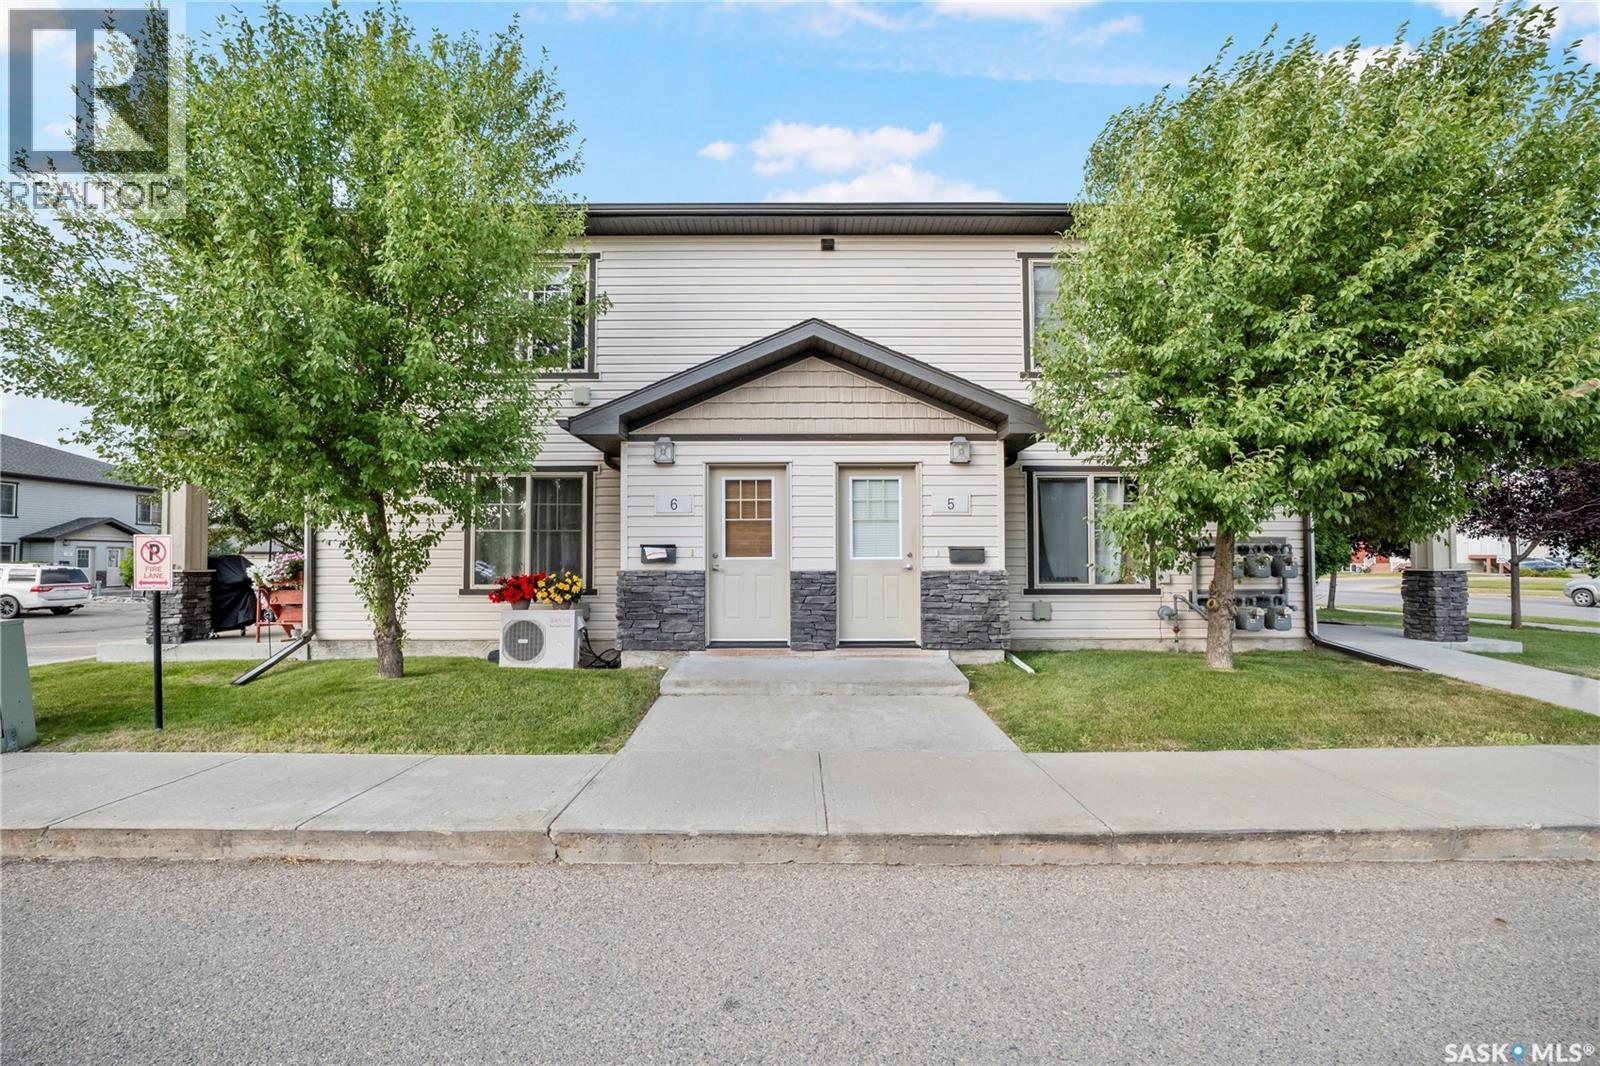
Welcome to this well maintained 2-bedroom townhouse-style condominium located in the highly desirable Harbour Landing neighbourhood. This move-in-ready home offers an open and functional layout featuring a spacious living room, a bright kitchen with adjacent dining area, two generously sized bedrooms, a full 4-piece bathroom, convenient in-suite laundry, and a private balcony. Pride of ownership is evident throughout, with numerous recent upgrades including a wall air conditioner (May 2024), microwave (November 2024), dishwasher (December 2024), blinds throughout (December 2024), refrigerator (January 2025), washer and dryer (January 2025), premium gas range (May 2026), and Costco curtain rods (May 2025). For added value and peace of mind, the washer, dryer, dishwasher, and gas range are covered by extended warranties. Enjoy the convenience of one exclusive electrified parking stall, abundant street parking for guests, a community mailbox located directly in front of the unit, and a nearby bus stop for easy commuting. Ideally situated within walking distance to Norseman Park, playgrounds, and scenic walking paths, this home is just minutes from Walmart, Marshalls, Winners, HomeSense, RONA+, restaurants, grocery stores, and all of Harbour Landing’s amenities. Whether you’re a first-time home buyer, or seeking an excellent investment opportunity, this well-appointed property offers exceptional value in one of Regina’s most sought-after communities. Don’t miss your chance to make it yours! (id:44393)
Royal LePage Next Level
Vibank, Saskatchewan
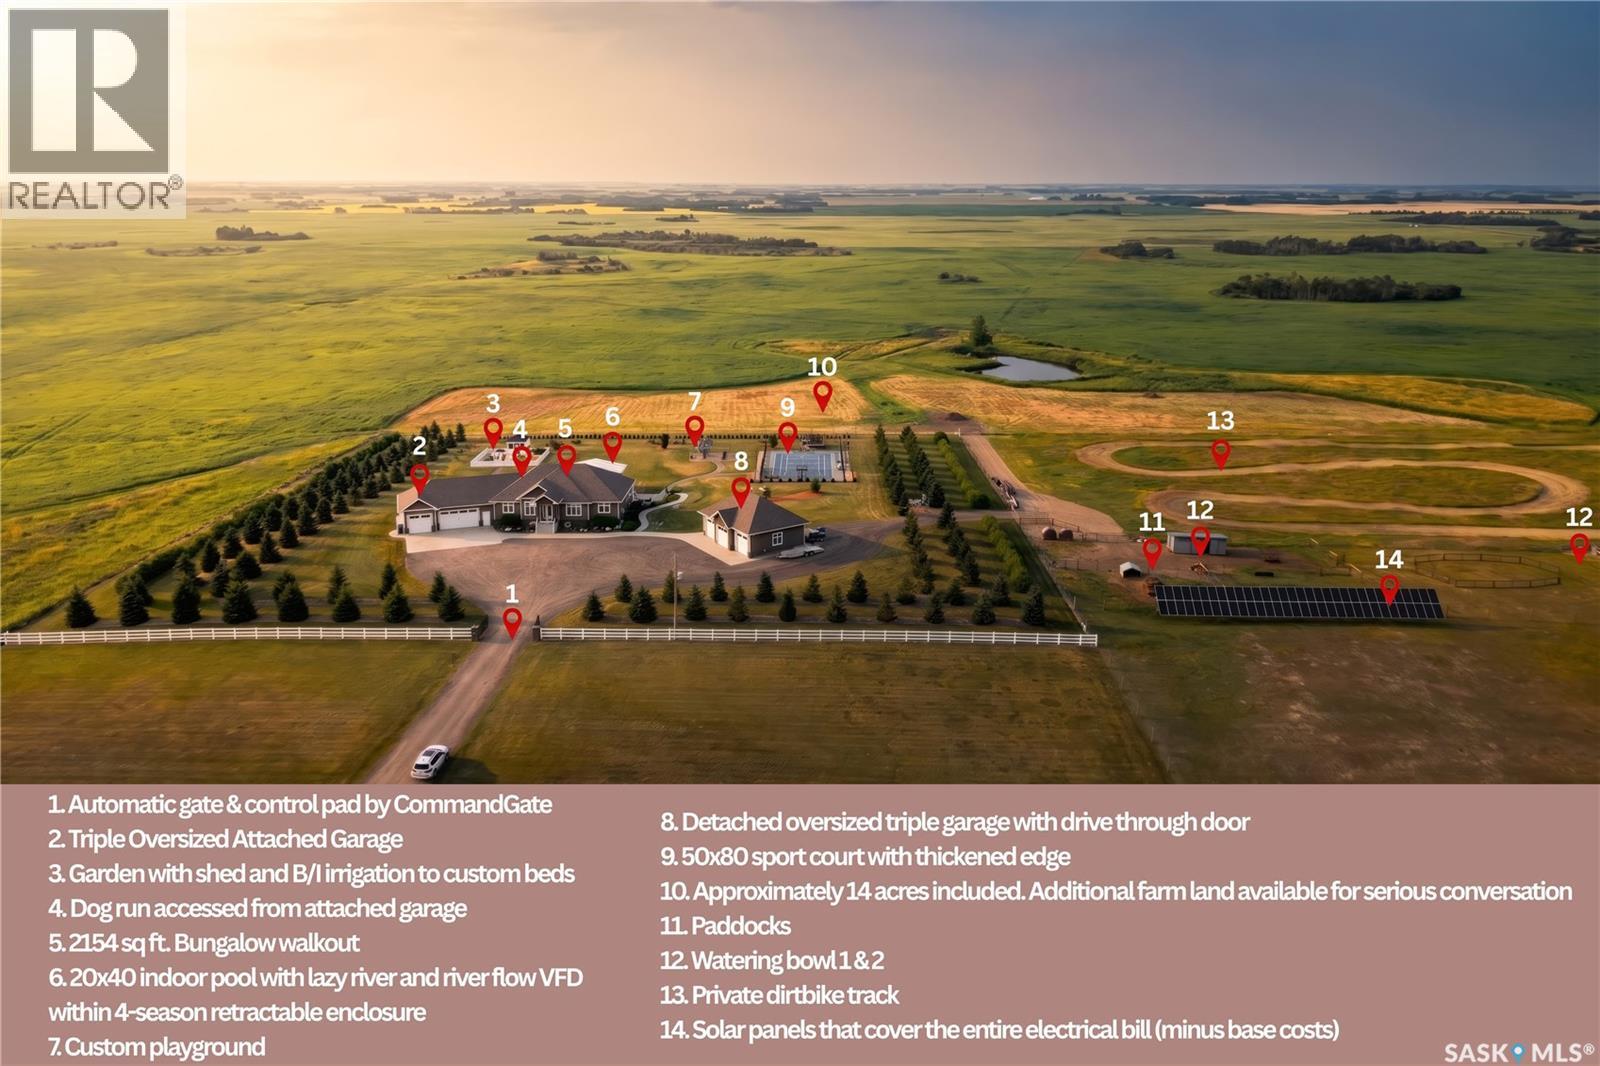
Rare luxury family estate unlike anything else in Saskatchewan: endless adventure for kids & a private 4-season resort. Set on 13.95 rolling acres, just 30 min from Regina's east end & 20 min from White City, this property features a 20x40 indoor pool, 50x80 multi-sport court, 150" theatre, dirt-bike track, gardens, paddocks & 6 garage bays, with no detail overlooked & no expense spared. Through the gated entrance & up the exposed-aggregate drive, the James Hardie & stone walk-out bungalow opens to a vaulted great room with prairie-view windows & floor-to-ceiling stone gas fireplace. Chef's kitchen: 8' granite island, beechwood cabinetry, 31" induction cooktop, wall oven & walk-through butler's pantry. Main-floor primary retreat offers wainscoting, spa ensuite with jet tub, walk-in shower, dual vanities & heated floors, walk-in closet & private sunroom opening to deck. Lower level: 9' ceilings, in-floor heat, wet bar, 2 bedrooms, gym & Dolby Atmos theatre with 150" screen. In total: 5 bedrooms, 4 bathrooms & 2,154 sqft plus developed lower level. Showpiece: 20x40 indoor sport pool with lazy-river current, waterslide, laminars & bubblers beneath retractable enclosure with stone walls, cedar-beam ceiling, dry sauna, outdoor kitchen with commercial BBQ, bathroom & 4-season climate control. 2 oversized heated triple garages provide 6 bays with polyaspartic floors, 9' doors, in-floor heat, slatwall & central vac. Grounds include a 50x80 multi-sport court, dirt-bike track, playground, dog run, raised-bed garden with custom shed, pasture & livestock paddocks, fully bison-fenced. Infrastructure includes whole-home reverse-osmosis water, boiler in-floor heat, HE furnace, A/C, HRV, backup generator, Control4 automation, security cameras, Yale smart locks & Starlink. Owned solar offsets the property's SaskPower bill aside from the minimum monthly base charge. Viewing by appointment only. Additional land available to serious inquiries only. (id:44393)
Royal LePage Saskatoon Real Estate
Abernethy Rm No. 186, Saskatchewan
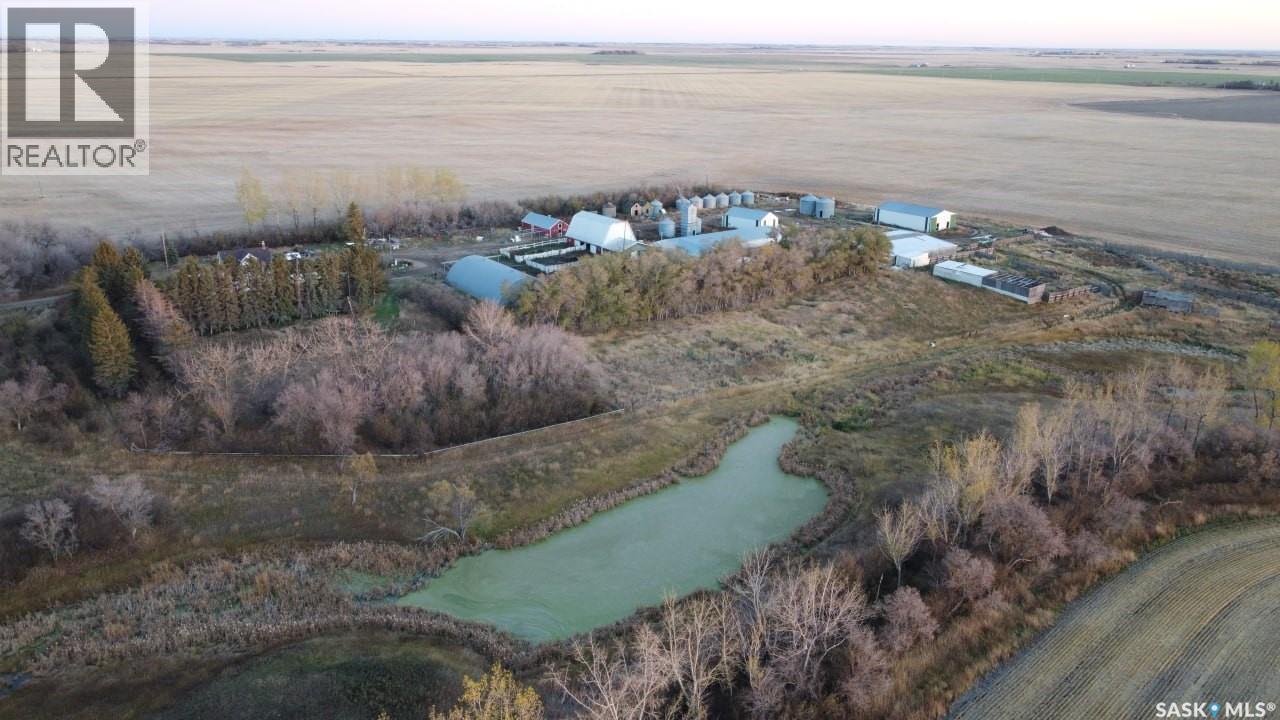
BALCARRES, SK ACREAGE (20.03 acres) located in the RM of Abernethy No. 186 $260,000 AS-IS. 45 min east of Regina, 15 min to Qu'Appelle lakes &. Katepwa Beach. NATURAL GAS on-site - rare for rural SK. 1920 farmhouse, 1,896 sq ft:, stripped to studs. New 100A electrical, ABS/PEX plumbing, 3 windows & steel door Installed. Needs: drywall, kitchen, baths, shingle repair, siding repair, hot water boiler heat reconnection. Massive outbuildings: large barn, two pole sheds (65x45 & 48x22), lean-to corral (103x58), steel Quonset, chicken coop, 11 grain bins, 3 concrete pads. 3-phase power throughout. Most structures wired. Ideal for horses, livestock, storage or business. Septic on-site; new pump &. float (3 yrs). Known field blockage needs repair. Two caveats on title/. Taxes approx. $1,100/yr (id:44393)
Comfree