

Regina, Saskatchewan
Welcome to 3638 Argyle Road, located in Regina’s highly sought-after Lakeview neighbourhood! Beautifully reimagined and professionally redeveloped by Bouss Construction, this impressive home offers modern finishes, thoughtful design and extensive upgrades throughout. From the moment you arrive, the brand-new white siding and low-maintenance metal roof create a fresh, contemporary first impression. Inside, you are welcomed by a bright, entirely open-concept main floor with luxury vinyl plank flooring flowing throughout. The living room features modern pot lighting, large front windows that fill the space with natural light and a striking feature wall complete with an electric fireplace and built-in T.V insert. The living area opens into the newly repositioned kitchen, which showcases an abundance of high-gloss white cabinetry, all-new stainless steel appliances and a large centre island with an eat-up bar. Patio doors off the dining area lead to a brand-new deck, providing the perfect setting for outdoor dining, entertaining or relaxing. Completing the main floor is a newly added two-piece bathroom and direct access to the fully finished attached garage, which also features a brand-new concrete slab. Upstairs, you will find three spacious bedrooms, a beautifully finished four-piece bathroom with a tiled tub surround and the convenience of a second-floor laundry closet. The basement has been professionally reinforced along three walls with an engineer’s sign-off. It has also been framed, insulated and vapour-barriered, leaving it ready for your finishing touches. A completed two-piece bathroom and utility room with additional storage round out the lower level. Outside, the backyard includes a gazebo and storage shed and backs onto a lane providing the potential to add a double detached garage if desired. You do not want to miss out with this one! (id:44393)
2 Percent Realty Refined Inc.
Melville, Saskatchewan
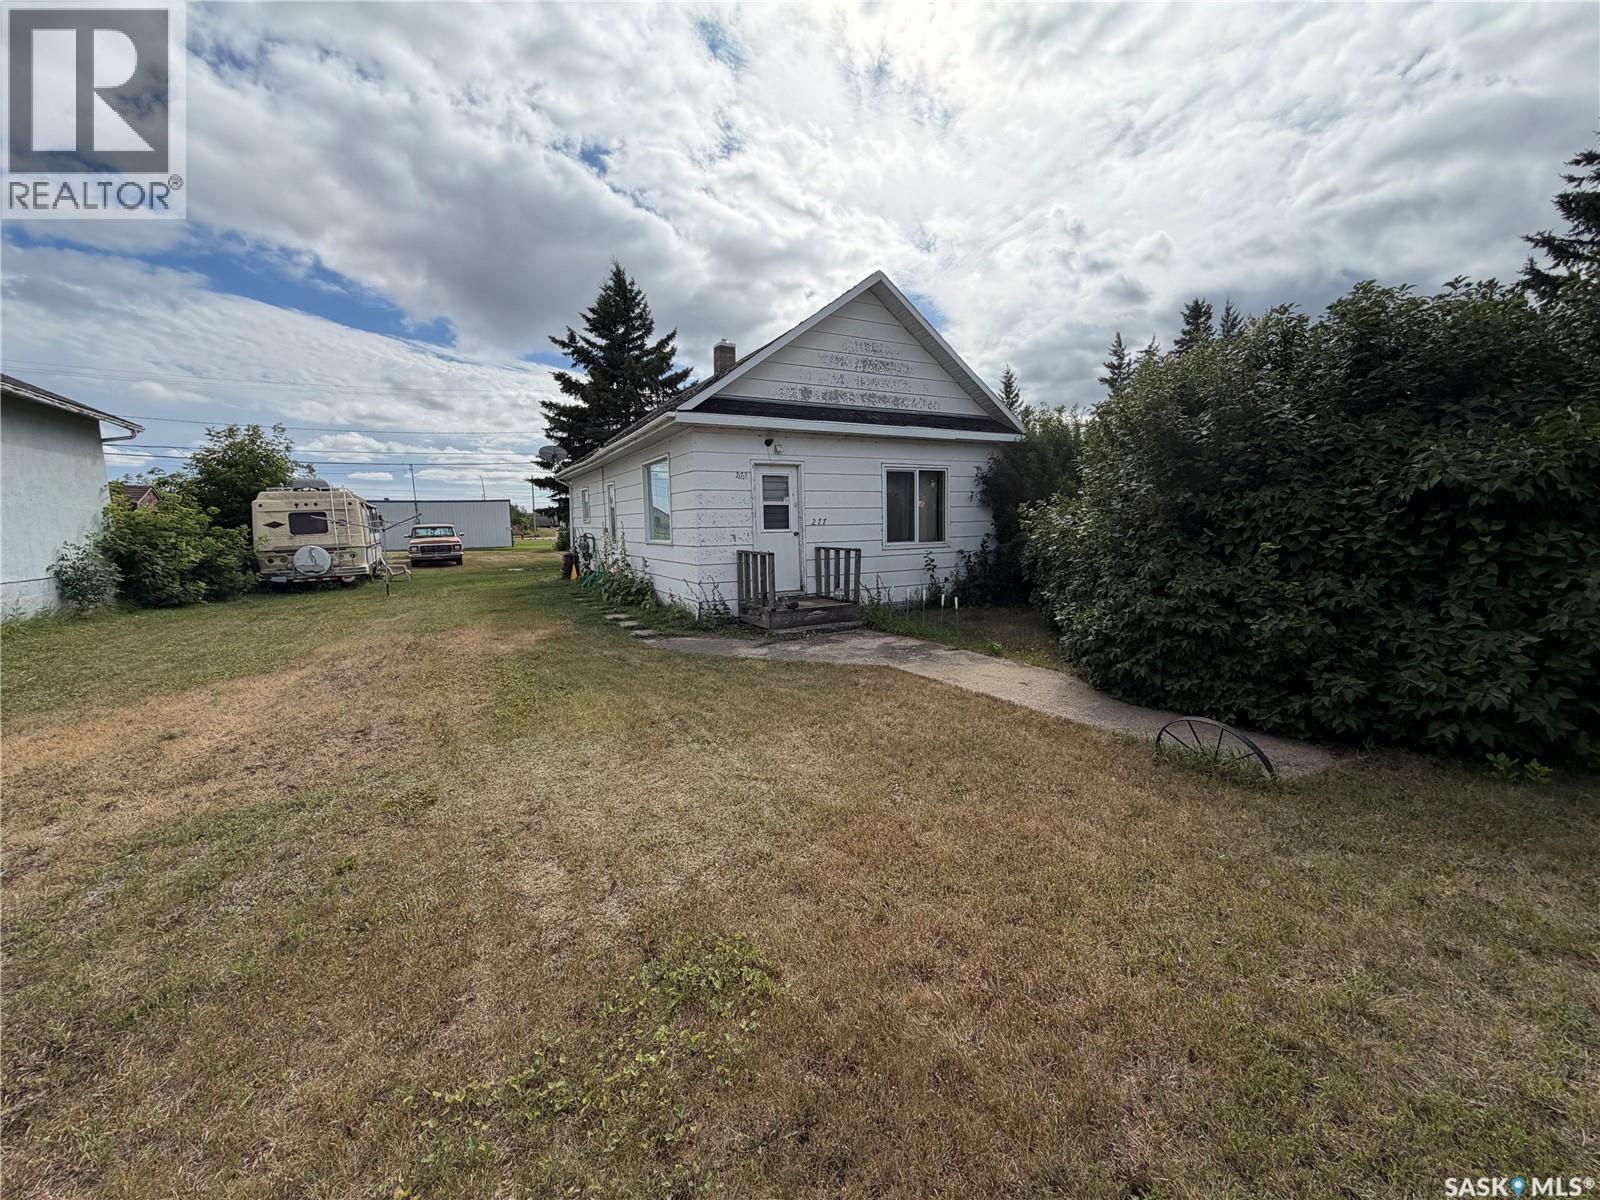
INVEST IN A SMART, AFFORDABLE PACKAGE — WELCOME TO MELVILLE! Looking for an affordable place to call your own without giving up outdoor space, convenience or potential? Whether you’re searching for your first home, looking to downsize for retirement, or wanting an affordable property with room to make it your own or an investor this one checks a lot of boxes. Step inside to an inviting open-concept kitchen and living room, creating a bright, comfortable space where everything you need is within easy reach. The practical layout makes excellent use of the square footage, and main-floor laundry means no hauling baskets up and down stairs — a feature buyers of all ages will appreciate. Situated on a corner lot with lane access, you’ll enjoy extra breathing room and fewer neighbours right beside you. There’s plenty of space to relax, garden, entertain or simply enjoy having a yard of your own. A garden shed provides handy storage, while the existing garden area is ready for your vegetables or flowers. Small-city living offers a great combination of affordability, convenience and community. Melville provides the everyday amenities you need while still offering that friendly Saskatchewan atmosphere where getting across town doesn’t take half the day. Shopping, schools, recreation, parks, healthcare and community services are all part of what makes Melville an appealing place to put down roots. For first-time buyers, this is an opportunity to start building equity instead of paying rent. For those ready to simplify, it could be an affordable retirement home with main-floor laundry, manageable living space and a large yard to enjoy. Small house. Big yard. Great location. Affordable opportunity. Why pay for more house than you need when you can have a comfortable home, a spacious lot and room to make it your own? Come discover what affordable home ownership in Melville, Saskatchewan can look like — this home may just be the start of your next big chapter! (id:44393)
Royal LePage Next Level
Regina, Saskatchewan
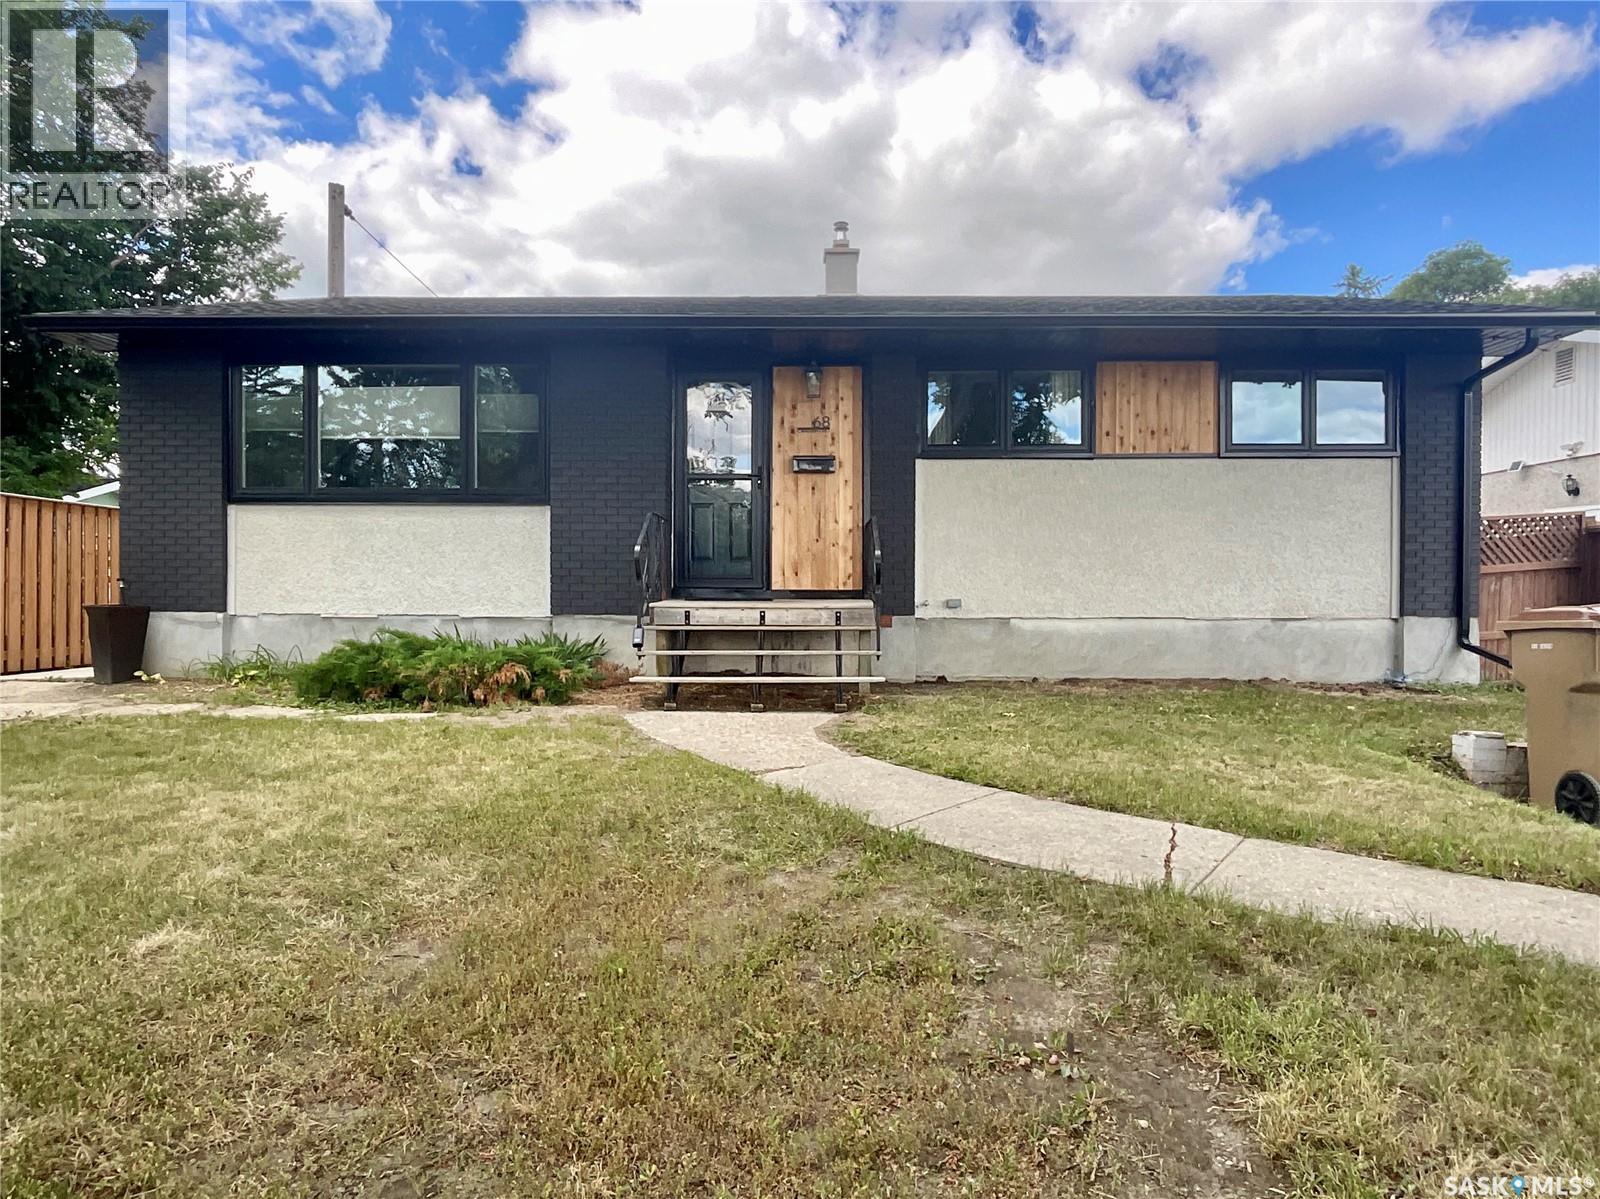
Welcome home to this beautifully updated 1,136 sq. ft. bungalow in the desirable Parliament Place neighbourhood! Offering 5 bedrooms, 3 bathrooms, an extensively renovated interior and exterior, and an exceptional location directly across from Deshaye Catholic School and Cameron Park, this home offers the space, updates, and convenience you've been looking for. Step inside to a bright and spacious living room featuring vinyl plank flooring that continues into the dining area. The updated kitchen is both stylish and functional, with painted cabinetry, new flooring, a farmhouse sink, new countertops and backsplash, a gas stove, plenty of counter space, and bright white appliances. Down the hall are three comfortable bedrooms, including a primary bedroom with a convenient two-piece ensuite. The main four-piece bathroom has also been fully renovated with a fresh, modern finish. The fully developed lower level provides even more room for the family, featuring a large family room with vinyl plank flooring, two additional bedrooms, a versatile den currently set up as a hair salon, a renovated three-piece bathroom, and a laundry room complete with a gas dryer. The list of updates continues outside, where the home's exterior has been completely refreshed with new windows, eavestroughs, soffits, fascia, and shingles. Major mechanical improvements include a new furnace and central air conditioning in 2023, along with replacement of the sewer and water lines. Step outside through the separate side entrance and discover an impressive 50' x 125' lot with plenty of space to enjoy. The backyard features a double detached garage, additional parking for vehicles, trailers, or recreational toys, a garden area, a fire pit, and lots of grass for kids, pets, or summer gatherings. With its spacious layout, extensive updates, fantastic outdoor space, and unbeatable location, this home is ready for its next chapter. Come take a look—you may have just found the perfect place to call home! (id:44393)
Exp Realty
Excelsior Rm No. 166, Saskatchewan
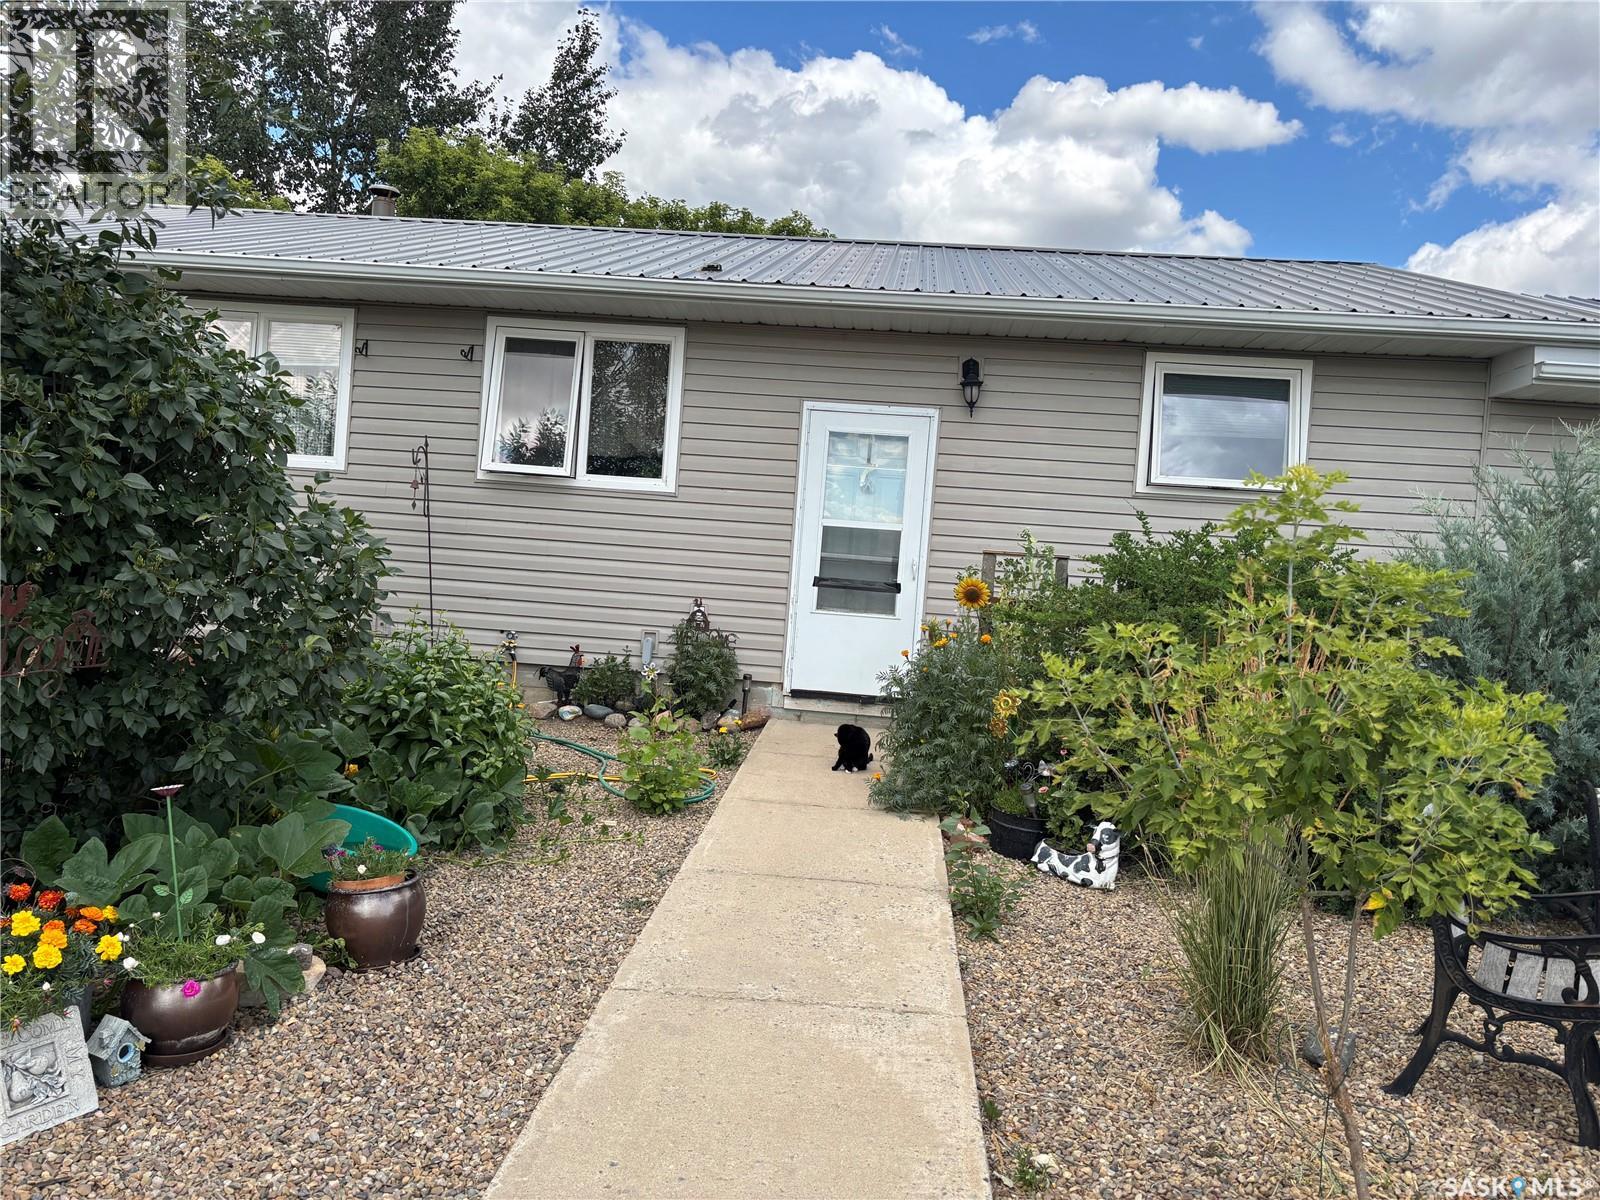
Welcome to your new dream acreage! This property features 102 acres of land, fully fenced pasture/hay land that has produced an abundance of bales. There are many corrals/pens and 3 watering bowls. The main house is a 1500 square foot bungalow with a tin roof, vinyl siding, beautifully landscaped yard. The home has 5 bedrooms on the main level and a 4 piece bathroom. There is a spacious mud room and attached double garage. Outside you will enjoy a huge shop. One side is heated and has a concrete floor, office and bathroom area, and the other end is dirt floor with excellent cold storage. There is a barn with box stalls in excellent condition. All the buildings have metal roofs so no maintenance. There are also 2 mobile homes on the property that are fully serviced with their own yards and landscaping. Don't miss out on this one. Its a must see to appreciate property. Call today to view. (id:44393)
Davidson Realty Group
Swift Current, Saskatchewan
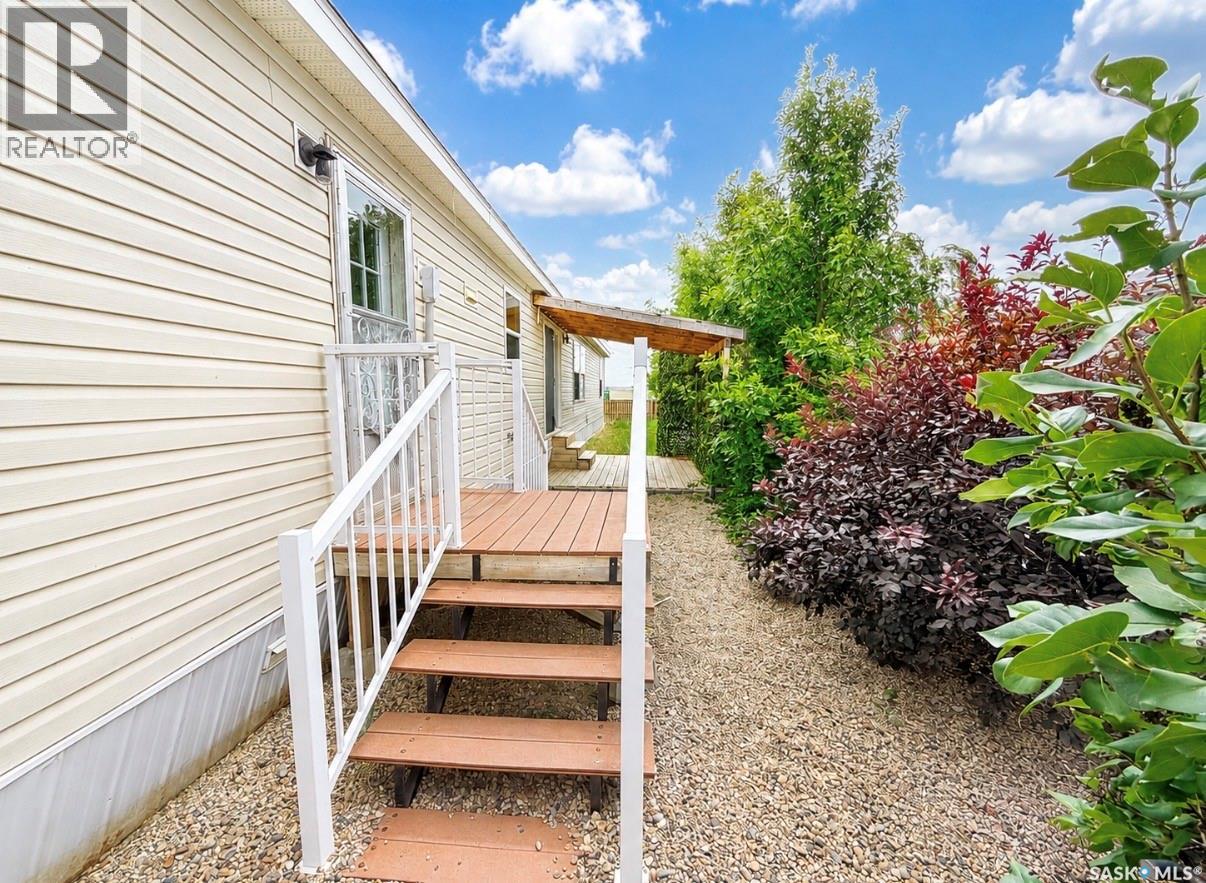
Talk about a FANTASTIC family home! With 5 bedrooms and three bathrooms there is room for the whole family and then some. The spacious kitchen offers plenty of storage, island, pantry and appliances are included in list price. Large living room offers plenty of space to compliment many different styles of furniture allowing you to set up space as you wish. Patio doors off of the dining area lead to a deck that is perfect for the bbq and entertaining. The impressive primary suite is a true retreat, featuring a walk in closet and oversized ensuite. Just off of the primary bedroom you will find a versatile bonus room that could be the perfect playroom, craft room, home office or a quiet space to unwind. Quick possession is available, so you could be settling into your new home sooner than you think. (id:44393)
RE/MAX Of Swift Current
Herbert, Saskatchewan
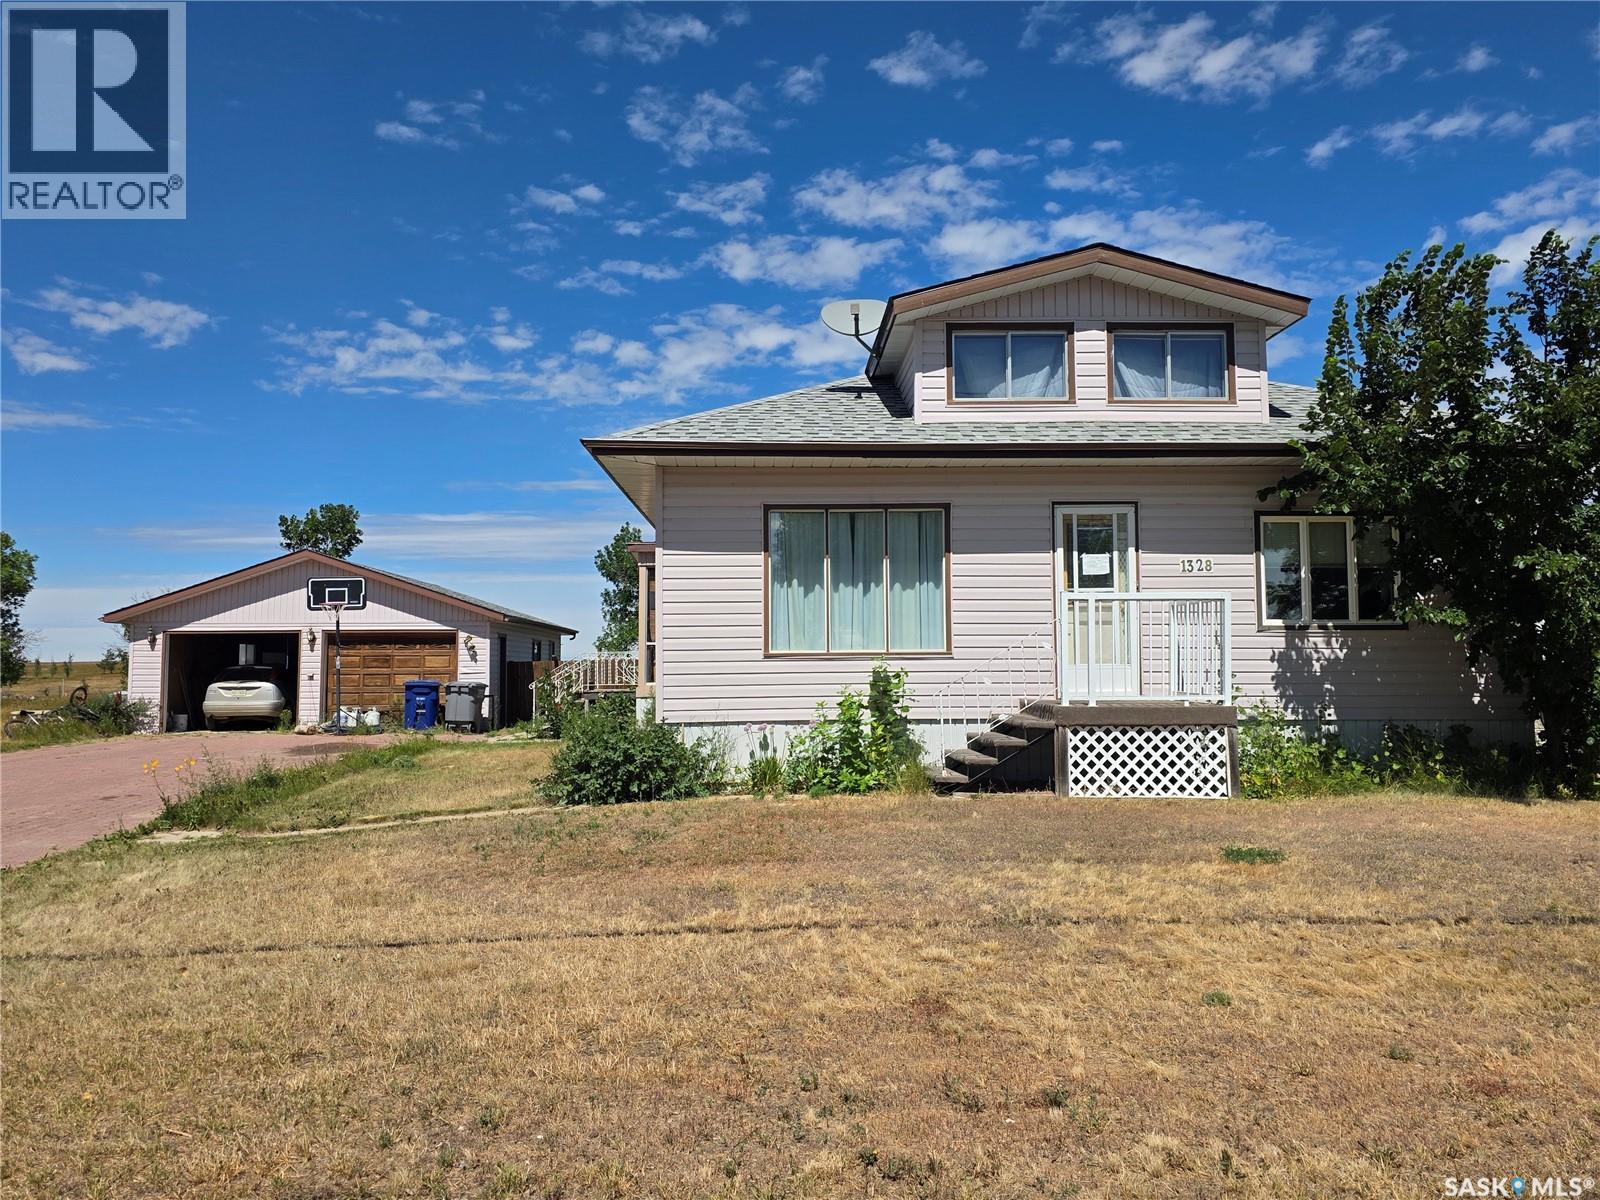
If space, privacy and a view are on your wish list, 1328 Herbert Ave. has plenty to offer. Sitting on an enormous 144 x 125 foot lot, the backyard gives you room to garden, park, play and enjoy an open view north over the fields and endless Saskatchewan sky. The attached sunroom is a wonderful spot to enjoy that view, with windows overlooking the fenced portion of the yard and the changing colours of the seasons. Inside, 1,056 sq. ft. on the main floor offers the open layout you have been looking for, with the kitchen, dining and living areas flowing naturally together. Oak kitchen cabinets anchor the kitchen, while a cozy gas fireplace gives the living room a warm focal point. Two main floor bedrooms include a spacious primary, with a 4-piece bathroom and dedicated laundry completing the main level. The partial second storey adds another bedroom and a large closet or storage area, while the finished basement gives you three additional bedrooms, a 3-piece bathroom and loads of storage. Whether you need bedrooms, a home office, hobby space or room for guests, there is plenty of flexibility here. Outside, the sprawling paving stone driveway provides plenty of parking, but if you still need more, there is room to spare on this massive lot. There is plenty of open space for additional vehicles, recreational toys, play equipment or simply enjoying the freedom that comes with having this much room. The double attached garage includes a workshop at the back, making it useful for everything from hobbies to home projects. Located in Herbert, just a 25-minute drive from Swift Current, you get the charm of small-town living with the essentials close at hand. Herbert has a K-12 school, outdoor pool, artificial ice skating and curling rinks, care homes, hospital, pharmacy, grocery store, local tradespeople, and, of course, the Co-op. Add a huge yard, big prairie views and plenty of room to spread out, and there is a lot to like about 1328 Herbert Ave., Herbert, SK. (id:44393)
Century 21 Accord Realty
Grayson, Saskatchewan
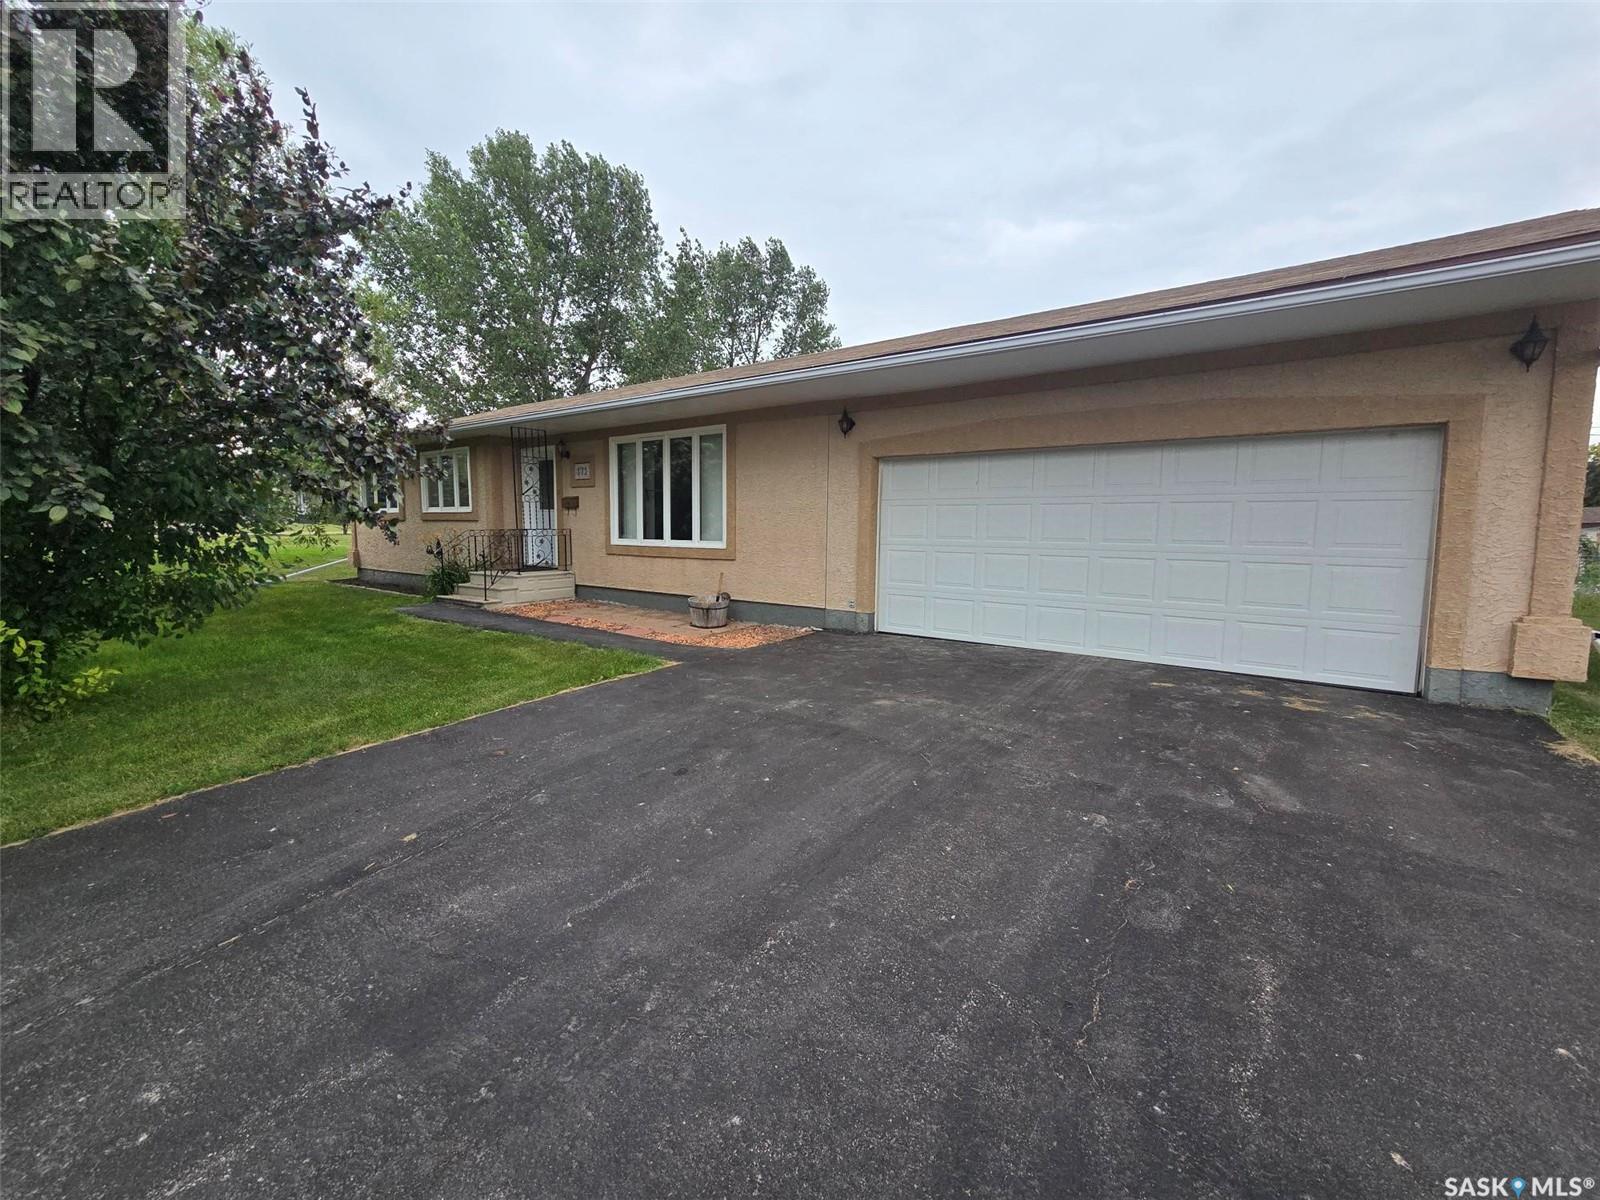
Find the sense of "HOME" in this 1979 solid bungalow in the amazing community of Grayson. A great place to raise a family or to retire to from the big city. With 1176 sq ft on both levels there is ample room for a growing family with 3 bedrooms , 1 full bath on the main floor and 1 "Den" and 3 piece bath in the basement. CLEAN, WELL MAINTAINED, BRIGHT and NEUTRAL (Color palette), will be found the minute you walk through the front door. The main floor has a unique layout with a large front room, open to the bright dining area. "U" shaped kitchen is functional with lots of counters and cabinets. Laundry is located in the main hallway. "Tub Fitters" tub surround and tub give this bathroom an updated and modern vibe. All the bedrooms are a good size and are all the same wall color and carpeting. The finished basement is clean and ready for you to use as needed. Lots of room in the main rec room with a dry bar. "Den" has closets and would make a good office or guest room. Utility room offers storage , an extra fridge, central vac, RO system (drinking water). Situated on a large corner lot 150' x 120' yard with back lane access for parking the RV or build a new shed. There are 2 building included , a shop/ garage (12' x 18'- wood floor , has power) and the other storage (16' x 20' - wood floor). Garden , patio area and a smaller garden shed are located in the back yard. Stucco on the exterior is in excellent shape. The insulated garage is 20' x 26' with remote door, concrete floor and 1 man door to the back. Central air (approx 10 years old) will be a huge relief during the summer months. Close to everything you may need to live a quiet and simple life in Grayson with a small grocery store, Ottenbreit Meats, Bar and just a whole lot of great people , and Melville is only a short drive down the 47 highway. Add this one to your list of homes to view, it shows well. (id:44393)
RE/MAX Blue Chip Realty
Martensville, Saskatchewan
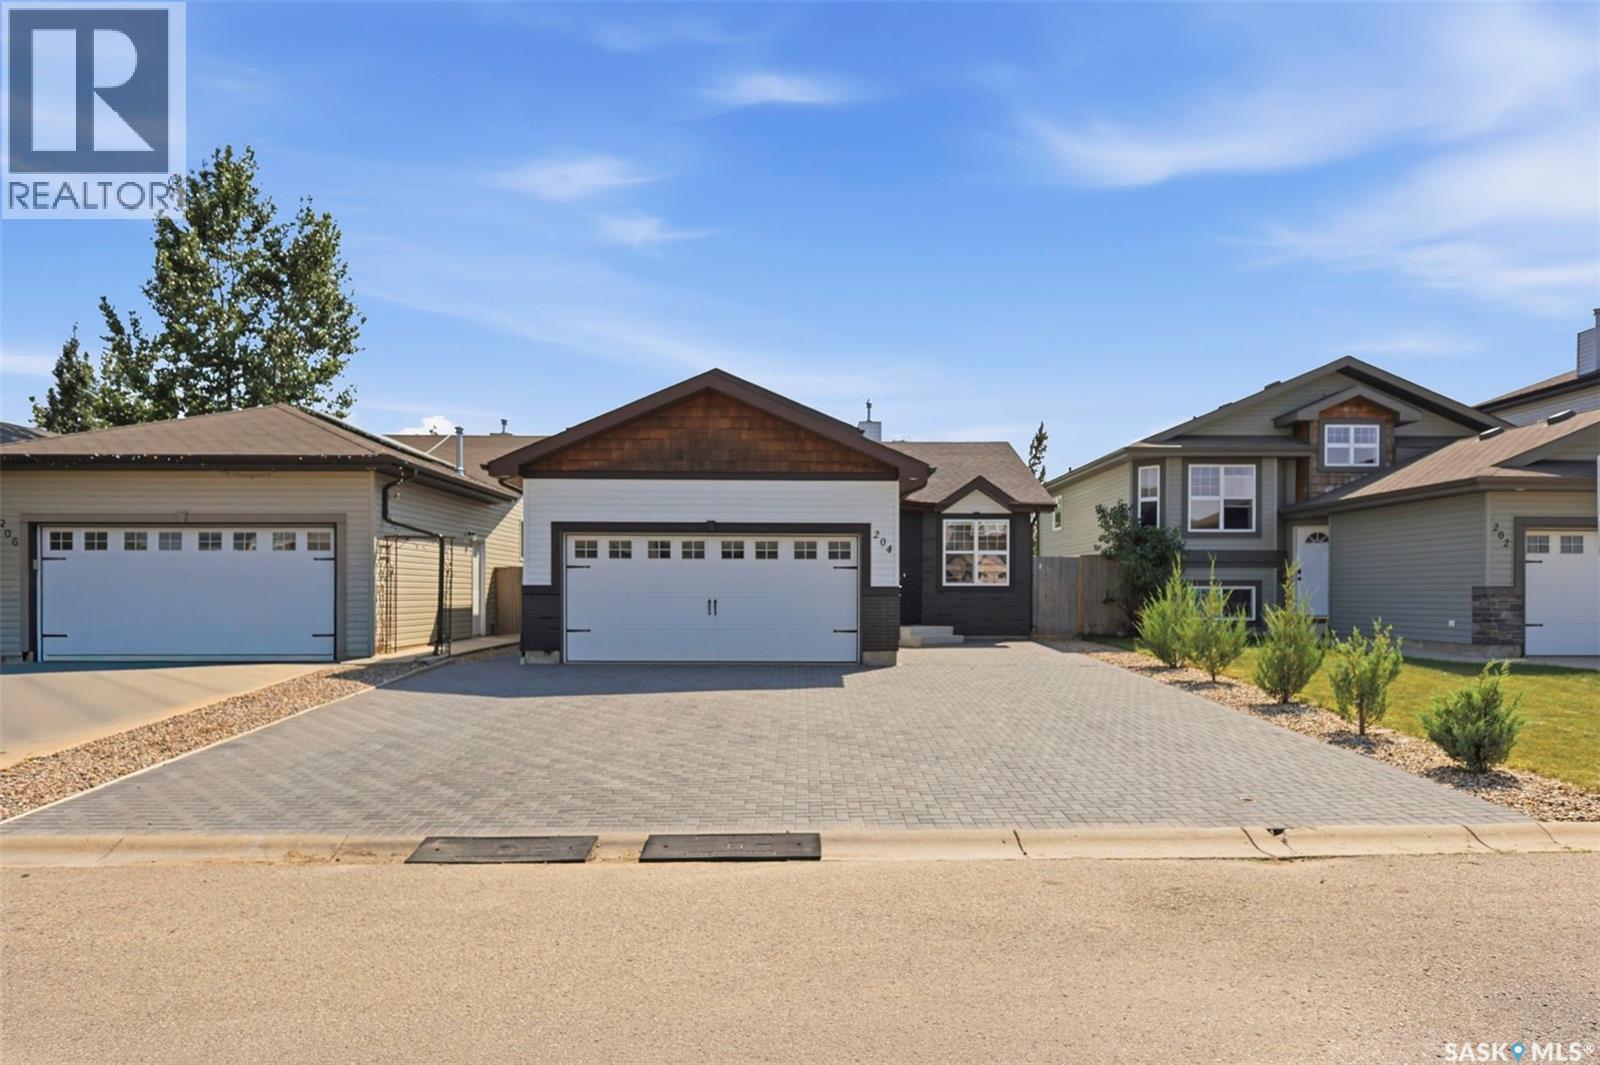
Welcome to this beautifully maintained, fully developed 4-level split offering the perfect blend of space, comfort, and modern updates. This move-in-ready home features 5 spacious bedrooms, 3 full bathrooms with tile flooring, and a bright, open-concept living room with a dining area highlighted by a stunning vaulted ceiling. The well-designed kitchen offers abundant cabinetry and counter space, a convenient corner pantry, and stainless steel appliances, making it ideal for everyday living and entertaining. Durable laminate flooring runs throughout the main living areas, while the home has been freshly painted and includes central air conditioning and brand-new shingles (2026). Outside, you’ll find a fully fenced backyard designed for relaxation and entertaining, complete with a large gazebo, above-ground pool, sunbathing area, fire pit, beautiful flower beds, and a spacious storage shed. A paving stone driveway provides parking for up to five vehicles, offering plenty of space for family and guests. Conveniently located within walking distance of Boston Pizza, Dairy Queen, and a dental clinic, and close to schools, parks, shopping, and other everyday amenities, this exceptional property combines space, style, and an excellent location for comfortable family living. (id:44393)
Choice Realty Systems
Saskatoon, Saskatchewan
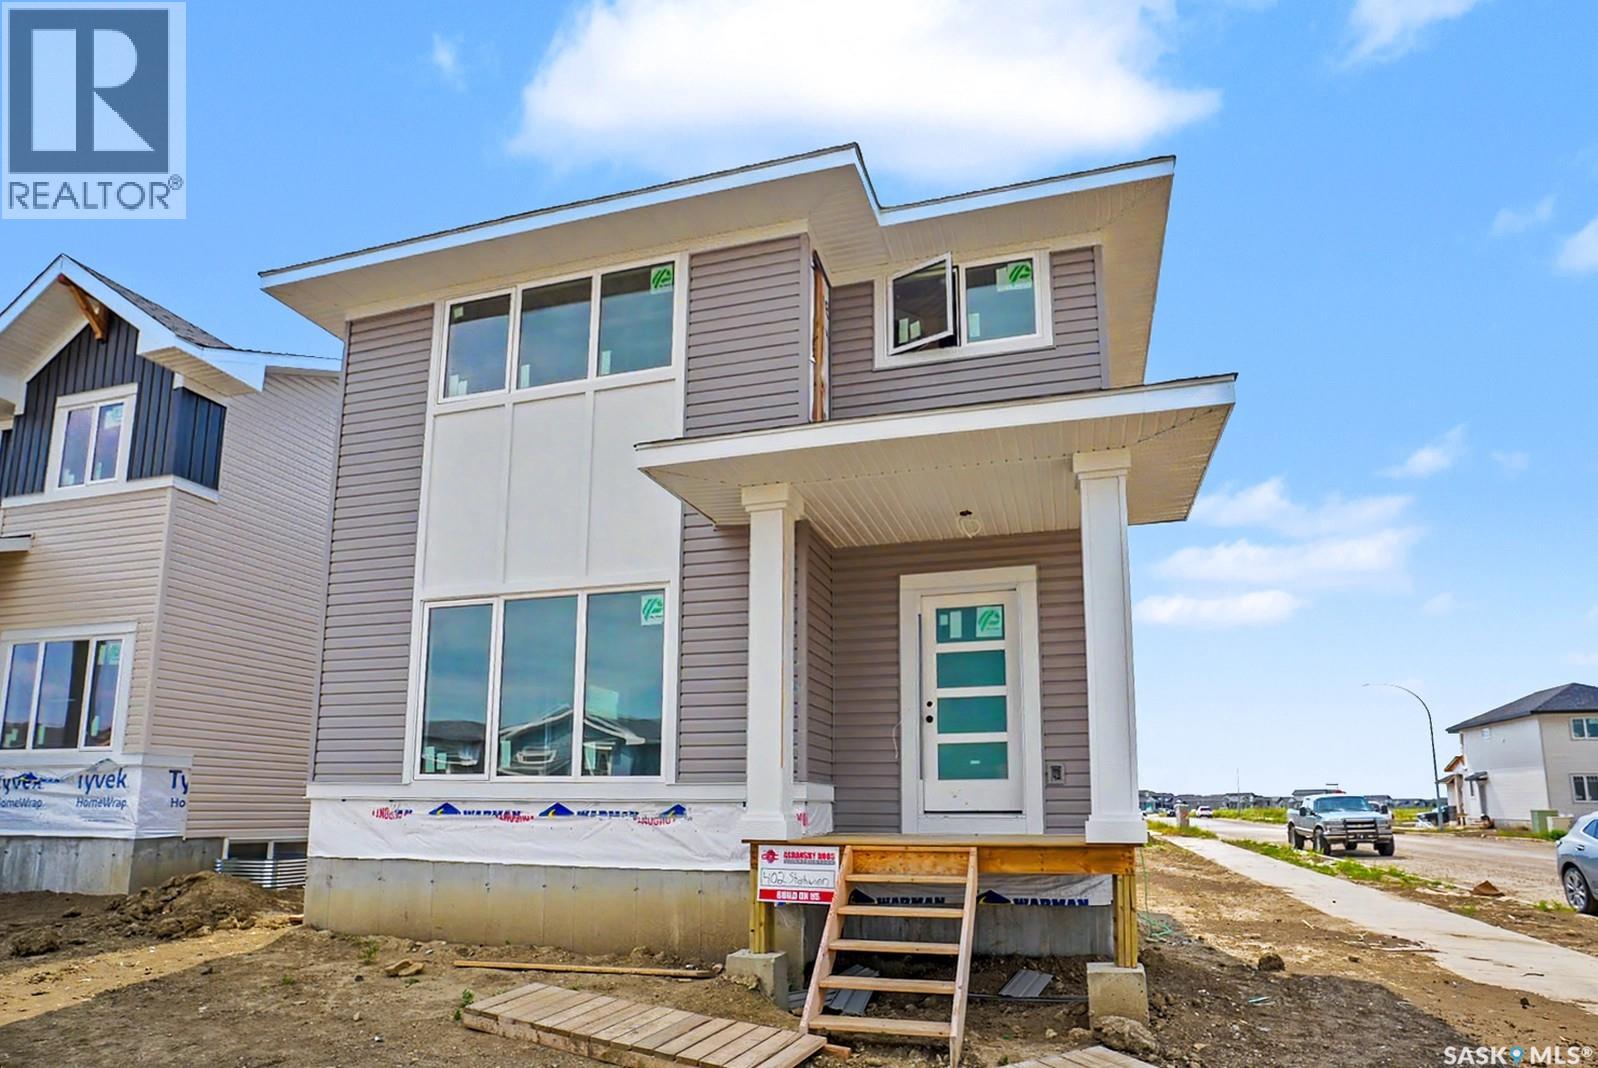
Welcome to your dream home in the beautiful Aspen Ridge area! This fantastic 1620 sq ft two-story home offers a great corner lot, an inviting wide-open floor plan, and thoughtful features throughout. Inside, you'll love the seamless flow of the open layout, highlighted by a dream kitchen that is perfect for entertaining. The home also features 3 spacious bedrooms upstairs with walk in closets for added comfort and convenience. One standout bonus: this home includes a separate side entrance, adding flexibility and revenue potential. Book your showing today! (id:44393)
Boyes Group Realty Inc.
Saskatoon, Saskatchewan
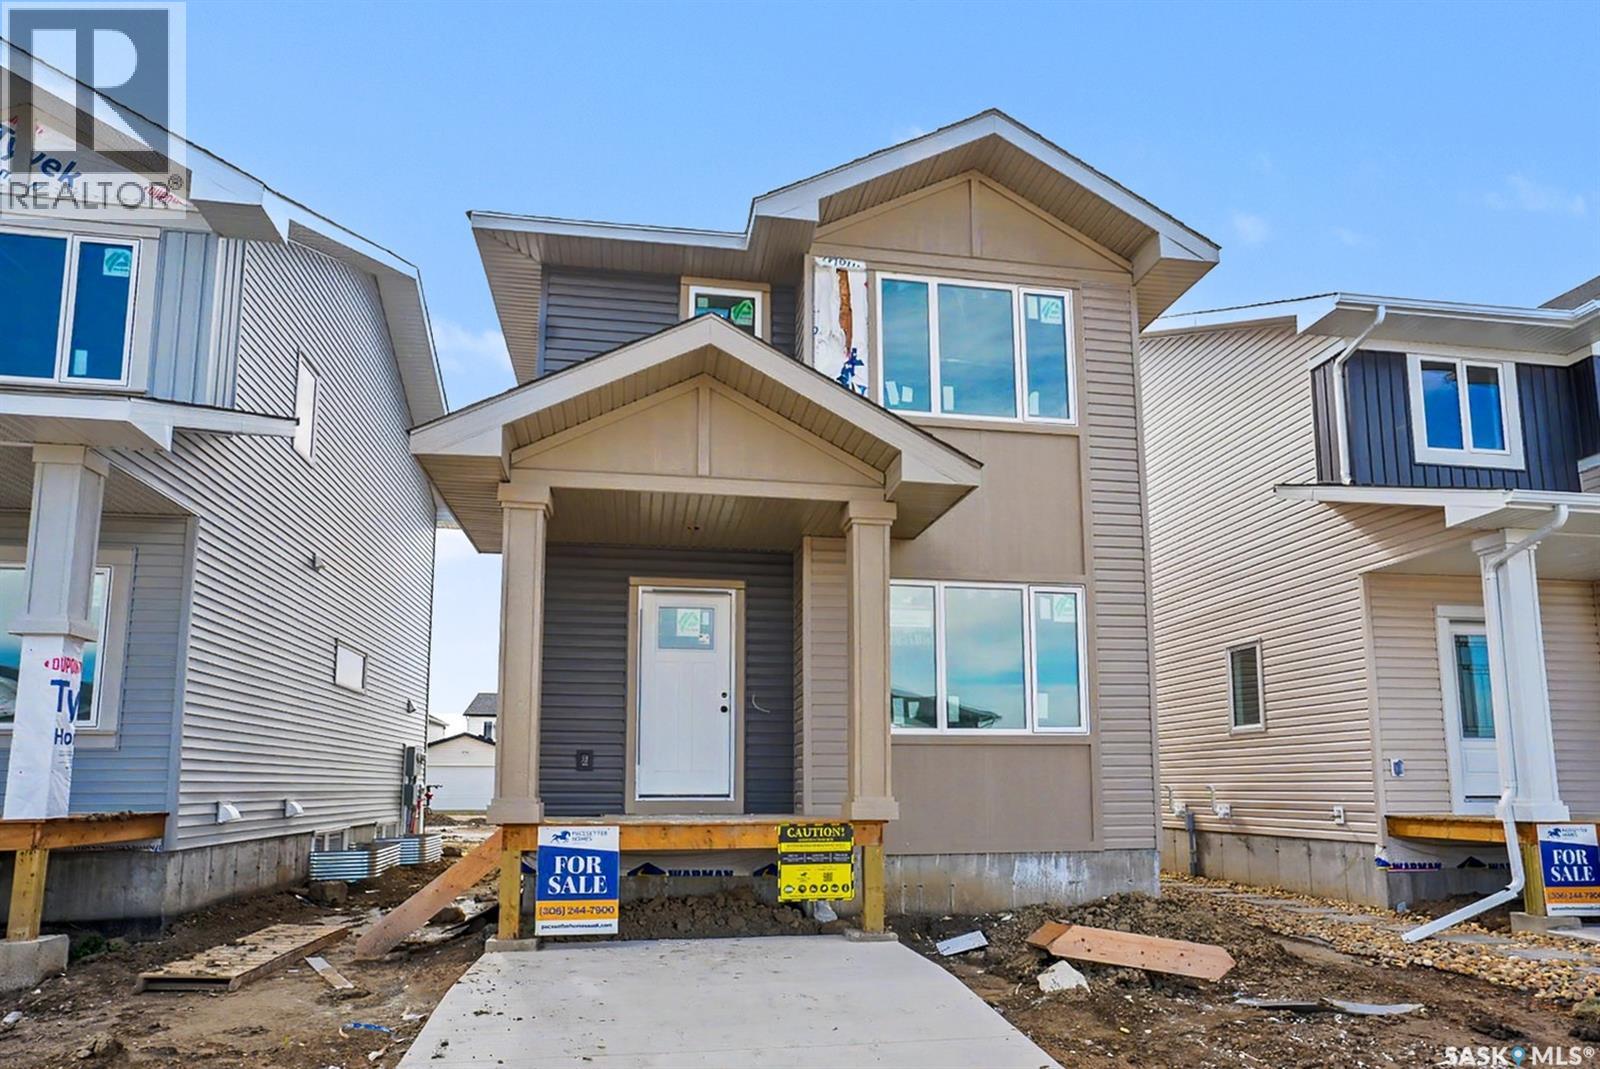
Welcome to this beautiful new build in Aspen Ridge by Pacesetter Homes. The Taylor model is sure to impress, offering 1486 sq ft of thoughtfully designed living space with plenty of room for a growing family. The open main level features a bright kitchen and dinning area, complete with a nice island and a sink overlooking the backyard. Upstairs, you'll find three spacious bedrooms along with a generous bonus room, perfect for cozy movie nights or additional family space. A separate side entrance adds excellent flexibility and future potential for a suite or multigenerational living. (id:44393)
Boyes Group Realty Inc.
Saskatoon, Saskatchewan
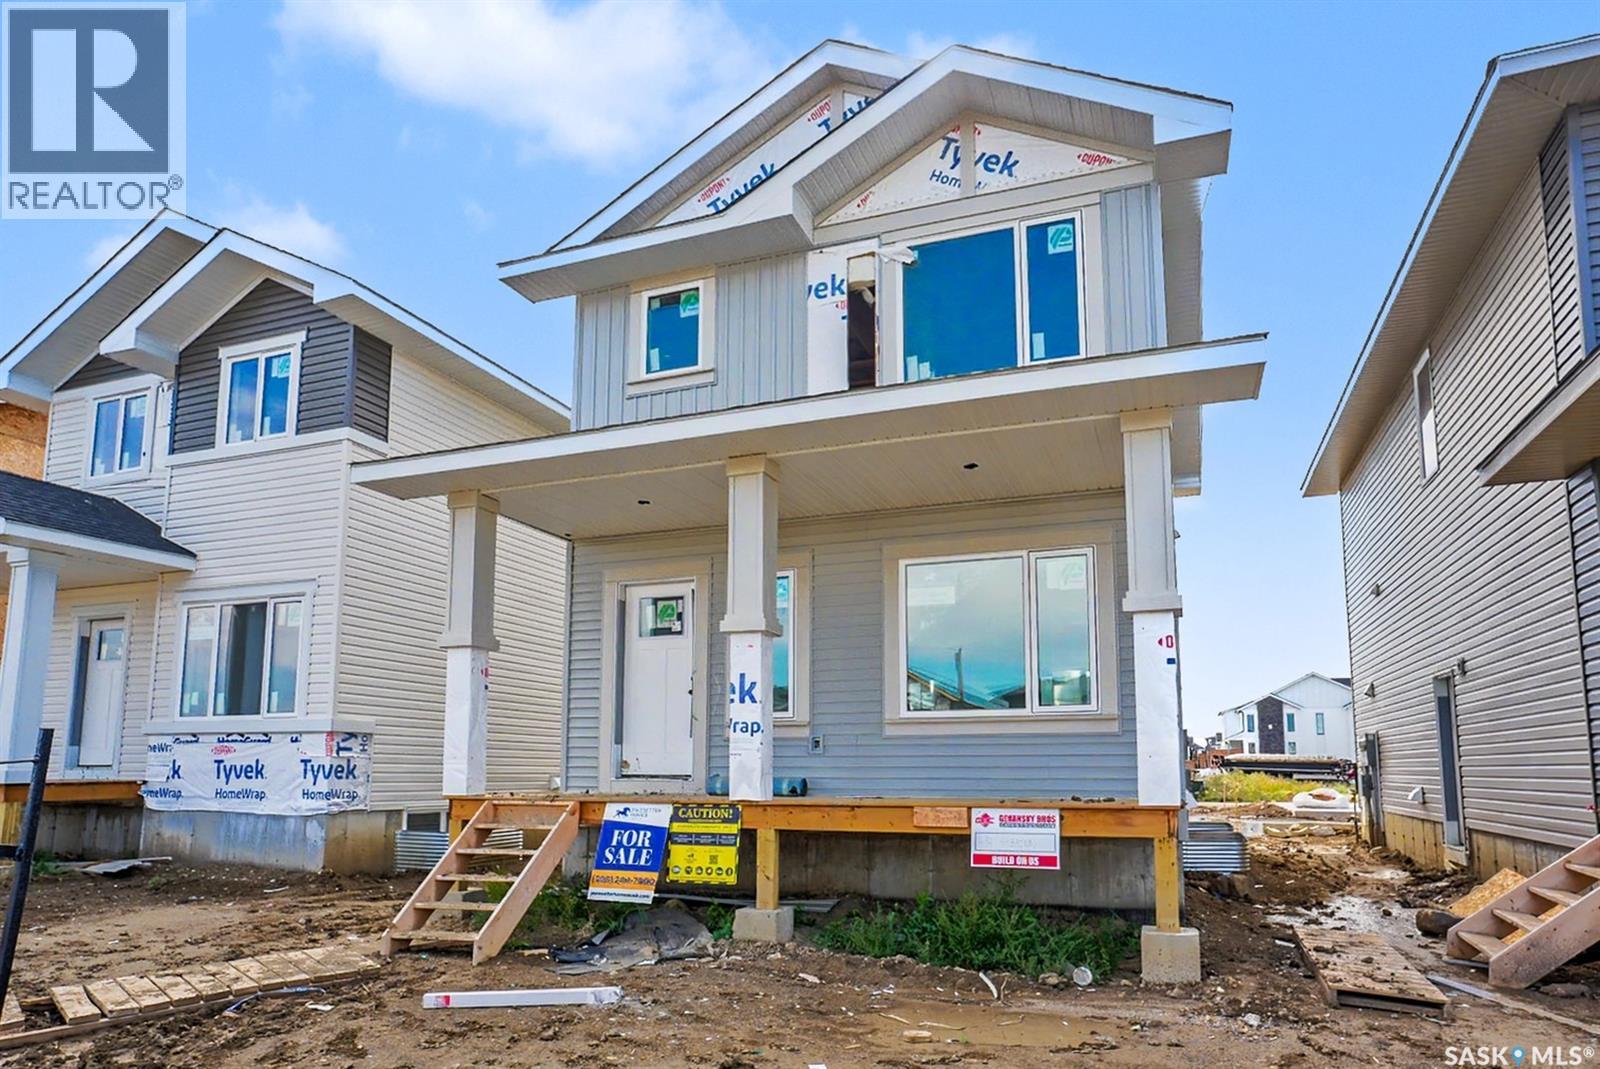
Welcome to this fantastic new home in Aspen Ridge, offering exceptional value and a thoughtfully designed open-concept floor plan. the bright and inviting main level features a beautiful kitchen with an island and a sink overlooking the backyard, creating the perfect space for everyday living and entertaining. Upstairs, you'll find three spacious bedrooms, a ensuite off of the primary bedroom as well as another 4 pc bath and laundry. The separate side entrance provides excellent future potential for a suite or multigenerational living, adding versatility and long-term value to this impressive home. (id:44393)
Boyes Group Realty Inc.
North Battleford, Saskatchewan
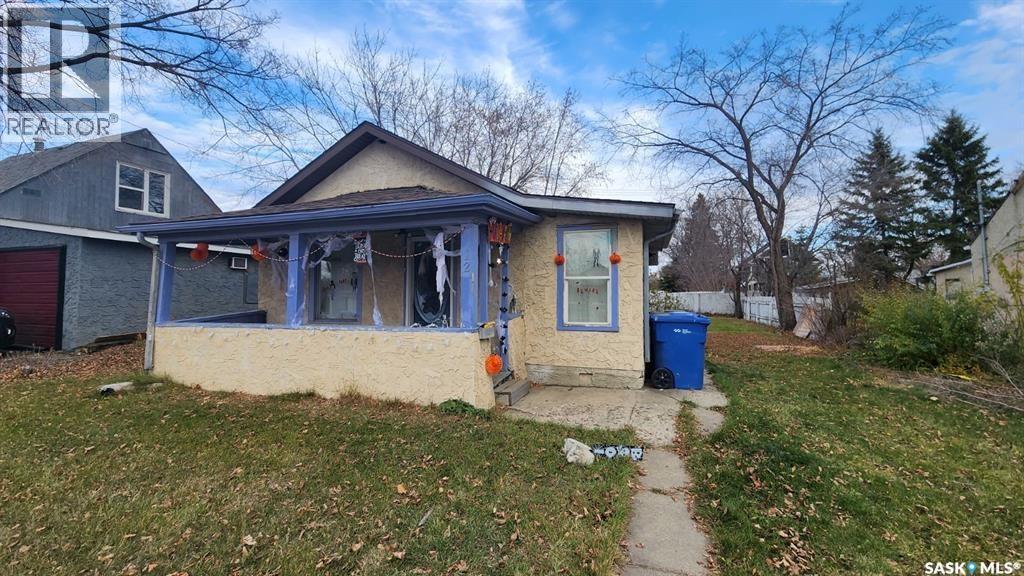
Welcome to 1232 106th Street, a 1,000 sq ft bungalow that hands you two bedrooms, one bath, and a rare combination of upside and affordability in one of Saskatoon's most accessible price points. Inside you'll find fresh updates already done for you, including new kitchen cabinets, new flooring throughout, and a newly upgraded electrical panel that takes one of the bigger-ticket items off your list. The crawl space foundation keeps things simple, and the real showstopper is the massive yard out back, a blank canvas with room to build a garage, add a workshop, or create whatever your plans call for. Yes, it needs a little TLC, and that's exactly why the price is what it is, leaving room for you to build instant equity with some sweat and vision. Whether you're a first-time buyer looking for a foothold or an investor hunting your next value-add, this one checks the boxes. (id:44393)
Real Broker Sk Ltd.