
Saskatoon, Saskatchewan
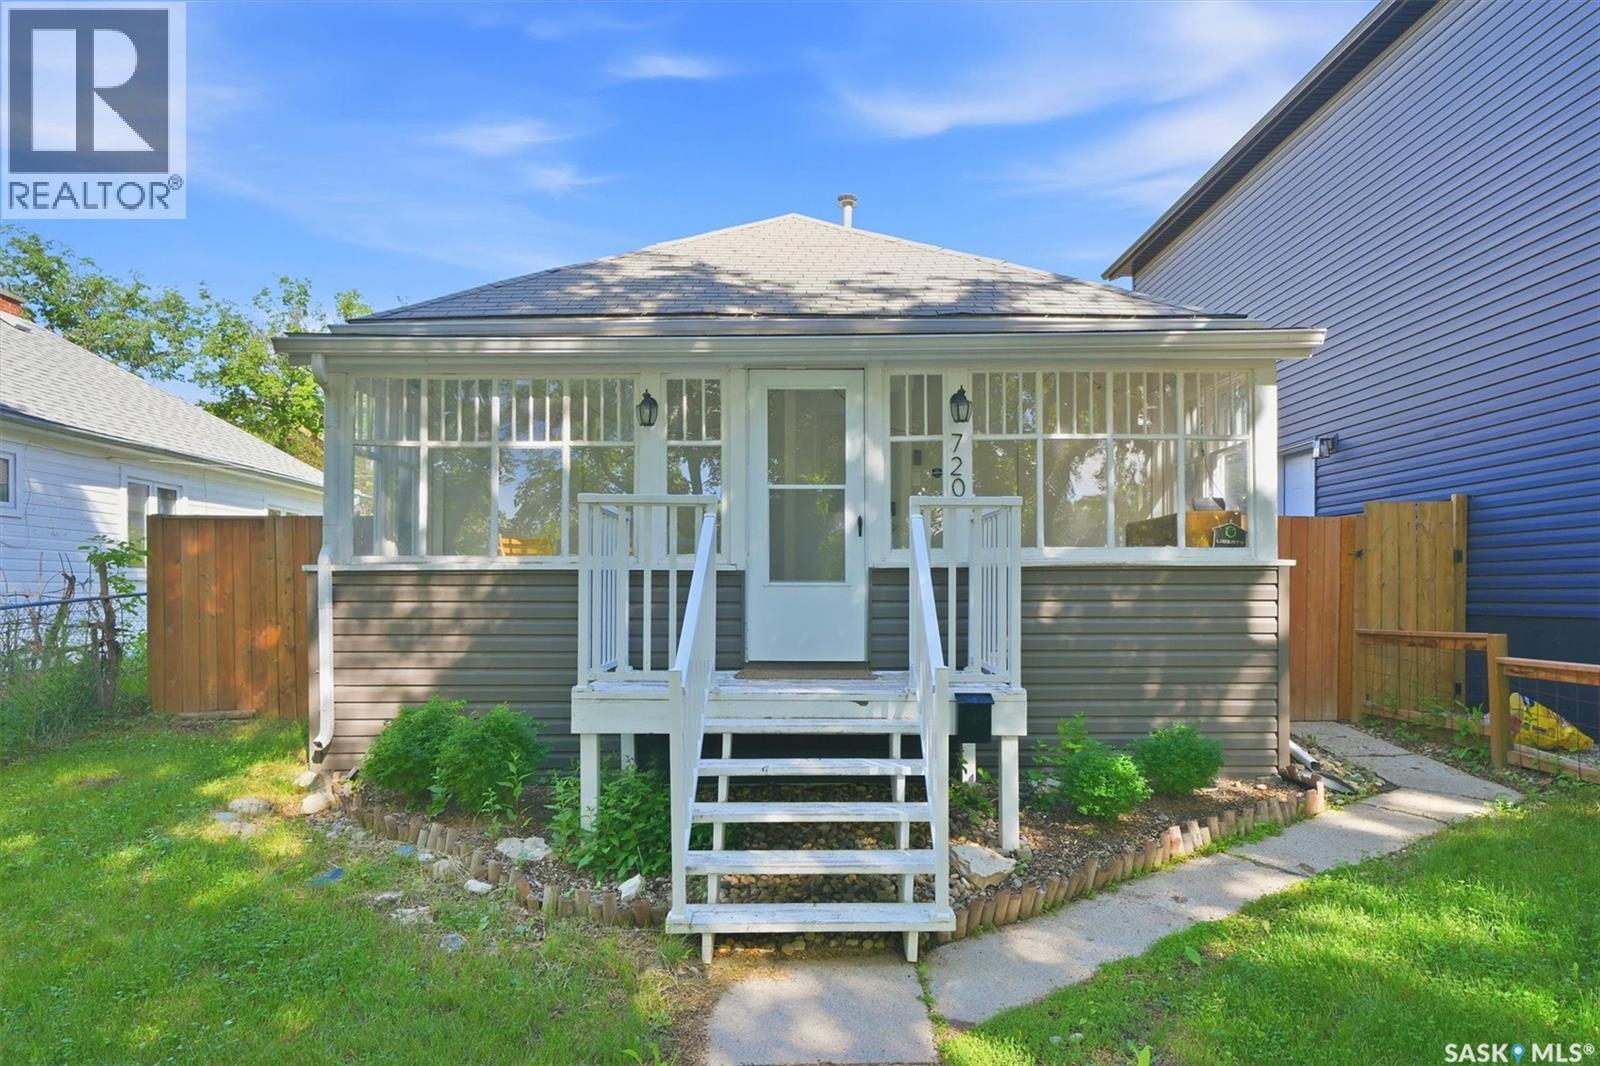
Welcome to this beautifully updated 2-bedroom, 1-bathroom home in the heart of Caswell Hill. This charming property has been extensively renovated from top to bottom, featuring new flooring, updated windows, a modern kitchen, and upgraded mechanical systems, giving you peace of mind for years to come. Outside, you'll find a large tiered yard that's perfect for gardening, entertaining, relaxing in your own private outdoor space or future garage. Located in one of Saskatoon's most desirable character neighbourhoods, you'll love the tree-lined streets, strong sense of community, and convenient access to parks, shops, and downtown amenities. Contact Realtor to view. (id:44393)
Realty Executives Saskatoon
Lintlaw, Saskatchewan
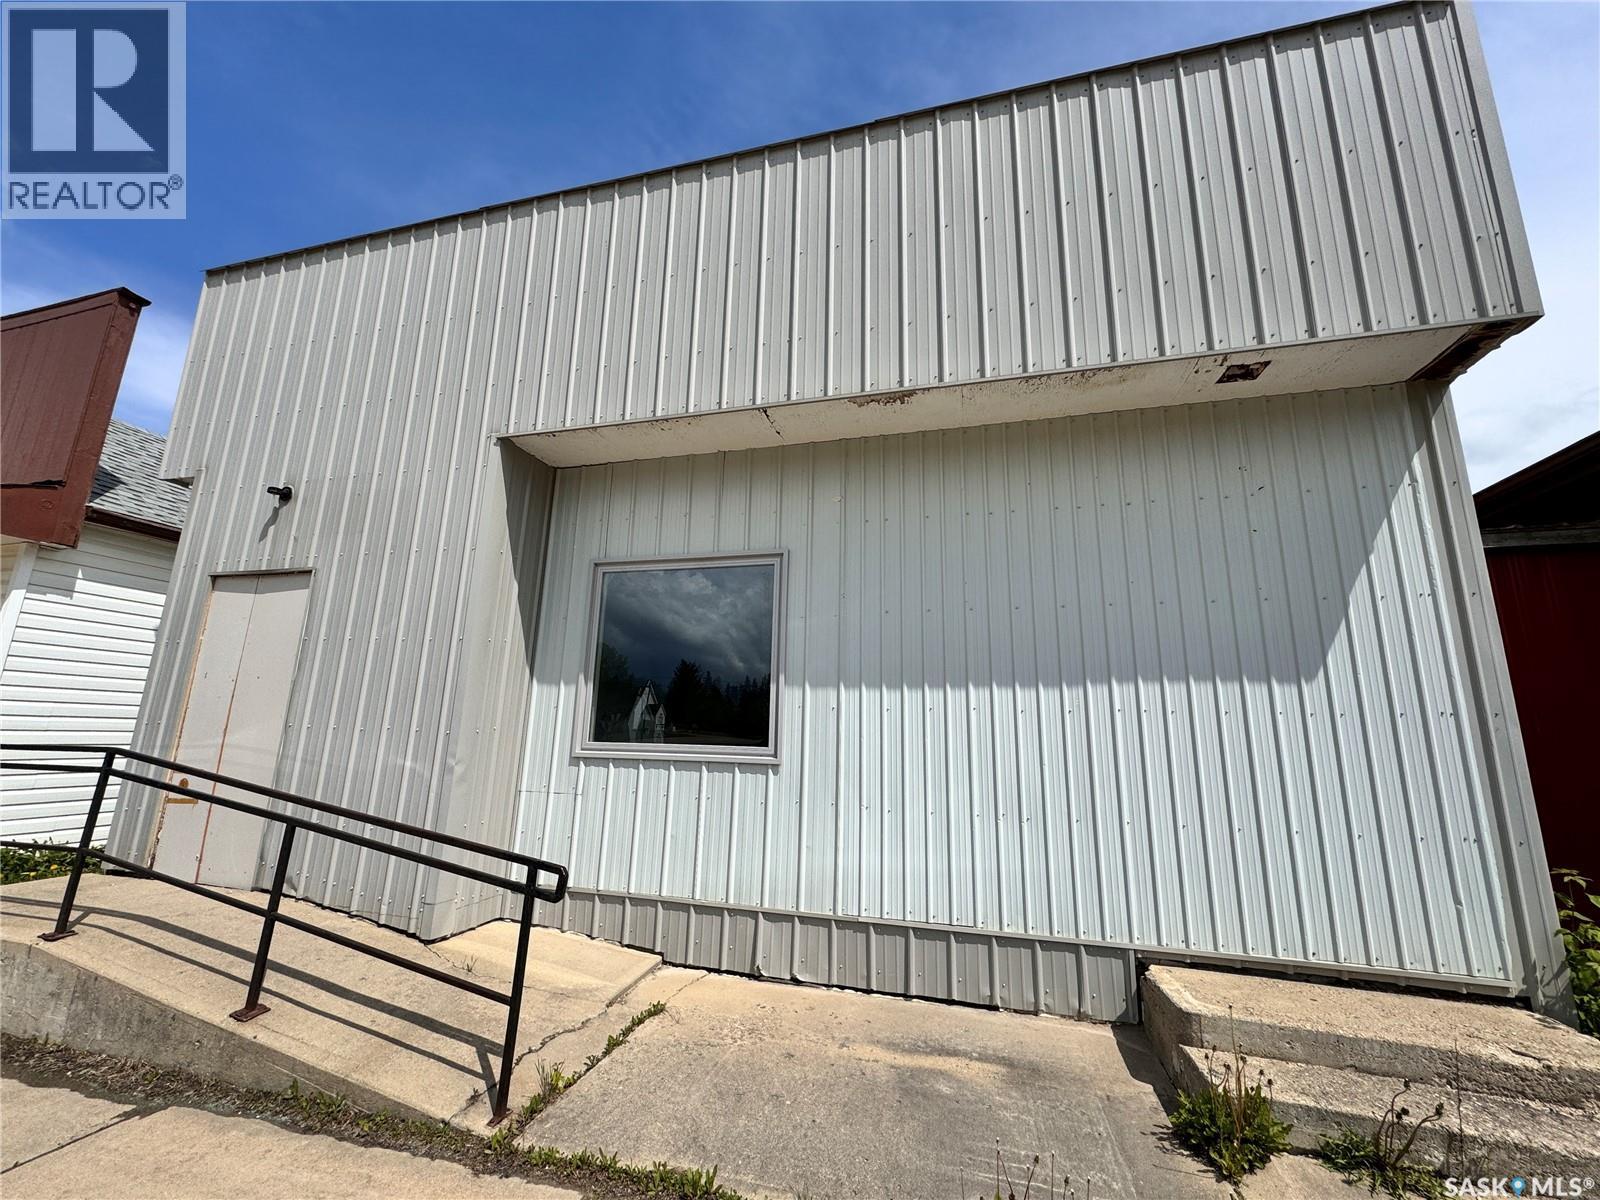
Discover the potential in this unique property featuring two connected buildings joined by a hallway, offering endless possibilities for business, recreation, or even creative living space. The first building includes two washrooms, a bar area, and a back kitchen, making it ideal for hosting events, operating a restaurant, or creating a community hub. The open layout features a concrete floor with a dance stage area and a large covered front deck—perfect for gatherings, performances, or customer seating. The second building serves as a spacious warehouse, adding storage and functionality for a wide range of business uses. Both buildings are equipped with overhead heating, red building has programmable led lighting. With its flexible design, this property could be transformed into a restaurant, retail store, event venue, warehouse, or even a live-work space. Located in the welcoming community of Lintlaw, this commercial opportunity is ready for its next chapter. Included in the sale is a newer fridge, stove. Warehouse is 1710 SQFt and Red Building is 2400 SQFt (id:44393)
Exp Realty
Excelsior Rm No. 166, Saskatchewan
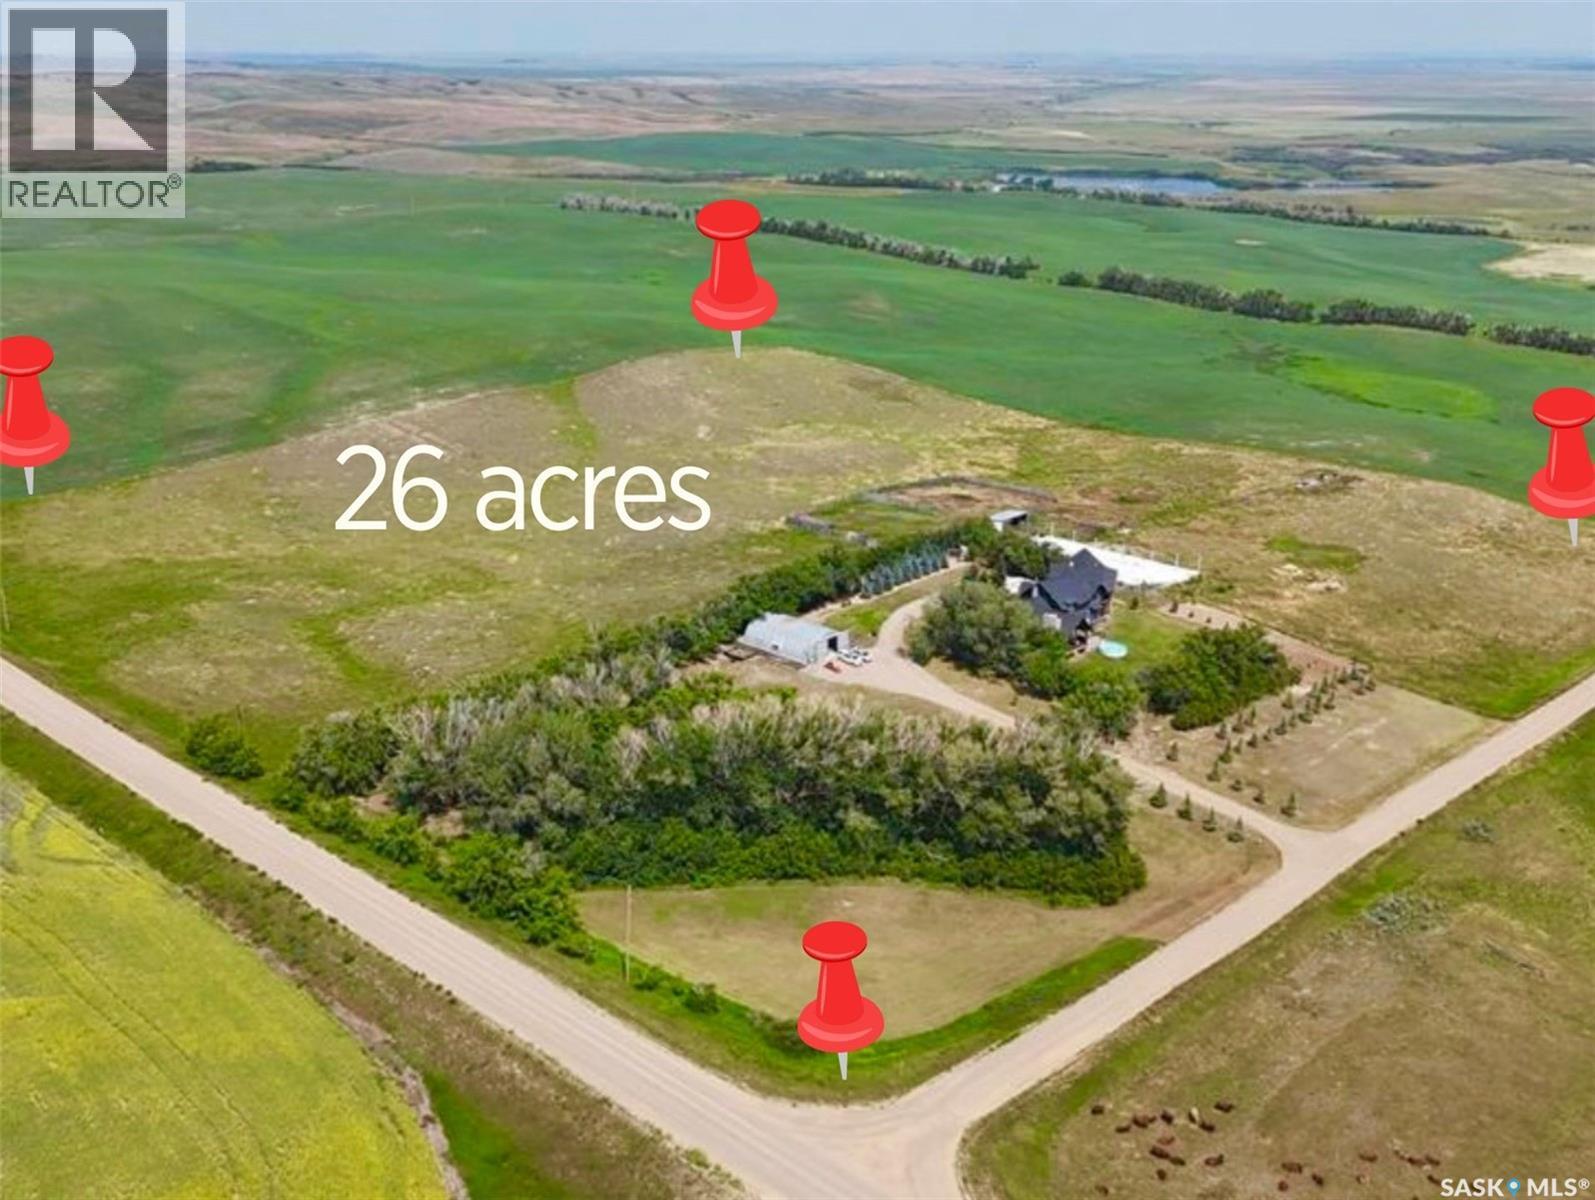
Welcome to a showstopping acreage just minutes from town—where luxury, functionality & wide-open spaces come together in the most stunning way. Built in 2017, this exceptional 2-storey home offers over 4,400 sq ft of finished living space, a heated triple attached garage & outdoor amenities that are next-level. Step into the oversized entry & prepare to be wowed by the open-riser staircase with floating treads leading both up & down. The heart of the home is a grand open-concept kitchen, dining room & great room with vaulted ceilings, floor-to-ceiling windows & a dramatic double-sided gas fireplace that anchors the living space & formal dining area. Gorgeous hardwood floors flow throughout the main. The dream kitchen is magazine-worthy—quartz counters, oversized sit-up island w prep sink, 5-burner gas range, BI ovens, full appliance pkg & a jaw-dropping butler’s pantry. Wall-to-wall windows bring the outdoors in, garden doors lead to a vaulted, covered 2-tiered deck featuring a stone-accented wood-burning fireplace. This is outdoor living at its finest—designed for gathering, relaxing & unobstructed country views. A full 3-pc bath & large laundry/mudroom off the garage complete the main floor. Upstairs, the primary suite is a true retreat—contemporary black French doors open to both north & south-facing balconies. Enjoy his & hers walk-in closets, a spa-inspired ensuite w freestanding tub, double vanities, tiled shower & a 2-sided gas fireplace shared w the bedroom. A home gym w balcony access, open-concept office, 3 additional bedrooms (one oversized), & a 5-pc main bath round out this level. The partially finished basement offers a huge family/games room, 2 more bedrooms & an upgraded mechanical room. Outside, enjoy a beautifully treed yard, firepit, above-ground pool, 40x60 Quonset converted to an indoor rink + outdoor rink. The well offers ample water. This one-of-a-kind acreage offers luxury, lifestyle & space—inside & out. (id:44393)
Exp Realty
Regina, Saskatchewan
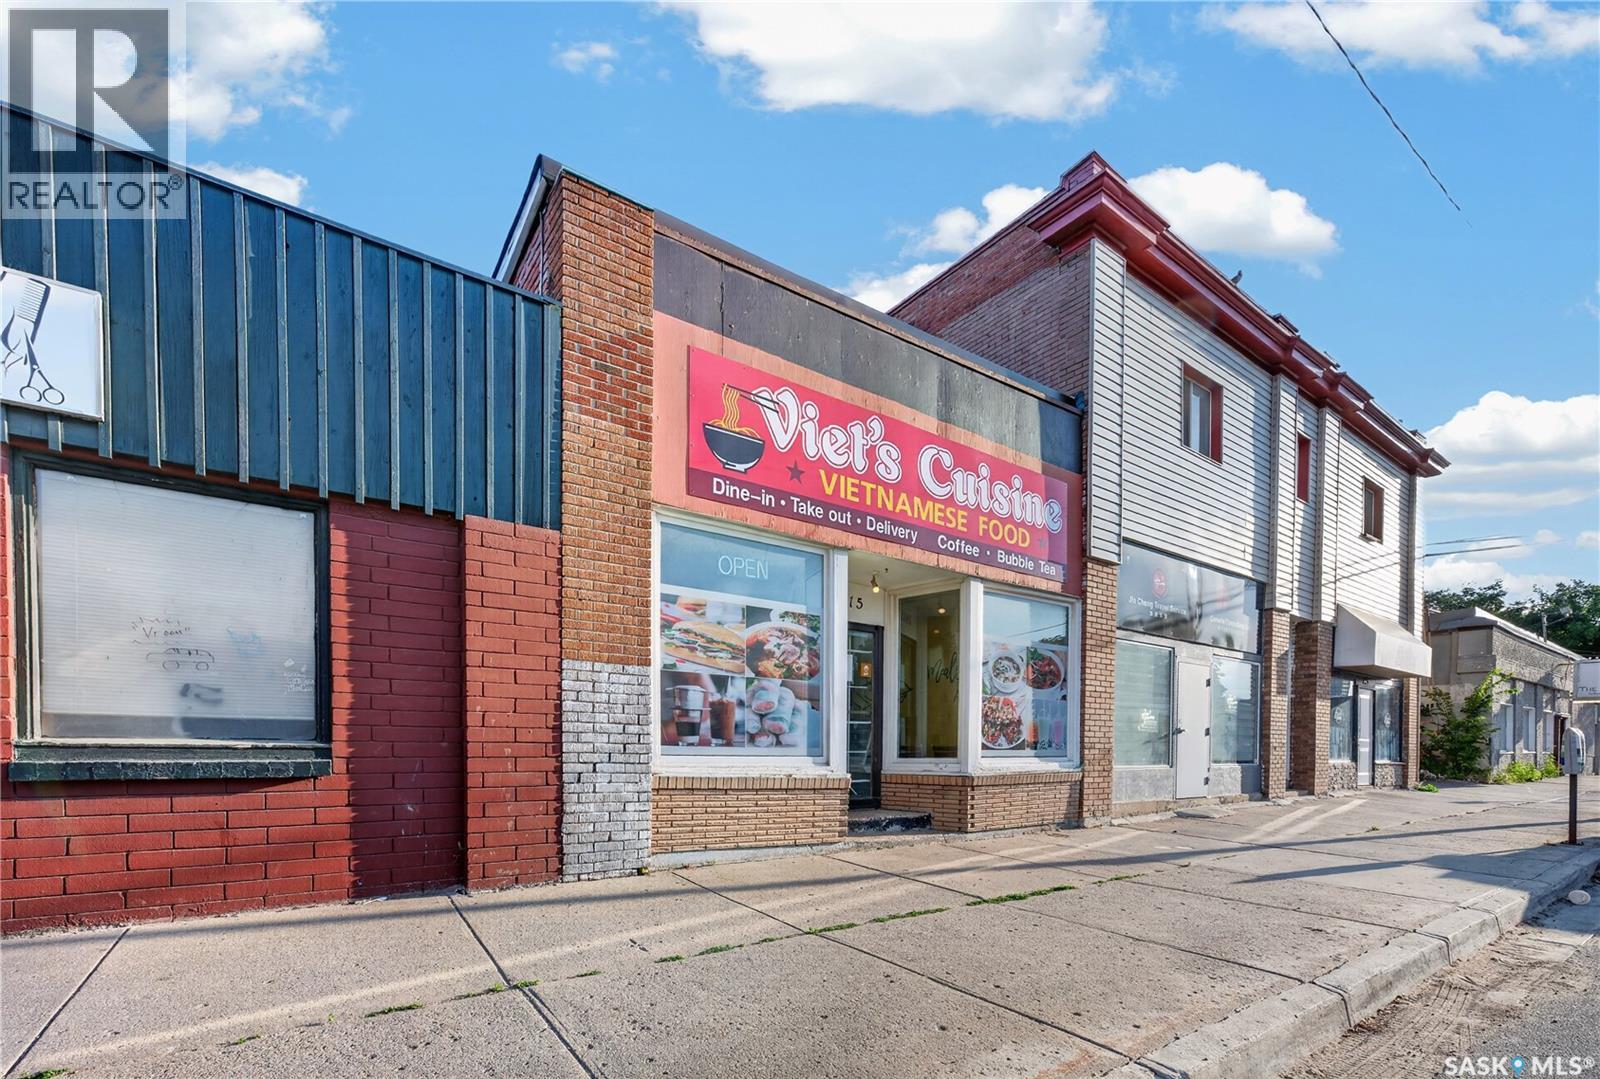
Excellent opportunity to own a freehold commercial property with prominent exposure along 11th Avenue. Currently operating as Viet's Cuisine Restaurant, the property offers a fully set-up space for dine-in and takeout service featuring a variety of Vietnamese favourites. A new owner can continue with the existing restaurant concept or bring their own business idea and utilize the space for a different commercial use, subject to applicable approvals. Please note that this property must be sold together with 1812 Ottawa Street, as the adjacent property provides the necessary parking access and support for the commercial operation. This is a unique opportunity to acquire a commercial storefront along with the neighbouring property, offering flexibility for owner-operators, investors, or future redevelopment. (id:44393)
Royal LePage Next Level
Regina, Saskatchewan
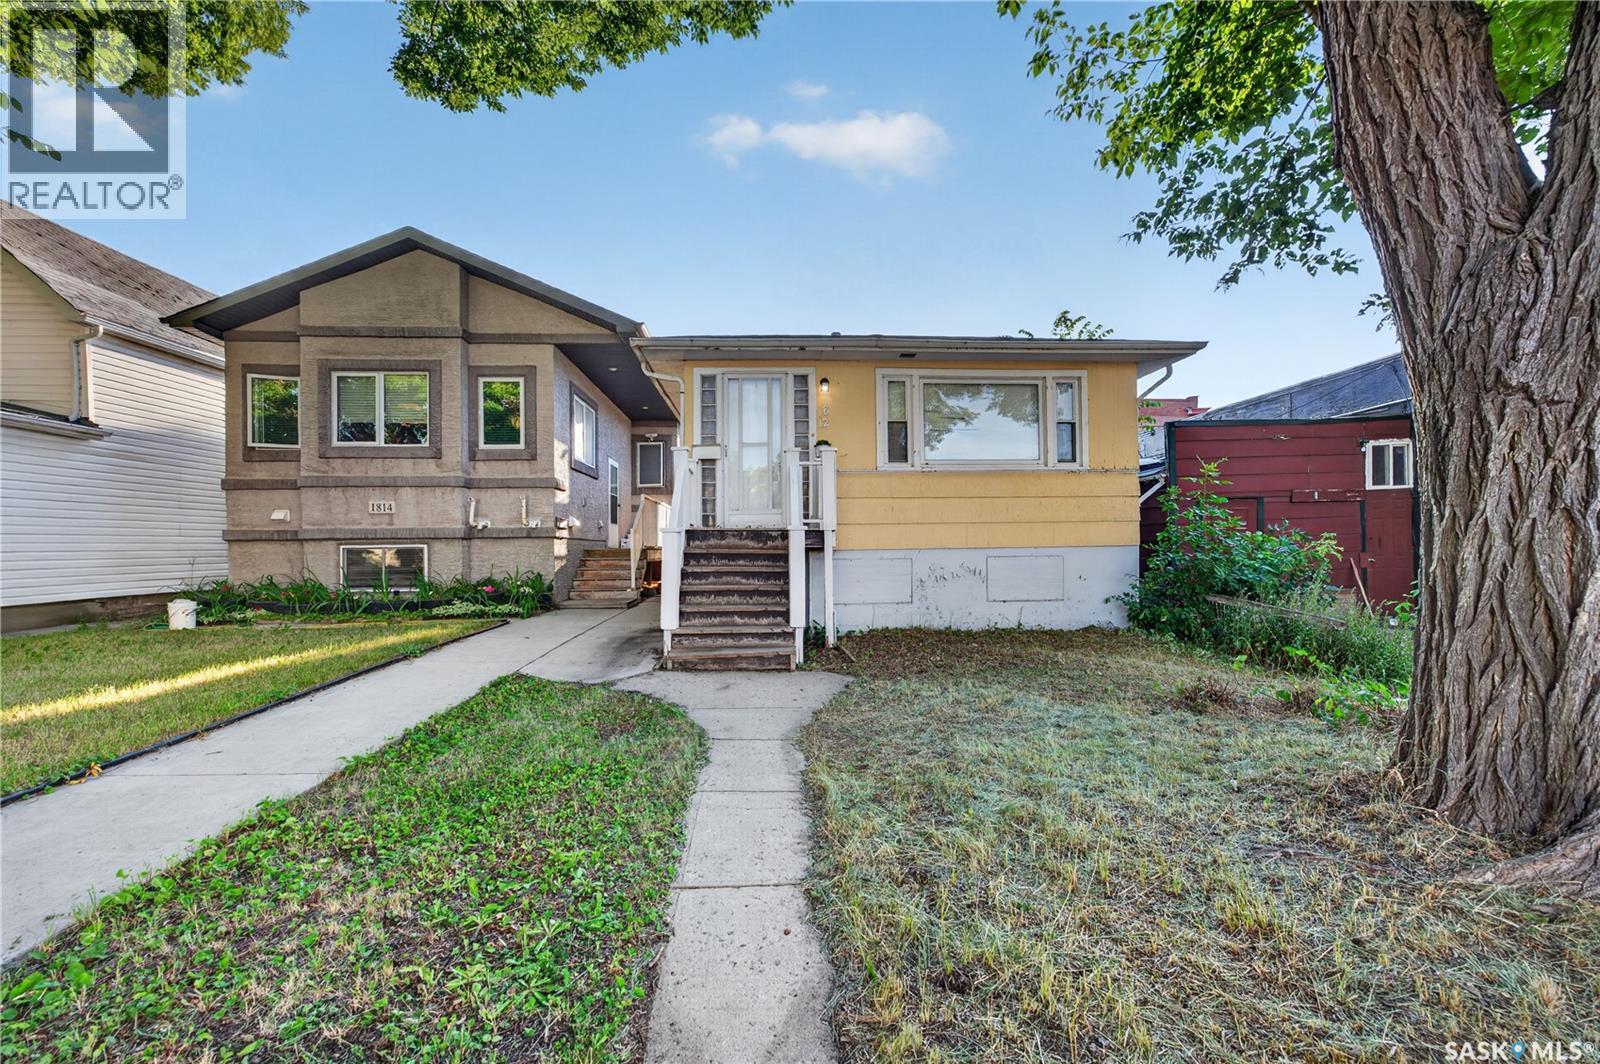
Welcome to 1812 Ottawa Street! This well-maintained 3-bedroom home offers a functional layout with a full bathroom and a full basement ready for future development. The basement features existing plumbing rough-ins and provides excellent potential for additional living space. With the installation of basement windows, the lower level could be transformed into a 2-bedroom suite, offering an outstanding opportunity for investors or buyers looking to add value. This property must be sold together with 1415 11th Avenue due to parking requirements. Don’t miss this excellent opportunity—book your showing today! (id:44393)
Royal LePage Next Level
Regina, Saskatchewan
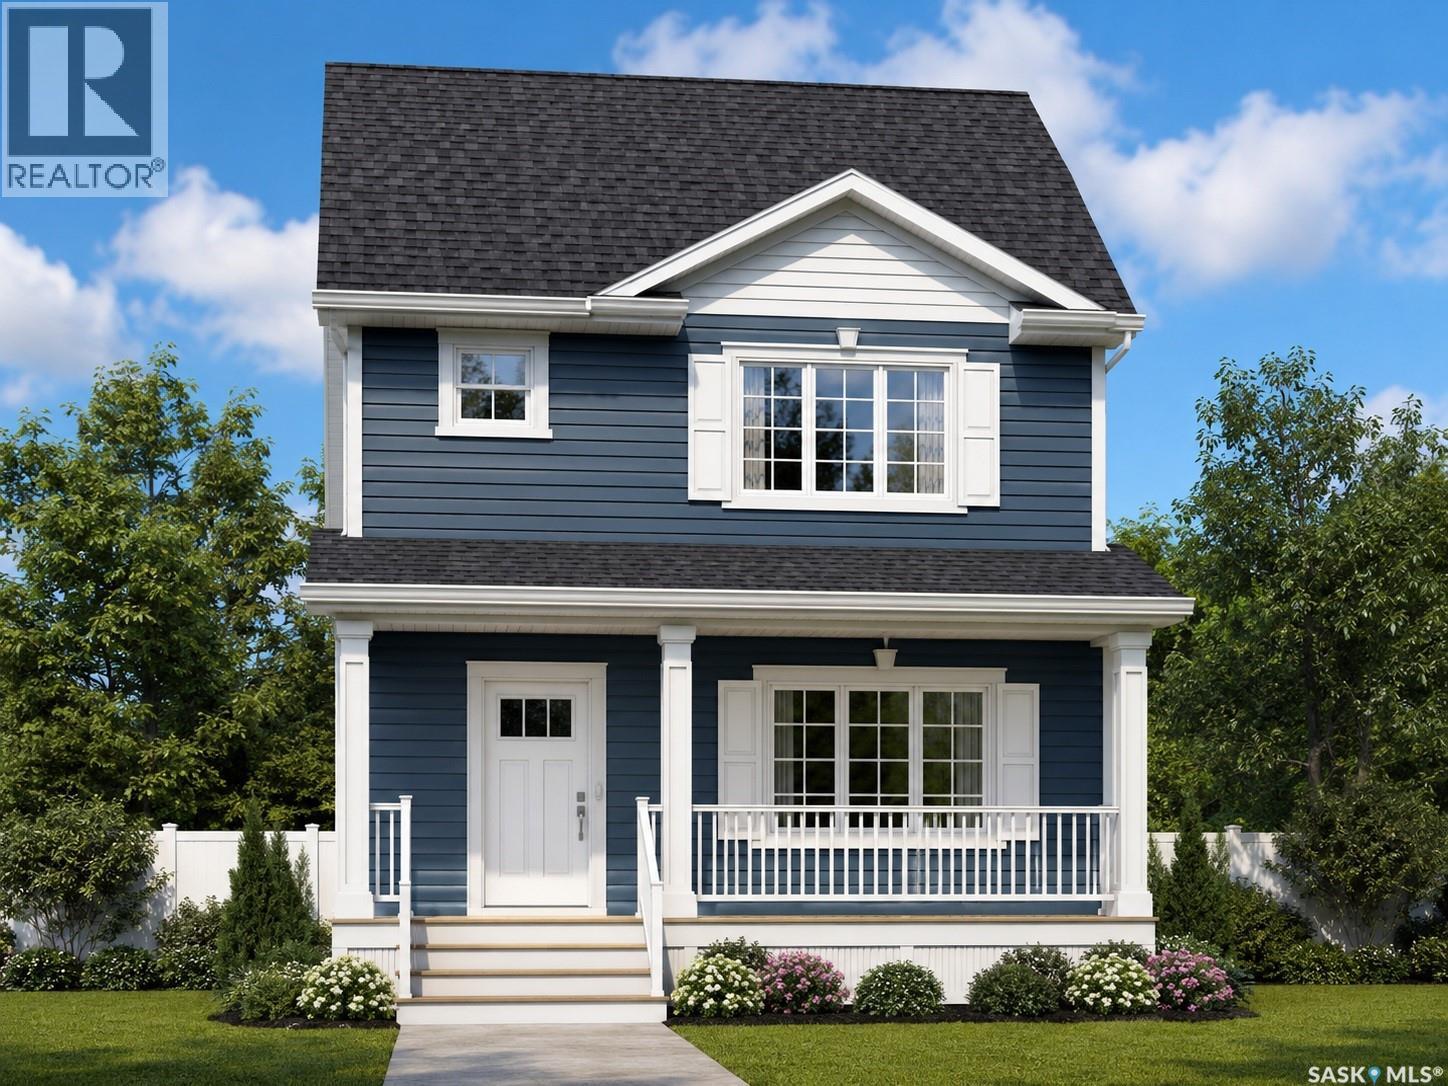
Welcome to the Ehrenburg Homes Brandenberg, a thoughtfully designed two-storey home in the desirable community of Eastbrook. Offering 1,258 sq. ft. of modern living space, this home blends stylish finishes with practical everyday functionality. The bright, open-concept main floor is perfect for both entertaining and family living, featuring a stunning electric fireplace with a floor-to-ceiling feature wall, spacious living and dining areas, a contemporary kitchen with sleek modern cabinetry, an island with seating, and a built-in dishwasher and microwave hood fan. A convenient 2-piece powder room completes the main level. Upstairs, you'll find a spacious primary retreat with a private 3-piece ensuite, two additional bedrooms, a full 4-piece bathroom, and second-floor laundry for added convenience. The undeveloped basement features a separate side entrance, providing excellent potential for future development to suit your lifestyle and needs. Built with quality craftsmanship and modern finishes throughout, this home also features forced-air natural gas heating, an electric fireplace, front underground sprinklers, and a double detached garage. Located in the growing Eastbrook neighbourhood, you'll enjoy convenient access to parks, walking paths, schools, shopping, and other nearby amenities. Please note: Interior photos are from a previous build of the same model or artist renderings and are provided for illustrative purposes only. Finishes, colours, fixtures, materials, and design selections may vary from the completed home. Exterior rendering is an AI-generated image intended for illustrative purposes only. Actual design, materials, colours, finishes, landscaping, and final construction details may vary. (id:44393)
Exp Realty
Regina, Saskatchewan
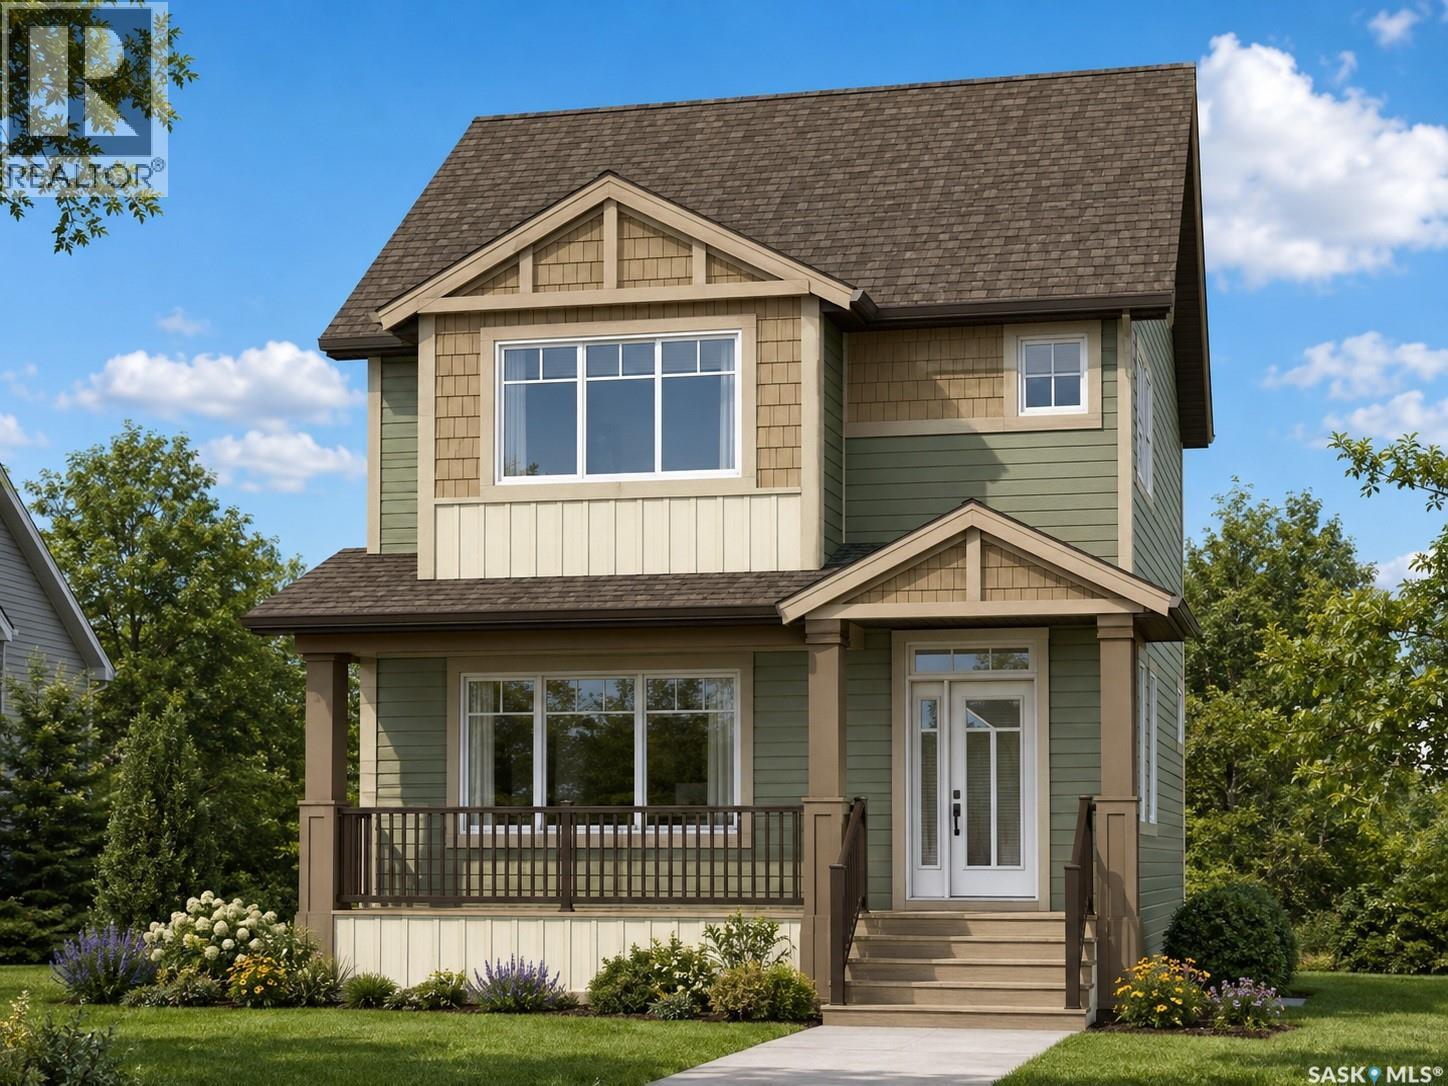
Welcome to the Ehrenburg Homes Rochester, a beautifully designed two-storey home offering 1,504 sq. ft. of thoughtfully planned living space in the growing community of Eastbrook. Blending modern style with everyday functionality, this home is perfect for families looking for comfort, quality, and convenience. The open-concept main floor is designed for effortless living and entertaining, featuring a bright and inviting living room highlighted by a striking floor-to-ceiling electric fireplace feature wall. The spacious kitchen offers contemporary cabinetry, a large centre island with seating, subway tile backsplash, a walk-in pantry, built-in dishwasher, microwave hood fan, and a generous dining area. A welcoming foyer and a convenient 2-piece powder room complete the main level. Upstairs, you'll find a bright bonus room that provides the perfect additional family living space, along with a spacious primary bedroom featuring a walk-in closet and private 4-piece ensuite. Two additional bedrooms, another full 4-piece bathroom, and a second-floor laundry room complete the upper level, offering both comfort and convenience for busy families. The unfinished basement features a separate side entrance and offers outstanding flexibility for future development to suit your lifestyle. Built in 2026, this home also includes forced-air natural gas heating, an electric fireplace, front underground sprinklers and 20' x 22' detached garage. Located close to parks, walking paths, schools, shopping, and all the amenities Eastbrook has to offer, this is an excellent opportunity to own a quality new home by Ehrenburg Homes. Please note: Interior photos are from a previous build of the same model or artist renderings and are provided for illustrative purposes only. Exterior rendering is an AI-generated image. Finishes, colours, fixtures, materials, design, landscaping, and final construction details may vary from the completed home. (id:44393)
Exp Realty
Saskatoon, Saskatchewan
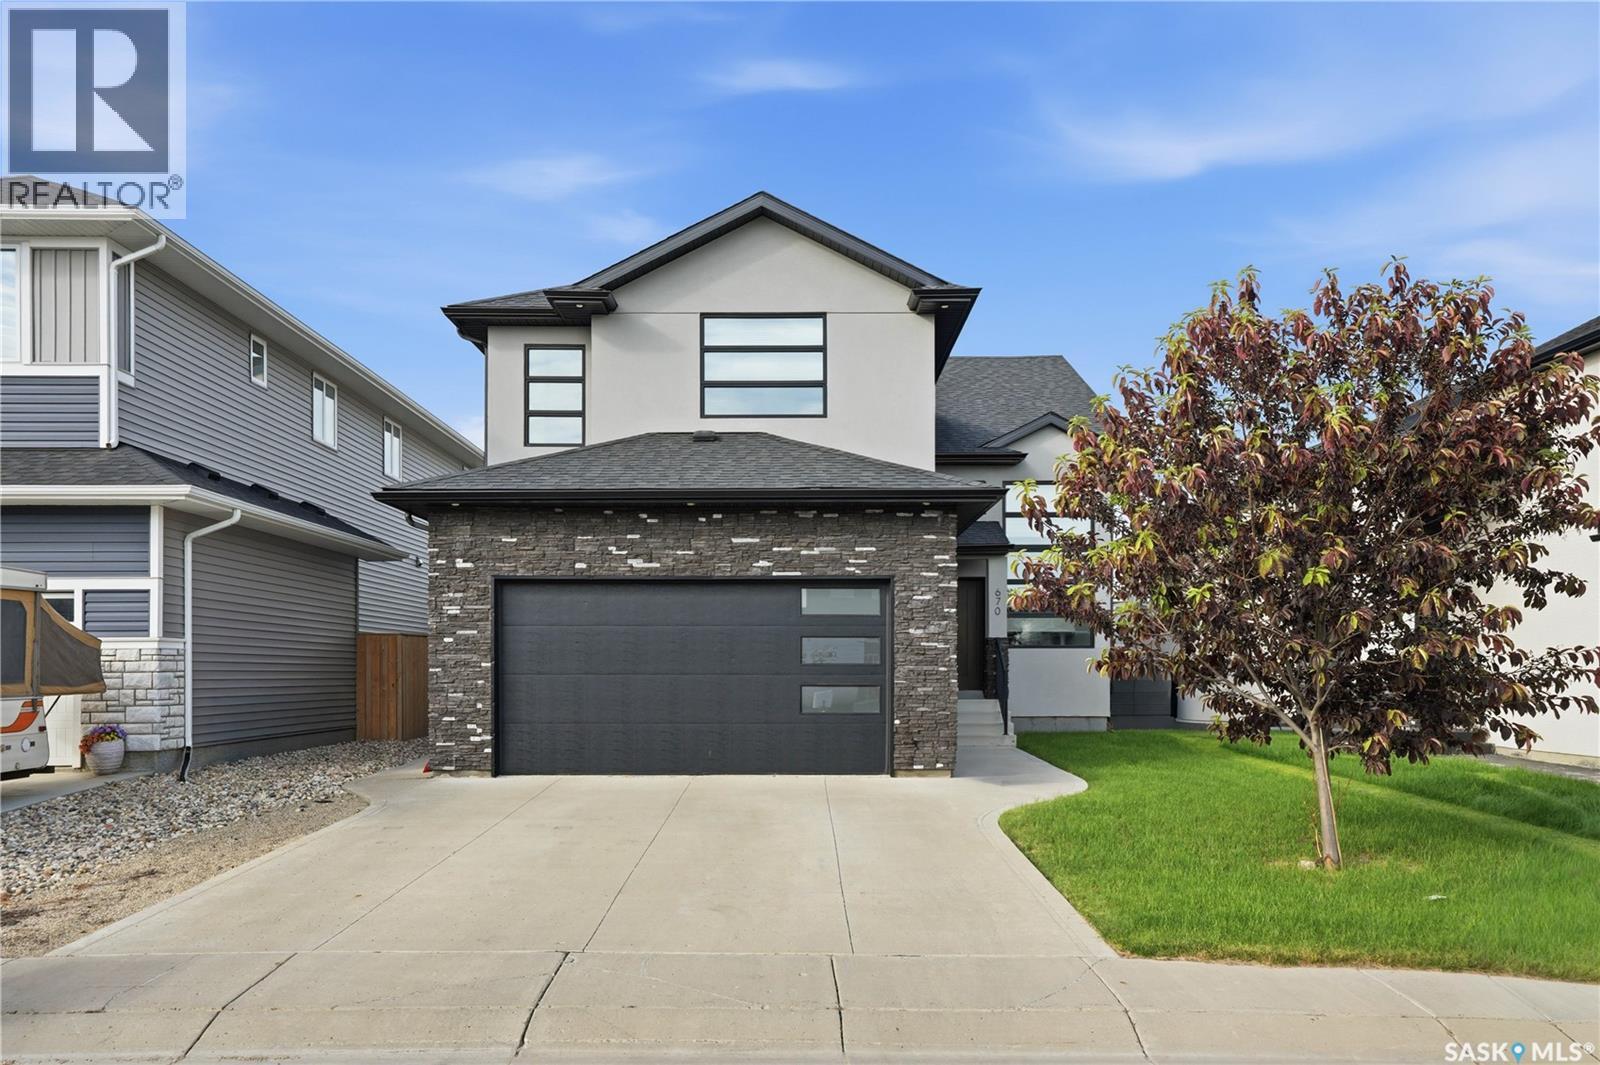
Welcome to 670 Fast Crescent, a stunning 1,746 sq. ft. modified bi-level in the desirable community of Aspen Ridge, offering exceptional curb appeal, quality finishes, and a fully finished 2-bedroom basement suite. Step into the grand tiled foyer with soaring vaulted ceilings and elegant spindle railings. The bright, open-concept main floor features laminate flooring, recessed lighting, and a striking two-sided gas fireplace with tile trim and custom built-in shelving. The modern kitchen boasts two-tone cabinetry with black hardware, quartz countertops, a large island, herringbone tile backsplash, stainless steel appliances, and a spacious dining area with garden door access to the south-facing deck. The main floor also includes two spacious bedrooms with blackout blinds, a 4-piece bathroom, and convenient laundry. Privately located above the garage, the primary retreat offers vaulted ceilings, a walk-in closet with custom organizers, and a stylish 3-piece ensuite with quartz countertops and a walk-in shower. The fully finished basement is thoughtfully designed with a bonus room and 2-piece bathroom for the main home, plus a separate 2-bedroom suite featuring 9-foot ceilings, a full kitchen with fridge, stove, and over-the-range microwave, a 4-piece bathroom, and separate laundry. Enjoy the fully fenced backyard with a large deck, pergola, and walkway to the front. Additional features include a double attached garage, central air conditioning, underground sprinklers, and triple-pane PVC windows. Offering style, functionality, and income potential, this exceptional home is ready to impress! (id:44393)
Derrick Stretch Realty Inc.
Saskatoon, Saskatchewan
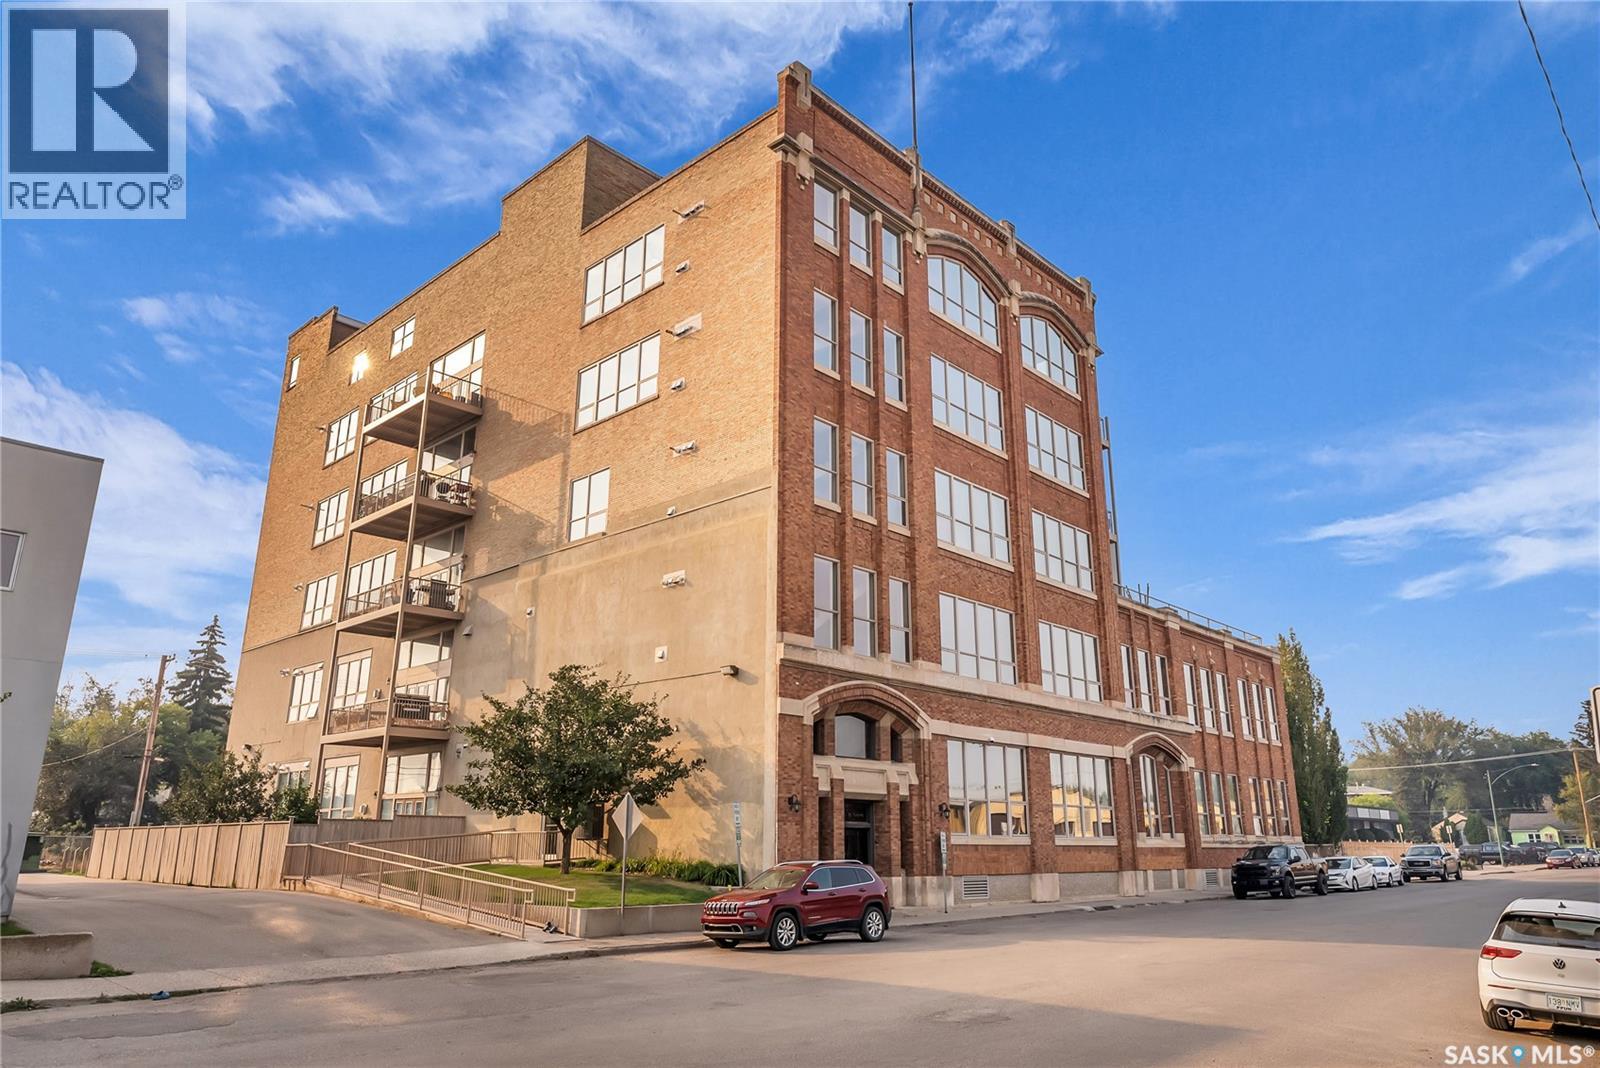
Welcome to Unit 206 – 211 Avenue D North, a truly one-of-a-kind loft-style corner unit in the heart of Caswell Hill. This architecturally striking building showcases soaring 14-foot ceilings, exposed concrete columns, and an industrial-inspired design that perfectly blends character with modern comfort. Step into the inviting foyer, where warm engineered hardwood flooring and impressive ceiling heights set the tone for the rest of the home. The spacious primary bedroom easily accommodates a king-sized bed and features plush carpeting, large windows, a dedicated vanity with makeup mirror and sink, a custom walk-in closet, and a luxurious 4-piece ensuite complete with heated tile flooring. The beautifully appointed kitchen is designed for both everyday living and entertaining, offering granite countertops, a large island with seating, stainless steel appliances, a corner pantry, under-valance lighting, ample maple cabinetry, and a stunning custom stone backsplash. The kitchen flows seamlessly into the bright, open-concept living room, highlighted by a gas fireplace with a striking brick feature wall and dramatic windows. A second king-sized bedroom with custom closet organizers and a convenient laundry room complete the main level. The true showpiece of this home is the spectacular private rooftop patio. Accessed by a staircase with a unique copper railing, this incredible 1,000 sq. ft. outdoor retreat (29.6 x 29.8) offers endless possibilities for entertaining, relaxing, or creating your own rooftop oasis. Complete with a natural gas BBQ hookup, water tap, exceptional privacy, and beautiful sunset views, this space is a rare feature that sets this home apart. Unit 206 also includes two underground parking stalls (9 & 10), a caged storage area, and an additional private storage room. Residents enjoy access to a fitness area, freight elevator, and secure building access throughout the complex. (id:44393)
Derrick Stretch Realty Inc.
Saskatoon, Saskatchewan
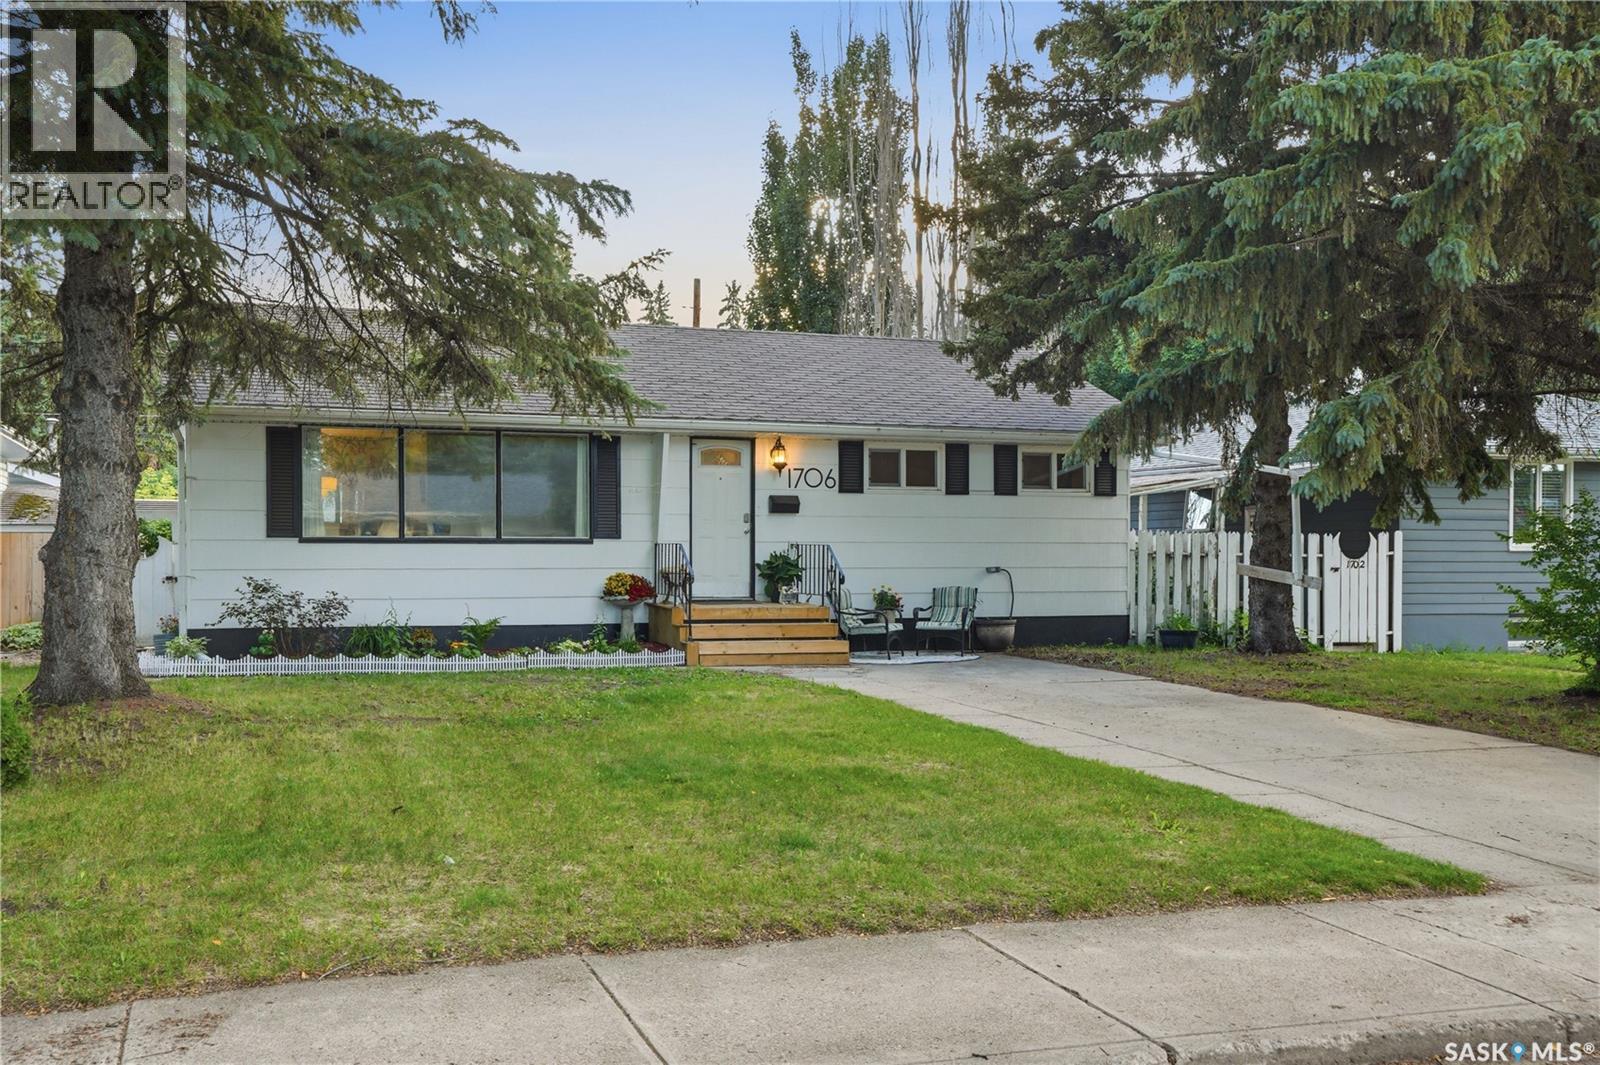
Welcome home to 1706 Ewart Ave. Ideally situated just steps from Wiggins Park in the highly sought-after Holliston neighbourhood, this bungalow delivers classic charm with modern upgrades. The main floor welcomes you with a spacious living room that flows seamlessly into the dining area, where original hardwood floors and a stylish feature wall create a warm and inviting atmosphere. The renovated kitchen is sure to impress, featuring quartz countertops, custom cabinetry, a tile backsplash, stainless steel appliances, and a large picture window overlooking the private backyard. Two generously sized bedrooms, both showcasing original hardwood flooring, are complemented by a beautifully updated 4-piece bathroom. The lower level offers excellent flexibility with a separate entrance that leads to a 1 bedroom basement suite. This space opens into a spacious family room with kitchen/dining area, a third bedroom, and a second fully updated 4-piece bathroom. There is a common space with laundry and multiple storage areas. Outside, the fully fenced backyard is perfect for relaxing or entertaining, complete with raised garden boxes, a storage shed, and an oversized insulated single tandem garage with convenient back lane access. Renovations have been completed since 2016 include most windows, a renovated kitchen, updated basement bathroom, interior doors and trim. Located close to schools, parks, shopping, public transit, and all the amenities you need, this home is an outstanding opportunity in one of Saskatoon's most desirable neighbourhoods. (id:44393)
Realty Executives Saskatoon
Saskatoon, Saskatchewan
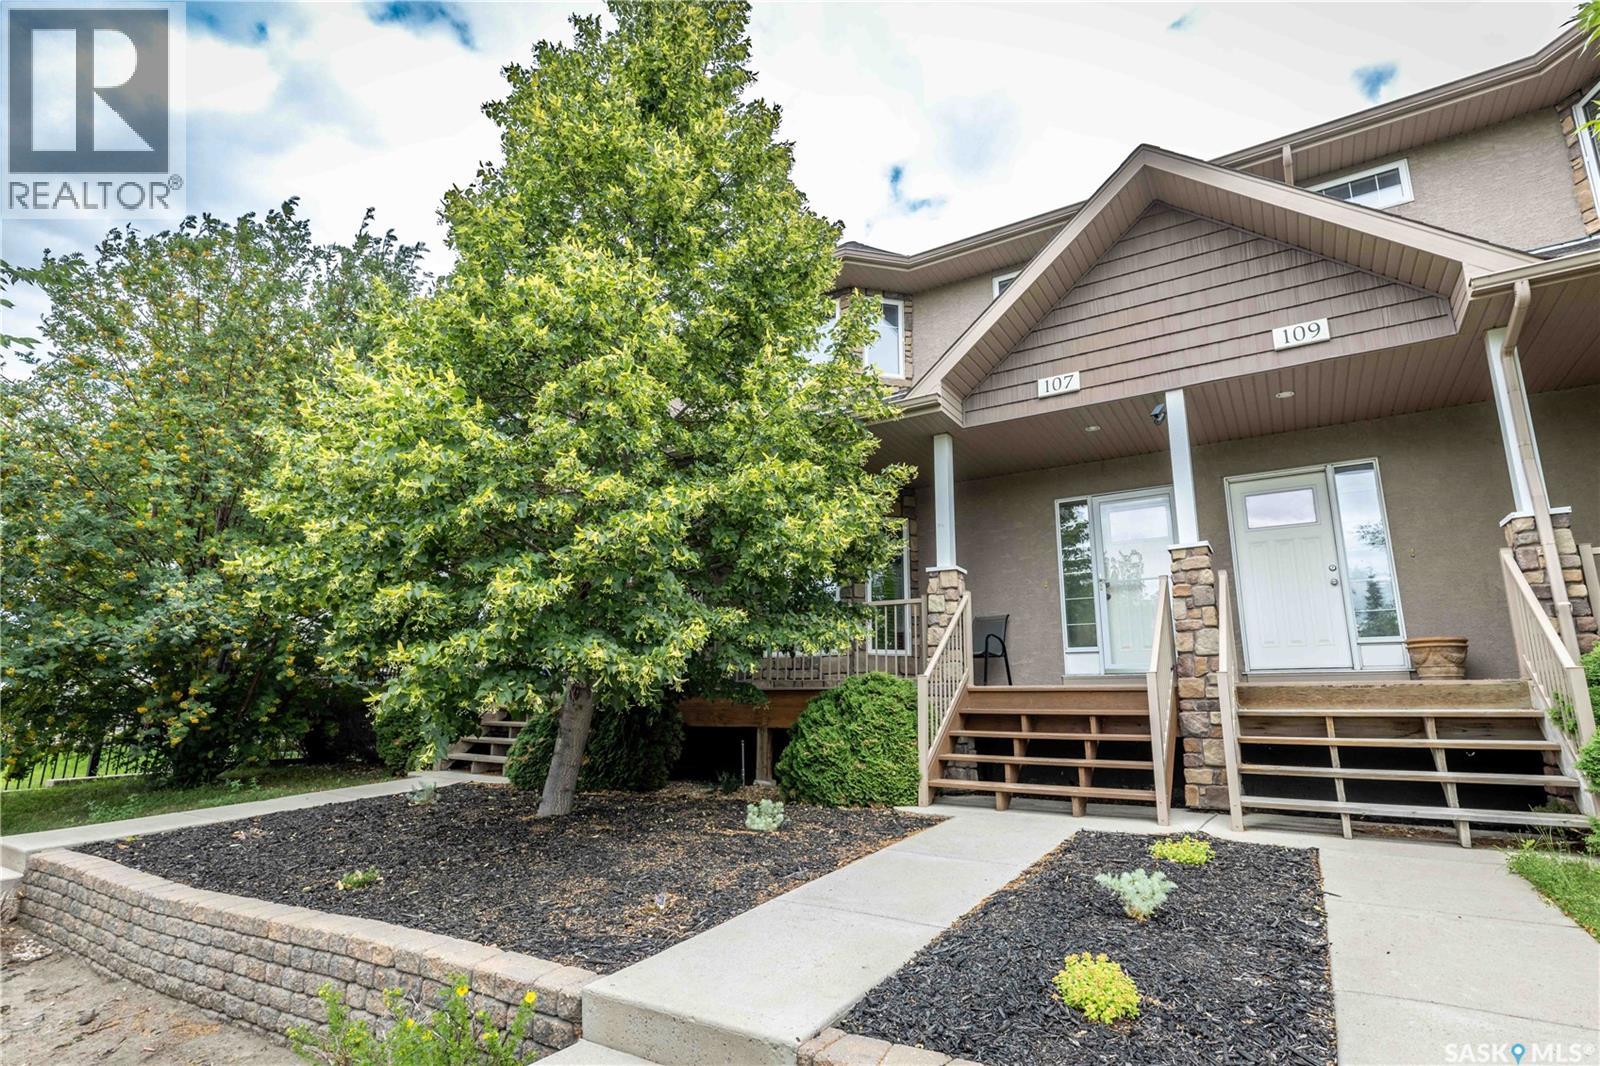
Welcome to 107 Galloway Road! This beautifully maintained 1,460 sq. ft. two-storey home offers 2 bedrooms, 3 bathrooms, and is located in the desirable community of Stonebridge. The main floor features an open-concept design with 9-foot ceilings and hardwood flooring throughout most of the level. The spacious living room is highlighted by a cozy gas fireplace, while the kitchen offers ample cabinetry, a large island, stainless steel appliances, and an eat-in dining area. Just off the dining space, a garden door leads to a spacious deck overlooking the low-maintenance, xeriscaped backyard. The front yard is also xeriscaped, and the welcoming front veranda is the perfect spot to enjoy your morning coffee. A convenient 2-piece bathroom completes the main floor. Upstairs, you’ll find two generously sized bedrooms, each featuring its own walk-in closet and private ensuite bathroom, providing excellent comfort and privacy. The basement is open for future development and includes a 3-piece bathroom rough-in, offering plenty of potential to create additional living space to suit your needs. Additional features include central air conditioning and central vacuum. No condo fees. This move-in ready home offers low-maintenance living in one of Saskatoon’s most sought-after neighbourhoods, close to parks, schools, shopping, restaurants, and all the amenities Stonebridge has to offer. (id:44393)
Realty Executives Saskatoon
Saskatoon, Saskatchewan
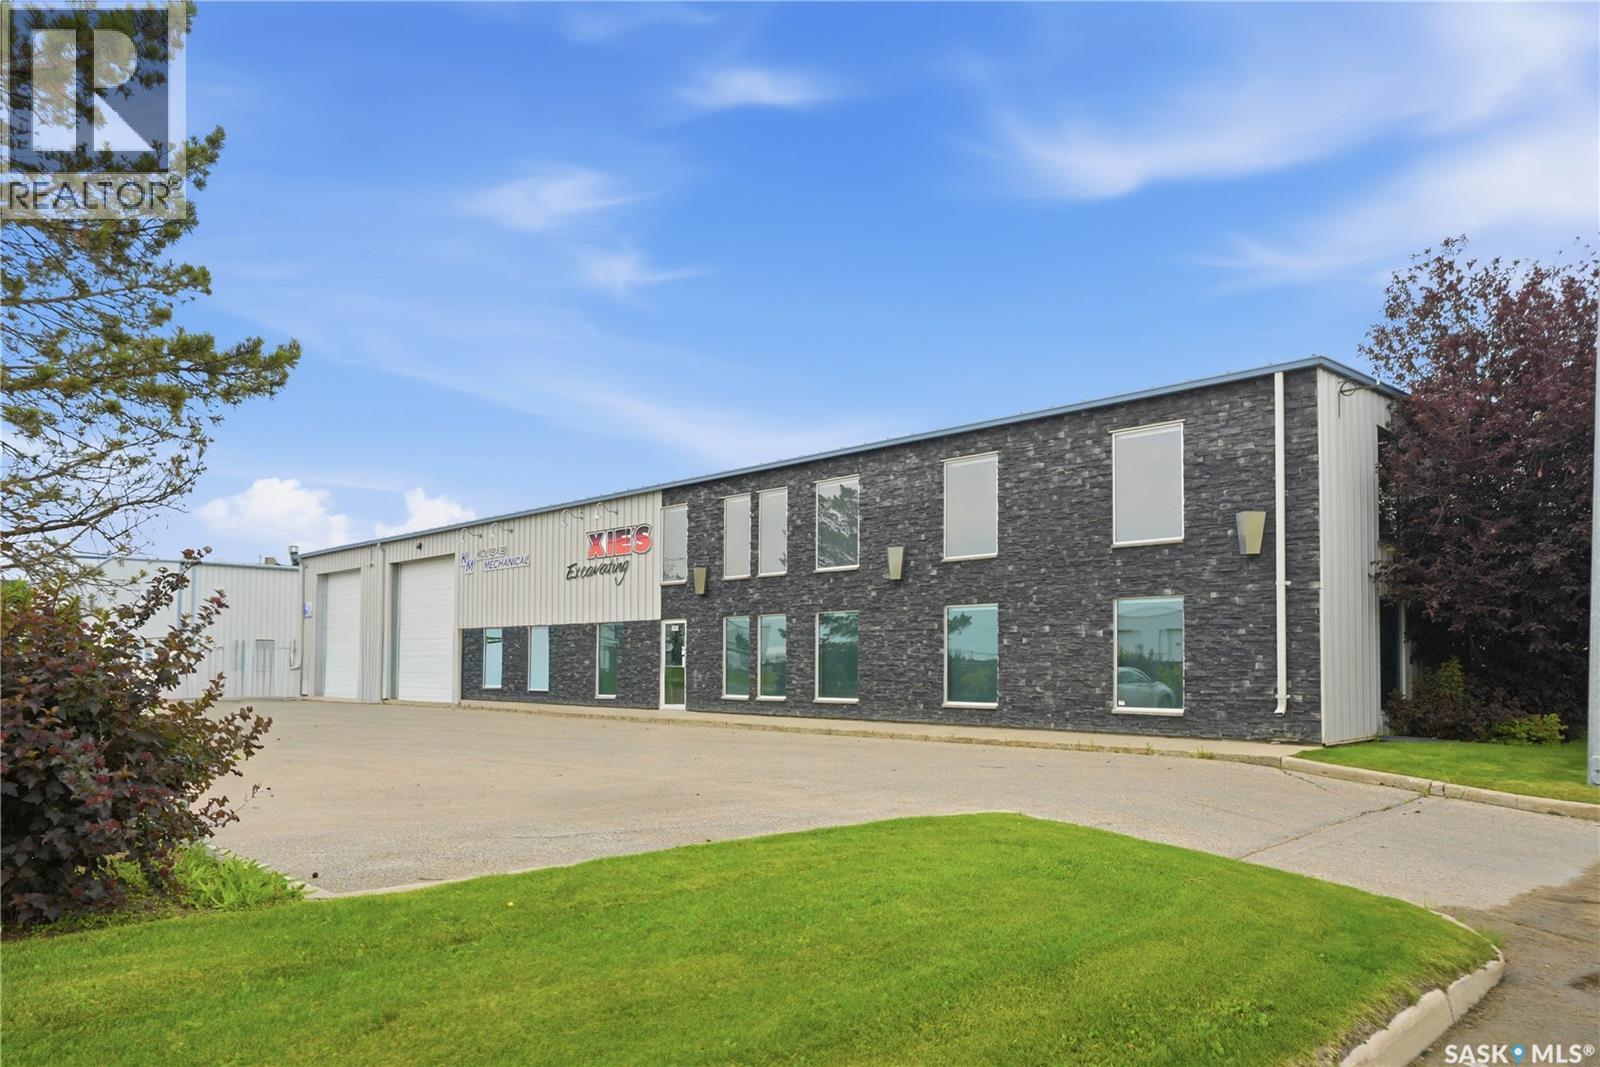
Exceptional investment opportunity in Saskatoon’s highly desirable Hudson’s Bay Industrial area. This well-maintained commercial property features a 10,400 sq. ft. building situated on 0.98 acres and is zoned IL1 (Light Industrial), offering excellent flexibility for a variety of industrial and commercial uses. Built in 2005, the property is currently occupied by four tenants, providing immediate income with strong investment potential. The building offers an excellent balance of office and warehouse space, making it attractive to a wide range of industrial users. The warehouse is serviced by seven grade-level overhead doors and 3-phase power, providing efficient functionality for shipping, receiving, and day-to-day operations. Outside, the property features two separate fully fenced compound areas, offering secure outdoor storage and added versatility for tenants. Whether you’re looking to expand your commercial portfolio or secure a quality income-producing industrial asset in one of Saskatoon’s premier industrial districts, this property presents an outstanding opportunity. Financial statements and lease information are available upon request. (id:44393)
Trcg The Realty Consultants Group
Coldwell Banker Signature