
Regina, Saskatchewan
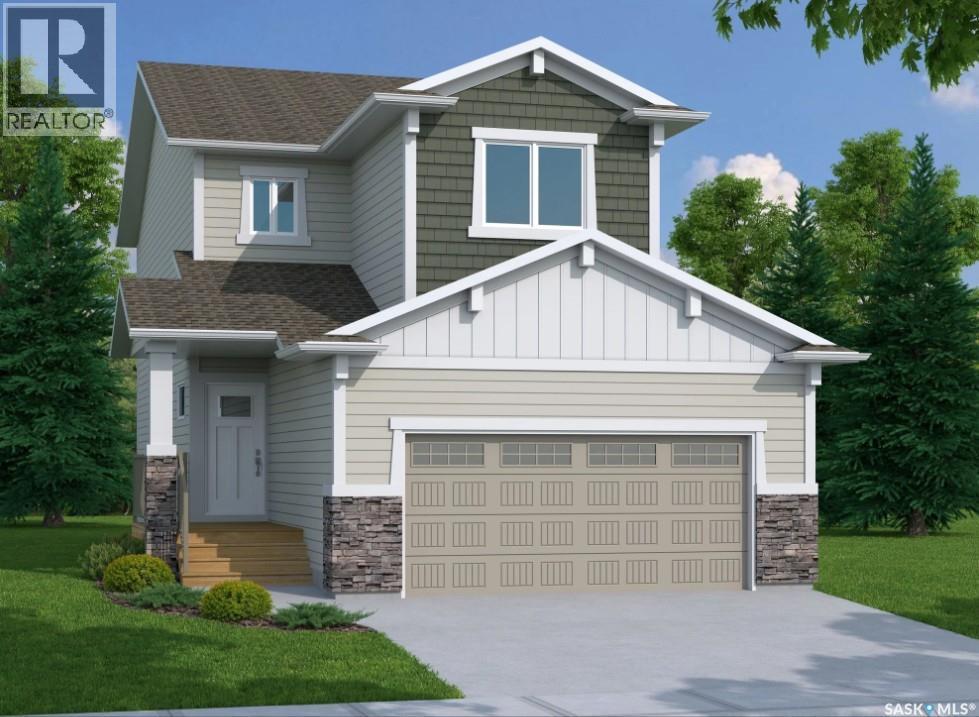
UNDER CONSTRUCTION: Welcome to the Richmond. Ehrenburg Homes Premier builders latest offering in the vibrant Eastbrook neighbourhood located close to an abundance of amenities, parks and schools.1560 Sq ft of luxury build with high end materials used throughout. Spacious open concept layout with large kitchen/dining area featuring centre island and stone counters with beautiful modern design cabinetry. Spacious living room with stackstone fireplace feature wall handy 1/2 bath on main. 2nd level with large primary suite featuring 4pc ensuite and walk-in closet, 2 additional bedrooms and very functional BONUS room, main bath and hand 2nd floor laundry. Inside entry to the double attached garage. Basement features a side entrance to accommodate a future suite. Exterior walls are framed and insulated with roughed in plumbing. Superior construction foundation has a 4” rebar reinforced slab and is built on piles. Exterior features front landscaping, sidewalk, and underground sprinklers. Interior photos from previous build. Call for more information! (id:44393)
Sutton Group - Results Realty
Melfort, Saskatchewan
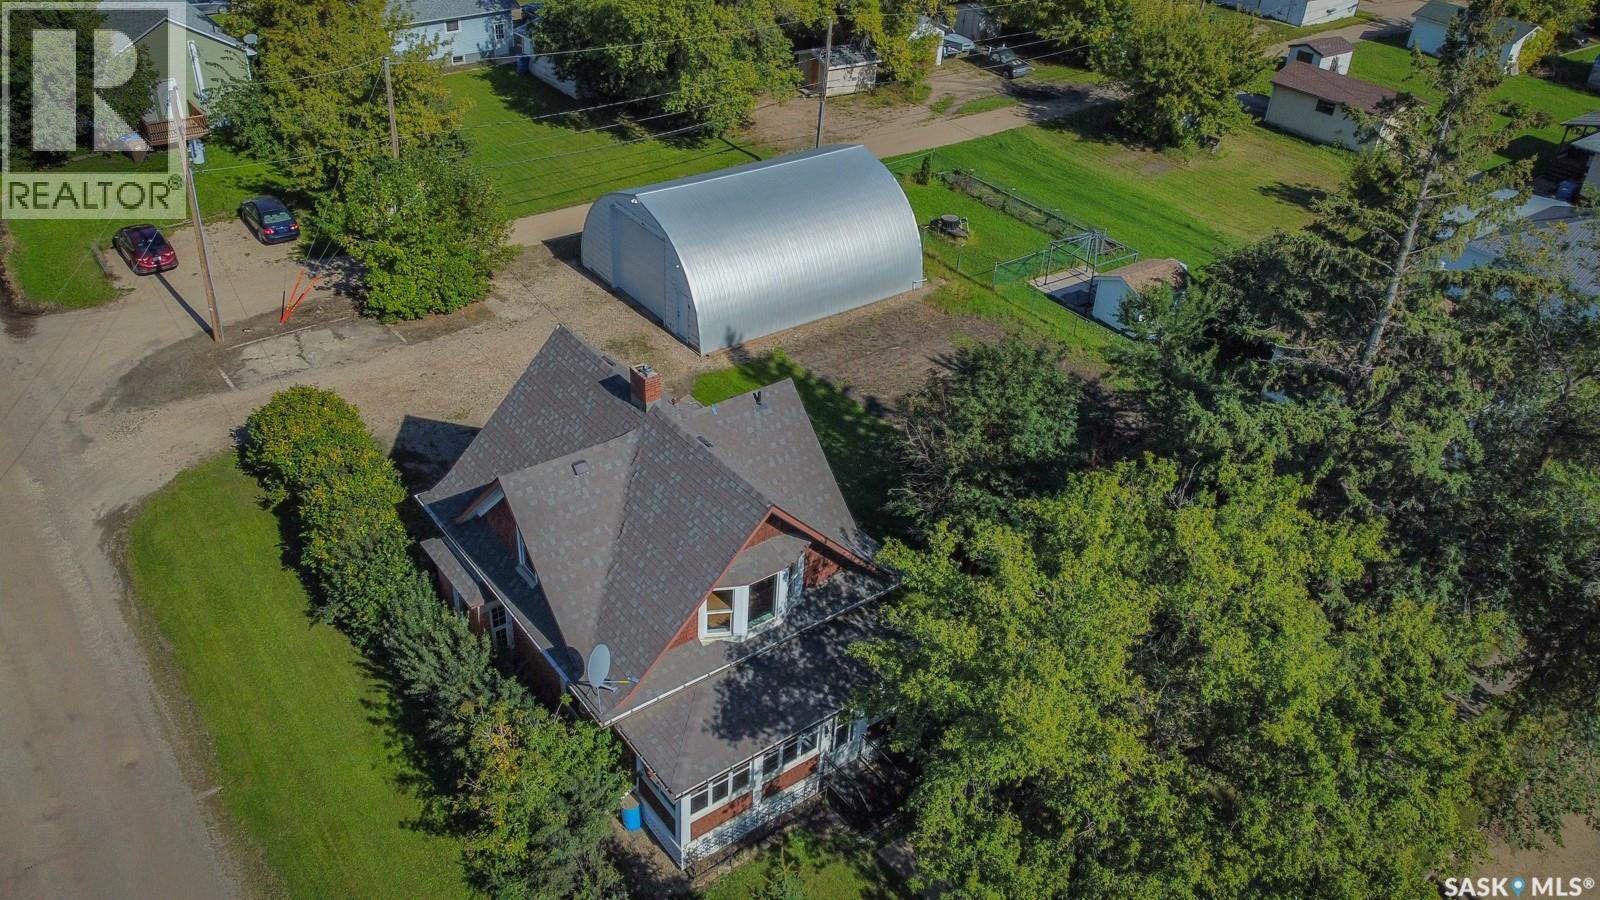
NOW INCLUDING THE 32'x40' SHOP AND DOUBLE LOT! Built in 1915, this beautifully preserved 2-bedroom, 2-bathroom home offers historic character, pride of ownership, and an impressive amount of additional space. A bright, sun-drenched front sunroom welcomes you into a home filled with classic charm and enduring quality. The property sits on a generous 100' x 125' treed lot complete with a garden, offering plenty of outdoor space and privacy. The standout feature is the 32' x 40' fully insulated and heated shop, now included in the sale. Heated with natural gas radiant heat, the shop features separate power and gas meters, a 220V plug-in, floor drain, overhead chain hoist, plenty of storage, and a 16' x 12' overhead door with remote—a rare opportunity for buyers needing serious workspace, storage, or room for projects. Inside the home, the functional layout is complemented by a clean, partially finished basement offering flexible living or storage space. Whether you're looking for a character home, a large treed lot, or a property with an exceptional heated shop, this one offers a unique combination of features and value. (id:44393)
Realty Executives Gateway Realty
Regina, Saskatchewan
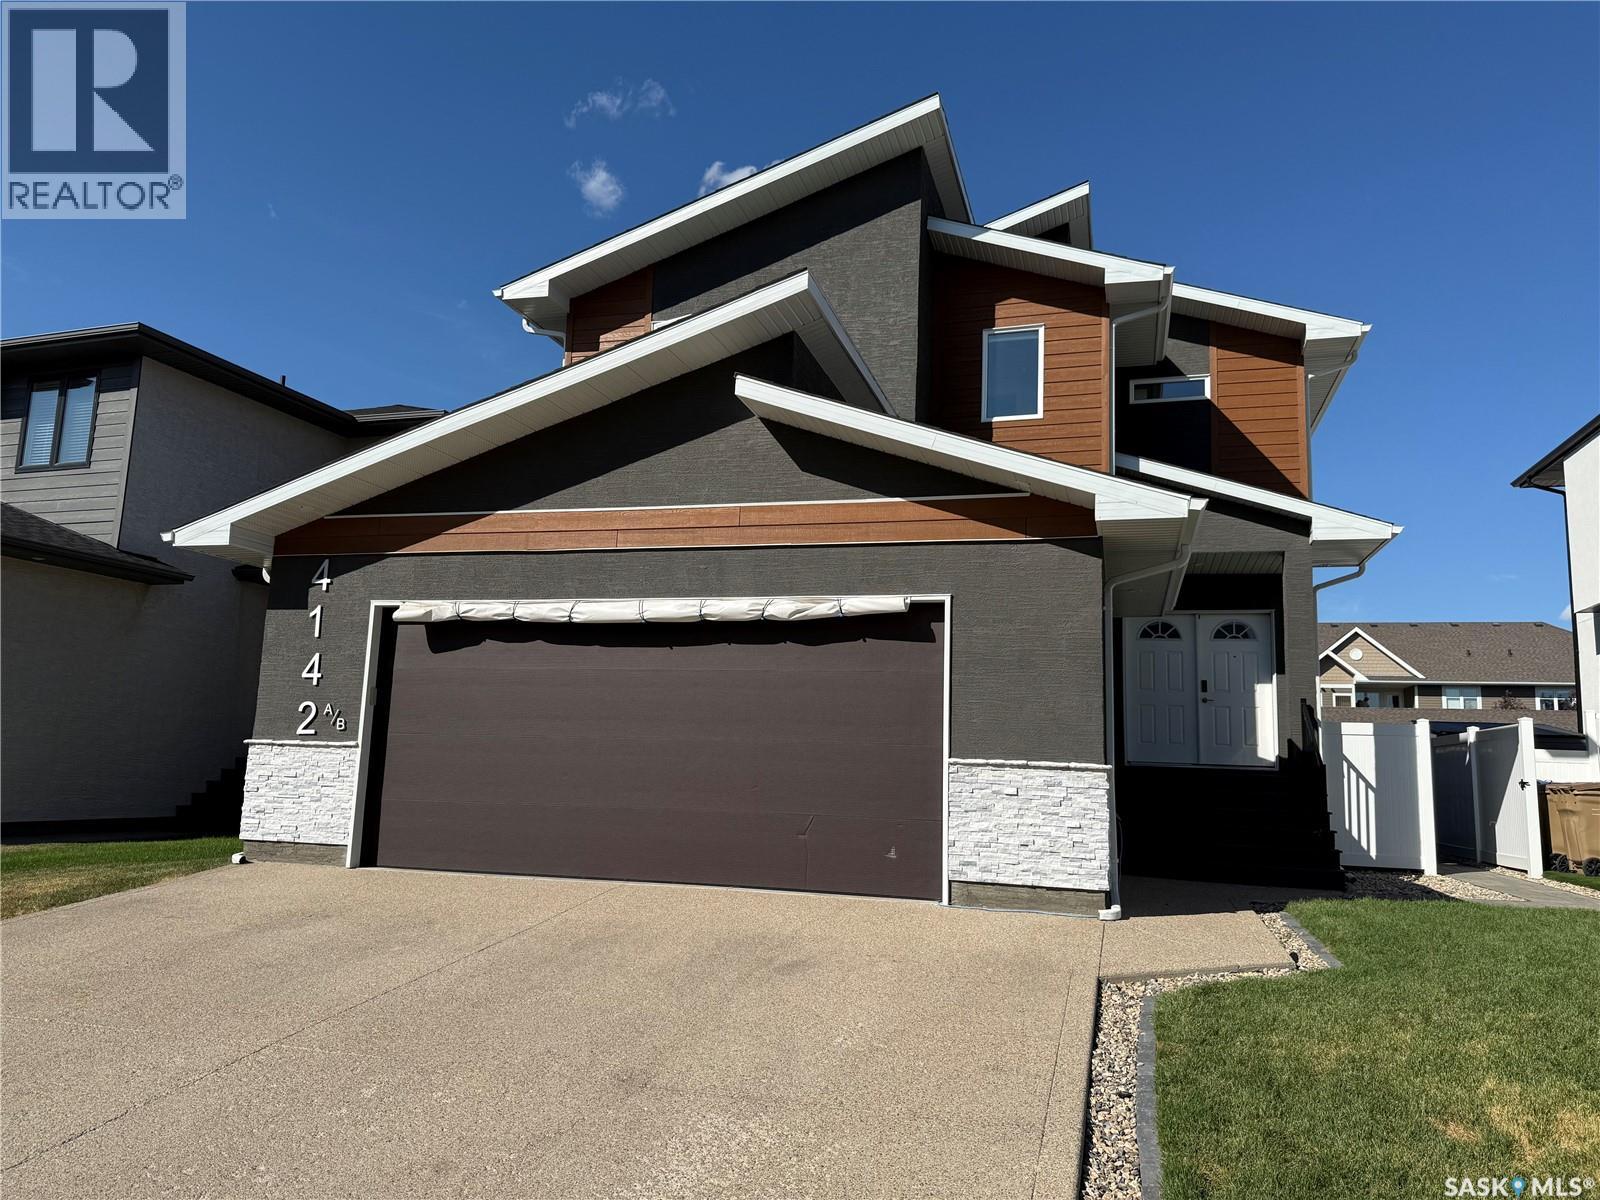
Welcome to this custom built approx. 2,592 s.f. 2 story with a full legal basement suite, with separate side entrance, it is currently being used as a licensed air BNB, perfect for a mortgage helper, and a great revenue generator. The main floor of this home features a bright open floor plan with 9 ft ceilings, beautiful kitchen with large island, quartz counter tops, huge walk-through pantry, perfect for storing all your groceries, plenty of shelving, and built in appliance station. Kitchen overlooks the Livingroom which has a gas fireplace, plenty of windows, and the dining area, which has patio doors leading to the large covered deck. Also on the main floor is a nice big front foyer, a bedroom, a 3-piece bath, a mud room which leads to the large double attached garage. Garage is insulated, and does have a floor drain, hot/cold water taps, and the gas line is available for future heat. The 2nd floor features lots of space including a nice big primary bedroom with a 5-piece ensuite with jetted tub and a walk-in closet, 2 more additional bedrooms, an office room, a huge bonus room with barn door, 2nd floor laundry, and the 4-piece bath. The basement was custom developed with a regulated basement suite, this space features a separate entrance, eat in kitchen, living room, 2 bedrooms, a 4-piece bath, and separate laundry area. Basement suite furniture and all accessories are negotiable. Outside this home is fully finished with underground sprinklers, fully pvc fenced back/side yard, covered deck with an additional deck and hot tub, perfect for entertaining. This home is very well built, has great opportunity to generate revenue, all the appliances are included, and it is close to all the amenities that the Greens on Gardiner area have to offer. Call your realtor today to book a showing. (id:44393)
Century 21 Dome Realty Inc.
Regina, Saskatchewan
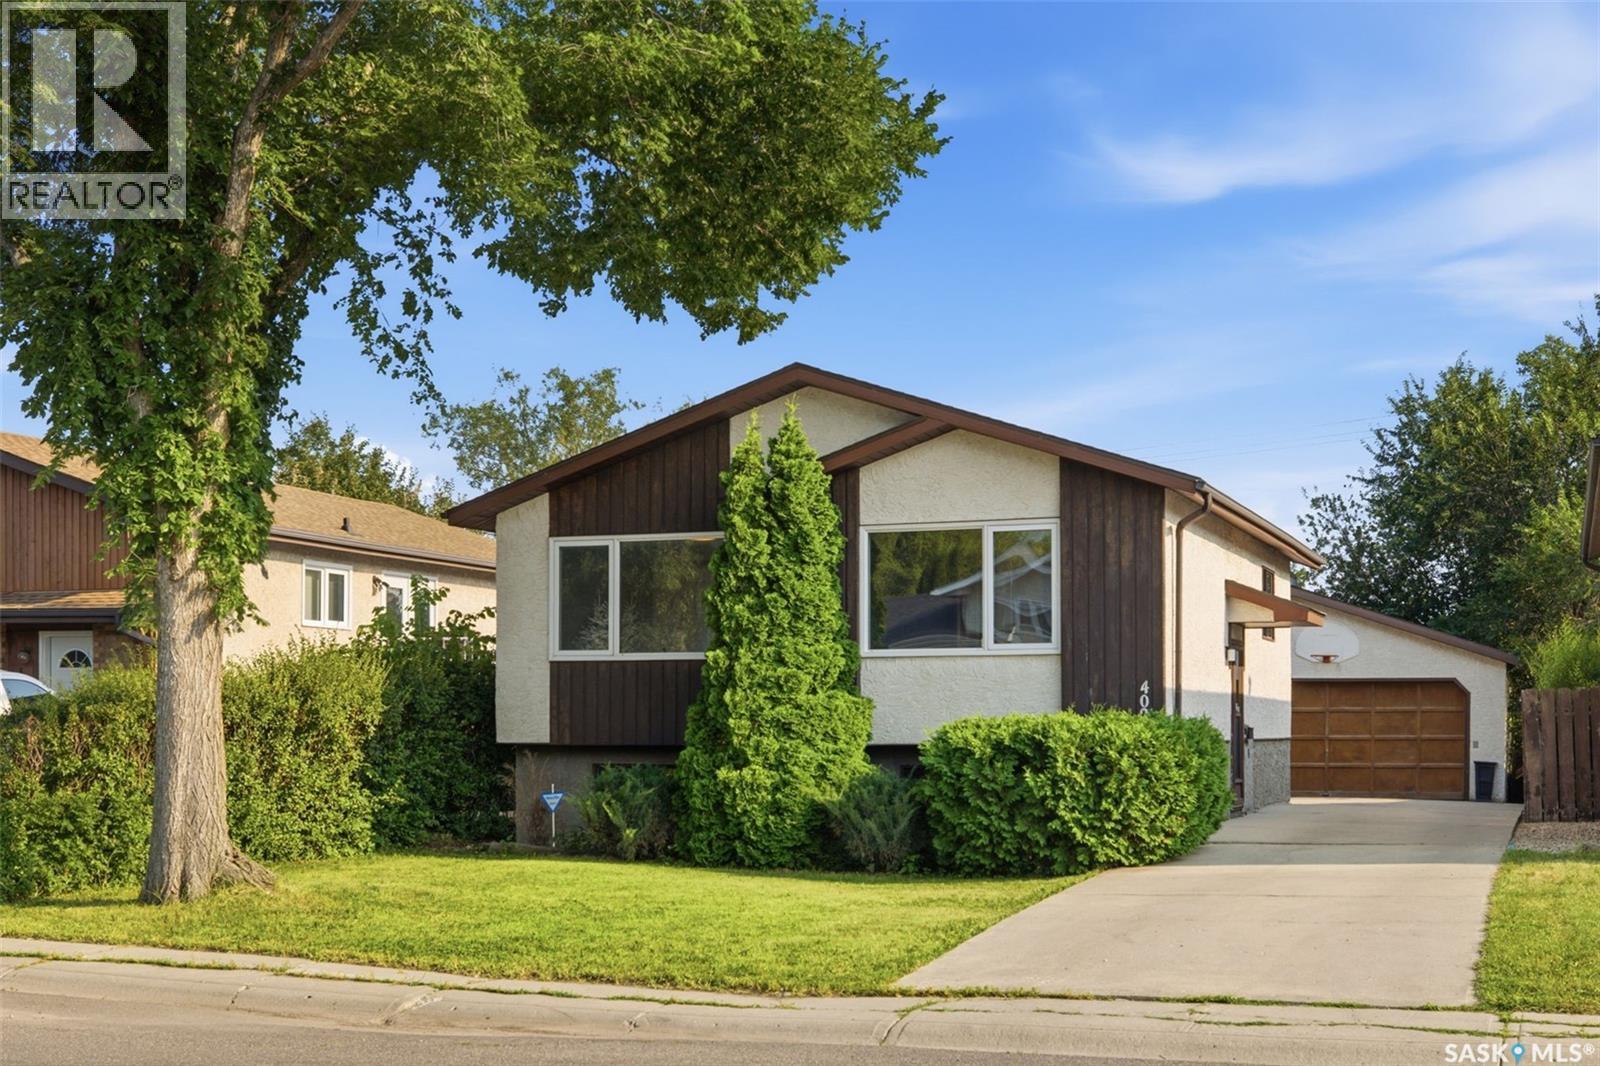
Welcome to 402 Fulton Drive – a beautifully updated bi-level nestled on a quiet crescent in the heart of Normanview West. Backing onto open green space, this move-in ready home offers the perfect combination of modern updates and an unbeatable location. With just over 800 sq. ft., this 3-bedroom, 2-bathroom home has undergone an extensive main floor renovation over the past few months, creating a fresh and stylish living space you’ll love coming home to. The stunning new kitchen features brand-new cabinetry, countertops and appliances, while new luxury vinyl plank flooring flows throughout the main level. The fully renovated main bathroom adds a contemporary touch, and several newer windows, along with a high-efficiency furnace, provide added comfort and efficiency. Outside, you’ll appreciate the large composite deck overlooking the large backyard, complete with a double detached garage and no rear neighbours thanks to the open field behind. Whether you’re a first-time buyer, downsizing, or looking for an updated investment, this beautifully renovated home is ready for its next owner. Don’t miss your opportunity to make 402 Fulton Drive your new home! (id:44393)
Royal LePage Next Level

Fox Valley, Saskatchewan
Priced to sell & quick for immediate possession, this home is located in Fox Valley, a quiet community in SW Sask., 1 hr from Medicine Hat, 40 min from Maple Creek & 20 min to Leader. This home offers ample space for your family or potential investment income with rental suites. Featuring 5 bedrooms & 2 baths. Originally designed as a dual-purpose residence with a living space on one side & a Dr. office on the other. Through the South side entrance, which was the living space side, there is a porch leading into the living room on one side & a bonus on the other. There are 2 bedrooms & 4 pc bath on this end of the home. There are original hardwood floors throughout this living space. The eat-in kitchen is at the front of the home & has ample cabinets. The hallway has closets close to the entrance. You can also easily access the backyard from the split back entry or continue to the partial basement. Presently unfinished, this area could be rec space & ample storage. Continuing to the other side of the home there is a large pantry with additional cabinet storage. There is a 2 pc bath operational & another 2 pc rough in (was his/hers from dr office) offering opportunity to expand or create an en-suite from one of the bedrooms. Down this hall there are 3 more bedrooms that can be easily used as office or craft. At the North end there is another front entrance/porch & a second family room space. The additional opportunity for this home is to utilize it as a multi-generational family living with the separation of space, or create full separation with a rental suite. This home also sits on an extra-large 128’ X 125’ fully fenced lot. There is parking at both sides with room for 4 cars/RV and room for 2 or more on the other end. Plenty of extra space for additional parking or building a large garage. The yard has multiple places to enjoy, including mature trees, a fire pit area, a play area and a patio. This property offers a unique layout with ample possibilities. (id:44393)
Abbott Realty
Saskatoon, Saskatchewan
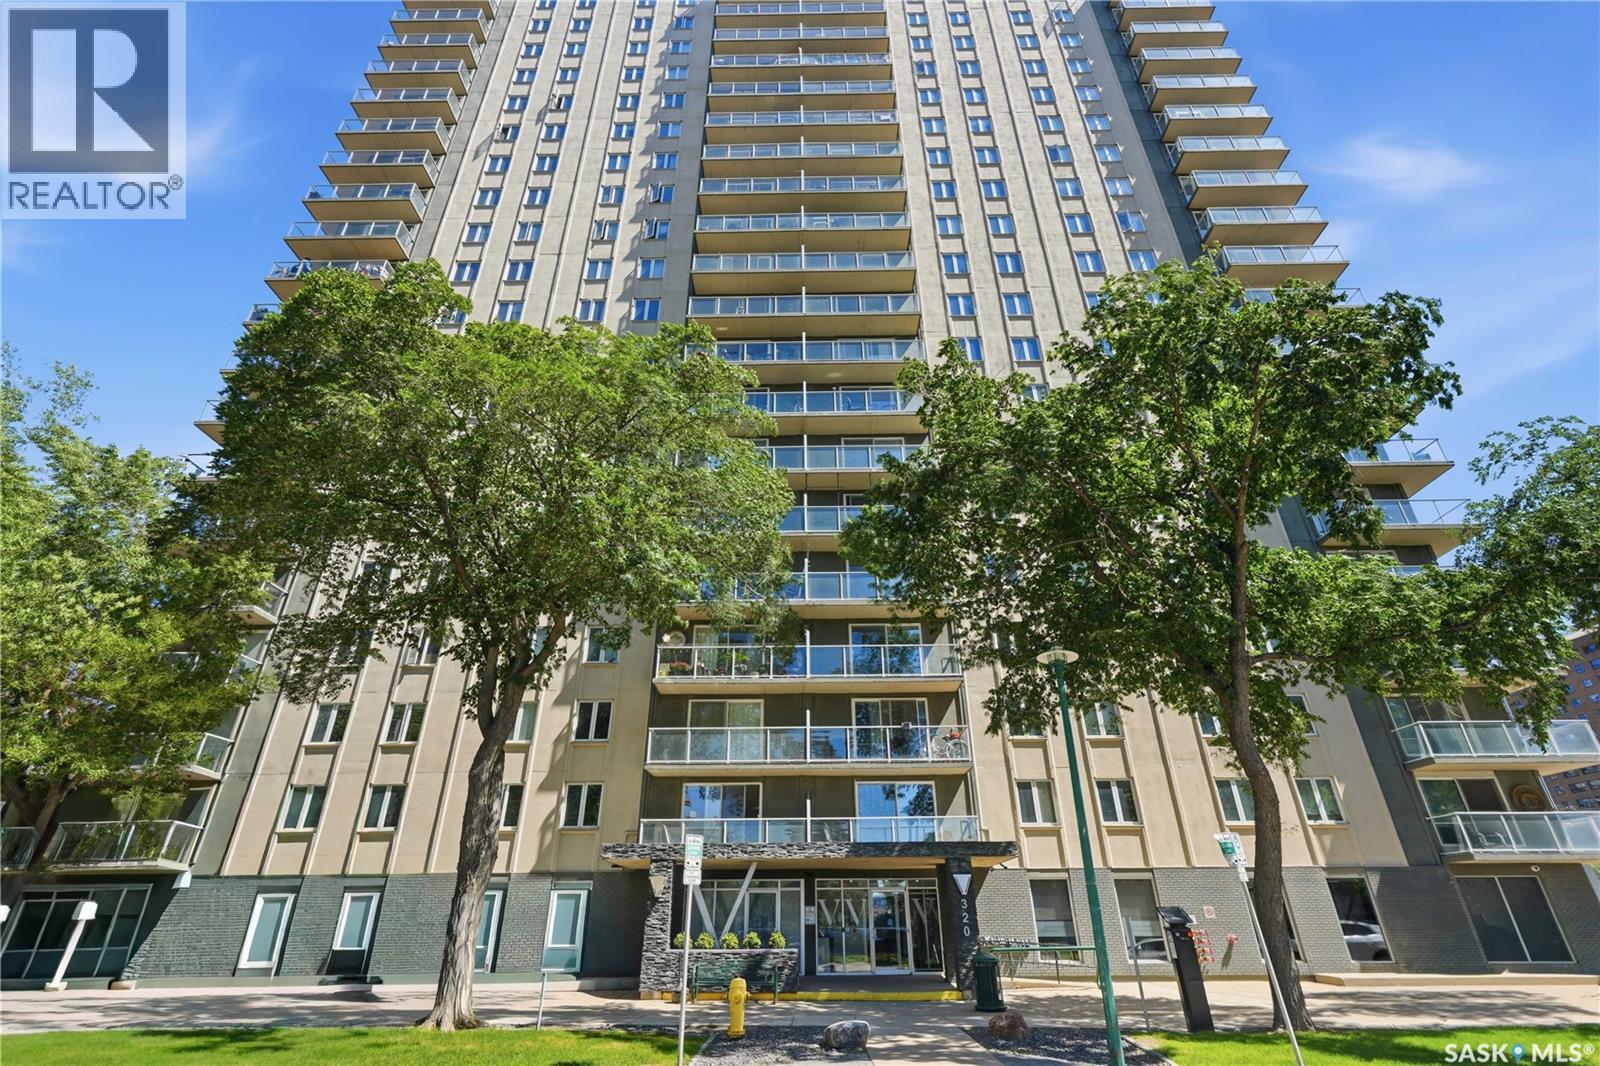
Downtown living with the space, style, and location to match. This beautifully renovated 797 sq. ft. one-bedroom condo is move-in ready and ideally situated close to the University of Saskatchewan, City Hospital, Meewasin river trails, restaurants, shopping, and everything downtown Saskatoon has to offer. Inside, the bright open-concept layout features maple cabinetry, granite countertops, stainless steel appliances, central air conditioning, and convenient in-suite laundry. The spacious living and dining area offers plenty of room to entertain or unwind, with patio doors opening onto your private balcony. The generous bedroom provides excellent space, while the updated four-piece bathroom features modern finishes and a tiled tub surround. Located in a secure concrete building known for its quiet construction, residents also enjoy wheelchair accessibility, a fitness room, and a pet-friendly policy with restrictions. One electrified surface parking stall (#36) is included. Whether you're a professional, student, first-time buyer, or investor, this is an excellent opportunity to own a stylish, spacious condo in one of Saskatoon's most convenient locations. Contact your REALTOR® today to book your private showing. (id:44393)
Coldwell Banker Signature
Humboldt, Saskatchewan
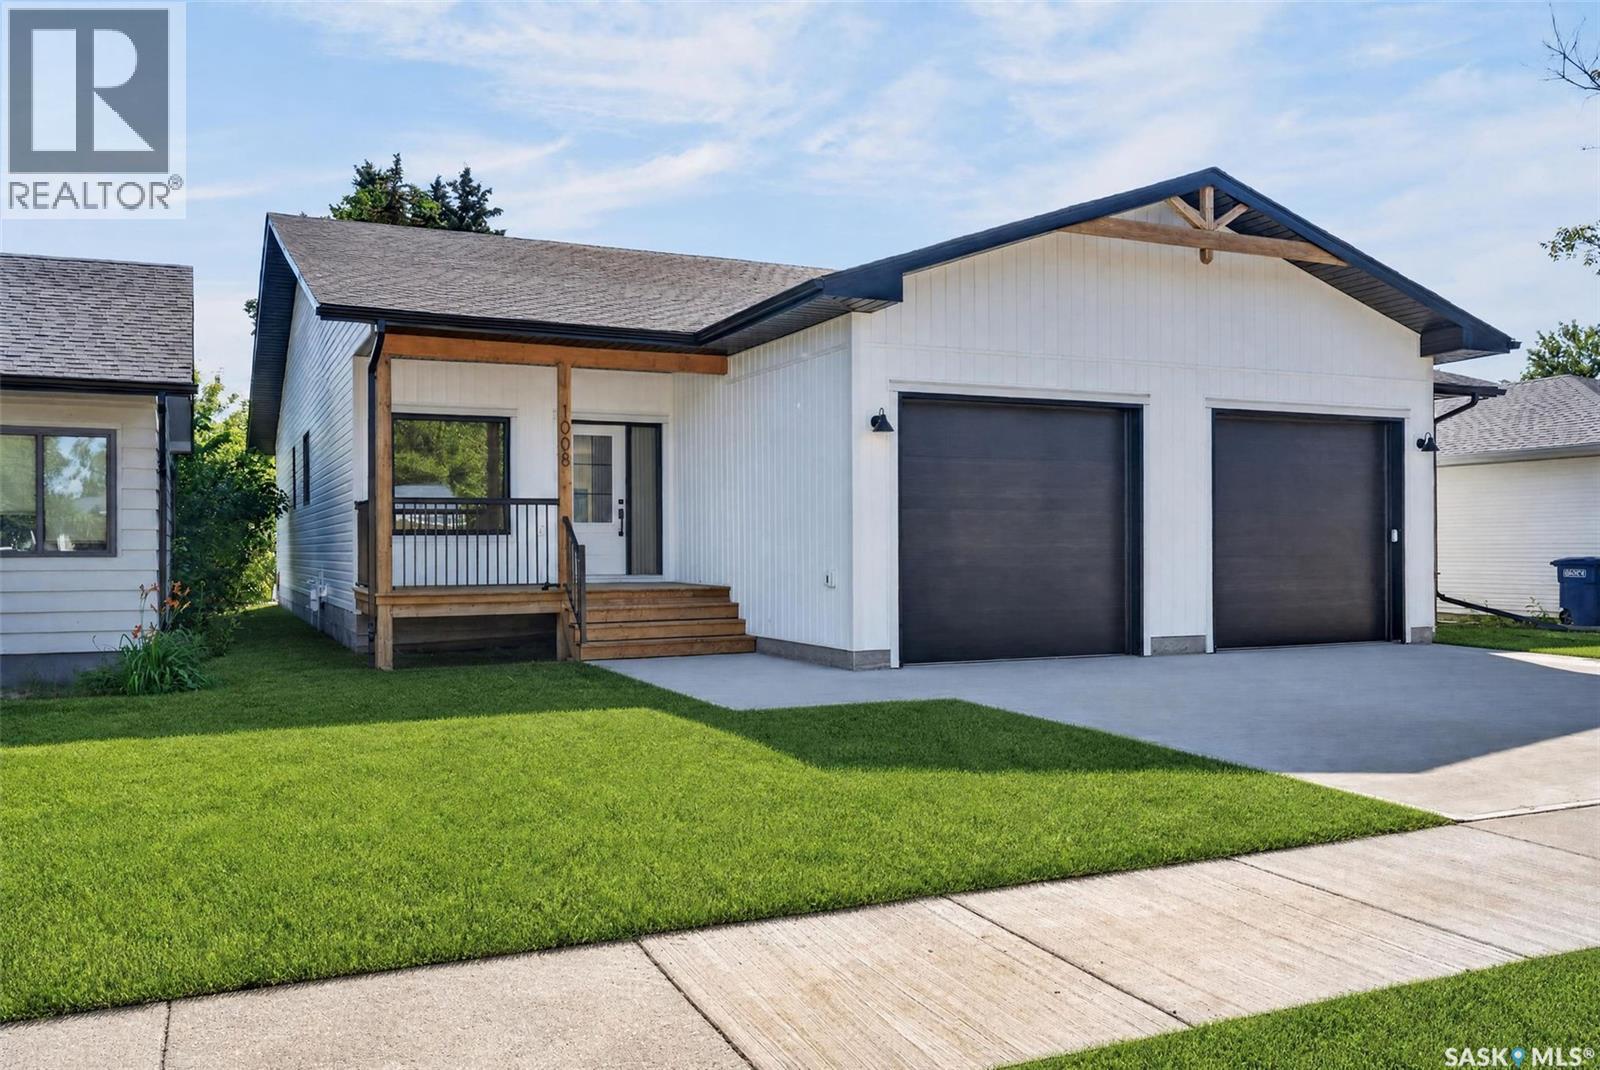
Welcome to this beautifully crafted new construction townhouse-style duplex, where timeless exterior design meets modern living. Featuring warm wood accents and a welcoming covered front deck, this home offers outstanding curb appeal in a mature, established neighborhood. Step inside to discover a spacious open concept floorplan boasting 9ft ceilings, designed for both everyday comfort and effortless entertaining. The designer kitchen is the heart of the home, showcasing elegant stone counters, a large island, and a convenient walk in pantry. The bright dining area flows seamlessly to the back deck through oversized patio doors, while the inviting living room is anchored by a stylish fireplace. The thoughtfully designed Primary Suite offers a walk in closet and a stunning en suite complete with walk in shower. A generous second bedroom also features it's own walk in closet. For added convenience there is a full bath on the main floor plus a mudroom with laundry and utility sink opening to the single attached garage. The unfinished basement provides endless possibilities, offering plenty of space to create the family room, bedrooms, home gym, or hobby area you have always wanted. A well appointed utility room and separate bath with r/i plumbing are already in place. Ideally located in a desirable mature neighborhood, this exceptional home combines the benefits of new construction with the charm and convenience of it's great location. Move in and enjoy stylish, low maintenance living in a home designed to fit your lifestyle. Purchase price is plus gst and pst with any rebates assigned to the purchaser. Home warranty included. Three year tax abatement in place. Call to schedule a viewing on this gorgeous property! (id:44393)
Century 21 Fusion - Humboldt
Humboldt, Saskatchewan
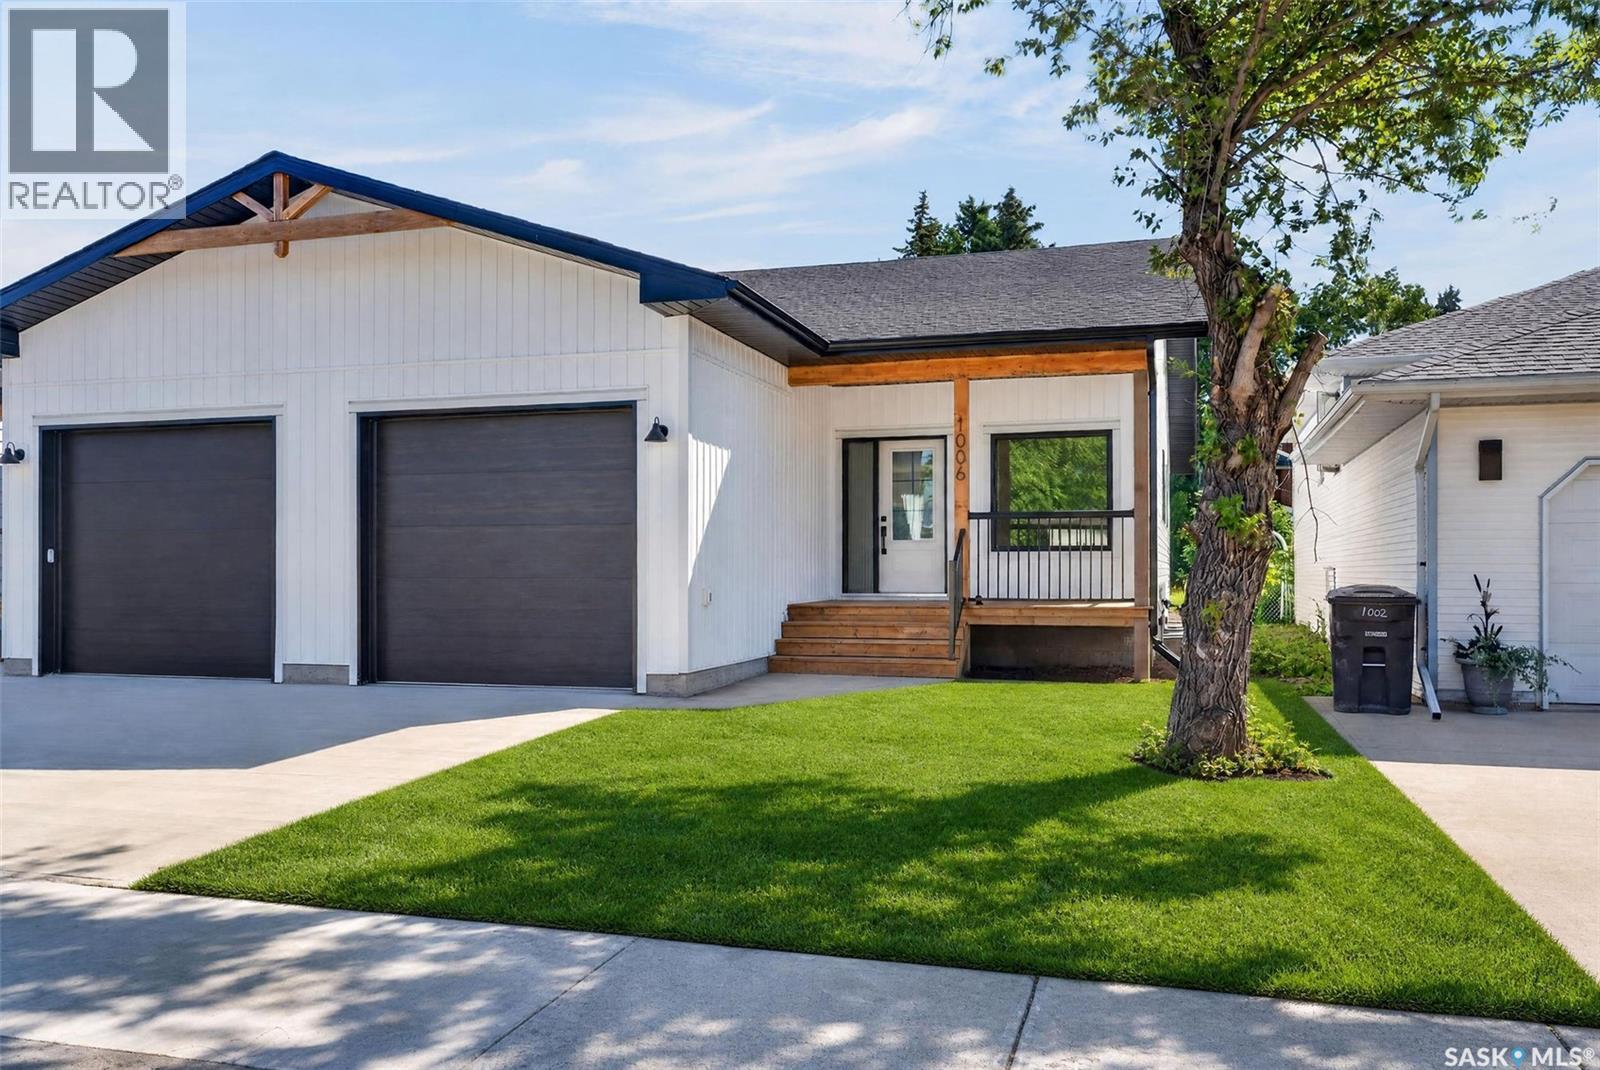
Welcome to this beautifully crafted new construction townhouse-style duplex, where timeless exterior design meets modern living. Featuring warm wood accents and a welcoming covered front deck, this home offers outstanding curb appeal in a mature, established neighborhood. Step inside to discover a spacious open concept floorplan boasting 9ft ceilings, designed for both everyday comfort and effortless entertaining. The designer kitchen is the heart of the home, showcasing elegant stone counters, a large island, and a convenient walk in pantry. The bright dining area flows seamlessly to the back deck through oversized patio doors, while the inviting living room is anchored by a stylish fireplace. The thoughtfully designed Primary Suite offers a walk in closet and a stunning en suite complete with walk in shower. A generous second bedroom also features it's own walk in closet. For added convenience there is a full bath on the main floor plus a mudroom with laundry and utility sink opening to the single attached garage. The unfinished basement provides endless possibilities, offering plenty of space to create the family room, bedrooms, home gym, or hobby area you have always wanted. A well appointed utility room and separate bath with r/i plumbing are already in place. Ideally located in a desirable mature neighborhood, this exceptional home combines the benefits of new construction with the charm and convenience of it's great location. Move in and enjoy stylish, low maintenance living in a home designed to fit your lifestyle. Purchase price is plus gst and pst with any rebates assigned to the purchaser. Home warranty included. Three year tax abatement in place. Call to schedule a viewing on this gorgeous property! (id:44393)
Century 21 Fusion - Humboldt
Regina, Saskatchewan
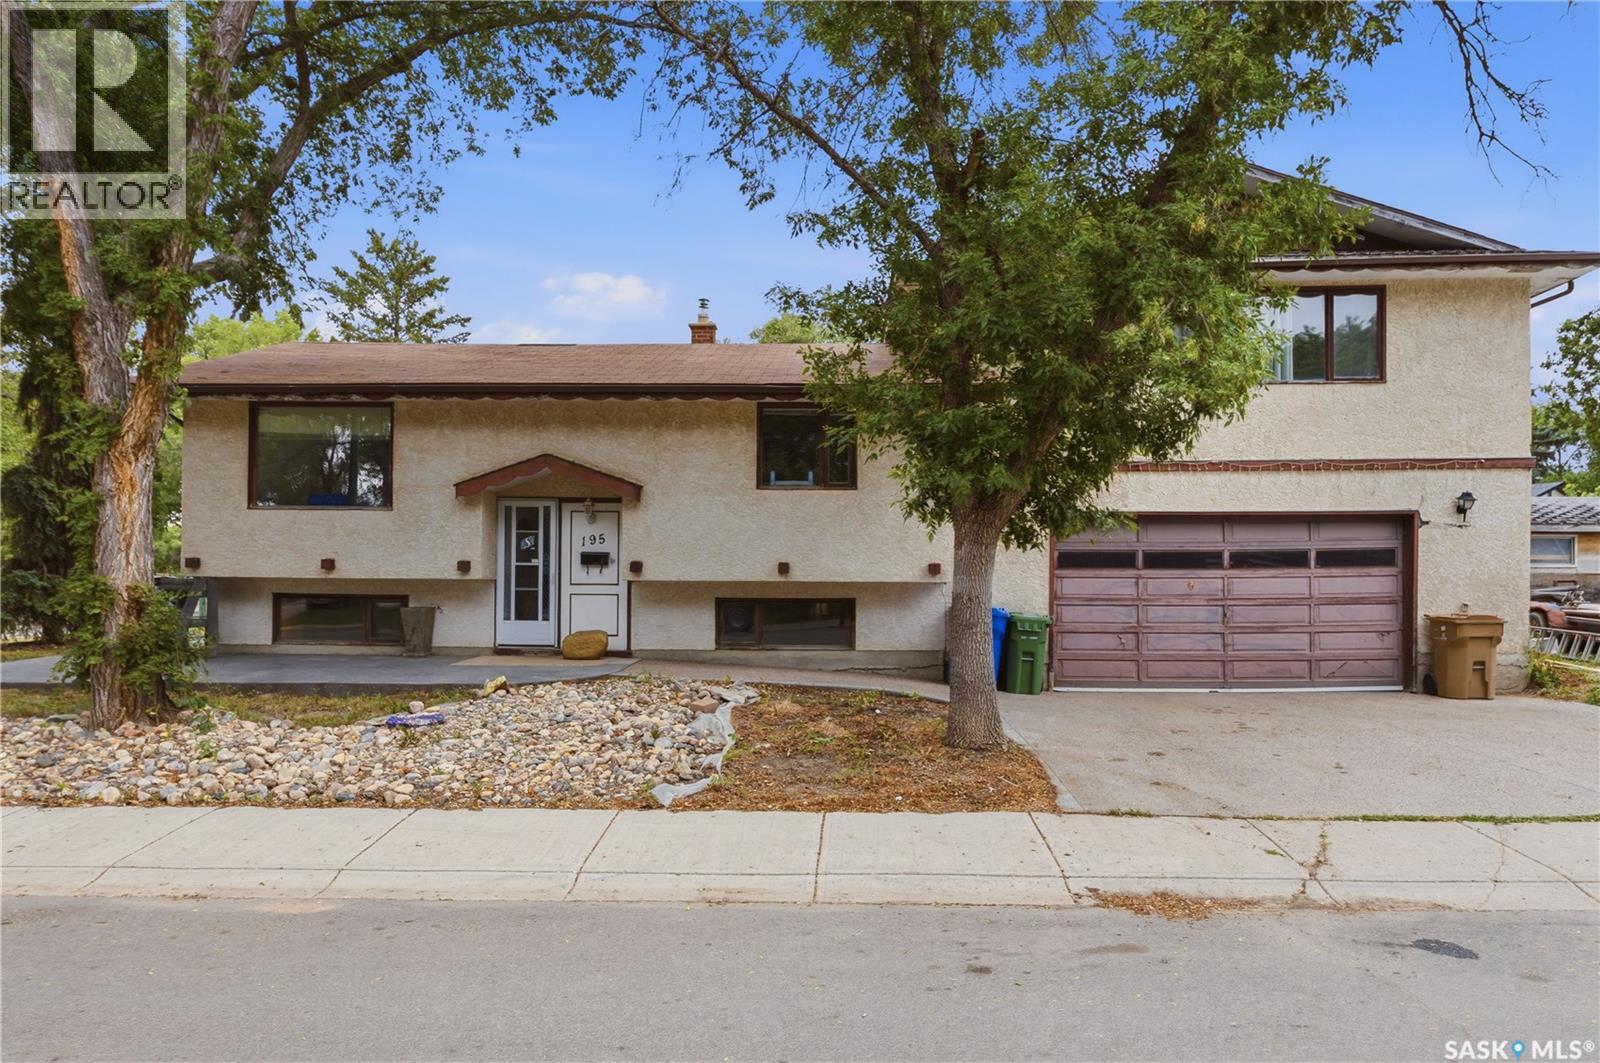
Welcome to 195 Forsyth Crescent, a spacious family home offering plenty of room to grow and the opportunity to add your own personal touch. Featuring four generously sized bedrooms, including two uniquely situated above the garage, this home provides a functional layout ideal for families of all sizes. The bright kitchen is enhanced by a sunshine ceiling, creating a warm and inviting space to prepare meals, while the adjoining dining and living areas offer a comfortable setting for everyday living and entertaining. With three bathrooms and a fully developed basement, there's ample space for family activities, hobbies, or a home office. Car enthusiasts, hobbyists, or anyone needing extra workspace will appreciate the direct entry to the impressive 26' x 28' heated double attached garage - a mechanic's dream. Situated on a large corner lot, the property also offers abundant parking for vehicles, trailers, or recreational toys. All appliances are included, making this home move-in ready, and a quick possession is available. Don't miss this fantastic opportunity to make 195 Forsyth Crescent your next family home! (id:44393)
C&c Realty
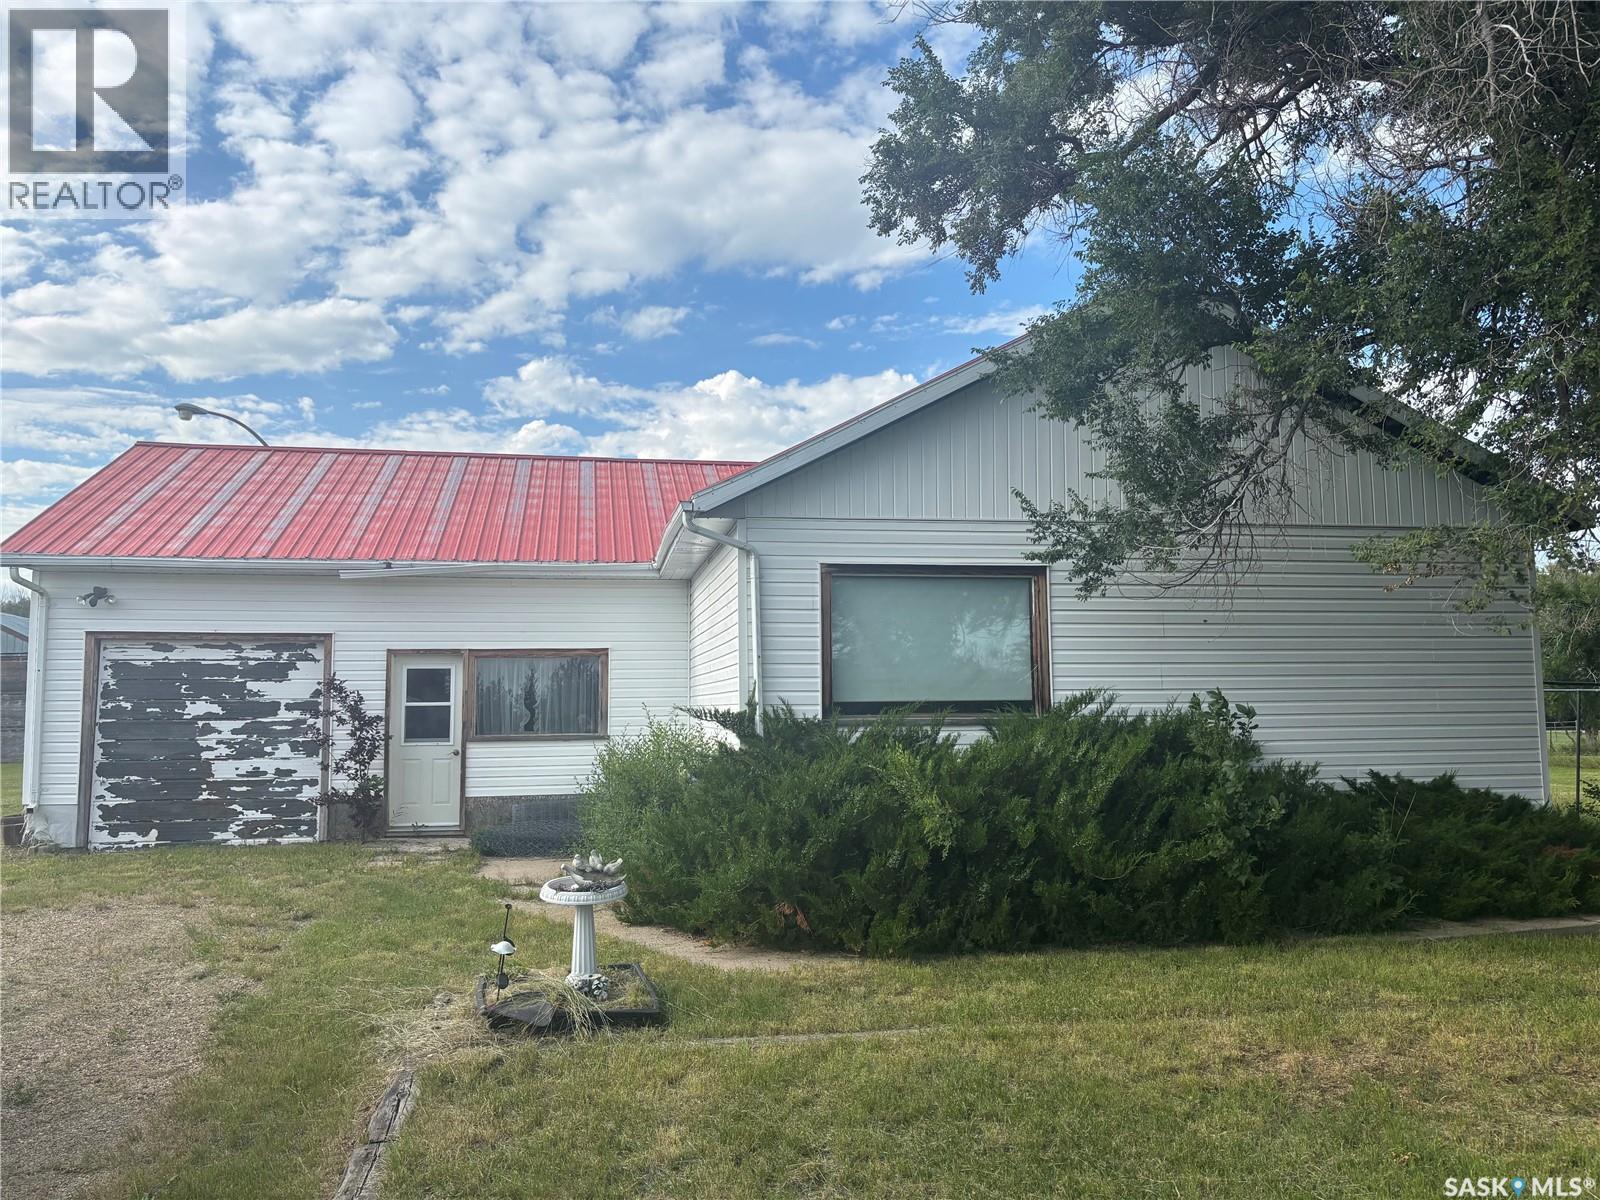
Swift Current Rm No. 137, Saskatchewan
Welcome to affordable country living at its best. This property features just over an acre of land, with a lovely mature shelter belt. There is a 1200 square foot home with a large mudroom/porch area, open concept kitchen and dining room with an abundance of white cabinetry. The living room has a large window for lots of light. There are 2 bedrooms as well as a four piece bathroom. The basement has good storage and is ready for someone to finish it as you choose. The furnace is only a few years old, and the roof is metal. The exterior of the home has vinyl siding and there is an attached 1 car garage. Outside you will enjoy a 22x32 Shop and a few sheds for storage. There is ample space to put in a garden and a good amount of out door living space. Enjoy the peace and quiet of country living with only a short commute to the city. Call today to view. (id:44393)
Davidson Realty Group
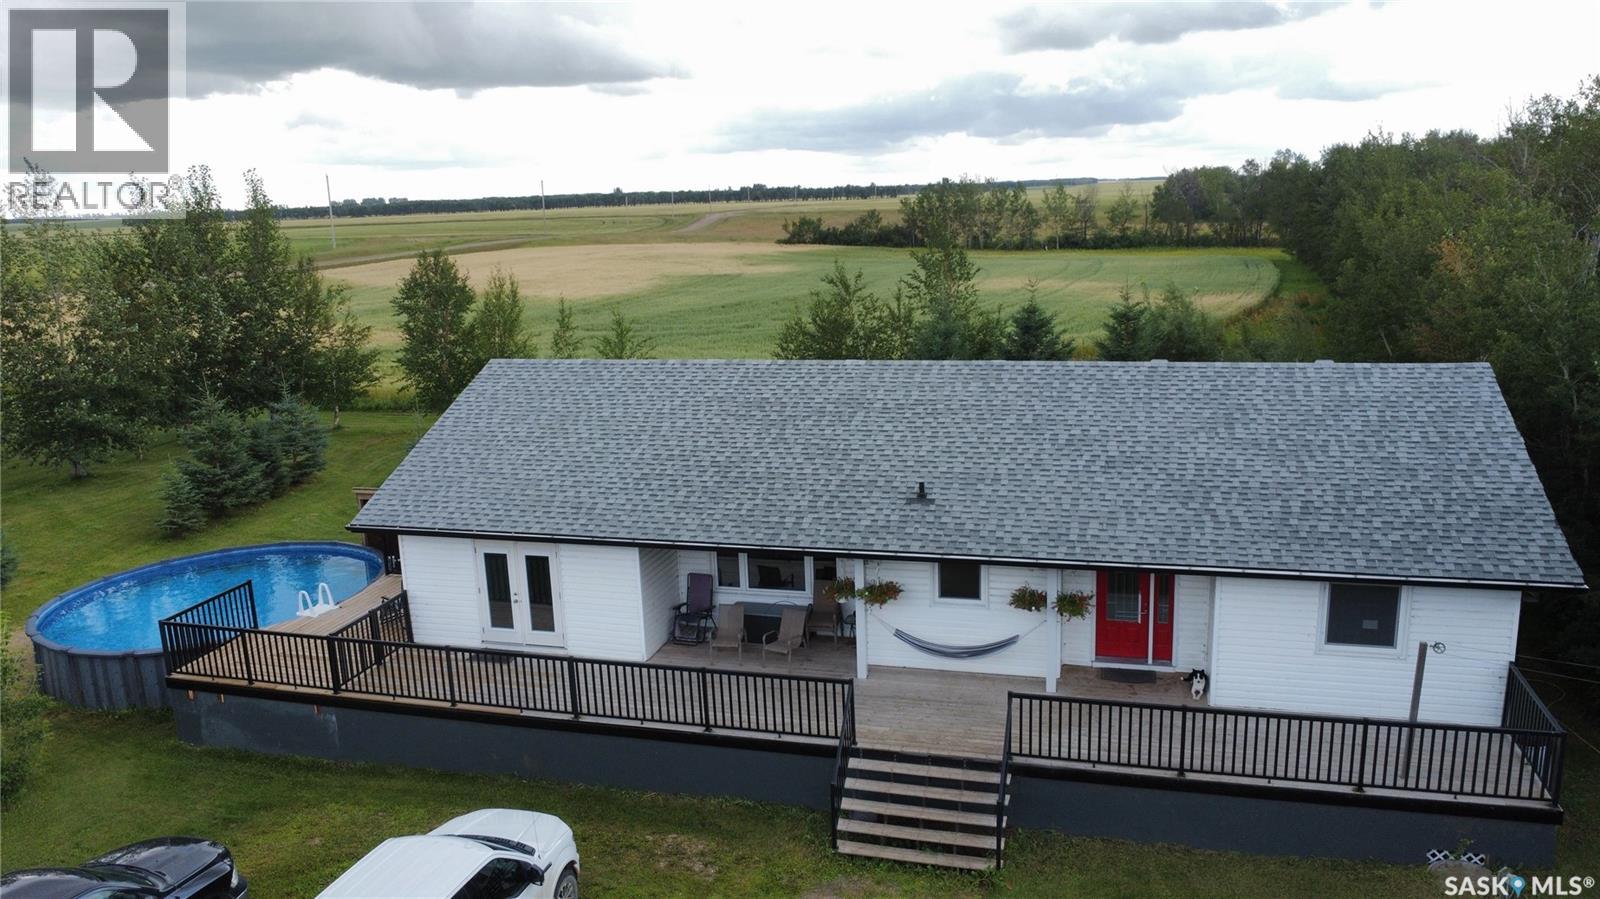
Fish Creek Rm No. 402, Saskatchewan
Just East of the Gabriel Bridge and then 6 km South is the tree sheltered peace & quiet you have been looking for. This 1880 sq ft bungalow is all on one level! 5 bedrooms and 2 baths and a spacious living area leading out to the deck that spans the whole North side and leads to the 24' radius pool! If the pool doesn't keep you cool then the central air will. On 10 acres with great well water and connected to Natural Gas your utility bills will be economical! The windows are a high end European style tilt & turn windows. The heated 26x54 garage/workshop is great for both the summer and winter. 10 acres leaves ample room for your acreage hobbies, ready for chickens, or put up a fence for horses or your head of beef to fill the freezer. The yard has some fruit trees including Saskatoons, choke cherries, raspberries and apple. (id:44393)
Rosthern Agencies
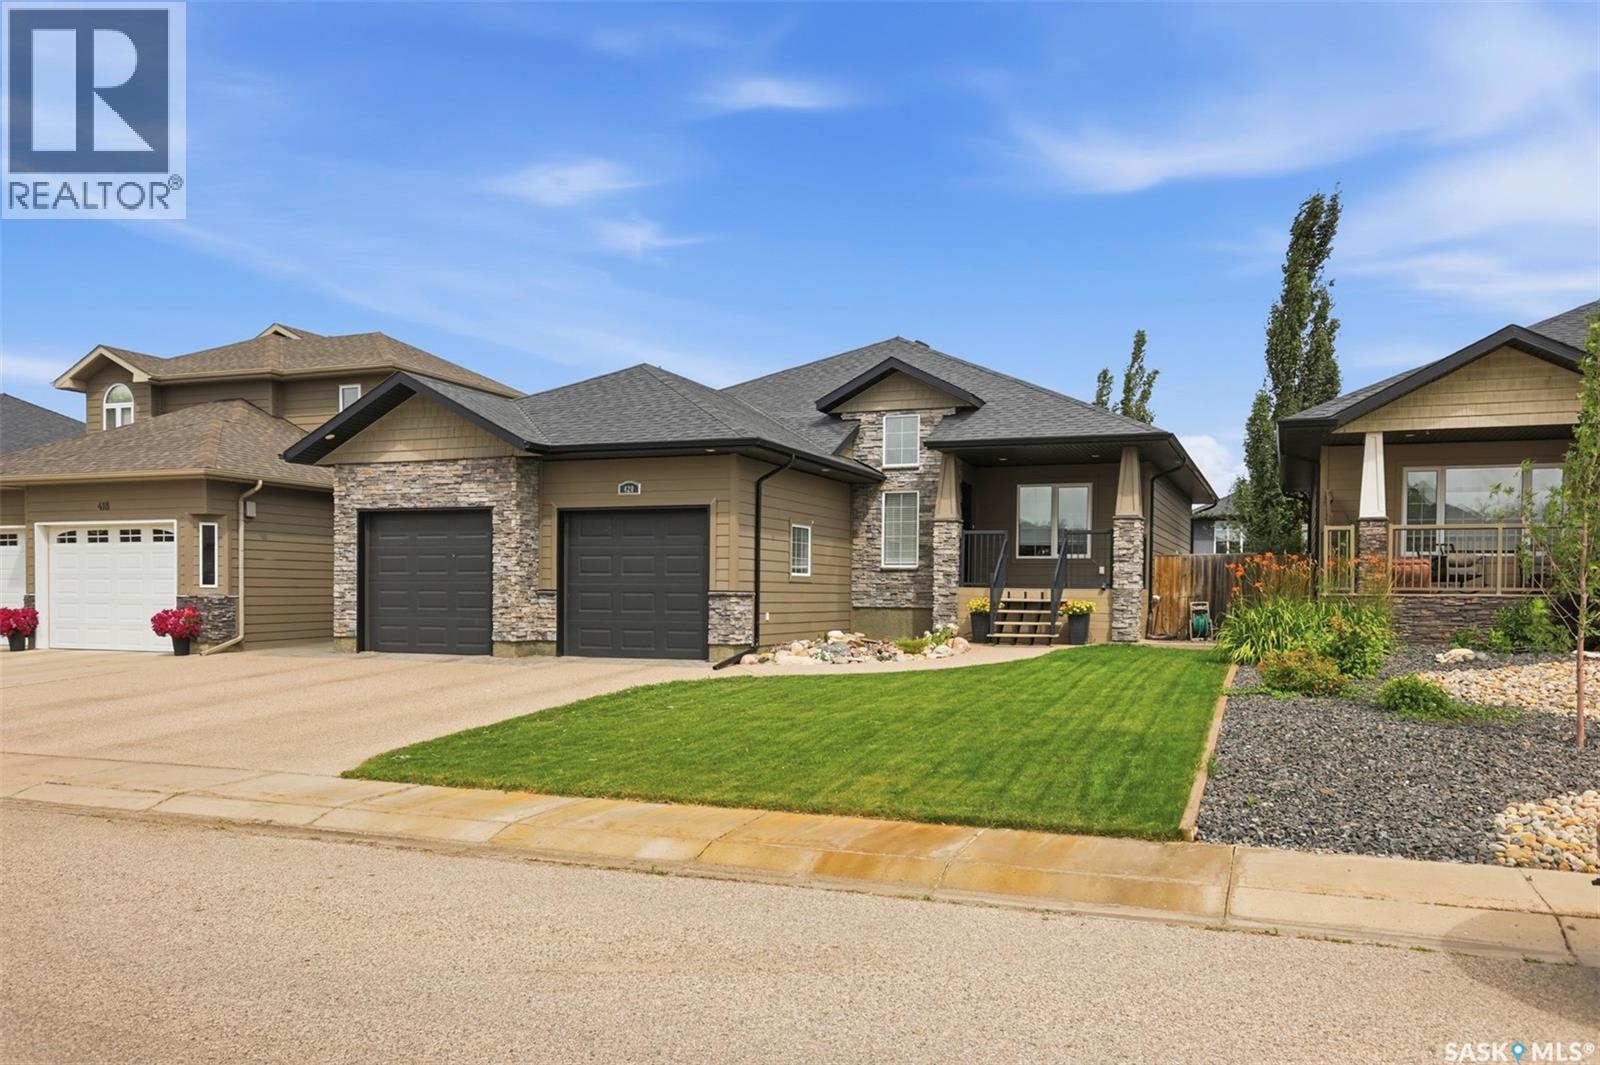
Warman, Saskatchewan
Welcome to 420 Hogan Way, an executive 4-bedroom, 3-bathroom home in the desirable Legends neighborhood. Boasting exceptional street appeal, this immaculate 1,499 sq. ft. main-level home features a covered front veranda with stone columns, extensive stonework, and premium Hardie Board siding. A grand tile foyer with soaring 12-foot ceilings welcomes you inside, while the rest of the home features comfortable 9-foot ceilings upstairs and down. The front office features a built-in granite-topped desk and can easily convert to an additional bedroom. The open-concept main floor shines with hardwood flooring, maple and iron railings, and an upgraded maple kitchen complete with granite countertops, a corner pantry, and ample cabinetry. The dining area offers direct deck access, while the living room features a cozy three-sided fireplace and large windows overlooking the backyard. Down the hall is a spacious bedroom, a 4-piece bath, and a luxurious primary suite with a walk-in closet and 5-piece ensuite. A main-floor mudroom provides direct entry to the double attached garage. The fully developed basement is an entertainer's dream, featuring a massive family room with a roughed-in wet bar, two additional bedrooms, a 4-piece bath, and a fully equipped theatre room with all audio equipment included. A finished laundry room leads to a large utility room with extensive storage. Additional features include central air, a high-efficiency furnace, HRV, and central vac rough-ins. The low-maintenance backyard is fully landscaped with artificial turf, a large exposed concrete patio, a garden shed, and a deck with aluminum railings. The 24x24x26 double attached garage is fully insulated, boarded with OSB, and heated with a forced-air furnace. This is a absolute must-see home!-- (id:44393)
Coldwell Banker Signature