
Saskatoon, Saskatchewan
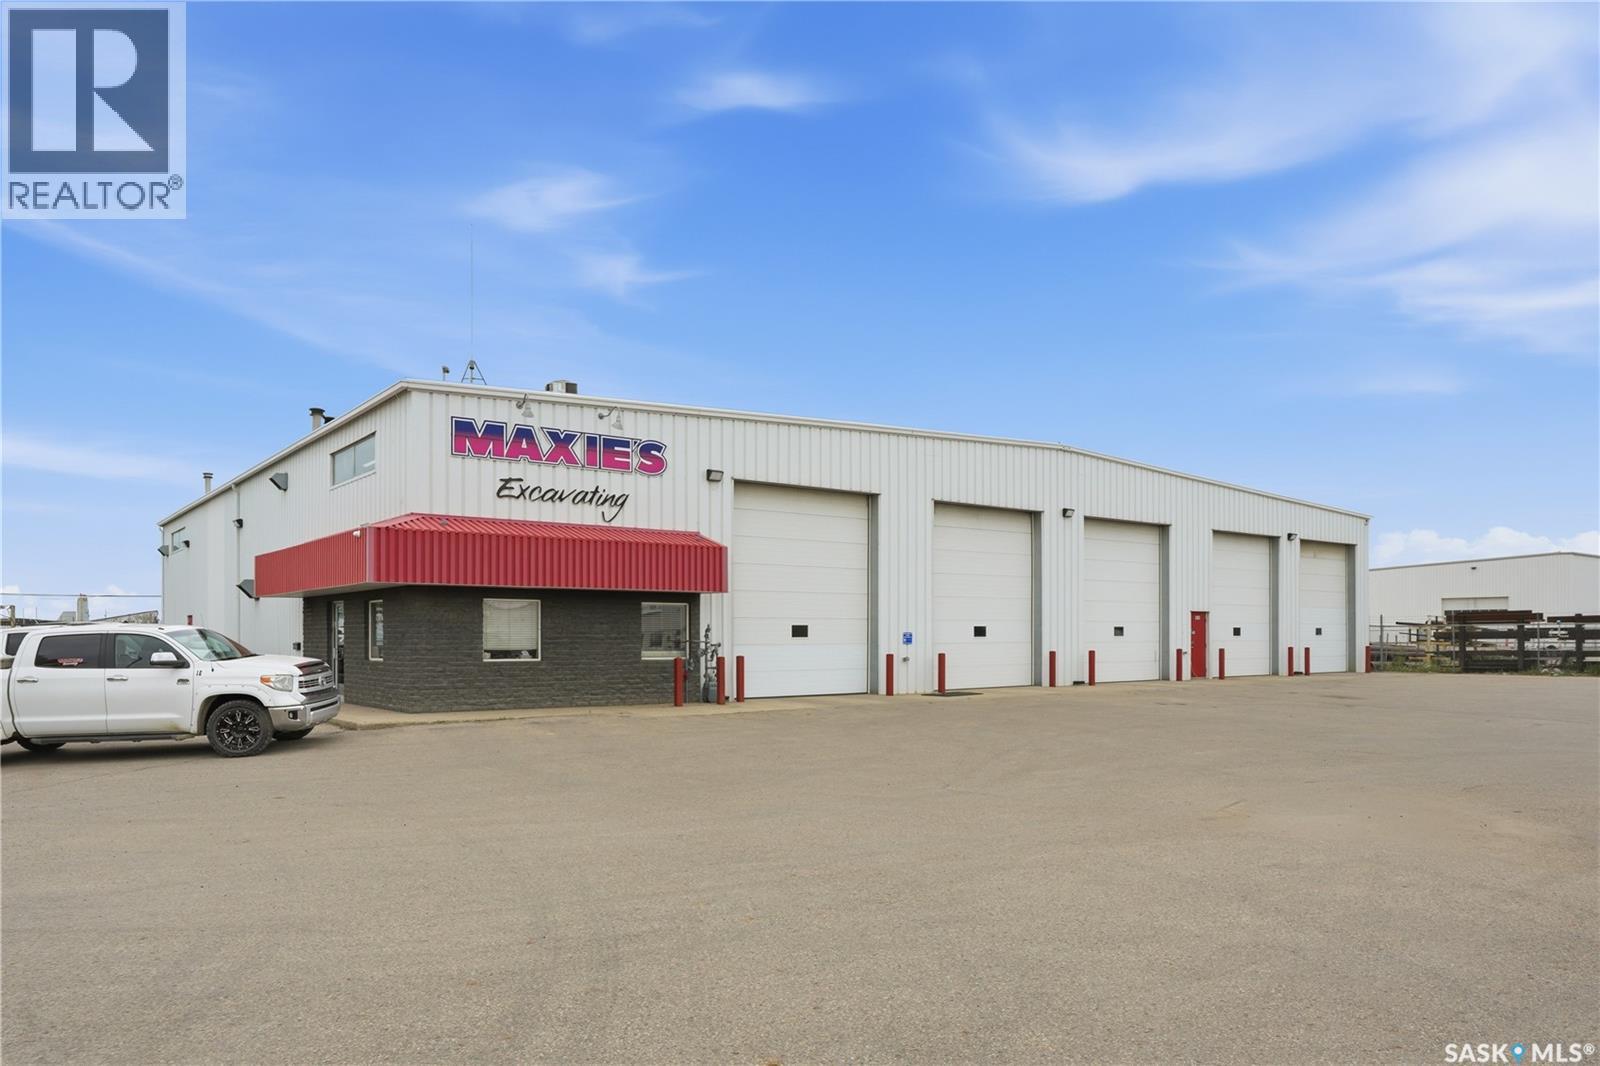
Located in the heart of Saskatoon’s Hudson Bay Industrial area, 3303 Faithfull Avenue presents an outstanding investment opportunity. This 12,000 sq. ft. industrial building sits on 1.59 acres and is zoned IL1, allowing for a wide range of industrial uses. The building features approximately 11,600 sq. ft. of warehouse space, complemented by 2 private offices and 2 bathrooms, providing a functional layout for industrial operations. With 11 oversized 14’ x 16’ grade-level overhead doors, the property offers exceptional accessibility for trucking, warehousing, fleet operations, and distribution. Outside, the property boasts a fully fenced compound, providing secure outdoor storage and ample yard space for equipment, vehicles, or materials. Adding to its appeal, the property is occupied by stable, long-term tenants, making it an excellent opportunity for investors seeking reliable income. Financial information, including current rental income, is available upon request. This is a rare opportunity to acquire a well-located, income-producing industrial asset in one of Saskatoon’s premier industrial corridors. (id:44393)
Coldwell Banker Signature
Trcg The Realty Consultants Group
Dundurn, Saskatchewan
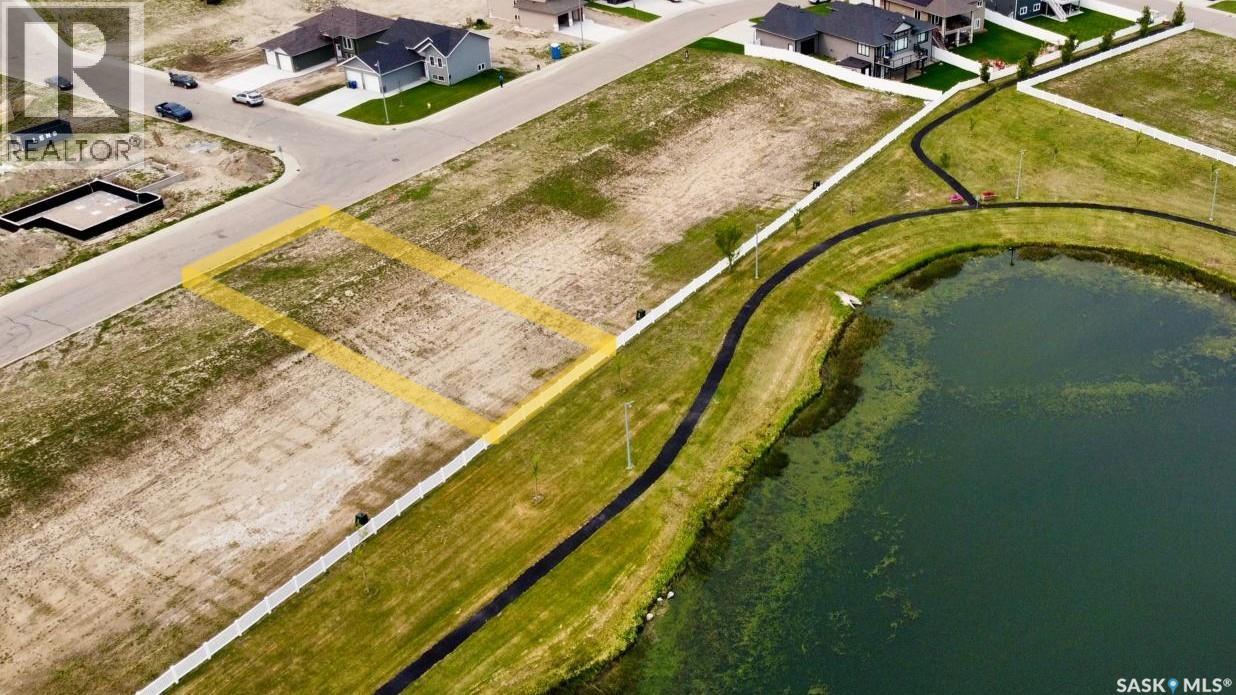
Best price of the year! Lifestyle, family, community, value & safety…Sunshine Meadows Location! Walk out lot with amazing and open views of lake, walking paths and kids park. Grab your coffee and let’s take a walk through the new residential development you will want to call home. Located approximately 20 minutes South of Saskatoon on Hwy. 11. This location has everything for a new or growing family in a unique rural urban blend. Sunshine Meadows features an architecturally designed neighbourhood with walking paths, water feature, green spaces, and children's play area as well as schools near by. All this plus Blackstrap provincial park and lake only 10 mins from your new home. Golfing, boating, Ice fishing and more. Custom build your dream home in Sunshine Meadows…welcome home! Yellow markers are approx. Refer to parcel picture ISC. Lot price plus. (id:44393)
Exp Realty
Last Mountain Lake, Saskatchewan
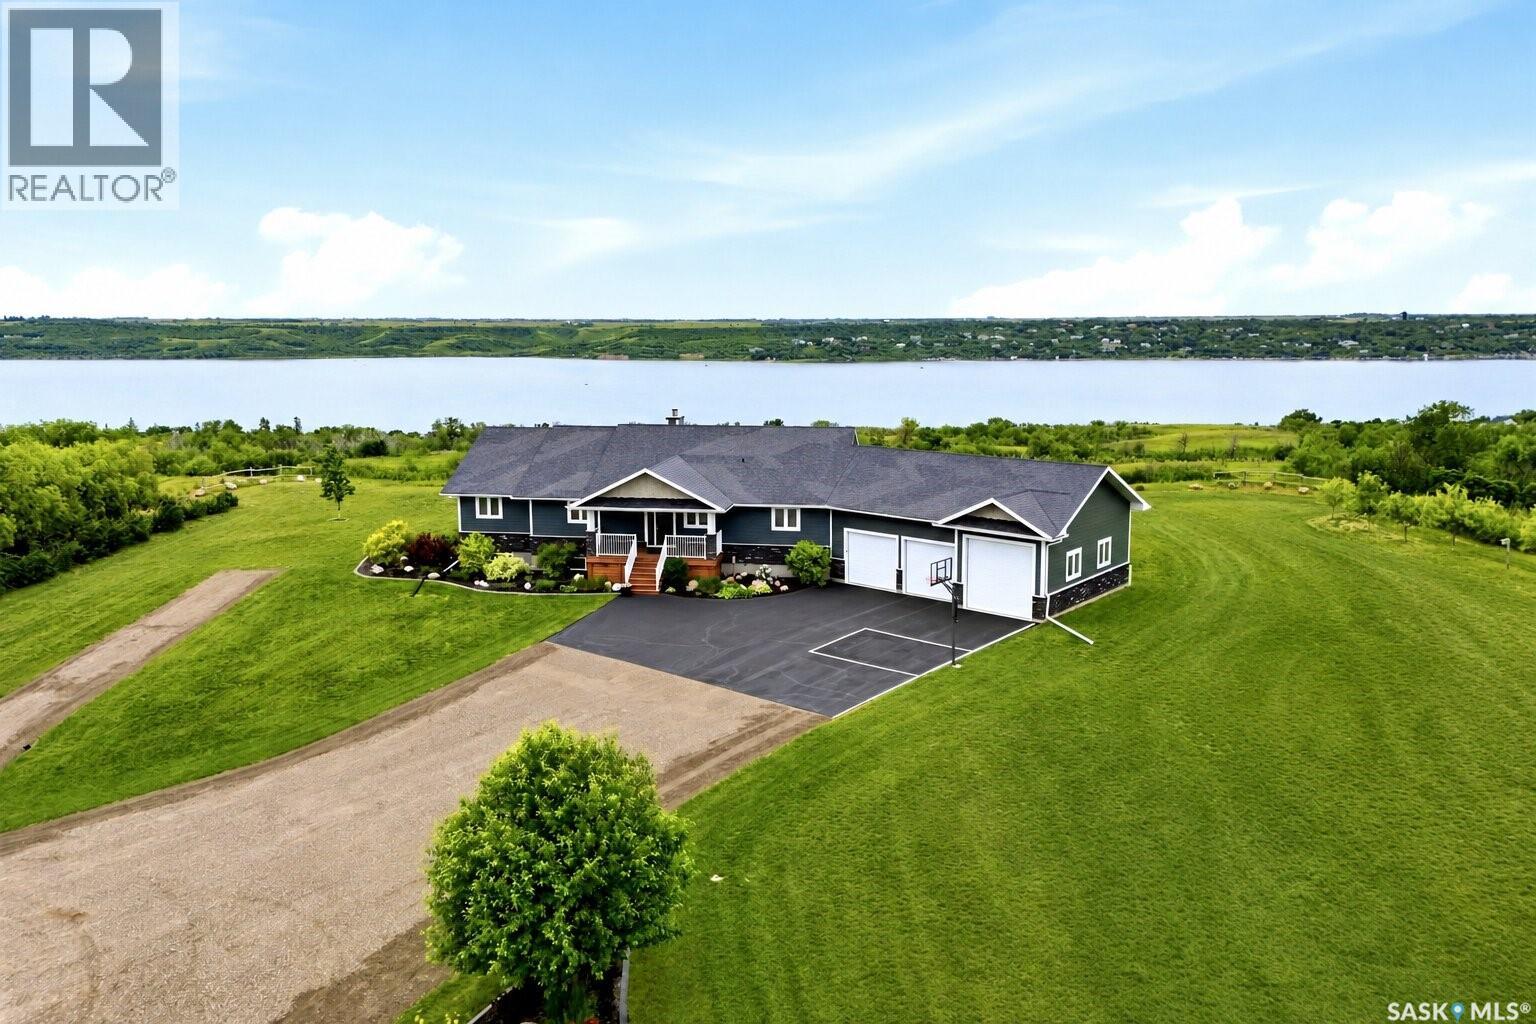
Welcome to 12 Valley Ridge Road in Valley Ridge Acres, an incredible 4.55-acre sanctuary located less than 30 minutes from Regina with under one kilometre of gravel. Situated directly above Kannata Valley, this pristine property offers exceptional views of Last Mountain Lake and quick access to the water. Enjoy the convenience of nearby Silton and Craven for gas, groceries, dining, post offices, and more. Families will appreciate school bus pickup for Bulyea Elementary and Strasbourg High School, with potential options for Lumsden schools. Best of all, enjoy peace of mind with city-style municipal water, eliminating the hassle of wells or cisterns. Built in 2014 by Emerald Park Homes, this meticulous 1,732-square-foot bungalow boasts unmatched pride of ownership throughout. Step inside to discover high-end finishes, five spacious bedrooms, four bathrooms, and a dedicated storage room/den. The chef-inspired kitchen features granite countertops, stainless steel appliances, and a sit-up island. Just off the kitchen, a convenient mudroom with laundry leads to a two-piece bathroom and the attached 36' by 26' insulated and heated triple garage. The primary suite features picturesque lake views, a walk-in closet, and a luxurious five-piece en-suite with dual sinks, a custom shower, a soaker tub, and cozy heated floors. Designed for entertaining, the bright main floor showcases a cozy Valcourt wood-burning fireplace. The fully finished basement expands your living space with two additional bedrooms, a four-piece bathroom, an exercise room, a games area, a wet bar, and a large family room warmed by a natural gas fireplace. Outside, the fully manicured grounds feature an asphalt driveway, a newly laid reclaimed asphalt entrance, a fire pit area, an included hot tub, and a covered deck to take in stunning Saskatchewan sunsets. Mechanics and hobbyists will love the powered 40' by 26' detached 3-car garage. This property is the complete package. Call today! (id:44393)
C&c Realty
Nipawin Rm No. 487, Saskatchewan
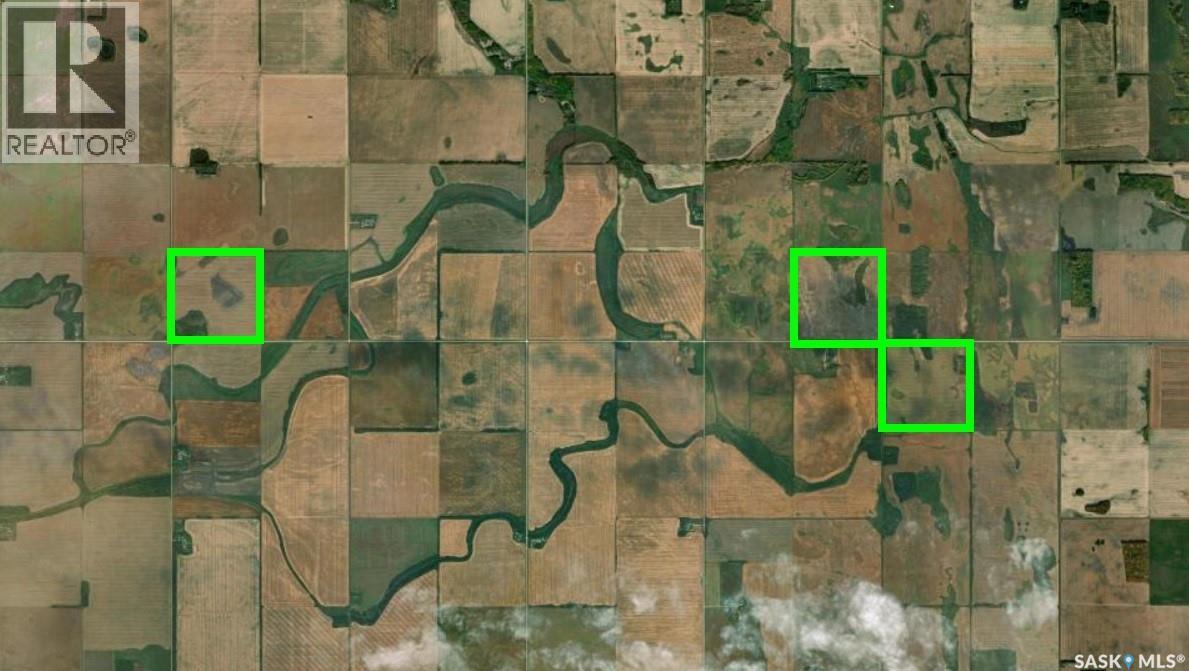
For sale either as a package or separately. 3 quarters of farmland east of Nipawin, SK. SW 28-50-13-2 (RM of Nipawin) asking price $921,500. Seller states 140 cultivated acres (as per the seller in 2026 there were 120 seeded acres due to high moisture), SCIC soil class F, SAMA states land is level/nearly level, stones none to few. SE 25-50-13-2 (RM of Nipawin) asking price $645,000. Seller states 145 cultivated acres, SCIC soil class J, SAMA states gentle slopes and level/nearly level, stones none to few. And just kitty corner from it, NW 19-50-12-2 (RM of Moose Range) asking price $569,000. Seller states 145 cultivated acres, SCIC soil class K, SAMA states land is level/nearly level, stones none to few. There is an old yard site with old outbuildings in as-is condition. 2026 crop is Canola. Possession Nov 1, 2026. Phone today! As per the Seller’s direction, all offers will be presented on 08/14/2026 9:00AM. (id:44393)
RE/MAX Blue Chip Realty
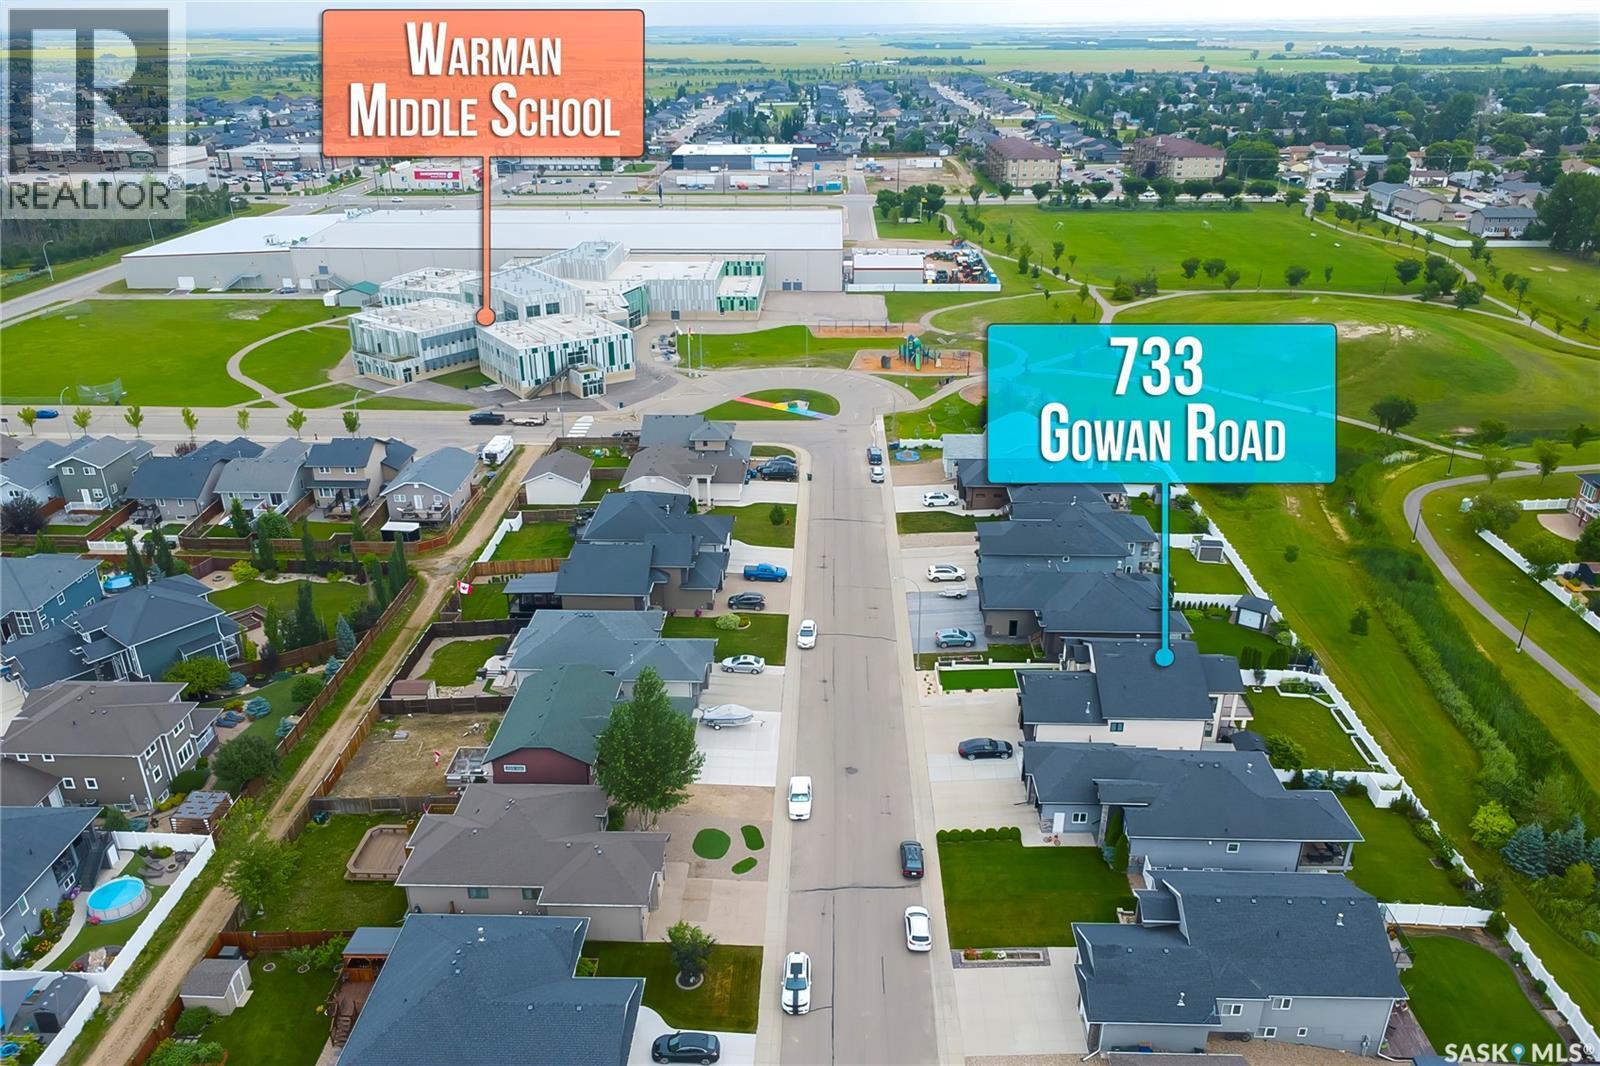
Warman, Saskatchewan
home offers the perfect blend of space, functionality, and modern family living. Situated on a desirable walkout lot, this home provides excellent natural light & a functional layout. The main level features a bright and inviting open-concept living, dining, and kitchen area, creating an ideal space for everyday family living and entertaining. The kitchen offers direct access to the deck, making indoor-outdoor entertaining a breeze. The spacious primary bedroom features a 5-piece ensuite and walk-in closet, while two additional good-sized bedrooms and a 4-piece bathroom provide plenty of room for family and guests. Main-floor laundry adds convenience and functionality. The fully developed walkout basement expands the living space with a large recreation room featuring a wet bar, a dedicated theatre room, two additional bedrooms, and a 3-piece bathroom. This versatile lower level is perfect for movie nights, entertaining guests, or extended family. Step outside onto the partially covered deck, an ideal spot for morning coffee, summer barbecues, family gatherings, or relaxing evenings. The backyard also offers a dog house/shed, providing additional storage and functionality. Completing this exceptional property is a double attached garage, offering convenient parking and additional storage. this home is an excellent opportunity for families seeking space, comfort, and versatility in Warman. (id:44393)
Boyes Group Realty Inc.
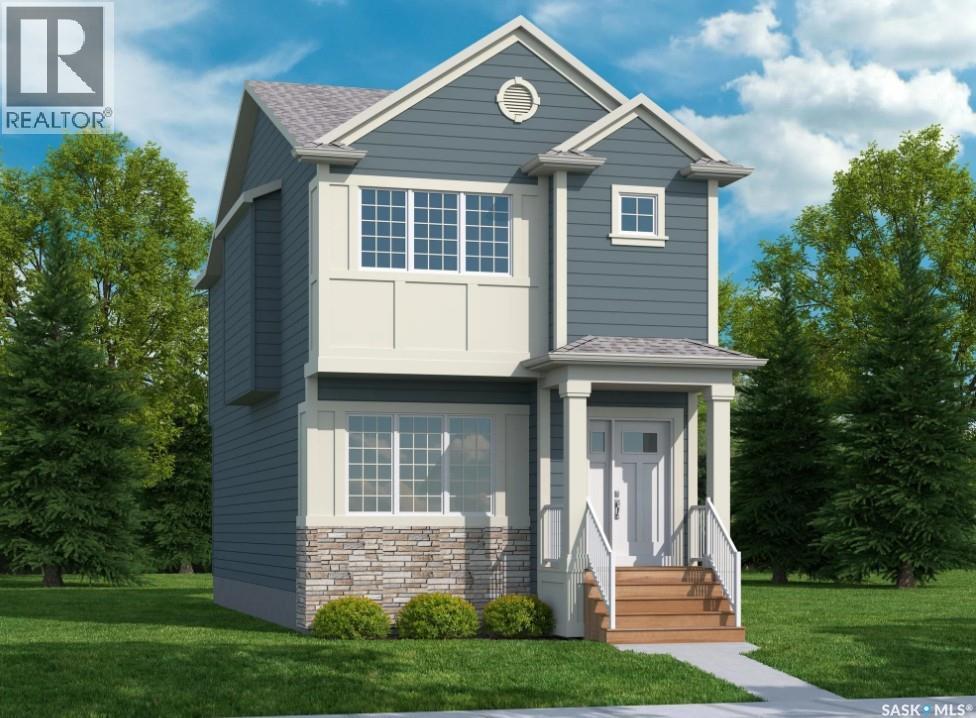
Regina, Saskatchewan
Welcome to the Ashwood, premier builder Ehrenburg Home's latest offering in Eastbrook! A vibrant new area close to all amenities, schools and parks. Top quality construction and materials used throughout. Main floor layout is perfect for entertaining. Spacious front entry leads to a wide open floor plan. Large living room with stack stone feature wall with electric fireplace. Beautiful contemporary design. Kitchen features center island/eating bar, pantry, and quartz counters. Extra large eating area to accommodate family dinners. Handy 2 piece bath off the rear door. 2nd level boasts large primary suite with walk in closet and ensuite, two additional bedrooms, full bath and handy laundry room. Bsmt has side entrance for future legal suite development. Exterior walls are framed and insulated with roughed in plumbing. All Ehrenburg Homes offer a superior construction foundation with a 4" rebar reinforced slab and is built on piles. Rebar reinforced rear pad for future garage. Exterior front landscaping, and underground sprinklers (front only) are included. Sask new home warranty included. So many extras with an Ehrenburg Home call today for more details! PHOTOS FROM PREVIOUSLY STAGED BUILD (id:44393)
Sutton Group - Results Realty
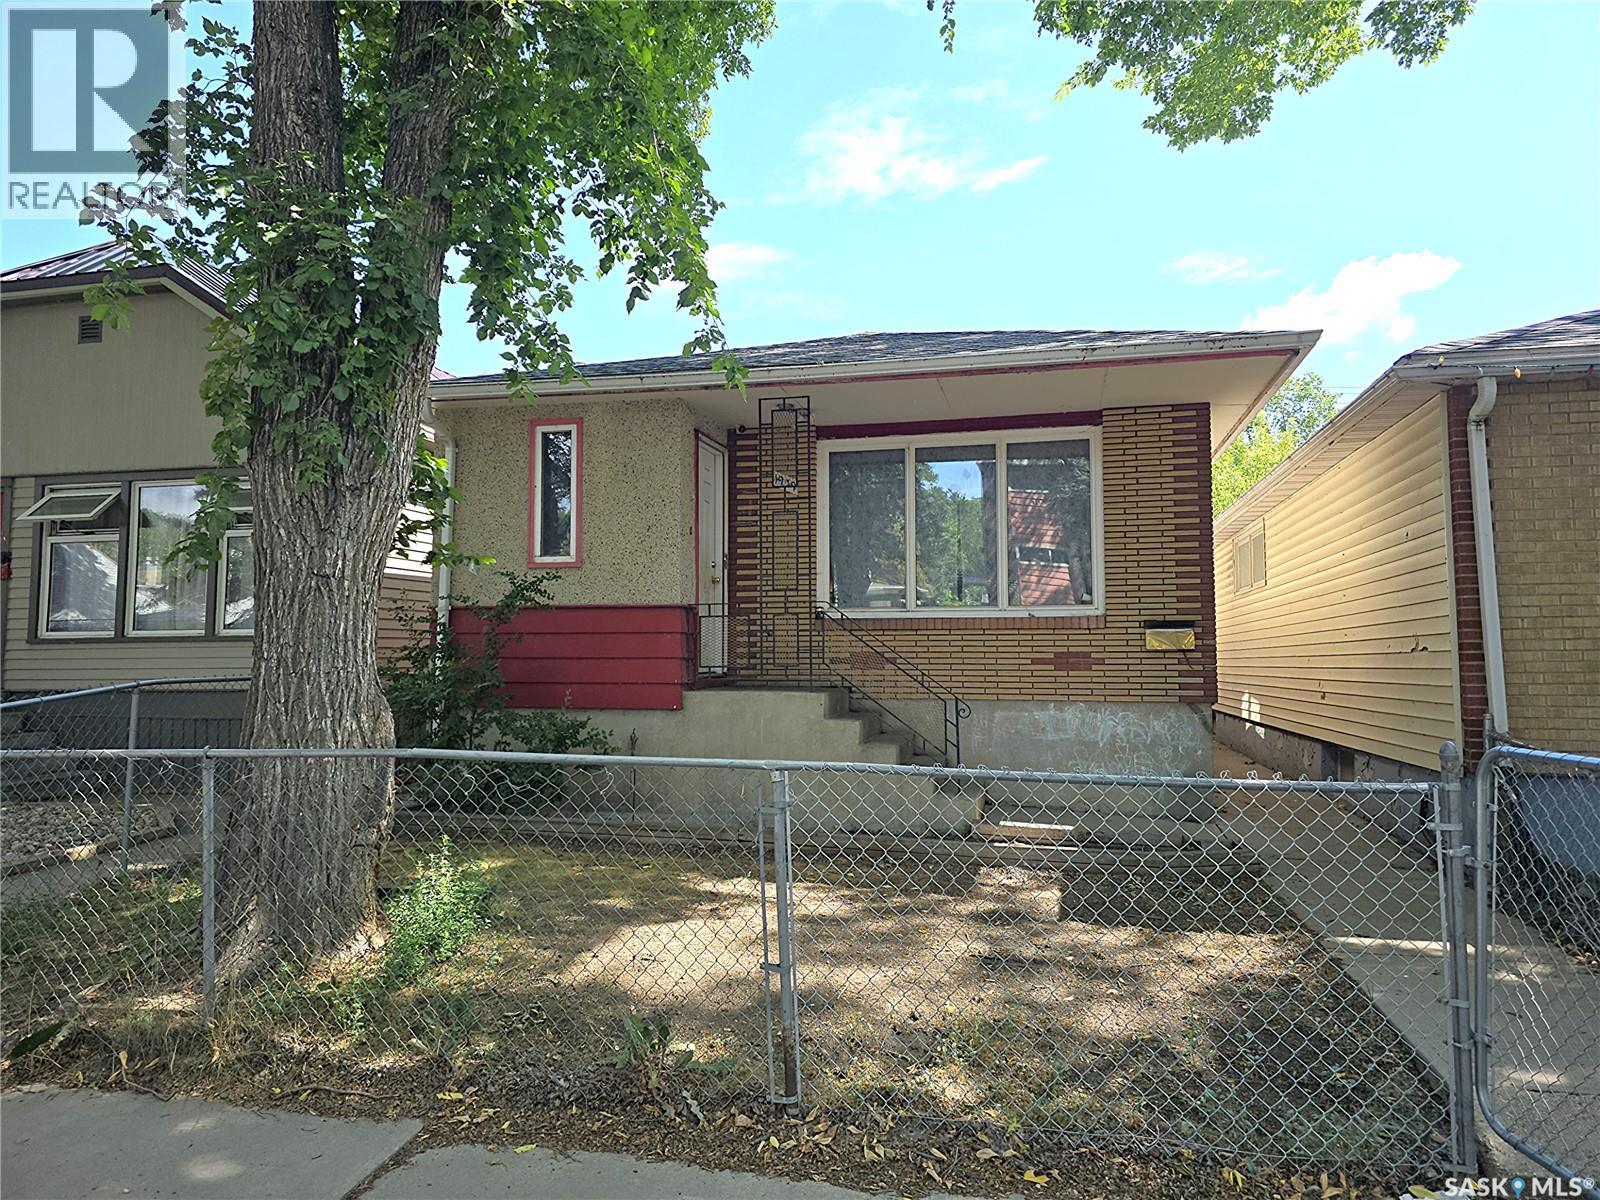
Regina, Saskatchewan
Built in 1963, this open-concept bungalow offers 2 bedrooms on the main floor plus 2 additional bedrooms in the basement. The lower level is not fully finished but has already been framed, features five large windows, and has two bedrooms partially completed, providing an excellent opportunity to add additional living space. Separate entrance for potentially a two-bedroom suite. The home features a bright living room with a large picture window, ceiling fan, and laminate flooring. The living room overlooks the kitchen, which includes a newer refrigerator and stove, along with laminate flooring. The main floor offers two bedrooms with laminate flooring and a 4-piece bathroom. The partially developed basement includes laminate flooring throughout the main areas, a spacious future rec room, laundry area, and a 2-piece bathroom that is already roughed-in and ready for a shower to be installed. The foundation appears to be in excellent condition, and the property also includes a single detached garage. This home offers plenty of potential for a growing family or anyone looking to add value by completing the basement to suit their needs. (id:44393)
Sutton Group - Results Realty
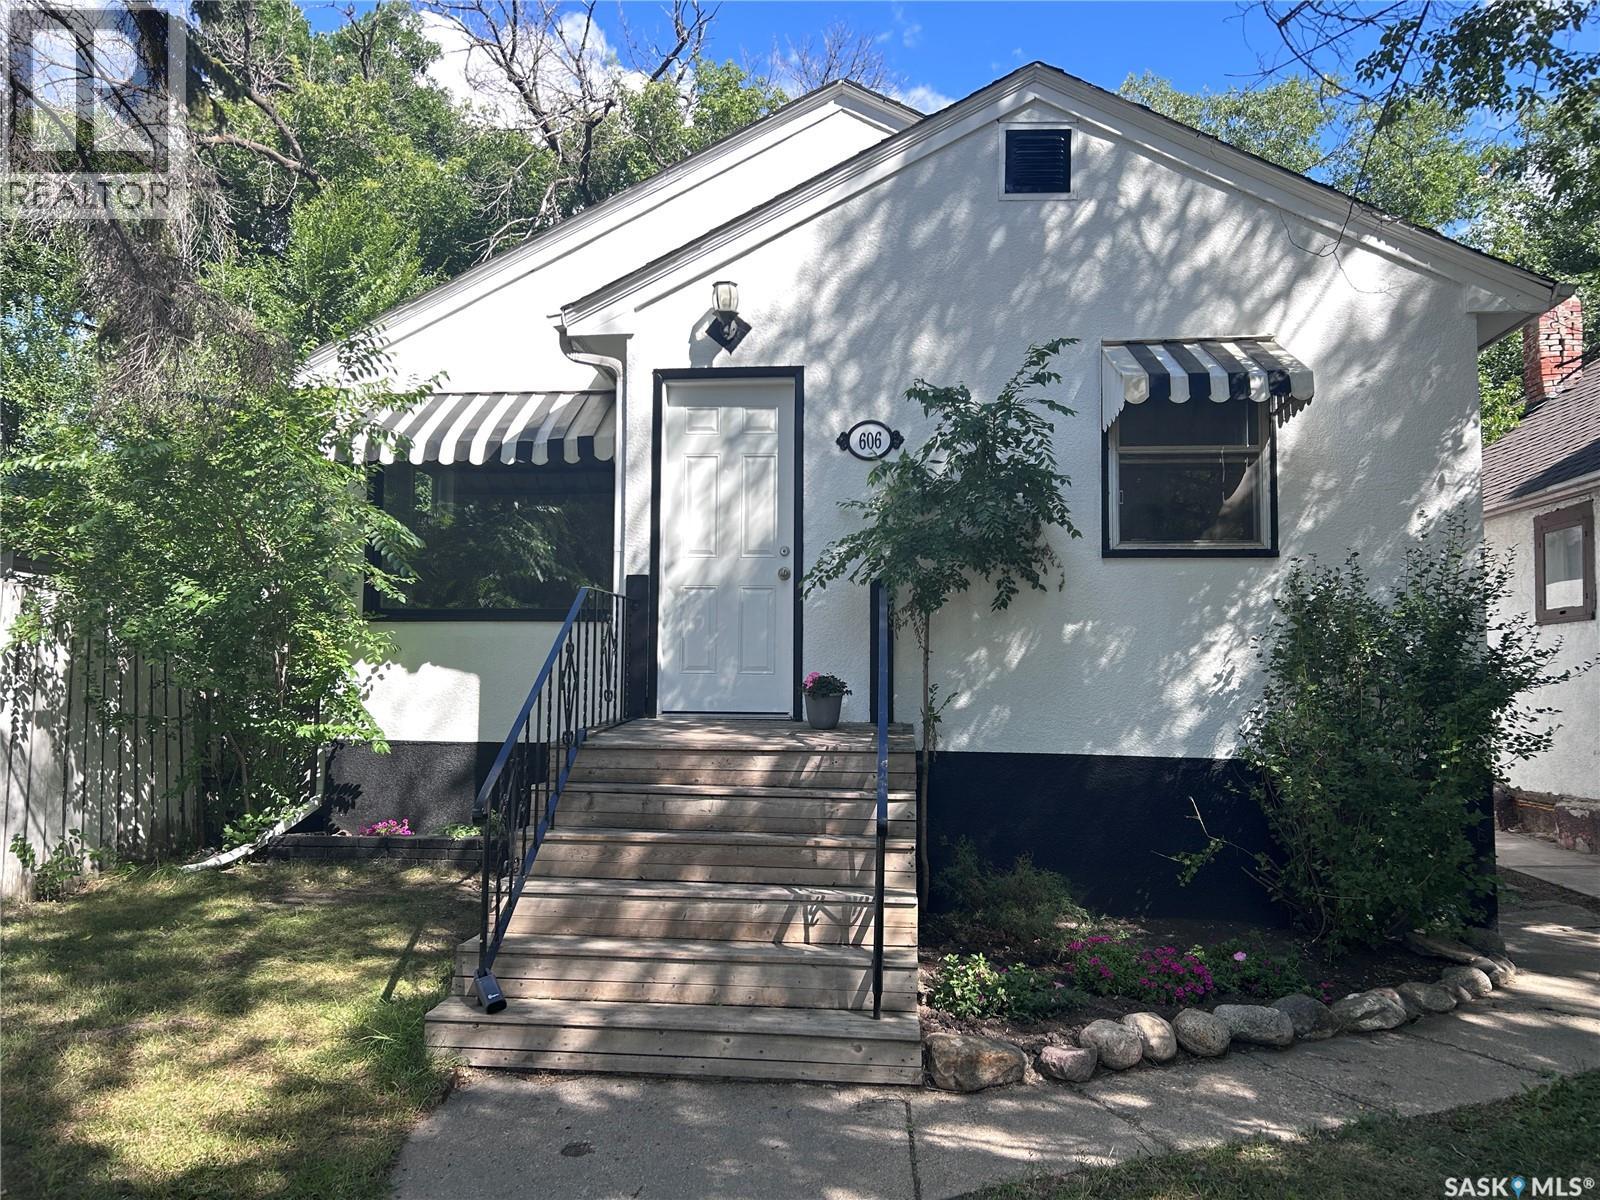
Saskatoon, Saskatchewan
Excellent opportunity for home buyers or investors! This property features two self-contained suites, making it ideal for those looking to offset mortgage costs with rental income at basement or expand their investment portfolio. The main floor offers 2 bedrooms and 1 full bathroom, with original hardwood flooring in the living room that could be restored to enhance its character. The PERMITTED bachelor basement suite features a separate entrance with a full bath and a kitchen and is currently tenant occupied, providing immediate rental income to help offset your mortgage. The property also includes a single detached garage and a storage shed in backyard. Ideally located just minutes from downtown Saskatoon, this home is close to the Meewasin Trail, the South Saskatchewan River, Saskatoon City Hospital, schools, parks, public transit, shopping malls, and a wide range of everyday amenities. Whether you're looking for a home with mortgage-helping income, an investment property with the option to rent out the both suites, or the flexibility to owner-occupy the entire home, this is an opportunity you won't want to miss. Please note there are 4 basement photos where provided by the owners and were taken in 2022 immediately after the basement renovation was completed. The basement is currently tenanted so these photos are included to better illustrate the space and finishes. (id:44393)
Royal LePage Varsity
Saskatoon, Saskatchewan
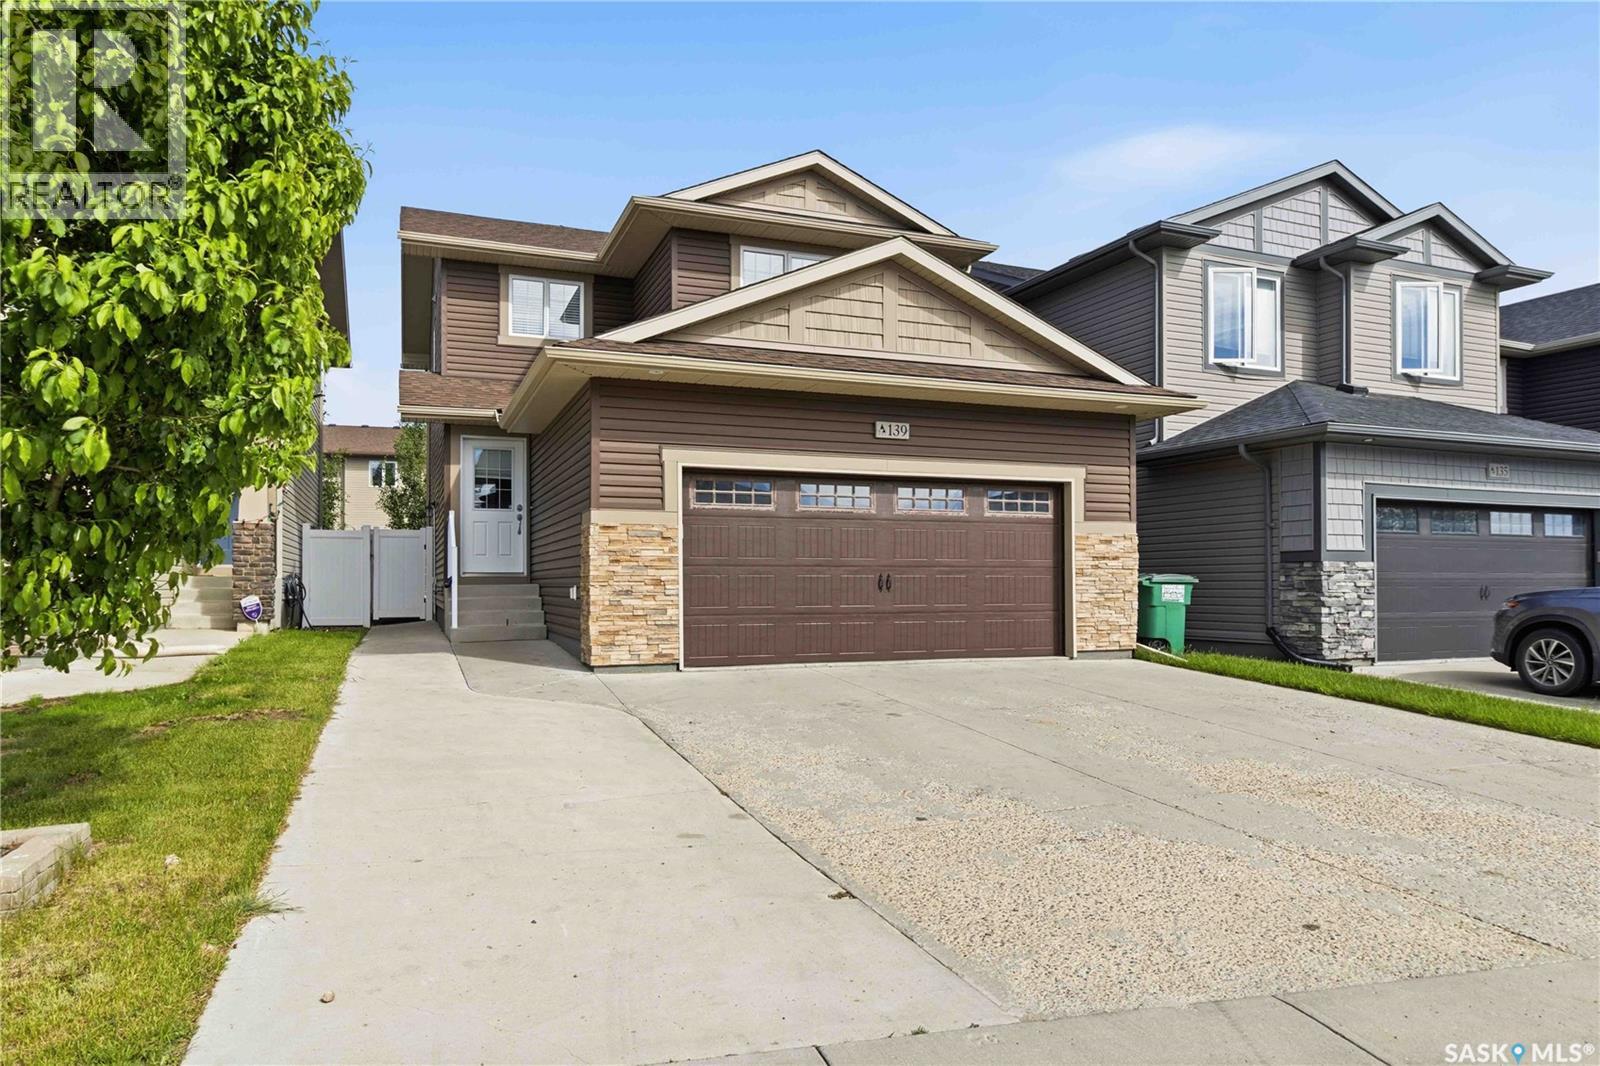
LIFESTYLE LIVING | 139 DAGNONE LANE - Legal 2-bedroom basement suite with its own entrance, kitchen, living room and 4-piece bath. This very well cared for 1,472 sq ft two-storey has 5 bedrooms and 4 bathrooms in total. The main floor is open and bright, with laminate running through the kitchen, dining, and living room, plus a 2-piece bath. Upstairs there are three bedrooms, including a primary with its own 4-piece ensuite, and a second 4-piece bath. Downstairs, the fully finished regulation suite has its own separate entry, so it can work as a mortgage helper or as space for family. Outside, you get a deck, a concrete driveway with parking for five (2 in the garage and 3 in the driveway), and a fully insulated 22 x 22 double attached garage. Also included: central air, air exchanger, sump pump, gas water heater, window coverings and appliances. Brighton's walking paths, parks, wetlands, restaurants, grocery, gym, theatre, dentist, optometrist, Wilson's/Stoked and the shops at Brighton Common are all close by. (id:44393)
Boyes Group Realty Inc.
Canora, Saskatchewan
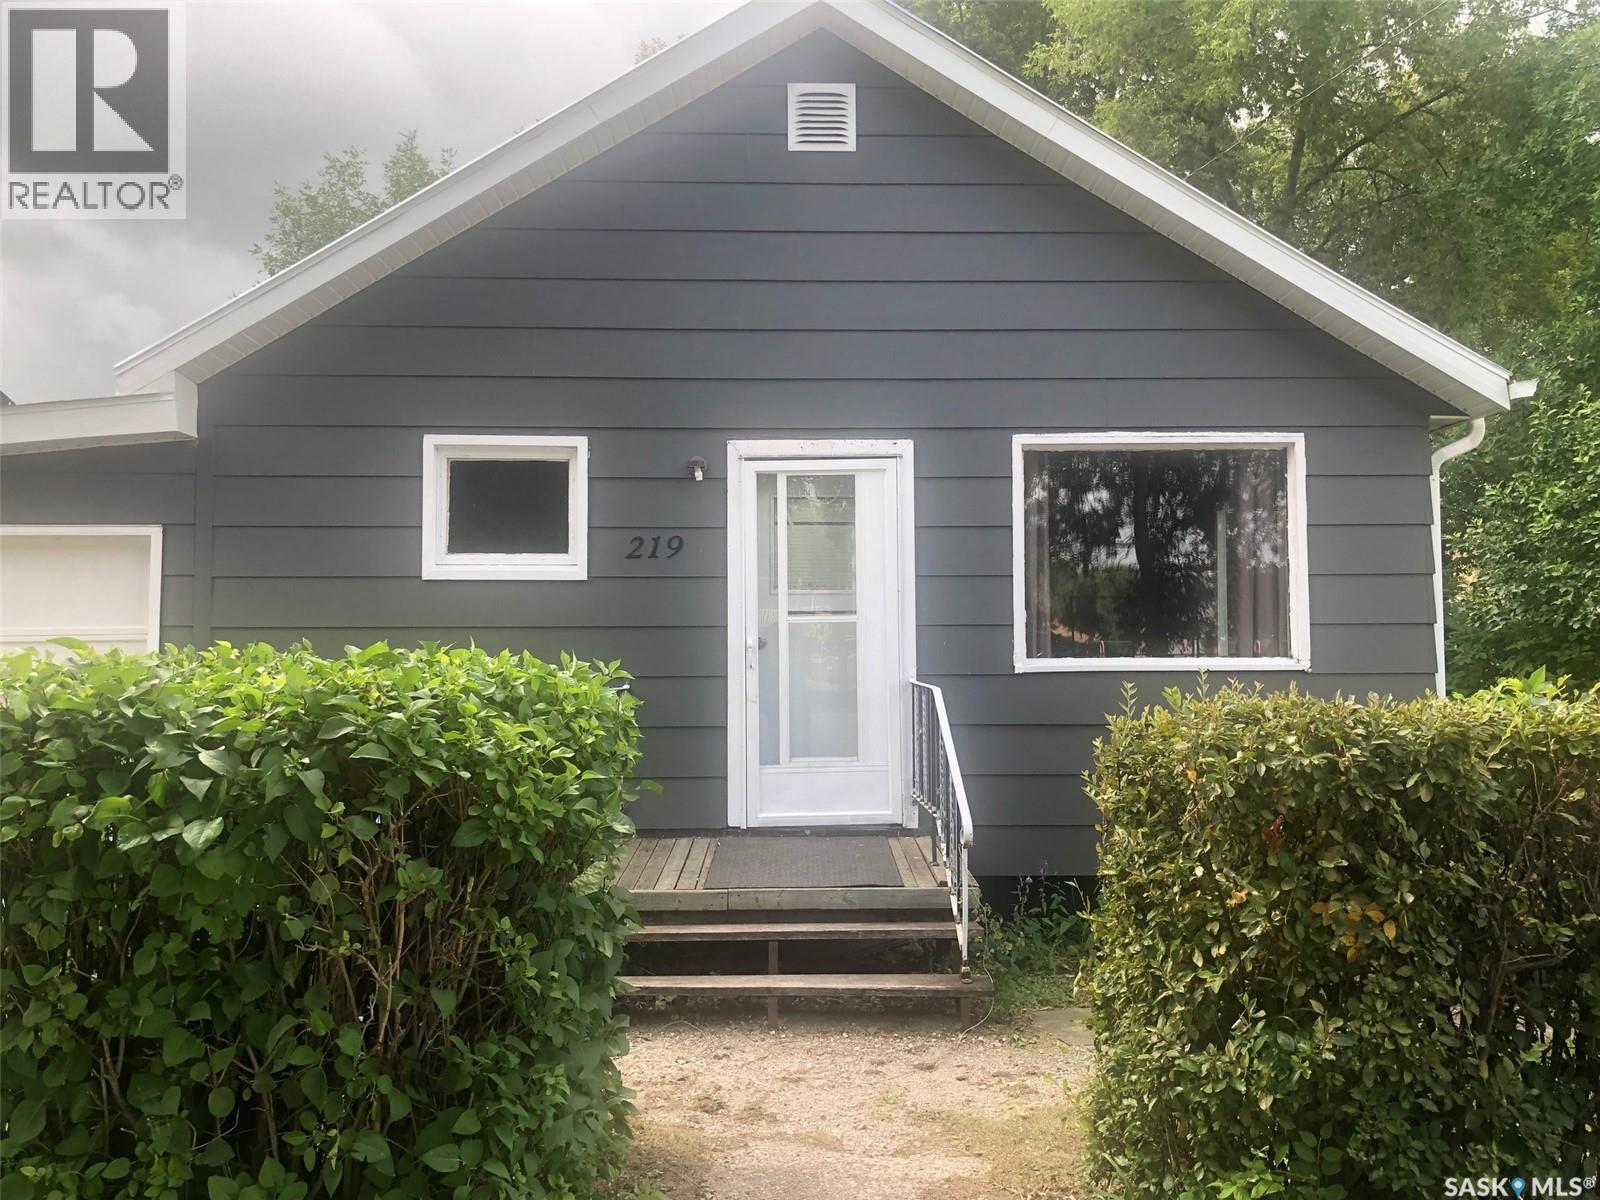
AFFORDABLE LIVING IN CANORA SK.... Welcome to 219 3rd Avenue East. A solid 1946, 3 bedroom bungalow located directly across from the Canora Elementary school. This home is move in ready and can provide an immediate occupancy! Upon arrival you will see a recently upgraded exterior boasting a metal roof, single attached garage and a large back yard with deck and garden area. Inside the interior boasts upgraded flooring, a fully renovated 4 piece bath and a freshly painted interior. The main floor consists of a functional kitchen, spacious living room, 3 bedrooms and the renovated 4 piece bath. The full unfinished solid concrete basement consists of the laundry & mechanical area providing an abundance of added storage space. The basement also features a brand new gas hot water heater and a sump pump. All appliances are included in "as is" condition. The property is centrally located just a block or two away from all amenities. Call for more information or to schedule a viewing. Taxes:$1700/year, lot size 50 x 120, 100 AMP electrical. (id:44393)
RE/MAX Bridge City Realty
Yorkton, Saskatchewan
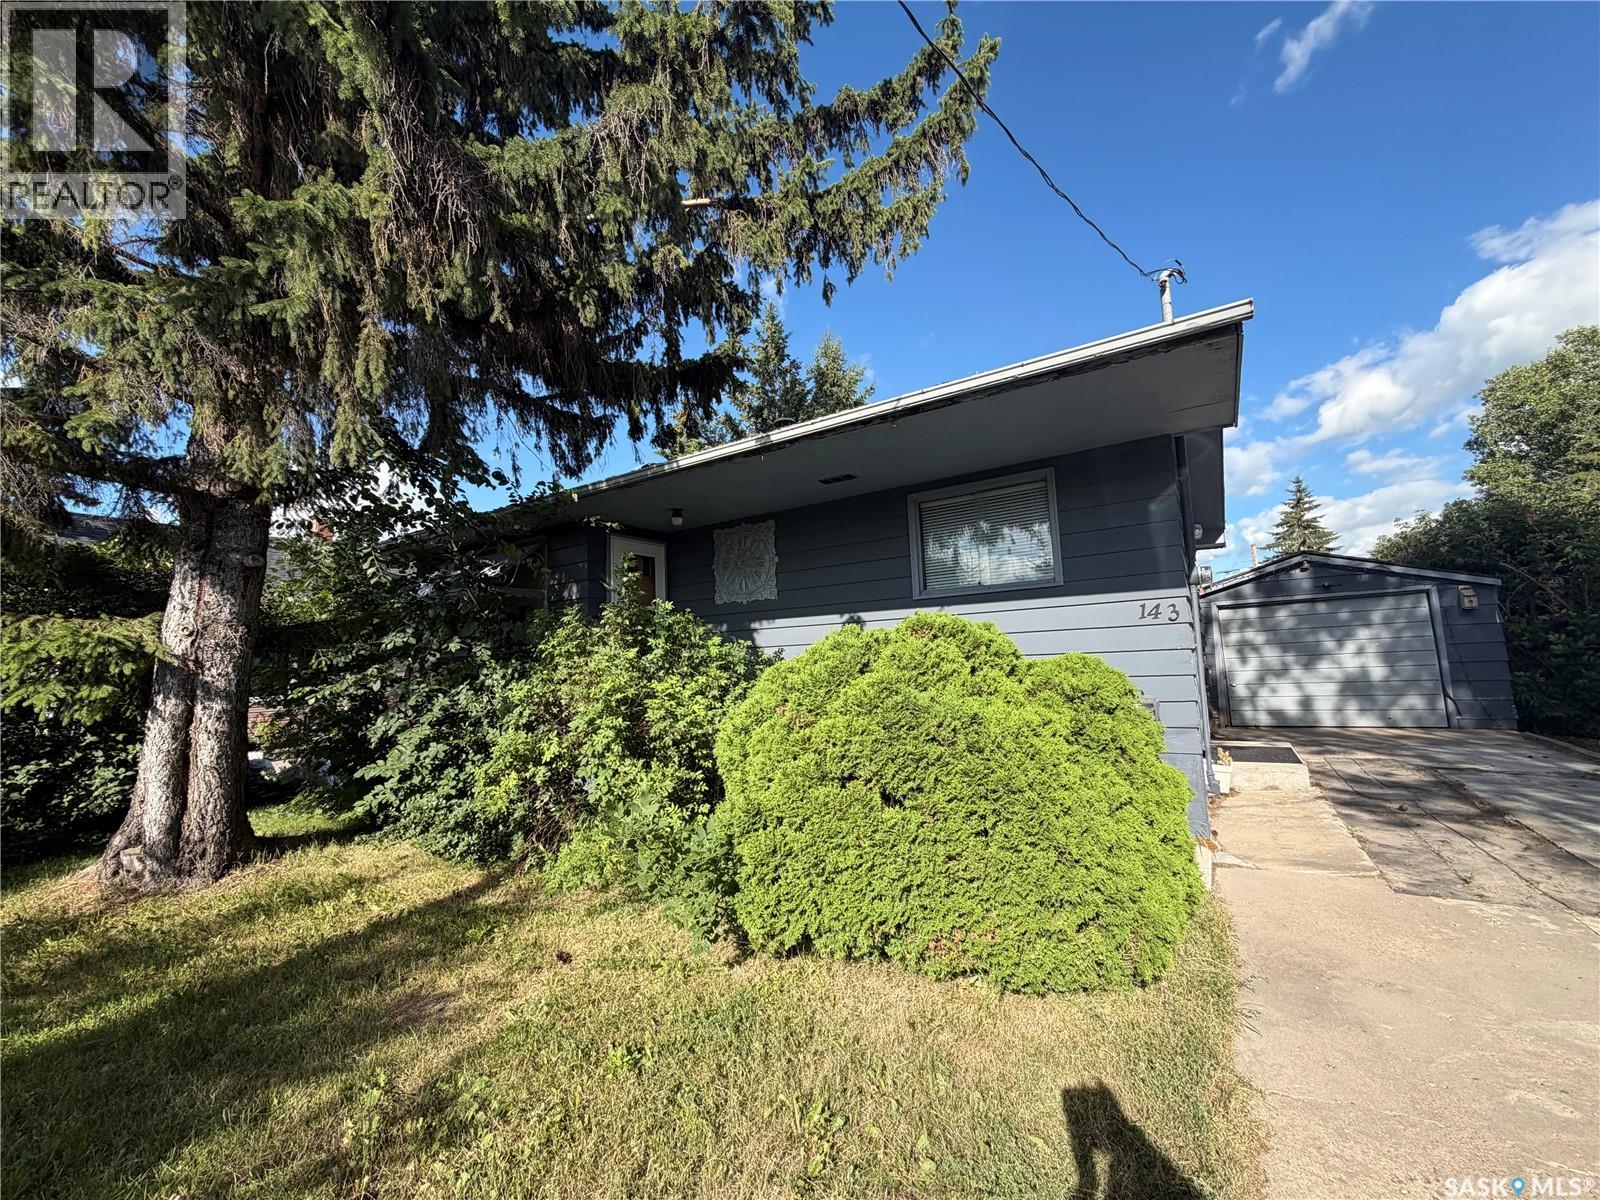
Great location directly across from the Regional High School! Fully finished main and basement! 2 kitchens, 2 living rooms set up! Whether you’re searching for your very first home, a smart investment property, or a place with room for extended family, this one checks all the boxes! Perfectly positioned directly across from the regional high school, this well-maintained 3-bedroom, 2-bathroom home offers unbeatable convenience in a location that’s always in demand. Students, teachers, and families alike will appreciate being just steps from school while enjoying the comfort of a spacious home on a generous 8150 sq ft lot. Step inside to discover new vinyl flooring throughout the main floor, creating a fresh, modern feel that’s ready for you to move right in. The bright and functional layout is perfect for everyday living, while the fully finished basement expands your possibilities with its own kitchen and comfortable living room—ideal for extended family or guests! Outside, you’ll find even more to love. The 20’ x 14’ detached garage is complemented by an attached veranda, creating the perfect spot to relax with your morning coffee or unwind after a busy day. A covered carport provides additional parking and protection from the elements, while the large lot with convenient lane access offers plenty of space for vehicles, trailers, or future projects. Garden enthusiasts will appreciate the raised garden boxes, making it easy to grow fresh vegetables and flowers, while the fire pit area is ready for evenings spent with family and friends under the stars. Whether you’re looking to break into the housing market or expand your investment portfolio, this property offers outstanding value, flexibility, and a location that’s hard to beat. Don’t miss your chance to own a home with so much potential in one of Yorkton's most convenient locations—book your private showing today! (id:44393)
Royal LePage Next Level
Outlook, Saskatchewan
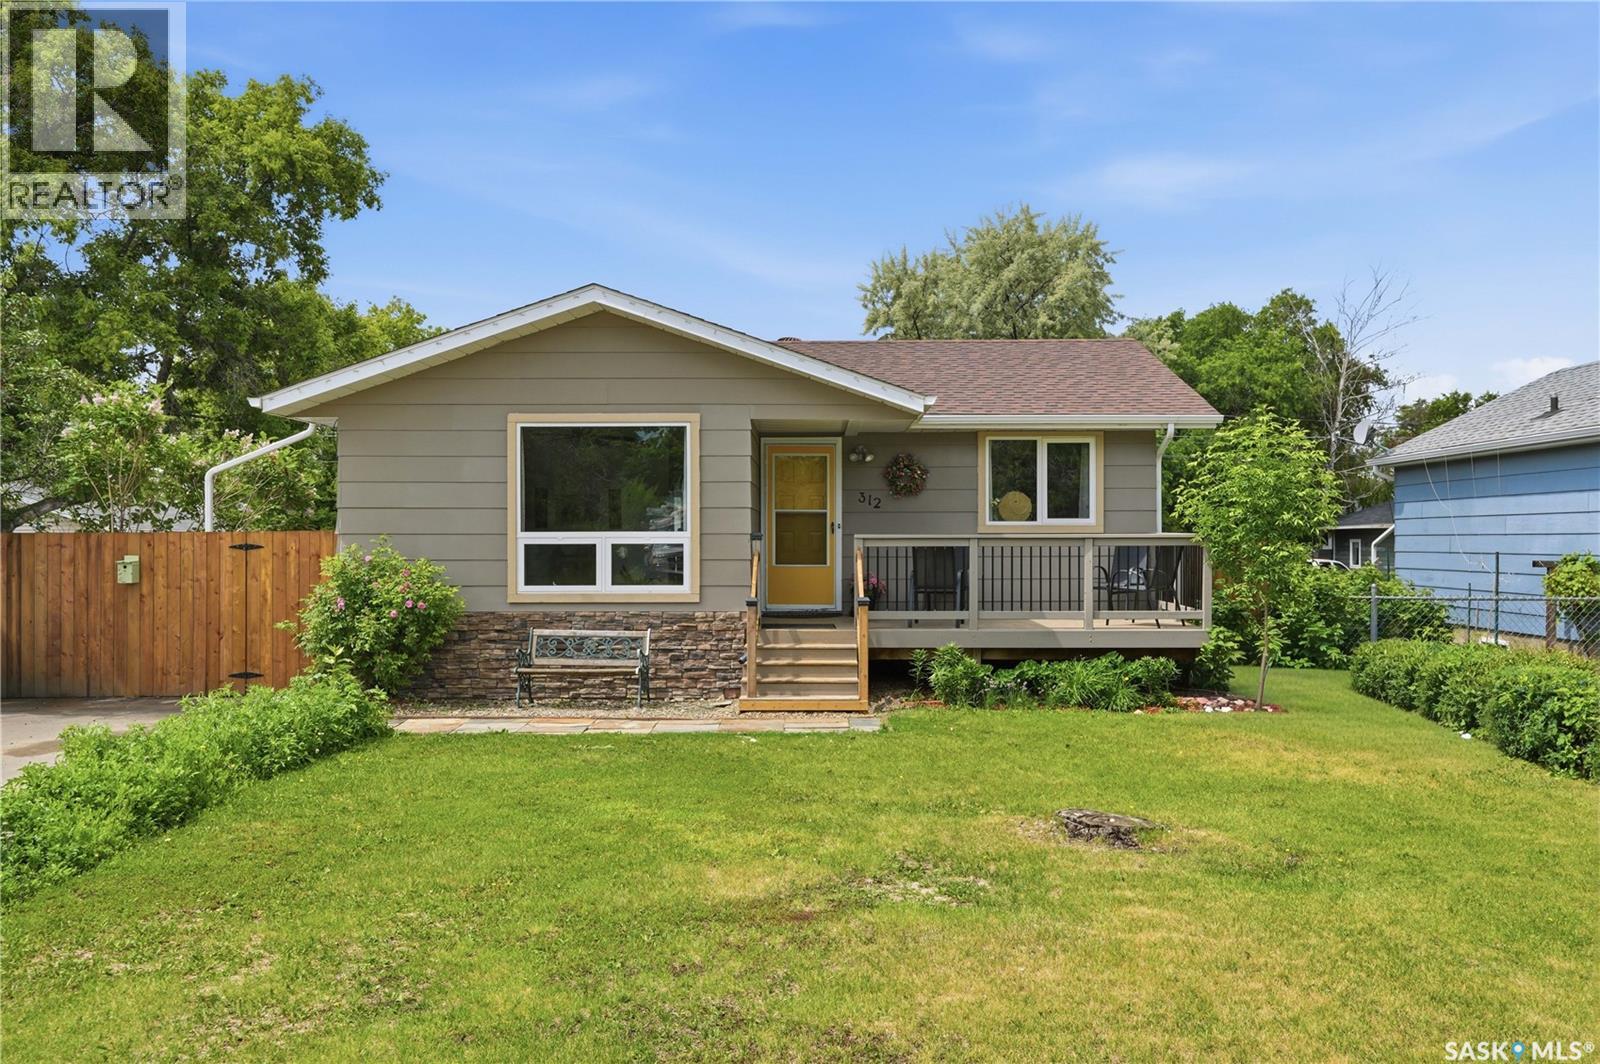
Welcome to this beautifully updated 1,077 sq ft bungalow in Outlook, SK. With excellent street appeal, a functional layout, and numerous updates throughout, this home is an excellent option for families looking for comfortable, move-in ready living. The main floor features 3 bedrooms, including a spacious primary bedroom, main floor laundry, an updated kitchen with modern backsplash, and updated laminate flooring throughout. Large updated windows allow plenty of natural light to fill the home, while the sunken living room adds character and a welcoming space to gather. The 4-piece bathroom has been refreshed with a new vanity and tub shower surround, adding to the home's modern appeal. The basement offers even more living space with a large recreation room, oversized fourth bedroom, 3-piece bathroom, and updated vinyl plank flooring, making it ideal for a growing family, guests, or a home office setup. Additional features include central air conditioning, a high-efficiency furnace, and an air exchanger for year-round comfort and efficiency. Step outside to enjoy the front and back decks, a fully fenced yard, and a double detached insulated garage with electric overhead door, providing plenty of room for vehicles, storage, and hobbies. Located in the thriving community of Outlook, you'll enjoy access to schools, shopping, healthcare services, recreation facilities, and the nearby South Saskatchewan River and Lake Diefenbaker. Known for its friendly atmosphere and abundance of outdoor activities, Outlook is a wonderful place to call home. This well-maintained property offers the perfect combination of space, updates, and location for family living. (id:44393)
Realty Executives Prosperity