
Forget, Saskatchewan
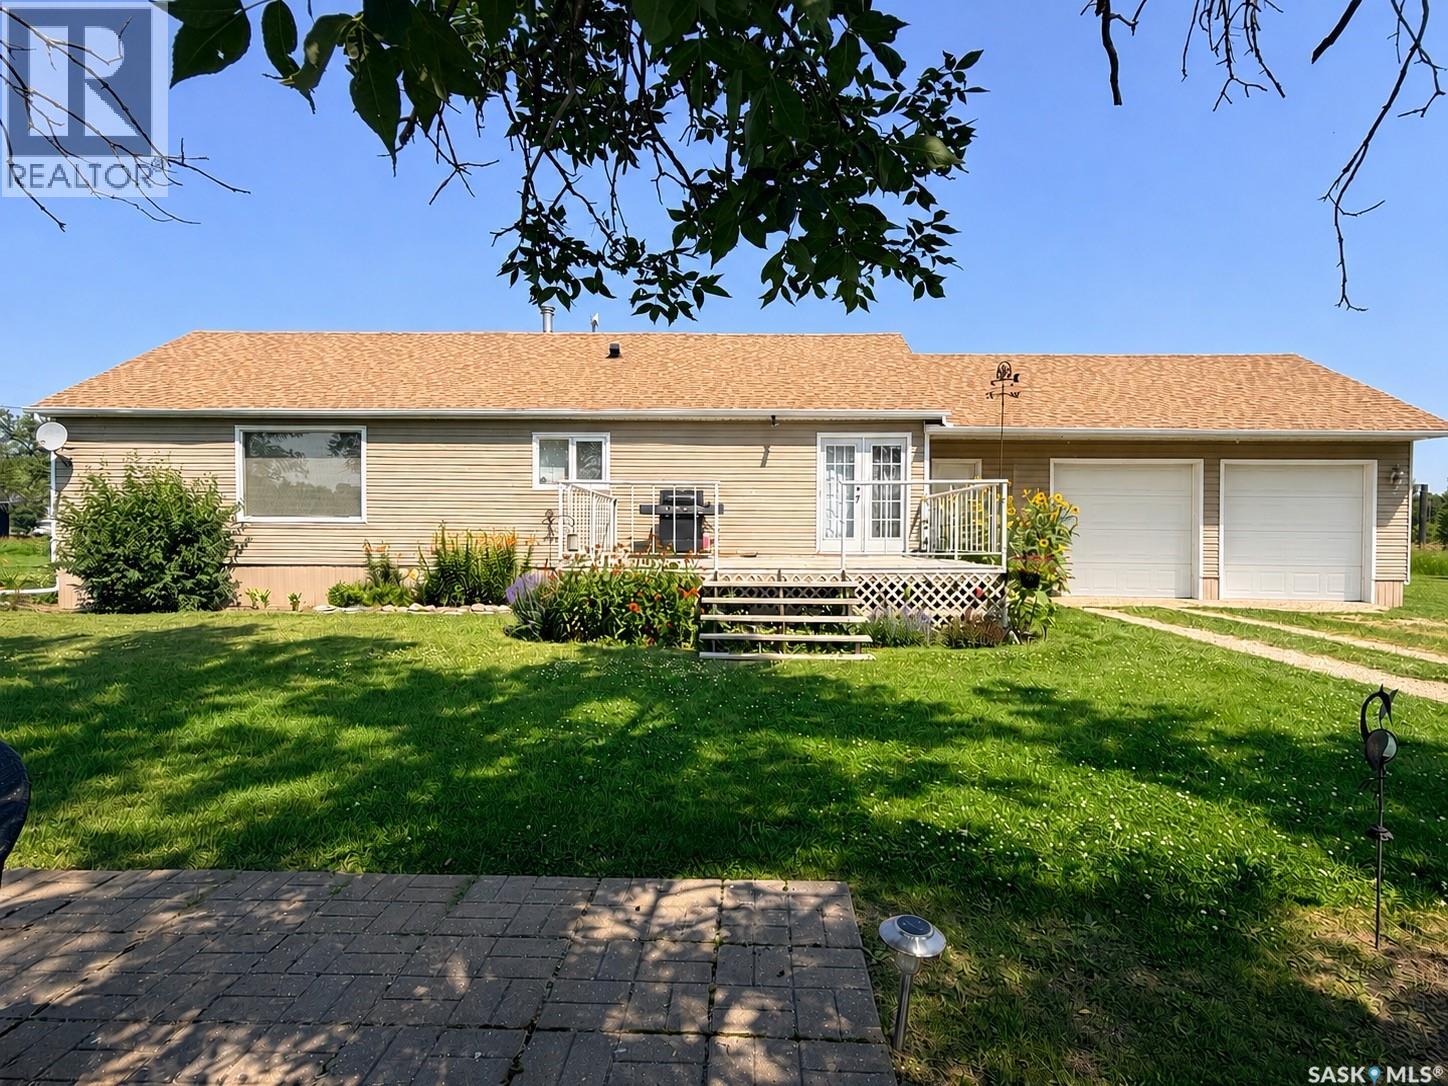
Not sure whether you're wanting to live in town or in the country? Why not just own nearly two full blocks in Forget totalling approximately 4.88 acres? Forget is only a few minutes from the Town of Stoughton with all of your necessary amenities nearby. 2.82 acres is fenced pasture. The home portion is located on 10 lots with a 1300 sq ft 5 bedroom 2 bathroom home. There is a double attached garage as well as a double detached garage. This home would benefit from a few updates but can easily be moved into as it is. The layout flows nicely and square footage is wonderful! If you want all of the space to stretch out, a beautiful garden, plentiful trees and perennials, and peace and quiet...this would make a great place to kick off your boots. (id:44393)
Coldwell Banker Choice Real Estate
Regina, Saskatchewan
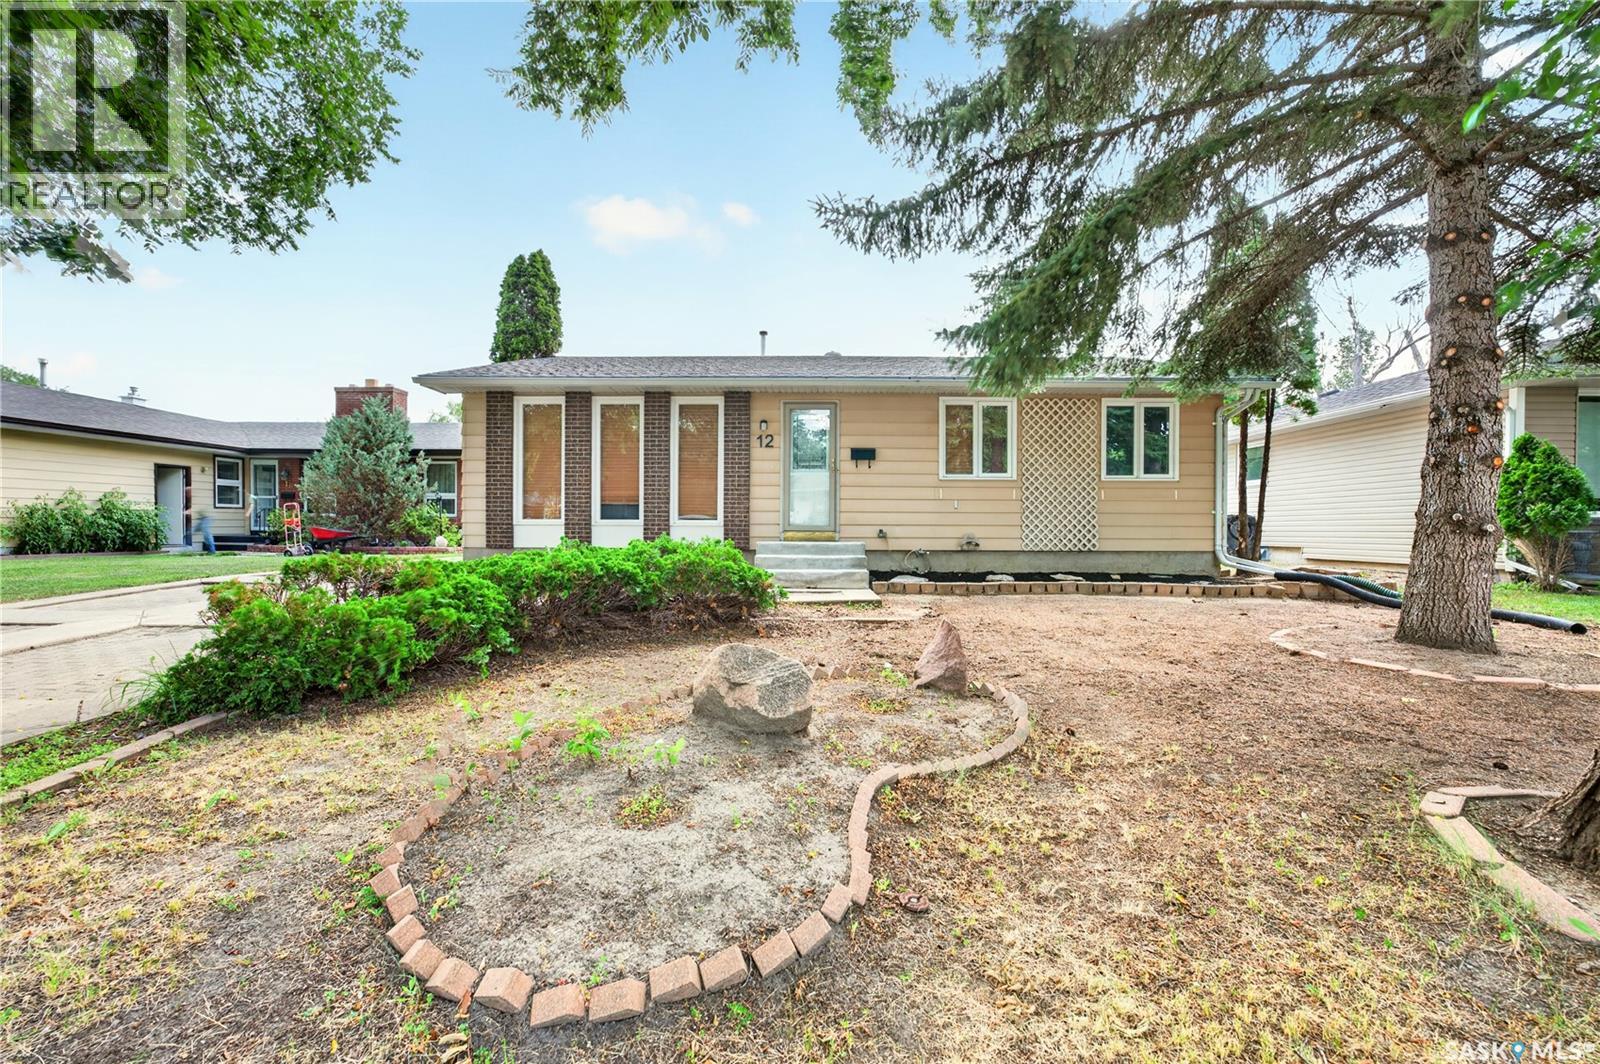
Welcome to 12 Jackson Bay! Nestled on a quiet bay in a highly desirable neighborhood, this beautifully maintained 3-bedroom, 2-bathroom home offers comfort, style, and numerous updates throughout. The spacious living room features a cozy natural gas fireplace and stunning hardwood flooring that seamlessly flows into the dining area, creating a warm and inviting atmosphere. The renovated kitchen is sure to impress with updated cabinetry, modern countertops, and newer appliances. Both the main bathroom and the ensuite have been tastefully updated, providing a fresh and contemporary feel. The fully finished basement offers additional living space for a family room, recreation area, home office, or gym. Mechanical upgrades include a high-efficiency furnace, central air conditioning, and a reverse osmosis water system for added comfort and convenience. Additional improvements include newer shingles, windows, and exterior doors, giving peace of mind to future homeowners. Step outside to enjoy the massive PVC-fenced backyard, complete with a patio and garden shed—perfect for entertaining, gardening, or simply relaxing in your private outdoor retreat. This move-in-ready home combines exceptional care, thoughtful updates, and an unbeatable location. Book your private showing today—this one won't last long! (id:44393)
Royal LePage Next Level
Vonda, Saskatchewan
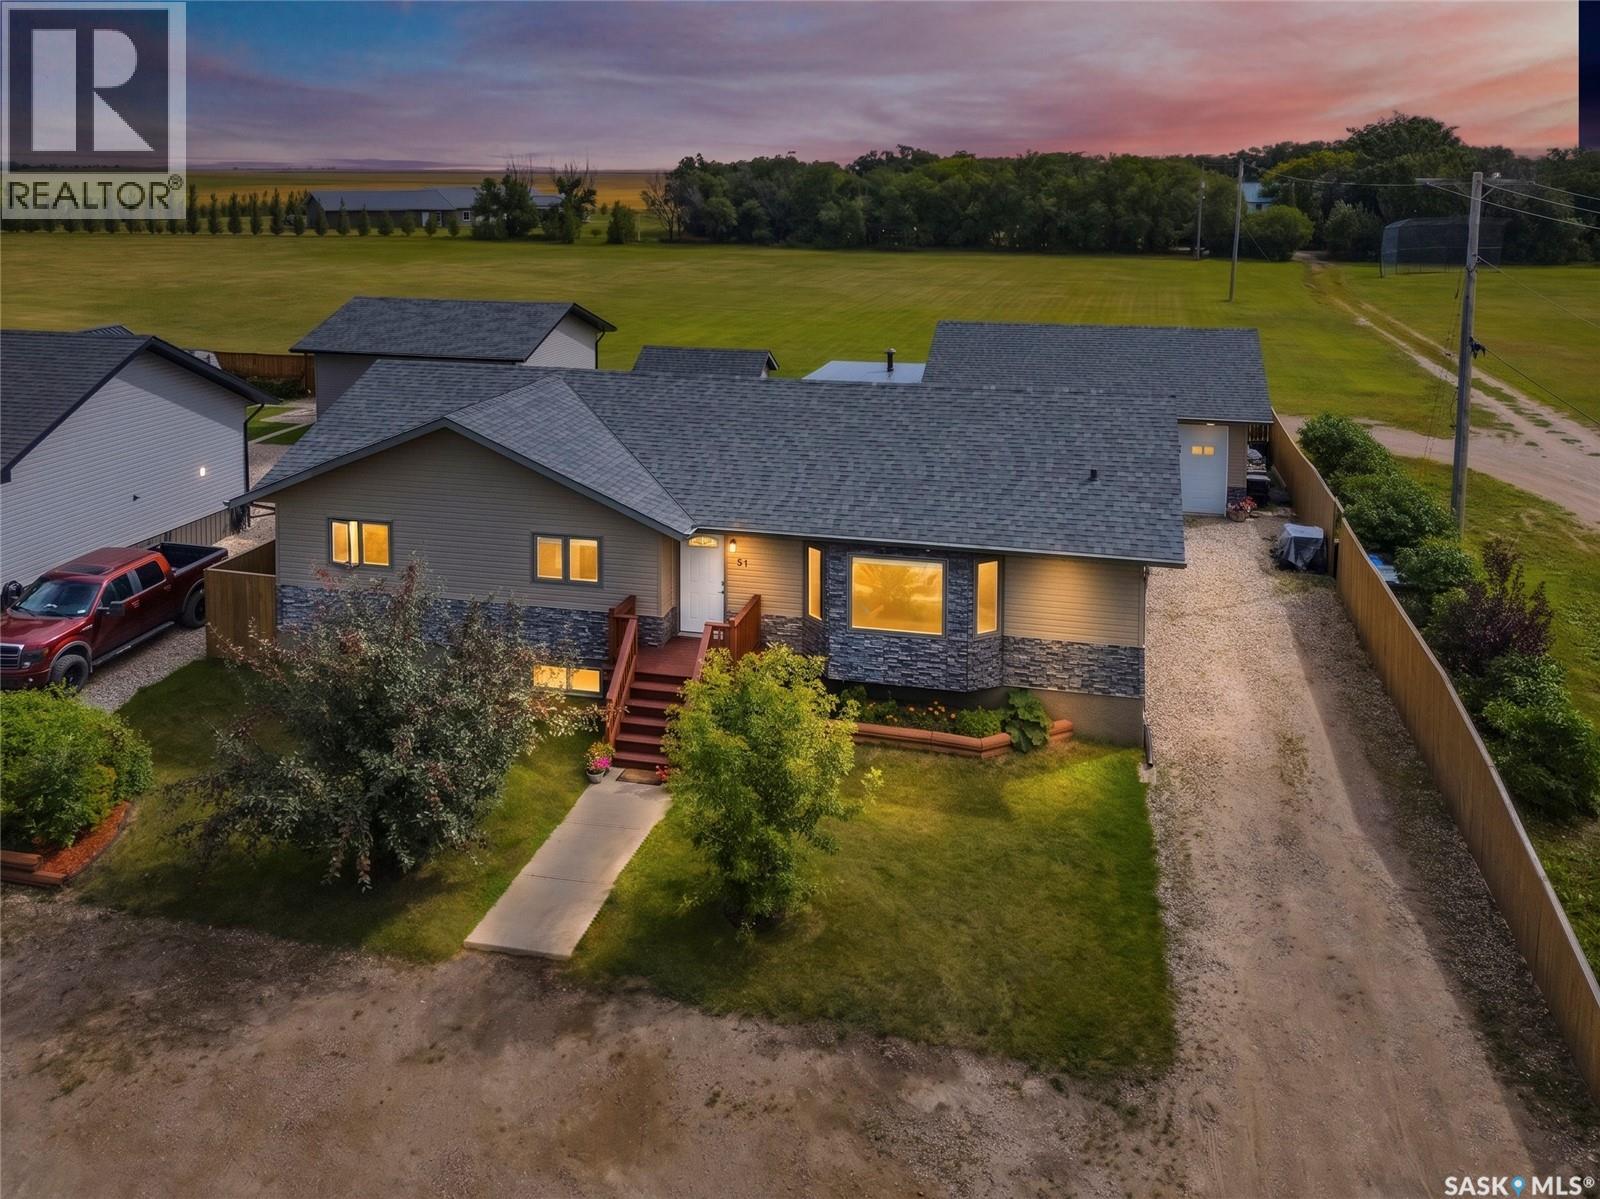
Tucked away on a peaceful street on the edge of town, this hidden gem offers loads of value with a location that can't be beat. Enjoy quiet small-town living in Vonda, just 25 minutes from Saskatoon. This well-maintained 1,580 sq. ft. bungalow, built in 2013, features 5 bedrooms, 3 bathrooms, a fully developed basement, an oversized heated double detached garage and a fully fenced yard. The bright, open-concept main floor offers vaulted ceilings, large windows, and a spacious kitchen with dark wood cabinetry, a walk-in pantry, and a large island. The primary bedroom includes a 4-piece ensuite, with two additional bedrooms, a full bathroom, and convenient main-floor laundry. The fully finished basement features 9-foot ceilings, two large bedrooms, and rough-ins for a future suite, including kitchen cabinetry, sink, stove outlet, and laundry location—offering excellent income potential. Additional features include an ICF foundation, central air conditioning, high-efficiency furnace, on-demand hot water, HRV, and central vacuum. Outside, enjoy a spacious deck, screened gazebo with campfire venting, garden shed, raised garden beds, and plenty of parking. The oversized heated drive-through garage features three 10-foot overhead doors, vaulted ceilings, central vacuum, and a winter water collection system. Located beside a park and backing onto municipally maintained green space, this property offers privacy and an acreage-like feel with the convenience of town living. Vonda offers a Co-op store and gas station, Post Office, rink, library, campground, hotel, SGI office, and more. Families have access to École Providence (K–12 French-first-language school), while English-speaking students are bused to Aberdeen Composite School. This move-in-ready home combines modern comfort, generous space, and peaceful prairie living in a welcoming community. Don't miss out! (id:44393)
RE/MAX Saskatoon
White City, Saskatchewan
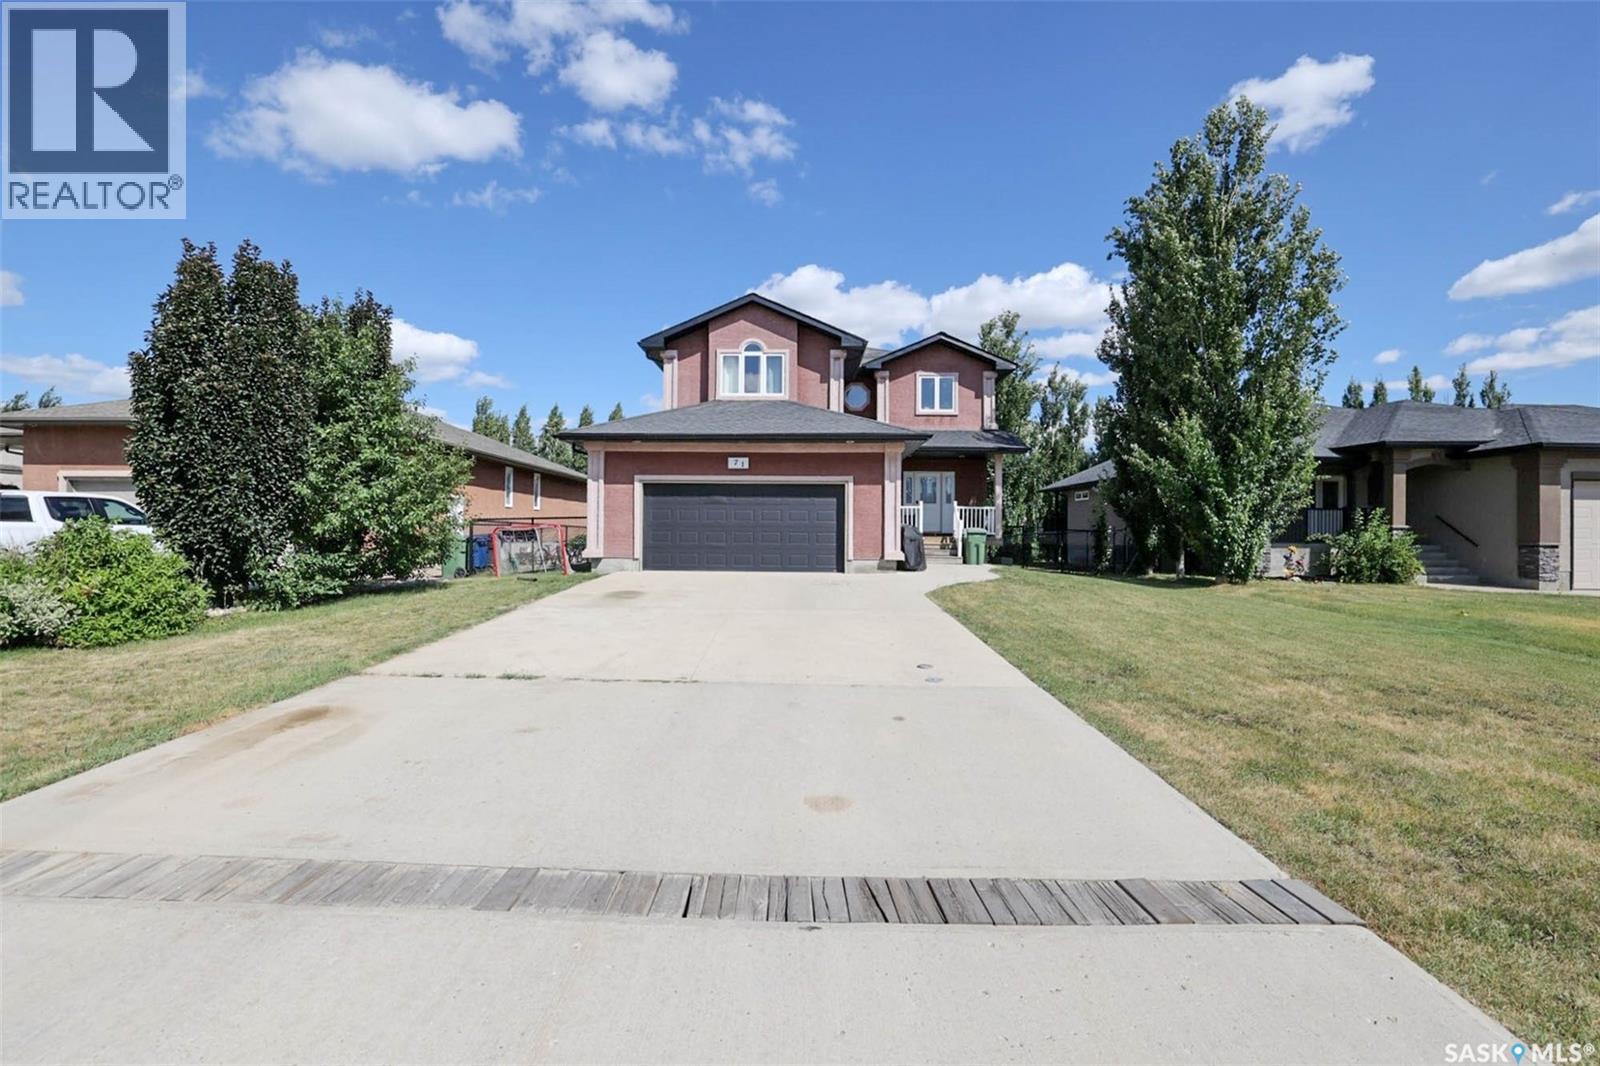
Welcome to this spacious White City home offering nearly 2,000 sq. ft. of comfortable living space, 4 bedrooms, 3 bathrooms, a bonus room, and a double attached garage. Enjoy the convenience of a growing community, plus a large, private yard perfect for relaxing, entertaining, and family time. The main floor features a welcoming foyer with a double coat closet, an open-concept kitchen, dining, and living area. The kitchen offers plenty of cabinetry and counter space, along with a functional island. A convenient 2-piece bathroom and mudroom/laundry area complete the main level. Upstairs, the spacious bonus room provides additional living space, while the primary bedroom offers a large 5-piece ensuite with a corner soaker tub, separate shower, and walk-in closet. Two additional bedrooms and a 4-piece bathroom provide plenty of room for the family. The basement includes a fourth bedroom and a partially finished area ready for you to customize to suit your needs. The double attached garage adds convenience and storage, while the large private yard provides plenty of outdoor space. Quick possession is available — book your showing today! As per the Seller’s direction, all offers will be presented on 08/08/2026 12:00PM. (id:44393)
Realtyone Real Estate Services Inc.
Saskatoon, Saskatchewan
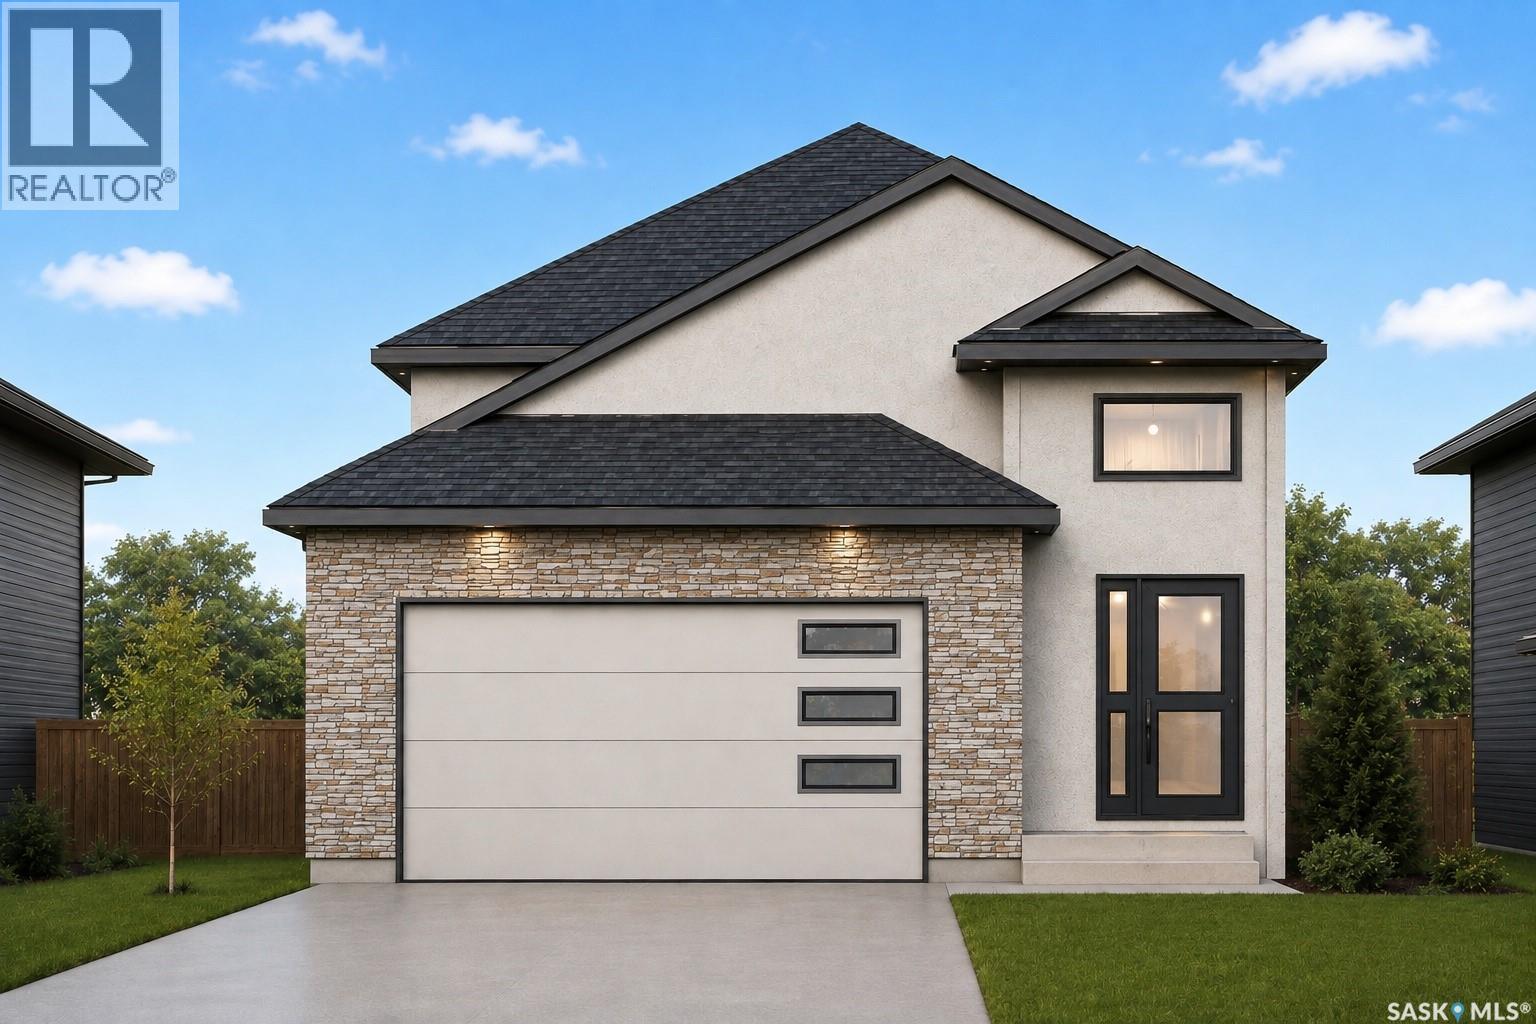
Welcome to this stunning brand-new bi-level home in Kensington built by B & D Star Homes offering 1249 SQFT. of beautifully designed living space. This home features an open concept floor plan that floods with natural light. The main floor offers a spacious living area with modern finishes and a stylish décor. The large dining space, adjacent to the kitchen, can fit a large family. With soft close cabinets, quartz countertop, a hood fan that vents outside and high end appliances, this kitchen boasts luxury. There is a huge master bedroom with a walk in closet and a 5 piece ensuite with his and hers sinks, along with 2 more large bedrooms and a gorgeous 4 piece bathroom. Outside enjoy the covered deck. In addition there is a 2 bedroom legal suite in the basement with a separate entry, along with a 4 piece bathroom. The secondary suite incentive, approximately 25000 dollars, is given to the eligible buyer. (id:44393)
Exp Realty
Estevan, Saskatchewan
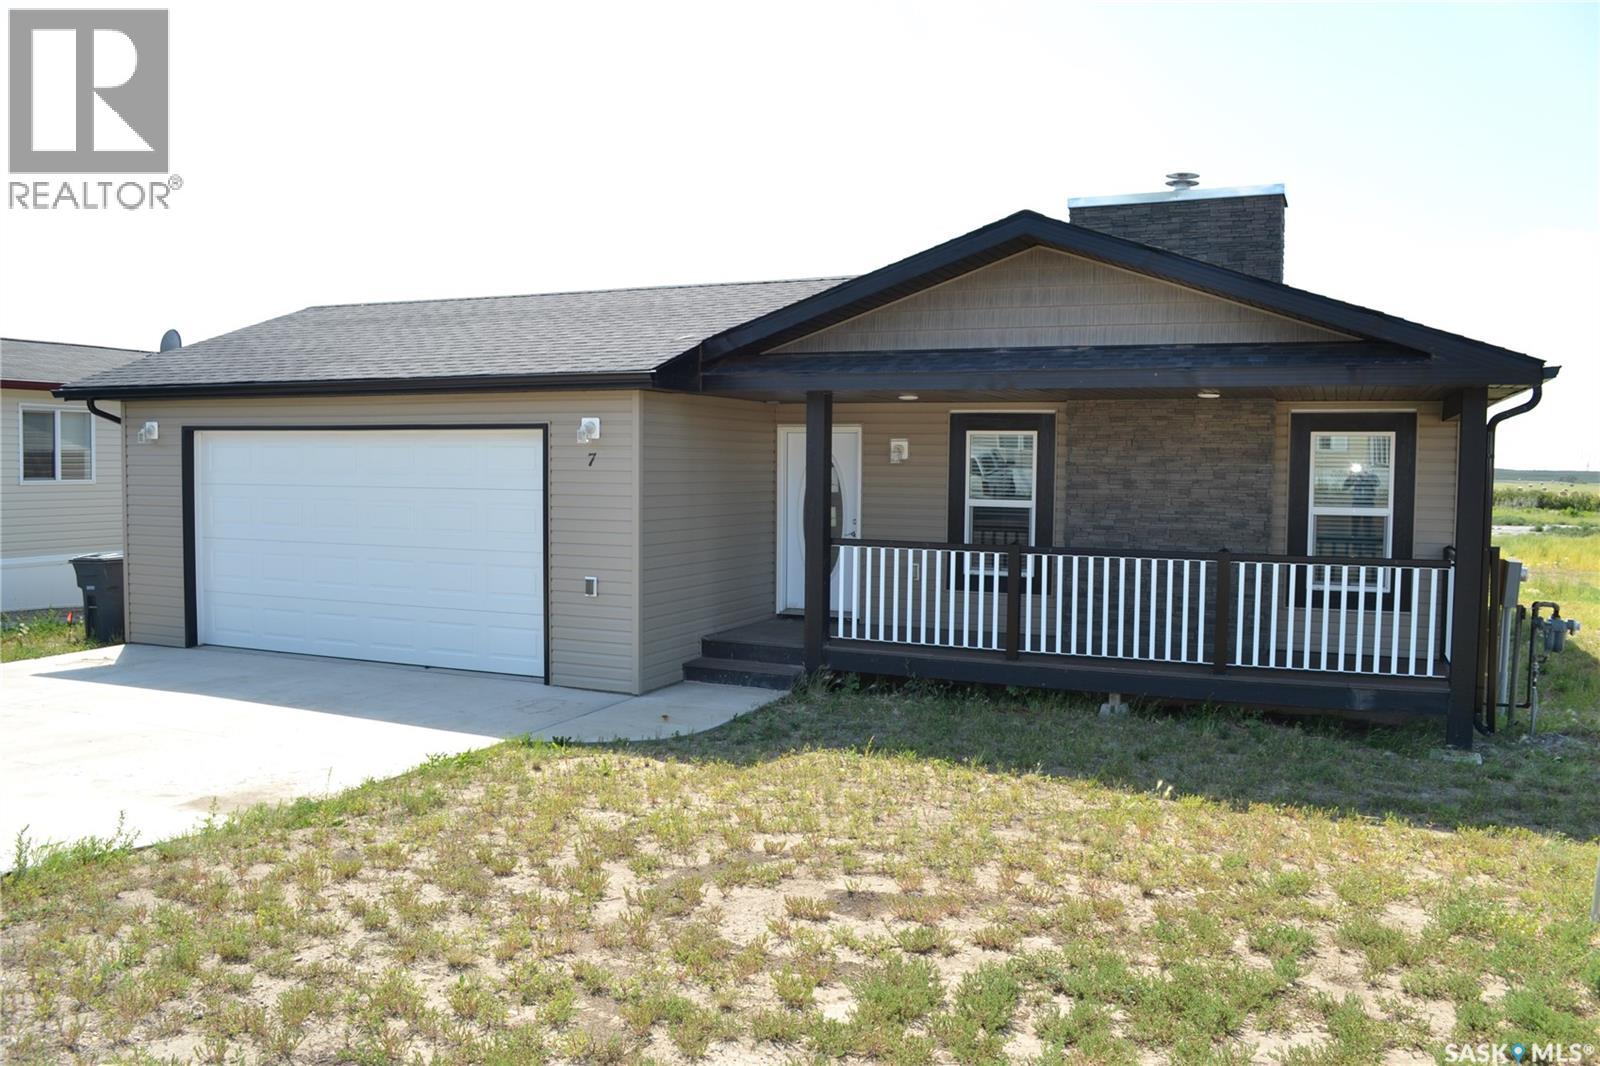
Move right into this attractive 1,296 sq. ft. home, built in 2017 and situated on a 5,940 sq. ft. city lot. Offering 3 bedrooms, 2 bathrooms, central air conditioning, and a double attached garage , this home is available for immediate possession. Very nice curb appeal welcomes you with a charming front veranda, faux stone chimney, and vinyl shake accents in the gable. Inside, the bright, open-concept living area features a cozy natural gas fireplace with a faux stone surround and built-in space for a large TV and media centre. Garden doors with built-in blinds fill the dining area with natural light. The kitchen showcases Tuxedo Shaker V-Groove wood cabinetry with soft-close doors and drawers, a full tile backsplash, and stainless steel appliances, including a newer refrigerator, stove, and built-in dishwasher. The primary bedroom offers a private 3-piece ensuite with a 5-foot walk-in shower, while two bedrooms provide plenty of space for family or guests. This is a move-in-ready home that offers exceptional value. Don't miss this opportunity—schedule your private viewing today! (id:44393)
RE/MAX Blue Chip Realty - Estevan
Regina, Saskatchewan
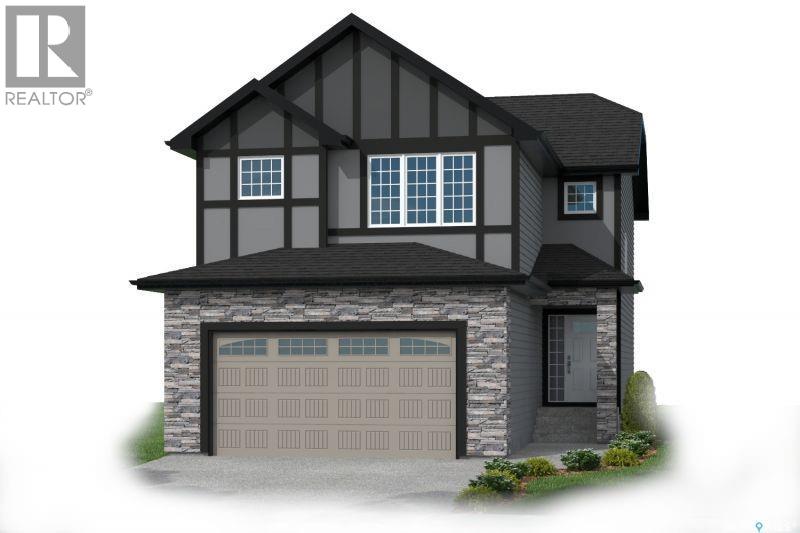
Welcome to the NEW STARKENBERG MODEL Master Builder Ehrenburg Homes Ltd latest offering in Eastbrook! Discover this stunning 2000 sq ft two-story brand-new build. This elegant home features a double attached garage and a separate side entrance. As you step inside, you’re welcomed by an open and spacious floor plan, perfect for modern family living. The bright foyer flows effortlessly into the inviting kitchen and living area, creating a perfect space for relaxation and entertaining. The kitchen boasts an abundance of counter space, a functional island with an eat-up bar, and ample storage in the butlers panty, beautiful quartz counters and tiled backsplash. Large sunlit dining room and spacious living room with fireplace feature wall. Handy 2pc bath and mudroom completes the first level. 4 bedrooms upstairs beginning with the expansive primary suite with large walk-in closet and a luxurious en-suite bathroom featuring dual sinks. Three additional spacious bedrooms all generous in size. The convenience of second-floor laundry, a bonus room perfect for entertaining or play area, and an additional 4-piece bathroom round out this level. Bsmt is perimeter framed and insulated, rough in plumbing and separate side entrance. Large yard with rear deck. 20x24 double attached garage. Situated in the vibrant community of Eastbrook close to parks, schools, and all essential amenities. The Starkenberg home blends comfort, style, and functionality. Superior construction foundation has a 4” rebar reinforced slab and is built on piles. Exterior features front landscaping, sidewalk, and underground sprinklers. Saskatchewan new home warranty included. So many extras with an Ehrenburg Home call today for more details and a personal viewing! Interior photos from previous build. (id:44393)
Sutton Group - Results Realty
Regina, Saskatchewan
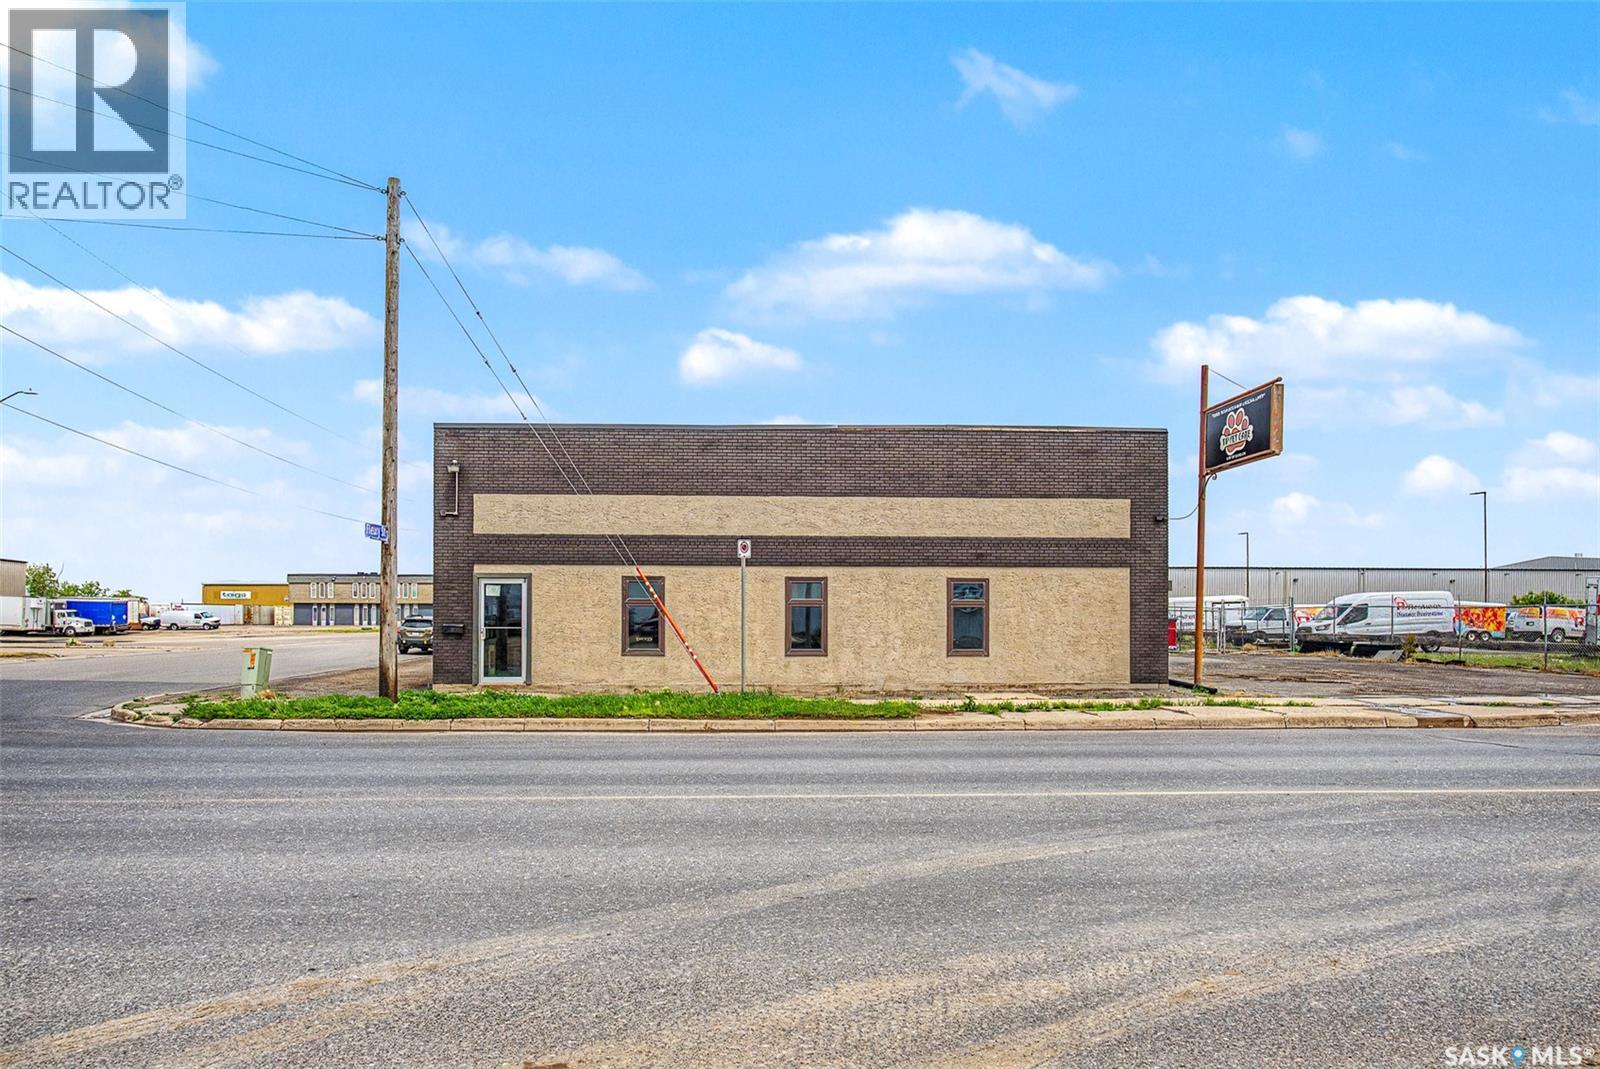
With High visibility & approximate daily count as per the city of 20,300 vehicles daily as of 2022-2023. This makes this a perfect opportunity for someone to Lease this space. Comprised of 5800 square feet two offices , board room, showroom & staff lunch room with Large warehouse component with 10 X 13 foot grade door & 16 foot ceilings . Bonus area second floor has a large mezzanine area. Large compound for parking or storage 30,000 square foot lot. Asking $12.00 per foot with 4.00 Opp costs. Tenant takes care of separately metered Utilities gas , electricity & water. (id:44393)
Realty Executives Diversified Realty
Fort Qu'appelle, Saskatchewan
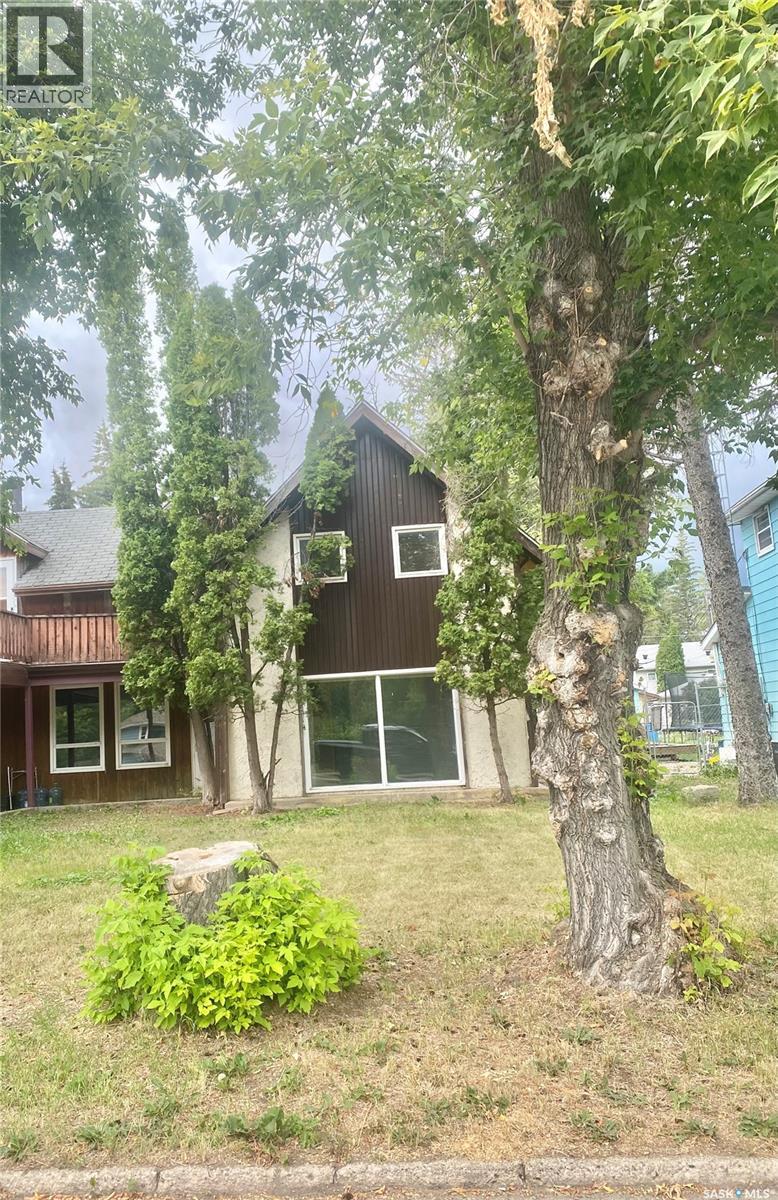
Welcome to 244 Hudson Ave S, an incredible equity-building opportunity nestled in the picturesque town of Fort Qu'Appelle. This diamond-in-the-rough property is the perfect match for savvy investors, house flippers, or buyers looking to build instant sweat equity. Capitalizing on high-ticket mechanical updates already completed over the last couple of years, the home features a modern high-energy furnace, an updated water heater, and a newer plumbing stack.The flexible layout provides endless options: it was previously utilized as a revenue-generating property with separate upper and lower tenant suites, but can easily be reverted back into a spacious single-family residence. According to the seller, the original internal staircase leading up to the second level sits just off the main bedroom and has simply been sheeted over, awaiting your restoration.Outside, a solid detached garage with a single overhead door offers excellent storage or workshop space. To help you jumpstart your renovations, the seller has already secured a local contractor quote to entirely re-roof the house (including all-new shingles and sheeting) for an estimated $7,500. (id:44393)
Realty Executives Diversified Realty
Saskatoon, Saskatchewan
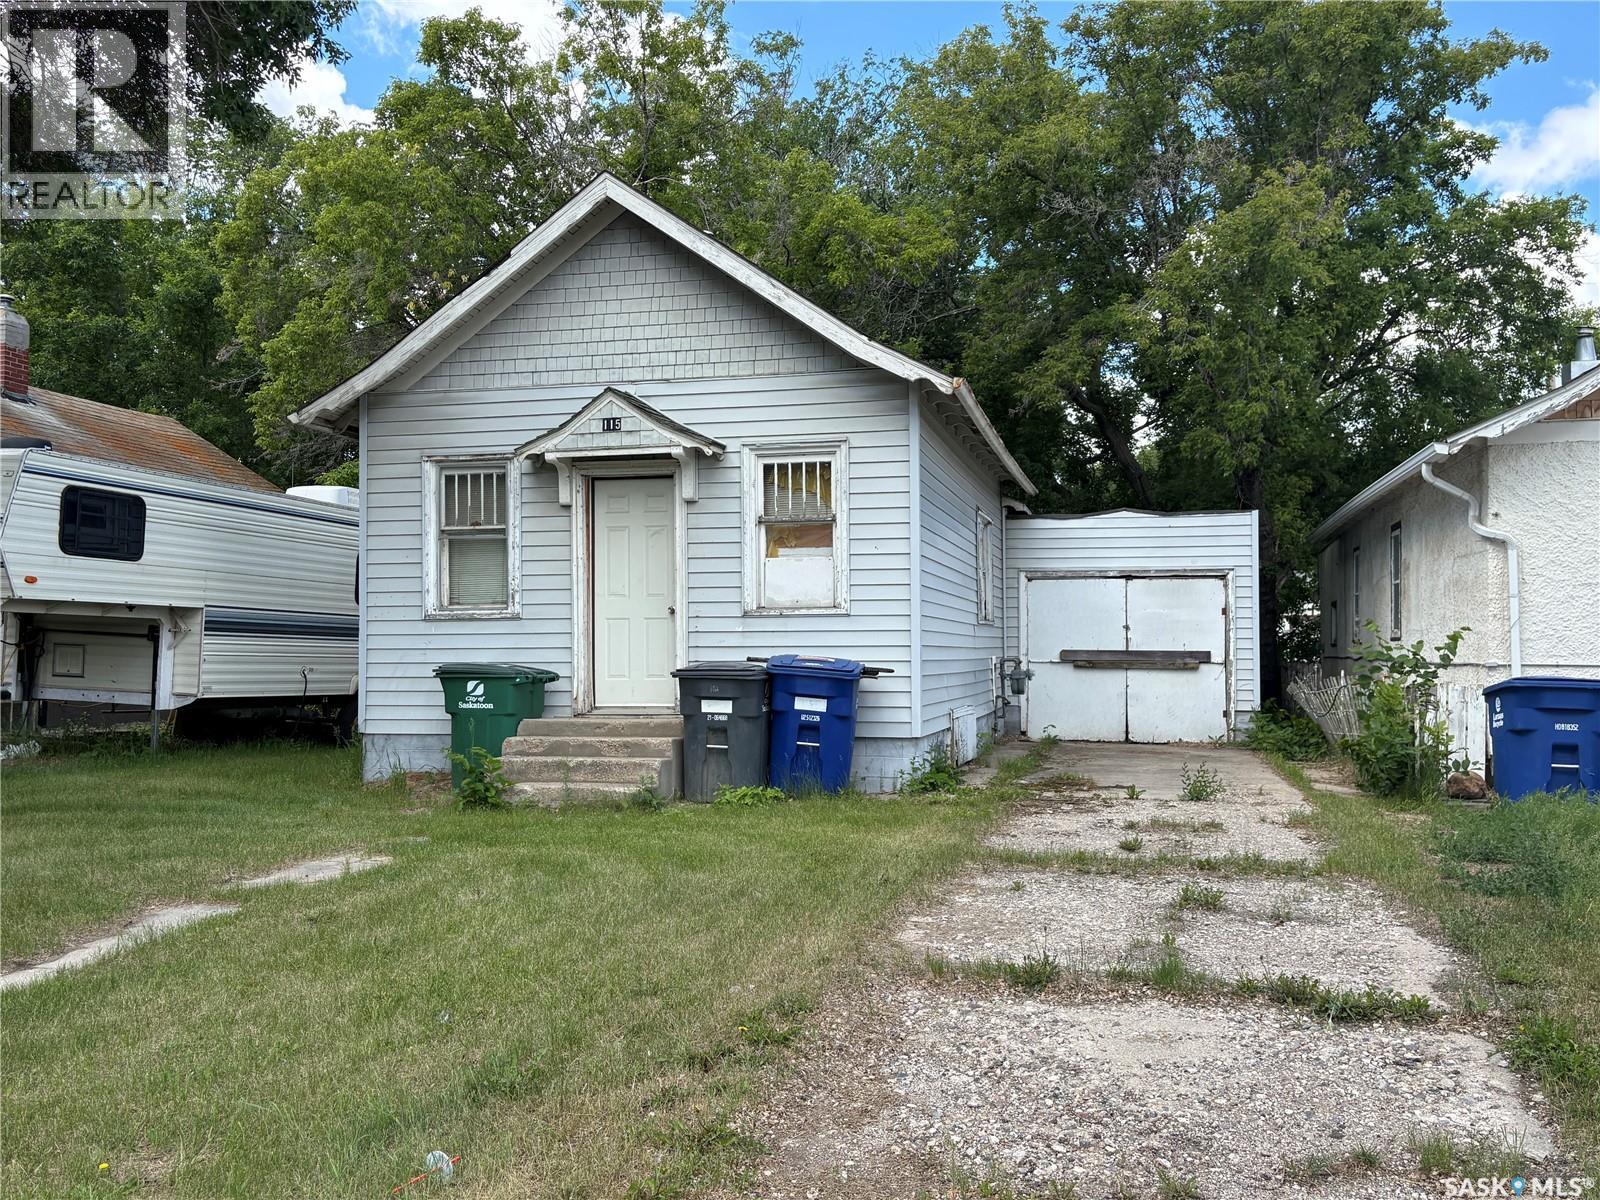
Investment Property opportunity - solid 578 sqft house on a 40 ft wide x 135 length lot in Pleasant Hill. House in need of repair. Close to amenities. Contact your favourite agent for more details. (id:44393)
Realty Executives Saskatoon
Rosetown, Saskatchewan
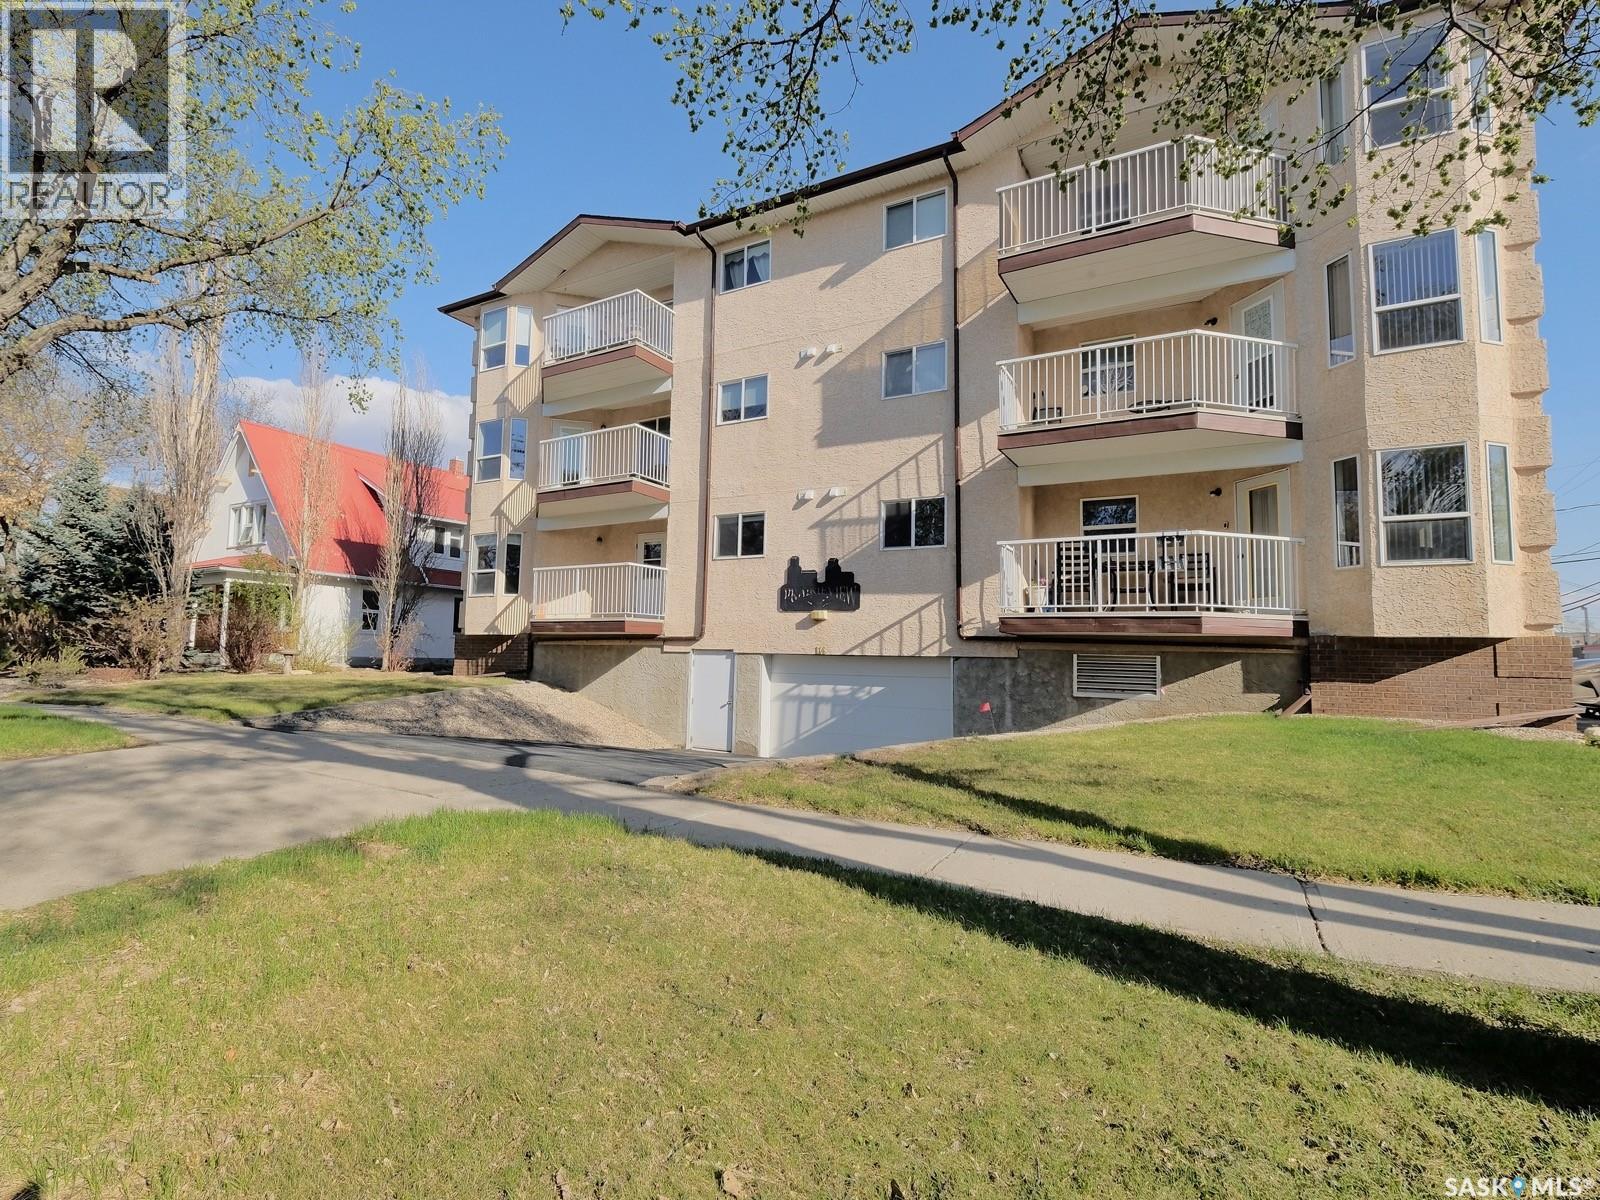
Easy, Accessible Condo Living in Rosetown! This well-kept 2 bedroom, 2 bathroom first-floor condo offers comfortable, low-maintenance living in a pleasant building with attractive grounds. Ideally located close to Main Street, you'll have shopping, dining, services, and everyday amenities just minutes away. Inside, you'll find an updated kitchen, plentiful storage, and a functional layout designed for easy living. Wheelchair accessibility in this building and convenient first-floor access make this home an excellent option for those looking for comfort and accessibility. The second bedroom offers added flexibility with an attached Murphy bed, making it easy to accommodate overnight guests without giving up valuable day to day living space. Enjoy the convenience of condo living, a welcoming community setting, and a location close to everything Rosetown has to offer. Move-in ready, accessible, and ideally located — this one is worth a look! (id:44393)
Century 21 Fusion
Yorkton, Saskatchewan
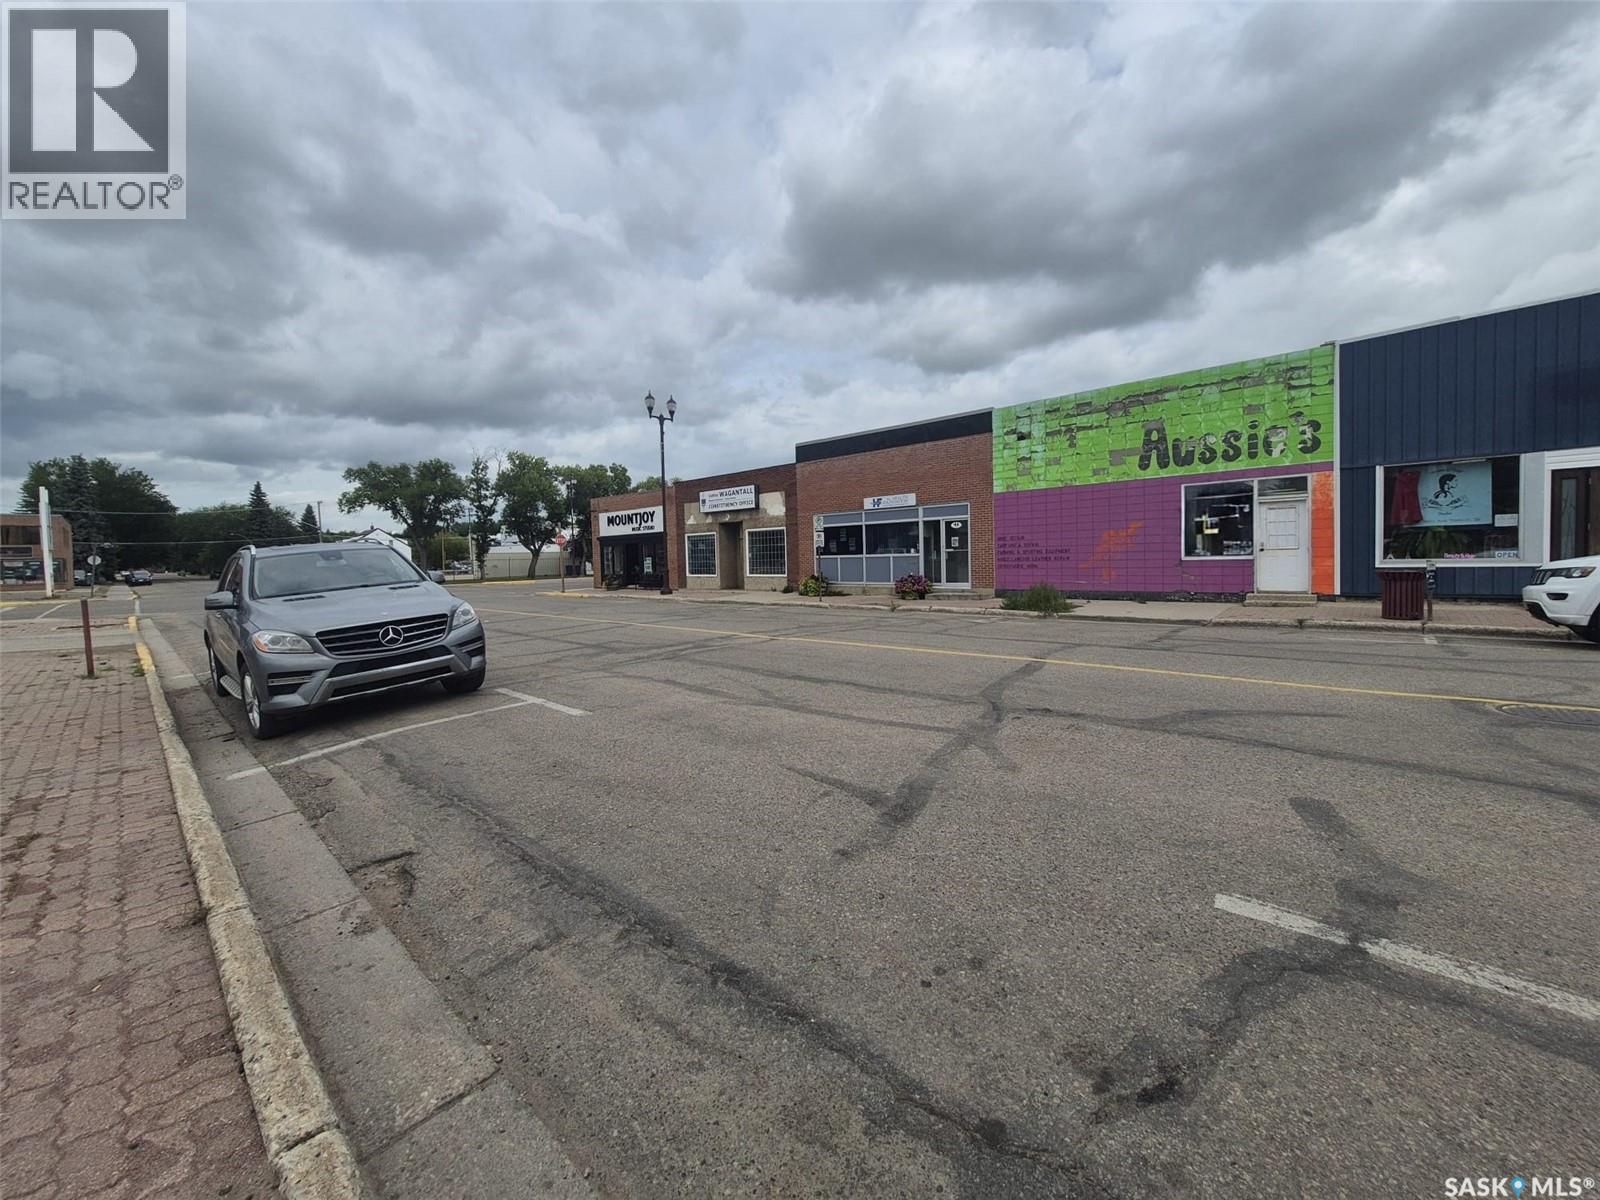
Excellent opportunity to own a 1,500 sq. ft. commercial building in a high-exposure Yorkton location. Ideal for retail, office, professional, or service-based businesses. Features front and rear entrances with 4 parking stalls at the rear. Land and building only are included in the sale and are being sold "as is." Existing business is not included in the sale. (id:44393)
RE/MAX Blue Chip Realty