
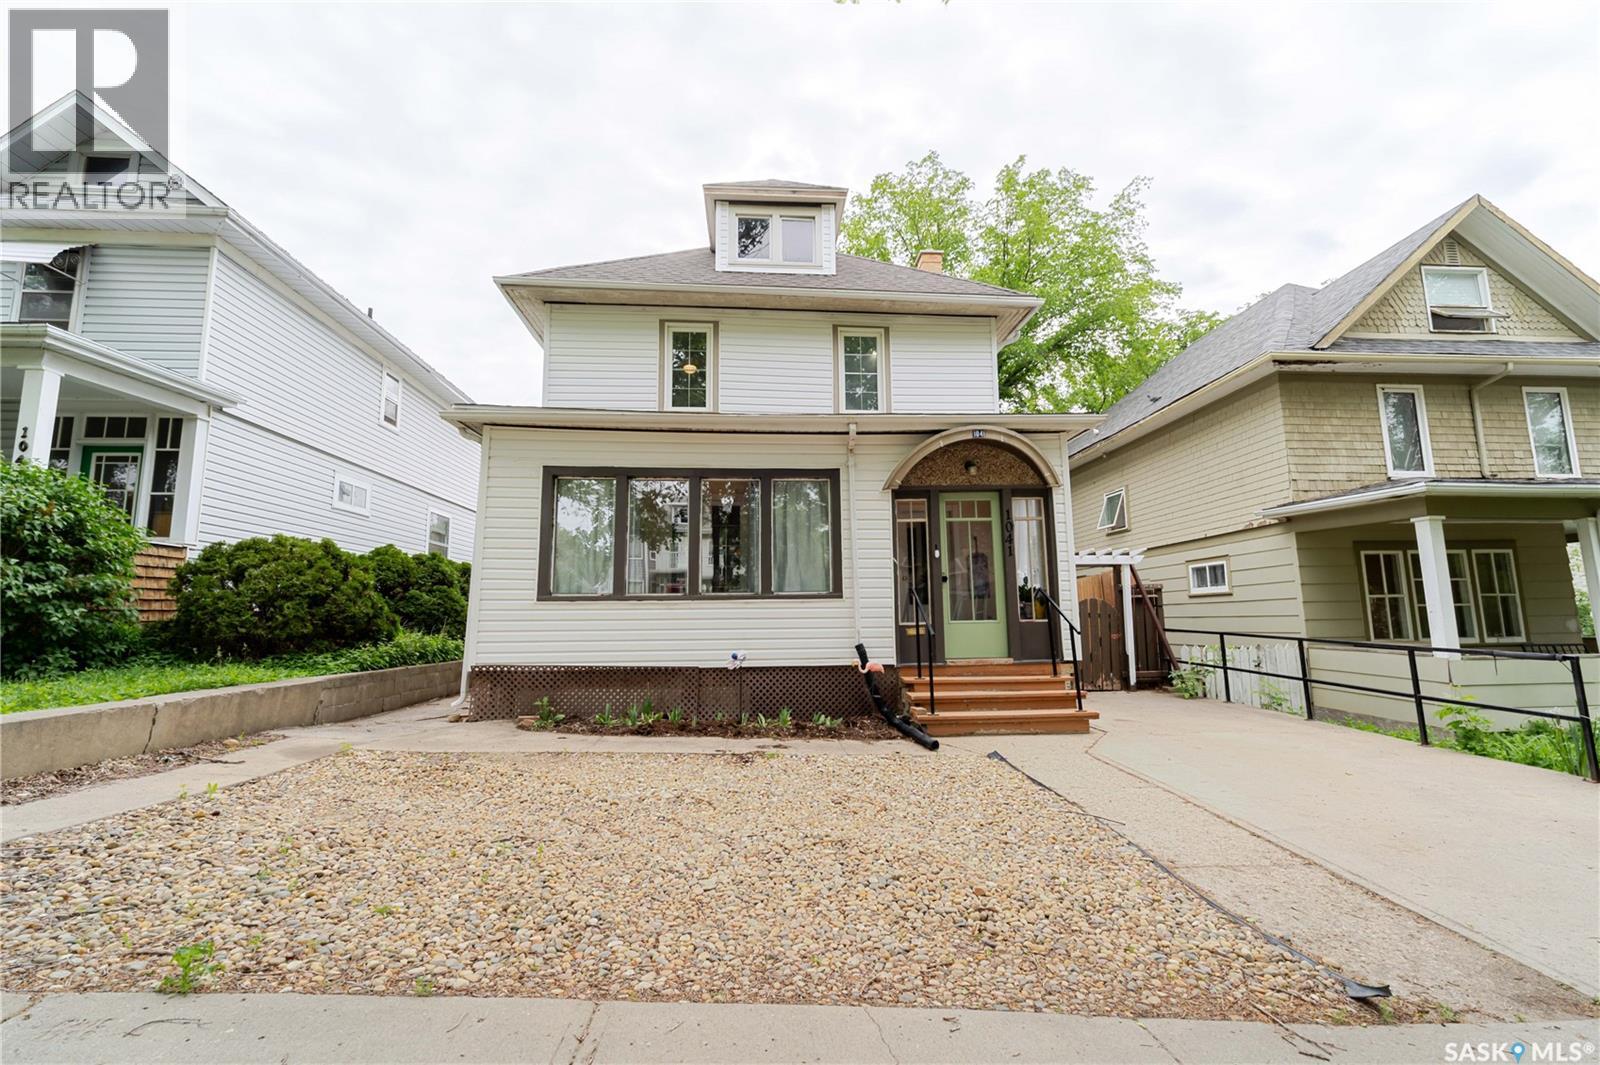
Moose Jaw, Saskatchewan
Spacious family home located in the desirable Avenues! This inviting house features three bedrooms, two bathrooms, and over 1,600 sq ft of comfortable living space. Positioned on a quiet, charming street within walking distance of both high schools and elementary schools. Enter through a bright front porch into a mudroom leading to a welcoming foyer with a cozy wood-burning fireplace. The main floor offers a living room accentuated by a beautiful stained-glass window, a large separate dining area, and a kitchen equipped with a combination of cabinetry, modern open shelving, and a convenient small island. Also on the main floor is a full 4-piece bathroom and a back porch providing ample storage and pantry space. Upstairs, you’ll find three well-sized bedrooms, including a primary bedroom with a full room currently serving as a walk-in closet that can easily be converted into a fourth bedroom if needed. One of the secondary bedrooms includes a porch overlooking the backyard, perfect as a hobby space or quiet retreat. The updated 3-piece bathroom completes the upper level. The unfinished basement offers great potential for a workshop, additional storage, or future finishing to expand your living space. This home has been thoughtfully maintained with numerous updates including new shingles (2017), siding and insulation (2021), new furnace, air conditioner, and rented water heater (2022), kitchen and upstairs bathroom renovations, and basement bracing in 2025. Don’t miss this wonderful opportunity—book your showing today! (id:44393)
Global Direct Realty Inc.
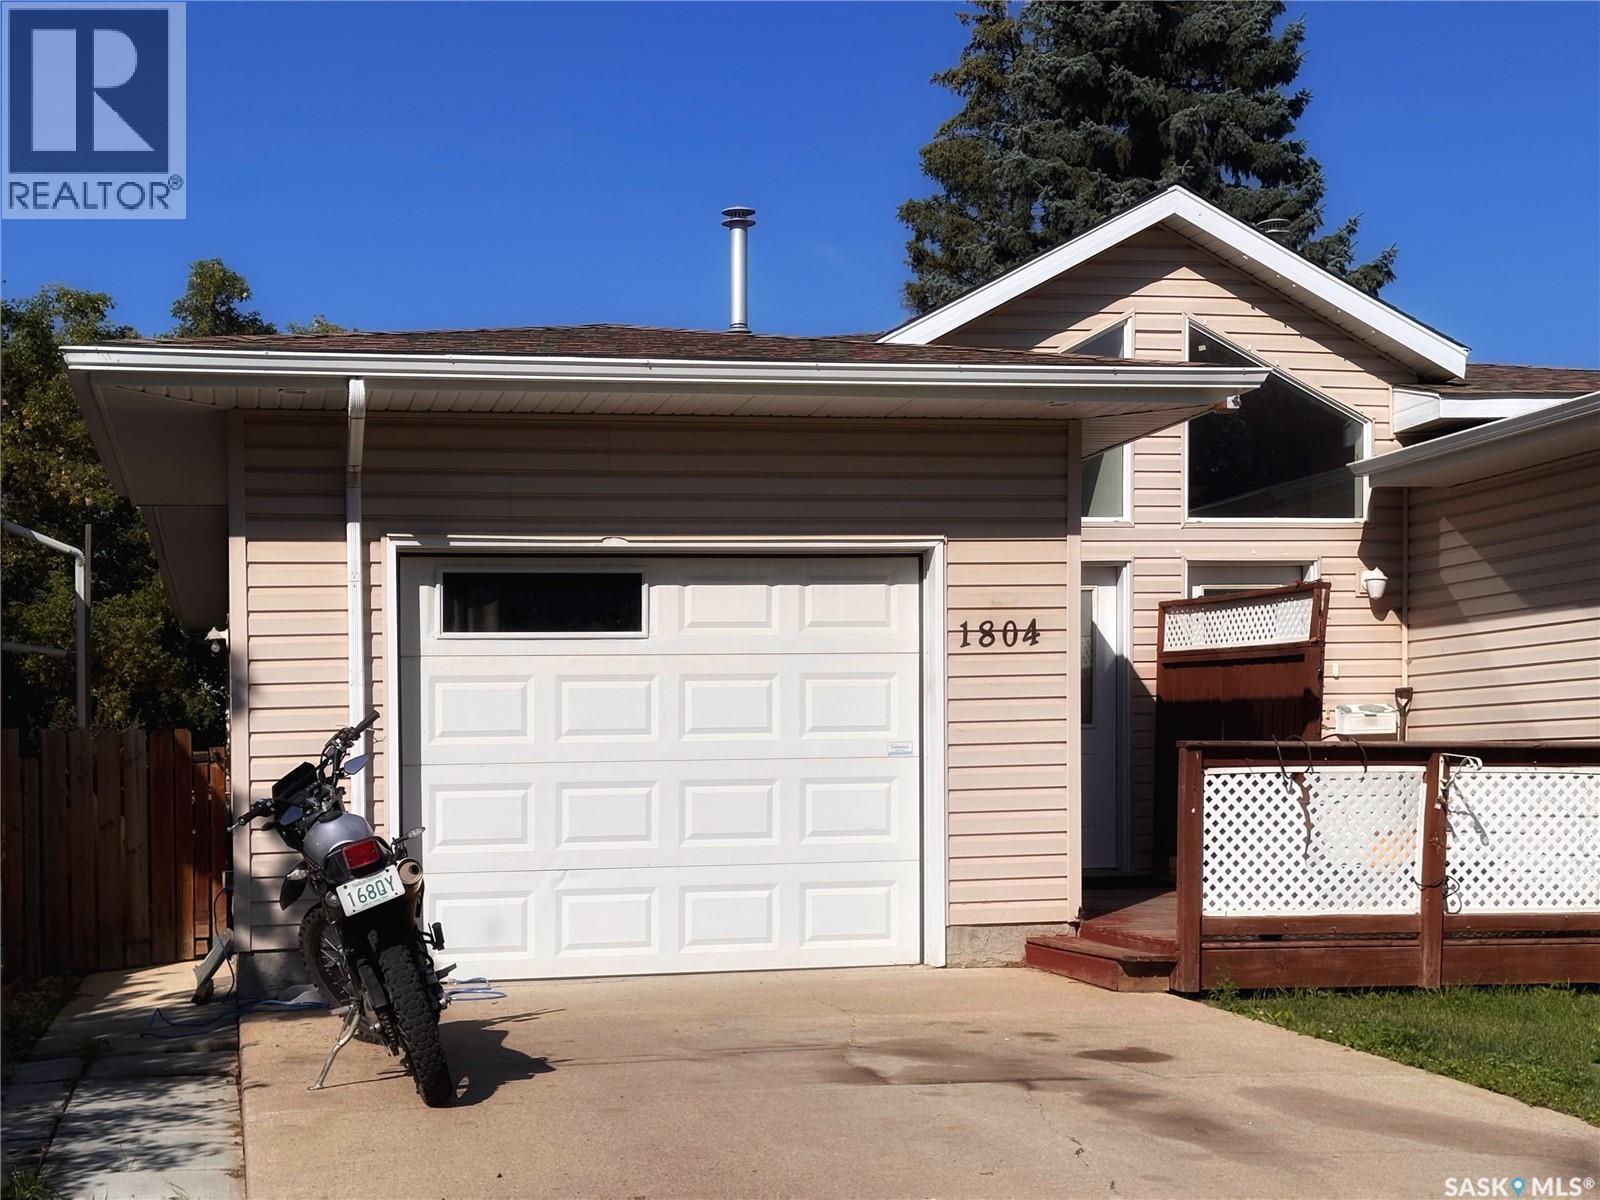
Saskatoon, Saskatchewan
Well kept 1/2 duplex with 1car attached garage on quiet Buena Vista corner lot. Rents easy, and attracts great tenants. Non-conforming lower level 1 bedroom rents for $1500/mo. Main floor 2 bd. rents $2500. Well maintained property with recent new shingles. Please note the stand up freezer in the basement will not be included in the sale. (id:44393)
Dwein Trask Realty Inc.
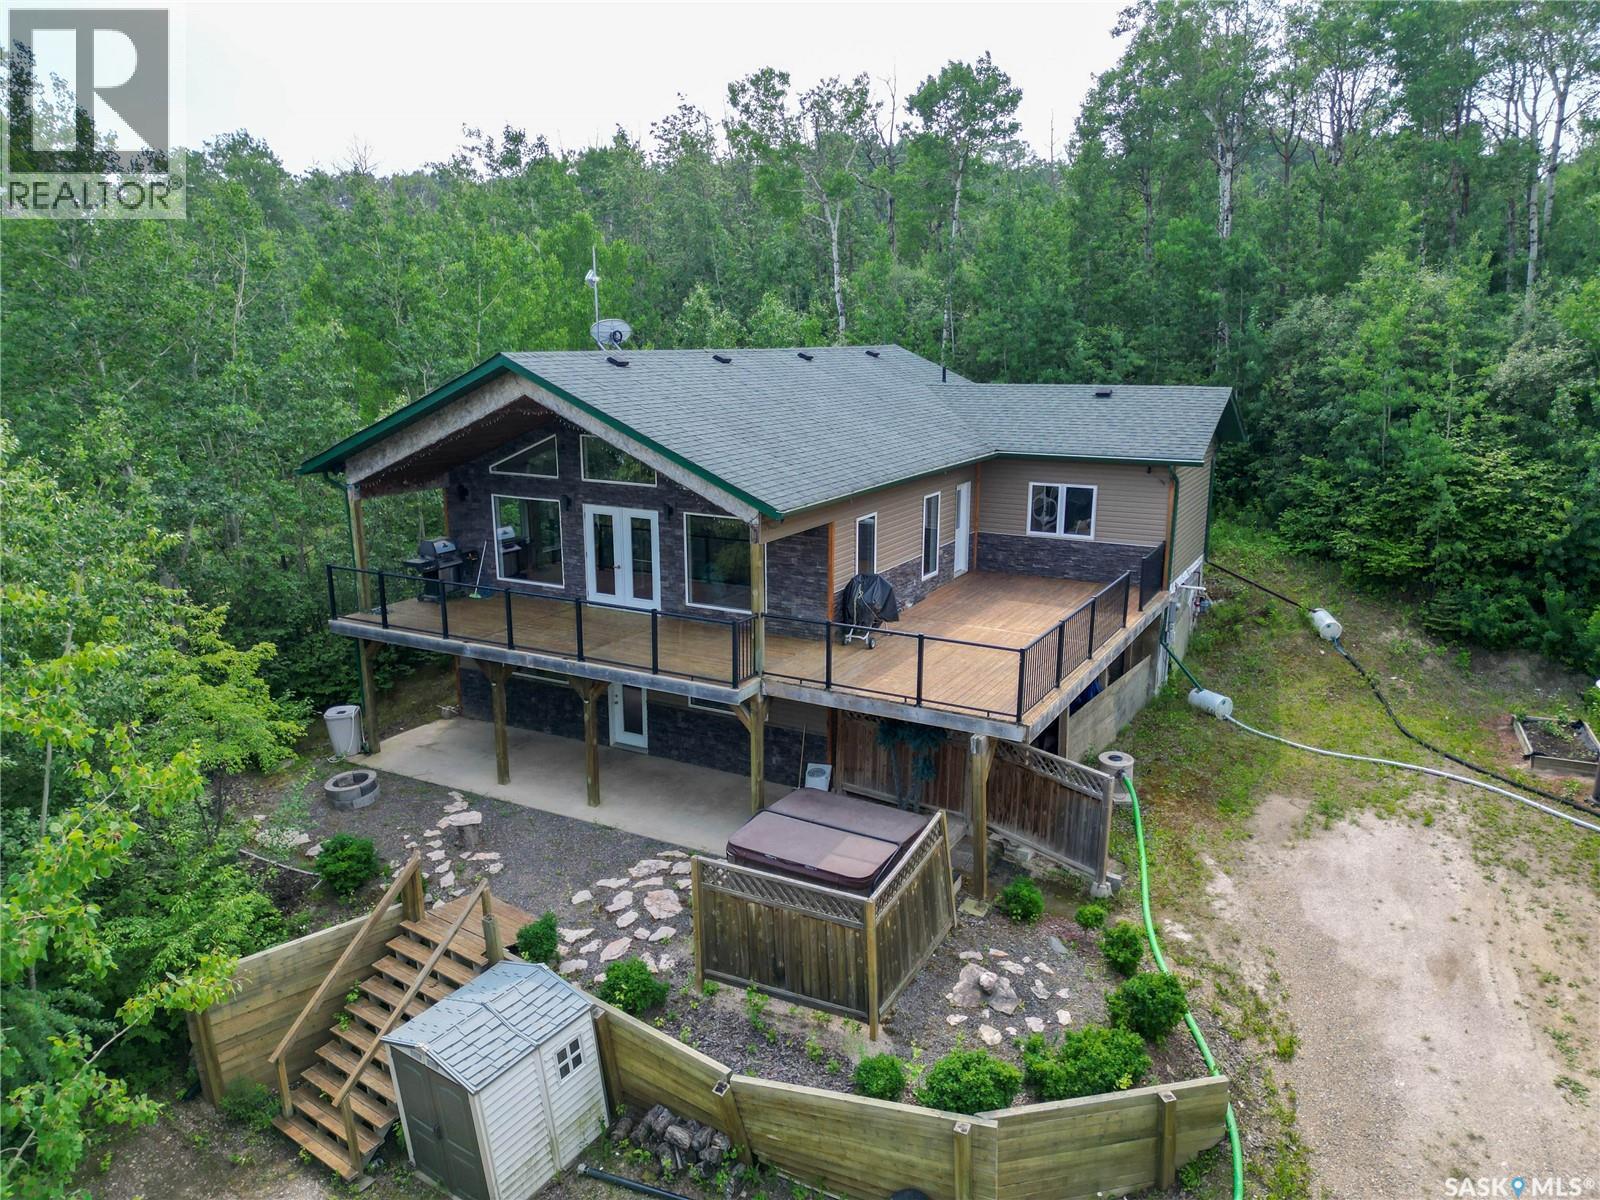
Lakeland Rm No. 521, Saskatchewan
Welcome to your dream getaway! Nestled in nature, this spacious 5-bedroom home combines lake life with modern comfort, making it the perfect retreat for families, groups, or anyone looking to relax and recharge. The lower level offers a cozy, open-concept living space, and 2 well sized bedrooms. Upstairs, you'll find soaring vaulted ceilings and oversized windows, filling the space with natural light, along with 3 additional bedrooms. Step outside onto your private, oversized deck — a true highlight of this property. Surrounded by lush greenery and mature trees, the deck offers a peaceful retreat with plenty of space for outdoor dining, grilling, lounging, or simply enjoying your morning coffee. With durable railings and elevated views, this deck is built for both relaxation and entertaining. This beautiful home is a must see!p (id:44393)
Coldwell Banker Signature
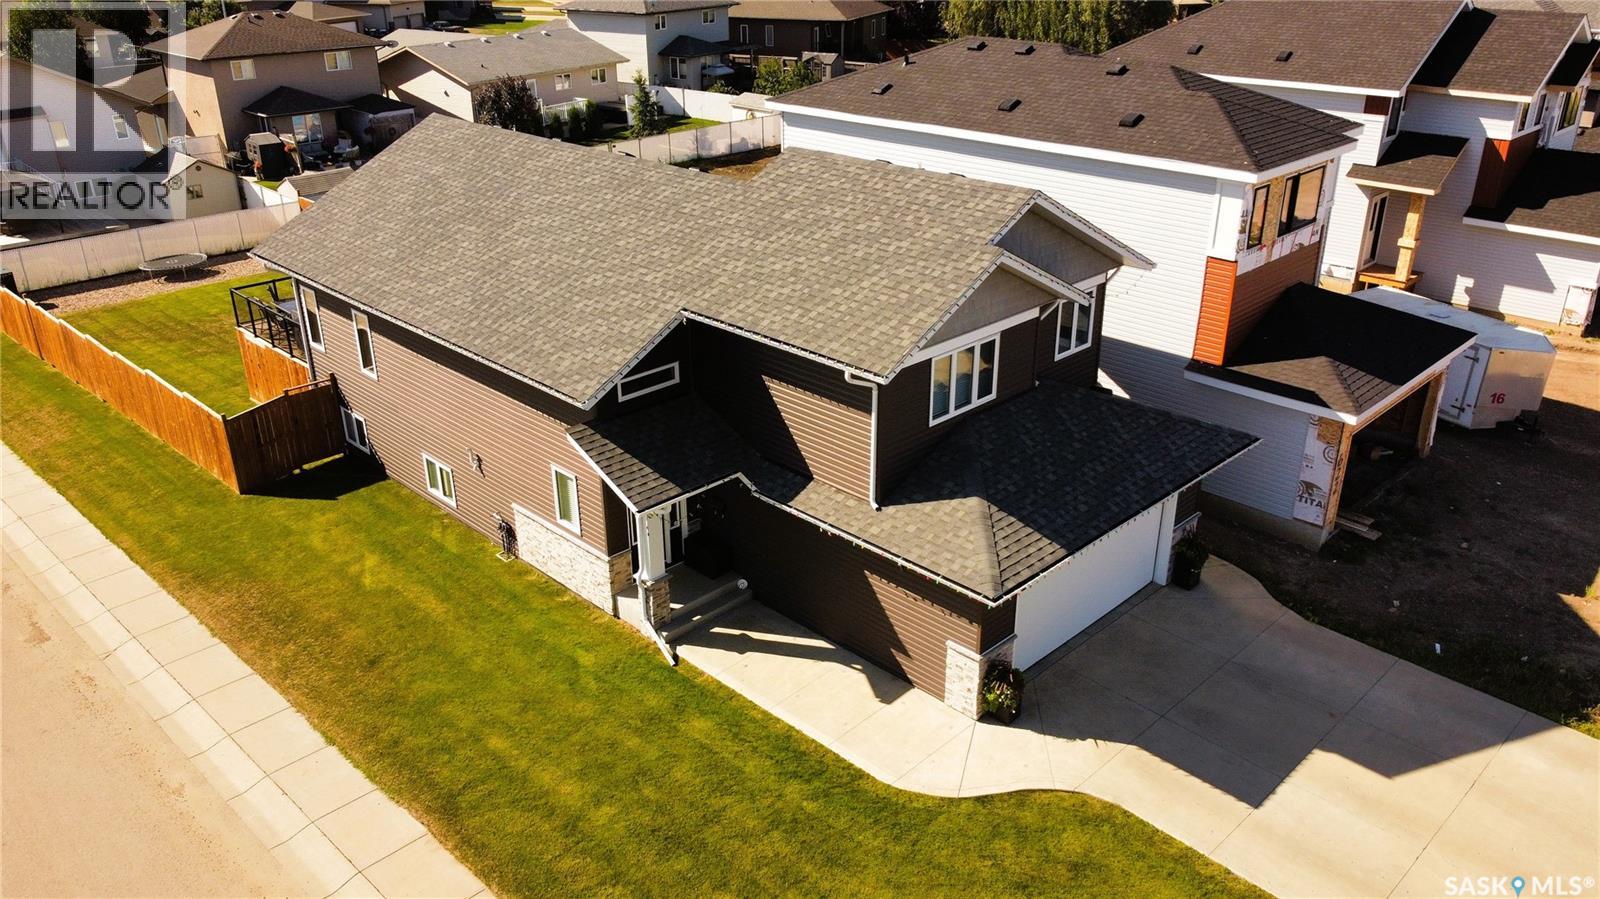
Saskatoon, Saskatchewan
Custom Build in 2018 by Pawluk Homes - Beautiful Modified Bi-Level - 1480 Sq. Ft. in the Parkridge extension. Completely Developed Up & Down, Inside & Outside with all the Development expense completed! Features 4 Bedrooms, 3 Bathrooms, Classy Extras in the Finished Laundry room, 6 Appliances, Central Air, U.G. Sprinklers, Fully Fenced & Landscaped yards, Large 2 Tiered Deck, Heated Garage & Lots of Storage!. The Bright & Spacious Main Floor features Open Floor Plan, Towering Vaulted Ceilings, Gas Fireplace, Kitchen Island, Pantry, Quartz Countertops & Classic Hanging Light Fixtures. Upstairs features an Extra Large Master Bedroom with Walk-in Closet & Beautiful 4 Piece bath with Soaker Tub & Separate Shower. The Basement is fully Developed with Large Family room space, 4th Bedroom, 3 Piece Bathroom, Richly finished Laundry room & lots of Storage. 165' Deep Lot allows room for RV Parking or a 2nd Garage. Complete package, nothing left to do but Enjoy! Contact your favorite Real Estate Agent to easily arrange a Viewing! (id:44393)
Boyes Group Realty Inc.
Saskatoon, Saskatchewan
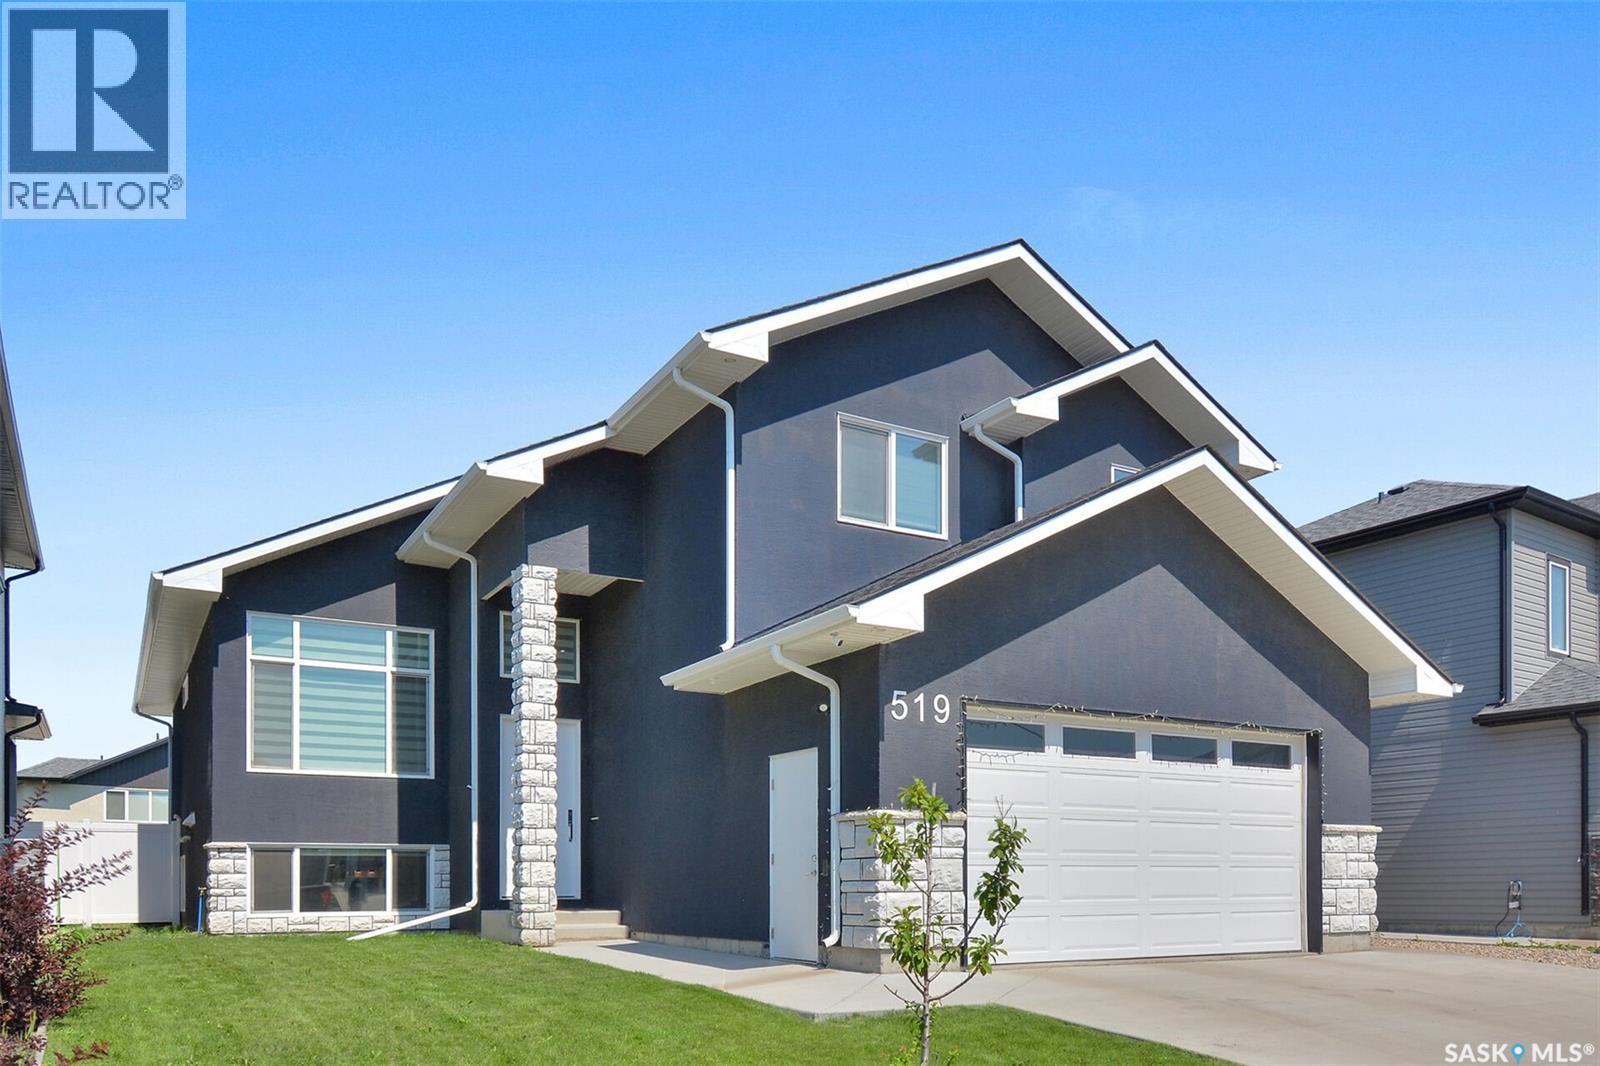
Welcome to 519 Kenaschuk Way, Saskatoon — a beautifully designed 1,806 sq. ft. modified bi-level home offering a spacious and functional layout. The main floor features an open-concept design with 2 bedrooms, a full bathroom, and a dedicated office/study area. The upper level offers a private primary suite complete with a 4-piece ensuite and walk-in closet. The owner's side also includes an additional bedroom with an attached bathroom and a recreation/game room in the basement. A legal 2-bedroom, 1-bathroom suite with a separate entrance provides excellent flexibility, with additional access through the internal common door from the owner's side. The home features a stunning custom kitchen with tile backsplash, quartz countertops, a large 8 ft island, two-tone cabinetry, a 36" gas cooktop, hood fan, built-in wall oven/microwave combination, and stainless steel appliances. The bright living room showcases a large window with zebra blinds and an electric fireplace. Additional highlights include central air conditioning, custom dining room cabinetry, extra storage behind the main-floor laundry, a kitchen water filtration system with a dedicated tap, recently completed duct cleaning and interior painting, and a heated/insulated double attached garage. Enjoy outdoor living on the spacious deck with a gas line, fully fenced yard, and manual underground sprinklers for the front yard only. Contact your preferred realtor to view this property in person today! (id:44393)
Royal LePage Saskatoon Real Estate
Assiniboia, Saskatchewan
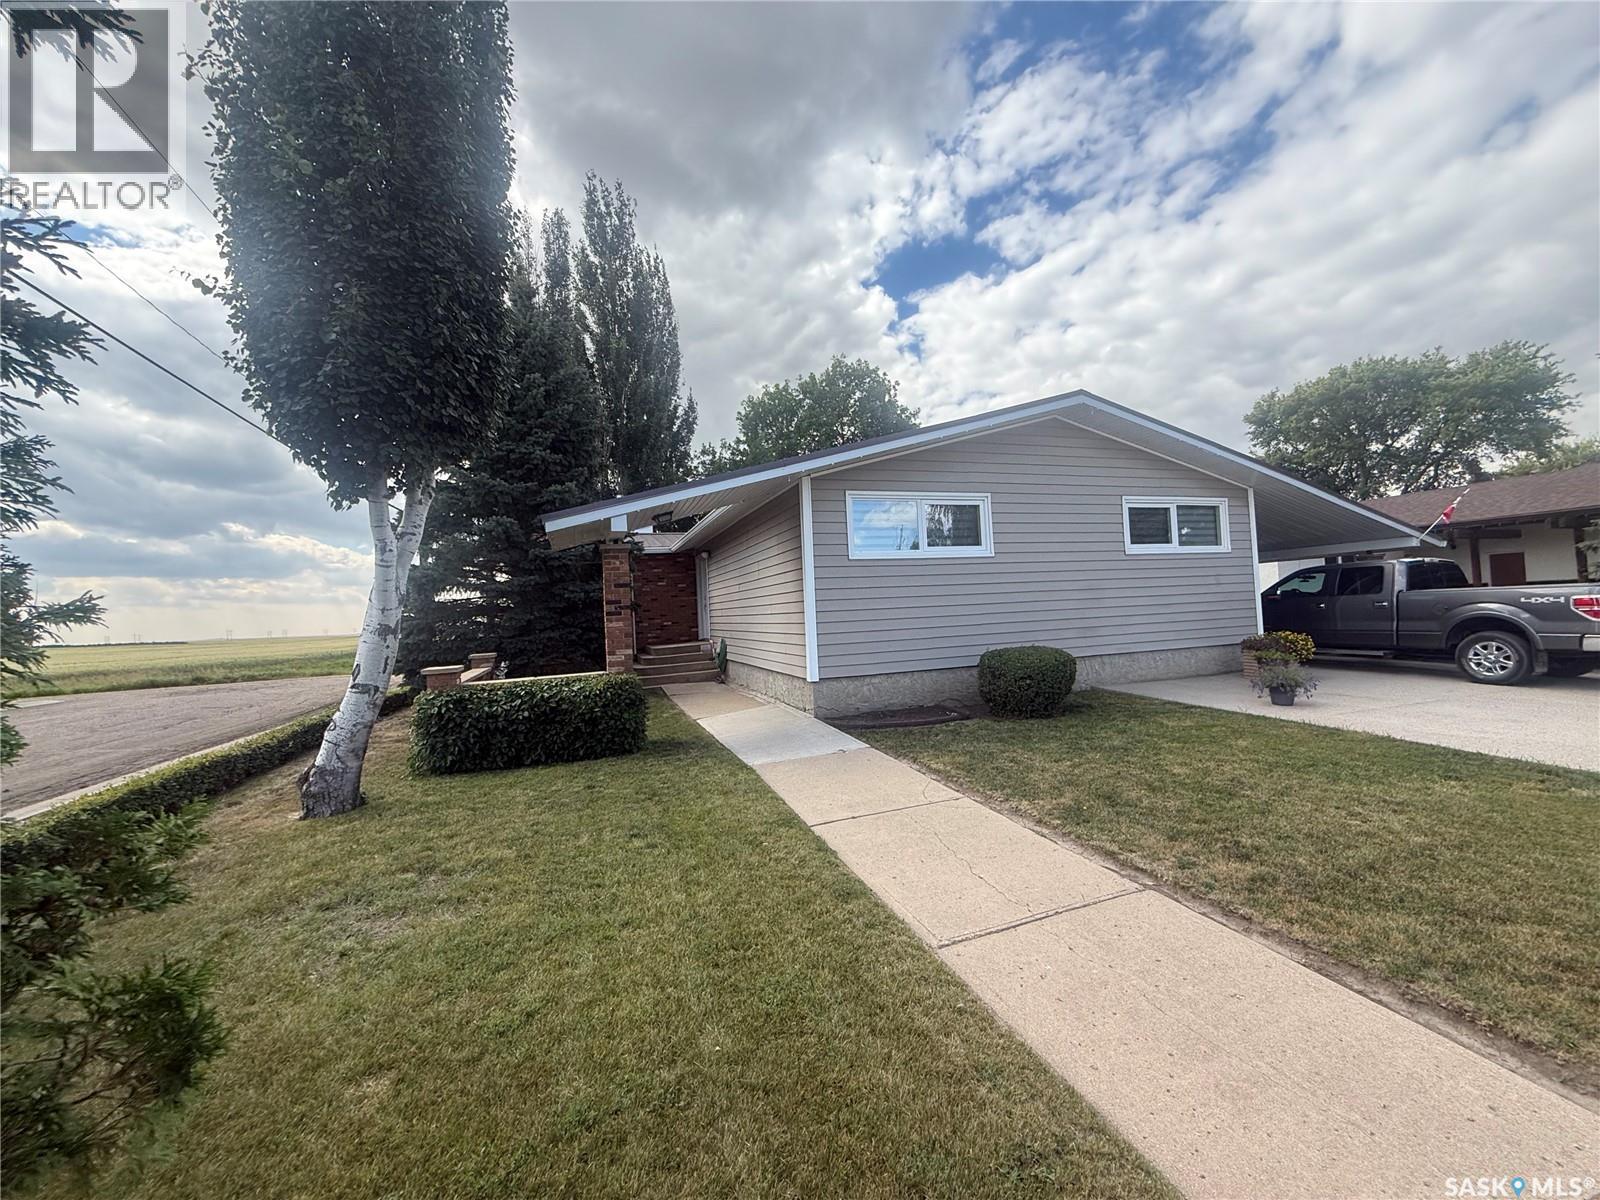
Welcome to this well-maintained, one owner home, proudly cared for since 1976 Located on a corner lot on a quiet crescent. Offering timeless quality and thoughtful upgrades throughout, this property is ready for its next chapter. The main floor features a spacious sunken living room, creating a warm and inviting space for relaxing or entertaining. This home offers three bedrooms on the main level, the primary bedroom features his and her closets and a 2-peice on suite! Upgraded windows provide improved energy efficiency and abundant natural light throughout the home. Enjoy year round comfort with a high efficient furnace, central air conditioner and on demand tank less water heater. Additional features include a backup generator for added peace of mind and an EV charging plug, making this home ready for modern living. Outside you will appreciate the low maintenance vinyl siding, durable metal roof, and a fully fenced backyard with attractive vinyl fencing. The backyard is perfect for entertaining with a patio featuring a retractable pergola, providing shade whenever needed. An attached carport offers covered parking and added convenience. If you have been looking for a solid meticulously maintained home with numerous valuable upgrades this one you must see! (id:44393)
Century 21 Insight Realty Ltd.
Spiritwood, Saskatchewan
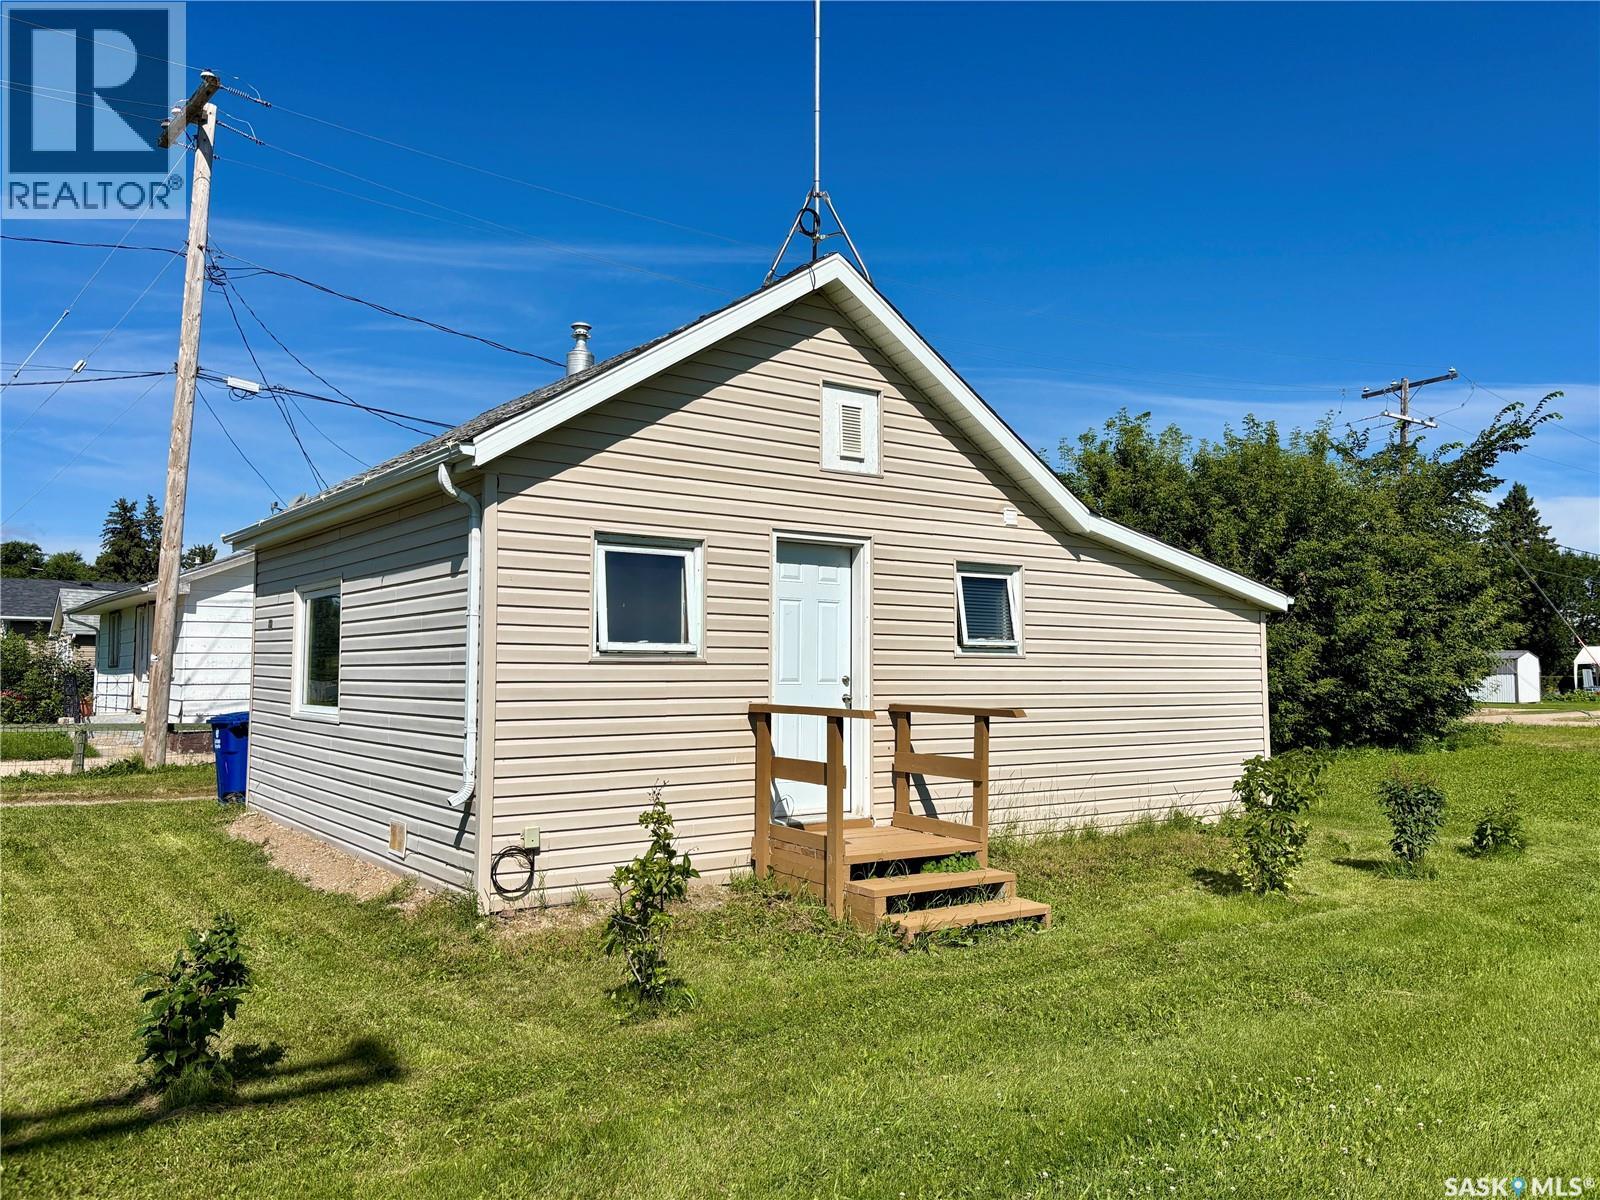
Whether you're a first-time buyer looking to call Spiritwood home, or you're an investor looking to add to your portfolio, this cozy property is full of potential! The open and efficient floor plan features a kitchen with plenty of cupboard and dining space, a bright living area, a 4-piece walkthrough bathroom, and one bedroom. The low-maintenance lot and garden sheds complement the property, making upkeep straightforward and simple! Don't miss out on this low-overhead ownership opportunity - reach out today to obtain additional details or to arrange a private showing! (id:44393)
Boyes Group Realty Inc.
Lang, Saskatchewan
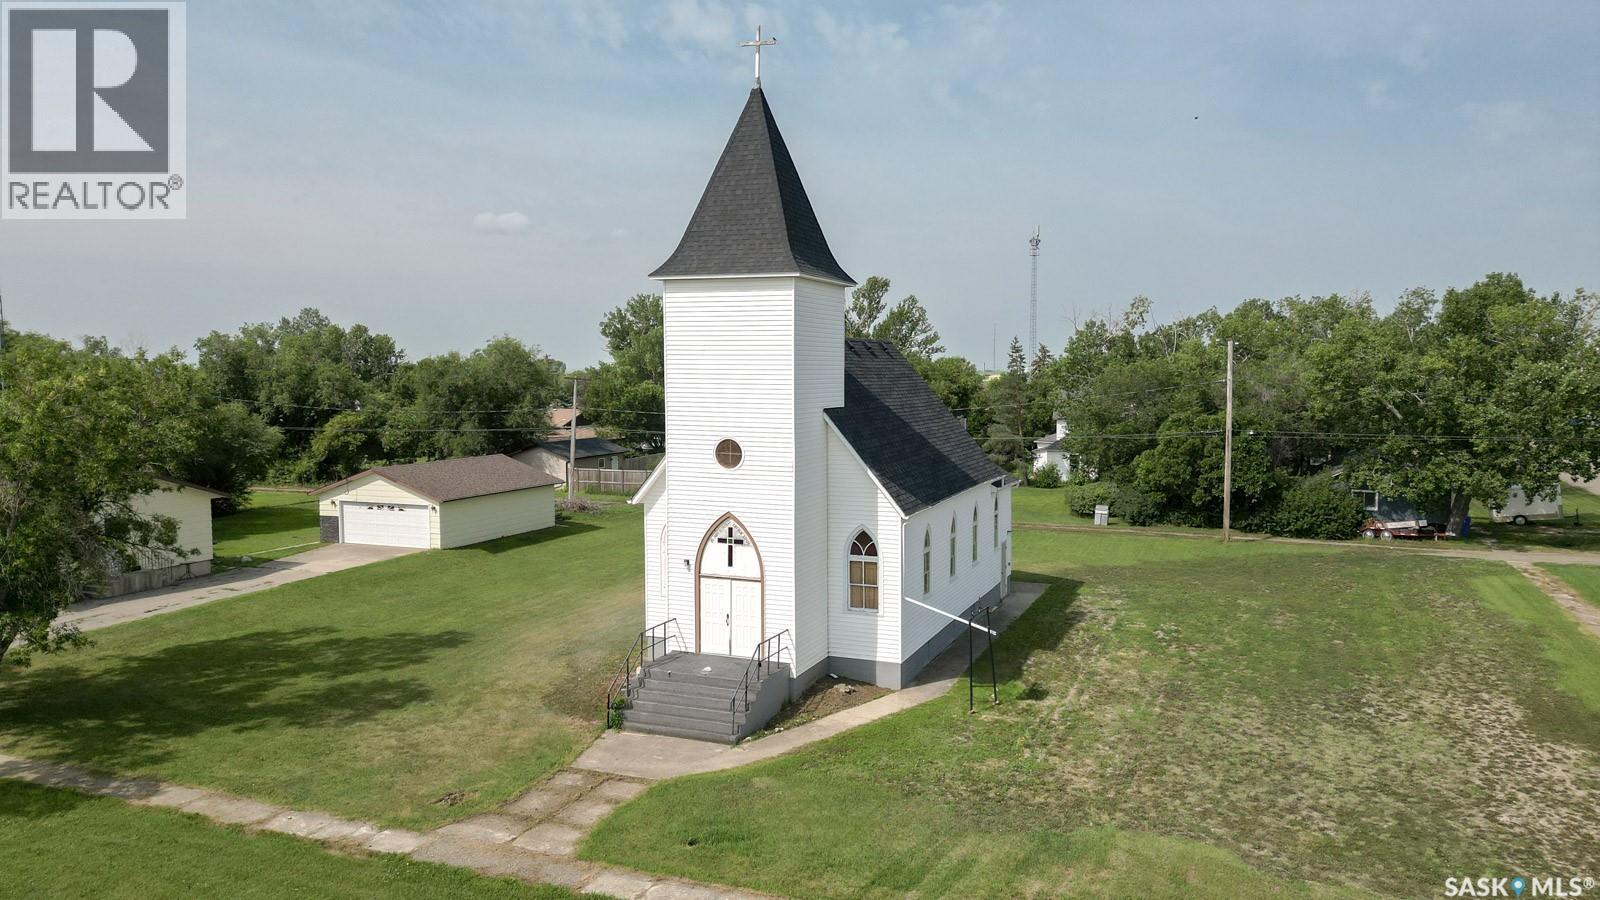
Discover a truly one-of-a-kind property in the peaceful community of Lang—just 40 minutes from Regina! Originally built in 1906, this former church has been thoughtfully converted into a warm and inviting 1,477 sq ft home that beautifully blends history with comfort. Step inside to find soaring vaulted ceilings, original stained glass windows, and timeless architectural details that add character to every corner. The main floor features a spacious oak kitchen, open-concept living and dining areas, and a cozy bedroom with a full bathroom. Upstairs, the loft offers space for a second bedroom, a roughed-in bathroom, and endless potential for a private retreat or studio space. Sitting on a massive lot of almost 1/2 acre, there's ample room for gardening, entertaining, or even expanding. Whether you’re drawn to its unique charm or looking for something with space and history, this property is a rare opportunity. Don't miss your chance to own a piece of Saskatchewan history—schedule your private viewing today! (id:44393)
RE/MAX Crown Real Estate
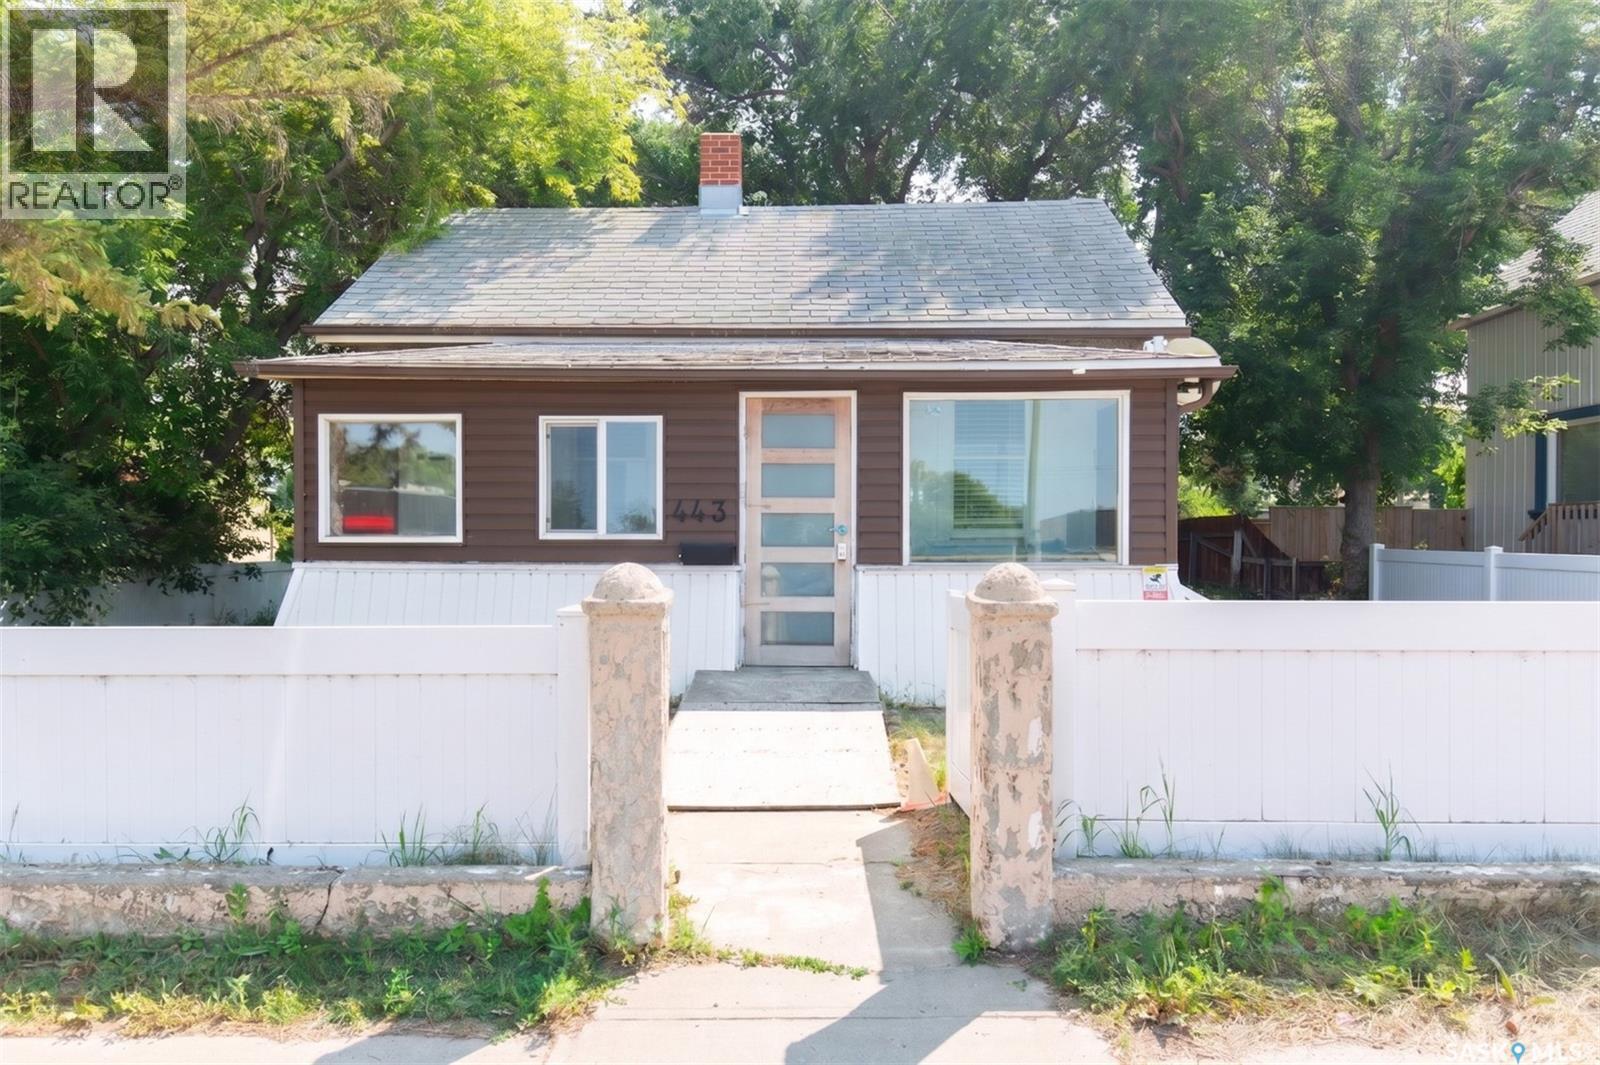
Moose Jaw, Saskatchewan
Located in a well-established South Hill business district, this versatile commercial property offers an outstanding opportunity to relocate your business, launch a new venture, or expand your investment portfolio. The interior has been recently renovated and features a functional layout with two private offices, a staff break room, a beautifully updated bathroom, and a full basement providing ample storage space. A large backyard offers convenient on-site parking for staff and customers. Zoned C2 – Highway Commercial, this property is suitable for a wide range of business uses, including professional offices, retail, beauty and hair salons, massage therapy, wellness services, and many other commercial ventures. Don’t miss this excellent opportunity to own a move-in-ready commercial building in one of South Hill’s established business locations! (id:44393)
Realty Executives Mj
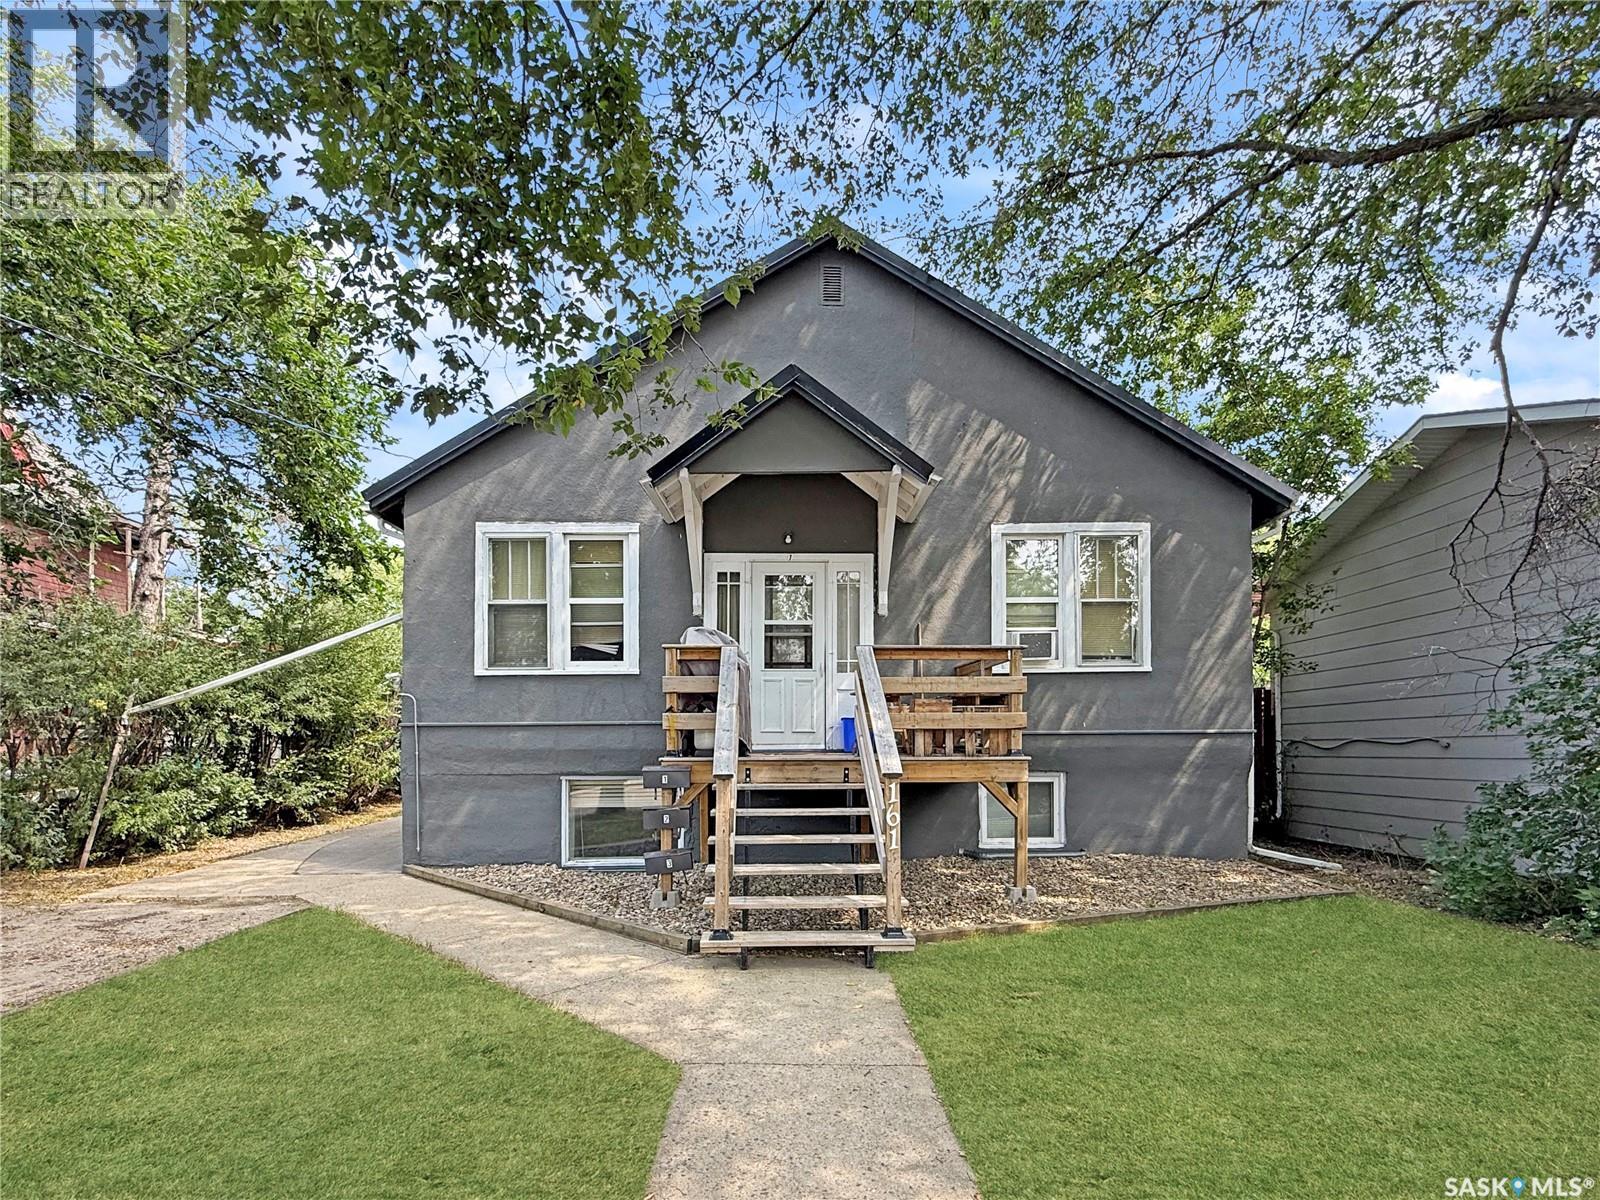
Swift Current, Saskatchewan
Searching for a smart investment property, or the opportunity to live affordably while your tenants cover the mortgage? This well-maintained triplex in a sought-after northeast location checks every box. Situated steps from the walking paths, river valley, and downtown amenities, this three-suite property offers immediate income potential with significant recent upgrades already completed. The fully renovated basement suite is a standout — featuring two bedrooms, two bathrooms, hardwood flooring throughout the living areas, a beautifully updated bath with a walk-in tiled shower and rainfall head, and large PVC windows that fill the space with natural light. An ideal owner-occupied unit, allowing you to essentially live at no cost while the upper suites generate income. The main floor houses two one-bedroom apartments, each with separate entrances and access to shared laundry and individual storage lockers — a setup tenants appreciate and that adds to tenant retention. Major capital improvements have already been completed, including a new metal roof, freshly painted exterior, updated front deck, and $24,000 in electrical upgrades — new wiring, panel, and individual meters for each unit. This is a turn-key investment with the expensive work already done. Outside, each unit has dedicated parking with individual plug-ins. The yard offers a genuine retreat with mature trees, a fire pit area, and a storage shed. Whether you're an experienced investor or exploring real estate ownership for the first time, this triplex presents an outstanding opportunity in a prime location. (id:44393)
RE/MAX Of Swift Current
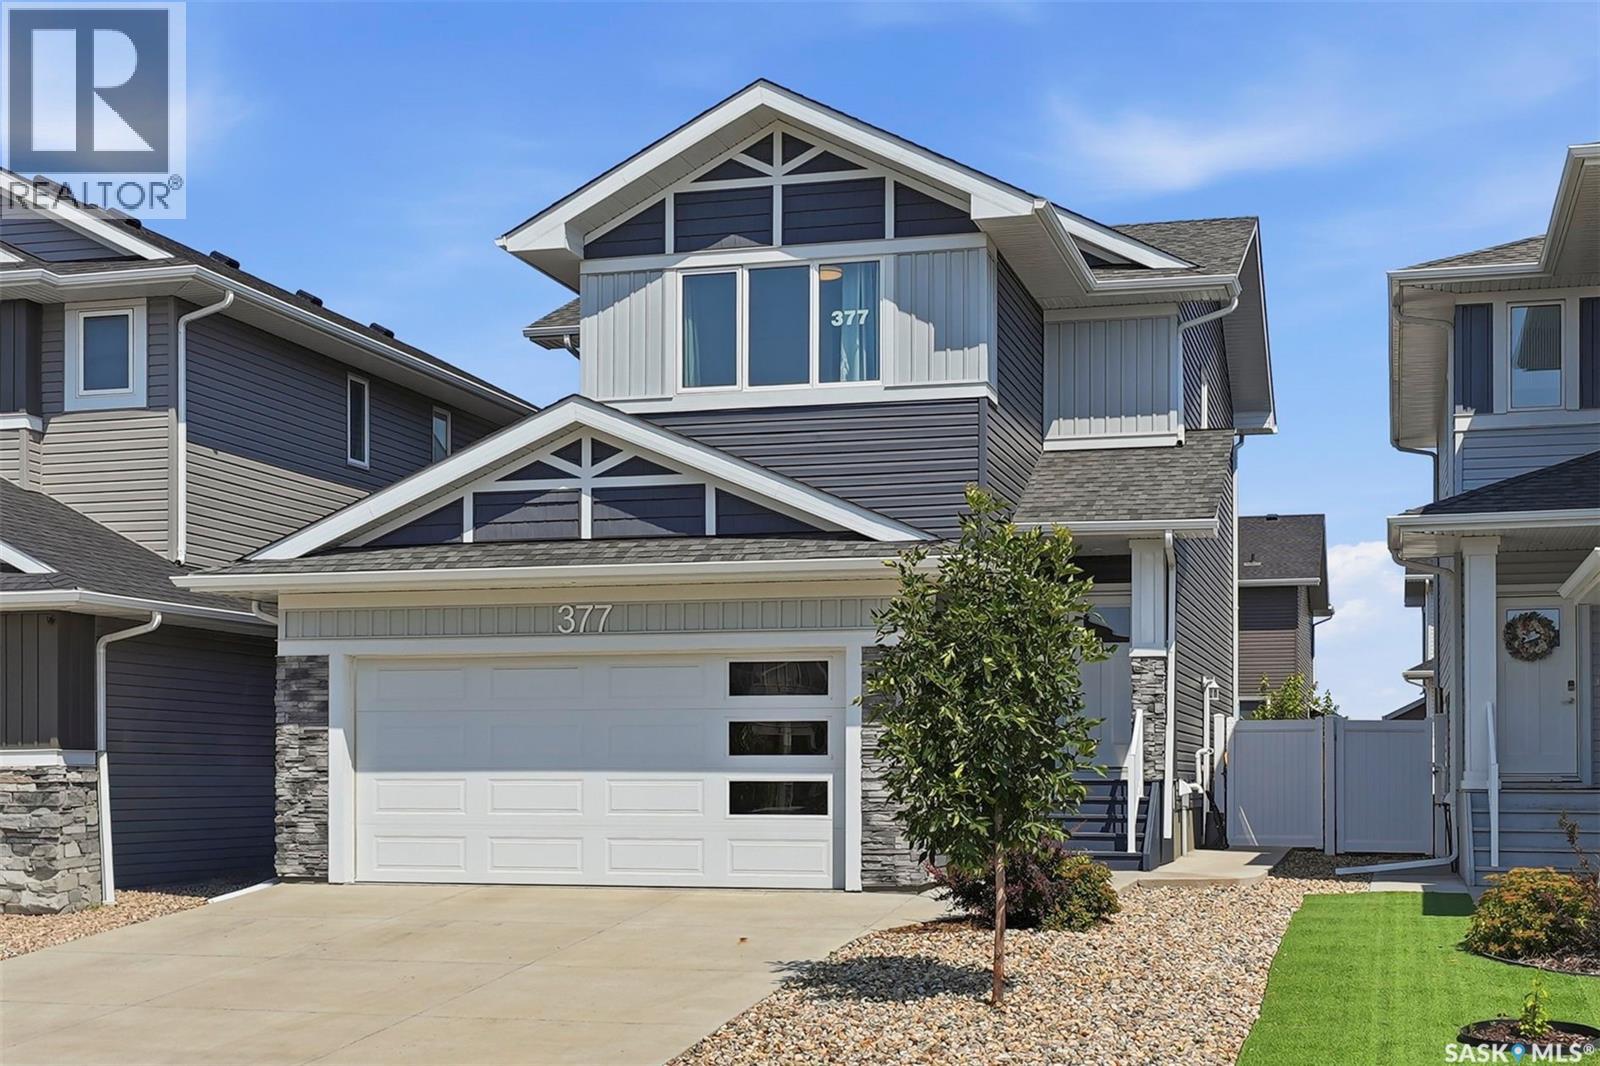
Saskatoon, Saskatchewan
Welcome to this immaculate 1684 sq ft two-story, fully finished home complete with a 1 bedroom legal suite designed for modern living. A generous foyer welcomes you upon arrival. The main floor features a bright,seamless open-concept layout connecting the family room and dining area and a chef-inspired kitchen. Here you will find premium kitchen finishes including a large,quartz island, a spacious walk-in pantry, modern soft-close cabinetry, Moen fixtures,stylish silver Beckett lighting and complete with a full stainless steel appliance package. The well appointed 2pc washroom and laundry room adds convenience complete with washer and dryer. Directly off of the dining room, a garden door opens to a beautiful,composite deck that is perfect for outdoor entertaining looking out onto the zero maintenance,fully fenced and professionally landscaped yard! Descending upstairs you will find a generous primary suite with walk in closet and 4pce ensuite, 2 additional bedrooms and a 4pce bathroom. The basement is complete with a 1 bedroom basement suite the echos the quality of the main floor. The functional,executive design makes the most of its footprint with a beautiful kitchen with sit up island that opens to the family room, bedroom , laundry room and 4pce bath. You will enjoy the benefits of a 2 car attached garage that is heated and insulated for the cold winter days. Additonal features: central air, patio, and blind package in the basement. This Brighton beauty is a must see! (id:44393)
Boyes Group Realty Inc.
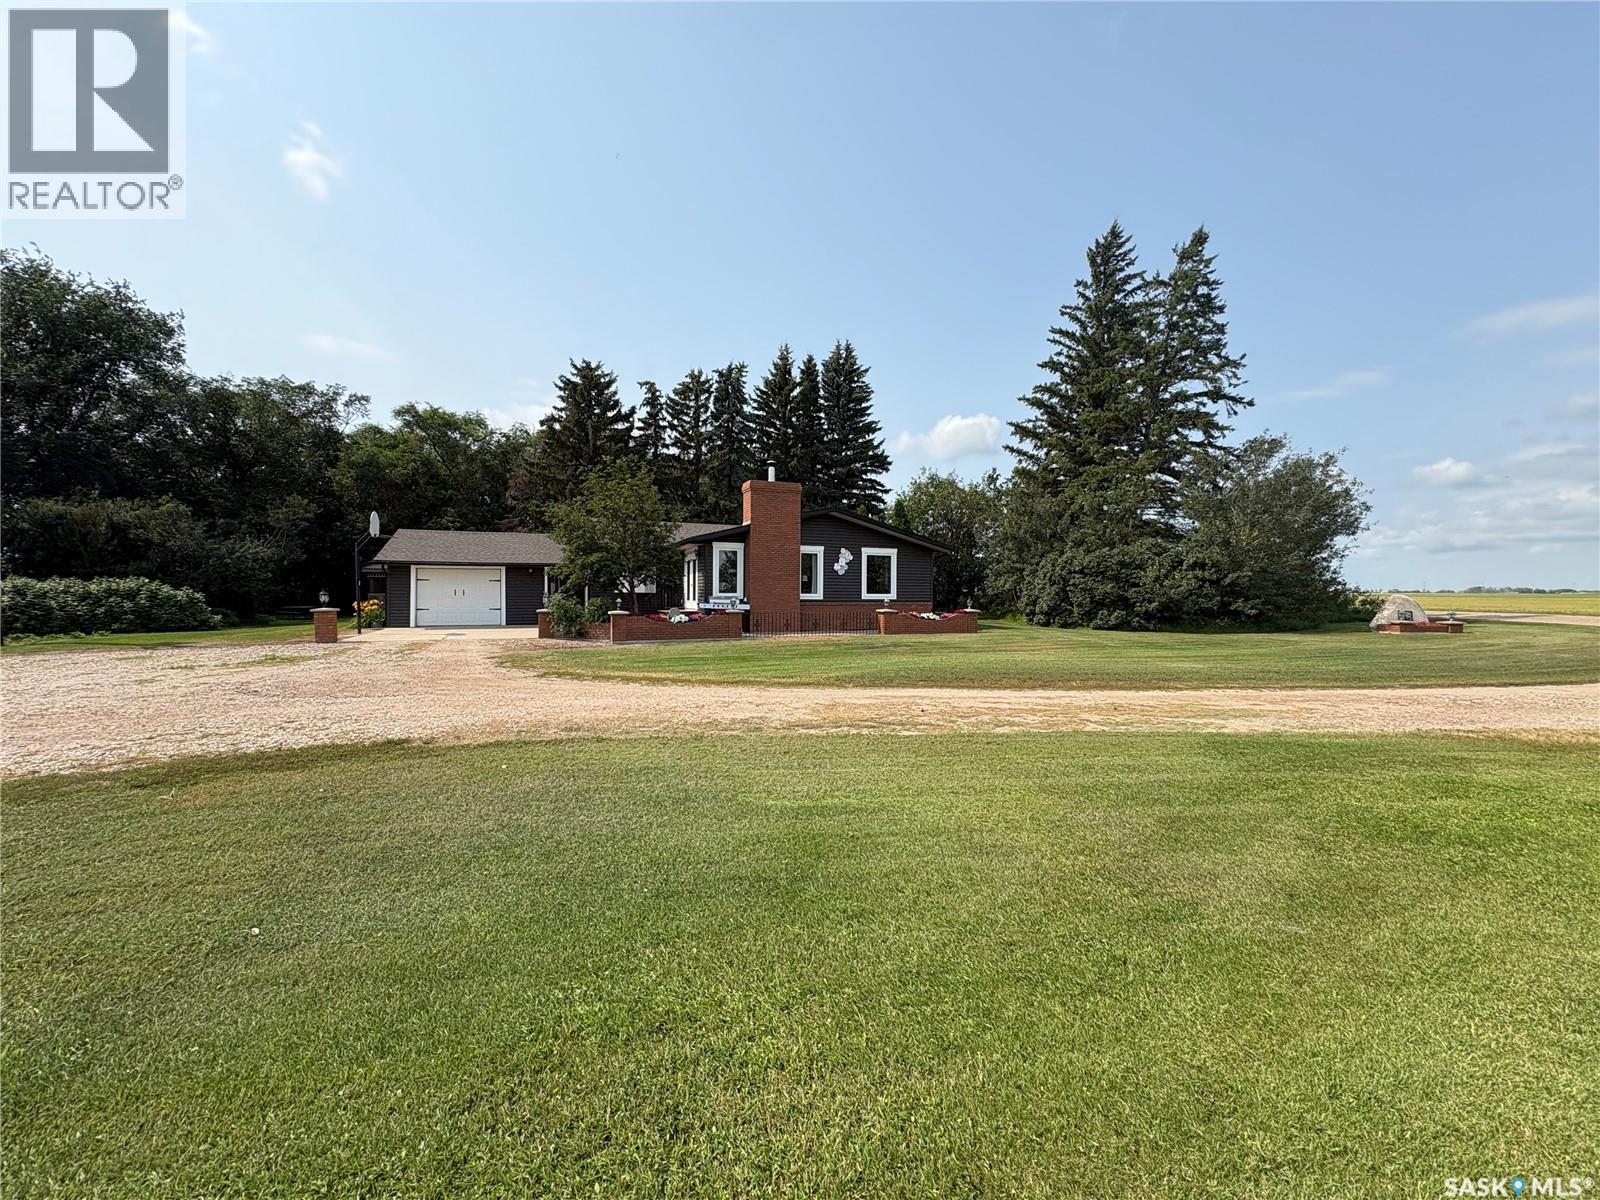
Rosthern Rm No. 403, Saskatchewan
1750 sq ft bungalow on 10 acres 3 km North of Hague. Treed 10 acre yardsite acts as a great shelter belt with a walking trail around the perimeter of the yard. Garden area, attached & detached insulated garages with overhead doors, 40x60 quonset with 10x9 overhead door, a barn for pets and chickens, storage sheds, 12x12 screened in gazebo. The 14x28 living room with windows facing north, east, & south captures prairie views and is bathed in the morning sun. The living room comes with a vaulted pine ceiling & a wood burning fireplace. There are 3 bedrooms up and 2 bedrooms down, one main floor bedroom has a wall of closets that works great as an office or craft room and one basement bedroom also has a wall of counters and cabinets for office or craft room. Master bedroom comes with an ensuite with 2 sinks and a tiled walk in shower. The kitchen cabinets have quartz counters with an undermount sink and a tiled backsplash. The entry mudroom has storage & coat closets and leads to the main floor laundry. (id:44393)
Rosthern Agencies