
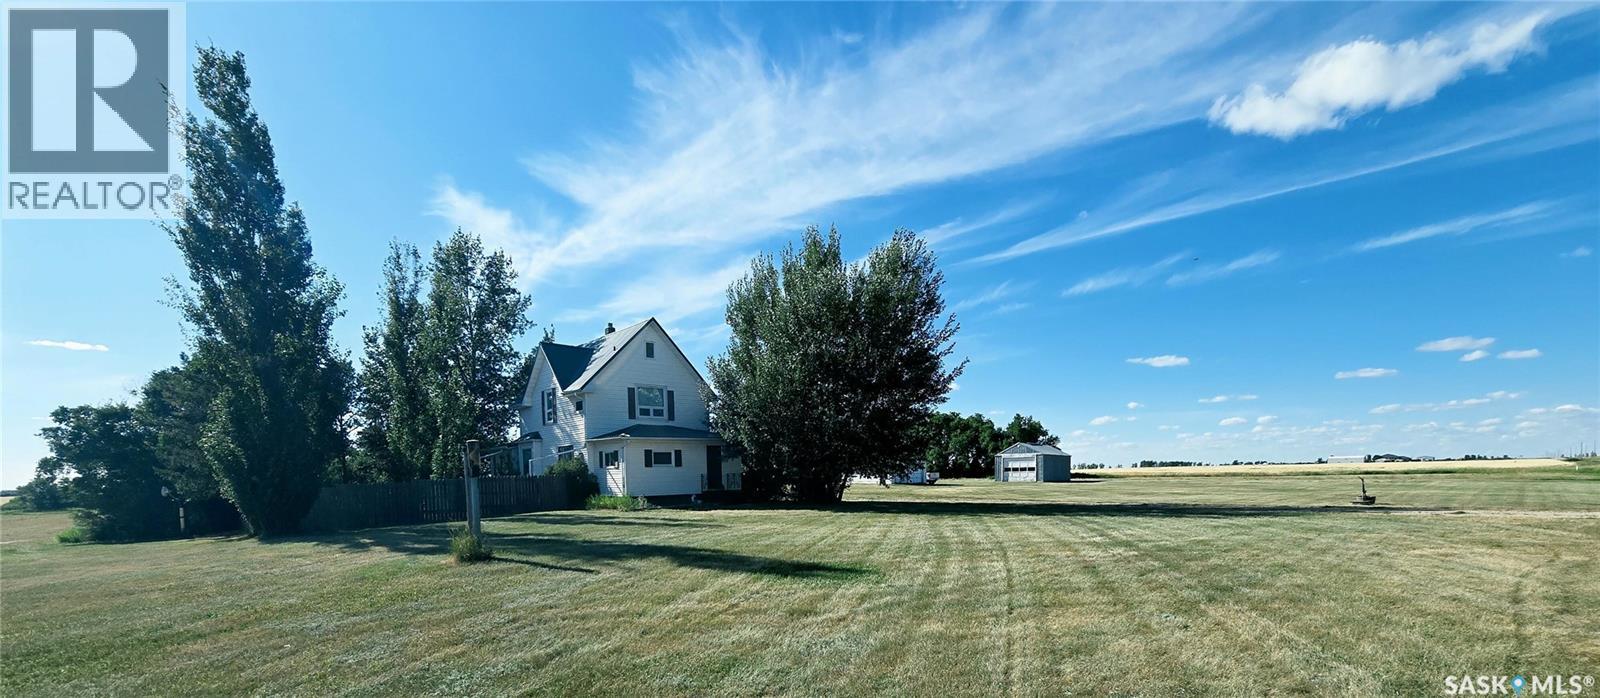
Weyburn Rm No. 67, Saskatchewan
Escape to the perfect balance of country living and city convenience with this exceptional acreage just 5 km east of Weyburn, featuring only 1 km of gravel road. Set on nearly 12 acres, this property offers the flexibility and freedom that many buyers seek but rarely find. The charming 1,869 sq. ft. home was relocated onto a solid concrete foundation in the 1960s and offers outstanding living space with room to grow. The main floor features a spacious mudroom and laundry area, a functional galley kitchen with included appliances, an inviting dining area, cozy den, bright living room, 2-piece bath, and a private bedroom suite complete with office or vanity space. Upstairs are three bedrooms and a well-appointed 4-piece bath featuring a timeless clawfoot tub. The insulated third-floor attic provides ideal potential for additional bedrooms, a studio, or a family retreat, while the partially finished basement—with a completed 3-piece bath—is ready as a perfect family room and fourth bedroom. Designed for both lifestyle and functionality, the property is serviced with City of Weyburn water, natural gas, two 100-amp electrical services, two wells, and a large dugout. Water and power have already been extended throughout much of the yard, providing endless possibilities for future expansion. Whether your vision includes a hobby farm, horses, livestock, workshops, or simply room to roam, this property is ready to accommodate. The impressive collection of outbuildings includes two 20' x 24' garages, a heated 28' x 40' machine shop, a 52' x 83' quonset, a 20' x 24' storage shed, and a 10' x 12' garden shed. Location is everything, and this property delivers. Enjoy the peace and privacy of rural living while remaining just minutes from Weyburn. School bus pickup is conveniently located at the road, making this an ideal setting for growing families. With nearly 12 acres of space to explore, play, and create, this is more than an acreage—it's a lifestyle waiting to be enjoyed. (id:44393)
Century 21 Hometown
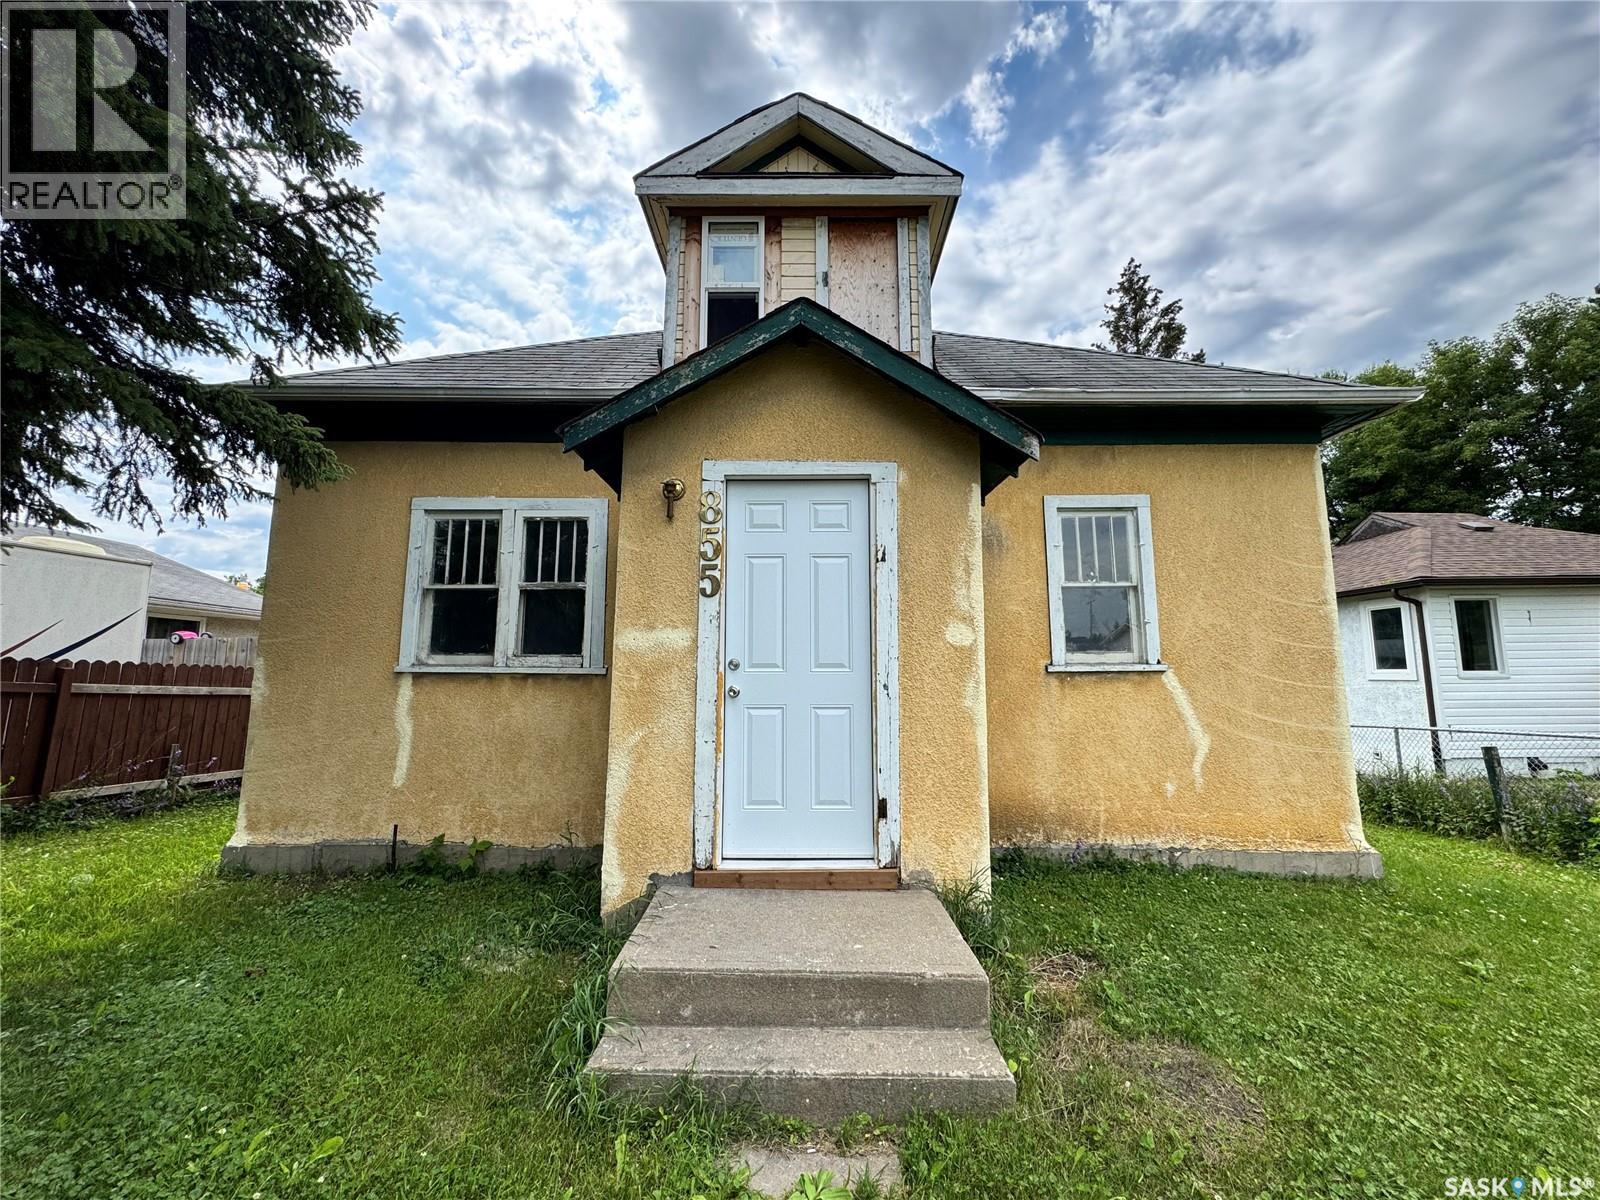
Prince Albert, Saskatchewan
Welcome to this one ½-storey home offering 780 square feet of comfortable living space. Perfect for first-time homebuyers, downsizers, or investors, this home features 2 bedrooms and 1 bathroom, with the laundry conveniently located within the bathroom. The functional layout makes the most of the available space, while the unfinished basement provides plenty of storage and endless potential to develop into additional living space to suit your needs. (id:44393)
RE/MAX P.a. Realty
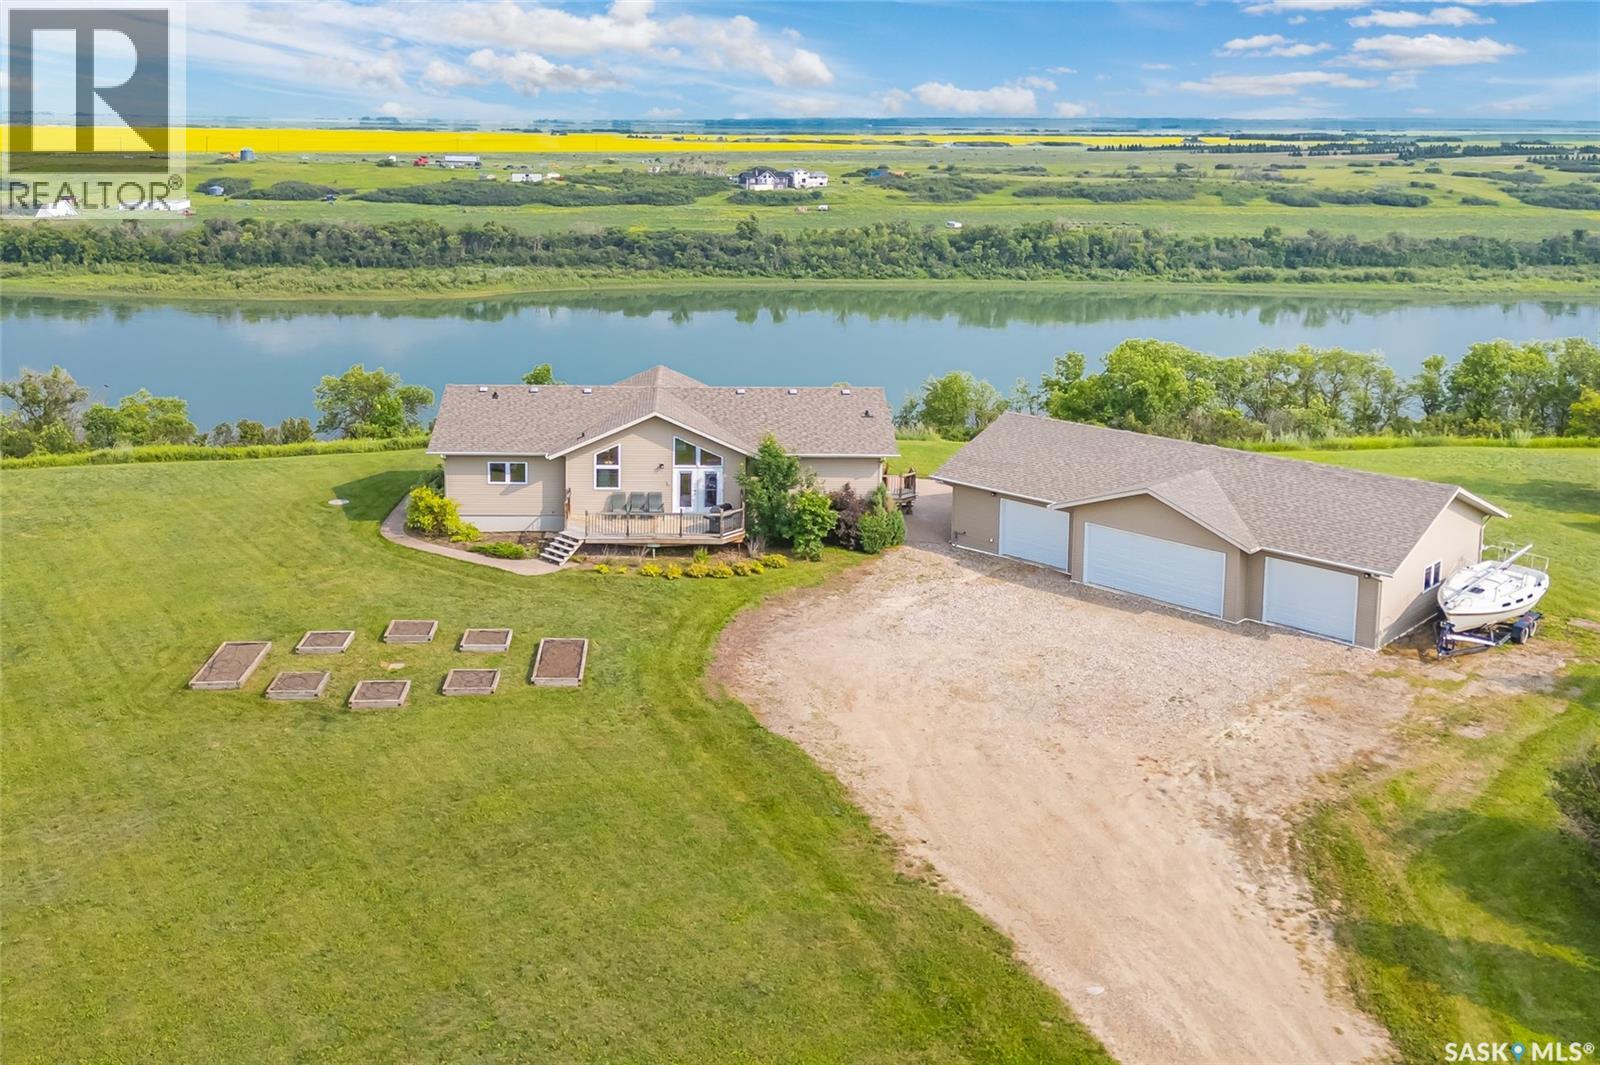
South Saskatchewan River, Saskatchewan
Welcome to paradise and a million dollar view with this riverfront acreage located just north of Cathedral Bluffs Estates. This home was built in 2010 and is situated on 3.55 acres of land that fronts the South Saskatchewan River. Offering 1546 sq.ft. this home features 3 bedrooms on main level with a full 4 piece bath ensuite plus a 2 piece bath/laundry combination as well as a seperate 4 Piece bath. The Basement is developed into a wide open family games room that has ample room for additional bedrooms if required. The water is supplied from the Cathedral Bluffs water plant, an aquifer system with fabulous water from an aquifer. Additionally there is a 4 car detached garage (30'x50') with in floor heating and accessed through one of the two single garage doors or the double wide door. This is truly an amzing opportunity to own your piece of paradise. Reach out to your agent to arrange a viewing while its still available. (id:44393)
RE/MAX Saskatoon
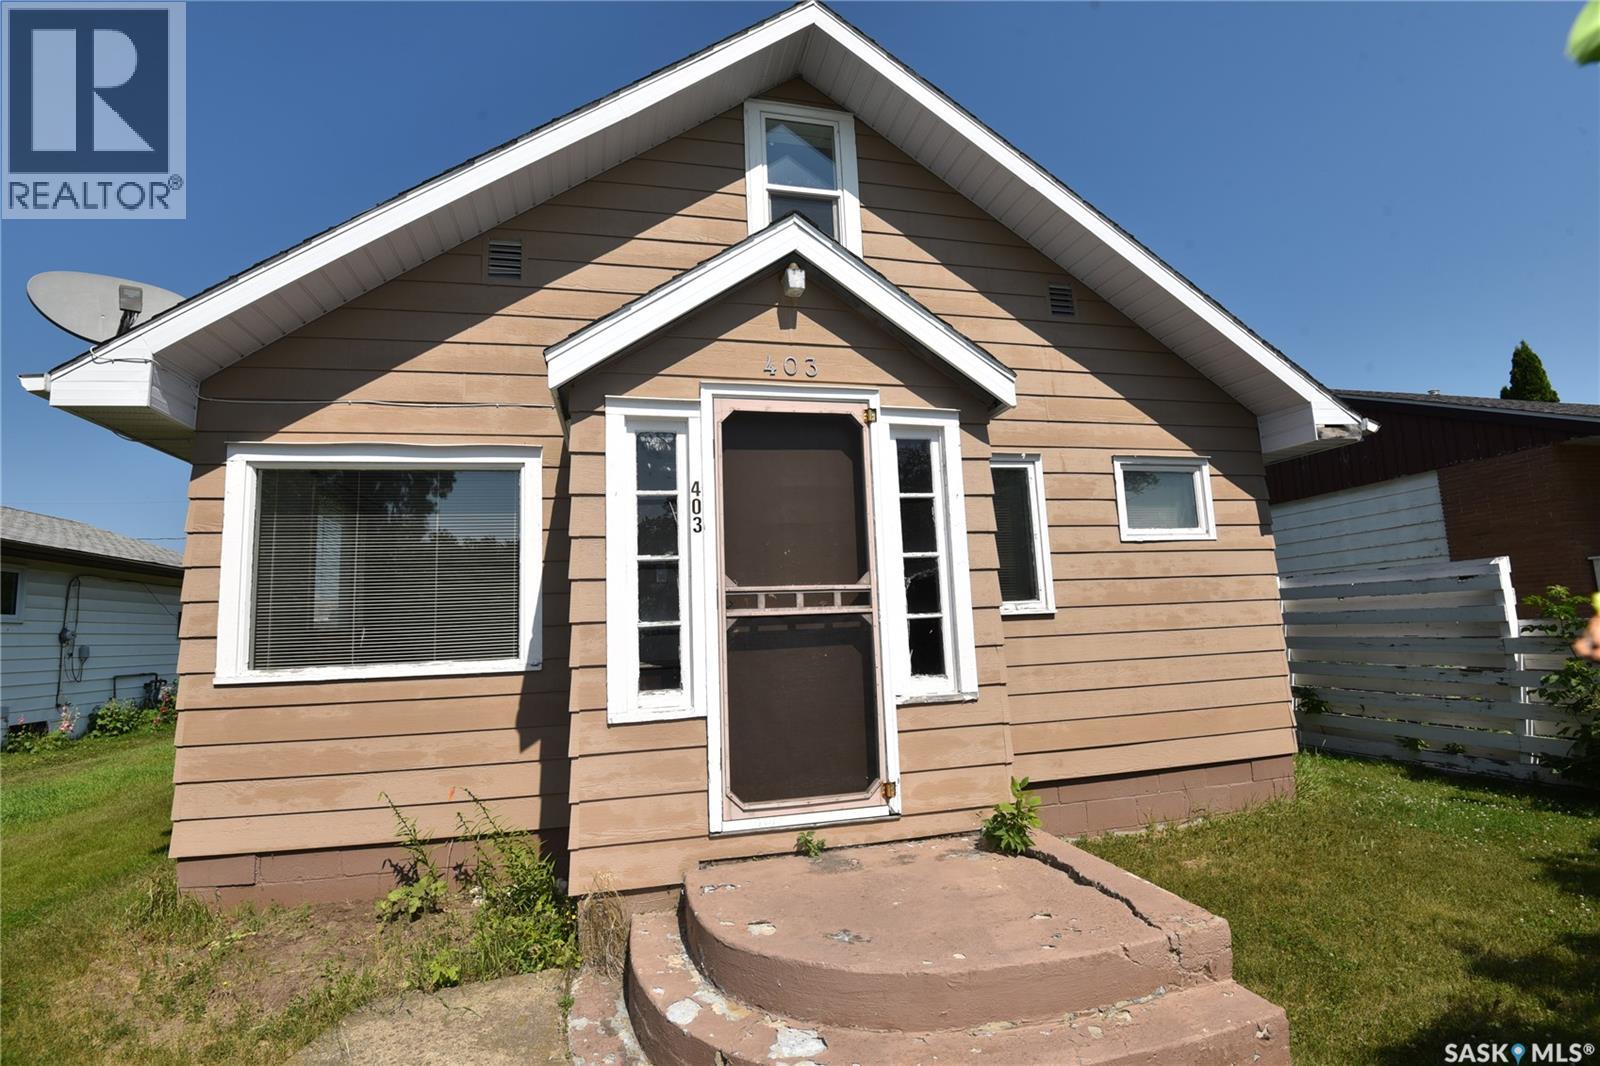
Nipawin, Saskatchewan
Welcome to this charming 1½-storey home, conveniently located within walking distance to downtown. The main floor offers one bedroom, while the spacious upper level can easily serve as a second bedroom, office, or flex space. A large back porch provides extra storage and everyday convenience. Step outside to enjoy the covered deck overlooking the backyard, complete with a storage shed for your tools and seasonal items. Affordable and full of potential, this home is an excellent opportunity for first-time home buyers. (id:44393)
Mollberg Agencies Inc.
Last Mountain Lake, Saskatchewan
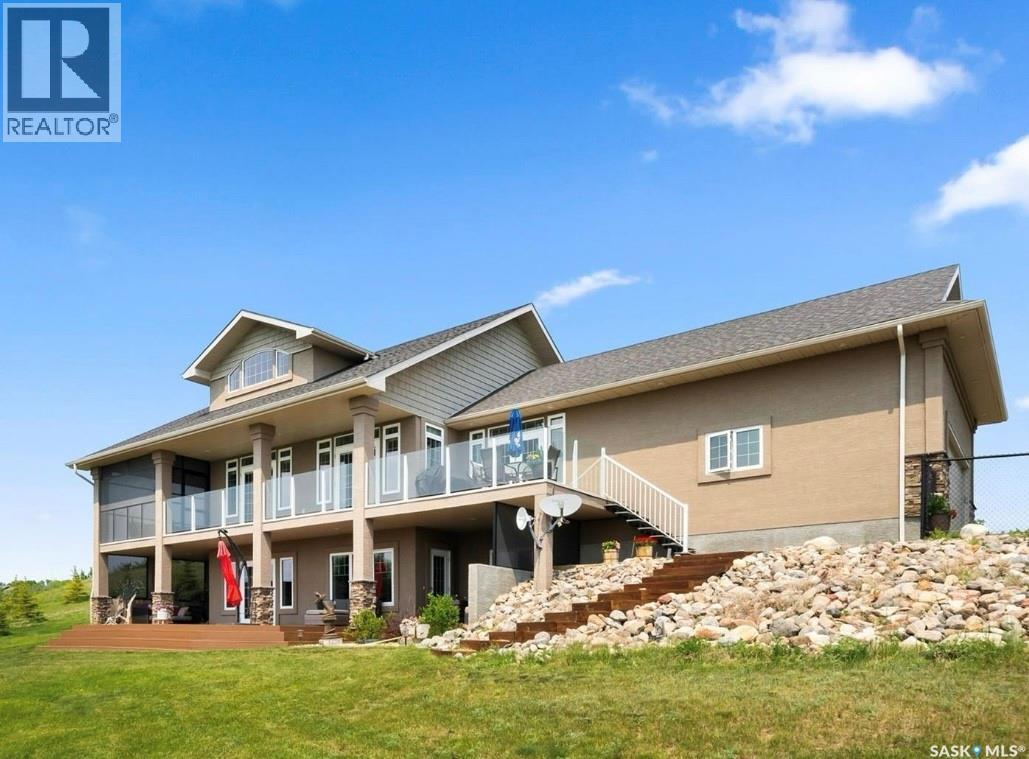
If stunning lake views and serene Saskatchewan skies are your vibe, you just stumbled onto a little slice of paradise you'll never want to leave. Situated on 1.26 acres in the friendly lake community of Shore Acres just 40 minutes outside of Regina, this amazing walkout bungalow is ready for new owners to make memories. Built by Varsity homes, the unique "california king" floor plan offers an open concept with 2 bedrooms on the main floor and a deck with access from both spanning nearly the entire length of the house. Trust me when I say - you've probably got the best view of anyone, from anywhere in this house. A cozy living area with gas fireplace accented with stack stone flows effortlessly into the dining area featuring access to the deck, and an eat-up island. Carrying on into the kitchen, enjoy an abundance of cabinetry, granite countertops, and stainless steel appliances. The primary room features built in shelving, a walk in closet, a 4pc ensuite with tile shower and soaker tub (another incredible view from here) and access to a screened in private deck. The other wing of the home features the second bedroom, main 4pc bathroom, and direct entry access to the 24x24 heated garage with epoxy flooring & mezzanine storage. Natural light dances throughout this home, and is especially bright in the upstairs loft. Flooded with windows, this space overlooks the main living room below, and is the perfect space for an office, art studio, or home schooling room. The basement is every man's dream - a wet bar with beer/wine fridge, room for a pool table, an expansive rec room with an entertainment unit fit for a king. Add on a 4pc bathroom, 2 additional super spacious bedrooms, and access to the yard, and this walkout basement simply feels like an extension of the main floor. There is a second driveway leading to the 24 x 34 heated shop, featuring 10 ft. doors front & back and a floor drain. This is truly a property you have to see and experience for yourself! (id:44393)
Realty Executives Diversified Realty
North Battleford, Saskatchewan
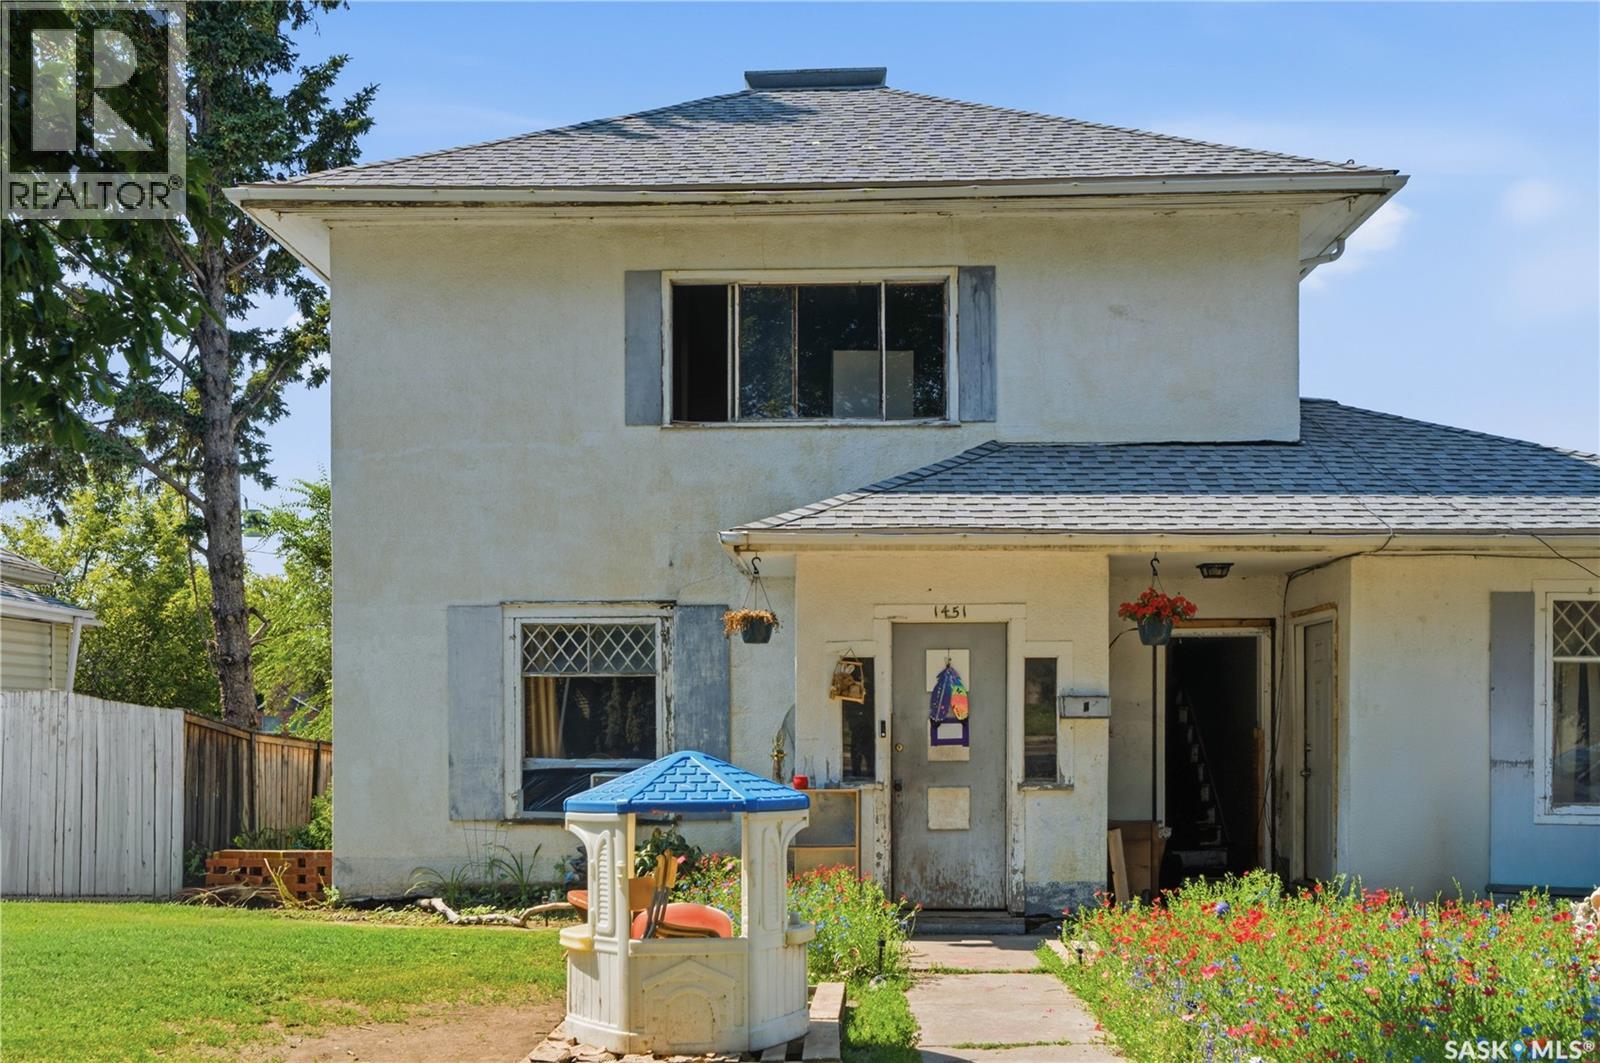
Investor Alert! This triplex is an opportunity you'll want to check! Featuring a two storey split design; the primary suite hosts a spacious main floor with large living, dining, and kitchen space. 2 bedrooms and a 4pc bathroom are on the main floor with a full basement below. The 2nd suite is upstairs and features 2 bedrooms, full bathroom, and a bright living/dining and kitchen space. Additionally, the 3rd suite is on grade with a bachelor style layout to provide a large bedroom/living room area with kitchen and bathroom too. A bit of TLC and you will find an incredible opportunity here! (id:44393)
Realty Executives Saskatoon
Saskatoon, Saskatchewan
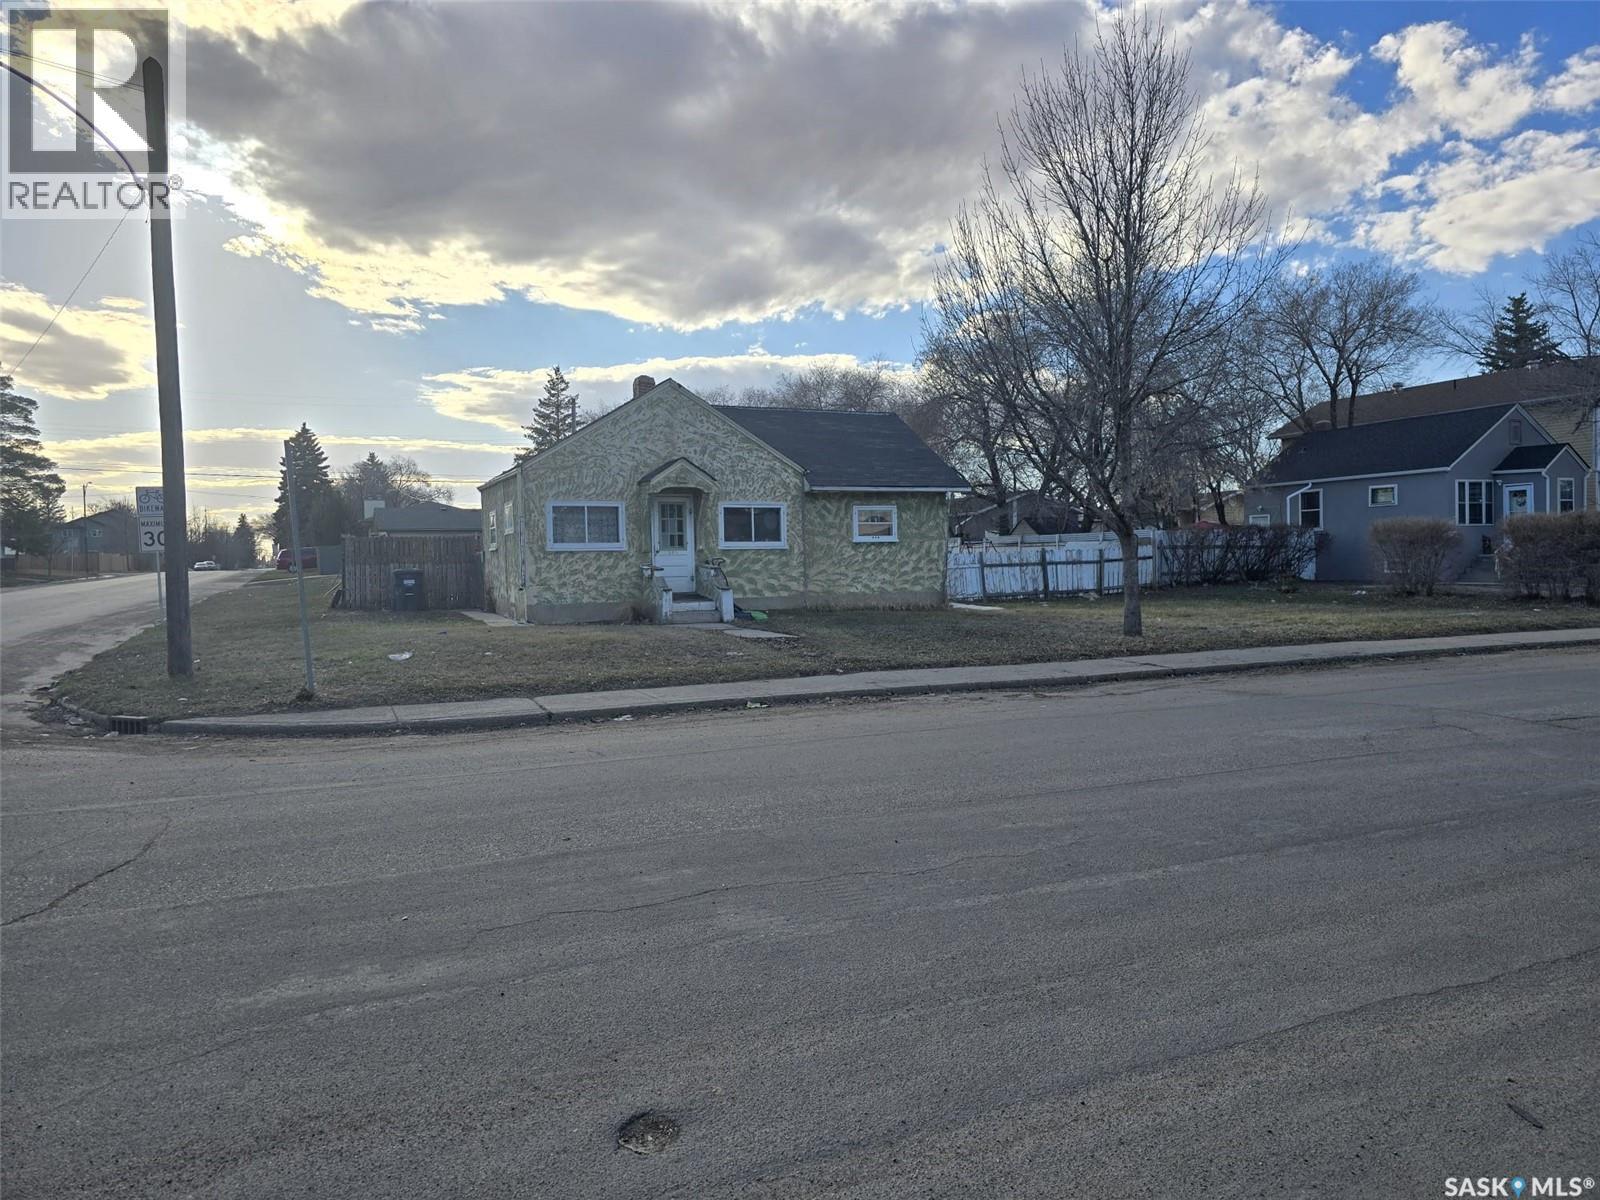
A prime opportunity for developers, with value largely in the land. This expansive corner lot measures 81'9" x 139'9" and is divided into three separate parcels. It offers strong development potential, as the city permits rezoning from a duplex to a fourplex or higher density (refer to the supplementary city email for details). The existing home is currently rented for $850 per month, and the tenant would like to remain. (id:44393)
Realty One Group Dynamic
North Battleford, Saskatchewan
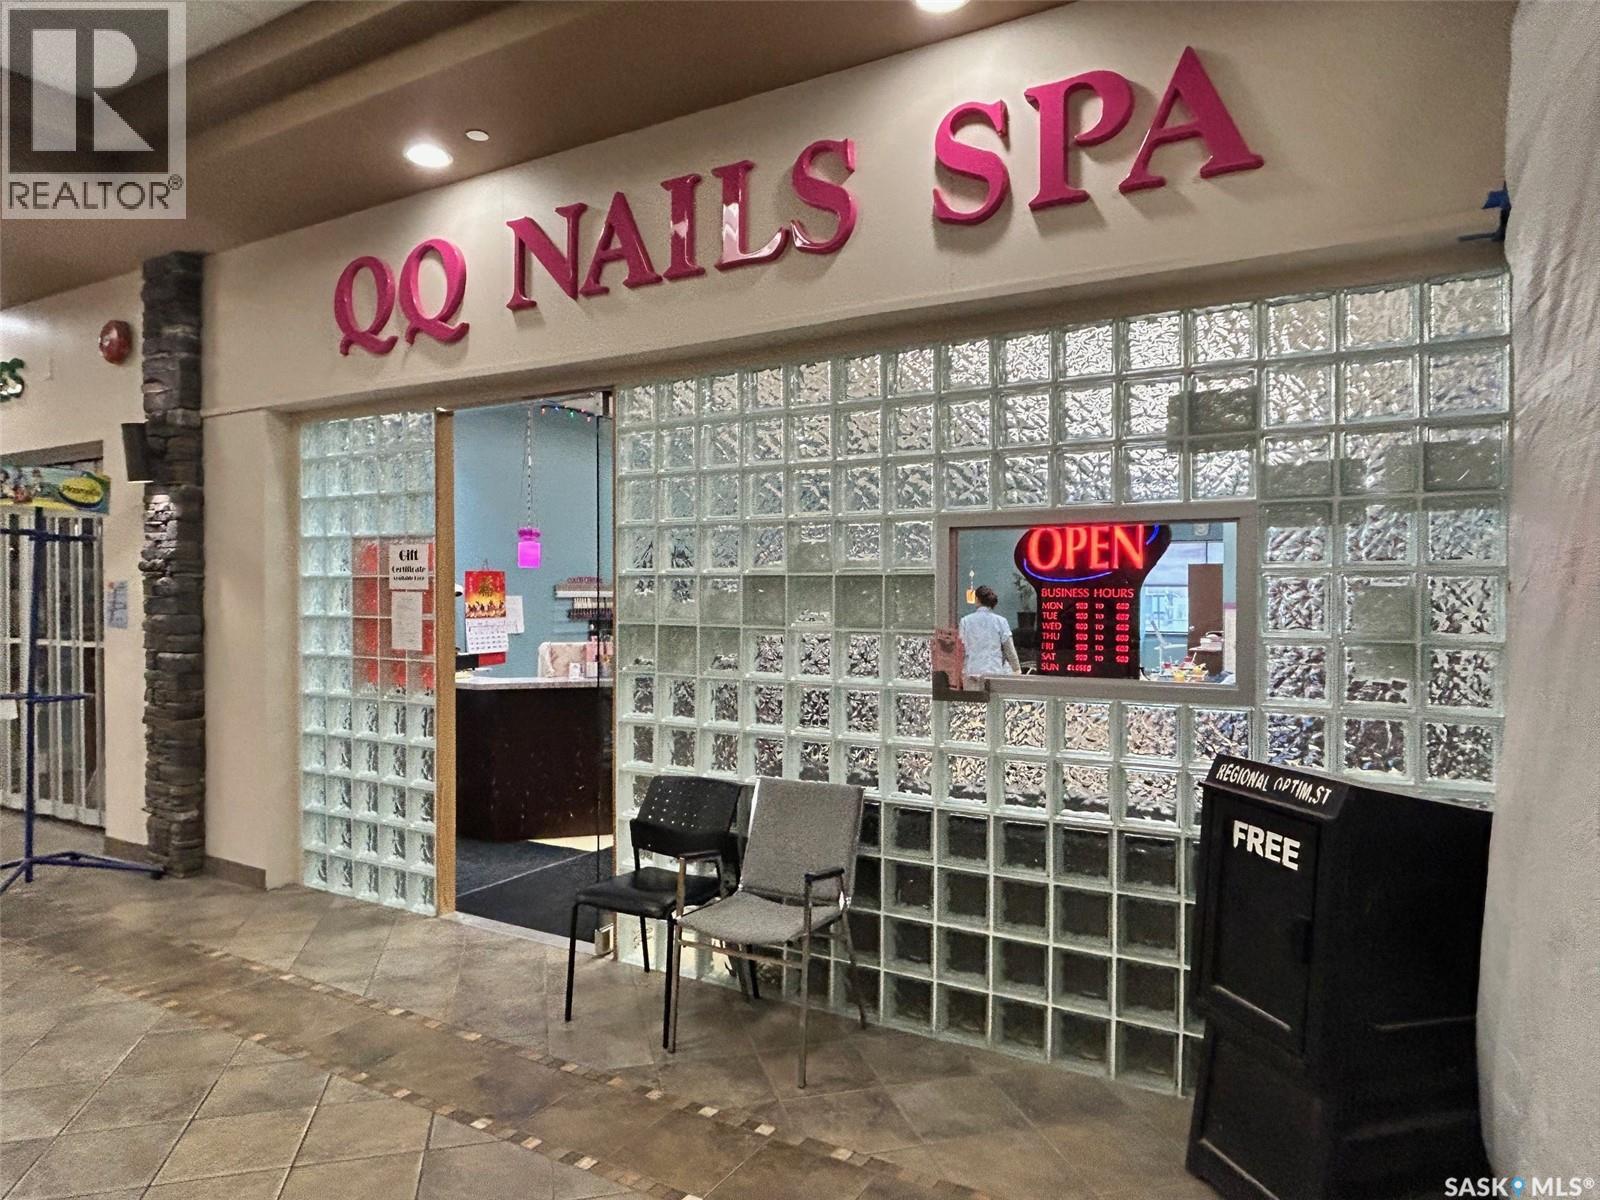
Own a thriving, well-established nail salon and spa in the busy Territorial Place Mall in North Battleford, Saskatchewan. Successfully operating for more than 10 years, this turnkey business has earned a strong reputation within the community and enjoys a loyal, repeat customer base. Ideally situated in one of the mall's highest-traffic locations, the salon benefits from consistent walk-in clientele, excellent visibility, and strong annual sales. Surrounded by popular retailers and essential services, the business experiences steady customer traffic year-round, while ample on-site parking provides convenient access for both clients and staff. Whether you're an owner-operator, looking for a family-run business, or an investor seeking a proven opportunity, this established salon offers a solid foundation with excellent potential for continued growth. With its successful operating history, recognizable brand, and prime retail location, this is an exceptional opportunity to step into a profitable business from day one. Serious inquiries only. A signed confidentiality agreement is required prior to the release of financial information. (id:44393)
Century 21 Prairie Elite
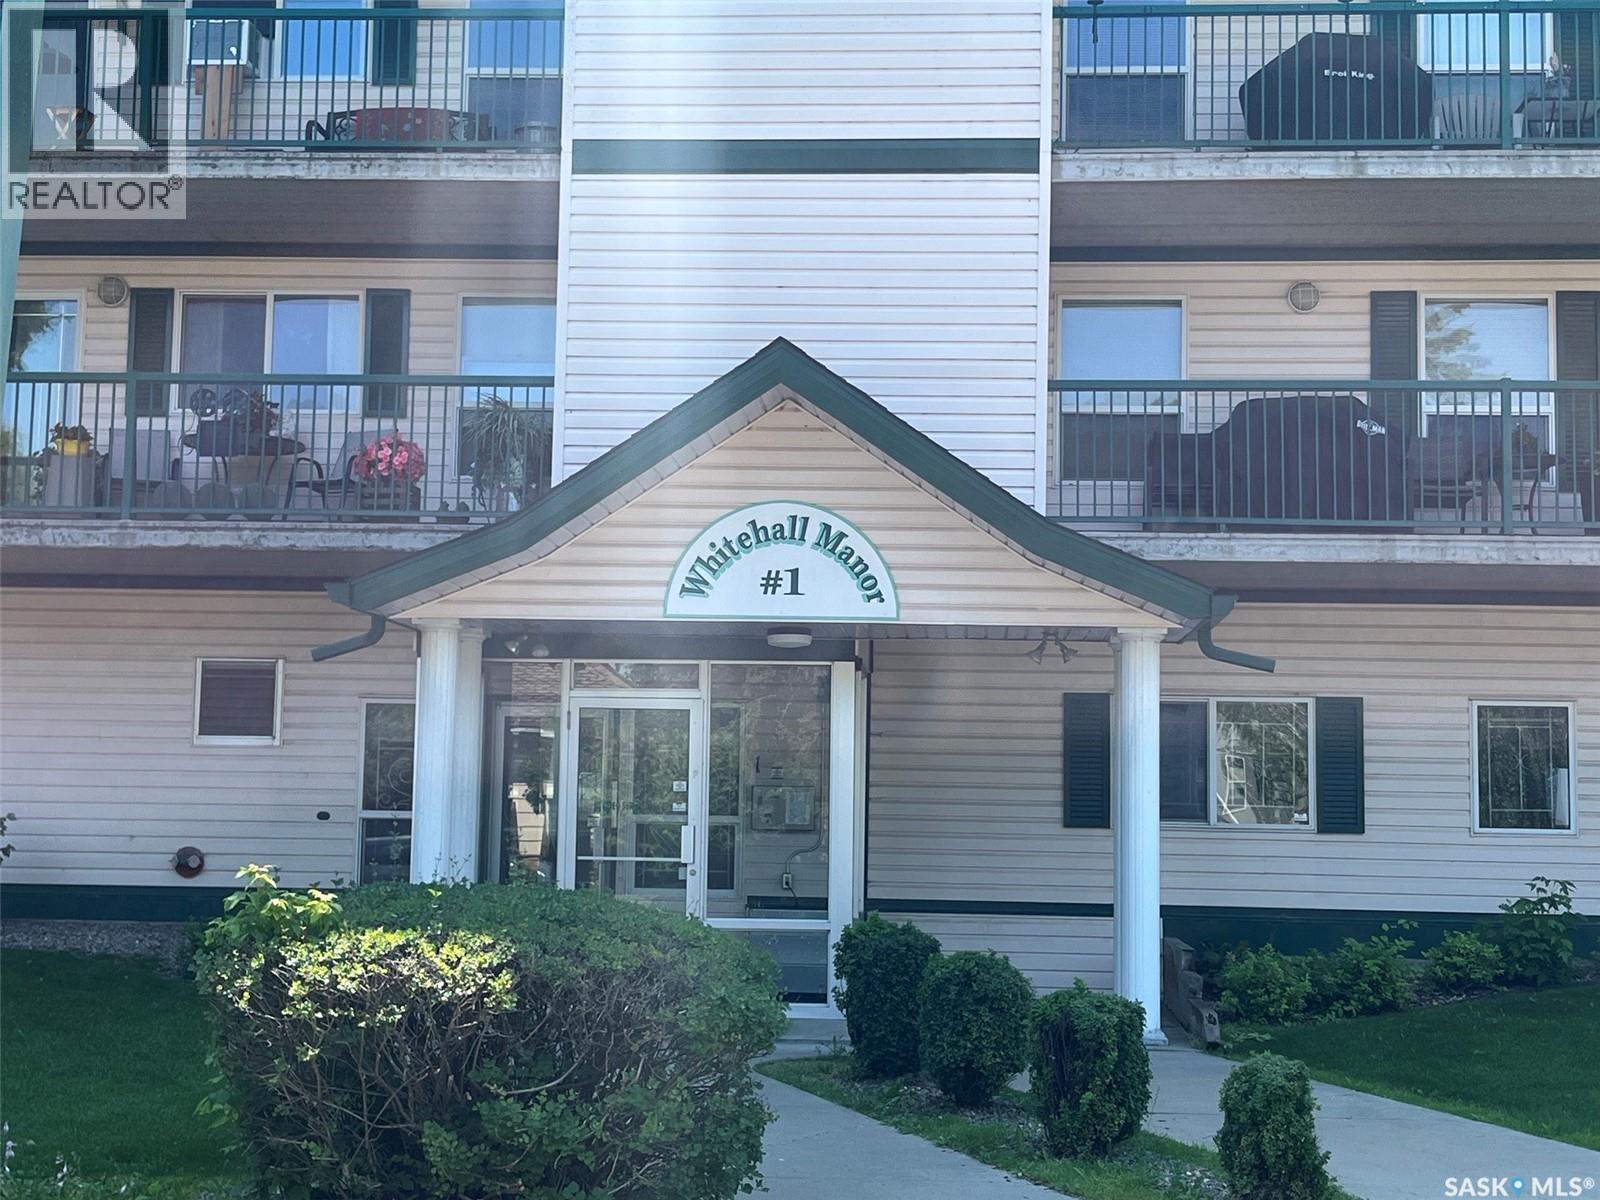
Prince Albert, Saskatchewan
One owner condo. This condo was purchased brand new in 2000, and has been lovingly cared for by the same woman for the past 26 years. It is in immaculate condition offering fantastic value. This is a larger, 1115 sq. Ft. 2bedroom condo with a 3piece ensuite as well as a 4 piece bath. This home is very bright and spacious, and is centrally located directly across from the Kinsmen Park. This unit features a very open concept design with a large kitchen area with island flowing into the living room. Living room has patio doors to a spacious balcony, with a storage room for balcony accessories. In-suite laundry includes some additional storage, but the unit itself has plenty of closet storage as well. There is an oversized master bedroom with a ensuite with a full walk-in shower. Additional features off this condo include wall type air conditioning, underground heated parking, elevator, which makes it totally wheel chair accessible, and to top it all off a guest room available as well. This is an excellent opportunity to own a quality condo in a desirable location. Please schedule your private viewing today. (id:44393)
RE/MAX P.a. Realty
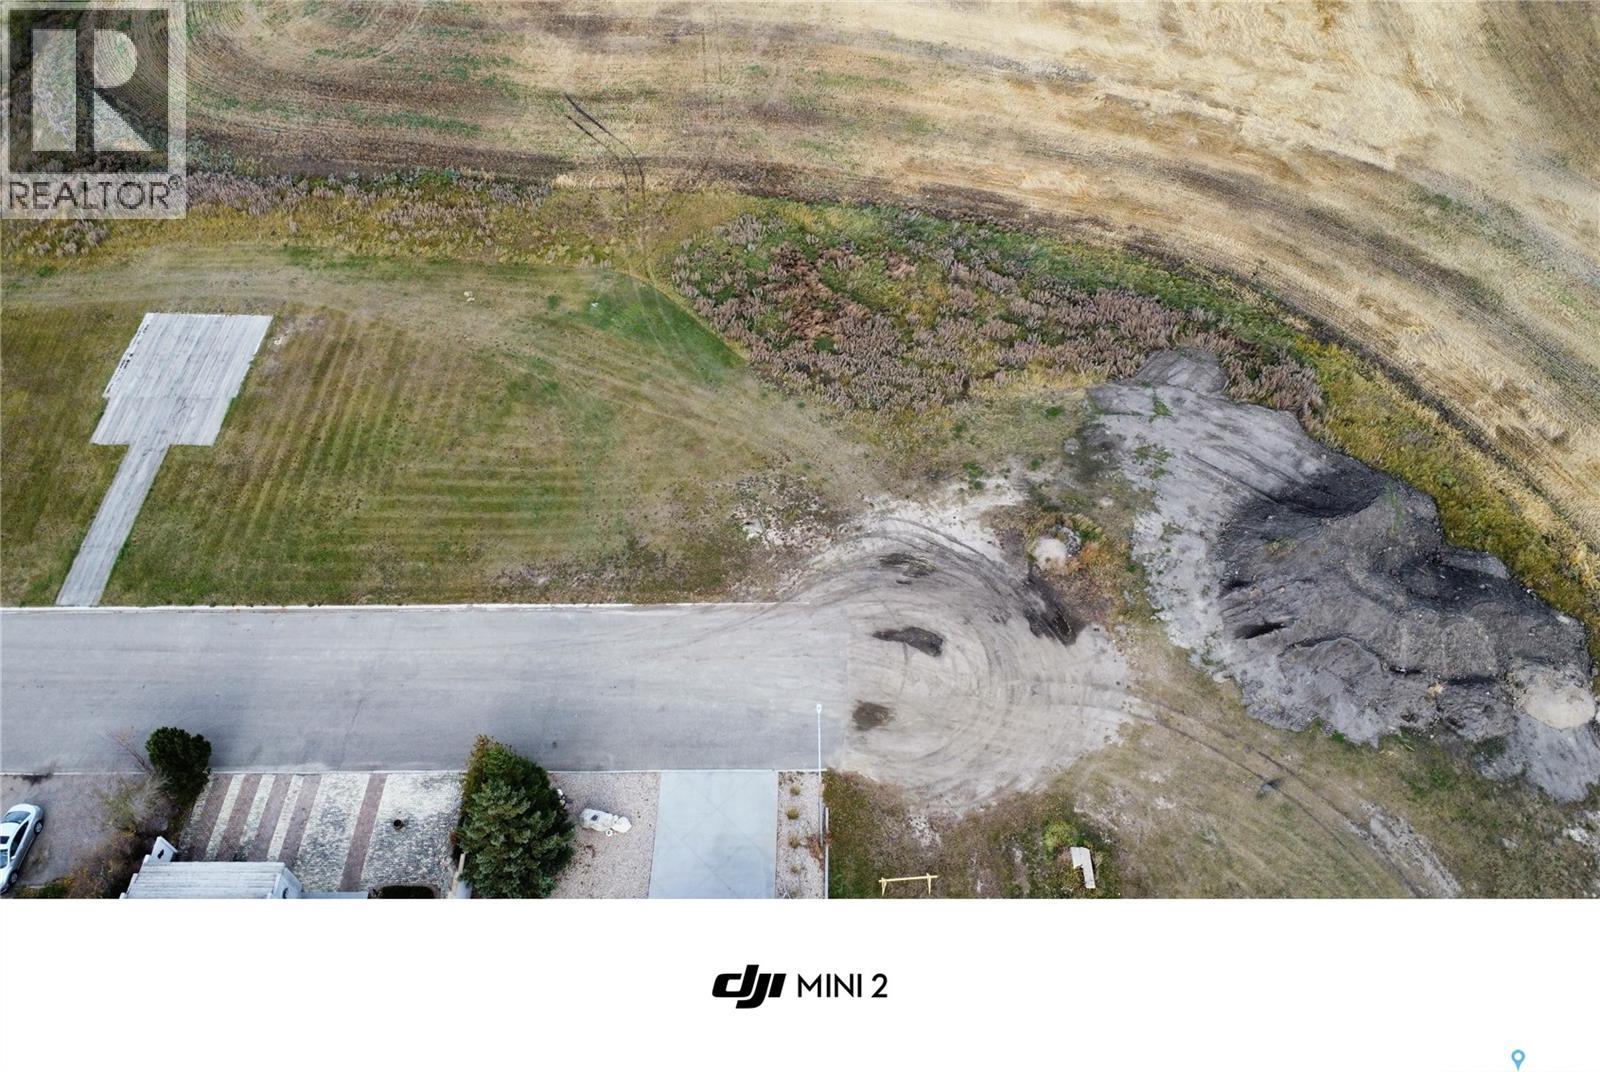
Wynyard, Saskatchewan
Here's your opportunity to create the home you've always envisioned on this spacious 70' x 120' residential lot in the welcoming community of Wynyard. Whether you're planning your forever home or looking for an investment opportunity, this generously sized lot provides plenty of space for your vision to come to life. Don't miss out on this great opportunity to build in a friendly community with small-town charm and convenient amenities. (id:44393)
Exp Realty
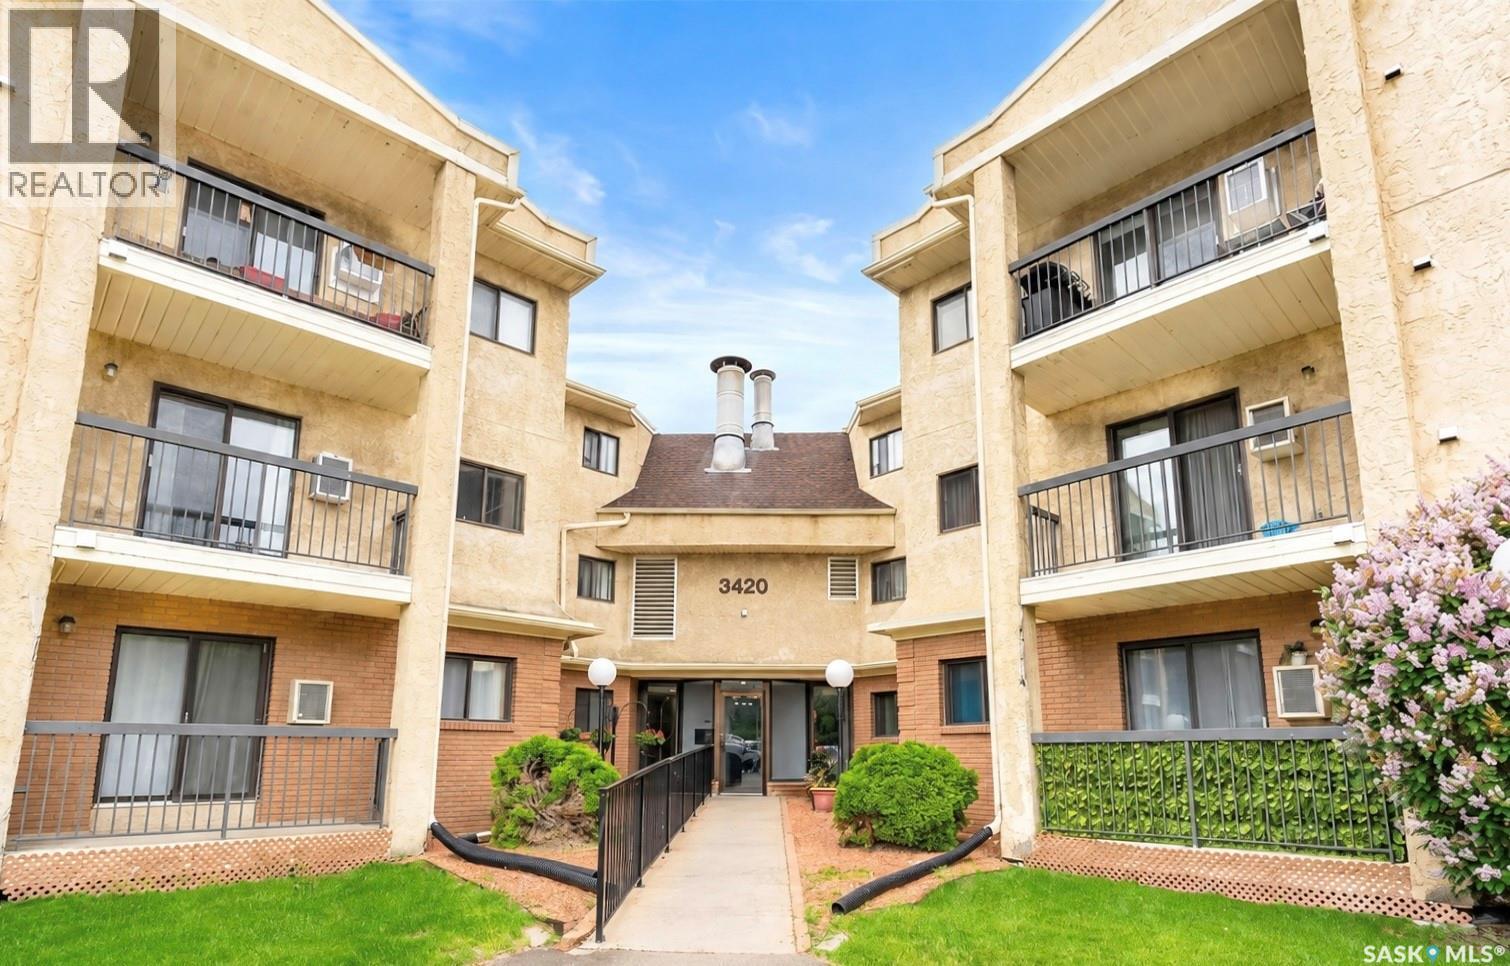
Regina, Saskatchewan
Welcome to 3420 Park Street, Unit 216, in The Gardens! This bright and inviting two-bedroom condo offers a functional layout with comfortable living spaces and thoughtful updates throughout. The kitchen flows seamlessly into the spacious dining area and adjoining living room, creating an ideal space for both everyday living and entertaining. From the living room, step out onto the large balcony, perfect for enjoying your morning coffee or relaxing outdoors. The generous primary bedroom features a large closet, while the second bedroom also offers great space and ample storage. A spacious four-piece bathroom and a convenient laundry/storage room provide additional functionality. This home has seen several recent updates, including all new appliances within the past two years, as well as new windows and a new sliding patio door installed within the past year, offering added comfort and efficiency. Situated in a quiet and desirable area, this condo is just minutes from the University of Regina, Wascana Park, and scenic walking trails. Residents of The Gardens enjoy excellent amenities, including an elevator, fitness area, recreation room with a pool table, and regular social gatherings. Condo fees of $437/month include common area maintenance, exterior building maintenance, heat, building insurance, reserve fund contributions, sewer, snow removal, and water. One outdoor parking stall is also included. (id:44393)
Realty Executives Diversified Realty
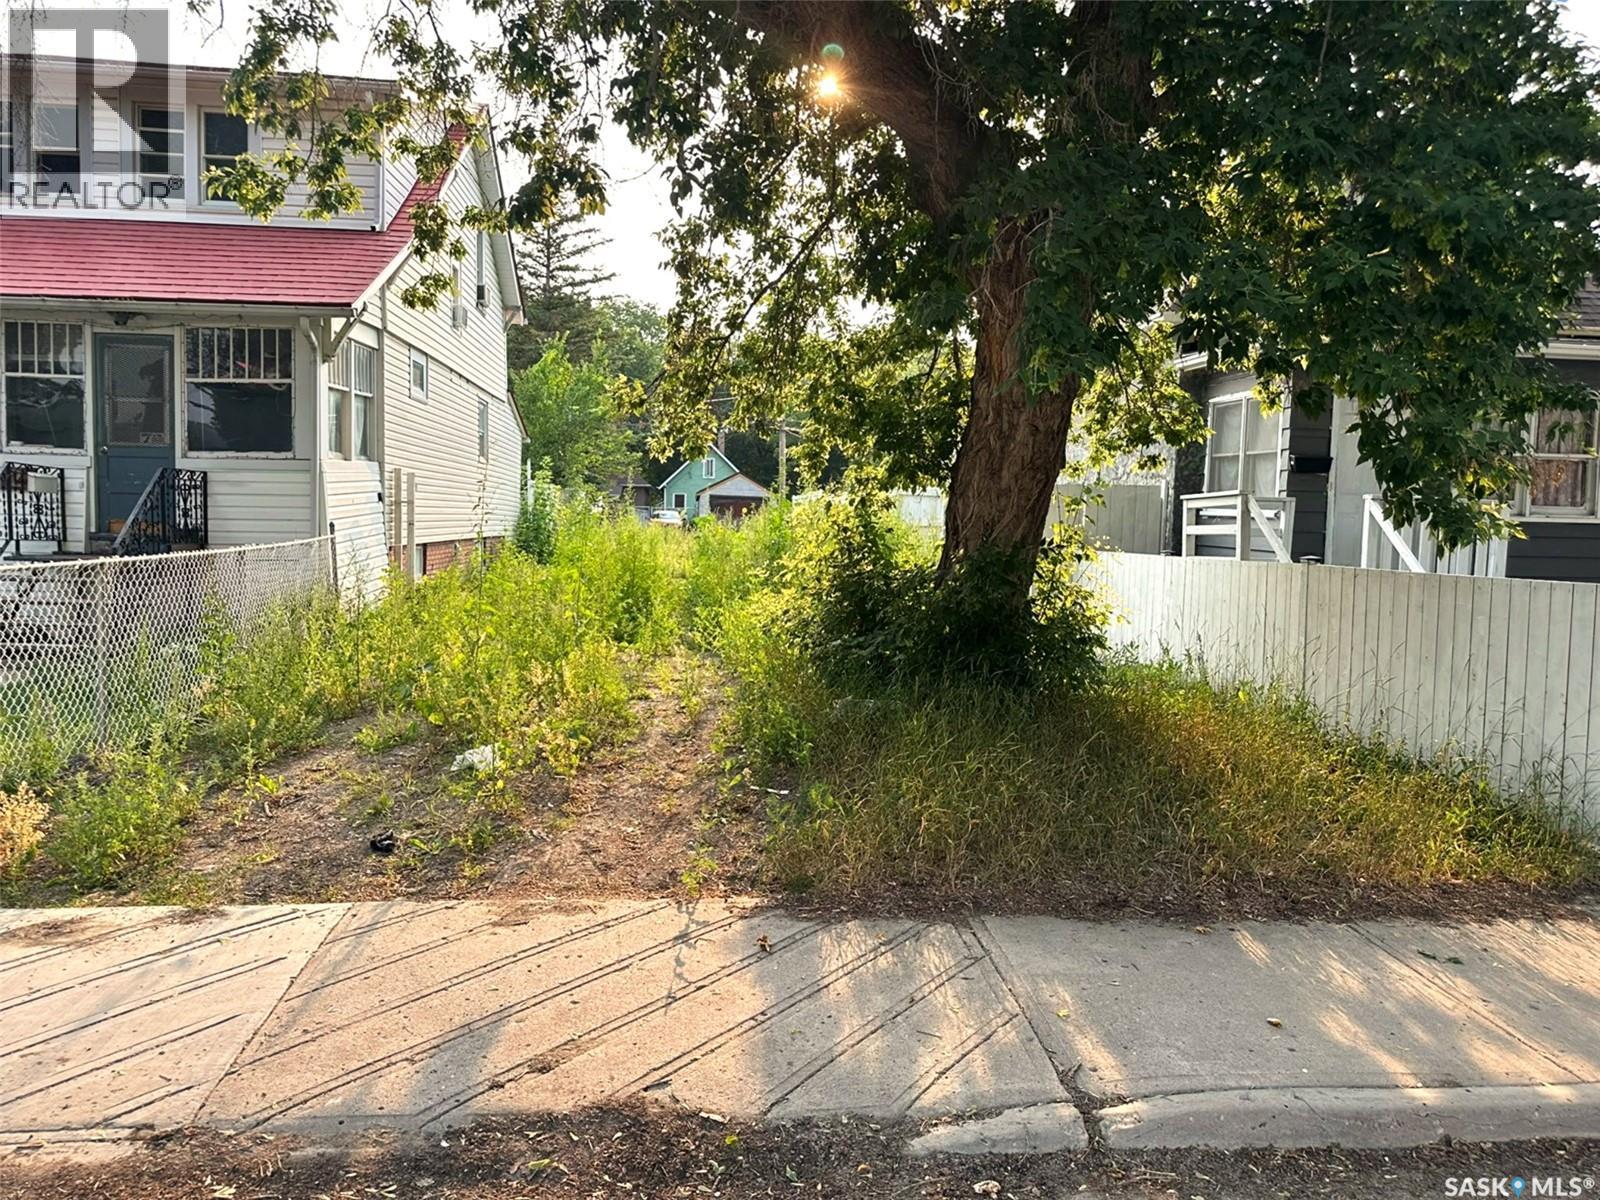
Regina, Saskatchewan
Excellent investment opportunity at 1760 Toronto Street, Regina. This 3,125 sq. ft. residential lot offers outstanding potential for investors, builders, and developers looking to construct a rental property, revenue-generating home, or modern infill project. Conveniently located just minutes from Saskatchewan Drive and Downtown Regina, the property provides easy access to public transit, schools, parks, shopping, and other everyday amenities. Situated in an established neighborhood experiencing continued redevelopment, this affordable lot presents an excellent opportunity to invest in an area with strong long-term growth potential. (id:44393)
Exp Realty