
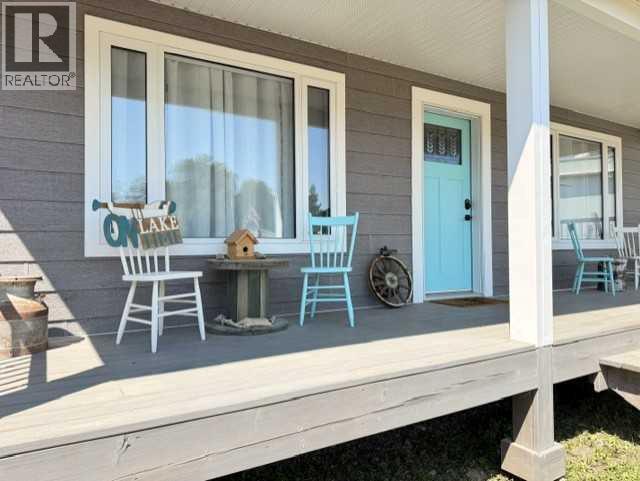
Lac Des Iles, Saskatchewan
Welcome to 519 Diamond Willow Drive. Resting on almost a half acre is this stunning 2019 bungalow. This lake home is bright and modern with white kitchen cabinetry, large pantry, and a gorgeous natural wood island. There are 3 bedrooms, with the good sized Primary Bedroom plus ensuite. All appliances come with as does the 12.5 kw hour grid tie solar system. Keeping your utility costs low. When not on the lake, rest on your covered deck or head on down to the secluded firepit. A 34 x 32 heated garage with 10 foot doors comes with bonuses of a pool table and sled lift! A storage shed is included as is an additional serviced RV parking spot. Fishing year round, as well as winter sports like sledding and cross country skiing. You will enjoy your 4 season lake home and all the beauty of this lake! (id:44393)
Exp Realty (Lloyd)
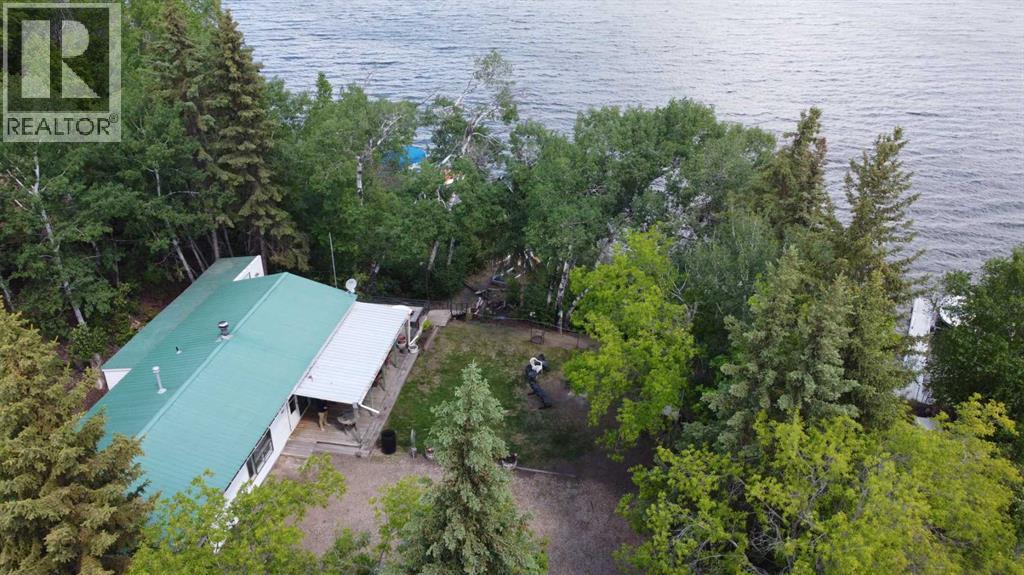
Loon Lake, Saskatchewan
Rare waterfront opportunity on beautiful Makwa Lake! This titled lot is tucked into a quiet, sheltered bay with calm waters and includes its own private dock—perfect for boating, fishing, or simply soaking up lake life. The cabin on the property is in solid shape and, with some TLC, could remain as a cozy retreat for weekends and summers. Alternatively, you have the option to tear it down and build your dream lakefront getaway from the ground up. Whether you’re looking for a peaceful escape or planning your future custom build, this lot offers incredible potential. Properties in this location are hard to come by—don’t miss your chance to own a piece of Makwa Lake paradise. (id:44393)
RE/MAX Of Lloydminster
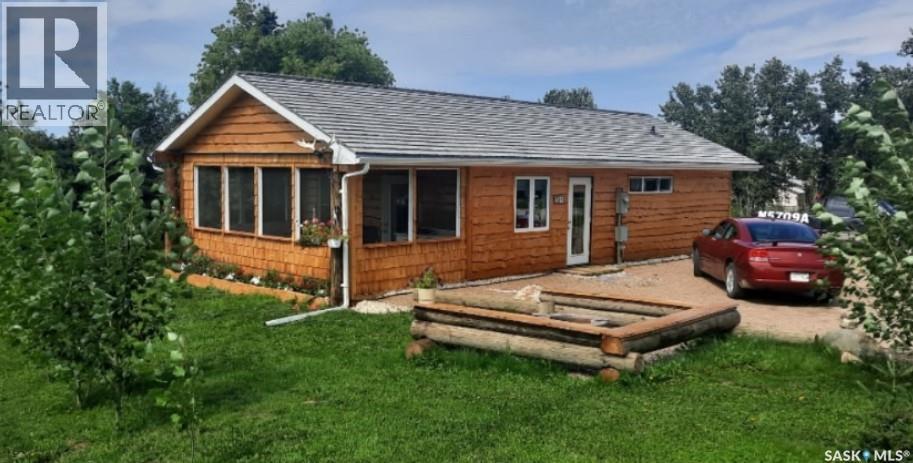
Big River, Saskatchewan
This newly build 4 season cabin/home sits on a very large oversized well landscaped and treed lot in the town of Big River. This home is close to all amenities yet very private. The home offers one very large bedroom with a large walk in closet and a patio door leading to a nice deck to sit on. The bathroom is spacious with a nice barn door feature. The living room and kitchen are wide open with bright white cupboards, and nice stainless steel appliances. There is also a very large sun room which is great to sit in and enjoy the beautiful views or if you need a second bedroom it would be an easy conversion to change this room into another bedroom. The home has 200 amp power for rv hook up on the home for your guests that would like to come for a visit and have there own space. This home is well built and wheel chair accessible with wide doors and everything on one level. call today to come have a look (id:44393)
RE/MAX P.a. Realty
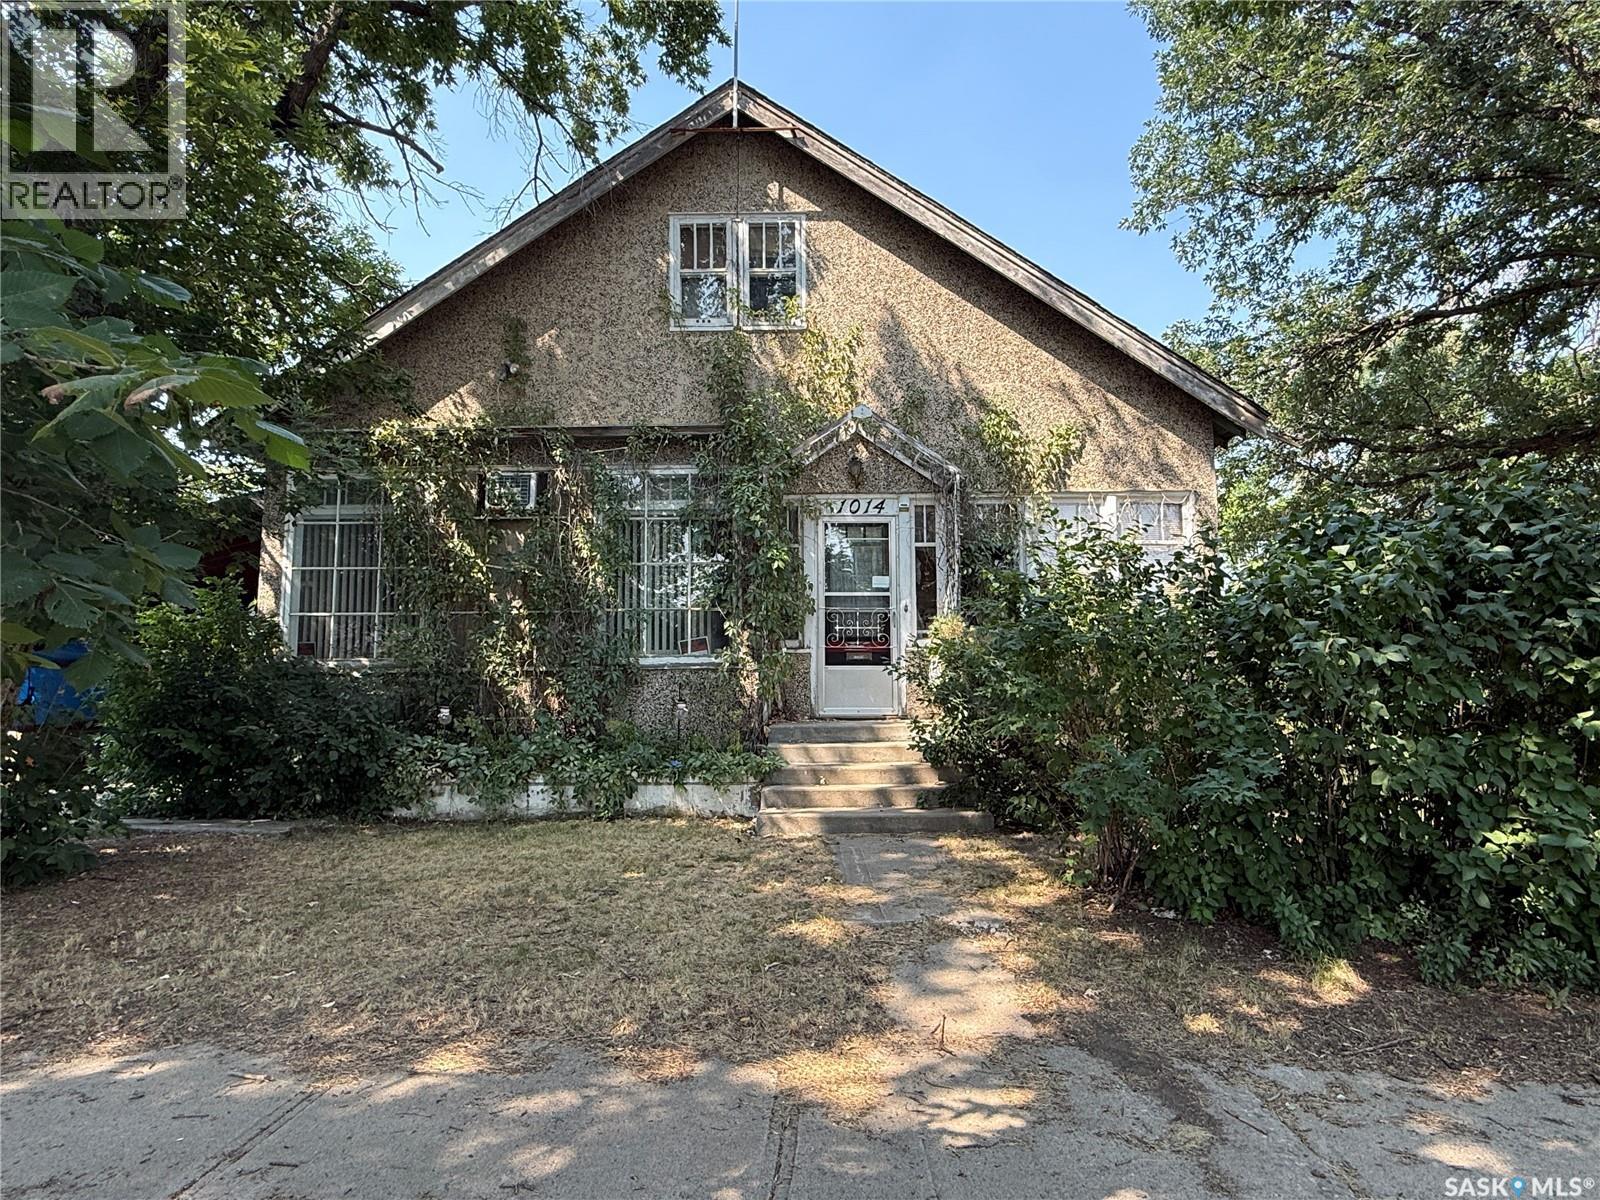
Moose Jaw, Saskatchewan
Step back in time and discover the timeless charm of this character home, where many original features have been lovingly preserved. From the beautiful original wood trim, hardwood floors, and select transom windows to the stunning wood archway with built-in china/book cabinets, this home offers warmth and character that is hard to find. Relax on the inviting south-facing front porch before stepping into the spacious living room, highlighted by its original hardwood flooring and elegant architectural details. The formal dining room, also featuring original hardwood floors, provides the perfect setting for family gatherings and entertaining. At the rear of the home is a cozy eat-in kitchen with a convenient back porch leading to the deck-an ideal space for summer BBQs. Just off the kitchen, you'll find the generously sized primary bedroom complete with original hardwood floors, a walk-in closet, and a private 3-piece ensuite. A spacious family room is tucked around the corner from the dining room, offering additional living space for relaxing or entertaining. The second-floor features three comfortable bedrooms and a 4-piece bathroom, providing plenty of room for a growing family or guests. A side entrance from the carport, leads upstairs to the main floor or to the basement. The basement includes a workshop, storage room, and an additional 3-piece bathroom. While the basement would benefit from renovation, it presents an excellent opportunity to create additional useable space for various needs. Situated on an impressive 99' x 110' partially fenced lot, the property offers mature trees, shrubs, and lawn, creating a private outdoor setting. A large storage shed, carport, and off-street parking complete this wonderful property. If you've been searching for a character home with original charm, spacious living areas, and incredible potential, this is one you won't want to miss! (id:44393)
Royal LePage® Landmart
Manitou Beach, Saskatchewan
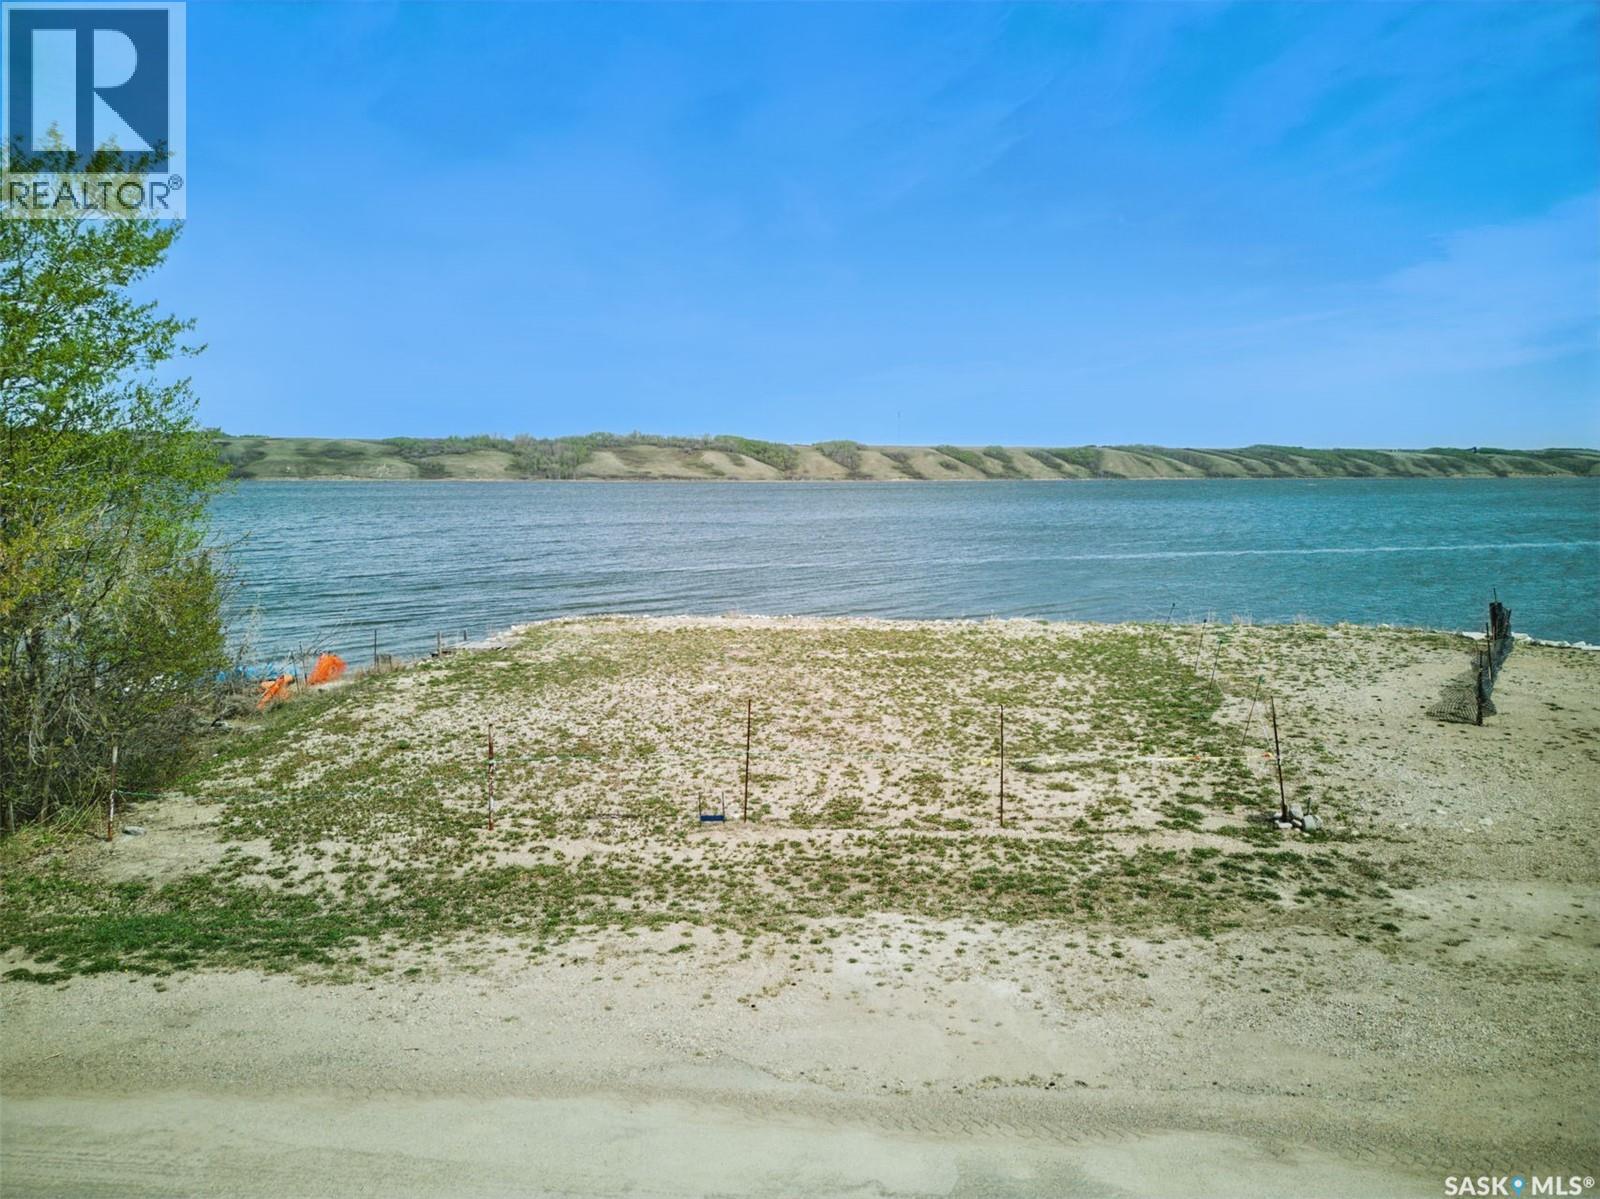
One of the only commercial lakefront lots still available for development in the Resort Village of Manitou Beach. The possibilities for development here are endless. With approx. 71 feet of lakeside frontage the vista is exceptional. If you are looking for a commercial property for a business venture this is the spot. Maybe a development with commercial frontage and residential lakeside? Sewer and water at curb side, call agent for more details. Irregular lot approx. measurements South: 55' street side, North: 71' lake front, East: 89', West: 100' It is a commercial lot and must have a commercial frontage. GST applies. (id:44393)
Realty Executives Watrous
Saskatoon, Saskatchewan
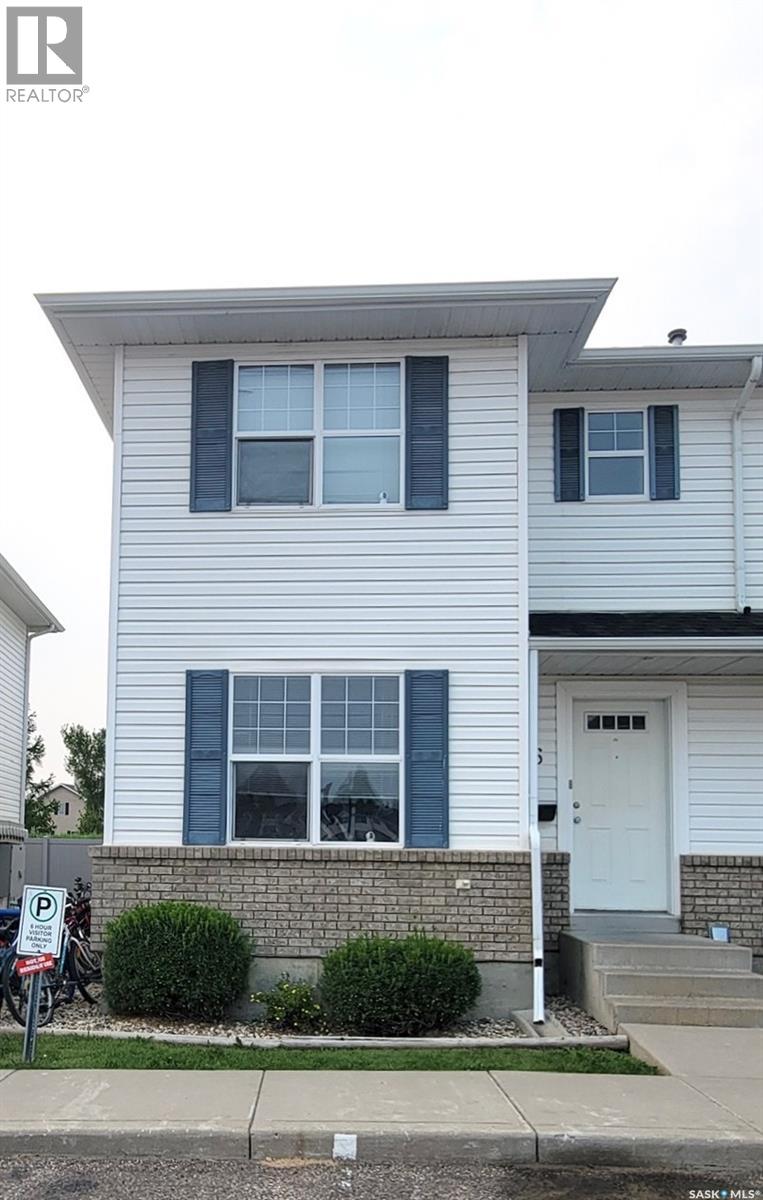
Step into exceptional value and refined comfort with this beautifully presented south-facing corner unit townhouse condo, complete with two dedicated parking stalls directly in front of the unit plus visitor parking next to them—a rare convenience that enhances everyday living. Offering a generous blend of space, natural light, and thoughtful design, this residence features 3 bedrooms, 2 bathrooms, and a fully finished basement with a custom bar, creating an impressive 1,600 sq. ft. of total living space. The main floor welcomes you with a warm, sunlit ambiance and a functional kitchen that flows effortlessly into a comfortable living area—perfect for relaxed evenings or elegant entertaining. Upstairs, three well-proportioned bedrooms provide versatility for family, guests, or a beautifully appointed home office. The finished basement elevates the home’s appeal even further, offering a stylish entertainment zone complete with a bar, plus flexible space ideal for a cozy media room, fitness studio, hobby area, or additional storage. In today’s market, a property offering this level of space, sunlight, and upgraded lifestyle features at such an accessible price point is truly exceptional. This home delivers the comfort and value buyers seek—without compromise. An outstanding opportunity—secure your private viewing and present your offer. Exceptional homes at this price simply do not last. (id:44393)
Choice Realty Systems
Medstead Rm No.497, Saskatchewan
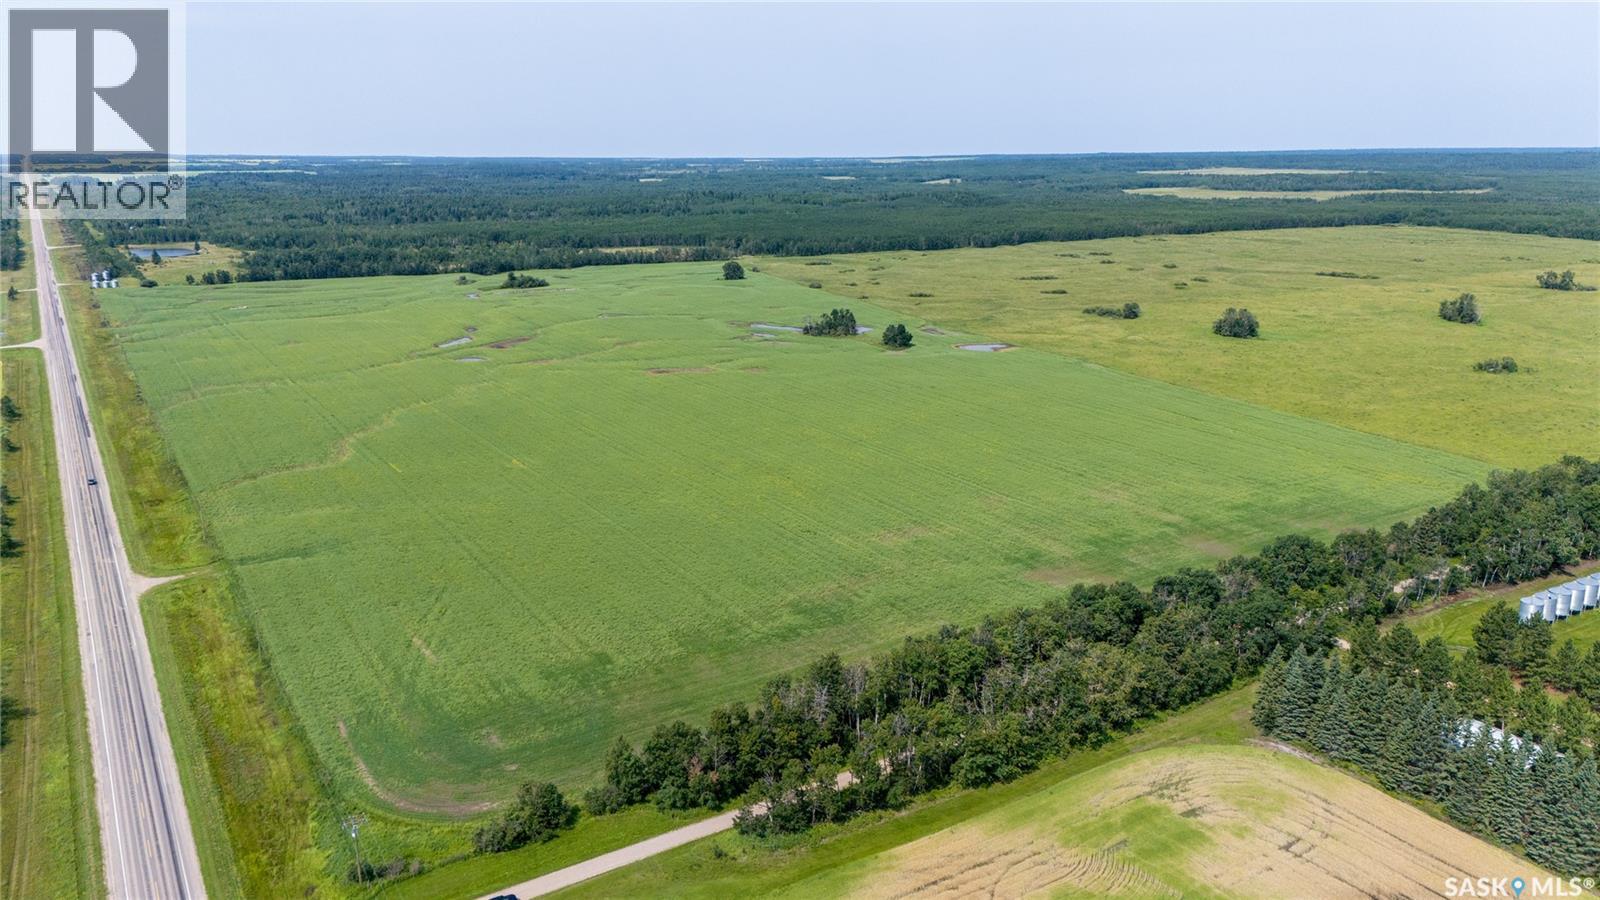
Great opportunity to purchase 1,685.69 acres of mixed-use land located near Belbutte, SK & Spiritwood, SK. SAMA Field Sheets report 616 cultivated acres with a soil final rating weighted average of 41.22 and 1,033 SAMA native acres (comprised of native grass and aspen pasture). The cultivated land is rated “S2/S3/S4” for stoniness. The topography is mixed with T1/T2/T3 SAMA topography ratings. SCIC soil classes are as follows: eight quarters are classified as “K”, one quarter is “L”, 99.5 acres are “M” and one quarter as “Not Rated” soil by Saskatchewan Crop Insurance. The land is available for Fall/Winter 2026 possession. There are four bins located on the property which are included in the listing, all other bins are not included and are to be removed by the Seller prior to closing. Offers to purchase to be submitted/tendered to the Seller’s Brokerage in writing by 12:00PM on Tuesday October 6, 2026. All offers to purchase will be presented at the same time to the Seller for consideration after 12:00PM on Tuesday October 6, 2026. Highest or any offer not necessarily accepted. Offers can be submitted on all or part of the property. As per the Seller’s direction, all offers will be presented on 10/06/2026 12:00PM. (id:44393)
Sheppard Realty
Gravelbourg, Saskatchewan
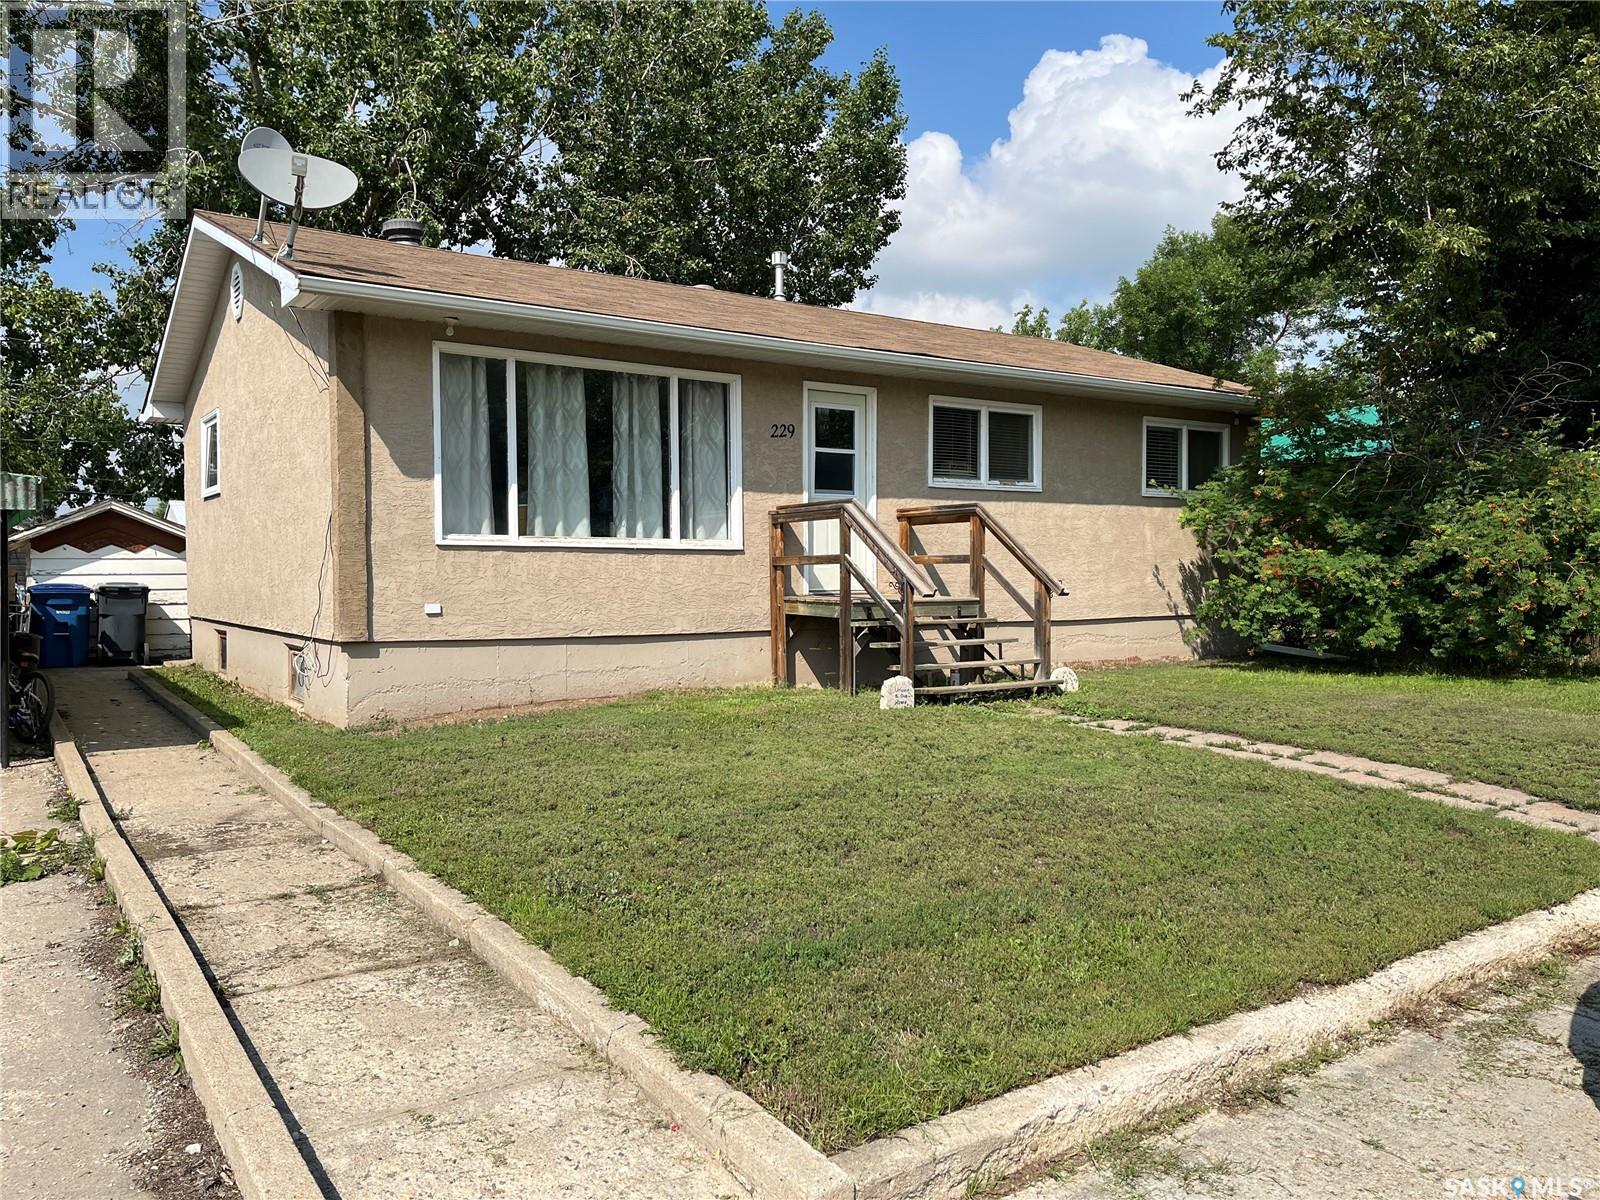
ADD THIS PROPERTY TO THE VIEWING LIST!! Situated in the beautiful Town of Gravelbourg this bungalow offers three bedrooms upstairs and two downstairs which is perfect for a family home or first time buyers. The home has central air, a new water heater, high efficiency furnace, newer shingles, spacious kitchen and a great fenced backyard for letting your hair down to relax and enjoy. There is also a roughed in bathroom in the downstairs which could be an added bonus for the home. Gravelbourg has much to offer from a Hospital, schools, churches, grocery store, boutiques, retail stores, pharmacies, rinks, an RCMP detachment and much more. Book your private viewing today! (id:44393)
Royal LePage® Landmart
Wakaw, Saskatchewan
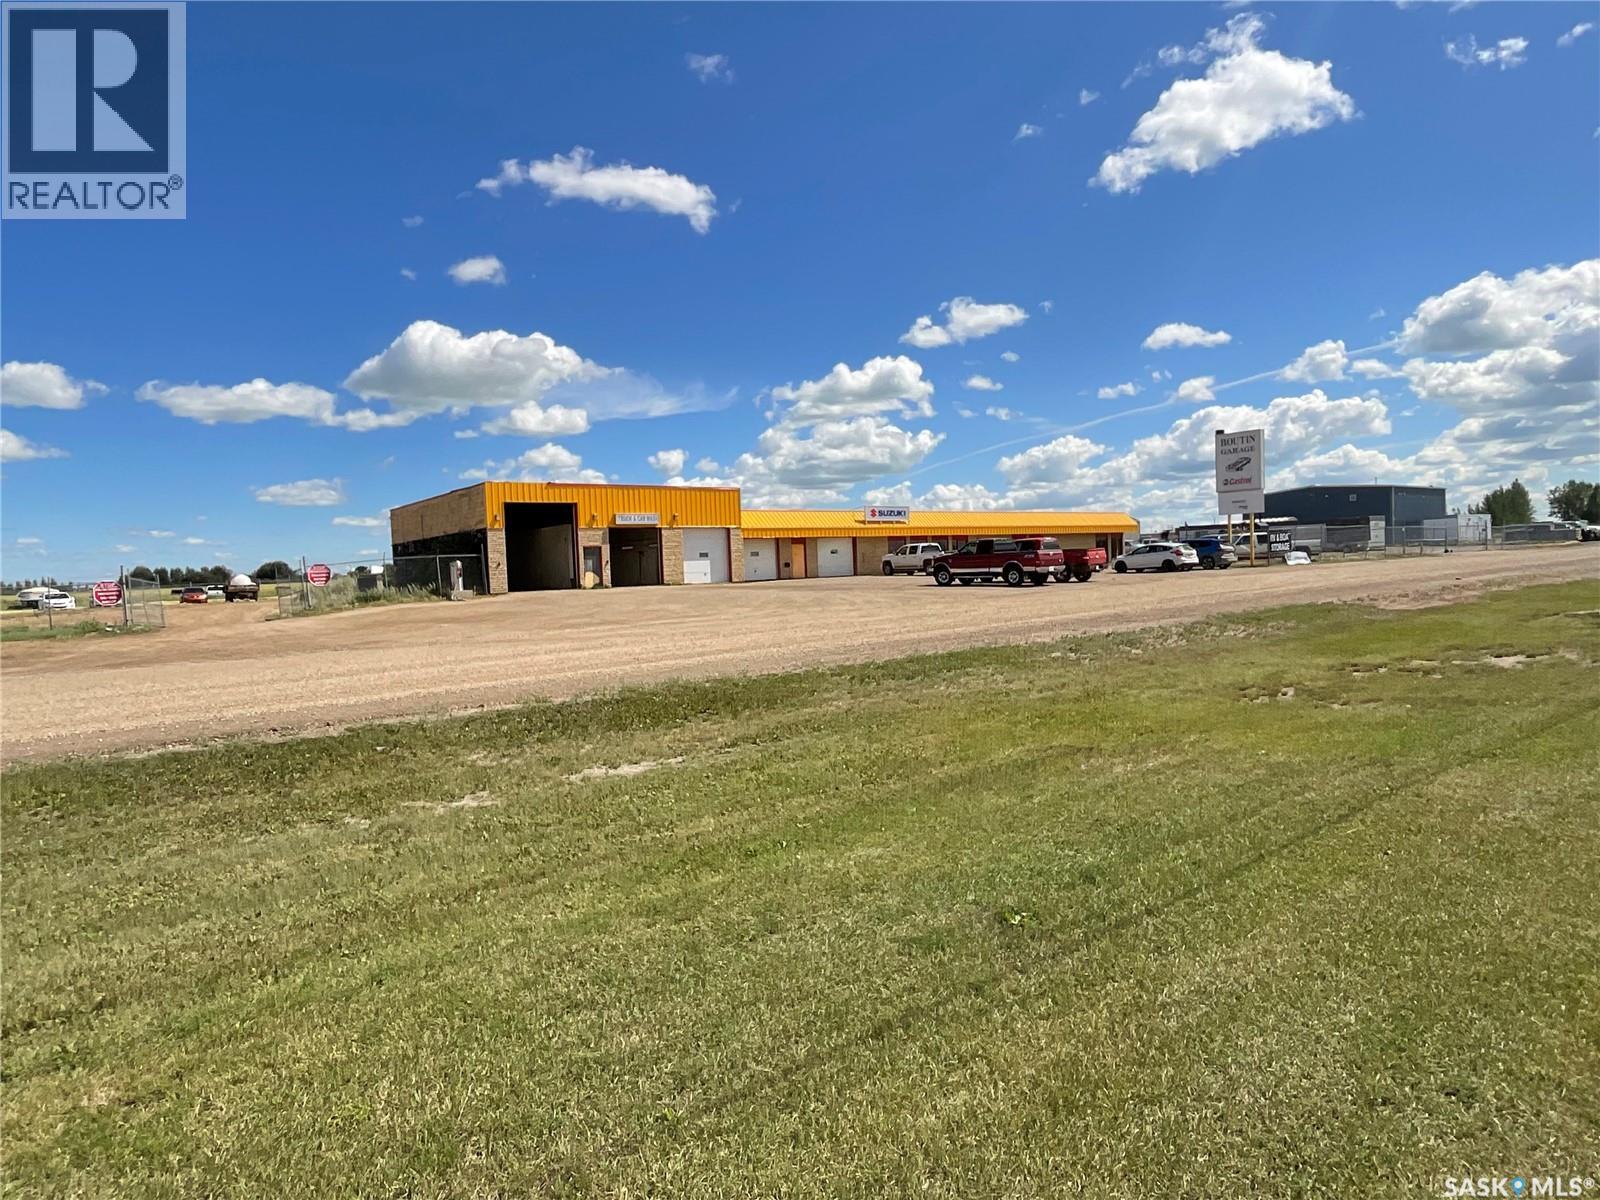
Prime Highway 2 Commercial Opportunity in Wakaw! Unlock the potential of this highly visible 8,734 sq. ft. commercial building situated on 1.95 acres with excellent Highway 2 exposure. Whether you’re an investor, entrepreneur, or expanding business, this versatile property offers the space and flexibility to bring your vision to life. The building features a combination of retail, office, warehouse, and service space, making it ideal for a wide range of commercial uses. The two-bay car wash remains with the property, providing an established income-producing asset or an excellent addition to your future business plans. Outside, the fully fenced compound offers secure storage for equipment, vehicles, inventory, or contractor materials, while the generous parking area provides easy access for customers and staff. Constructed of durable concrete block and equipped with three-phase power, multiple grade doors, rooftop HVAC, hot water heat, an alarm system, and excellent highway frontage, this property is well suited for retail, service industries, light manufacturing, warehousing, automotive businesses, agricultural services, or multi-tenant commercial development. Properties of this size, visibility, and versatility rarely become available in Wakaw. Take advantage of this exceptional opportunity to establish or expand your business in one of Central Saskatchewan’s busiest highway corridors. Your next business opportunity starts here. Contact your REALTOR® today for more information or to schedule a private viewing. (id:44393)
Exp Realty
Pierceland, Saskatchewan
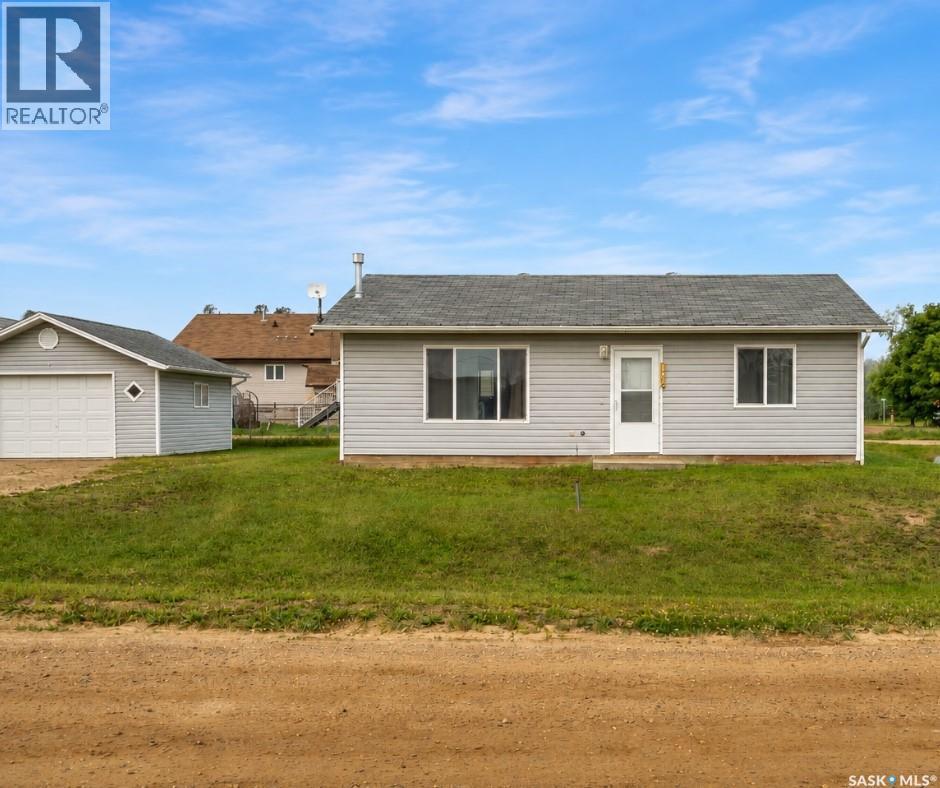
First time home buyers! Turn key 2 bedroom, 1 bathroom home built in 2006. The open design floor plan maximizes every inch of the 952sqft footprint. The home features flexible heating options with both electric and natural gas. Outside features include, a large corner lot, two car garage and a shed. This home is being sold fully furnished with everything included. Get into the market for cheaper than you can rent! (id:44393)
Coldwell Banker Signature
Turtle View, Saskatchewan
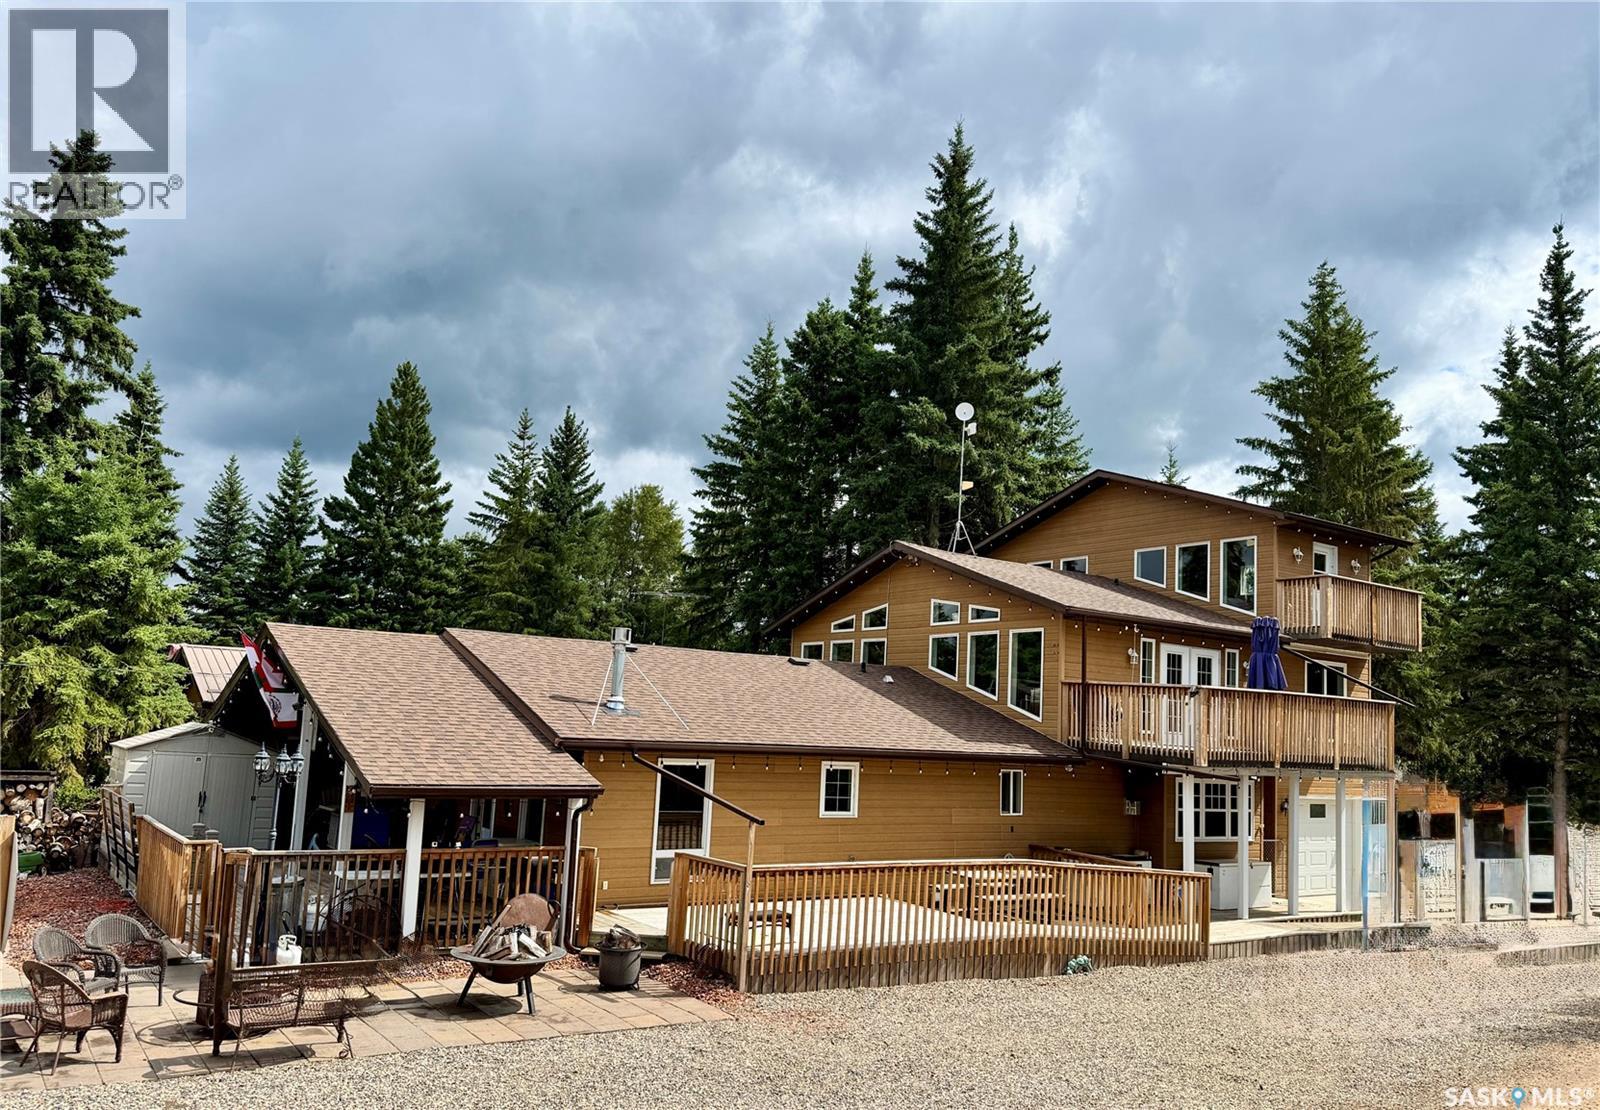
Must see 3 storey, 4 season property at Turtle View on beautiful Turtle Lake! With 7 bedrooms, 3 bathrooms, a large, eat -in kitchen and 3 separate living areas this is a great opportunity for an Airbnb, multi family lake house or hunting outfitters to accommodate large groups. Many features including downdraft air system, double wall oven, full size stand up fridge/freezer, 2 gas fireplaces, 2 gas wall heaters, (electric heat used only as a backup heat source), a high pressure reverse osmosis system for quick filling, water softener, insulated and heated garage, recently replaced deck railings, wall air conditioner on second floor and shingles done in 2025. Originally built in 1981, the second storey was added in 2007 ,the 12’x 30’ garage and the two storey’s above it were added in 2008. On the main floor you’ll find 4 bedrooms, a bathroom, a master suite with a gas fireplace and a recently done custom tiled shower, the large chef's kitchen and laundry. The second floor includes a family room finished with a vaulted pine tongue and groove ceiling ,one bedroom, one bathroom and garden doors taking you out to the elevated deck where you can enjoy the lake view, you’ll access the second storey above the garage from the second floor living room and here you’ll find a bonus room which currently has a small pool table(included) another bedroom and stairs leading to the third storey which also has a lofted pine ceiling and windows facing the water. Enjoy outdoor living sitting beside the fire on the patio or on one of three decks on three levels, the main level deck has wheel chair access, built-in seating, partially covered with a blower gas heater for those cools days/evenings. Most furniture is negotiable with nothing to do but move in and enjoy lake living! Located just one row back from the waters edge you’re only steps away from the beach, great fishing and beautiful sunsets. Call for your private showing to see this unique property! (id:44393)
Dream Realty Sk
Estevan, Saskatchewan
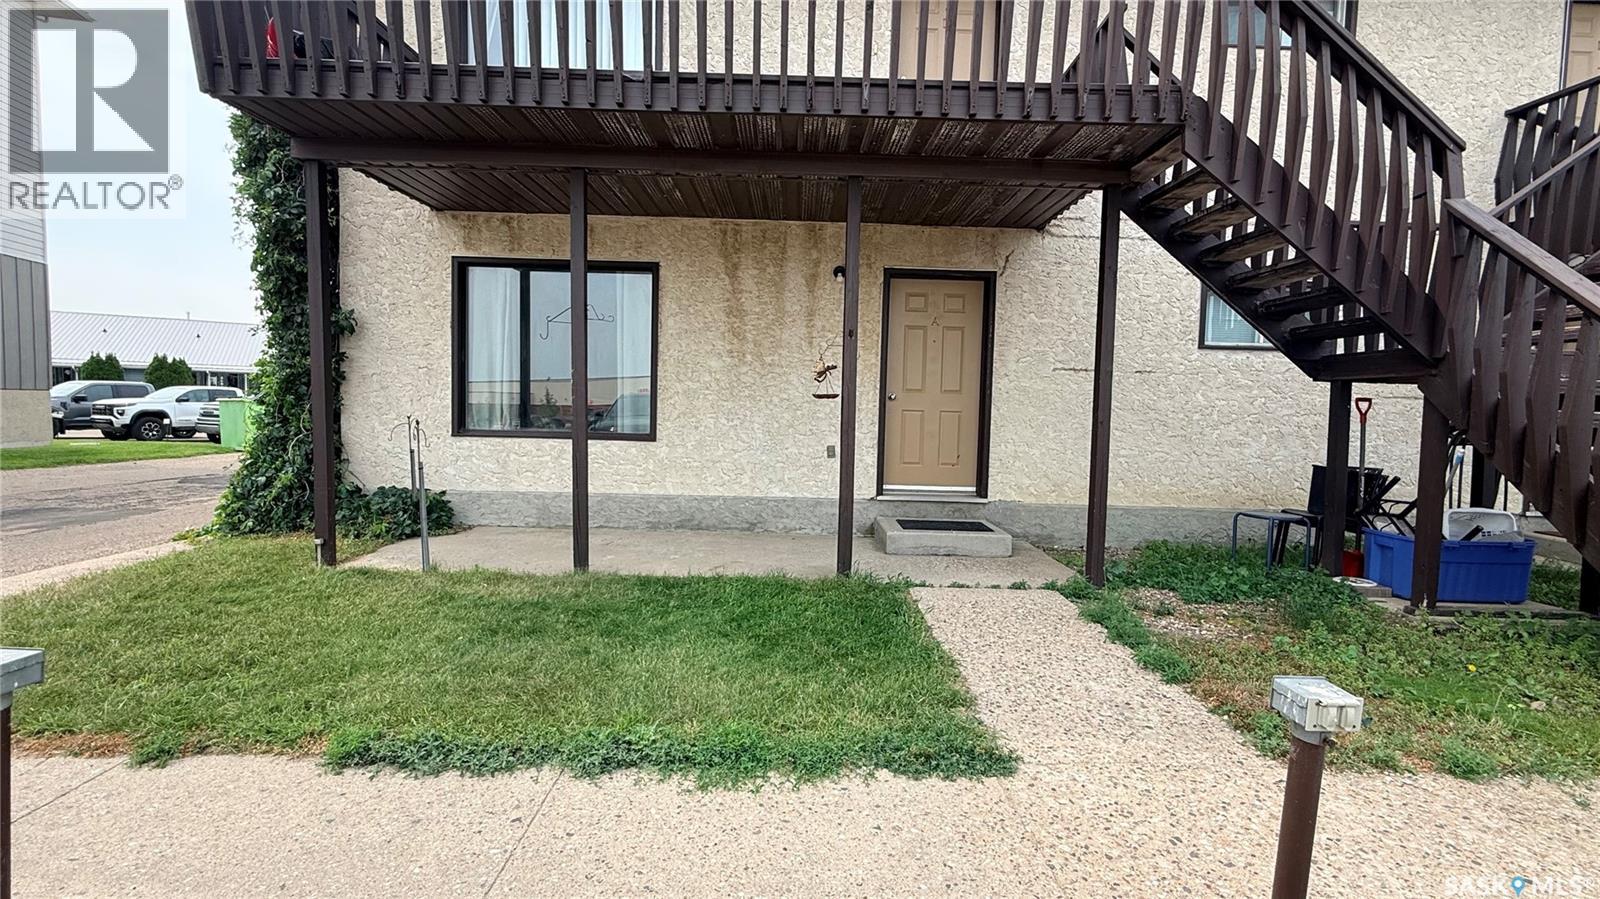
This bright, 2 bedroom, 1 bath, ground floor condo has big windows that fill the space with natural light. Updated flooring and fresh paint give it a clean, current feel. The primary bedroom is spacious, the second includes its own walk-in closet, and the bathroom has been also been nicely refreshed. The large living space and combined kitchen and dining area makes entertaining a breeze. Ensuite laundry, plenty of storage and a private front patio round it all out. One-level living makes everything easier, no stairs, just simple, comfortable space, whether you're downsizing or looking for something more manageable to call home. Located behind the mall in the desirable community of Trojan puts you within walking distance of groceries, restaurants, schools, and everything else you'd want close by. Plus, with low condo fees, this home just became even more desirable! Low fees, a great location, and updates already done, call to set up a viewing today! (id:44393)
RE/MAX Blue Chip Realty - Estevan