
Broadview, Saskatchewan
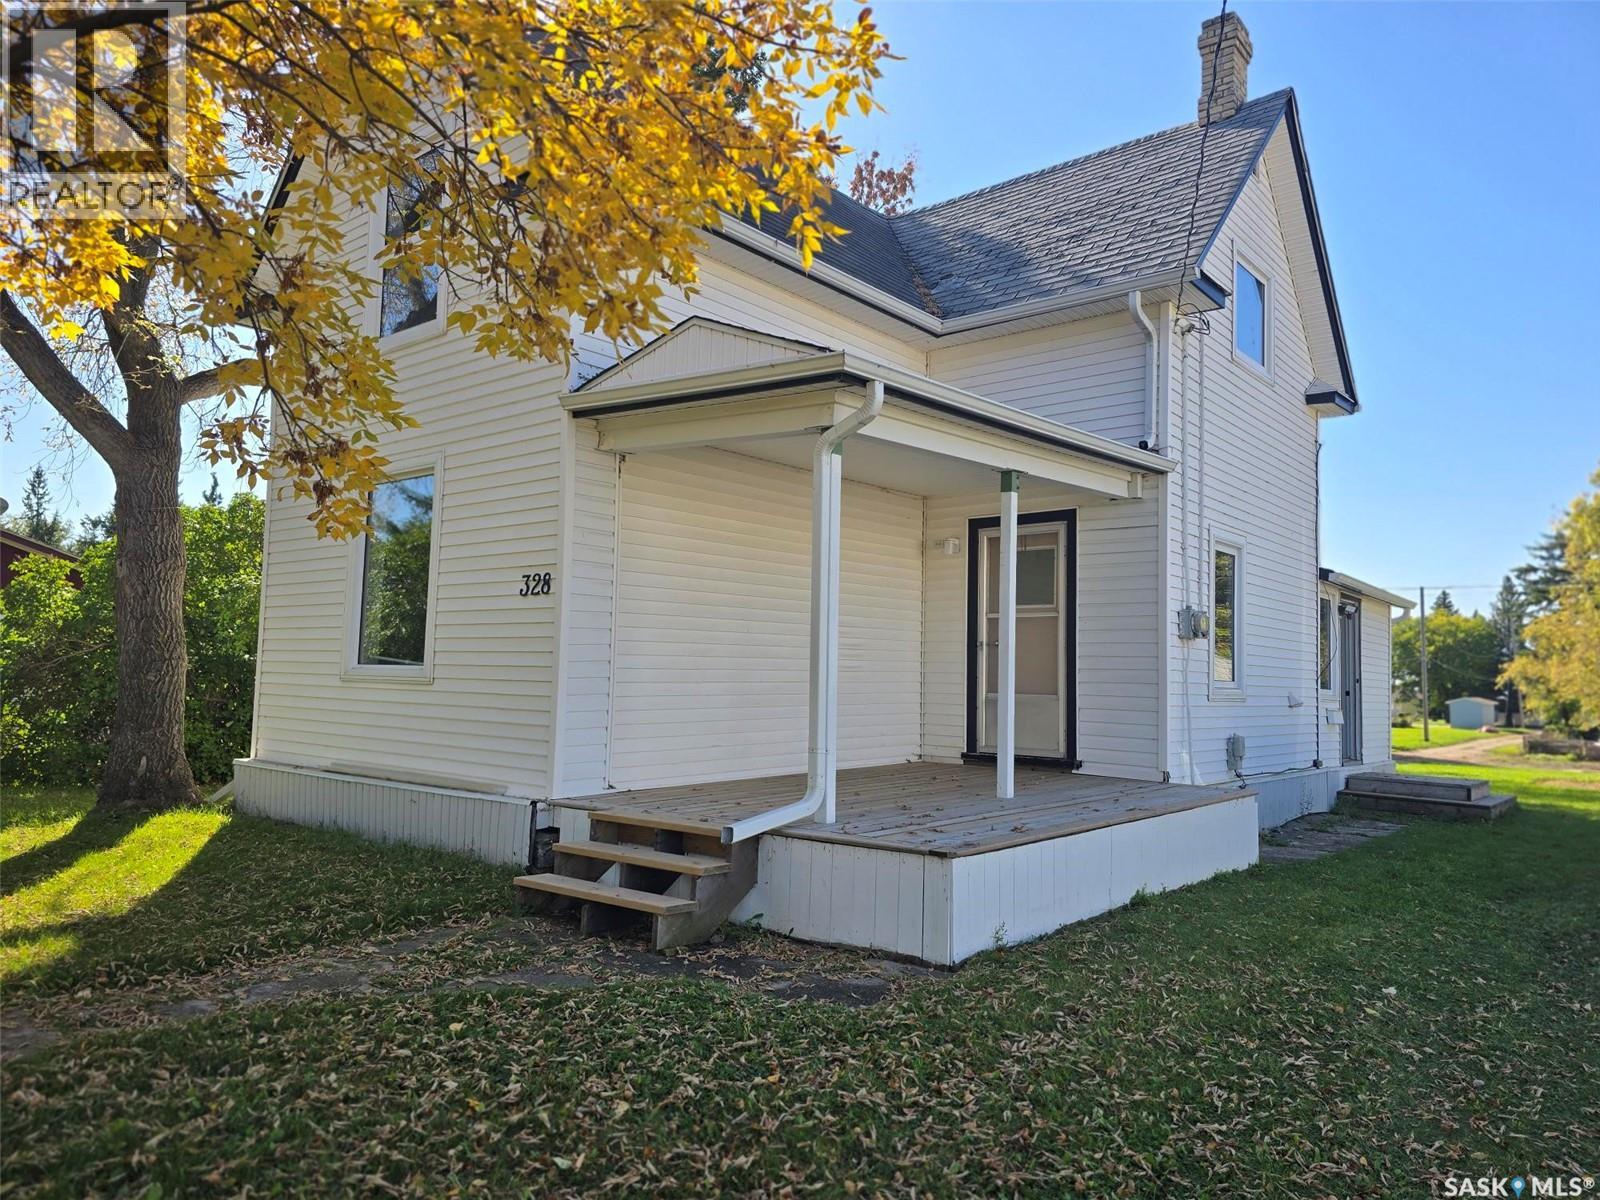
328 6TH Ave- "An OLDIE but a GOODIE", this 1911 Home does not show it's age. A solid 3 bedroom plus 2 bathroom home is a great choice for your family just down the street from the school in this charming caring community of Broadview , a town that has all the comforts of a great place to raise your family. and The home features an updated kitchen (2019), newer vinyl plank flooring on the main (2022) floor, new windows (2017-2018), HE furnace and water heater and toilets brand new. Main floor has a nice layout with a large open space between the dining and living room, a 9' ceiling gives this home CHARM. The modern kitchen has lots of white cabinets and counter space. Lots of extra area for your dining table or to add an island. Kitchen freshly painted. Fridge, stove, washer (2107), dryer (2023) are included. The 4 piece bath has a newer tub surround and tub. On the second level , find all natural painted hardwood floors in 3 good sized bedrooms. One bedroom has a "Jack n Jill" style 1/2 bath. There is some character to be found with crystal door knobs and original doors. New windows in each room. The home has a WARM and comforting Vibe, so check out 328 6th AVE soon! (id:44393)
RE/MAX Blue Chip Realty
Katepwa Beach, Saskatchewan
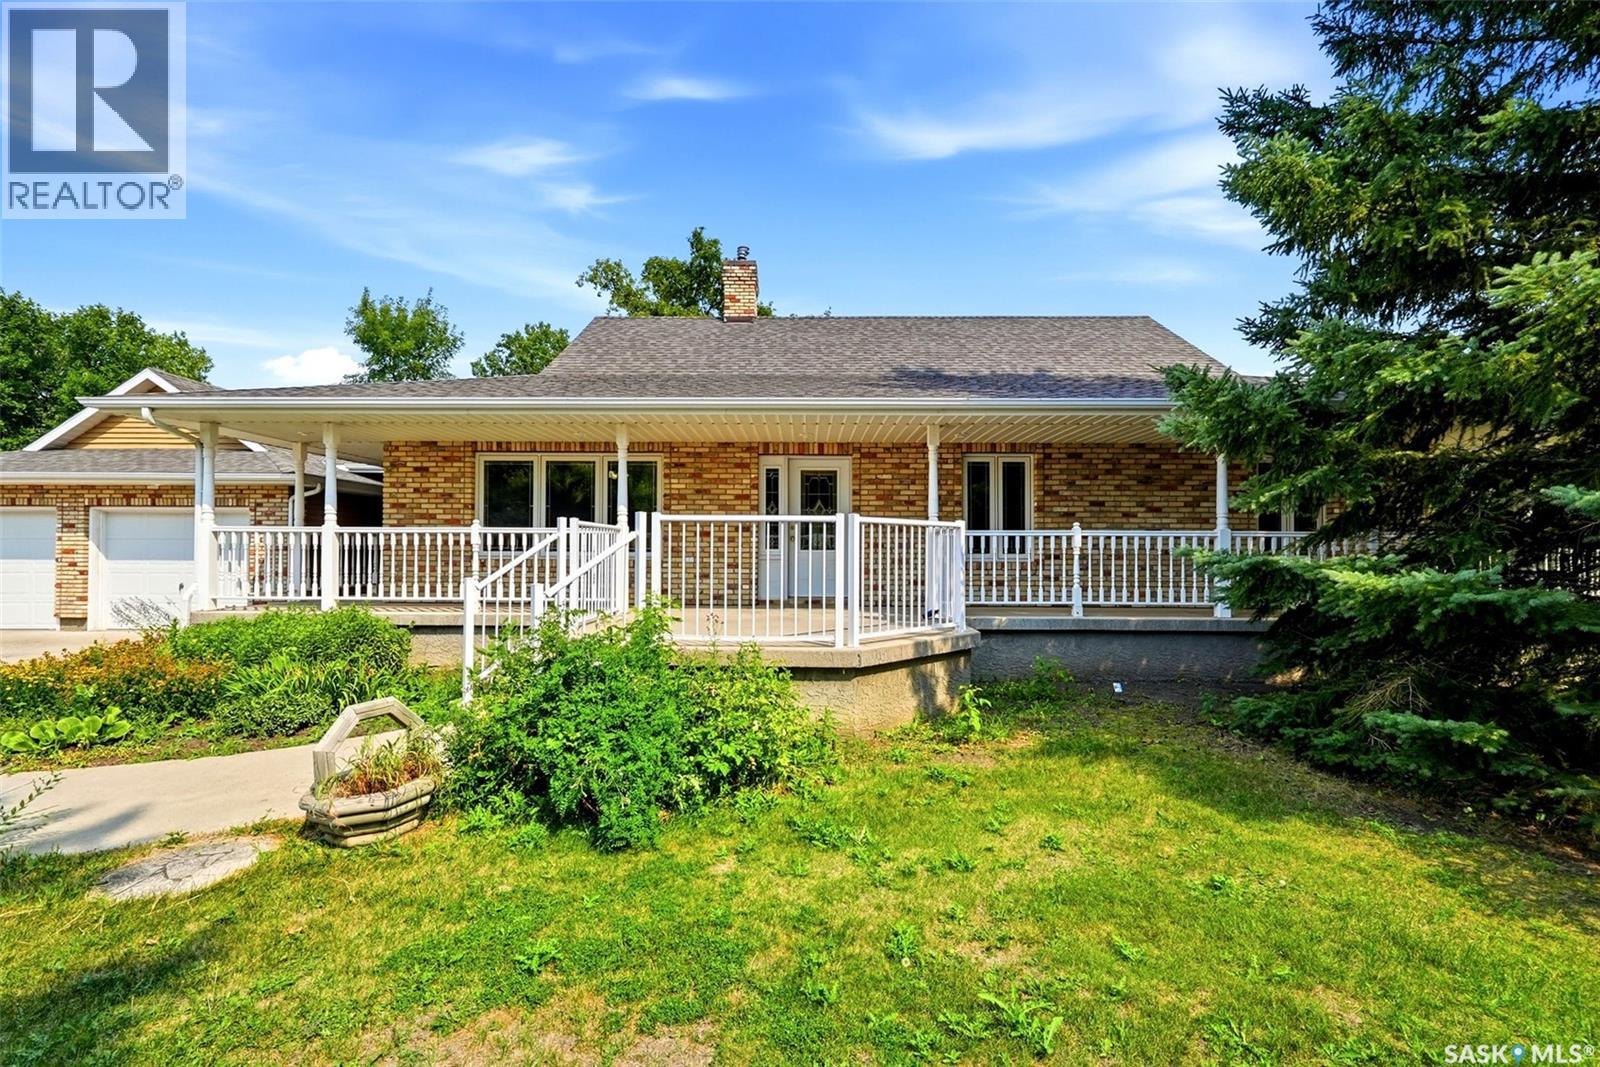
Welcome to 292 Regina Avenue in desirable Sandy Beach. This 3 bedroom bungalow is in excellent condition i tucked away on 2 plus acres of land and nestled behind amazing pine trees. Good sized living room with gas fireplace, and west exposure windows. Kitchen is open to bay eating area with garden door leading to rear deck and yard. Bedrooms all a good size. Primary has garden doors leading to rear deck and yard. 4 piece bath complete this level. Lower level is a un finished crawl, but high enough ceiling height to stand. The home has a double attached garage. The out door property is outstanding, other out buildings include a 43 x 29 garage can accommodate 3 cars or any other large vehicle, amazing structure insulated and heated. There's a single structure with a overhead door also, plus one shed. This property could be a developers dream 2.1 acres open land. Nestled on a exceptional property it offers the perfect blend of peace, privacy and wide open space. Mature landscaping there provides plenty of room for recreational activies , relaxing. Property is close to Katepwa lake, boat launch, Katepwa Provincial Park. (id:44393)
Exp Realty
Wakaw Lake, Saskatchewan
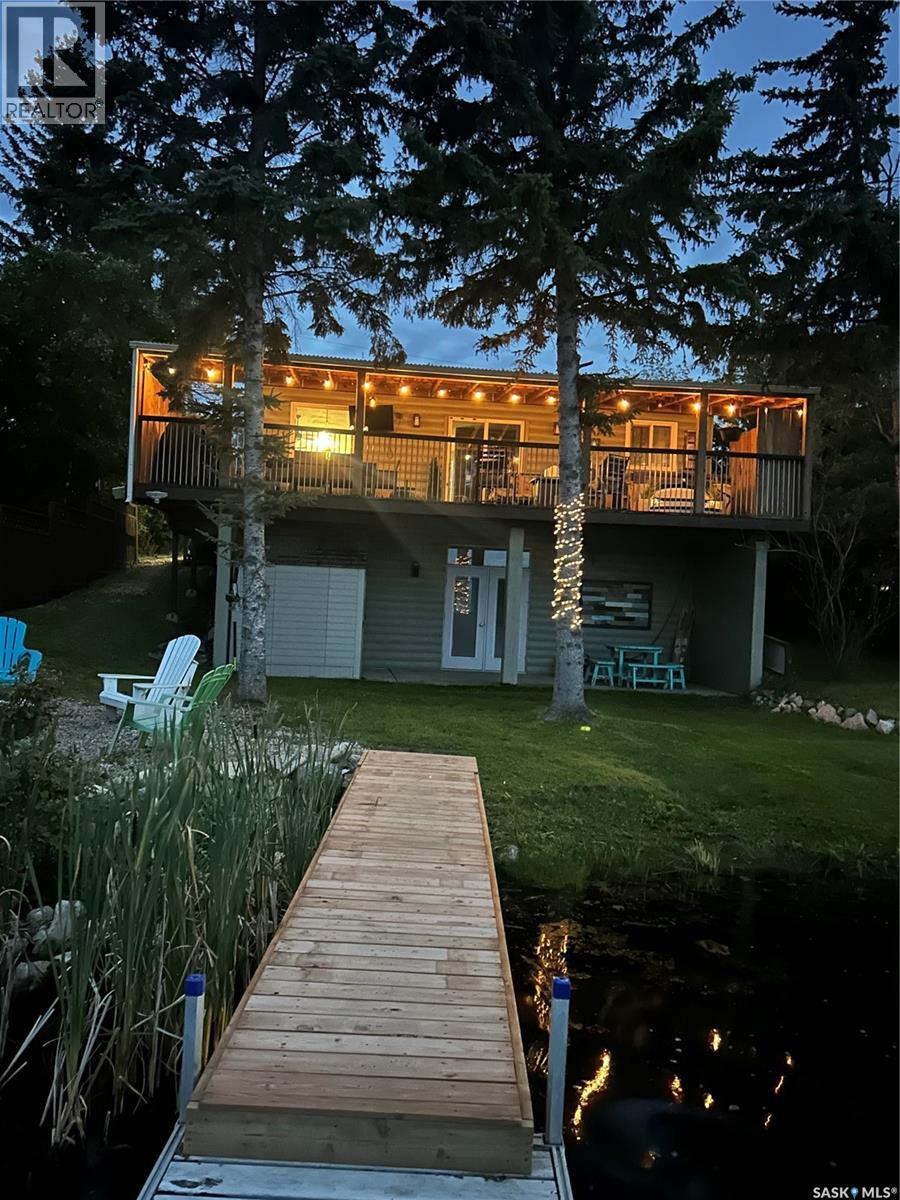
Year-Round Lakefront Living on Wakaw Lake – Income Producing + Rare Lot Advantage The perfect opportunity on Wakaw Lake is here . This beautifully renovated 4-bedroom walk-out cabin on First Point Beach offers year-round living, proven rental income, and one of the biggest advantages on the lake: very limited slope to the water. No long, steep, winding staircases like many other lake properties — just easy, practical access to the shoreline. That alone makes this property stand out. Inside, you’ll find: • 780 sq ft on the main level • Just over 600 sq ft of developed walk-out basement space • 4-piece bathroom upstairs • 2-piece bathroom downstairs • Covered deck with beautiful lake views The layout is ideal for hosting, family living, or maximizing rental revenue. For the past two years, this property has operated as a successful rental. Whether you want a personal lake retreat, an investment property, or both — this home is already set up to generate income. This is not a summer-only cabin. It is set up for year-round enjoyment, giving you flexibility and stronger long-term value. Utilities • 1200-gallon water holding tank system • 1200-gallon septic holding tank • Well on property (not currently used due to hard water). The hot tub and shed are negotiable, offering flexibility depending on buyer preference. Bonus Opportunity Across the Road There is an opportunity to enter into a 25-year lease on the storage lot directly across from the property — perfect for additional storage, boat/RV space, or future garage potential. This is a rare add-on opportunity at the lake. This property offers: ? Easy water access (minimal slope) ? Walk-out basement ? Year-round living ? Rental income history ? Expansion/storage potential Lake properties with this combination do not come up often — especially on First Point Beach. AS WELL >> THE PROPERTY TO THE WEST OF THIS IS FOR SALE! (id:44393)
Exp Realty
Regina, Saskatchewan

Welcome to 2212 Wallace Street. This beautifully restored bungalow perfectly blends timeless character with stylish modern updates. The small footprint packs a punch with the front room that has been transformed into a functional space with custom built-in bench seating, hidden storage, and contemporary shiplap accents. The stunning kitchen was completely renovated in 2017 and showcases classic navy cabinetry, quartz countertops, and thoughtfully designed storage that maximizes every inch of space. Whether you're cooking or entertaining, this kitchen offers exceptional functionality beyond what you'd expect for a home of this size. The main floor features two bedrooms. The front bedroom includes a temporary wall that can easily be removed to create an even larger living area if desired. The rear bedroom overlooks the private, fully fenced backyard. A bright and updated four-piece bathroom includes convenient built-in storage. Throughout the main level, you'll find newer flooring and paint, making this home truly move-in ready. The finished basement provides additional living space with a versatile den that was used as a home office, a comfortable family room ideal for movie nights or relaxing with a good book, and a laundry and utility area in the mechanical room. Step outside to your backyard retreat, complete with a covered deck featuring built-in seating—an entertainer's dream. The fully fenced yard offers a newer single garage that was built in 2022. Additional value-added features include updated finishes throughout, all appliances included, central air conditioning, custom blinds and a solid, well-maintained concrete basement. Whether you're a first-time buyer, downsizing, or looking for a turnkey property, this home offers comfort, style, and exceptional value in one beautifully renovated package. (id:44393)
Century 21 Dome Realty Inc.
Swift Current Rm No. 137, Saskatchewan
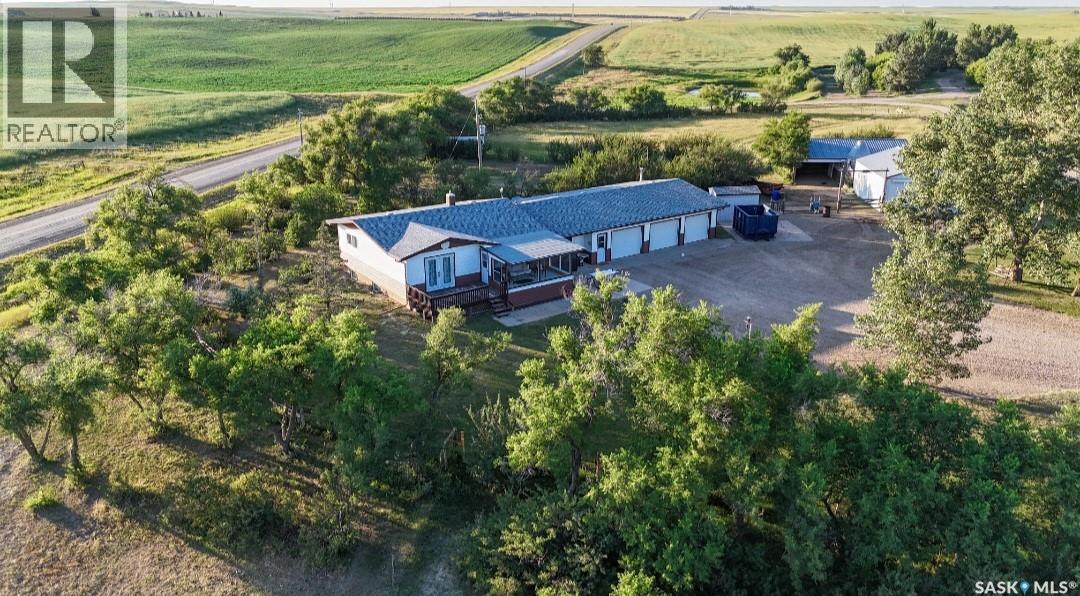
Meticulously maintained for over 30 years and located only minutes to the city! You will be sure to feel right at home in this lovingly cared for 4 bedroom + 2 bathroom bungalow, with a triple attached, heated + insulated 40 x 30 garage. This desirable sized garage also features a 9' ceiling height with 7' door heights. The mature, treed + manicured yard provides fencing and a dugout, and also houses multiple outbuildings, including a garden shed with power, a 33 x 24 pole shed, a hay shed and a practical barn, accompanied with 2 box stalls, 3 tie stalls + a tack room. Inside of the home you will find a comfortable living room with a brand NEW gas stove (August 2026), large PVC windows, oak cabinetry, along with a bright kitchen/dining area with garden doors leading you to a seasonal sunroom with a beautiful view of the yard. At almost 200 sf, the primary bedroom features double closets with garden doors leading you to the south facing deck. The main floor is complete with an additional two bedrooms and a 4-pc washroom. The lower level of the home presents a secondary living room/rec room, along with a bedroom, a 3-pc washroom, utility rooms, cold storage space, along with another room with a window, currently utilized for storage but could potentially be renovated into a 5th bedroom, potentially adding to the property's value. This home also features a Bosch built-in dishwasher, central vac, central A/C (NEW unit 2026), a water softener, a high-efficiency furnace, a NEW iron water filter (2026), along with the washing machine being only 1 year old (approx) and the shingles were replaced less than 10 years ago. The current set up is suitable for a horse or two, and with its proximity and easy access to Swift Current, this beautiful and high value property should not last long in today's market! Please call to schedule your appointment to view this well cared for acreage, located only 6 km from the city. (id:44393)
Real Broker Sk Ltd.
Wakaw Lake, Saskatchewan
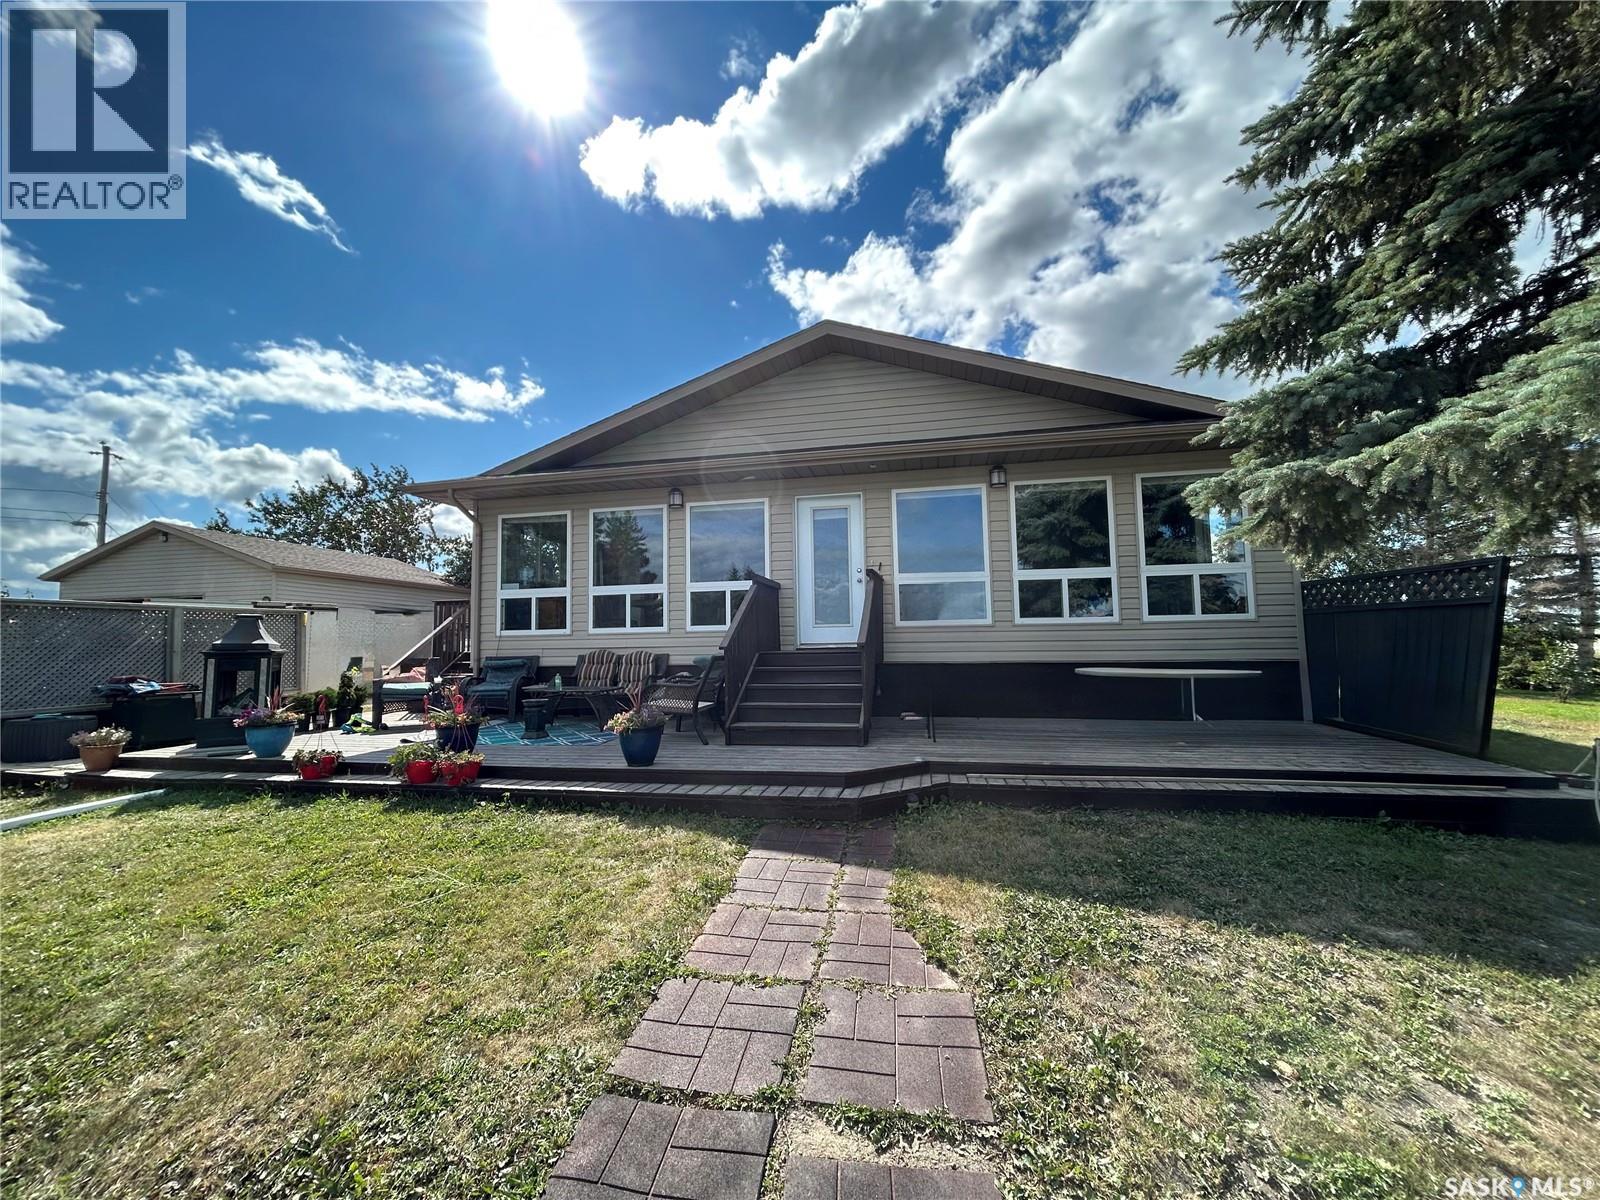
A rare opportunity to own one of two adjoining waterfront properties at First Point Beach. Purchase this property on its own or combine it with 3829 Lake Drive for an exceptional stretch of private shoreline. One of the most desirable features is no municipal reserve—your titled property extends right to the water, providing true private waterfront ownership, added privacy, and direct dock access. This spacious 1,296 sq. ft. year-round home features 5 bedrooms, a den, and 2 bathrooms, making it ideal for large families, entertaining, or working from the lake. Large windows showcase beautiful water views from the main living areas. Natural gas service provides economical year-round living, including a cozy natural gas fireplace and a natural gas heated double detached garage. The oversized lot offers water frontage on two sides, a level lawn leading directly to the shoreline, concrete steps to a substantial dock, mature spruce trees for privacy, and the ability to launch your boat directly from the property. For buyers seeking even more, the neighbouring property at 3829 Lake Drive is an established Airbnb with proven rental history. Together they create an exceptional opportunity for multi-generational family ownership or an income-producing investment, offering two homes on continuous private waterfront that can accommodate large groups, reunions, or retreats. A 25-year lease opportunity is available on the storage lot directly across the road through the RM of Hoodoo, providing convenient space for boats, trailers, quads, sleds, and extra vehicles. Located under an hour from Saskatoon and an easy drive from Prince Albert, this property offers the perfect balance of convenience and lake life. Purchase one—or own one of the most unique waterfront opportunities available at Wakaw Lake. (id:44393)
Exp Realty
Saskatoon, Saskatchewan
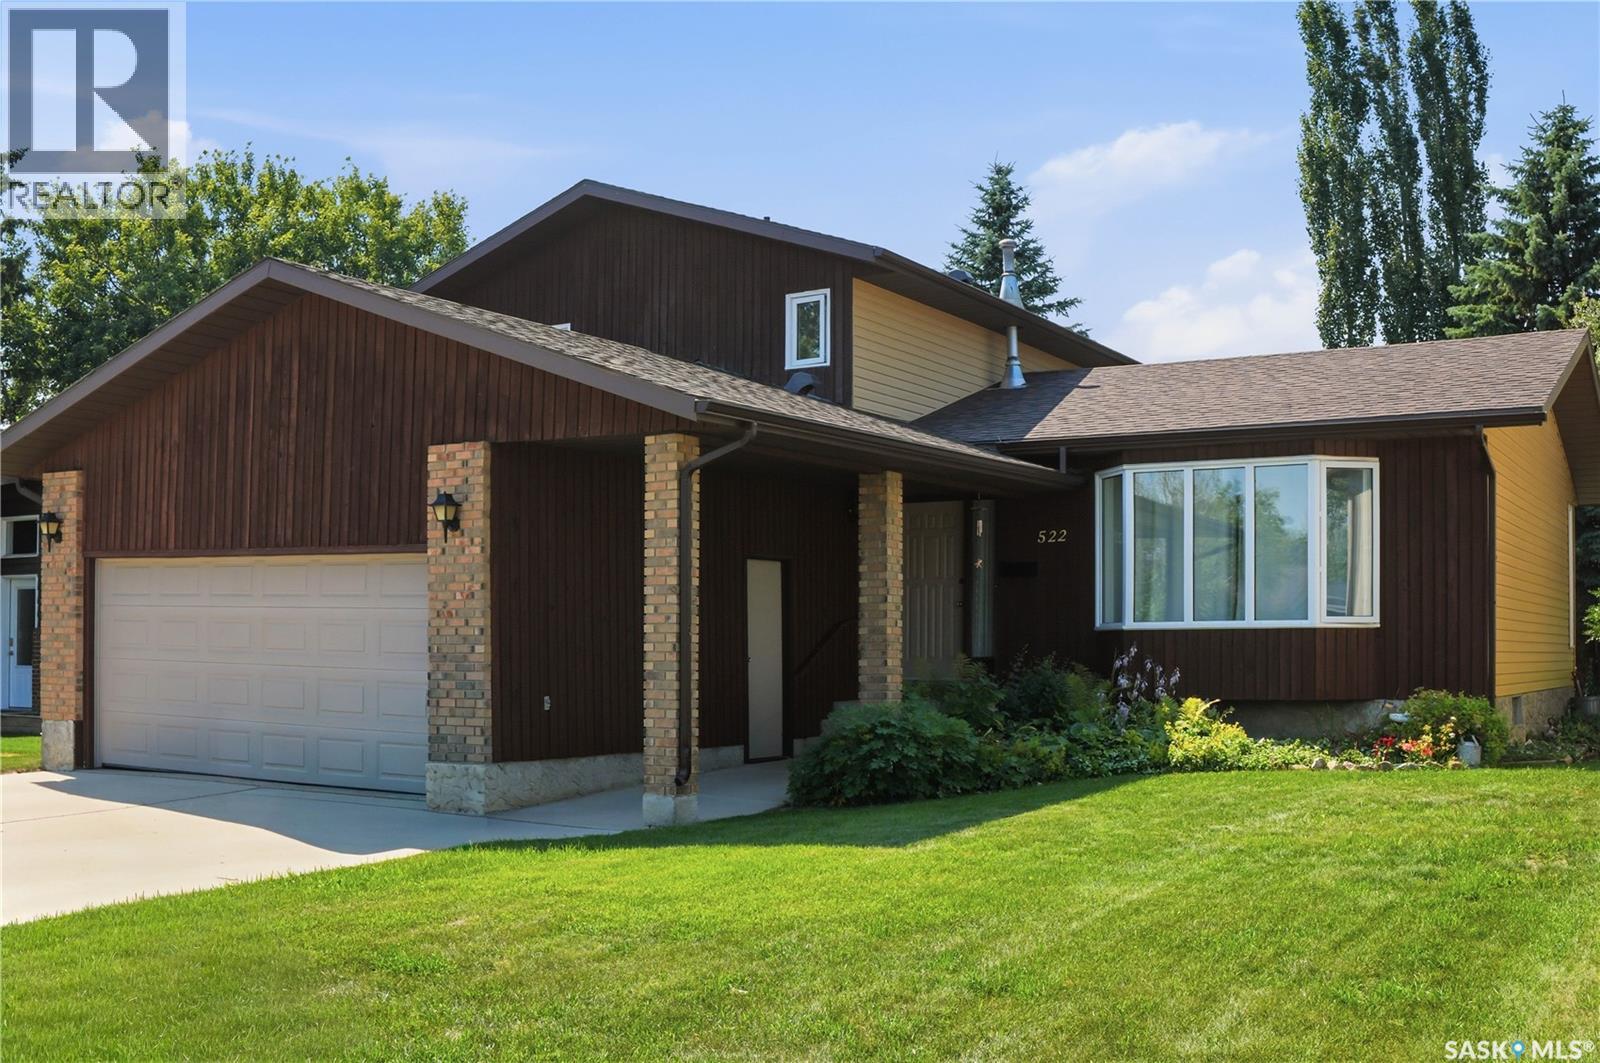
Welcome to 522 Delaronde Road, a beautifully maintained custom two-storey split nestled in the quiet, family-friendly Lakeview neighbourhood. Offering four spacious bedrooms, three bathrooms, a double attached garage, and a large, maturely treed lot, this home provides the space, comfort, and flexibility growing families are looking for. Thoughtfully designed with both function and character in mind, the home features a bright, welcoming layout highlighted by a bay window overlooking the front yard, rich hardwood flooring in the living and dining rooms, and warm natural wood cabinetry and accents throughout. The well-appointed kitchen flows effortlessly into the sunken family room, creating a comfortable gathering space just a few steps below. Anchored by a cozy wood-burning fireplace, this inviting area opens into an impressive 240 sq. ft. sunroom addition featuring floor-to-ceiling windows, natural wood finishes, electric heaters, and a door leading directly to the backyard—an ideal space to relax or entertain in every season. Adjacent to the family room, you'll find a convenient main-floor bedroom and a three-piece bathroom, offering excellent flexibility for guests, a home office, or multigenerational living. Upstairs, the spacious primary suite includes a private three-piece ensuite, while two additional bedrooms and a full four-piece bathroom complete the upper level. Outside, the beautifully landscaped front and back yards are a true highlight, showcasing mature trees, vibrant perennial gardens, and two tranquil water features that create a peaceful outdoor retreat. Ideally located just three blocks from parks, École Lakeview School, and St. Bernard School, this home also offers quick access to shopping, everyday amenities, and Circle Drive for easy commuting throughout the city. (id:44393)
Century 21 Fusion
Corman Park Rm No. 344, Saskatchewan
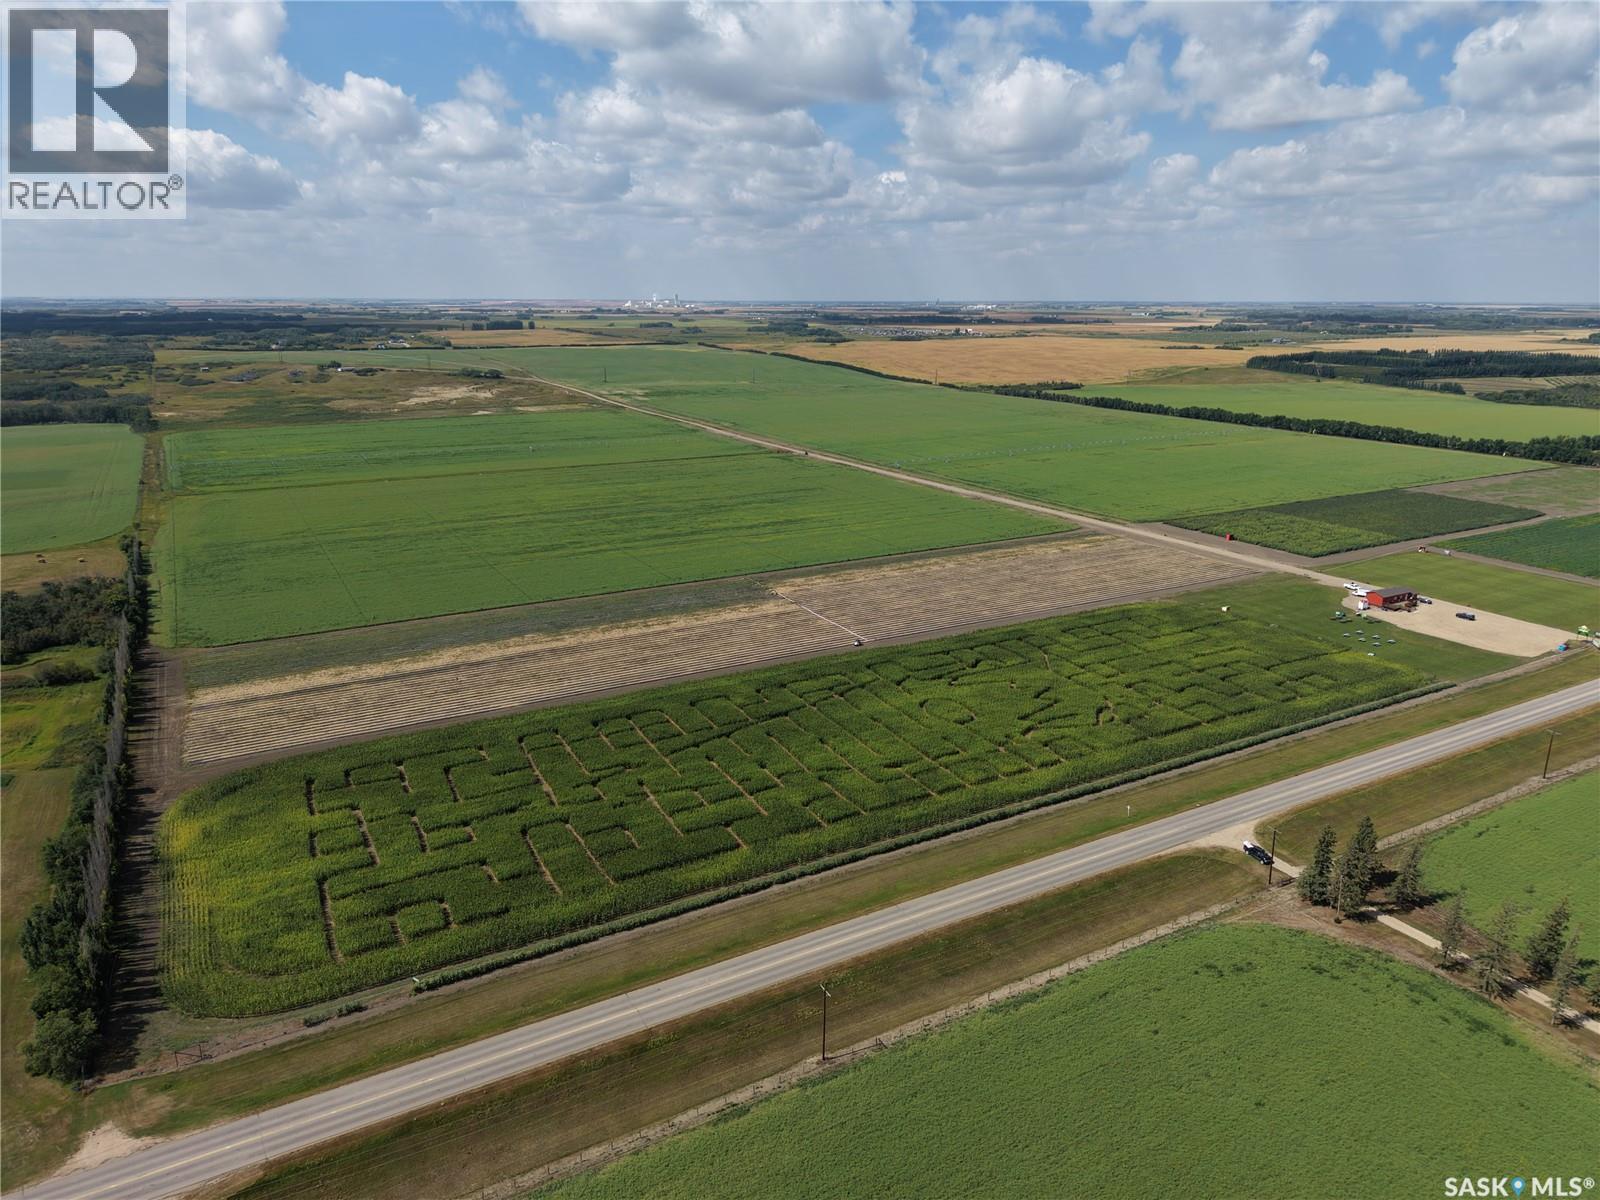
For Sale by Tender. October 30, 2026 at 1:00 PM Deadline A rare paved-frontage development canvas just 2 miles south of Saskatoon, totaling 319.8 titled acres on Valley Road pavement with commanding downtown skyline, river-valley views and a quick drive to Saskatoon International Airport (YXE). Perfect for a multi-home country-residential community. Highlights Access: Direct paved Valley Road frontage All season great access, premium buyer appeal, with 1/2 Mile of Valley Road pavement frontage. Views: Elevated benches deliver city skyline + river-valley sightlines—prime estate-lot positioning Zoning: AR1 Agricultural Residential Titled Acres: 319.8 acres Irrigated Acres: 241 irrigated acres with modern irrigation equipment Utilities: Large powerline corridor on site Airport Proximity: Short, efficient drive to YXE West Parcel (319.8 acres) MLS® #: SK044360 Ask Price $5,000,000 East Parcel is sold. The Seller may, in its sole discretion, reject any or all tenders, accept a tender that is not the highest, negotiate with any party, waive irregularities, amend, extend, postpone or cancel the tender process, or accept an offer prior to the tender deadline. Form 917 is not in effect. (id:44393)
Marcel Leblanc Real Estate Inc.
Eastend, Saskatchewan
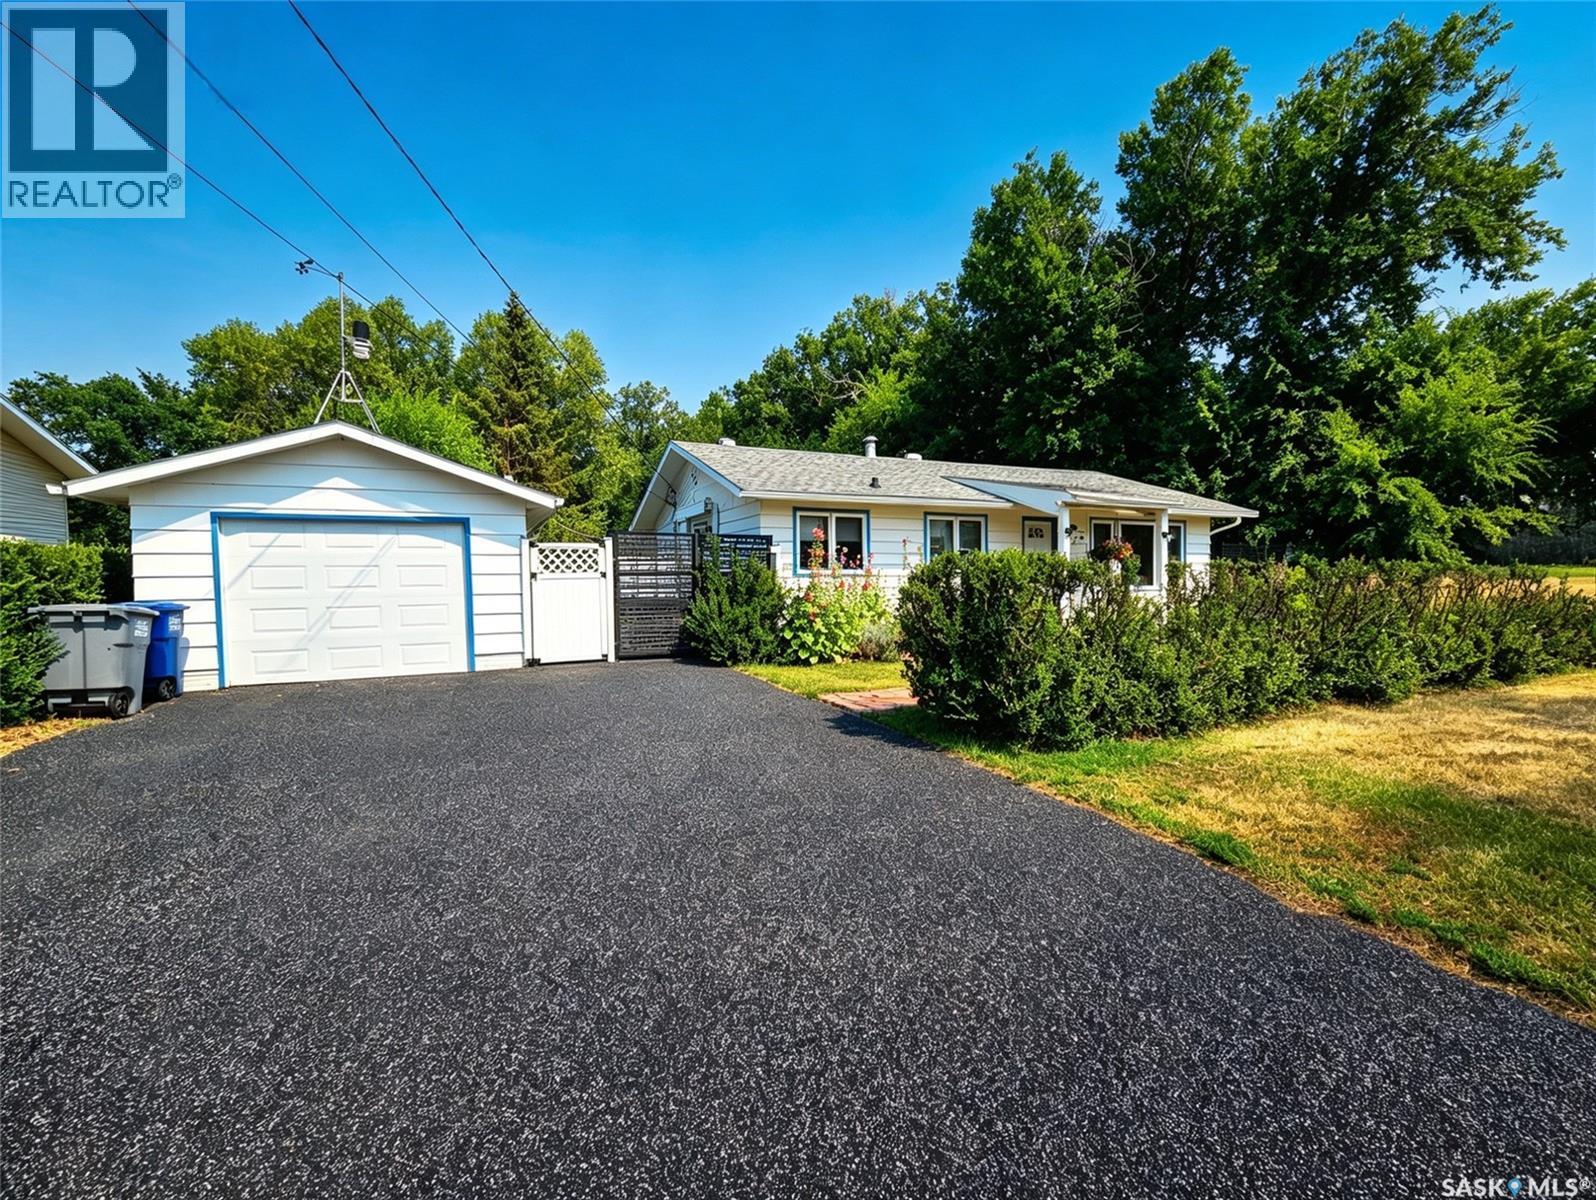
Welcome to this exceptionally well-maintained, move-in ready home in one of Eastend's most sought-after locations. Backing directly onto the park next to the Frenchman River, this property offers the perfect combination of peaceful surroundings, privacy, and ease of access to walking trails. The bright and spotless main floor features two comfortable bedrooms, a full 4-piece bathroom, and inviting living spaces that have been updated with fresh paint. Continuing on the main floor is a large laundry room with utility sink and a bright kitchen/dining area with new countertops, sink and faucet (2022). The poured concrete foundation provides a solid base for the partially finished lower level, which offers a second bathroom and additional living space that could be utilized for an office and third bedroom, as well as a workshop and storage. Numerous updates provide peace of mind, including new windows, upgraded electrical, new eavestroughs, a high-efficiency furnace (2020), hot water tank (2020), central air (2020), and new insulation blown into the attic. Outside, the incredible curb appeal continues with beautifully maintained landscaping, an oversized yard on a huge lot, a detached single garage with a new electric garage door, and a premium rubber-paved driveway that adds both style and durability. If you've been searching for a turnkey home in an unbeatable Eastend location, this property is one you won't want to miss. (id:44393)
Abbott Realty
Corman Park Rm No. 344, Saskatchewan
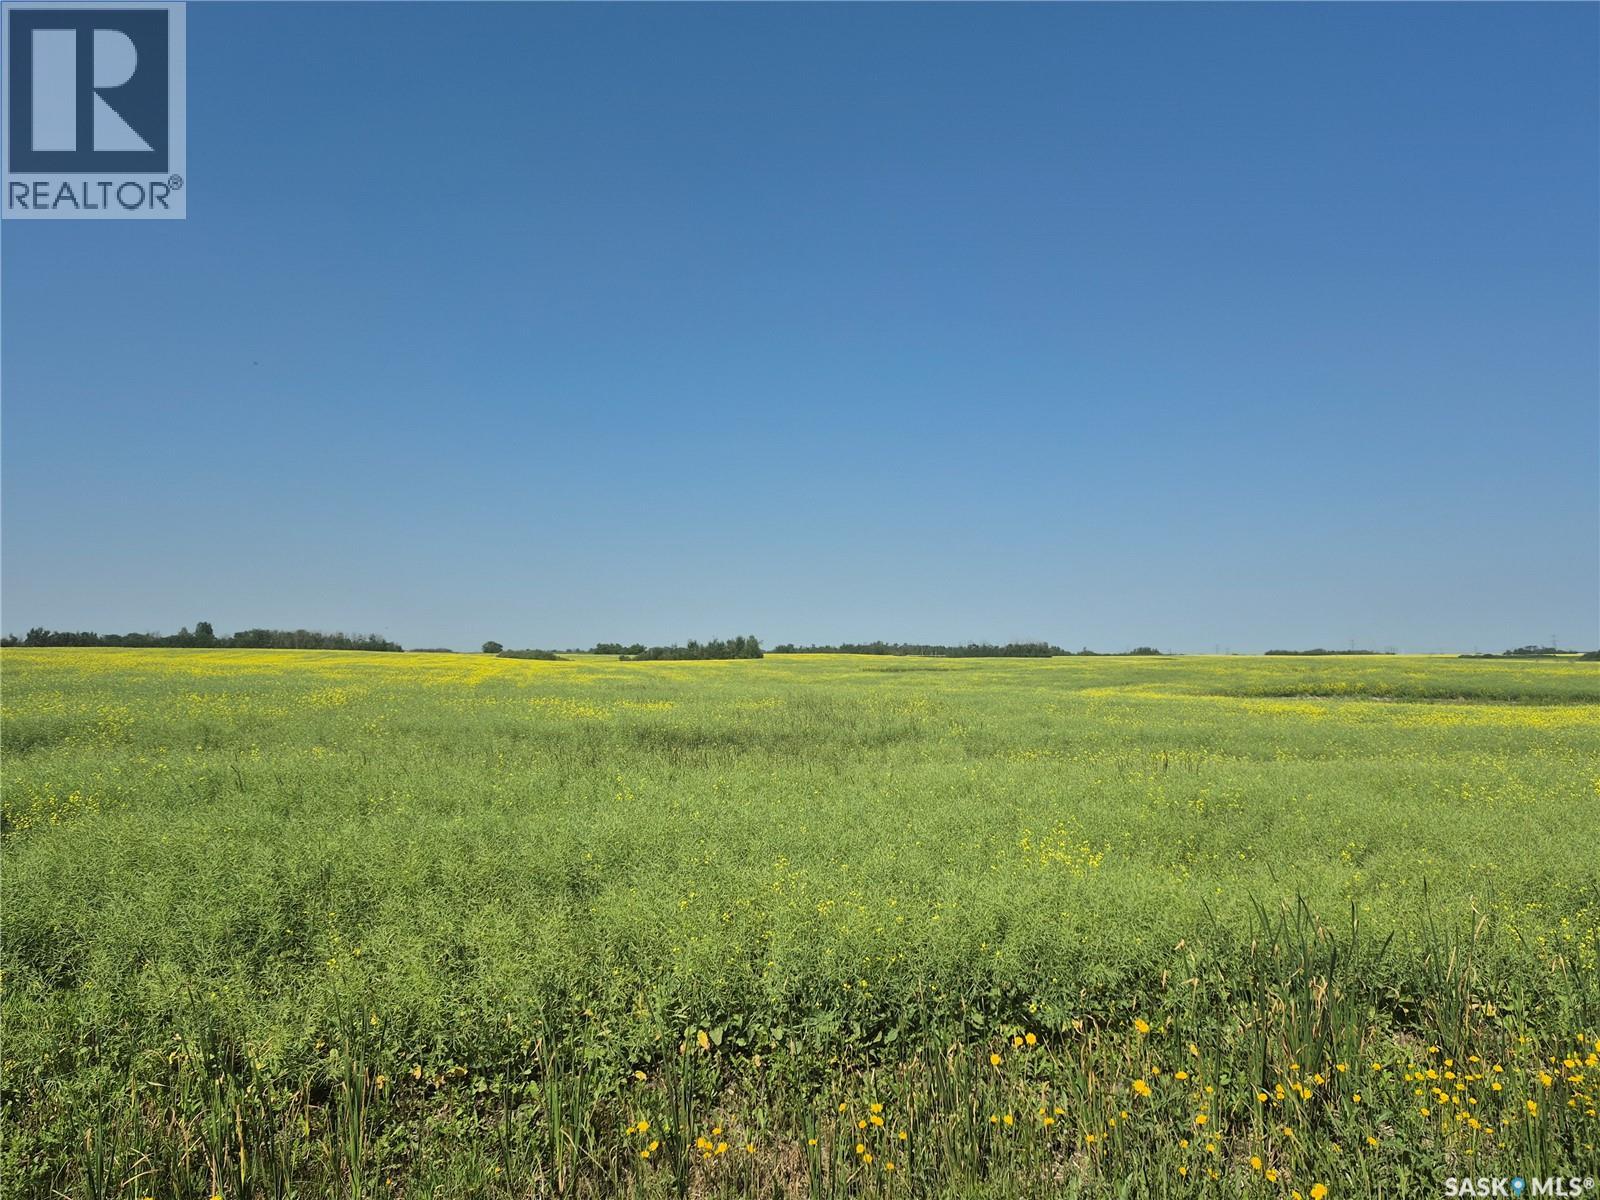
Location meets opportunity with this premium parcel of bare land situated just minutes outside Saskatoon. Boasting unparalleled accessibility, this property features excellent grid road frontage on two full sides, ensuring easy movement for large agricultural equipment or future construction vehicles. Its strategic position near two major highways offers unmatched connectivity to the city and surrounding regions, making it a highly desirable footprint for forward-thinking investors. Whether you are looking to expand your current farming operation, add a high-value holding property to your portfolio, or spearhead a premier development project, this land delivers the perfect foundation. Enjoy the benefits of rural land dynamics while remaining on the literal doorstep of Saskatchewan's largest economic hub. (id:44393)
Realty Executives Saskatoon
White City, Saskatchewan
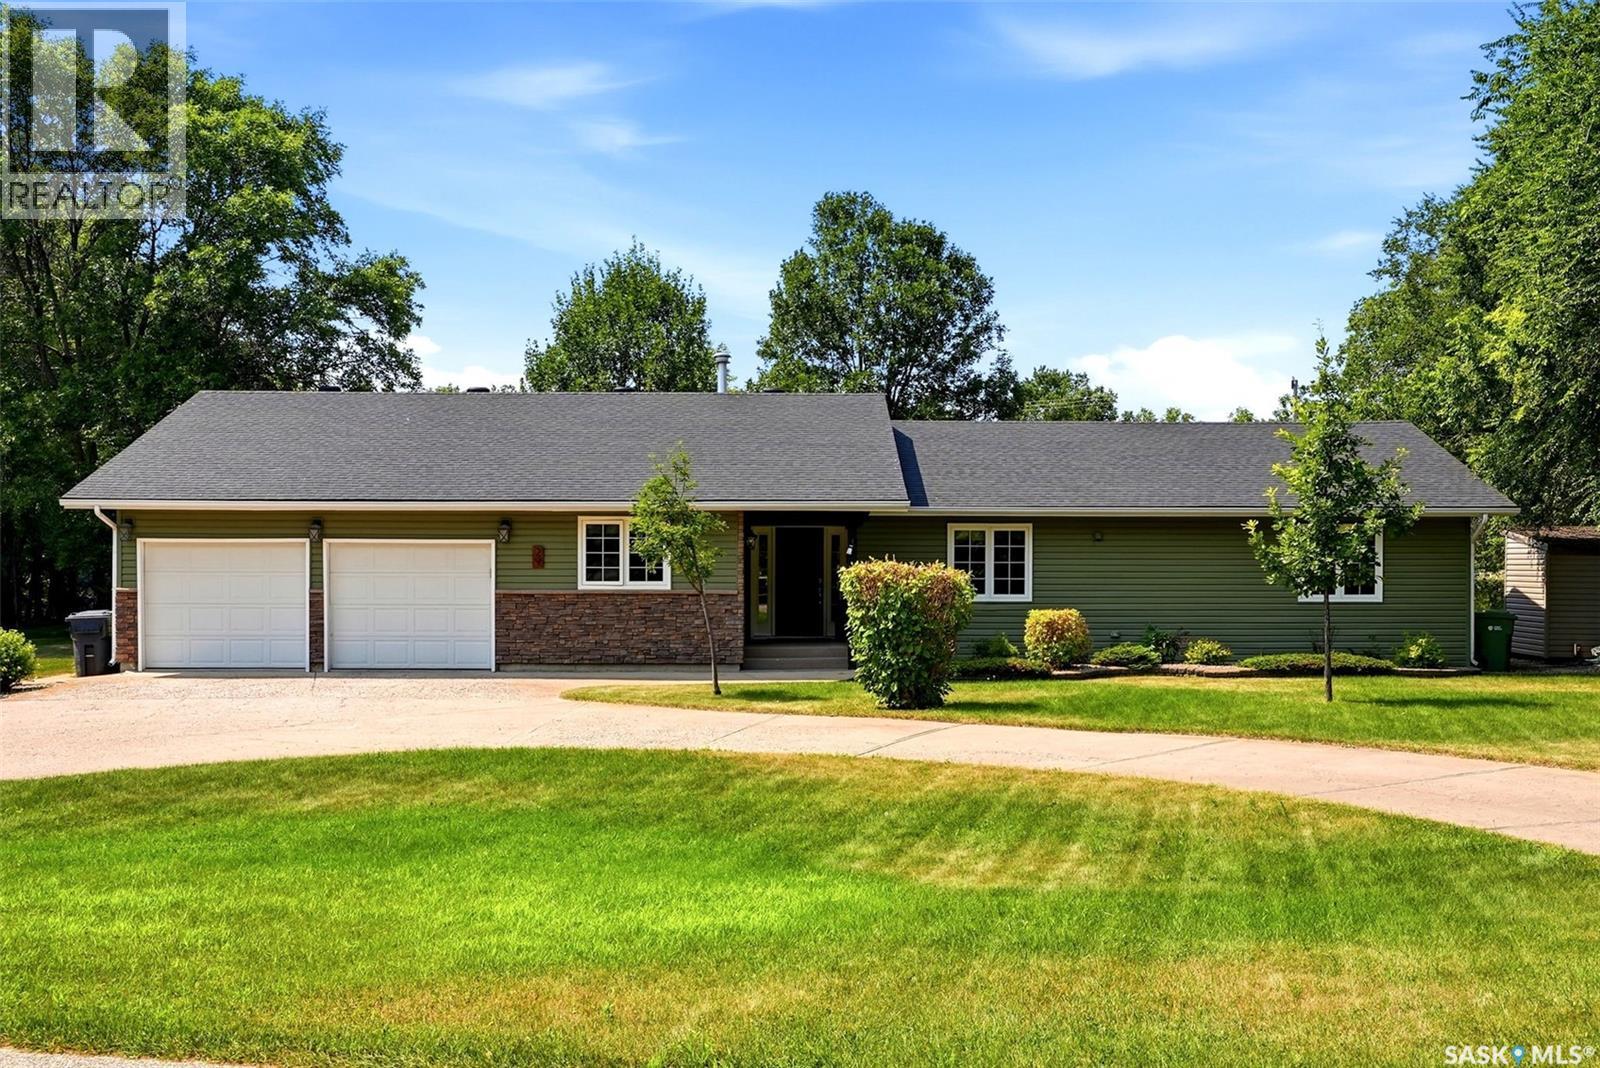
Welcome to one of White City's most exclusive locations, where luxury, privacy, and space come together on an incredible 34,382 sq. ft. lot backing open space. This beautifully renovated 2,504 sq. ft. bungalow offers peaceful surroundings just minutes from Regina. Extensively updated in 2025, the bright open-concept main floor features new flat ceilings with recessed lighting throughout, fresh paint, and a stunning custom kitchen with new cabinetry, brand-new appliances, generous prep space, and a large island overlooking the dining and living areas. The thoughtfully designed layout offers 4 spacious bedrooms, a dedicated office, convenient main floor laundry, and a private primary retreat with a professionally designed Stor-X walk-in closet, new vinyl flooring, and an updated ensuite with a relaxing soaker tub. The fully finished basement provides exceptional additional living space with a large recreation room and a renovated gym featuring new vinyl flooring. A new basement ceiling with recessed lighting was completed in 2025, and the insulated crawl space enhances year-round comfort and efficiency. Step outside to your own private backyard oasis. The covered composite deck overlooks mature trees and open space, creating the perfect setting for entertaining or relaxing. The park-like yard offers endless room for children, pets, gardening, or future outdoor amenities. Additional highlights include a double attached garage, concrete driveway with parking for up to six vehicles, underground sprinklers, natural gas hot water heating, a Wi-Fi-enabled Chamberlain garage door opener, a new front entry closet, and quality renovations throughout. Executive properties of this caliber—offering an oversized lot, exceptional privacy, extensive recent renovations, and a premier White City location backing open space—rarely become available. Don't miss this exceptional opportunity. (id:44393)
Exp Realty
Turtle View, Saskatchewan
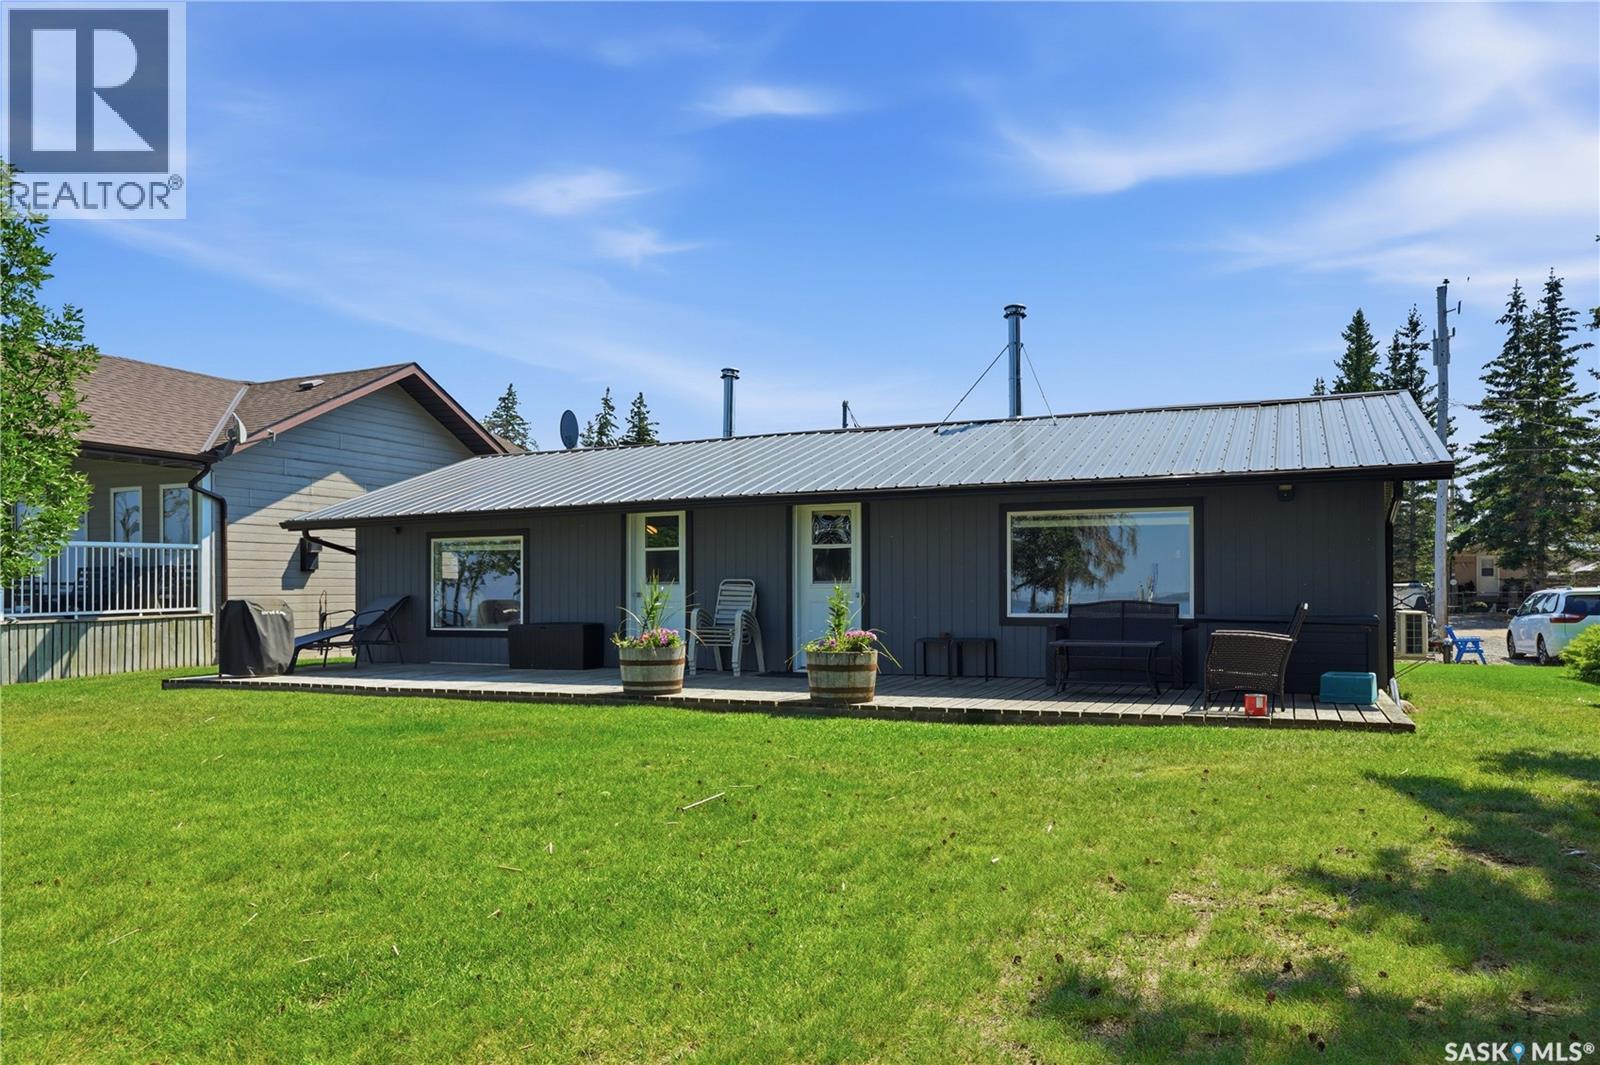
Lakefront 917 square foot bungalow featuring a total of 5 bedrooms with 3 different living quarters. The main cabin has 2 bedrooms, a 4-piece bath, living room, dining room, and kitchen plus a wood burning stove. Main cabin has a breeze way dividing the 2 living quarters. The 2nd living quarters feature a full kitchen, living room with a wood-burning fireplace, eating area, and 1 bedroom. The 3rd living quarters, known as "La Bamba", is part of the garage, featuring 2 bedrooms, eating area, and a living room. Great set up for a large family and guests. Call listing realtor Ron Ashton at 306.222.4850 for any information in regard to this property, as he has complete knowledge of the property's history and surrounding area. Take a look at all photos, floor plans and virtual tour by drone of the location on the lake, and the surrounding properties. Gorgeous location tucked away on the main beach area of Turtle Lake Lodge. Sandy beach and sand swimming area. This property is a family orientated property for family fun and safety. (id:44393)
Century 21 Fusion