
Emma Lake, Saskatchewan
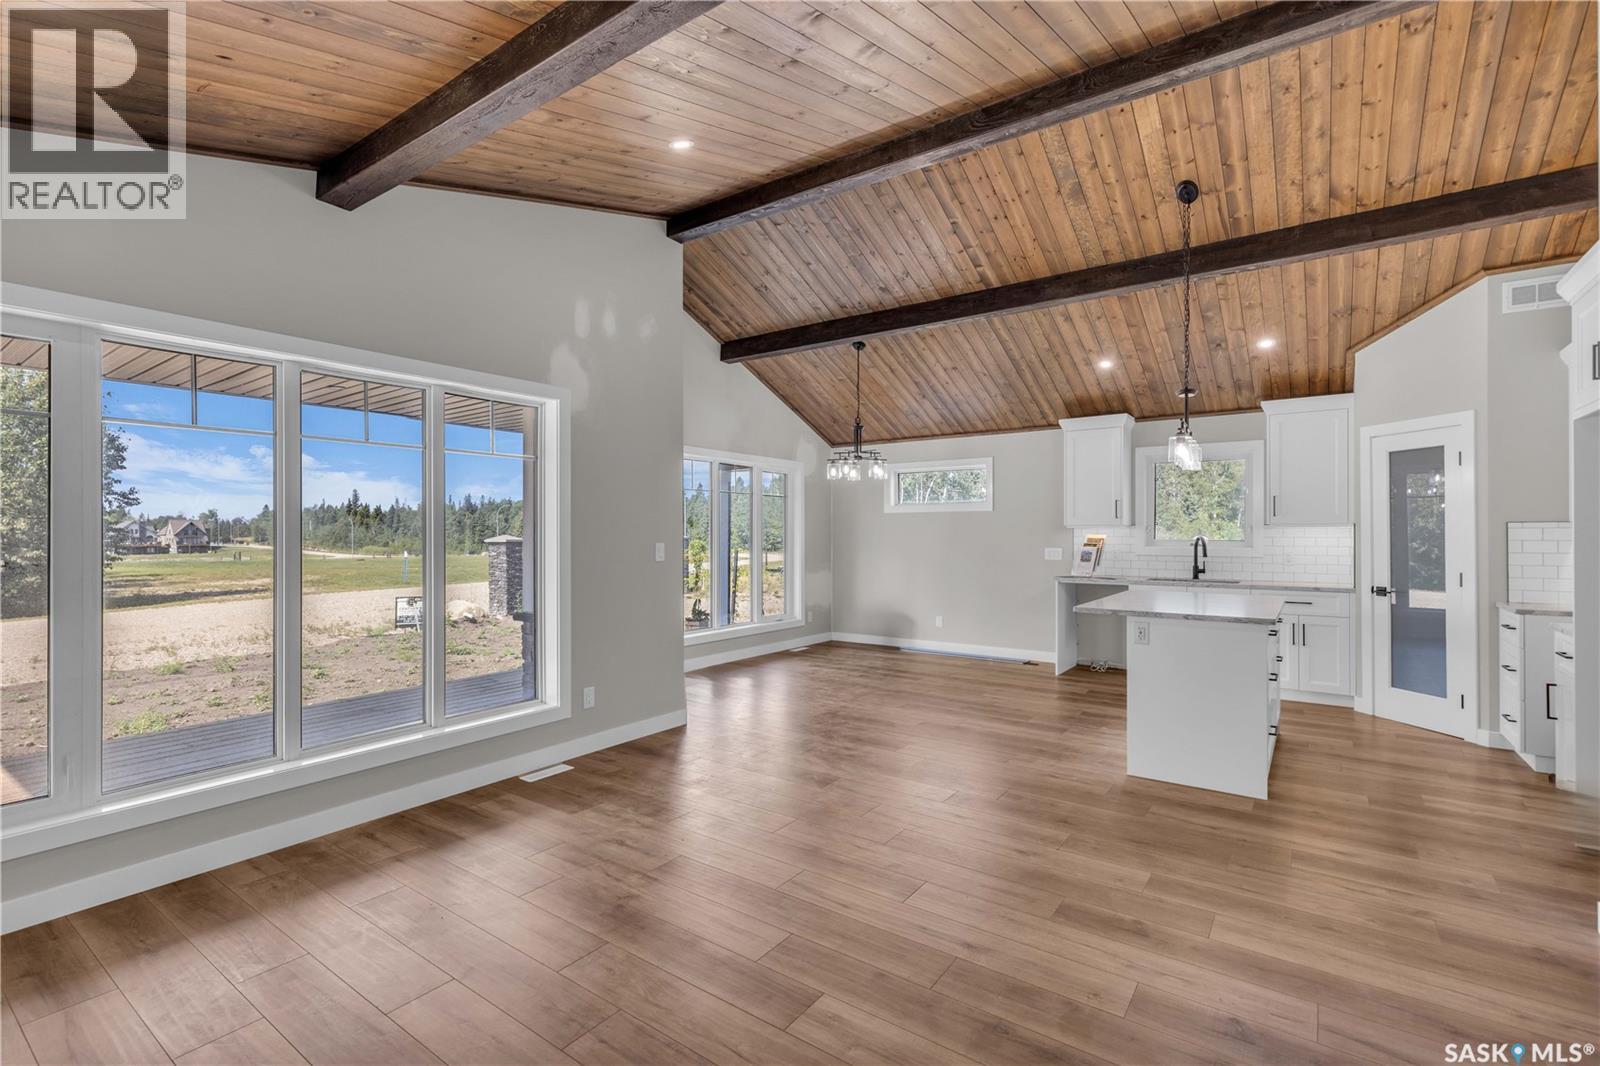
Welcome to your turn-key lake retreat at Laurel Green Estates—built in 2024 and never lived in! This stunning 1,169 sq. ft. bungalow, expertly crafted by AVID Enterprises Inc. of Saskatoon, offers the perfect blend of modern design, quality craftsmanship, and year-round comfort. Featuring 3 bedrooms, 2 bathrooms, and a bright open-concept layout with soaring vaulted ceilings, this home is designed for both relaxing weekends and full-time lake living. The stylish kitchen is complete with quartz countertops, brand-new appliances, and flows seamlessly into the spacious dining and living areas. The primary bedroom is elevated with a beautiful feature wall, creating a warm and inviting retreat. Thoughtfully finished with central air conditioning, durable laminate and linoleum flooring, a covered front porch and back deck, a 4-foot crawlspace, natural gas furnace, and natural gas water heater, this home is truly move-in ready so you can start enjoying lake life immediately. Located in the unique bare land condominium community of Laurel Green Estates, you'll enjoy the convenience of common water and septic services, meaning you can spend more time at the lake and less time worrying about maintaining your own well or septic system. It's hassle-free lake living at its finest. Perfectly situated at Emma Lake, Laurel Green Estates is just minutes from Neis Beach, Sunset Beach, and Sunnyside Beach, as well as the Co-op grocery store, liquor store, and gas bar. Whether you're searching for a weekend getaway or a year-round home, this brand-new property offers an exceptional opportunity to own in one of Saskatchewan's most desirable lake communities. Don't miss your chance to make lake life a reality—contact your favourite Realtor® today to book your private showing! (id:44393)
Century 21 Fusion
Canora, Saskatchewan
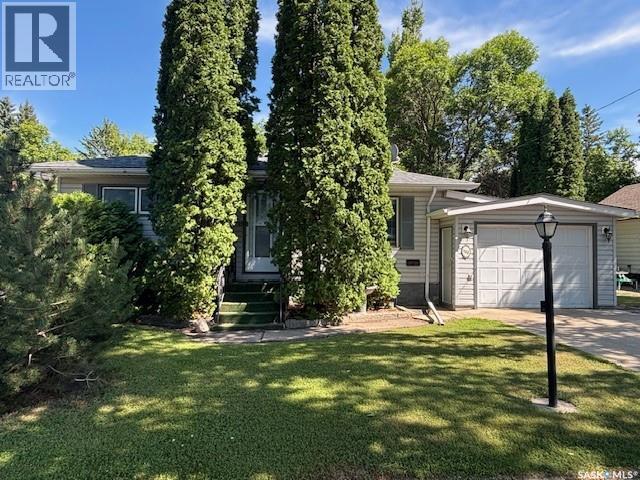
Check out this home for sale in Canora, SK, with over 900 sqft of living space. The main floor has an eat in kitchen, large living room with hardwood floors, 2 bedrooms, and 4pce bath. The basement is open and ready for future development. Updates include vinyl siding, shingles, hi-efficient furnace, upgraded panel box, and some newer windows. You’ll also appreciate the single attached heated garage with direct entry into the house. Step outside to a fully fenced backyard complete with a lovely gazebo for relaxing, several perennials and storage shed for extra space. The home also boasts central air, which is a bonus! Included are the fridge, stove, washer & dryer. Call today to book a showing! (id:44393)
Community Insurance Inc.
Waseca, Saskatchewan
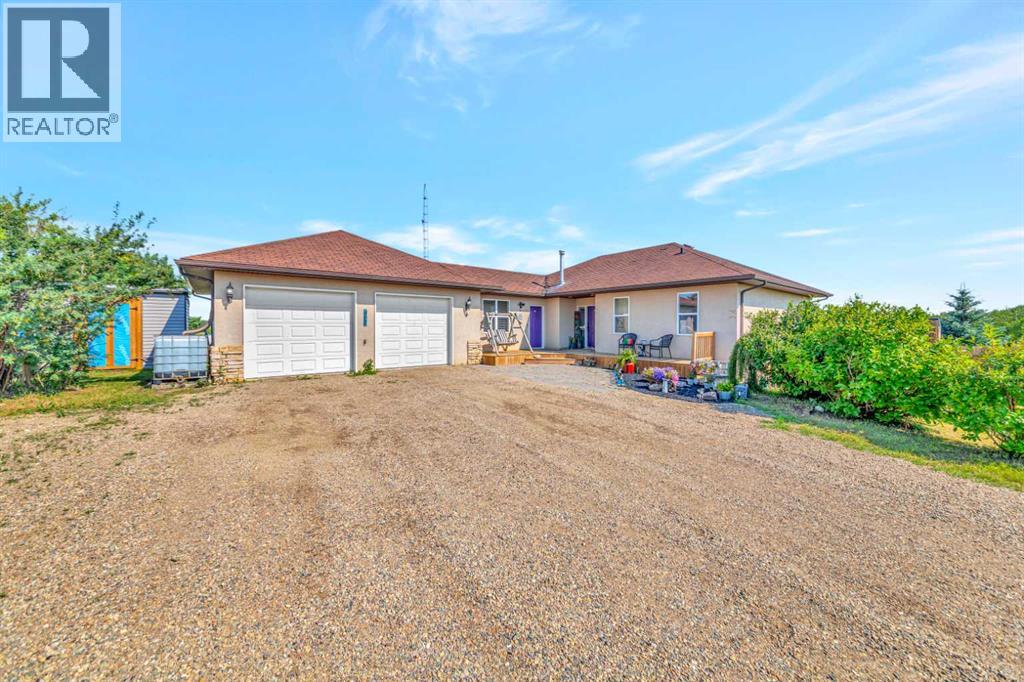
Country living at its finest!Welcome to this incredible acreage located in the village of Waseca, where peaceful country living meets modern comfort. Situated on just over 18 acres across three titles, this stunning property offers endless possibilities—whether you’re dreaming of hobby farming, keeping a couple of horses, or simply enjoying wide open space and privacy.The beautifully updated 1,400+ sq. ft. bungalow features an inviting open-concept floor plan with tall ceilings, spacious bedrooms, and a warm natural gas fireplace that creates the perfect gathering place. The recently renovated kitchen is sure to impress with its brand-new countertops, backsplash, and modern finishes, making it as functional as it is beautiful.The fully finished walkout basement continues the home’s bright, spacious feel with tall ceilings and direct access to the incredible backyard oasis.Step outside and you’ll fall in love with the wraparound deck, designed for entertaining and relaxation. Spend your summers enjoying the heated pool, unwind in the hot tub, take advantage of the convenient change rooms, and gather with family and friends in the outdoor dining area—it’s truly your own private resort.The property also includes a large double attached garage and an impressive heated shop featuring two 14-foot overhead doors and in-floor heat, making it ideal for storing equipment, recreational vehicles, or running a home-based business.If you’ve been searching for the perfect combination of space, updates, and country charm just outside Waseca, this exceptional acreage is one you won’t want to miss! (id:44393)
RE/MAX Of Lloydminster

Turtle Lake, Saskatchewan
Welcome to your dream lake retreat at beautiful Powm Beach, Turtle Lake! Perfectly positioned on two titled lots, this incredible property offers the space, privacy, and functionality you’ve been searching for.The charming 1,300+ sq. ft. cabin features 3 bedrooms and 1 bathroom, making it the perfect place to gather with family and friends. The warm and inviting living area is anchored by a natural gas fireplace, creating the perfect atmosphere after a day on the water, while electric heat throughout the remainder of the cabin provides year-round comfort.One lot is home to the cabin, while the second features a double detached garage with a lean-to, offering plenty of room for all your lake toys, boats, and recreational equipment. Behind the garage you will find a trenched in double RV hook up! Combined, the two lots total just under half an acre, giving you exceptional outdoor space to relax, entertain, and make lasting memories.Located less than a two-minute drive from the boat launch, you’ll enjoy quick and easy access to everything Turtle Lake has to offer—from boating and fishing to watersports and unforgettable summer sunsets.Whether you’re looking for a weekend getaway, a seasonal retreat, or your own piece of lake paradise, this property truly checks all the boxes. Your Turtle Lake dream starts here! (id:44393)
RE/MAX Of Lloydminster
Martensville, Saskatchewan
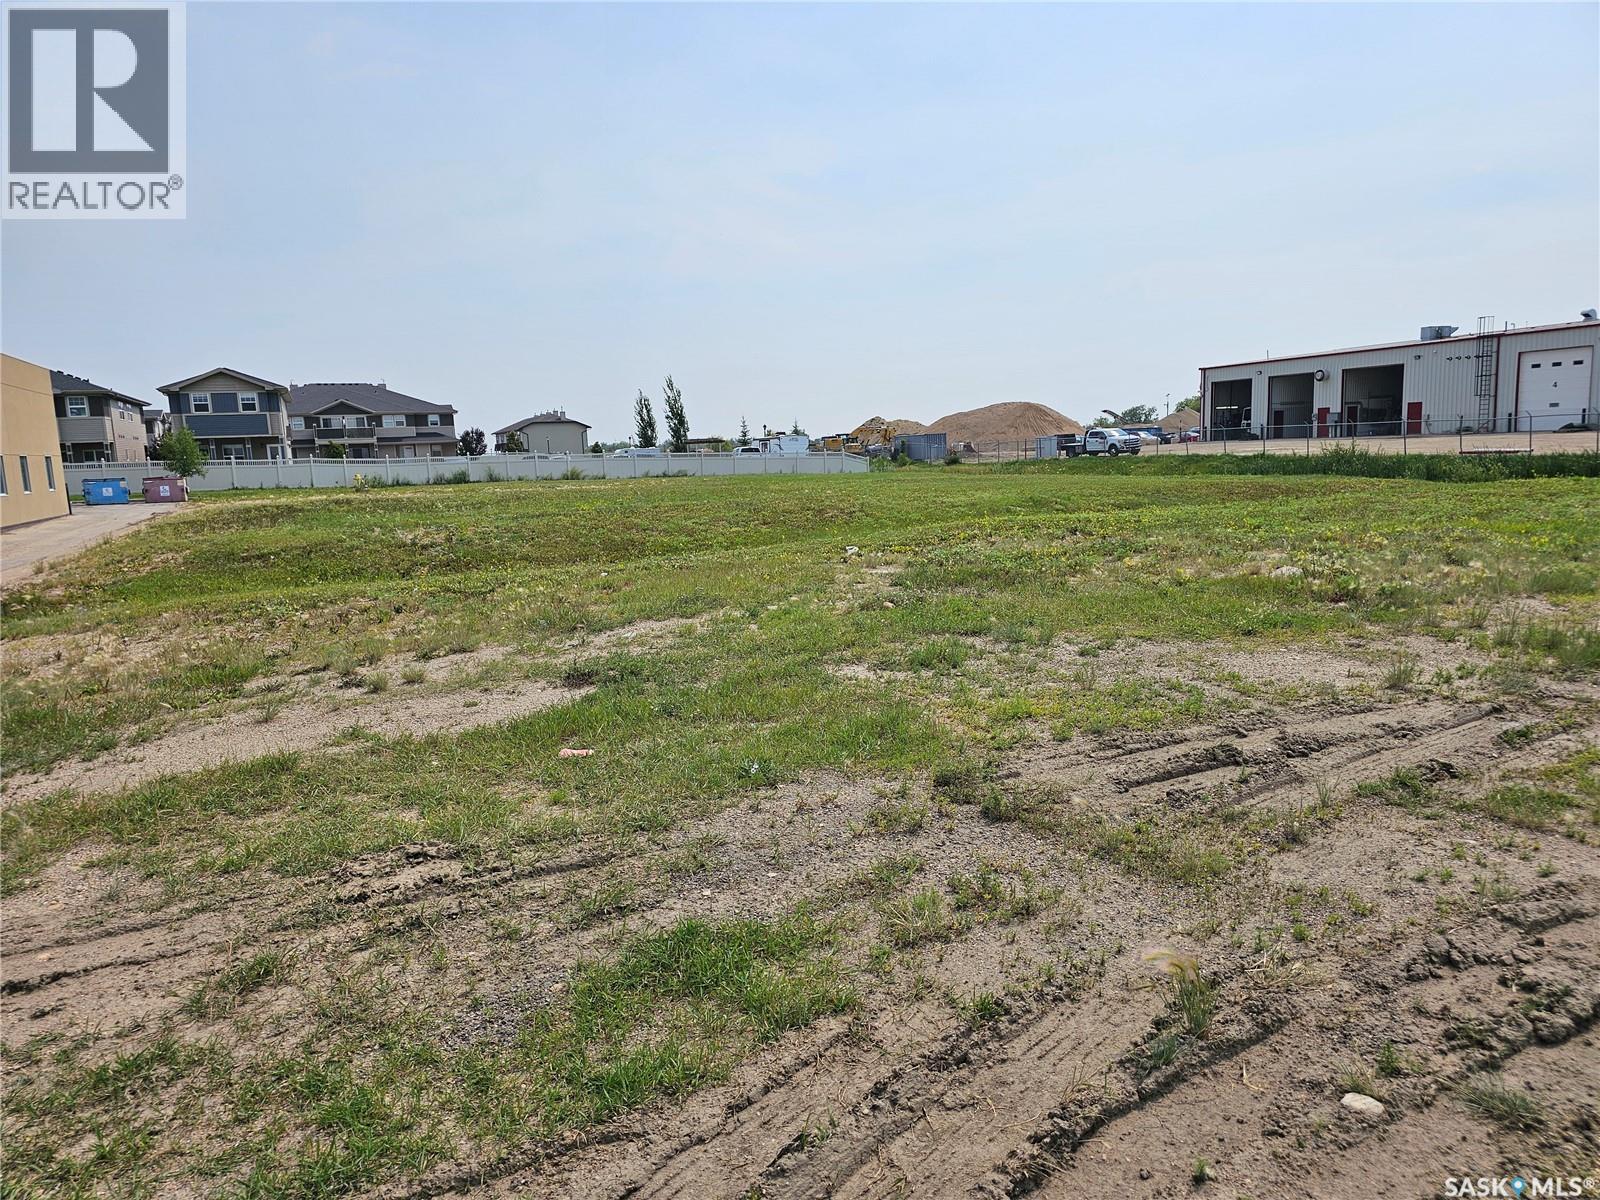
.91 acre Zoning C2 - Highway Commercial District - with #12 Highway Exposure Numerous uses see suppliment (id:44393)
RE/MAX Saskatoon
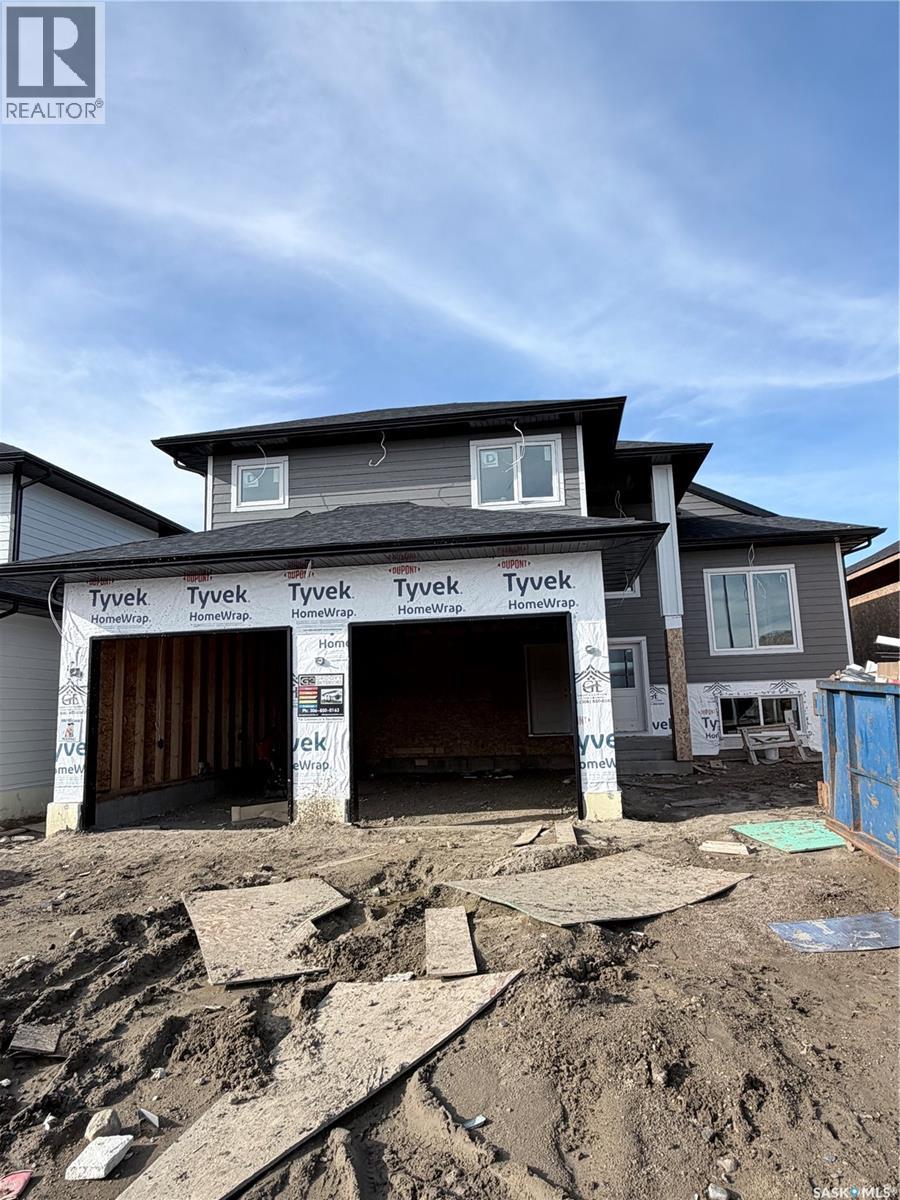
Warman, Saskatchewan
Fantastic location near green space, complete with deck. Thoughtfully designed for comfort and functionality, this residence blends modern finishes with practical everyday living.Inside, you’ll discover three large bedrooms, including a beautiful primary suite featuring a 5-piece ensuite. Two additional bedrooms sit on the main floor, ideal for kids, guests, or a dedicated home office. A main-floor laundry room adds convenience to daily life, while a stylish 4-piece bathroom serves the additional bedrooms.The unfinished basement offers the freedom to design your dream space—think home theatre, gym, extra bedrooms, or even a cozy rec room. With generous square footage, the possibilities are endless. Located in a family-friendly neighbourhood, this home boasts easy access to parks, schools (via bus 3 options available), shopping, and major routes—perfect for busy families and professionals alike. The insulated double attached garage adds comfort year-round, and the peace of mind of new home warranty means all you need to do is move in and enjoy. Spacious layout, premium primary suite, and room to grow—don’t miss your chance to make this beautiful home your own. (id:44393)
Exp Realty
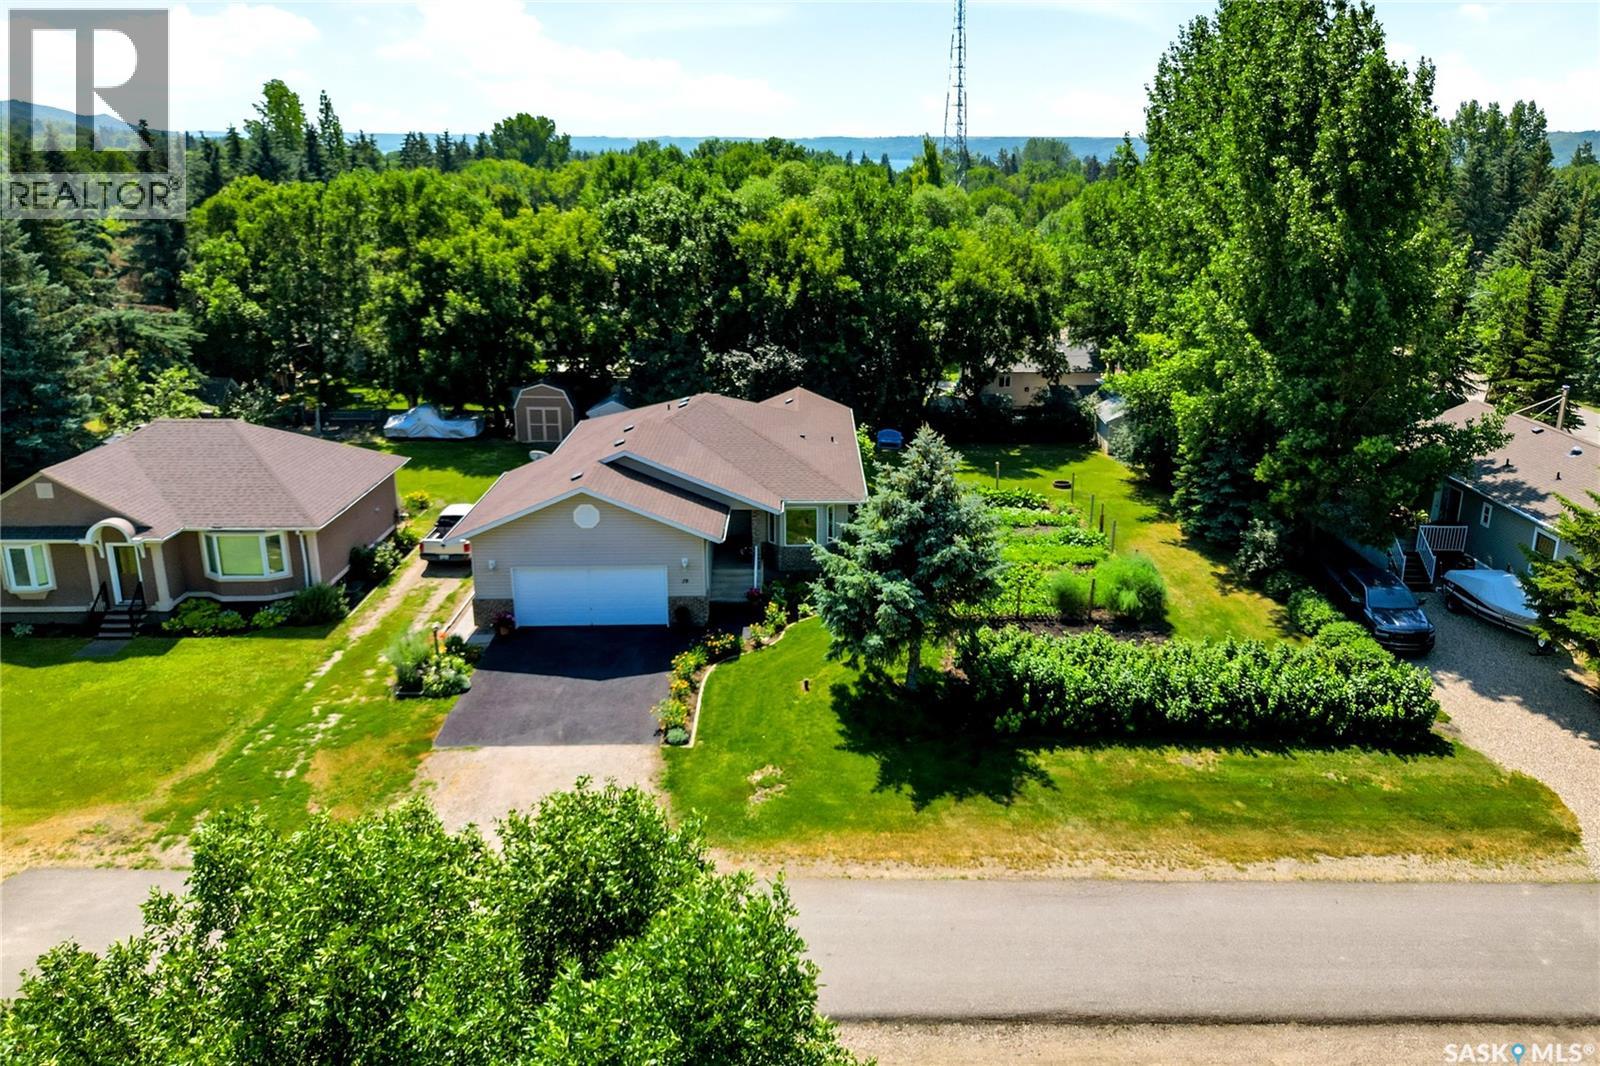
Katepwa Beach, Saskatchewan
Location, lifestyle, and long-term value come together at this immaculate, move-in-ready home in the heart of Katepwa Beach. Just a short walk to the main beach, golf course, and all the village amenities, you'll enjoy everything this sought-after resort community has to offer. This newer-built home has been meticulously maintained and features a bright, functional layout with a fully finished basement, offering plenty of space for family and guests. Comfort is a priority year-round with the efficiency of an in-floor boiler heating system in the basement, complemented by a forced-air furnace providing central heating and air conditioning throughout the home. Step outside to your own private oasis featuring a covered deck, a picturesque backyard with a tranquil pond, and beautifully landscaped gardens that have been lovingly cared for. The driveway and garage interior feature rubberized paving. One of this property's most valuable features is the second titled lot—a rare opportunity that provides additional privacy, a productive garden, future development potential, or simply extra space to enjoy. Whether you're looking at it as an investment or room to grow, it's a feature that truly sets this property apart. Immaculate, turn-key, and ideally located, this is your opportunity to own an exceptional property in one of Saskatchewan's most desirable lake communities. To view, call your favorite local agent! (id:44393)
Authentic Realty Inc.
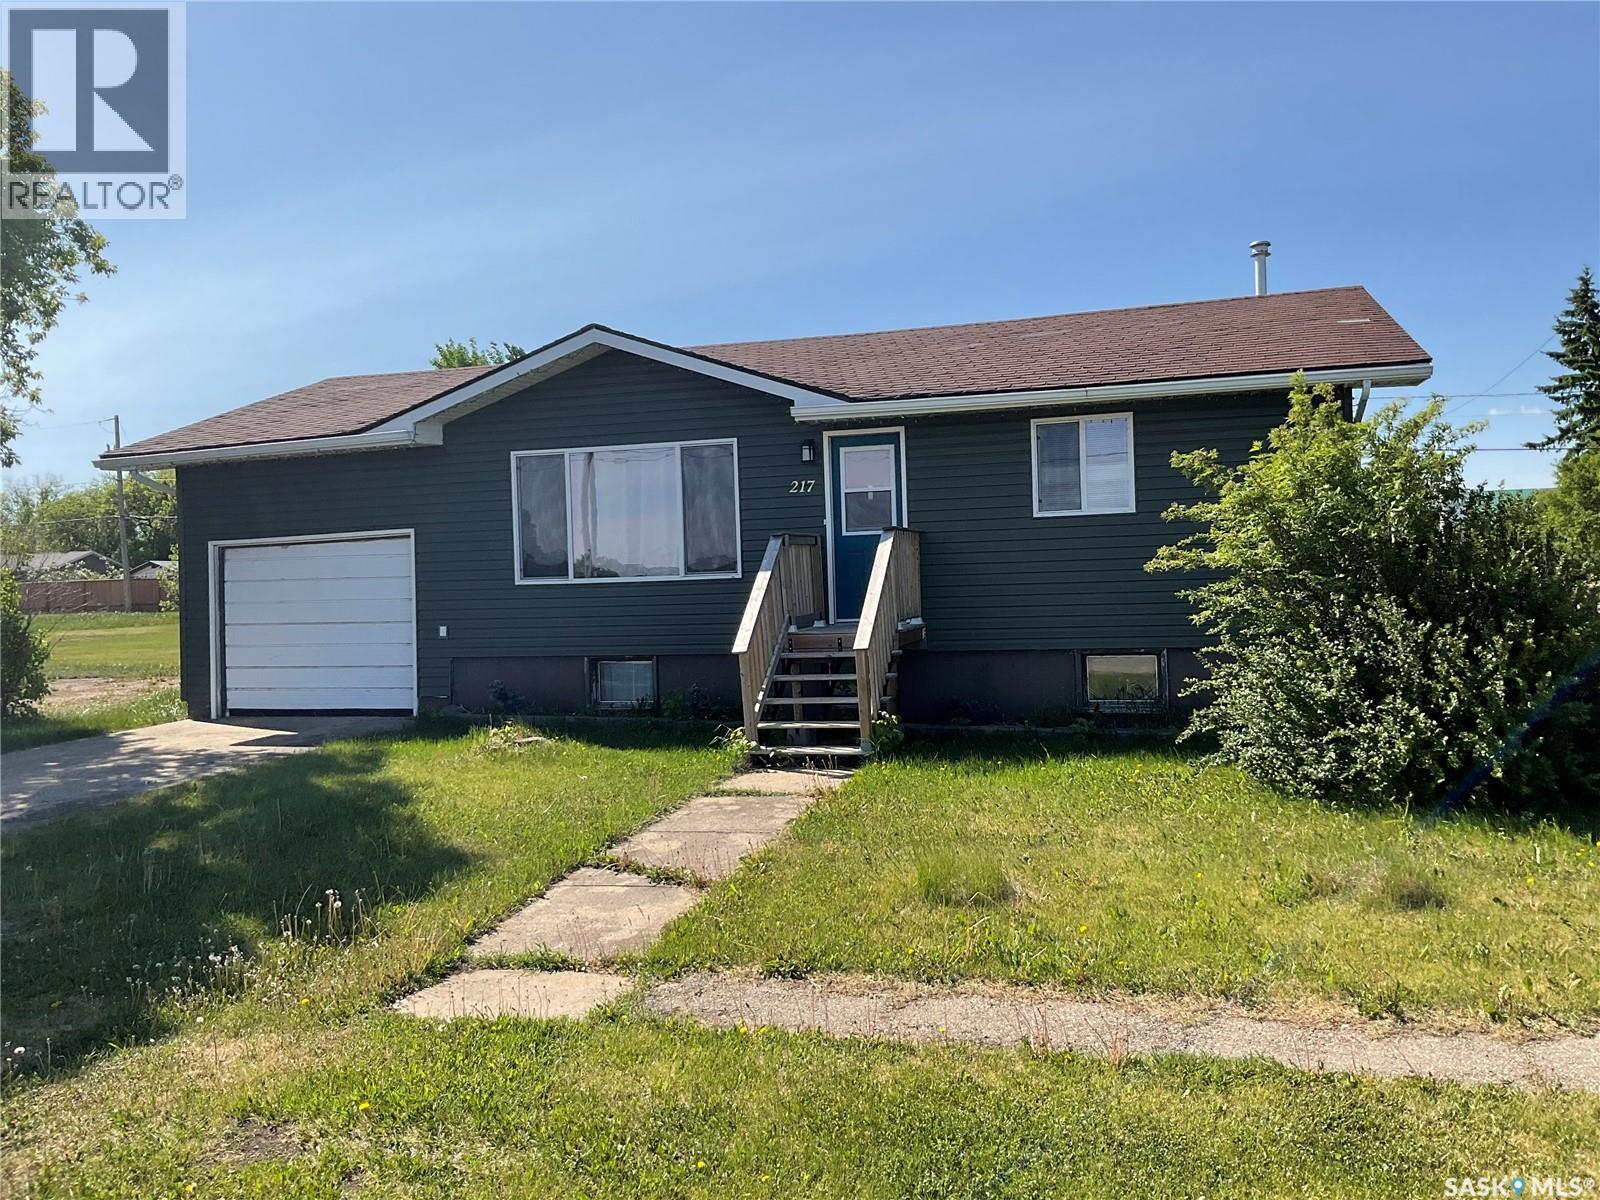
Wakaw, Saskatchewan
Welcome to the town of Wakaw where you will see a perfect starter home. This 832 square foot property has a single attached garage. With 2 bedrooms and a 4 piece bathroom on the main floor, there is also 2 bedrooms and a 4 piece in the basement. Nice open concept kitchen and living room area with an amazing spot downstairs for a family room or games room. On the corner lot, don’t let this property pass you by. (id:44393)
Exp Realty
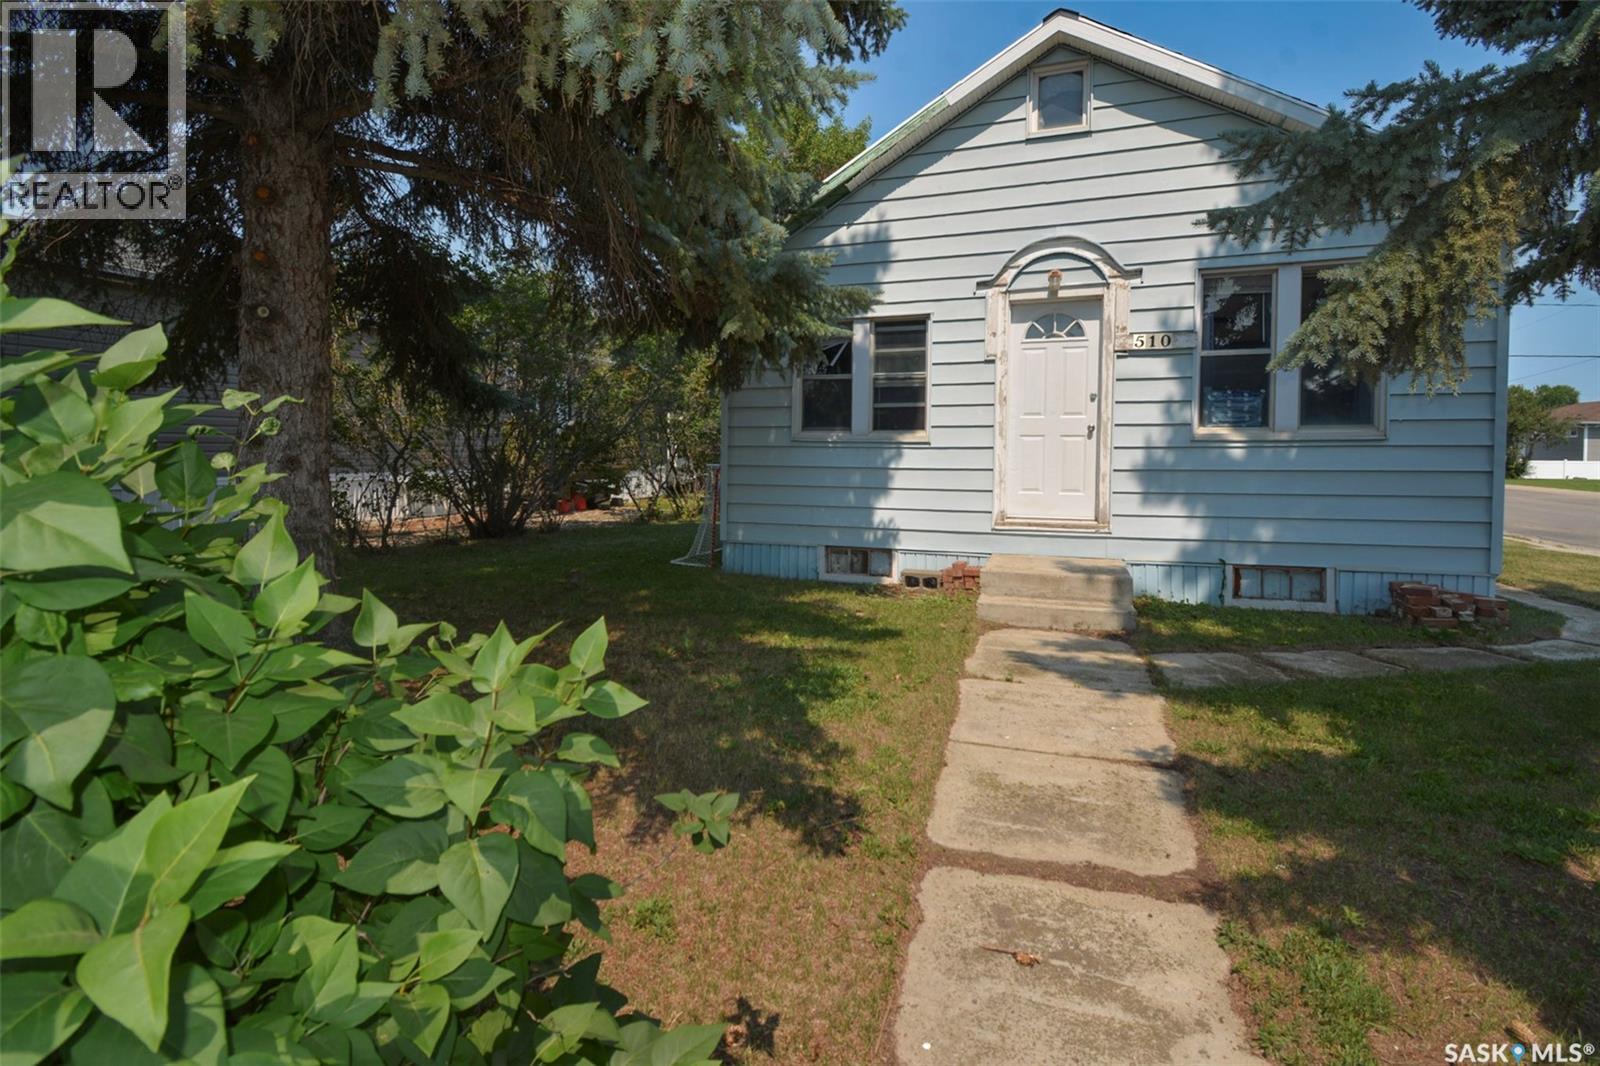
Southey, Saskatchewan
Located on a corner lot in the welcoming community of Southey, this 1944-built bungalow offers a variety of possibilities for a first-time buyer, investor, renovator, or someone looking for a potential building site. The home offers 546 sq. ft. on the main level, plus an additional 546 sq. ft. in the basement, with 2 bedrooms and 1 bathroom. Features include laminate flooring, a newer high-efficiency furnace, and a single detached insulated garage providing convenient parking and storage. The basement requires structural maintenance, making this property well suited for a buyer prepared to undertake the necessary improvements. Alternatively, the existing home could potentially be removed, offering an opportunity to build a new home on the corner lot, subject to applicable municipal approvals and requirements. Located in the Town of Southey, the property is conveniently situated near local amenities, school, recreation, and community services. Whether you’re looking to renovate, invest, or build new, this property offers plenty of potential—call today to learn more or schedule your private showing! (id:44393)
C&c Realty
Saskatoon, Saskatchewan
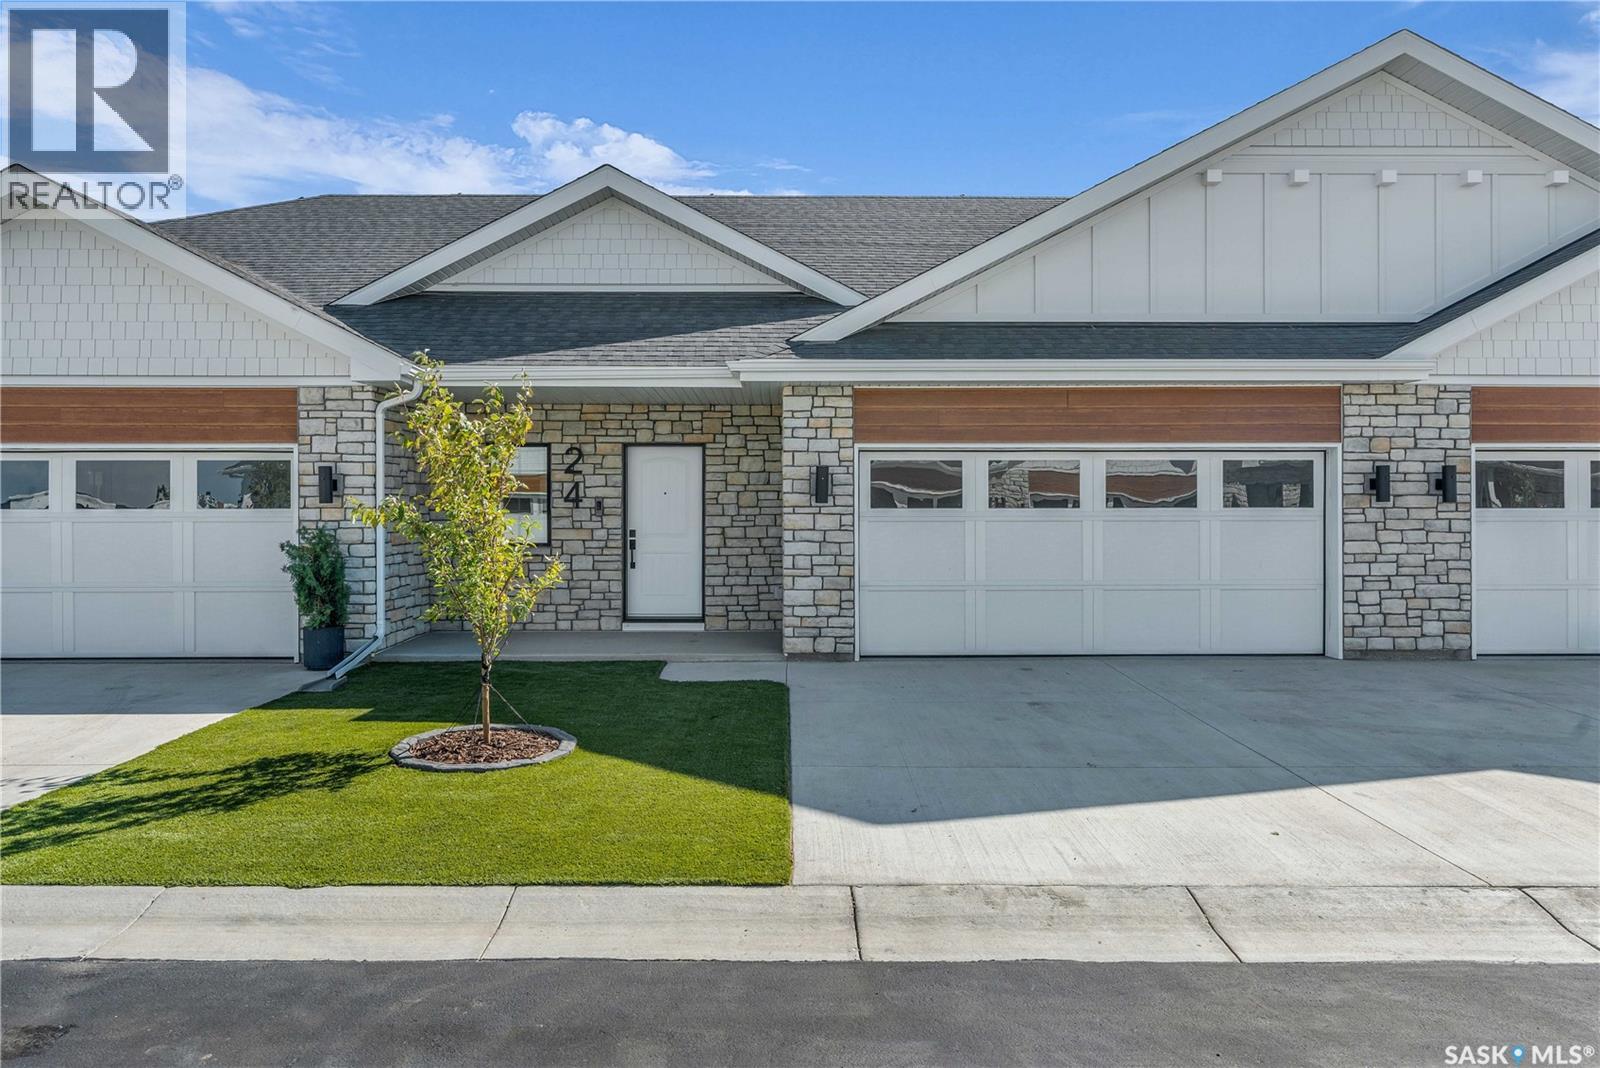
Welcome to The Moët II, an exquisite bungalow townhome nestled within the private, gated community of Chateau Bungalows, crafted by the award-winning North Prairie Developments Ltd. This sophisticated 1,071 sq. ft. bungalow embodies modern luxury, complete with a spacious attached two-car garage. Every detail has been thoughtfully curated, from the premium Whirlpool built-in appliance package to the quartz countertops that exude elegance. The open-concept living areas feature high-end laminate flooring, while the bathrooms are adorned with luxury vinyl tile. Step inside to experience the grandeur of 9’ ceilings and a luminous, airy living space. The living room, framed by floor-to-ceiling windows, invites you to bask in natural light while overlooking your private, picturesque backyard. This outdoor haven boasts a covered patio, low-maintenance turf landscaping, and privacy fencing. The primary bedroom is complete with a 4-piece ensuite and a spacious walk-in closet. For those needing additional space, an optional 1,417 sq. ft. basement development offers limitless potential. Whether you envision an additional bedroom, office, a private bathroom, a state-of-the-art theatre room for those cinematic family nights, the possibilities are endless. The exclusive Chateau Bungalows community extends beyond your front door. Indulge in private backyards, engage in a friendly match at the sleek pickleball court, or take in a show at the nearby amphitheater, just steps away. The scenic lakeside walks and tranquil paths provide a perfect retreat from the bustling world, while the trendy shops, dining, and vibrant entertainment of Brighton are only moments away. Experience the epitome of refined living at Chateau Bungalows, where luxury meets lifestyle in one of Brighton’s most coveted locations. Details are subject to change without notice. This home qualifies for the SaskEnergy Homes Beyond Code Tier 3 rebate (up to $3,000), subject to SaskEnergy approval and program T&C's. (id:44393)
RE/MAX Saskatoon
Lashburn, Saskatchewan
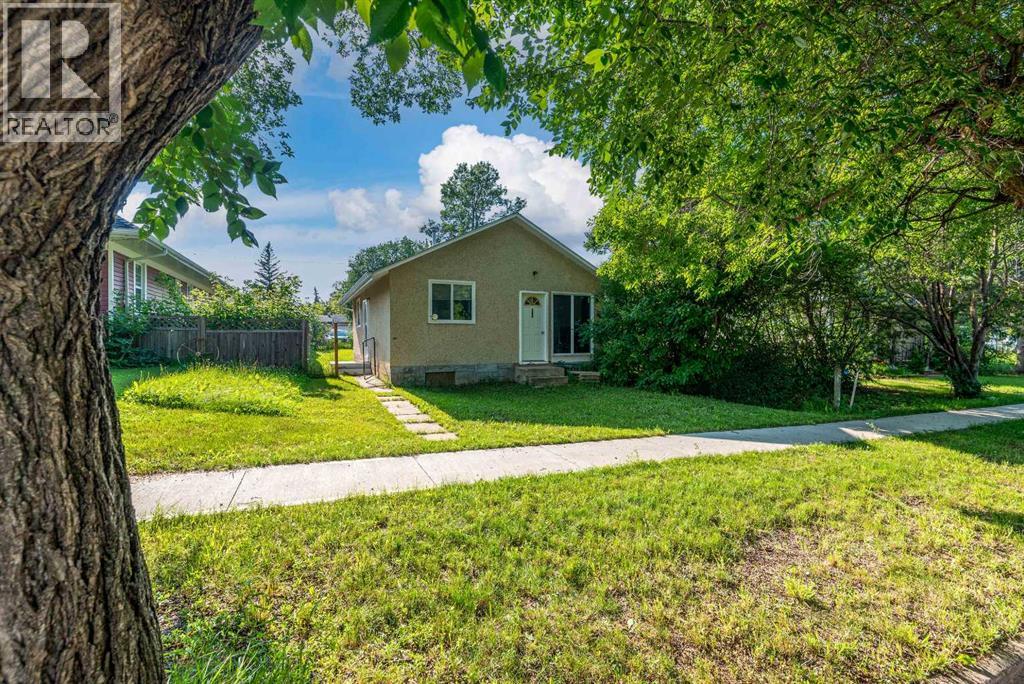
Looking for an affordable place to call your own or a great investment opportunity? This charming 2-bedroom, 1-bathroom home in the quiet community of Lashburn offers plenty of potential at an attractive price of just $90,000.Situated on a long, treed lot in a peaceful part of town, this older home provides a private setting with room to enjoy the outdoors. Inside, you'll find a functional layout that's ready for your personal touches. This home offers solid value for buyers looking to build equity or create a cozy home of their own.The home features a crawl space for mechanical access, with no basement development to worry about. Whether you're a first-time buyer, investor, or someone looking for an affordable project, this property is full of possibilities.If you've been waiting for an opportunity to get into the market without breaking the bank, this could be the one. Come see the potential and imagine what you can make of it! (id:44393)
Century 21 Drive
Saskatoon, Saskatchewan
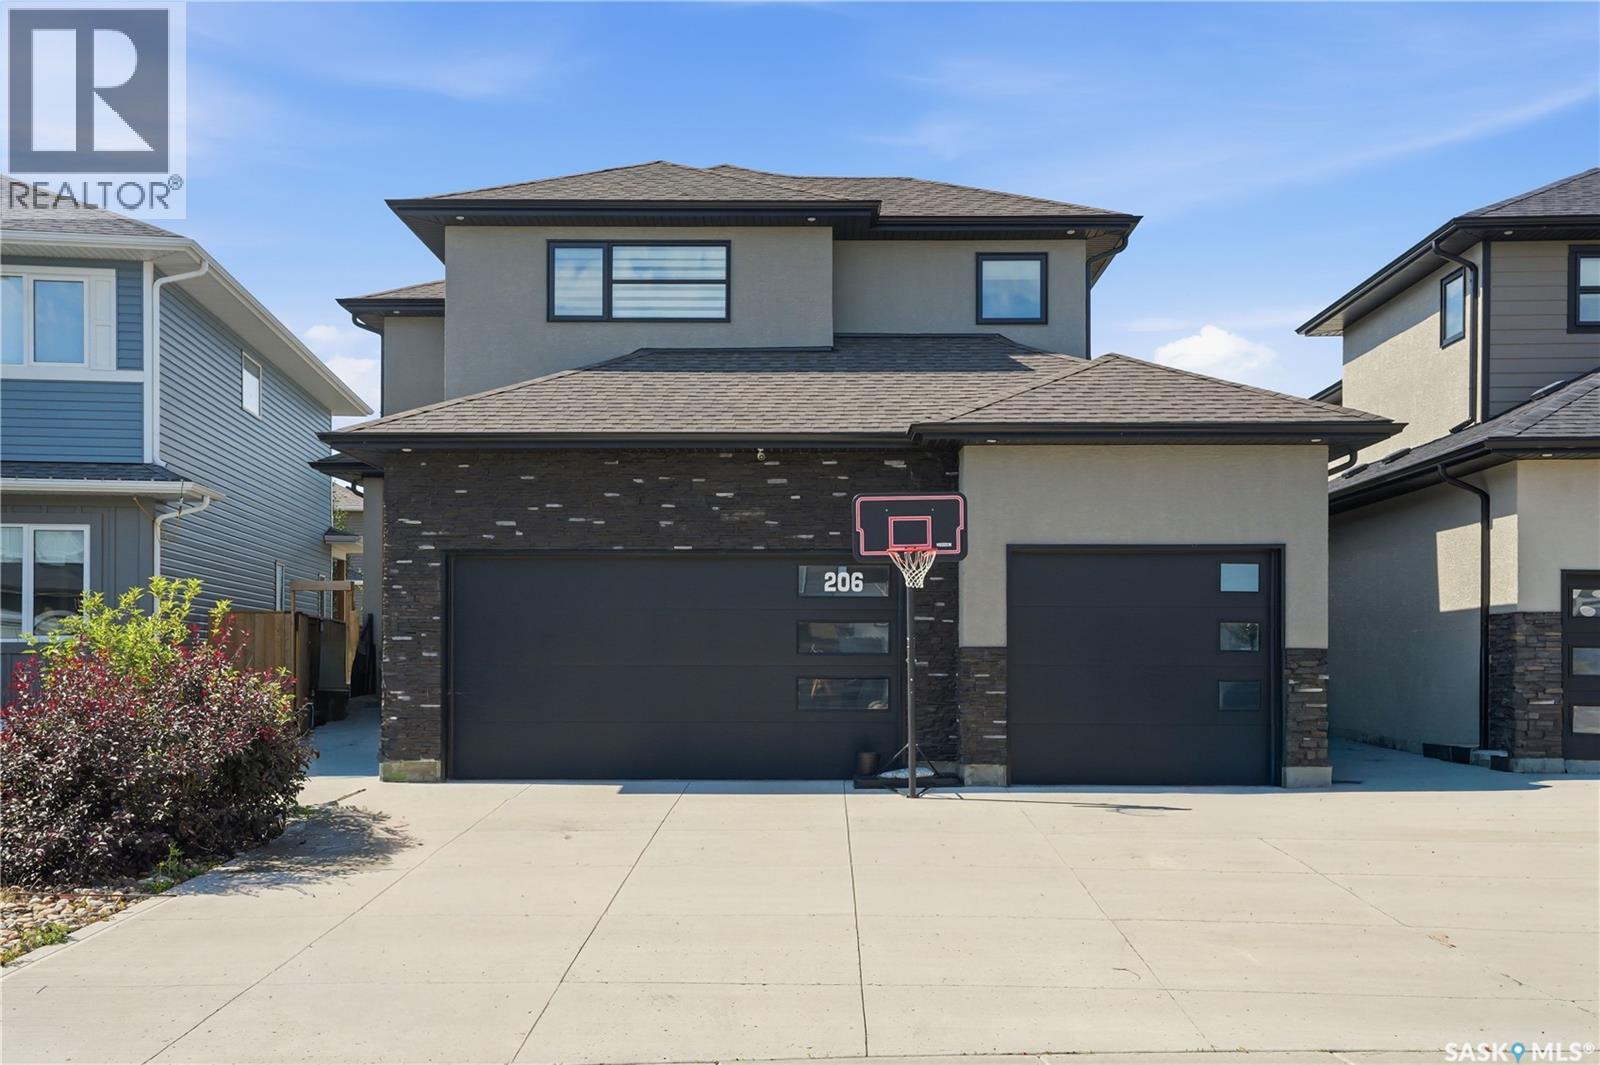
Welcome to this impressive two-storey home in the sought-after community of Aspen Ridge. From the moment you step inside, you'll be welcomed by an abundance of natural light and a spacious tiled foyer that leads into the open-concept main living area. The beautifully designed kitchen features a stylish tile backsplash, built-in microwave, dishwasher, range hood, and ample cabinetry, making it ideal for both everyday living and entertaining. Hardwood flooring extends throughout the kitchen, dining, and living areas, where an elegant electric fireplace with a television niche creates a warm and inviting focal point. Upstairs, you'll find an huge bonus room, three generously sized bedrooms, and the convenience of second-floor laundry. The spacious primary suite offers a luxurious ensuite complete with dual sinks, a large tiled shower, and an oversized walk-in closet. The fully developed basement adds exceptional value with a one-bedroom, one-bathroom legal suite featuring its own private entrance and separate laundry—perfect for generating rental income, accommodating extended family, or hosting guests. Outside, the beautifully landscaped backyard has been meticulously maintained and is ready to enjoy all summer long. Relax under the gazebo, take advantage of the storage shed, and appreciate the private outdoor space designed for both entertaining and everyday enjoyment. Additional features include a striking stucco and stone exterior, a triple attached garage that is insulated and drywalled, including a convenient drive-through bay. This home quality finishes, functional living spaces, and excellent income potential, this exceptional Aspen Ridge home is one you won't want to miss. Call your favourite Realtor® to view this one in person! (id:44393)
Real Broker Sk Ltd.