
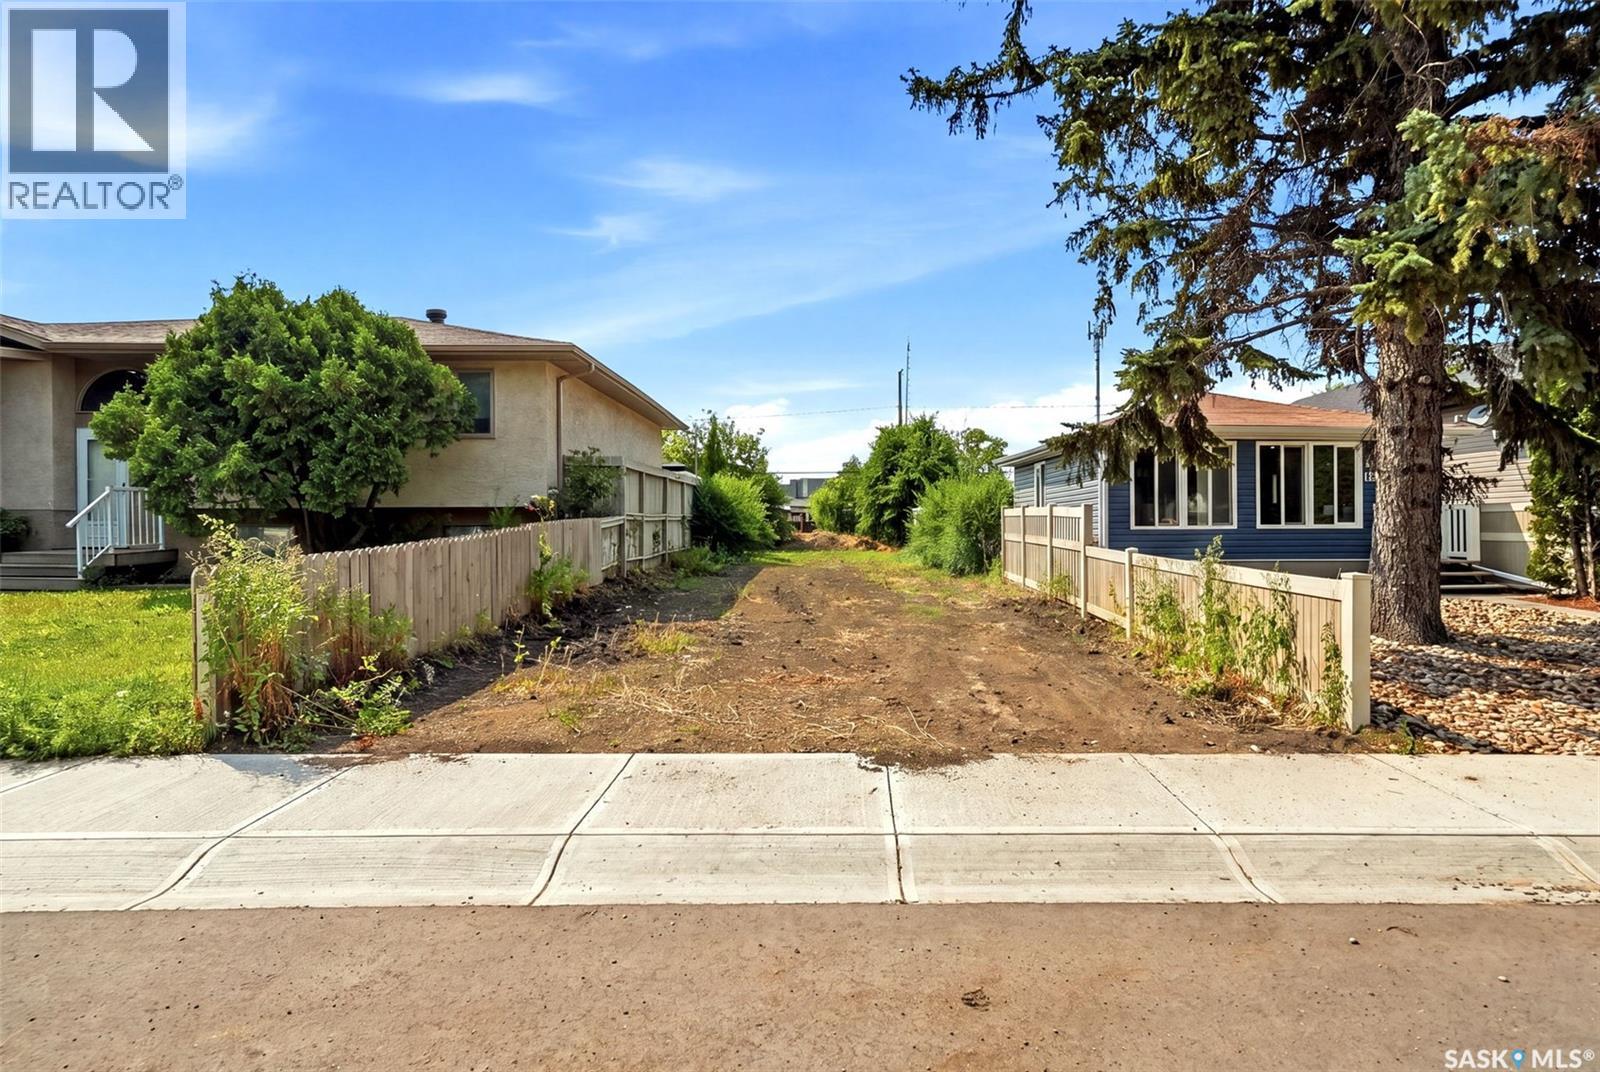
Regina, Saskatchewan
Great opportunity to purchase a vacant residential lot in Regina's Churchill Downs neighbourhood. The previous home has already been removed, saving you the time and expense of demolition. Services are available to the lot, making it ready for your next building project. Whether you're looking to build yourself a new home or an investment property, this lot offers a great opportunity in an established area close to schools, parks, shopping and public transit. Final purchase price does not include GST. If applicable, GST is the responsibility of the buyer. (id:44393)
Boyes Group Realty Inc.
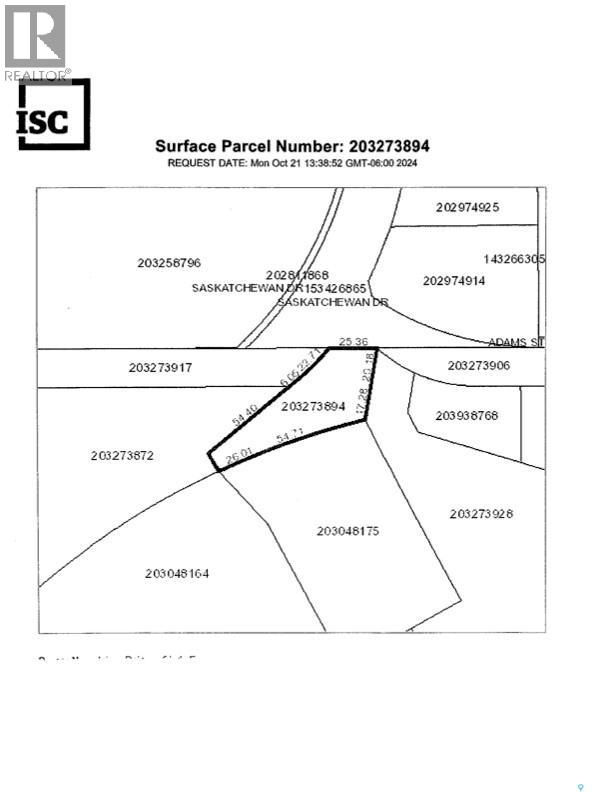
Swift Current, Saskatchewan
Prime commercial .58 acre lot available for future development. Large frontage on to Saskatchewan Drive and adjacent to the Cypress Regional Hospital. New dental practice nearby, a drugstore, Canadian Tire, Sport Chek & other businesses. (id:44393)
RE/MAX Revolution Realty
RE/MAX Of Swift Current
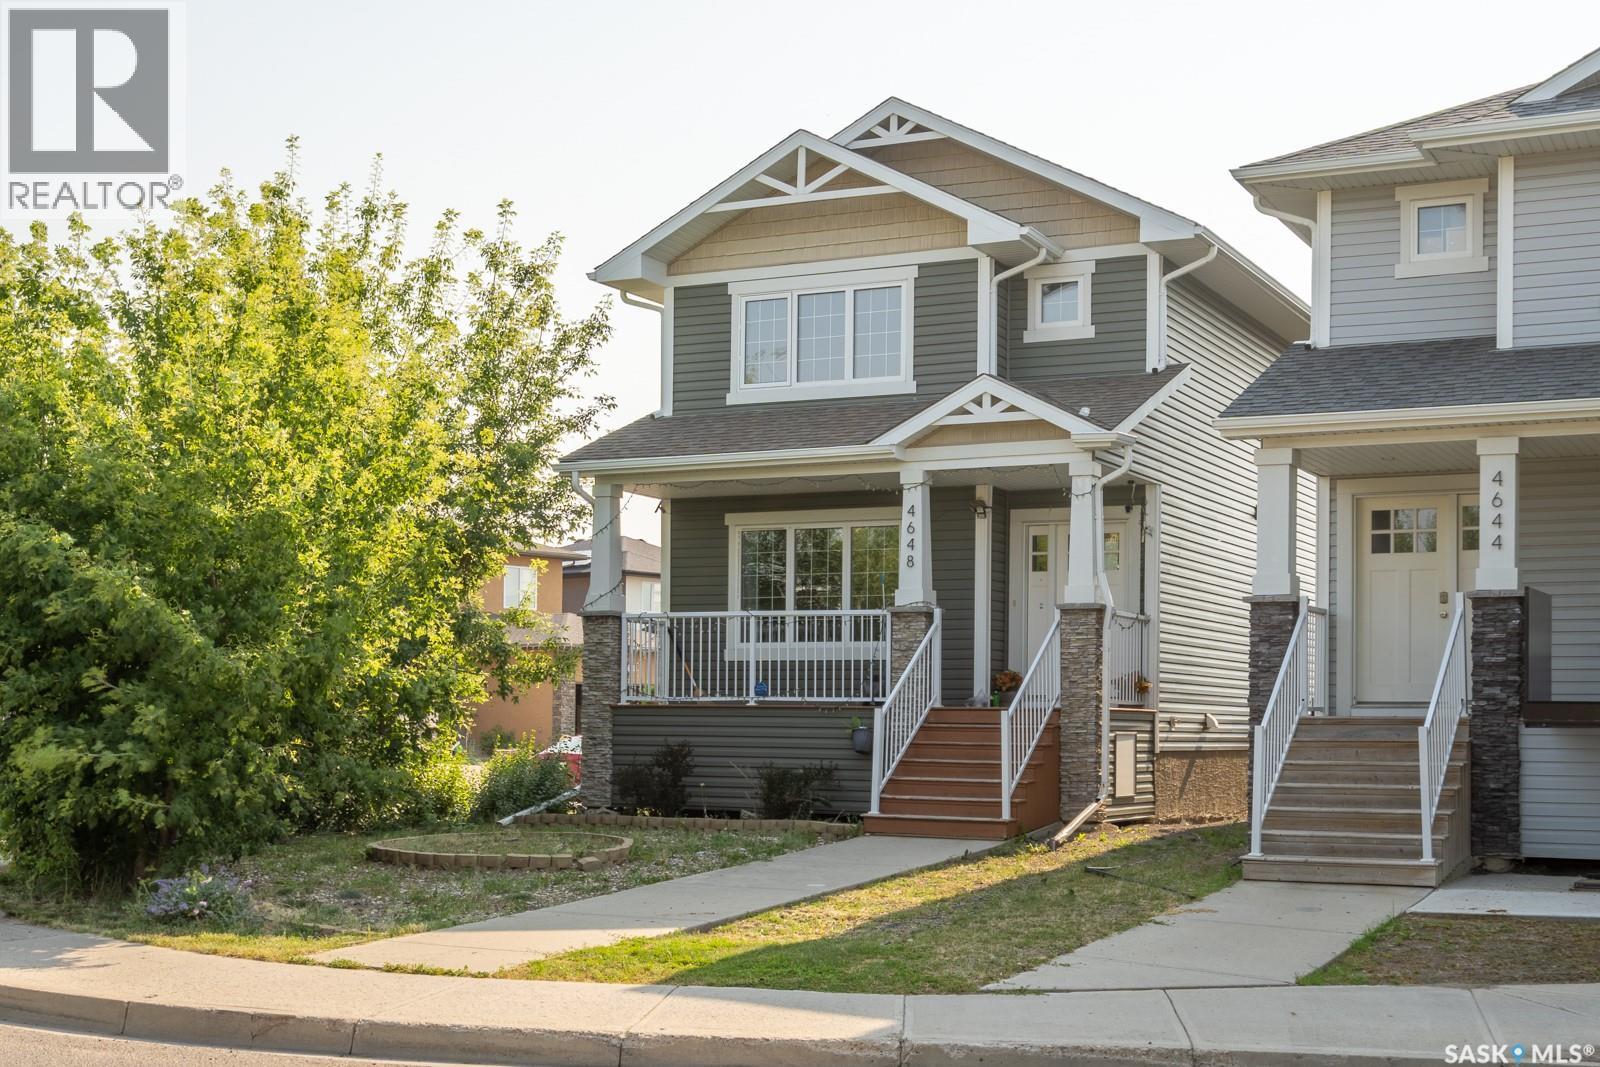
Regina, Saskatchewan
Welcome to 4648 James Hill Road in Harbour Landing, this well-maintained 2012 two-storey offers a practical, bright layout on the main and upper floors with a fully finished basement. The main floor features a bright, open living room bathed in natural light, complete with expansive windows, mature tree privacy, and a sleek gas fireplace, which flows seamlessly into a dedicated dining area and a stylish kitchen boasting rich dark cabinetry, stainless steel appliances, and a functional work island, alongside a convenient 2-piece bath by the back entrance. Upstairs, the expansive primary bedroom serves as a relaxing retreat with a large walk-in closet and a private 5-piece dual-sink ensuite, complemented by two additional sun-drenched bedrooms and convenient second-floor laundry. Accessed via a private side entrance, the immaculate basement suite offers an open-concept living space, a full kitchen with crisp white cabinetry, a comfortable bedroom, a 4-piece bathroom, and its own separate in-suite laundry. Outside, you will find an expansive fenced yard with a deck, a detached double garage, and abundant side-street parking. (id:44393)
Realty Hub Brokerage
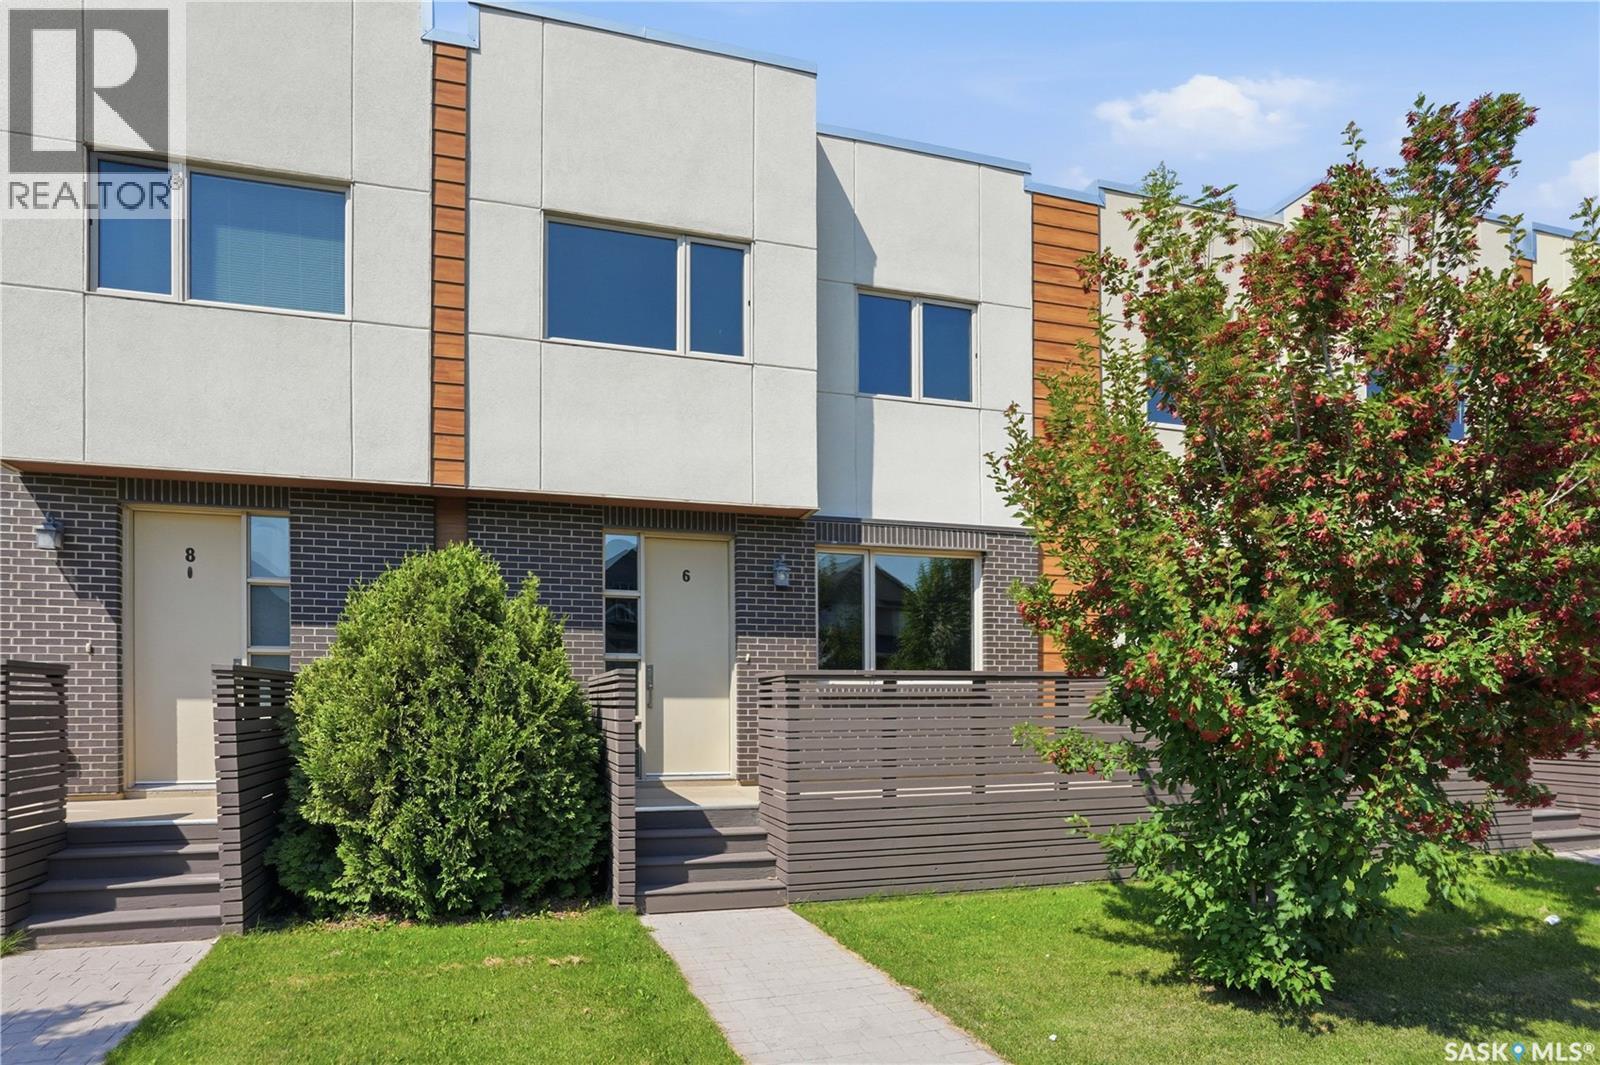
Saskatoon, Saskatchewan
Discover this exceptional 1,485 sq. ft. two-storey townhouse, thoughtfully crafted to combine modern comfort, smart design, and everyday convenience. A rare highlight of this home is the heated underground parking stall with direct interior access—an incredibly sought-after feature that adds both comfort and security year-round. Located within a well-designed townhouse community, this southeast-facing residence also features a spacious front deck, perfect for enjoying fresh air and beautiful evening light. The main level welcomes you with 9-foot ceilings and a bright, open entryway complete with a closet and convenient two-piece bath. The open-concept living space is ideal for both relaxing and entertaining. The kitchen stands out with quartz countertops, stainless steel appliances, a large pantry, ample cabinetry, and a generous island with seating for four. Upstairs, impressive 14-foot ceilings enhance the sense of space and light. The primary bedroom includes a walk-through closet leading to a well-appointed five-piece ensuite. A second spacious bedroom, a versatile office or flex area, upper-level laundry, and a four-piece bathroom provide a highly functional layout suited to a variety of lifestyles. Additional features include on-demand hot water, excellent storage options throughout, a large utility room with space for a small freezer, and the convenience of heated underground parking with direct home access. Ideally located on a transit route and just minutes from shopping, dining, and everyday amenities, this home delivers a low-maintenance lifestyle without sacrificing space, comfort, or quality. * Interior photos are of a similar unit. (id:44393)
Trcg The Realty Consultants Group
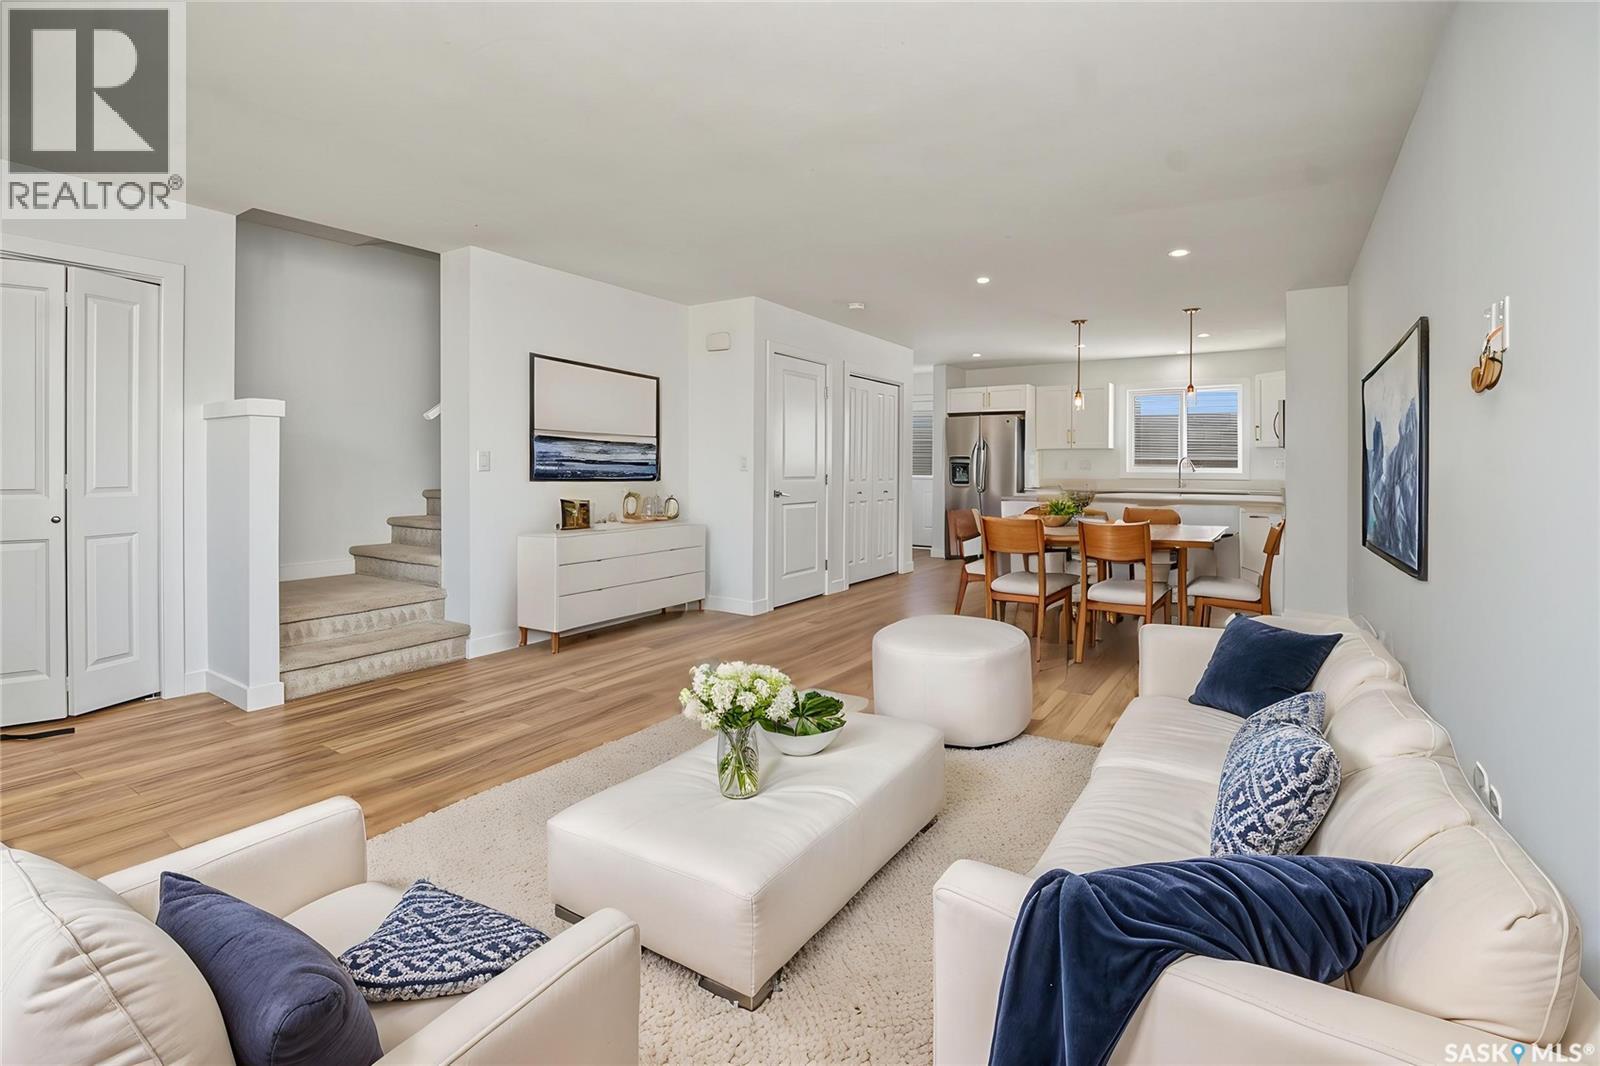
Saskatoon, Saskatchewan
This is an opportunity worth seeing! Move-in ready and offering exceptional value in Brighton-106 Westfield Road, a well-maintained 1,331 sq. ft. townhouse with NO CONDO FEES. This spacious home features 4 bedrooms, 4 bathrooms, a fully developed basement, and a completed garage, making it an excellent opportunity for homeowners or investors. The bright open-concept main floor offers a modern kitchen, spacious living and dining areas, and plenty of natural light. Upstairs, you'll find comfortable bedrooms, including a primary suite with its own ensuite. The fully finished basement provides additional living space, a fourth bedroom, and a bathroom—ideal for guests, a home office, or a growing family. Ideally located close to parks, schools, walking paths, shopping, and everyday amenities, this home combines comfort, functionality, and convenience. NO CONDO FEES, a finished basement, garage, and a highly desirable Brighton location (id:44393)
Real Broker Sk Ltd.
Jimmy, Saskatchewan
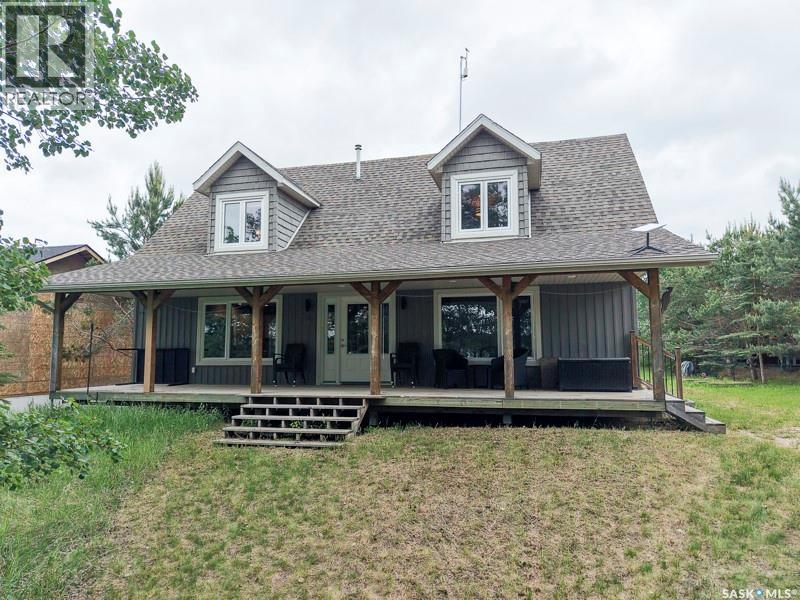
Welcome to your private lakefront escape on beautiful Jimmy Pratt Lake. Nestled among mature trees & backing onto open green space, this impressive 1,780 sq. ft. year-round home offers the perfect balance of privacy, comfort, and breathtaking natural surroundings. Step inside & you’ll immediately be impressed by the soaring vaulted ceilings, warm cedar accents, & stunning wall of windows that fill the home with natural light. The spacious open-concept layout is ideal for entertaining, featuring a large kitchen with abundant cabinetry, generous counter space, & a central island that flows seamlessly into the dining & living areas. With 3 bedrooms and 2 bathrooms, there is plenty of room for family & guests. The spacious primary bedroom offers direct access to the morning east facing rear deck through patio doors, creating the perfect spot to step outside and enjoy the peaceful surroundings. Upstairs, the open loft overlooks the main living area and provides flexible space for a sitting area, office, reading nook, or additional sleeping accommodations for guests. Built on an ICF foundation, this home offers added efficiency and peace of mind, while the crawl space provides convenient storage. The inviting covered front veranda is the perfect place to enjoy your morning coffee, west facing sunsets, listen to the birds, & take in views of the lake through the mature trees that provide exceptional privacy from the shoreline. Outside, enjoy direct lakefront access with your own dock, beautifully treed surroundings, & a peaceful setting that’s hard to find. The large lot also offers ample room for future garage/shop, giving you plenty of space for lake toys, vehicles, & additional storage. Whether you’re looking for a year-round residence, family retreat, or weekend getaway, this property offers the best of lake living w the comfort & space of a full-sized home. A rare opportunity to own a beautiful lakefront property where privacy, nature, & relaxation come together. (id:44393)
Boyes Group Realty Inc.
Sturgis, Saskatchewan
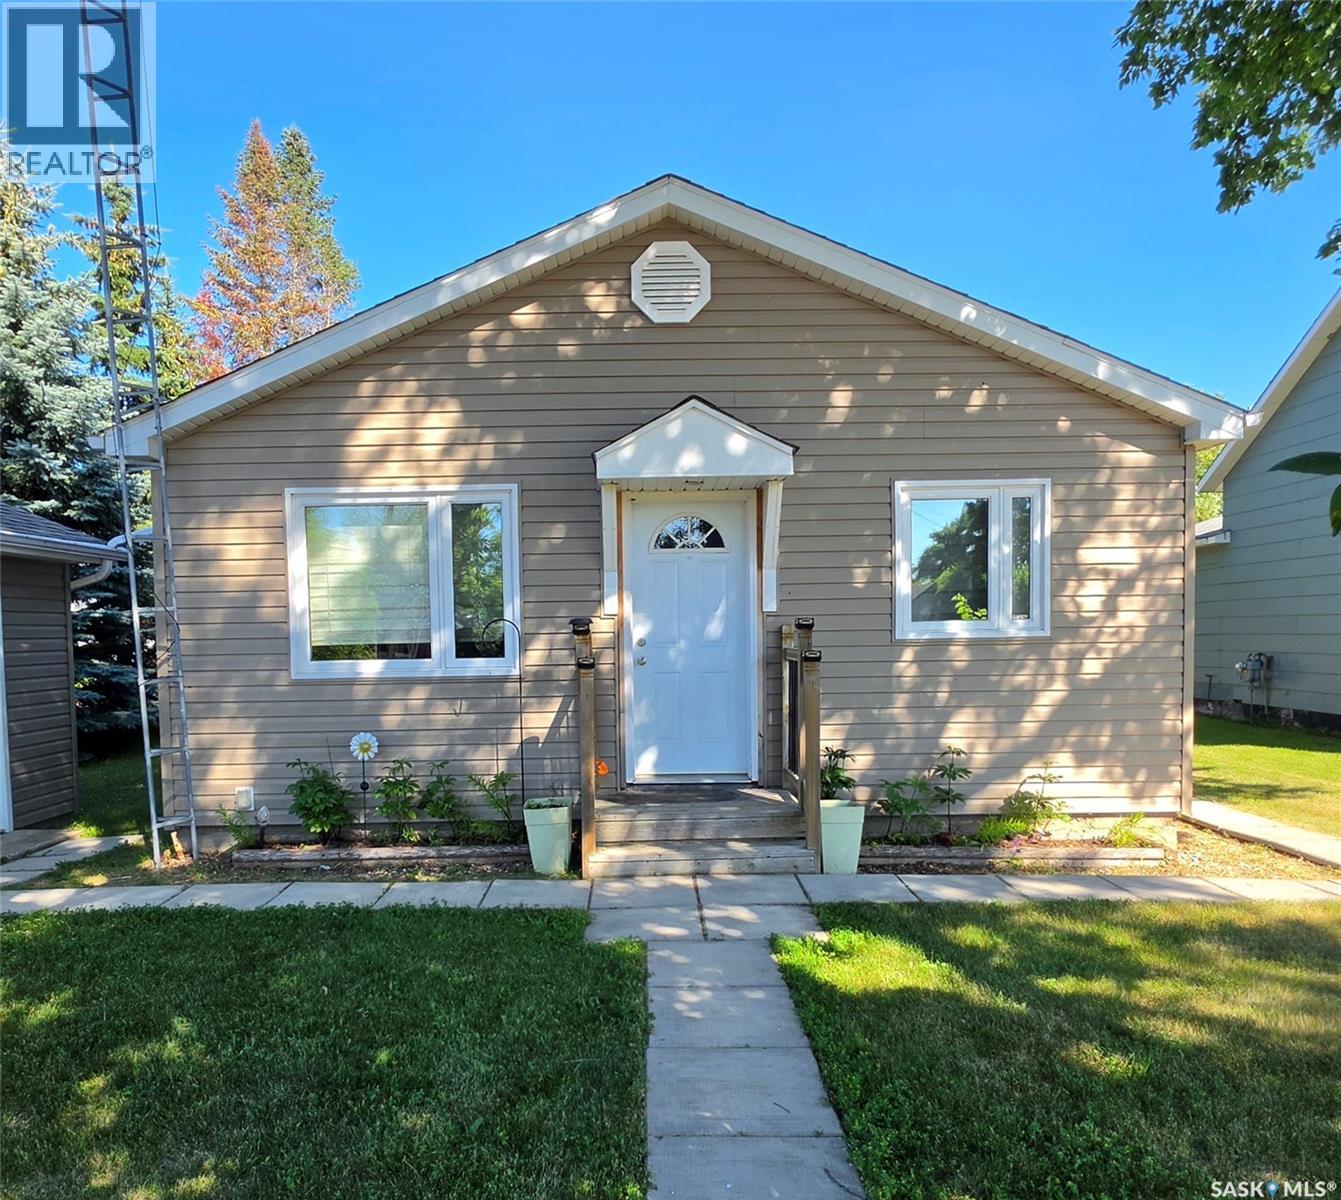
Welcome to 324 Laing Street! If you're looking for a move-in ready home with many of the major updates already completed, this could be the perfect fit. This charming 2-bedroom, 1-bathroom home has been well maintained and thoughtfully updated over the years. The home and garage received a significant exterior makeover in 2013 with new siding, soffit, fascia, eaves, windows, exterior doors, and a new deck. Inside, the kitchen was beautifully renovated in 2019 and features custom cabinetry, a glass tile backsplash, and a natural gas stove. Additional updates include new flooring in the kitchen and entry (2013), custom blinds (2013), a new furnace (2013), new shingles on both the house and garage (2022), and a new water heater installed in May 2026. With so many improvements already completed, this home is ready for its next owners to move in and make it their own. Don't miss your opportunity to view this wonderful property! (id:44393)
Century 21 Able Realty
Regina, Saskatchewan
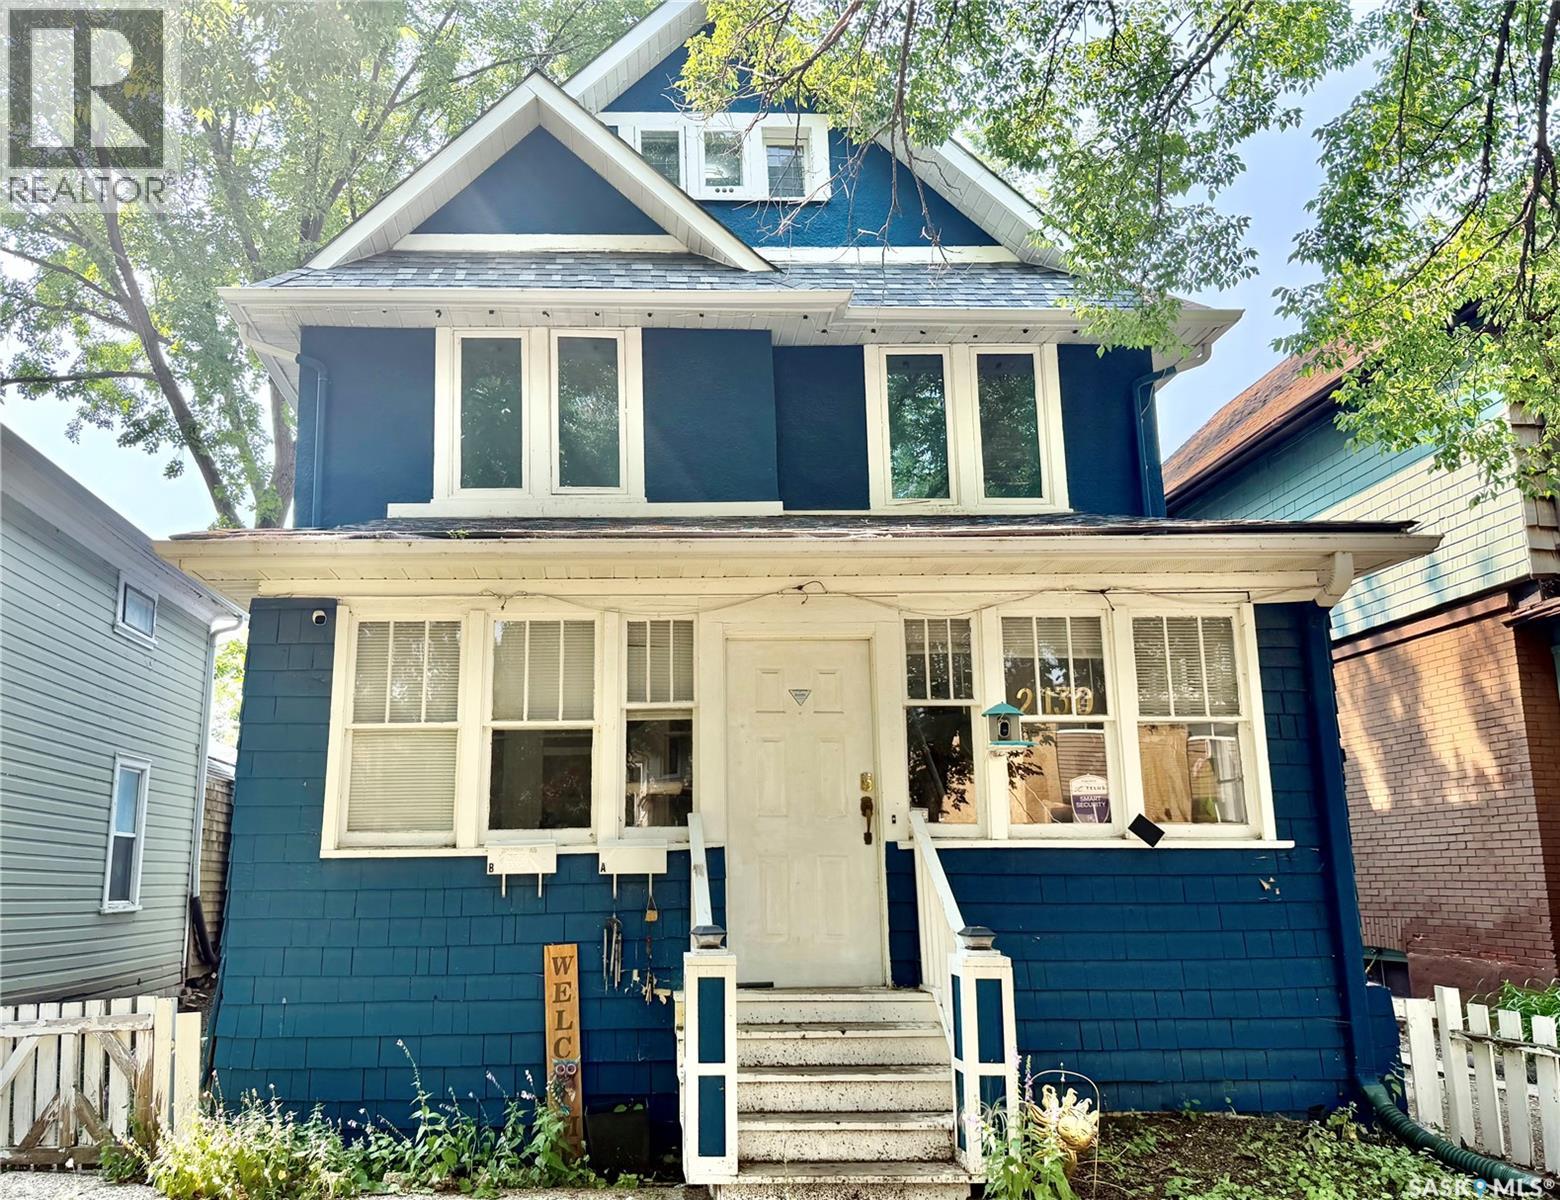
Prime Revenue Opportunity in Regina's Culturally Rich Cathedral Area! Located just off vibrant 13th Avenue and within easy walking distance of downtown, this turn key, two unit, 2.5 story home offers the perfect blend of location and strong cash flow. Both self contained units feature 2 bedrooms and 2 full bathrooms, the lower level suite is exceptionally generous, each unit has a private deck and separate power meters, a newer furnace, updated shingles, and recent exterior paint job. Generating $2,100 in total monthly income ($900/month upper, $1,200/month lower, owner pays water and gas) with reliable tenants who would love to stay, this property delivers immediate, hassle free returns for investors or an ideal opportunity for an owner occupant looking to supplement their mortgage. (id:44393)
Flatlands Real Estate Team
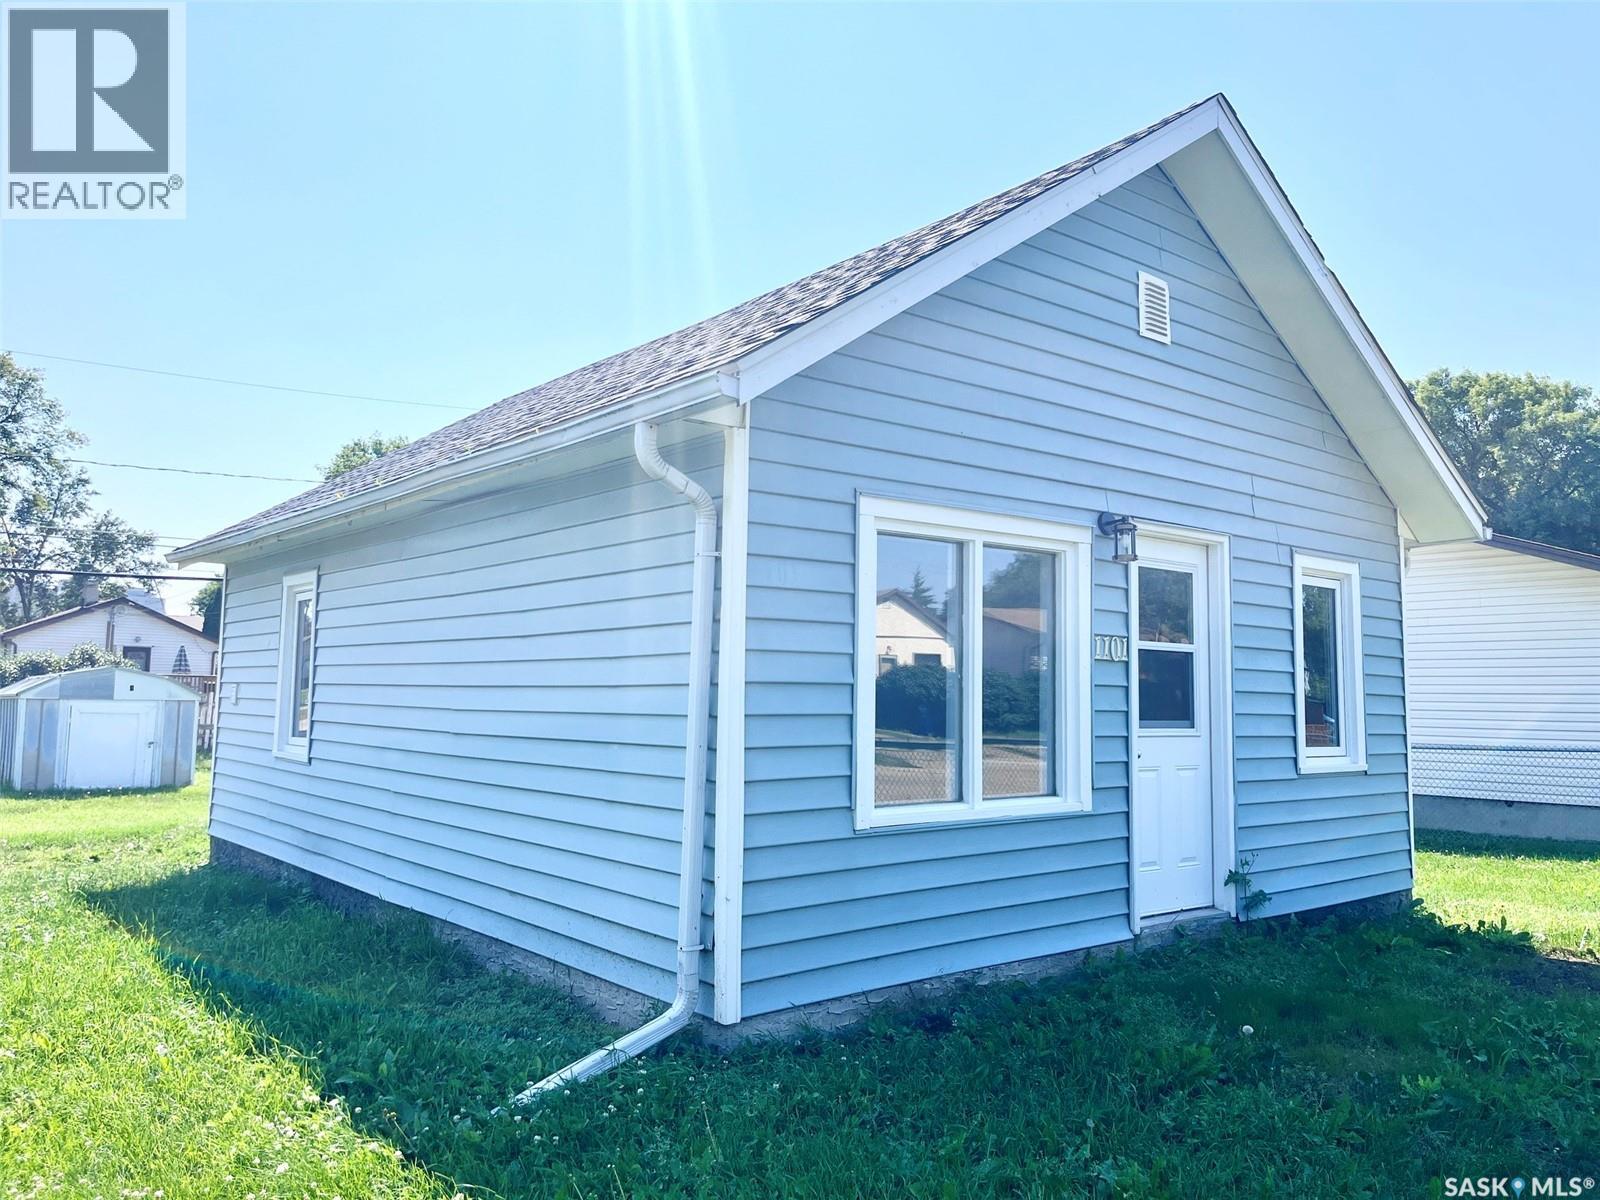
Prince Albert, Saskatchewan
Turn-key, modern living meets exceptional value! Welcome to this adorable fully renovated 1-bedroom, 1-bathroom home. Perfect for a first-time homebuyer looking for low-maintenance homeownership, a downsizing buyer, or an investor seeking a clean, turn-key rental property. Every corner of this home has been tastefully updated with modern finishes. The bright, open-concept living space is filled with natural light, modern flooring, fresh neutral paint, and updated lighting throughout. The kitchen has been completely upgraded with modern new appliances, contemporary cabinetry, clean counter space, and updated fixtures. A comfortable bedroom and stylishly remodeled full 4 piece bathroom complete this cozy home. Experience worry-free living with updated major systems like new hot water heater, shingles, deck and upgraded windows throughout. Situated on a huge oversized lot with room for outdoor relaxation, off-street parking, or the future home for your dream shop/garage, and within close proximity to local amenities, parks, schools, and quick access to downtown Prince Albert, move right in without lifting a finger! Book your private viewing today! (id:44393)
Royal LePage Icon Realty
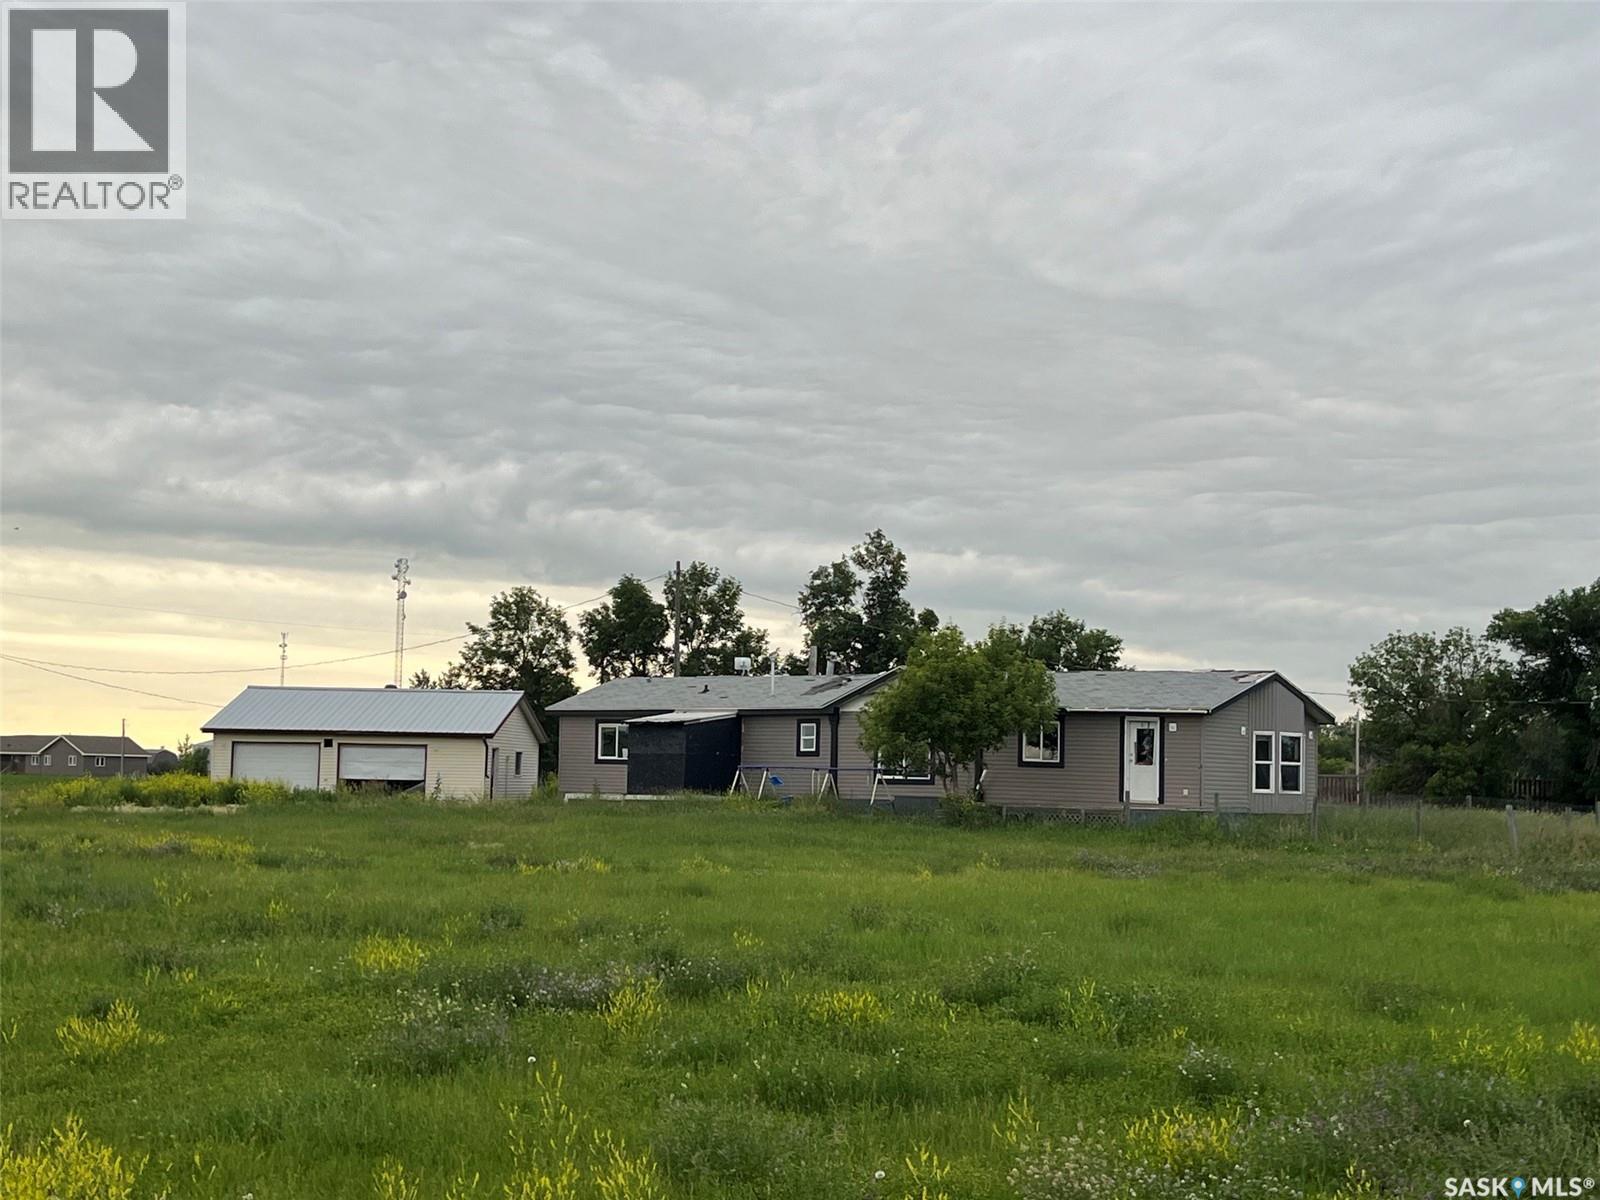
Lomond Rm No. 37, Saskatchewan
Opportunity! Located just on the outskirts of Colgate. (about 20 minutes south of Weyburn). With just over 2.6 acres of land there is plenty of opportunity to develop further. The mobile on site is roughly 1,500 SQ FT and has plenty of living space. There are 3 bedrooms and 2 baths. The mobile does require some TLC and updating but it is likely worth the effort for those looking for a bit of a fixer-upper. There is a 2 car detached garage on site. The garage has suffered some damage to the overhead doors and the interior roof is in poor shape. Plenty of opportunity for those looking for a bit of country living but still close enough via a short drive to Weyburn. (The 2 highways from Weyburn to the property are mostly paved). (id:44393)
Sutton Group - Results Realty
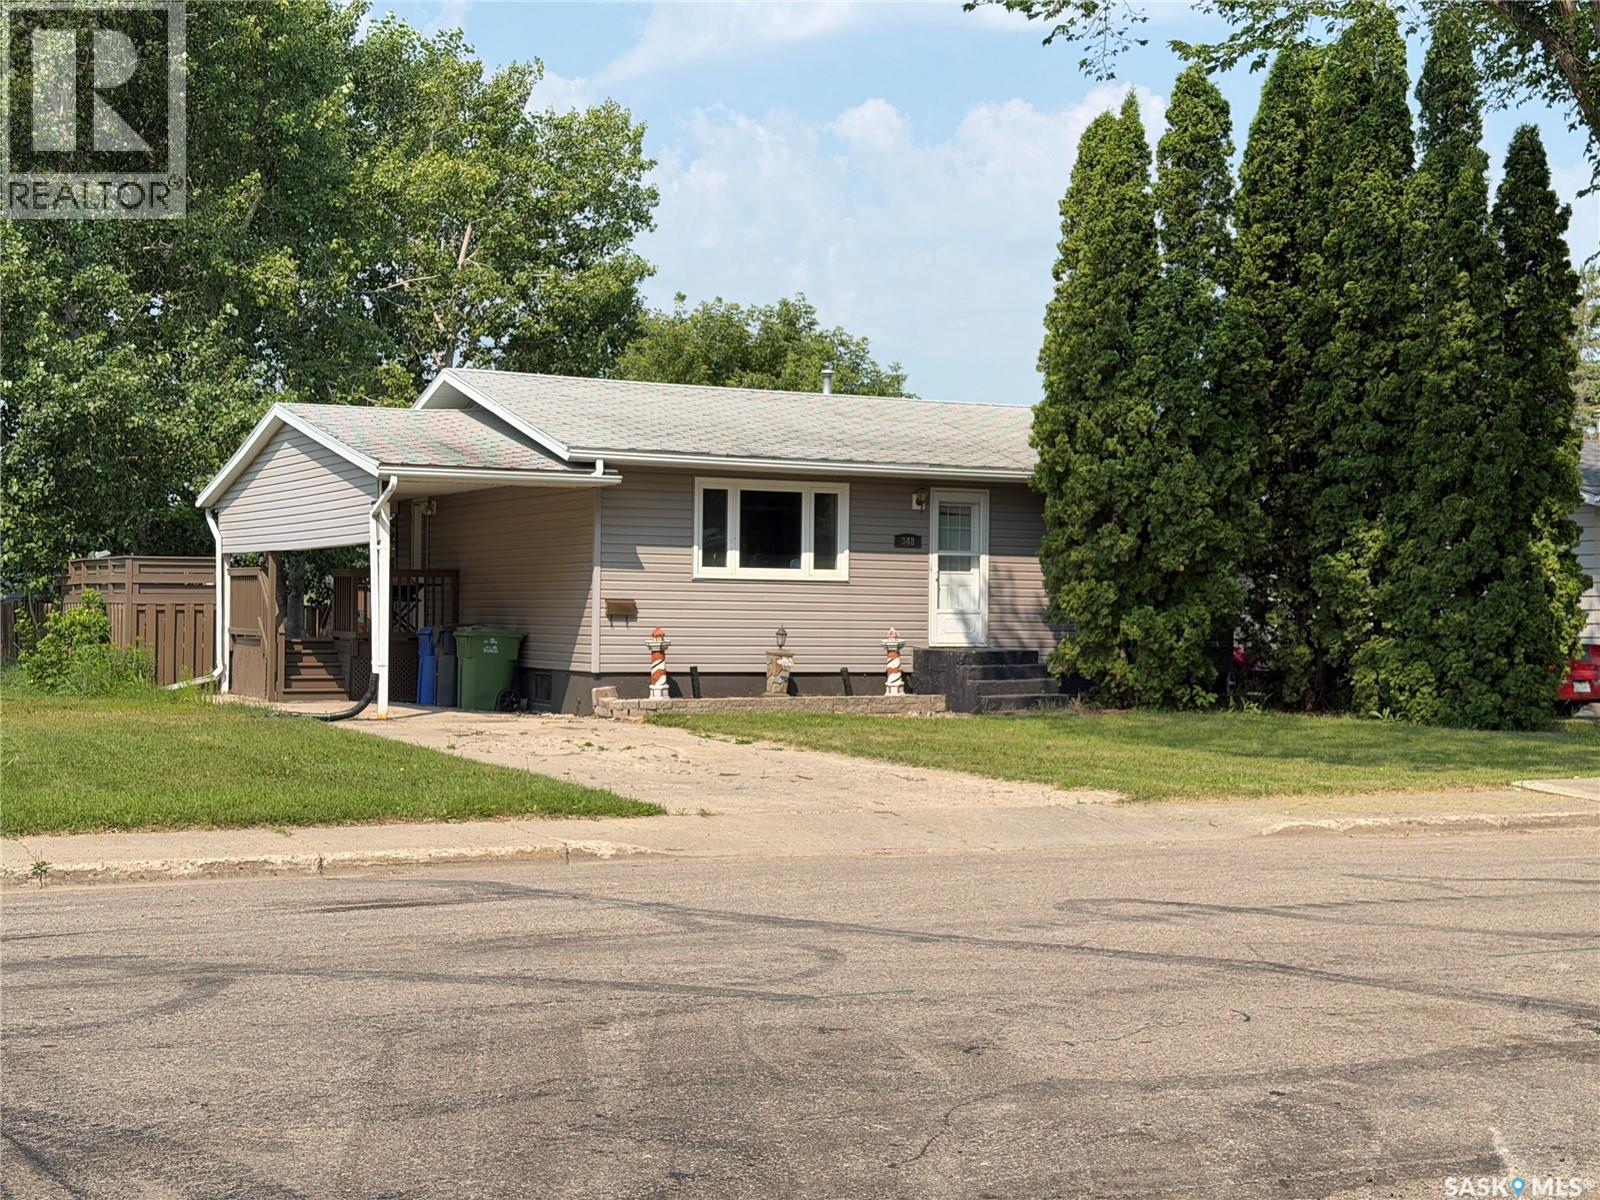
Yorkton, Saskatchewan
This one feels like HOME from the moment you walk in! Spacious bedrooms- bright -well maintained-updated spaces. Great Location and a corner lot with alley access- lots of room for boat or RV storage. Main floor has Updated kitchen with eat in dining and open to living room. 2 bedrooms, bathroom and storage! Side entrance with access to basement lends itself well to a future rental or in-law suite. The basement showcases an inviting rec room and 2 piece bath with rough in for shower. Huge laundry room with storage space. 2 more good size bedrooms round out this inviting Family home. Outdoors the fully fenced huge yard with deck are waiting for entertainers, families with kids or pets! (id:44393)
Living Skies Realty Ltd.
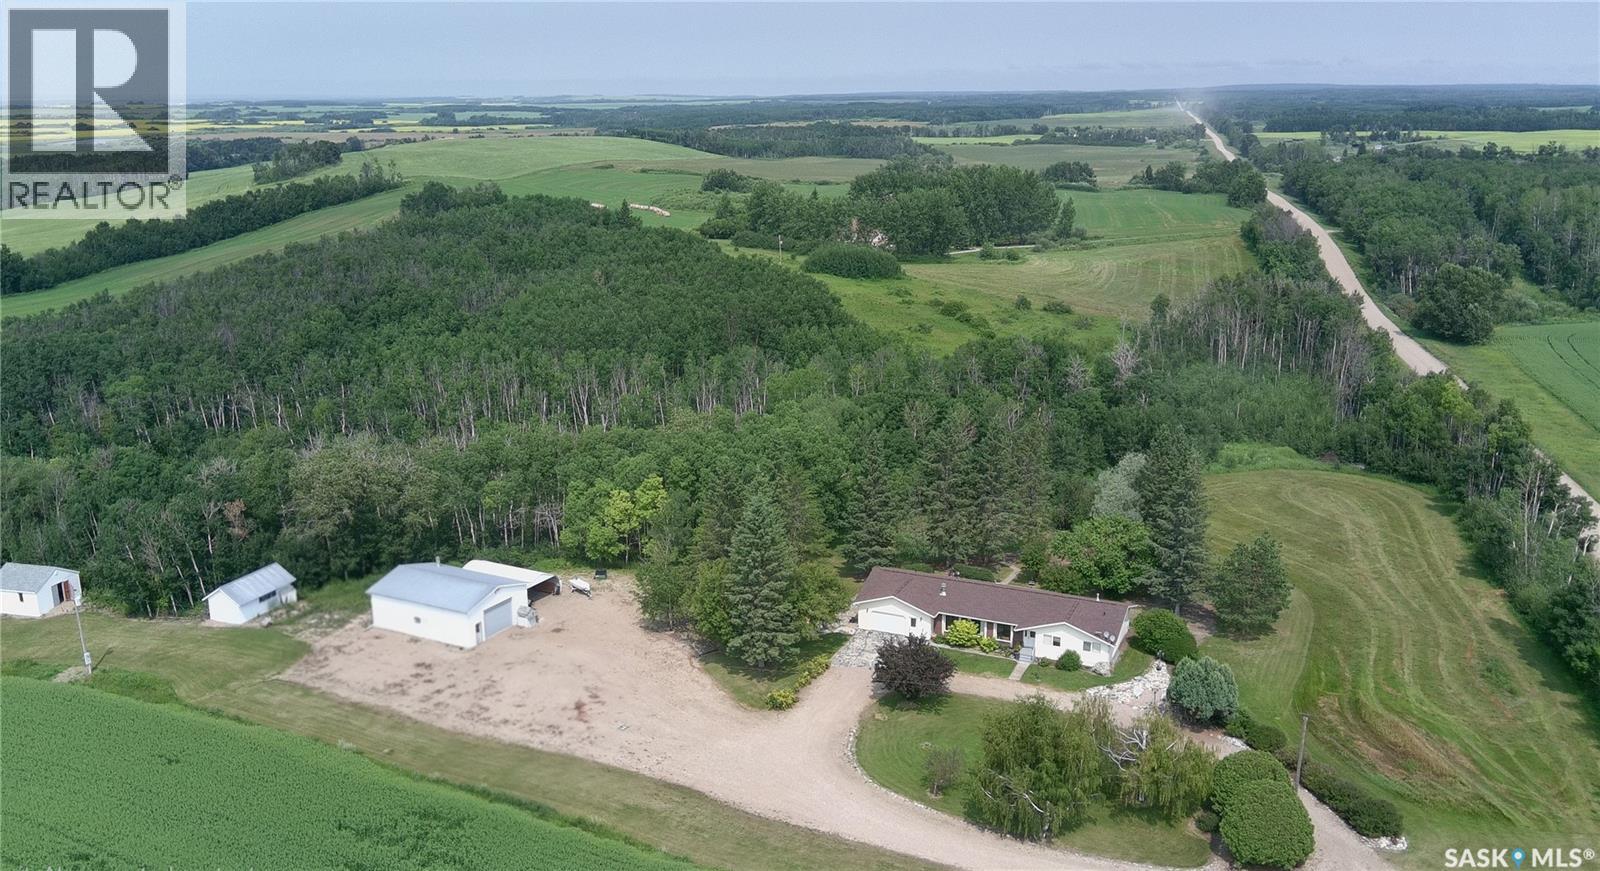
Cote Rm No. 271, Saskatchewan
For sale for the first time by its original owners, this exceptional 37-acre property combines the peace of country living with the convenience of being just 10 km from Kamsack and 15 km from Madge Lake. Built in 1976 with quality fir framing, the 1,896 sq. ft. home has been meticulously cared for and offers 3 bedrooms, an office, 2.5 bathrooms, and a partially developed basement, providing flexible space for family living, entertaining, or working from home. Designed with both comfort and practicality in mind, the property features a heated 28' x 40' shop, a 24' x 22' attached garage, an open ended quonset hut, sheds and a beautifully established yard complete with a fire pit to enjoy Saskatchewan's evenings. The home is connected to Kamsack Reverse Osmosis water, with the added option of switching to a spring-fed dugout water supply. The sellers have enjoyed stocking the dugout with trout in previous years, creating a truly unique country living experience. An aeration pump can be included for future use. The property already has the set up for bell TV and rural internet and the added bonus of a natural gas backup generator, installed in 2025, offering convenience and peace of mind. With a good shelter belt, surrounded by stunning scenery and located near snowmobile trails and the year-round recreation of Madge Lake, this is a rare opportunity to own a well maintained acreage with one hell of a view that has been thoughtfully cared for over generations. Book your showing today. Motivated seller, open to negotiations! (id:44393)
Exp Realty