
Regina, Saskatchewan
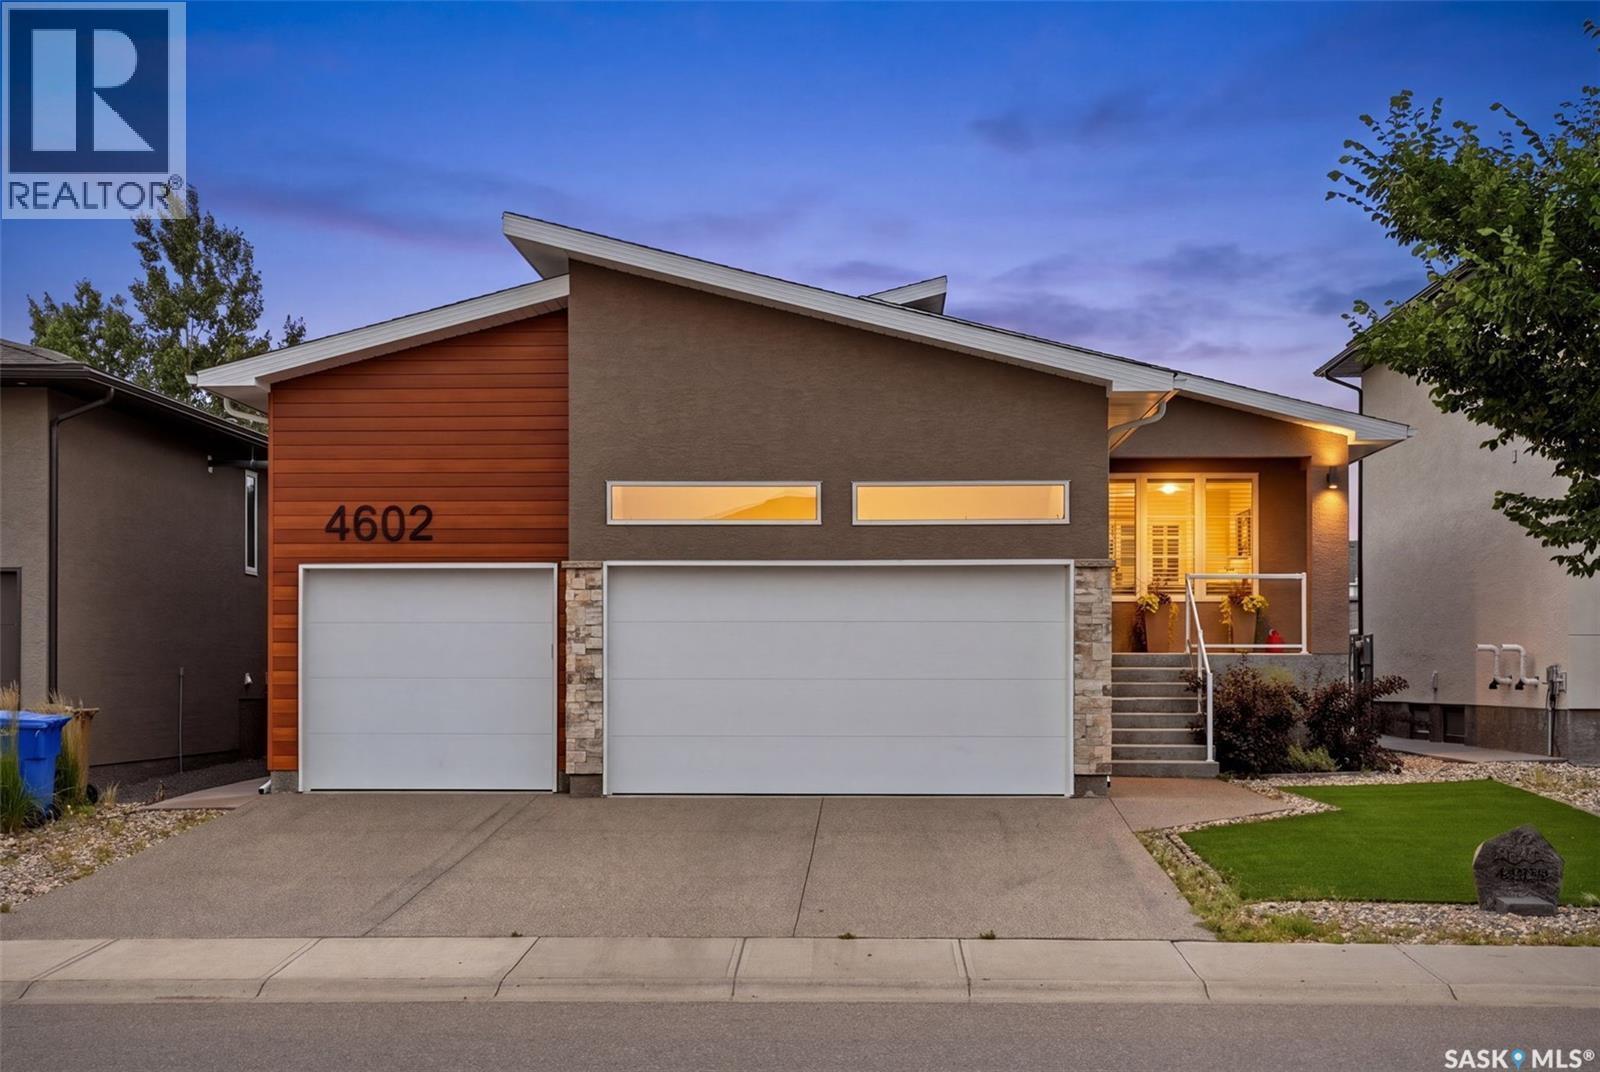
Nestled in The Creeks, one of Regina’s most sought-after neighbourhoods, this exceptional Varsity-built bungalow offers the quality, craftsmanship, and upgrades you’d expect from a former show home. Featuring 5 bedrooms, 3 bathrooms, and an outstanding floor plan, this home has been meticulously maintained inside and out. The main floor showcases stunning engineered hardwood flooring throughout the living areas, a spacious family room highlighted by a cozy natural gas fireplace, and a chef-inspired kitchen designed for both everyday living and entertaining. Just off the kitchen, you’ll find a spectacular three-season sunroom complete with its own gas fireplace, creating the perfect space to relax well into the spring and fall. The luxurious primary suite is a true retreat, featuring a spa-like 5-piece ensuite that is simply a 10/10, along with a generous walk-in closet. Two additional bedrooms, a full bathroom, and convenient main floor laundry complete the main level. The professionally finished basement offers even more living space with a massive family room, two additional bedrooms, and a full bathroom—perfect for growing families or hosting guests. Outside, the home continues to impress with xeriscape landscaping in both the front and backyard, a beautifully maintained outdoor living area with a large patio, and outstanding curb appeal. The heated, fully insulated triple attached garage provides ample room for vehicles, storage, and hobbies. This is a rare opportunity to own a premium bungalow in one of Regina’s finest communities, combining luxury finishes, thoughtful design, and exceptional pride of ownership. Homes of this calibre don’t come along often. (id:44393)
Royal LePage Next Level
Wakaw Lake, Saskatchewan
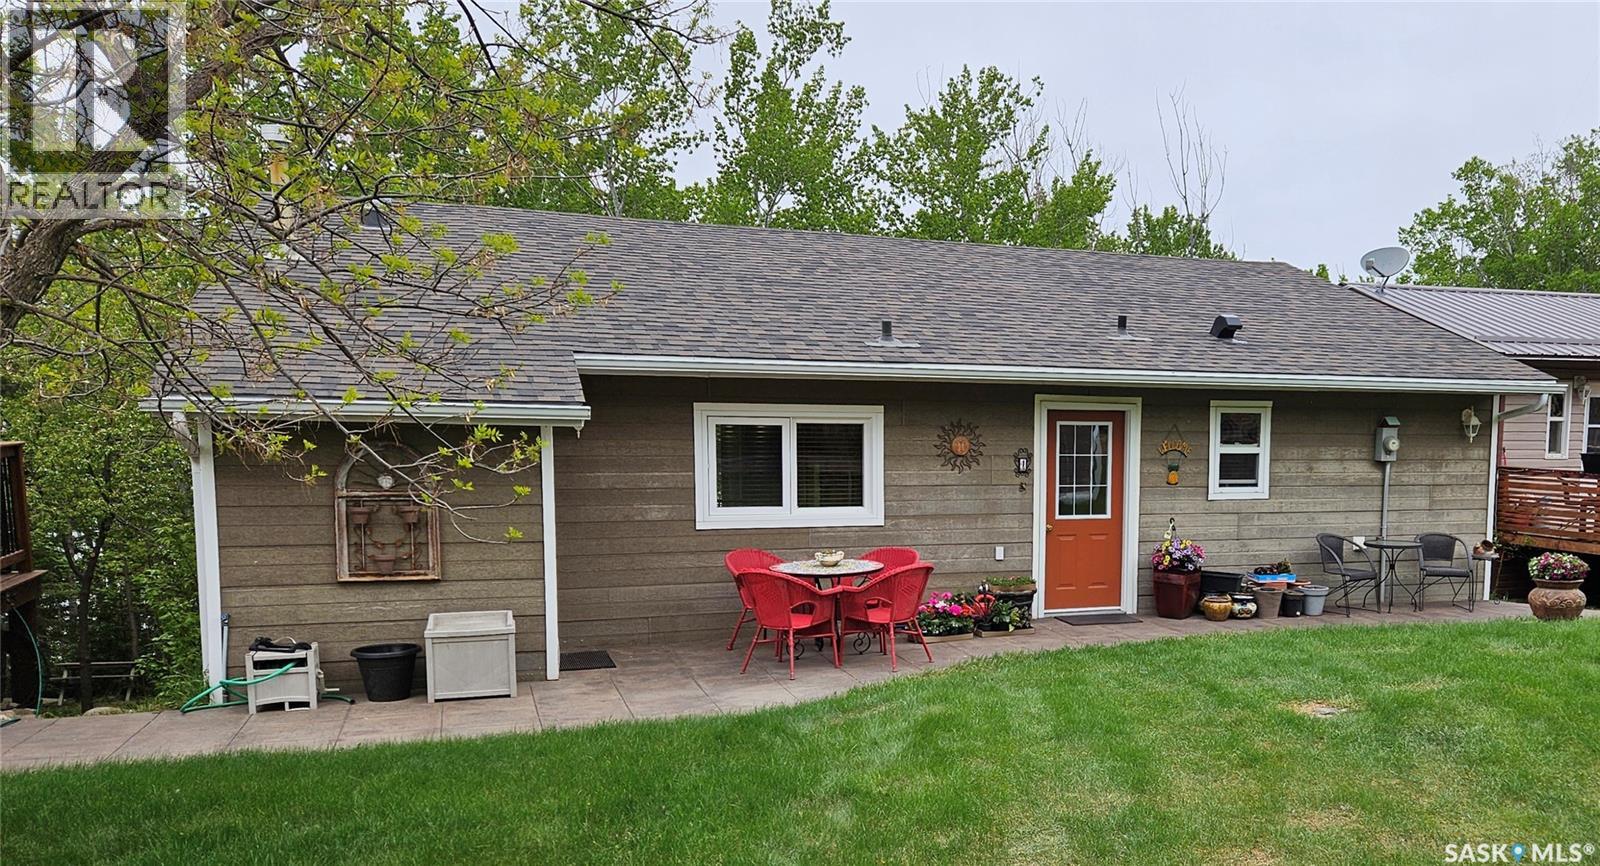
Experience year-round lakefront living on beautiful Olexksyn Beach in this charming property featuring a warm, inviting Mexican-inspired theme throughout. Rich colours and distinctive décor create a welcoming atmosphere, adding character and personality to this one-of-a-kind retreat. Upgraded windows and secondary electric heat, combined with a cozy natural gas fireplace, ensure comfort through every season. The spacious kitchen is a dream for anyone who loves to cook, offering a gas stove and an oversized pantry with plenty of storage. Step outside to enjoy the natural gas BBQ hookup, gather around the cozy fire pit area, or take a leisurely stroll down the beautiful cedar walkway leading directly to the water. The yard also includes a convenient garden shed, making outdoor living both enjoyable and practical. Additional updates include new shingles in 2023, providing added peace of mind. A leased lot offers excellent potential for a future garage or additional storage for boats, trailers, recreational vehicles, or other outdoor equipment. Best of all, most furnishings are included, allowing you to move in and start enjoying lake life right away. Offering comfort, functionality, unique style, and an unbeatable waterfront setting on Olexksyn Beach, this property is ready for you to enjoy in every season. (id:44393)
Royal LePage Saskatoon Real Estate
Stockholm, Saskatchewan
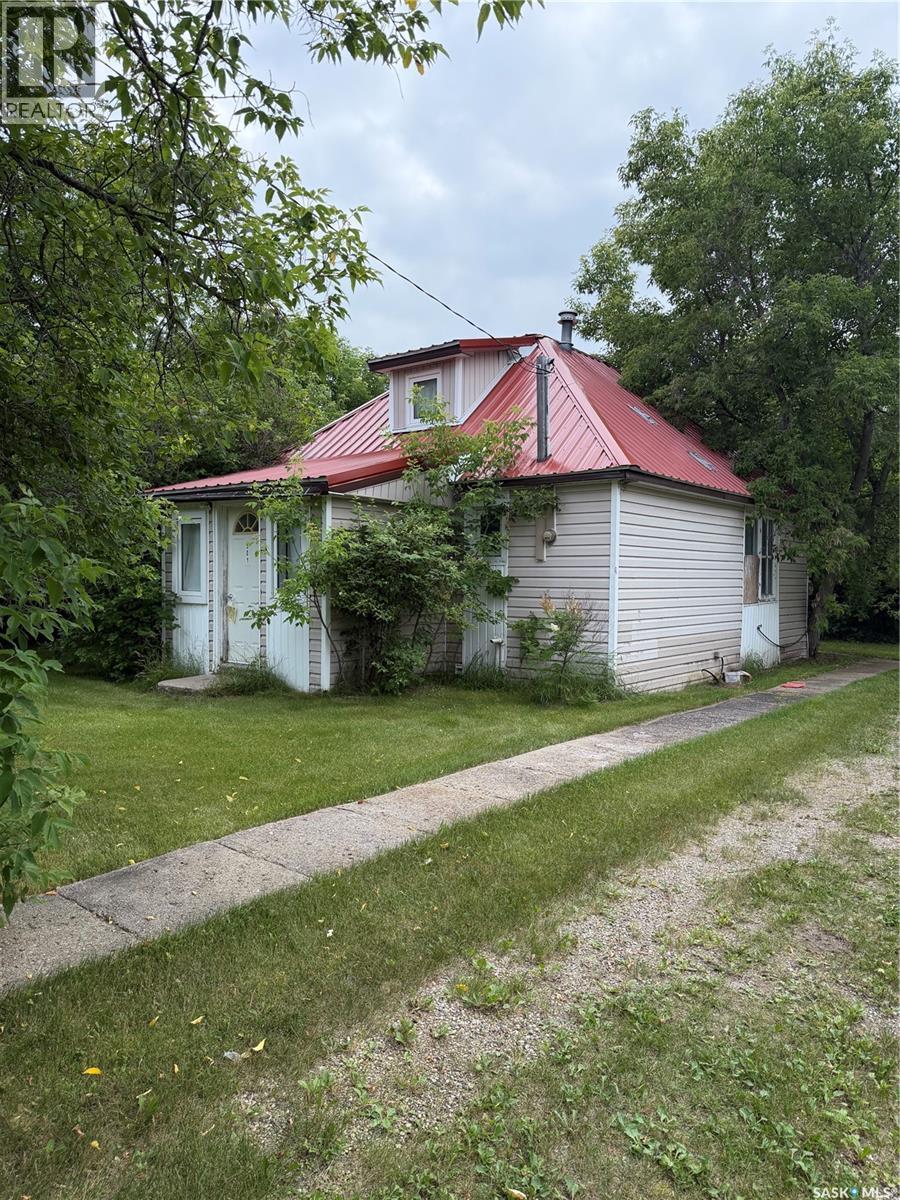
301 Elizabeth Street, Stockholm SK your opportunity to create an amazing starter home or a new build on this massive, edge of town lot. 1 bedroom on the main with large living room, and a spacious loft area. Main floor laundry, and a front and back porch. Fantastic location in the village of Stockholm, which boasts a grocery store, rink, cooperative daycare and inclusive k-9 school. Walk to everything in this very friendly community. Home has some moisture in basement and is in need of a full renovation. Put your handyman skills to work and create equity you can be proud of. 1 acre lot with mature trees. (id:44393)
Living Skies Realty Ltd.
Snipe Lake Rm No. 259, Saskatchewan
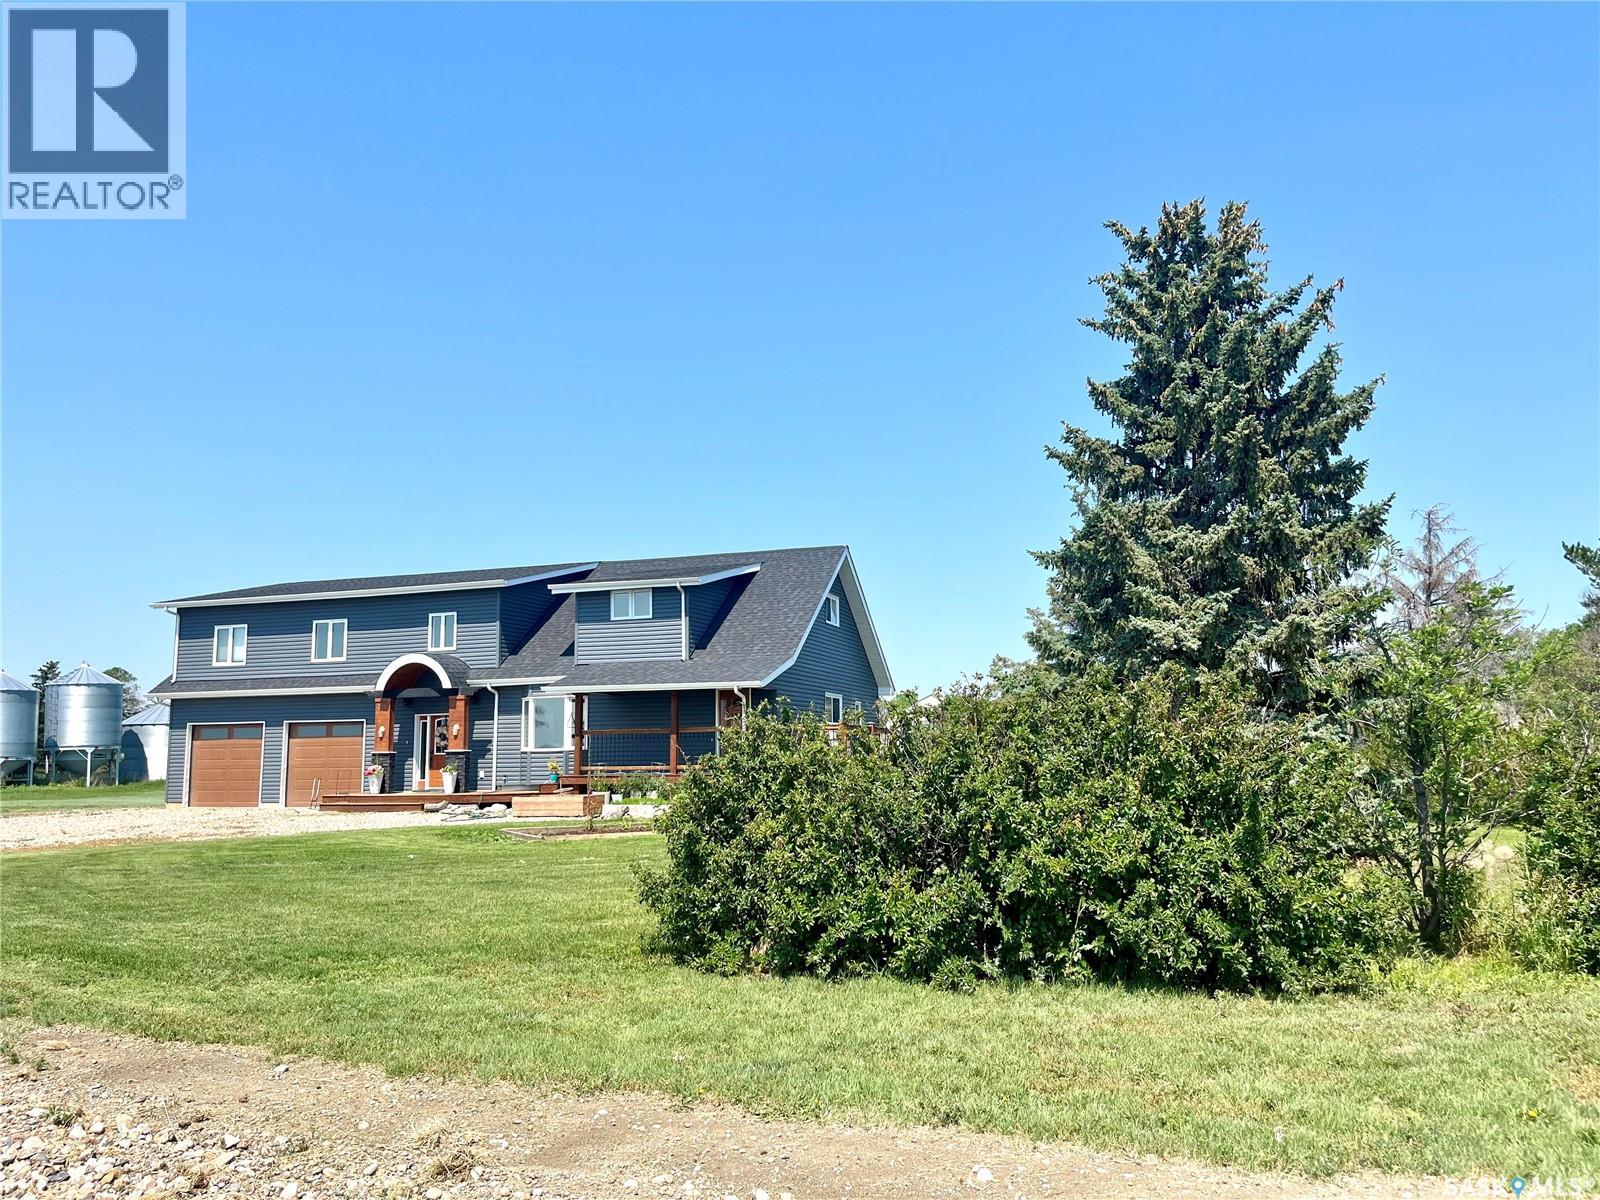
Welcome to Howe Acres showcasing stunning renovations and creative use of old and new! This large family home boasts 6 bedrooms & 3.5 bathrooms. Significant storage space, entertaining space, attached double heated garage & a mudroom every acreage should have! Back deck is spacious with room for the whole family and some friends! Yard consists of beautiful Cherry trees, a raspberry patch & an apple tree! Plus useful outbuildings such as 2 quonsets, shop plus large + smaller shed and plenty of space with 20 acres if you have some horses to accommodate. Seller states house can also be moved if that is something you're needing to have happen! A short drive to the lovely town of Eston with all amenities you could want and a hop, skip & jump to the beautiful Eston Riverside Regional Park! It's the perfect location to everything you'd need plus a view of the Land of The Living Skies for miles! Directions: 6 miles south of Eston on highway 30, 1 mile east, 1 mile south. First yard on west side of road. (id:44393)
RE/MAX Revolution Realty
RE/MAX Of Swift Current
Saskatoon, Saskatchewan
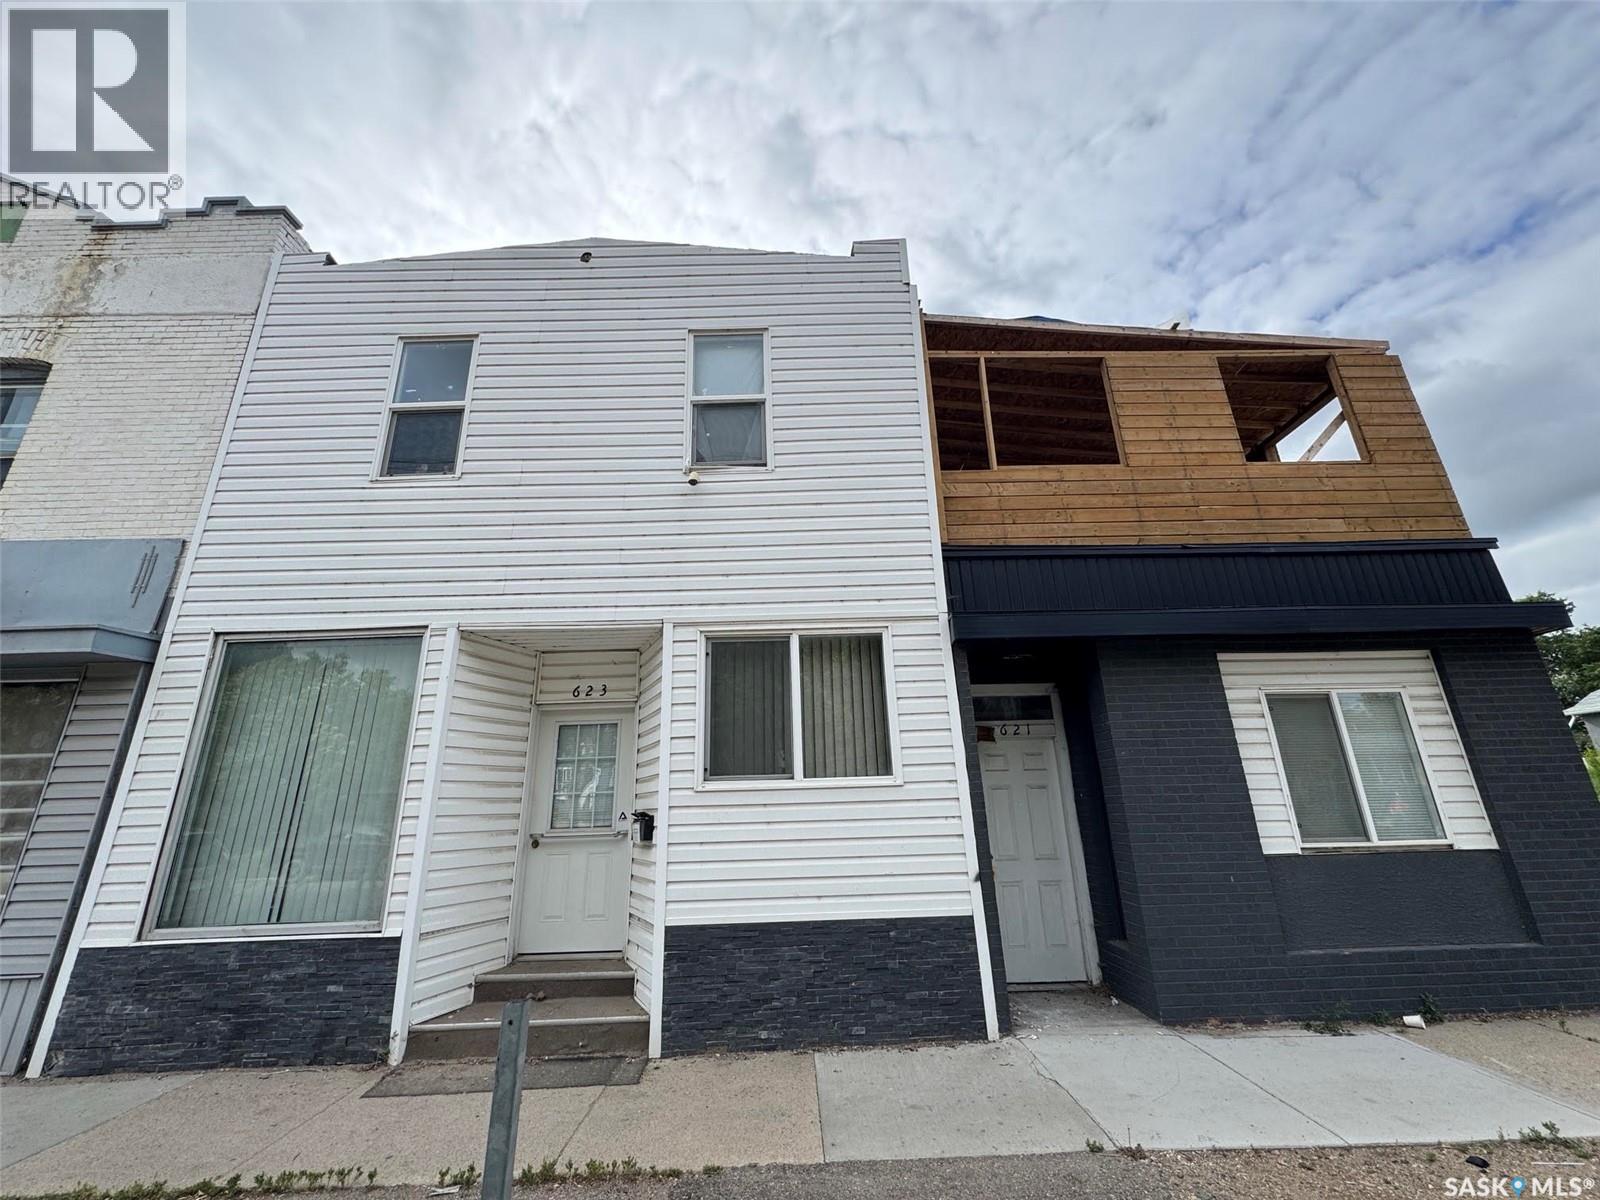
Great investment opportunity: used to be a restaurant with living accomodation area on the second floor, plus extra two 1-bedroom nonconforming suites on the main. Potential to a Duplex, Sold as it is. (id:44393)
Saskatoon Real Estate Services Inc.
Saskatoon, Saskatchewan
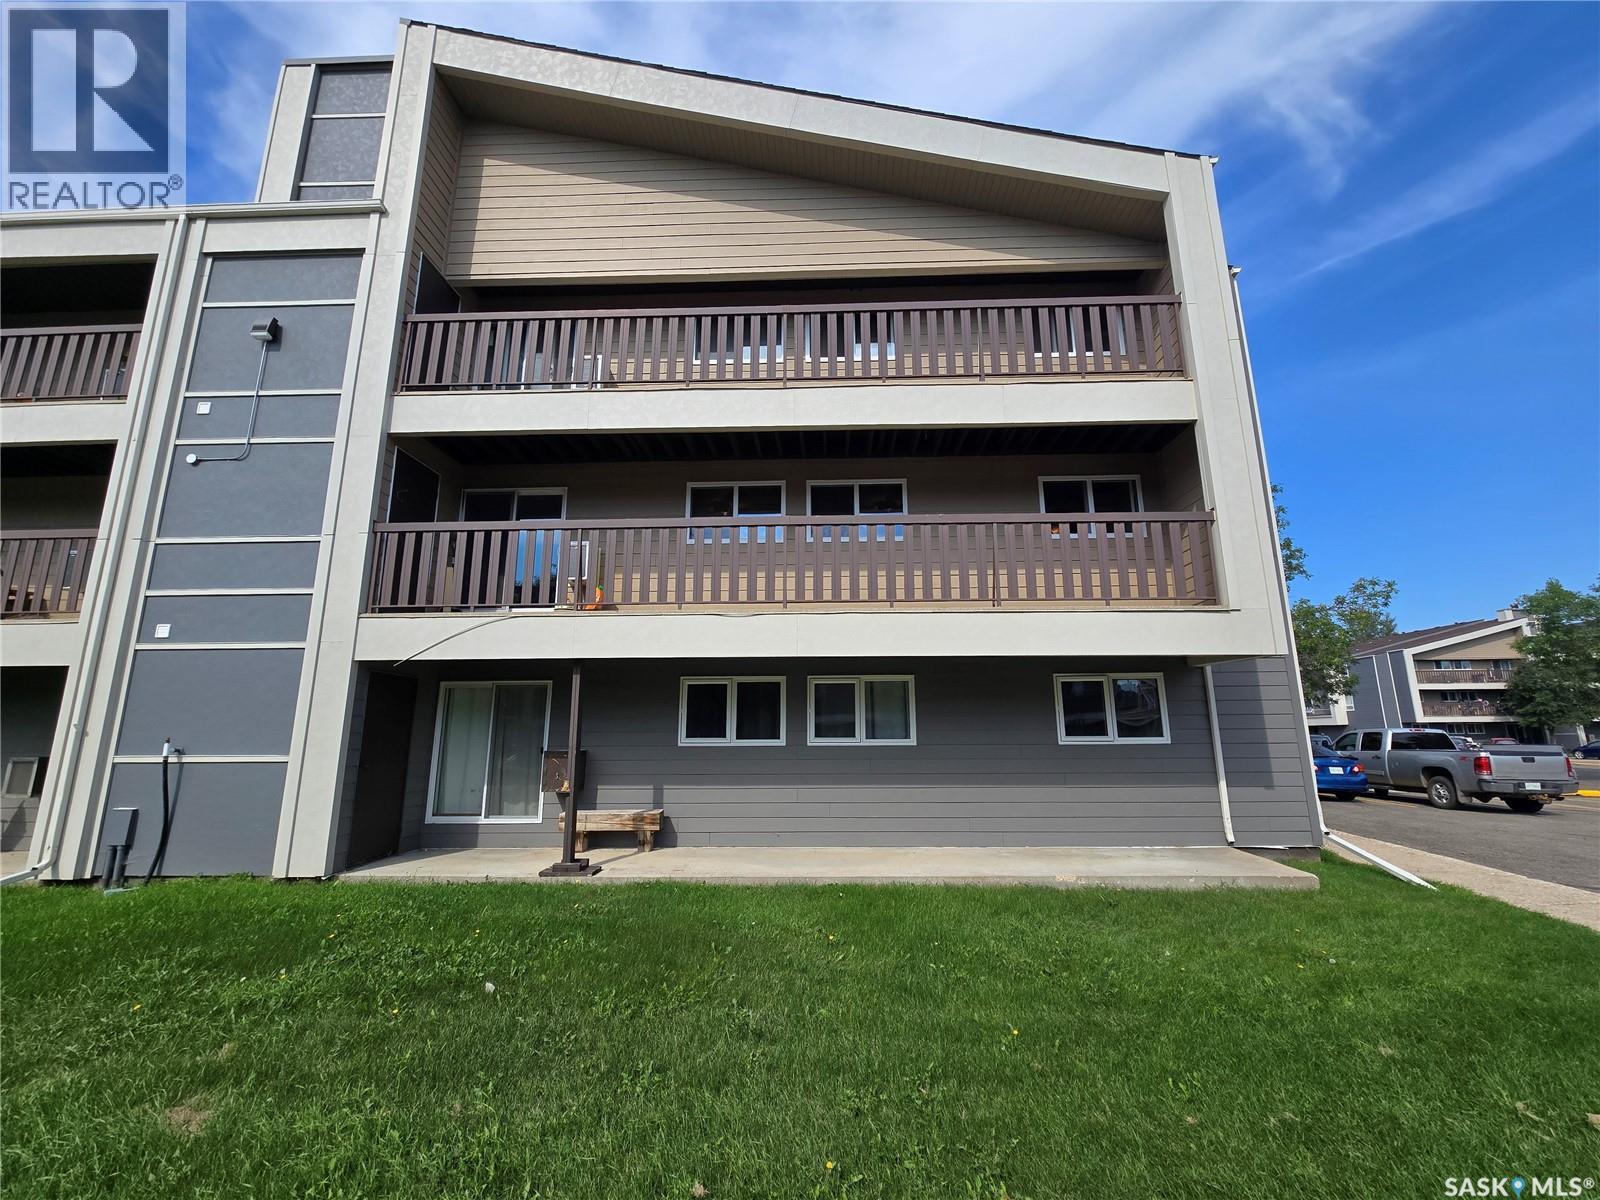
Welcome to this spacious 1,066 sq. ft. second-floor condo in the heart of Forest Grove. Offering 3 bedrooms and 1 bathroom, this well-maintained unit features brand-new flooring throughout, a bright and functional layout, a large private balcony with exterior storage, plus an additional storage room inside the unit. Ideally located close to elementary and high schools, the University of Saskatchewan, shopping, restaurants, parks, and all the amenities you need, this is an excellent opportunity for first-time buyers, students, families, or investors looking for a great home in a fantastic location. (id:44393)
2 Percent Realty Platinum Inc.
Bruno, Saskatchewan
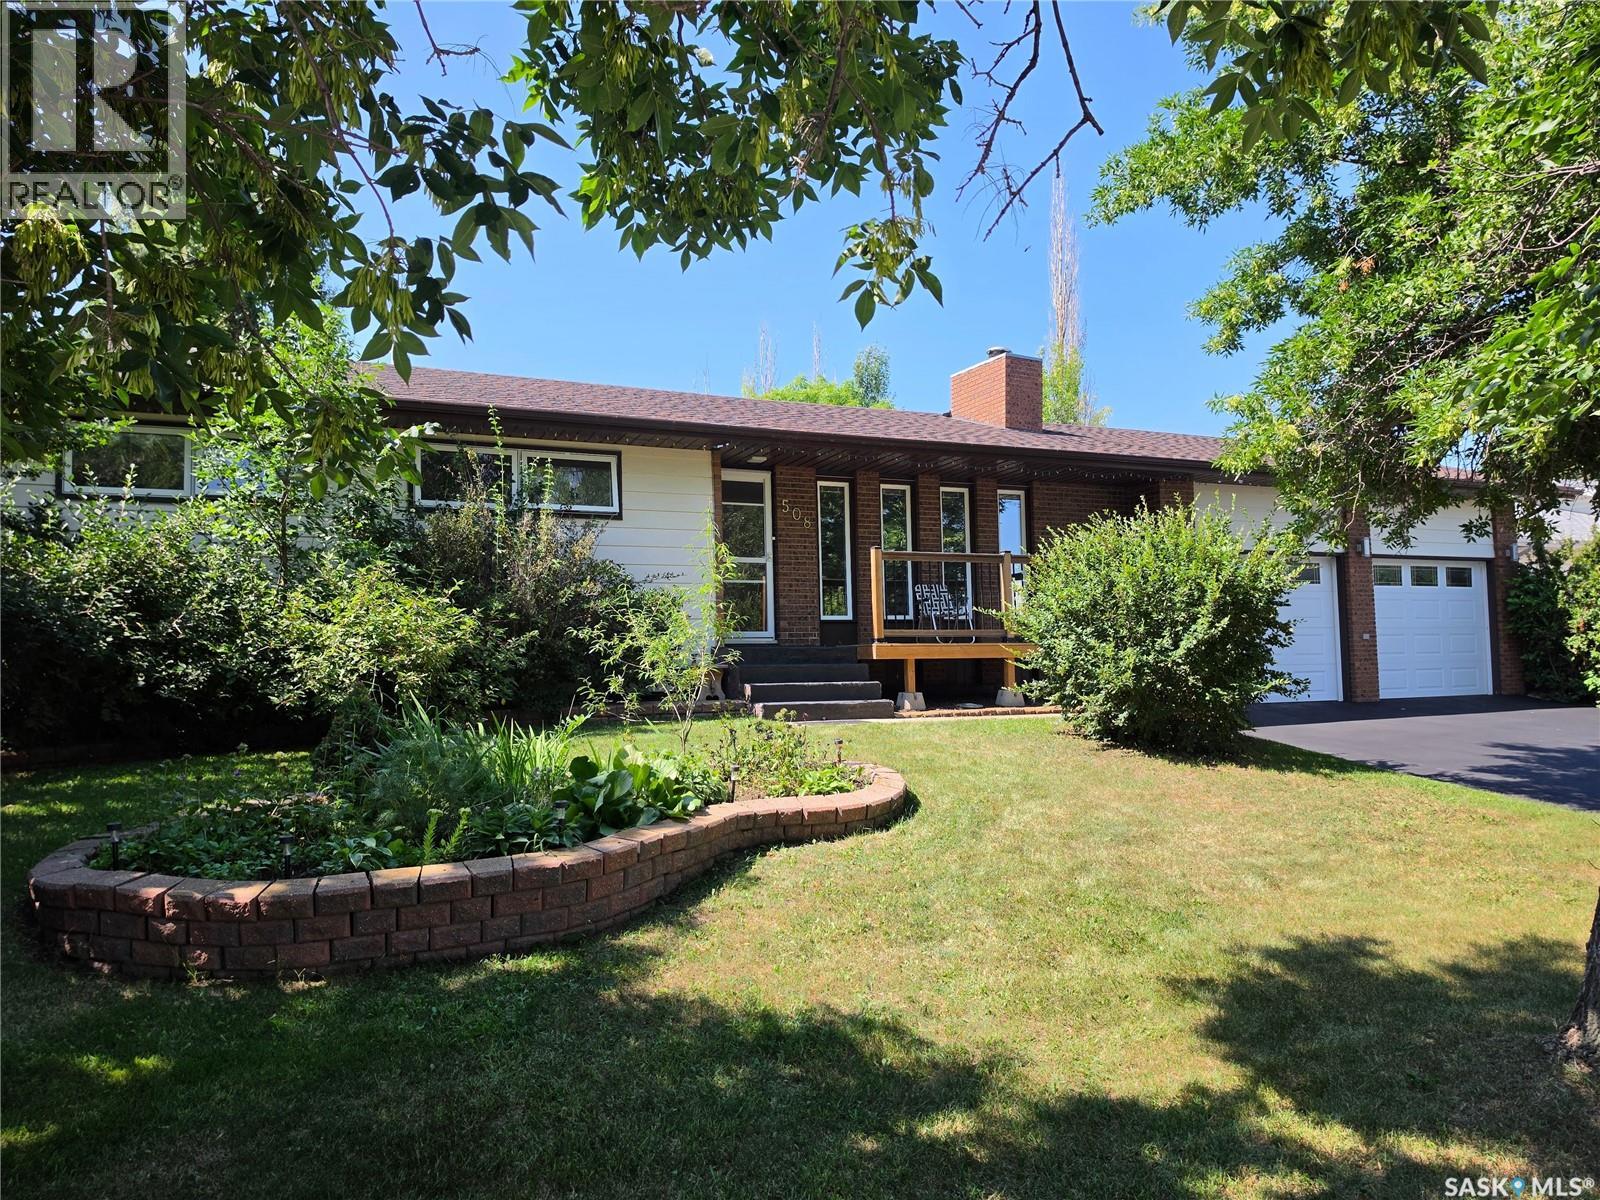
Welcome to this spacious bungalow in the welcoming community of Bruno. Offering 1,084 sq. ft. of living space, this home features four bedrooms, two bathrooms and a fully finished basement, along with a large, mature backyard and exceptional garage space that includes both an attached and detached garage. A deck off the front entrance provides the perfect spot to enjoy your morning coffee while overlooking the playground directly across the street. Inside, the main floor includes a fully renovated kitchen and dining area, complete with patio doors leading to a large covered deck. You will also find a comfortable living room, three bedrooms and a four-piece bathroom. Downstairs, the finished basement offers a large family room with a wood-burning fireplace, a large fourth bedroom, a three-piece bathroom and plenty of storage and utility space. Outside, the 75-by-132-foot lot is fully fenced and includes a garden area, firepit, sour cherry tree, tree house, mature trees, perennials and plenty of room to enjoy the outdoors. The playground across the street adds even more appeal for families. Parking and garage space are a major highlight, with a heated and fully insulated 27 x 28-foot attached garage, an additional 12 x 44-foot detached garage, a double asphalt driveway and additional RV parking at the back. Additional features include central air conditioning, central vac, a sump pump and all appliances are included. Known as the “Cherry Town of the Prairies,” Bruno offers a friendly small-town atmosphere with a K–12 school, community facilities and local recreation, all approximately 35 kilometres west of Humboldt and 90 kilometres east of Saskatoon. This property offers plenty of space inside and out, excellent garage and parking options, and a family-friendly location close to community amenities. (id:44393)
Centra Realty Group Inc.
Young, Saskatchewan
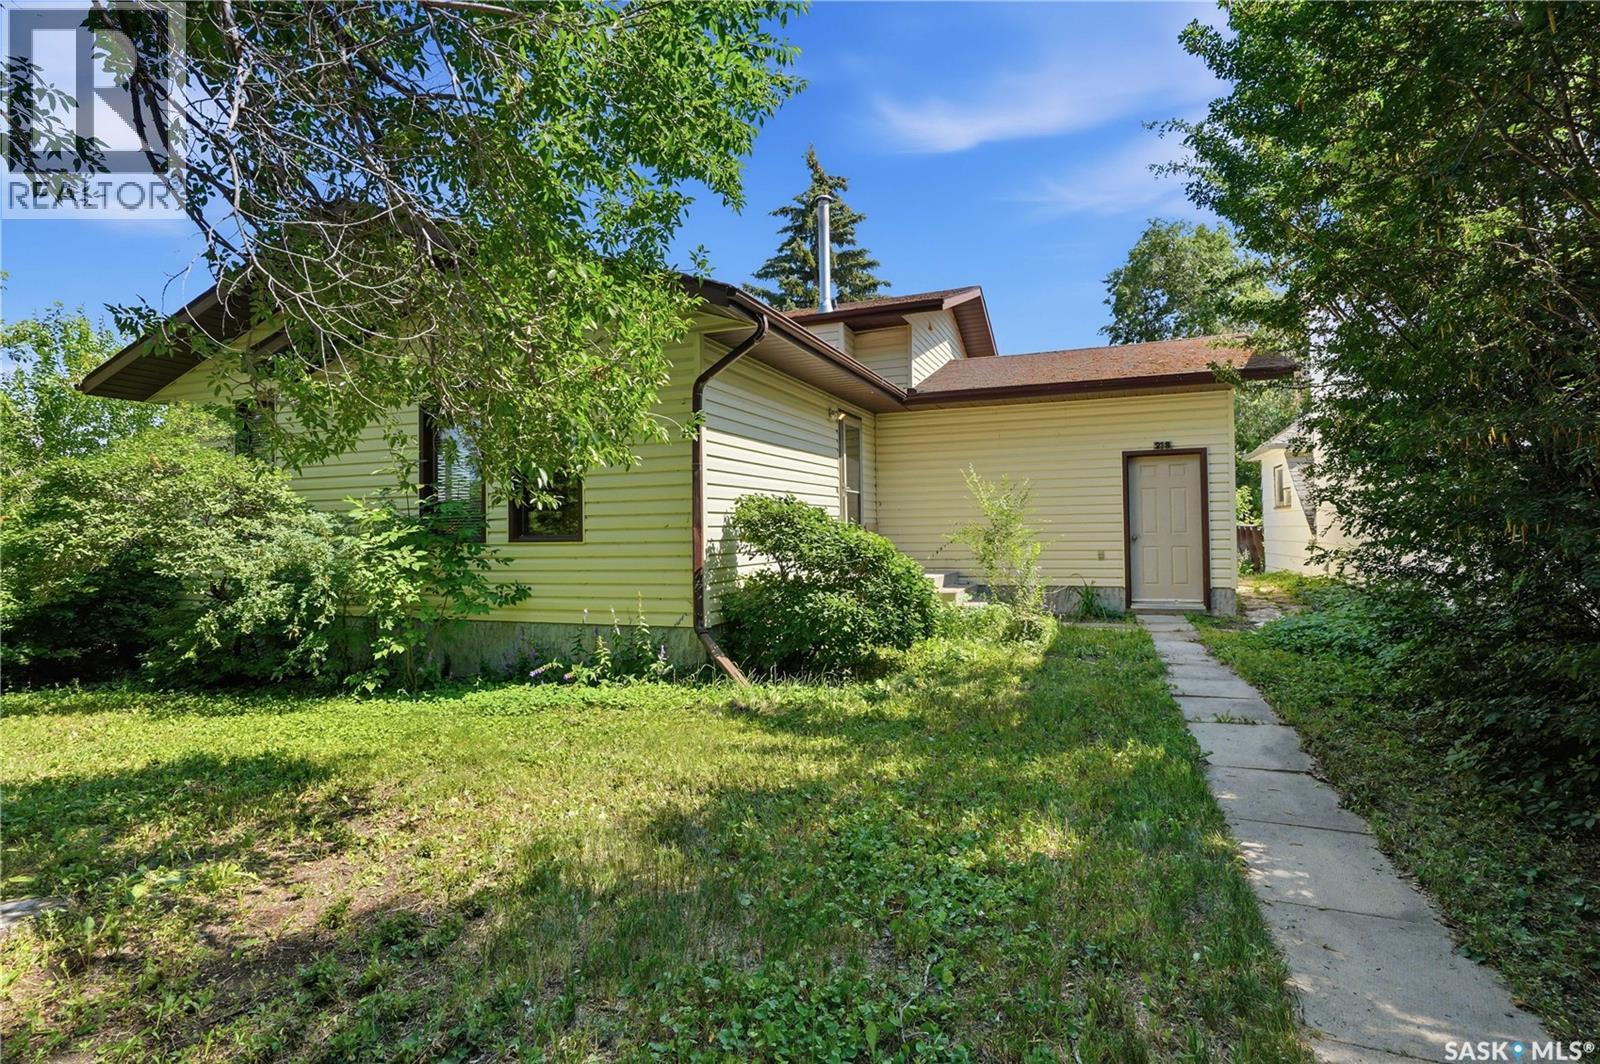
Welcome to 218 Main Street in Young, SK! This affordable 4-level split is a great opportunity for first-time buyers, families, or investors. Offering 952 sq. ft. on the upper two levels, the home features 3 bedrooms, 2 full bathrooms, and a functional layout with plenty of living space. Situated on two 25' x 130' lots, the property also includes three additional 25' x 130' vacant lots, providing excellent potential for future development, extra yard space, or investment. Enjoy the benefits of small-town living while being within easy commuting distance to Allan, Colonsay, Lanigan, and the BHP Jansen Potash Mine. Manitou Beach is just a short drive away, and Saskatoon is less than an hour's drive for convenient access to city amenities. If you're looking for an affordable home with extra land and outstanding potential, this is one you won't want to miss! (id:44393)
Coldwell Banker Signature
Kellross Rm No. 247, Saskatchewan
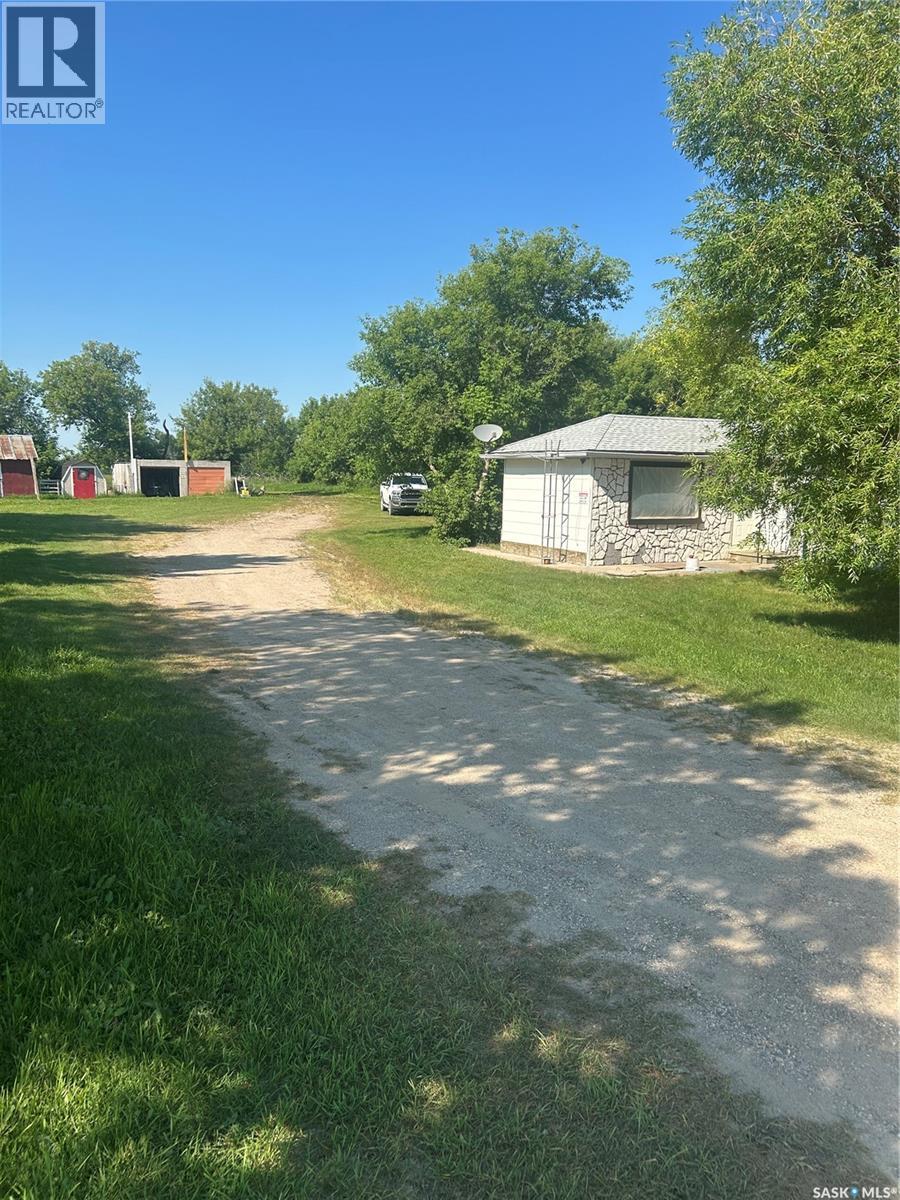
Situated on 10 private acres, this 3-bedroom bungalow offers incredible potential for buyers looking to add their own personal touch. While the home could use some updating, it has been priced to sell and presents an excellent opportunity for acreage living. The property includes 7 grain bins, providing an excellent income opportunity through rental, along with a large outbuilding, detached garage, and plenty of space for storage, hobbies, or equipment. Surrounded by mature trees, you’ll enjoy exceptional privacy and a peaceful country setting. Close to fishing lake and many other Qu appelle lakes makes this an ideal location . Whether you’re looking for a family acreage, or investment opportunity, this property offers outstanding value at an attractive price. Priced to sell—don’t miss your chance, as this one won’t last long! (id:44393)
Realty Executives Diversified Realty
Yorkton, Saskatchewan
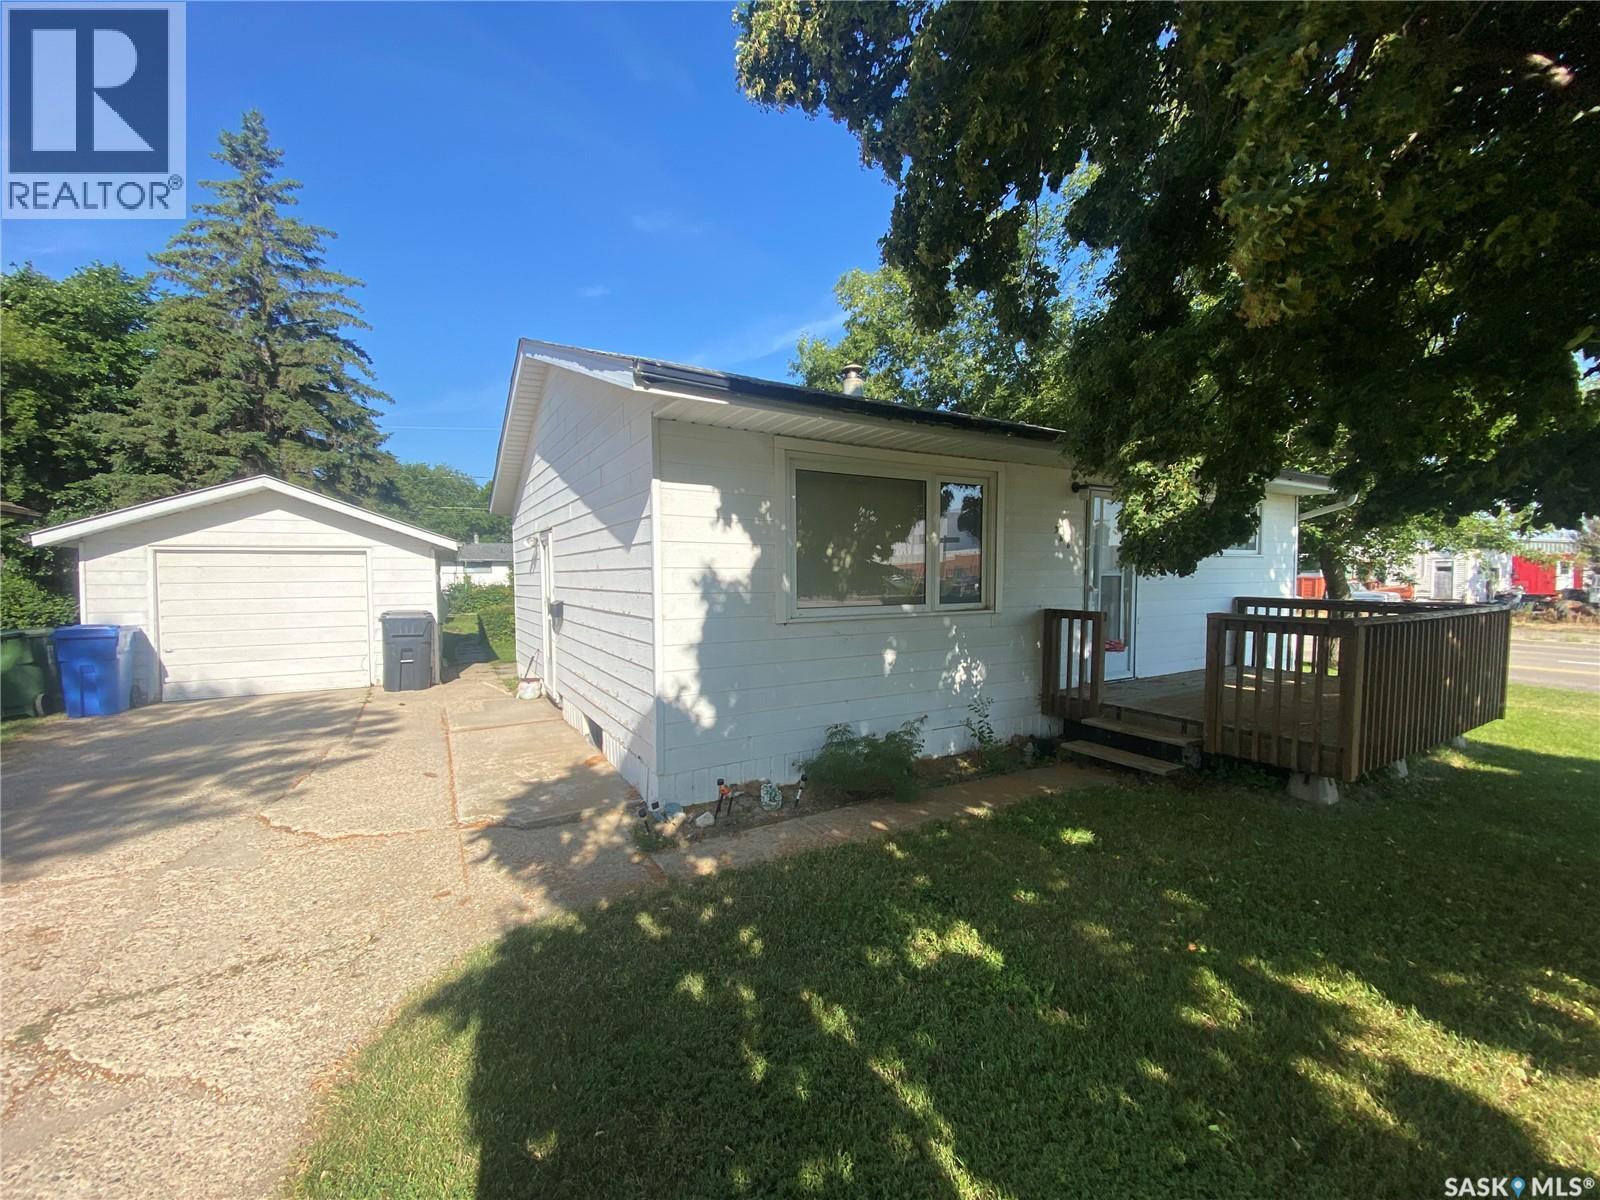
This well maintained 720 sq ft bungalow is just what you need. First home or to add to your investment portfolio 386 4th Ave N is the spot. The kitchen provides a good amount of space with ample cabinets and countertops. Space for your kitchen/dining table off to the side of the kitchen. The large living room area wrapped around from the kitchen contains east facing window to let the natural light shine in. Down the hallway is your 2 bedrooms and 4-piece washroom. Downstairs contains a good-sized rec room area along with an additional bedroom and 3-piece washroom. Rental potential in the basement is a possibility. Outside the large yard and garden area with raspberry bushes to enjoy. A single detached garage and storage shed for the car and extra belongings to store. A great opportunity just down the street from St. Al’s school. Check it out and make it yours today! (id:44393)
RE/MAX Blue Chip Realty
Buffalo Pound Lake, Saskatchewan
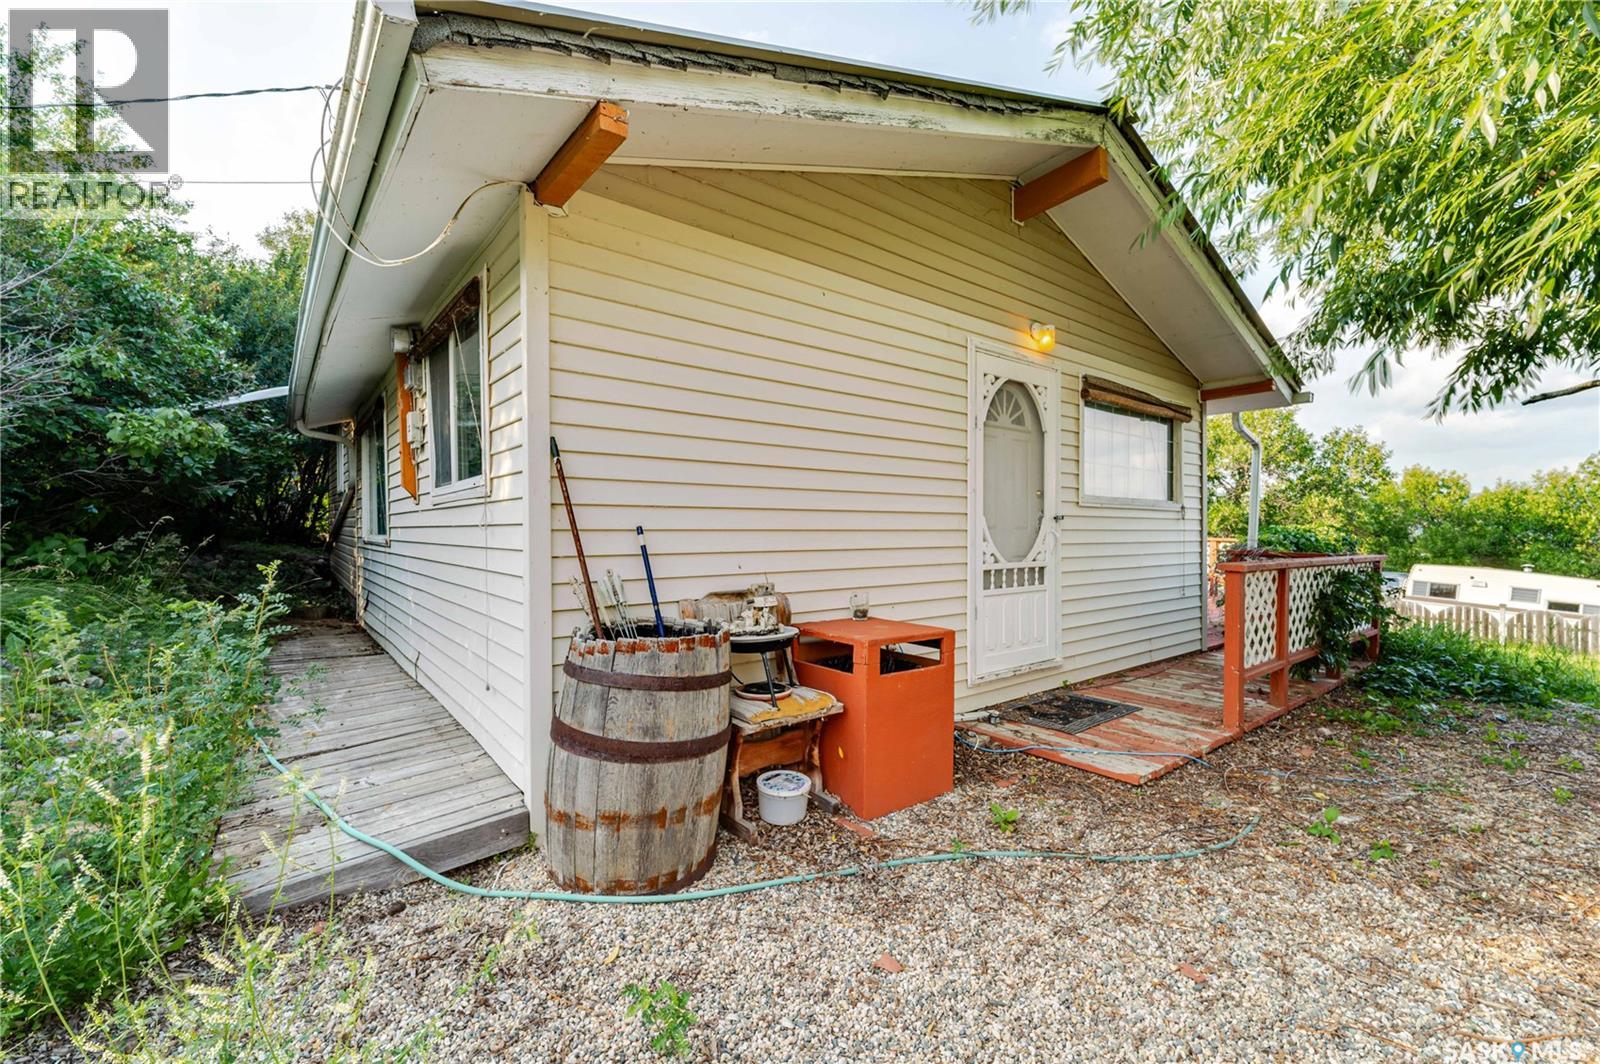
Enjoy stunning lake views from this hillside property and escape to a serene lake lifestyle with this charming seasonal cottage featuring 1 bedroom and 1 bathroom. This summer retreat is ideal for entertaining, complete with a 23ft Coachman deluxe trailer and a Scamper camper for guest accommodations or added privacy. The wrap-around deck provides plenty of space to relax, and there is room to park your boat. Book your showing today! (id:44393)
Global Direct Realty Inc.
Regina, Saskatchewan
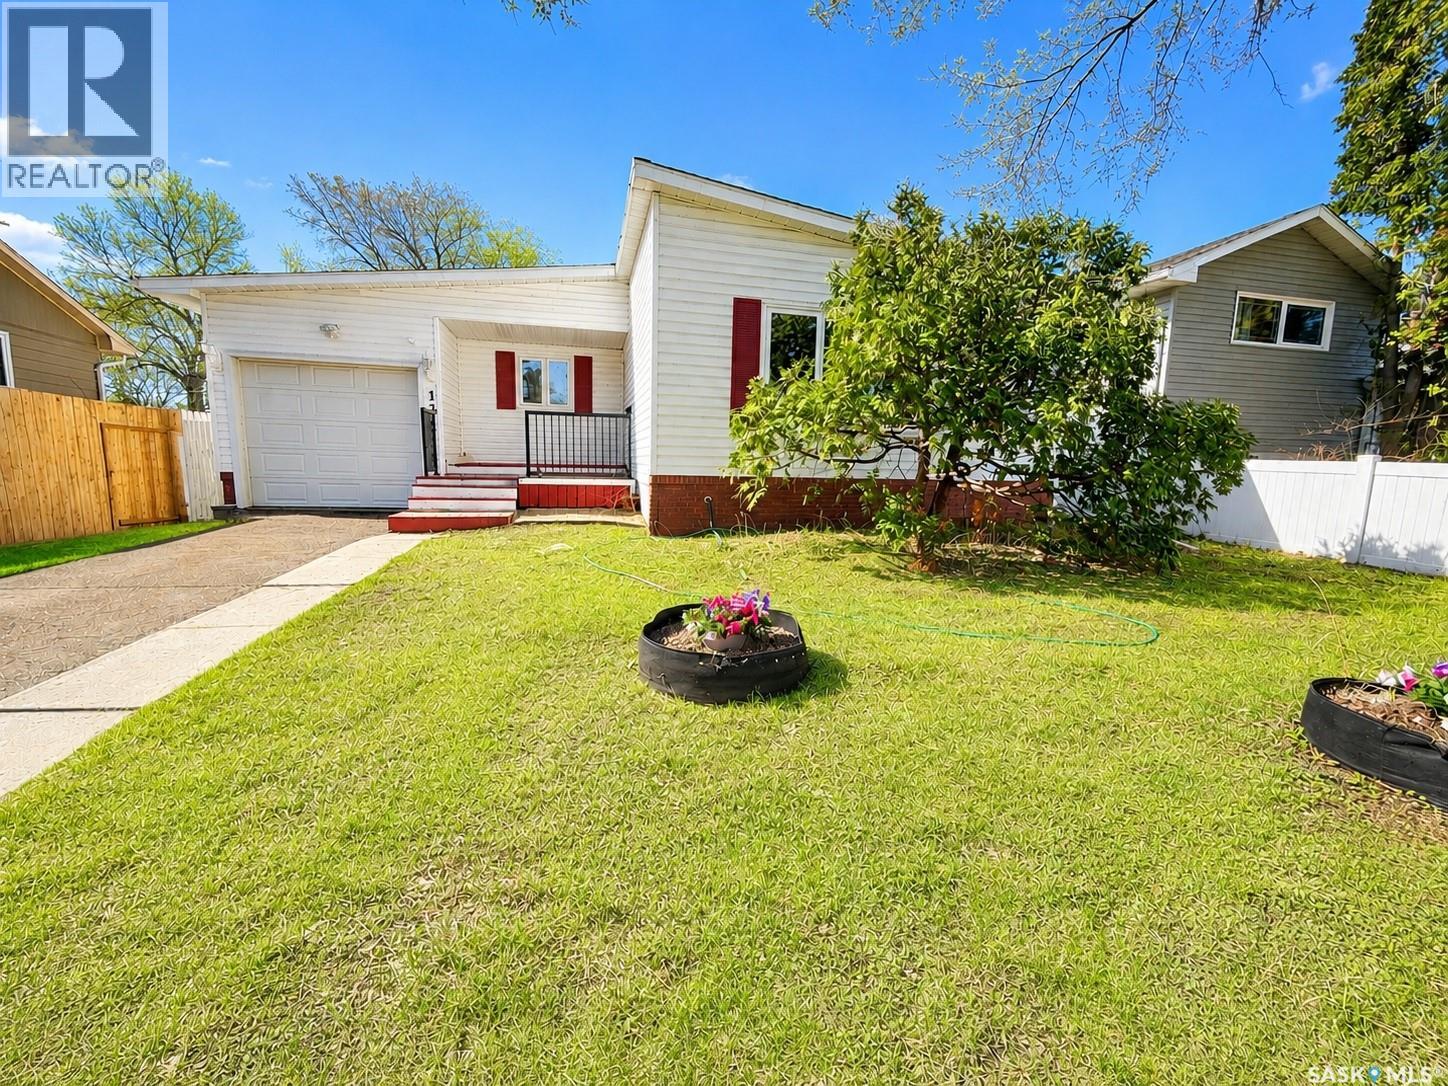
Welcome to 1321 Jubilee Avenue in Hillsdale, this fully developed bungalow has been nicely updated throughout. A spacious bright, living room, with attractive vinyl plank flooring (original oak hardwoods underneath) opens to the dining area. The kitchen has ample maple cabinetry with a peninsula and under cabinet lighting. There are three bedrooms and an updated four piece bath on the main level. Additional living space continues into the fully developed basement that offers a spacious recreation room, a fourth bedroom and a three piece bath. A separate laundry room and large utility room have good storage space. This home has a HE furnace, central air conditioning, PVC windows, single attached garage and a maintenance free exterior. Located in a family friendly neighbourhood, close to great elementary & high schools, Wascana Park and the U of R. Call today to book your viewing! (id:44393)
RE/MAX Crown Real Estate