
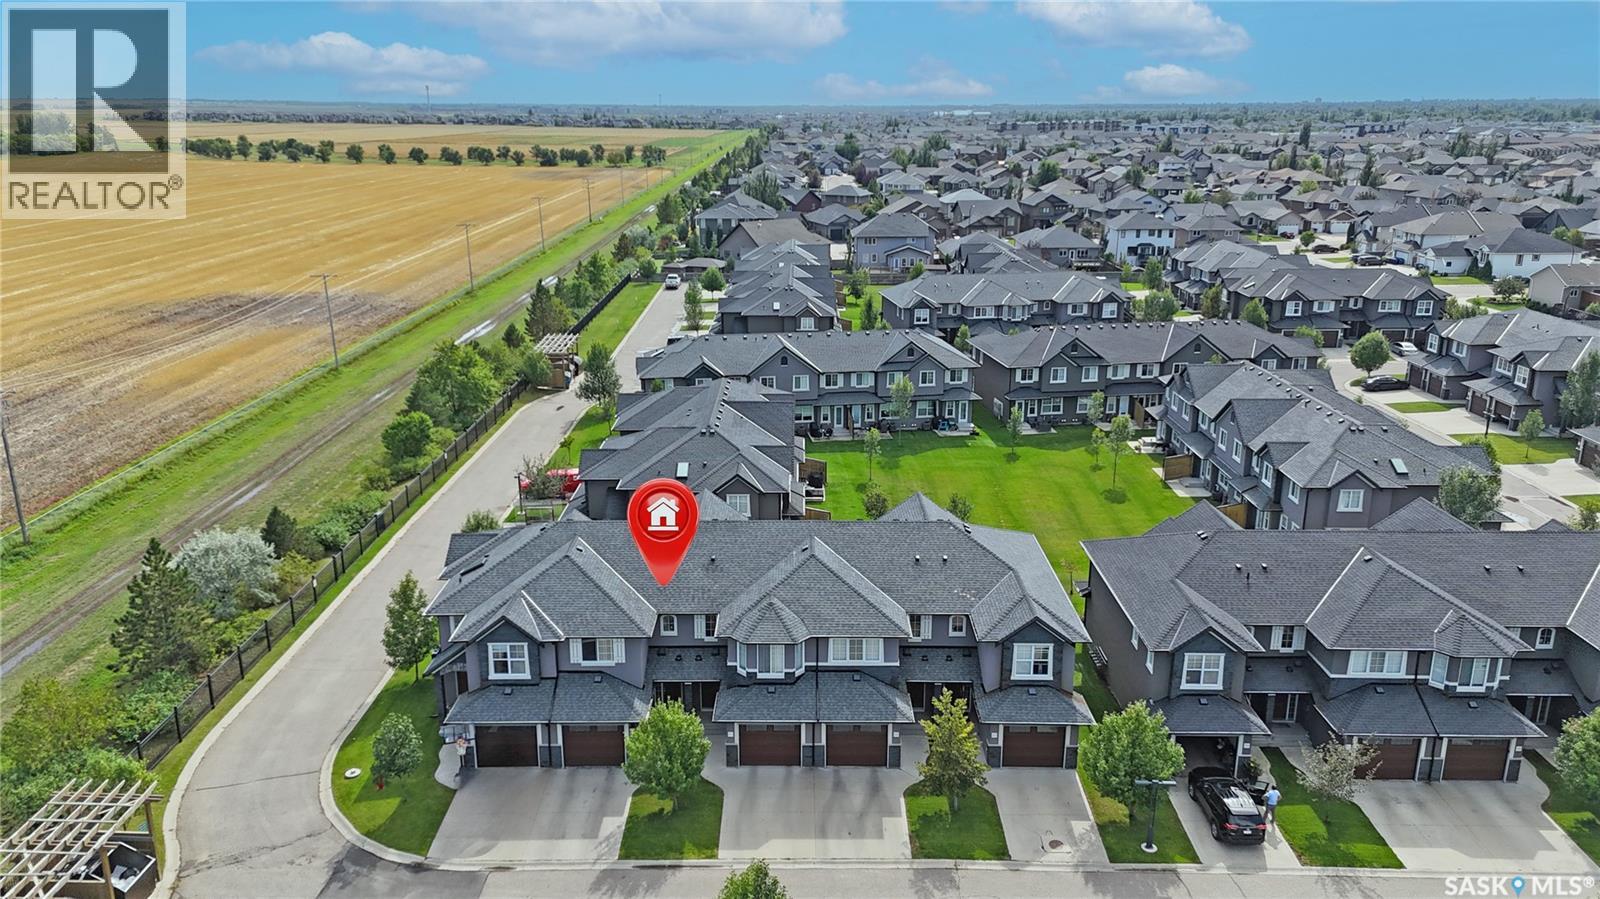
Saskatoon, Saskatchewan
Welcome to 1303 Paton Crescent! This well-maintained 1,245 sq. ft. home offers 3 bedrooms, 2 bathrooms, and a practical layout designed for comfortable everyday living. The partially finished basement provides valuable additional space with plenty of potential for a recreation room, home office, gym, or storage to suit your needs. Enjoy the convenience of being located right next to a gate leading to open fields—perfect for walking the dog or enjoying the outdoors. Ideally situated close to the University of Saskatchewan, Willowgrove School, fitness facilities, grocery stores, parks, and a variety of everyday amenities. Whether you’re a first-time buyer, growing family, or looking for a home with room to personalize, this property offers an excellent combination of space, convenience, and potential. (id:44393)
Boyes Group Realty Inc.
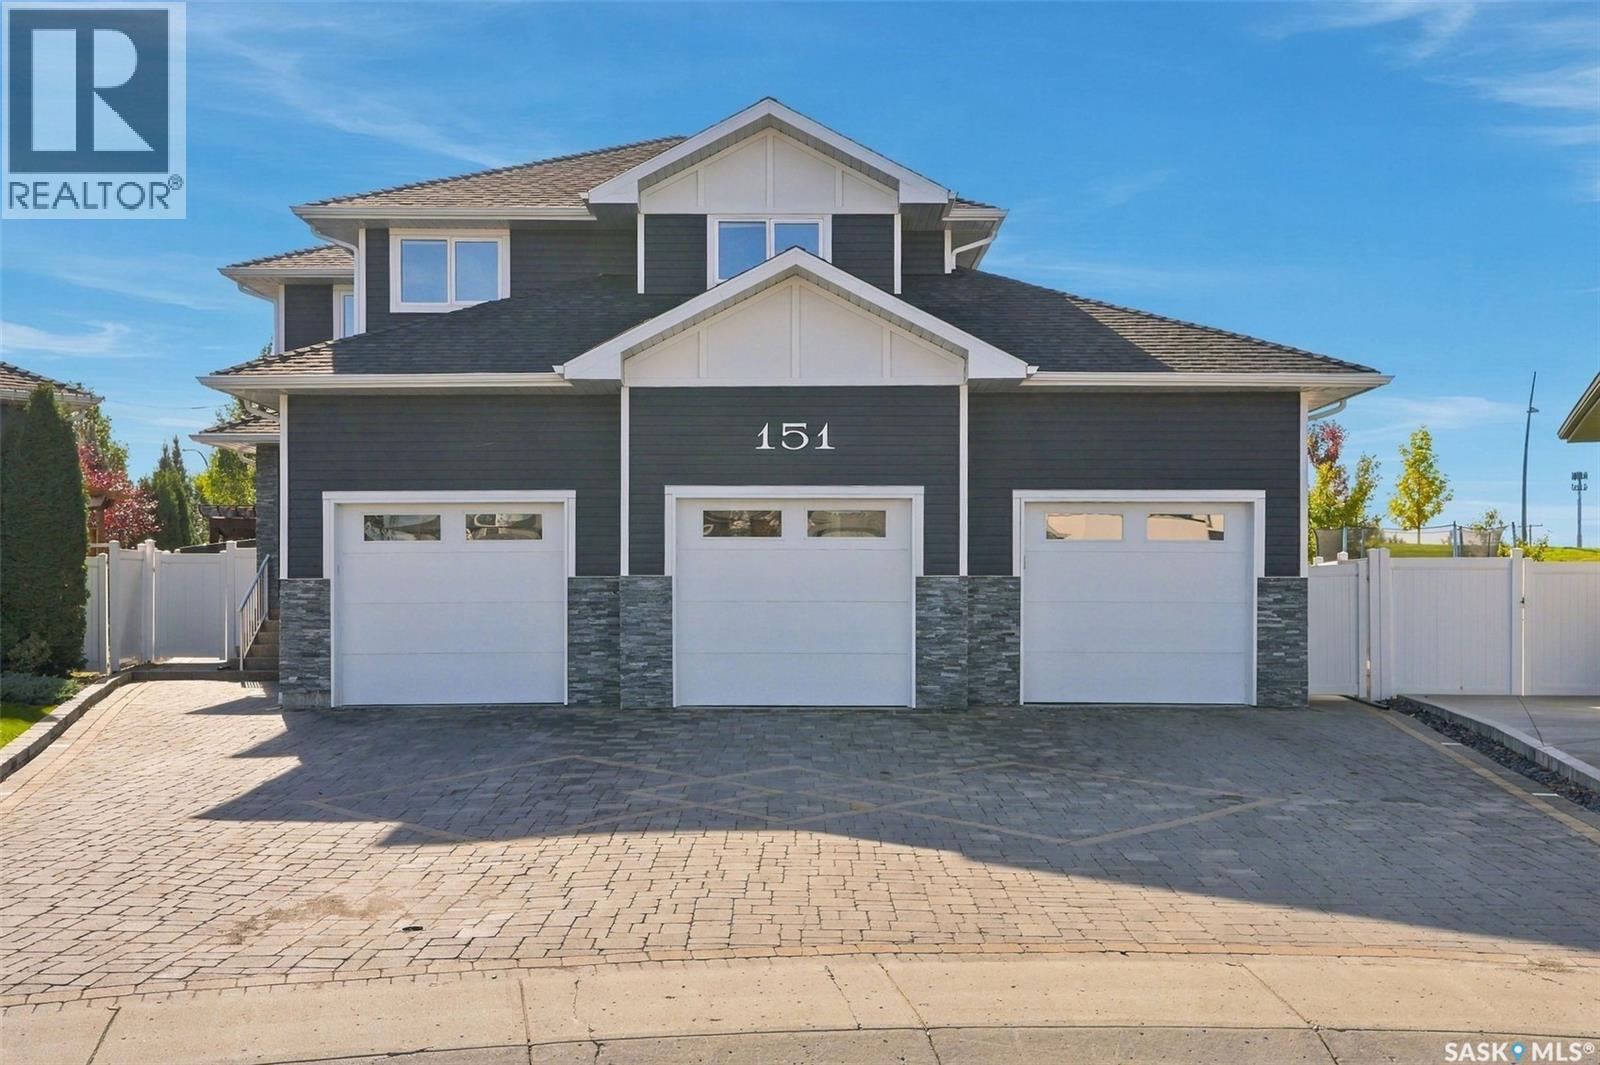
Saskatoon, Saskatchewan
This property stands alone in the City of Saskatoon. The feeling of being at an elusive resort best describes this backyard. Exclusive and expansive. Beautifully finished two storey home backing a quiet walking path, offering privacy, comfort, and exceptional outdoor living. The main floor features a spacious kitchen with large island, generous dining area, and stainless steel appliances. The living room is warm and inviting with hardwood flooring, built in shelving, and a natural gas fireplace. Upstairs includes four bedrooms plus a bonus room, providing excellent family space. The primary suite offers hardwood flooring, a massive walk in closet with built ins, and a luxurious 5 pc ensuite with heated tile floors, air jet tub with therapeutic lighting, and a tiled shower. The fully developed lower level adds two additional bedrooms, perfect for guests or a growing family. The backyard is a standout—professionally landscaped with significant investment, creating a gorgeous outdoor oasis ideal for relaxing or entertaining. Garage space is exceptional: a heated 4 car attached garage complete with in-floor heating system plus a double detached garage/man cave/games room with a gas heater and sub panel, offering endless flexibility for hobbies, storage, or recreation. Additional features include a 3 zone heating system, gas stove vented to the exterior, and spray foam insulation in the basement for improved energy efficiency. A rare opportunity to own a luxury home with outstanding indoor and outdoor living spaces. (id:44393)
Choice Realty Systems
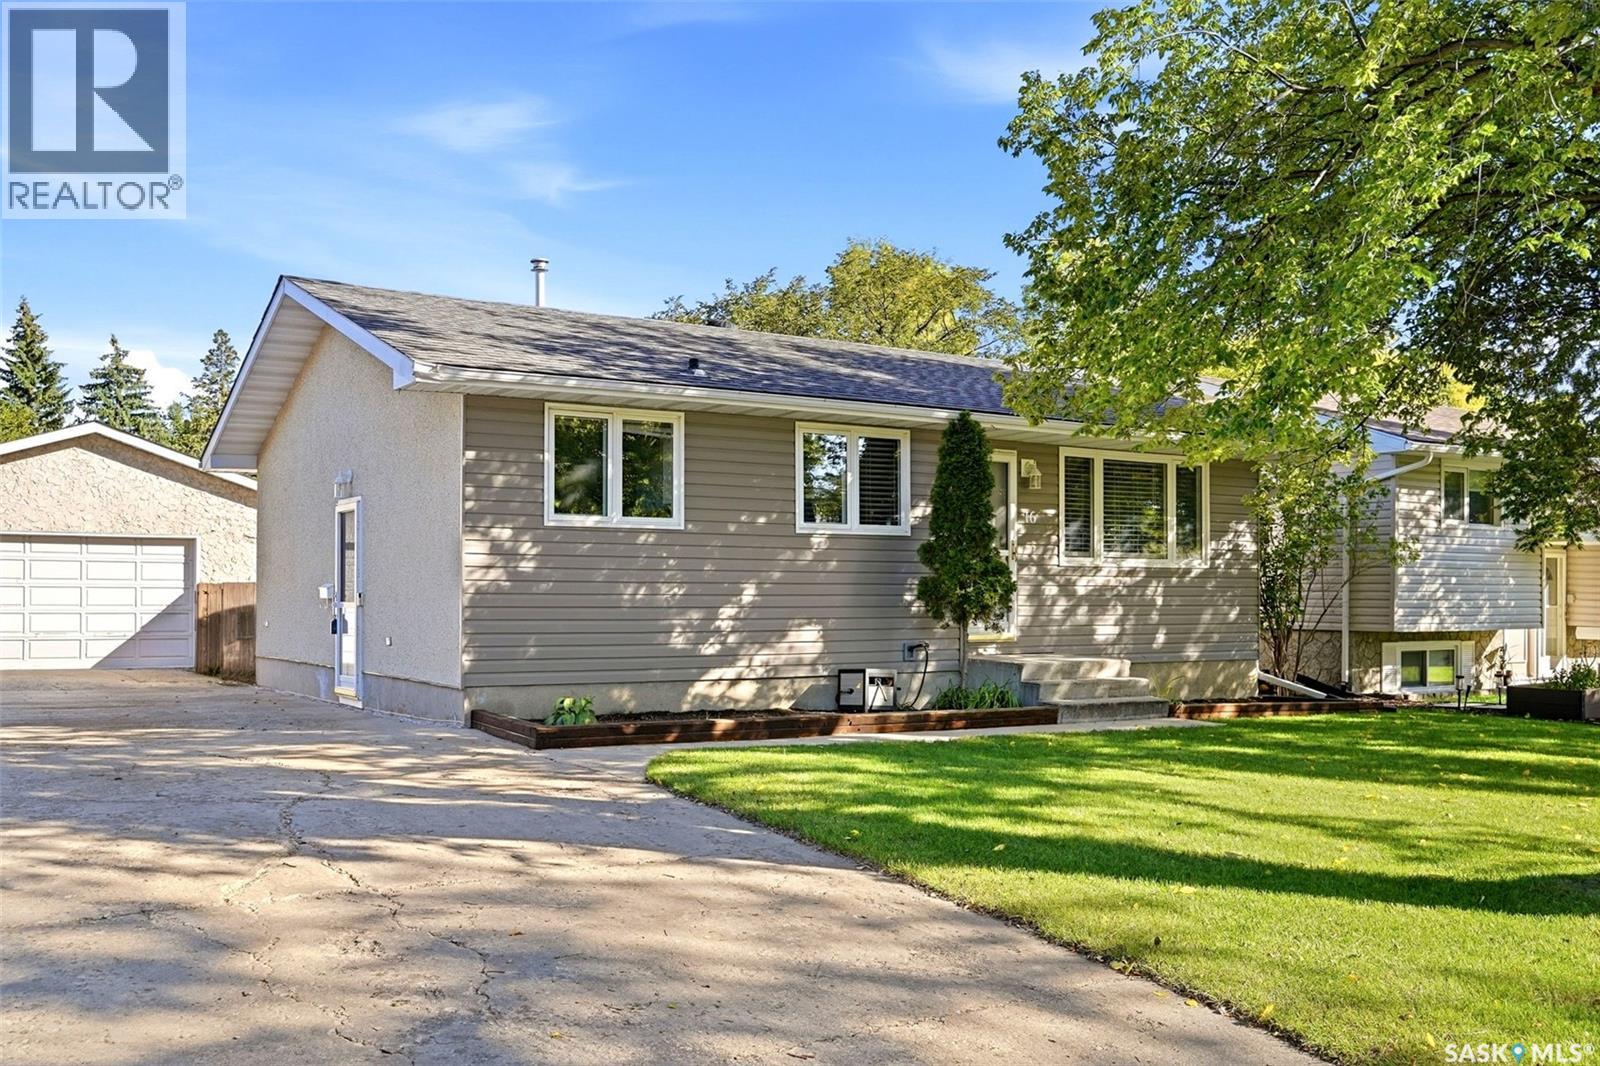
Regina, Saskatchewan
Welcome to 16 Sandison Crescent, a well-kept bungalow in the established and popular neighbourhood of Walsh Acres. This home offers a practical layout, plenty of living space, and some great updates throughout. The main floor features a bright living room with large windows, an adjoining dining area and a functional kitchen with plenty of cabinet space and stainless steel appliances. There are three bedrooms on the main level, including one with direct access to the back deck — making it an ideal option for a home office, den or flexible bedroom space. Downstairs, the fully developed basement adds even more room to spread out with a spacious family room, an additional den, and a beautifully updated bathroom featuring a modern walk-in shower. With two bathrooms in total, the home works well for families, guests or anyone looking for extra space. Outside, you’ll find a private, mature backyard with plenty of lawn space, established trees and room to relax or entertain. The 24' x 24' double detached garage provides excellent parking, storage and workspace, with additional driveway parking available. Located on a quiet crescent in Walsh Acres, this home offers convenient access to schools, parks, shopping and other north Regina amenities. 16 Sandison Crescent is a solid opportunity for anyone looking for a comfortable bungalow with a great yard, excellent garage space and a versatile floor plan. As per the Seller’s direction, all offers will be presented on 09/28/2026 3:00PM. (id:44393)
Coldwell Banker Local Realty
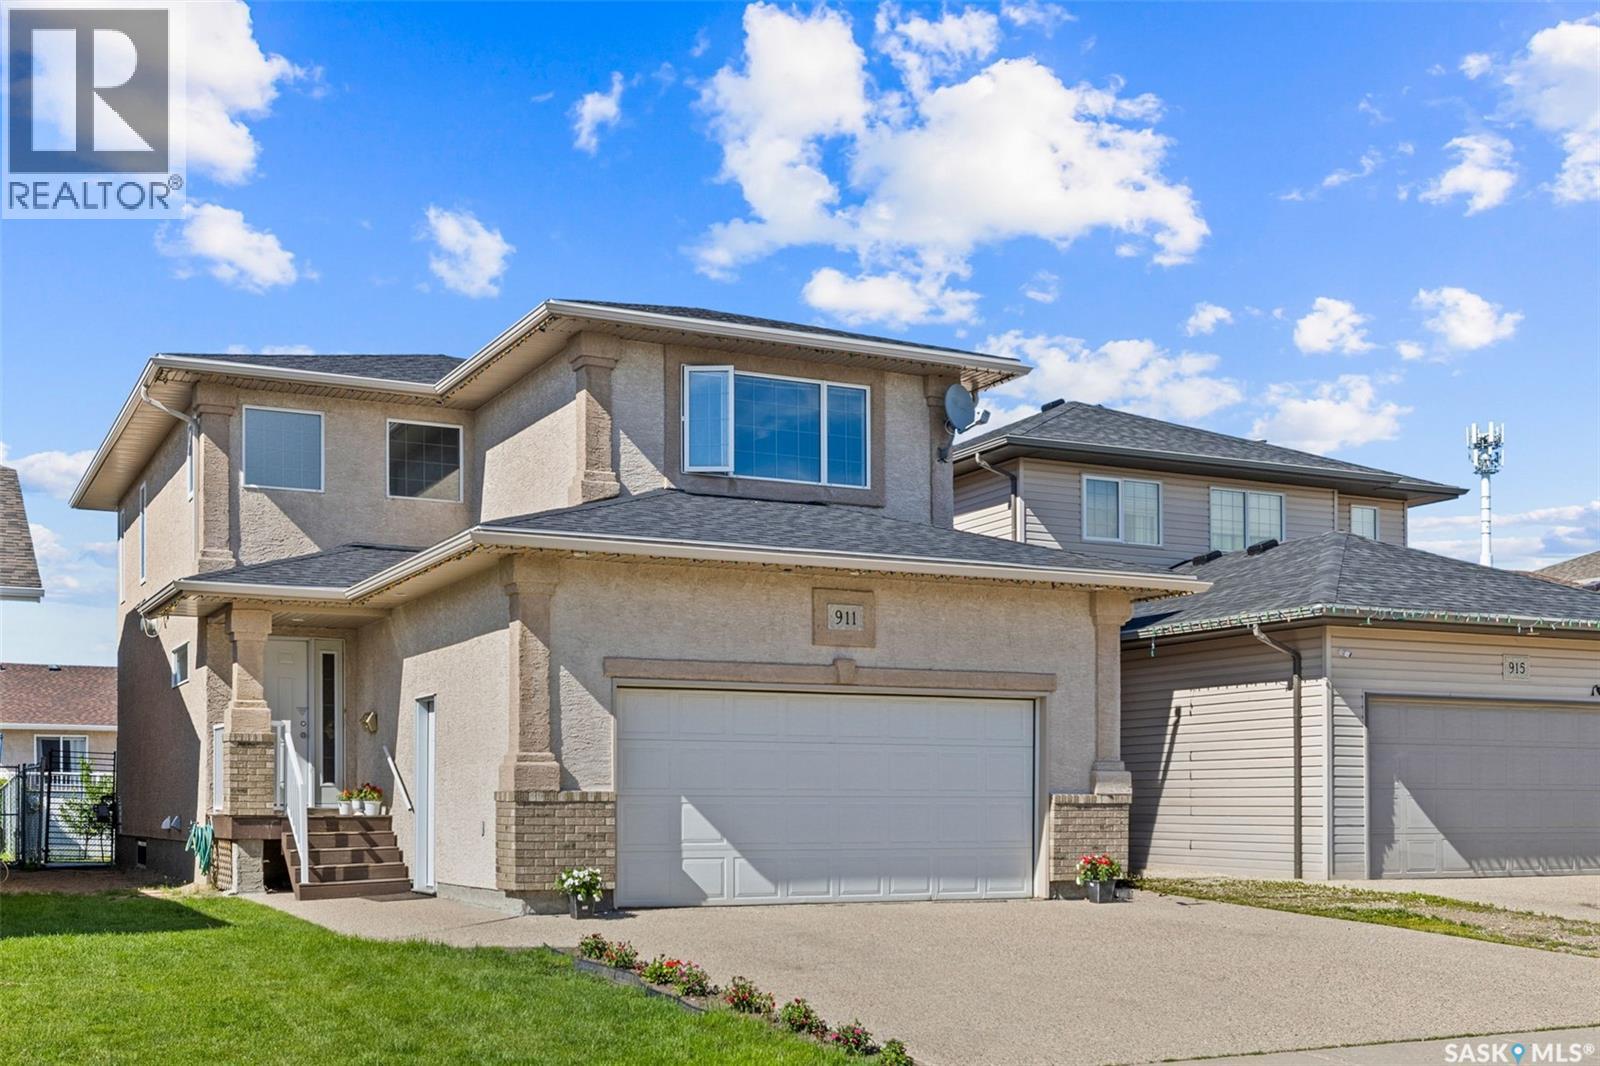
Regina, Saskatchewan
Welcome to this spacious and well-maintained 1,936 sq. ft. two-storey home in the family-friendly neighbourhood of Parkridge! Built in 2005, this home offers plenty of room for a growing family with 4 bedrooms, 4 bathrooms, and a fully developed basement complete with a second kitchen, recreation room, bedroom, and full bath—ideal for extended family or guests. The inviting main floor features a bright front living room with beautiful hardwood flooring, an open-concept kitchen and dining area, convenient 2-piece bath, and mudroom. The kitchen offers an abundance of oak cabinetry, a functional island with seating, pantry, and stainless steel appliances. Upstairs you'll find a spacious primary suite with a walk-in closet and 5-piece ensuite featuring a corner soaker tub and separate shower. Two additional bedrooms, another full bathroom, and a large bonus family room complete the second level. Step outside to enjoy the fully fenced backyard with a large deck, interlocking brick patio, and plenty of green space for kids, pets, or entertaining. The double attached garage and concrete double driveway provide parking for four vehicles. Additional features include non regulation basement suite, central air conditioning, and updated shingles. Conveniently located close to parks, schools, shopping, and all East Regina amenities, this move-in-ready home offers exceptional value for families looking for space, comfort, and versatility. (id:44393)
Exp Realty
Martensville, Saskatchewan
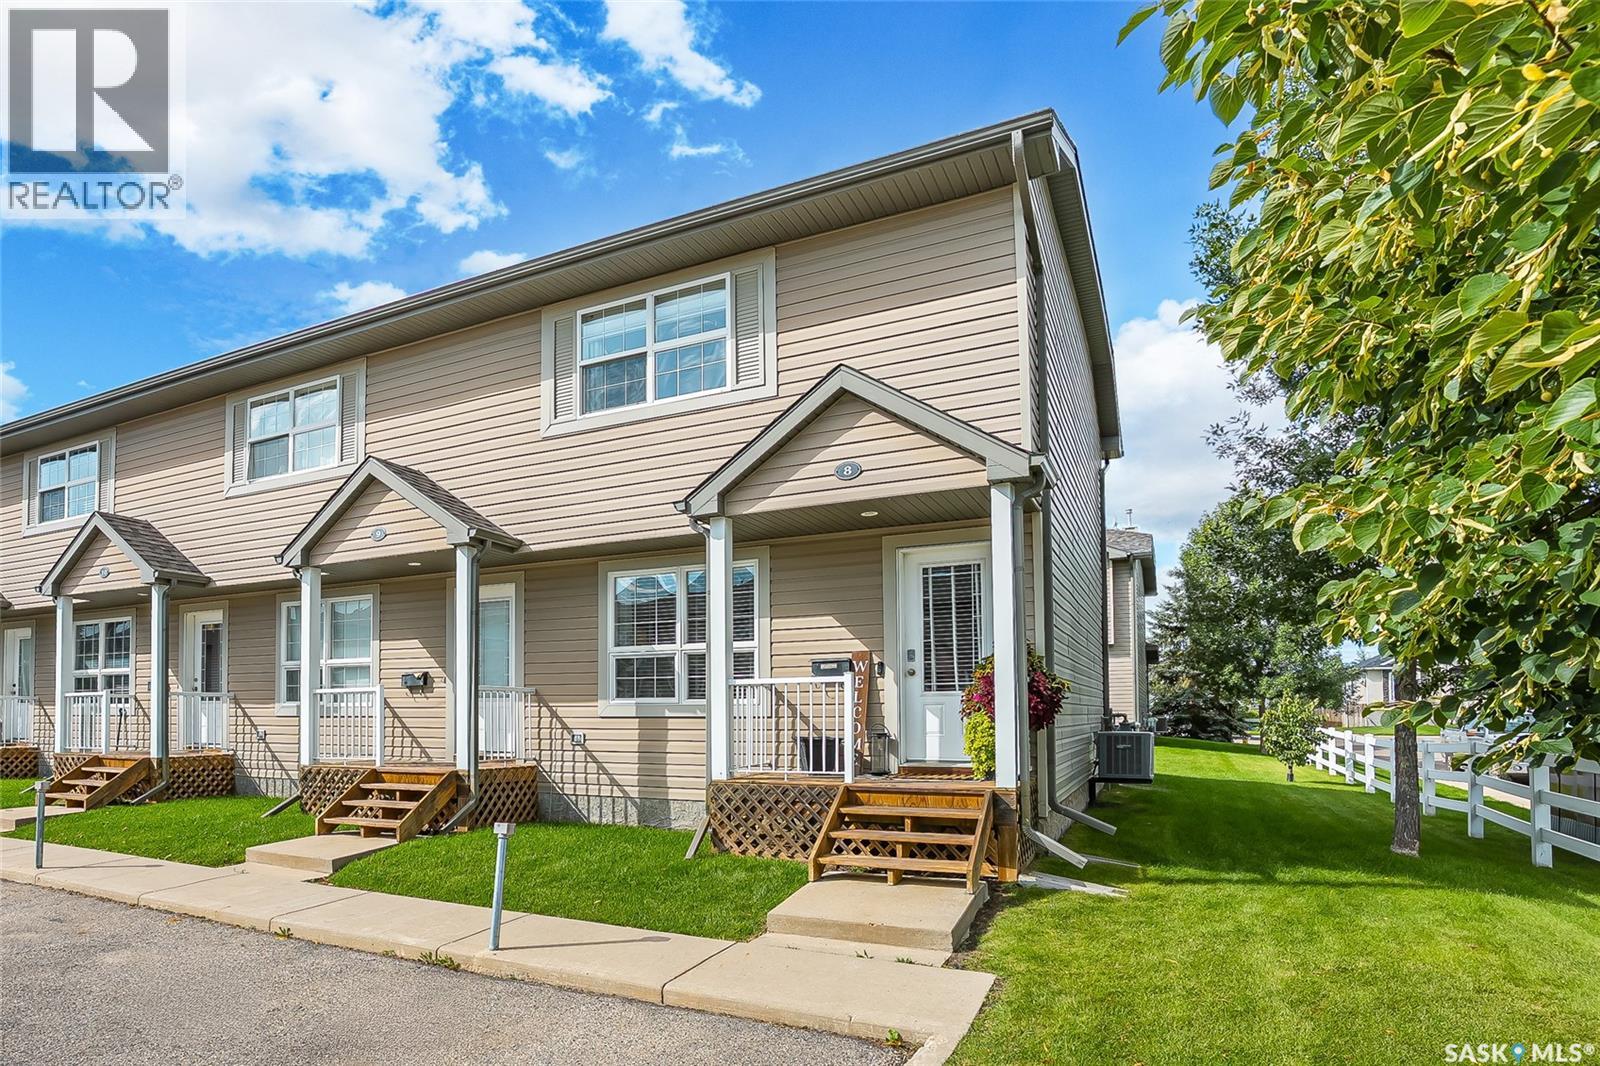
Welcome to this charming end-unit townhouse in Saddle Ridge, located within the desirable MacCormack Ranch complex in Martensville! Offering 1,008 sq/ft of comfortable living space, this 2 bedroom 1 bathroom home is ideally located close to schools, parks, the Co-operative daycare, and waterpark. Step inside to a spacious entry featuring a unique Roman style pillar that adds character and style. The bright, generously sized heritage style kitchen offers plenty of cabinetry and comes complete with appliances, making it both functional and inviting. Dining room offers patio access for all year round BBQ. Updated paint and flooring gives the home a clean fresh feel. Upstairs, you will find two oversized bedrooms, both offering excellent closet space, along with a convenient computer nook/home office area in the hallway and a full 4-piece bathroom. The basement is open for future development, providing an excellent opportunity to create additional living space. This unit offers Central air conditioning, two parking spaces and a great patio area complete with lots of greenspace. Don’t miss out on this great home call your Realtor today for you private viewing. (id:44393)
Coldwell Banker Signature
Orkney Rm No. 244, Saskatchewan
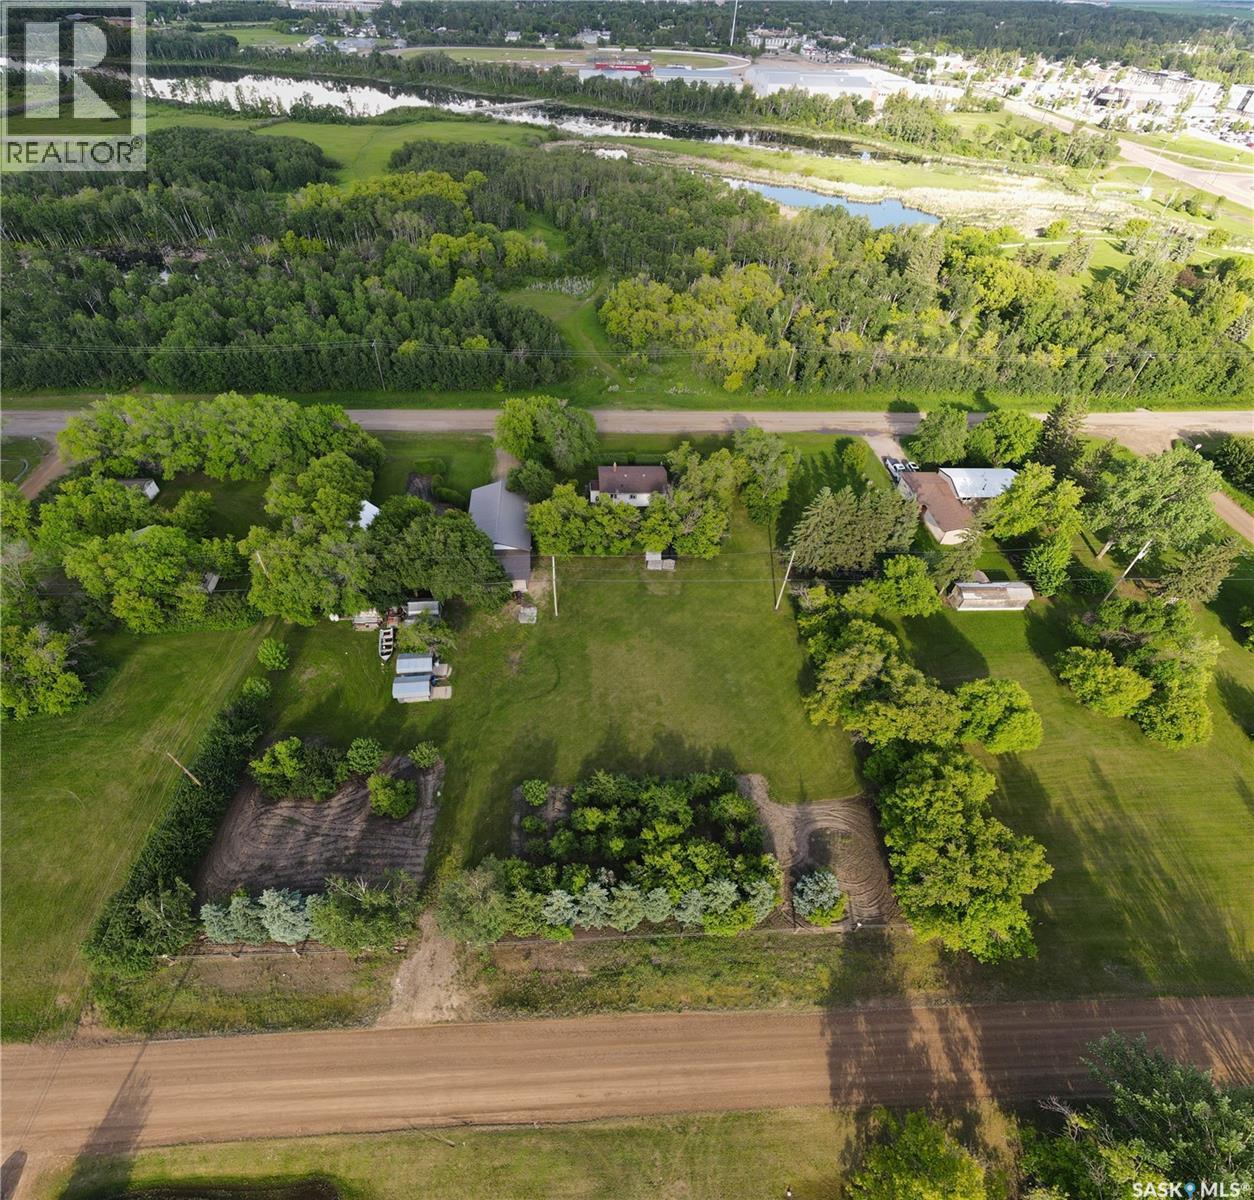
Country Charm. City Convenience. Endless Possibilities. Discover a rare opportunity just minutes from Yorkton and directly across from Deer Park Golf Course. Lovingly known in the community as “Barry’s Place,” this exceptional nearly 2-acre property offers the space, privacy, and versatility to create the lifestyle you’ve been looking for. The beautifully maintained grounds feature mature fruit trees, a productive garden area, lush greenery, and a spacious shop with room for vehicles, equipment, hobbies, or extra storage. With access from both Sully Avenue and Kittel Avenue, this property offers exceptional convenience and flexibility. The existing residence provides options for a comfortable home, guest accommodation, or rental opportunity, while the expansive property offers the potential to build your dream home and make the acreage truly your own. Enjoy the best of both worlds with Yorkville water and Yorkton sewer already connected, bringing the convenience of municipal services to this peaceful acreage setting. The basement is ready for your finishing touches, has upgraded plumbing already in place and plenty of opportunity to add additional living space. Whether you’re looking for a unique home, an investment opportunity, or a private acreage close to everything Yorkton has to offer, “Barry’s Place” is a property worth discovering. (id:44393)
Royal LePage Next Level
Saskatoon, Saskatchewan
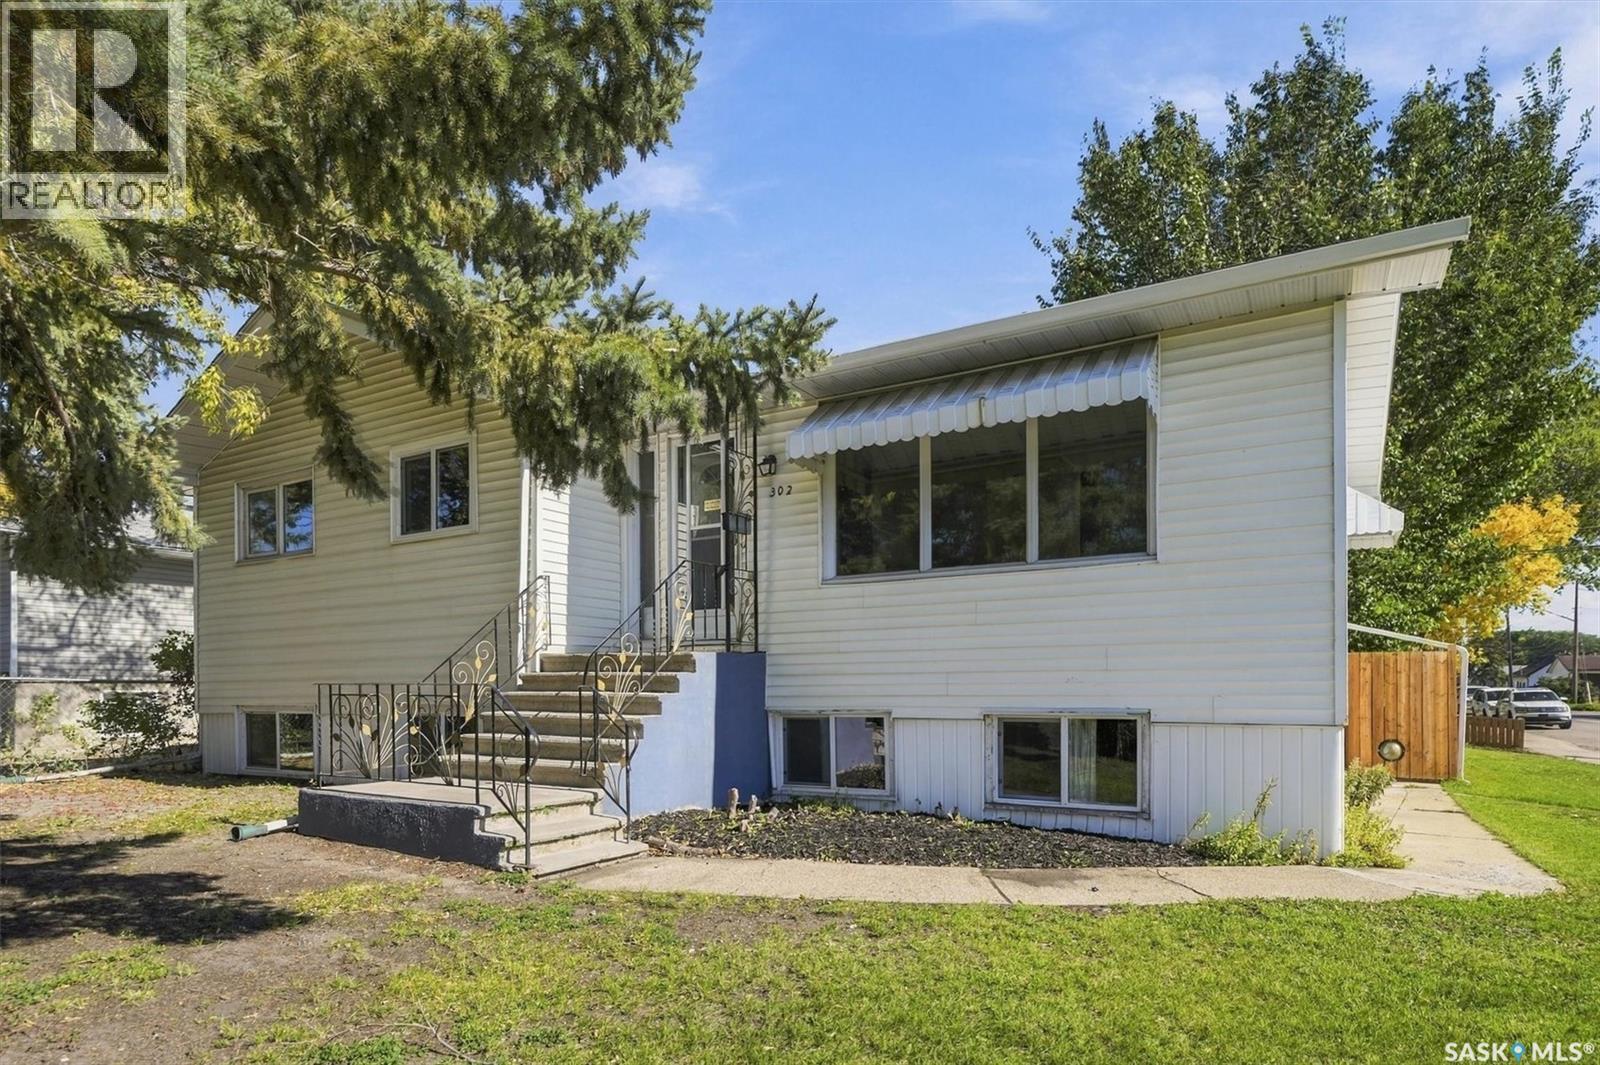
Parkside Charm Meets Smart Investment Potential!! Nestled on a peaceful cul-de-sac directly across from sprawling Leif Erikson Park, this turn-key 4-bedroom, 2-bathroom raised bungalow offers the perfect blend of comfortable family living and smart income opportunity. The main floor features low-maintenance laminate flooring and an abundance of natural light. At its heart is a stylishly renovated kitchen complete with sleek granite countertops, refaced cabinetry, modern stainless-steel appliances, and large windows framing unobstructed back and side yard views. The kitchen flows seamlessly into the dining area and an inviting living room, where a bright, west-facing picture window captures scenic park views. Three well-appointed bedrooms with updated PVC windows, and a refreshed 4-piece bath (featuring a newer vanity, toilet, and tub surround) complete this level. Downstairs, sunlight fills a permitted basement suite through generous windows, creating a bright and private retreat. This space includes its own kitchen, an airy living area, an updated 3-piece bath, and a connected bedroom/den—ideal for rental income, a multi-generational setup, or a home office/nursery combo. Outdoor living is a breeze in the lush, fully fenced backyard, complete with mature trees, a large 14-8' x 18' newer deck, garden shed, and updated privacy fencing for pets and play. Craftspeople and hobbyists will love the partially insulated 20'×30' garage, featuring three yard-facing windows, ample workspace, an overhead door, and an automatic opener for easy vehicle shelter from the elements. Key upgrades include a high-efficiency furnace and central air (2016). The exterior features low-maintenance siding, newer roof shingles (house) , updated eavestroughs and downspouts, and functional window sunshades. Located just steps from top-rated schools, this exceptional home is ready for your next family’s chapter! Call today! (id:44393)
Boyes Group Realty Inc.
Saskatoon, Saskatchewan
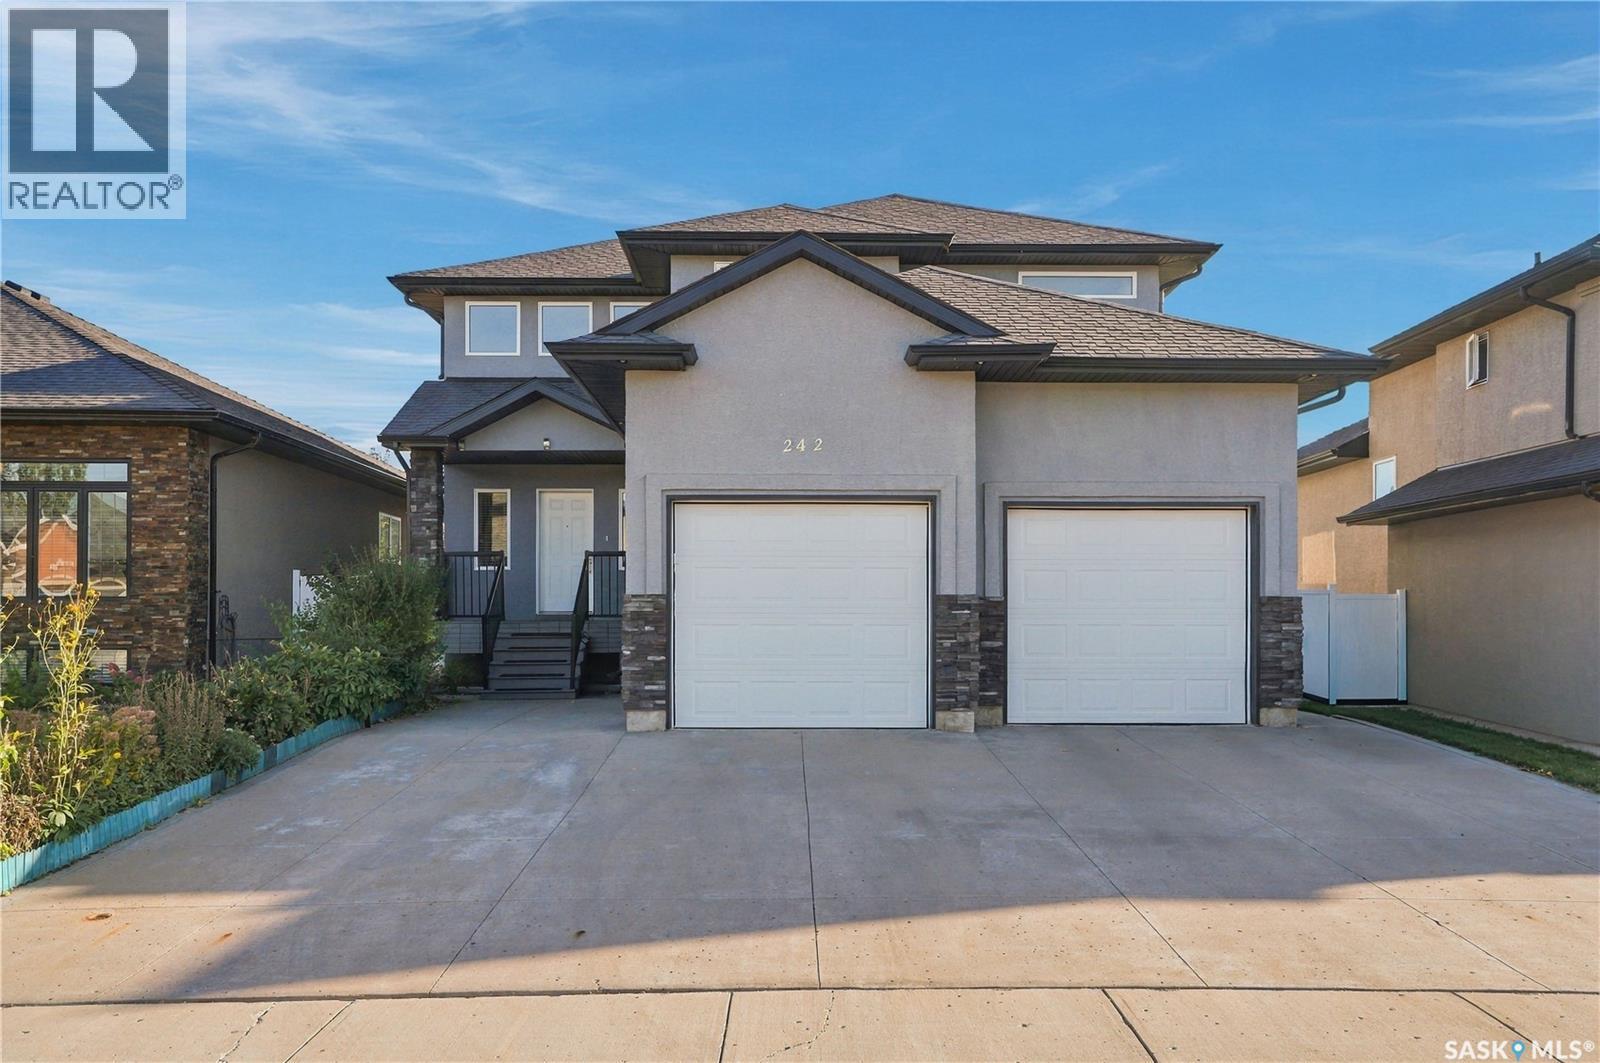
Welcome to this beautifully finished 1,863 sq. ft. two-storey home, ideally tucked away on a wide, quiet street in the highly desirable community of Evergreen. Offering a double attached garage, quality finishes, and an exceptional layout, this home is designed with growing families in mind. Step inside to a striking two-storey foyer that sets the tone for the spacious and inviting interior. The main floor features hardwood flooring, a cozy natural gas fireplace, and a bright open-concept kitchen complete with granite countertops and quality cabinetry. Central air conditioning and an exterior-vented range hood add year-round comfort and convenience. Upstairs, the spacious primary suite is a true retreat, featuring a luxurious 5-piece ensuite with granite counters, a Jacuzzi tub, separate shower, and oversized walk-in closet. Enjoy direct access to a private, south-facing upper-level balcony. Two additional generously sized bedrooms and a full bathroom complete the second floor. The fully developed basement provides even more versatile living space, including a family/rec room, fourth bedroom, and full bathroom—perfect for teenagers, guests, extended family, or a home office. Outside, the premium acrylic stucco exterior and mature neighborhood-style frontage create timeless curb appeal. The private, fully fenced backyard is beautifully landscaped and features a low-maintenance Duratek-style deck, underground sprinklers, and mature apple and plum trees, offering both beauty and seasonal harvest. Located in Evergreen, one of Saskatoon's most popular family communities, you'll enjoy nearby parks, extensive walking trails, schools, and everyday amenities, all while being part of a welcoming neighborhood with an established feel. A spacious, well-appointed home offering comfort, functionality, and room for the whole family—this is one you won't want to miss! (id:44393)
L&t Realty Ltd.
Saskatoon, Saskatchewan
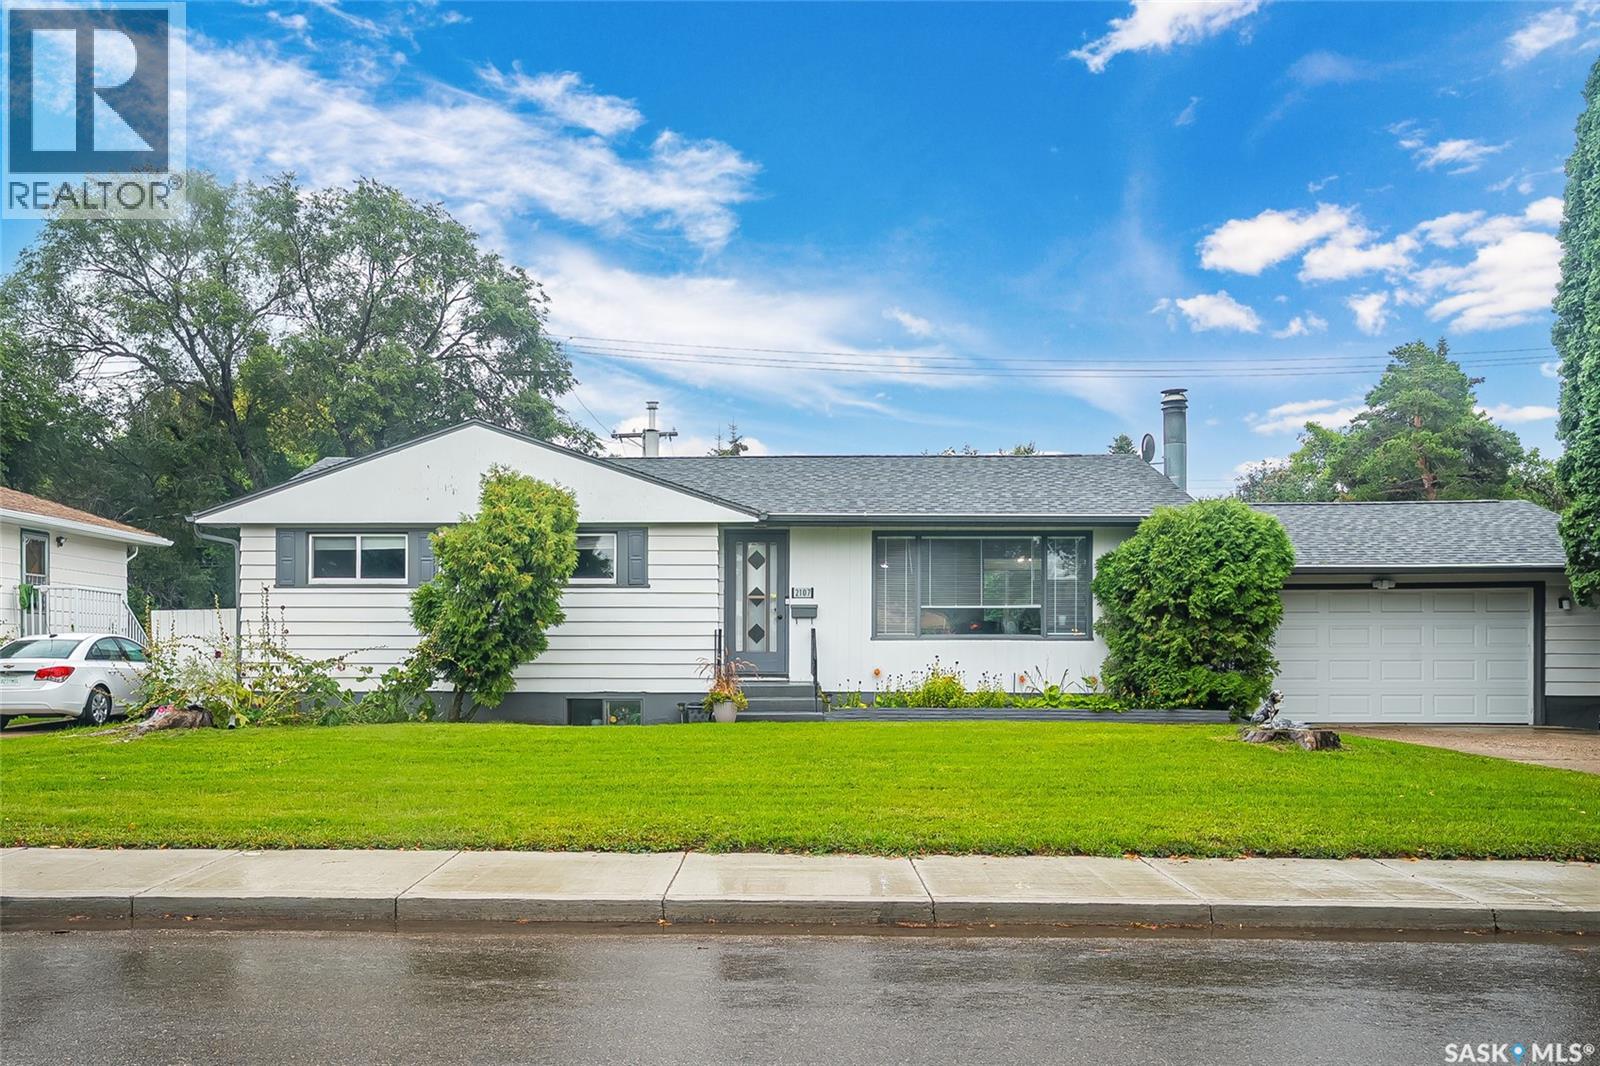
Welcome to this charming 5-bedroom, 2-bathroom bungalow in the highly sought-after Holliston neighborhood, situated on an incredible triple lot with a huge backyard, in-ground pool, and attached double-car garage. Offering approximately 1,150 sq. ft. on the main level, the home features 3 bedrooms and 1 bathroom, along with a large living room complete with a fireplace, a dining room, and a well-appointed kitchen. The fully developed basement adds even more versatility, featuring 2 additional bedrooms, 1 bathroom, and a non-regulation basement suite. The suite includes a full kitchen with plenty of storage and generous countertop space, along with a fridge, stove, and microwave, all included. This additional living space offers flexibility for extended family, guests, teenagers, a home office, or a potential rental arrangement. The backyard is truly the standout feature of this property. Situated on a rare triple lot, there is an incredible amount of outdoor space to enjoy. The in-ground pool is perfect for summer fun and entertaining, while the expansive yard offers plenty of room for kids, pets, gardening, outdoor activities, or simply enjoying the space. An attached double-car garage provides convenient parking and additional storage. With 5 bedrooms, 2 bathrooms, a non-regulation basement suite with a full kitchen, an attached double garage, an in-ground pool, and a HUGE triple-lot yard, this Holliston bungalow offers an abundance of space and possibilities. *Basement bedroom windows may not meet current building code egress requirements. The purchaser is responsible for verifying compliance. (id:44393)
Trcg The Realty Consultants Group
Regina, Saskatchewan
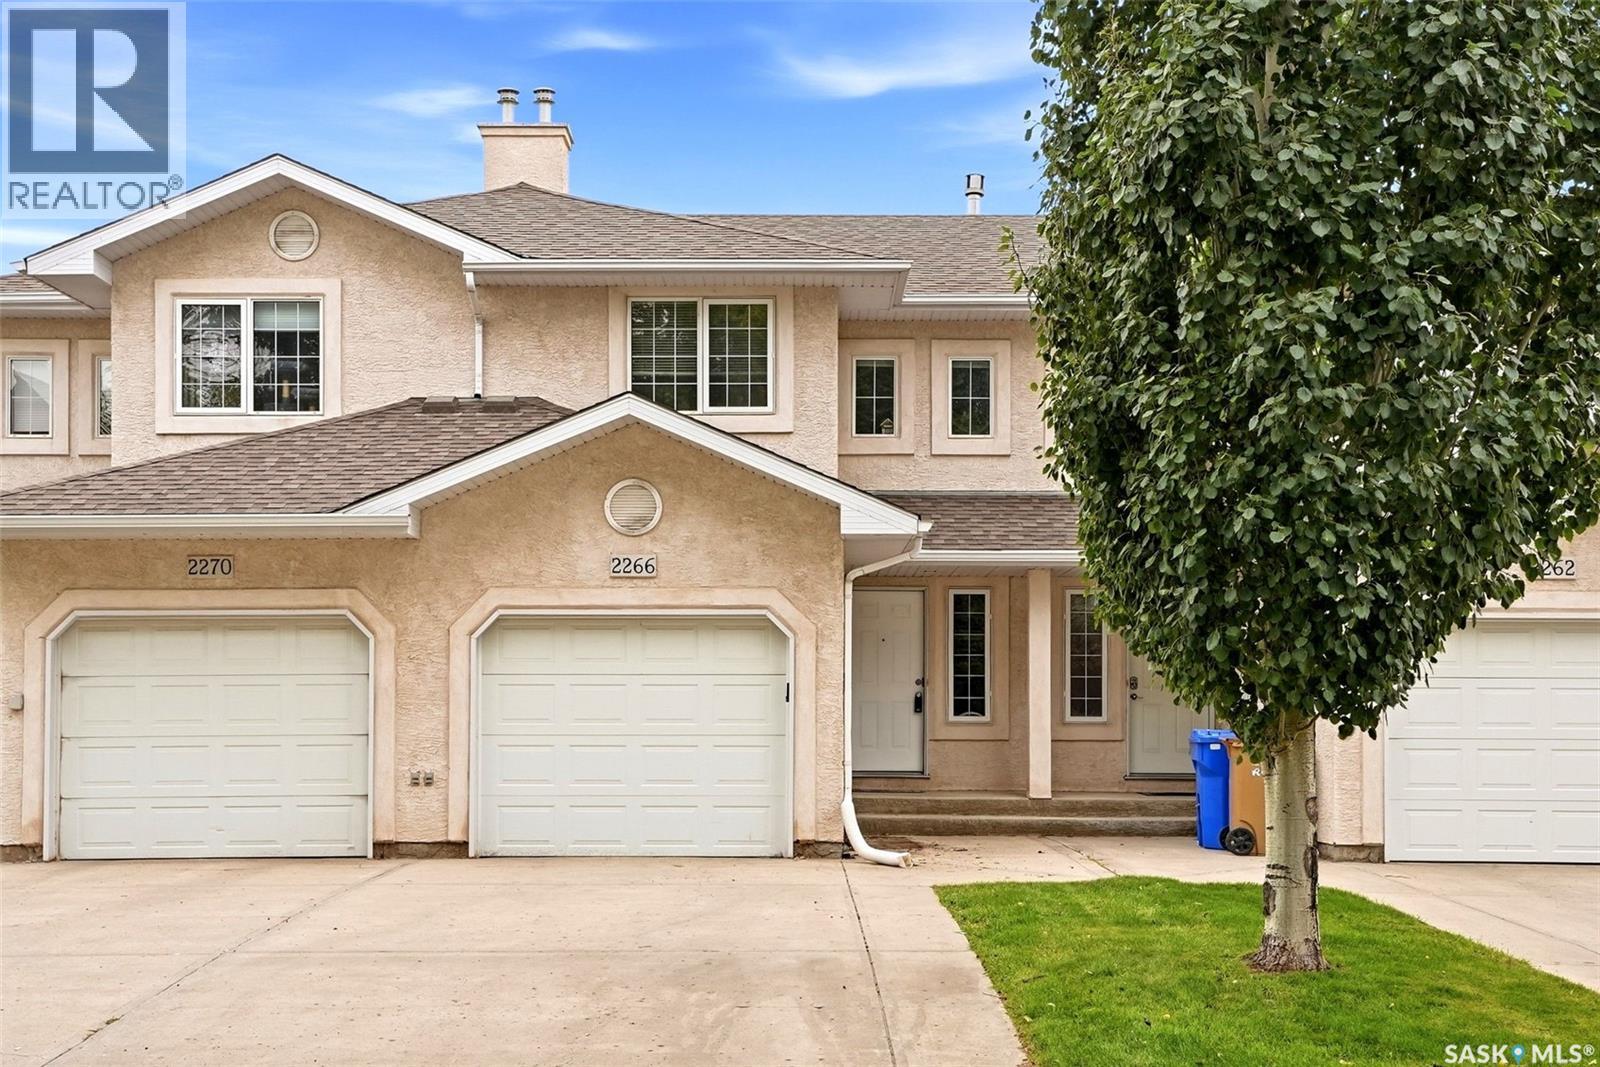
Welcome to Wetmore Court! This spacious 3-bedroom, 3-bathroom condo offers a functional layout, plenty of living space and the convenience of low-maintenance condo living. The main floor provides a comfortable space for everyday living and entertaining, while upstairs you’ll find well-sized bedrooms along with the added convenience of second-floor laundry, no hauling baskets up and down the stairs! The finished basement adds even more usable living space, perfect for a family room, home office, gym or whatever suits your lifestyle. An attached single garage provides secure parking and extra storage, while the convenient location keeps you close to shopping, restaurants, schools and everyday amenities. With three bedrooms, three bathrooms, a finished basement and plenty of room to spread out, this Wetmore Court condo is a great option for first-time buyers, families or anyone looking for comfortable, low-maintenance living. As per the Seller’s direction, all offers will be presented on 09/27/2026 7:00PM. (id:44393)
Coldwell Banker Local Realty
Star City, Saskatchewan
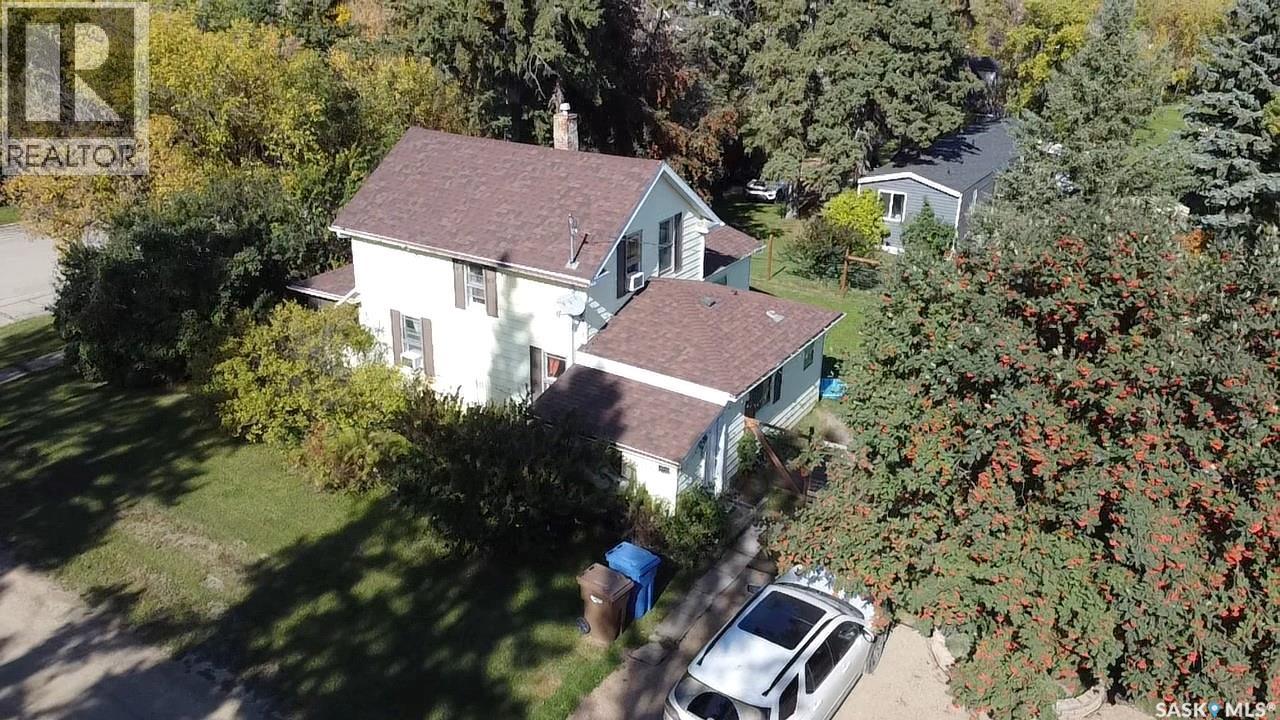
Charming and affordable, 326 4th Street in Star City is a great option for a starter home. This four-bedroom, one-bathroom house offers 844 square feet of listed living space, with a kitchen, dining room, living room, primary bedroom, laundry/bathroom and sunroom on the main floor to enjoy your morning coffee or reading book during the warmer months. Three additional bedrooms are upstairs. The 67-by-120-foot corner lot has a fenced yard, deck, firepit and garden area. A heated, insulated detached garage offers room for parking, storage or projects. The home is a stone’s throw from the school grounds, and Star City’s skating rink offers a nearby activity. (id:44393)
Century 21 Proven Realty
Regina, Saskatchewan
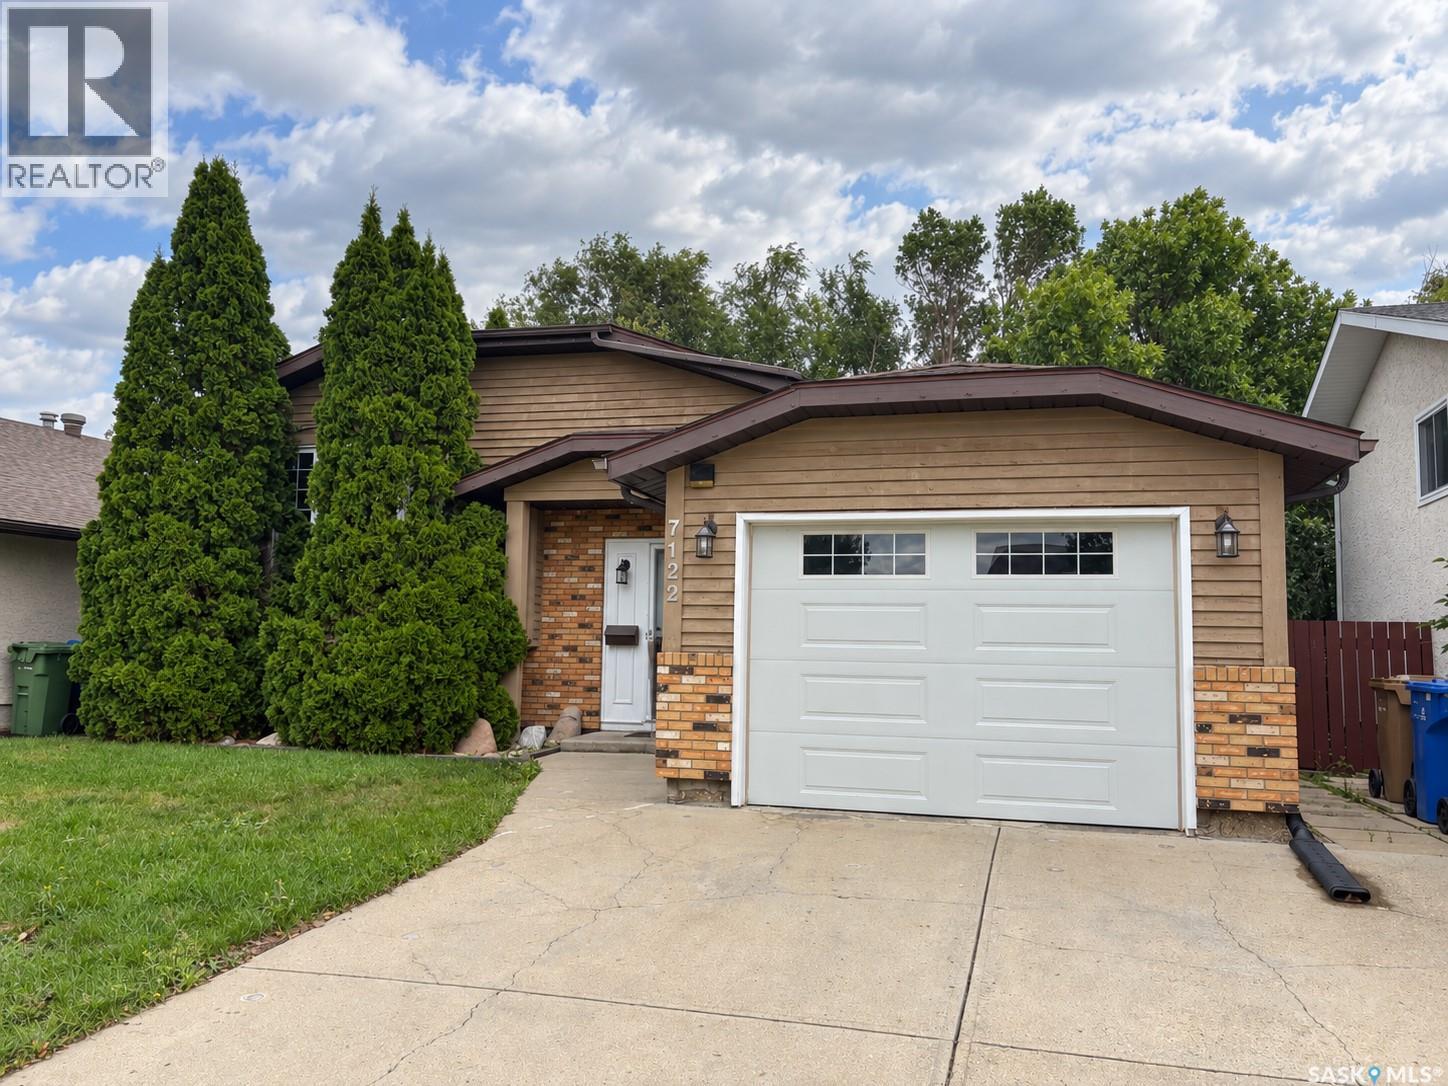
Welcome to 7122 Lawrence Drive in desirable Rochdale Park — a well-kept bi-level offering a functional layout, great updates, and excellent future flexibility. The main floor features 2 bedrooms, a full bathroom, and a bright kitchen complete with granite countertops and stainless steel appliances. The basement adds even more living space with an additional bedroom and bathroom, making it a great option for families, guests, or extra privacy. Important updates include PVC windows, shingles replaced in 2020, and central air conditioning installed in 2012. The attached 14' x 24' garage adds everyday convenience and includes a breaker in place for a future 220 plug or EV charger. Breathe easy knowing there is a radon fan installed by Master Radon. A solid home in a great northwest Regina location. (id:44393)
Jc Realty Regina