
Mcleod Rm No. 185, Saskatchewan
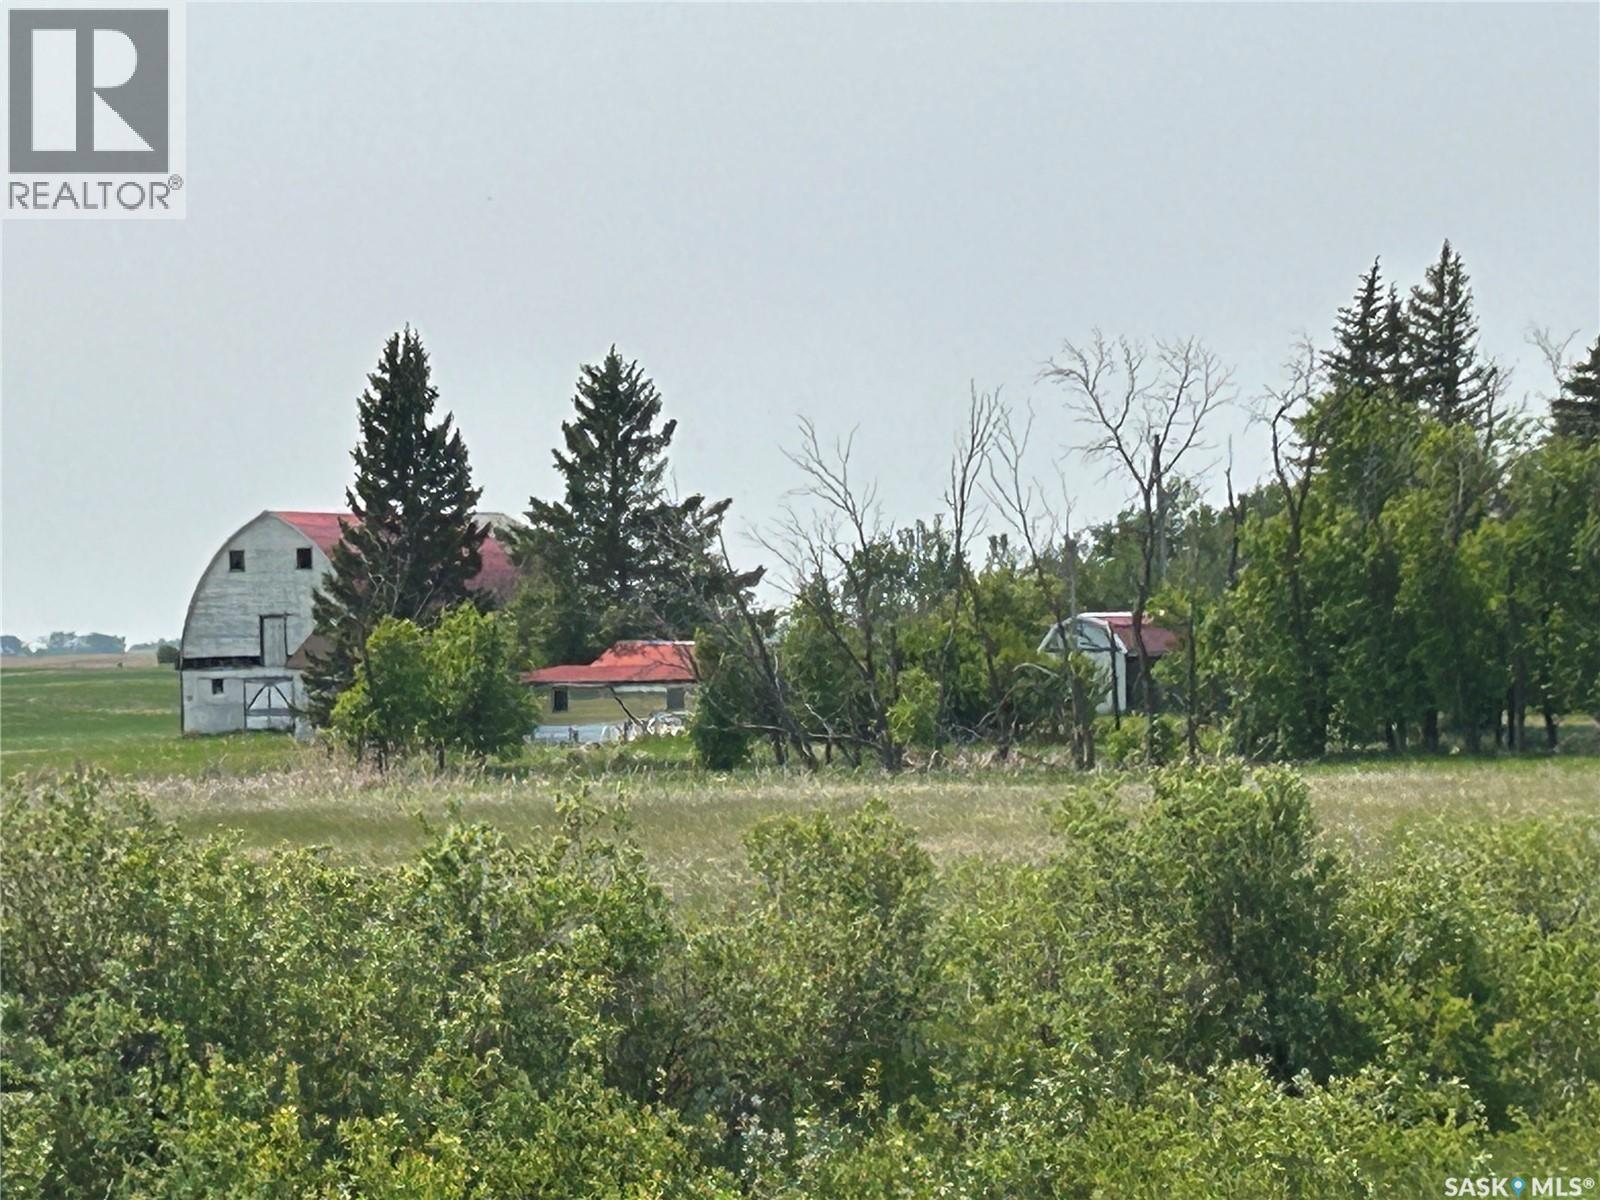
Great 10 acre parcel of land just outside of Lemberg. The beautiful, mature shelter belt allows for numerous spots to build a new home. The barn has been well kept with a tin roof and is waiting for its new fury tenants. Numerous sheds on the property allow for storage or chickens. There is also a three car garage for bikes, cars or to work on your acreage projects. (id:44393)
Century 21 Able Realty
Diefenbaker Lake, Saskatchewan
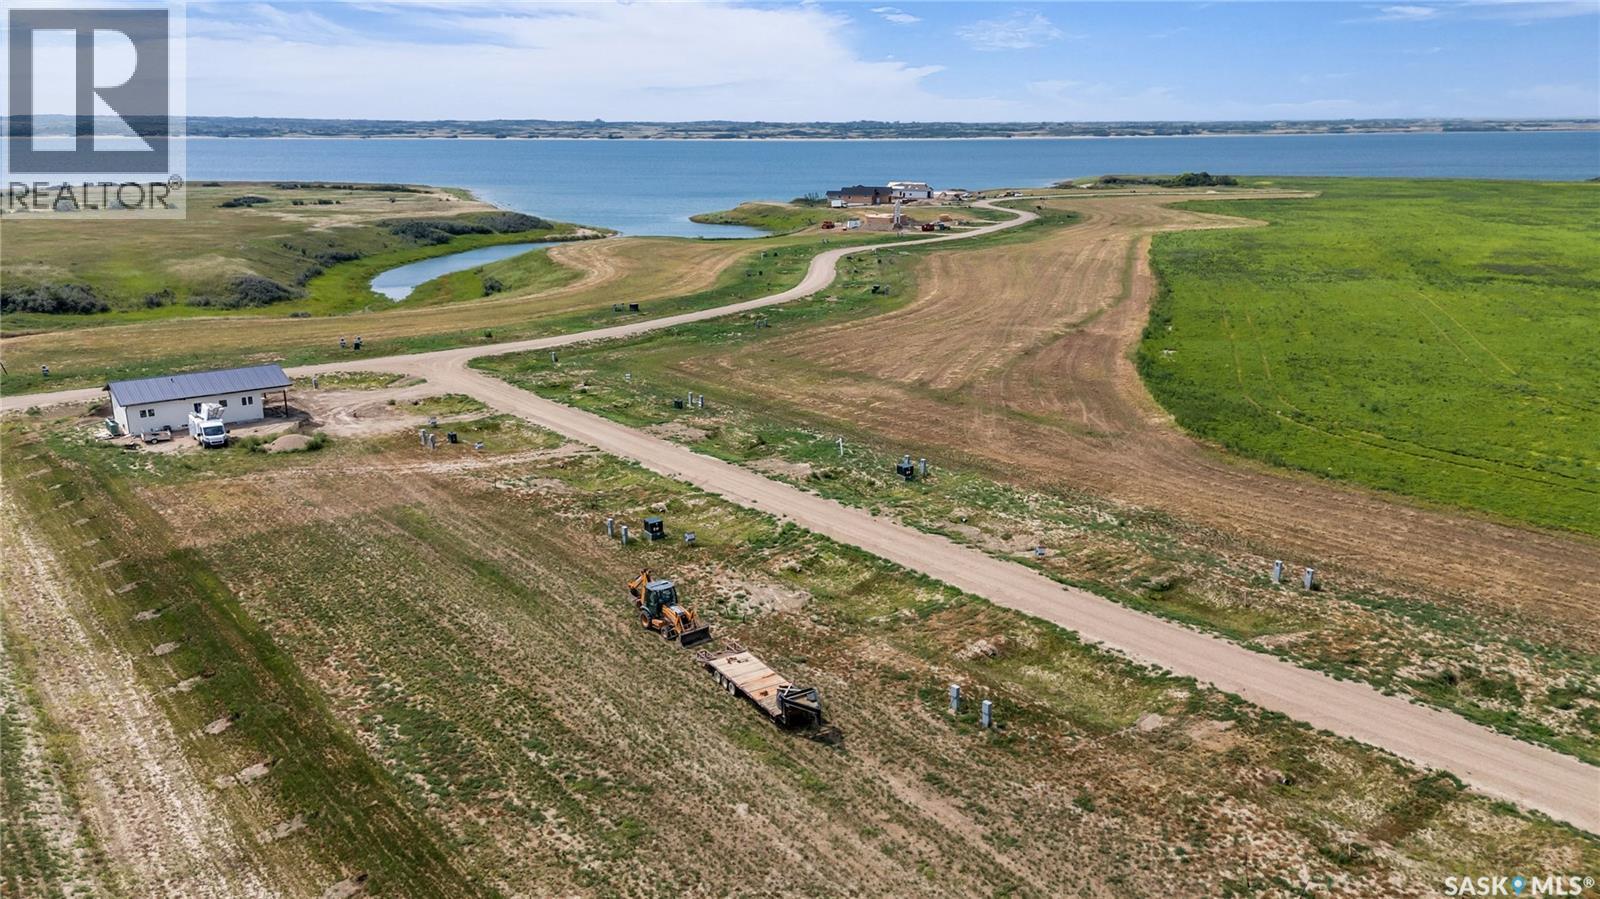
Welcome to The Bays, a captivating community nestled along the scenic Diefenbaker waters. As you approach you'll find yourself enchanted by the tranquility that defines the surroundings. Disliking the stress of waiting for the day where you have to rush to the phones and pick your lot for summer? Those days could be over… where you have a guaranteed place to come with your RV and leave things set up while paying off a tangible piece of Real Estate!! This is a very unusual development, as the slope of the land gives almost every lot a view so you cannot forget that you are at the Lake! This development has treated (line 19 metered water) and irrigation water being trenched in along with power already on each lot. The abundance of shoreline and pristine beaches of Lake Diefenbaker are just a few steps away! Be a trailblazer in our newest development, a visionary opportunity that promises not only a spectacular residence but also a wise investment in your future. Call today, lifestyle and the water awaits! (id:44393)
RE/MAX Shoreline Realty
Regina, Saskatchewan
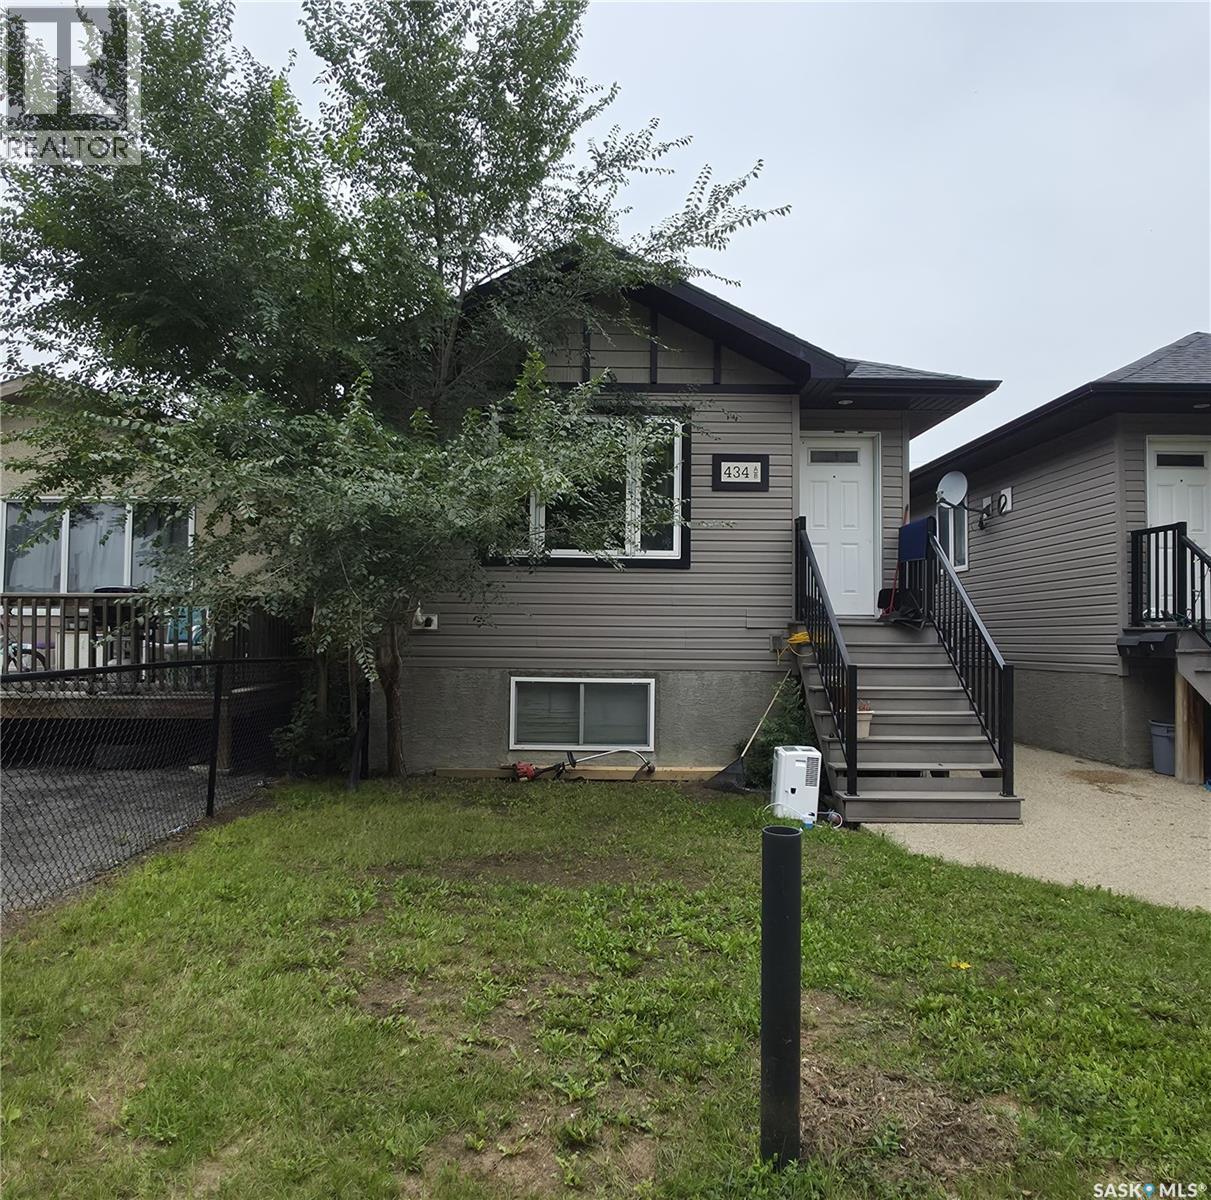
Welcome to 434 Ottawa Street in Churchill Downs — a warm, well-located 1,034 sq. ft. home and real income potential. Ideal for first-time buyers or investors, this property features a fully finished basement suite perfect for extended family or rental income. The main floor offers a kitchen, dining room, three bedrooms, and a bathroom. Downstairs you’ll find a second kitchen, two bedrooms, and a bathroom, giving you comfortable living on both levels and two functional spaces under one roof. (id:44393)
Exp Realty
Wilcox, Saskatchewan
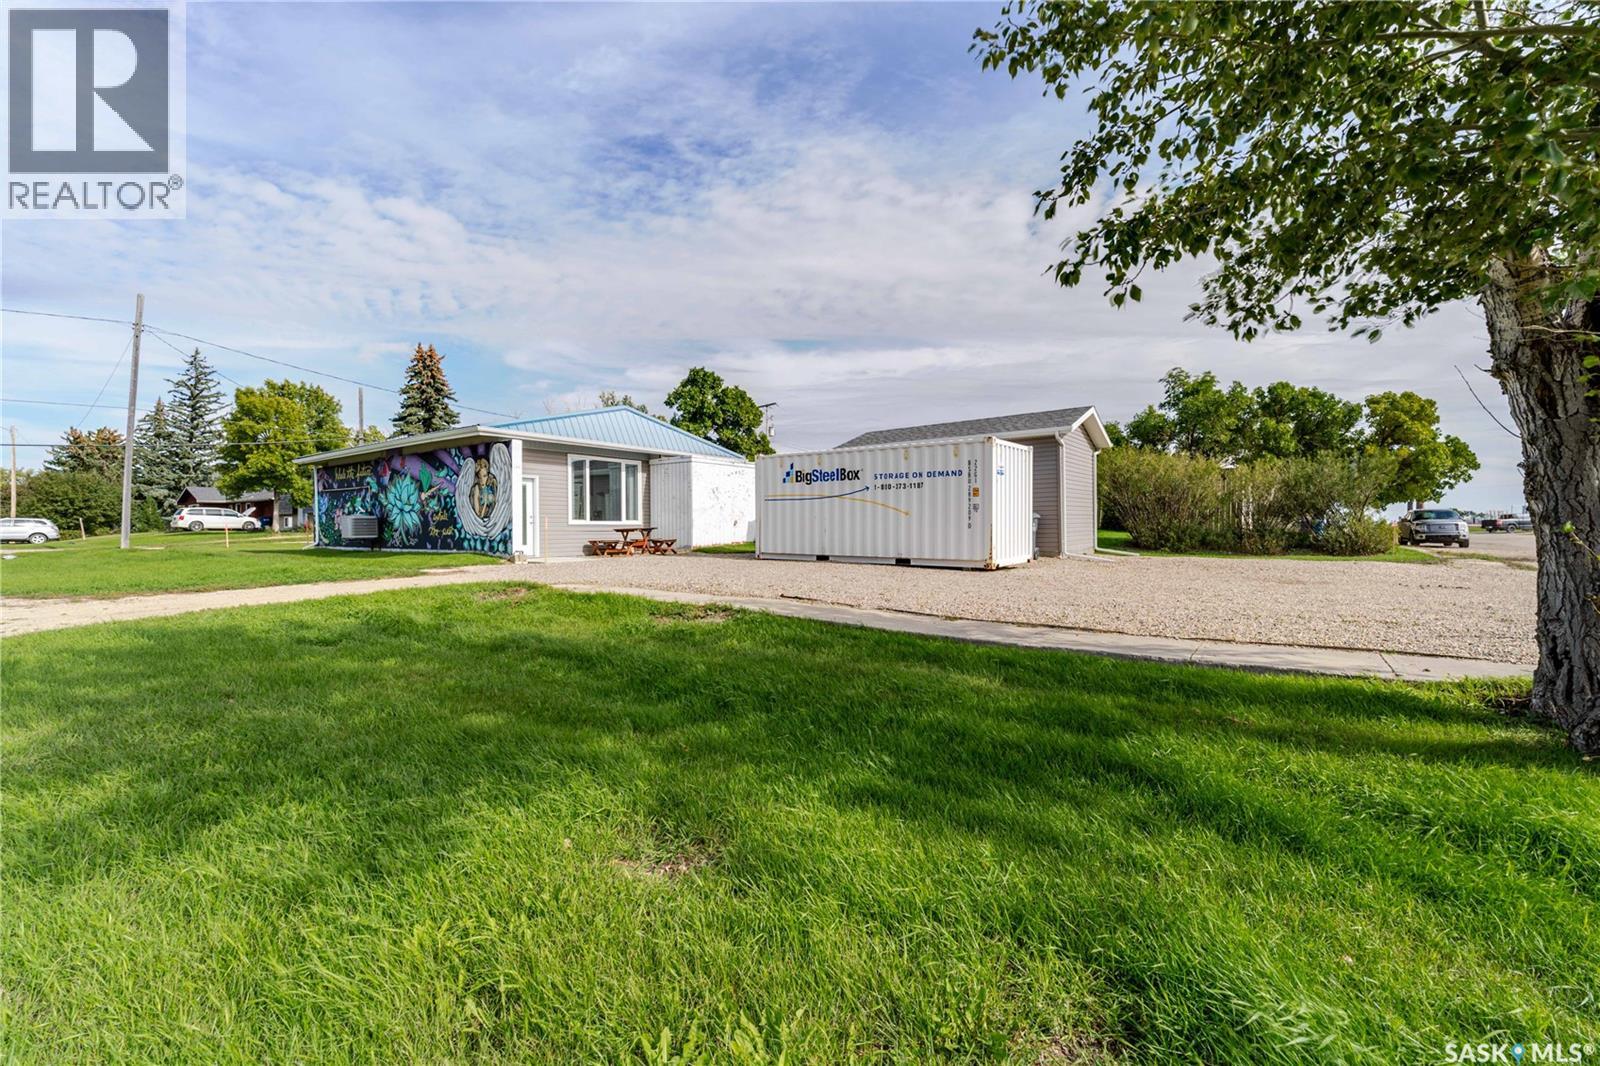
Prime opportunity at 501 Railway Avenue in Wilcox, SK, ideally located just steps from Athol Murray College of Notre Dame and the Notre Dame Hounds campus. This versatile property offers 1 bedroom, 2 bathrooms, ample interior space, modern finishes, large triple-pane windows providing abundant natural light, and a full kitchen with commercial appliances. Originally a bank, the property retains unique features, including the original vault and glass security doors. Extensive upgrades include all-new triple-pane windows, exterior doors, updated plumbing and electrical systems, a sump pump, basement encapsulation, weeping tile, and replacement of both flat roofs with durable rubber sheeting. The mechanical room has also been completely rebuilt with new roofing. A new, fully insulated and heated shed, previously used as a gym, offers the potential to be converted into a single-car garage with the addition of a garage door. With ample parking, excellent highway exposure, and close proximity to the college campus, this property offers exceptional potential for business or residential use. Contact today to schedule your private viewing! (id:44393)
Global Direct Realty Inc.
Shellbrook, Saskatchewan
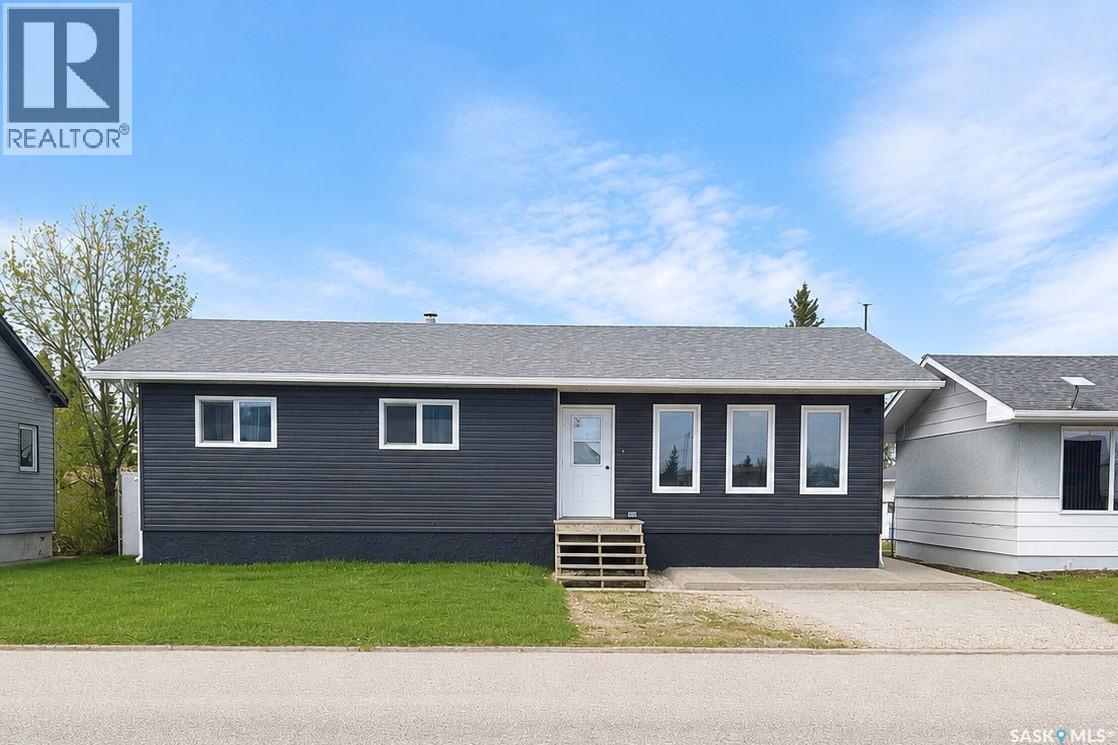
Located on Railway Avenue and just minutes from downtown amenities, this 1,200 sq. ft. bungalow offers a fantastic opportunity for buyers looking to build equity and make a home their own. Conveniently located near the Shellbrook Golf Course, sports grounds, hospital, and downtown services, this property combines small-town convenience with excellent potential. Set on a sizeable lot, the property features a fully fenced backyard with chain-link fencing and privacy slats, providing both security and seclusion. The main floor offers a functional family-friendly layout with 3 bedrooms, a full 4-piece bathroom, and a convenient 2-piece ensuite off the primary bedroom. Bright living spaces and a solid footprint provide an excellent foundation for future updates and personalization. The finished basement adds valuable living space and includes an additional bedroom, a large rumpus room, a 3-piece bathroom, and dedicated utility and laundry areas. While the lower level could benefit from updating, it offers plenty of room for a growing family, recreation, or hobby space. A standout feature of the property is the impressive newer 30' x 30' heated shop located in the backyard. Complete with oversized overhead doors, this versatile space is ideal for mechanics, hobbyists, vehicle storage, or year-round projects. Offering a generous lot, excellent location, and substantial shop space, this property presents a great opportunity for first-time buyers, investors, or anyone seeking a home with room to add value and make it their own. (id:44393)
Coldwell Banker Signature
Regina, Saskatchewan
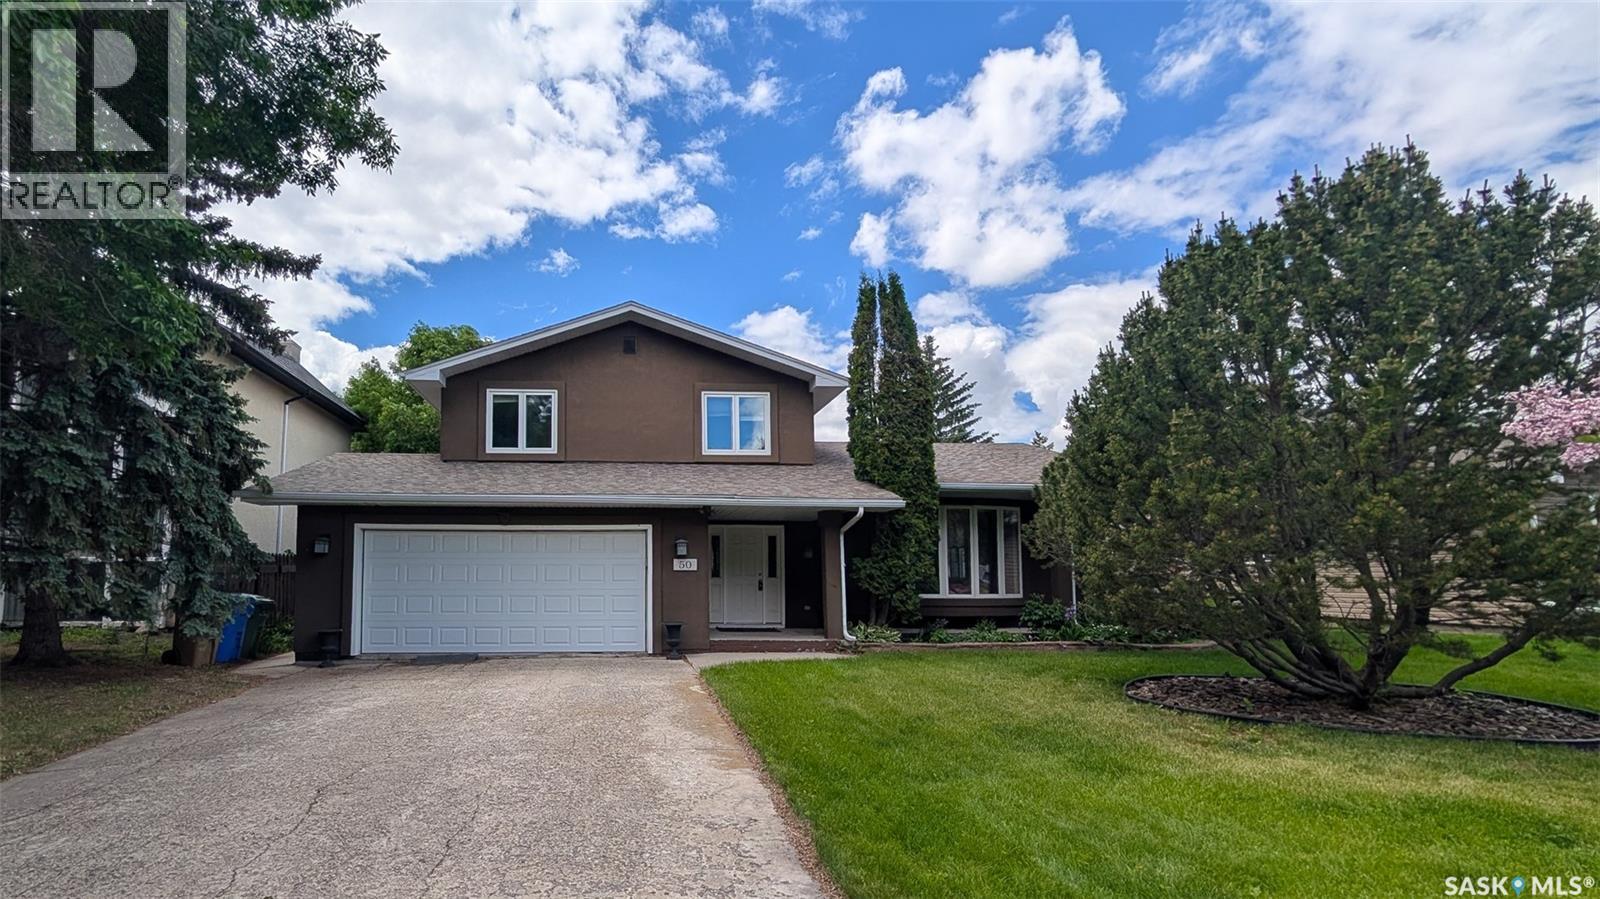
Welcome to 50 Lowry Place on a quiet cul-de-sac in the Albert Park neighbourhood. On a bay with only 11 homes and access to a private green space. The front yard has a lush lawn, professional landscaping with trees and a double driveway leading to the fully insulated, double, attached garage. The backyard is fully fenced and features a covered deck with a vaulted roof, eavestroughs, and sunshades, along with a sprawling lawn, mature trees, plenty of greenery and a back alley for easy access. You enter this home into the foyer with tile flooring, a coat closet and room for a bench. The entire interior has been freshly painted in 2025 giving it a fresh new feel. The living room has beautiful floor to ceiling bay windows and pristine hardwood flooring. It flows seamlessly into the dining room with ample space for a large table and chairs and a chandelier. The kitchen was renovated in 2018 with custom cabinetry, granite countertops, tile backsplash and stainless-steel fridge, stove, microwave hood fan and dishwasher that were purchased in 2023 are all included. Next is a 2 piece bathroom. Two steps down, the cozy family room features a brick fireplace with built-in shelving and cabinets. Upstairs the first stop is the primary bedroom with a walk-in closet and a massive 4 piece en suite bathroom featuring a large jet tub, separate shower, and a built-in vanity. Next is a good sized bedroom followed by the updated 4 piece bathroom and another bedroom. Downstairs in the fully finished basement is a large rec room with a unique workshop area. The laundry room has ample storage space, a closet, and the included washer, dryer and freezer! Finishing off the home is one more bedroom. The home has seen many upgrades including new central air conditioning, a stucco finish with 2” insulation, triple-pane windows, new shingles, soffits, and garage door, dual high-efficiency furnaces, new entry doors, sump pumps, updated plumbing fixtures, and an owned water heater. (id:44393)
RE/MAX Crown Real Estate
Swift Current, Saskatchewan
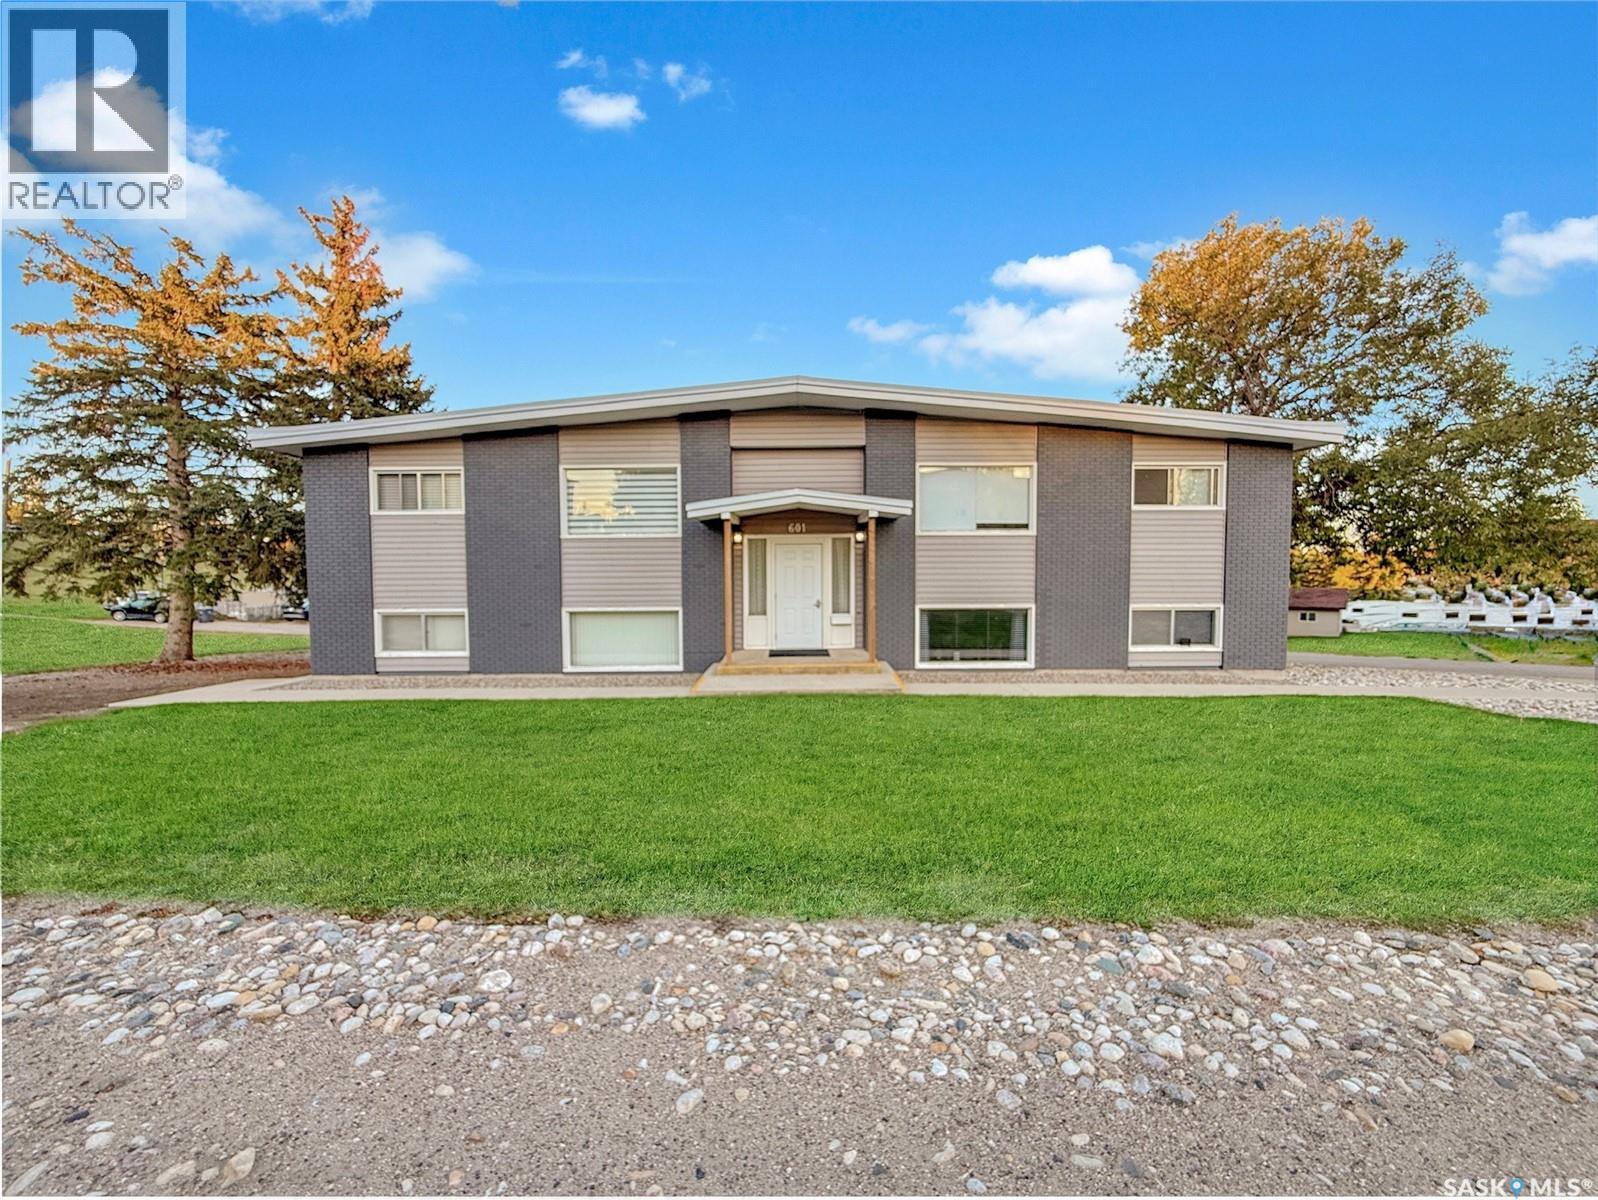
Location, location, location! This 4-plex sits in one of Swift Current's most sought-after neighbourhoods. It's in the northeast, just steps from the walking paths, with creek views, and close to ACT Park, the library and K–12 schools, with downtown only minutes away. Tenants want to live here and they stay, which makes this a smart, steady investment. Three of the four suites have been fully renovated with modern finishes, and the fourth is partially updated. Every suite has its own private entrance. The two upper suites have in-suite laundry, and the two lower suites share a laundry room. Large windows bring in natural light on both levels. The oversized double detached garage is split into two separate bays by an interior wall. The owners have taken care of the big-ticket items: fresh exterior paint (2023), updated balconies (2015), a membrane roof, a newer hot water heater, and landscaping. Inside, the updates include appliances, flooring, baseboards, paint, lighting, bathrooms and kitchens, and the list goes on! Excellent long-term tenants are already in place. This is a low-maintenance, well-kept building in a location that sells itself, ready for you to step into the landlord life. (id:44393)
RE/MAX Of Swift Current
Saskatoon, Saskatchewan
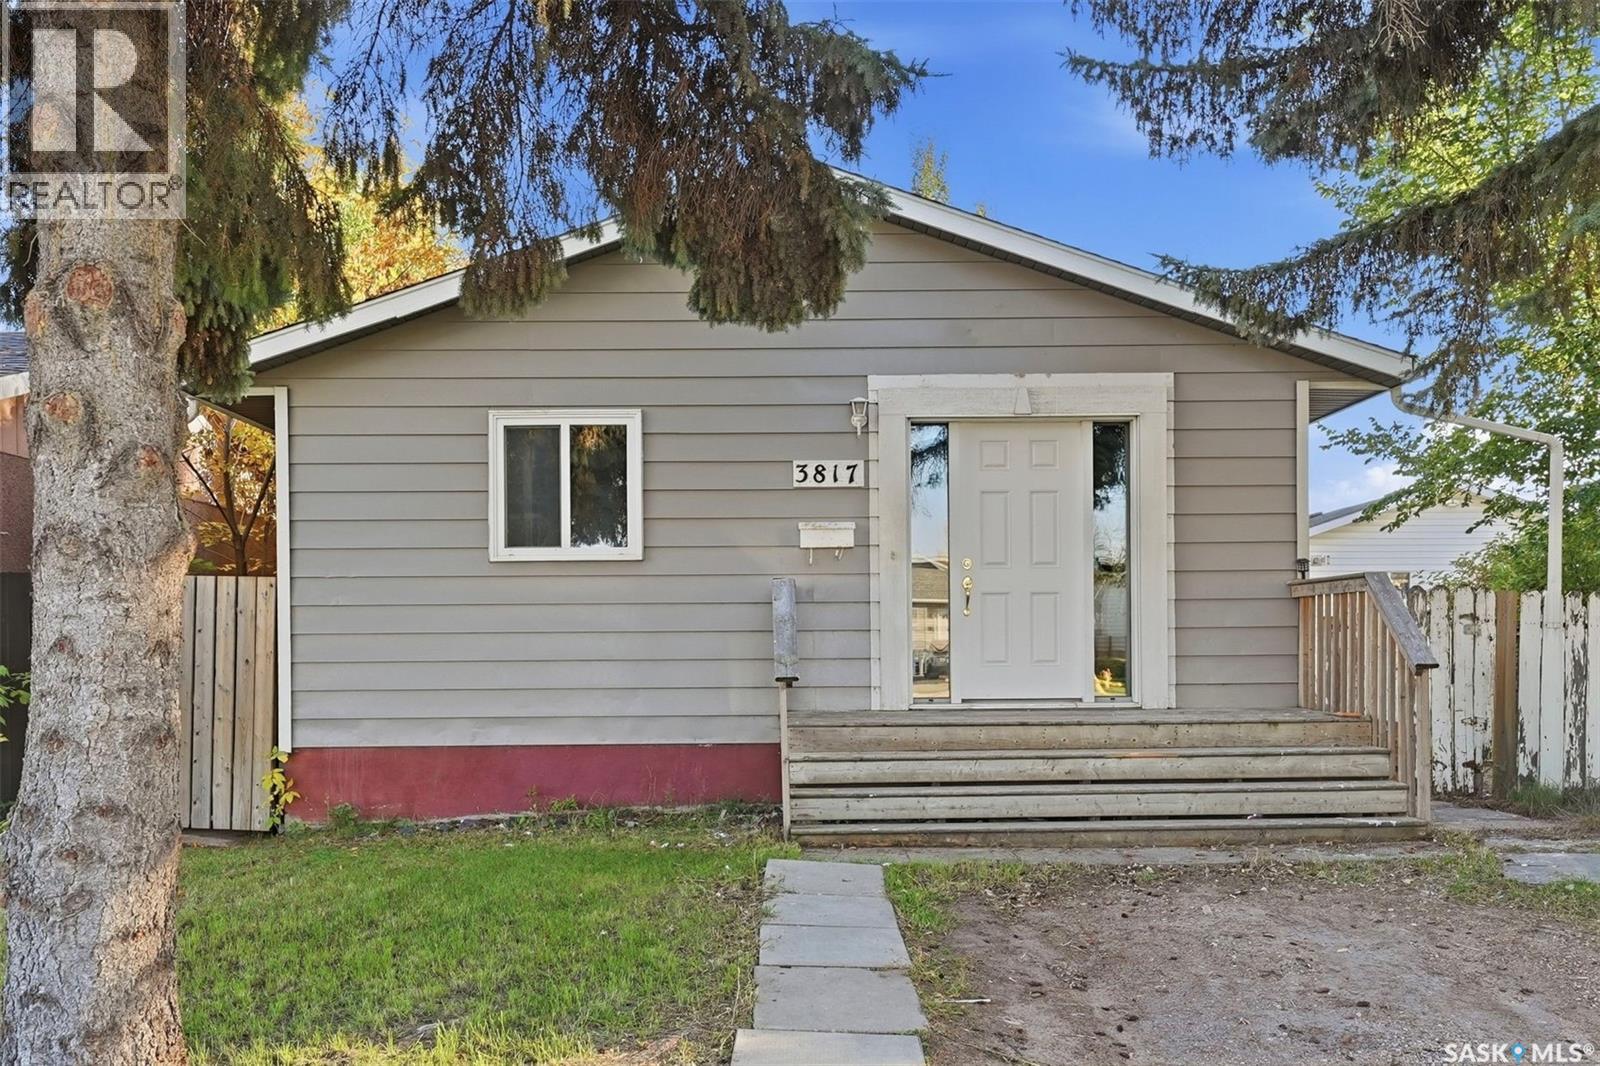
Check out this family home, ideally located close to schools, parks, walking paths, and plenty of everyday amenities. Step inside to a spacious front entry with large tile flooring that continues into the kitchen area. The main floor offers a bright, open-concept layout with a comfortable living and dining space, three generous-sized bedrooms, and a full four-piece bathroom. A major feature of this home is the separate side entry, providing direct access to the lower level and adding plenty of flexibility for the space. Downstairs features plenty of additional living space, including two more bedrooms, a living area, and a kitchen. Outside, you’ll find a large lot with a spacious backyard and plenty of room to enjoy. At a great price point and in a convenient location, this property offers plenty of flexibility for a growing family, first-time buyer, or someone looking for potential revenue. Call your favourite REALTOR® today to set up your private showing! (id:44393)
Trcg The Realty Consultants Group
Saskatoon, Saskatchewan
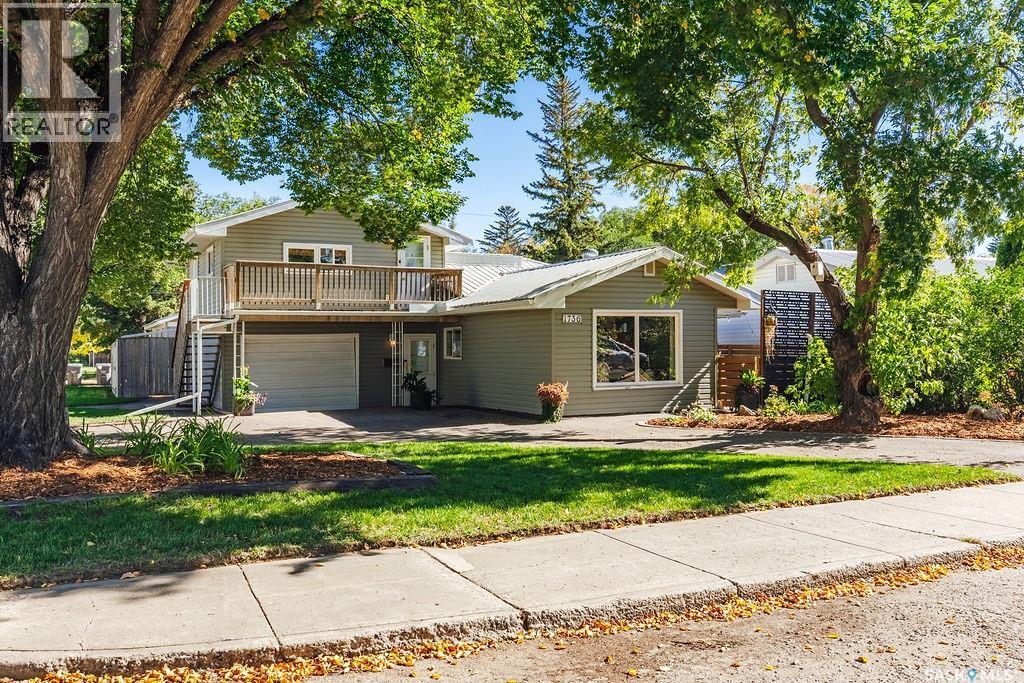
Opportunity meets functionality at 1736 1st Ave N. This versatile property features a move-in-ready three-bedroom, one-bath main-floor residence, along with a separate one-bedroom upper-level unit, making it an excellent option for additional income or flexible living arrangements. The main floor provides comfortable and practical living space, highlighted by a convenient front-entry mudroom with direct access to the attached single-car garage. The garage is currently used primarily for storage and offers valuable space that could be utilized by either unit. The basement is undeveloped but functional, providing potential for extra storage and a separate laundry area. A private entrance leads to the second-floor one-bedroom unit, which is presently occupied by a tenant interested in remaining, offering immediate rental income for the new owner. The exterior features a fully fenced yard with ample outdoor space, including a private side patio, a large backyard, garden beds, and a designated dog run. Enhancing the property's appeal is a sizable 24' x 24' heated detached garage, equipped with a durable wood floor and suitable for additional storage, a workshop, or hobby activities. Notable features include a maintenance-free metal roof, a brand-new central air conditioning system installed in August 2026, and a water heater approximately two years old. Whether you're seeking a residence with rental income potential, a property suitable for extended-family living, or a versatile investment opportunity, this property offers numerous possibilities. (id:44393)
Boyes Group Realty Inc.
Saskatoon, Saskatchewan
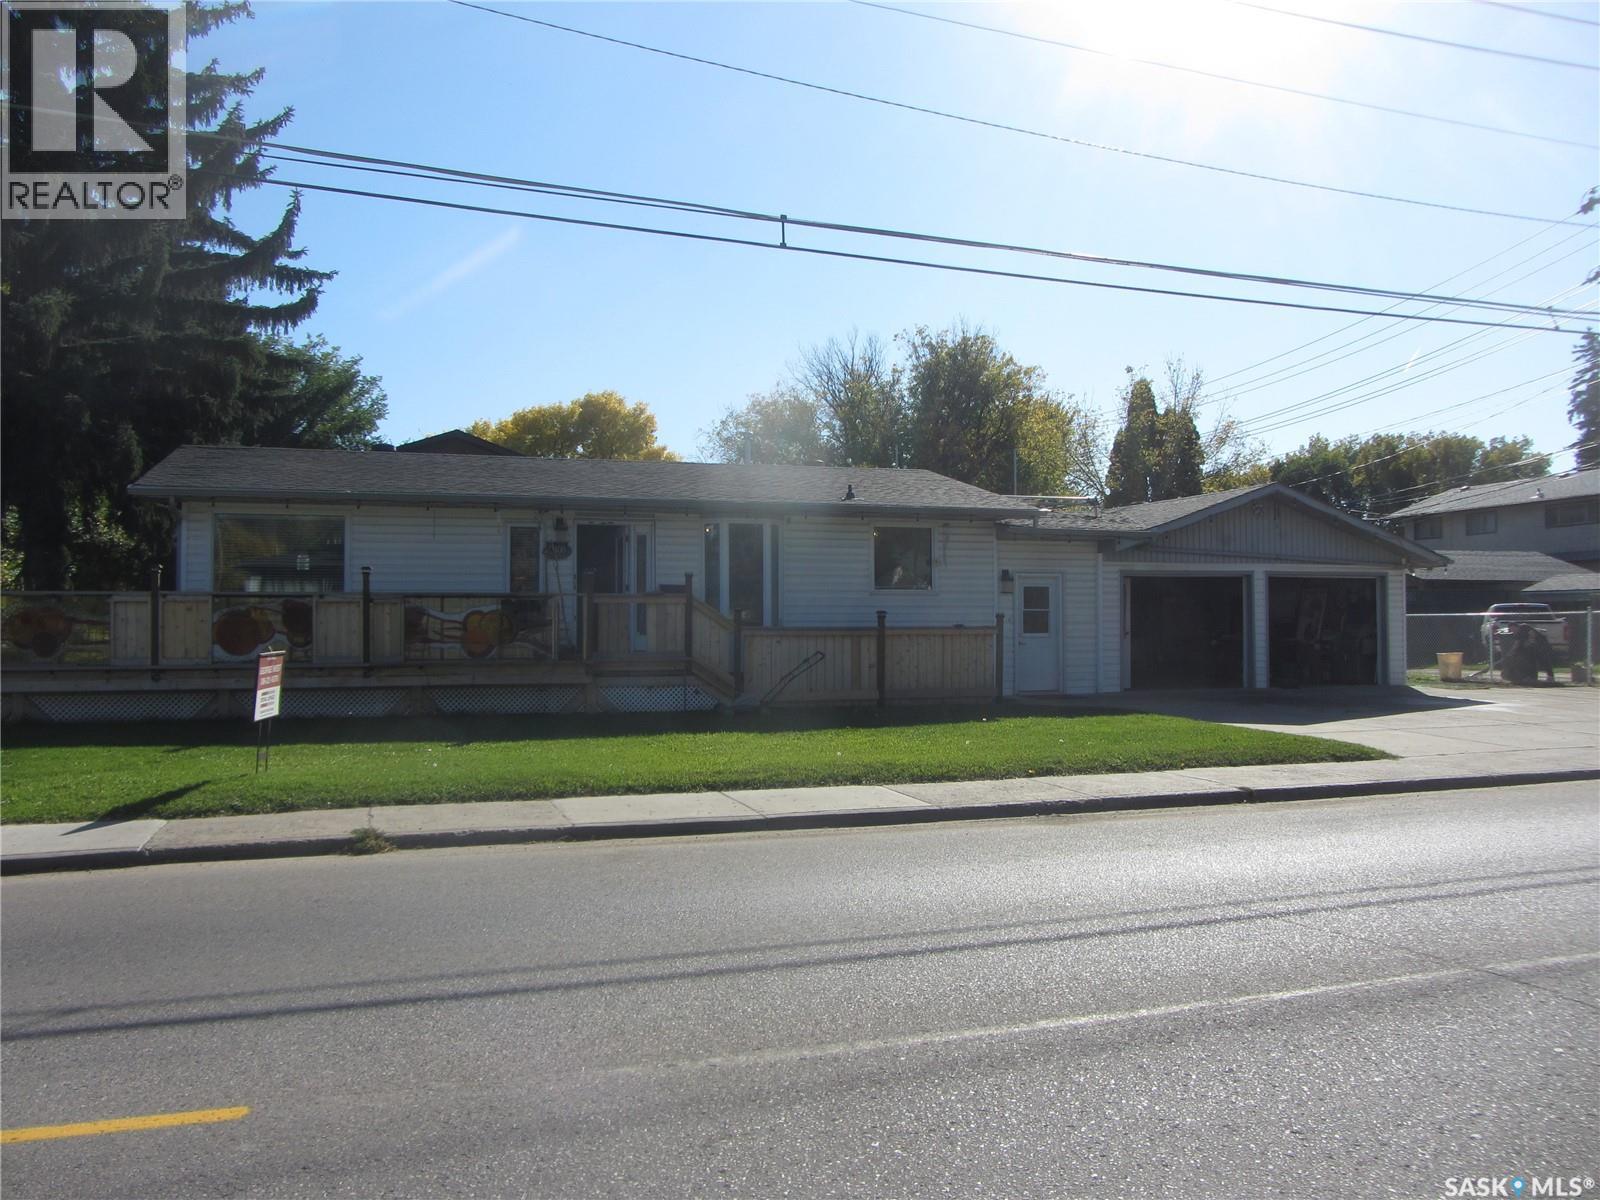
Prime Avalon Location! This 1,176 sq. ft. bungalow offers excellent space and versatility on a 56' x 104' corner lot. The main floor features 3 bedrooms, kitchen/dining area, living room, 2-piece bath and 4-piece bath. The non-conforming basement suite includes 2 bedrooms, 3-piece bath, kitchen/dining area and living room, plus shared laundry and storage. A 30' x 22' heated attached double garage and RV parking add exceptional value. The deck needs some work. Great opportunity for a family, investor, or owner seeking mortgage-helper potential in a desirable Avalon location. (id:44393)
Royal LePage Saskatoon Real Estate
Qu'appelle, Saskatchewan
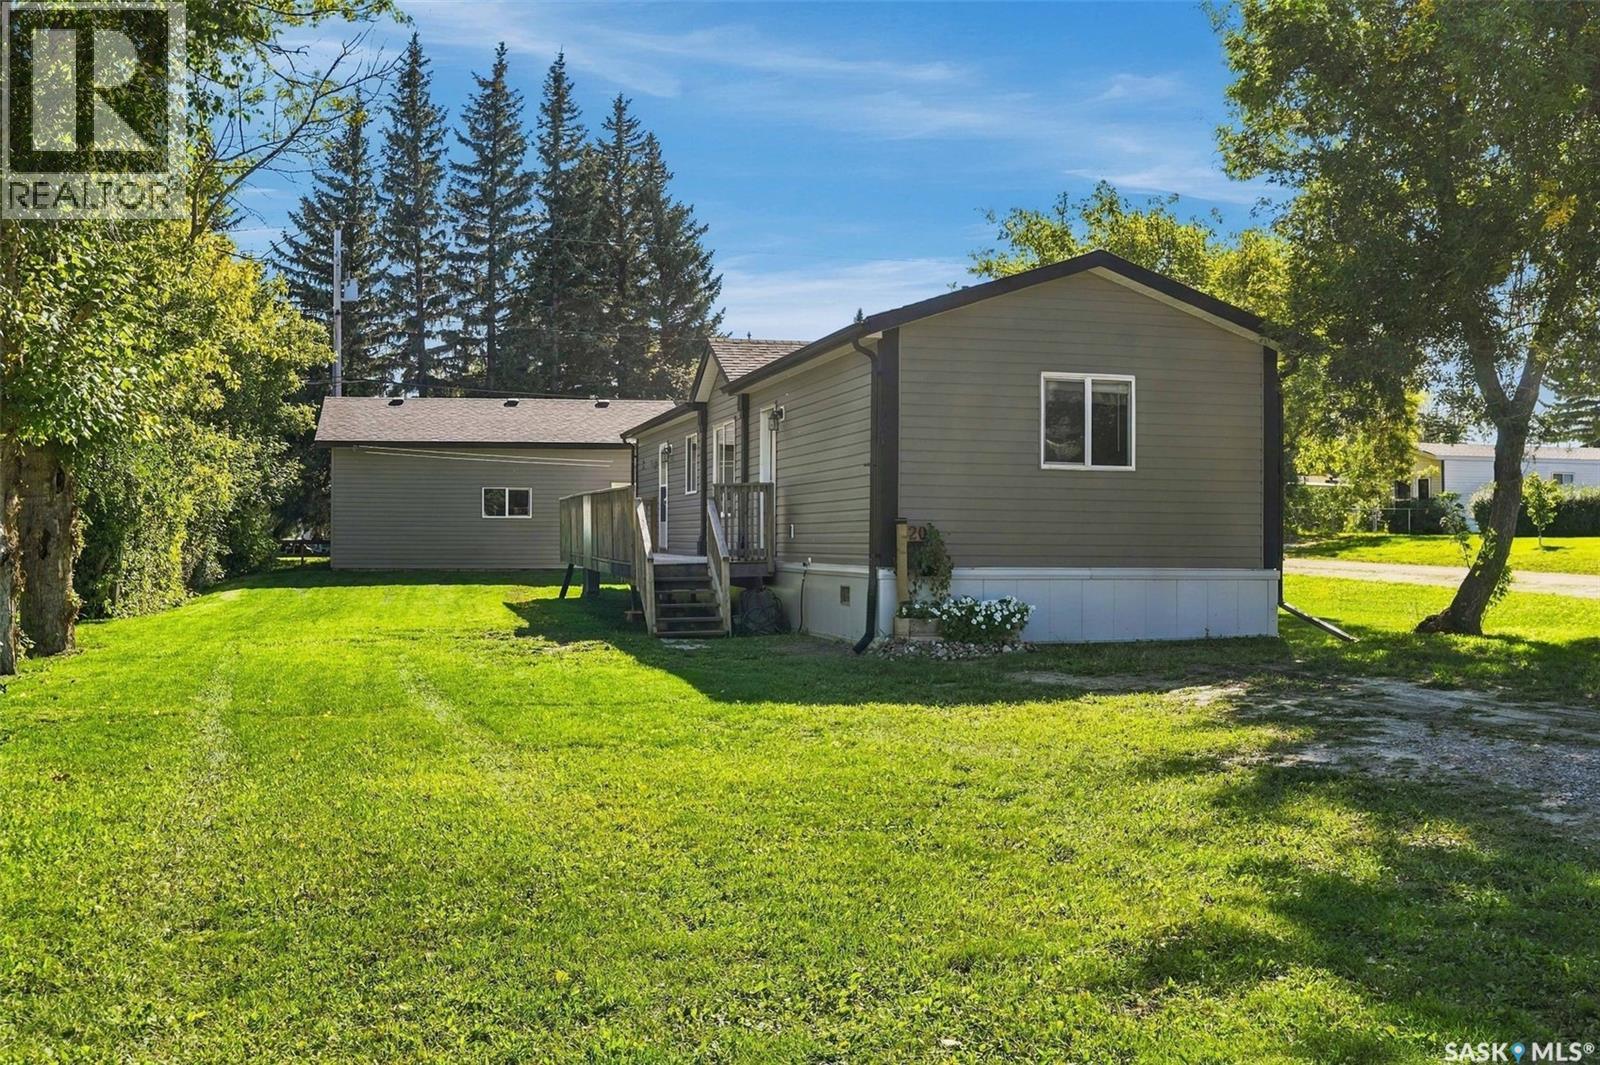
Located in the charming community of Qu’Appelle this like-new 1,024 sq. ft. modular home is ideally situated on a corner lot directly across from a park and a short walk to the K-8 elementary school and skating rink. With a functional layout this home offers an easy move-in opportunity in a welcoming small town. The bright and open floor plan is highlighted by a 9-foot vaulted ceiling that gives the home a sense of space. The kitchen offers plenty of cabinetry, a moveable island and matching appliances, while the adjoining dining nook and family room create a comfortable setting for everyday living. The thoughtful layout separates the bedrooms nicely, with the two secondary rooms and the main bathroom positioned at the front of the home. The spacious primary bedroom offers a quiet space with a walk-in closet and ensuite featuring a relaxing soaker tub. Outside, the wide corner lot provides plenty of room to enjoy the property and features a newer oversized 24’ x 28’ double detached garage with additional parking located at the front of the home. With its like-new condition, spacious vaulted main living area, oversized garage and great location this is a fantastic opportunity to enjoy the convenience and community feel of Qu’Appelle while remaining a short commute from Regina. Quick possession is available. (id:44393)
Real Broker Sk Ltd.
Saskatoon, Saskatchewan
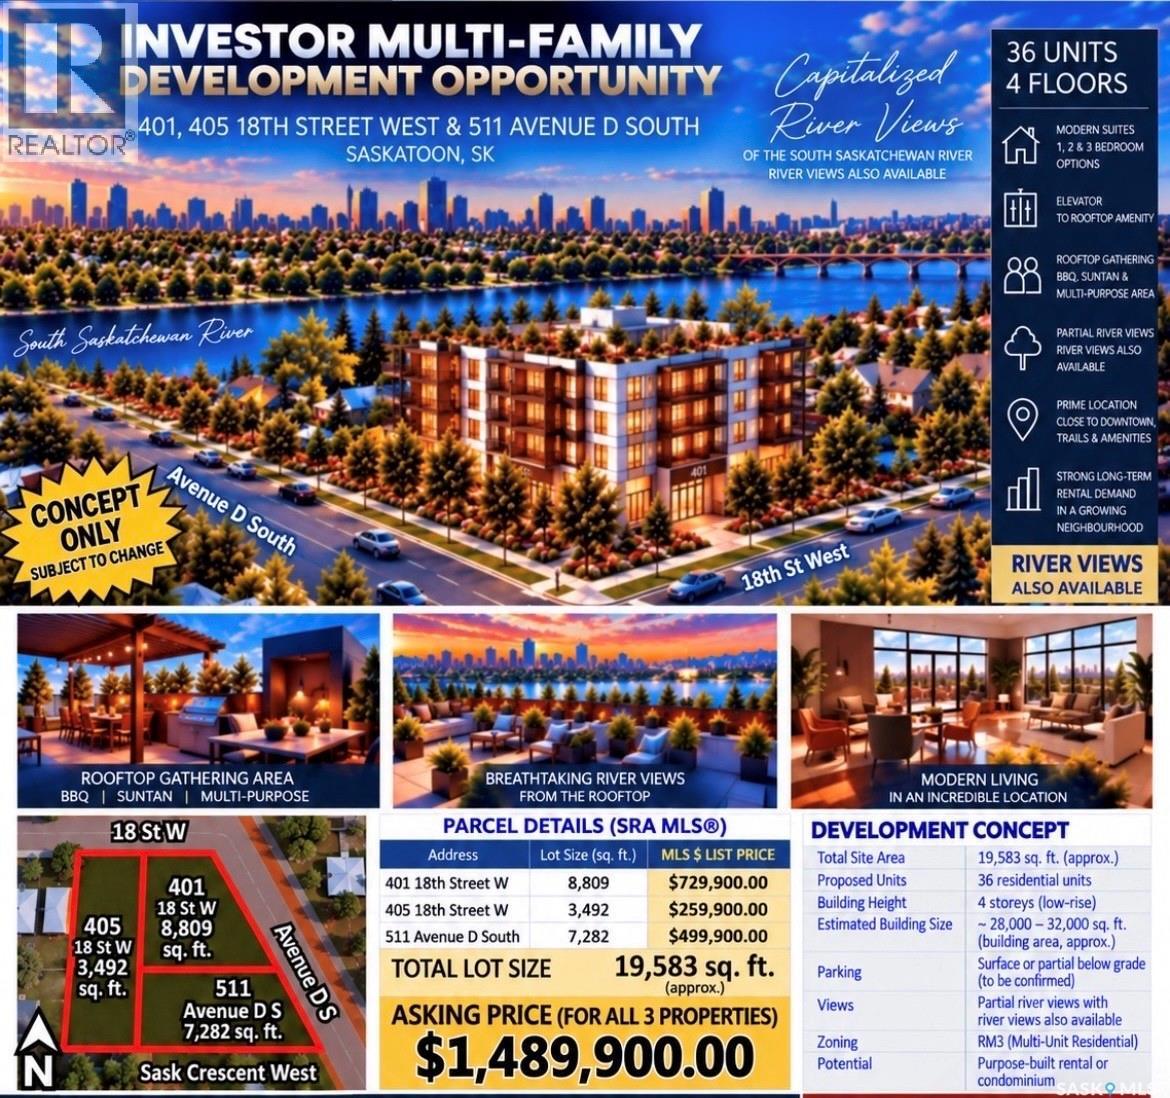
With a total land area of 3,492 sqft this property is a great opportunity at $259,900.00 ( Also please note both #401 18th Street West $729,900.00 and #511 Ave D South $499,900.00 must also be purchased with #405 18th Street West separately purchased together)This large lot is perfect for future multi family development zoned RM3. Please contact The City of Saskatoon through email with any future development questions at pamela.brotzel@saskatoon.ca. Any properties on this site during the listing are to be later demolished. And that timeline of current homes being demolished are to be later mutually agreed upon by both the buyer and seller and be incorporated into a accepted offer later follow this listing. Current potential to build a multi family building with a total area of all three properties totaling approximately .. 19,583 sqft of development area. Also please note higher percentage of river views from said units later to be built in said future development. (id:44393)
Coldwell Banker Signature