
Moose Mountain Provincial Park, Saskatchewan
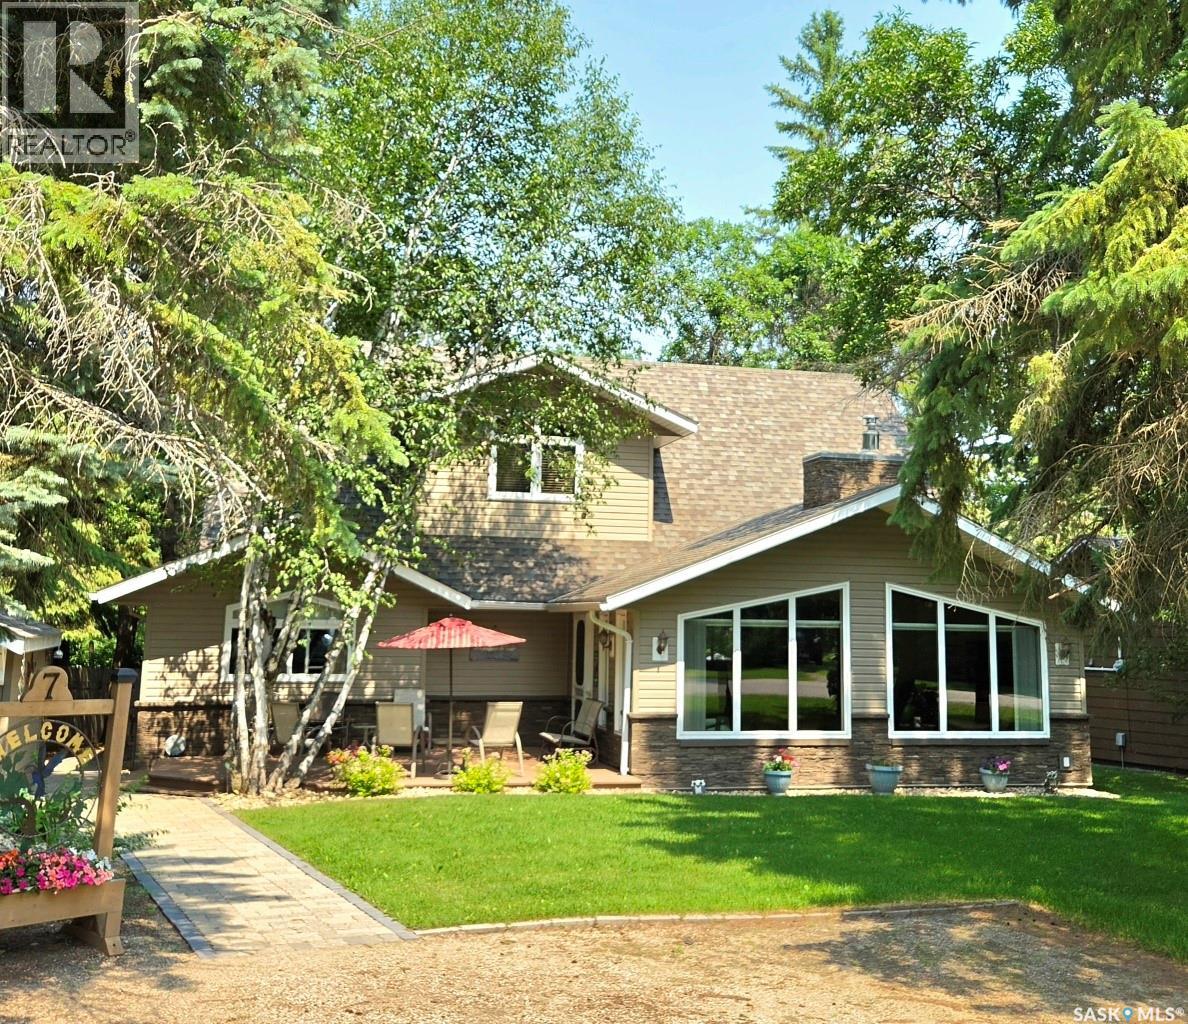
7 CONFEDERATION DRIVE, MMPP, KENOSEE LAKE Enjoy comfortable year-round living or the perfect lake retreat at this beautifully maintained 2,000 sq. ft., 4-bedroom, 3-bath lake house on a private pie-shaped lot with excellent front & back access. Ideally located just steps from the lake at Confederation Drive & Manitoba Street, this treed property offers privacy, peekaboo lake views, & exceptional curb appeal. Two storey addition completed in 2016 with an ICF crawlspace, this modern home features a welcoming vaulted ceiling living room w Gas FP, flowing into an open-concept dining area & island kitchen. The modern kitchen has tons of cabinetry & counter space, opens to a covered rear deck—perfect for relaxing, barbecuing, and entertaining. Composite decks at both the front & back provide great outdoor living space. The main floor offers a spacious primary suite with walk-in closet & 3-piece ensuite with walk-in shower, a second bedroom, & 4-piece bath. The upper level features a versatile rec room/den, two additional bedrooms, & a 3-piece bath. Quality finishes & top-notch mechanical systems include a Lennox high-efficiency gas furnace, central AC, air exchanger, Wi-Fi thermostat, water softener, 1,000 gal water, 1500 gal septic, & three heat sources including forced air, gas fireplace, & back up electric baseboards. Hi speed fiber internet for convenience, video monitoring of mechanical & control of heat settings. The landscaped yard includes a detached garage for lake toys, paving stone walkways, underground sprinklers sourced from 400-gallon water totes, shed & firewood storage. Pride of ownership, classy lake home checks all the boxes—location, comfort, efficiency, functionality, space, & curb appeal—making it ideal for peaceful getaways or full-time lake living, make your memories here.! Schedule viewings by appointment. Contact agents (id:44393)
Performance Realty
Saskatoon, Saskatchewan
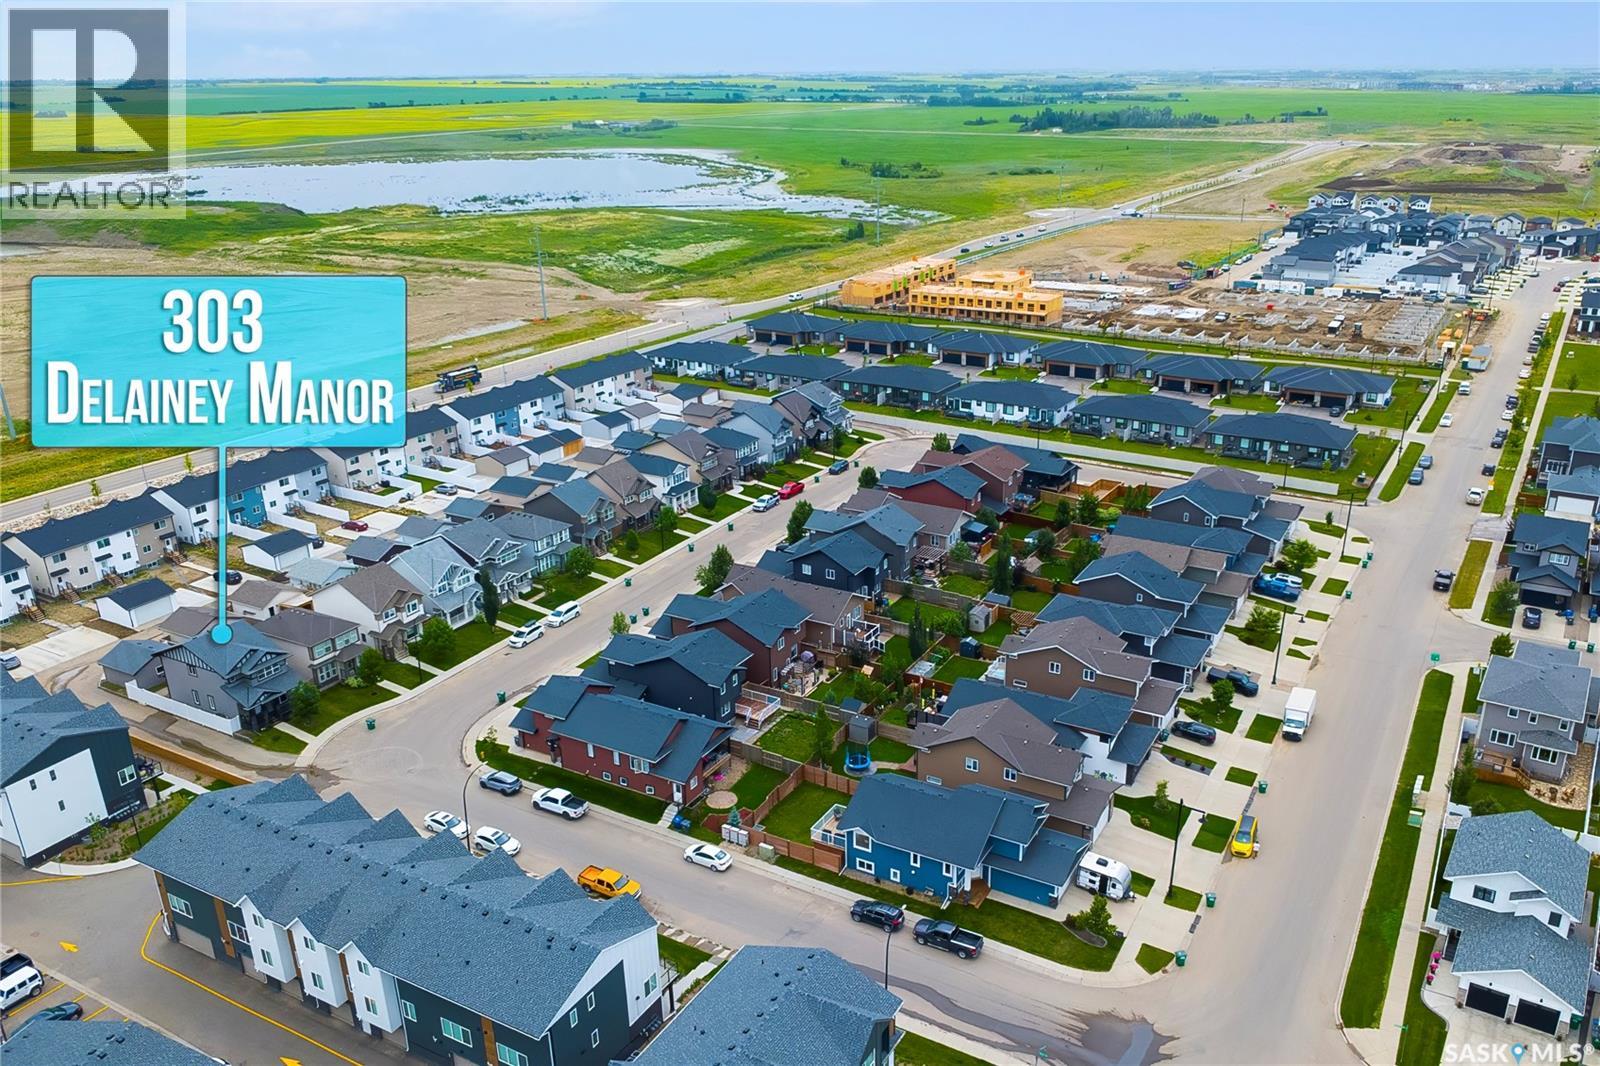
This 1604 sq ft of corner house in Brighton area welcomes you and your clients.This 2 storey house with 3 bedrooms and 2 full baths on the 2nd floor along with the ease of Laundry.Main floor features Den as you enter. The kitchen has a large island, quartz counters, tons of cabinets, corner pantry and stainless-steel appliances and a large dining room.and a step down to a Living room to enjoy with the family.The Natural light flows through the house.The Basement is open for Future Development. (id:44393)
Realty One Group Dynamic
Longlaketon Rm No. 219, Saskatchewan
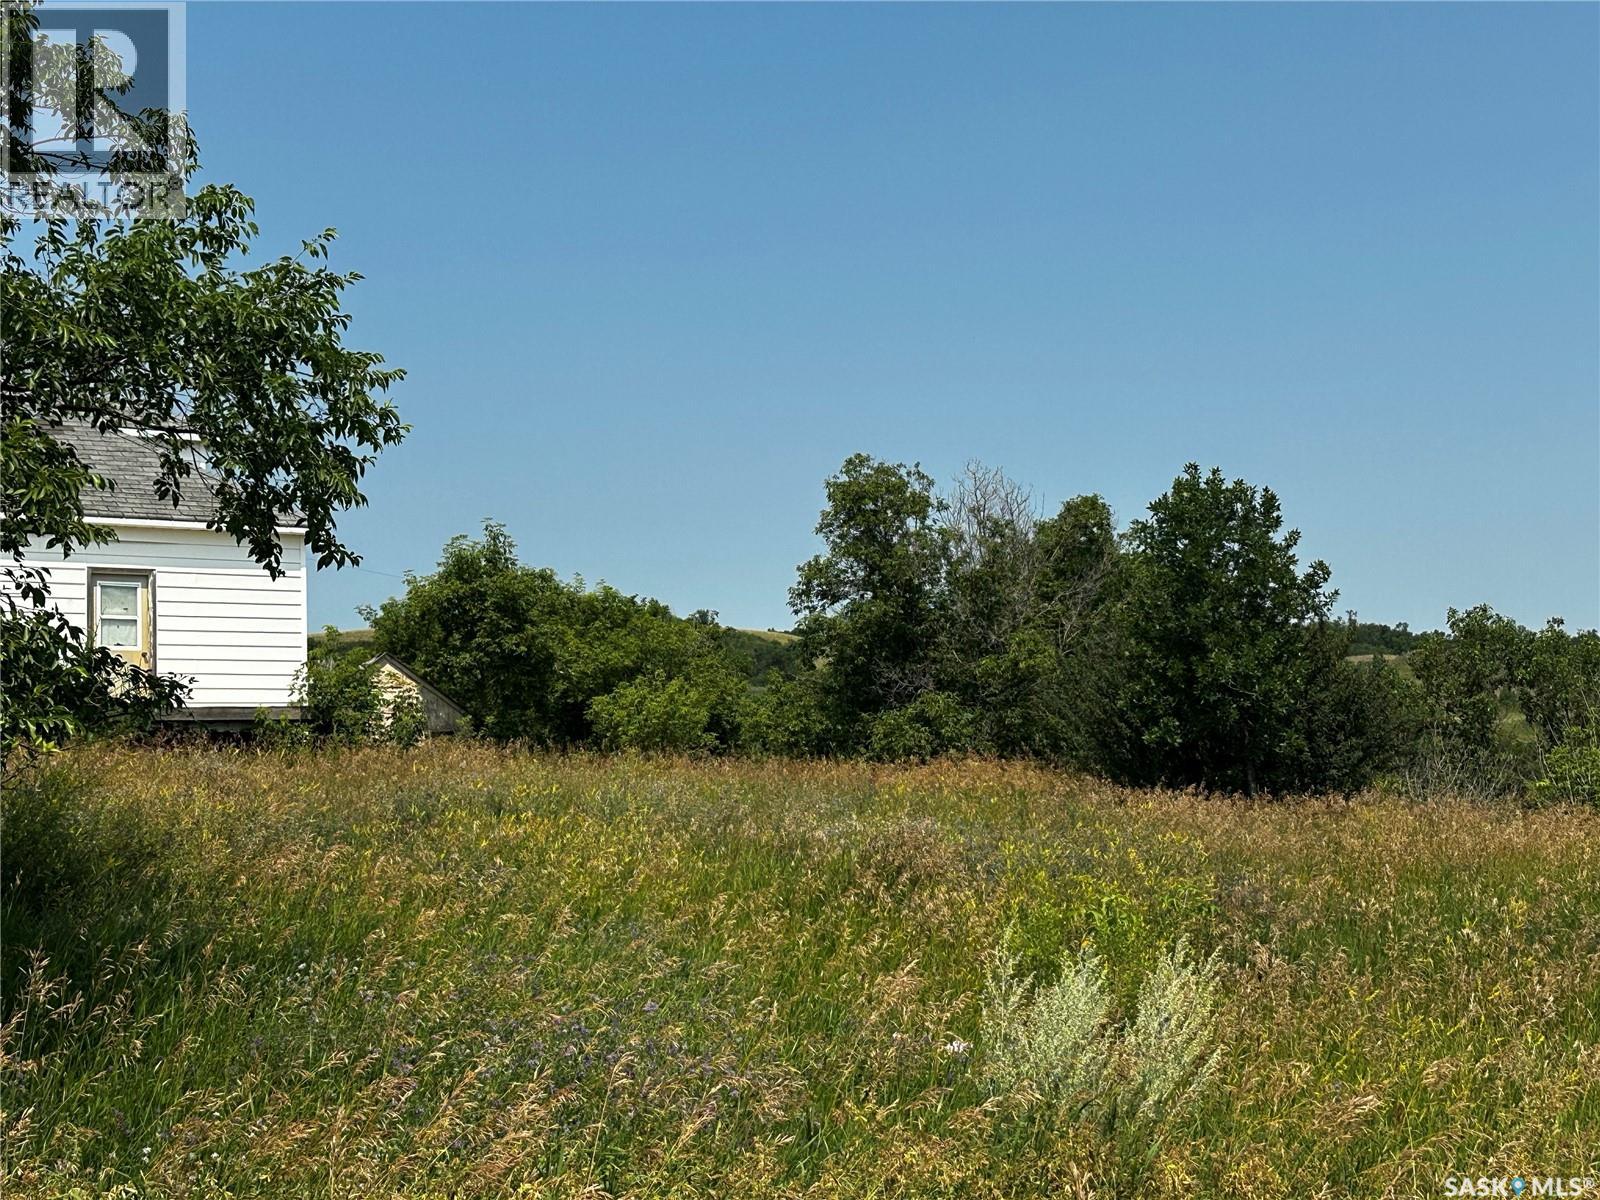
"Every dream starts with a piece of land. This one already has the essentials—now all it needs is your vision." With the land being designed for more than a home—you create a lifestyle. Located just 23 miles north of Regina and 10 miles from Southey, this scenic property offers a rare opportunity to enjoy country living with convenient highway access. Power, natural gas, and the Fairy Hill Waterline are already in place, allowing you to focus on designing the future you've imagined. Whether your plans include a family home, retirement retreat, hobby farm, weekend escape, or a place to reconnect with nature, the possibilities are endless. Take in peaceful valley views and experience the space, privacy, and freedom that make acreage living so rewarding.(Please note the present home has not had power or heat on for many years and just houses the utilities)Call your favorite REALTOR®? for a viewing (id:44393)
Century 21 Dome Realty Inc.
Regina, Saskatchewan
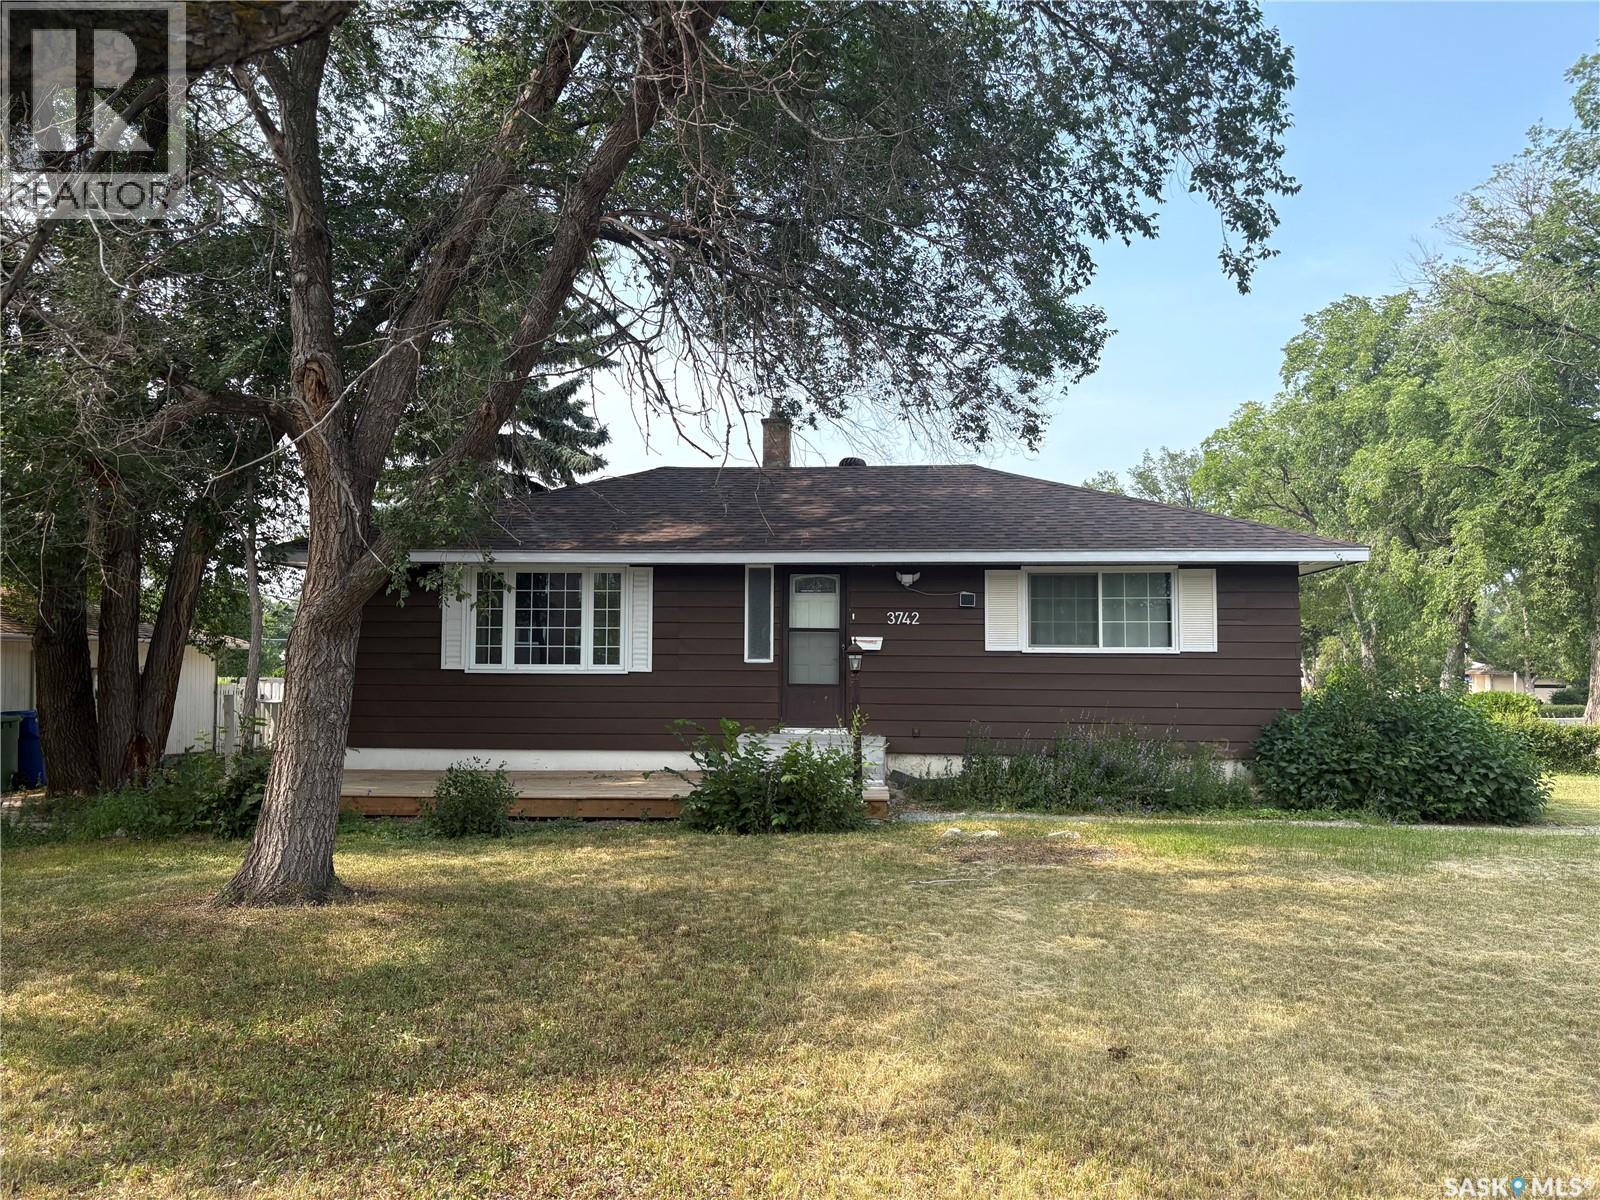
Welcome to 3742 Argyle Rd. Prime location in south Regina, walking distance to all the Southend amenities, bus stop in front of the house. lots of updates recently including brand new kitchen with all stainless steel appliances ,main level new luxury vinyl plank flooring, bathroom, outside deck etc. Great layout on the main floor, basement is open for development. (id:44393)
Exp Realty
Prince Albert, Saskatchewan
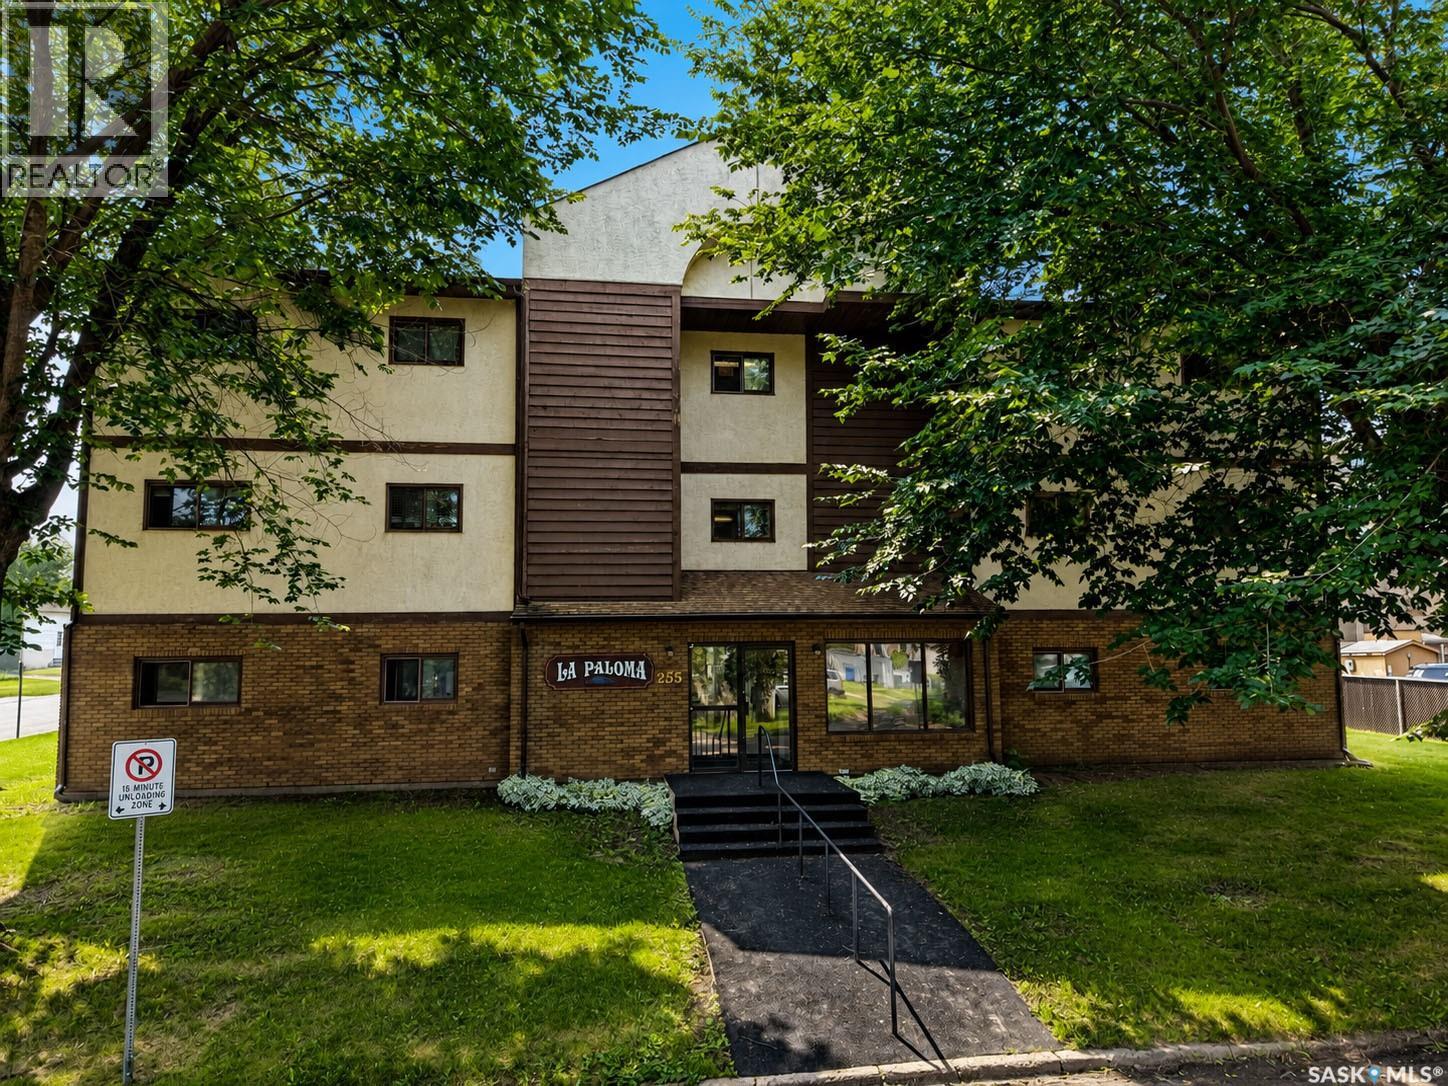
Beautifully maintained 2 bedroom, 2 bathroom condo offering 1,066 sq/ft of thoughtfully designed living space. Situated on the top floor of a quiet, 12 unit building, this home provides added privacy and peaceful living. Step inside to find a welcoming interior with an open concept feel. The timeless oak kitchen offers generous cabinet space and flows seamlessly into a dining area. The living room is filled with natural light and opens onto a large enclosed balcony with its own private storage room. The primary suite is designed with comfort in mind, featuring a walk-in closet and a private 3 piece ensuite. A second bedroom and full bathroom provide flexibility for guests, a home office, or hobby space. Enjoy the convenience of in-suite laundry and elevator access while being located in the East Flat neighbourhood where you'll appreciate being just moments from the scenic river Rotary Trail. Whether you're downsizing, purchasing your first home, or looking for a low-maintenance lifestyle, this condo is ready to welcome you home. (id:44393)
Coldwell Banker Signature
Yorkton, Saskatchewan
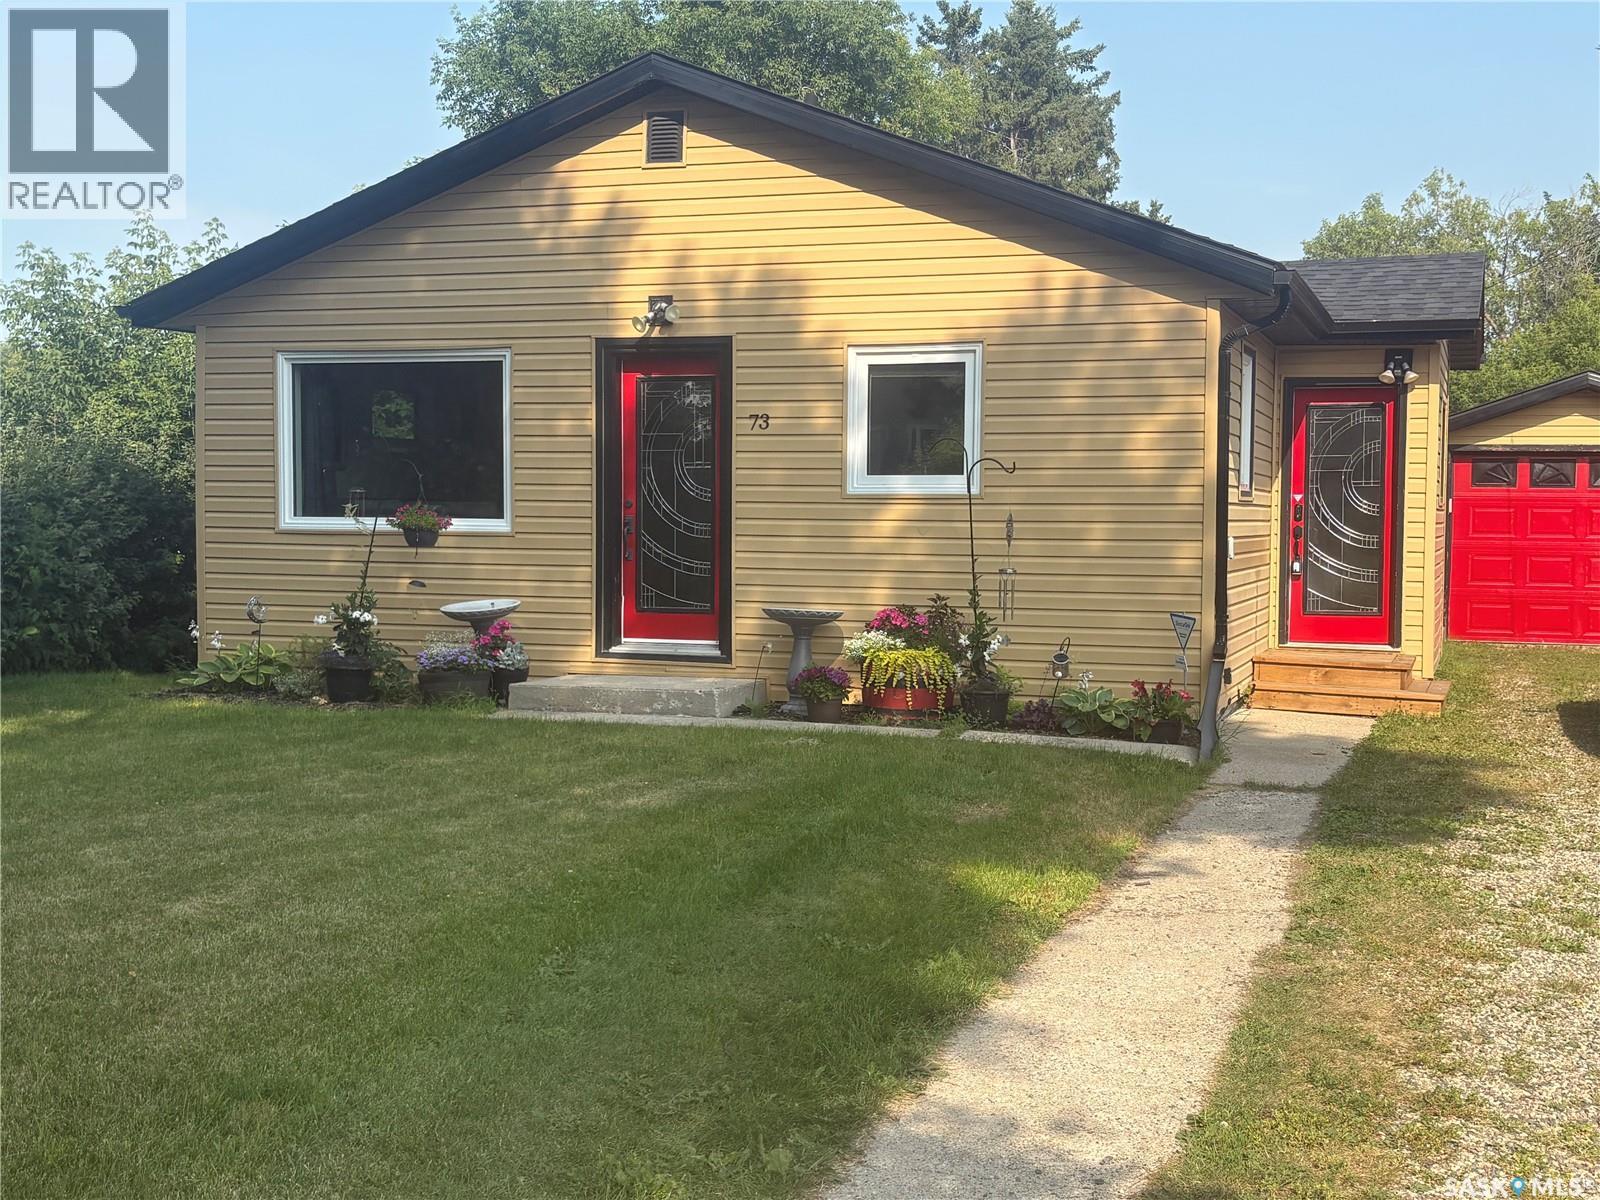
Charming, updated two bedroom, one bathroom home in a family friendly neighbourhood. This move in ready property offers a main bedroom with patio doors that open onto a stunning deck,with pergola overlooking a large fully fenced backyard. The kitchen has been nicely updated making it bright and modern. A single detached garage provides convenient parking and additonal storage. Perfect for first time home buyers or investment property this cute home offers comfort and exceptional outdoor space. Many updates including water heater, furnace,a/c and softener. (id:44393)
Century 21 Able Realty
Regina, Saskatchewan
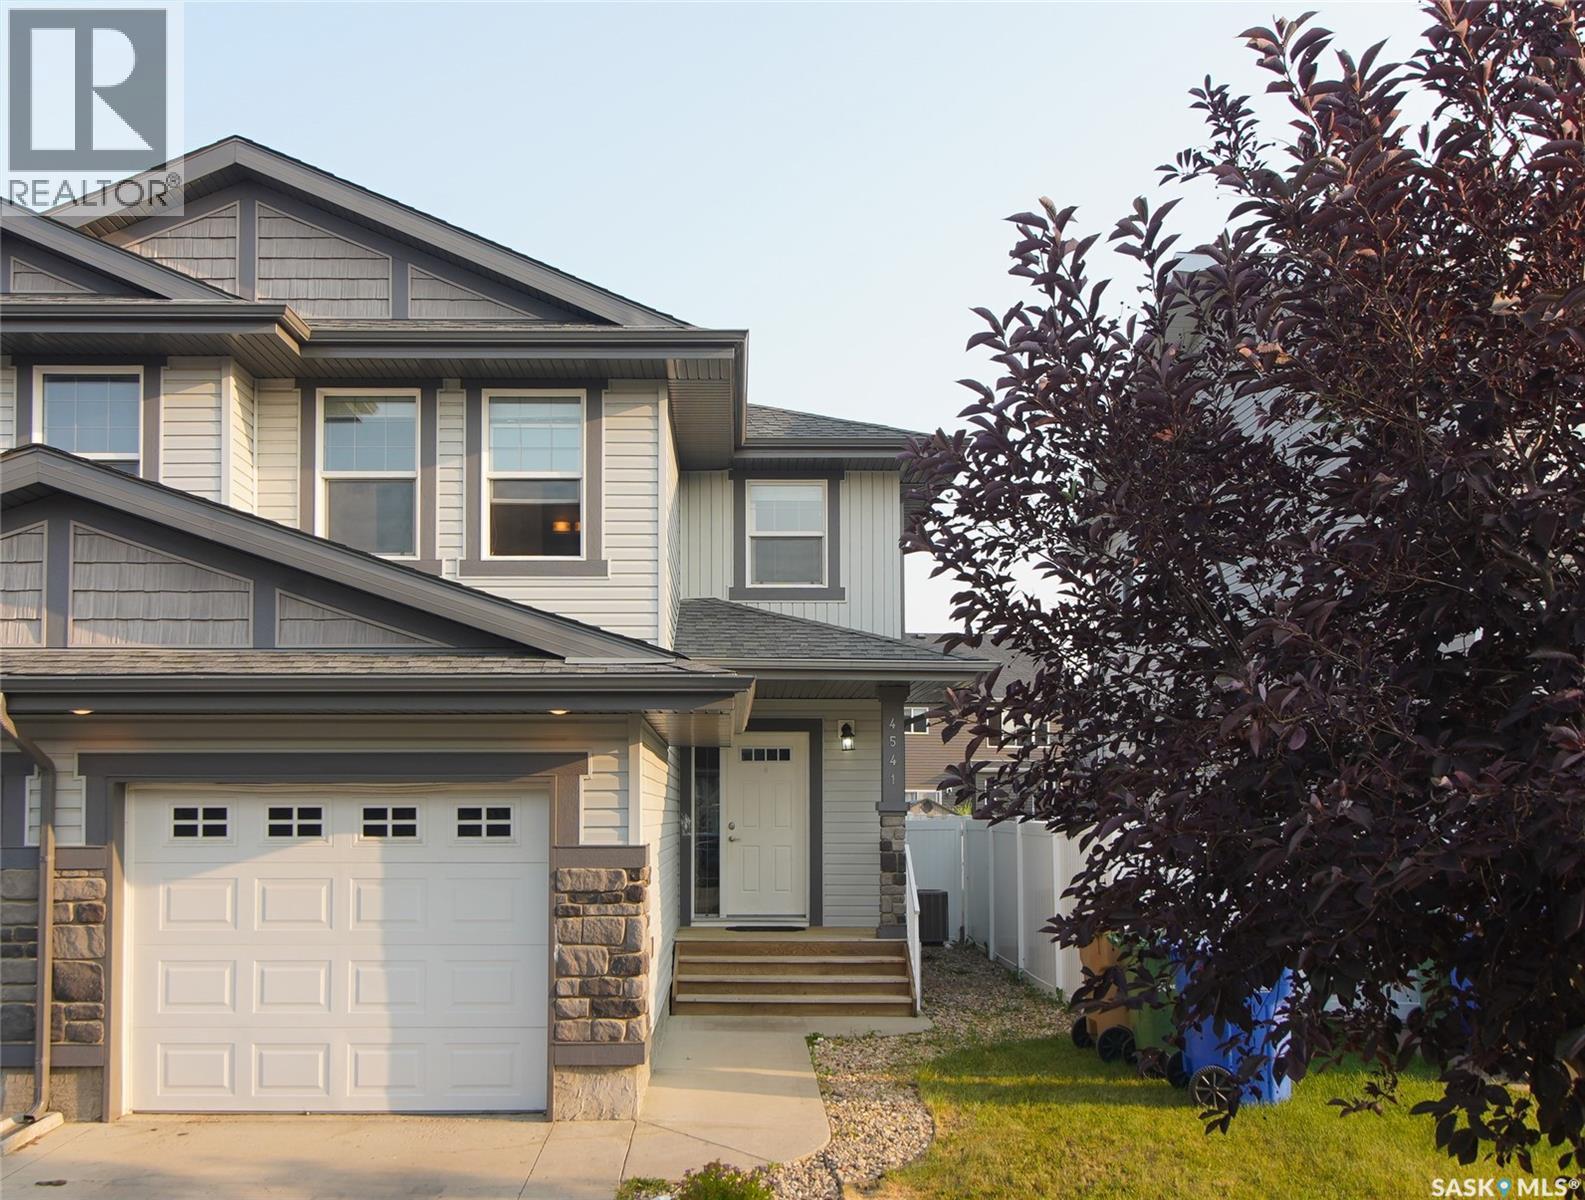
Welcome to 4541 Green Rock Road, a well-maintained two-storey semi-detached home in the highly desirable Greens on Gardiner neighborhood. Built in 2014, this home offers 1,272 sq. ft. of thoughtfully designed living space. The bright, open-concept main floor features a spacious living room, dining area, and a modern kitchen with ample cabinetry, generous counter space, stainless steel appliances, along with a convenient 2-piece bathroom. Upstairs, you'll find three comfortable bedrooms, including a spacious primary suite with a walk-in closet and 3-piece ensuite, an additional 4-piece bathroom, and the convenience of second-floor laundry. The unfinished basement, complete with rough-in plumbing, provides excellent potential for future development. Outside, enjoy a fully fenced backyard with a large deck, an attached garage, and a concrete driveway. Ideally located close to the east-end amenities, this home is an excellent opportunity for families, first-time buyers, or investors. (id:44393)
Boyes Group Realty Inc.
Regina, Saskatchewan
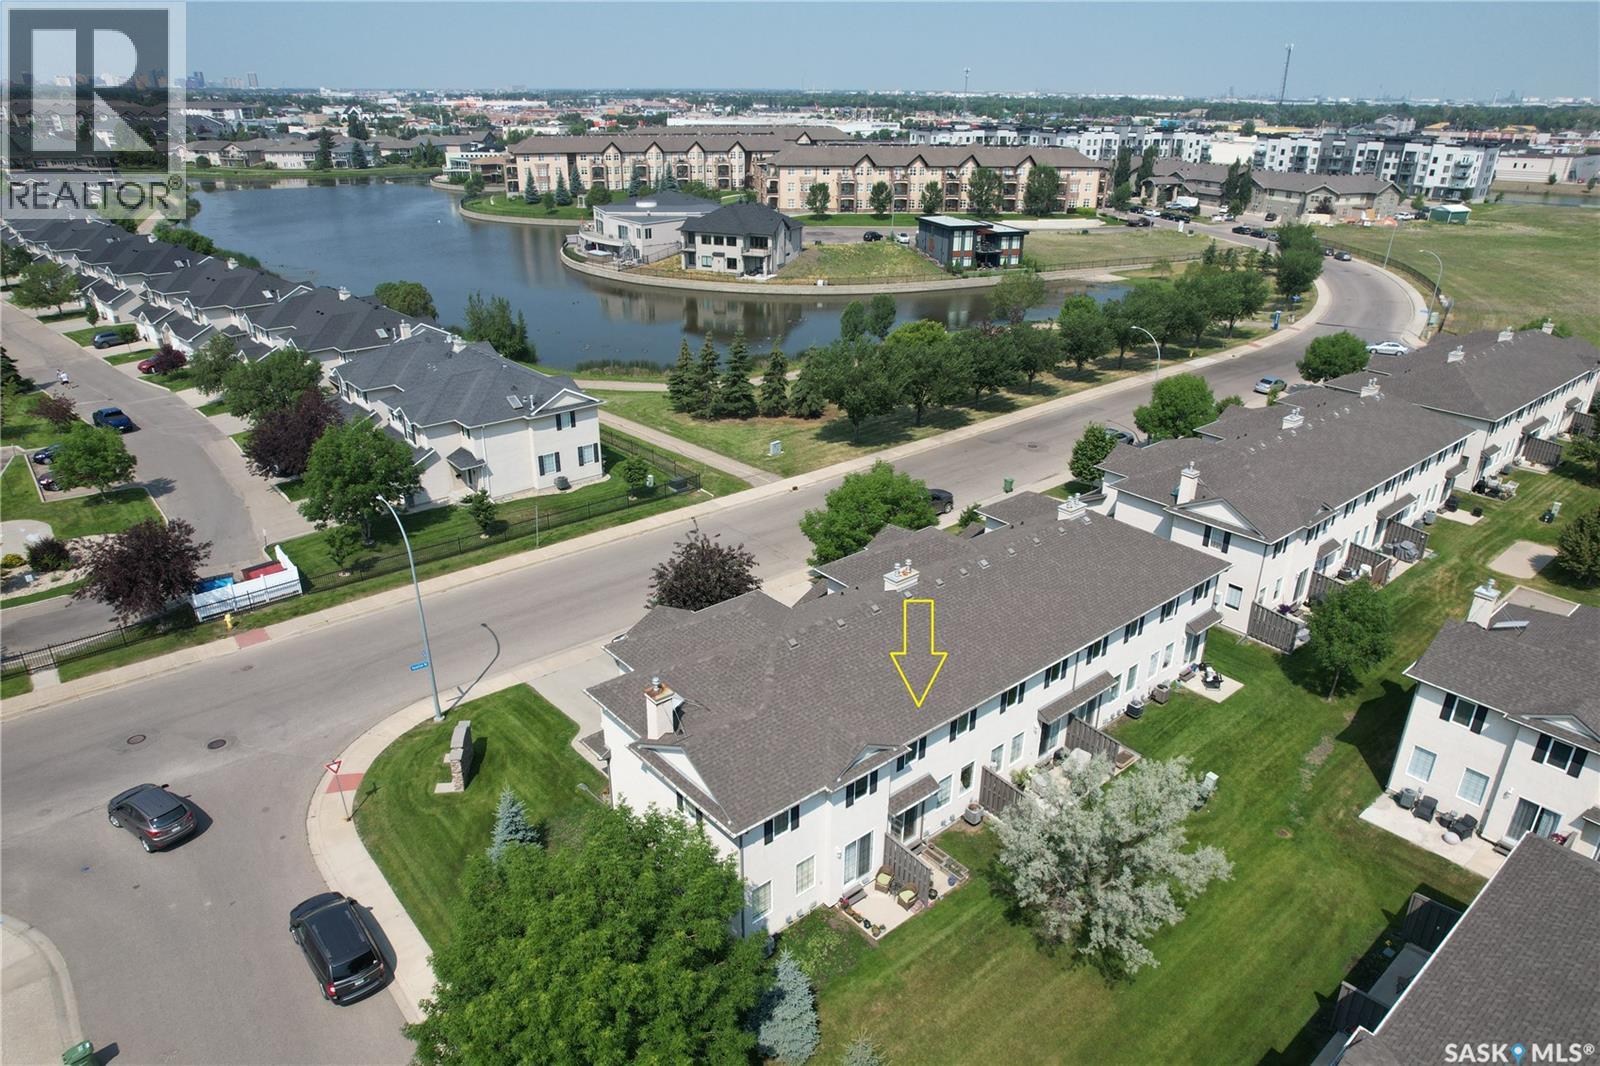
Fantastic location, across from the lake! This well-maintained two-storey townhouse offers an open-concept main floor with hardwood flooring throughout. The functional kitchen features beautiful maple cabinetry, a walk-in pantry, and a large eat-up island, perfect for everyday living and entertaining. The spacious living room is filled with natural light from the large windows. A convenient 2-piece bathroom and direct entry to the attached single garage complete the main level. Upstairs, you’ll find three good-sized bedrooms and a 4-piece bathroom. The fully developed basement provides additional living space with a spacious recreation room, a 3-piece bathroom, and a laundry area. Move-in ready and ideally situated in a desirable location just steps from the lake, this home is a fantastic opportunity for first-time buyers, young families, or investors. (id:44393)
Royal LePage Next Level
Meadow Lake, Saskatchewan
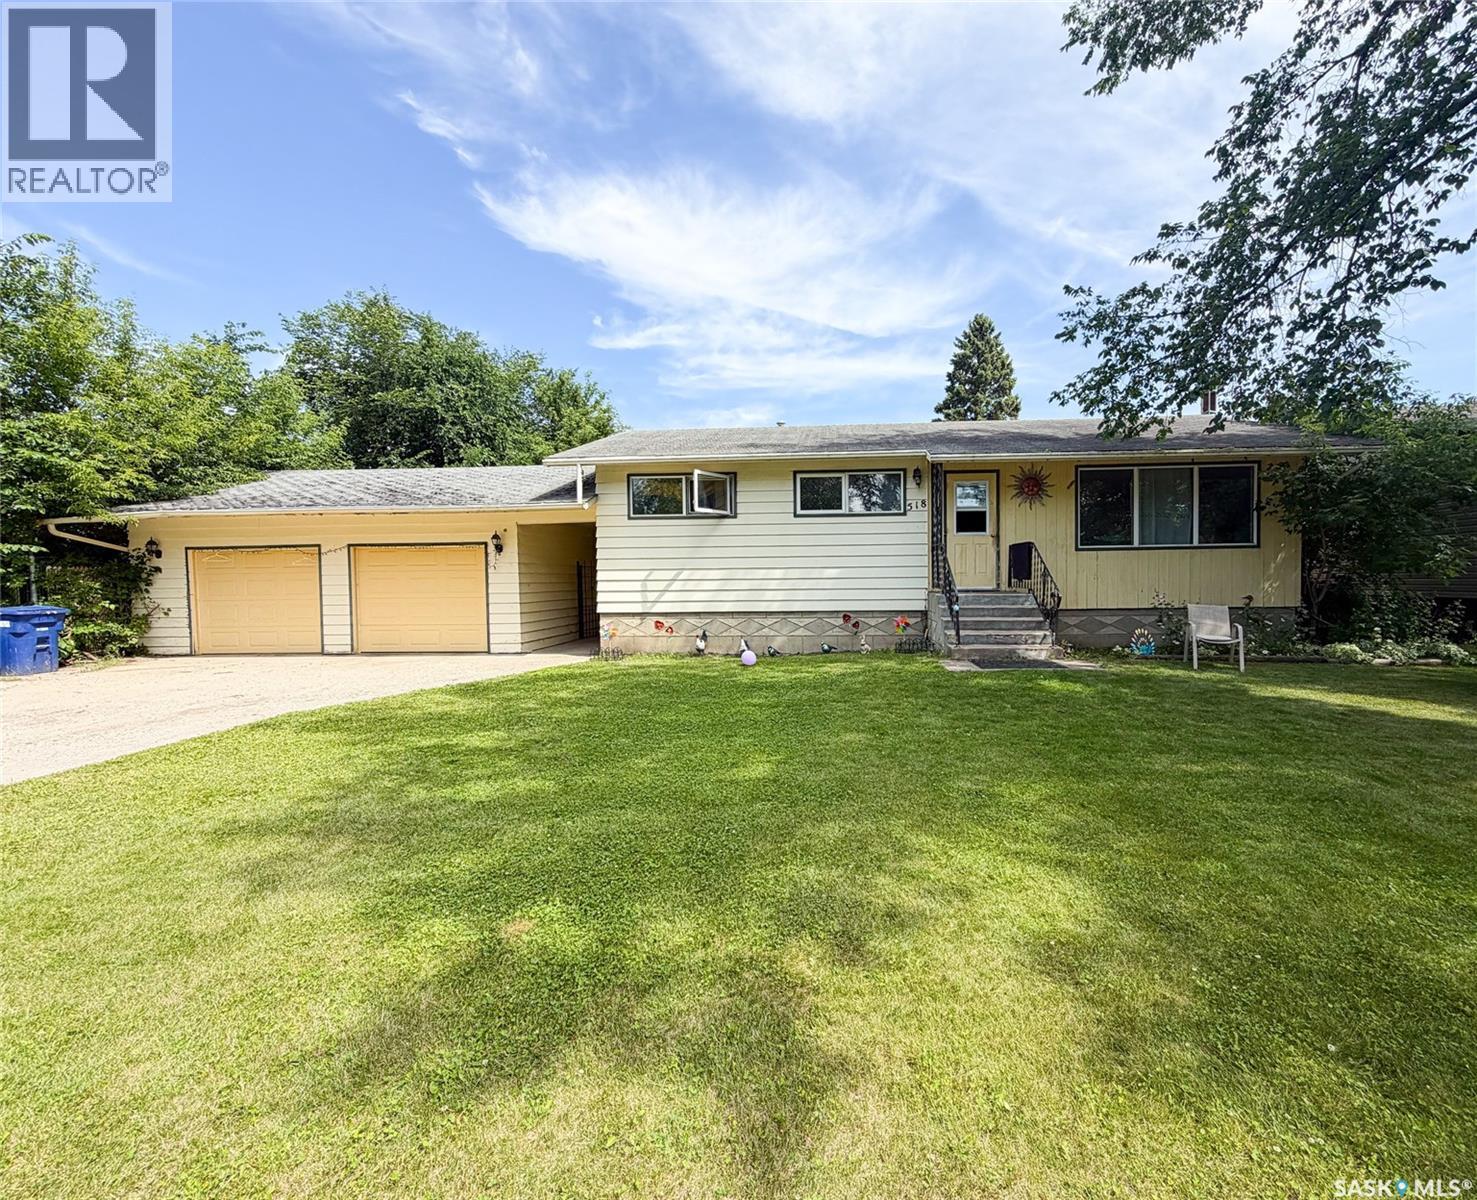
Great potential here!! This 1966 bungalow offers 1040 sq feet with a full basement as well. 3 spacious bedrooms, a full bathroom and large living, dining and kitchen area. Concrete lower level, needs a bit of work but consists of a large family area, plumbed in 2 pc bathroom, 4th bedroom, storage and laundry/utility room. Upgraded windows on main. Furnace (2005). The double lot measures 95’x115’. Fenced yard, double detached garage and covered deck that houses an older hot tub. (id:44393)
Century 21 Prairie Elite
Saskatoon, Saskatchewan
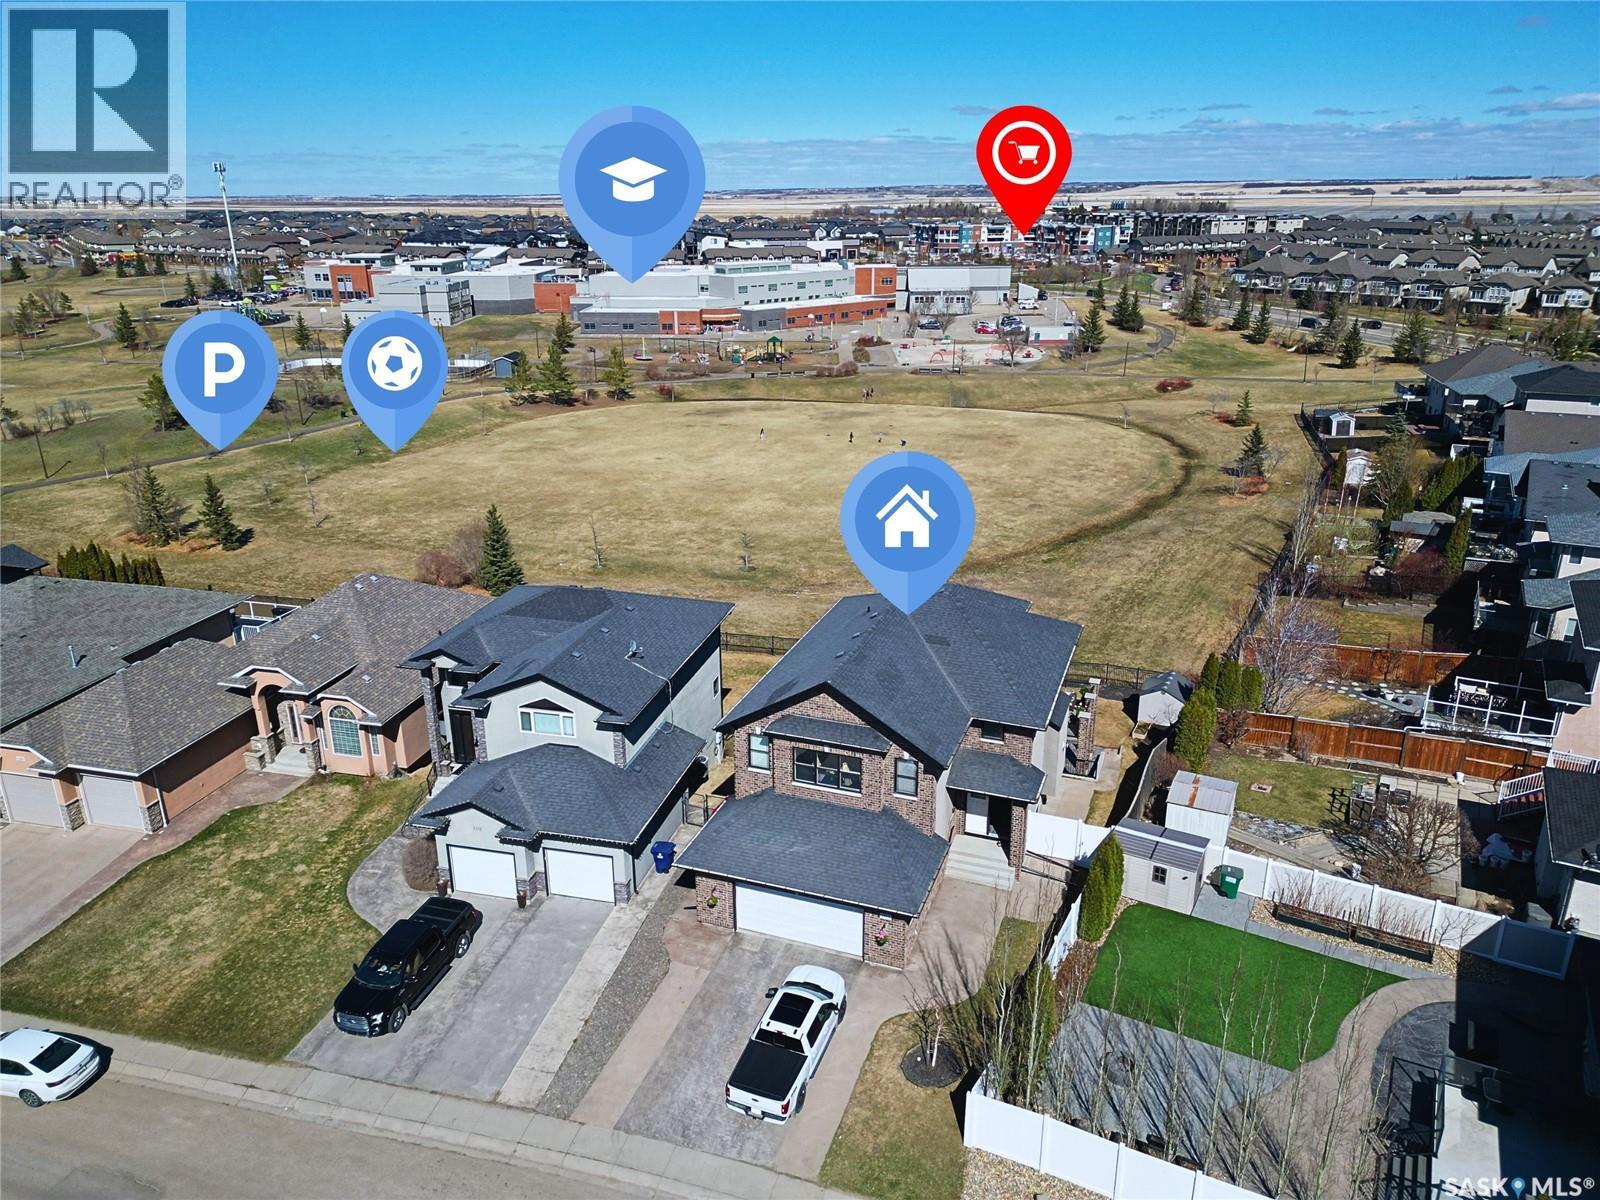
Imagine owning this stunning 2,673 sq. ft. two-storey walkout, perfectly positioned to watch your children play in the Willowgrove and Holy Family School park right from your home. This home offers a contemporary, open-concept layout perfect for family living and entertaining. The main floor features gorgeous maple hardwood floors, a chef’s kitchen with espresso cabinetry, granite countertops, a walk-in pantry, and an eating bar. The dining area boasts coffered ceilings and park views, while the cozy family room includes a gas fireplace and built-in bar. A 2-piece powder room, laundry, and a heated 26'x25' attached garage complete this level. The second floor hosts 3 spacious bedrooms and 2 bathrooms, including a luxurious primary suite with a 5-piece ensuite and walk-in closet. The versatile bonus room, currently a home office with built-in hutch, offers 180-degree park views and can easily convert to a 4th bedroom. The walkout lower level is an entertainer’s dream with in-floor heating, a vast recreation room pre-wired for 5.1 surround sound, a full bath, wine room, and generous storage. The flexible space allows for two additional bedrooms or a private office, with walkout access to the yard and stamped concrete patio. Loaded with premium features like a 2023 tankless water heater, HRV, high-efficiency furnace, central air, and stamped concrete driveway. Located in a prime area near shopping and downtown. Your dream home awaits! (id:44393)
L&t Realty Ltd.
Regina, Saskatchewan
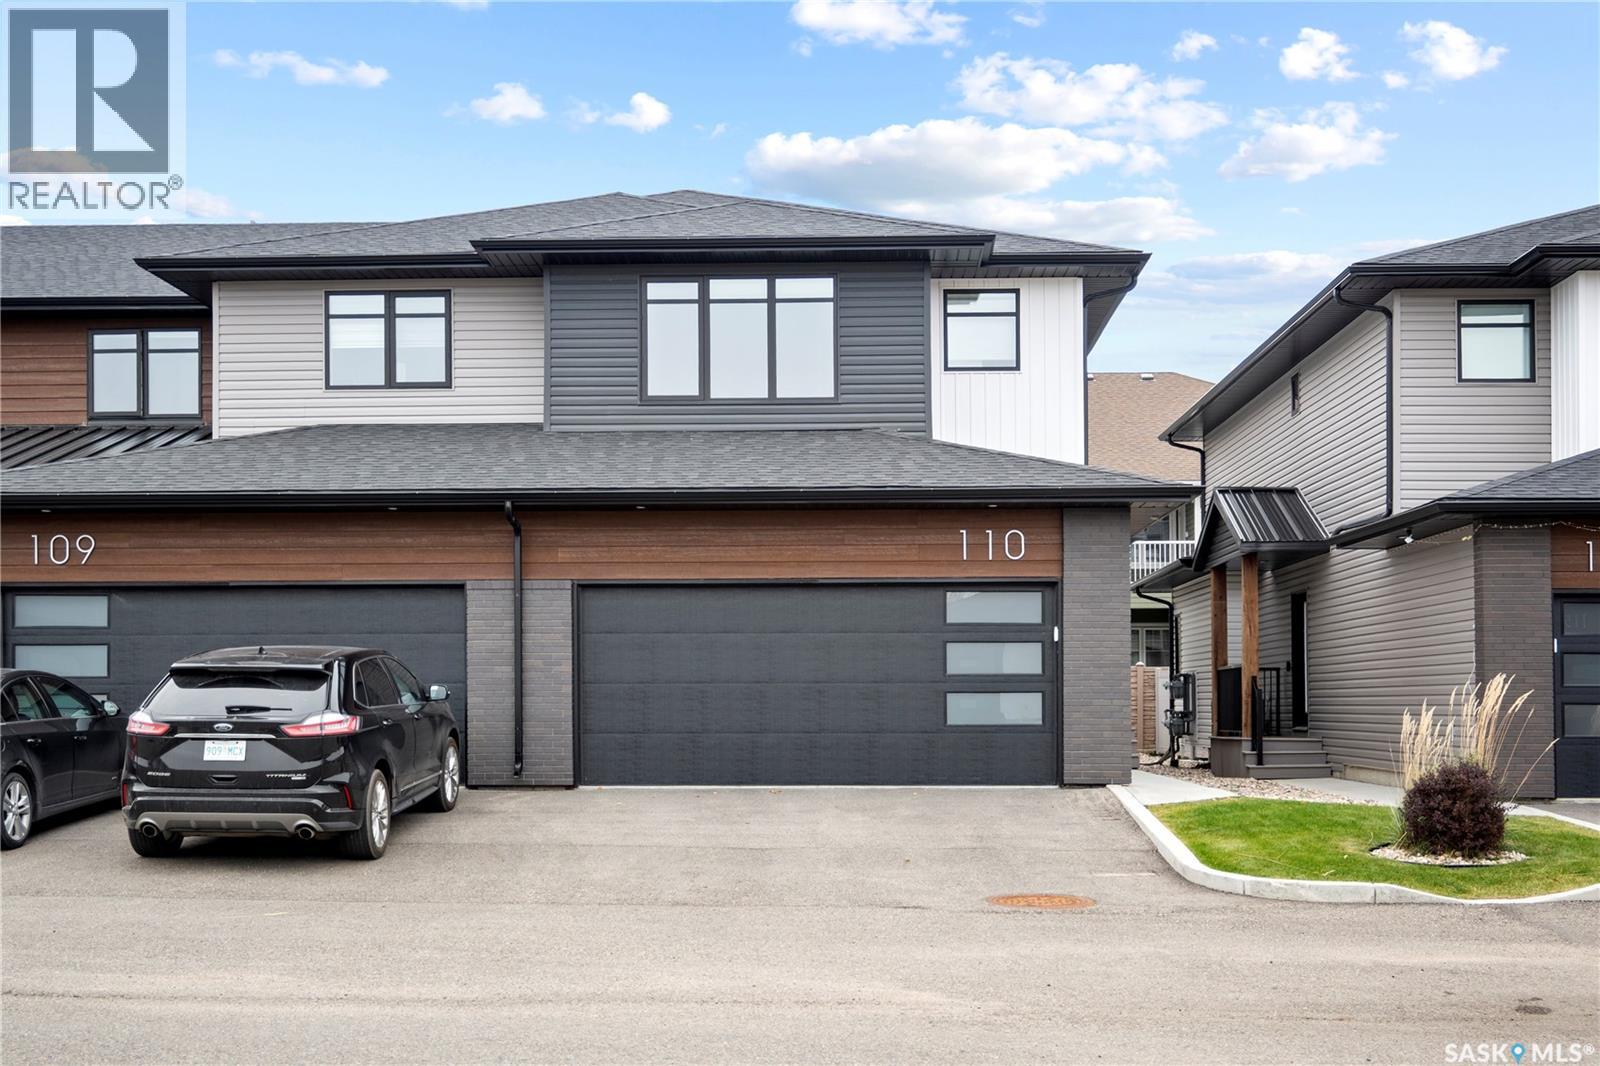
Welcome to this exceptional two storey condo in the highly sought-after community of The Towns, where contemporary design meets effortless luxury. Beautifully finished and meticulously maintained, this move-in ready home offers an impressive open-concept layout with 9ft ceilings and elegant vinyl plank flooring throughout the main level. The inviting living room is highlighted by a stylish electric fireplace, creating the perfect setting for both everyday living and entertaining. The designer kitchen is sure to impress with sleek high-gloss cabinetry, quartz countertops, a full-height marble-patterned backsplash, under-cabinet lighting, and a premium stainless steel appliance package featuring a gas range and chimney-style hood fan. A spacious peninsula with a breakfast bar provides additional seating and functionality, while a convenient 2-piece powder room completes the main floor. Upstairs, the spacious primary bedroom offers a walk-in closet with custom organizers and a beautifully appointed en suite featuring a walk-in shower. Two additional generously sized bedrooms, a modern 4-piece bathroom, and a convenient second-floor laundry room complete the upper level. Step outside to enjoy your own private, fully fenced patio, ideal for relaxing or summer gatherings. The double attached heated garage provides year-round comfort and convenience, while the unfinished basement offers endless possibilities for future development. Additional features include central air conditioning, a heat recovery unit, and low condo fees that cover exterior maintenance, making this an outstanding opportunity to enjoy stylish, low-maintenance living in one of Regina's most desirable communities. (id:44393)
Royal LePage Next Level
Tobin Lake, Saskatchewan
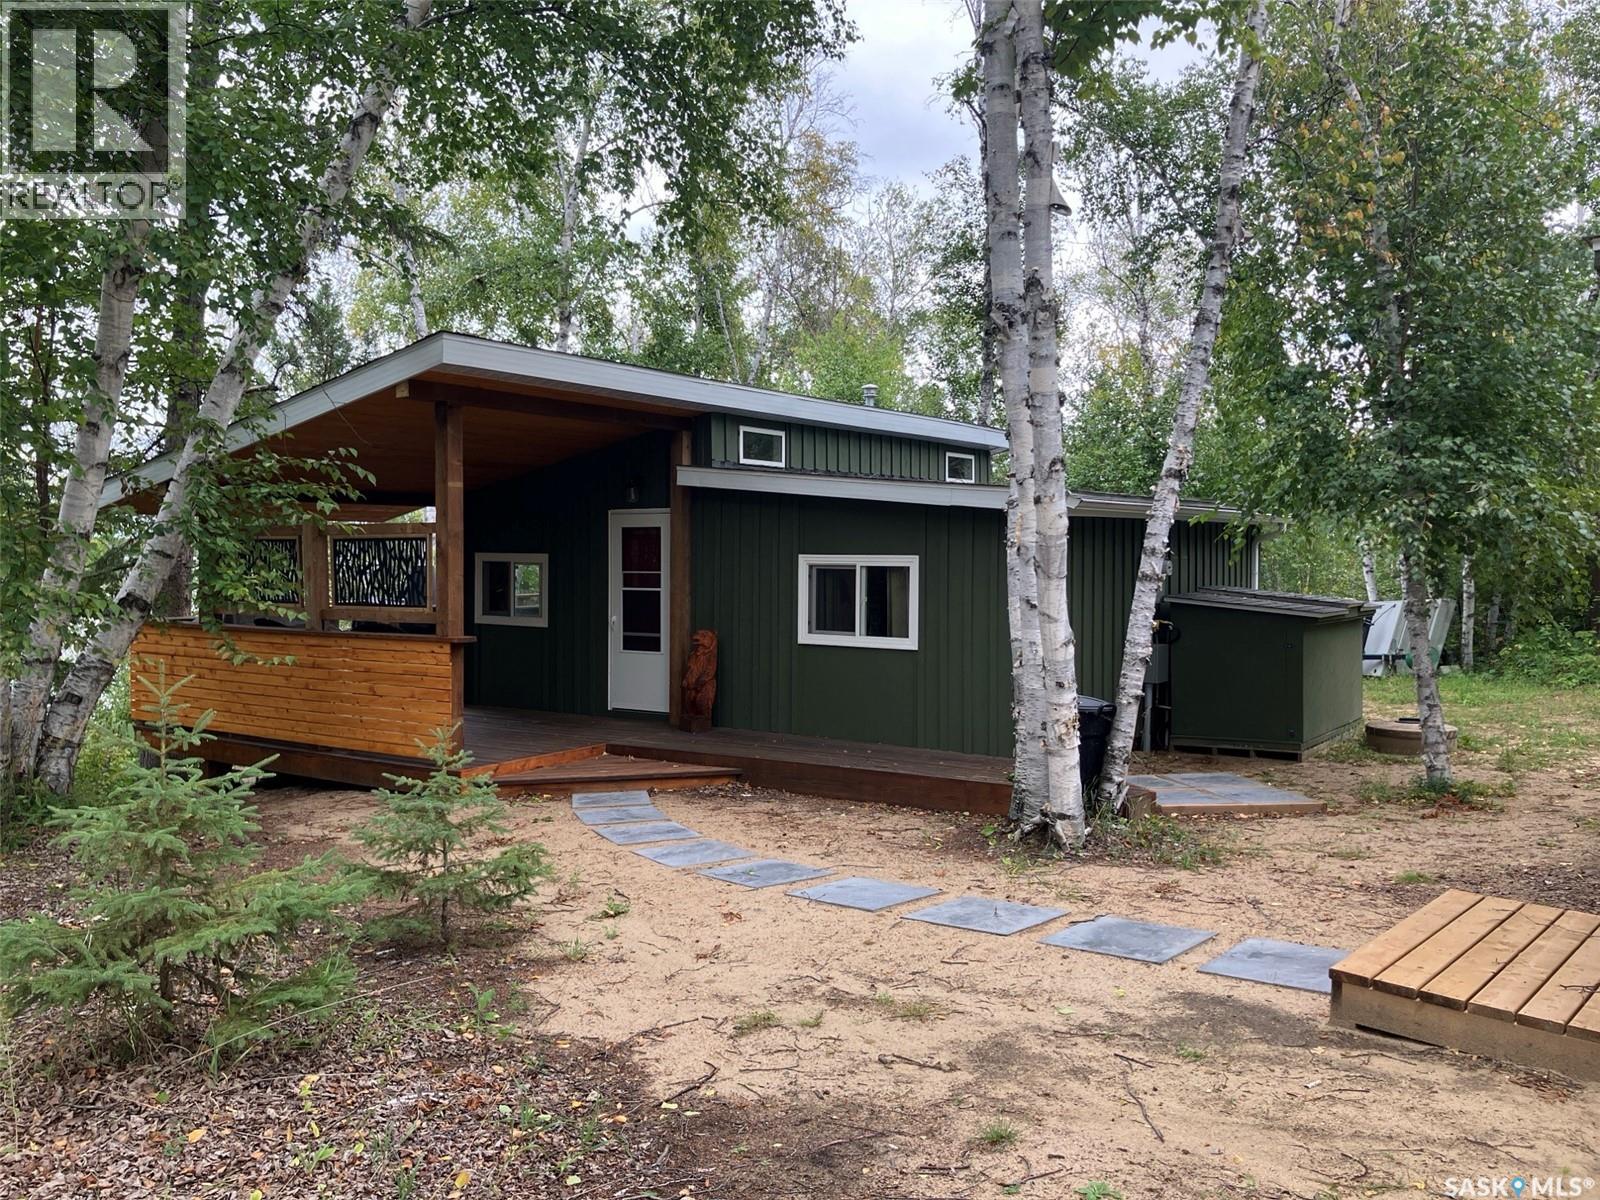
Immerse in serenity at this beautiful lake property at Gingara Subdivision at Tobin Lake. Being the front row cabin it offers spectacular views of Tobin Lake from the deck as well as from inside the building. With this property being on a large 0.31 acre lot, it gives you an option to build your dream cabin in addition to the existing structure. This cabin has been taken down to the studs (with some exclusions) and rebuilt. The cabin features the open concept living/kitchen area with the natural gas stove as the primary source. There are 2 cozy bedrooms with electric heat as a backup and a 3-piece bathroom. Water is hauled to the property and there is an electric water heater; sewer is holding tank. Additionally there is a bunk house with an electric fireplace for your extra guests. Most of furnishings are included in the sale. Tobin lake is known for the world class fishing. Golf course nearby. Come and enjoy the tranquility of this peaceful retreat! (id:44393)
RE/MAX Blue Chip Realty