
Martensville, Saskatchewan
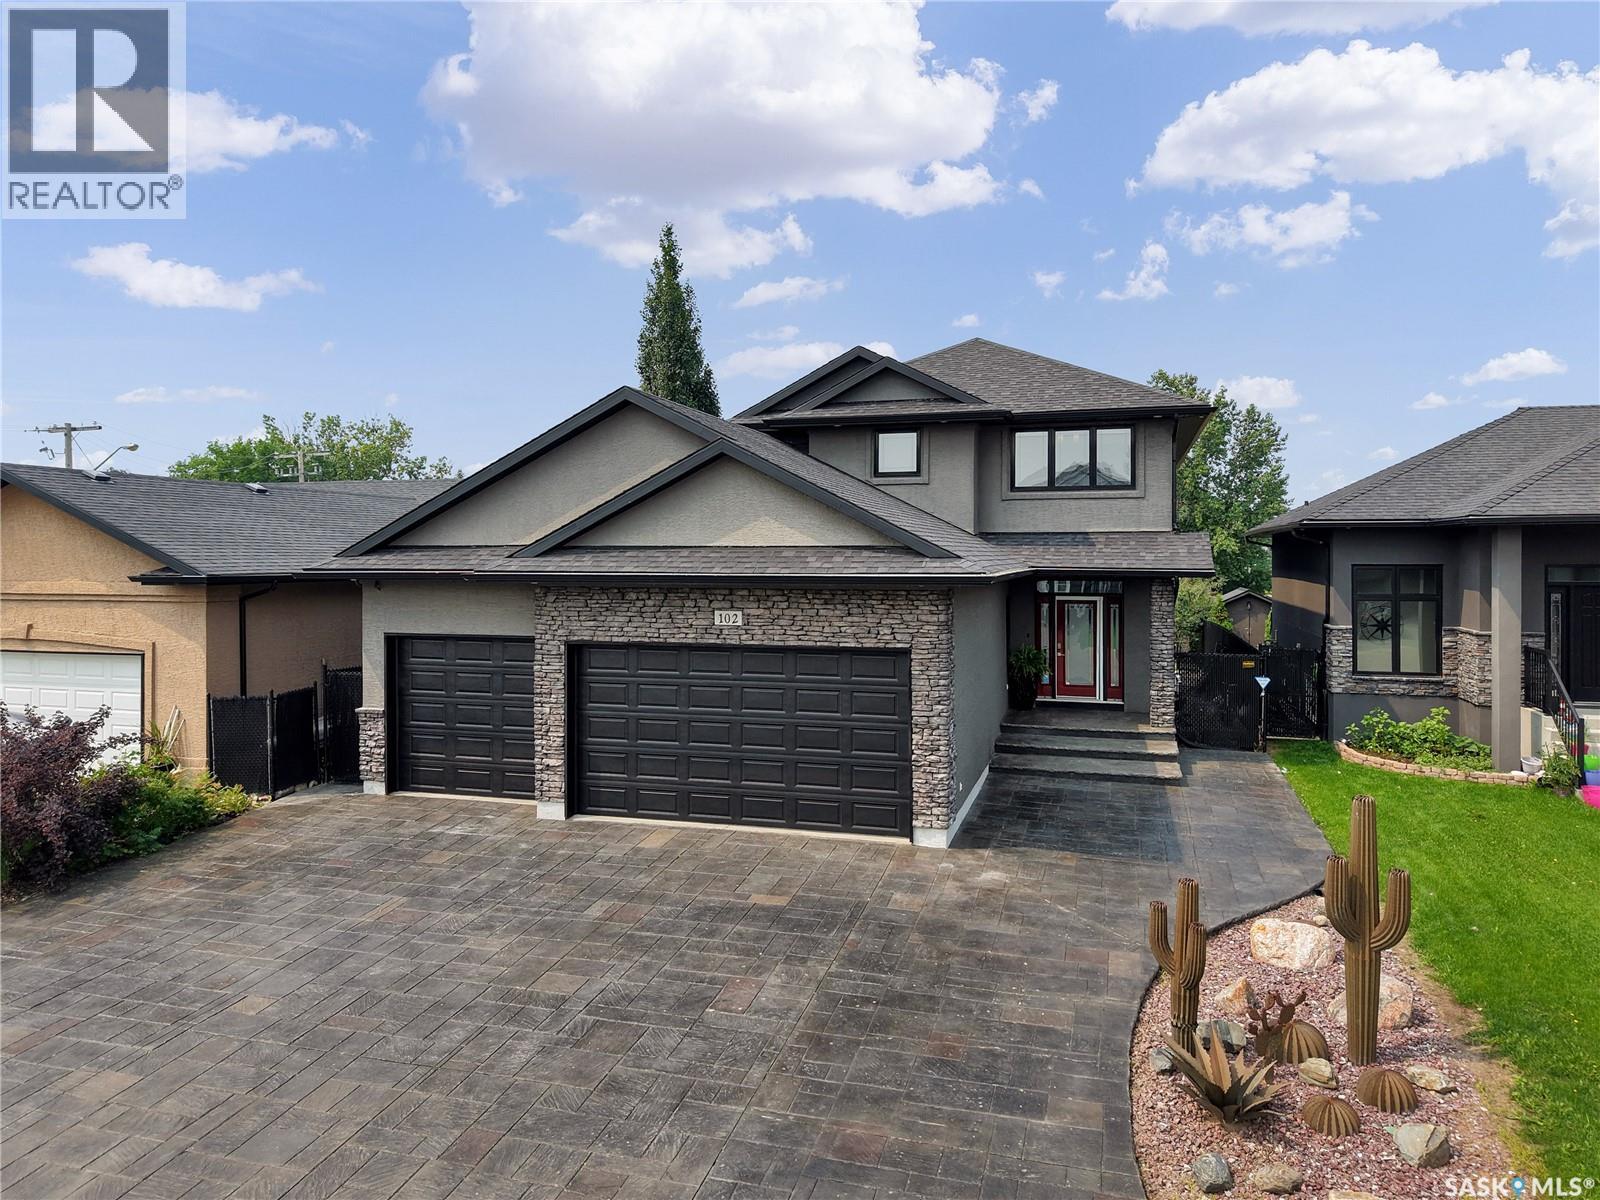
Welcome to 102 Kinsmen Crescent in the City of Martensville! This exceptional fully developed two-storey home offers an impressive combination of luxury, comfort, and functionality with 4 bedrooms, 4 bathrooms, 2 dens, and a heated triple attached garage complete with a convenient extra overhead door. The heart of the home is the stunning chef's kitchen featuring an abundance of cabinetry, granite countertops, a large island, cast iron sink, two additional beverage fridges, and a walk-through pantry leading to the spacious mudroom with direct garage access. The open-concept main floor is perfect for entertaining, with a cozy gas fireplace in the living room and in-floor heat throughout the main level. Upstairs, the spacious primary suite is a true retreat, complete with a luxurious ensuite featuring a huge custom tile shower, an oversized walk-in closet with its own laundry area, plus an additional flex room that is perfect for a home office, dressing room, nursery, or second walk-in closet. Two additional bedrooms and a full bathroom complete the upper level. The fully developed basement offers additional living space with a large family room, fourth bedroom, den, full bathroom, and a second laundry area, providing added convenience for busy families or guests. In-floor heat extends throughout the main floor as well as the basement and garage. Step outside to enjoy the beautifully designed zero-maintenance backyard featuring a built-in BBQ and outdoor fridge, making entertaining effortless all summer long. Other Notables: There is 3 stage heating with individual zone forced air A/C & heat & HVAC, JBL Sound System throughout, Triple Pain windows, ICF Basement and so much more. Ideally located close to parks, schools, and amenities, this beautifully finished home is loaded with thoughtful upgrades and exceptional features that are sure to impress. (id:44393)
Century 21 Fusion
Duck Mountain Provincial Park, Saskatchewan
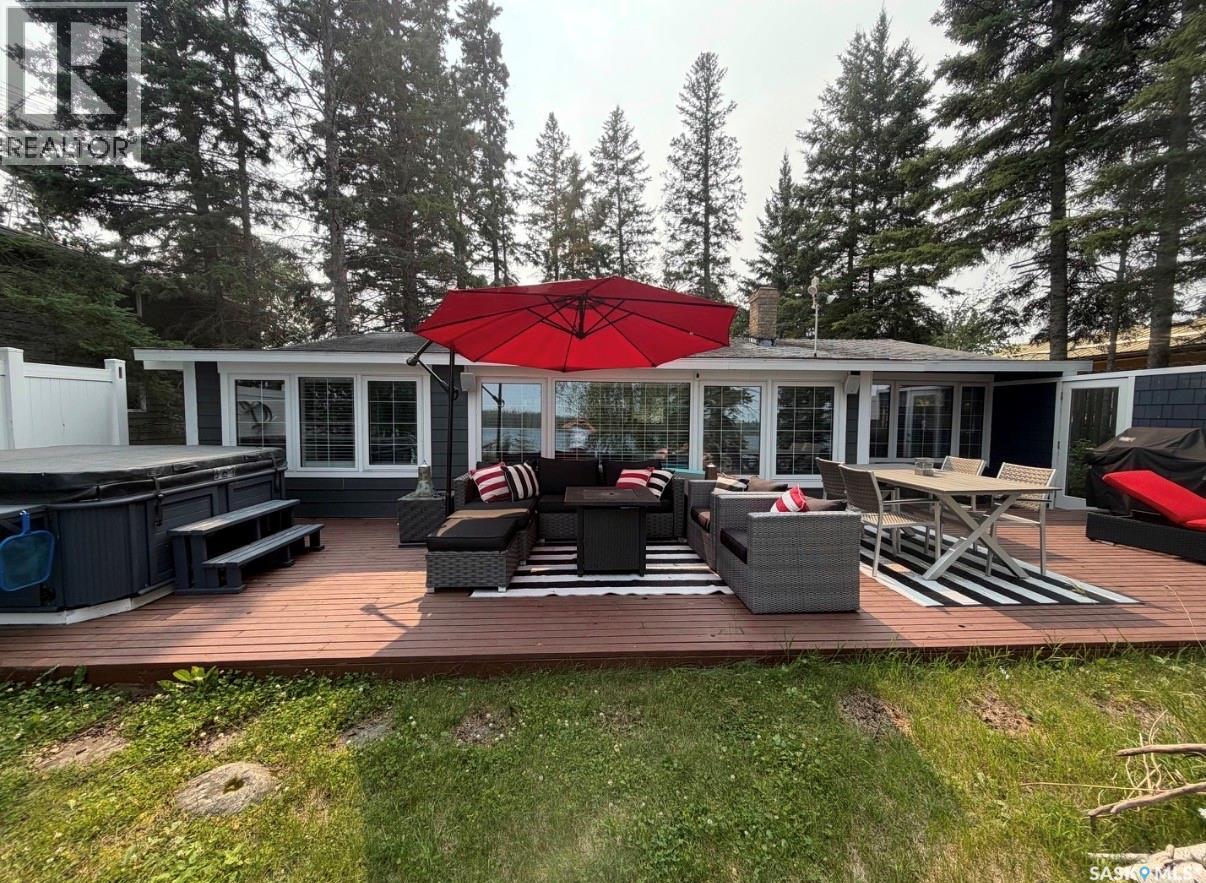
Escape your own slice of paradise at beautiful Madge Lake. Located in Jubilee subdivision, private and secluded bay where calm waters are found. Whether you are looking for the perfect weekend getaway, a family retreat, or a place to make unforgettable memories, this charming cabin has it all. Step inside and you'll immediately appreciate the thoughtfully chosen furniture and decor, creating a relaxed California-inspired vibe that perfectly complements the laid-back lake lifestyle. Enjoy peaceful mornings with coffee on the deck, afternoons on the lake and evenings in the sunroom or around the campfire under the stars. Don't miss your chance to own a piece of lake life in one of Saskatchewan's most sought-after destinations. Originally built in with additions and recent upgrades, including windows siding and flooring. New deck composite material staircase and handrail leading to dock and lakeside recently installed. There has been a complete up to date renovation. Contact me today for more information and to book your private showing. SRR As per the Seller’s direction, all offers will be presented on 08/13/2026 5:00PM. (id:44393)
Royal LePage Martin Liberty (Sask) Realty
Regina, Saskatchewan
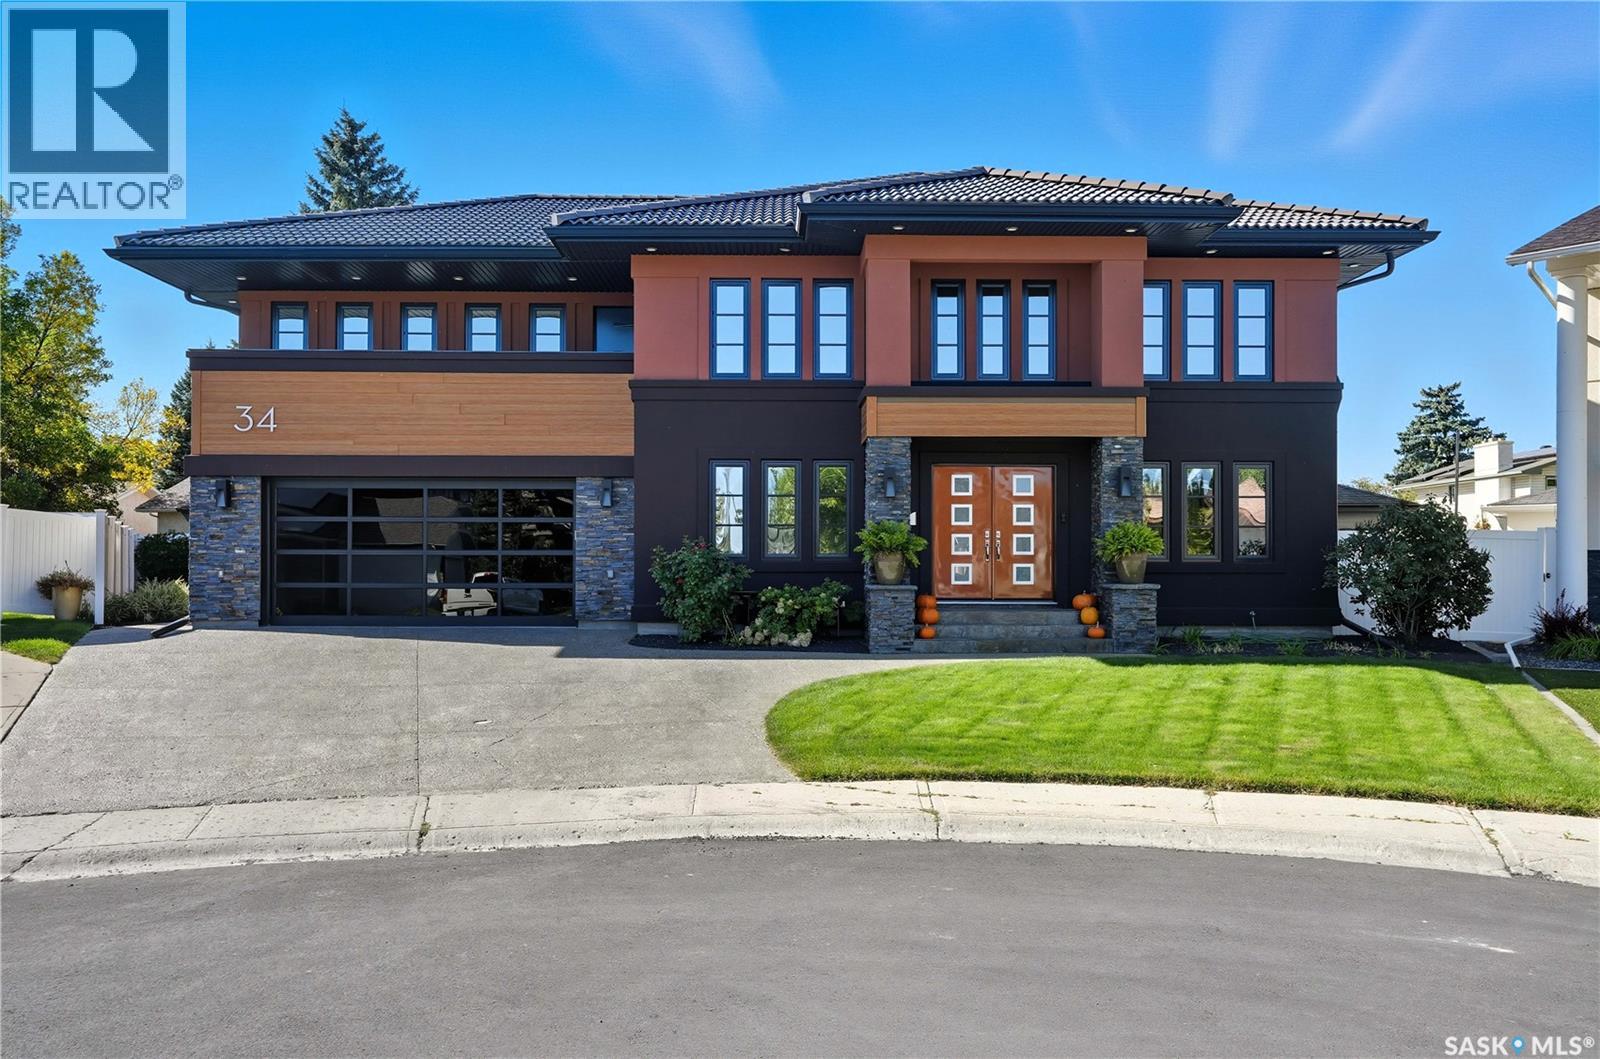
Welcome to 34 Leslie Place, a quiet bay in Regina’s desirable Albert Park. This extensively rebuilt home blends elegance, comfort, and functionality, ready for immediate enjoyment. The grand entryway opens to a sunken living room with a 2-way gas fireplace and white quartz surround, a central wood-tile staircase, family room, and formal dining area overlooking the backyard. Custom hardwood floors flow throughout. The kitchen features warm wood cabinetry, granite countertops, tile flooring, double stainless sinks, a fireplace, and a cozy breakfast nook. A 2-piece bath and office/den with private entrance (currently a salon) complete the main floor. Upstairs, a bonus room overlooks a crystal chandelier and highlights custom woodwork, a gas fireplace, coffered ceiling, pot lights, and built-in sound. The luxurious 5-piece bath offers double sinks, glass block accents, and a seating area. The spacious primary suite includes two private balconies, dual closets, and a spa-like ensuite with soaker tub, walk-in shower, and water closet. Three additional bedrooms complete the upper level. The finished basement features a soundproof entertainment room, bedroom, 3-piece bath, and laundry with sink and cabinetry. Outside, enjoy a fully landscaped corner lot with stone/stucco exterior, wood accents, custom lighting, and double drive. The PVC-fenced backyard includes a covered deck wired for sound, stone patio, and heated double garage with luxury vinyl floors and aluminum/glass door. Value-added features: natural gas BBQ hookup, central A/C, Control4 system, alarm, 200-amp panel, sewer backflow valve, HRV, hi-eff furnaces with humidifiers, and more. A rare find in a prime location—call your agent today. (id:44393)
Sutton Group - Results Realty
Moose Jaw, Saskatchewan
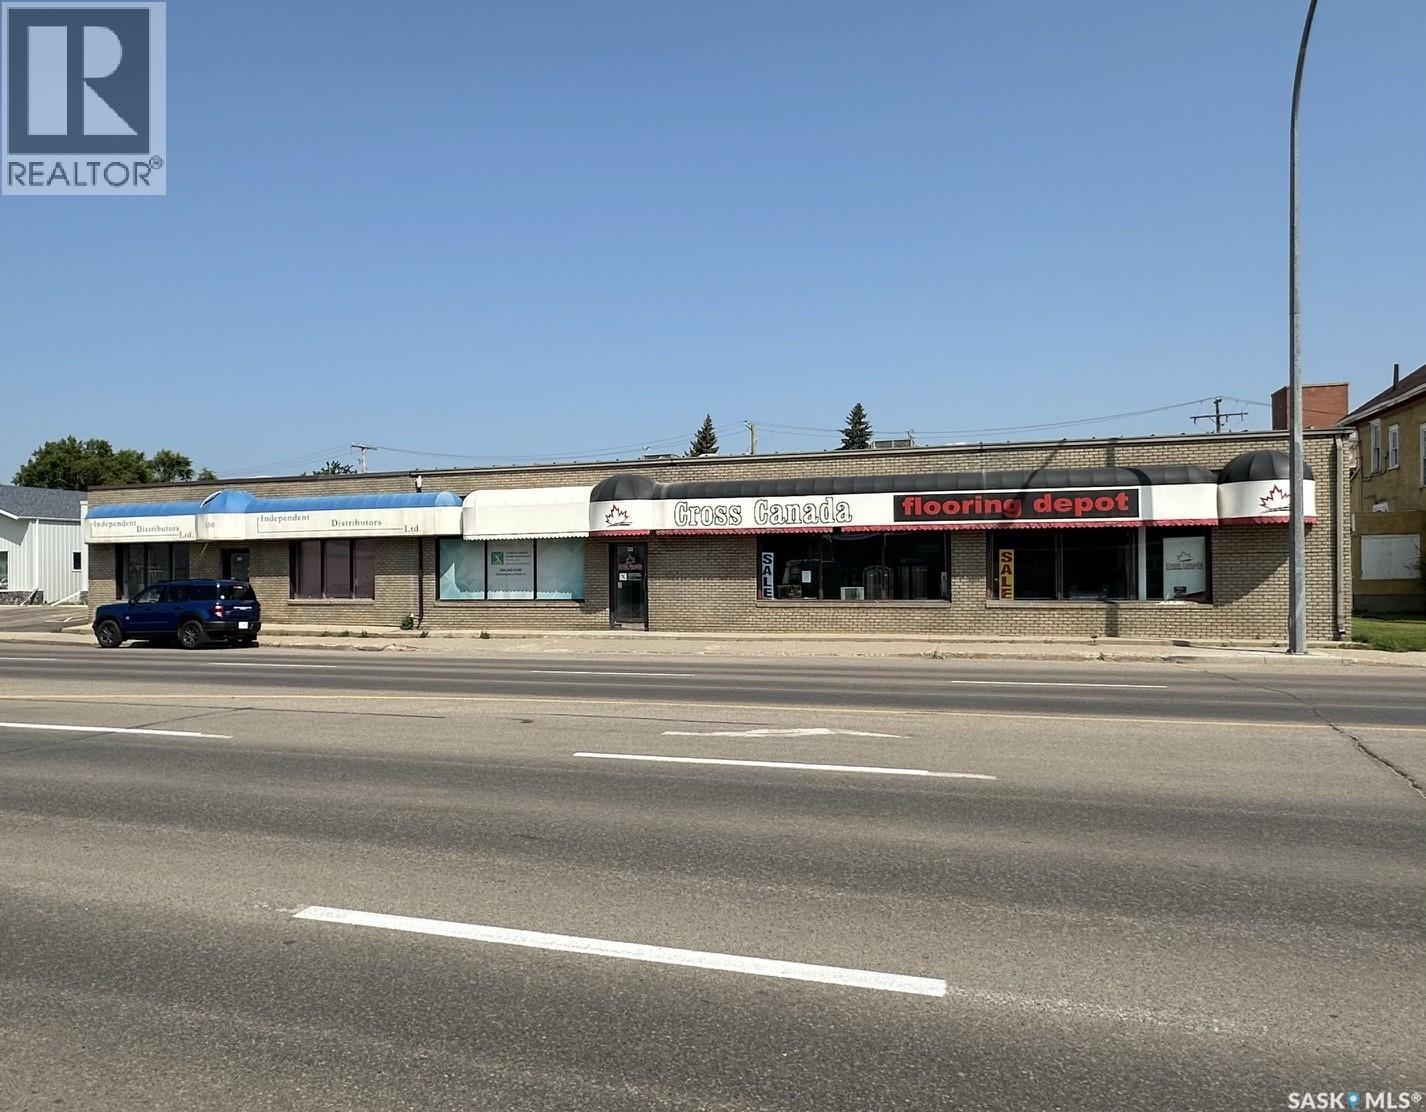
Investor alert! Excellent opportunity to acquire a stable income-producing commercial property on busy High Street in downtown Moose Jaw, located very close to the Moose Jaw Event Centre and Main Street. This property features three established long-term tenants, all operating under triple net leases, which keeps the landlord’s ongoing expenses limited primarily to structural and major mechanical items. The property is currently producing a cap rate of 7.38%, with a future cap rate of 8.74%, offering both strong in-place income and upside potential. Existing rents appear to be below market, creating a solid long-term opportunity for an investor looking for dependable cash flow with room for future growth. The building is equipped with rooftop HVAC and also includes a 1,640 sq. ft. Quonset that can be used by the owner for storage or potentially leased out to generate additional rental revenue. A clean Phase I ESA was completed in 2019, adding further confidence for purchasers reviewing the property. With its downtown location, long-term tenants, triple net lease structure, below-market rents, and additional income potential, this is a very stable and practical commercial investment. Call today for the full information package. Signed NDA required. (id:44393)
Royal LePage Next Level
White City, Saskatchewan
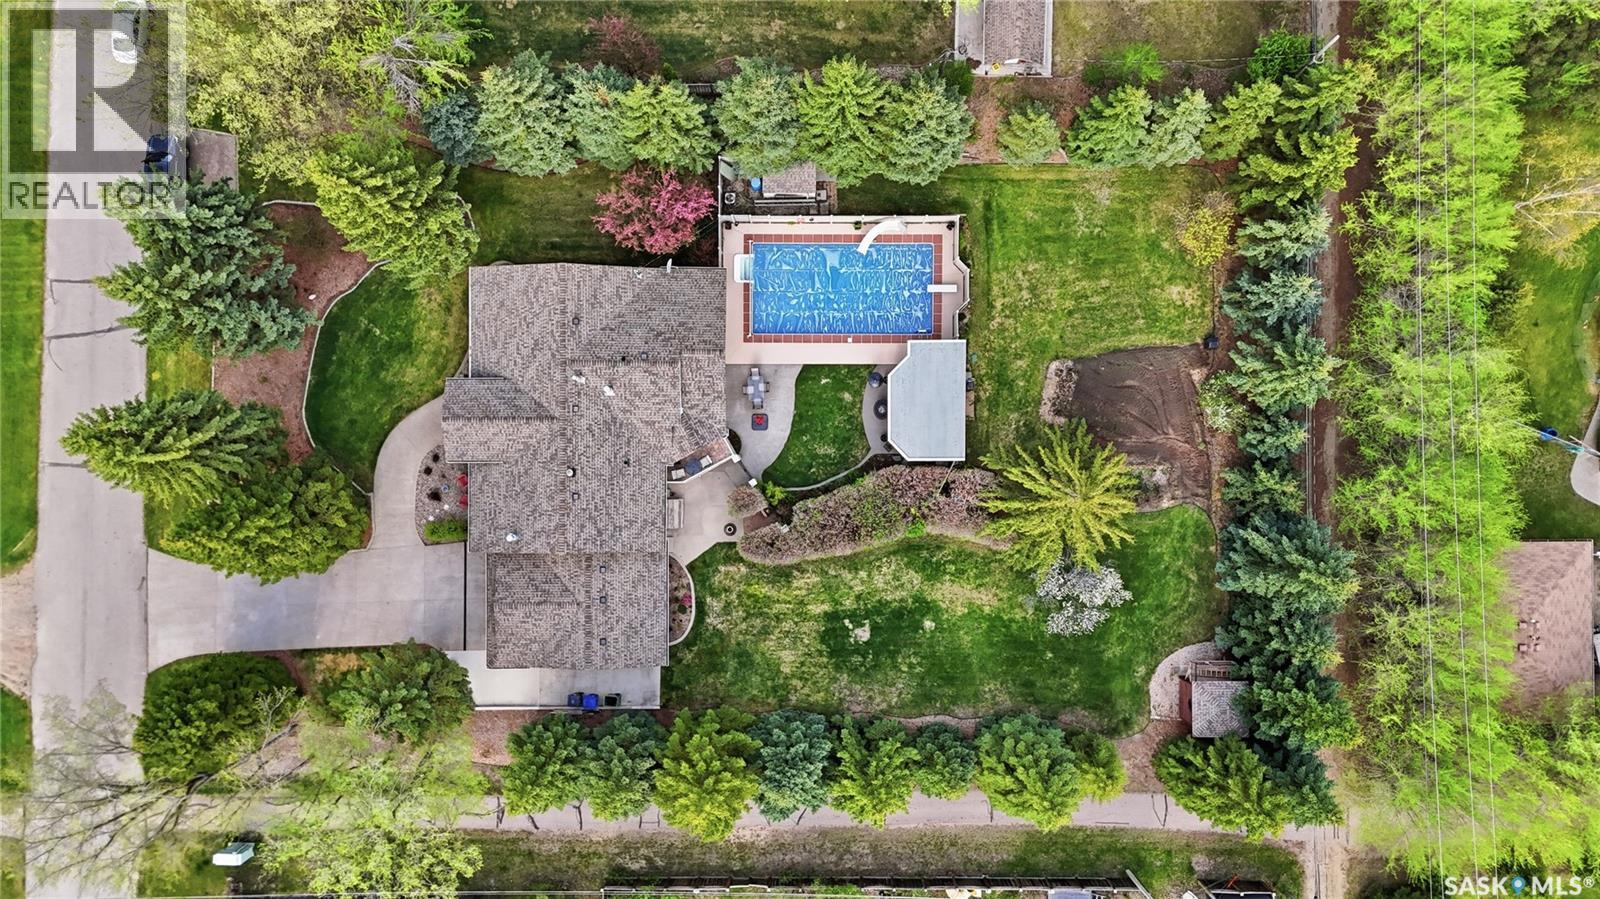
This meticulously maintained original-owner bi-level offering 1,938 sq ft of living space on a beautifully developed 27,337 sq ft lot in desirable White City, just walking distance to École White City School. Stunning curb appeal with updated exterior finishes and mature landscaping welcomes you into the spacious foyer. The bright living room features plush carpet, large windows, and a cozy natural gas fireplace. A formal dining room off the kitchen is currently used as a music room, offering flexible living space. The beautifully renovated kitchen is truly the heart of the home, showcasing top-end cabinetry, quartz countertops, tiled backsplash, massive island, gas stove, integrated appliances, two sinks, pantry with pull-outs, built-in desk area, and a second gas fireplace with custom built-ins. The four-season sunroom overlooks the backyard oasis and pool area, with access to a small deck and separate basement entrance. Down the hall are three spacious bedrooms, a full 4-piece bathroom, and a primary suite featuring a walk-in closet and 2-piece ensuite. Completing the main floor is a convenient laundry/mudroom with access to the double attached garage and heated workshop complete with tool cabinetry, dust collector, and 220 plug. The fully developed basement offers exceptional additional living space with a large rec room, family room, office, den with cabinetry, two oversized bedrooms, and a 3-piece bathroom. A dedicated tiled pool equipment area provides direct bathroom access for guests using the pool. Step outside to your private backyard retreat featuring an in-ground pool with diving board and slide, dream outdoor kitchen with built-in gas BBQ and hot water sink, expansive lawn space, garden area, and plenty of room for entertaining.The large driveway plus additional RV/boat parking and extra front parking pad complete this incredible property. This home has been beautifully updated and maintained over the years, book your showing today! (id:44393)
RE/MAX Crown Real Estate
Moosomin Rm No. 121, Saskatchewan
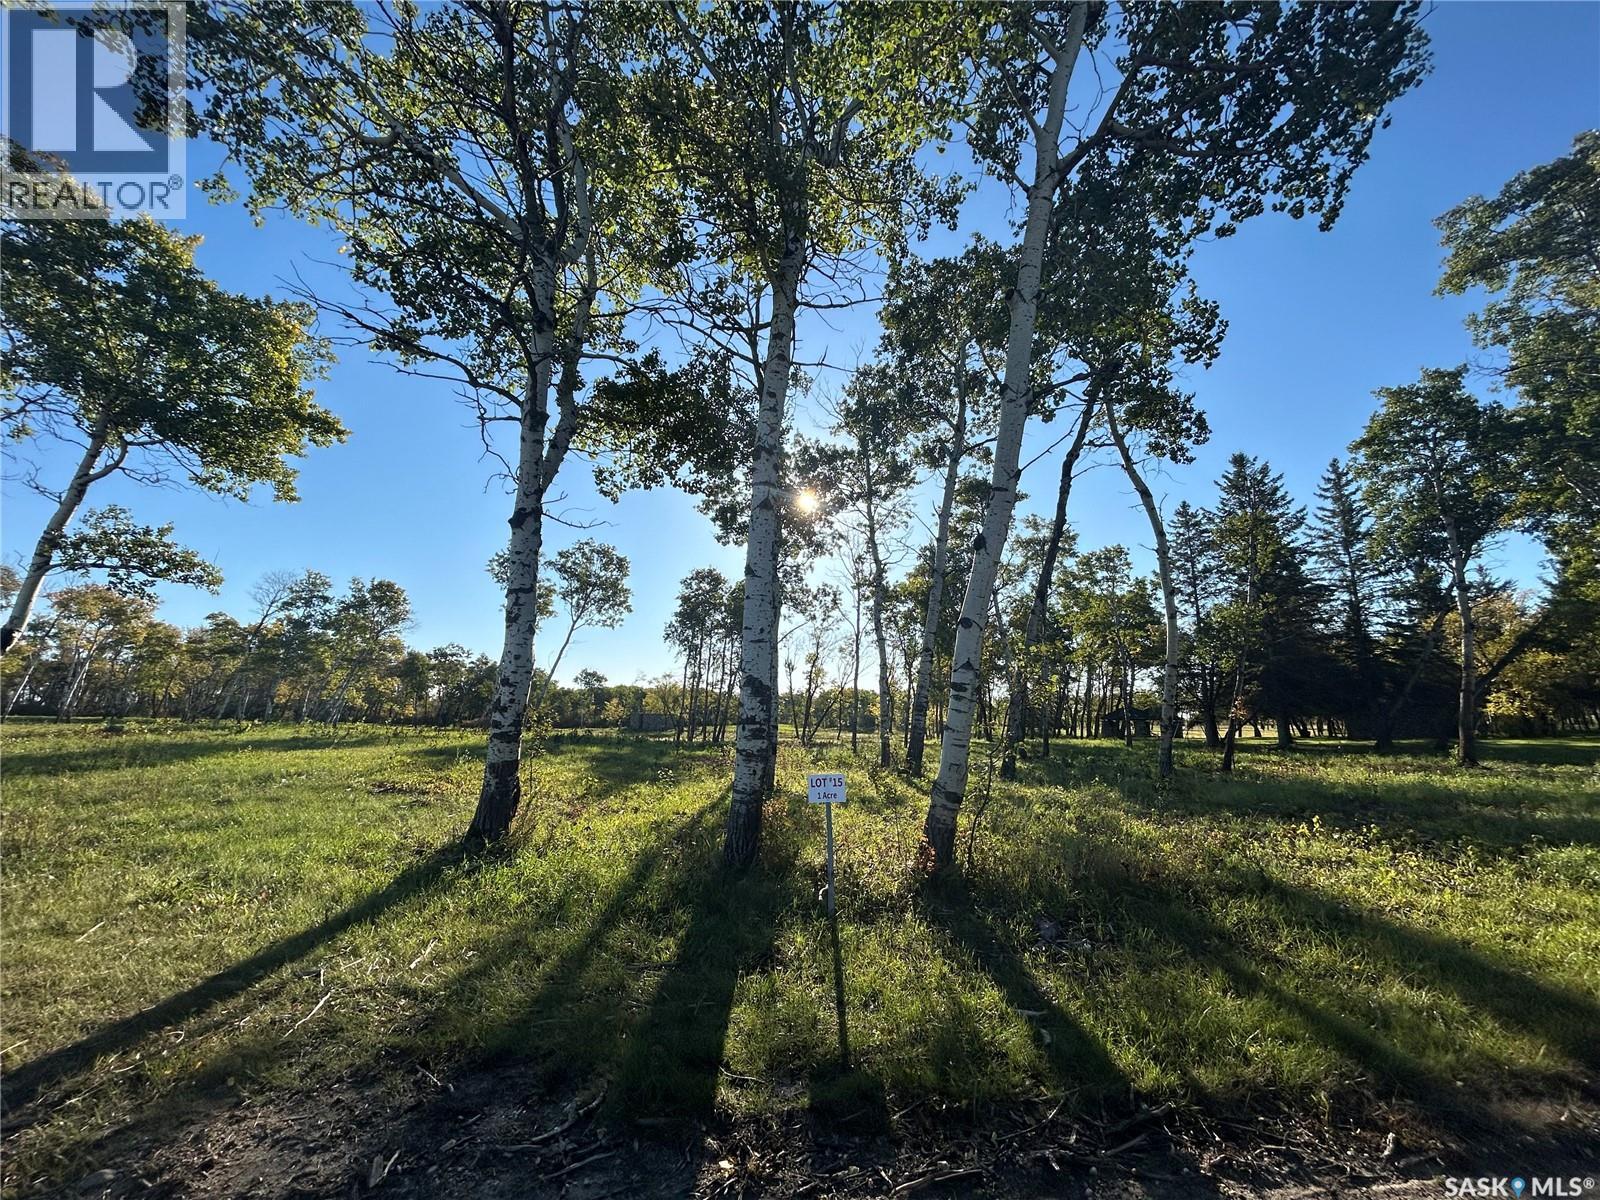
Welcome to the Estates at Fieldstone Grove! This beautiful lot is 1 acre, has great west exposure, well-treed with a playground next door. This lot is now cleared and could have a walkout basement, good east/west views! This new development is nothing short of amazing; featuring 26 mature lots, a beautiful beach/pond that greets you as you drive in, and walking/hiking trails throughout! This gated community is just what Moosomin has needed and it's sure to impress! Best of all, you will have natural gas, town water, and pavement access; making this private oasis that much more convenient! *VACANT LOT right outside of MOOSOMIN* (id:44393)
Royal LePage Martin Liberty (Sask) Realty
Moosomin Rm No. 121, Saskatchewan
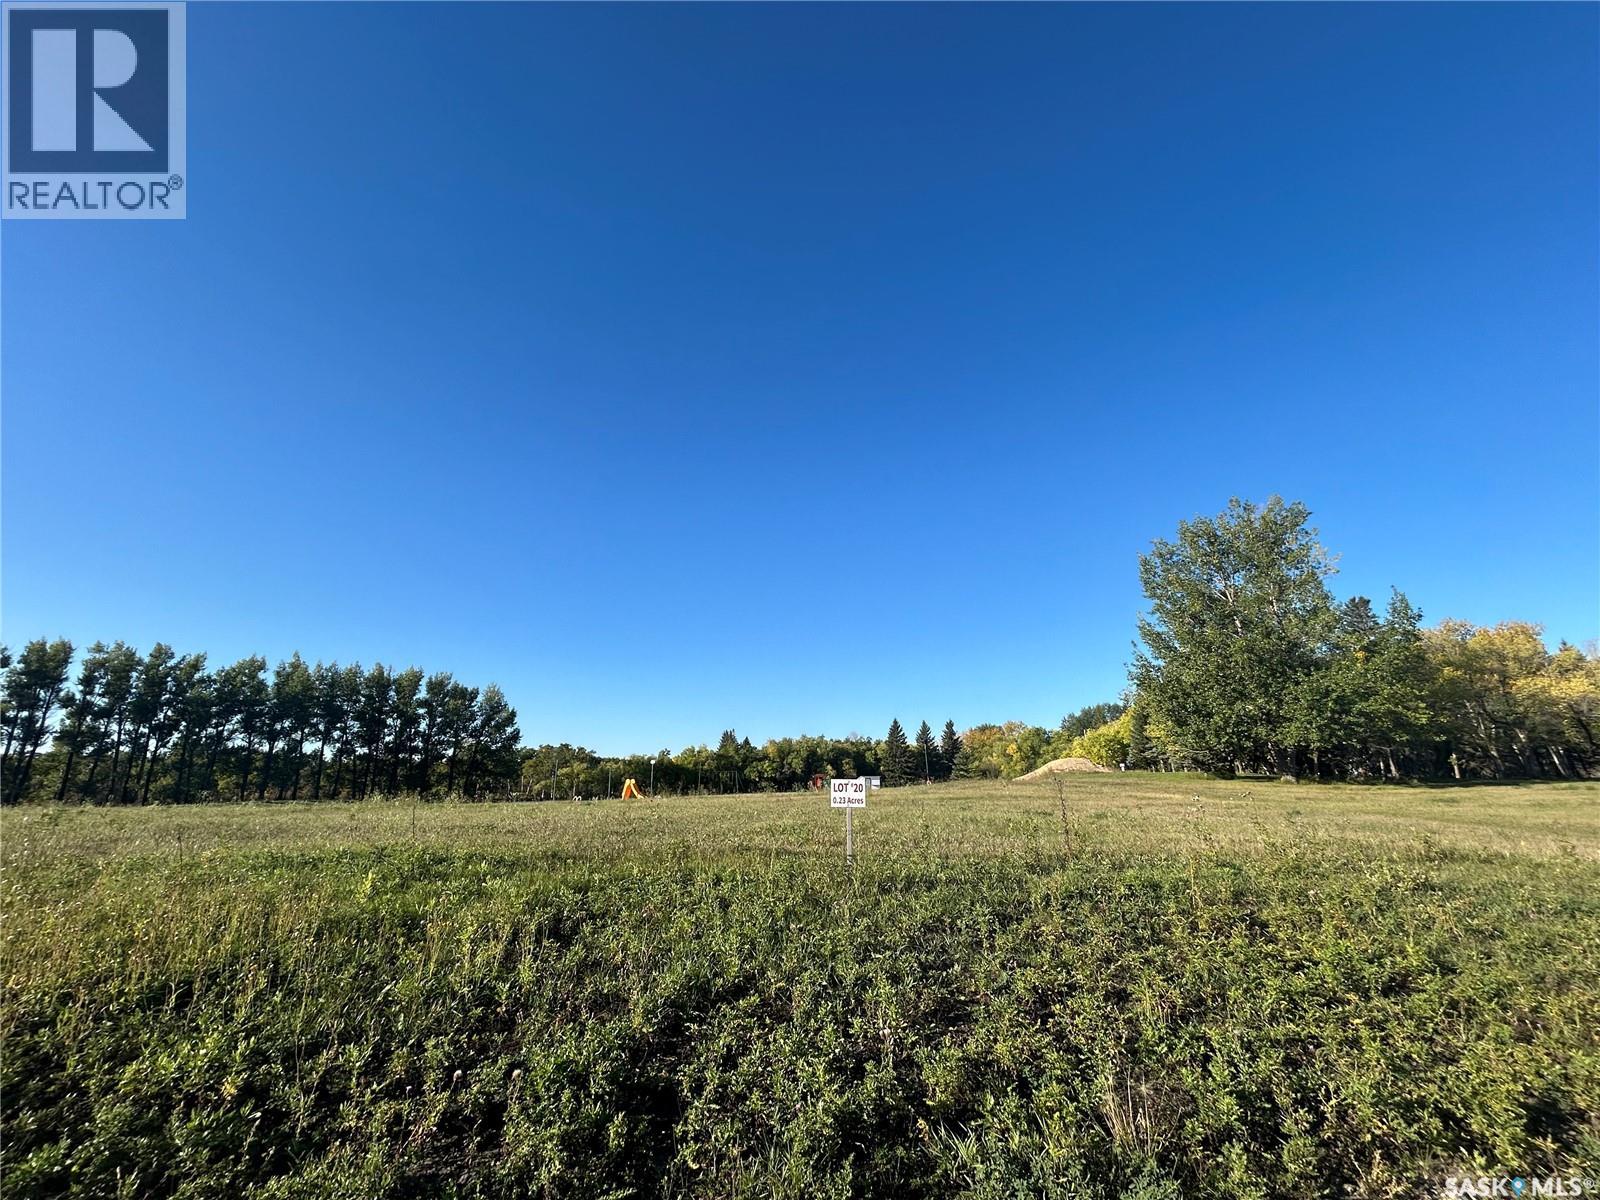
Welcome to the Estates at Fieldstone Grove! Beautiful 0.23 acre lot, wide open, full lake access, faces west with good elevation. Beautiful sunrise and sunset views! This new development is nothing short of amazing; featuring 26 mature lots, a beautiful beach/pond that greets you as you drive in, and walking/hiking trails throughout! This gated community is just what Moosomin has needed and it's sure to impress! Best of all, you will have natural gas, town water, and pavement access; making this private oasis that much more convenient! *VACANT LOT just outside of MOOSOMIN* (id:44393)
Royal LePage Martin Liberty (Sask) Realty
Emma Lake, Saskatchewan
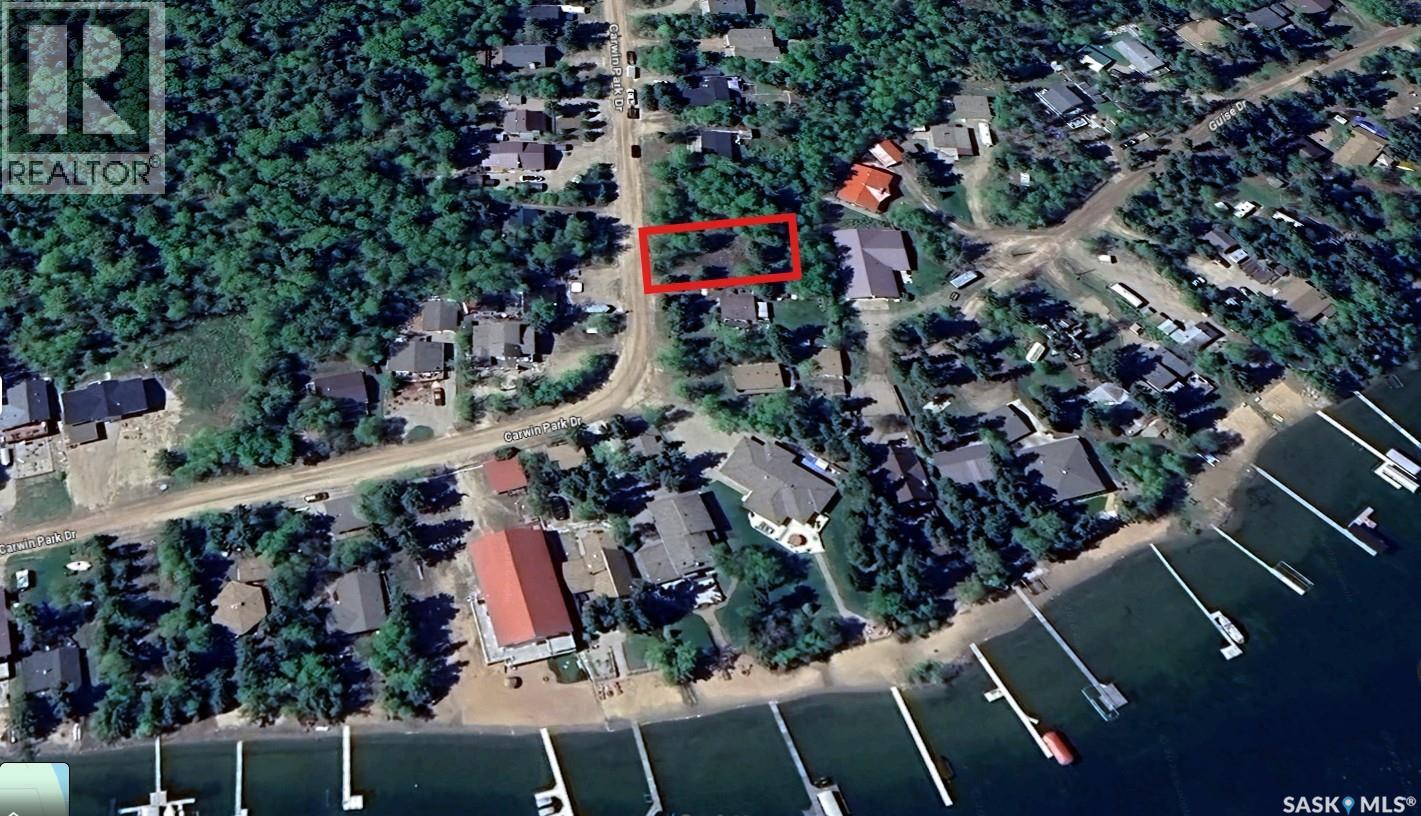
Create the lake retreat you've always envisioned on this 65' x 135' treed lot in the desirable Carwin Park subdivision at Emma Lake. Whether you're dreaming of a cozy seasonal cabin or a year-round escape, this property offers the opportunity to build exactly what you want in one of Saskatchewan's most loved lake communities. Surrounded by mature trees, the lot provides a private, natural setting while giving you the freedom to design a space that reflects your lifestyle. Bring your plans, your builder, and your vision—this is your chance to start with a blank canvas. Emma Lake has been a favourite destination for generations, offering beautiful beaches, boating, fishing, swimming, kayaking, paddleboarding, and countless opportunities to enjoy the outdoors. Spend your summers exploring nearby golf courses, local restaurants, shops, walking trails, and everything the Lakeland region has to offer. When the snow falls, enjoy the area's winter activities, including snowmobiling, cross-country skiing, ice fishing, and quiet weekends surrounded by nature. Whether you're looking for a place to gather with family, unwind from the pace of everyday life, or invest in your own piece of lake country, this property offers endless potential. Immediate possession is available, allowing you to begin planning your dream build without delay. (id:44393)
Trcg The Realty Consultants Group
Strasbourg, Saskatchewan
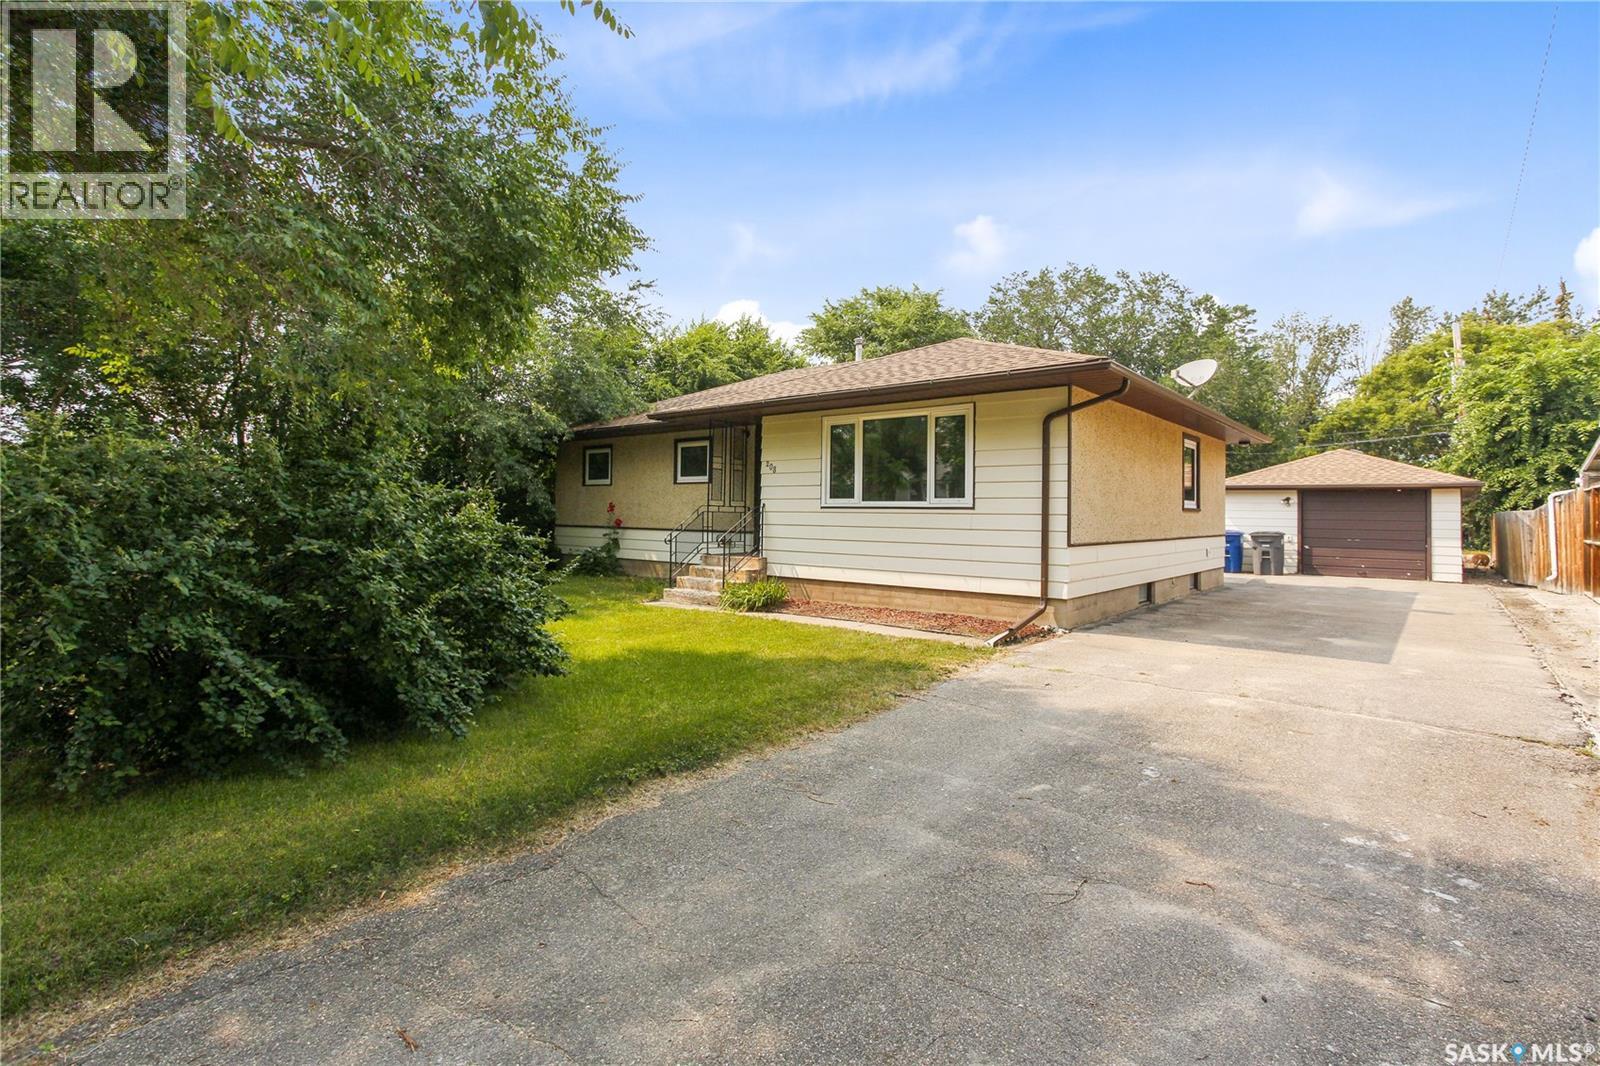
Price Improvement! Welcome to 208 Edwards Street! This move-in-ready, 1,120-square-foot bungalow seamlessly combines high-end modern renovations with excellent outdoor space and massive basement potential. The main floor features a brand new, custom-designed kitchen paired with newer appliances, a beautiful dining room with built cabinetry and a pantry, a spacious living room and three bedrooms. The bathroom has been fully renovated, is stylish, and completely refreshed. Beautiful new floors running seamlessly throughout the level. The flexible 3rd bedroom is currently a convenient main-floor laundry with brand new appliances, which easily converts to a bedroom or office. Outside you will find a single 16' x 20' detached garage provides secure parking and storage with a large backyard perfect for entertaining and relaxing with space for a garden. The basement is perfect for a future recreation room, home gym, or extra bedroom. Strasbourg is a warm and welcoming community and prime small-town location with an hour drive to Regina. Call today! (id:44393)
C&c Realty
Estevan, Saskatchewan
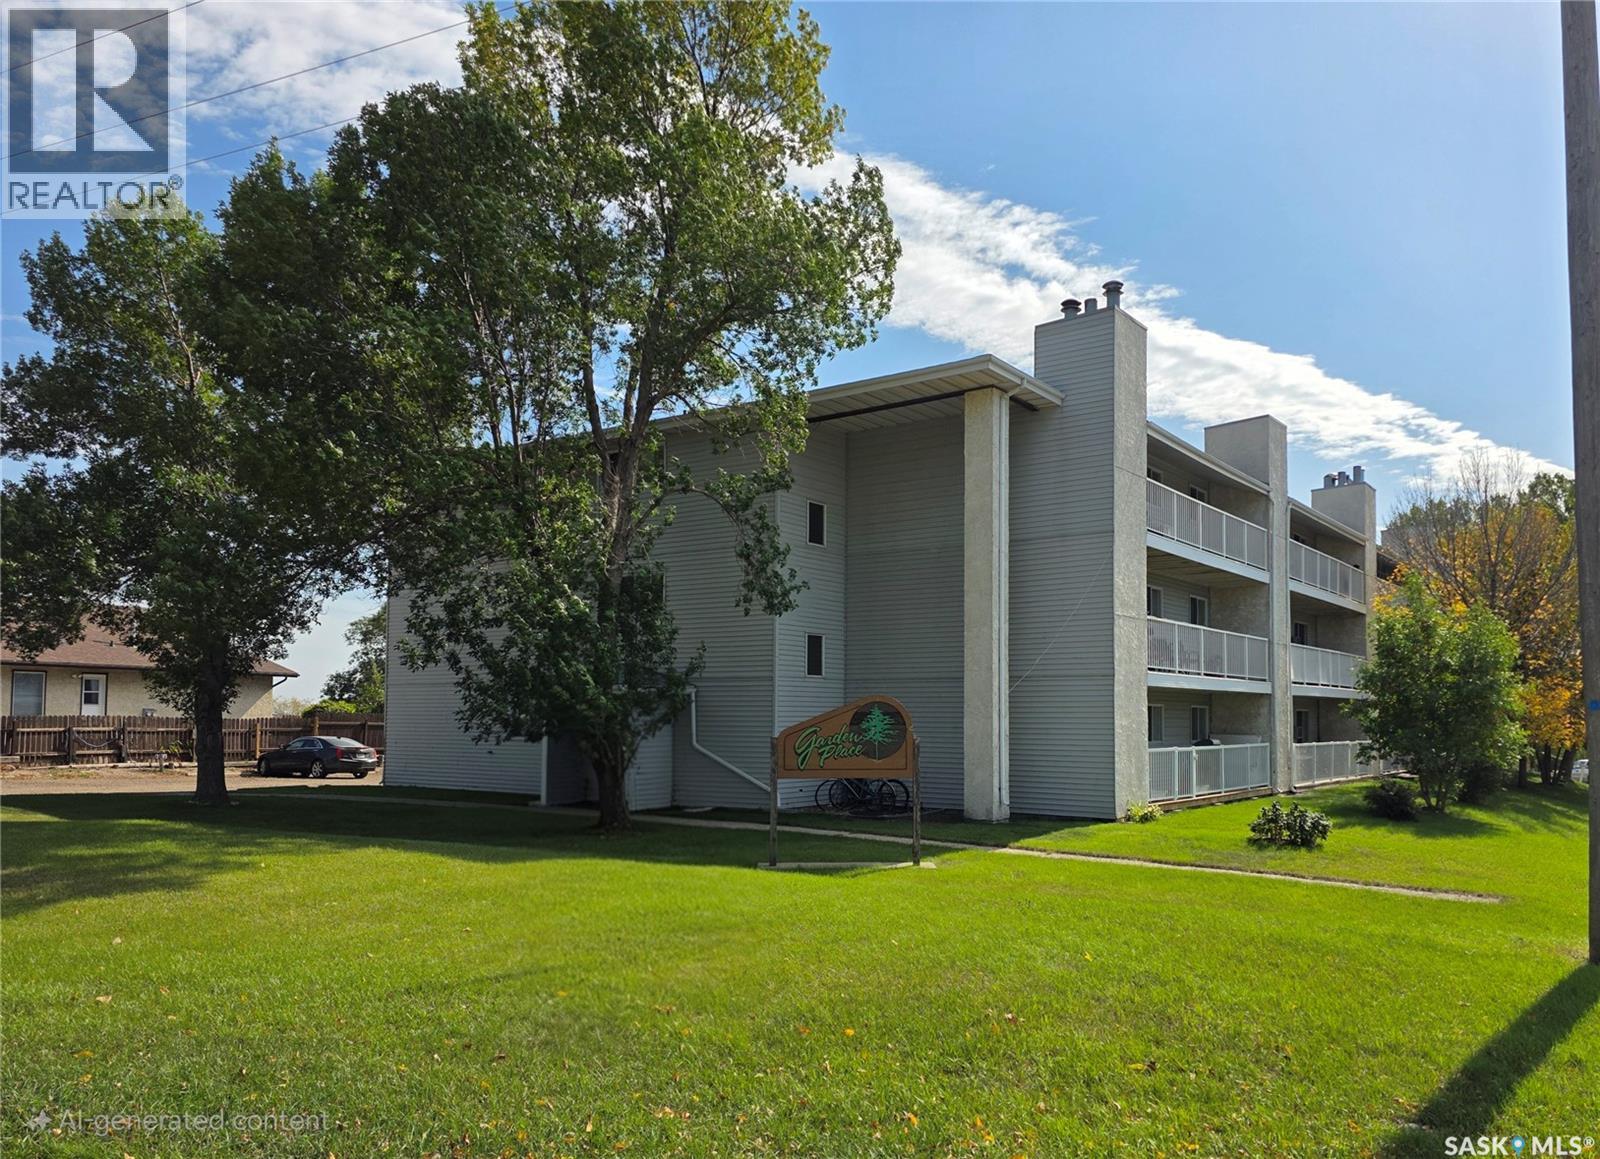
Affordable living is awaiting for you !! This condo is just under 700 sq.ft. and features 1 bedroom and 1 bathroom. A nice size laundry room with storage, an open concept living room, dining room and kitchen with pantry and stainless steel appliance package. Plenty of cupboards and counter space and all appliances are included! The living room features a functioning wood fireplace and patio doors to your east facing balcony. Call to view! (id:44393)
Century 21 Border Real Estate Service
Saskatoon, Saskatchewan
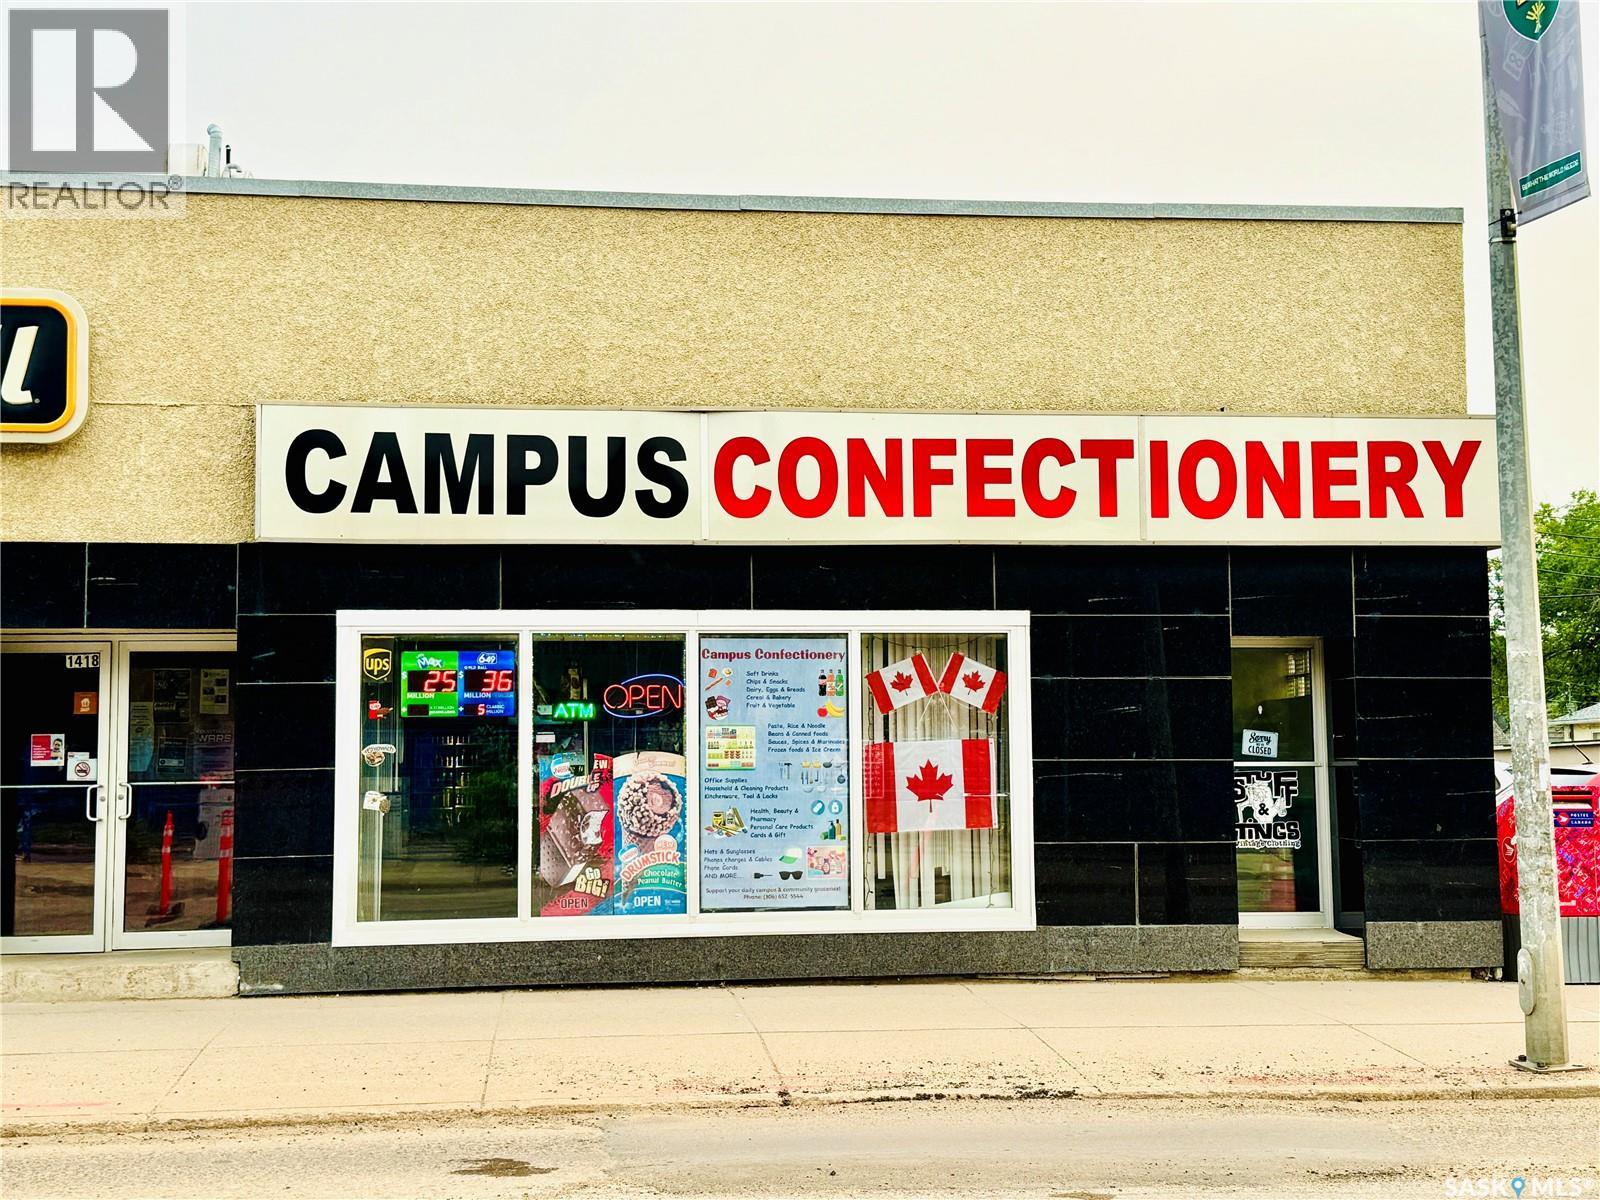
Excellent opportunity to own an established convenience store in prime Saskatoon location, just minutes from the University of Saskatchewan and surrounded by strong residential and student traffic. This business offers a solid foundation with plenty of room for growth and new ideas. Ideal for an owner- operator or entrepreneur looking to bring their own vision, creativity and energy to a business with strong future potential. A great starter opportunity for some ready to take the next step into business ownership in a highly desirable and high visibility area. Recent upgrades includes- store & product changes, new security cameras, new & upgraded POS system and debit/credit machine. Call/text agent for viewings. DONOT GO DIRECT. (id:44393)
Exp Realty
Meadow Lake, Saskatchewan
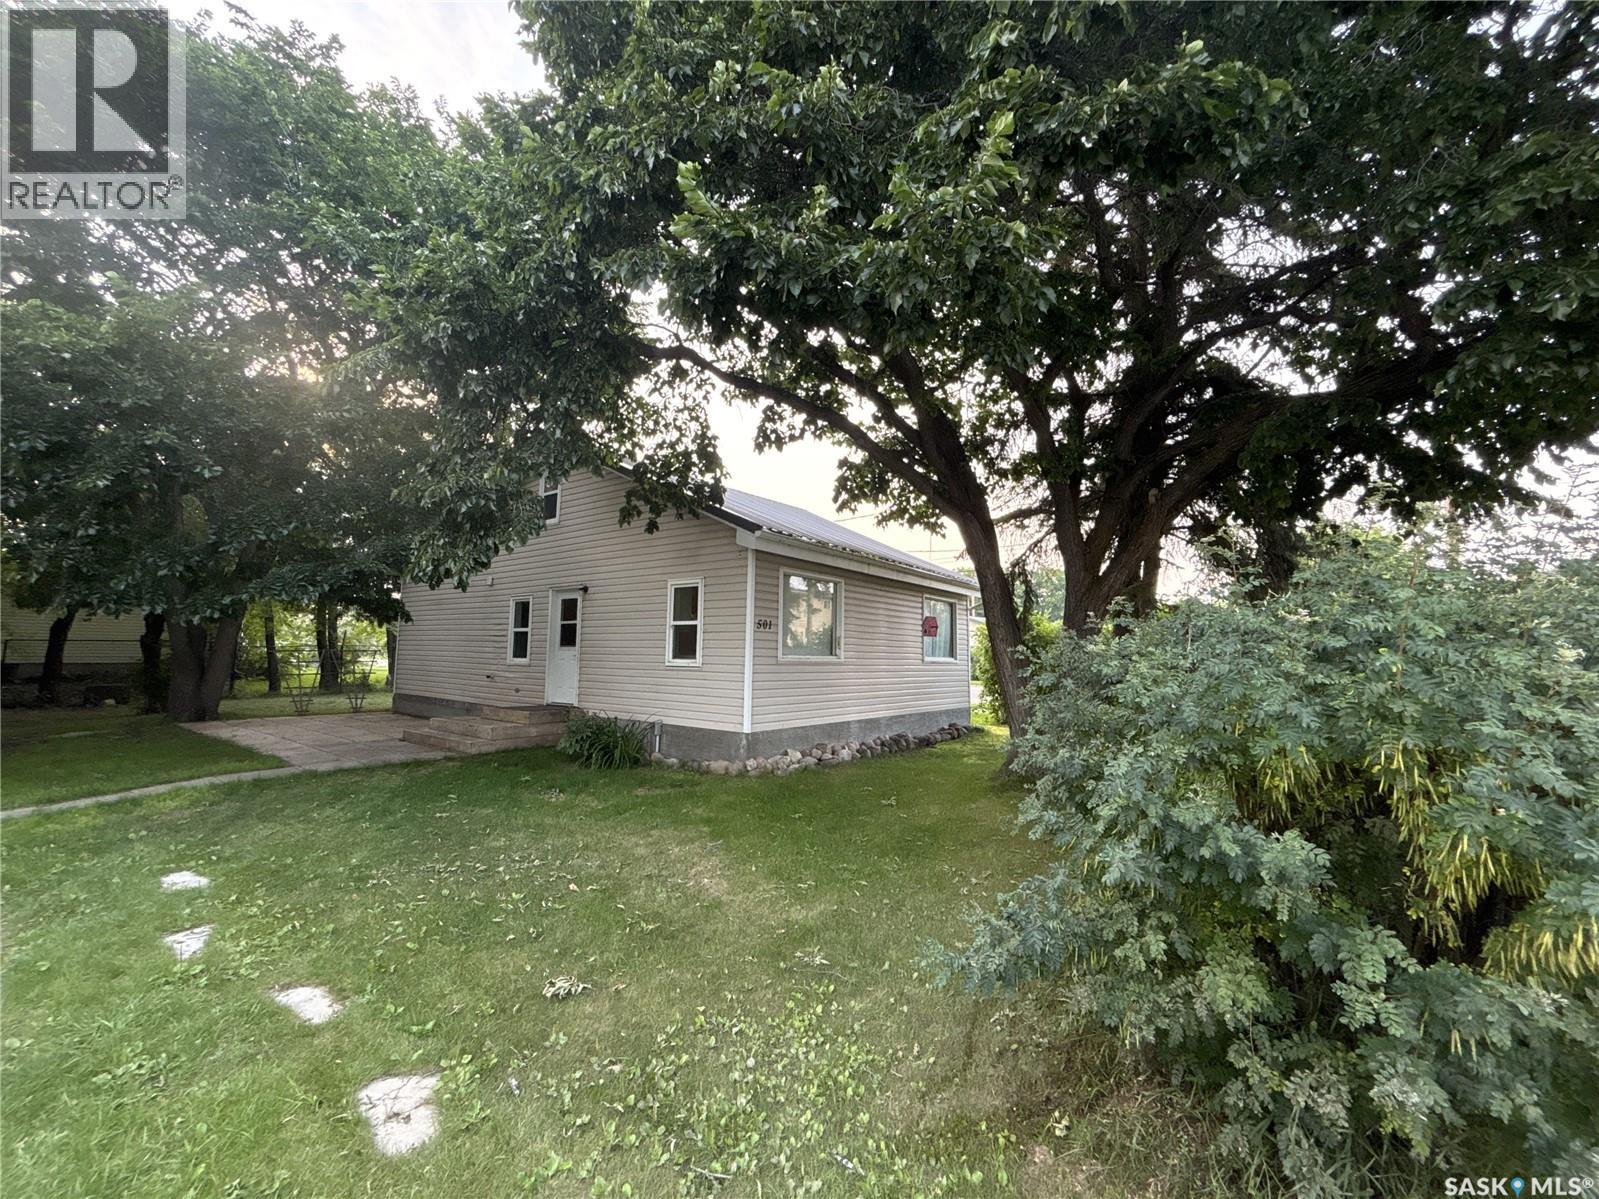
Great starter home with many updates, plus a double detached garage. Main floor features an open concept kitchen/dining area, good sized living room, laundry room, 2 bedrooms and a 4pc updated bathroom. The second level provides extra space for a great play area for the kids or a guest room. Furnace and water heater approx. 2019. New kitchen countertops, updated flooring and new metal roof in 2021. Most windows have been updated. The detached garage is framed for overhead doors that the previous owner removed and covered to have a studio. This home sits on a large mature lot (90x100), partially fenced, very private, with patio and shed. Great location and close to schools! (id:44393)
RE/MAX Of The Battlefords - Meadow Lake