
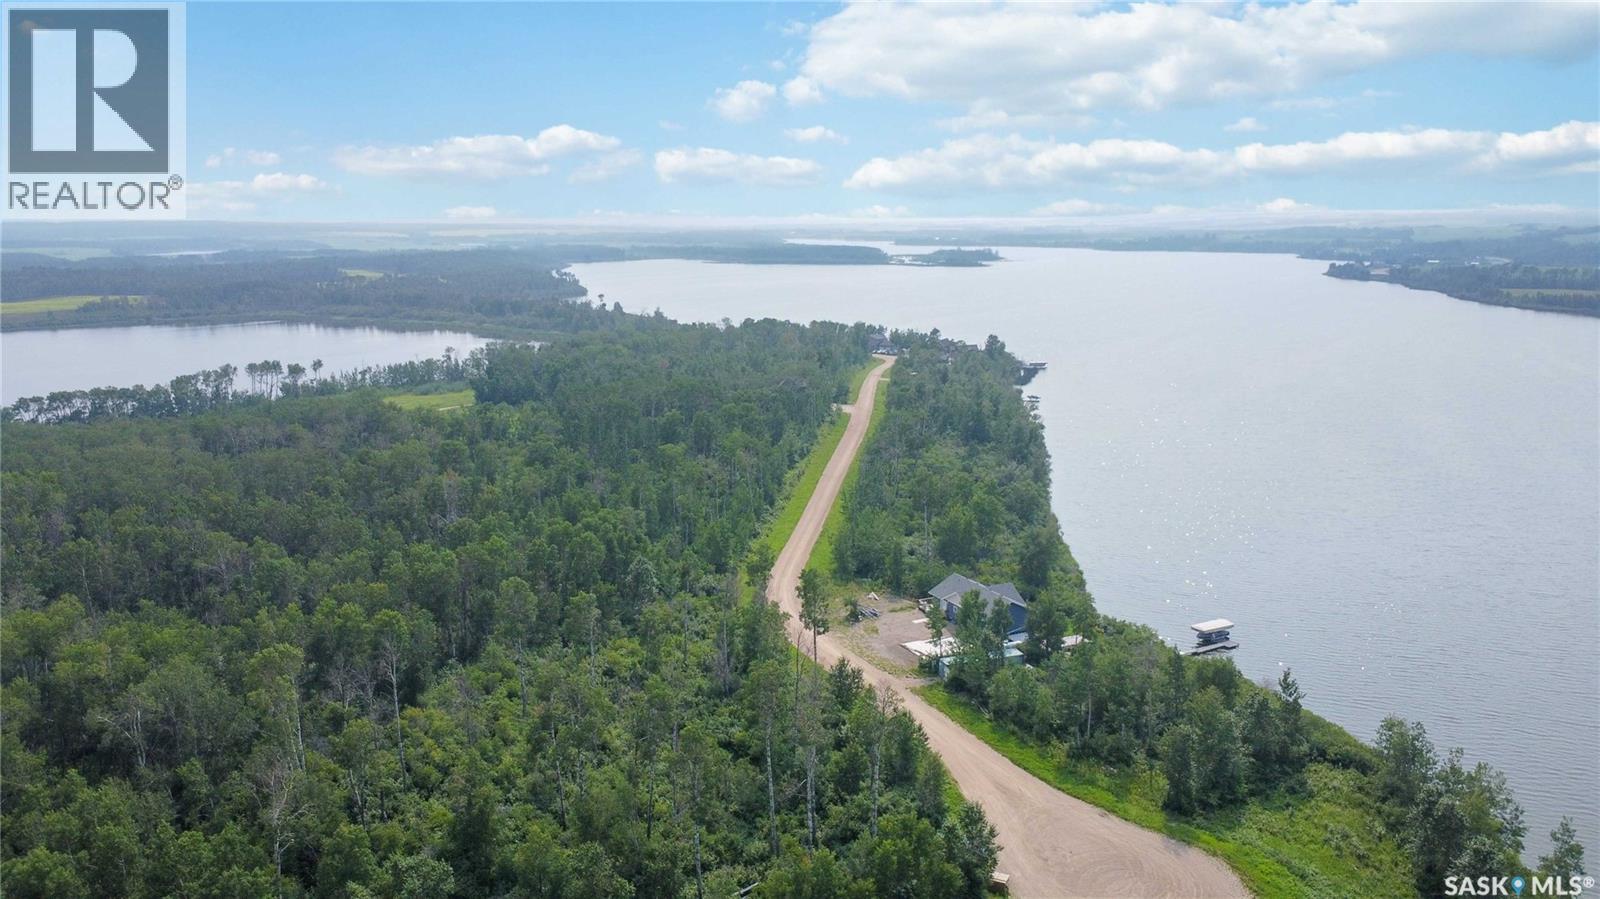
Invergordon Rm No. 430, Saskatchewan
Escape to your own private Lakeside retreat with this beautifully treed Lakeview lot offering exceptional privacy and a peaceful natural setting. Surrounded by mature trees, this property provides the perfect location to build your dream cabin or year-round home. Enjoy clean, fresh water, great for swimming, fishing, boating, and making lasting memories on the lake. Whether you're looking for a quiet getaway or a place to create your waterfront lifestyle, this scenic lot offers the perfect blend of nature, tranquility, and recreation. Don't miss this opportunity to own a piece of pristine lakefront paradise. (id:44393)
Boyes Group Realty Inc.
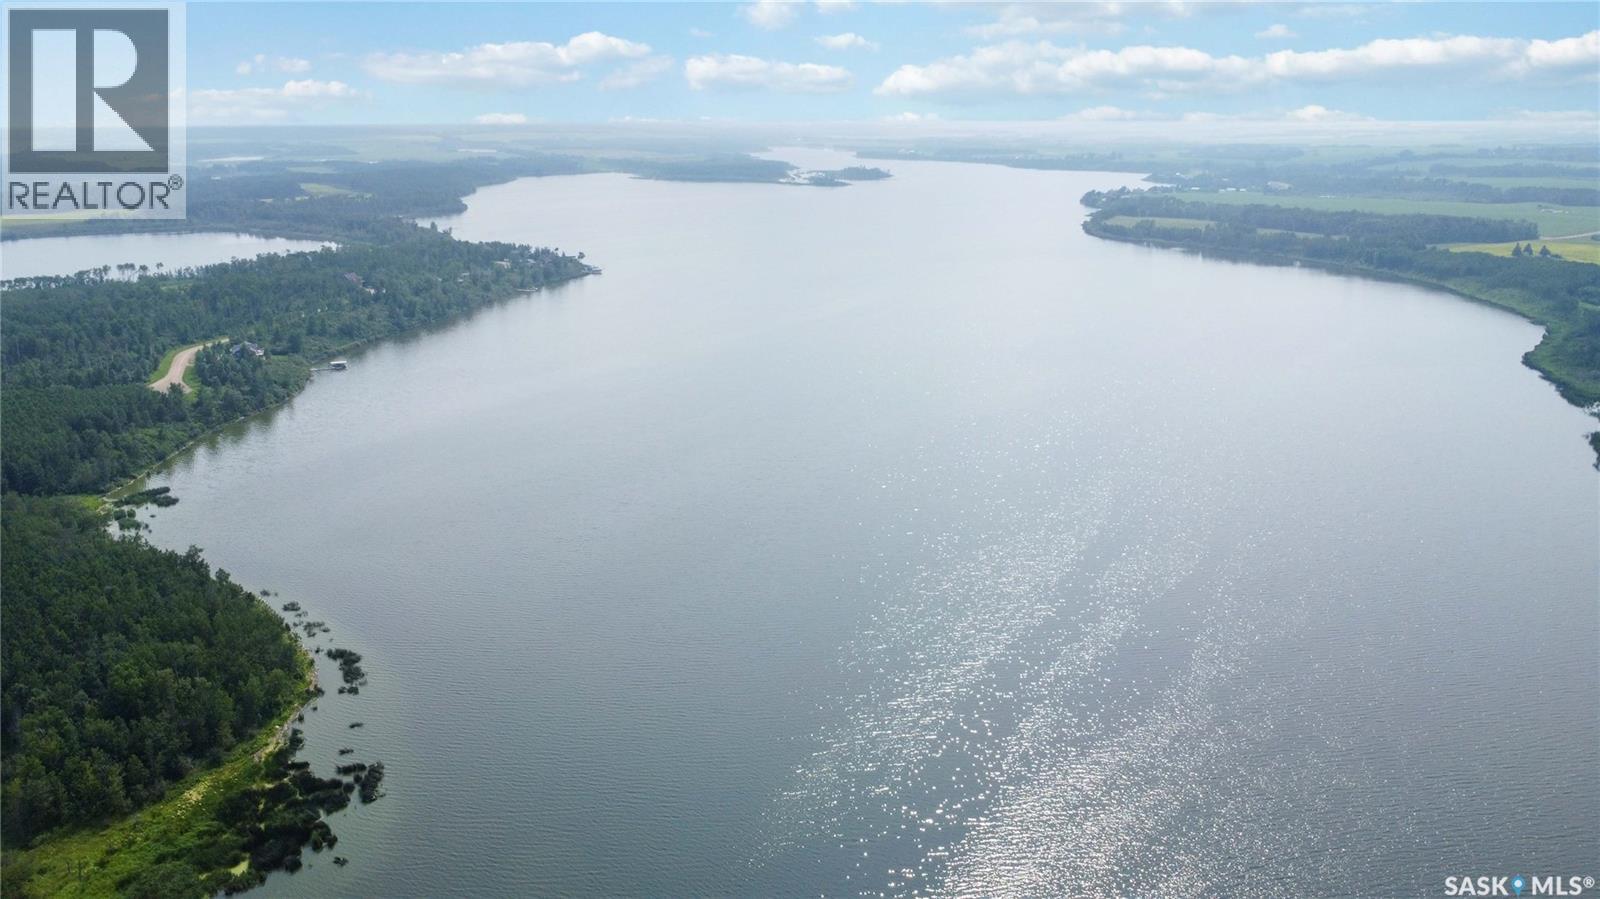
Invergordon Rm No. 430, Saskatchewan
Escape to your own private Lakeside retreat with this beautifully treed Lakeview lot offering exceptional privacy and a peaceful natural setting. Surrounded by mature trees, this property provides the perfect location to build your dream cabin or year-round home. Enjoy clean, fresh water, great for swimming, fishing, boating, and making lasting memories on the lake. Whether you're looking for a quiet getaway or a place to create your waterfront lifestyle, this scenic lot offers the perfect blend of nature, tranquility, and recreation. Don't miss this opportunity to own a piece of pristine lakefront paradise. (id:44393)
Boyes Group Realty Inc.
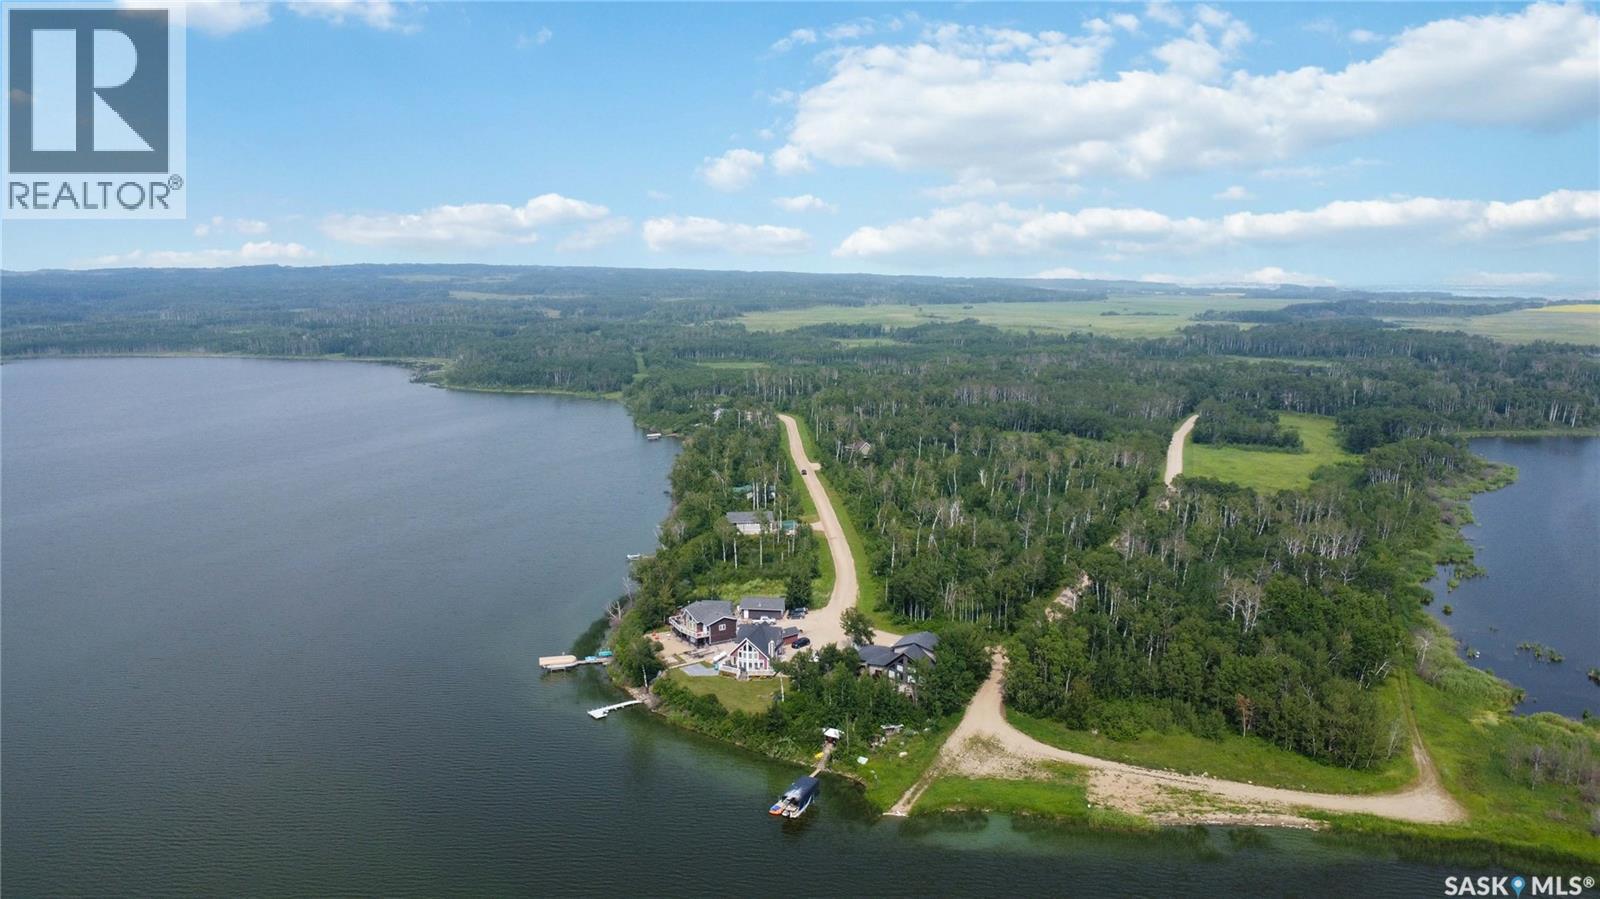
Invergordon Rm No. 430, Saskatchewan
Escape to your own private Lakeside retreat with this beautifully treed Lakeview lot offering exceptional privacy and a peaceful natural setting. Surrounded by mature trees, this property provides the perfect location to build your dream cabin or year-round home. Enjoy clean, fresh water, great for swimming, fishing, boating, and making lasting memories on the lake. Whether you're looking for a quiet getaway or a place to create your waterfront lifestyle, this scenic lot offers the perfect blend of nature, tranquility, and recreation. Don't miss this opportunity to own a piece of pristine lakefront paradise. (id:44393)
Boyes Group Realty Inc.
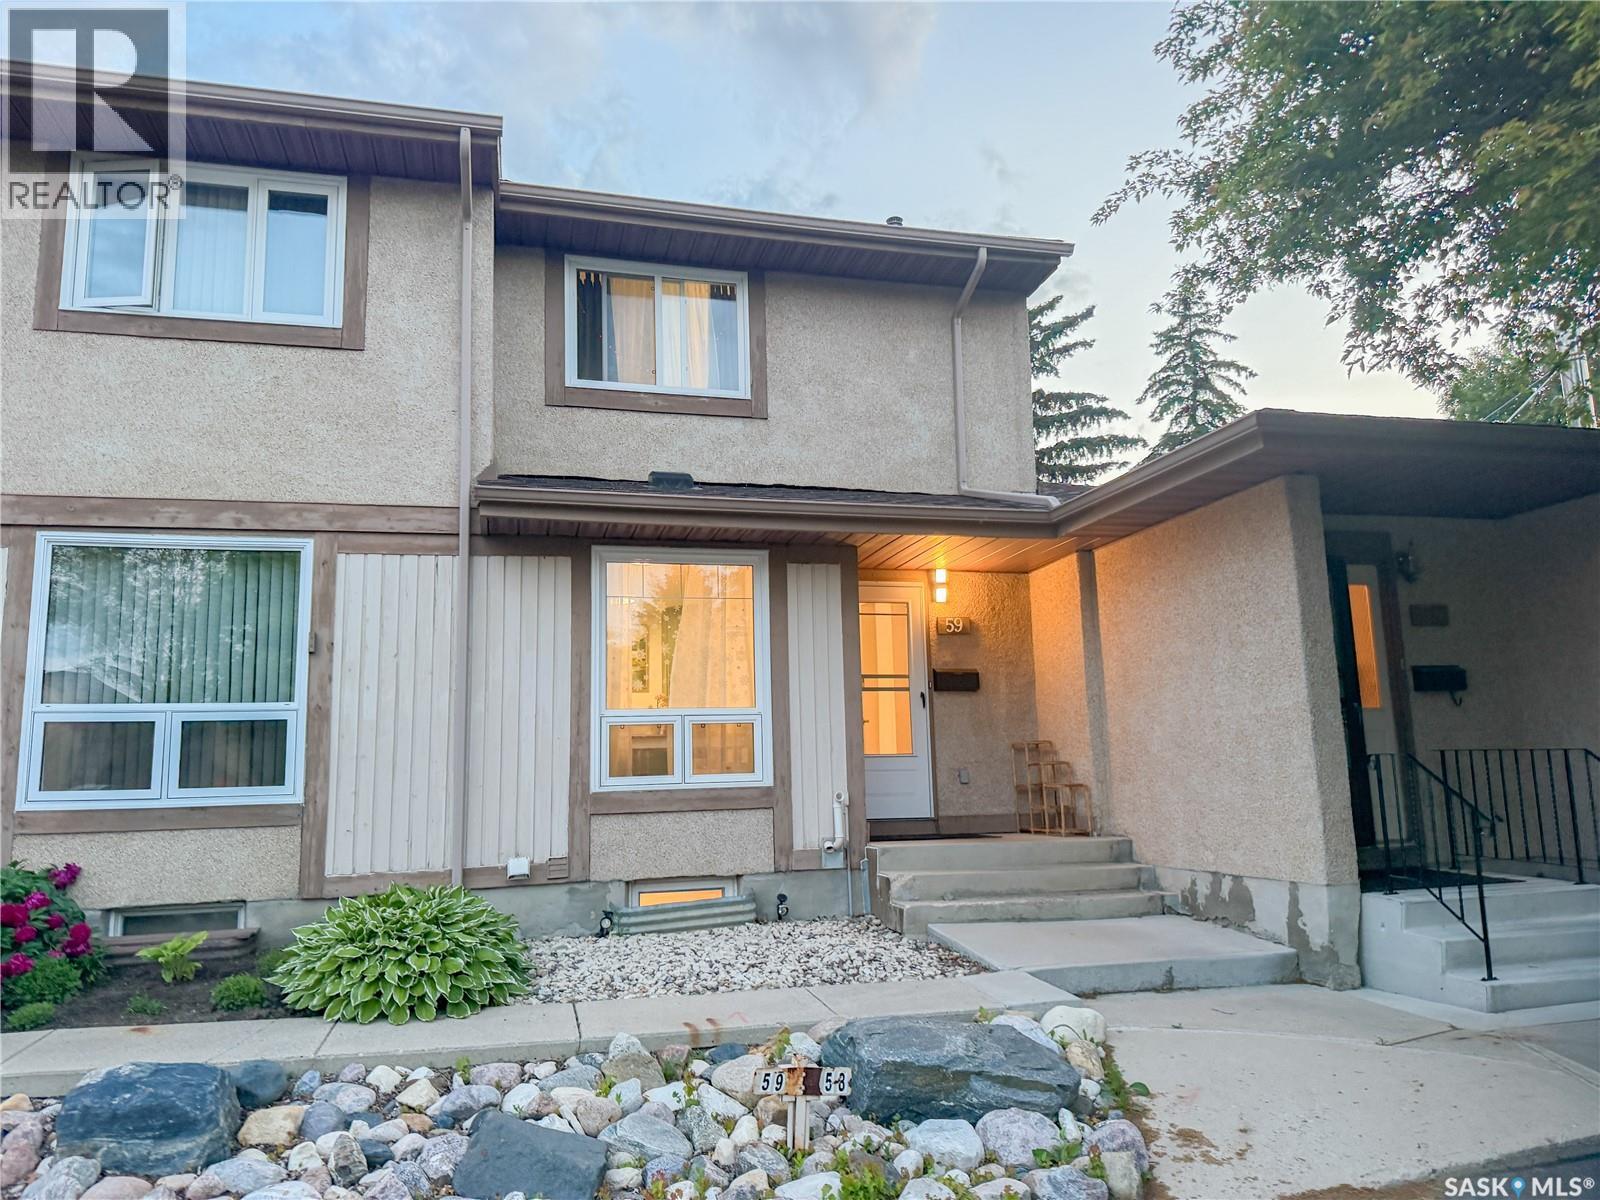
Saskatoon, Saskatchewan
Welcome to Unit 59 – 1128 McKercher Drive! Beautifully updated and move-in ready, this exceptional 2-bedroom, 3-bathroom townhouse is nestled in the heart of the highly sought-after Wildwood neighbourhood. Backing directly onto a peaceful green space and park, this home offers the perfect balance of privacy, comfort, and convenience. Step inside to discover a bright and inviting floor plan featuring fresh paint, updated flooring. The renovated kitchen is both stylish and functional, showcasing updated cabinetry, a pantry, stainless steel appliances. Upstairs, you'll find two generously sized bedrooms and two well-appointed bathrooms. Numerous recent upgrades, including updated windows, Stove, Fridge (2024), water heater (2025) and a new dryer (2026), provide peace of mind and add to the home's overall value. Ideally located just minutes from Centre Mall, grocery stores, restaurants, cafés, schools, medical clinics, public transit, Wildwood Golf Course, and scenic walking paths, this home also offers quick access to Circle Drive, making commuting anywhere in Saskatoon a breeze. Three to five minutes walk to bus stop. Whether you're a first-time home buyer, growing family, professional, University student or investor, this beautifully maintained home offers an outstanding opportunity to enjoy low-maintenance living in one of Saskatoon's most desirable east-side communities. Don't miss your chance to call this exceptional property home! (id:44393)
Realty One Group Dynamic
Regina, Saskatchewan
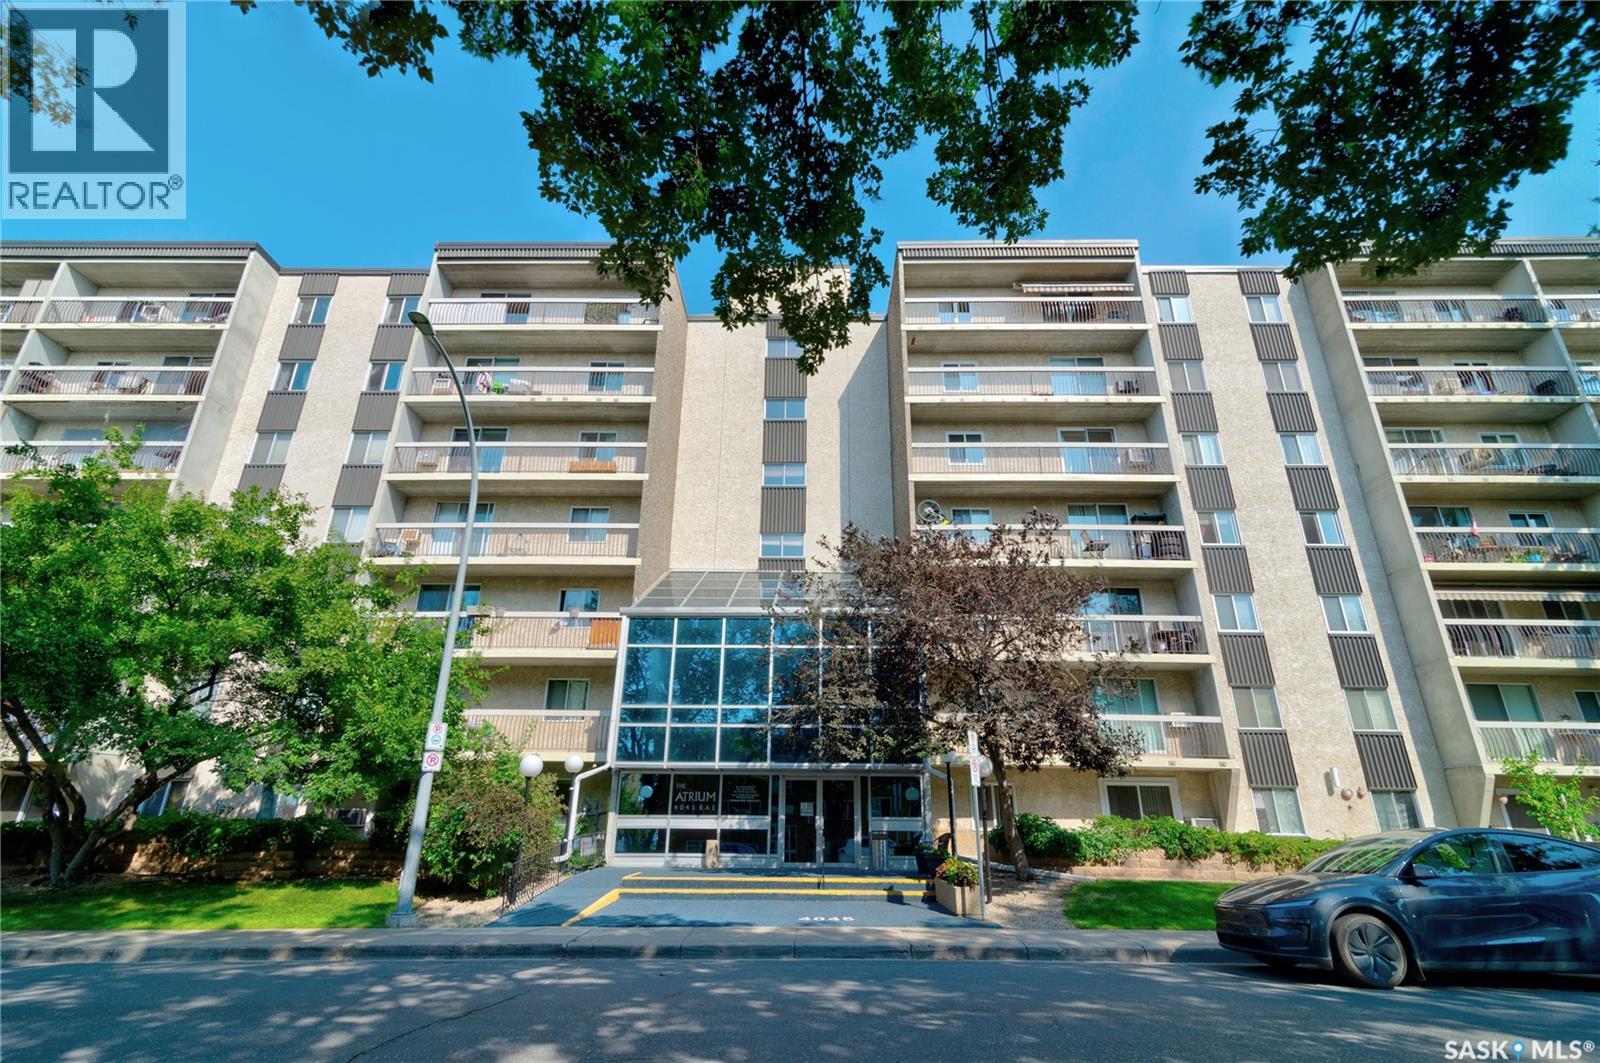
Welcome to this well maintained 5th floor condo offering comfort, convenience, and great amenities. This 1 bedroom unit features a private patio, perfect for enjoying your morning coffee or relaxing outdoors. The building is well cared for and includes a common gathering area and a fully equipped exercise room for residents to enjoy. Complete with a heated underground parking stall, this condo is an excellent opportunity for first-time buyers, downsizers, or investors. (id:44393)
Century 21 Dome Realty Inc.
Leslie Beach, Saskatchewan
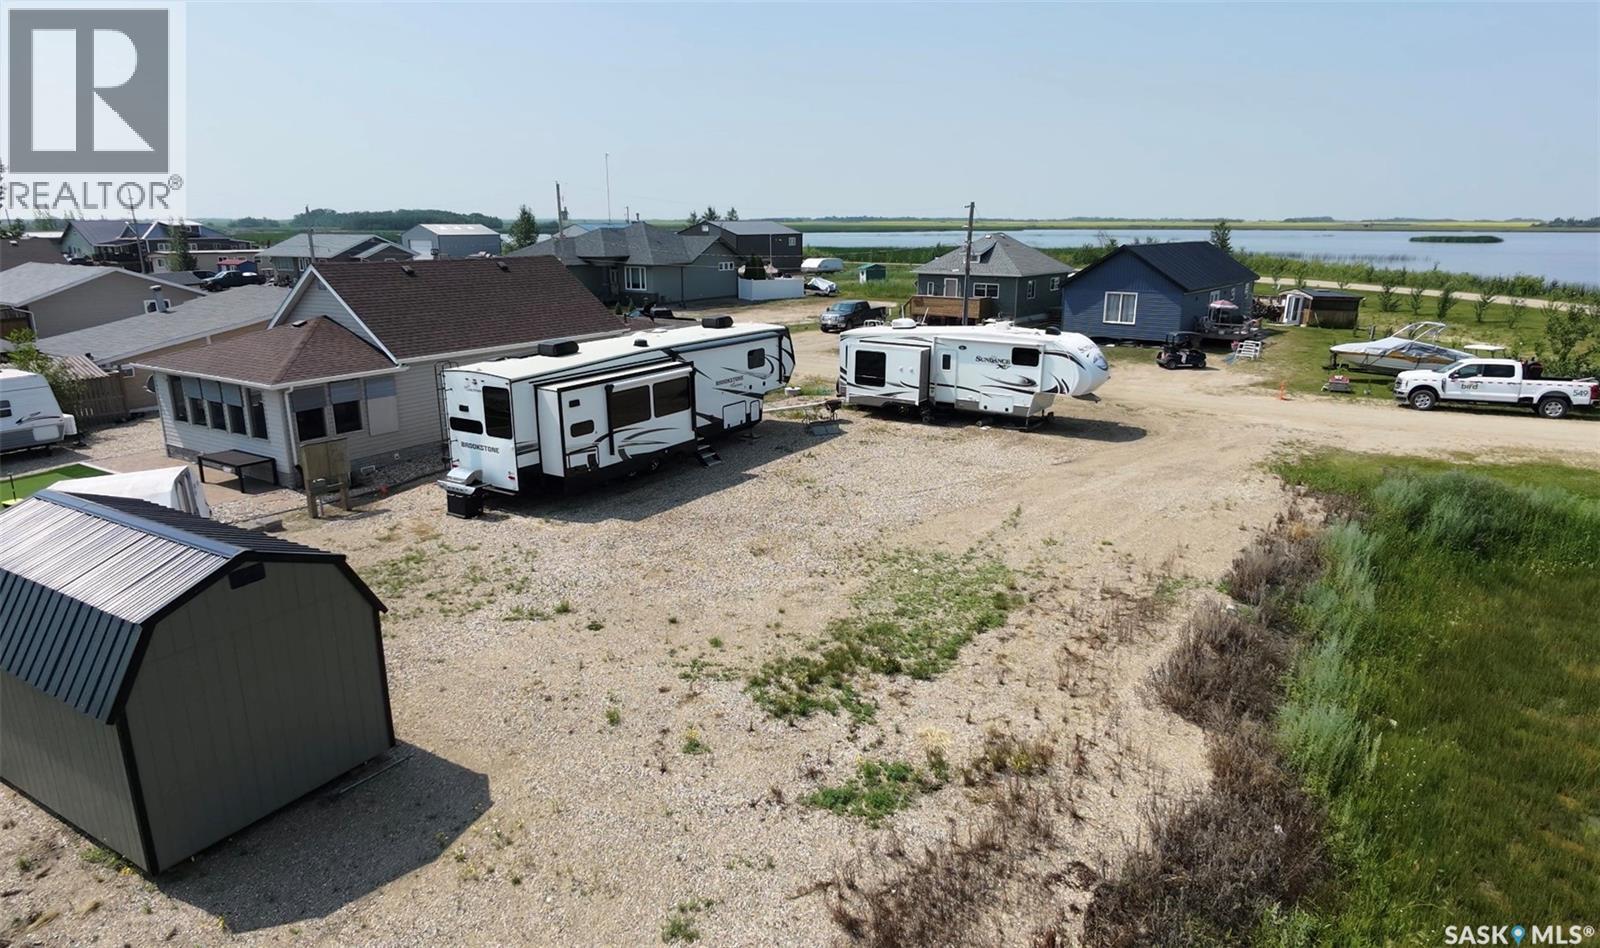
This Titled lot inside Leslie Beach Resort offers lake views, in one of the quietest areas of the very popular Leslie Beach. The lot is approximately 50x120 with one end being very slightly larger. The lot has summer water provided by the village, and neighbours to have wells if you plan on a year round build. Power is at the lot for an RV setup and natural gas is at the road. There is a septic tank on the lot too. The titled lot is in a quiet location close to Hall, Mini-golf, park, main beach, golf and more. Fishing Lake is only a couple hours from Regina and Saskatoon and just over an hour from Yorkton. It has excellent Walleye and Northern Pike fishing, and plenty of space for water-sports as well as access to snowmobile trails, hunting, ice-fishing and more winter activities. NOTE the community pictures were stock photos taken in 2025. Water level at beach is higher in 2026. (id:44393)
RE/MAX Blue Chip Realty
Saskatoon, Saskatchewan
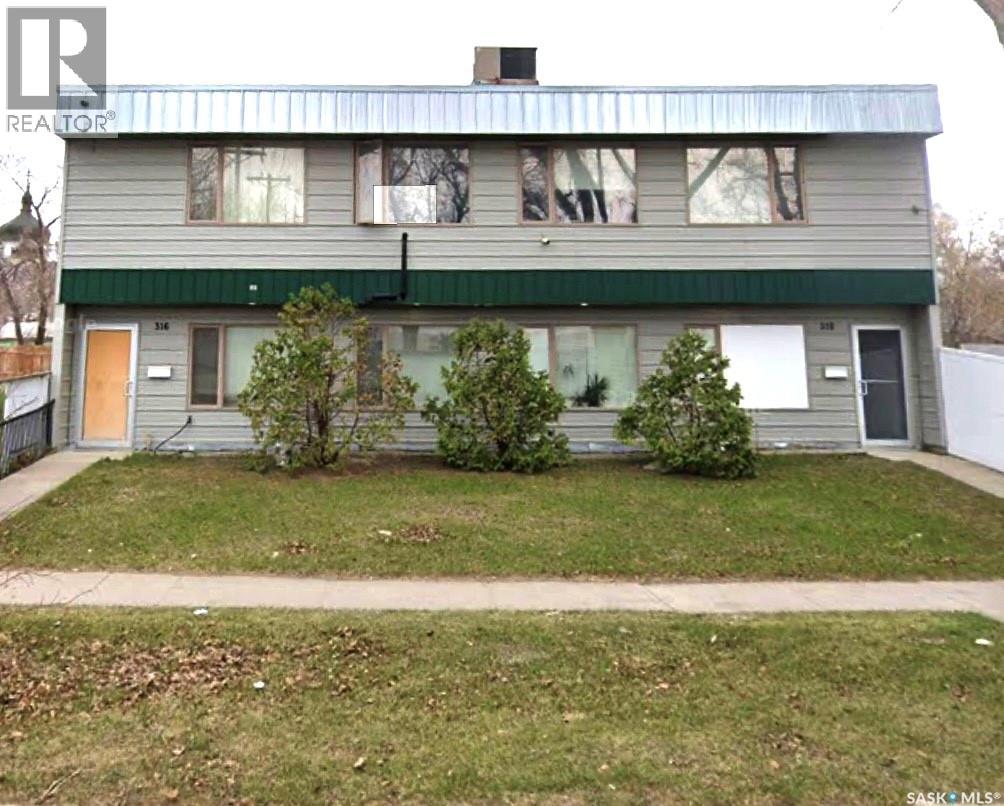
Unlock the potential of this 3,450 SQFT IL1-ZONED COMMERCIAL BUILDING offering exceptional flexibility for investors, owner-users, and developers alike. This versatile property is equipped with 3-PHASE POWER and MULTIPLE FLOOR DRAINS, making it ideal for a wide range of industrial, manufacturing, service, warehouse, or trade-related operations. The SECOND FLOOR FEATURES RENTABLE ROOMS/WORKSPACES, providing an excellent opportunity to generate additional rental income or accommodate office and administrative use. Situated just MINUTES FROM DOWNTOWN SASKATOON and within walking distance of the SASKATOON RIVER, this prime location offers outstanding accessibility to major transportation routes, restaurants, retail, and other downtown amenities. Whether you're looking to expand your business, invest in an income-producing property, or secure a strategically located commercial asset with future growth potential, this IL1-zoned building delivers exceptional value and endless possibilities. (id:44393)
RE/MAX Saskatoon
Naicam, Saskatchewan
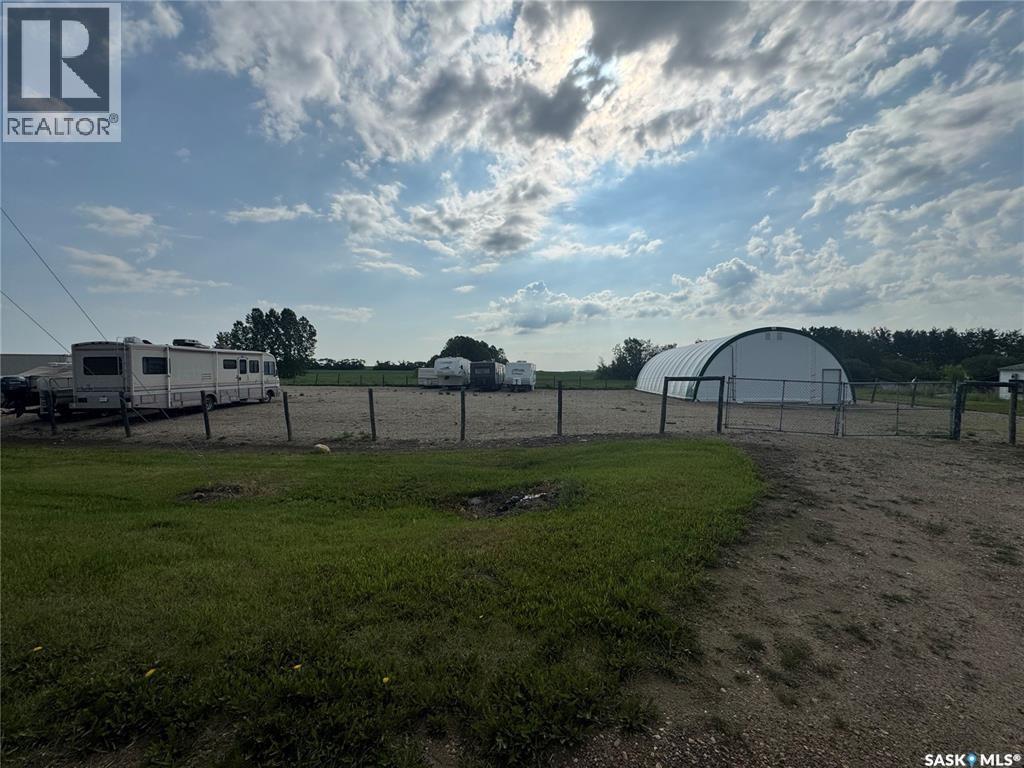
Welcome to 103 1st Avenue in Naicam. Situated on the outskirts of town, this well-maintained storage compound spans 0.82 acres and offers a secure, versatile solution for individuals and businesses looking to store vehicles, equipment, RVs, campers, and more. The property features a large 31' x 65' coverall building, providing approximately 2,000 square feet of covered storage space and excellent protection from the elements. Whether you're storing valuable equipment, vehicles, or require a sheltered workspace, this building offers outstanding functionality and flexibility. Also included are four- 40 foot sea cans, each measuring 8' x 40' and designed for secure, lockable storage. The containers have been divided to create eight rentable storage units, offering additional income potential and a variety of storage options to suit different needs. The compound is fully fenced with a gated entrance, providing controlled access and enhanced security. With ample room for maneuvering trailers, trucks, and large equipment, the site is well suited for both personal and commercial use. Rental rates vary depending on the type of storage required, including uncovered, covered, and sea can storage. (id:44393)
Prairie Skies Realty
Saskatoon, Saskatchewan
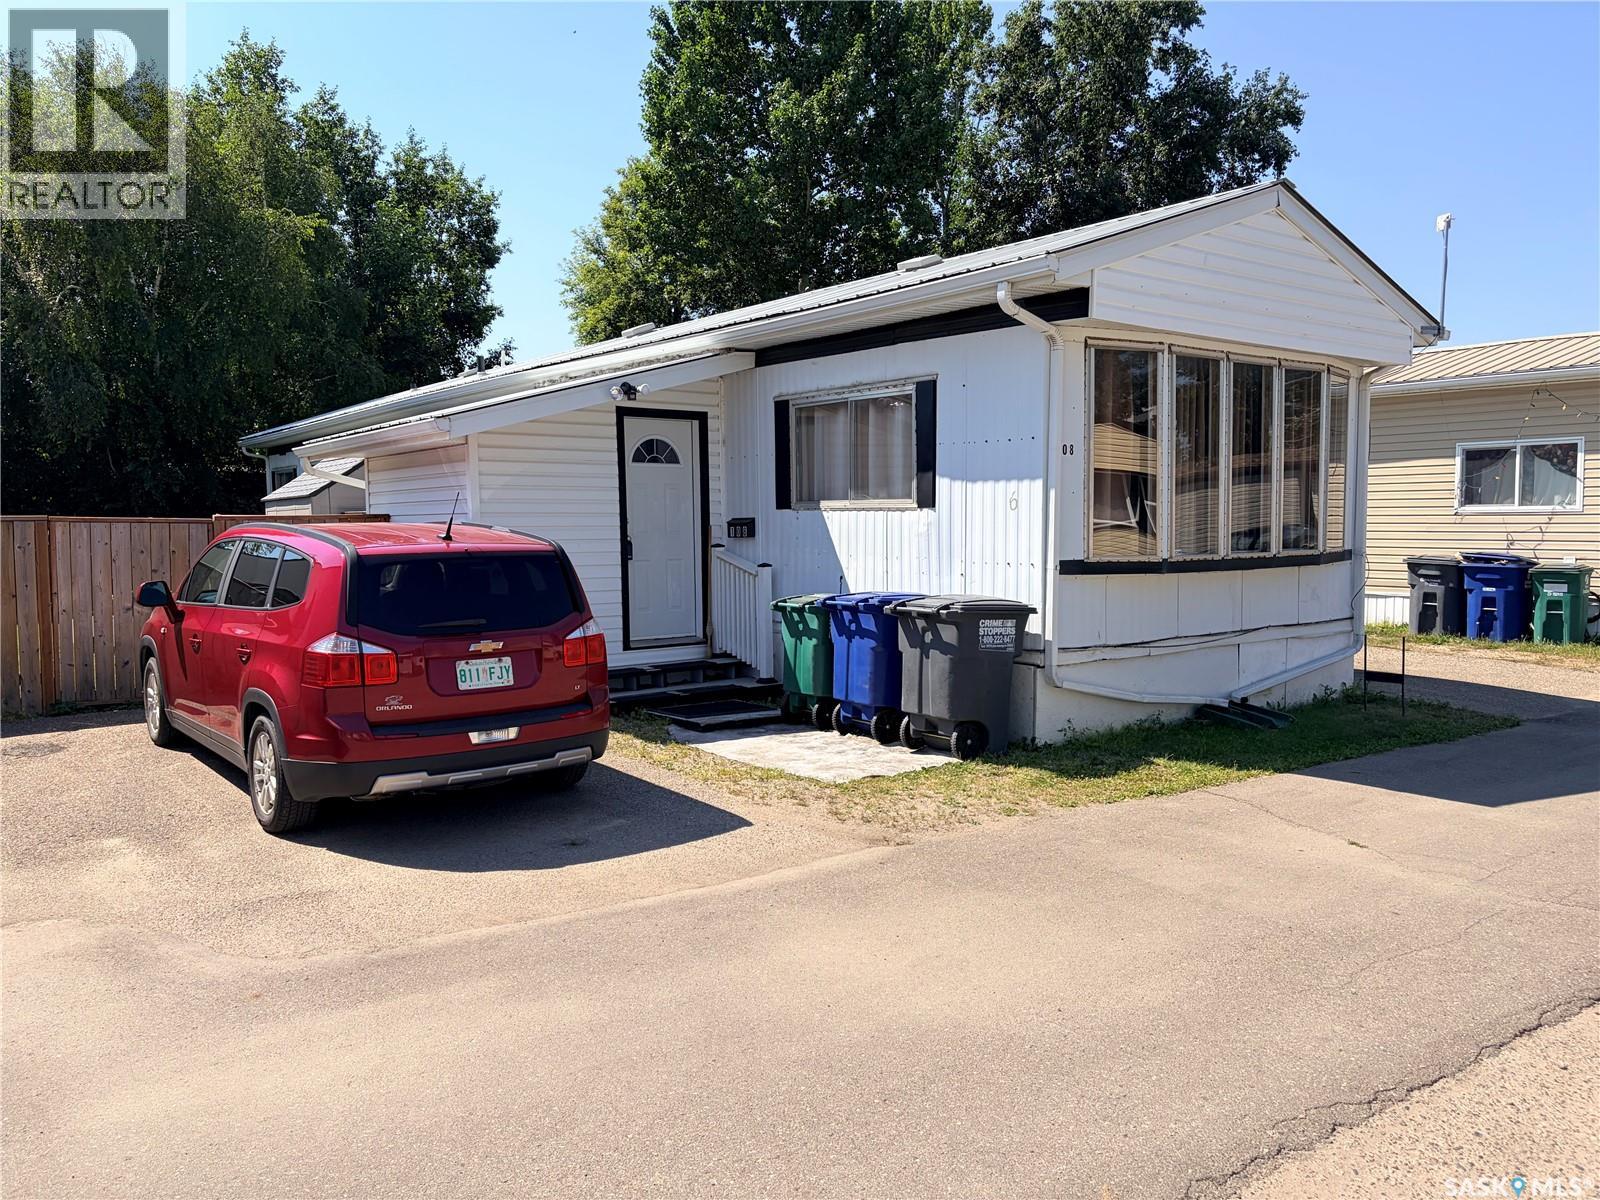
Now open for viewing is this well-maintained and affordable 3-bedroom mobile home in the desirable, family-friendly community of Forest Grove. Fully fenced and backing onto mature trees, this property offers privacy, comfort, and excellent value. The additional attached 64 sq. ft. porch/boot room provides a practical entry space, keeping coats, shoes, and outdoor gear neatly organized before entering the home. Inside, you'll find a bright and spacious living room highlighted by a large bay window that fills the space with natural light. The open-concept kitchen features updated cabinetry, a stylish backsplash, pantry, and a movable island, making it ideal for both everyday living and entertaining. The generous primary bedroom includes a large closet with built-in drawers and a vanity, while two additional bedrooms offer flexibility for family, guests, or a home office. A full 4-piece bathroom and convenient full-sized washer/dryer complete the interior. Step outside to enjoy the private semi-enclosed deck, storage shed, spacious backyard, and two-car parking pad. The location is hard to beat—within walking distance of schools, parks, shopping, and public transit with direct access to the University of Saskatchewan. Monthly lease fees include property taxes, water, sewer, garbage collection, and snow removal, adding convenience and value. This move-in-ready home is an excellent opportunity for first-time buyers, families, or anyone looking for affordable homeownership. Book your private showing today! (id:44393)
Boyes Group Realty Inc.
Regina, Saskatchewan
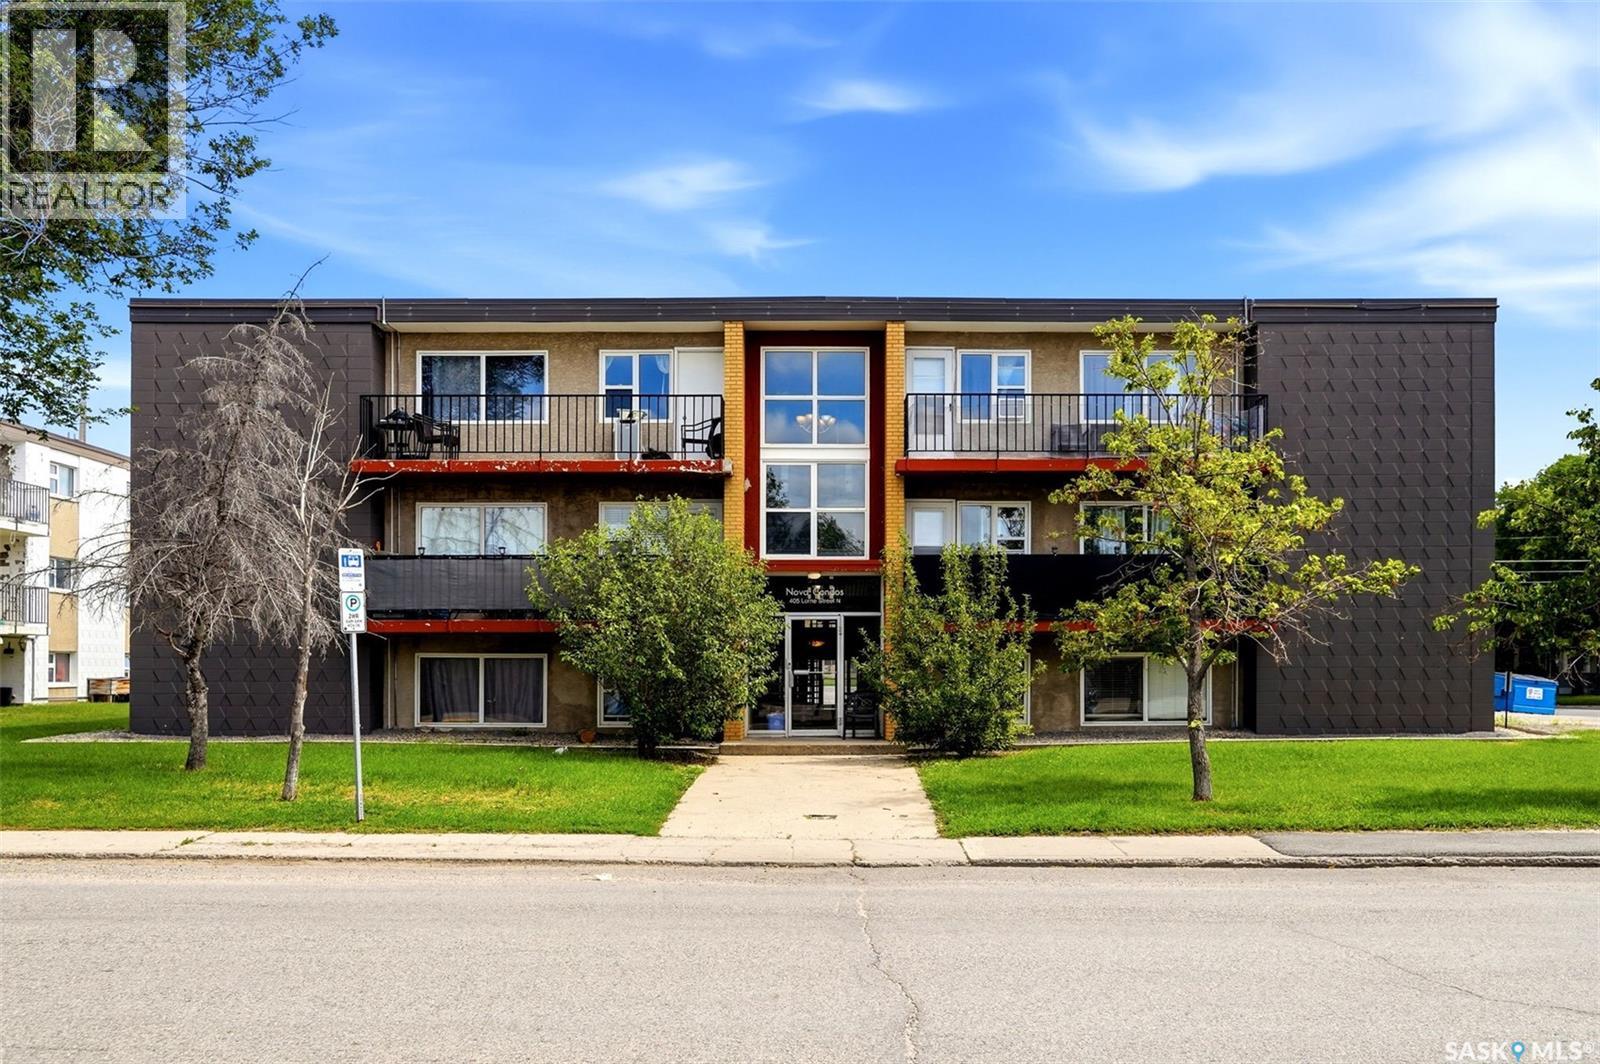
Affordable, updated, and move-in ready! This spacious 783 sq. ft. main-floor condo offers 2 bedrooms, 1 bathroom, and a functional open-concept layout, making it an excellent opportunity for first-time buyers, students, downsizers, or investors. The bright living room features large windows that fill the space with natural light and flows seamlessly into the updated kitchen, complete with modern cabinetry, ample counter space, and included appliances. Durable laminate flooring runs throughout the main living areas and both bedrooms, creating a clean and contemporary feel. Both bedrooms are generously sized with good closet space, while the updated 4-piece bathroom and in-suite storage room add everyday convenience. The unit also includes one electrified surface parking stall and is ideally located on the main floor for easy access. Condo fees include heat, water, garbage collection, exterior building maintenance, lawn care, snow removal, reserve fund contributions, and common area maintenance, making for worry-free living. Located in the Nova Condos, this home is close to downtown Regina, schools, parks, public transit, shopping, restaurants, and all essential amenities. Whether you're looking to get into the market, expand your investment portfolio, or enjoy easy, low-maintenance living, this is a fantastic opportunity at an affordable price. Don't miss your chance to own this great condo! (id:44393)
Exp Realty
Perdue, Saskatchewan
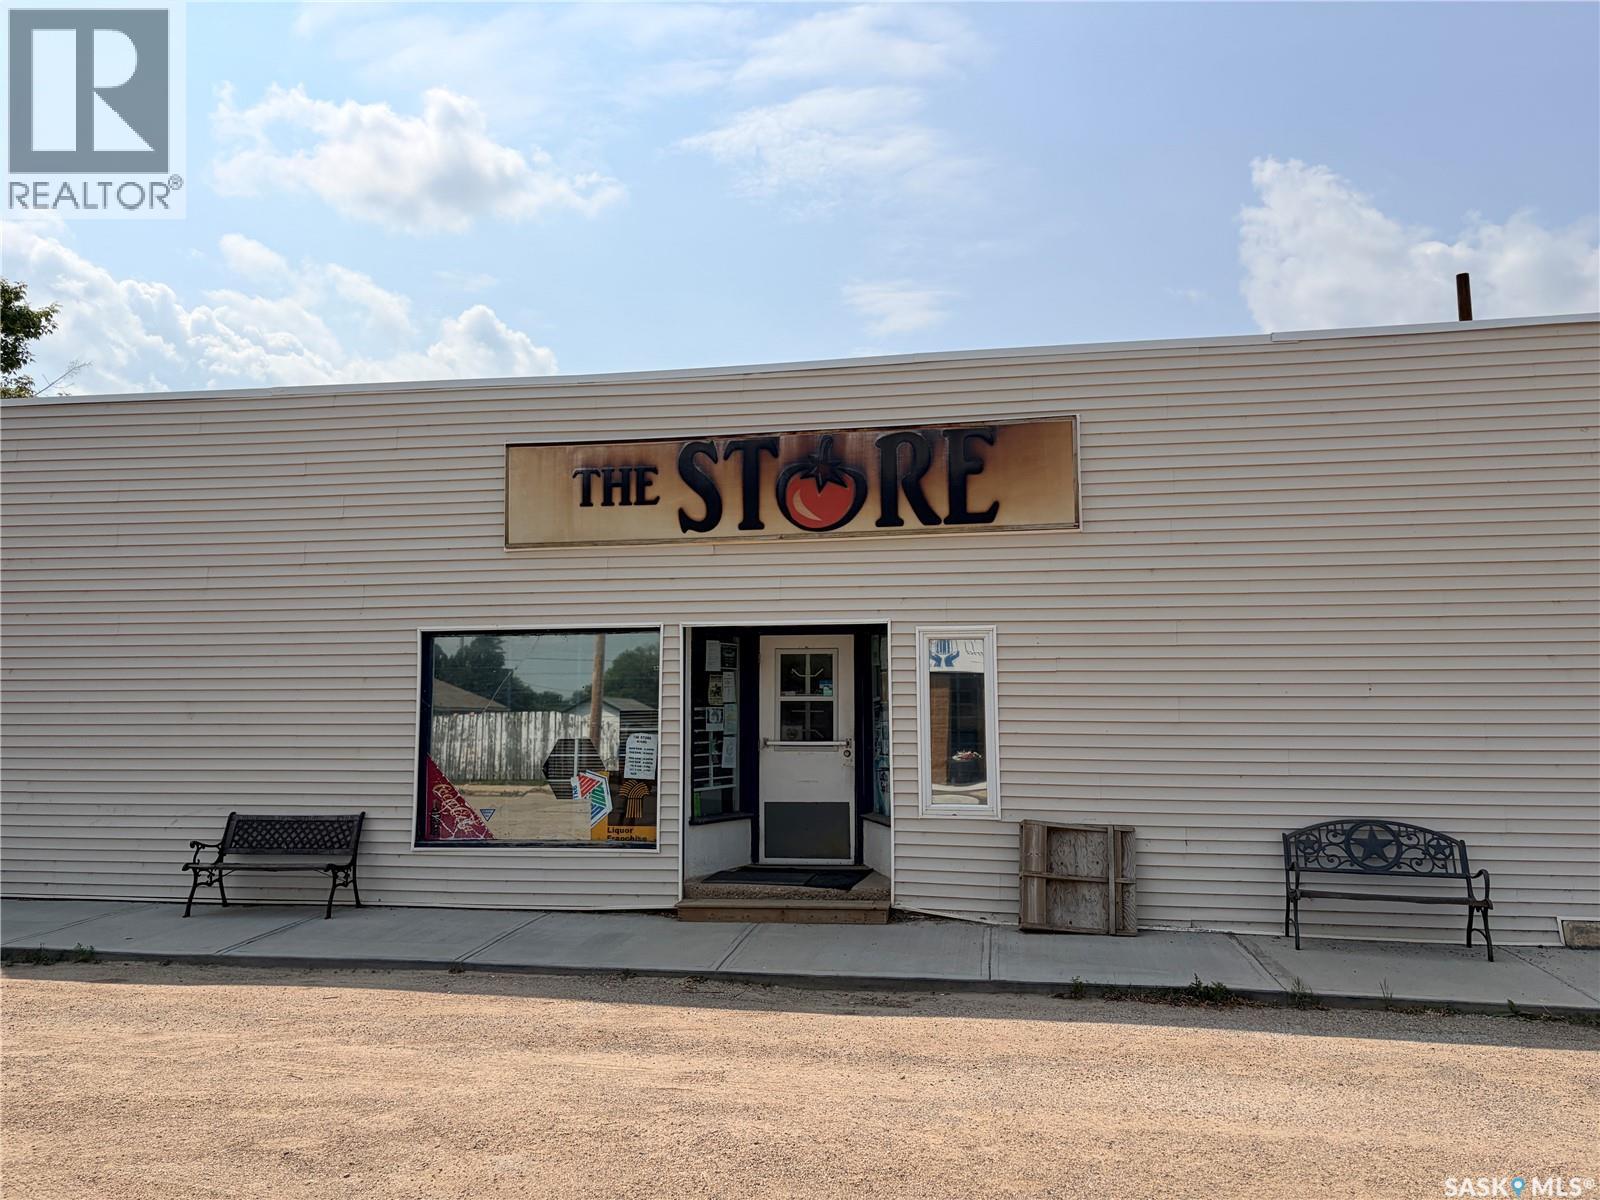
Profitable Grocery & Liquor Store for Sale in Perdue, Saskatchewan A rare opportunity to own the only grocery and liquor store serving the Village of Perdue and the surrounding rural community, located just 40 minutes west of Saskatoon. This well-established business is a vital service to the community with limited competition and a loyal customer base. The property has been recently upgraded, including a new furnace, reducing future maintenance costs. (id:44393)
RE/MAX Bridge City Realty
Indian Head, Saskatchewan
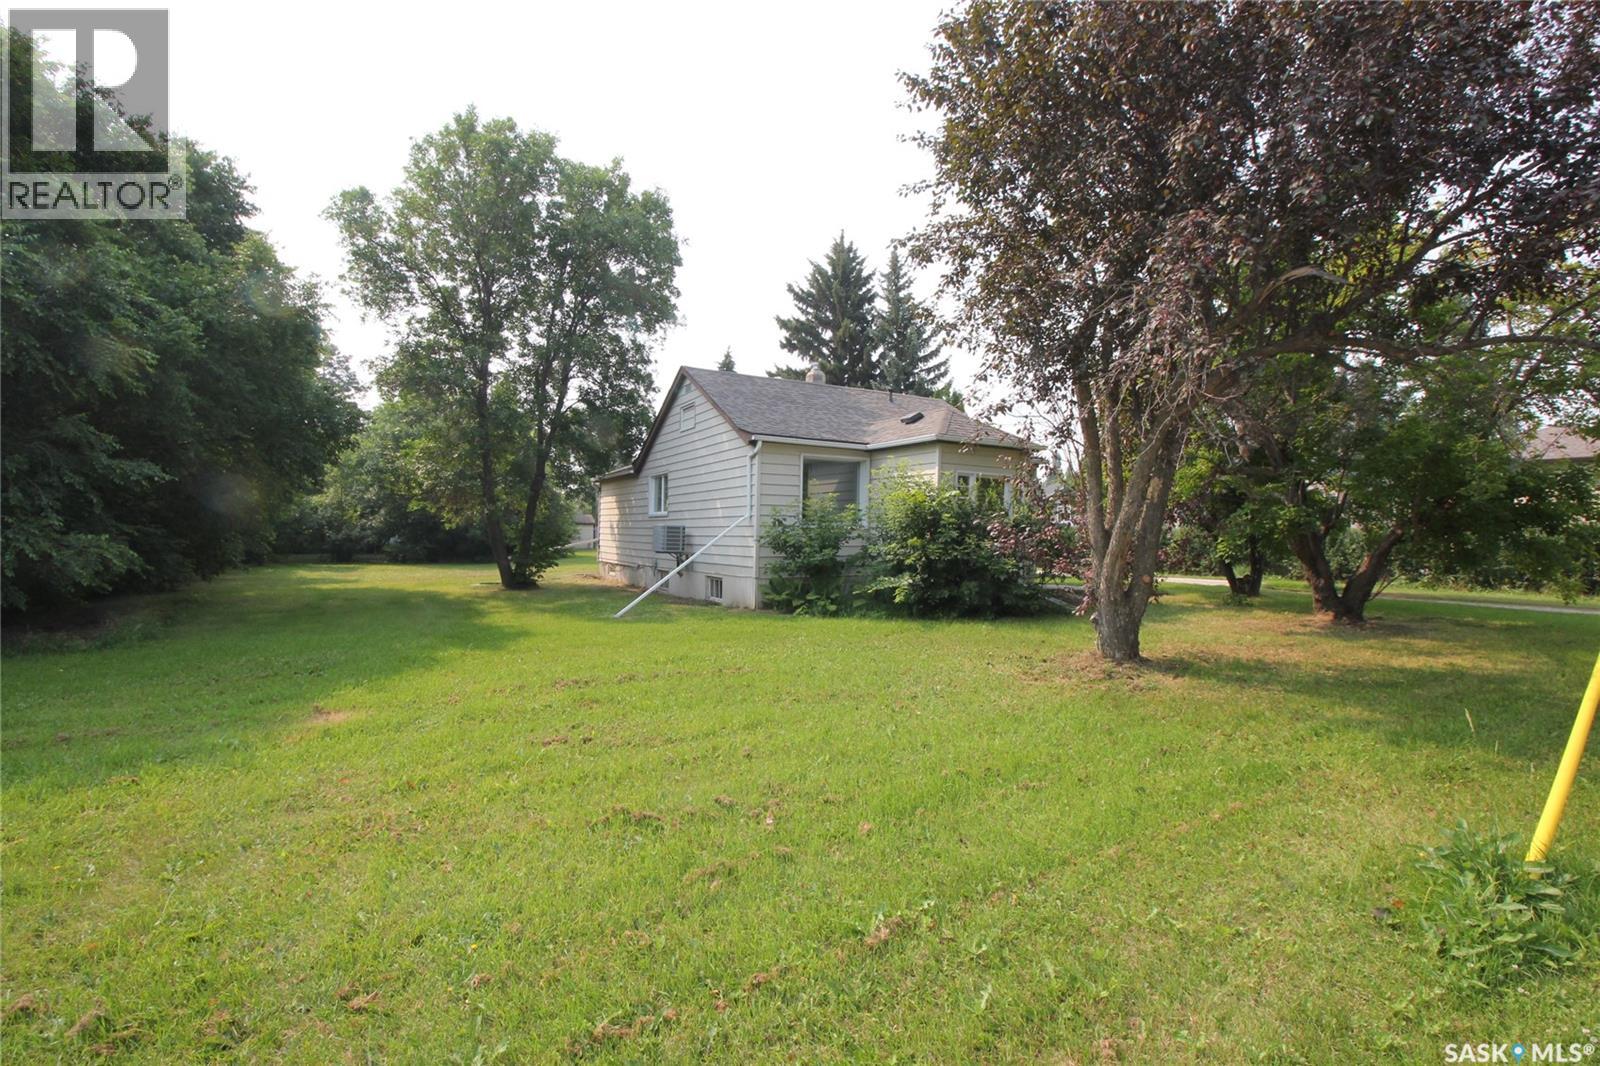
2 Bedroom Home on a double, corner lot in the Town of Indian Head. Main level of the property offers bright kitchen, living room, dining room, 4-piece bathroom, front porch/mudroom and 2 bedrooms. Basement is unfinished. Outside has an oversized single garage and huge yard. Interior of the home has been freshly painted and has brand new flooring throughout the majority of the main level. Shingles were replaced in 2014, Furnace replaced in 2019 and A/C Unit was new in 2022. Lots of potential with this property. (id:44393)
Indian Head Realty Corp.