
Regina, Saskatchewan
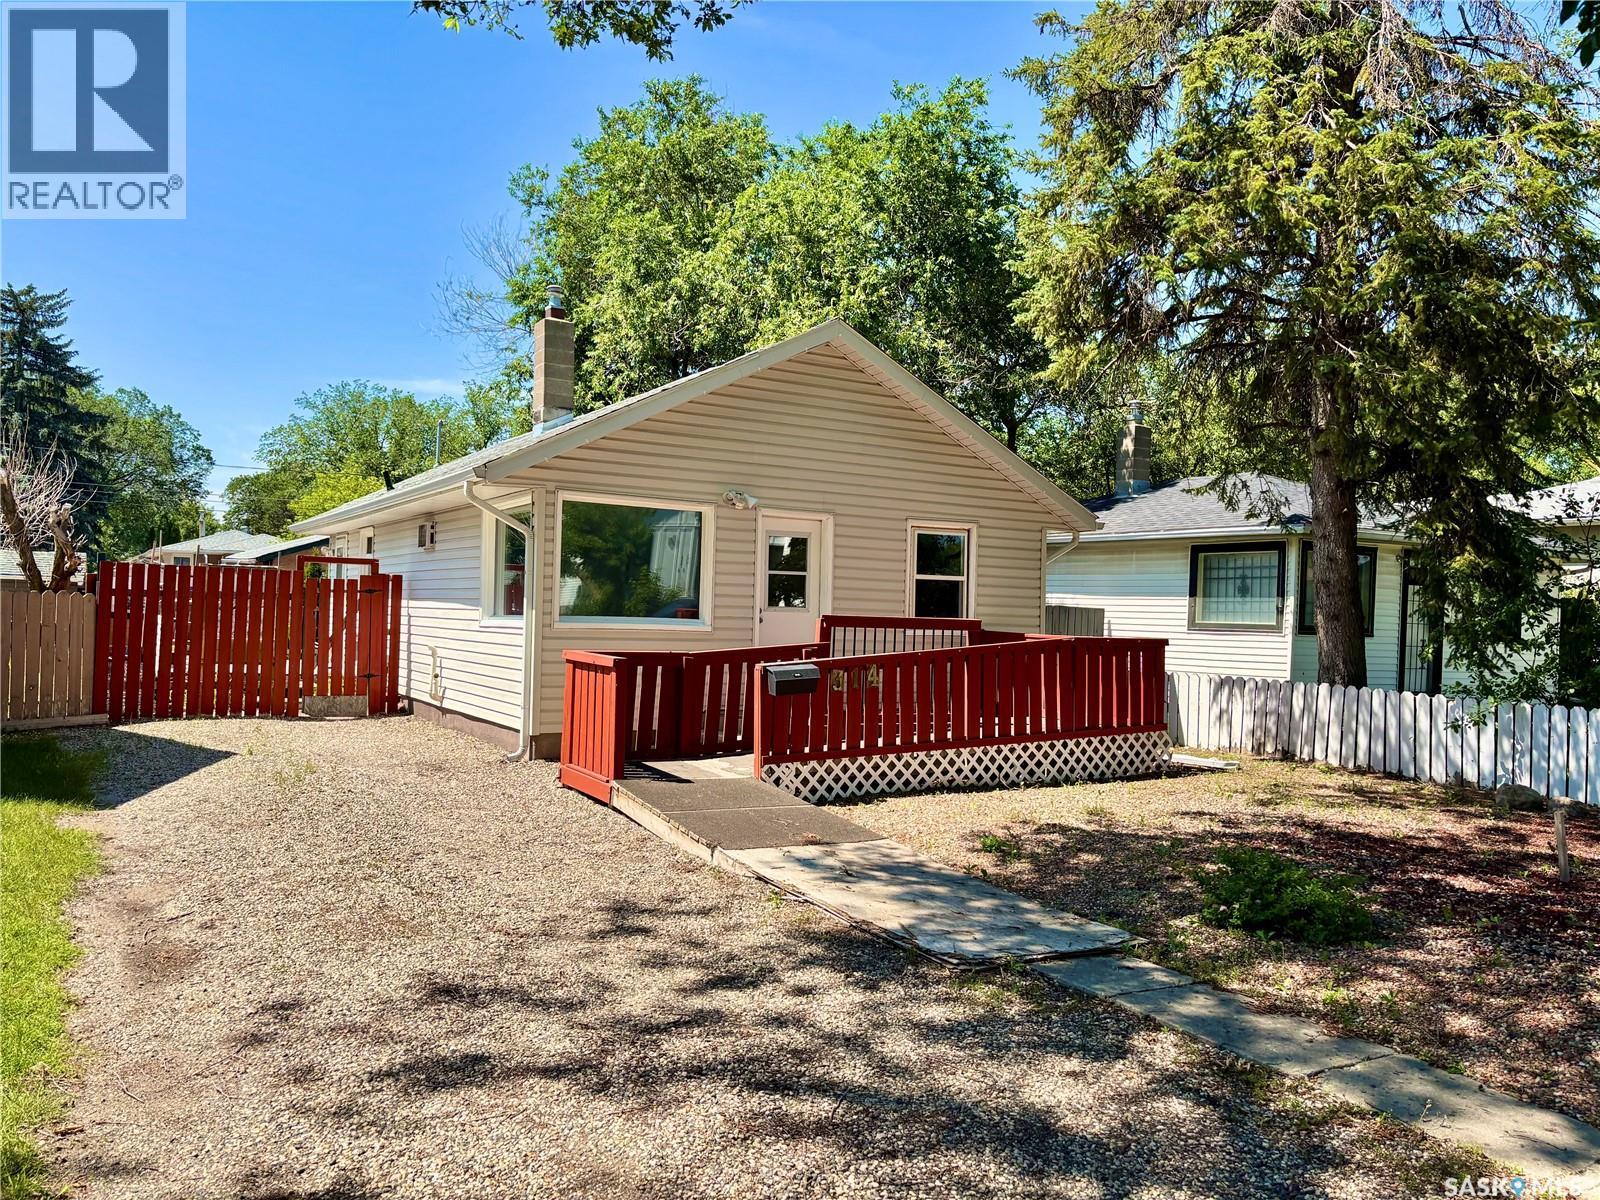
Welcome to 314 Retallack St in Regina's Coronation Park neighbourhood. This 792 Sqft. bungalow is the perfect place for someone looking for a new place to call home! Whether you are downsizing, adding to your investment portfolio or looking for a great entry level home to transition from renting to home ownership, this is the one for you! As you enter you'll find a cozy living room with lots of natural light. Adjacent to that you'll find two nicely sized bedrooms, and a four piece bath. The kitchen provides plenty of storage and room for dining. A laundry/mudroom style side entry rounds out this cozy home. Outside you can enjoy the double lot featuring a large deck and a huge garage. Large enough to be considered a two car but currently only has a single car sized door. Call to book your private showing today! (id:44393)
Boyes Group Realty Inc.
Delaronde Lake, Saskatchewan
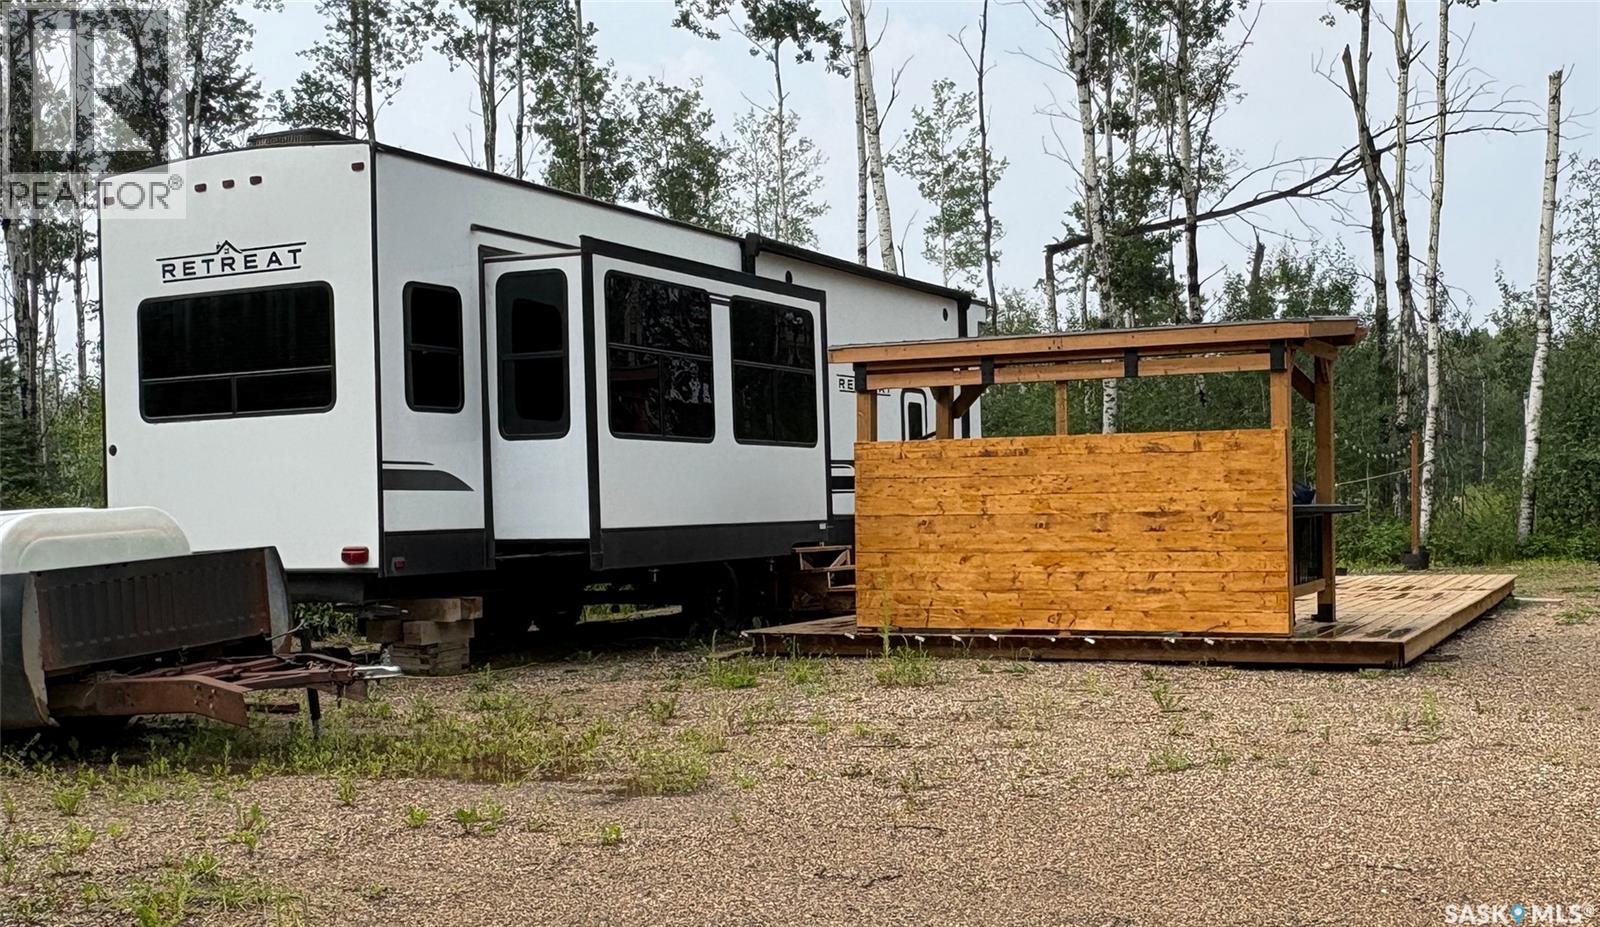
Escape to Delaronde Lake with this fully developed 0.28-acre titled lot at Lakeshore RV Resort, featuring a 2023 Keystone Retreat park model RV designed with the comfort and space of a cabin while maintaining the flexibility of RV living. The park model offers a spacious layout with three slide-outs, two air conditioning units, propane heat, central vacuum, a washer/dryer combo, and a bright, open living area. The upper loft provides additional sleeping space for guests, while the primary bedroom offers a comfortable retreat of its own. As a park model RV, it also provides the opportunity for extended-season or winter use with additional setup, if desired. Outside, the large deck creates a great space for relaxing and entertaining, with an outdoor kitchen stand and a separate firepit area for enjoying evenings outdoors. The property also includes a resin storage shed, wood lean-to, two propane tanks, a 1,000-gallon septic tank, water holding tank, plenty of parking, and room for outdoor activities. Just a short walk to the beach, playground, and boat launch, this property offers an excellent opportunity to enjoy everything Lakeshore RV Resort and Delaronde Lake have to offer. (id:44393)
Century 21 Fusion
Torquay, Saskatchewan
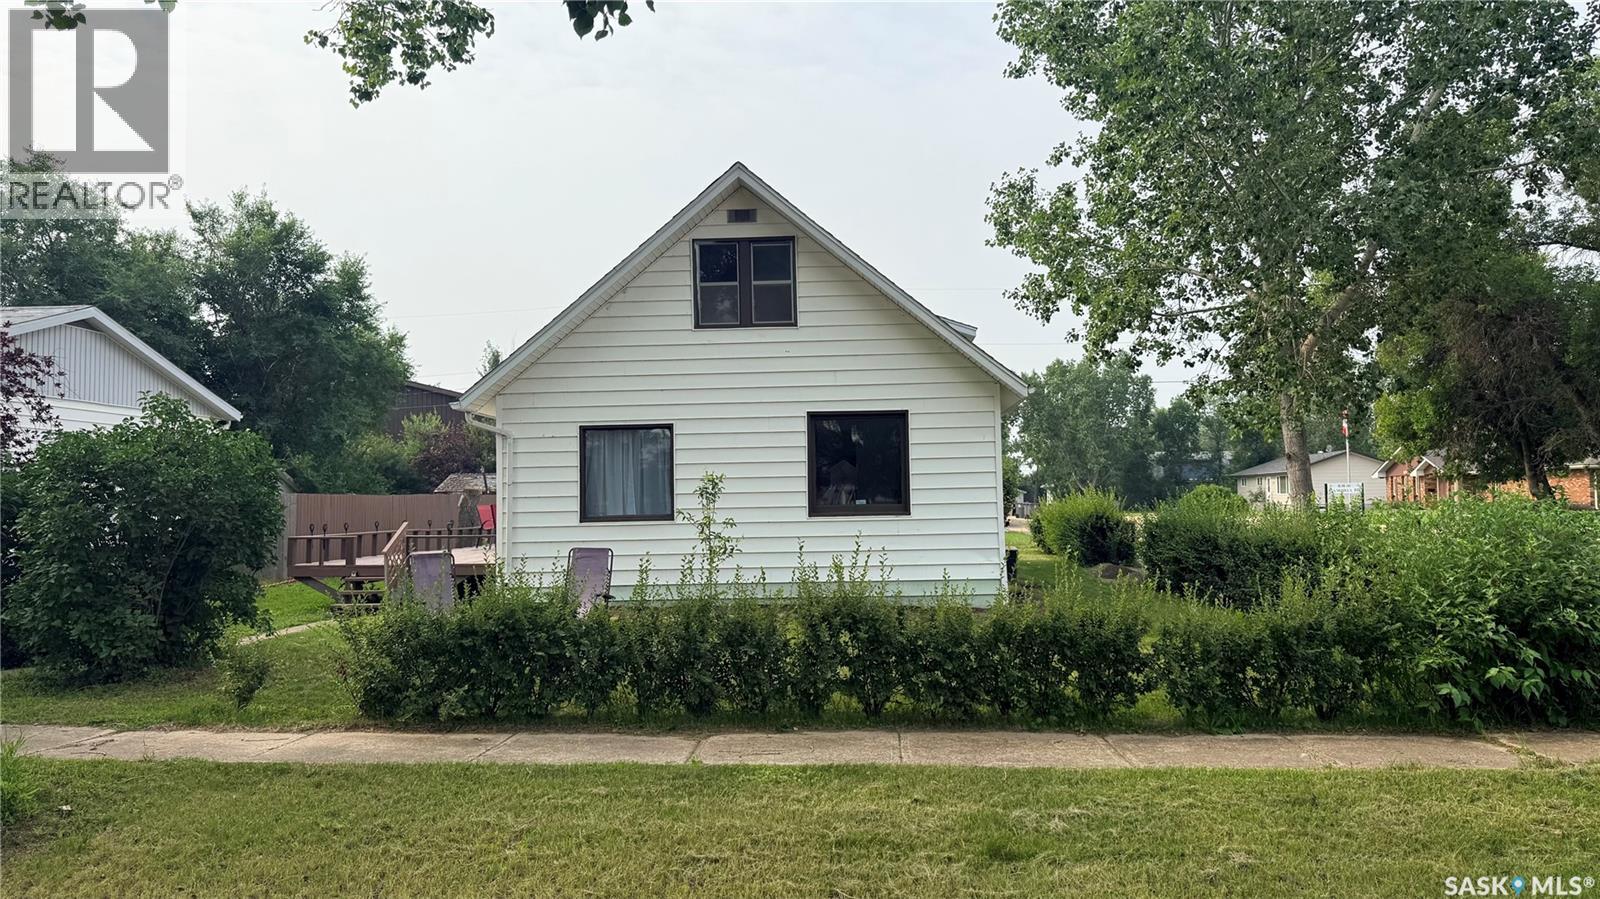
402 Saskatchewan Ave in Torquay showcases the benefit of a corner lot with plenty of large windows pulling in natural light across the main floor. Completing the main floor is the kitchen, dining room, living room as well as the primary bedroom, a full bathroom and a separate laundry room with storage. Heading upstairs there are 4 additional rooms that could be used for hobbies, office space or as bedrooms. Out back, mature and new trees as well as a hedge give the yard real privacy, plus a deck for sitting outside and taking it in. Small town living at its best: quiet streets, room to breathe, and neighbors who know your name. There's also a detached garage for parking or extra storage. Added bonus, the electrical has been completely updated with a new meter, panel and mast for your safety and peace of mind. Good bones, real potential, and priced to reflect where it's at, not where it could be. Call for your private showing today! (id:44393)
RE/MAX Blue Chip Realty - Estevan
Candle Lake, Saskatchewan
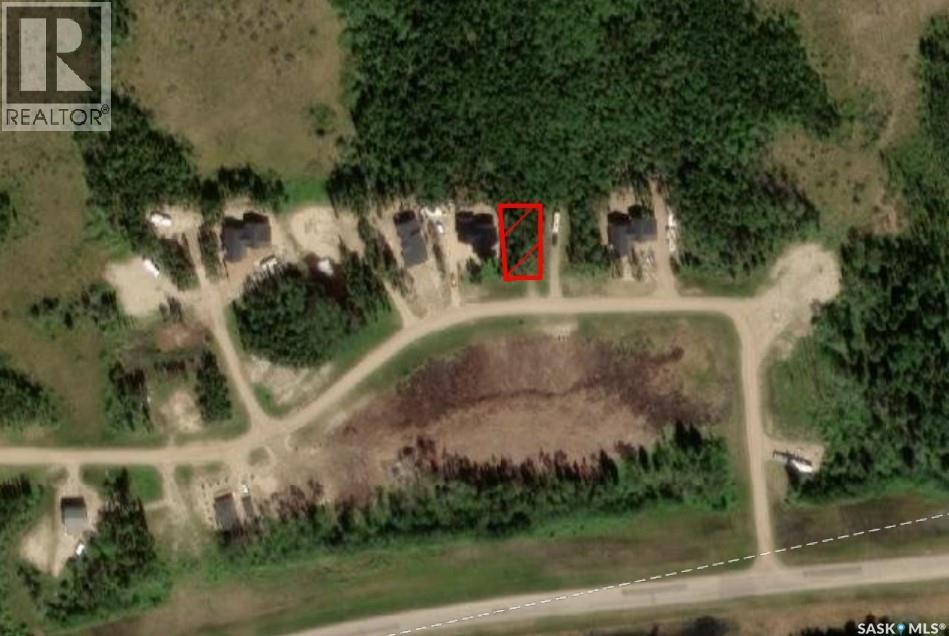
Vacant lot available to build your cabin at the lake. Located in the Candle Lake Subdivision Bay Lake Estates, this lot is in a secluded subdivision yet close to the great waters and beaches of Candle Lake, Sk. 52.50 frontage by 111 depth and 61.56 on back. This oversized lot is waiting for you to bring in your RTM or built cabin. Situated on high ground with a culvert and driveway completed. Approximately 50 minute drive from Prince Albert. Enjoy the ever popular Candle Lake which has so much to offer summer and winter. Great price !! (id:44393)
Resort Realty Ltd.
Regina, Saskatchewan
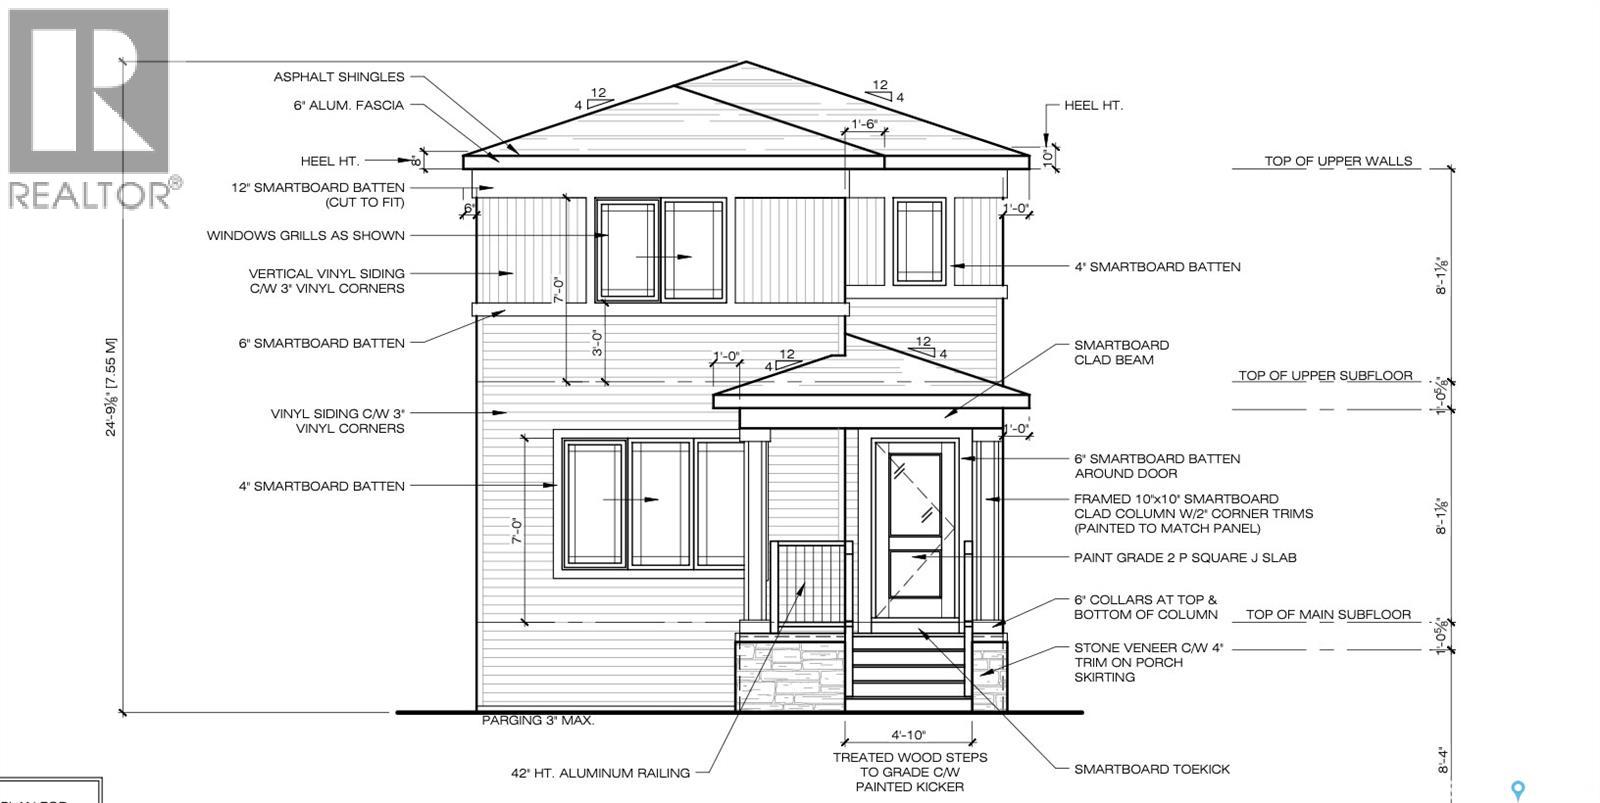
Welcome to Homes by Dream's Ava that's under construction at 3135 Bowen Street. This brand new 1,446 sq. ft. west facing single family laned home is located near shopping, restaurants, an elementary school, walking paths & parks . The open concept main floor allows for an abundance of natural light to flow through the large living room window at the front of the home, centralized dining area and the spacious L-shaped kitchen at the back of the home. The kitchen features a large centralized island that can accommodate seating and an abundance of cabinetry, quartz countertops, ceramic tile backsplash & soft close to the doors & drawers. There's a separate mudroom area and a 2 piece bath at the rear of the home. The 2nd floor consists of a large primary bedroom, ensuite and walk in closet. The 2nd floor also includes 2 additional bedrooms at the rear of home, a 4 piece bathroom and laundry. The 2nd floor bathrooms are finished with quartz countertops, ceramic tile backsplash & soft close to the doors and drawers. There's a side entry door and the basement is ready for future development. This home also includes a 2 car detached garage front yard landscaping & a DMX foundation wrap. (id:44393)
RE/MAX Crown Real Estate
Nipawin, Saskatchewan
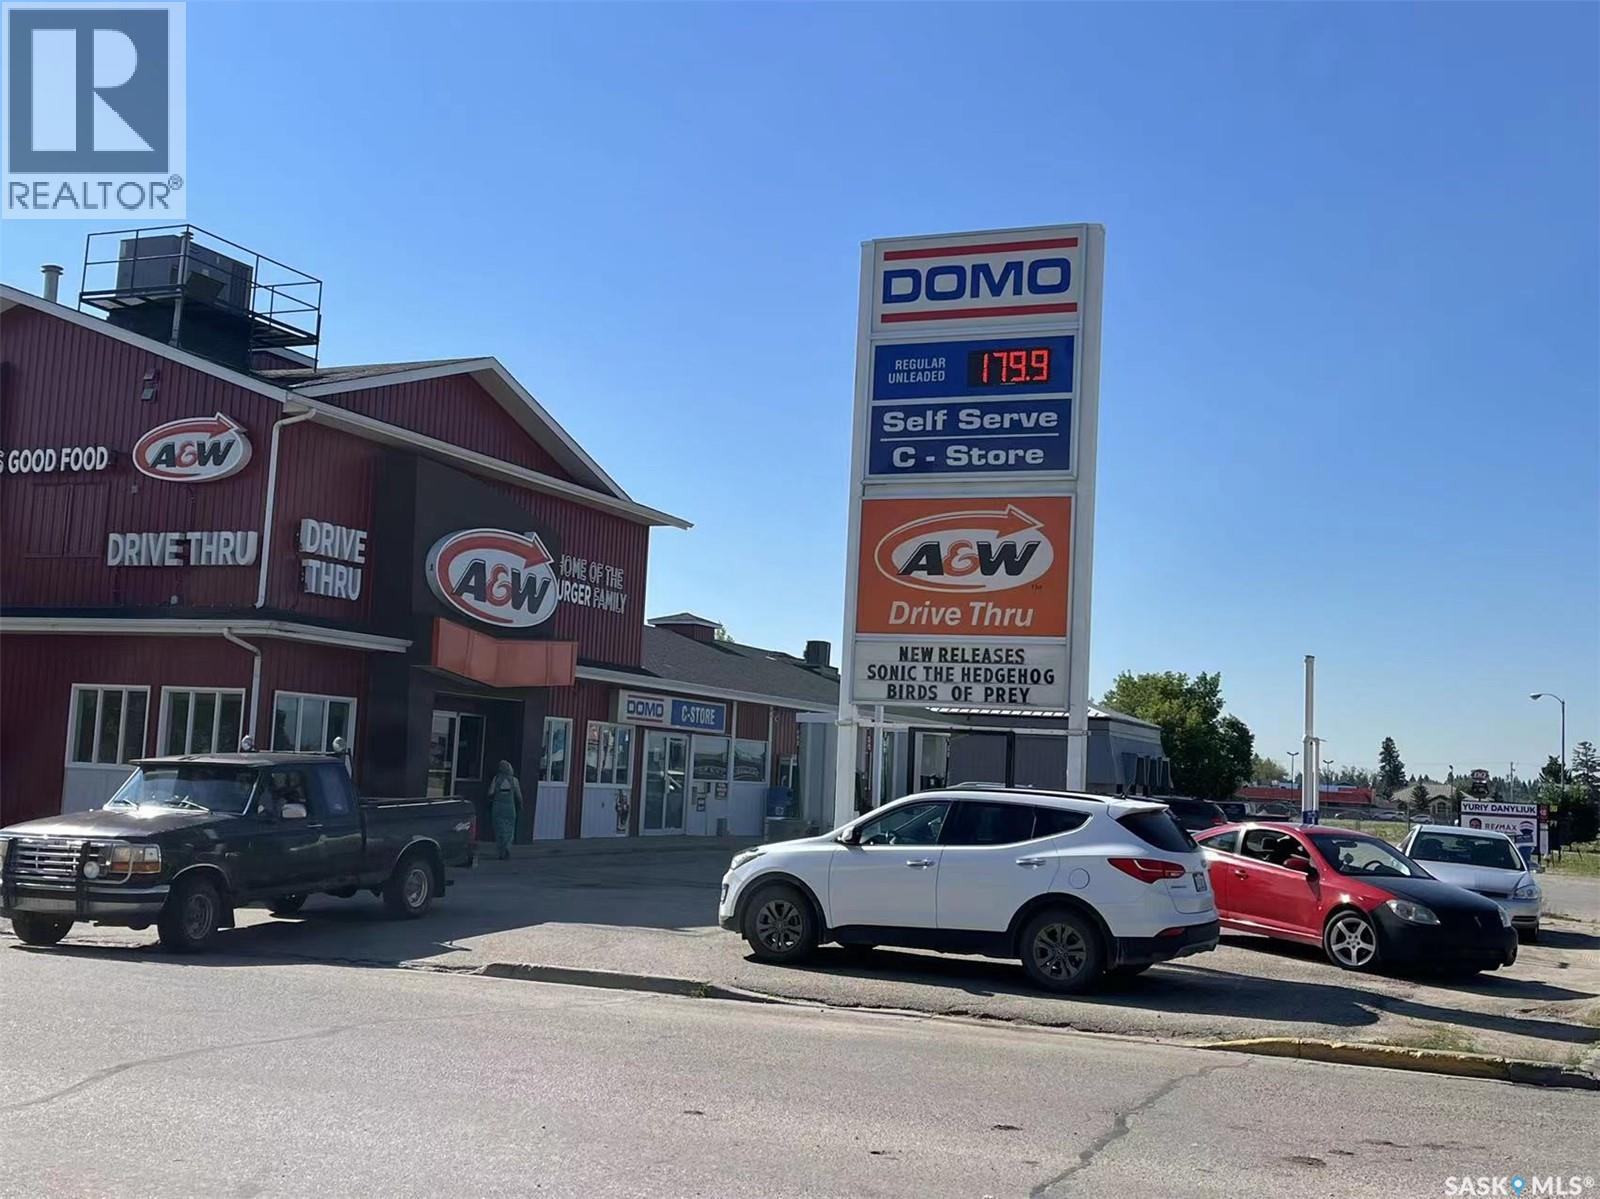
Excellent turn-key opportunity to own a profitable, full-service gas station and convenience store in a high-traffic area of Nipawin. This freehold property, featuring a 4,434 sq. ft. building, generated nearly $2.1M in revenue in 2024 and includes stable income from a long-term A&W tenant. The business has been extensively updated with new Gilbarco pumps, a Bulloch POS system, a new roof, and 4K surveillance. It holds a unique market position as the only video game retailer and a top-ranked lottery outlet in town. Huge growth potential with an adjacent lot slated for future development. This is a rare chance to acquire a thriving, modern, and well-established local business. Inventory to be sold at cost. Contact the agent if you have questions or need information. (id:44393)
Aspaire Realty Inc.
Humboldt, Saskatchewan
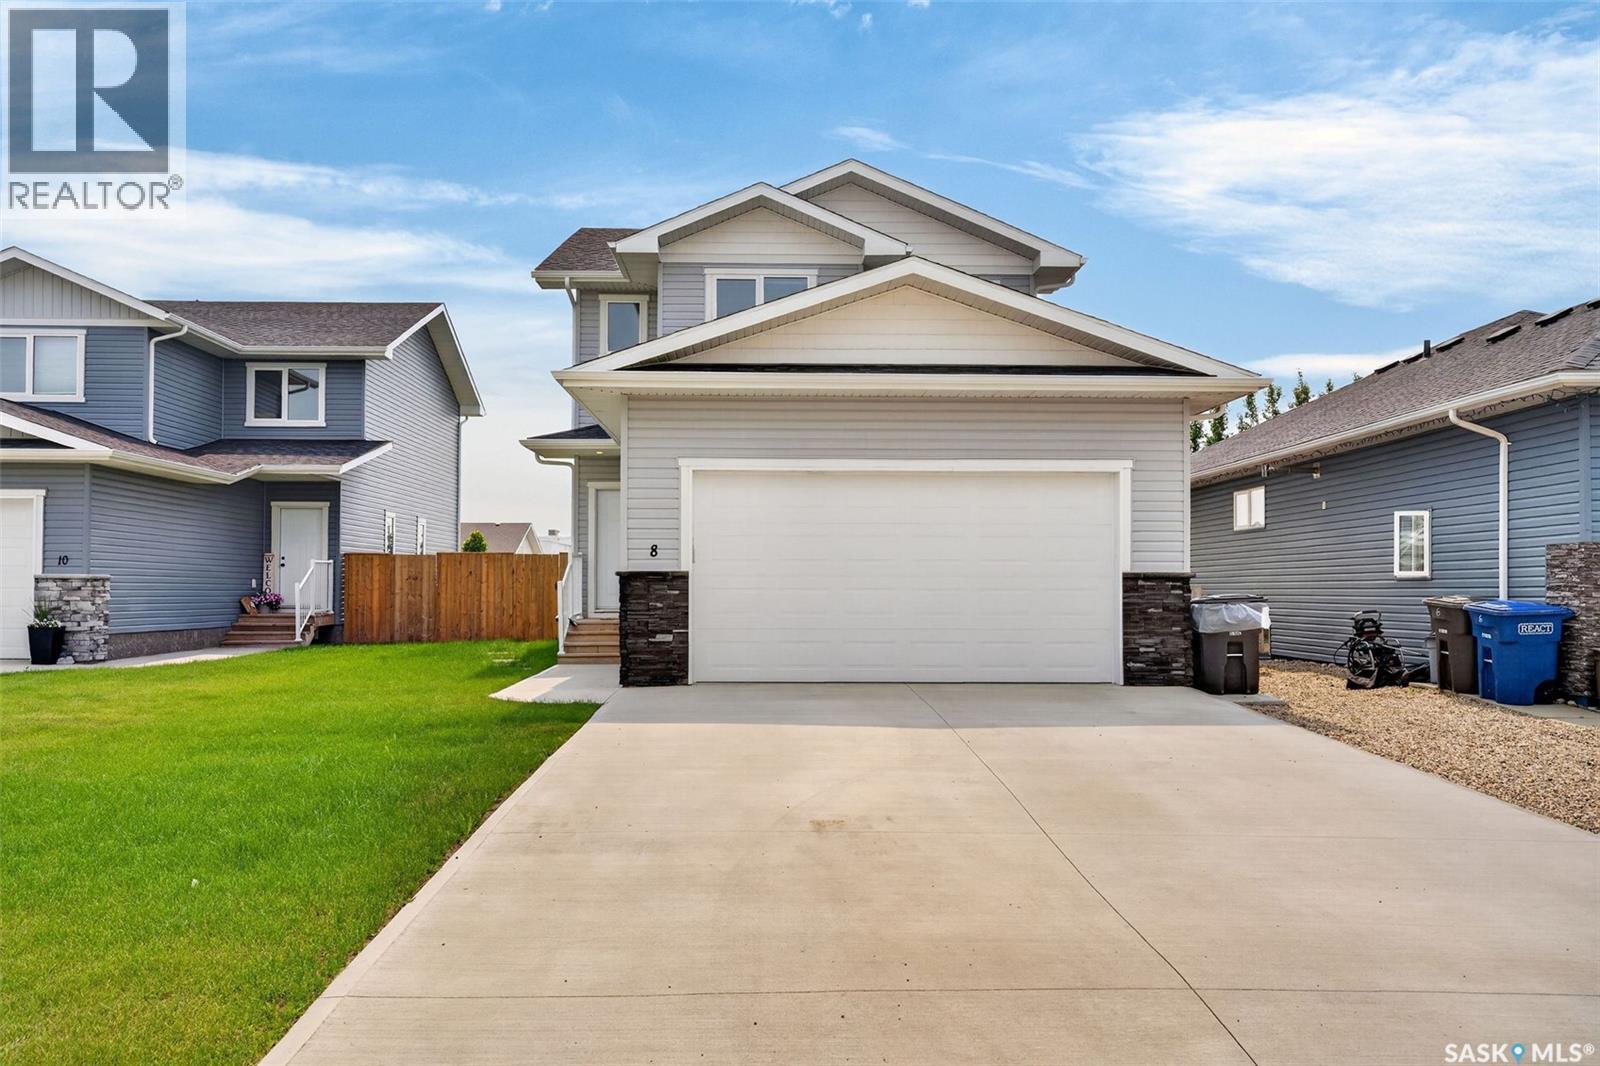
Welcome to this beautifully designed two-storey home offering approx. 1,536 sq. ft. of modern living space in one of Humboldt's desirable neighborhoods. With four bedrooms and four bathrooms, this move-in-ready property combines stylish finishes, functional design, and exceptional comfort. The bright, open-concept main floor features a stunning kitchen complete with quartz countertops, a large island with seating, stainless steel appliances, a walk-in pantry, and durable luxury vinyl plank flooring. The dining area opens directly onto the deck, making it easy to enjoy outdoor entertaining, while the spacious living room overlooks the fully fenced backyard through large picture windows that fill the home with natural light.A welcoming front entry includes a convenient 2-piece powder room, spacious mudroom, and direct access to the heated double attached garage. Upstairs, you'll find three generously sized bedrooms, including a beautiful primary suite featuring a walk-in closet and a well-appointed 4-piece ensuite with double sinks and an oversized walk-in shower. A second-floor laundry room adds everyday convenience. The fully finished basement provides even more living space with a large family room, fourth bedroom, 4-piece bathroom, utility room, and additional storage. The attractive exterior showcases low-maintenance vinyl siding accented with cultured stone. Outside, enjoy a fully fenced yard backing onto green space, underground sprinklers, and newly planted trees, creating a wonderful outdoor setting. A bonus is the remaining 2026 tax abatement, offering valuable savings to the new owner. Conveniently located in the welcoming City of Humboldt, approximately 45 minutes from the BHP Jansen Mine, this exceptional home is ready for you to move in and enjoy- nothing left to do. (id:44393)
Exp Realty
Saskatoon, Saskatchewan
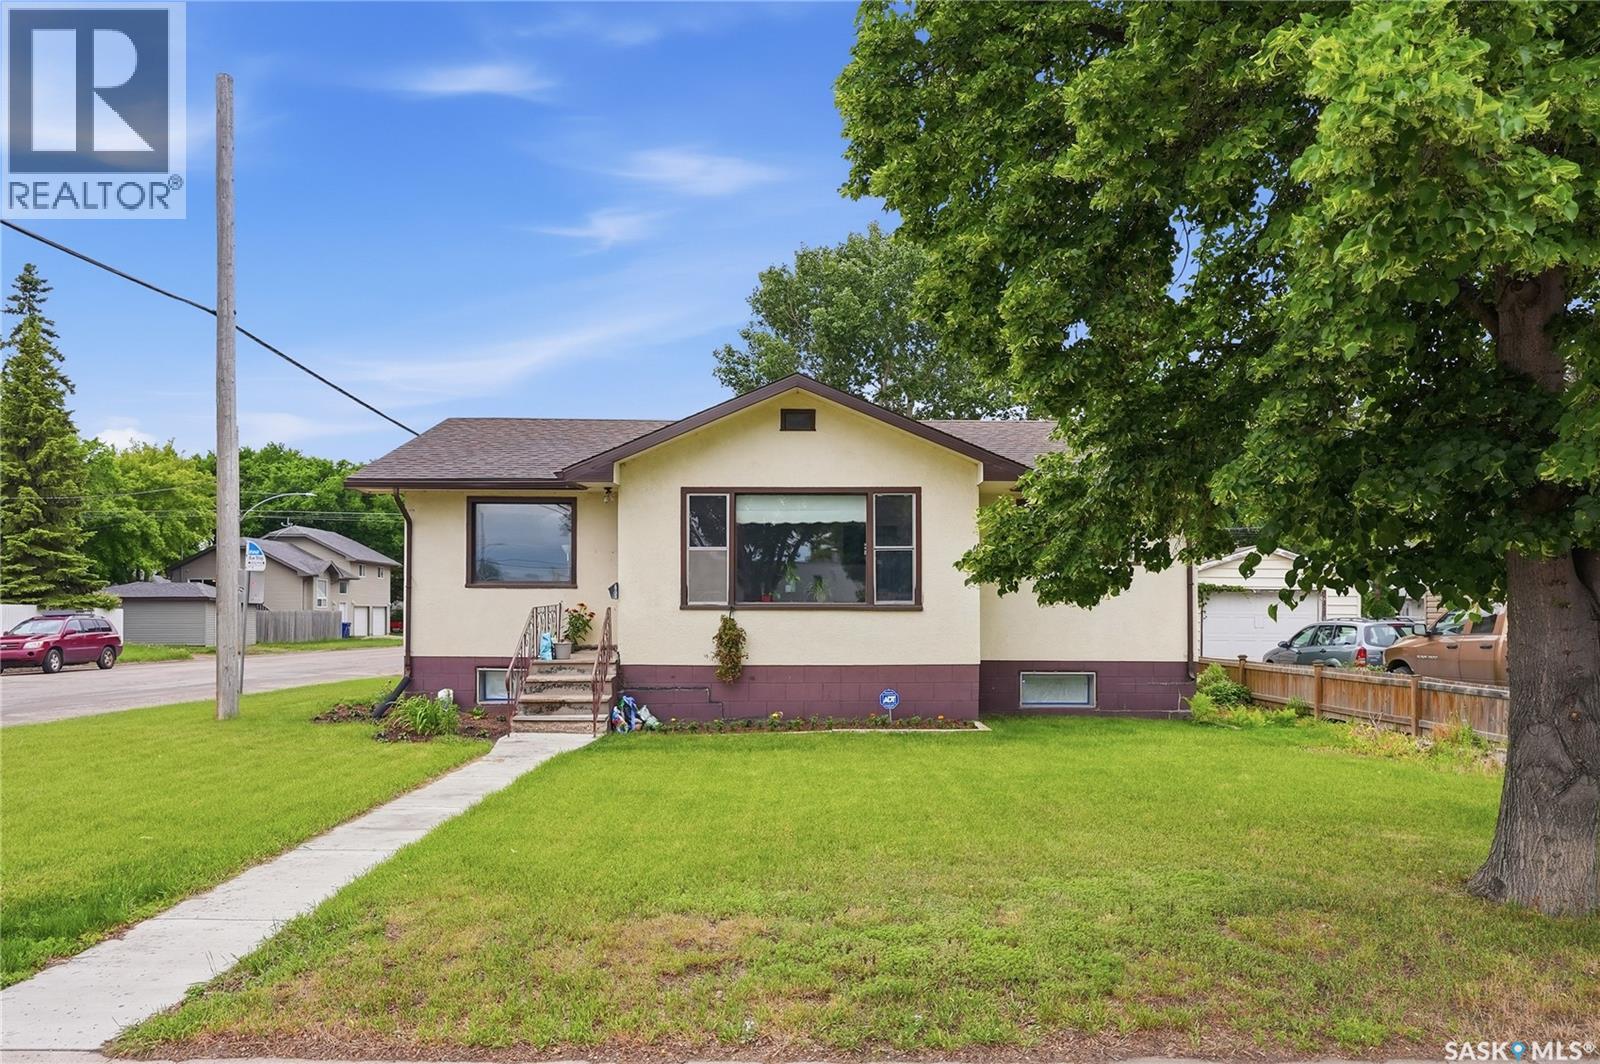
Welcome to 1701 Ave C North. Situated on a large corner lot, this raised bungalow features incredible value and opportunity! Step inside to find that mid century charm with updates throughout. The main floor features a spacious family room filled with natural light from large south-east facing windows. Adjacent to the living area is a dedicated dining space that leads into a generous kitchen with views overlooking the backyard. Down the hall, you will find two sizeable bedrooms and an updated 4-piece bathroom. The rear entrance provides access to a shared laundry area and a separate entrance to the self-contained basement suite. Downstairs, you'll find a bright living room, kitchen and dining area, two additional bedrooms, and a 3-piece bathroom—offering excellent revenue potential or space for extended family. Outside, the backyard provides plenty of room for gardening and additional parking, while the impressive 28' x 30' heated shop is perfect for hobbyists, storage, or workspace needs. Notable updates include newer shingles, a new water heater, fresh paint throughout, updated light fixtures, and a refreshed main floor bathroom. This property presents a fantastic opportunity for homeowners and investors alike. Call today to book your private showing! (id:44393)
Realty Executives Saskatoon
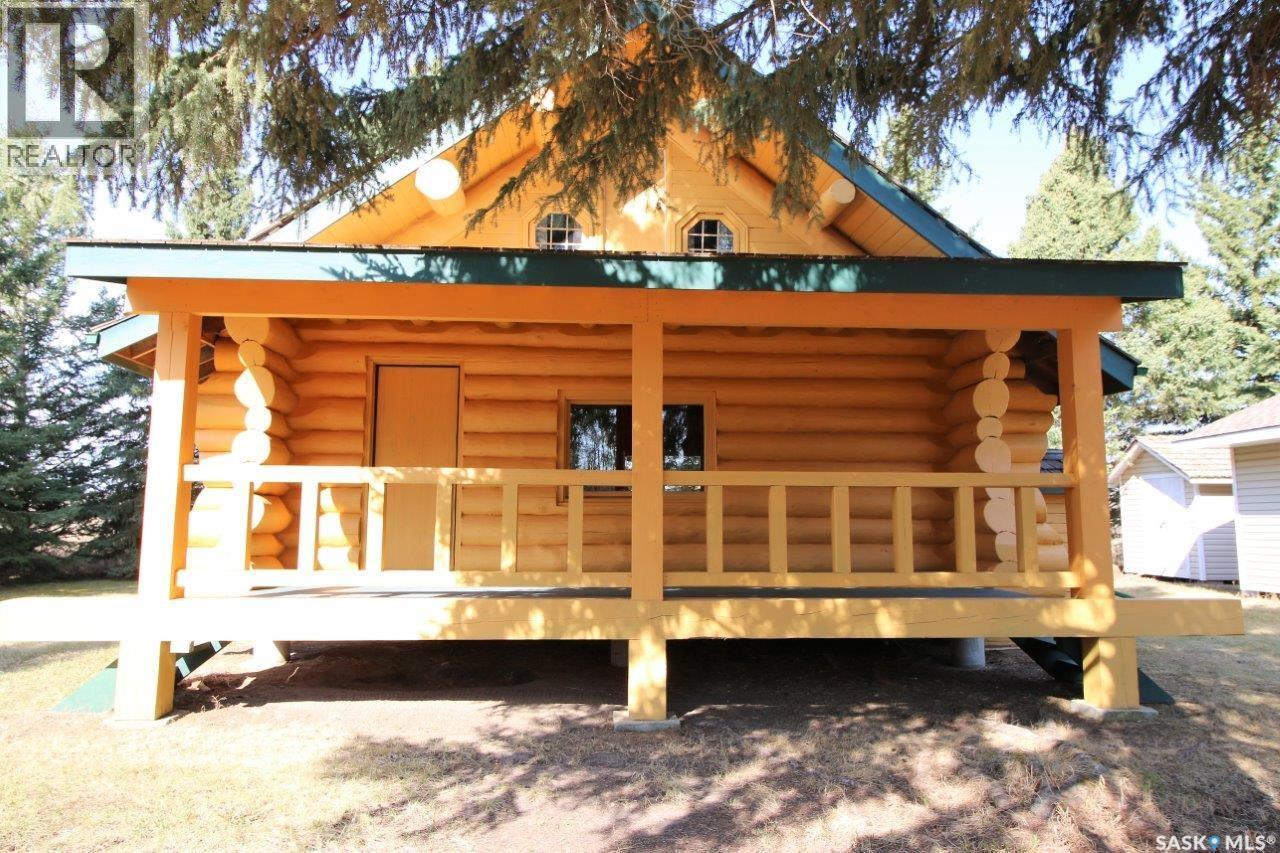
Spiritwood Rm No. 496, Saskatchewan
Have you always dreamed of having an off grid cabin that you could escape to, and completely unplug? Here is a little piece of solitude waiting for you. Tucked in the spruce trees is this cute, cozy log cabin, with an east facing covered deck. Heated with a wood stove, comes with an antique cook stove, propane refrigerator, a 2-burner propane cook top. Outbuildings included a 24X16 garage built in 2009, storage shed and an outhouse. Call today for more information. (id:44393)
RE/MAX North Country
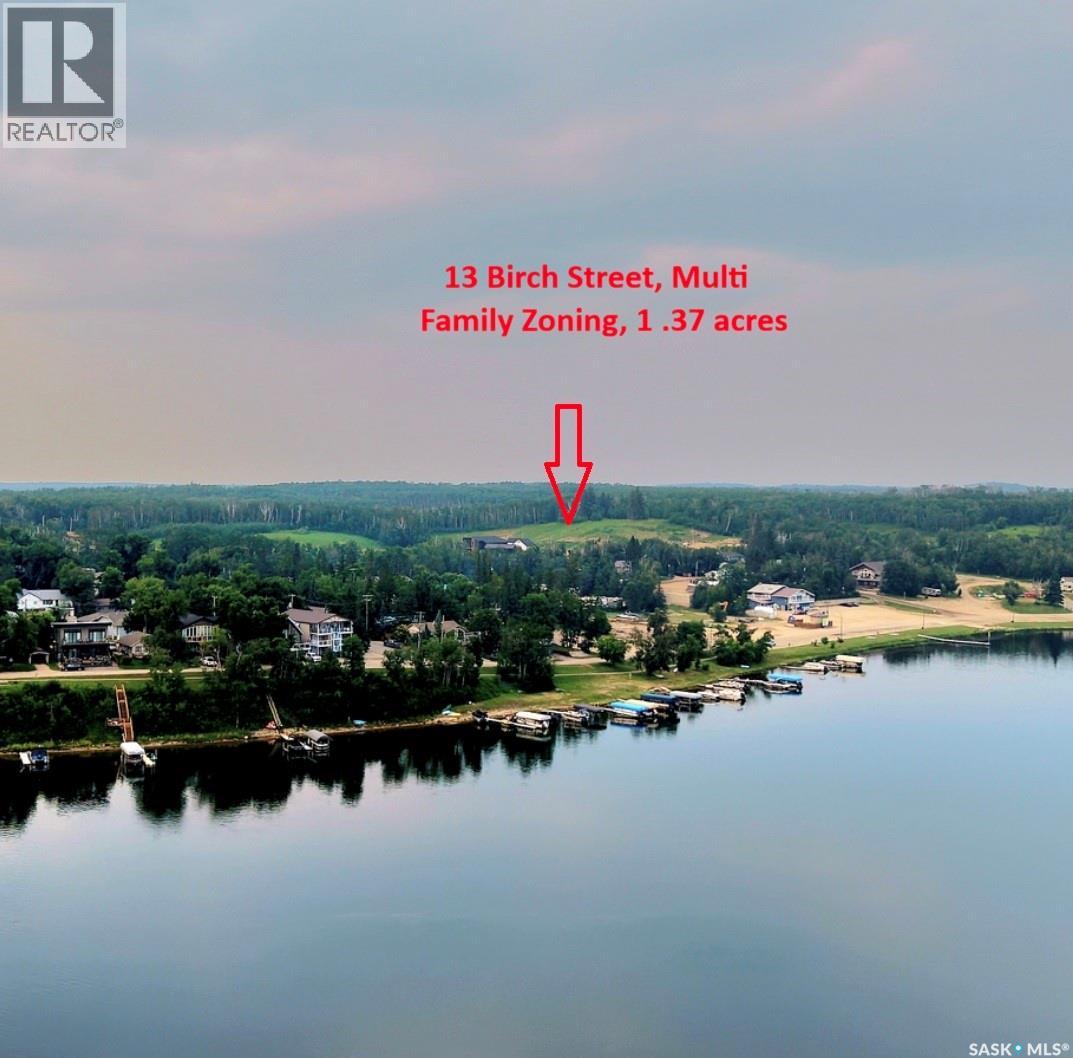
Kenosee Lake, Saskatchewan
13 Birch, Village of Kenosee Lake - Well known as a diamond in the rough the Village offers this 1.37 acre serviced lot ready for proposals for development. Possible lake views pending positioning of development, could accommodate town house duplex style homes or apartment/condo style - lock & walk attractive to many snow birds. Village is open to options & proposals for development. Kenosee Lake offers an active year round life style with a nice mix of young families, retirees, empty nesters and seasonal visitors. Year round convenience store for petro, groceries and bevies. Choose your activities be it great walking trails, golfing, pickle ball or skating at Mystic Park, year round fishing, boating, sailing, dining, holistic wellness culture including yoga, music, arts, local community theatre and card/bingo/ potluck gatherings at the Kenosee Four Seasons community center, Faith community churches, Lions International service club. Contact realtors for more information. (id:44393)
Performance Realty
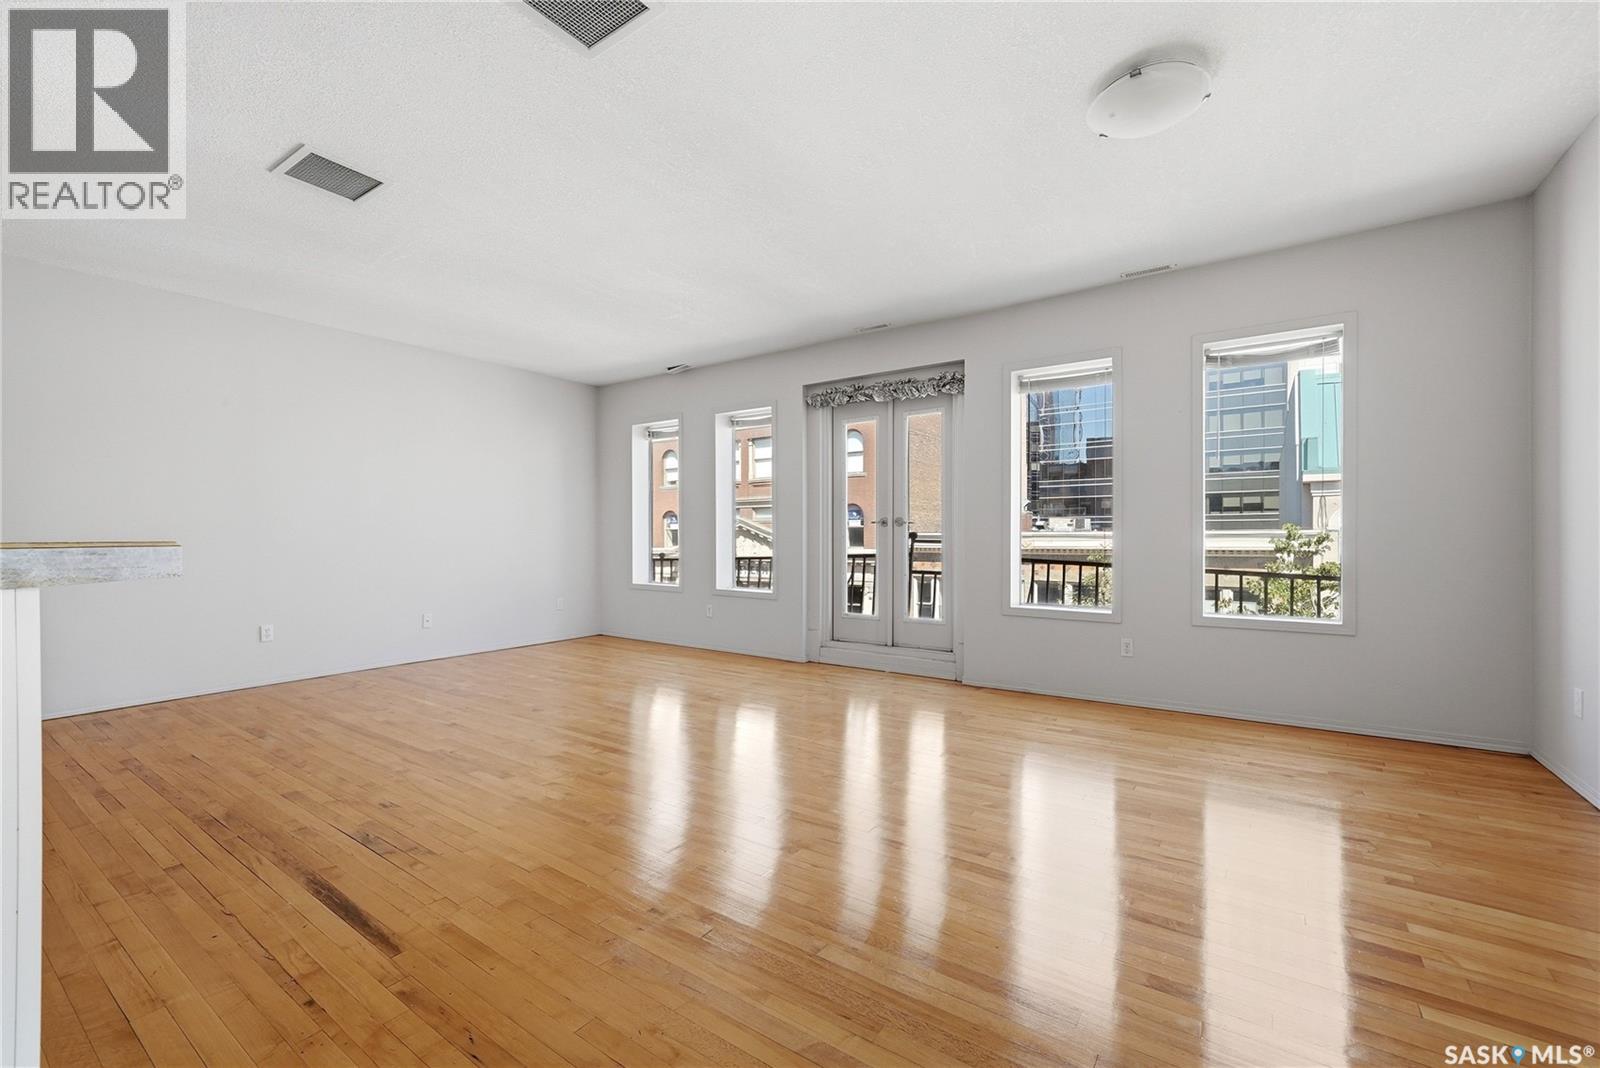
Regina, Saskatchewan
Welcome to this bright and spacious downtown condo featuring beautiful hardwood floors, an open and inviting layout, and the convenience of an included parking spot. Ideally located in the heart of Downtown Regina - step outside and be immersed in all downtown has to offer: just steps away from shopping, restaurants, offices, parks, and many other amenities, this condo offers the perfect blend of comfort and convenience! (id:44393)
Royal LePage Next Level
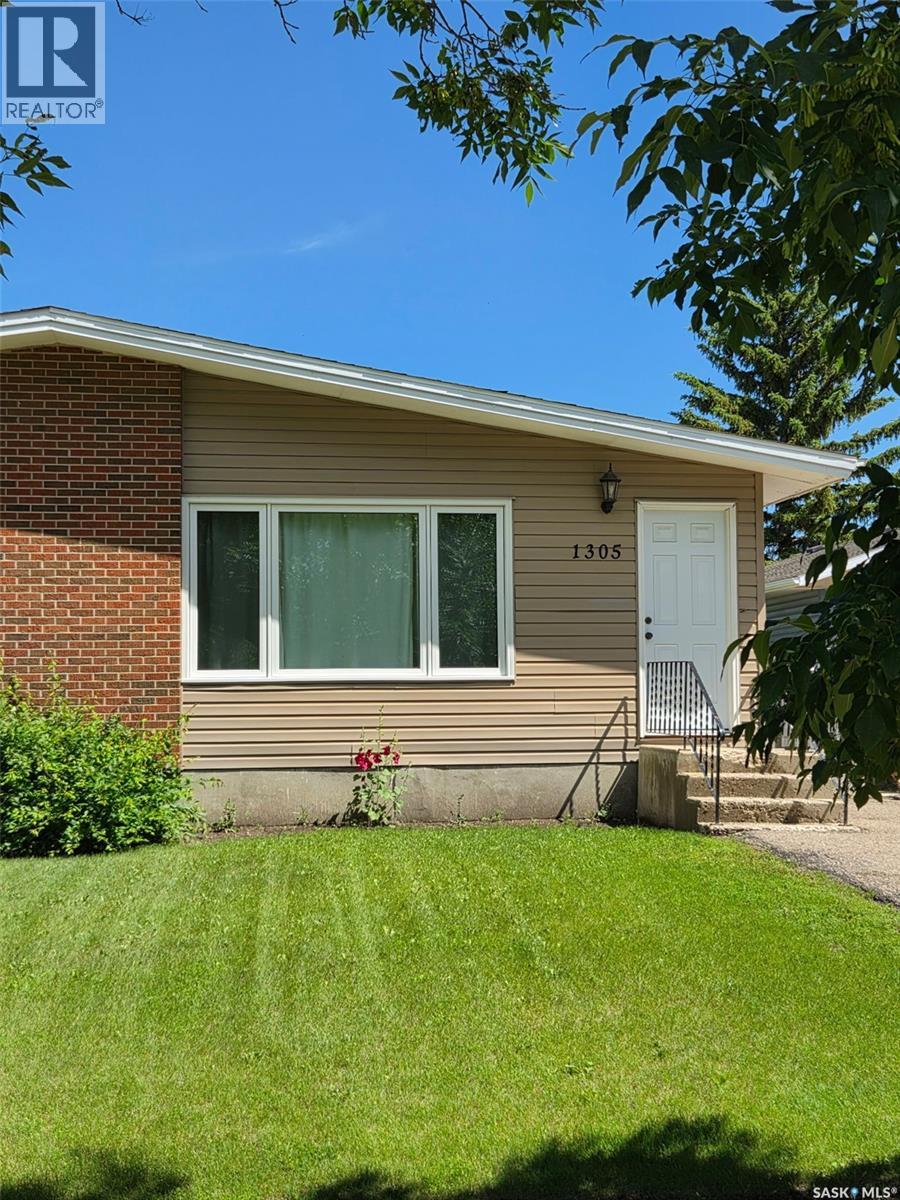
Weyburn, Saskatchewan
Welcome to this quaint 1/2 duplex located in a fantastic neighborhood! This home is perfect for a family with the added convenience of backing directly onto a school, making morning commutes a breeze. Also great for singles or anyone looking to downsize that isn't ready for condo life. Step inside to discover updated pvc windows, vinyl plank flooring that spans the entire main floor and stainless appliances offering a modern and durable touch. The main level features living room, kitchen and dining area and two cozy bedrooms and an updated bathroom. The mostly finished basement expands your living space with a spacious family room and with a dedicated area that has an egress window where you could certainly add another bedroom if needed. There is also a versatile playroom or office area, catering to your family's unique needs along with ample storage and laundry area to keep everything organized. Outside you have a small deck to enjoy the summer evenings and a fully fenced backyard, providing a safe and private space for kids to play or for hosting summer gatherings. The backyard has a handy shed to store all your outdoor necessities.. Don't miss out on this great property with numerous updates whether it is for personal use as a first time buyer or to add to your rental portfolio, this move-in-ready home is waiting for you! Contact your local agent for your personal viewing today. (id:44393)
RE/MAX Weyburn Realty 2011