
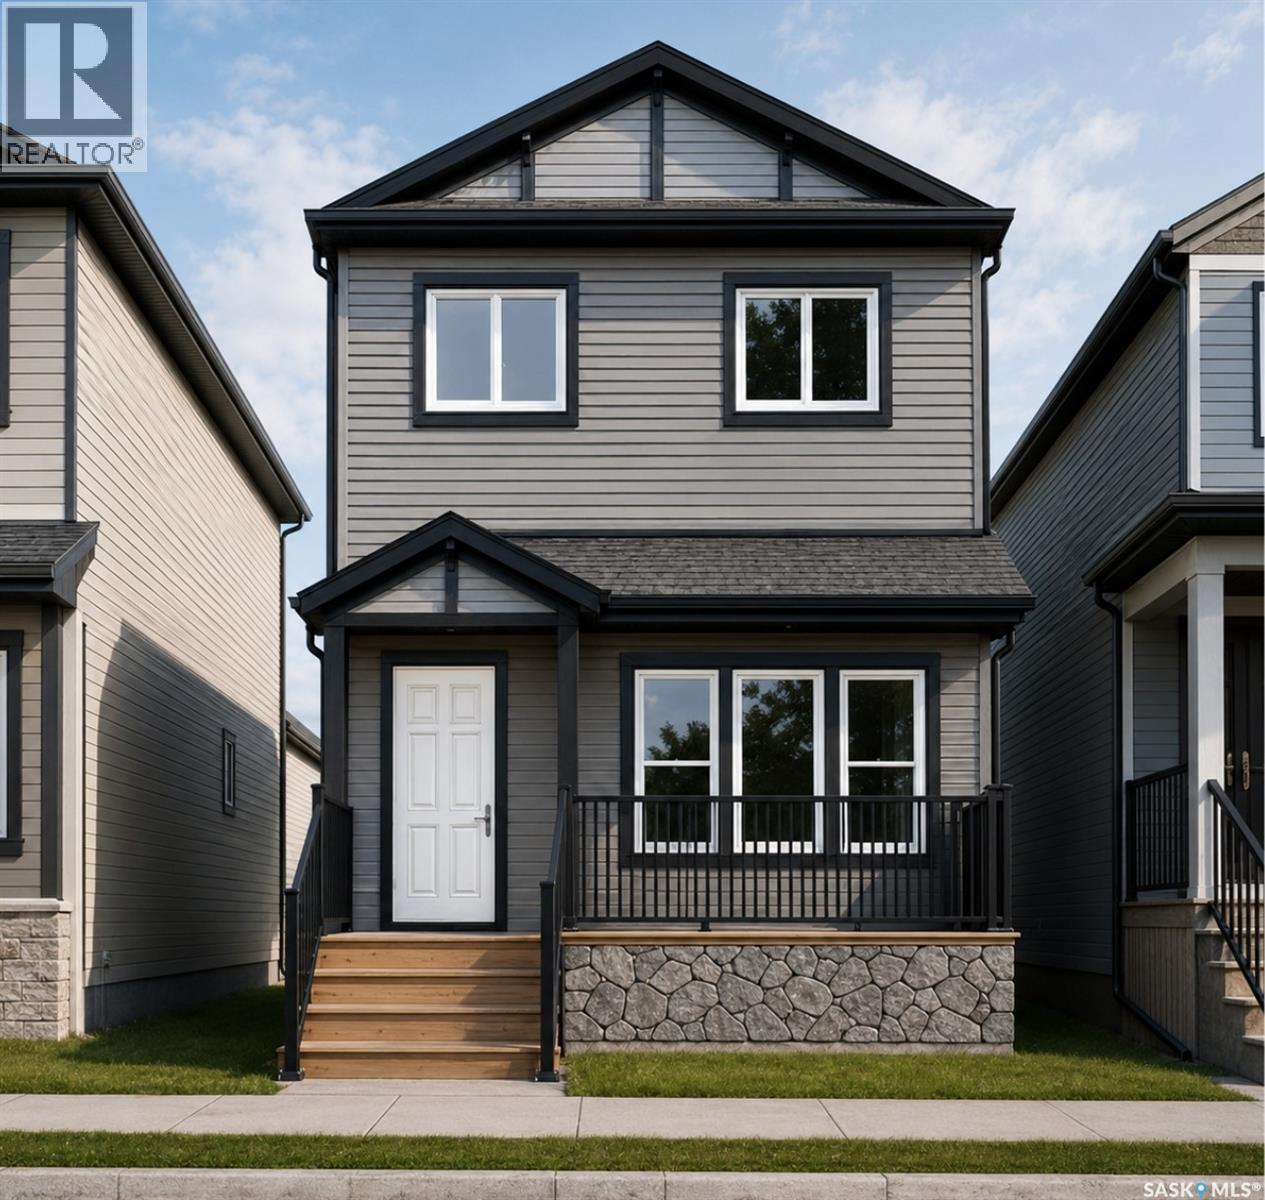
Saskatoon, Saskatchewan
Welcome to Hampton Village's only new construction opportunity! This stunning 3-bedroom, 3-bathroom detached condominium is brought to you by a British Columbia builder who has come to Saskatoon with a mission: to introduce modern, luxury living at an affordable price point. These homes in Phase 3 are uniquely positioned fronting the main road, offering enhanced curb appeal and a more traditional streetscape. Perfectly situated just minutes from everyday amenities and schools, including St. Lorenzo and Ernest Lindner, and only 4 minutes from Saskatoon International Airport, this location truly has it all. This home features a beautiful kitchen that flows throughout the main floor with stainless steel appliances and quartz countertops, along with a detached two-car garage. The unfinished basement offers excellent future development potential, giving you the freedom to add value and make the space your own. As a pre-construction buyer, you'll pay $0 in condo fees until the Condominium Corporation is established and once it is, fees start at just $50/month. Lots are going fast, don't miss your chance to secure this exceptional home. Contact your REALTOR® today to book your showing! (id:44393)
Exp Realty
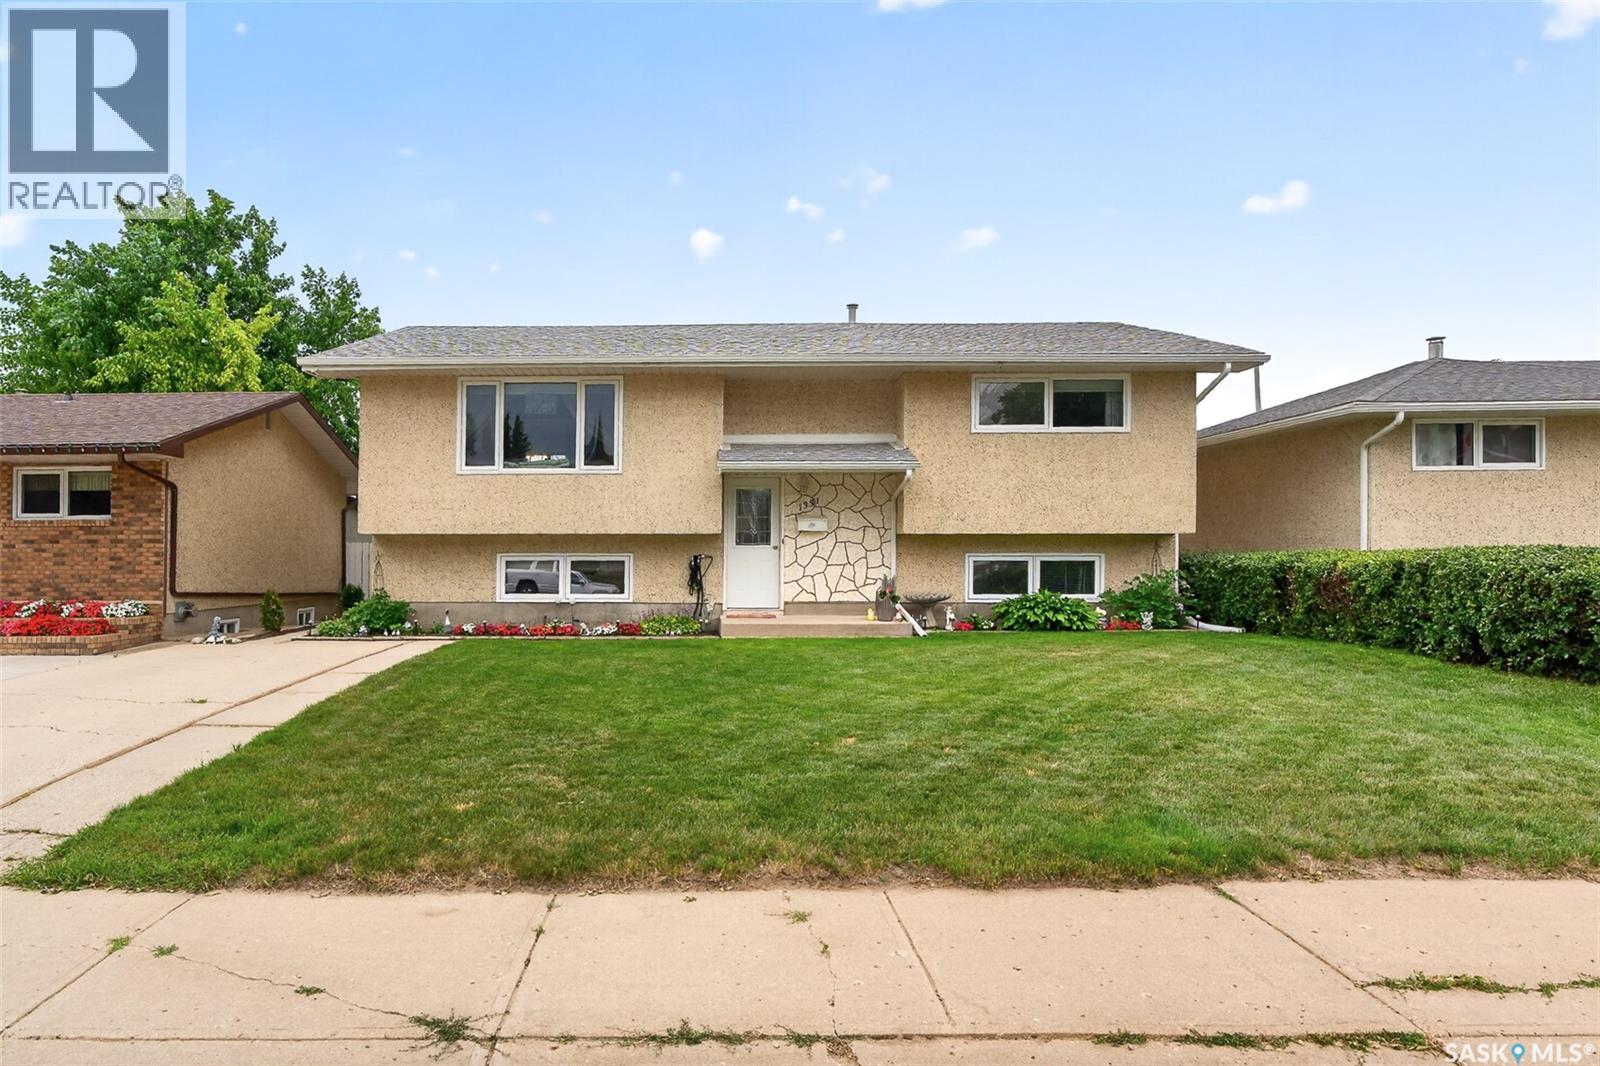
Moose Jaw, Saskatchewan
PRICE REDUCED ON THIS Large 4 bedroom 2 bathroom Bilevel in Excellent Condition!!! Move In Ready... Main floor features a spacious living room with large picture window for lots of natural light. The kitchen - with adjoining dining room - boasts lots of crisp white cabinets, tons of counter space, built in dishwasher and comes complete with stove and fridge. Down the hall we find 2 large bedrooms and a 3pce bath. Lower level with its large windows features a very spacious family room, 2 more bedrooms, a 3pce bath with tiled shower and a large laundry/utility room with lots of cupboards. Washer and dryer is included. Other features include freshly painted up and down, new central air, underground sprinklers front and back, updated windows and some custom blinds. Outside we find a large deck with gazebo overlooking a beautifully landscaped and fully fenced back yard. Lots of perennials. Garden shed. Front drive PLUS a Double Detached Heated garage with work bench. Don't Miss Out - Call A REALTOR Today to View... (id:44393)
RE/MAX Of Moose Jaw
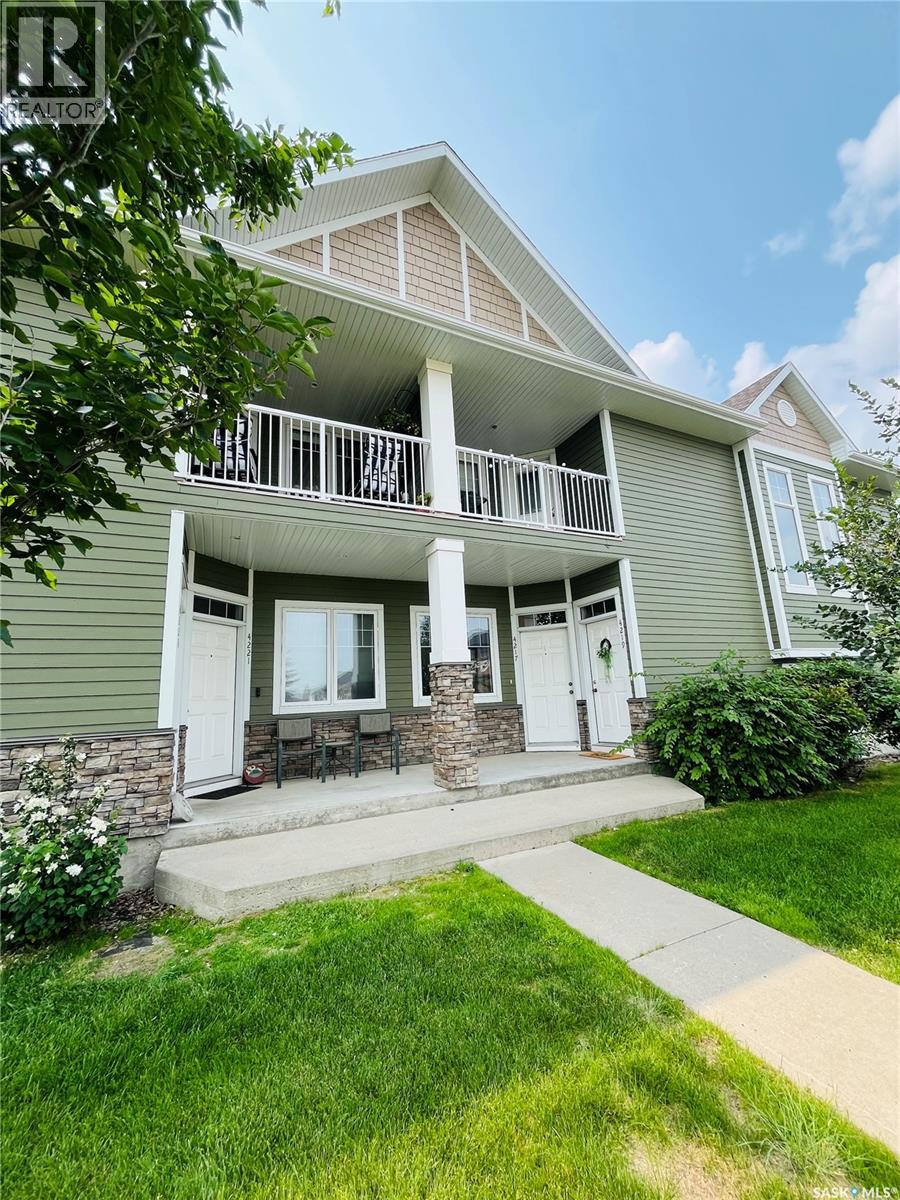
Regina, Saskatchewan
Welcome to this inviting main floor 2 bedroom condo in the highly desirable Greens on Gardiner! Offering a functional, open-concept layout with a great foot print, this home is perfect for first time buyers, downsizes or investors. Enjoy the convenience of ground level living complete with a dedicated powered parking stall located just steps from the back entrance. Situated directly across from the Green Meadow Parkin one of Regina's newer family-friendly neighbourhoods. You'll love the easy access to walking paths, green space, schools, shopping and all the amenities the east end has to offer. A fantastic opportunity to enjoy comfortable, low maintenance living in an exceptional location! (id:44393)
RE/MAX Revolution Realty
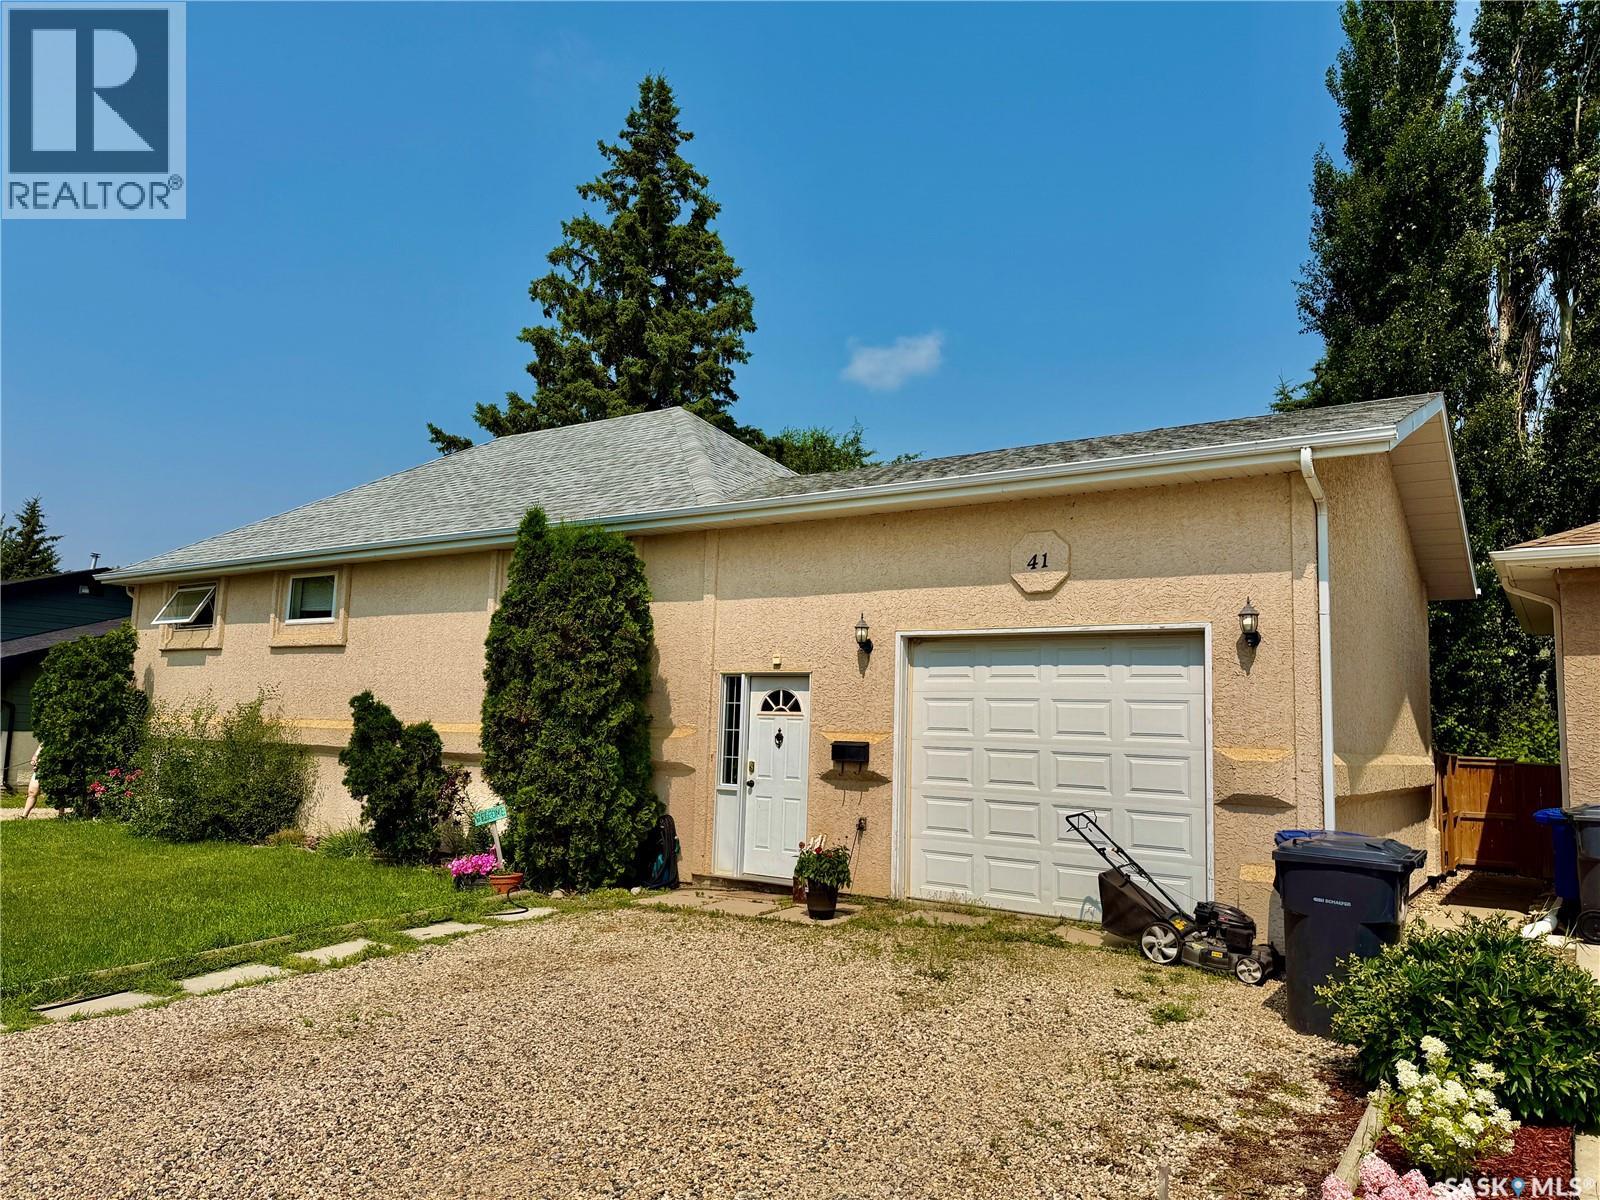
Clavet, Saskatchewan
This spacious, updated bungalow was moved onto a new concrete basement and completely renovated inside and out in 1999. with additional recent updates including new shingles, new laminate flooring in the kitchen and dining area. The main floor features three bedrooms, a 4-piece bathroom, a functional kitchen with adjoining dining area, and a bright, south-facing living room with new carpet, plus a large front entrance that provides a warm welcome. The fully finished concrete basement has spray foam in the walls and large windows. It offers two additional spacious bedrooms, large family room, a den, 3-piece bathroom, large laundry room, and pantry for convenient storage. Basement has commercial-grade carpeting, and extra storage in the furnace room. Outside, you'll find a fully fenced backyard designed for entertaining and relaxation, complete with a rubber patio and cozy firepit. An insulated 14' x 26' attached garage, which features a high ceiling and a gas line run to the corner for a future garage heater. Lots of parking in front of house. This move-in-ready home provides plenty of space for a growing family. Clavet has several industrial business's close bye, K-12 school, community arena, hall and many small business's. Call today to arrange a viewing. (id:44393)
Realty Executives Saskatoon
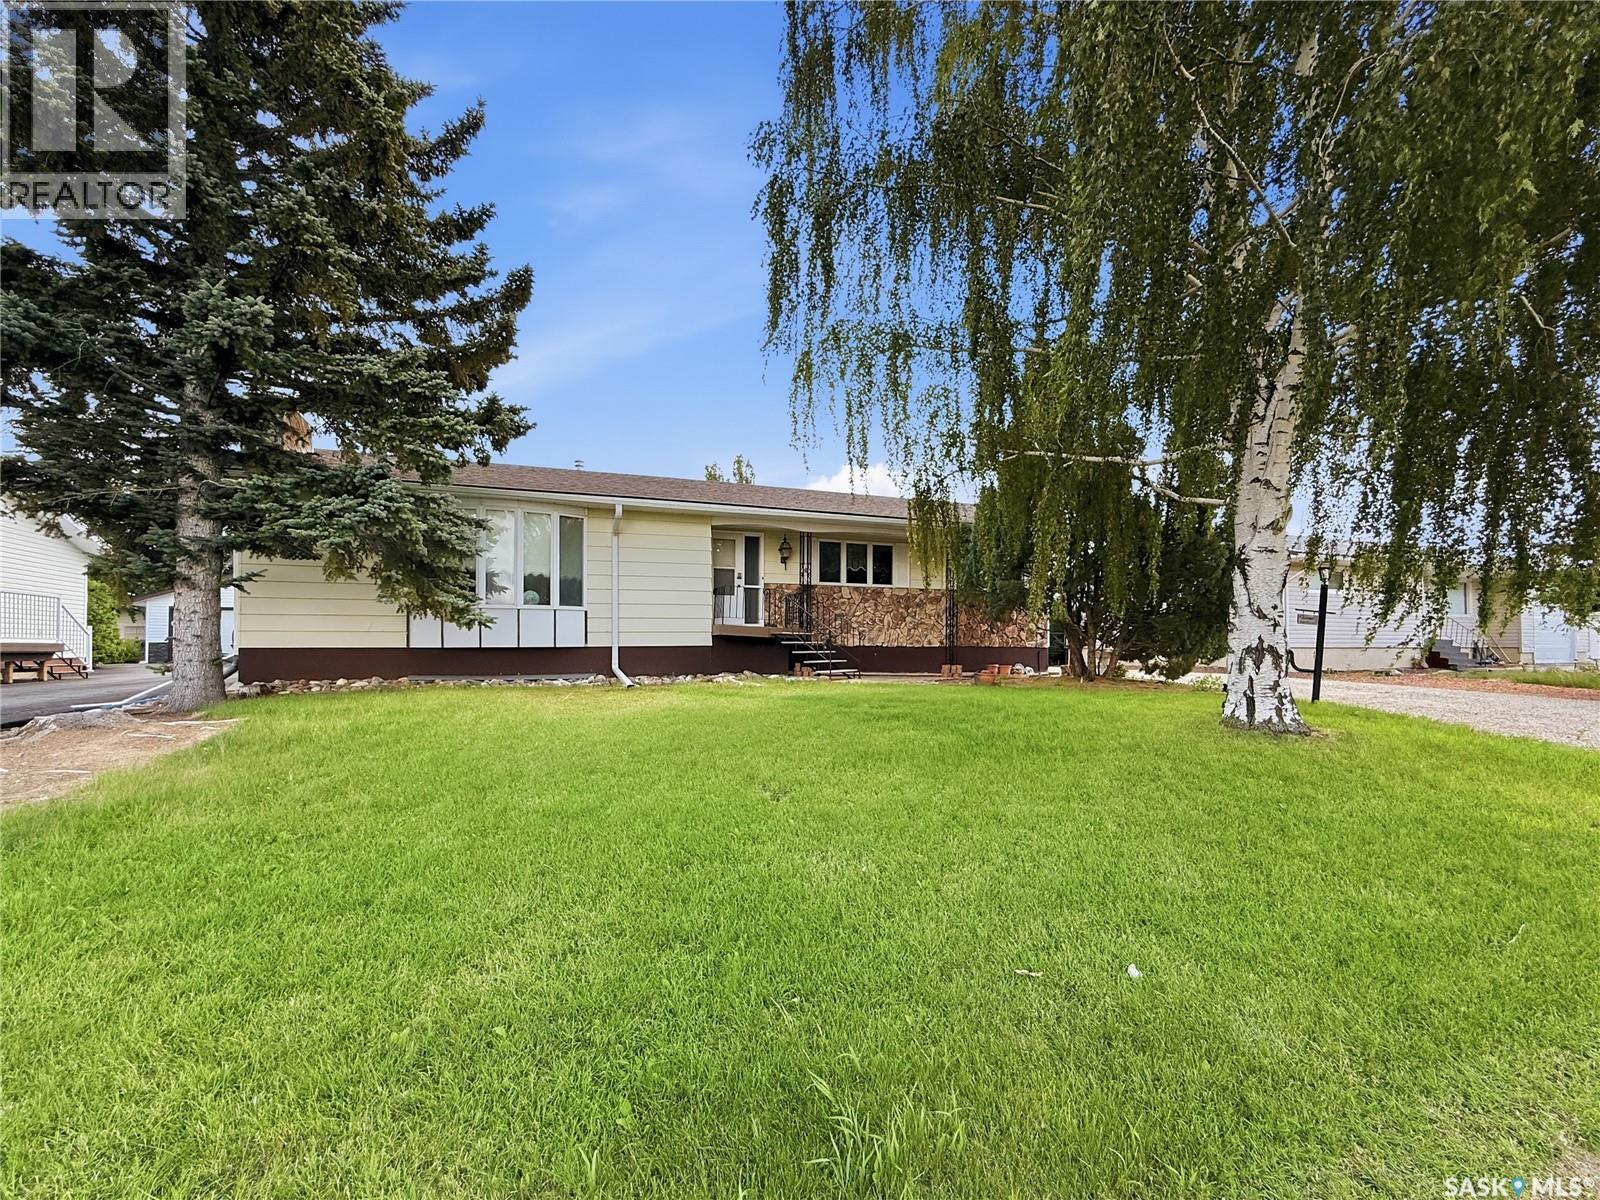
Cabri, Saskatchewan
Rare opportunity to own this spacious 1,752 sq. ft. bungalow in the welcoming community of Cabri! Offering small-town charm w excellent amenities, Cabri features K-12 schooling, a health centre, local shopping, recreation facilities, golf, & convenient access to Cabri Regional Park & Lake Diefenbaker. Built in 1980 as a quality Nelson Home package, this solid, well-maintained bungalow offers exceptional living space & a functional family-friendly layout. The welcoming foyer opens to a sprawling living room featuring a cozy gas fireplace w stone & mirrored accents, creating a warm & inviting space to gather. The oversized oak kitchen offers abundant cabinetry & workspace, an island w cooktop, built-in oven, stainless steel refrigerator, dishwasher, microwave, & a generous dining area. The main floor features 3 spacious bedrooms, including a primary suite w dble closets & a private 3-pc ensuite. 2 additional bedrooms are served by a 4-pc bath. Just off the kitchen you'll appreciate the practical mudroom w main floor laundry, a convenient 2-pc bath, & direct access to the 18 x 18 wood deck overlooking the backyard. The fully developed basement provides additional living space w a large L-shaped family/rec room complete with a dry bar, a spacious 4th bedroom, 4-pc bath, oversized storage room, cold room, and utility room with crawlspace access. The hot water heater was replaced in Oct. 2023. Outside you'll find a partially fenced yard with mature trees, underground sprinklers, patio, and plenty of room to enjoy. The detached double garage with a single overhead door offers excellent storage and workshop space, while the long driveway provides ample parking for multiple vehicles, an RV, trailer, or toys. Additional features include shingles approx. 10 years old and quick possession available. If you've been searching for a solid, quality-built home with exceptional square footage in a friendly Saskatchewan community, this one deserves your attention. (id:44393)
Exp Realty
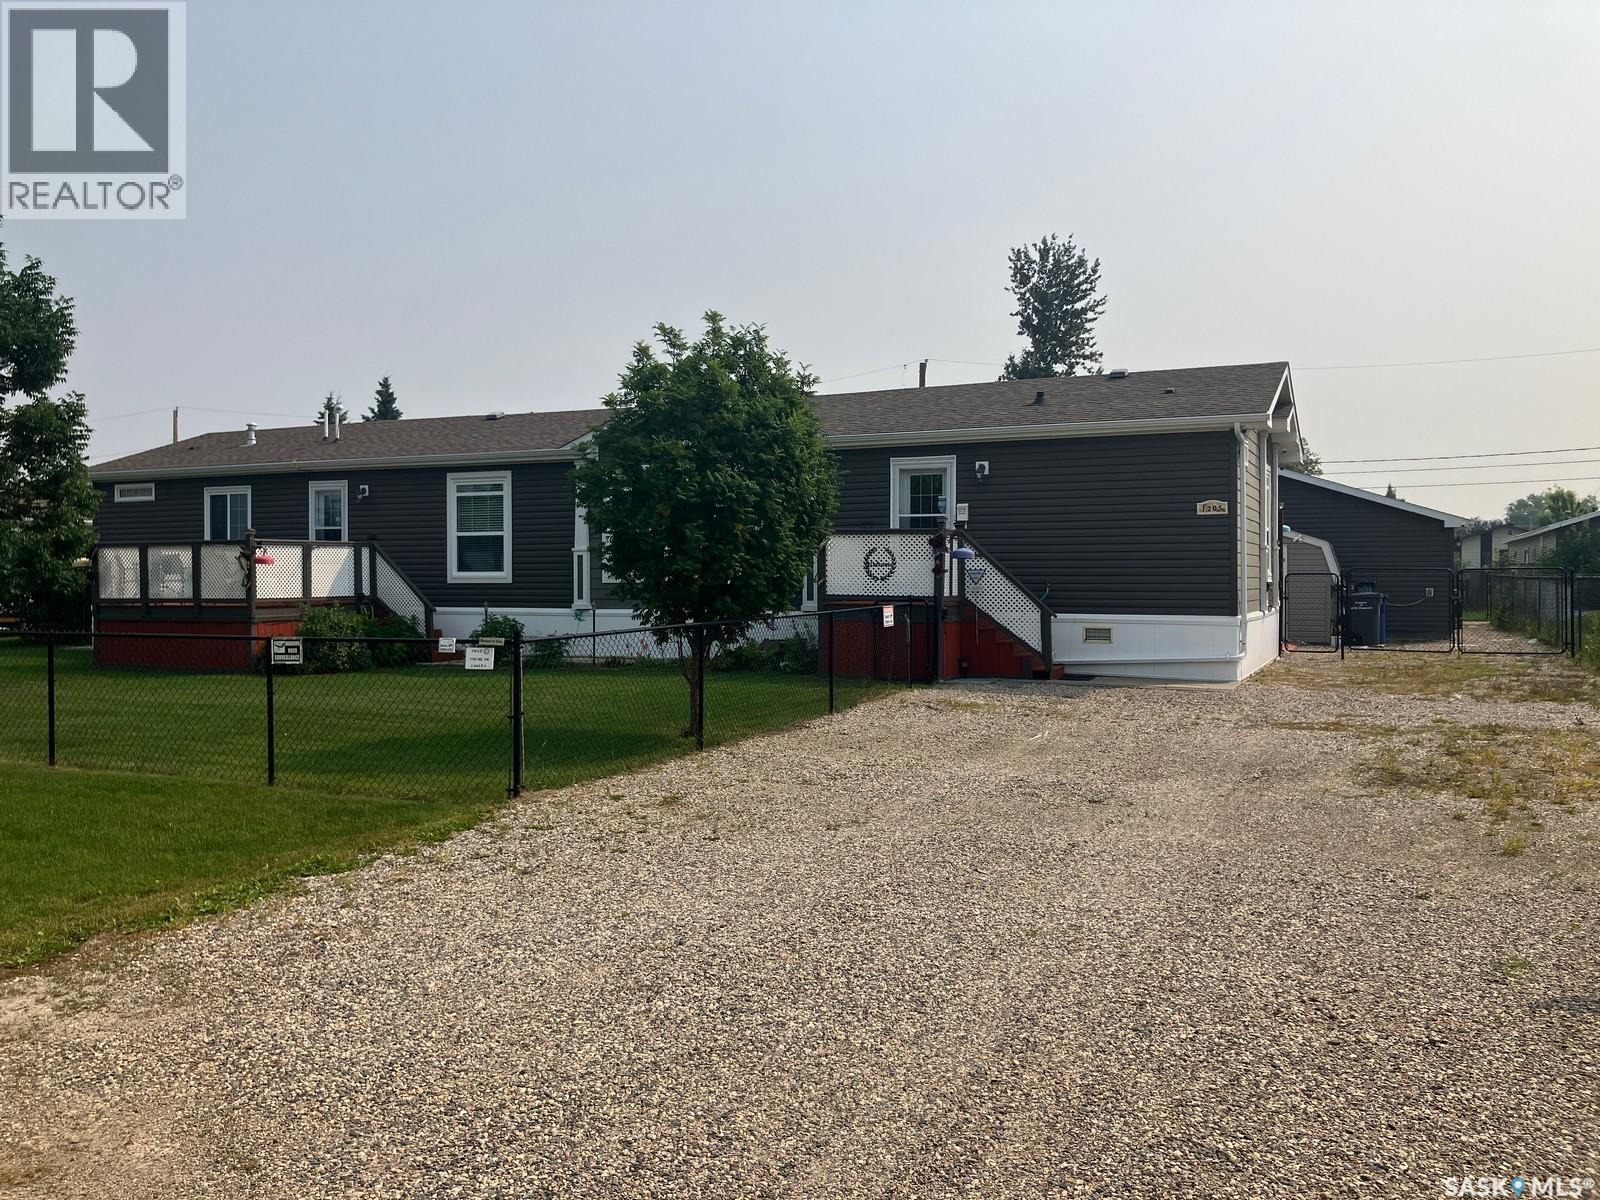
Nipawin, Saskatchewan
Welcome to this stunning home at 1205 3st Str W in Nipawin, SK! This unique 1672 sq ft manufactured home setup in 2016 boasts 3 bedrooms 2 bathrooms, with an open concept kitchen/dining/living space with an amazing kitchen that features the stylish cabinetry, beautiful kitchen island with sink, abundance of cupboard space and additional pantry type cabinetry for all your storage needs. There is a natural gas fireplace in the living room to enjoy with your family and friends, and large west facing windows. Master bedroom has the 5-pc en-suite with dual sinks, jet tub and a shower; plus the walk-in closet! Additional 2 bedrooms are in the other wing with a separate 4 –pc bath. This home has natural gas heat, central air conditioner! The 24x24ft garage is heated and is a great asset to house your vehicles or work on your projects. Property is located on a 0.27 acre lot, just a short walk to the Wagner School. Owned lot. There are 2 decks at the front and a deck at the back, garden plot, fruit trees, sandpoint well and 2 sheds. The yard is fenced and nicely landscaped! Furniture negotiable. Make this beautiful home yours today! Phone to book the viewing! (id:44393)
RE/MAX Blue Chip Realty
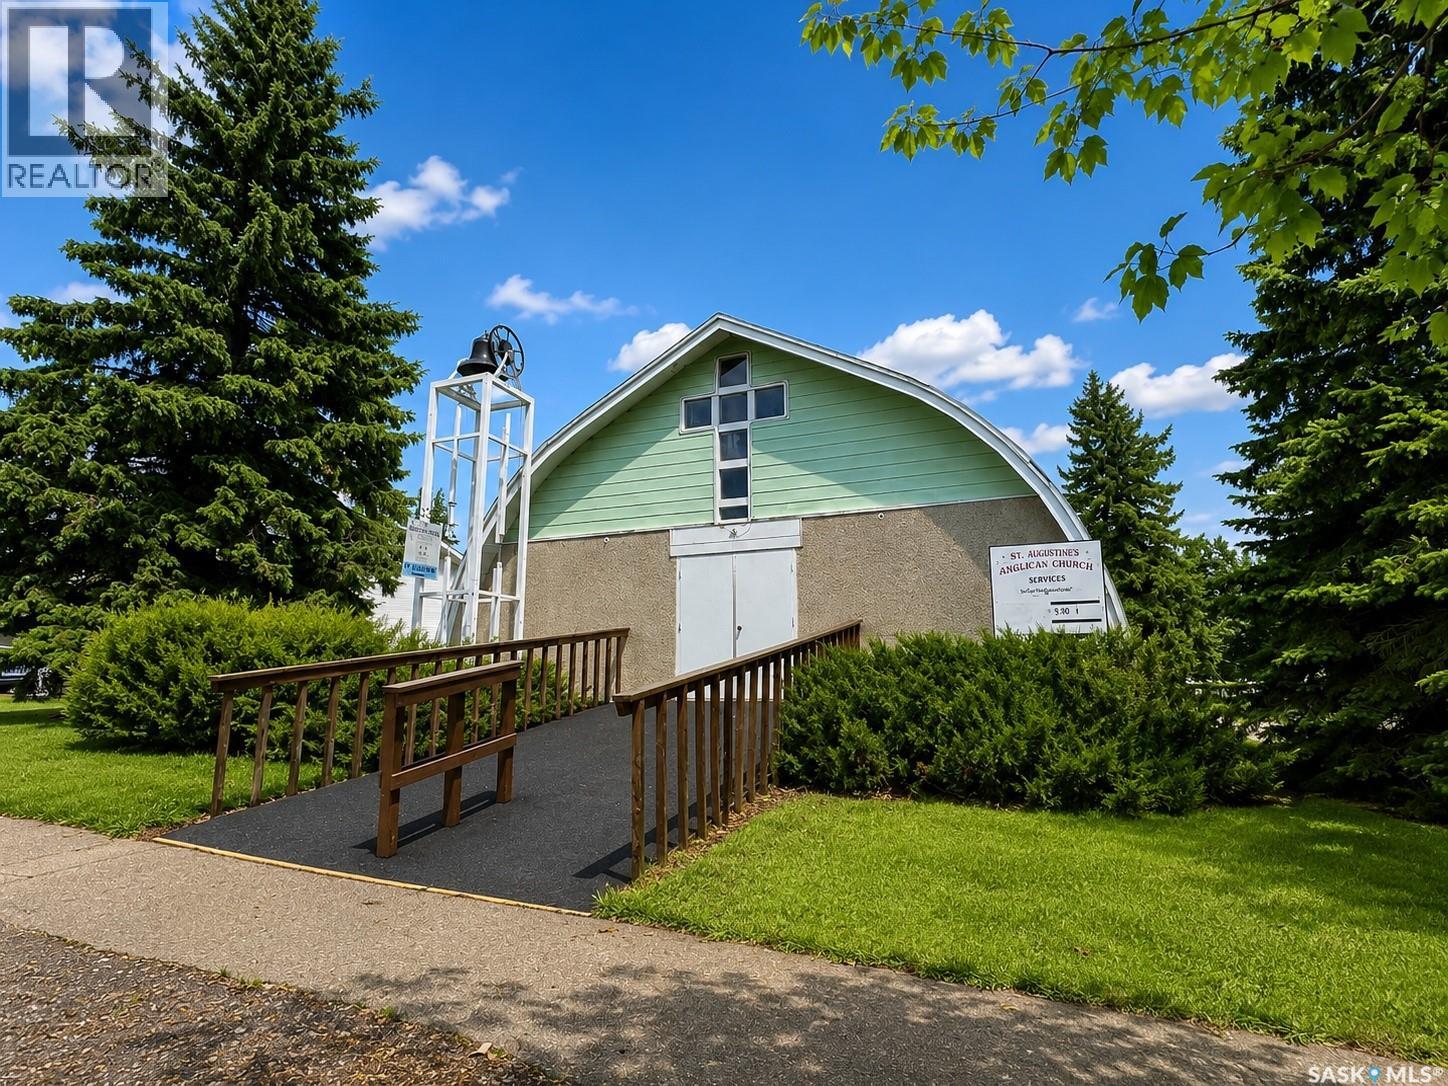
Raymore, Saskatchewan
Welcome to one of the most unique properties you will find in small town Saskatchewan. Located in the welcoming community of Raymore, this former church is filled with character, history and incredible potential for its next chapter. Step inside and discover an impressive open concept main floor with soaring space and a layout that offers a truly blank canvas for your vision. Whether you dream of creating a one of a kind residence, an inspiring artist’s studio, event venue, community gathering space, boutique business, wellness retreat or something entirely your own, this remarkable building offers endless possibilities. The full basement adds exceptional functionality and features a large kitchen, two washrooms and plenty of additional space to accommodate a variety of future uses. There is something undeniably special about giving a beautiful old building a new purpose. With its distinctive character, generous interior spaces and flexible layout, this former church presents a rare opportunity for someone with imagination to transform a piece of Raymore’s story into something extraordinary. Located approximately 112 km north of Regina at the junction of Highways 6 and 15, Raymore is a friendly prairie community offering the charm and slower pace of small town Saskatchewan living. Bring your ideas, your creativity and your vision. Properties like this do not come along often, and the possibilities here are limited only by your imagination. (id:44393)
Realty Executives Diversified Realty
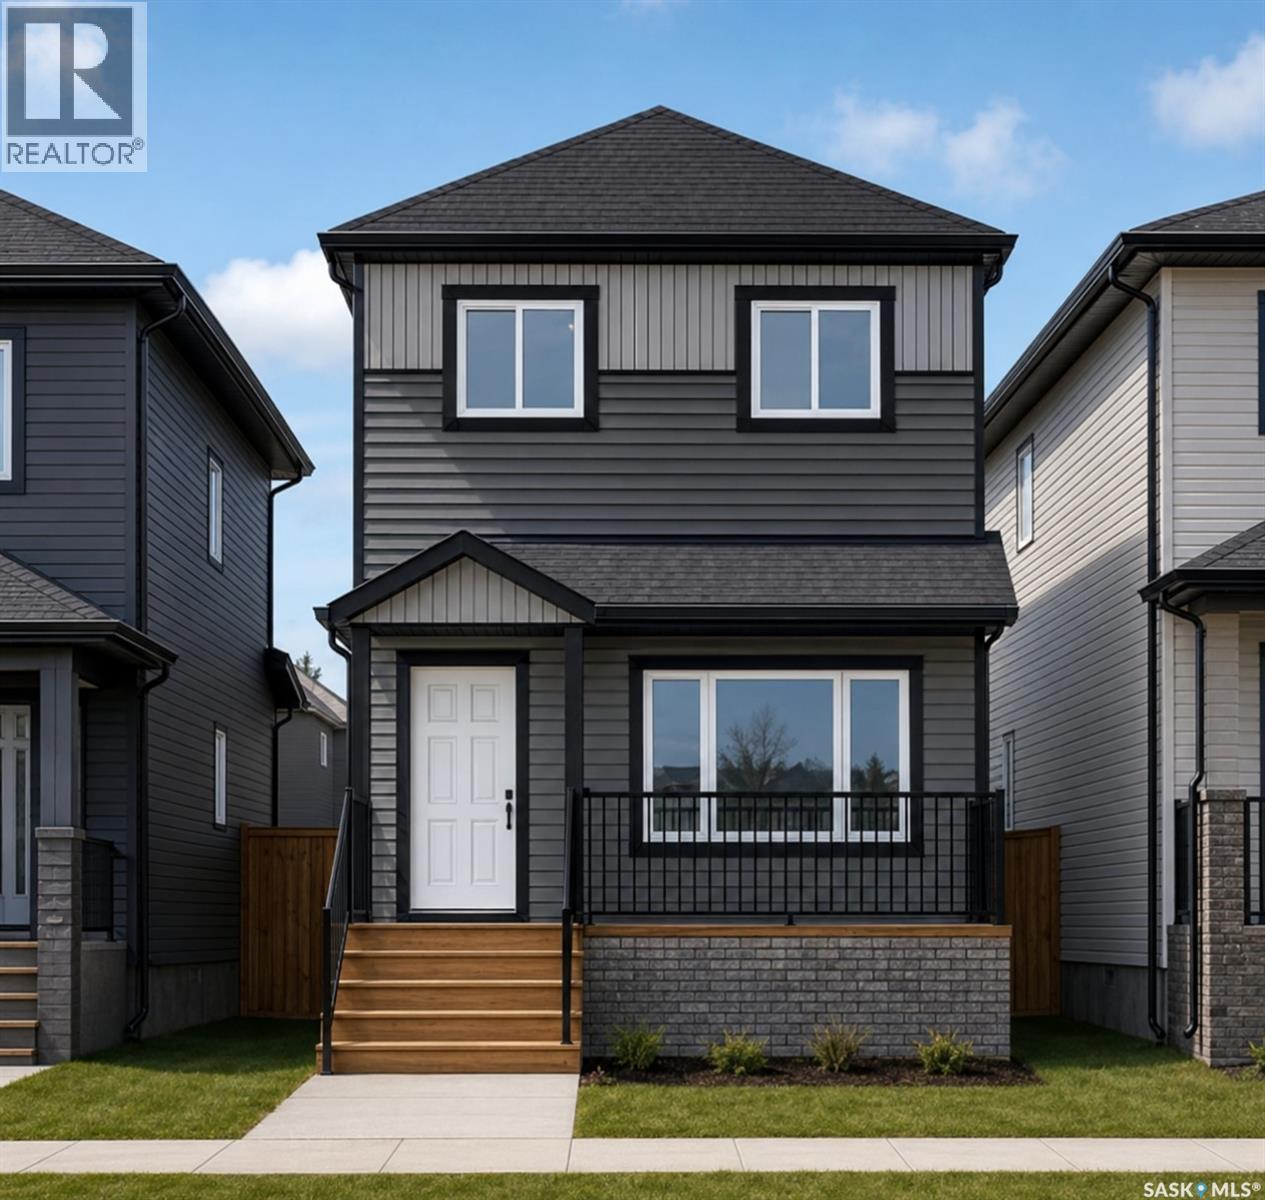
Saskatoon, Saskatchewan
Welcome to Hampton Village's only new construction opportunity! This stunning 3-bedroom, 3-bathroom detached condominium is brought to you by a British Columbia builder who has come to Saskatoon with a mission: to introduce modern, luxury living at an affordable price point. These homes in Phase 3 are uniquely positioned fronting the main road, offering enhanced curb appeal and a more traditional streetscape. Perfectly situated just minutes from everyday amenities and schools, including St. Lorenzo and Ernest Lindner, and only 4 minutes from Saskatoon International Airport, this location truly has it all. This home features a beautiful kitchen that flows throughout the main floor with stainless steel appliances and quartz countertops, along with a detached two-car garage. The unfinished basement offers excellent future development potential, giving you the freedom to add value and make the space your own. As a pre-construction buyer, you'll pay $0 in condo fees until the Condominium Corporation is established and once it is, fees start at just $50/month. Lots are going fast, don't miss your chance to secure this exceptional home. Contact your REALTOR® today to book your showing! (id:44393)
Exp Realty
Saskatoon, Saskatchewan
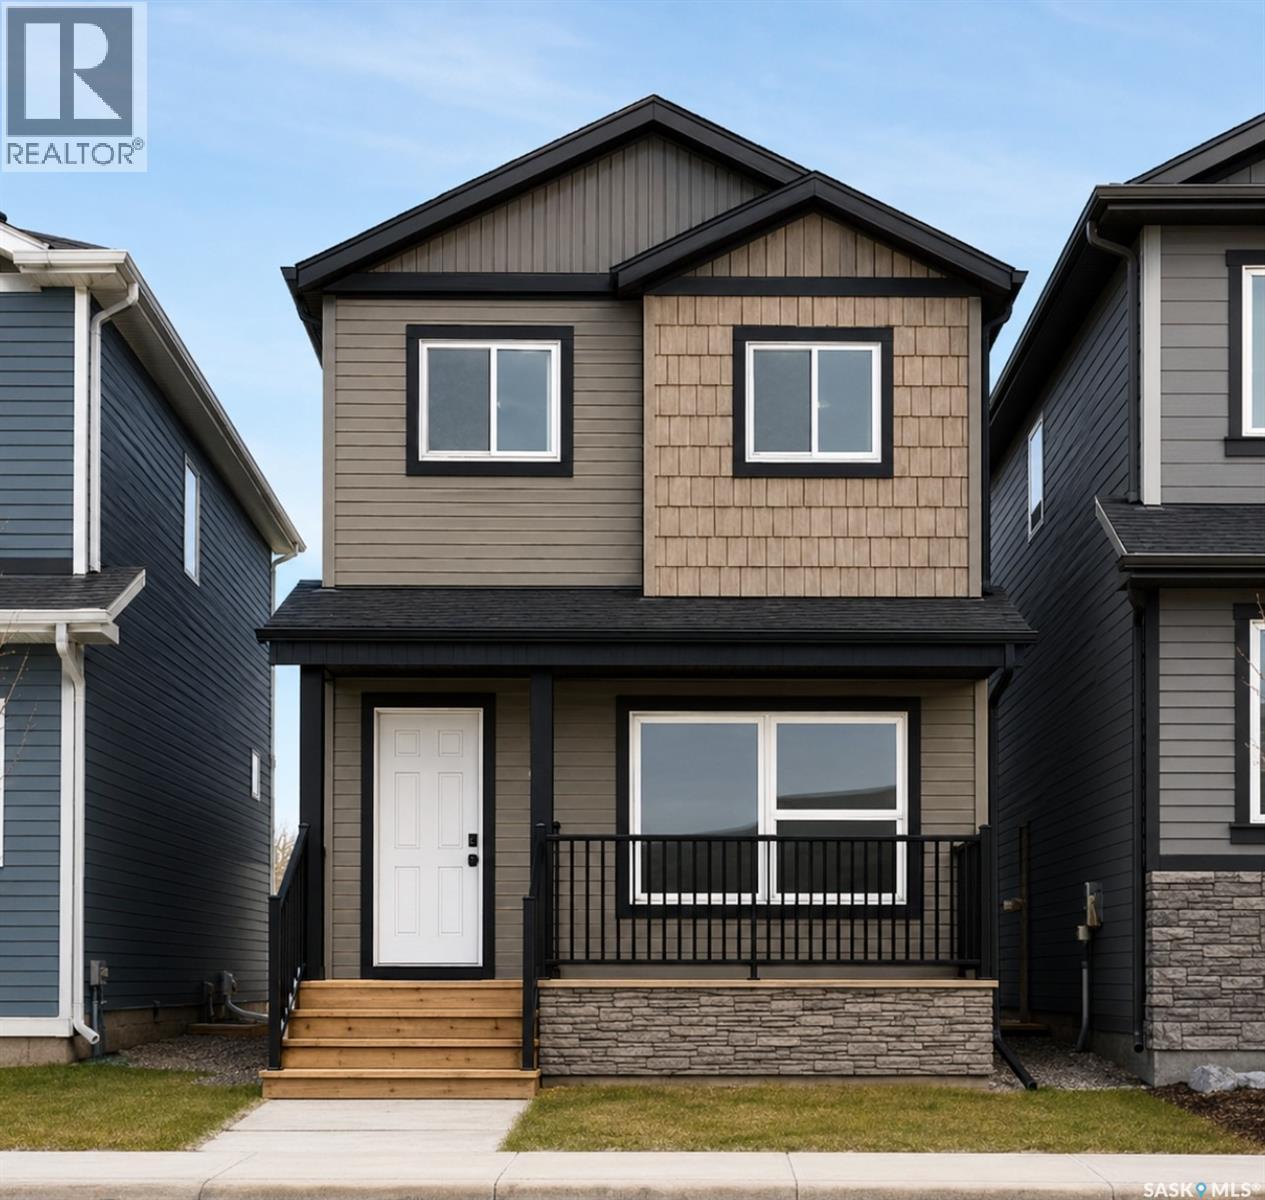
Welcome to Hampton Village's only new construction opportunity! This stunning 3-bedroom, 3-bathroom detached condominium is brought to you by a British Columbia builder who has come to Saskatoon with a mission: to introduce modern, luxury living at an affordable price point. These homes in Phase 3 are uniquely positioned fronting the main road, offering enhanced curb appeal and a more traditional streetscape. Perfectly situated just minutes from everyday amenities and schools, including St. Lorenzo and Ernest Lindner, and only 4 minutes from Saskatoon International Airport, this location truly has it all. This home features a beautiful kitchen that flows throughout the main floor with stainless steel appliances and quartz countertops, along with a detached two-car garage. The unfinished basement offers excellent future development potential, giving you the freedom to add value and make the space your own. As a pre-construction buyer, you'll pay $0 in condo fees until the Condominium Corporation is established and once it is, fees start at just $50/month. Lots are going fast, don't miss your chance to secure this exceptional home. Contact your REALTOR® today to book your showing! (id:44393)
Exp Realty
Langenburg, Saskatchewan
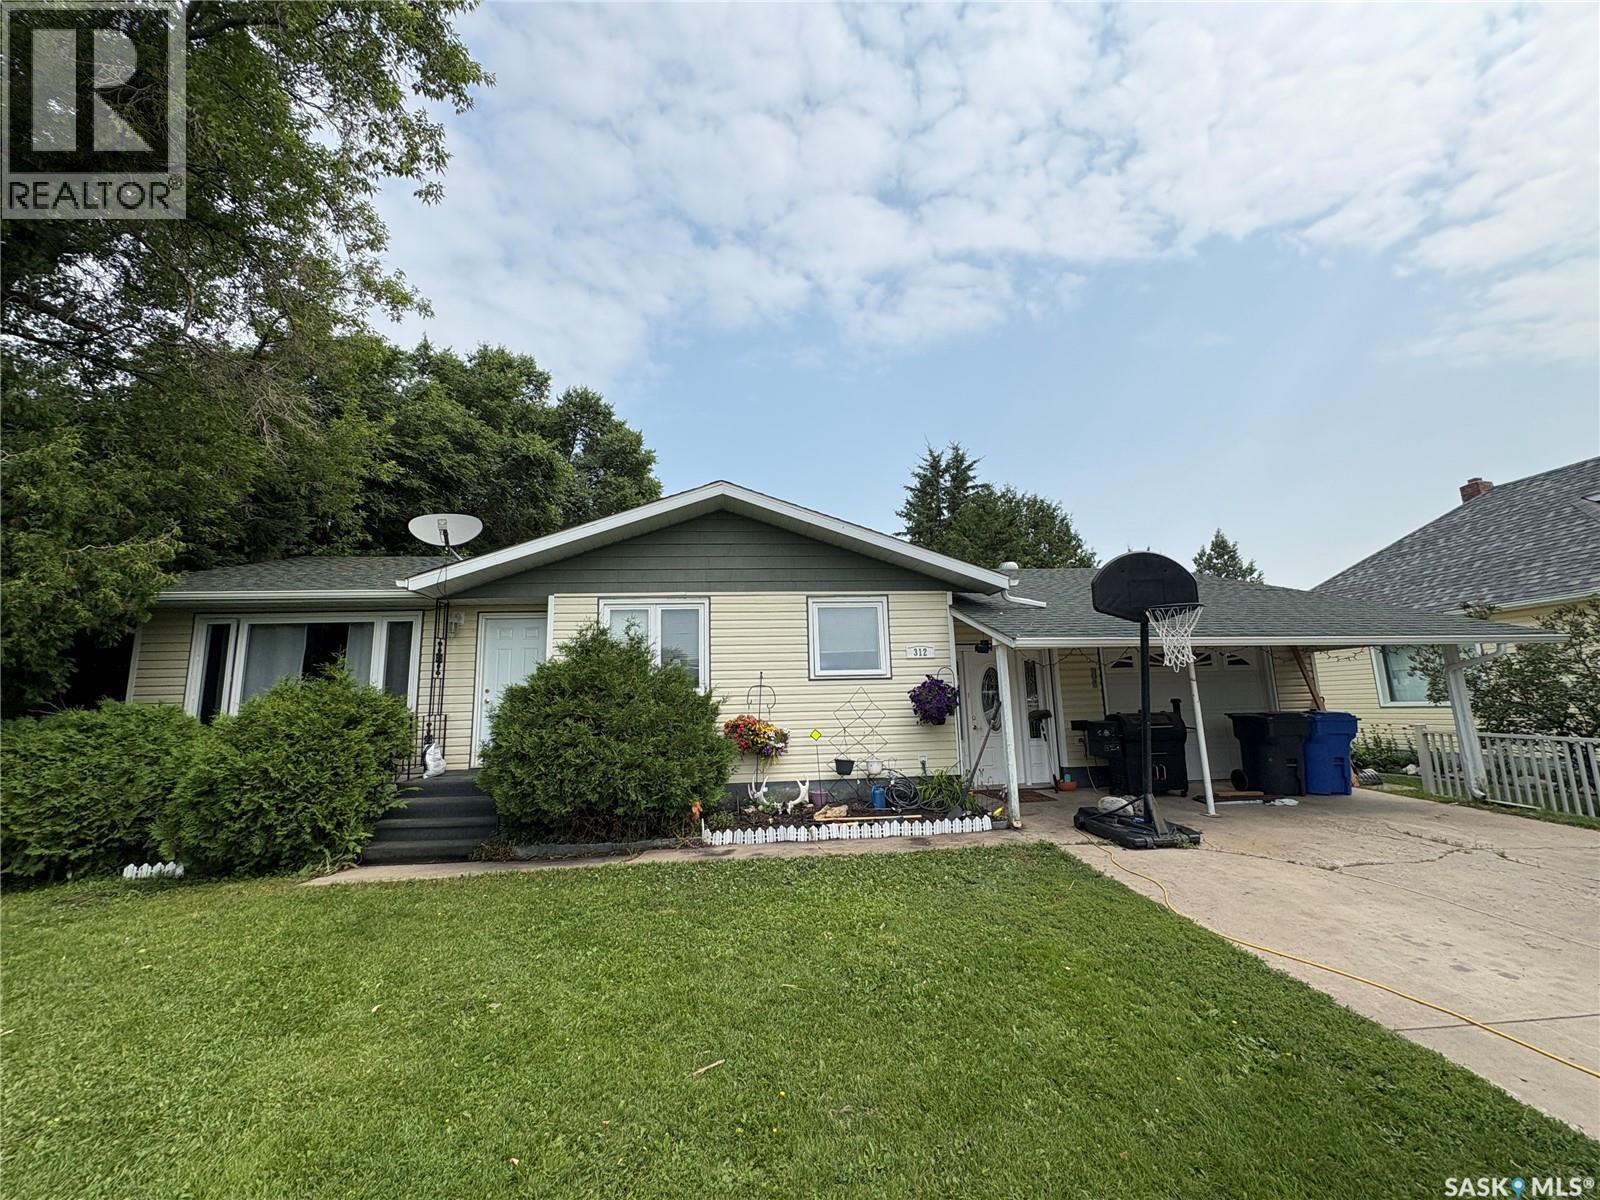
312 Bismark is your perfect, modern, updated home. A nice double, concrete drive, fully fenced back yard, covered patio. Attached garage and large breezeway. An updated kitchen with large pantry flows openly to the dinning and living room with large south facing windows. 2 bedrooms and a large, renovated main floor bathroom. A dry basement with full weeping tile system provides a large bedroom, den/bedroom, 2 piece bath, laundry, storage and a large rec room. Upgrades include but not limited to Windows 2013, Shingles 2015, Siding 2015, Furnace 2013, W/H 2025, sub panel 2024, pot lights, 2025, vinyl fence 2025, flooring 2024. (id:44393)
Royal LePage Premier Realty
Regina, Saskatchewan
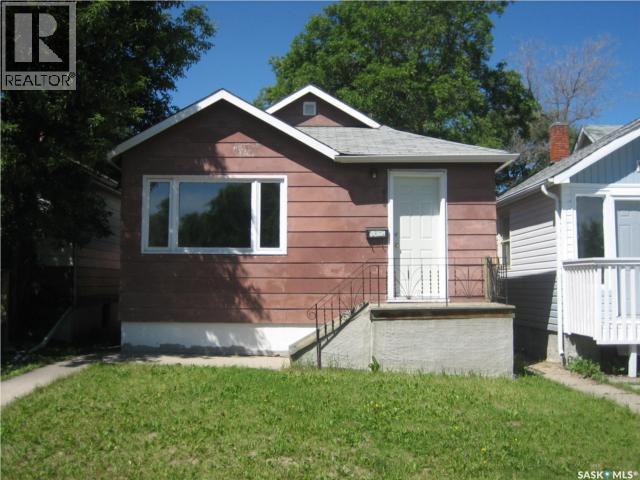
This home would make a perfect starter home or a good investment property. It has a very spacious living/dining area. The kitchen is cozy with good cupboard space and the main floor laundry is located right off the kitchen. Two good sized bedrooms and full bath complete the main level. The basement is open for development. The home is in as is where is condition. (id:44393)
Jc Realty Regina
Cochin, Saskatchewan
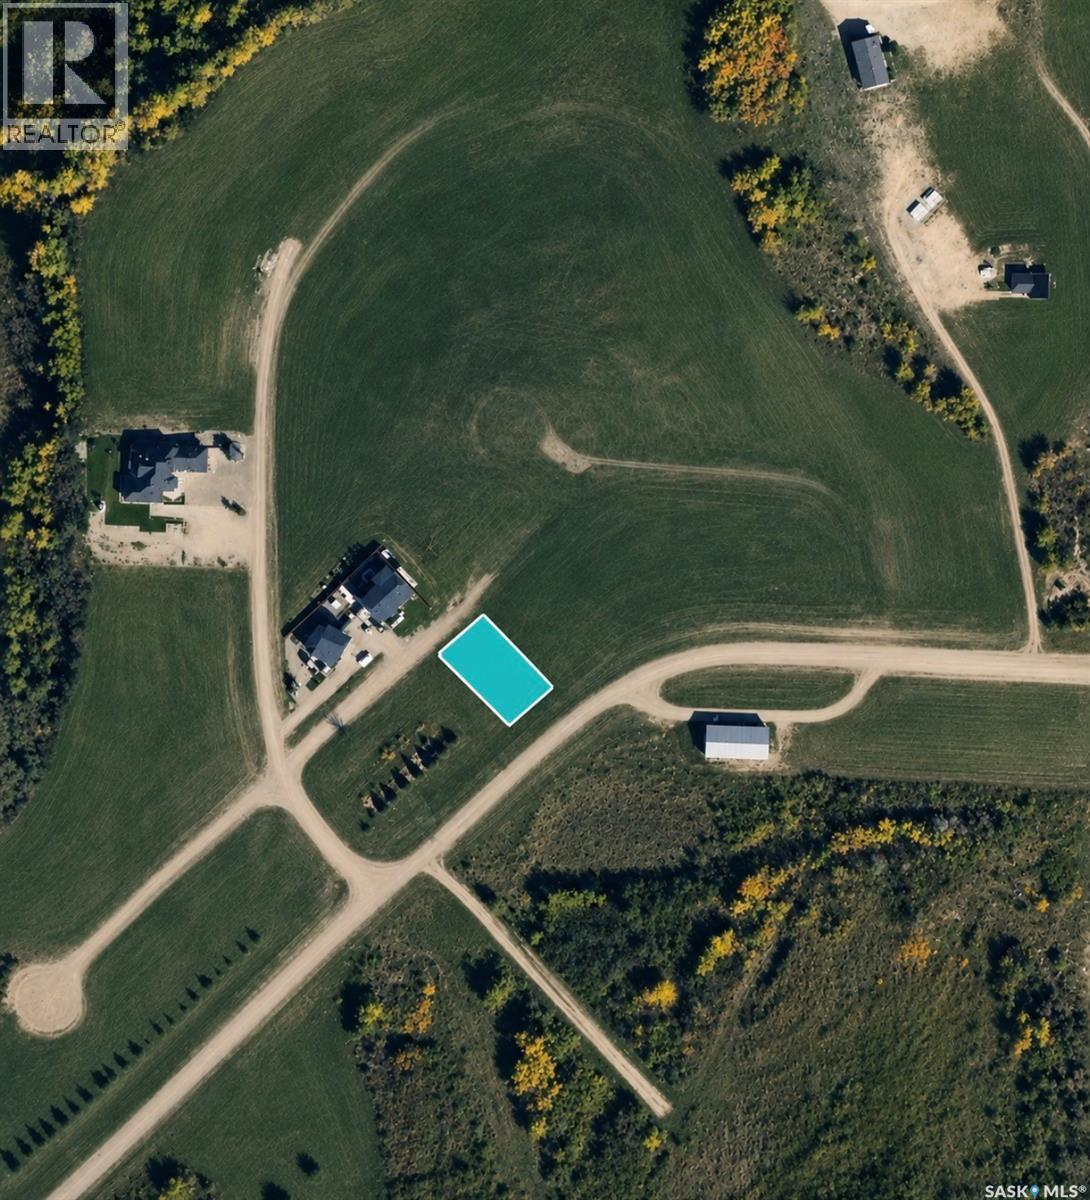
Scenic lot in Cochin, Saskatchewan, where breathtaking views of Jackfish Lake and Murray Lake provide the perfect backdrop for your dream home or year-round getaway. This lot offers an exceptional opportunity to build in one of the area's developments, surrounded by natural beauty and endless recreational opportunities. Enjoy the convenience of municipal services with water, power, and natural gas to the property line, making the building process even easier. Whether you're envisioning a permanent residence, a vacation retreat, or an investment property, this lot offers the ideal setting to bring your vision to life. Enjoy all the amenities Cochin has to offer. You'll experience the best of lake living while enjoying spectacular panoramic views in a serene setting. Don't miss your chance to own a piece of paradise, where every day feels like a getaway. (id:44393)
Coldwell Banker Signature