
Regina, Saskatchewan
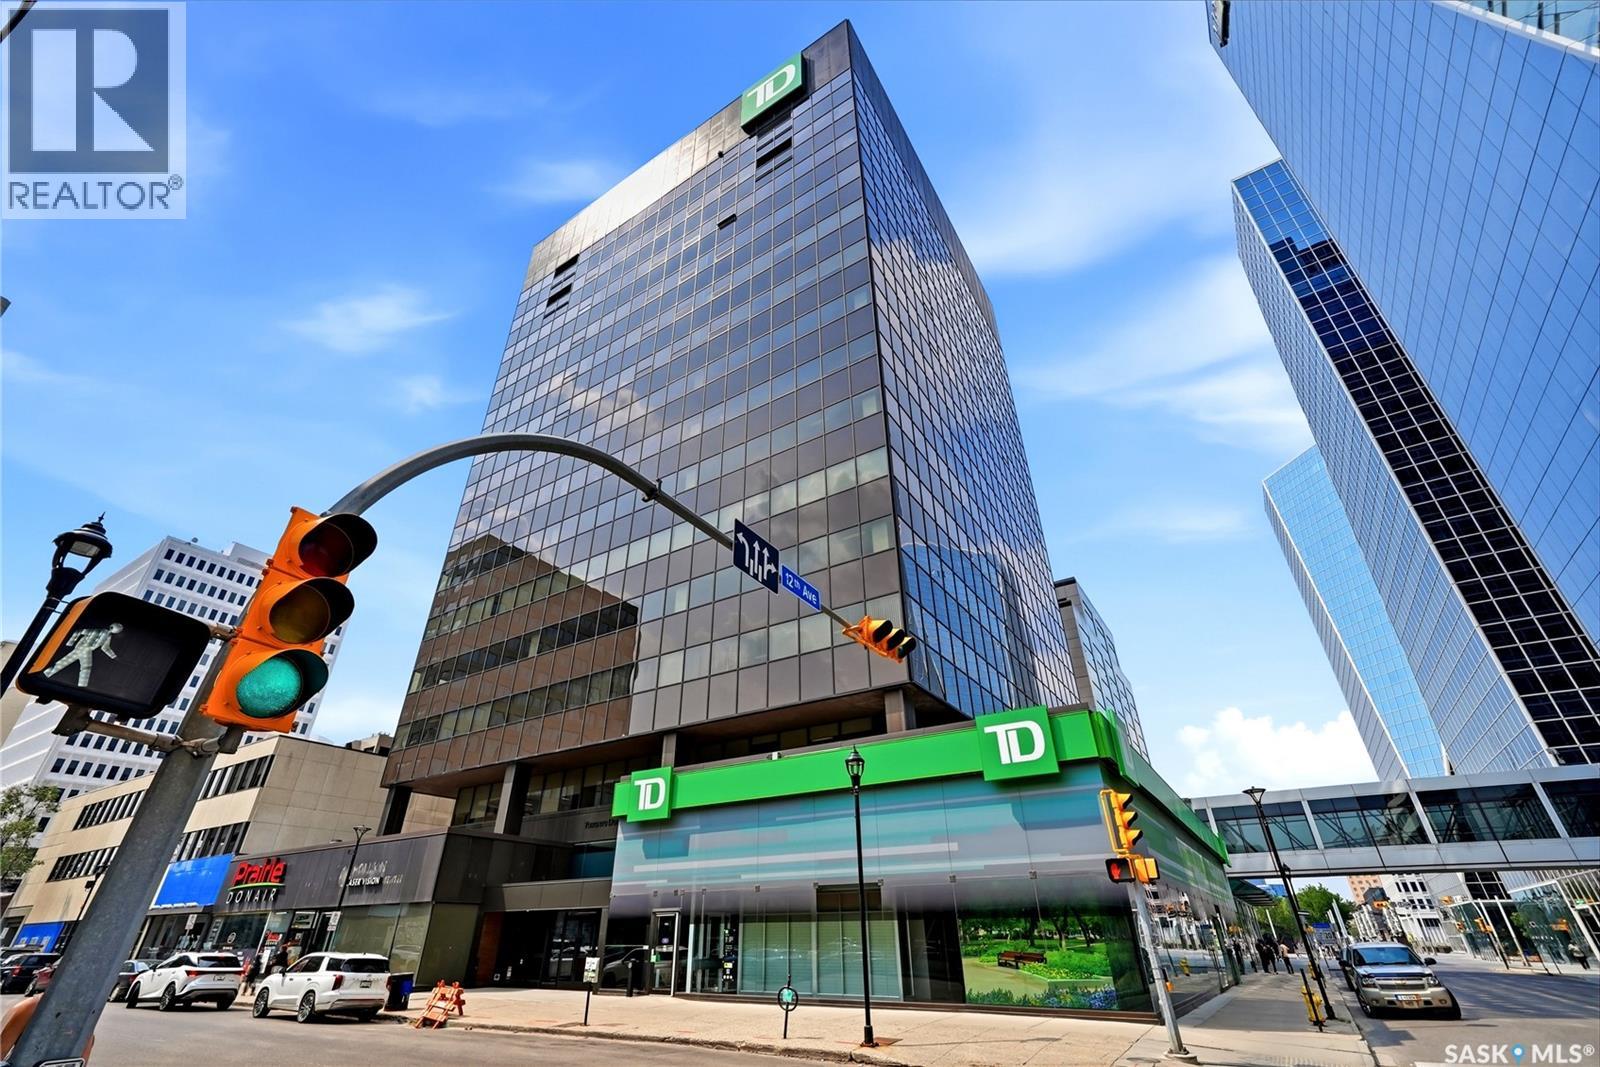
Welcome to The Manor on Hamilton, where elevated downtown living meets exceptional convenience. Located on the 11th floor, this well-appointed condo offers stunning city views and an unbeatable location in the heart of Regina. Enjoy being just steps from restaurants, coffee shops, shopping, entertainment, Victoria Park, and all the amenities that make downtown living so desirable. Offering 882 sq. ft., this bright and functional unit features an open-concept living and dining area with large windows that flood the space with natural light. The kitchen provides tons of cabinetry and workspace, making it both practical and efficient for everyday living. The spacious primary bedroom offers excellent closet space, while the versatile den is perfect for a home office, reading nook, or guest room. A full four-piece bathroom and a dedicated in-suite storage room and laundry add to the home's functionality and convenience. Residents of this secure, professionally managed building enjoy premium amenities including elevator access, a concierge desk, exercise area, private deck/lounge, wheelchair accessibility, and an exclusive underground parking stall. Condo fees include all of the utilities! Whether you're a first-time buyer, professional seeking a walkable lifestyle, downsizer, or investor, this move-in ready condo represents outstanding value in one of Regina's most sought-after downtown locations. Experience the best of urban living at 1102-1914 Hamilton Street. (id:44393)
Coldwell Banker Local Realty
Riverhurst, Saskatchewan
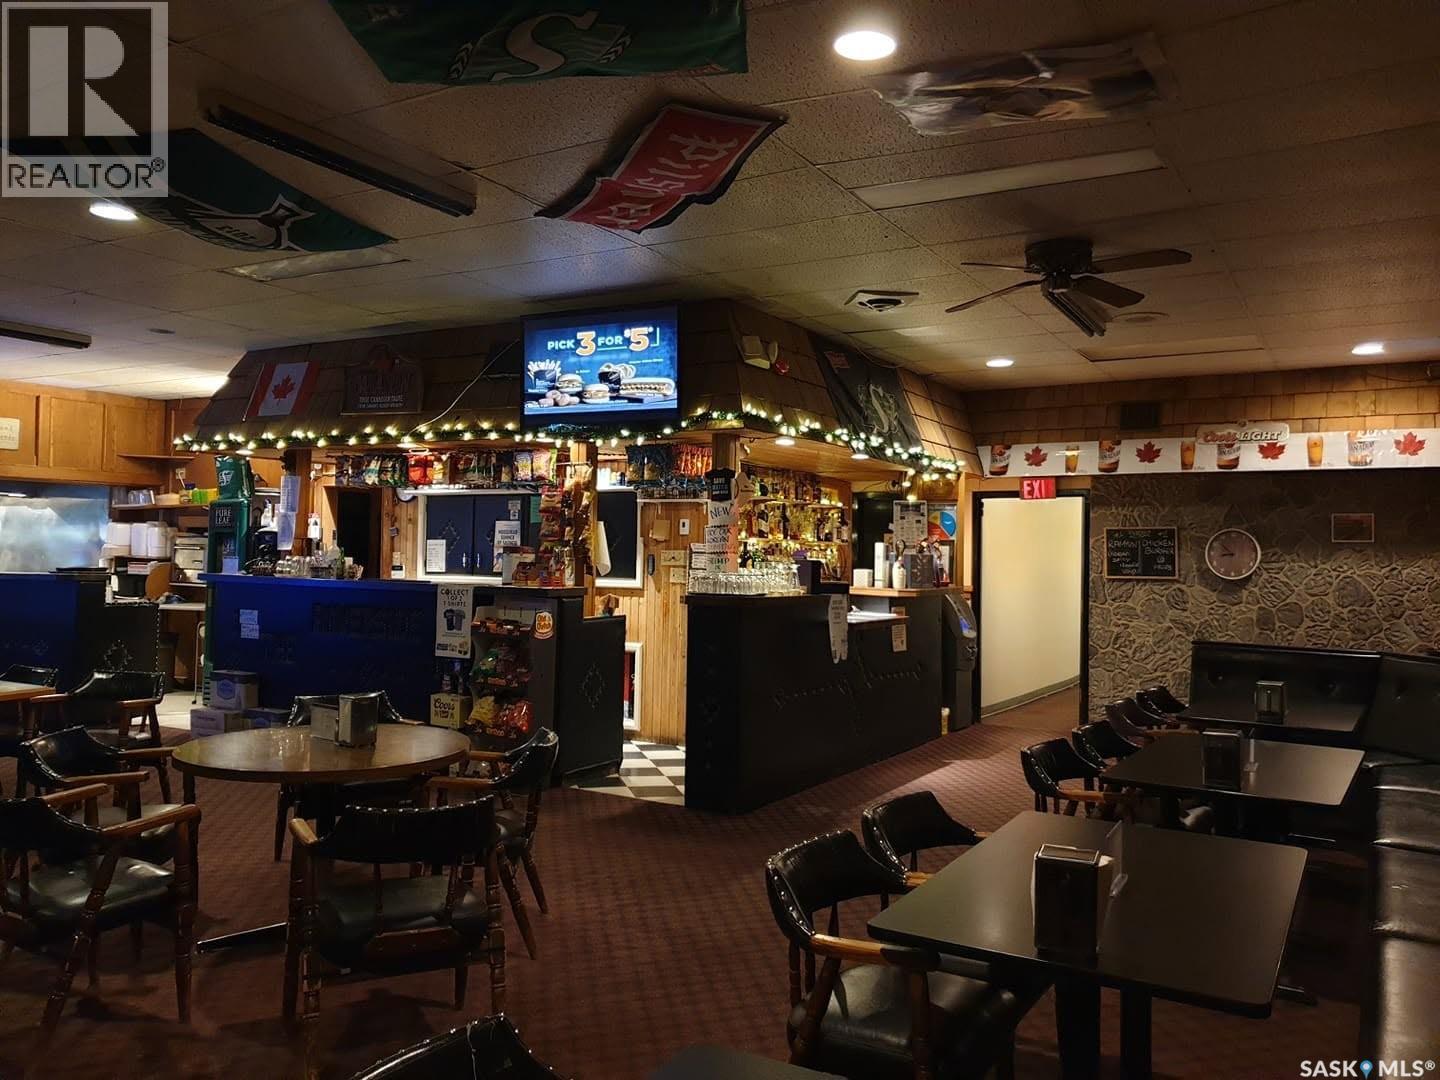
Riverside Inn Bar & Restaurant Located on Main Street across from Kitely Park, near Lake Diefenbaker and Palliser Regional Park. Hwy 42 120 Km’s northwest of Moosejaw and Swift Current. There are 16 modern rooms including single queen beds and family-style options. Dining & Bar: On-site bar, outdoor patio, fast food, and pizza with dine-in, takeout, or delivery, the Resturant has not been operating for a short time and can be opened immediately. VLTs, an on-site ATM, and an attached liquor vendor two-storey commercial building Second Floor: 16 fully modernized hotel guest rooms (id:44393)
RE/MAX Revolution Realty
Humboldt, Saskatchewan
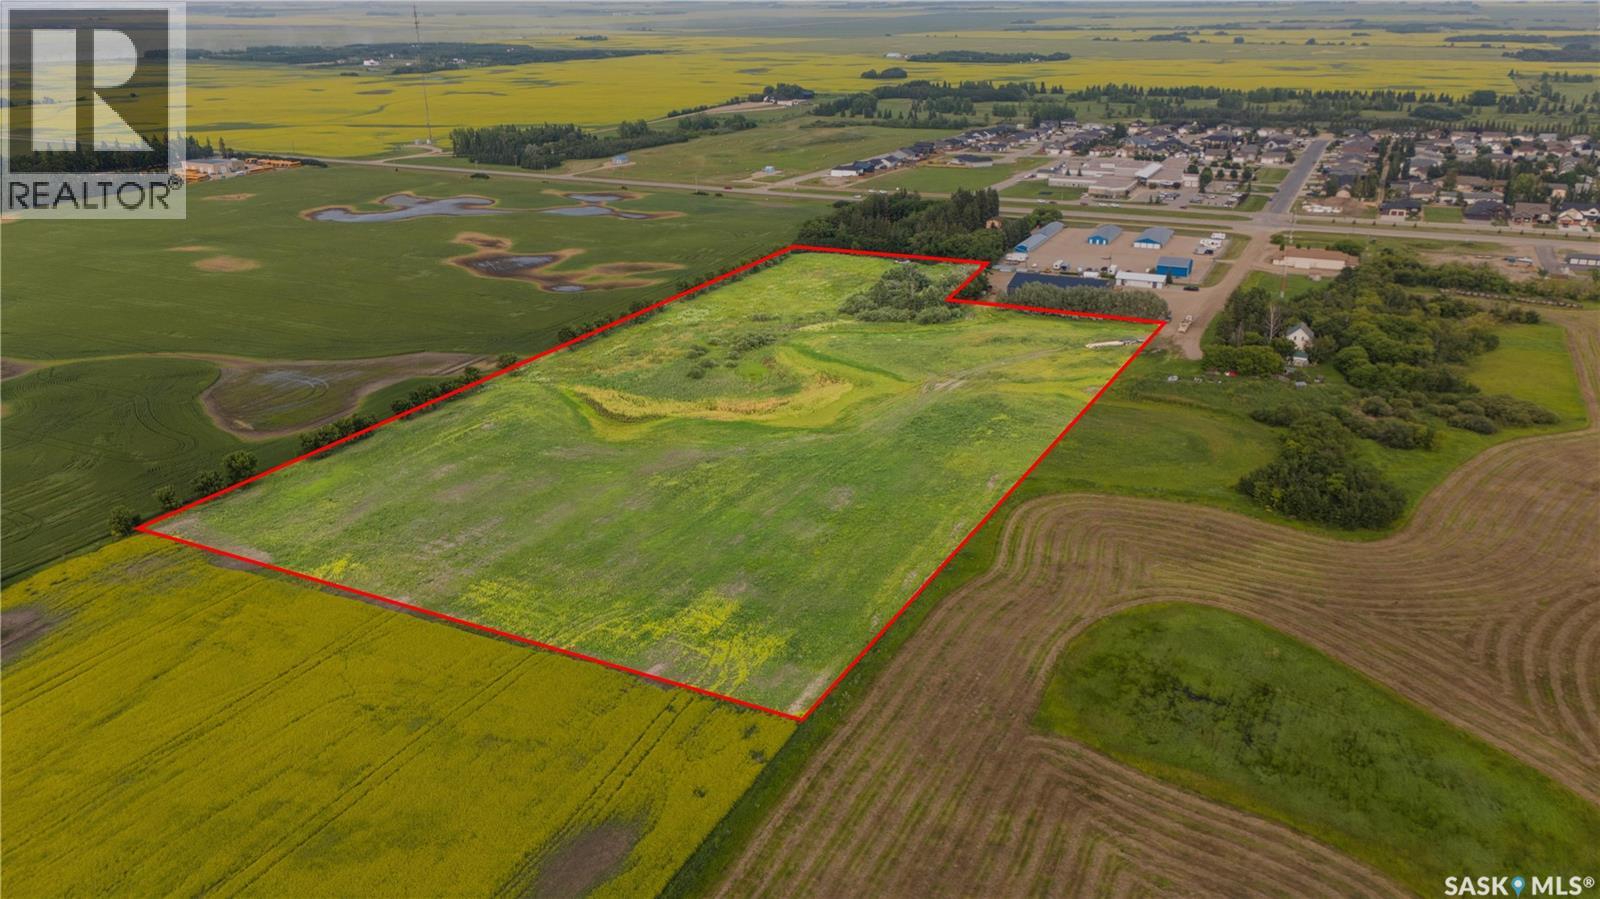
Located in North Humboldt, widely recognized as one of the city's most desirable and sought-after residential areas, this property offers an exceptional opportunity for developers and investors. The location combines the appeal of an established neighborhood with the potential for future growth, making it highly attractive to homebuyers and tenants alike. The property is conveniently situated just minutes from the Humboldt District Hospital, Humboldt Golf Course, schools, parks, walking paths, and other key amenities, adding significant long-term value to any residential development. Municipal utilities, including water and sewer, are available at 14th Avenue, immediately adjacent to the property. The proposed subdivision plan is conceptual onlym allowing flexibility to modify lot sizes, layouts and configurations to suit a developer's vision, subject to municipal approval. The site also offers the potential to incorporate multi-family residential development, providing additional opportunities to maximize density and return on investment while helping meet the growing demand for housing in Humboldt. (id:44393)
Boyes Group Realty Inc.
Kenosee Lake, Saskatchewan
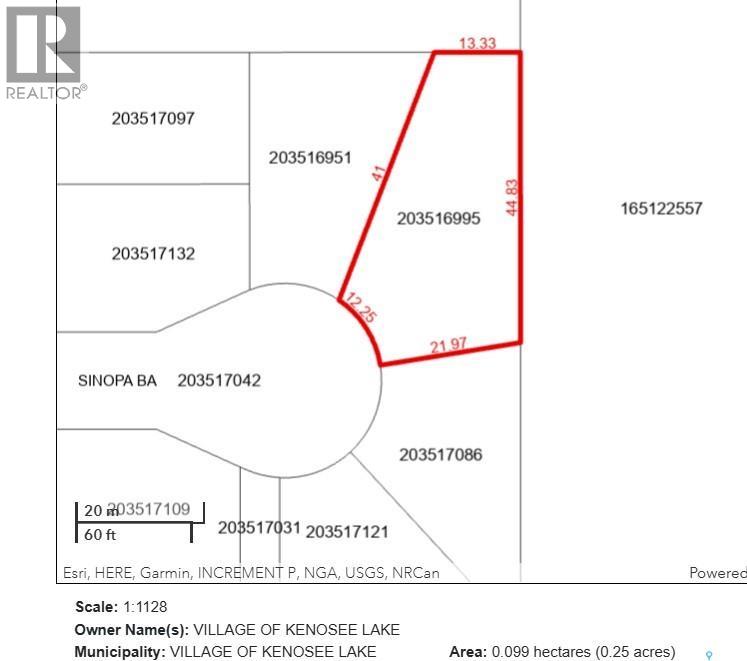
SUMMER SALE INCENTIVE – SINOPA BAY LAKE LOTS | KENOSEE LAKE Build your dream lake retreat at Kenosee Lake! Limited-time Summer Sale pricing now available on select titled, serviced lots in desirable Sinopa Bay. These beautiful building sites offer the perfect opportunity to create your family getaway, year-round residence, or recreational escape in one of Saskatchewan’s favourite lake communities. Located just up from the lakefront, Sinopa Bay offers a peaceful setting with natural surroundings, select lots featuring lake views, park/treed backdrops, and convenient access to all the four-season activities Kenosee Lake has to offer. Don’t miss this opportunity to secure your piece of lake country at special Summer Sale incentive pricing — available for a limited time. 6 Sinopa Bay - OFFERS A SPACIOUS SERVICED TITLED LOT providing a quarter acre, could offer lake views with positioning. SUMMER BLAST SALE REDUCED PRICING UNTIL SEPTEMBER OFFERED AT $109,000 + GST. Contact your REALTOR® today for available lots and details. (id:44393)
Performance Realty
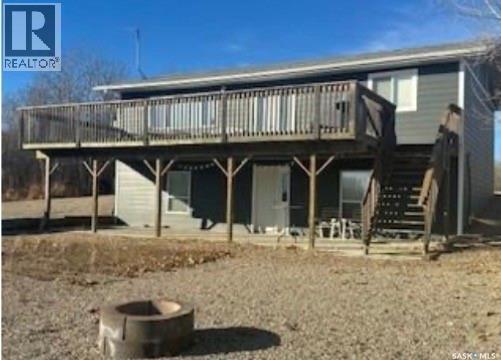
Calder Rm No. 241, Saskatchewan
Move in ready immediate possession. Welcome to this beautiful home built in 2007. It offers the perfect blend of comfort, style and convivence. This well maintained home is waiting for its next owners, simply unpack and enjoy! Located at the ultimate development of Lake of the Prairies. Experience breath taking views from the deck or walk out patio. Finished with modern amenities and convivences. This property is turn-key and low maintenance. (SRR) (id:44393)
Royal LePage Martin Liberty (Sask) Realty
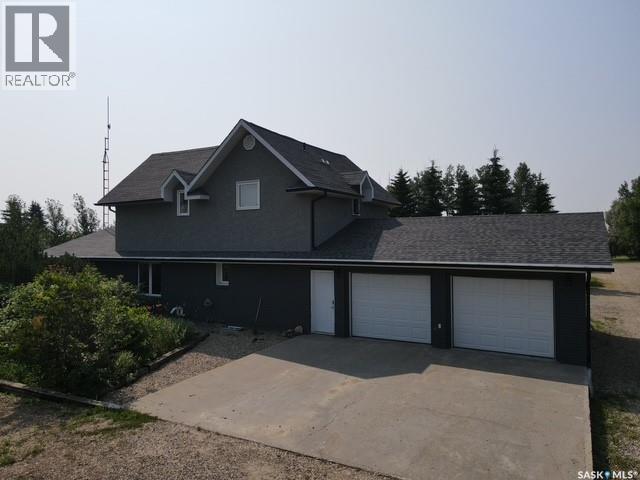
Kamsack, Saskatchewan
Enjoy the peace, privacy, and wide-open space of country living without giving up the convenience of town amenities just minutes away. Set on a beautifully treed 12+ acre yard only 8 km from Kamsack, SK, this move-in-ready acreage is ideal for families, pets, hobby farmers, and anyone looking for room to spread out. A well-established shelterbelt, garden area, expansive yard, and abundant storage make it easy to enjoy outdoor living, keep animals, park toys, or tackle projects, with a 20x20 shop, garden shed, two wooden sheds, and two wooden lean-tos already in place. The updated stucco and brick 1¾ storey home offers 1,824 sq. ft. of comfortable, stylish living space, an attached double garage with built-in cupboards, and a concrete driveway. Inside, you will find three large, updated bedrooms upstairs, upgraded tiled bathrooms on both levels, modern lighting, laminate and tile flooring, large windows, central A/C, town water, convenient main-floor laundry, and a designated office area. The inviting kitchen features oak cabinetry, a tiled backsplash, a huge island, and patio doors leading to a spacious back deck—perfect for family barbecues, quiet evenings, and entertaining. A bright drop living room/rec room gives everyone a welcoming place to gather, relax, and make memories. With appliances included and thoughtful updates throughout, this rare acreage offers the best of both worlds: a quiet, private country lifestyle with the comfort, space, and convenience today’s families are looking for. Call today to view this once-in-a-lifetime property. (id:44393)
Ace Real Estate & Insurance Services Ltd.
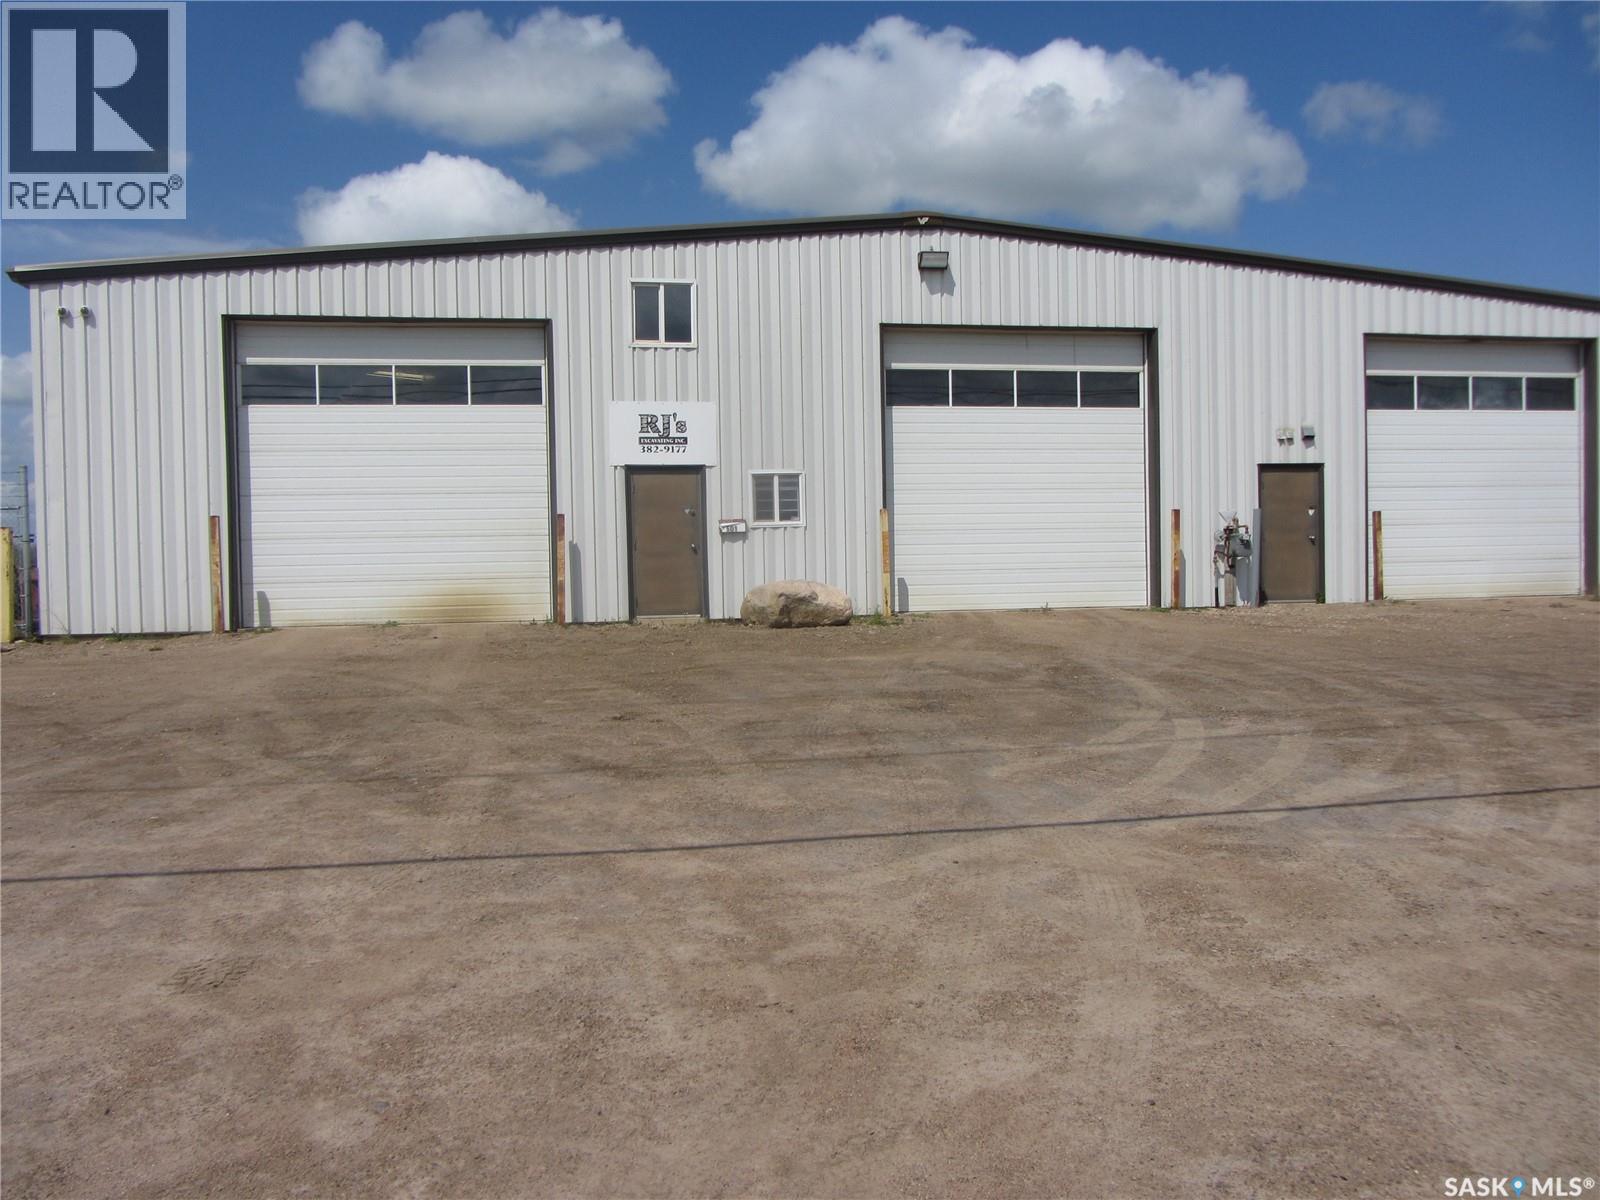
Martensville, Saskatchewan
Prime Trucking & Industrial Facility – Built for Heavy-Duty Operations Exceptional opportunity to own a purpose-built trucking and industrial facility situated on 4.2 acres, including a 1.7-acre secure fenced compound ideal for equipment, trailers, and fleet storage. The 8,000 sq. ft. building is designed for efficiency and durability, featuring seven overhead doors, a hardened concrete floor with in-floor heat, plus two overhead heaters for year-round comfort. The shop floor is sloped to a floor drain, making it ideal for washing and servicing heavy equipment. Additional features include a private office, staff room, two bathrooms, and a 2-inch water line to accommodate commercial operations. The spacious yard provides excellent maneuverability for large trucks and equipment, with ample room for expansion or additional storage. An outstanding property for trucking companies, transportation businesses, fleet maintenance, heavy equipment contractors, or industrial users seeking a well-equipped, move-in-ready facility. (id:44393)
Royal LePage Saskatoon Real Estate
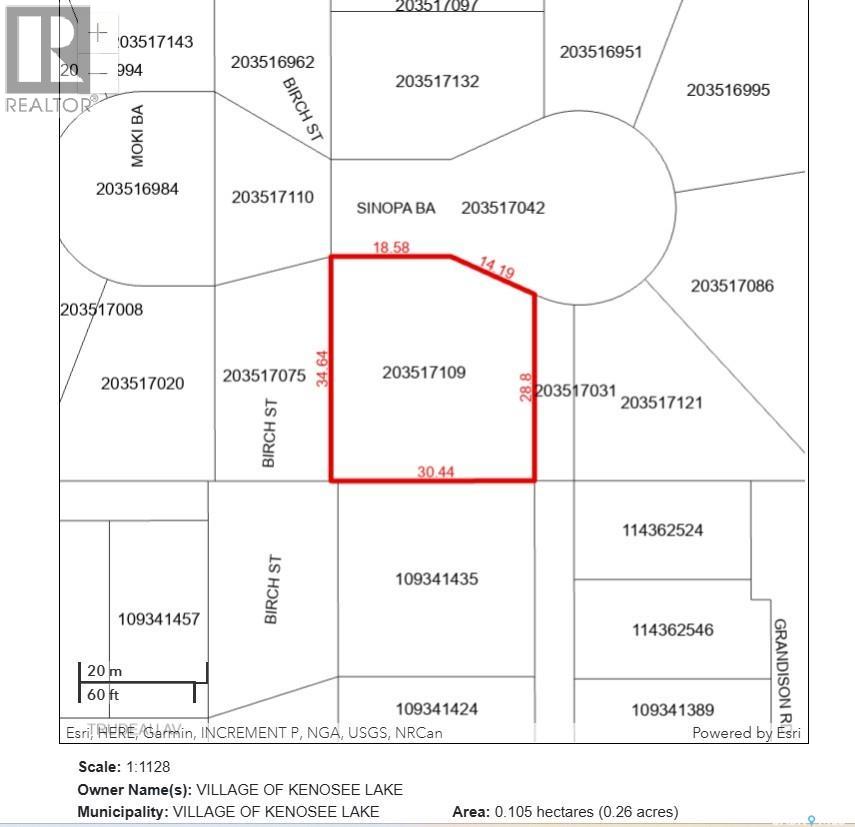
Kenosee Lake, Saskatchewan
SUMMER SALE INCENTIVE – SINOPA BAY LAKE LOTS | KENOSEE LAKE Build your dream lake retreat at Kenosee Lake! Limited-time Summer Sale pricing now available on select titled, serviced lots in desirable Sinopa Bay. These beautiful building sites offer the perfect opportunity to create your family getaway, year-round residence, or recreational escape in one of Saskatchewan’s favourite lake communities. Located just up from the lakefront, Sinopa Bay offers a peaceful setting with natural surroundings, select lots featuring lake views, park/treed backdrops, and convenient access to all the four-season activities Kenosee Lake has to offer. Don’t miss this opportunity to secure your piece of lake country at special Summer Sale incentive pricing — available for a limited time. 1 Sinopa Bay - OFFERS A SPACIOUS SERVICED CORNER LOT providing just over a quarter acre, could offer lake views with positioning. SUMMER BLAST SALE REDUCED PRICING UNTIL SEPTEMBER OFFERED AT $114,000 + GST. Contact your REALTOR® today for available lots and details. (id:44393)
Performance Realty
Kenosee Lake, Saskatchewan
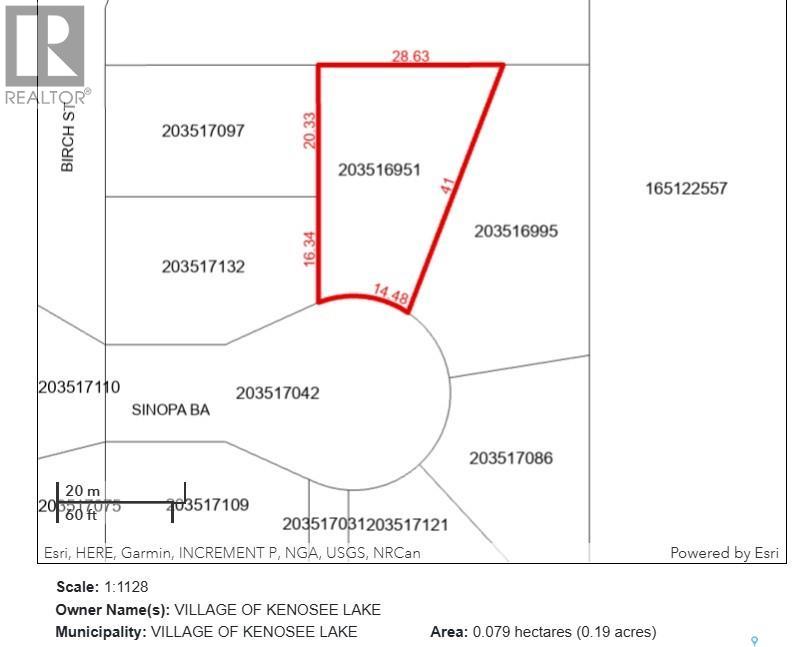
SUMMER SALE INCENTIVE – SINOPA BAY LAKE LOTS | KENOSEE LAKE Build your dream lake retreat at Kenosee Lake! Limited-time Summer Sale pricing now available on select titled, serviced lots in desirable Sinopa Bay. These beautiful building sites offer the perfect opportunity to create your family getaway, year-round residence, or recreational escape in one of Saskatchewan’s favourite lake communities. Located just up from the lakefront, Sinopa Bay offers a peaceful setting with natural surroundings, select lots featuring lake views, park/treed backdrops, and convenient access to all the four-season activities Kenosee Lake has to offer. Don’t miss this opportunity to secure your piece of lake country at special Summer Sale incentive pricing — available for a limited time. 8 Sinopa Bay - OFFES A SPACIOUS SERVICED TITLED LOT providing .19 acre sloped lot could offer interesting design options. SUMMER BLAST SALE REDUCED PRICING UNTIL SEPTEMBER OFFERED AT $85,000 + GST. Contact your REALTOR® today for available lots and details. (id:44393)
Performance Realty
Kenosee Lake, Saskatchewan
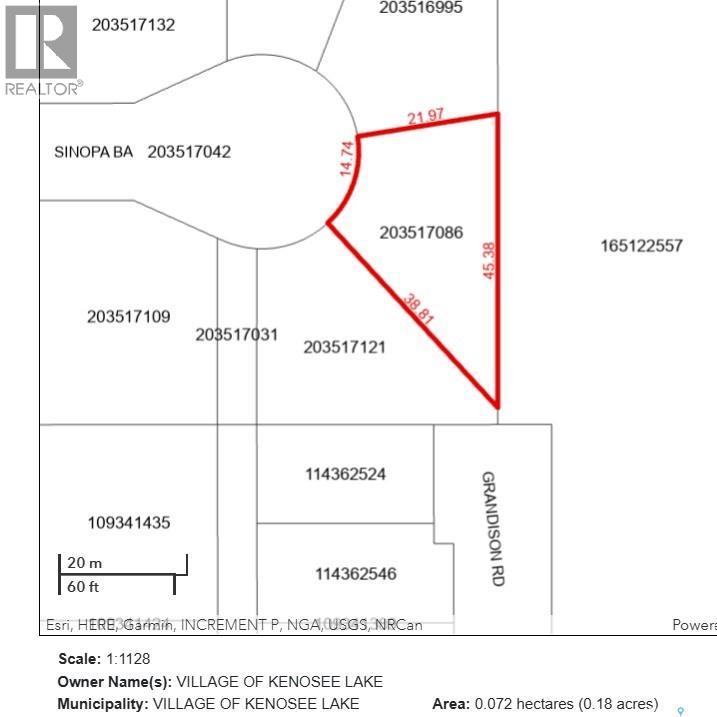
SUMMER SALE INCENTIVE – SINOPA BAY LAKE LOTS | KENOSEE LAKE Build your dream lake retreat at Kenosee Lake! Limited-time Summer Sale pricing now available on select titled, serviced lots in desirable Sinopa Bay. These beautiful building sites offer the perfect opportunity to create your family getaway, year-round residence, or recreational escape in one of Saskatchewan’s favourite lake communities. Located just up from the lakefront, Sinopa Bay offers a peaceful setting with natural surroundings, select lots featuring lake views, park/treed backdrops, and convenient access to all the four-season activities Kenosee Lake has to offer. Don’t miss this opportunity to secure your piece of lake country at special Summer Sale incentive pricing — available for a limited time. 5 Sinopa Bay - OFFERS A SPACIOUS SERVICED TITLED CORNER LOT providing just over a quarter acre, could offer lake views with positioning. SUMMER BLAST SALE REDUCED PRICING UNTIL SEPTEMBER OFFERED AT $80,000 + GST. Contact your REALTOR® today for available lots and details. (id:44393)
Performance Realty
Kenosee Lake, Saskatchewan
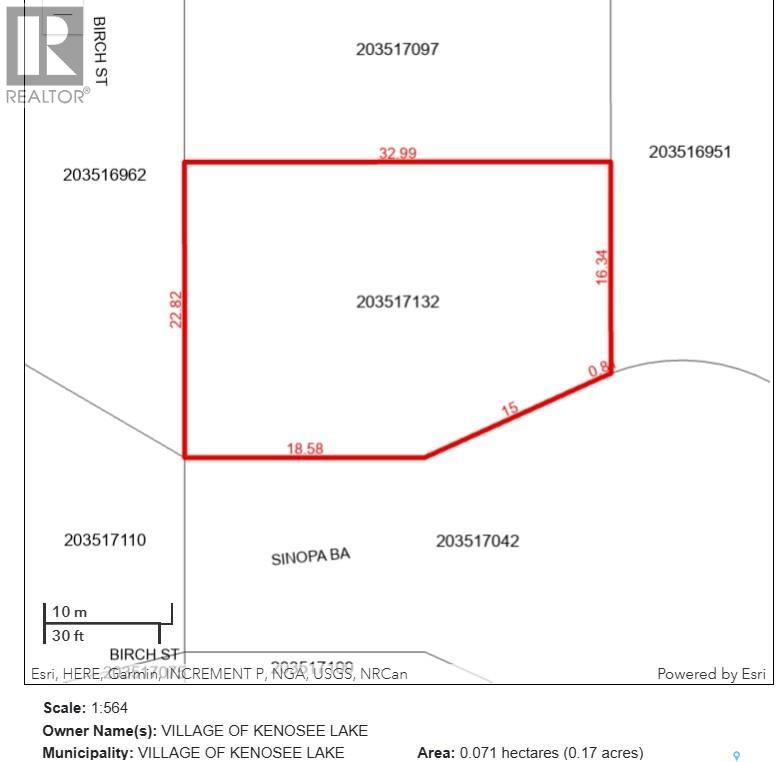
SUMMER SALE INCENTIVE – SINOPA BAY LAKE LOTS | KENOSEE LAKE Build your dream lake retreat at Kenosee Lake! Limited-time Summer Sale pricing now available on select titled, serviced lots in desirable Sinopa Bay. These beautiful building sites offer the perfect opportunity to create your family getaway, year-round residence, or recreational escape in one of Saskatchewan’s favourite lake communities. Located just up from the lakefront, Sinopa Bay offers a peaceful setting with natural surroundings, select lots featuring lake views, park/treed backdrops, and convenient access to all the four-season activities Kenosee Lake has to offer. Don’t miss this opportunity to secure your piece of lake country at special Summer Sale incentive pricing — available for a limited time. 10 Sinopa Bay - SPACIOUS SERVICED TITLED CORNER LOT providing .17 acre, could offer lake views with positioning. SUMMER BLAST SALE REDUCED PRICING UNTIL SEPTEMBER OFFERED AT $85,000 + GST. Contact your REALTOR® today for available lots and details. (id:44393)
Performance Realty
Regina, Saskatchewan
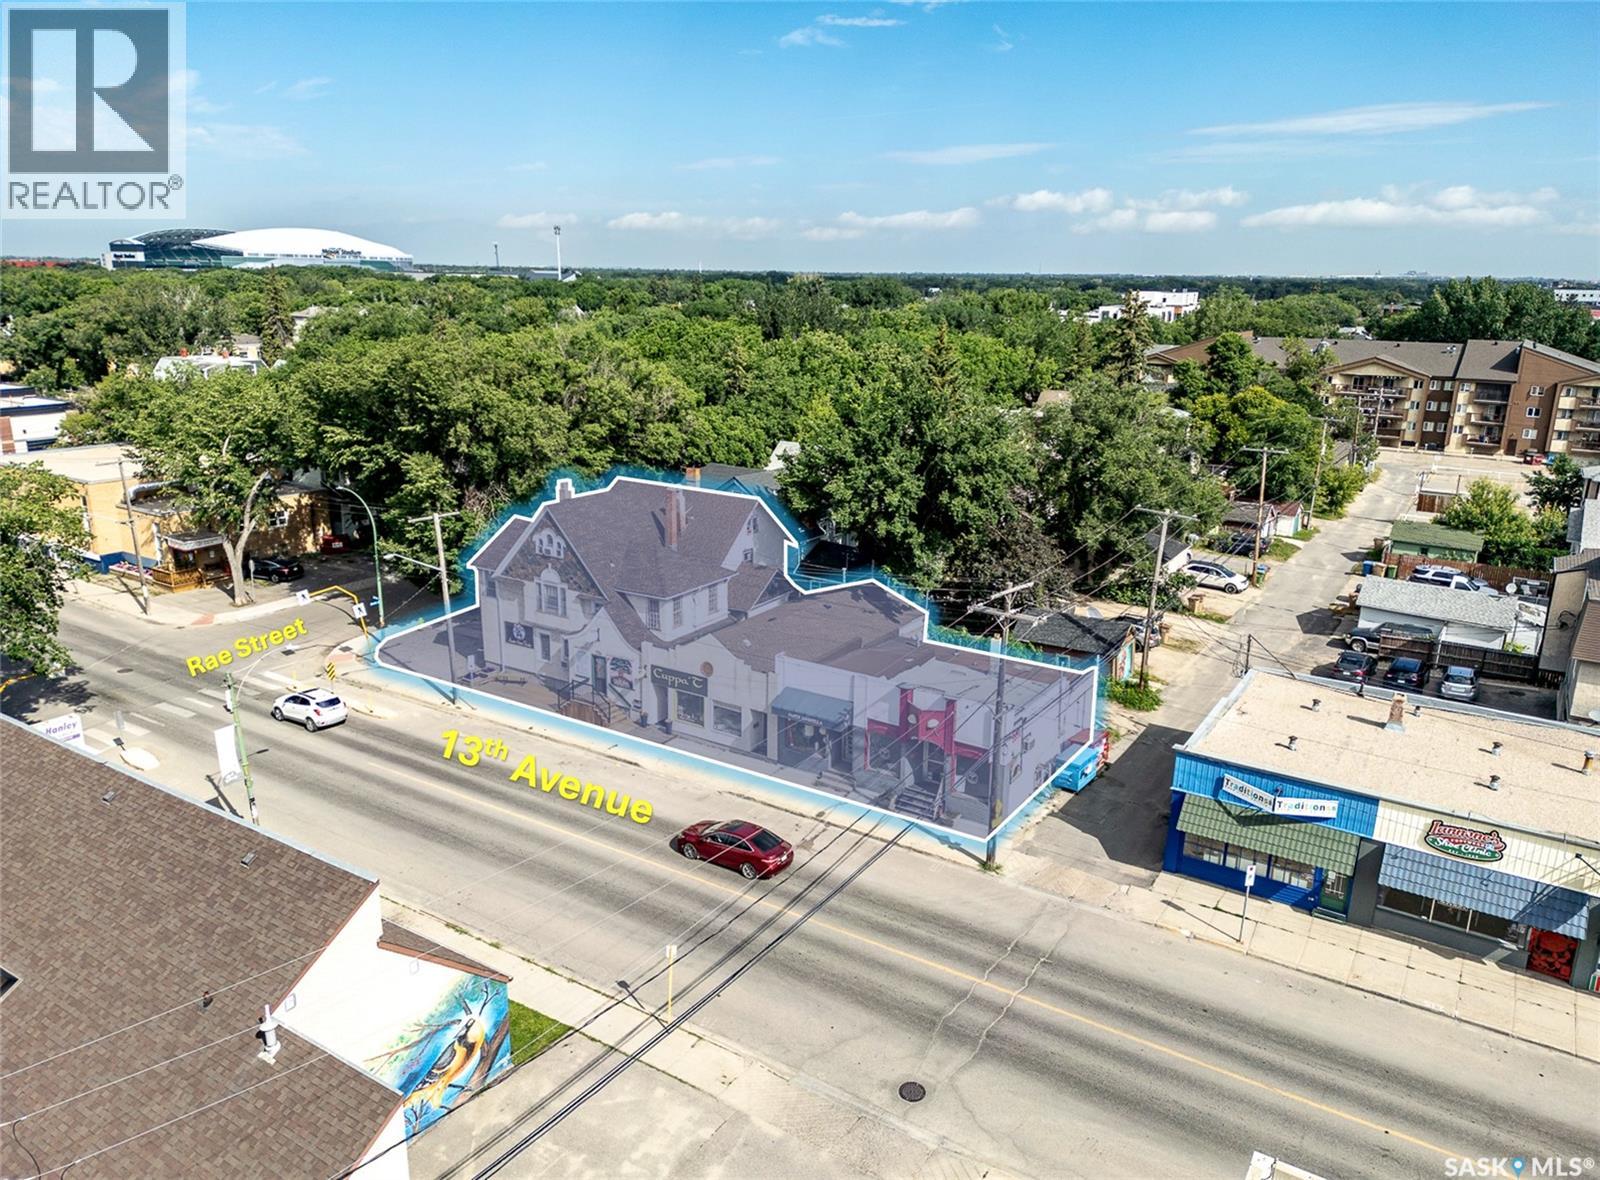
Prime Cathedral Area investment opportunity. Seldom does a mixed-use property like this situated on 13th Avenue become available for purchase. The owner is retiring and offers a turnkey asset with commercial and residential tenants, most of whom have been long-term and many of whom wish to stay. A strong tenant mix delivers consistent rental income and makes the building resilient across market cycles. Ideal for an investor or an owner-occupier who wants to run a business while leasing remaining units for supplemental income. Multiple upgrades and improvements have been completed. This is truly a rare, high-demand property in one of Regina’s most desirable neighborhoods. Measurements are measured to the Realtor's best ability, due to irregular structure geometry and past additions, it is strongly recommended that buyers requiring exact square footage should obtain an independent professional survey. Listed sqft is for all the above grade areas of all buildings. At the Seller's request, all buyers must provide pre-approval documentation for viewing of property. (id:44393)
RE/MAX Crown Real Estate