
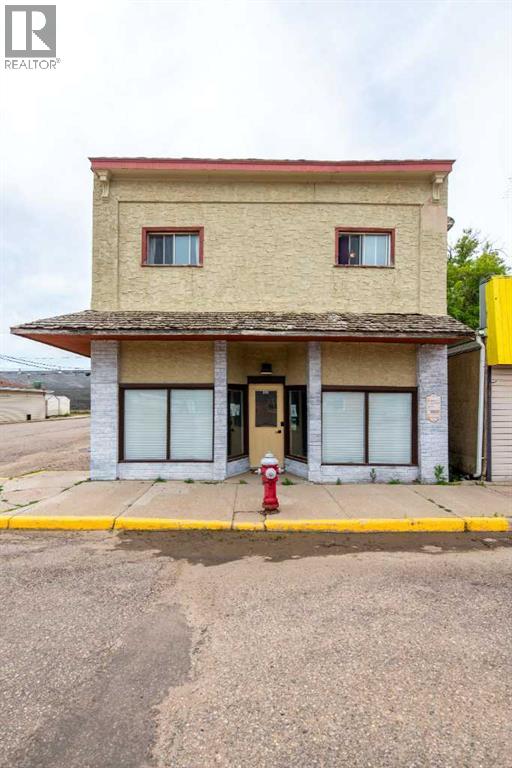
Maidstone, Saskatchewan
Step into a property where history, opportunity, and community come together in the heart of Main Street. Imagine opening your doors each morning in a building that has been woven into the fabric of the town for generations. Once home to the local post office, general store, laundromat, flower shop, hair salon, and even a tattoo parlour, this remarkable property has welcomed countless visitors over the years—and now it's ready for you to write its next chapter. Picture your business thriving behind the large storefront windows, where excellent Main Street exposure invites customers inside while natural light pours through the commercial space. Whether you're opening a boutique, studio, office, café, or creating something entirely your own, this beloved community landmark offers endless possibilities for entrepreneurs with vision. When the workday is done, simply head upstairs to your private living space, where comfort meets convenience. Enjoy bright, sun-filled rooms perfect for both everyday living and keeping your favourite plants flourishing year-round. The spacious eat-in kitchen offers exceptional storage, complete with a built-in pantry featuring slide-out shelving and a cleverly concealed deep freeze tucked into the kitchen table. Large closets throughout provide room for everything you need, making daily life organized and effortless. One of the most unforgettable features? Watch the town come alive from the comfort of your own home. Settle in with a coffee as you enjoy a front-row seat to the annual Christmas Parade, local celebrations, and the everyday charm of Main Street unfolding below. Recent improvements provide added value and peace of mind, including an extensively renovated lower level with new flooring, three newly framed offices, updated electrical, drywall, and ceiling finishes. The upstairs living quarters were refreshed in 2024 with new flooring and paint, while additional updates include a new sliding glass door (December 2025), new upstair s toilet (2026), new laundry sink (2026), and a roof patch completed in July 2026. The upstairs bedroom ceiling is also currently being refreshed. Whether you're dreaming of living where you work, investing in a unique mixed-use property, or becoming the next steward of one of the community's most recognizable buildings, this is a rare opportunity to own a piece of local history while creating an exciting future. Your next chapter begins here. Check out the 3D virtual tour! (id:44393)
Century 21 Drive
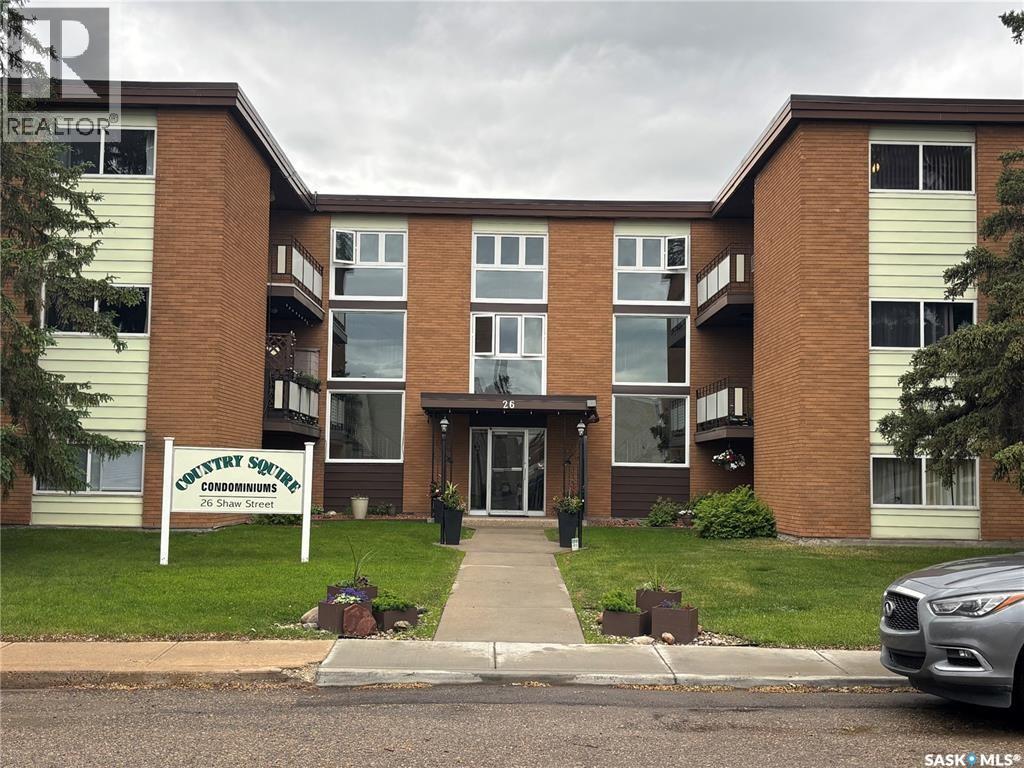
Regina, Saskatchewan
Welcome to this bright and spacious 2-bedroom, 1-bathroom condo offering 817 sq ft of comfortable living space. This unit features a large living room with plenty of natural light, durable laminate flooring throughout the main areas, and a functional galley-style kitchen with ample cabinetry and counter space. Both bedrooms are generously sized, and the full bathroom is well laid out. Convenient in-suite storage adds to the practicality of the home. Located in a well-maintained building close to amenities, shopping, and transit, this is an excellent opportunity for first-time buyers, downsizers, or investors. Move-in ready with great potential to personalize and make it your own! (id:44393)
Exp Realty
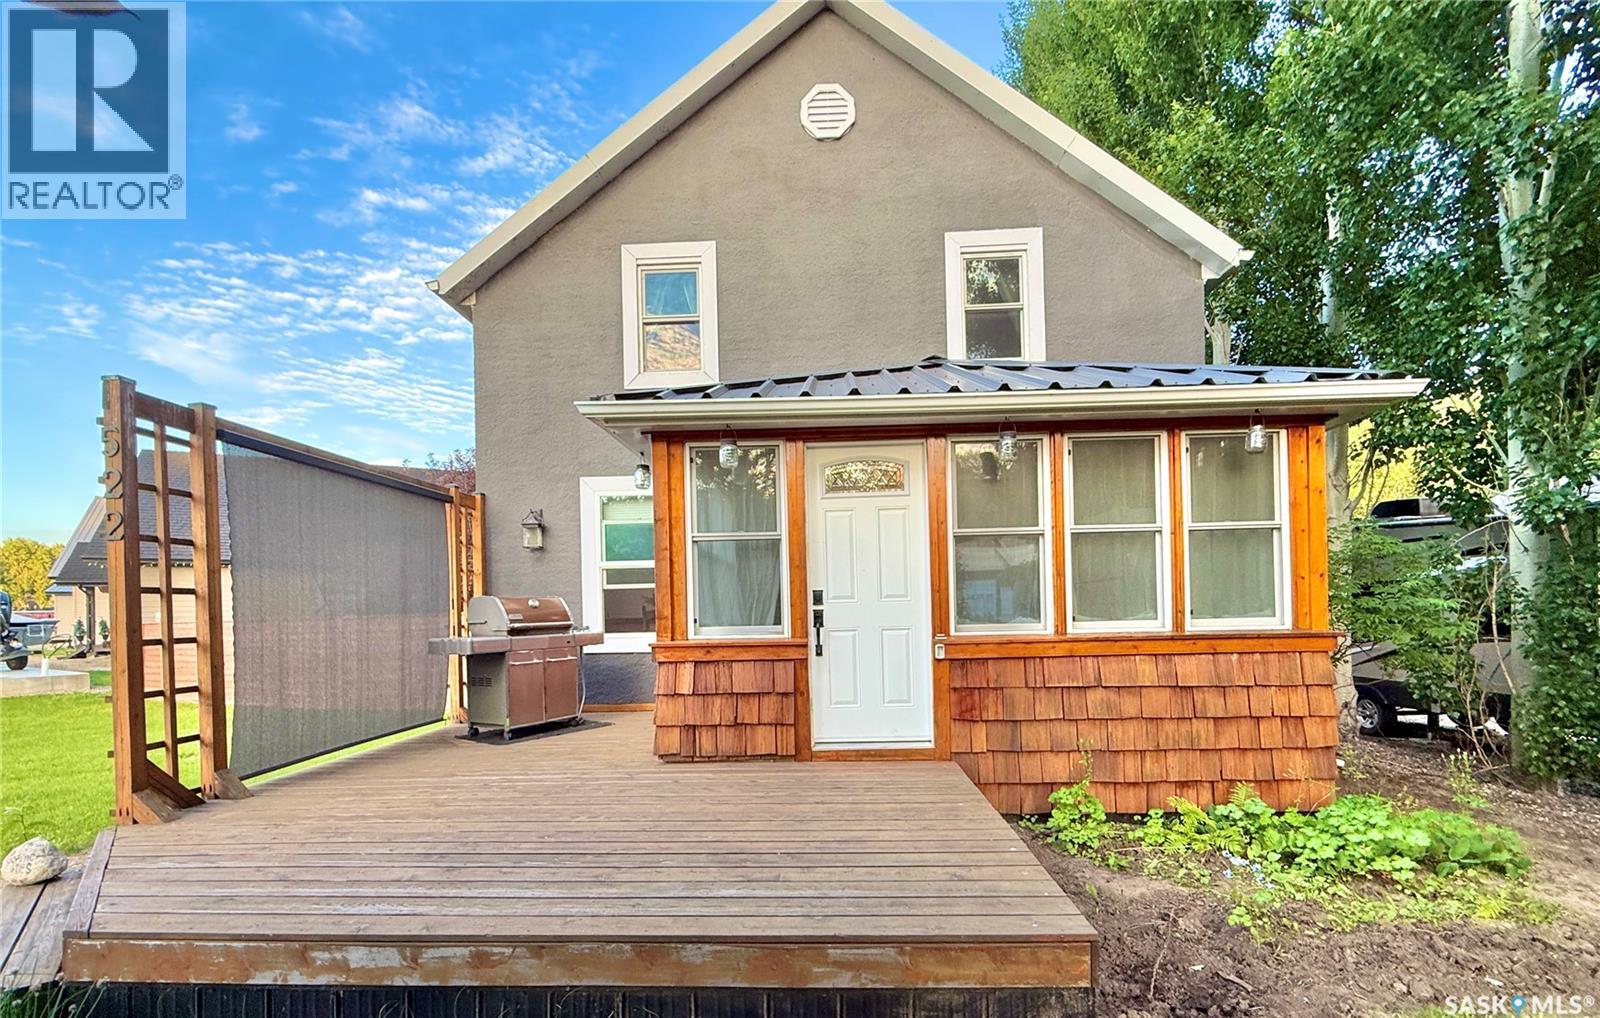
Lake Diefenbaker, Saskatchewan
Welcome to your new lake property! This charming and unique home was once an original family farmhouse, full of memories. It has been set on massive laminated beams and completely renovated. Step inside to a spacious porch/mudroom perfect for lake gear or use as a cozy sitting area. This 4 season home features stunning Fir and Larch wood flooring from the USA, with impressive fir beams overhead. The kitchen boasts a new stainless steel hood fan, beautiful stone backsplash, stainless counters, a fir wood eat-up island, and plenty of storage in your rustic Hickory custom cabinets. SS appliances will stay as well as the bar fridge. A gas stove set with stone surround, creates a warm spot for evenings in the living room, complete with a gorgeous floating wood mantel. Off the living room, a quaint sunroom can double as a guest bed when needed. The laundry is conveniently located in the sunroom, with a back door leading to a great deck. The 4-piece bathroom is a spa-like retreat that must be seen to truly enjoy all the detailed work put in by the home owners. Upstairs are four comfortable bedrooms and a lovely 2-piece bath. Additional perks include double-pane low E-argon windows (2012), 2 ft of blown-in insulation, a low-maintenance tin roof, natural gas hookup, and hot tub connection. Pocket doors in the sunroom have been redone. Outside, the 16x20 patio is ideal for gatherings, with open views of green space. There’s ample room beside the home for a large garage. This home truly needs to be seen in person—book a private viewing today! (id:44393)
Century 21 Fusion
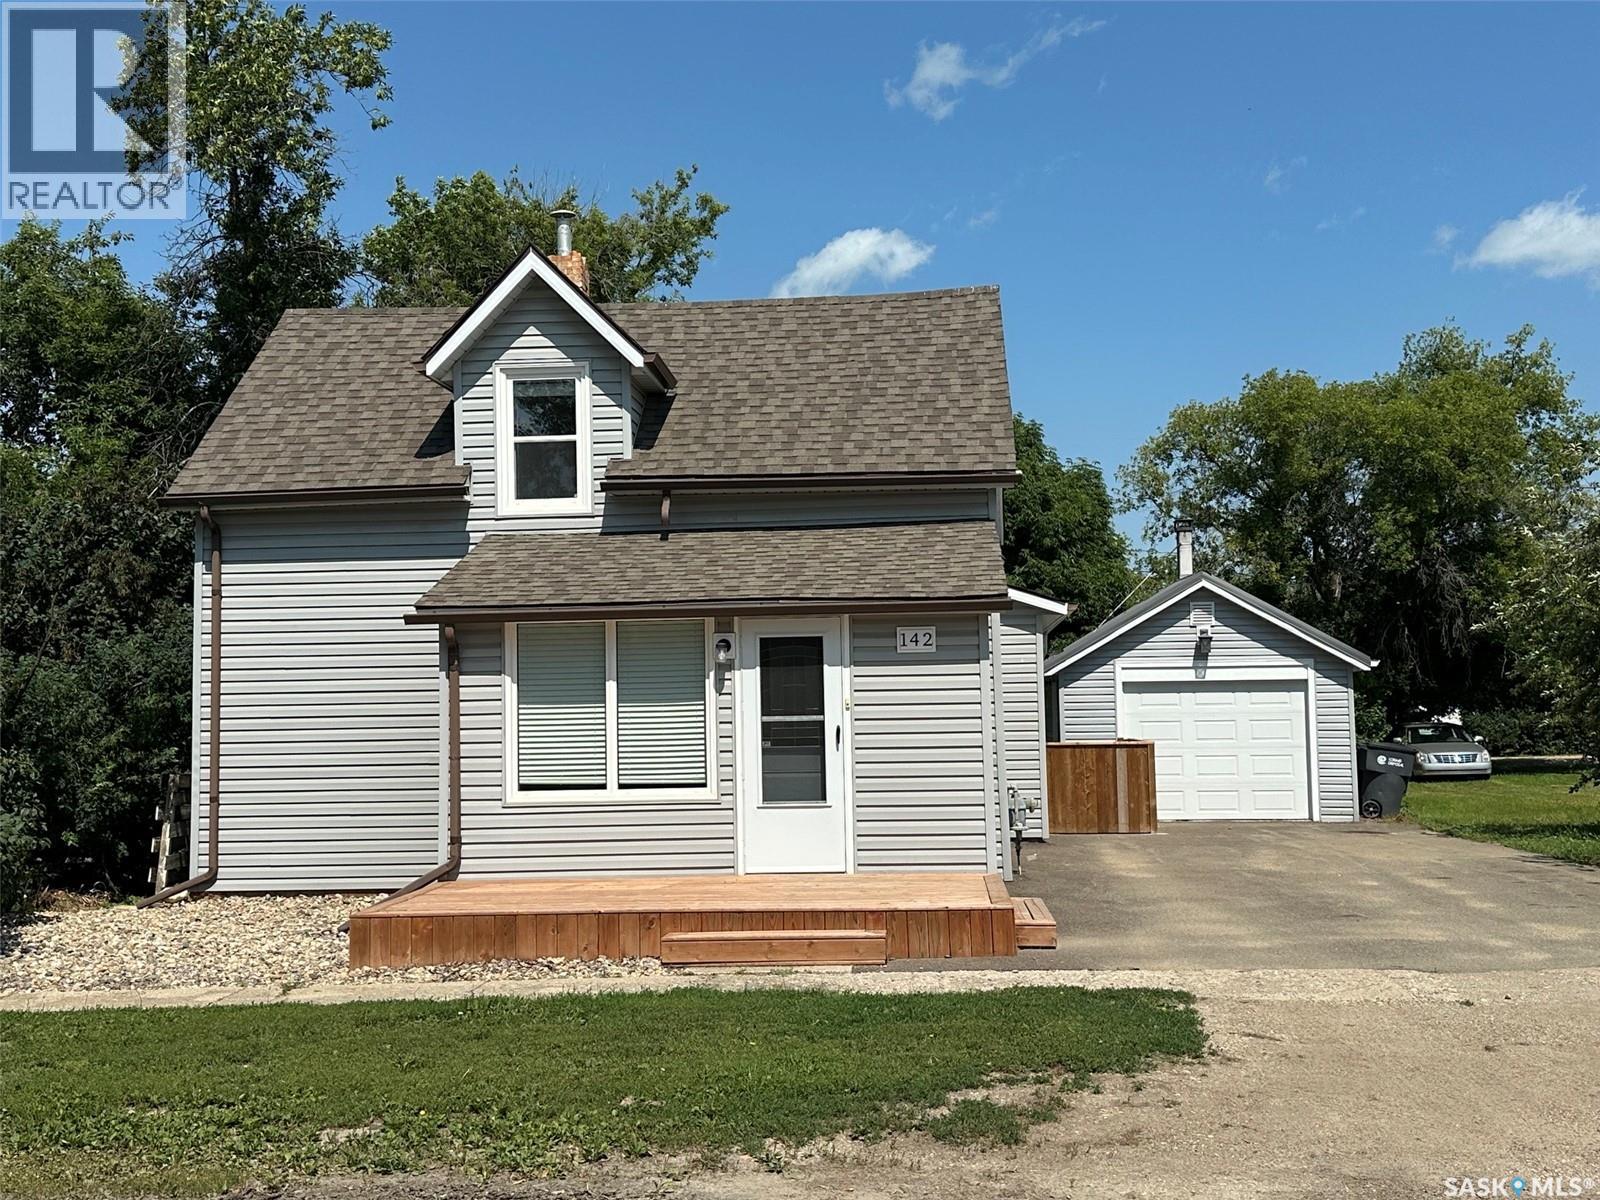
Central Butte, Saskatchewan
3 bedrooms, 2 bathrooms, over 1,100 sq. ft., and a detached garage! Welcome to 142 2nd Avenue West in the friendly community of Central Butte, where extensive renovations have created a home that's truly move-in ready. A welcoming front porch serves as both a comfortable sitting area and a practical mudroom, leading into a bright, open-concept living space filled with natural light. The beautifully renovated kitchen flows seamlessly into the spacious dining area, making it ideal for everyday living and entertaining. The main floor offers the convenience of a bedroom, a full four-piece bathroom, and a dedicated laundry room. Upstairs, you'll find two generously sized bedrooms, freshly updated with new carpet, paint, and modern lighting. The basement provides excellent storage space along with an updated two-piece bathroom. Outside, enjoy the fully fenced backyard with plenty of room for children, pets, gardening, or relaxing, plus the added convenience of a detached garage. Recent updates include siding, shingles, windows, kitchen, bathrooms, flooring, paint, lighting, window coverings, and much more. With its functional layout, quality renovations, and fantastic small-town location, this home is an outstanding opportunity for first-time buyers, families, or anyone looking for a turnkey property. (id:44393)
Royal LePage Next Level
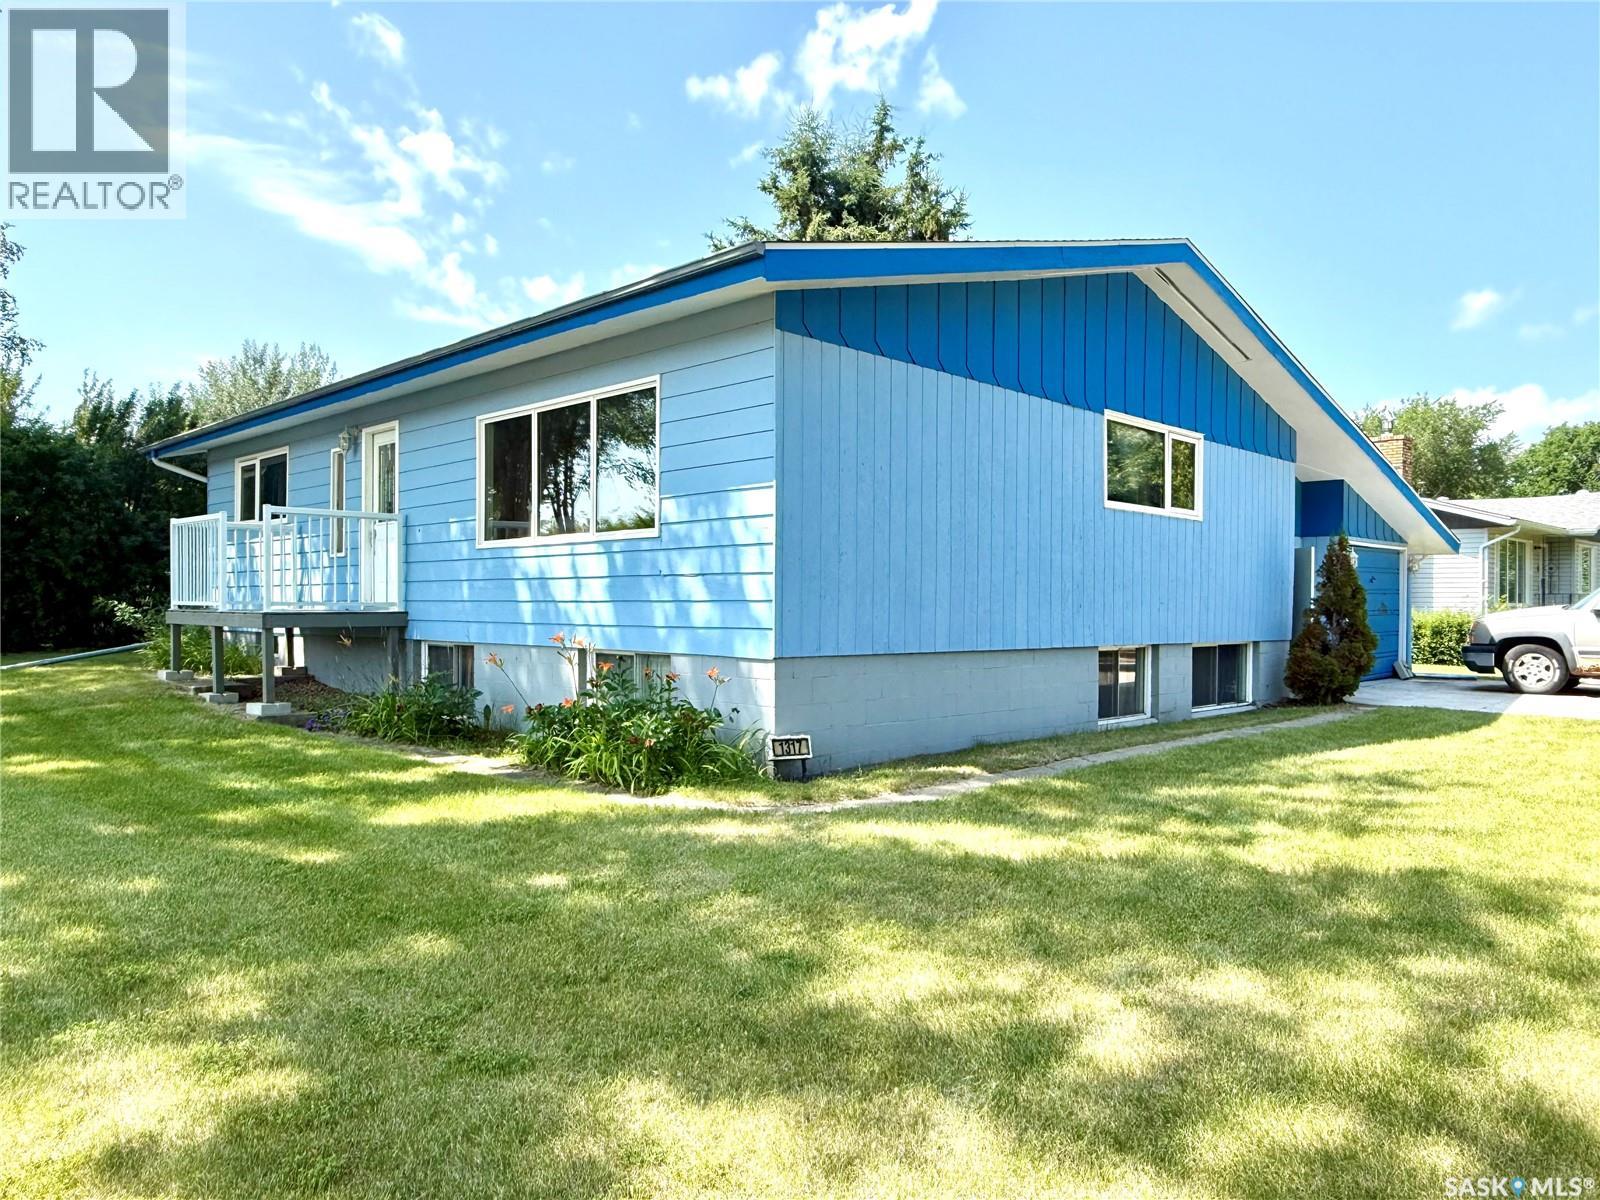
Canora, Saskatchewan
Welcome to this well-maintained 1,324 sq. ft. bungalow, ideally situated on a spacious corner lot at the corner of Main Street and Gavin in the welcoming community of Canora. Built in 1969, this home offers a functional layout with plenty of space for a growing family and the opportunity to add your own personal touch. The main floor features three generously sized bedrooms, including a primary bedroom complete with its own 2-piece ensuite. A full bathroom serves the remainder of the main level, while an additional full bathroom is conveniently located downstairs. The undeveloped basement provides a blank canvas with endless potential, whether you envision extra bedrooms, a recreation room, home gym, or workshop. Canora offers everything you need for comfortable small-town living, including excellent schools, recreation, healthcare, shopping, and everyday amenities. Located just 30 minutes from Yorkton, you’ll enjoy an easy commute while benefiting from a close-knit community atmosphere. Outdoor enthusiasts will appreciate being within 20 minutes of Good Spirit Lake Provincial Park and 45 minutes of Duck Mountain Provincial Park (Madge Lake), making it easy to spend weekends at the beach, golfing, fishing, boating, hiking, or snowmobiling. Whether you’re purchasing your first home, looking for more space to raise a family, or searching for a solid home with room to make it your own, this property offers an excellent opportunity in one of east-central Saskatchewan’s most welcoming communities. (id:44393)
Royal LePage Next Level
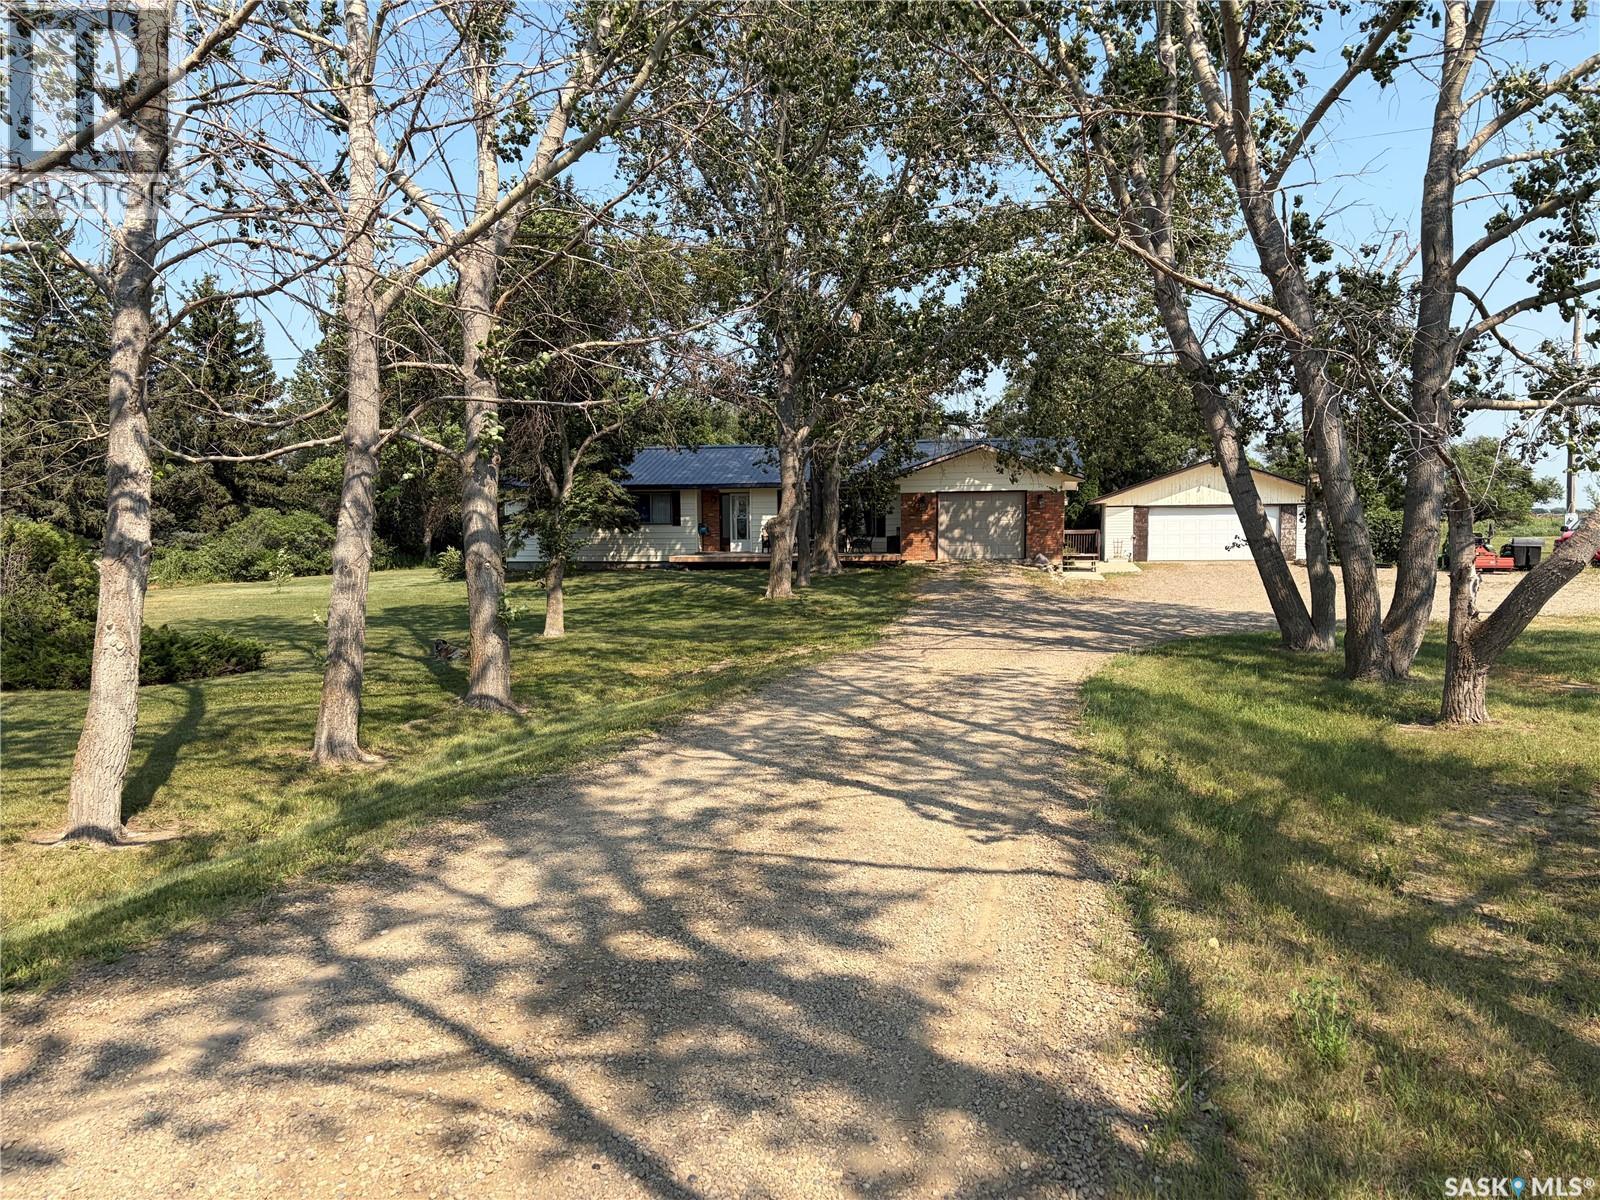
Coulee Rm No. 136, Saskatchewan
Acreage Living with your own Park. This 1500 sq. ft. bungalow is situated on 5 acres with excellent shelterbelt trees and endless good quality water. Just a short 1/2 km off the pavement south of Rosenhof. This home has 3 bedrooms on the main and one in the basement. The primary bedroom has a 5 piece ensuite that needs a couple of tweaks to finish the upgrade. The kitchen dining area faces east with a view of the back deck and yard. The family room complete with wood burning fireplace adds warmth and continuity to the dining area. The living room faces west with an open view of the laneway and of course the sunsets. The lower level has one of the largest rec rooms you'll ever come across stretching 46' from end to end. The utility room boasts an energy efficient furnace with A/C and also On Demand Hot water. There is the rough-in for a third bathroom in the corner of the utility room. Now not only is there a single attached heated garage for the lady of the house but there is also a double detached heated garage for the man that needs space to play. There are two garden areas with potential for more or larger if desired. The chicken house with attached run is more than adequate to keep eggs available at all times. There are a couple play houses and other sheds for storage or small animal shelters. The owners have partially developed an old steel bin into a gazebo with a fire pit in the center, excellent for an all weather semi outdoor area. There are a couple fenced in paddock kind of areas for a couple horses, cattle, sheep, goats or whatever you desire. Don't miss out. Book your personal viewing asap. Hot tub included but not working, needs repair. (id:44393)
Davidson Realty Group
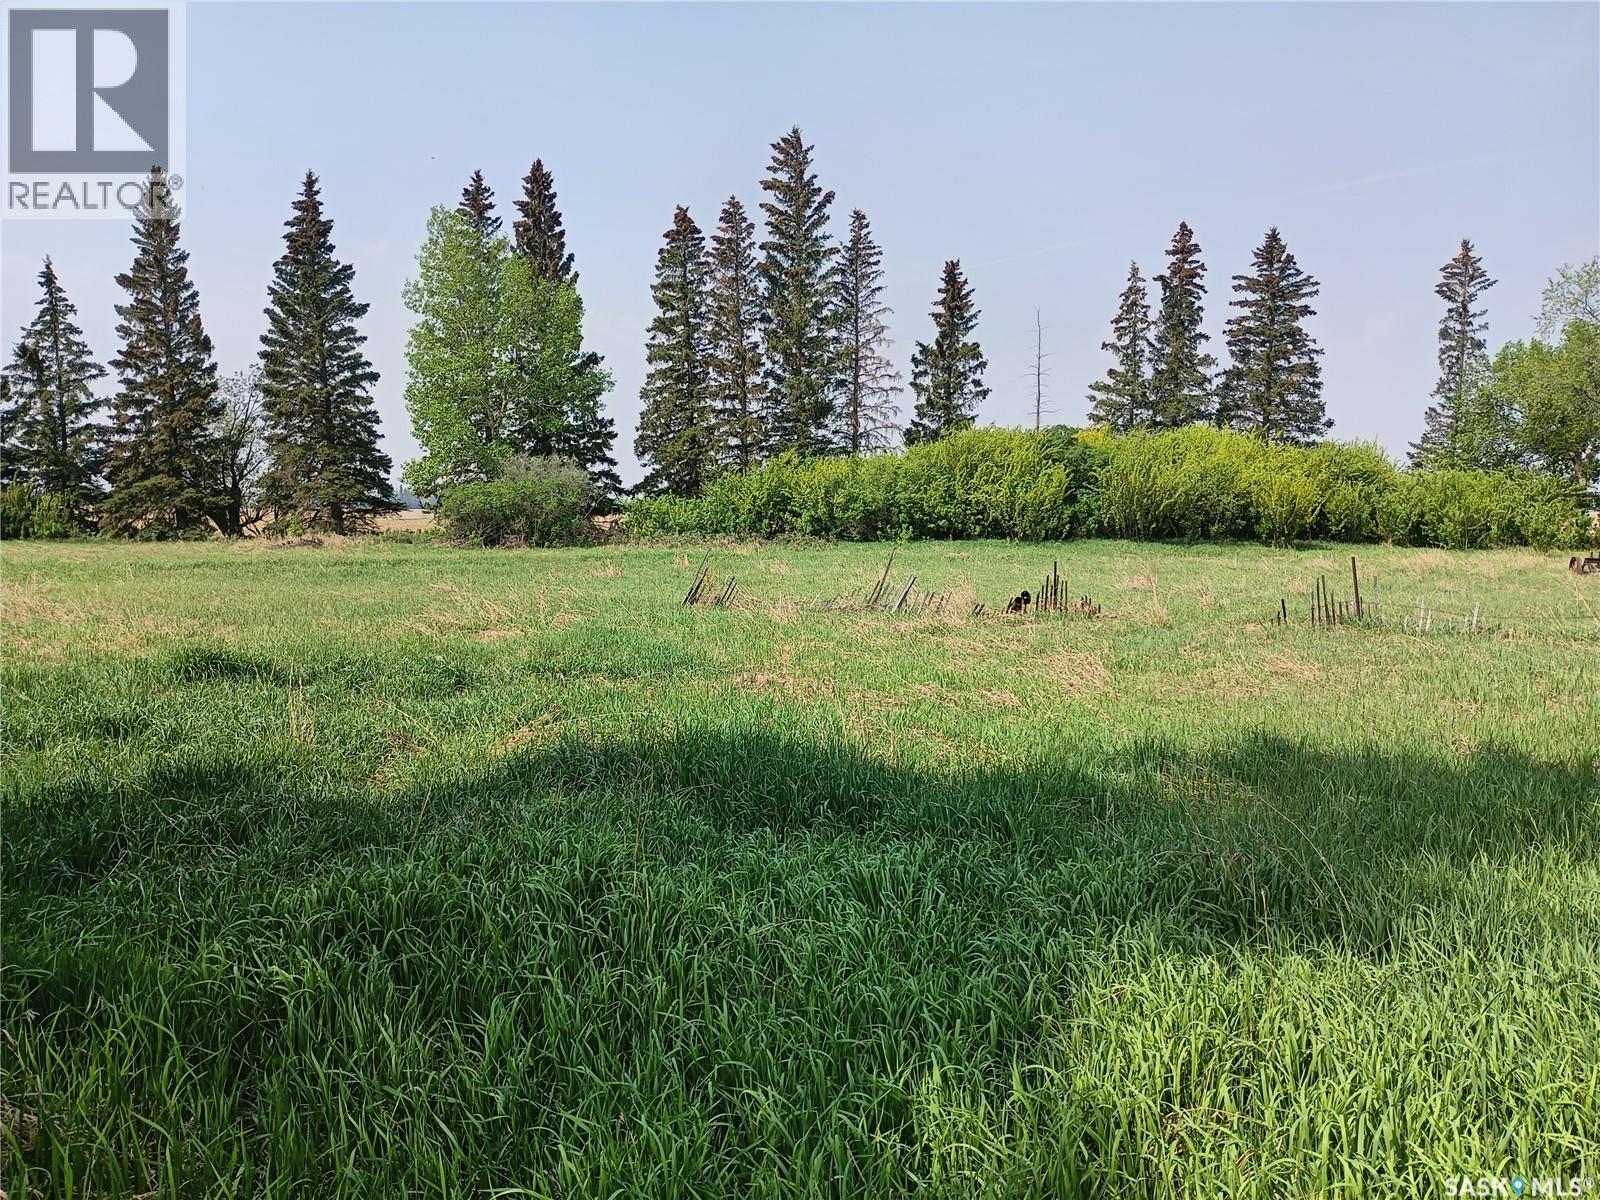
Reford Rm No. 379, Saskatchewan
Build your dream home on this 4.67-acre acreage (Natural gas and Power on the property) in the quiet hamlet of Leipzig, Saskatchewan. This well-sized parcel offers the perfect blend of country living with the convenience of natural gas and power available, making it ready for your future home or acreage development. With plenty of space for a residence, shop, gardens, or hobby farm, this property provides endless possibilities while enjoying the peace and privacy of rural Saskatchewan. Located just 27 km south of Wilkie, Leipzig offers a relaxed country lifestyle with easy access to nearby amenities. Whether you're looking to build now or invest for the future, this is an excellent opportunity to own a beautiful acreage in a welcoming rural community. (id:44393)
Century 21 Prairie Elite
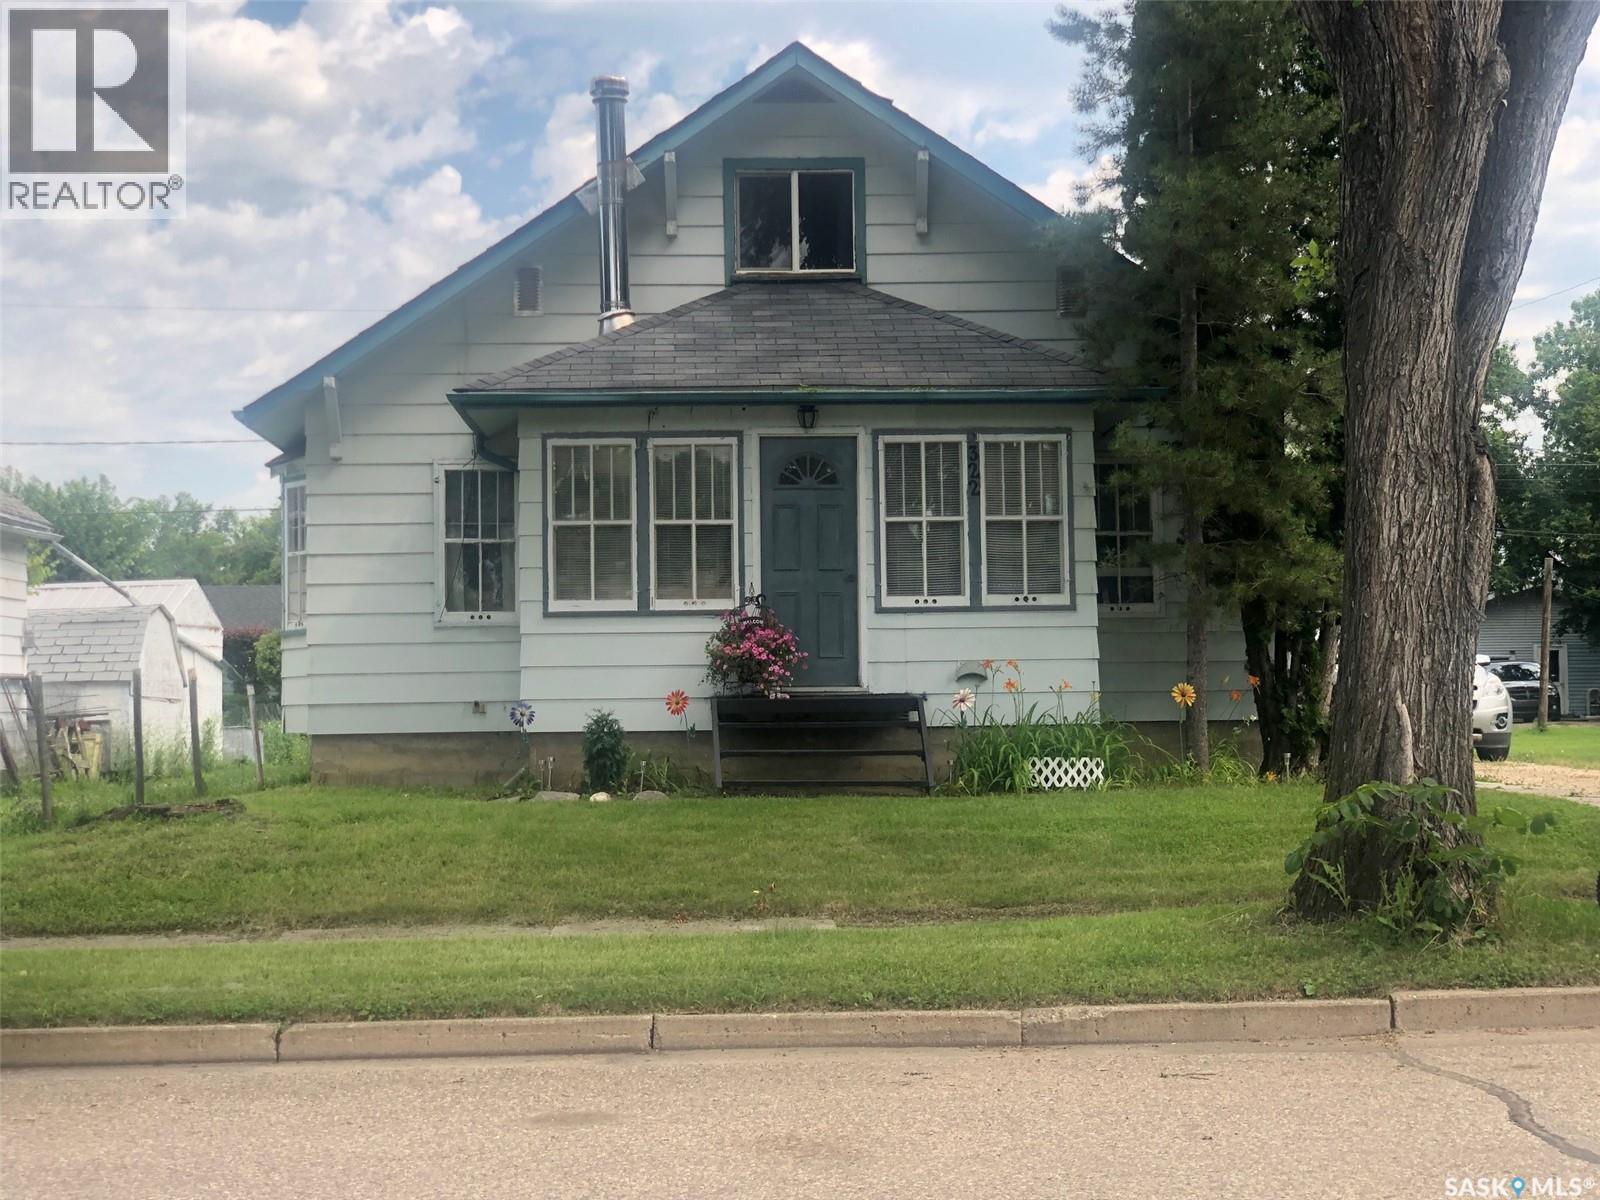
Canora, Saskatchewan
A WONDERFUL AND CHARMING HOME LOCATED IN CANORA SK. Welcome to 322 5th Avenue East. A solid 1945 character home featuring 1076 square feet of living space and a separate suite upstairs! Boasting a history of a dry basement this comes to no surprise when one looks at the high elevation of the home and the solid concrete foundation that is in immaculate condition! Much added value within features hardwood flooring throughout, central air conditioning, main floor laundry, water softener, updated HE natural gas furnace & water heater, and 3 bathrooms! All appliances are included featuring a built in oven, built in dishwasher and flat top cooktop! The eat in island kitchen features custom oak kitchen cabinets and is open concept to the formal dinning area and family room. The cozy sunroom is sure to add warmth within with an added abundance of natural sunlight. The detail within featuring hardwood flooring, bay windows, the framing and baseboards displays quality workmanship and a well built home! The 2nd main floor bedroom is currently converted to a main floor laundry room but can easily be reversed. The suite on the 2nd floor could offer many possibilities and an added source of income! This cozy suite is as cute as it gets featuring a 3 piece bath, kitchen, dinning space, family room and bedroom. The basement offers another whole spectrum of opportunity featuring the 3rd bathroom, walk-in cooler, cold storage room, unfinished space for further development and lastly a recreation room with a unique feature wall! The property itself sits on a 50 x 120 highly elevated lot providing plenty of room for a garage, and consists of lawn and garden area, a small deck off the back with patio area, partially fenced perfect for dogs and adequate parking with back alley access. The taxes are affordable: $1993/year. Call for more information or to schedule a viewing. (id:44393)
RE/MAX Bridge City Realty
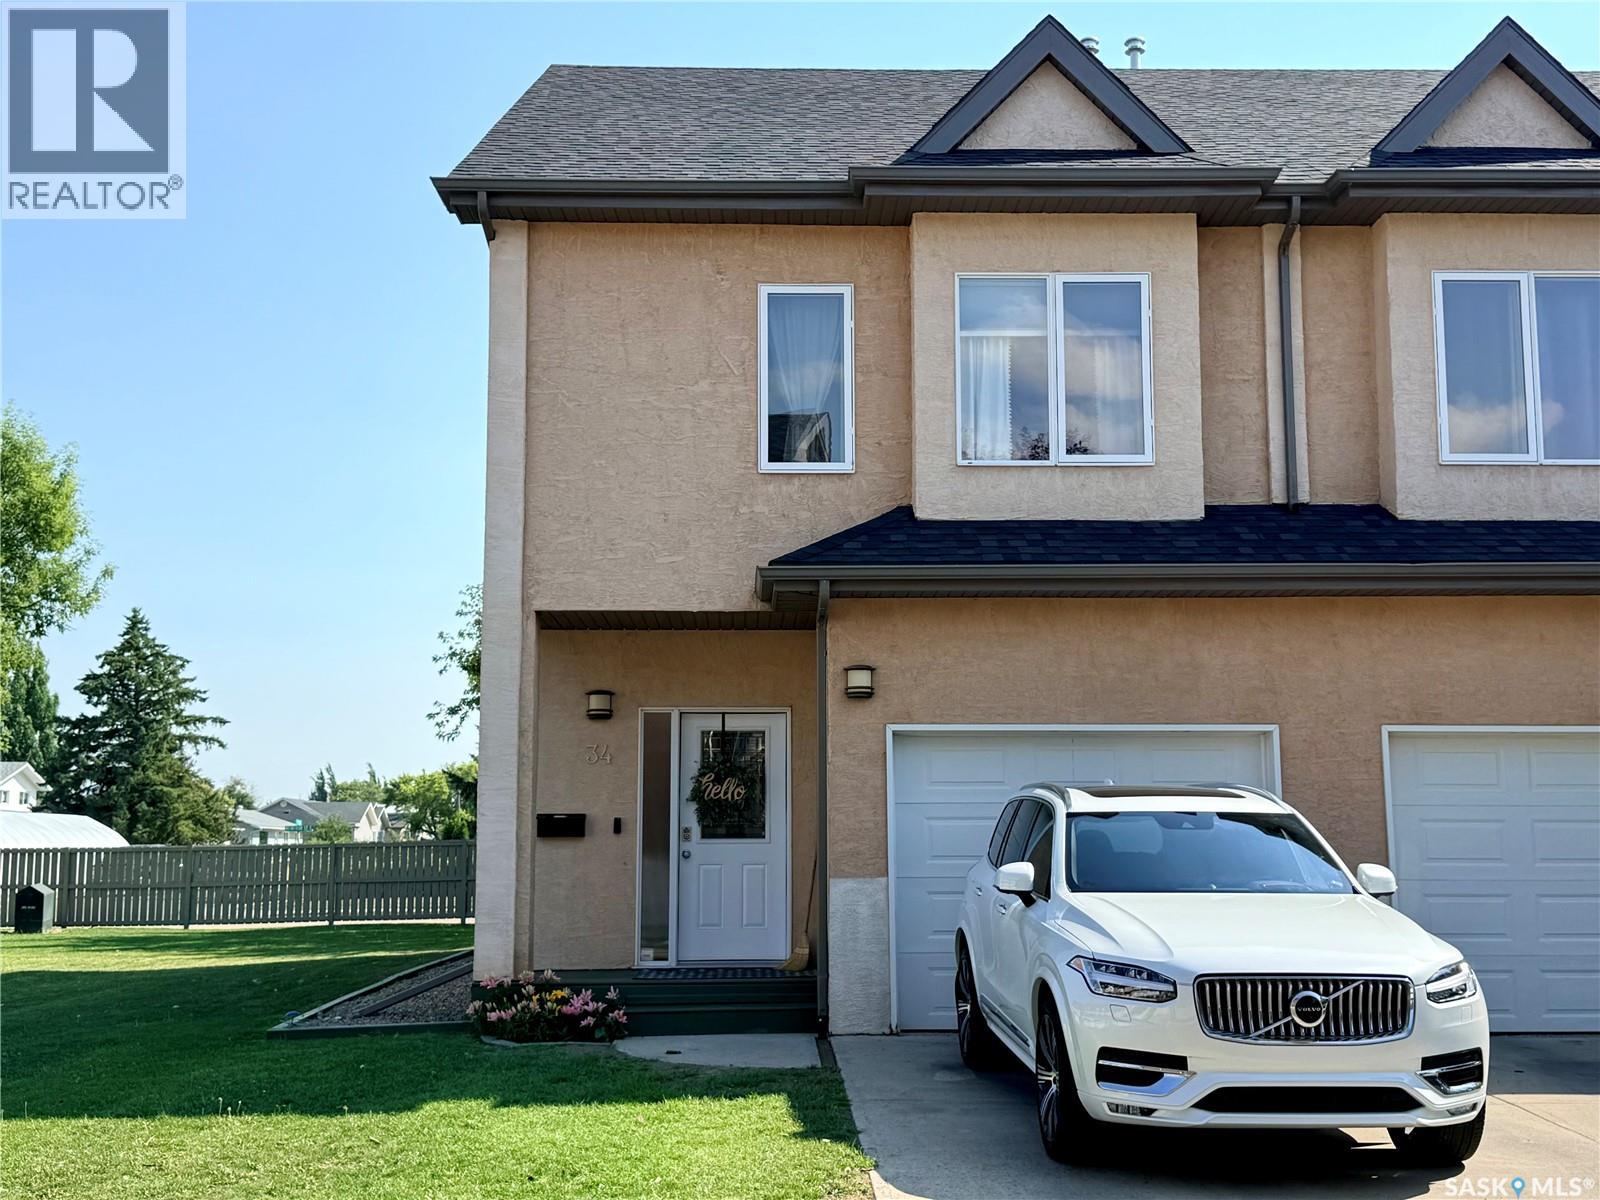
Swift Current, Saskatchewan
Beautifully updated and move-in ready, this end-unit condo is ideally situated in a beautiful southside neighbourhood, just steps from the park and golf course. Offering the perfect blend of comfort, style, and low-maintenance living, this home features over 1,400 sq. ft., 3 bedrooms, 3 bathrooms, and a fully finished basement. The welcoming entry level provides direct access to the attached insulated garage before leading up to the bright, open-concept main living area or down to the fully finished basement, where you’ll find a spacious family room and plenty of storage. The main floor is filled with natural light and showcases 9' ceilings, a stunning kitchen with updated arborite countertops, crisp white cabinetry, stainless steel appliances, subway tile backsplash, and a large island that’s perfect for entertaining. The dining and living areas flow seamlessly together, creating a warm and inviting space for everyday living. The second level offers two spacious bedrooms and a beautifully updated full bathroom, while the entire top floor is dedicated to the private primary retreat, complete with a walk-in closet, renovated ensuite, and the convenience of an upper-level laundry area. Thoughtfully maintained and updated, this home features new flooring throughout, including carpet (2022), new washer, dryer, dishwasher, oven, and microwave (2022), a new 2.5-ton central air conditioner, reverse osmosis drinking water system, and fresh paint (2019). As an end unit, you’ll appreciate the added privacy and abundance of natural light. Relax on the private deck overlooking beautifully maintained green space and mature trees. An attached insulated garage, central vacuum, underground sprinklers, and a concrete driveway complete this exceptional property. Homes like this do not last long, book your showing today, before its too late! (id:44393)
Century 21 Accord Realty
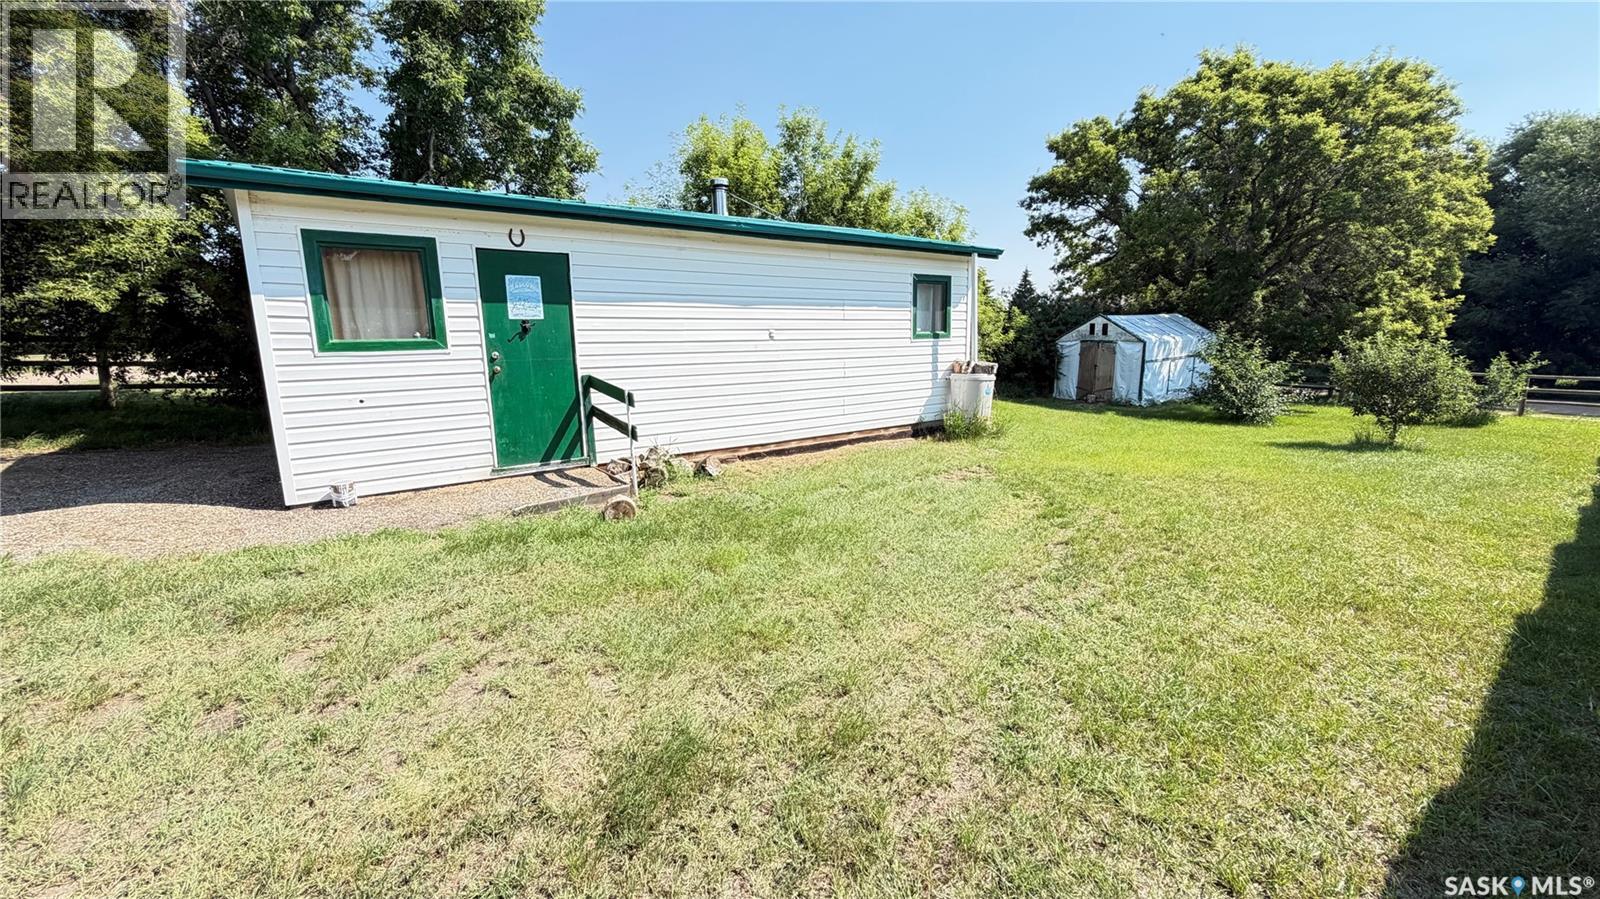
Tompkins, Saskatchewan
Located in Tompkins, SK this 16 X 26 shop is a perfect location for the ultimate man cave. Powered with a generator, that is included, this shop has electricity and the wood burning stove provides all the heat you need. There is another shed on the property that provides storage for the wood. With the right offer, the wood stove will stay. Work on the car with ease as there is a winch installed and will stay for the new owner. Or just enjoy the cottage style decorations and watch the game. Quick possession is possible; call for a tour. (id:44393)
Blythman Agencies Ltd.
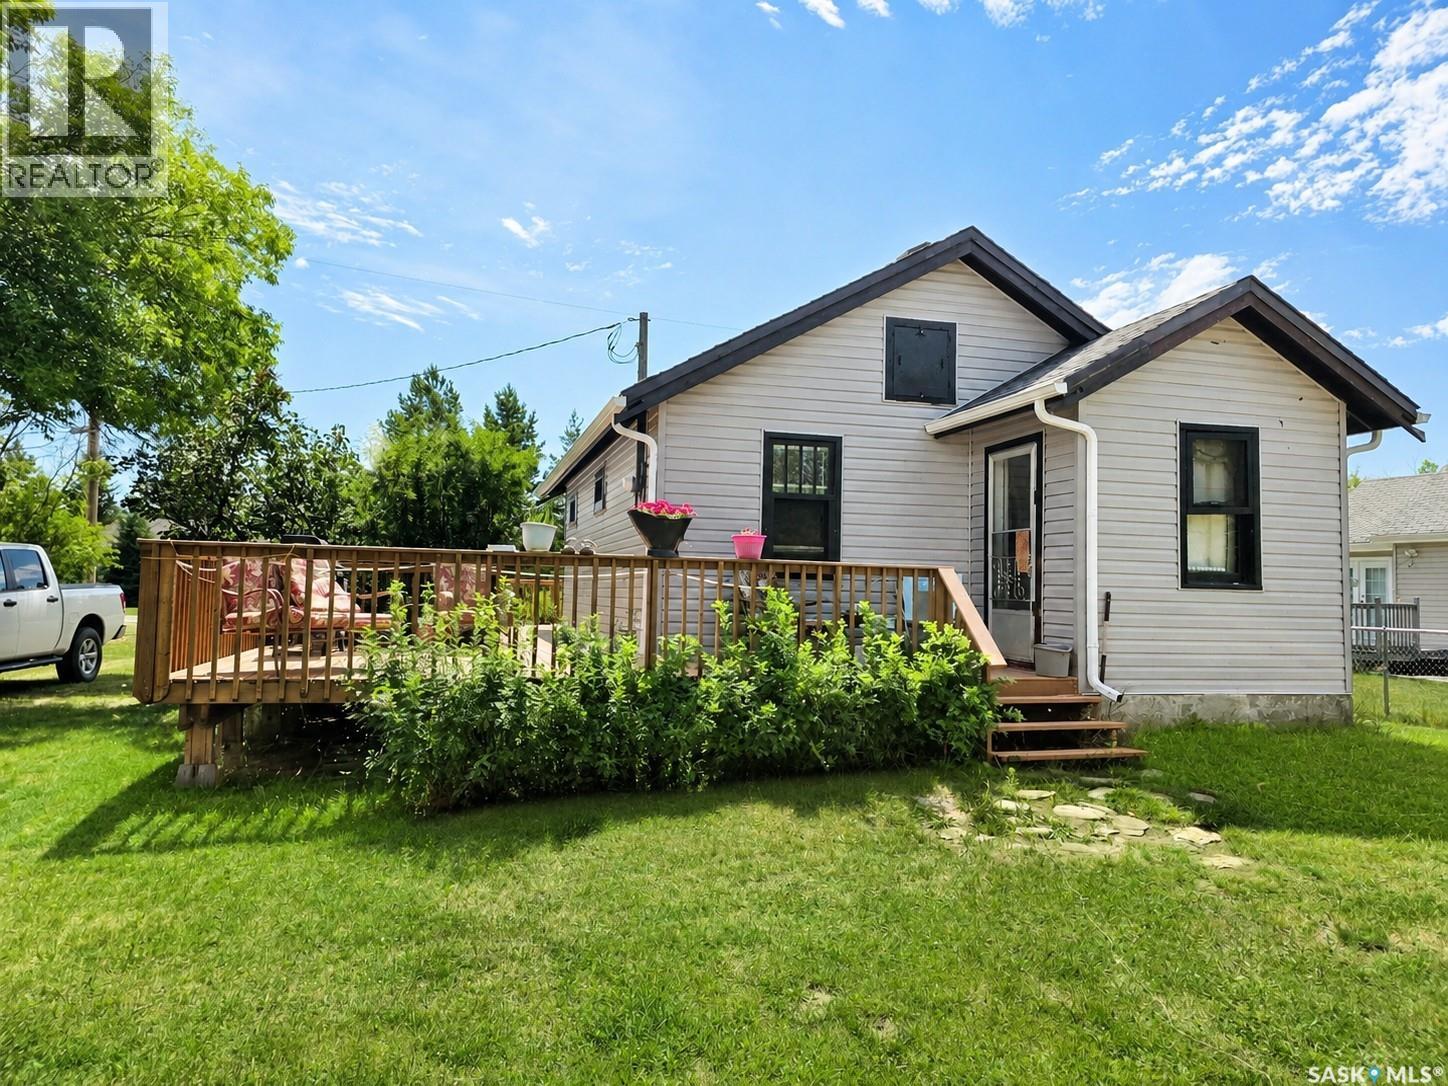
Mistusinne, Saskatchewan
Escape to the lake and enjoy the relaxed resort lifestyle in this charming 2-bedroom cabin, perfectly situated in a sought-after Lake Diefenbaker resort community. Whether you're looking for a weekend getaway, summer retreat, or affordable escape, this cozy cabin offers comfort, convenience, and easy access to everything the area has to offer. The large well treed 60x120 lot can be enjoyed from the newly expanded deck. The outdoor space is ideal for relaxing after a day on the water or gathering with family and friends around the fire. There is plenty of room for company to park with the large drive way. Located just minutes from the Mistusinne boat launch, parks, beaches, and recreational amenities, you'll spend your days boating, fishing, swimming, and exploring the natural beauty of Lake Diefenbaker. Mistusinne also has paved streets and its very own affordable golf course! Elbow is located under 10 minutes away with a 24 hour access gym/library in the Community Centre, Trans Canada Walking trail, grocery, restaurants, 18 hole Championship Golf Course, Marina, upcoming daycare and Clinic in the works! Enjoy the best of lake living with nearby amenities, scenic surroundings, and endless opportunities for recreation right at your doorstep. A fantastic opportunity to own your own piece of paradise at one of Saskatchewan's premier lake destinations. (id:44393)
RE/MAX Shoreline Realty
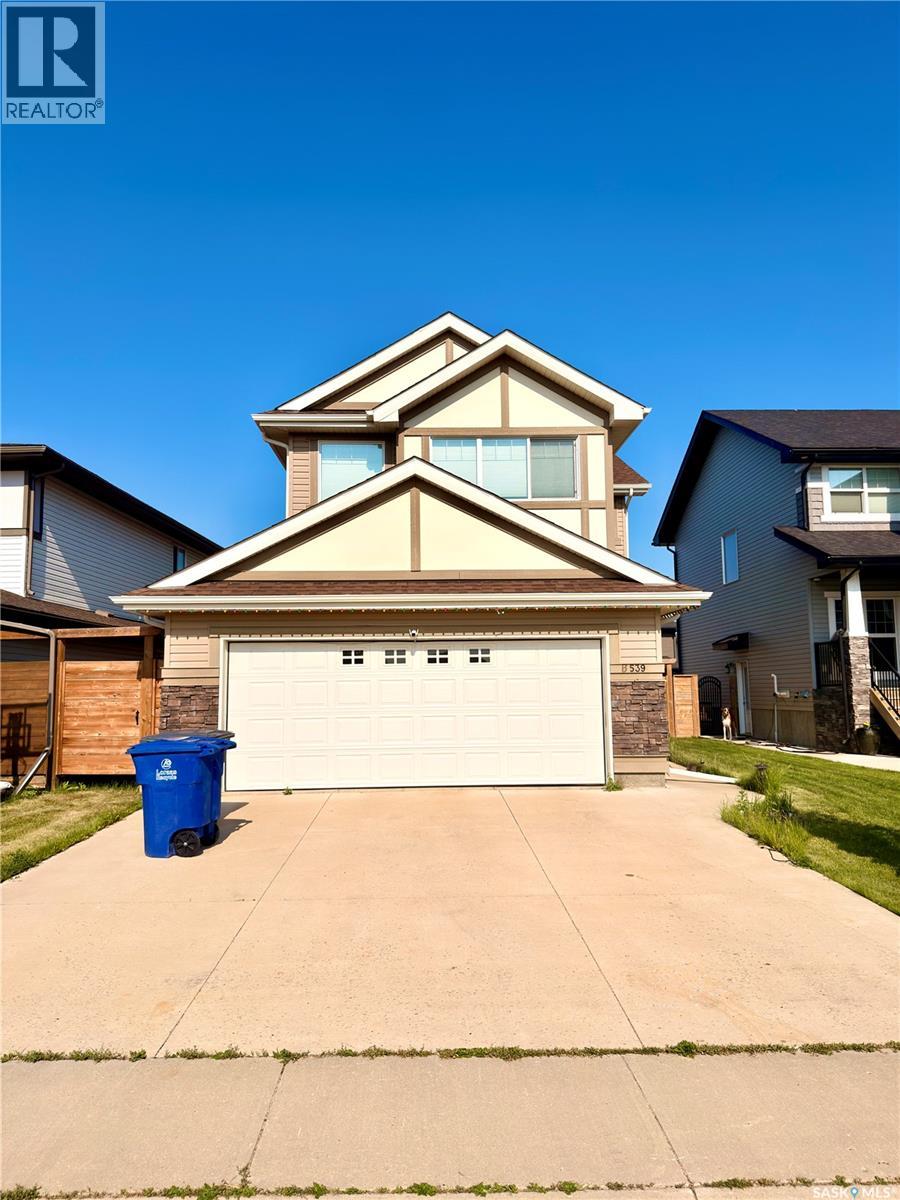
Saskatoon, Saskatchewan
Located in one of Brighton's most desirable locations, 539 Secord Manor offers over 2,000 sq. ft. of thoughtfully designed living space just steps from Prairie Lily Park, walking trails, playgrounds, transit, and future schools, with convenient access to the University of Saskatchewan and all of Brighton's growing amenities. The bright, open-concept main floor is designed for both everyday living and entertaining, featuring soaring ceilings, rich hardwood flooring, a cozy natural gas fireplace, and expansive windows that fill the home with natural light. A dedicated office area, convenient main-floor laundry, and a 2-piece powder room add to the home's functionality. The modern kitchen is the heart of the home, showcasing stylish white and grey cabinetry, granite countertops, a large island, stainless steel appliances, and a walk-through pantry with direct access to the oversized 22'6" × 24' insulated attached garage—making grocery days effortless. Upstairs, you'll find three spacious bedrooms, including a generous primary retreat complete with a walk-in closet and a luxurious 5-piece ensuite. A large bonus room provides flexible space for a family room, media area, or children's playroom, while an additional full bathroom serves the secondary bedrooms. The unfinished basement offers excellent future potential, with roughed-in plumbing and ample space to develop additional bedrooms, a family room, or a custom layout tailored to your needs. Outside, enjoy a landscaped and fenced backyard featuring a large deck and patio—perfect for summer BBQs, entertaining, or relaxing with family. Additional highlights include central A/C, a double concrete driveway, and an oversized insulated attached garage with direct entry. Blending modern finishes, a functional family-friendly layout, and an exceptional location in one of Saskatoon's fastest-growing communities, this home is an outstanding opportunity for families seeking both comfort and long-term value. (id:44393)
Boyes Group Realty Inc.