
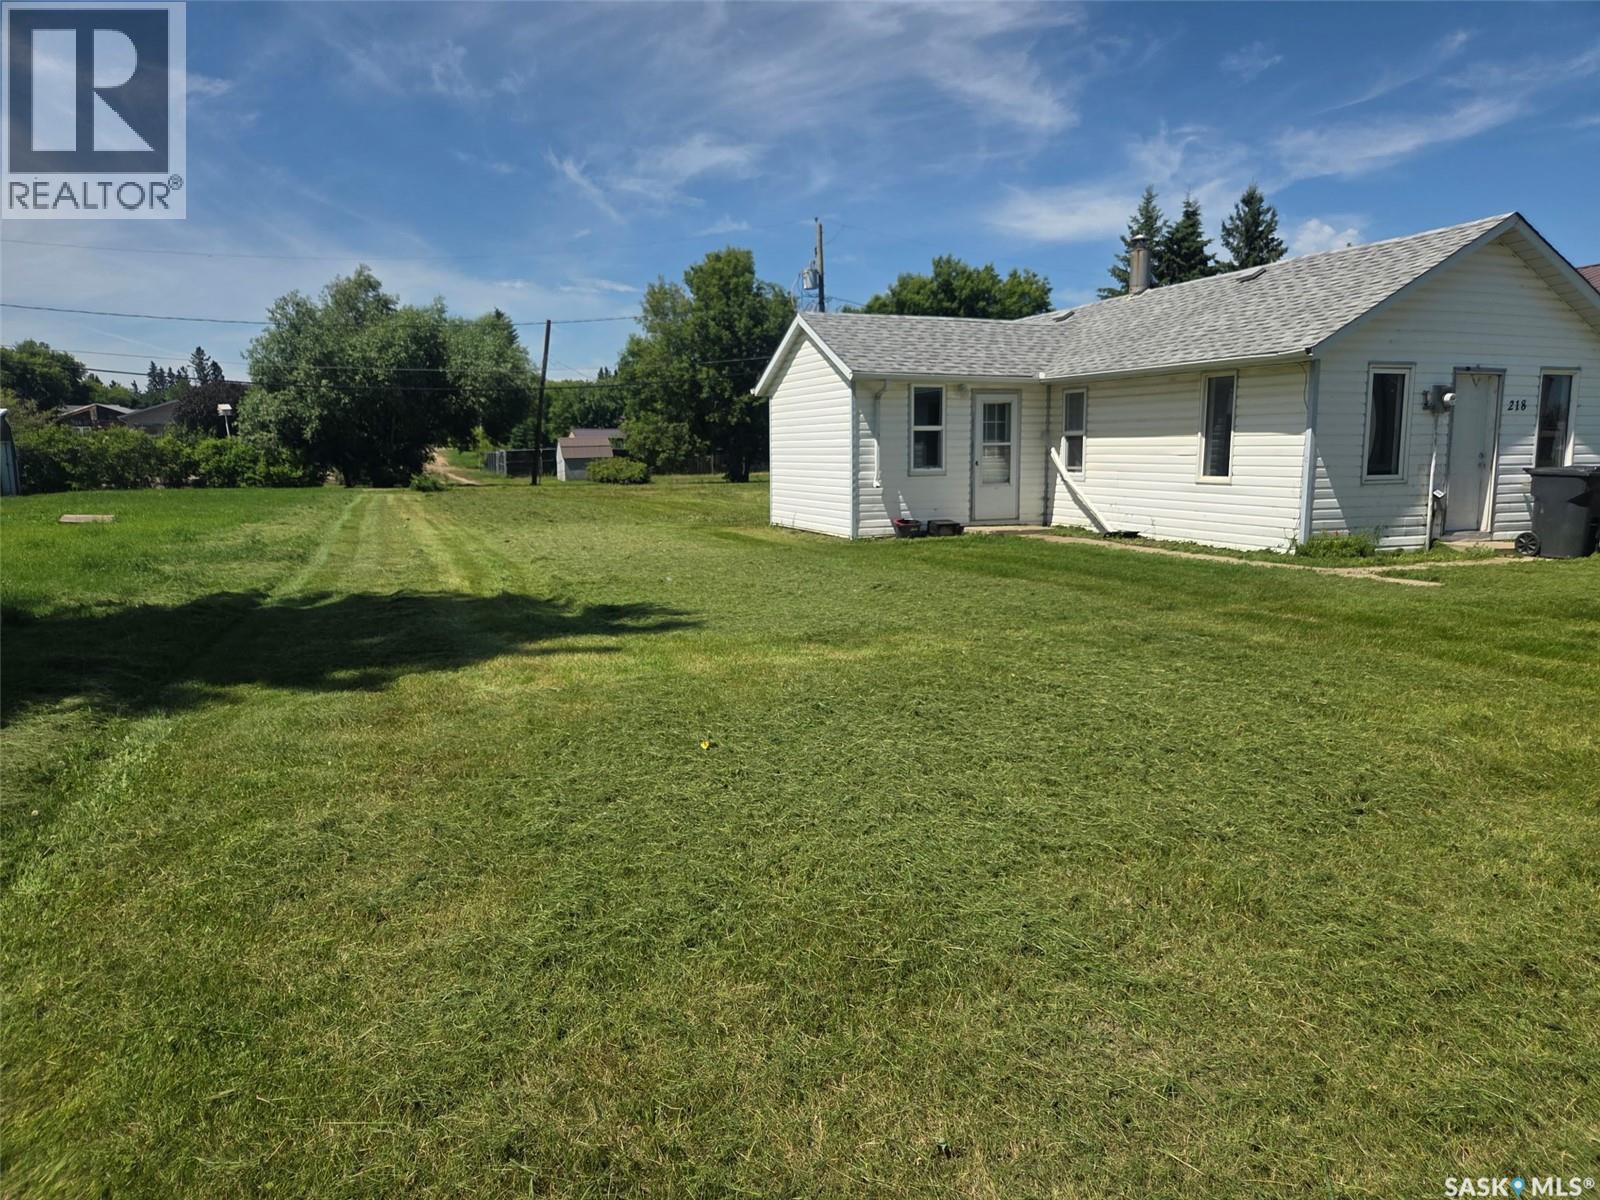
Norquay, Saskatchewan
Do not miss this affordable, move-in ready home that's full of value! This well-maintained 2-bedroom bungalow is an excellent opportunity for first-time buyers, retirees, or anyone looking to enjoy the charm of small-town living. Updates completed just one year ago include a new roof, new appliances, a renovated bathroom, and fresh interior paint...helping take the worry out of homeownership. Main-floor laundry and all appliances are included for added convenience. Step outside to a spacious backyard with plenty of room to relax, garden, or entertain, complete with a handy storage shed for your extra storage needs. Located in the welcoming community of Norquay, you'll enjoy K-12 schooling, essential amenities, and quick access to the Porcupine Forest, scenic lakes, excellent hunting and fishing, as well as endless ATV and snowmobile trails—making this a fantastic place to enjoy Saskatchewan's outdoor lifestyle year-round. Whether you're looking for your first home, a place to downsize, or a peaceful community to call home, this property is one you won't want to miss. Contact your REALTOR® today to book your private viewing! (id:44393)
Century 21 Fusion
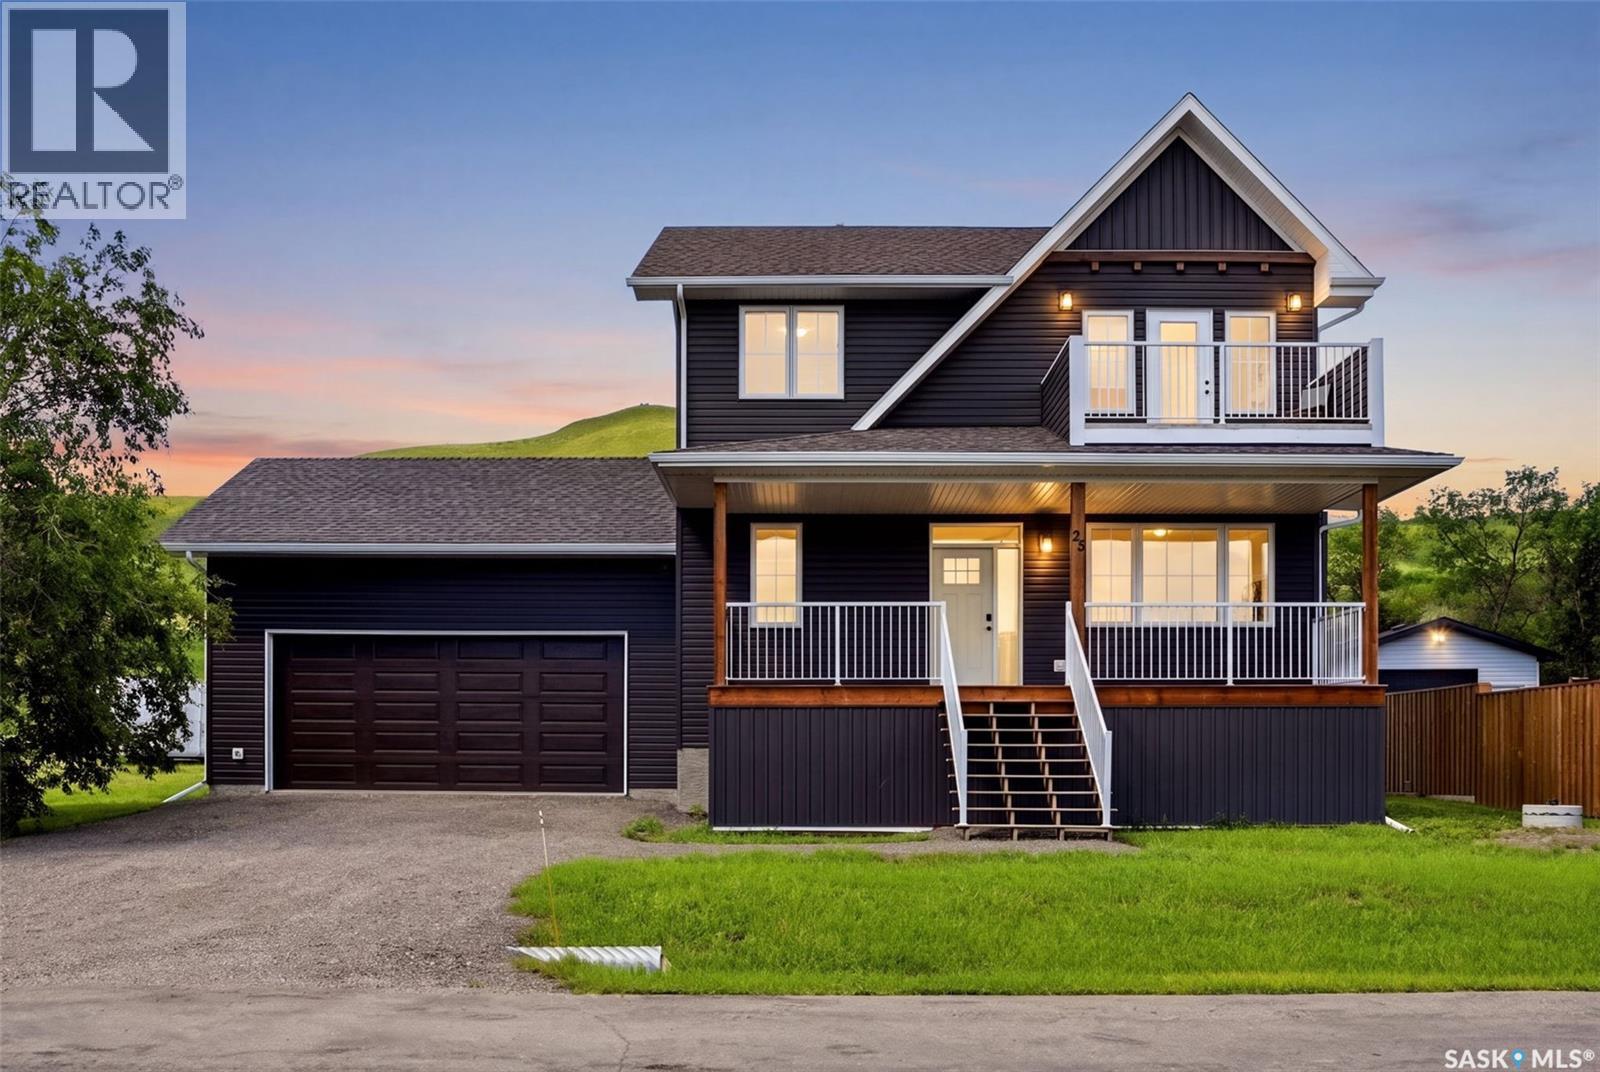
Echo Lake, Saskatchewan
Welcome to Jasmin on Echo, where lake life is more than just a weekend getaway—it's a lifestyle. Built in 2022, this beautiful 1,800 sq. ft. two-storey home sits on a 0.21-acre lot and offers the perfect combination of comfort, functionality, and year-round living, making it ideal as a full-time residence or your family retreat at Echo Lake. Inside, you'll find 3 bedrooms, 3 bathrooms, and a dedicated home office, giving everyone plenty of space to live, work, and relax. The unfinished basement is ready for your future development, offering endless possibilities to create additional living space tailored to your family's needs. The spacious primary suite is a true highlight, featuring a private balcony with beautiful views of Echo Lake—the perfect spot to enjoy your morning coffee or unwind at the end of the day. Built for four-season living, this home also includes central air conditioning, a water treatment system, a 160-foot well, a 2,000-gallon septic system, and a double attached garage for added convenience and storage. Spend your summers boating, fishing, swimming, or simply relaxing by the lake, and enjoy winter activities like ice fishing, skating, and snowmobiling in the heart of the Qu'Appelle Valley. With Regina just a short drive away, you'll enjoy the best of both worlds—peaceful lake living with the convenience of city amenities nearby. Whether you're looking for your forever home or the perfect four-season getaway, this is an opportunity to enjoy everything Echo Lake has to offer. (id:44393)
Exp Realty
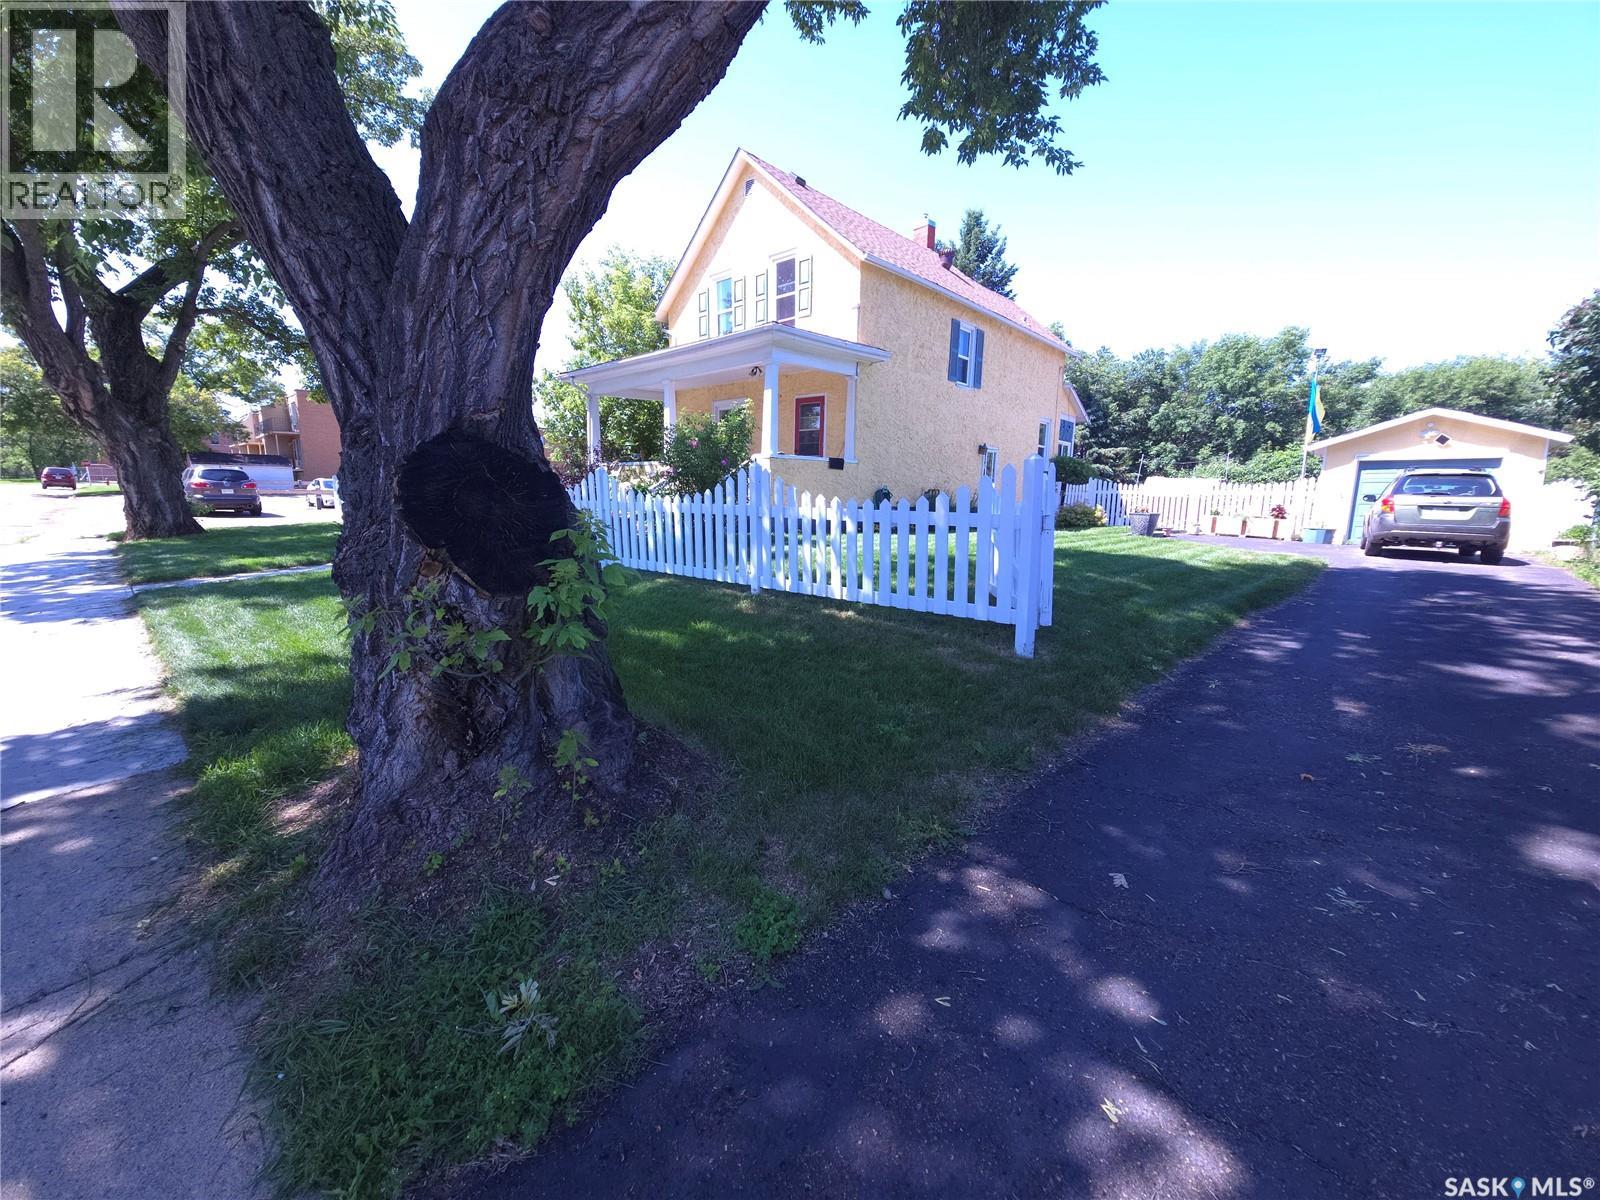
Prince Albert, Saskatchewan
Pride in ownership is evident inside and out. of this Double Lot. The Huge Park like (double lot) yard surrounded with mature trees makes you feel like this home is more like a private country Acreage. A touch of the old and New have maintained the soul and character of the past. KEY FEATURES INCLUDE: 3 Bedrooms . 2 Baths . Formal Dining Room . Breakfast Nook overlooking the back yard . All Appliances included . Newer HE Furnace and large water Tank . You will enjoy the Large Sheltered Coble Stone Patio for intimate family BBQ’s or entertaining . Detached Insulated Garage with remote . Basement Family Room with Office, Laundry & Utility Room. Basement has a Separate entry. When your day is done, sit and relax on the South facing covered veranda at the front of the house. The Many upgrades over the years have included Windows, Shingles & Fresh paint inside and out. Spacious kitchen and nook looking out to the backyard provides space for a quick meal with plenty of room for a sit-down dinner in the separate dining room. the sprawling garden area & raspberry patch will ensure you have lots of fresh fruit with plenty to spare for preserves for the winter. Lots of room left for the kids or you to enjoy just lounging in the backyard or tossing the ball around. (id:44393)
RE/MAX Saskatoon
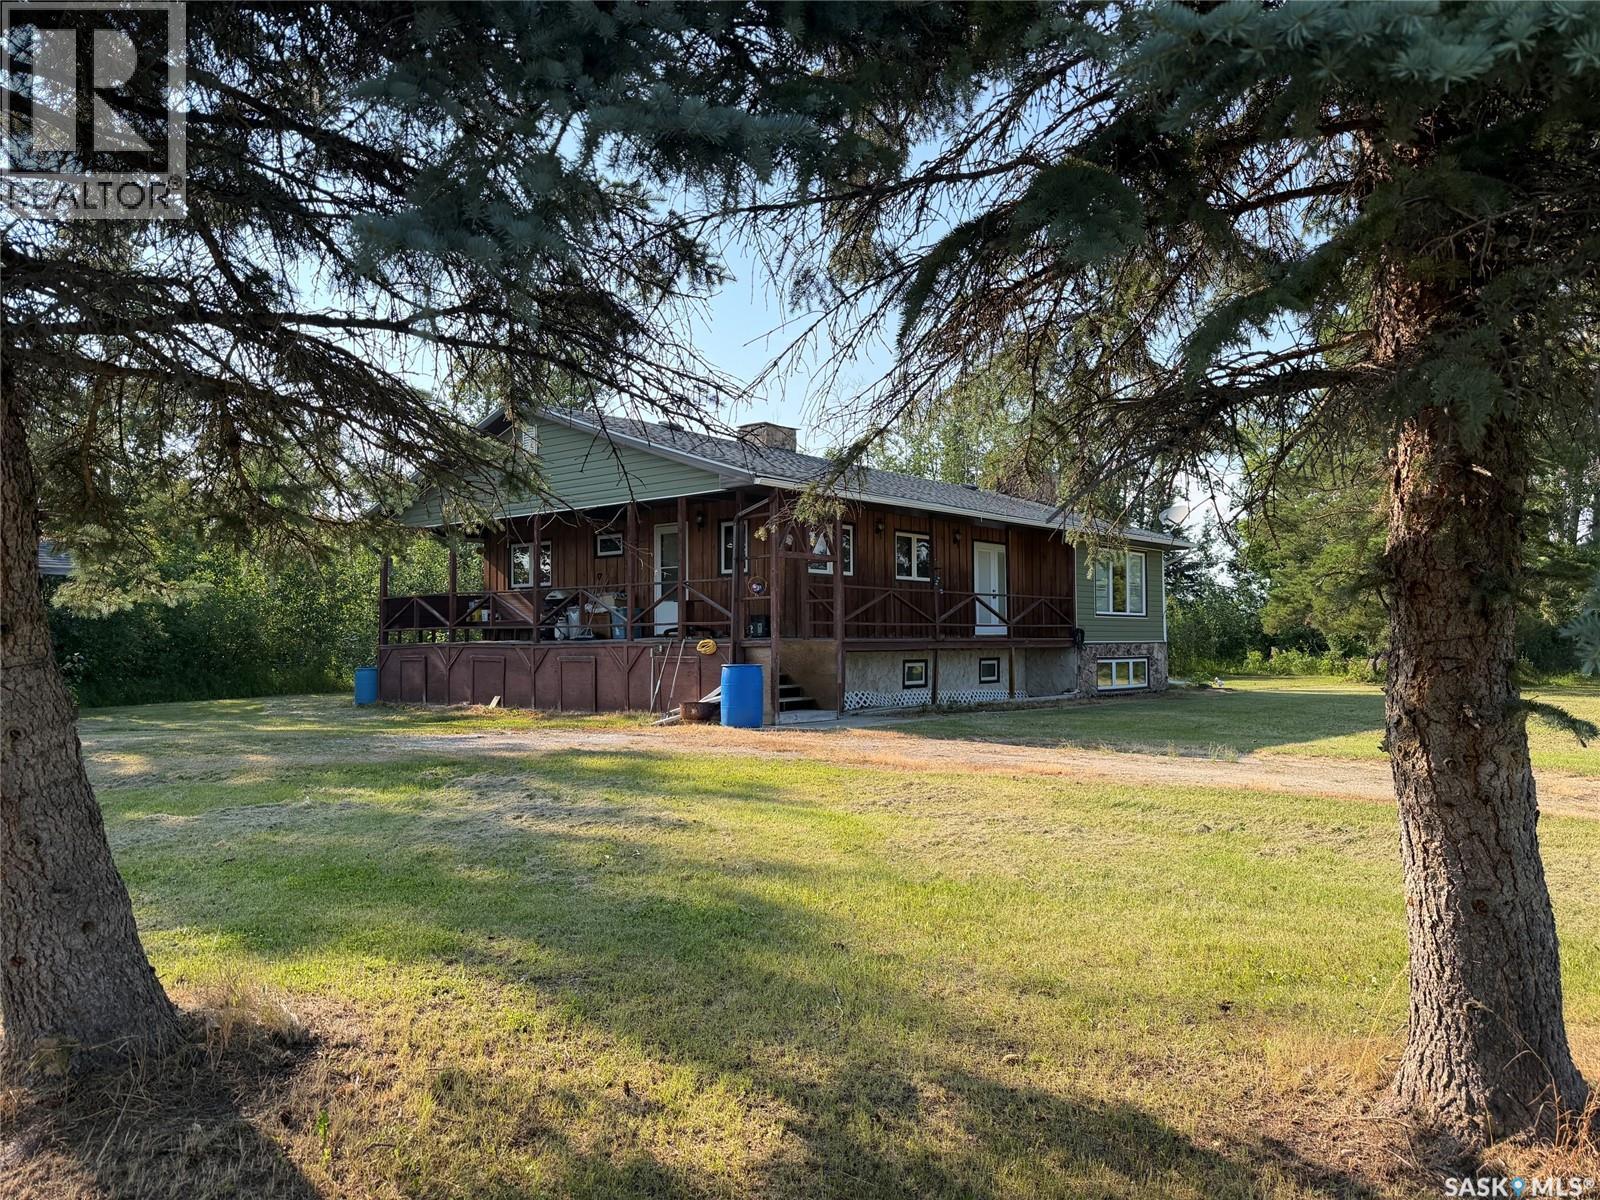
Hudson Bay Rm No. 394, Saskatchewan
Welcome to 66 Stimpson Rd. Beautifully mature treed yard. Home has 4 bedrooms, main floor laundry, main floor office/study. Home has new shingles, vinyl windows. Wrap around deck provides south and east facing to enjoy. Outside there is a barn, some corrals, watering bowl, etc (haven't been used in a few years). Home has a detached garage/work shop. Finally there is a large shop with concrete floor, insulated and wired. Legal subdivision is in progress. 20 acre parcel with home and outbuildings. (id:44393)
Century 21 Proven Realty
Green Lake, Saskatchewan
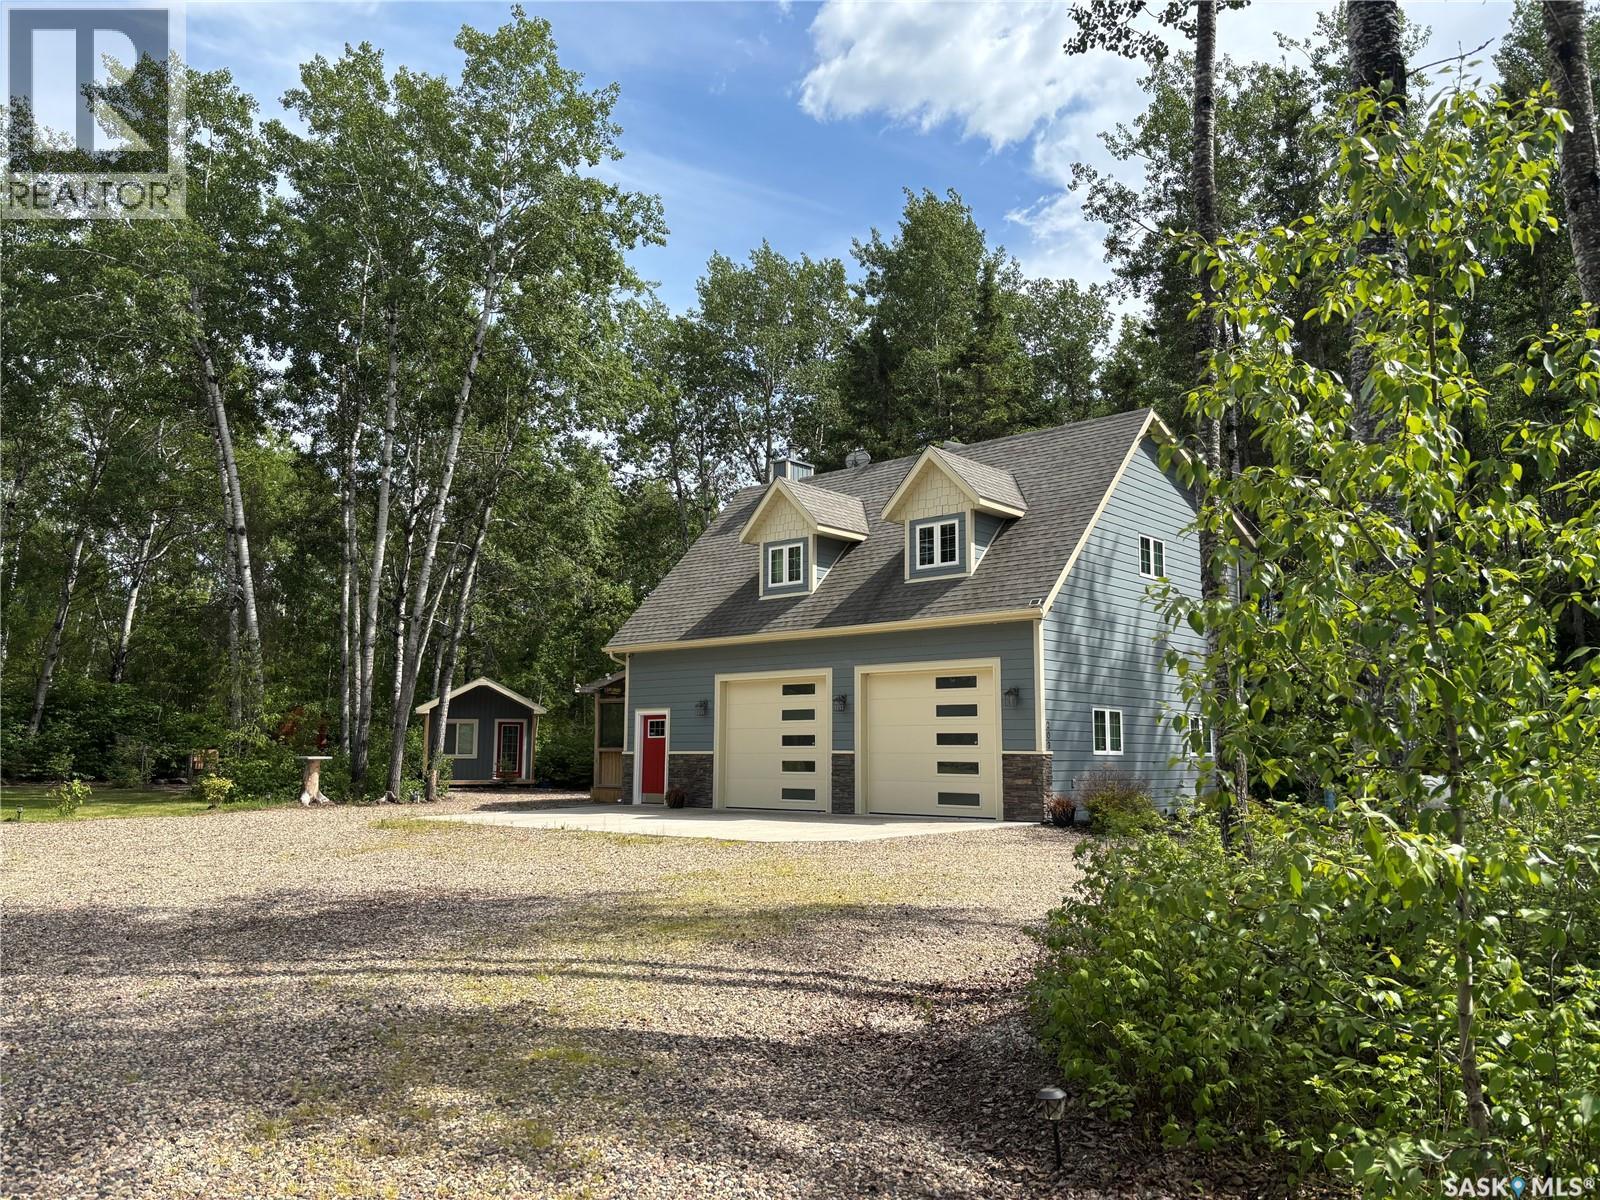
Welcome to this rare opportunity to purchase your own private fishing retreat located in the very desirable Northern Village of Green Lake, Sasktachewan! This low maintenance, 4-season cabin was built in 2017 and is situated on a large 24,000+ sq.ft. lot. The two bedroom, one bath cabin has a smart, functional layout with lasting, quality finishes. Commercial grade, vinyl plank flooring stretches throughout the space into the open concept kitchen, dining and living area. Timeless, rustic knotty wood covers the walls and ceiling, creating a cosy, country space. Black, sleek appliances contrast nicely with the white cabinetry and the oversized fridge is perfect for full time use. The kitchen has several stylish cabinets while the island provides extra counter space and storage. This stick built carriage home is turnkey ready. It is complete with a 169 ft. well and 1200 gallon, cement septic tank. The propane gas fireplace and surrounding electric baseboard heating are ideal for all season use. Smart, waterproof board is used throughout the well insulated, heated, double car garage with 10' 6" ceiling. Two large overhead garage doors make for easy storage of boats and oversized vehicles. The screened in porch makes bug-free BBQing and outdoor entertaining fun. It is also a great spot to enjoy rainy days. Enjoy starry nights with friends and neighbours around the fire pit. Guests can stay in the private bunkhouse with in-floor heating any time of the year. Experience all the best of outdoor living by showering outdoors in the private outdoor shower. The cabin's exterior finish is hardie board siding, a top of the line cement product that is both durable and low maintenance. There are full size washer and dryers in the garage utility area for laundry. Look no further, whether you are looking for a part-time low maintenance cabin or a full-time retirement home, this cabin offers both and is built to last. (id:44393)
Exp Realty
White Fox, Saskatchewan
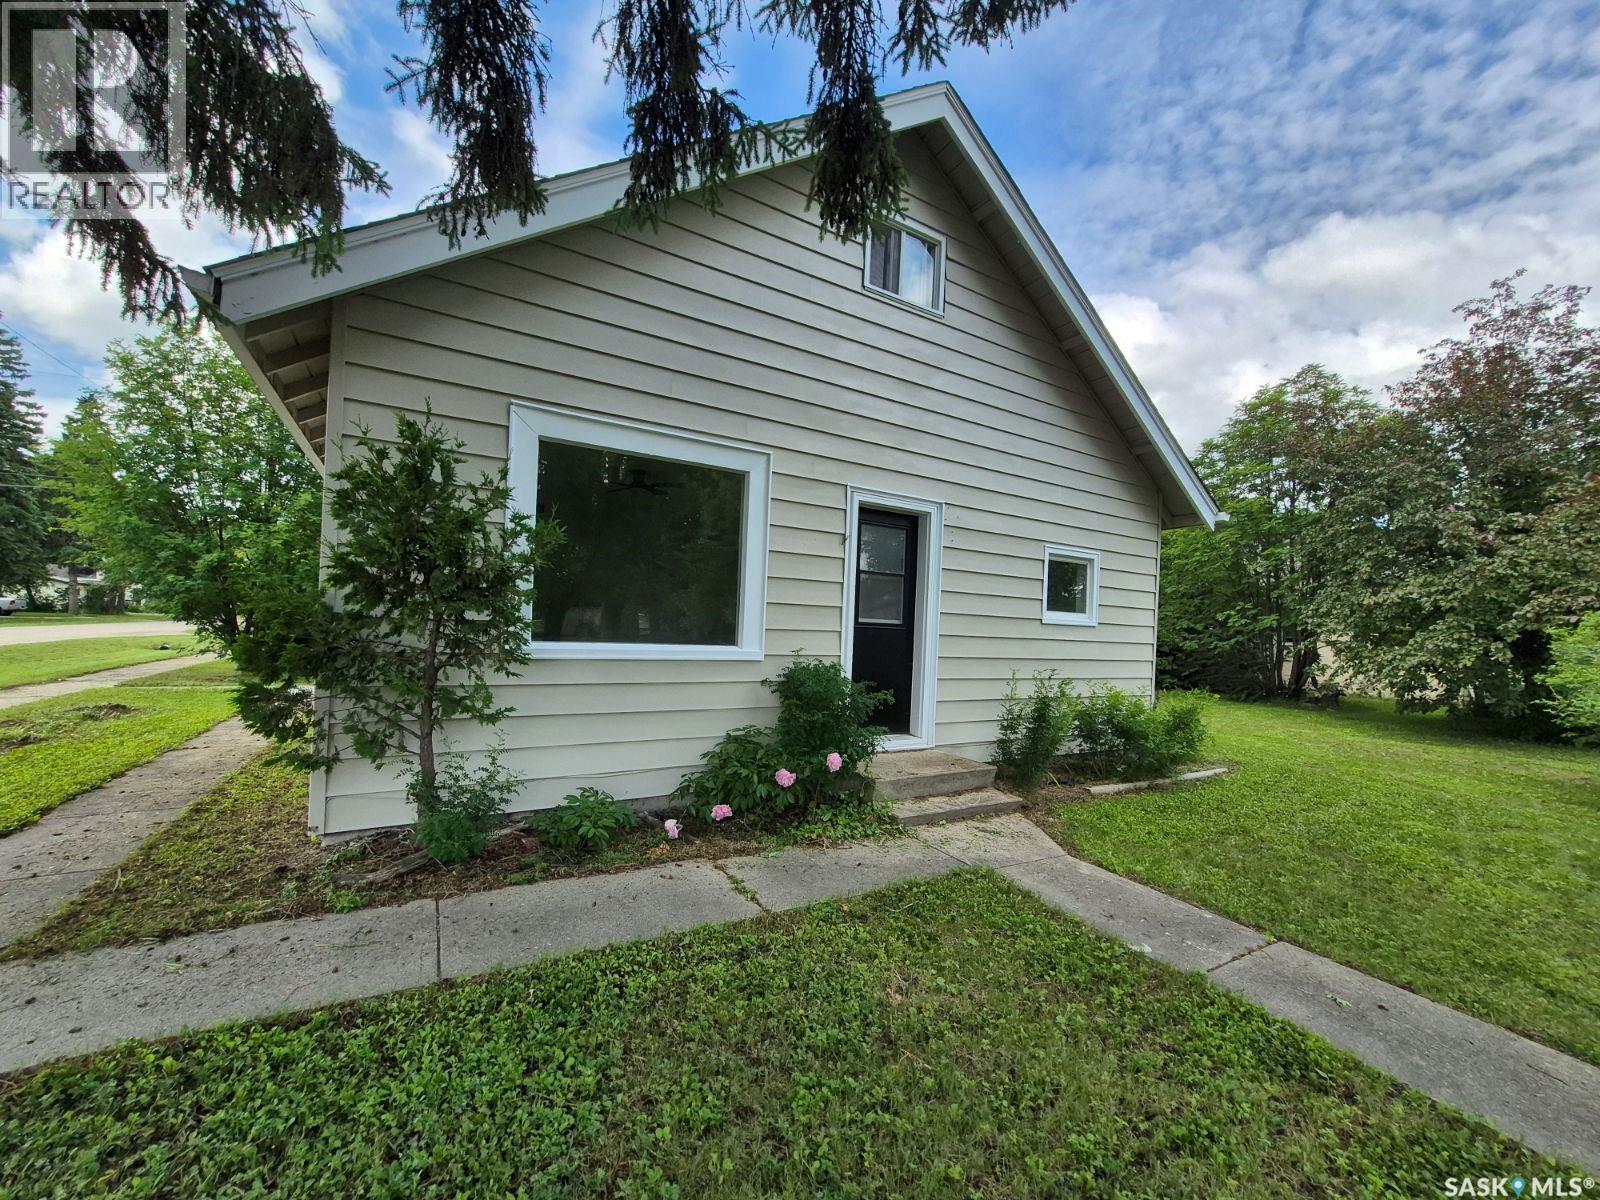
Welcome to small-town living in White Fox, Saskatchewan — a place where life moves at a slower pace, neighbors know your name, and you can enjoy the peace and simplicity of prairie living while still having access to nearby amenities, lakes, and outdoor adventures. This beautifully updated 1-bedroom, 1-bathroom home (with the potential to easily make it a 2 bedroom) has been completely transformed in 2026 and is ready for its next owner to simply move in and enjoy. With a long list of updates already completed, you can have peace of mind knowing the major items have been taken care of, including new 25-year shingles, a new furnace and water heater, all new appliances, new flooring on the main floor and trim throughout, new light fixtures, fresh interior and exterior paint, and a beautifully updated kitchen and bathroom. The result is a bright, modern, and comfortable home that feels fresh from top to bottom — with nothing left to do but make it your own. Whether you’re a first-time home buyer looking for an affordable place to call home, someone looking to downsize into a low-maintenance property, or an investor searching for a great opportunity, this home offers endless possibilities. Situated on a spacious corner lot, the property provides plenty of outdoor space to enjoy. The large yard also offers excellent potential for future development, including the possibility of adding a garage or additional storage space. White Fox offers the charm of a close-knit community with everyday conveniences nearby, including a local store, school, and community amenities. Enjoy the best of small-town living while being just a short drive from Nipawin and some of Saskatchewan’s most beautiful lakes, offering endless opportunities for fishing, boating, snowmobiling, hiking, and enjoying the outdoors year-round. If you’ve been dreaming of a simpler lifestyle, a welcoming community, and a home where the big updates are already done — this could be the perfect fit! (id:44393)
Exp Realty
Jackfish Lake, Saskatchewan
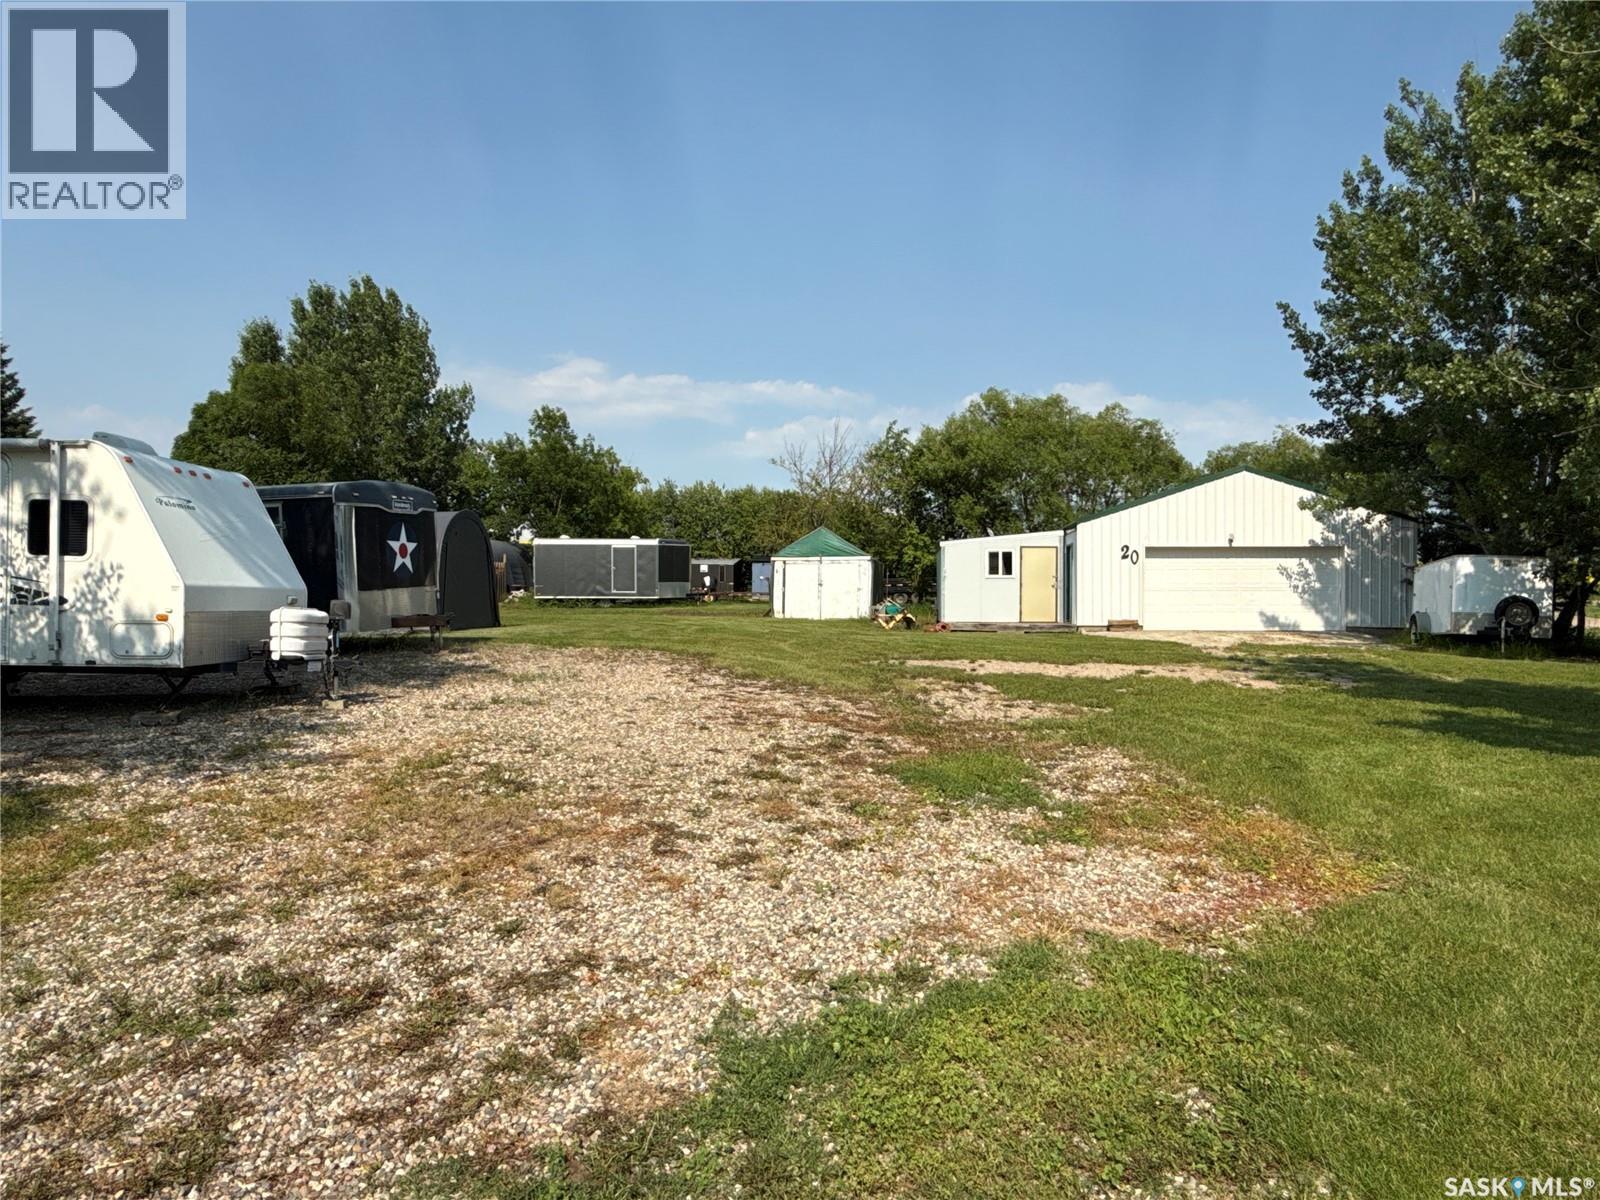
Take a look at this .26 acre corner lot located at Trevessa Beach Jackfish Lake. This listing includes a 26x40 storage shop with power and a remote 7x16 overhead door. Attached is an 11' x 13'10" heated and insulated work shop. The yard is flat topography with excellent potential for future development. Included on this property is a 1000 gallon septic tank and two 30 amp camper plug ins. This lot is well treed around the perimeter with excellent year round road access. Trevessa Beach offers a marina, play ground, and is a private beach resort community located about 20 minutes from the Battlefords The buyer of this lot will have an opportunity to rent a marina slip for about $200 per year. Inter lake water and natural gas are at the property line. There is additional parking behind this lot on the public reserve. This listing would make an excellent lake storage site or a great place to build your next lake home. Call today for more info. (id:44393)
Century 21 Prairie Elite
Lloydminster, Saskatchewan
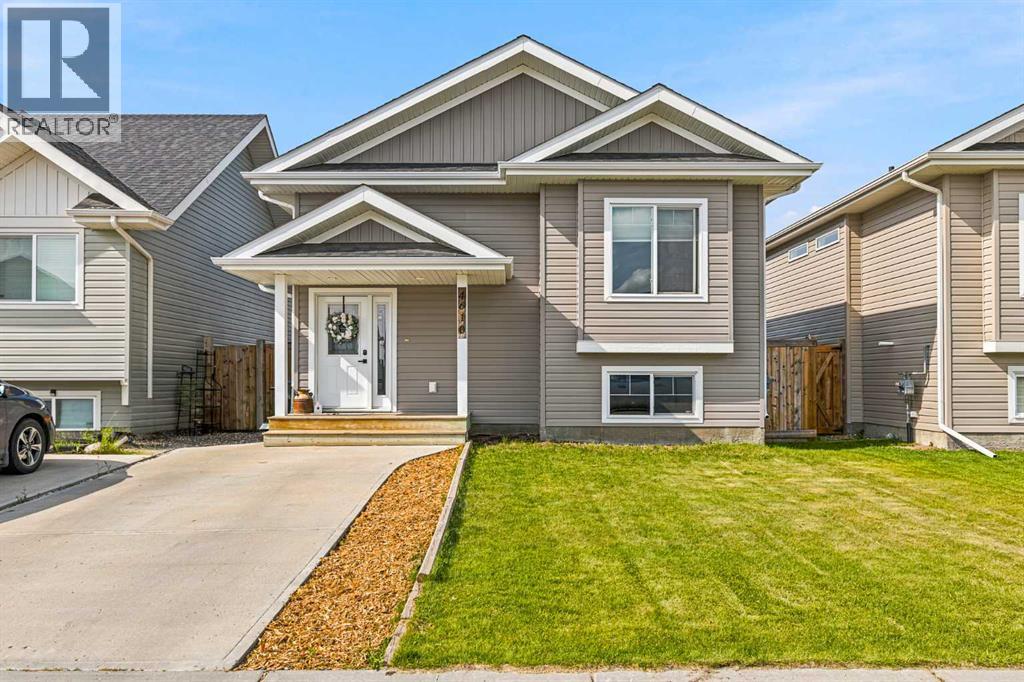
Discover the perfect blend of modern design, thoughtful finishes, and everyday comfort in this beautifully maintained detached home, tucked away on a quiet street in the Wallacefield neighbourhood.From the moment you step inside, you'll appreciate the bright, open-concept layout, highlighted by 10-foot ceilings, modern finishes, and an inviting atmosphere that instantly feels like home. Durable laminate flooring flows throughout the main level, while thoughtful design features—including board and batten accents, floating shelves, and large windows in both bathrooms—add warmth and character.The kitchen is both functional and stylish, offering a spacious walk-in pantry and an open layout that's ideal for both everyday living and entertaining. The primary bedroom features a striking feature wall and a private 3-piece ensuite, creating a comfortable retreat at the end of the day.Step through the patio doors into your fully fenced backyard, where you'll find plenty of space to relax, entertain, enjoy a summer BBQ, gather around the firepit, or let kids and pets play.The basement is already laid out and framed, it has been designed with resale and functionality in mind. The layout includes space for two additional bedrooms, a third bathroom, a dedicated laundry room, and generous storage, giving you the opportunity to finish the space to suit your style while adding significant value to the home.Outside, you'll love the home's attractive curb appeal and unbeatable location. Just steps from Wallacefield Park, the pond, ball diamonds, playground, and expansive green space, you'll also enjoy convenient access to schools, shopping, restaurants, everyday amenities, and the Lloydminster Multiplex.Whether you're searching for a home that's move-in ready today with room to grow tomorrow, or you're looking for a property that offers modern finishes and future potential, this home is one you won't want to miss. (id:44393)
Exp Realty (Lloyd)
Laird Rm No. 404, Saskatchewan
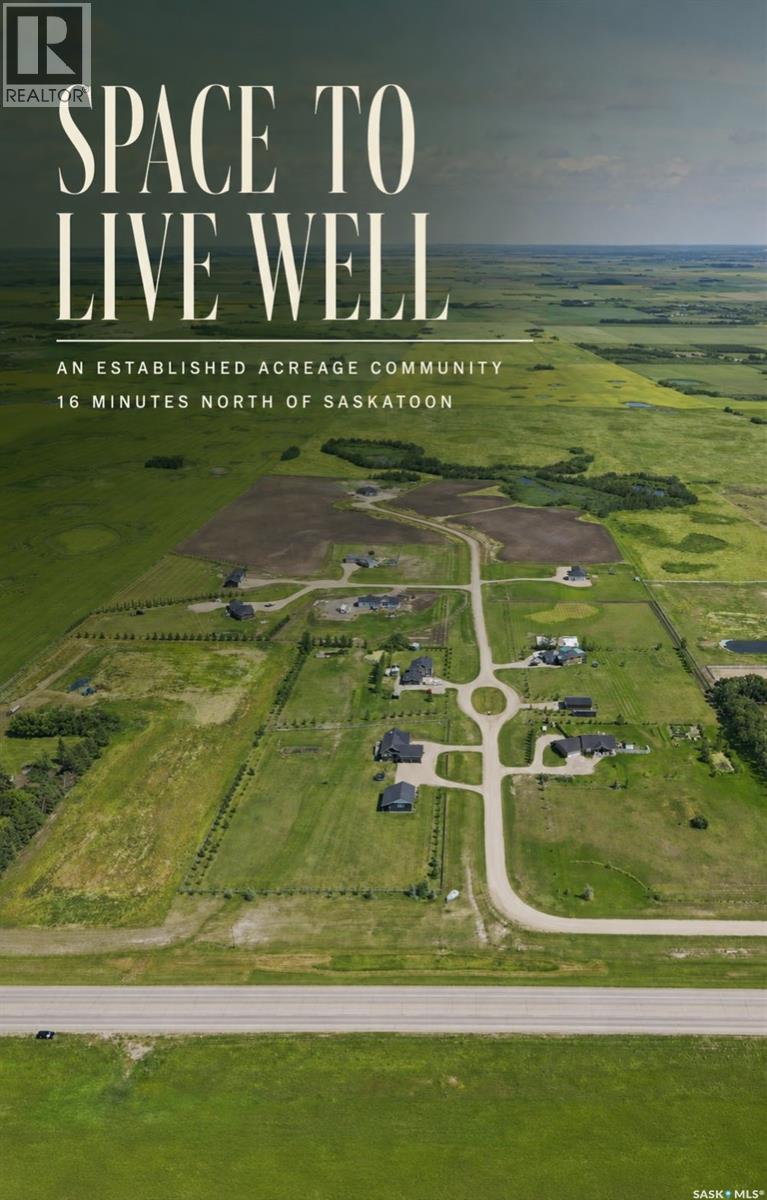
Looking for an acreage community with a short commute to the city? Welcome to Silver Willows Estates, a picturesque country living development just 16 minutes from Saskatoon, currently offering Phase 3, with Phase 1 complete and Phase 2 nearly completed, and architectural controls in place to ensure a beautiful, cohesive community. This community-style development features 7 fully serviced 2.5-acre lots with power, gas, and phone to the property, high-speed internet available, and many homeowners choosing to dig private wells. Build your dream home or choose a build-to-suit option, all within architectural standards that promote individuality while maintaining a stunning neighborhood feel. Enjoy open skies, bonfires, and true country living along a paved road, with lake country just north on pavement, city amenities minutes away, and K–12 schools nearby with smaller class sizes. Experience the best of both worlds. Acreage living for less than the cost of a new city lot, with space, privacy, and a strong sense of community just minutes from Saskatoon’s downtown and northern work hub. (id:44393)
Exp Realty
Laird Rm No. 404, Saskatchewan
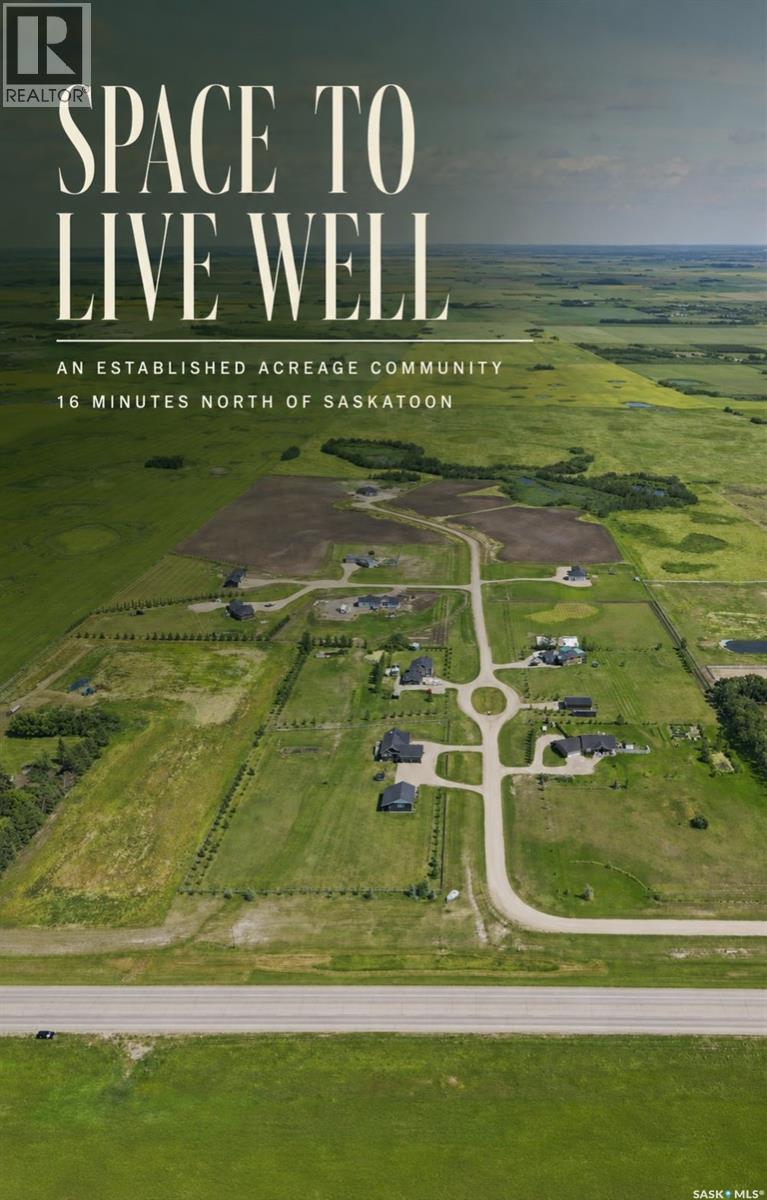
Looking for an acreage community with a short commute to the city? Welcome to Silver Willows Estates, a picturesque country living development just 16 minutes from Saskatoon, currently offering Phase 3, with Phase 1 complete and Phase 2 nearly completed, and architectural controls in place to ensure a beautiful, cohesive community. This community-style development features 7 fully serviced 2.5-acre lots with power, gas, and phone to the property, high-speed internet available, and many homeowners choosing to dig private wells. Build your dream home or choose a build-to-suit option, all within architectural standards that promote individuality while maintaining a stunning neighborhood feel. Enjoy open skies, bonfires, and true country living along a paved road, with lake country just north on pavement, city amenities minutes away, and K–12 schools nearby with smaller class sizes. Experience the best of both worlds. Acreage living for less than the cost of a new city lot, with space, privacy, and a strong sense of community just minutes from Saskatoon’s downtown and northern work hub. (id:44393)
Exp Realty
Saskatoon, Saskatchewan
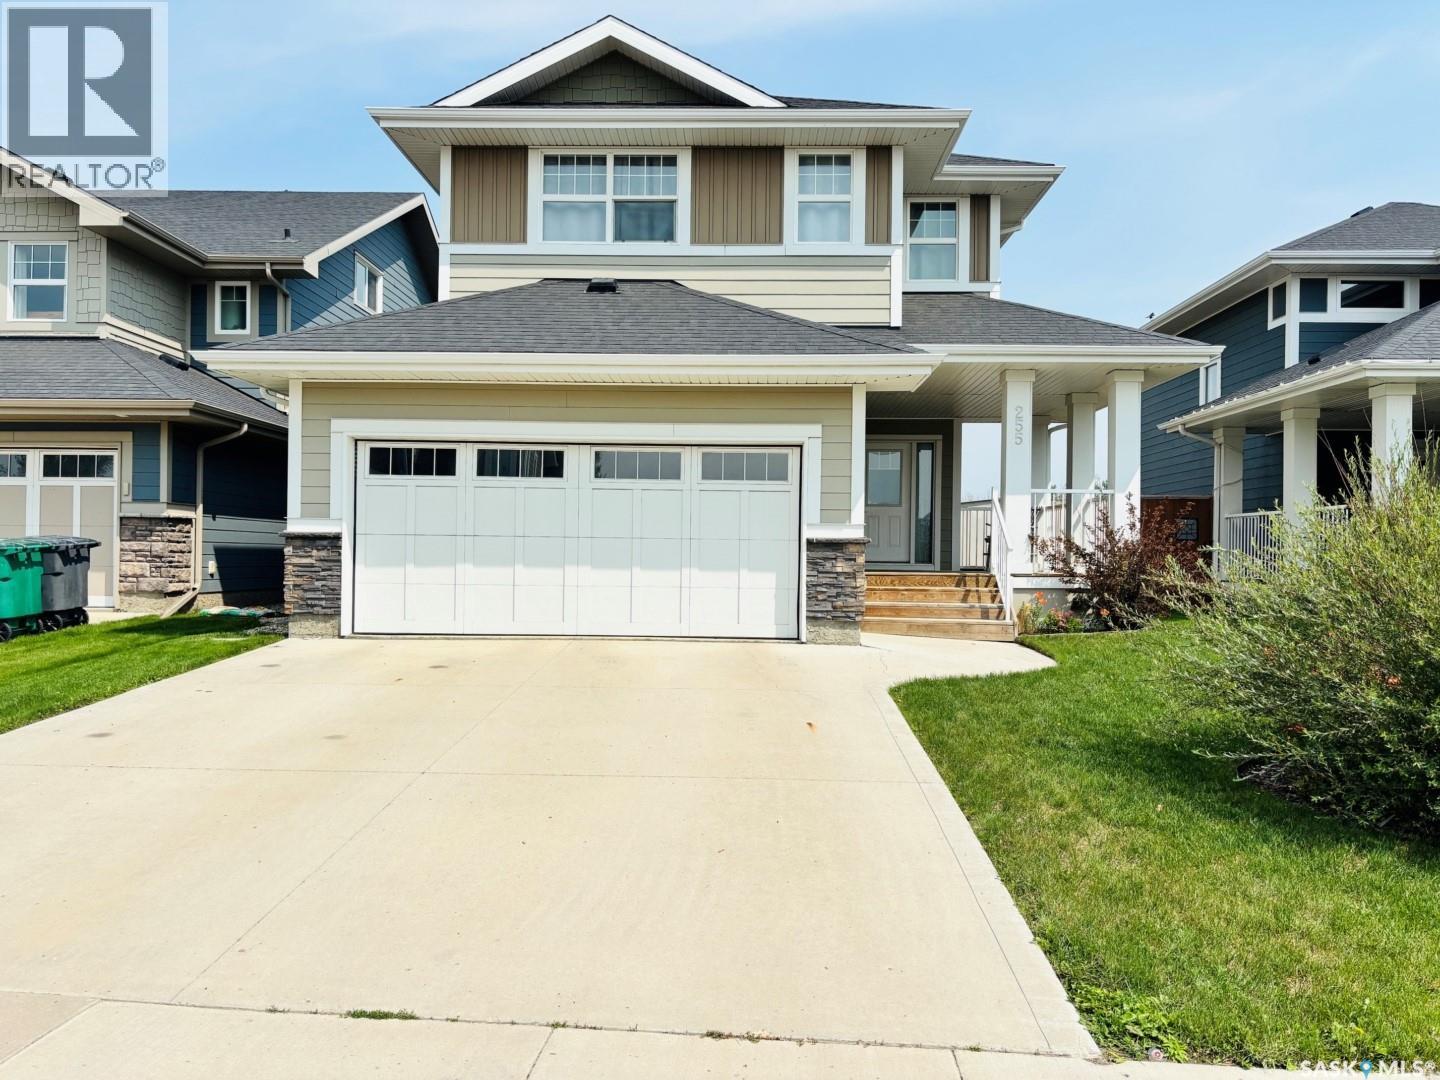
Welcome to 255 Eaton Crescent in the heart of sought-after Rosewood. This well-maintained 1,662 sq. ft. 2-storey, built in 2015, sits on a fully landscaped 5,295 sq. ft. lot and offers a thoughtful, family-friendly layout with an attached double garage. The inviting front entry includes a large walk-in closet and leads into a bright, open-concept main floor. The spacious living room, well-appointed kitchen with abundant cabinetry and counter space, and the nicely lit dining area create an ideal space for everyday living and entertaining. Garden doors open to the back patio, and a convenient 2-piece bathroom completes the main level. Upstairs, the expansive primary bedroom features a walk-in closet and a beautiful ensuite with a soaker tub, glass shower, and dual sinks. Two additional bedrooms—each with their own closet—a 4-piece bathroom, and an upstairs laundry room provide comfort and convenience for busy households. The basement is open for future development, offering excellent potential to customize additional living space. Mechanical highlights include forced-air natural gas heating, central A/C, humidifier, HRV, sump pump, and an electrical panel with room for future expansion. Outside, enjoy a fully fenced and gated backyard with a large deck, storage shed, generous lawn space, a multi-use area designed for a 12' x 22' above-ground pool, and a cozy campfire area perfect for spring and fall evenings. The front yard offers great curb appeal with mature shrubs, seasonal lilies, and a covered front porch. The insulated 19' x 21' attached garage includes direct and side entry and is complemented by a double concrete driveway. Ideally located near parks, walking paths, schools, transit, and Rosewood’s many shopping amenities, this move-in-ready home offers comfort, functionality, and convenience—an excellent opportunity to call this property home. (id:44393)
Choice Realty Systems
Rural, Saskatchewan
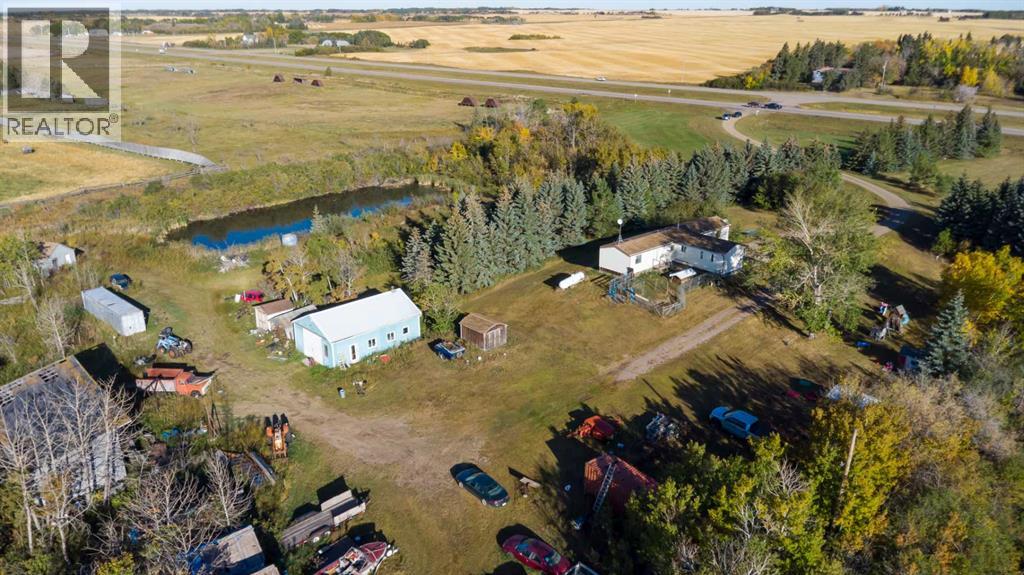
Acreage for sale just east on of Waseca on Highway 16 only 25 minutes from Lloydminster this home features a mature yard with 11 acres and a 1500 sq ft mobile and a detached garage about 24x37 the mobile home has 4 bedrooms and 2 bathrooms large kitchen and living room heated with propane the tank that is rented for around 250.00 yearly , and has a bored water well , and the septic is a pump out. Really nice and affordable property come and check it out. (id:44393)
Exp Realty (Lloyd)