
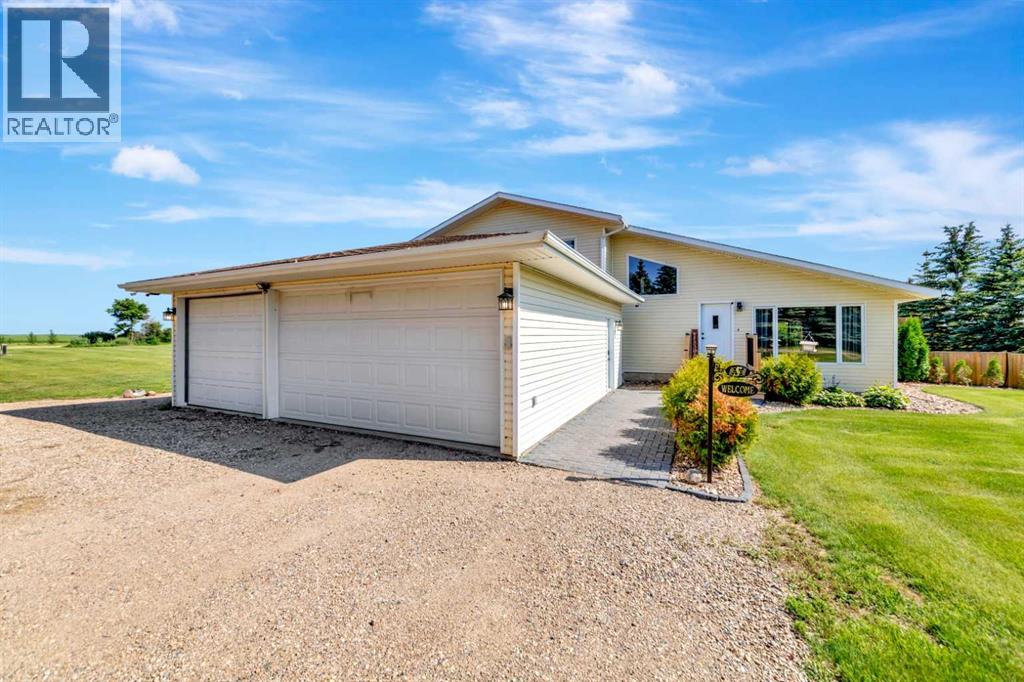
Rural, Saskatchewan
Escape to the peace and privacy of country living with this beautifully maintained 1.5-storey acreage situated on 9.98 picturesque acres just minutes from Lloydminster. Thoughtfully updated and exceptionally cared for, this move-in-ready family home offers the perfect balance of comfort, space, and rural charm.The welcoming main floor features vaulted ceilings, a bright living room, and an updated oak kitchen with newer countertops, a backsplash, stainless steel appliances, and ample workspace. Patio doors lead to a spacious deck and gazebo, creating the ideal space for entertaining, family gatherings, or simply enjoying the peaceful surroundings.The upper level offers comfortable bedrooms, including a spacious primary retreat with access to a private upper deck. Relax and unwind in the luxurious jetted tub for a spa-like escape at home.The lower level features a cozy family room, an additional bedroom, and direct access to the heated, triple-attached garage, providing ample space for vehicles, toys, storage, or a workshop. The basement offers laundry, utility space, and additional storage.Step outside and enjoy everything acreage living has to offer. The beautifully landscaped yard features mature trees, underground sprinklers, a fire pit area, a gravel driveway, and nearly 10 acres of room for children, pets, recreation, or even a hobby farm. The property also includes a private well with a water filtration system, making it ready for country living from day one.If you've been searching for a Lloydminster acreage that offers privacy, pride of ownership, modern updates, and room for the whole family, this exceptional property delivers it all...just minutes from the city. 3D Virtual Tour Available! (id:44393)
RE/MAX Of Lloydminster
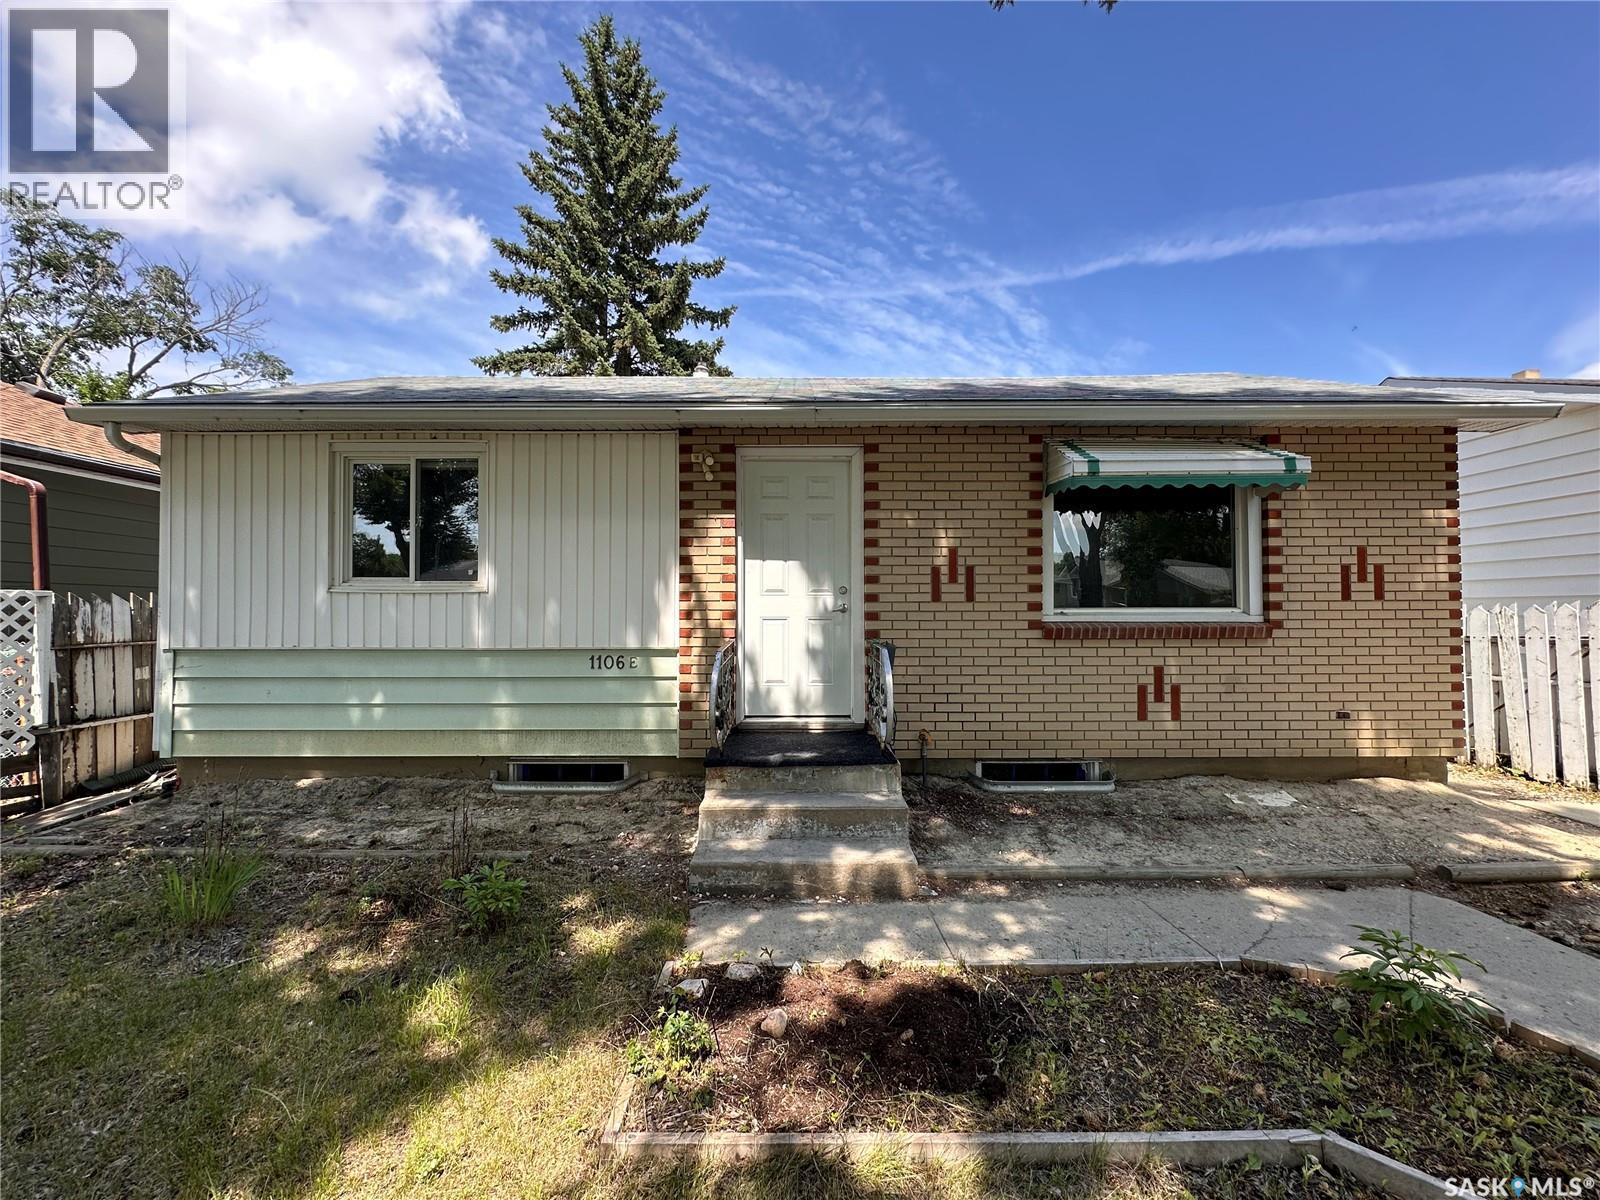
Regina, Saskatchewan
Welcome to this beautifully maintained 2-bedroom, 2-bathroom home, perfectly situated in a quiet, family-friendly neighbourhood just a short walk from the local elementary school. Offering a functional layout and exceptional additional space, this property is ideal for first-time buyers, downsizers, or anyone looking for comfort and convenience. The bright and inviting main floor features spacious living areas designed for everyday living and entertaining. Downstairs, the fully finished basement provides valuable extra living space, perfect for a family room, home office, fitness area, or guest accommodations. One of the standout features of this property is the massive, fully insulated garage. Whether you're a hobbyist, mechanic, woodworker, or simply need abundant space for vehicles, tools, and storage, this garage offers endless possibilities and year-round usability. Outside, you'll appreciate the peaceful setting in a desirable neighbourhood known for its low traffic and welcoming community atmosphere. With schools, parks, and everyday amenities nearby, this home combines comfort, practicality, and an excellent location. Don't miss the opportunity to own a move-in-ready home with exceptional garage space, a finished basement, and a location that checks all the boxes. Schedule your private showing today! (id:44393)
Realtyone Real Estate Services Inc.
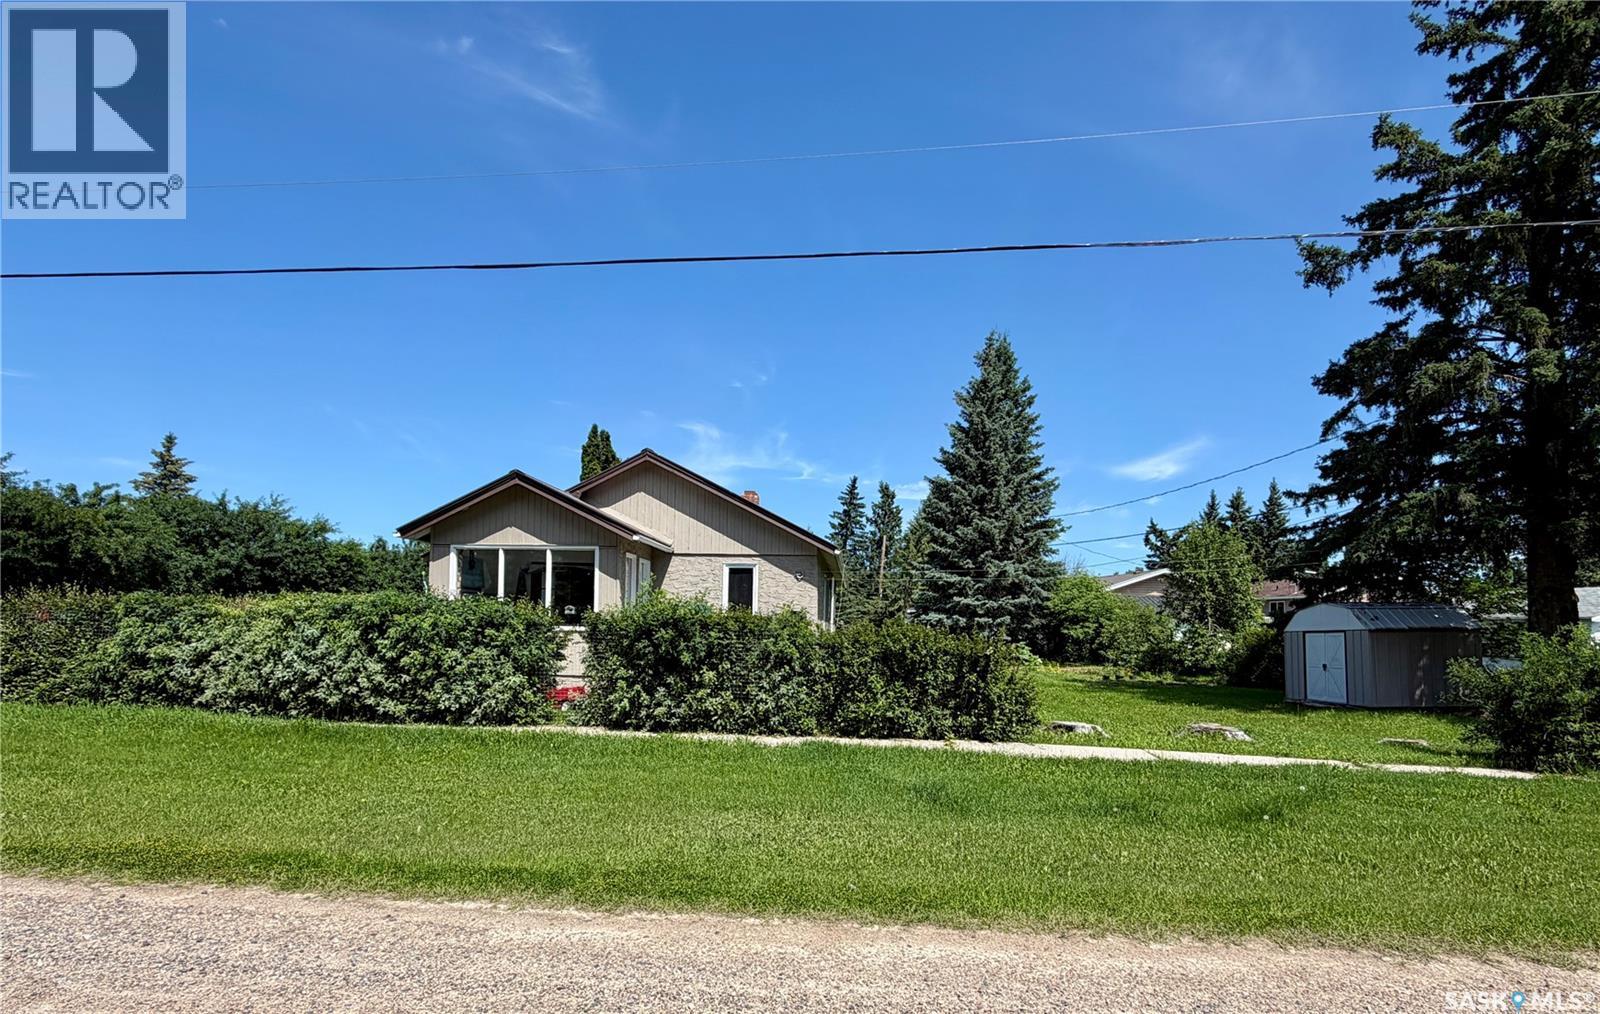
Medstead, Saskatchewan
Move in ready home conveniently located across from the K-12 school in the quiet community of Medstead. Whether you are looking for a starter home, downsizing, retirement home, or a revenue property this home fits all the search categories. Many renovations have been completed since 2015 some including new metal roof, drywall throughout main floor, full bathroom reno including a tile shower and cedar ceiling, painted kitchen cabinets, new kitchen counter tops. Refinished original Fir hardwood floors and trim, pine ceilings in bedrooms, hot water tank and Furnace replaced in 2024, blown in insulation in the attic, painted exterior stucco in 2020. This property sits on a 104X104 lot, also features main floor laundry, south facing sun room leading to a new deck (currently being used as a third bedroom), and a detached 27X19 garage. A min of 24 hours for all showings. Call for more information (id:44393)
RE/MAX North Country
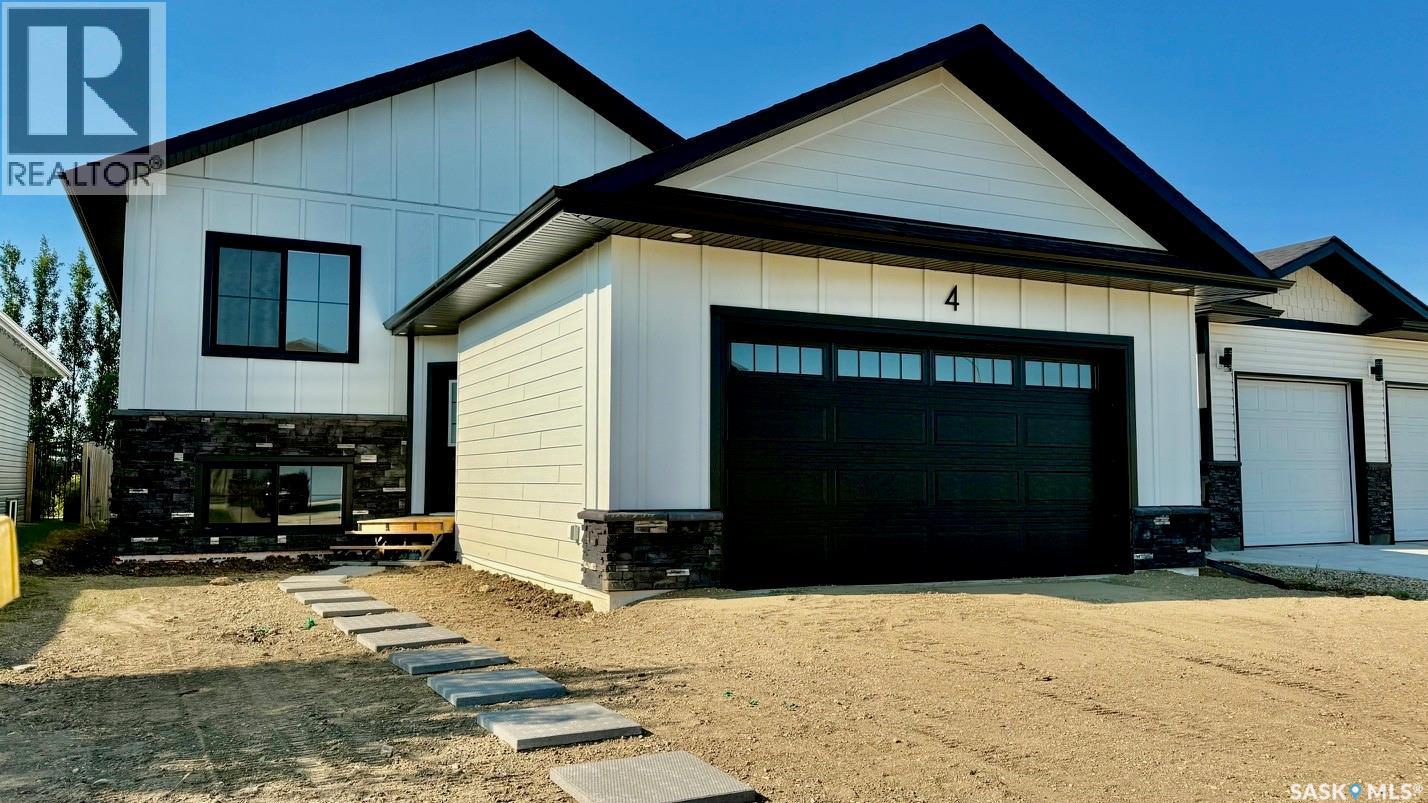
Humboldt, Saskatchewan
Welcome to the "Redbrooke", a thoughtfully designed 1,307 sq. ft. bi-level home located in one of Humboldt’s newest developments.This quality RTM new build in Humboldt features attractive Hardie board siding with stone accents, offering modern curb appeal. Designed with functionality, this home includes a separate side entrance ideal for a future legal basement suite, a great option for buyers seeking income potential or multi-generational living.The unfinished basement is open for development with option to have staircase configuration moved to allow for a traditional basement, allowing you to customize your Humboldt real estate investment to suit your needs. Basement development is available at an additional cost. A foyer welcomes you inside, complete with a convenient front closet, access to both the main level & basement. The open-concept 9 ft ceiling main floor is filled with natural light, features a living room with a front-facing window and luxury vinyl plank floors. The dining area is enhanced by a sidelight window . A beautifully appointed kitchen with quartz countertops, island with eating bar & pendant lighting, tile backsplash, pantry storage, & garden door leading to the backyard. Main floor offers three bedrooms. The primary bedroom features a walk-in closet & a 3-piece ensuite with quartz countertops, sleek black faucets, & contemporary cabinet hardware. Dbl attached garage is unfinished, while the exterior includes Concrete Driveway with front concrete walkway to front entry, underground sprinklers in front yard, Sod in front yard. Rough-grade landscaping along sides and in backyard, providing a blank canvas for your personal touch. New Home Warranty of Saskatchewan. Purchase Price includes GST and PST. Rebates to the Builder. Ideally situated close to schools, shopping & recreational amenities, offering excellent value in a growing community. An opportunity to own a new home in one of Humboldt’s most desirable neighborhoods. Call today to view! (id:44393)
Century 21 Fusion - Humboldt
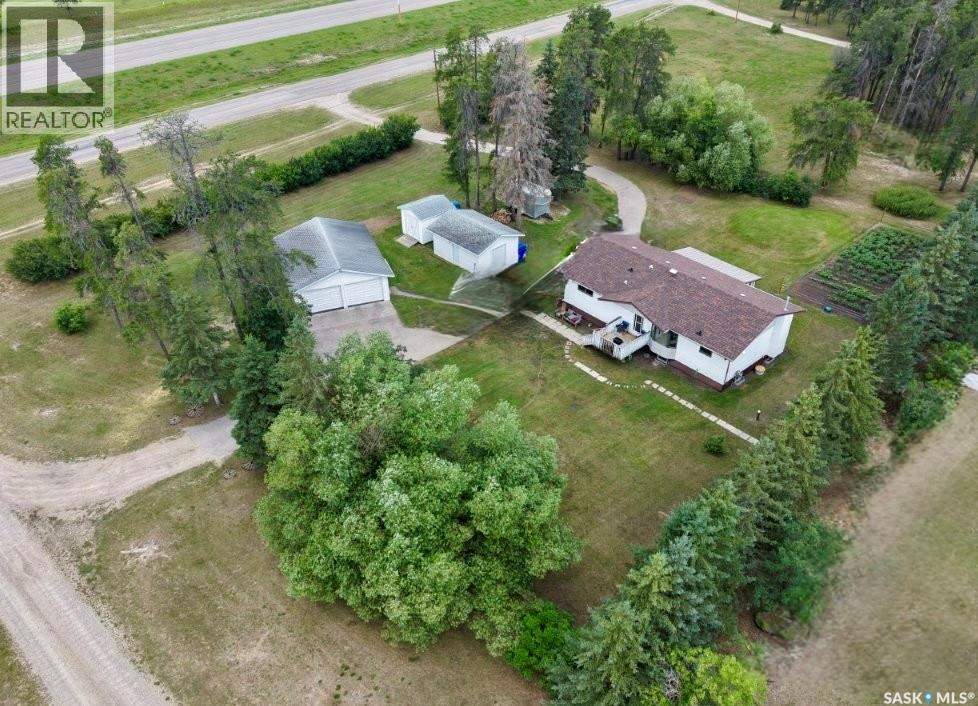
Hudson Bay Rm No. 394, Saskatchewan
Escape to country living with this well-maintained 0.88-acre acreage located just south of Hudson Bay along the service road. Move-in ready property offers a spacious 1990 built home with five bedrooms, three bathrooms, numerous updates, making an ideal choice for families, hobbyists, or anyone looking for extra space. Inviting main floor features a thoughtfully designed kitchen with abundant cabinetry and countertop space, double commercial built-in ovens, a gas stove top. The adjoining dining area is highlighted by a beautiful south-facing bay window that fills the room with natural light. A spacious living room with a cozy gas fireplace creates the perfect gathering space, while the adjoining three-season sunroom/solarium offers a wonderful place to relax, entertain, or take in breathtaking Saskatchewan sunsets and spectacular Northern Lights.The main level includes three generous bedrooms, two bathrooms, and the convenience of main floor laundry. The primary bedroom features access to a shared ensuite bathroom, creating a comfortable and functional layout. The partially finished basement offers plenty of additional living space with two large bedrooms, a two-piece bathroom, cold storage, and a spacious storage room. With a few cosmetic finishing touches to customize the lower level to suit your needs. Outside, you’ll appreciate the beautifully yard, mature landscaping, garden area, & asphalt driveway leading to the home. The property also features a detached heated double garage, a separate RV garage with an overhead door that’s ideal for RV storage, plus an electrified storage shed. Updated commercial-grade flooring in the kitchen and dining area, a modern mound septic system, and a reliable ample potable water supply.Searching for an affordable country property that offers space, comfort, excellent outbuildings, & the convenience of being just minutes from Hudson Bay. (id:44393)
Royal LePage Renaud Realty
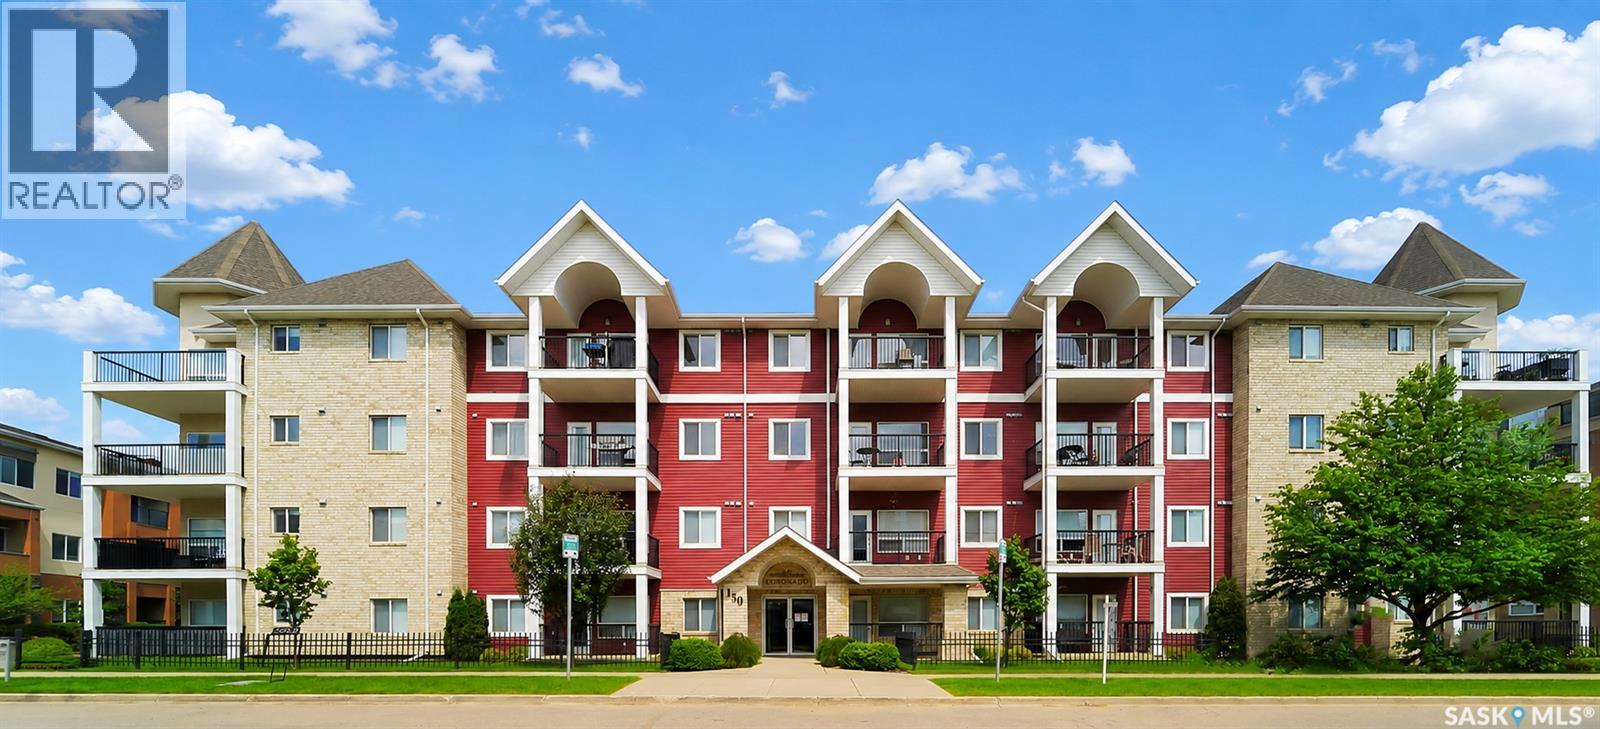
Saskatoon, Saskatchewan
Wonderful Lakewood Condo! This spacious top floor unit features a bright open floor plan, with a newly painted living room and freshly painted bedrooms, adding a clean and modern touch throughout. Offering two bedrooms and two bathrooms, this home includes a garden door off the living room leading to a covered balcony with a natural gas barbecue hook-up. The spacious kitchen boasts plenty of cabinetry, granite countertops, a pantry, and an eating bar. The primary bedroom features two large closets and a private en-suite . There is also an in-suite laundry room with a full-size washer and dryer. Additional highlights include an underground parking stall with storage, plus a surface parking stall. All appliances are included. This well-maintained complex offers two elevators, video surveillance, key-less entry, a meeting room, guest suite, and exercise room. Contact your agent to book your showing today! (id:44393)
Trcg The Realty Consultants Group
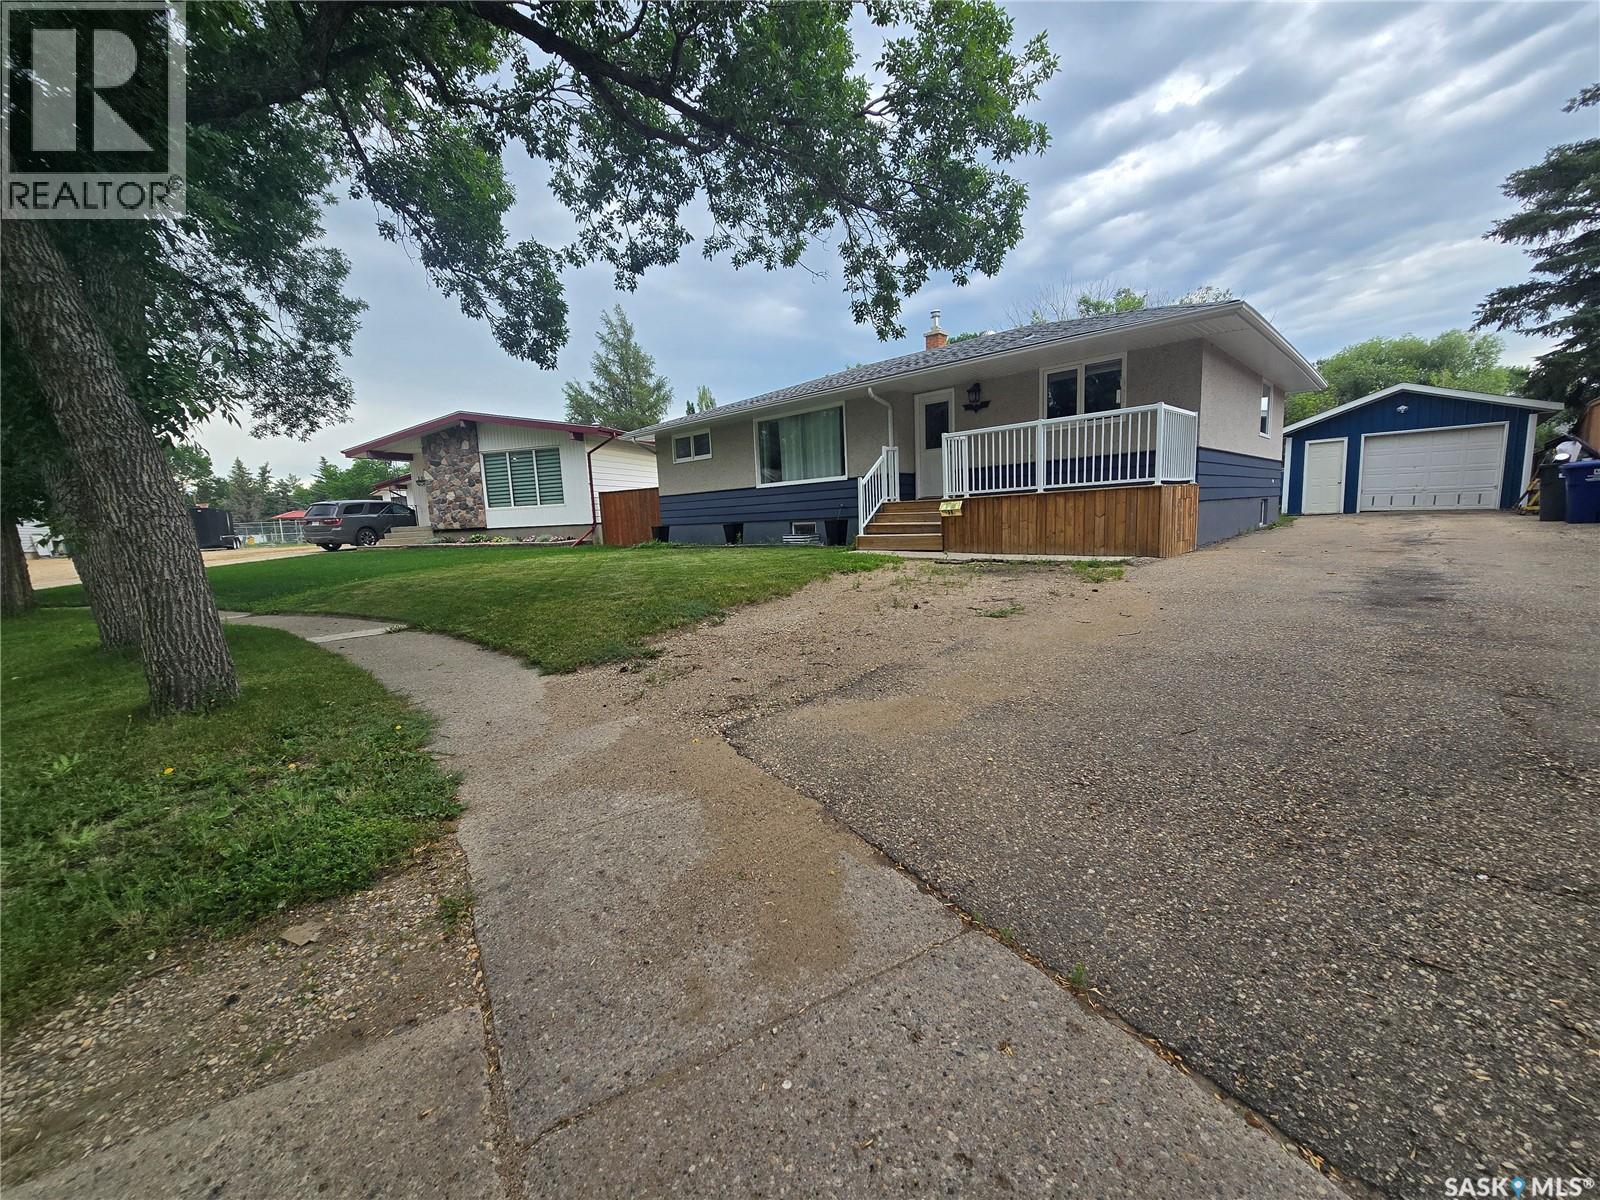
Weyburn, Saskatchewan
Welcome to 98 13th Street. This great family home sits on a large lot in a quiet family orientated neighborhood that is steps away from the spray park. There are numerous updates throughout the home that add style and comfort. The main floor features a bright kitchen with stainless appliances, that flows into the dining room. There is a spacious living room the boasts plenty of natural light, and ample room for seating. There are three bedrooms and a full bathroom finishing the main floor. The basement is bright and open and is topped off with modern finishes. The basement features two more bedrooms, a gorgeous custom bathroom, an office area, and plenty of storage. (id:44393)
RE/MAX Weyburn Realty 2011
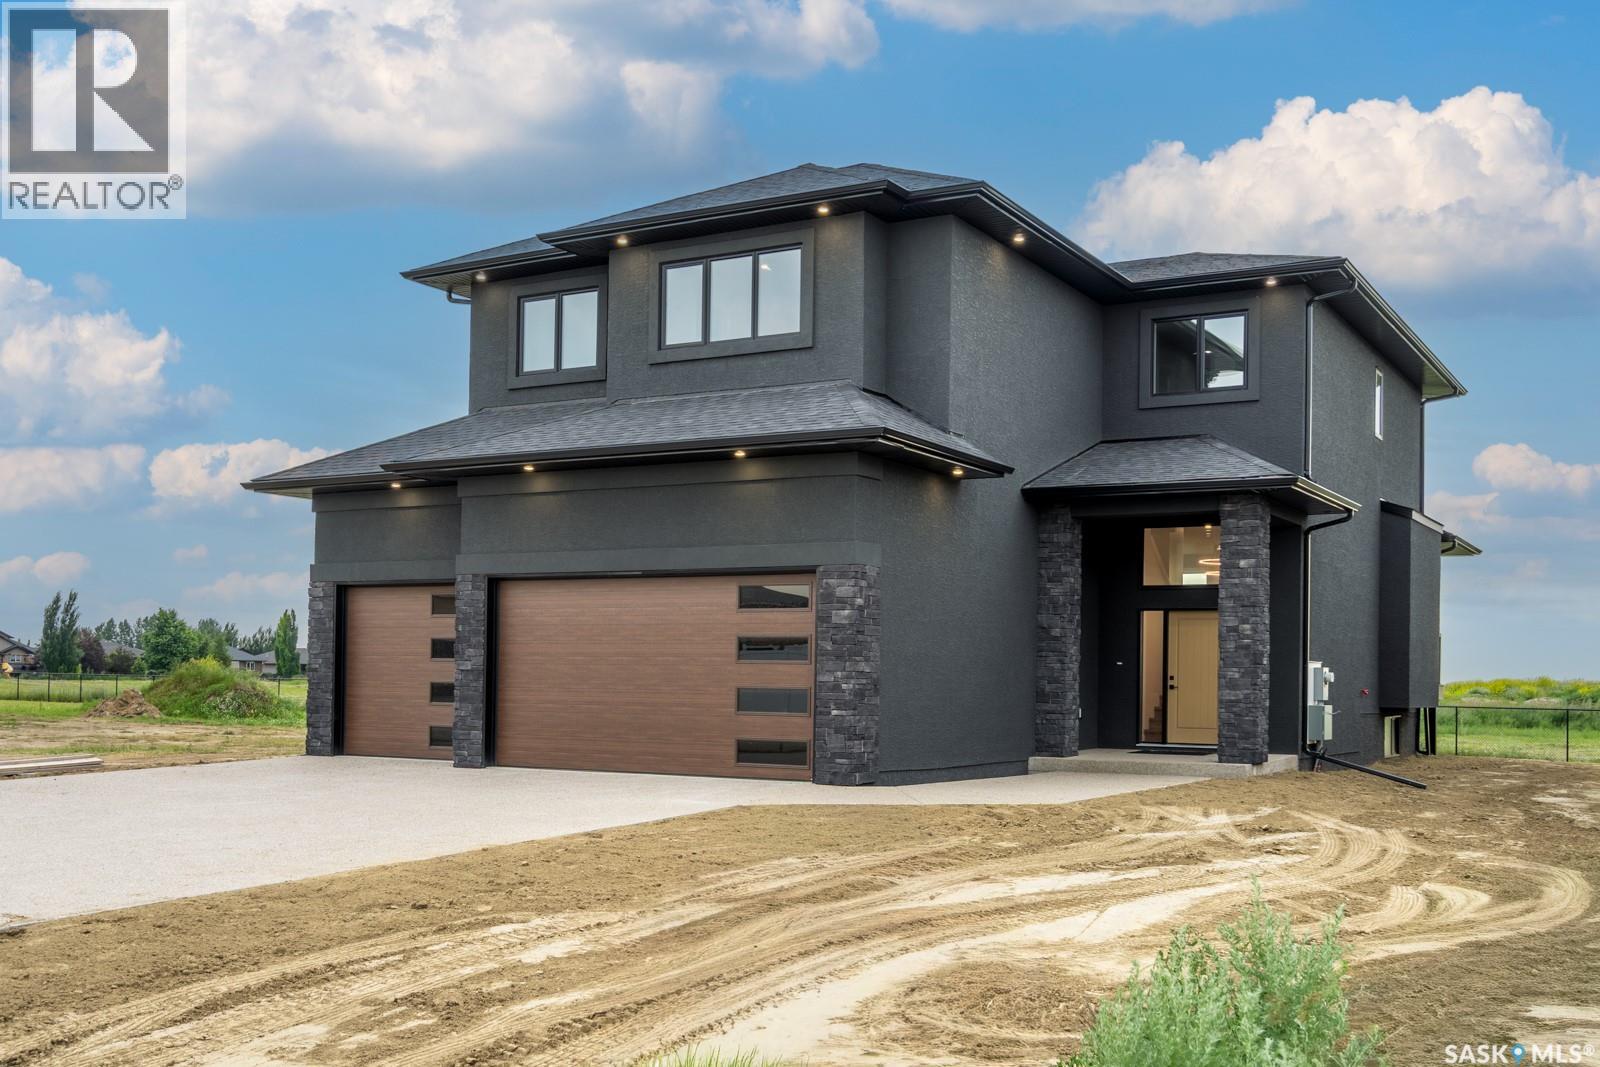
Edenwold Rm No.158, Saskatchewan
High end turn key home for your large family, where 3300sq ft of finished living offering style, and quality craftsmanship come together in this beautiful brand new custom-built home. Built by long standing reputable custom homebuilder, Trithart Homes. The peace of mind of a new home warranty program and the significant advantage of lower property taxes in Emerald Park ,all while being just a quick 10-minute drive to Regina. This neighbourhood is steps from the golf course and close proximity to the amenities in town. From the moment you step inside, you’re greeted by a thoughtfully designed layout featuring a spacious mudroom with built-in locker area conveniently located off the triple car attached garage, which is fully finished & heated. The main floor showcases an open-concept design with elevated finishes throughout. The kitchen is truly the heart of the home, crafted on an upscale level featuring quartz countertops with a massive island and beautiful dual tone upper/lower cabinetry perfect for gathering and entertaining. It features a double-wide fridge/freezer, wall oven, built-in cooktop, and a large butler’s pantry complete with a built-in microwave offering both style and exceptional functionality. Expansive windows flood the space with natural light and a wide fireplace creating a warm and inviting atmosphere. Upstairs, you’ll find four bedrooms, including a massive primary retreat designed for ultimate comfort. The bright tranquil ensuite features dual vanities, free-standing soaker tub, and walk-in shower. A spacious bonus room provides additional living space perfect for a family lounge, kids’ play area, or home office. Completion of covered back deck. Basement is currently being developed and will be finished with wet bar, rec room, bathroom and bedroom, making it a 5 bed, 4 bath home. This move in ready home blends luxury, practicality, and location. Book your private showing today. (id:44393)
Century 21 Dome Realty Inc.
Star City, Saskatchewan
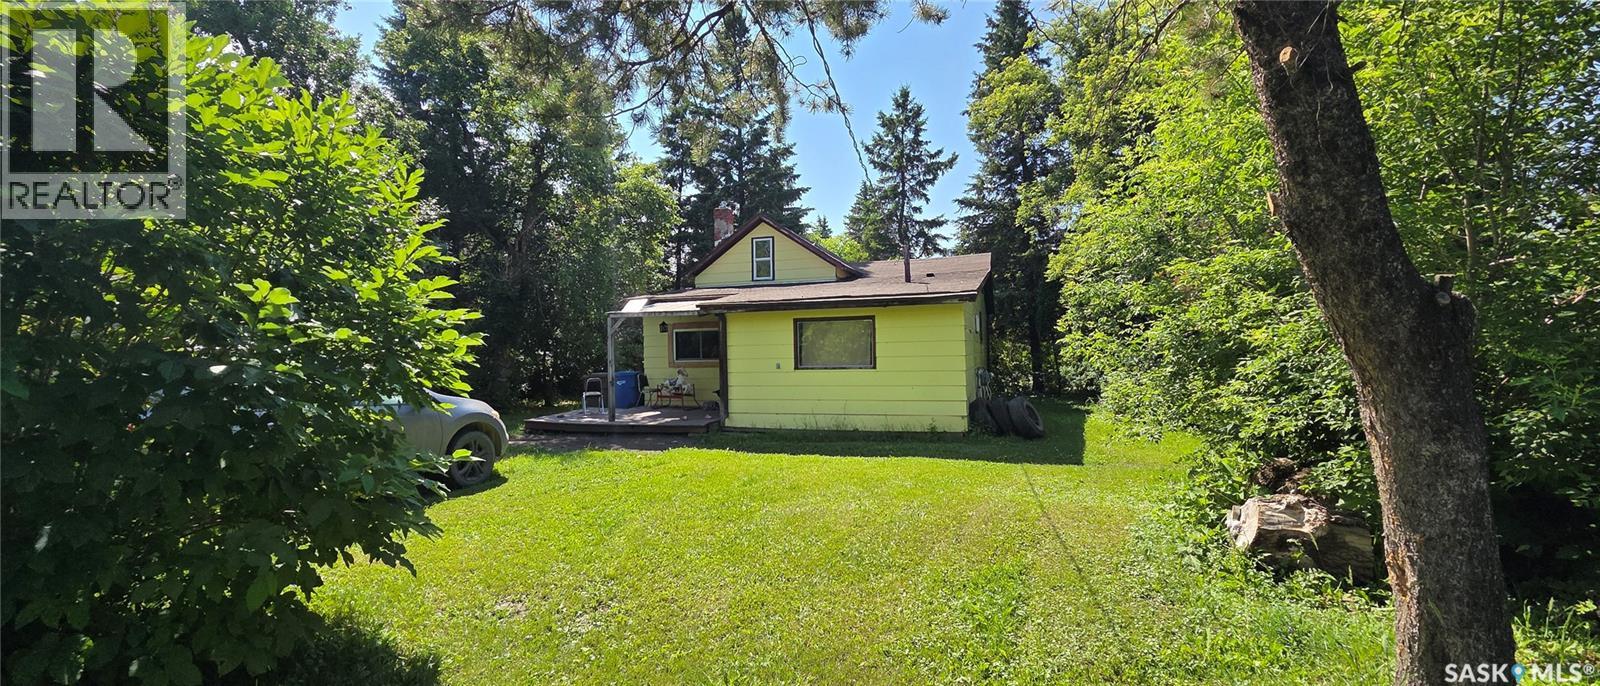
Welcome to 120 1st Street in Star City, an affordable 3-bedroom, 1-bathroom home offering approximately 870 sq. ft. of living space with a functional 1½-storey layout. The main floor features a spacious kitchen and dining area, living room, 4-piece bathroom, porch, and two bedrooms, while the upper level provides a generous third bedroom with plenty of additional space. Situated on a large 75' x 150' lot with front and back lawns, mature trees and shrubs, and parking for up to five vehicles, there is plenty of outdoor space to enjoy. Additional features include forced-air natural gas heating, a gas water heater, and included appliances. Located in the quiet community of Star City, this property offers small-town living while keeping Melfort and Tisdale within an easy drive for shopping, services, and amenities. Whether you are looking for an affordable first home, investment property, or a quieter place to call home, this property is worth a look. Disclosure: Some photos are AI edited, which can affect accuracy. MOTIVATED seller reduced to their firm amount. (id:44393)
Century 21 Proven Realty
Saskatoon, Saskatchewan
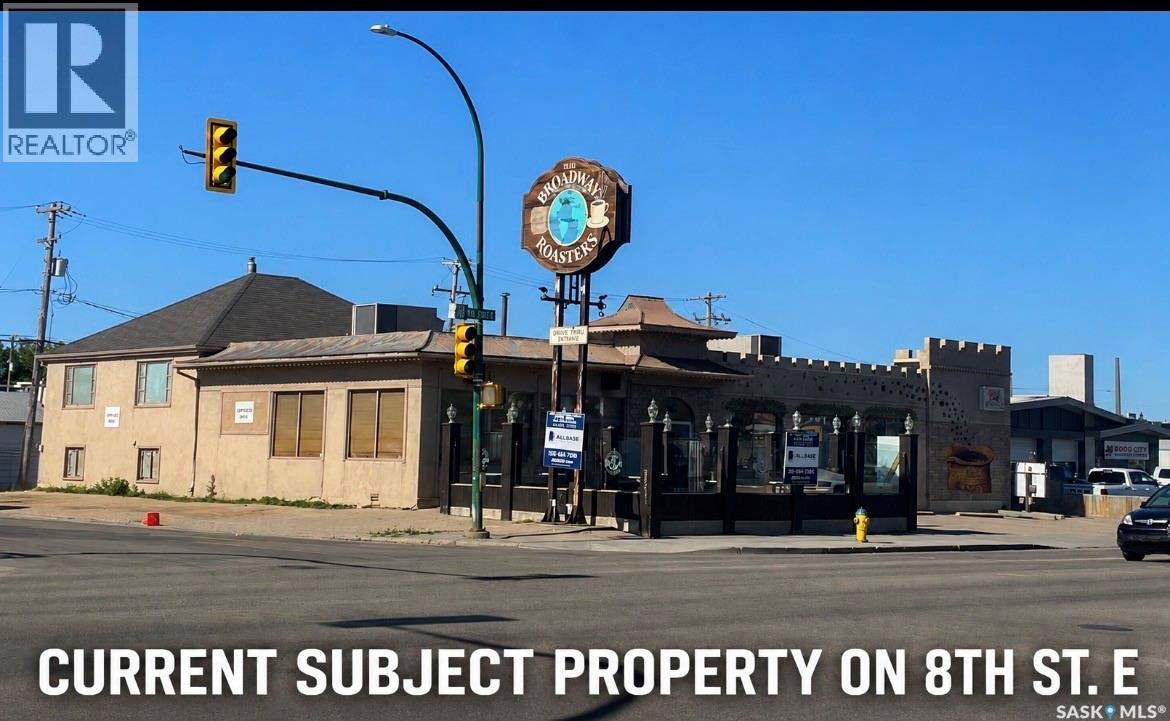
Business lease.. See full information Brochure in supplements.. includes coffee shop equipment or potentially a restaurant, kitchen equipment(large walk-in freezer & walk-in fridge and more), furniture, fixtures, leasehold improvements Outstanding opportunity to acquire a fully developed cafeteria or specialty coffee bistro location in a high-profile, high-traffic area along Saskatoon’s 8th Street corridor. Approximately 3,377 sq. ft. space( also large portion of the basement included for free), offers an established restaurant layout with substantial dine-in capacity, seasonal patio seating, private-event potential, and commercial kitchen infrastructure. Booths, tables, chairs, kitchen equipment, bar equipment, fixtures, and existing leasehold improvements, and other assets on site. Subject to an agreed asset list. And are available to be included in the lease. An ideal opportunity for an experienced restaurateur, hospitality group, investor, or entrepreneur looking to establish a new restaurant, lounge, specialty café, or a family dining concept. A specialty coffee bistro not unlike the former resident. Combined w/your design & dream. Would be a no-brainer? So reach out today to view your new future operation location. In one of Saskatoon’s most recognized commercial locations. Serious inquiries only with a substantial security deposit expectation. And subject to landlord approval and final negotiated terms. Asset list to be agreed upon mutually in contract to follow. See pics of interior & exterior photos with before and after AI rendered concepts. For your review. Viewing by appointment only. (id:44393)
Coldwell Banker Signature
Saskatoon, Saskatchewan
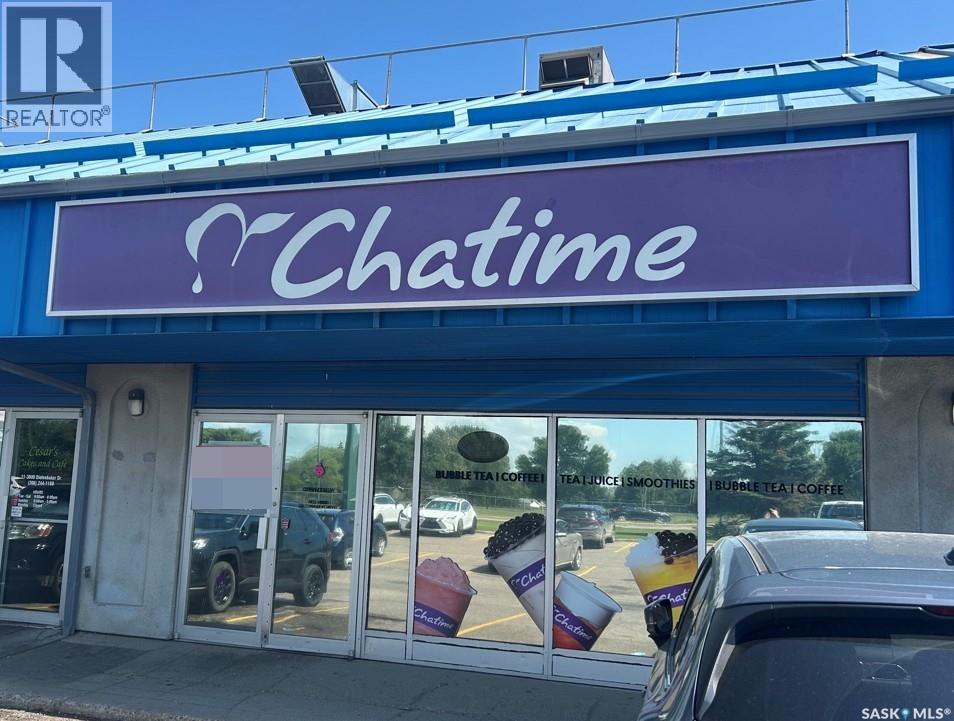
Retail Space Available for Sub-Lease – Unit 12, 3000 Diefenbaker Drive Take advantage of this exceptional opportunity to lease a turnkey retail space in one of Saskatoon's busiest commercial corridors. This premier retail space is available immediately for sub-lease and is ideally situated within a high-traffic strip mall with excellent visibility and convenient access from both 22nd Street West and Circle Drive. The shopping centre is anchored by a strong mix of established businesses, including Mr. Sub, Clarks Crossing Brew Pub, Q Tech, and Cesar's Cakes, generating consistent customer traffic throughout the day. Previously operating as Cha Time Bubble Tea, this fully improved retail unit offers a functional layout suitable for a variety of retail, food service, or customer-facing businesses. The premises include: Front counter and customer service area Open showroom, retail, or seating space Commercial kitchen Dedicated storage room Two (2) fully accessible washrooms Lease Details: Net Rent: $20.00 PSF; Operating Costs: $10.50 PSF (including property taxes; 2026 estimate); Total Monthly Rent: $4,422.50 + GST This is a rare opportunity to secure a move-in-ready retail location in a well-established commercial centre with strong vehicle traffic, excellent accessibility, and a proven tenant mix. Available immediately. (id:44393)
RE/MAX Saskatoon
Longlaketon Rm No. 219, Saskatchewan
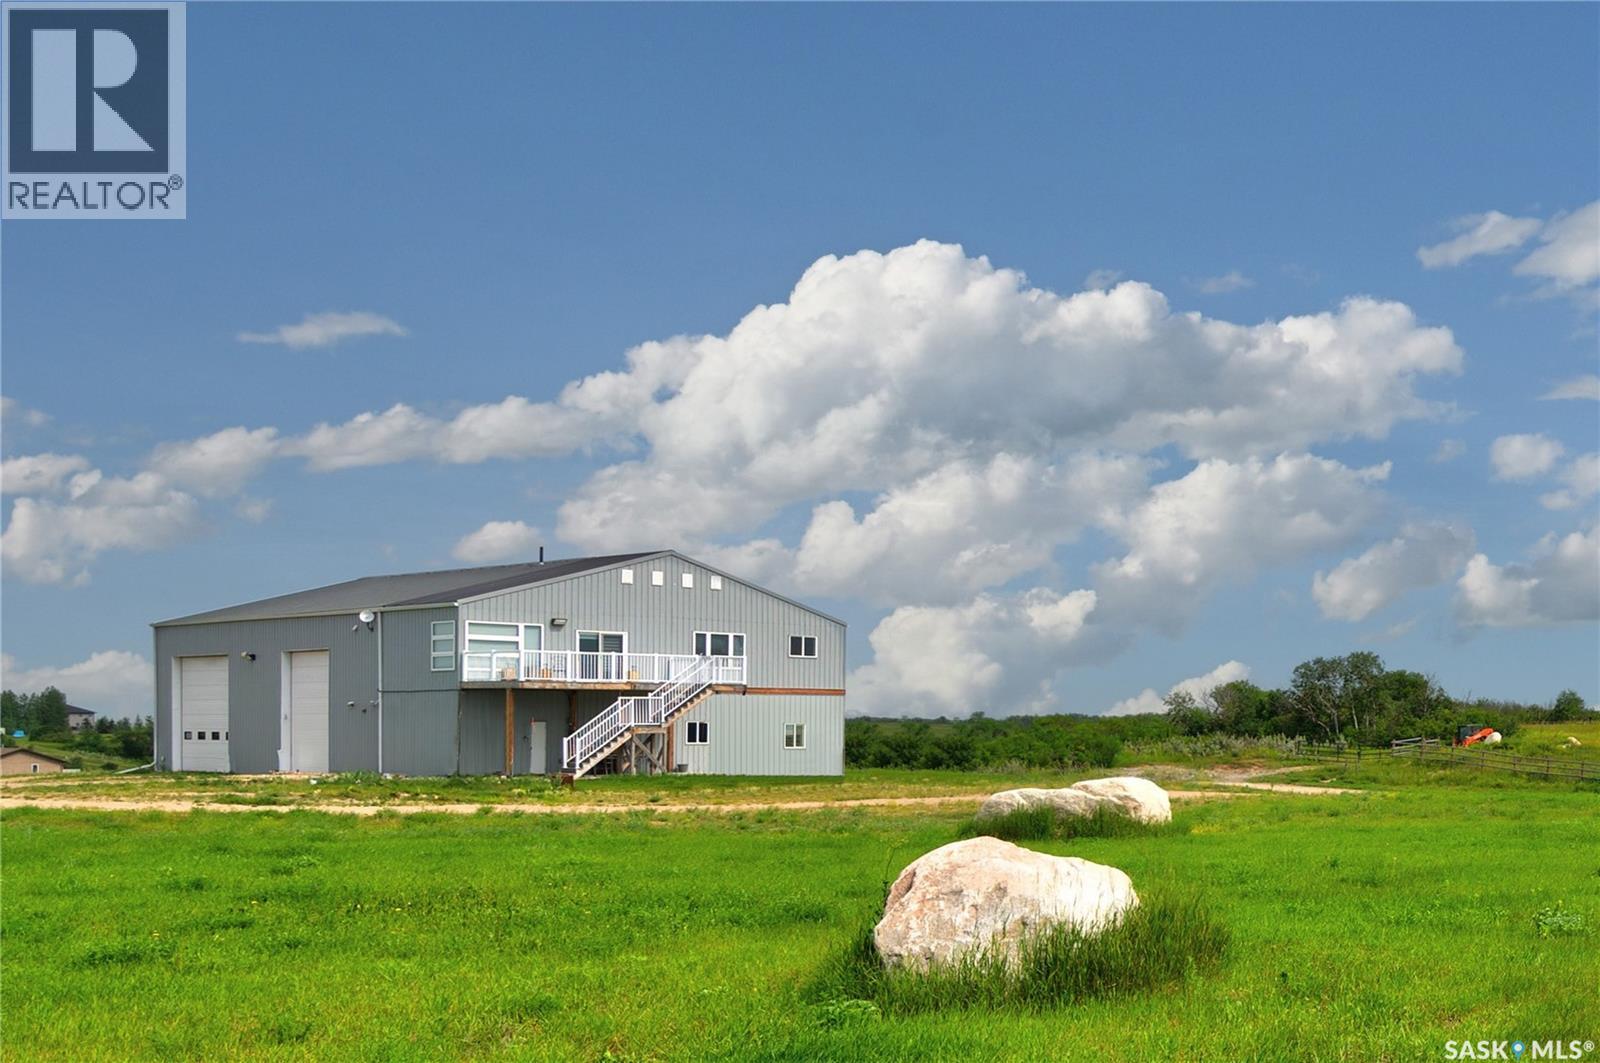
Discover this exceptional High Country Estates acreage just 30 minutes from Regina, offering the perfect blend of country living, spectacular views, and incredible versatility. Situated on over 4 acres, this unique property features a massive heated shop with a beautifully finished suite above, complete with three overhead doors and a vehicle lift included in the sale- ideal for automotive enthusiasts, hobbyists, business owners, or anyone seeking the perfect shop/living combination. The bright upper-level suite offers breathtaking panoramic views of Long Lake, an open-concept floor plan, modern soft-close cabinetry, stainless steel appliances, a spacious dining area, and an inviting living room. Garden doors lead to an expansive deck where you can relax and enjoy the stunning scenery. The walkout lower level is approximately 70% finished and offers excellent potential for additional living space, a home-based business, or future development (buyer to verify all approvals). This one of a kind acreage combines lifestyle, functionality, and outstanding value in a sought-after location. Hurry-this one won't last! (id:44393)
Sutton Group - Results Realty