
Saskatoon, Saskatchewan
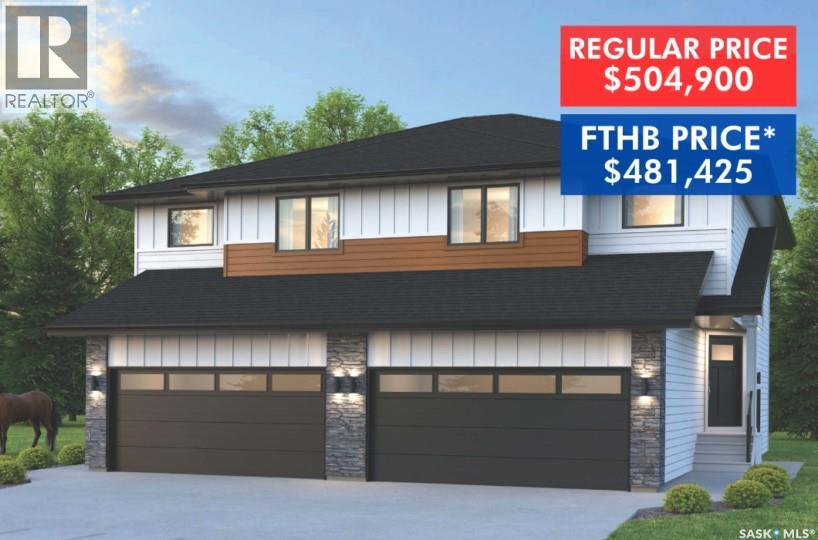
SHOWHOME now open! 419-155 McFaull Way. Welcome to Wilson’s Ranch — where modern design meets everyday functionality. This well-crafted 3-bedroom, 2.5-bath semi-detached home (Duplex B) offers an open-concept layout ideal for both daily living and entertaining. Highlights include a dedicated podcast and home office space, a spacious primary suite with a walk-in closet and ensuite, double attached garage and the convenience of an upper-level laundry room. The stylish kitchen flows effortlessly into the dining and living areas, creating a bright, inviting atmosphere perfect for gathering with family and friends. Enjoy a fully fenced and landscaped backyard and deck with privacy wall. Situated just steps from Wilsons Lifestyle Centre, The Keg Steakhouse + Bar, Save-On-Foods, Landmark Cinemas, and Motion Fitness, this location offers unbeatable access to essential amenities. With nearby parks, future schools, and public transit, it’s a community designed to grow with you. All North Prairie homes are protected under the Saskatchewan Home Warranty Program. PST & GST included with rebate to builder. Photos are for reference only and may not reflect the exact unit. *First-Time Home Buyer Price: $481,425. Eligibility for the First Time Home Buyer GST rebate is determined solely by CRA. Purchasers are responsible for confirming they meet all eligibility requirements. If a rebate is not approved or is reduced, the Purchaser is responsible for paying the full GST amount. (id:44393)
Coldwell Banker Signature
Dysart, Saskatchewan
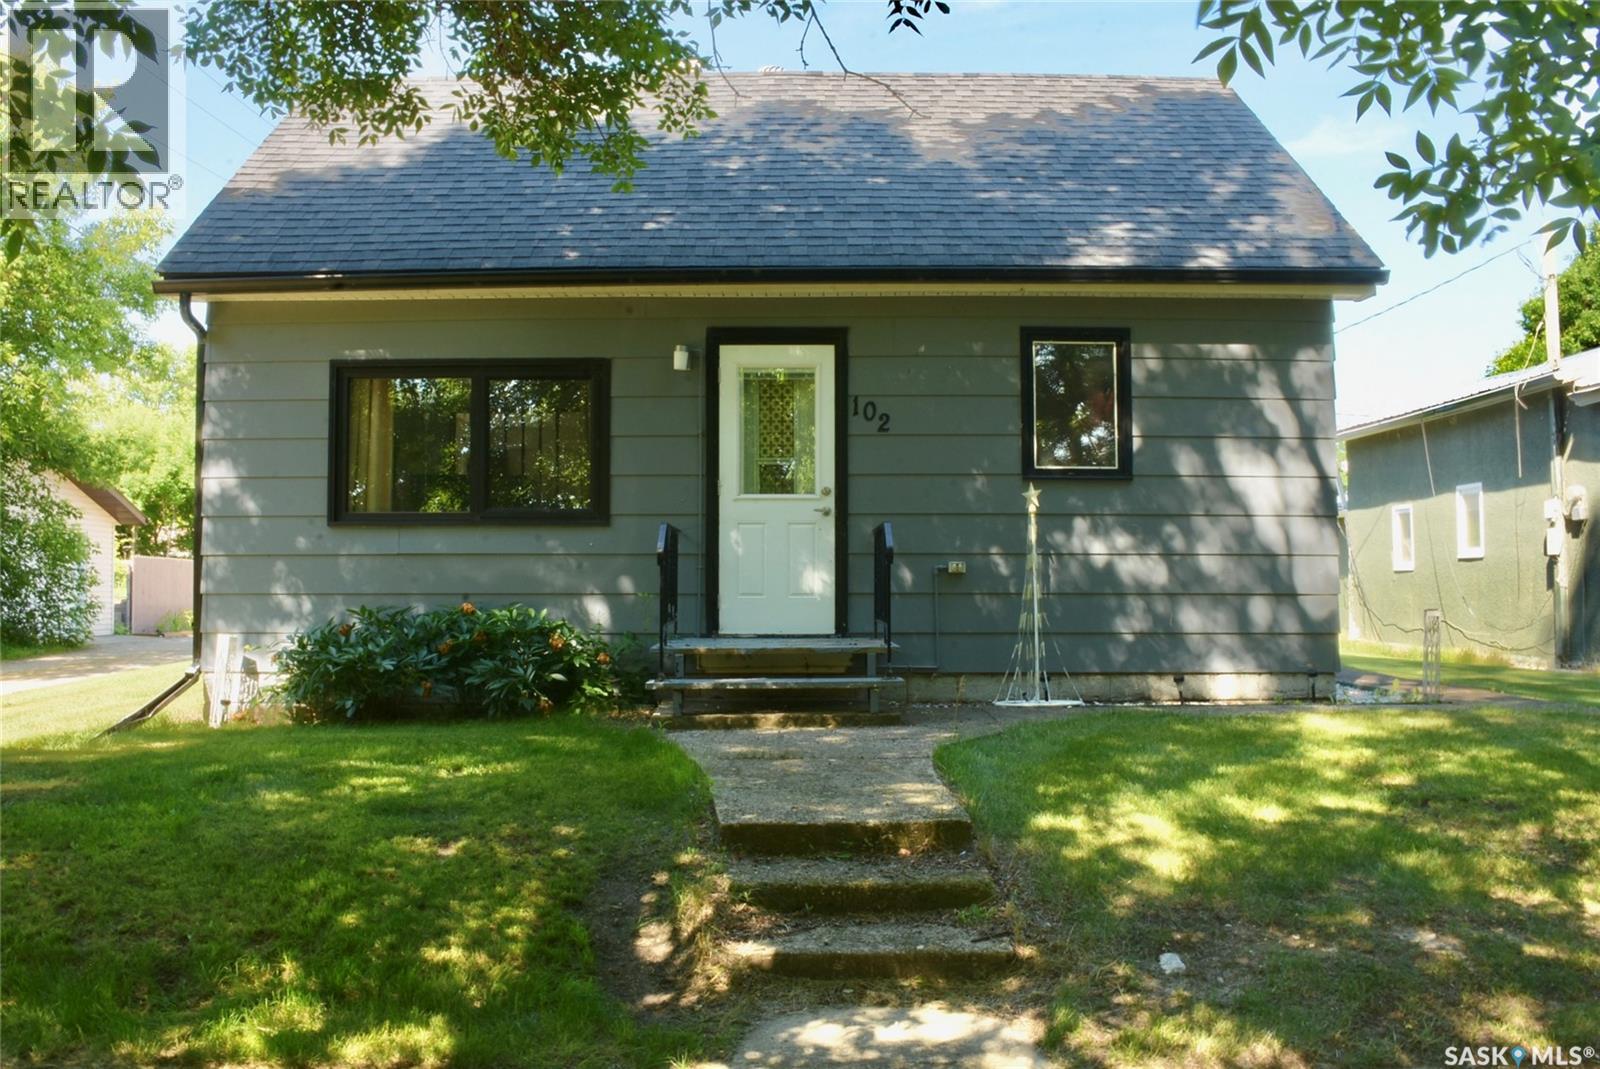
Welcome to 102 Mckendre Street in the peaceful village of Dysart! Tucked into the quiet country side, Dysart is just 20 minutes from Fort Qu’Appelle which has beaches, restaurants, and all of your shopping needs! This property features a single car detached garage, a deck, and matured trees. The yard is a good size, leaving room for you to further landscape and make it your own. Inside, the kitchen has new appliances and opens up to the living room giving the home a spacious feel. Down the hall there is a bathroom and large mudroom which features a new washer and dryer. The main floor also includes the bedroom. Upstairs there is room to create a play room, bedrooms, or another cozy living space. A further benefit is the shingles, windows, water heater and central air conditioning have all been replaced within the last 10 years. If you’ve been looking for affordable living in a small town, come check this one out! (id:44393)
Stone Ridge Realty Inc.
Saskatoon, Saskatchewan
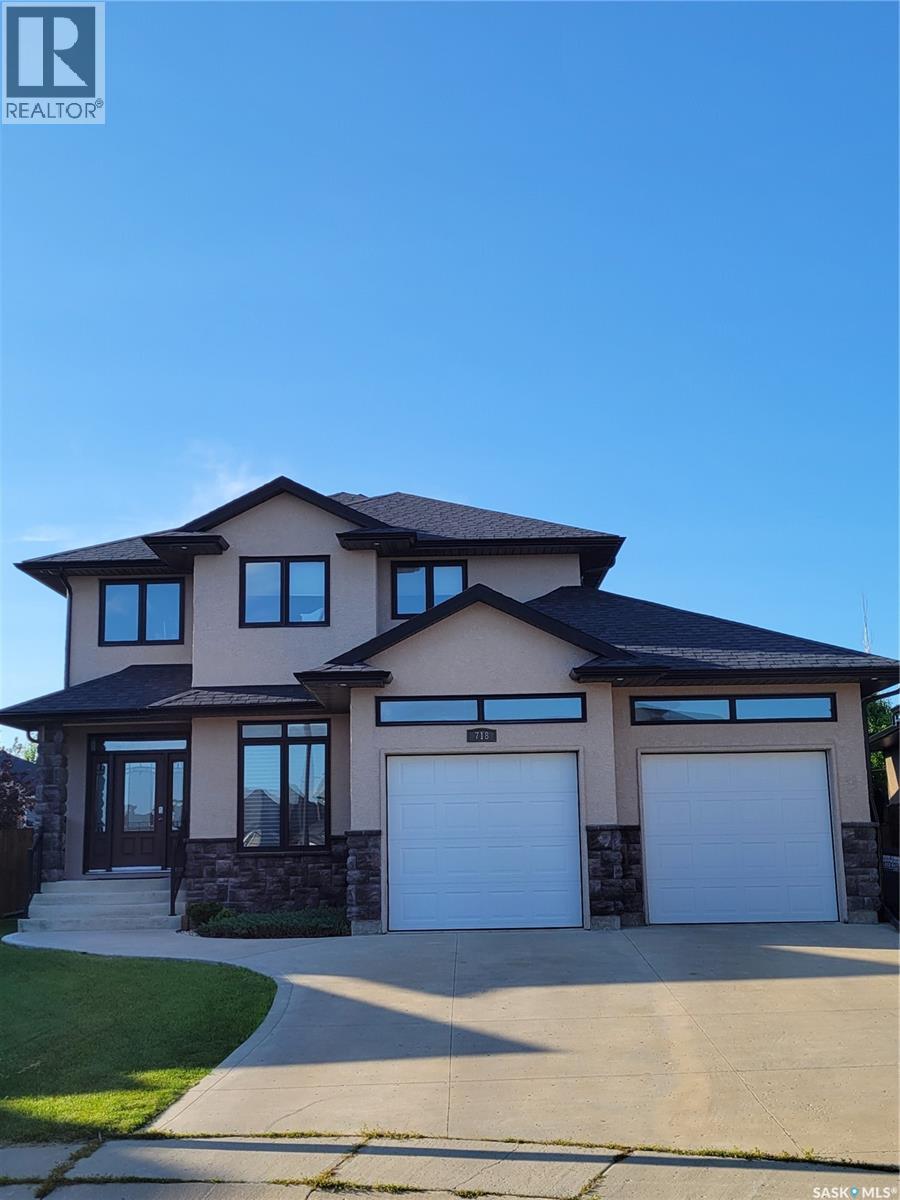
Welcome to this spacious 2,035 sq. ft. two-storey home in the heart of Willowgrove. Step inside to a bright and inviting entry featuring hardwood floors that flow into the open-concept main living area. The kitchen is well-appointed with stainless steel appliances, granite countertops, and ample maple cabinetry, and opens directly to the dining and living areas—perfect for everyday living and entertaining. Large windows provide abundant natural light, and the living room is highlighted by a cozy gas fireplace. The main floor also includes a versatile den, a convenient 2-piece bathroom, and a combined laundry/mudroom. Upstairs, you’ll find an impressive primary suite complete with a walk-in closet and a spacious 5- piece ensuite. Two additional well-sized bedrooms and a full bathroom complete the second level. The fully developed basement offers even more living space, featuring two additional bedrooms, a bathroom, and plenty of storage. A standout feature is the 828 sq. ft. heated triple-car garage, ideal for vehicles, storage, or workspace. Recent updates include newer carpet, water heater, and furnace. The property sits on a 6,028 sq. ft. lot. Close to schools and all amenities of Willowgrove. (id:44393)
Choice Realty Systems
Moose Jaw, Saskatchewan
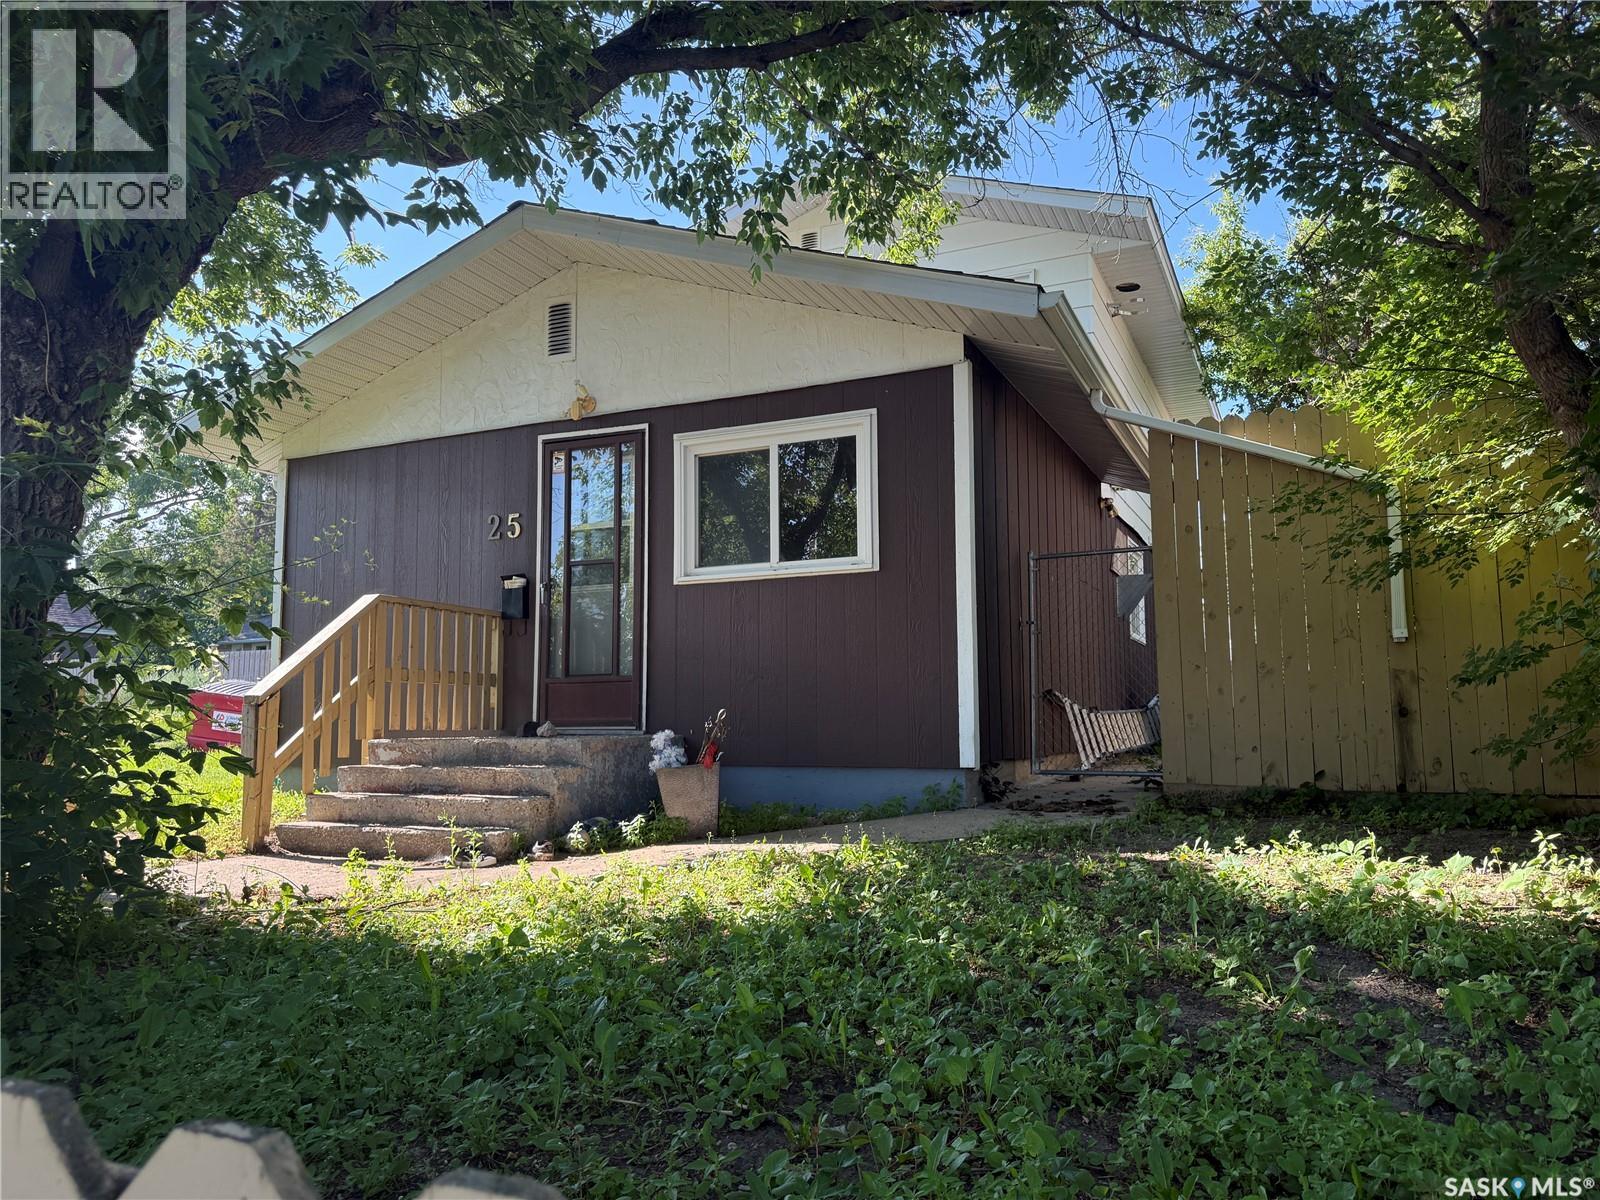
Welcome to this charming and uniquely designed home located in Moose Jaw's desirable South Hill neighbourhood! Offering over 1,200 sq. ft. of living space on two levels, this property provides a functional layout with plenty of room for a growing family, first-time buyers, or anyone looking to add their own personal touch. Enjoy the privacy of having no neighbours directly across the street while relaxing in the large, fully fenced backyard featuring mature trees—perfect for children, pets, gardening, or entertaining. Step inside to discover a spacious front recreation room that offers endless possibilities as a family room, playroom, home gym, hobby space, or studio. Complete with a built-in counter, drawers, and double sink, it's a versatile area ready to suit your lifestyle. The main floor also features a bright living and dining area, a 4-piece bathroom, a functional kitchen, a convenient laundry room, and a generous back entry. A unique 2-piece bathroom with a clawfoot tub adds character and charm to the home. Upstairs you'll find a spacious landing that's ideal for a reading nook, home office, or study area, along with two nice sized bedrooms and a third bedroom that's perfectly suited as a nursery, office, or dressing room. The basement offers abundant storage space along with the utility room, providing plenty of room for seasonal items and extra belongings. Conveniently located close to schools, parks, shopping, and a convenience store, this home offers an excellent opportunity to build equity while enjoying one of Moose Jaw's established neighbourhoods. Come see the potential and imagine making this unique property your next home! Home is being sold as is where is. APV: The shingles were replaced 3 years ago and extra insulation was put in the attic (id:44393)
Royal LePage® Landmart
Crooked Lake, Saskatchewan
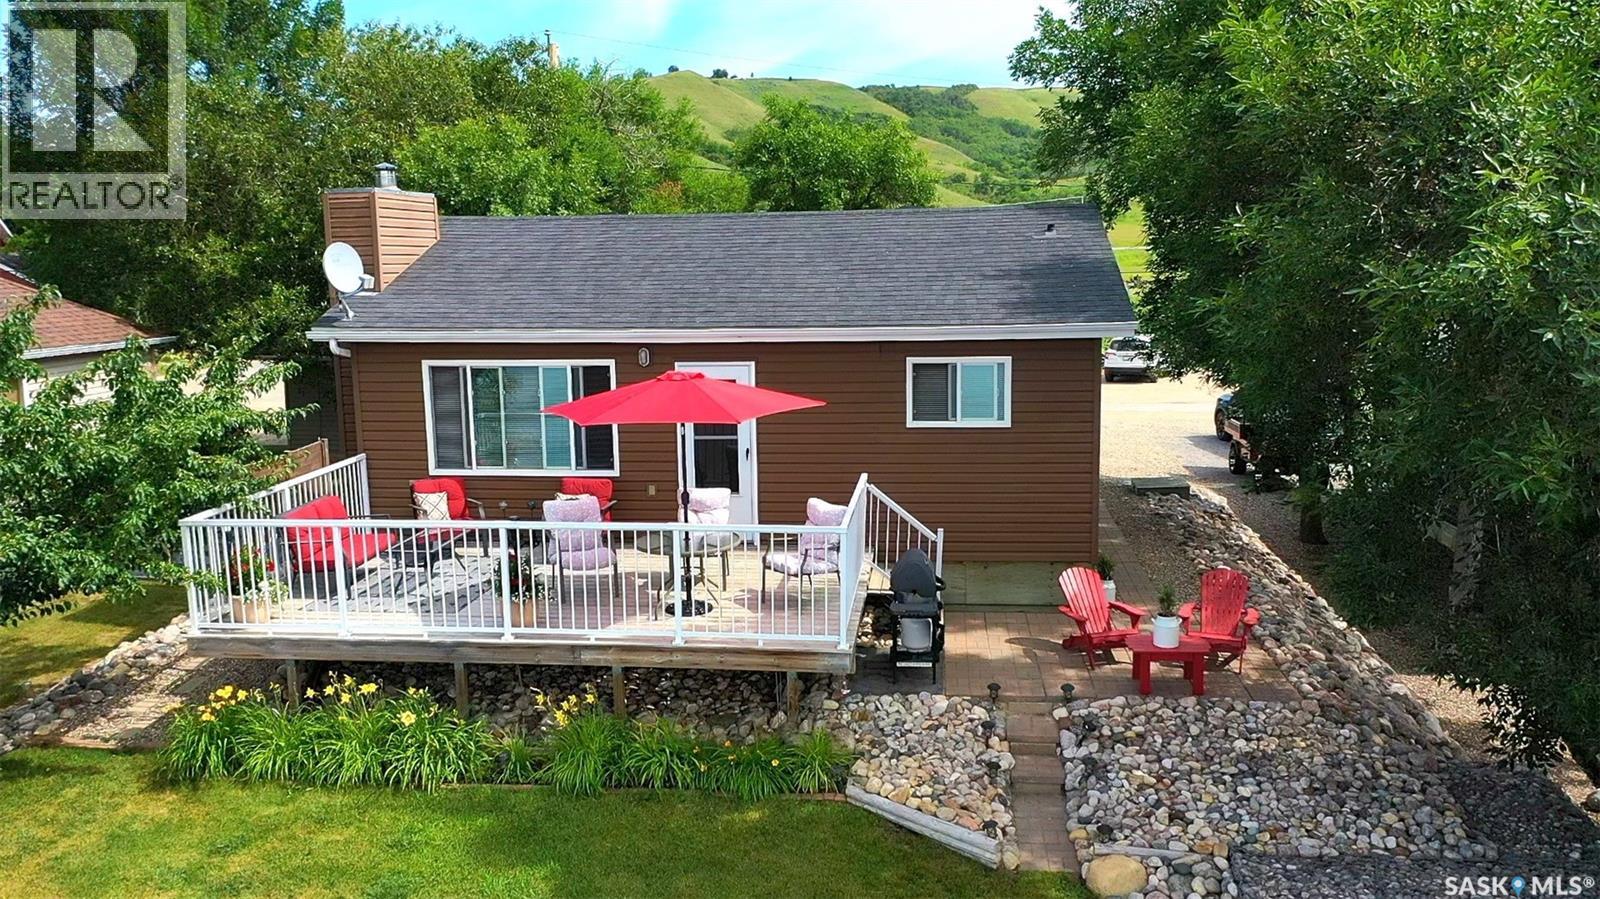
3 season 3 bedroom Cottage located at one of the best areas on the lake Twin Exner Bay, Crooked Lake. Capture the morning sun, the sunsets and all day sun from right off your deck (12' x 20') or find the shade on the back deck (7' x 10') . 620 Surfside Drive East is the perfect weekend , summer getaway and with a bit of work could be easily a 4 season home with lots of room for adding on or building a double car garage. This 50 ' x 111.5 ' lake front property has all your need to enjoy life seasonally. The sale will include all the furniture , kitchen wares, bedding and deck furniture, BBQ, lawn mower, ladders etc to make this a TURN KEY place. Step inside to the comfort and cozy natural pine wood ceiling and walls, to find yourself in an open floor plan. Wood fireplace will provide the warmth and ambience not matter the season. 3 bedrooms down the hallway will allow for many friends and family (sleeps 8 ) to stay as long as your let them. 2 bunkbeds (39" plus 54" on the bottom) in 2 rooms and a queen size in the 3rd bedroom. The 3 piece bathroom is adequate and contains the electric water heater. The 1981 bungalow has been completely redone after lifted in 2013 with a 7' crawl space. This cutie was gutted, rewired, insulated, sided, windows and doors, new plumbing, weeping tile, added rock on side and gabion cages to front all completed from 2013- 2015 , so like new! Shingles 2020 , 100 amp panel, shallow well 14' with a 30" fibreglass cribbing, 1000 gal concrete septic tank, 2 sheds (6' x12') and (8' x 10') 1 shed has power . RF Now or Sasktel plan for internet service. I forgot to mention the nice sand beach in front and a concrete pad to use down by the water. Maintenance free property with only a small piece of front lawn. This is an opportunity to buy into a great property at the lake with nothing but a key to get you here. "Opening Doors to new Beginnings" (id:44393)
RE/MAX Blue Chip Realty
Moose Jaw, Saskatchewan
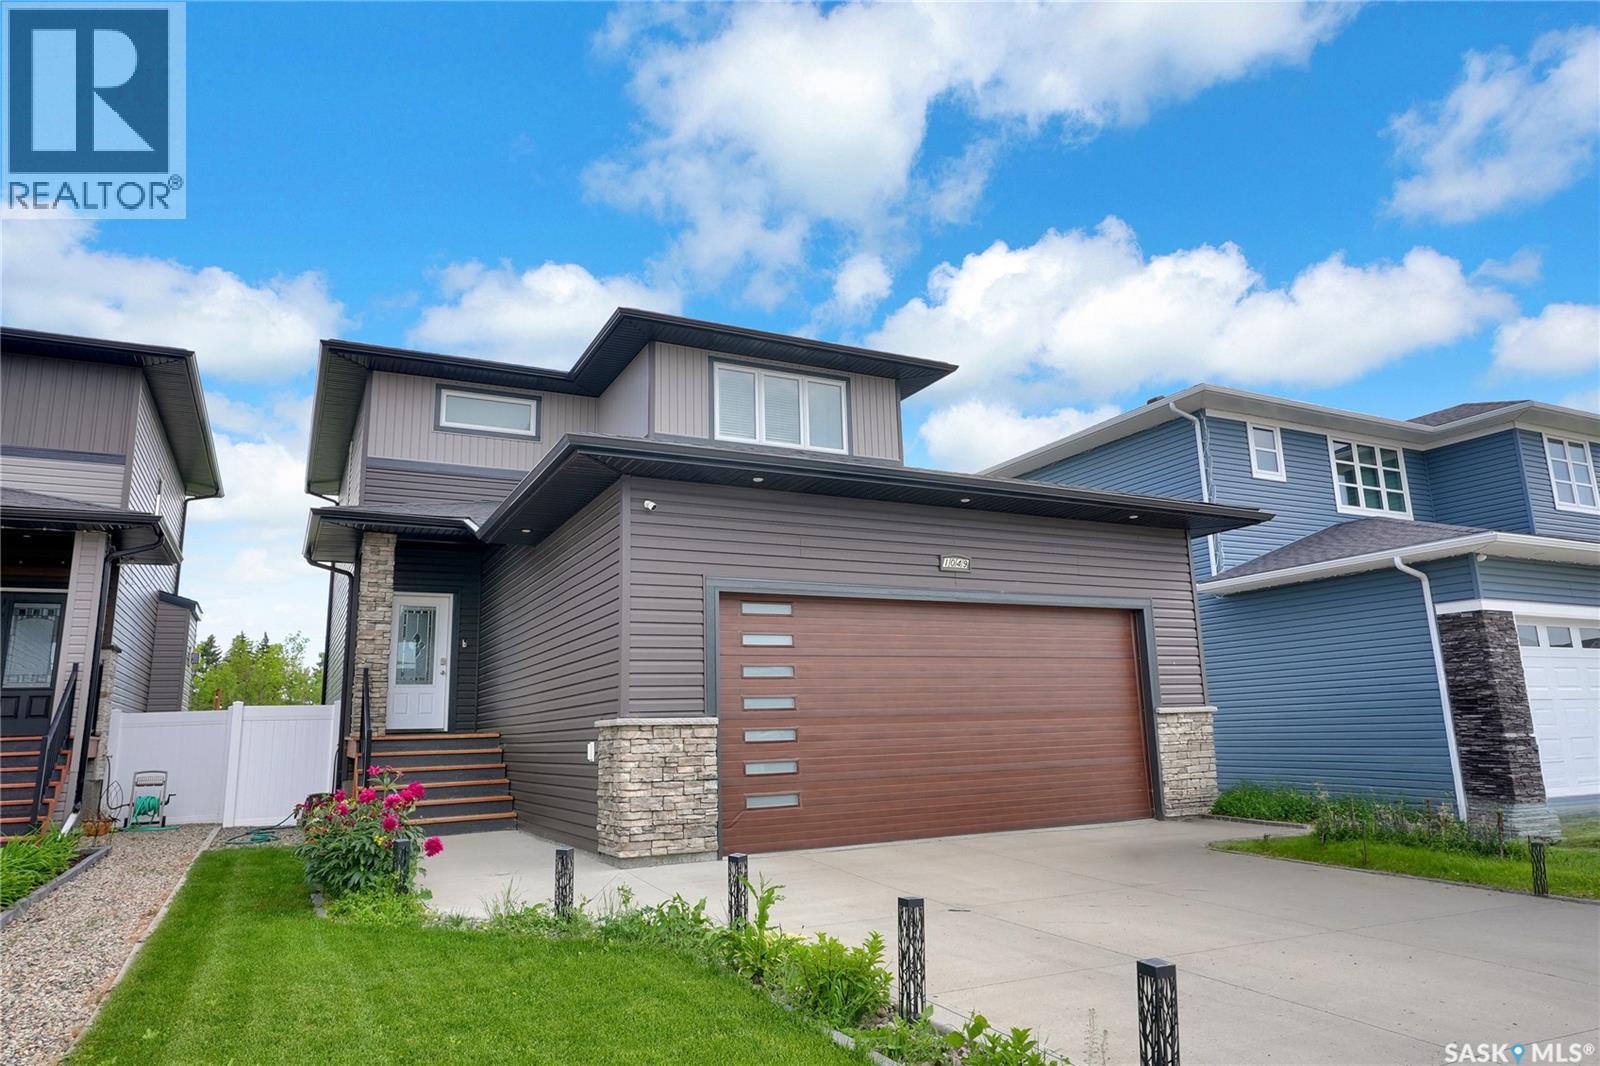
Welcome to your next home, nestled in serene West Park Village with no backyard neighbourhood, & steps the park. Its style blends effortlessly. This 2-storey family home has an inviting open design, and an atmosphere of warmth and comfort. As you approach, the charming curb appeal and the welcoming covered front entrance greet you. Inside, the foyer opens to a spacious main floor adorned with 9ft ceilings and south-facing windows that bathe the space in natural light. The living room, featuring a gas fireplace, flows seamlessly into the dining area and kitchen, creating an ideal space for gatherings. The kitchen boasts a center island, custom cabinets, quartz countertops, a coffee station, and a corner pantry. Enjoy large family meals in the dining area, with easy access to the deck for outdoor entertaining. Completing the main floor is a 2pc. powder room, ample storage, and direct entry to the dbl. att. garage, pre-plumbed for a future heater. Upstairs, discover 3 generously sized bedrooms, including the primary suite with space for a king-size bed, a 4pc. ensuite, and a great sized walk-in closet with a window. A 4pc. bath and convenient laundry area round out this level. The finished lower level offers a versatile family room, a cozy nook for crafts or a home office, a 4th bedroom, and a 3rd full bath. The beautifully landscaped backyard features both a deck with a natural gas hookup for your barbecue and a patio, perfect for enjoying the tranquil open space behind. This move-in-ready home is fully finished, offering you the perfect blend of elegance and practicality. CLICK ON THE MULTI MEDIA LINK FOR A FULL VISUAL TOUR and call today for your personal tour to make your move to live more beautifully. (id:44393)
Global Direct Realty Inc.
Regina, Saskatchewan
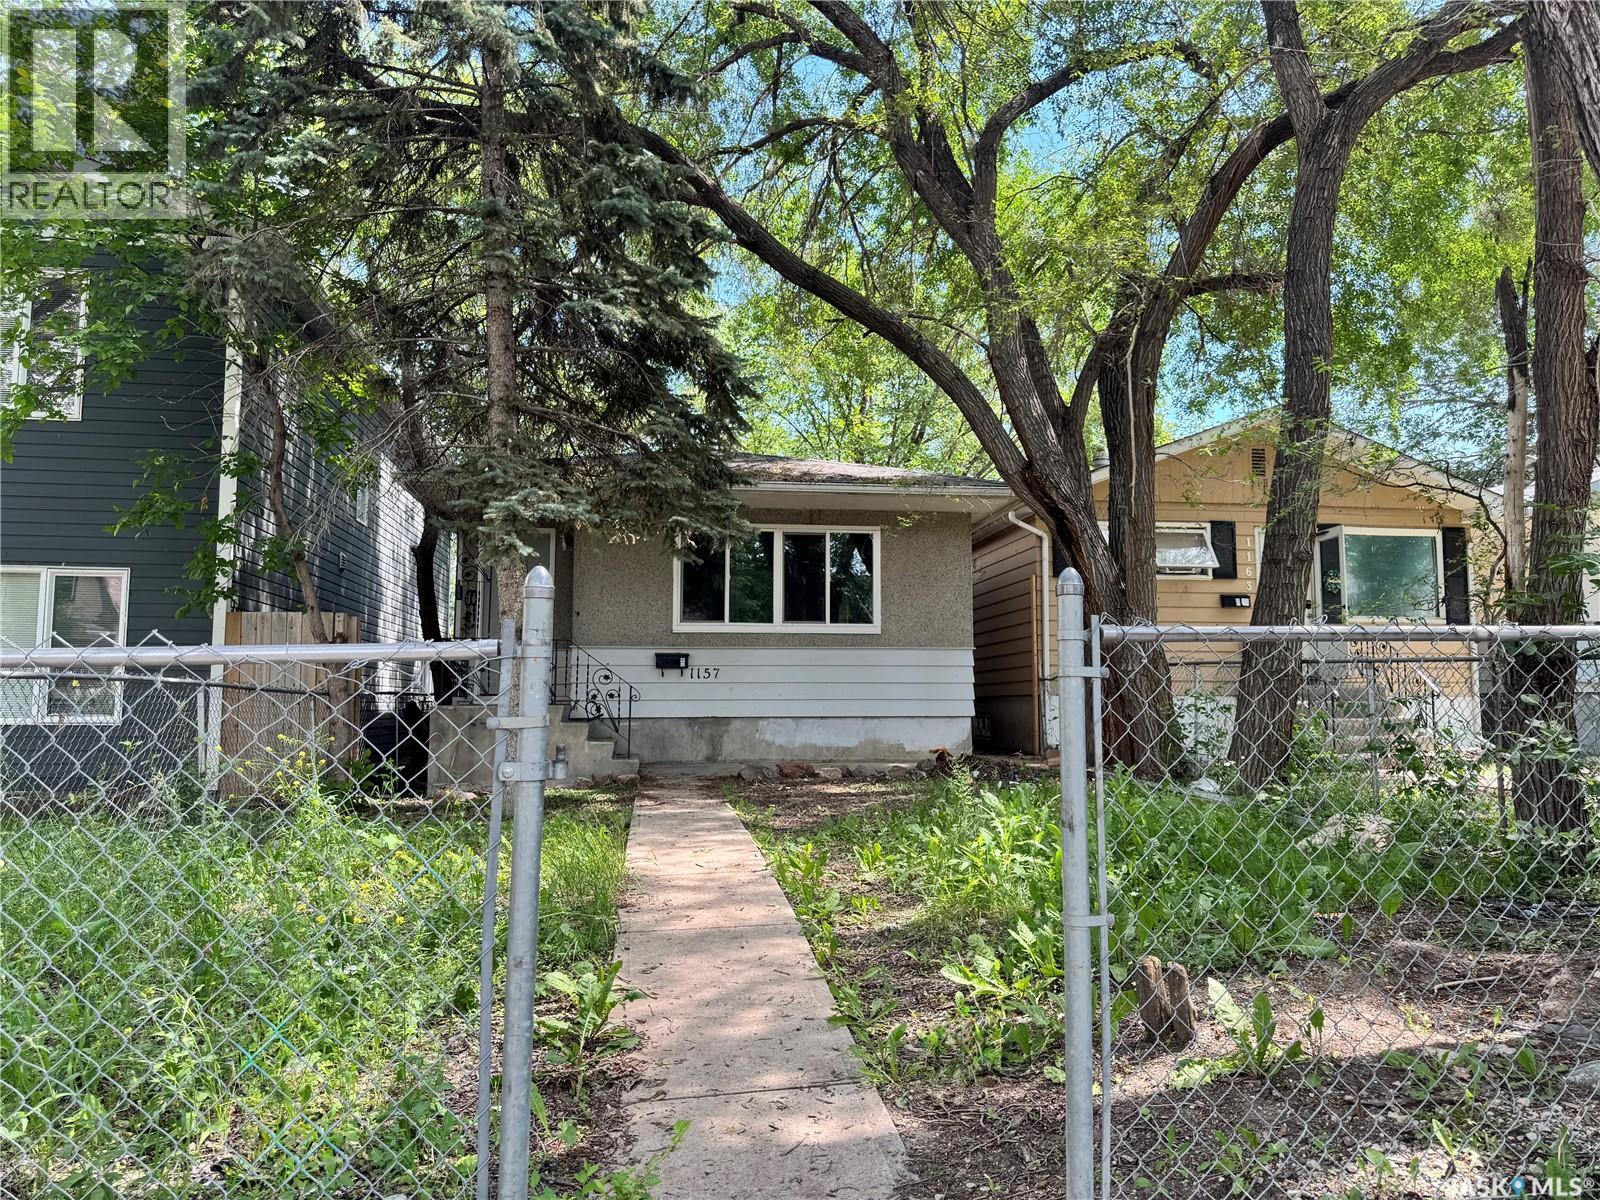
This is a great first home or a good investment property! It is an updated 852-square-foot, two-bedroom home. The updates include new PVC windows, flooring, painting and, most of the doors and light fixtures on the main level. Plus, the basement has been remodelled recently. (id:44393)
Century 21 Dome Realty Inc.
Estevan, Saskatchewan
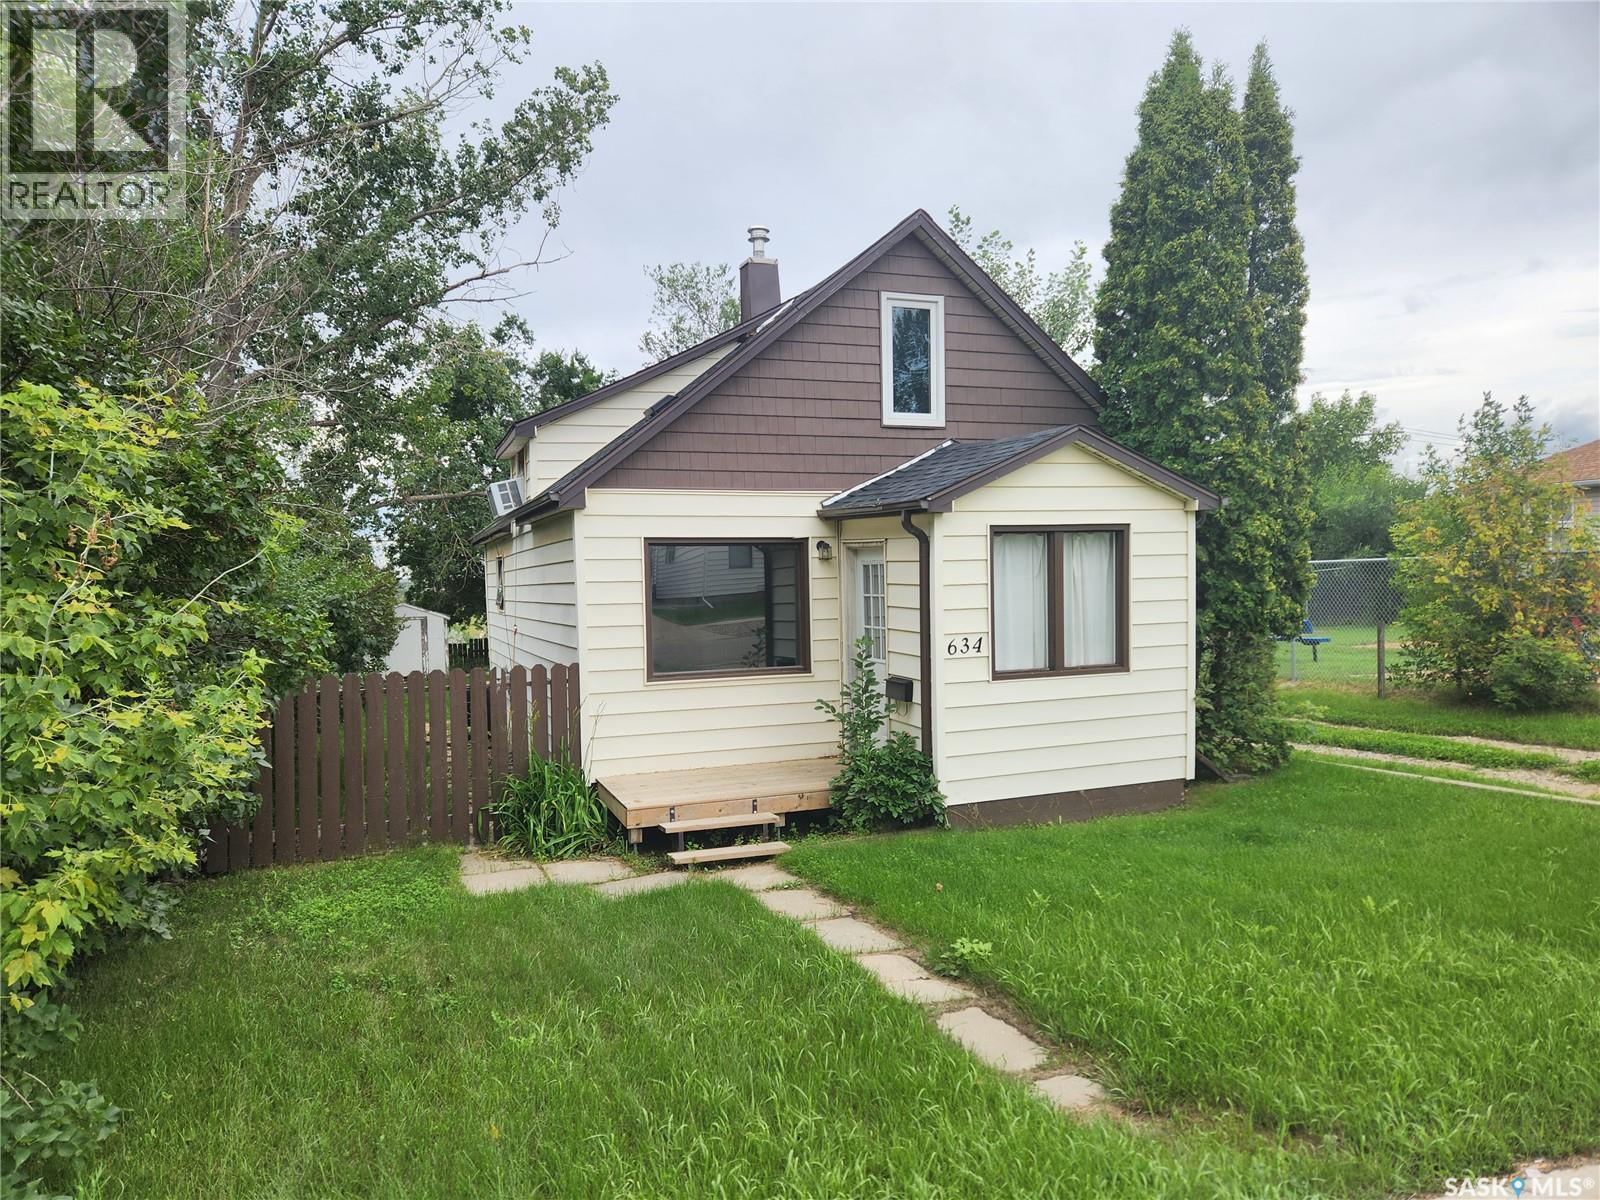
Perfect starter or revenue home located in central area next to park! This property has a spacious main floor that includes a bright kitchen, spacious living room, office and four piece bathroom with two bedrooms being on the second floor. The home itself has seen recent updates including a new furnace, water heater and shingles (In last 2 years). The back deck overlooks the lovely yard. Call today to take a look! (id:44393)
Royal LePage Dream Realty
Saskatoon, Saskatchewan
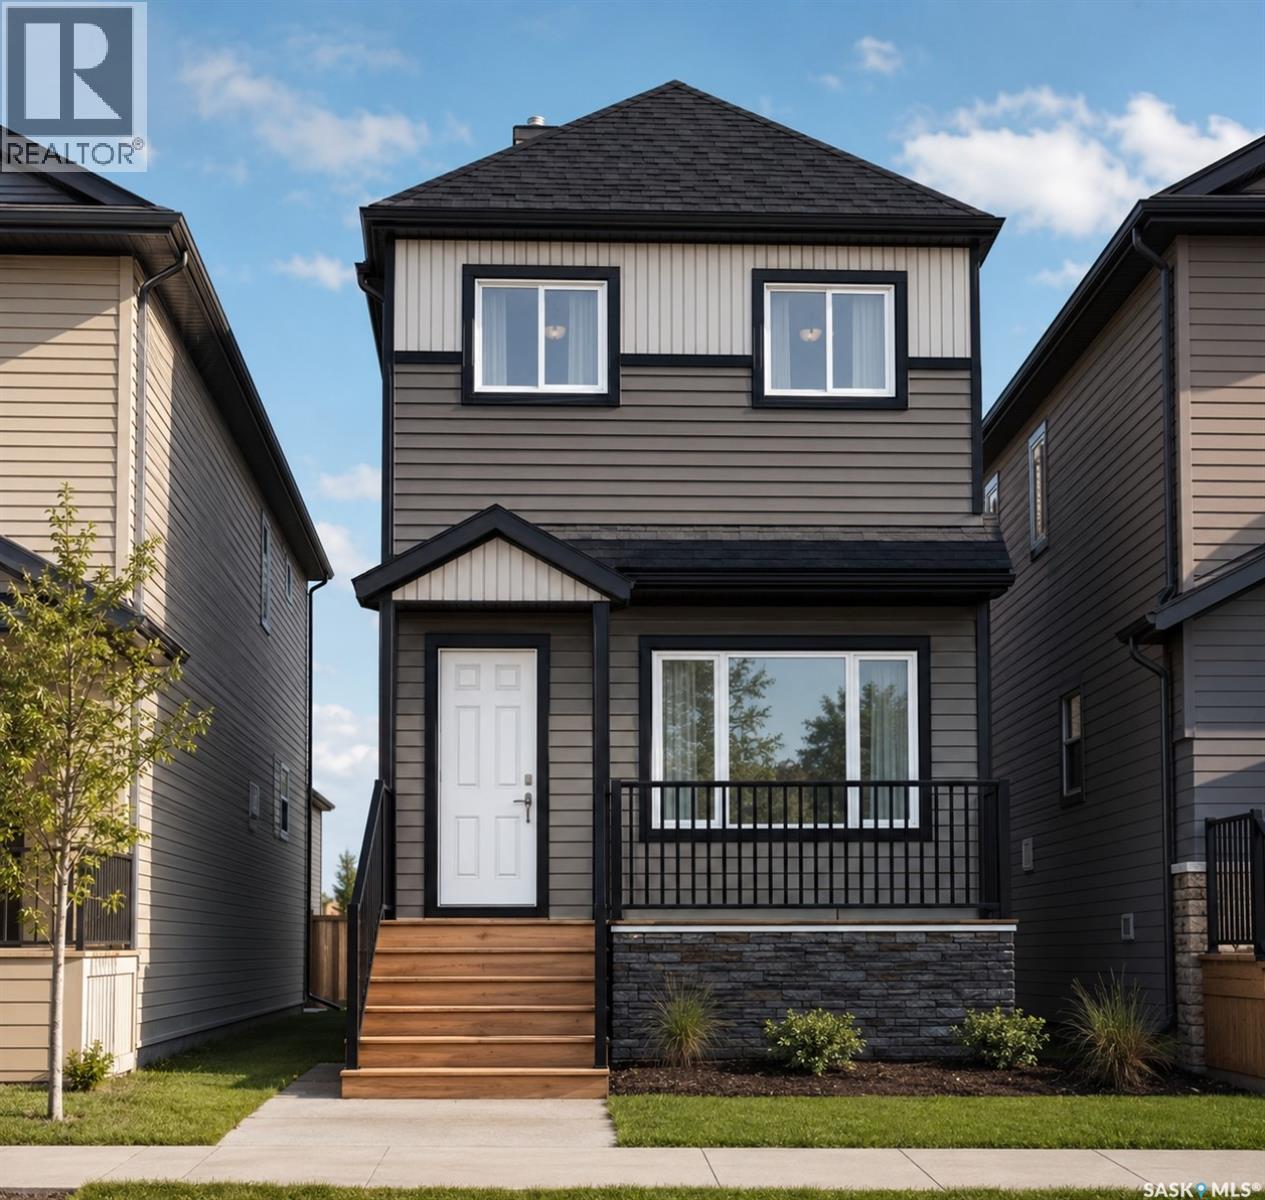
Welcome to Hampton Village's only new construction opportunity! This stunning 3-bedroom, 3-bathroom detached condominium is brought to you by a British Columbia builder who has come to Saskatoon with a mission: to introduce modern, luxury living at an affordable price point. These homes in Phase 3 are uniquely positioned fronting the main road, offering enhanced curb appeal and a more traditional streetscape. Perfectly situated just minutes from everyday amenities and schools, including St. Lorenzo and Ernest Lindner, and only 4 minutes from Saskatoon International Airport, this location truly has it all. This home features a beautiful kitchen that flows throughout the main floor with stainless steel appliances and quartz countertops, along with a detached two-car garage. The unfinished basement offers excellent future development potential, giving you the freedom to add value and make the space your own. As a pre-construction buyer, you'll pay $0 in condo fees until the Condominium Corporation is established and once it is, fees start at just $50/month. Lots are going fast, don't miss your chance to secure this exceptional home. Contact your REALTOR® today to book your showing! (id:44393)
Exp Realty
Saskatoon, Saskatchewan
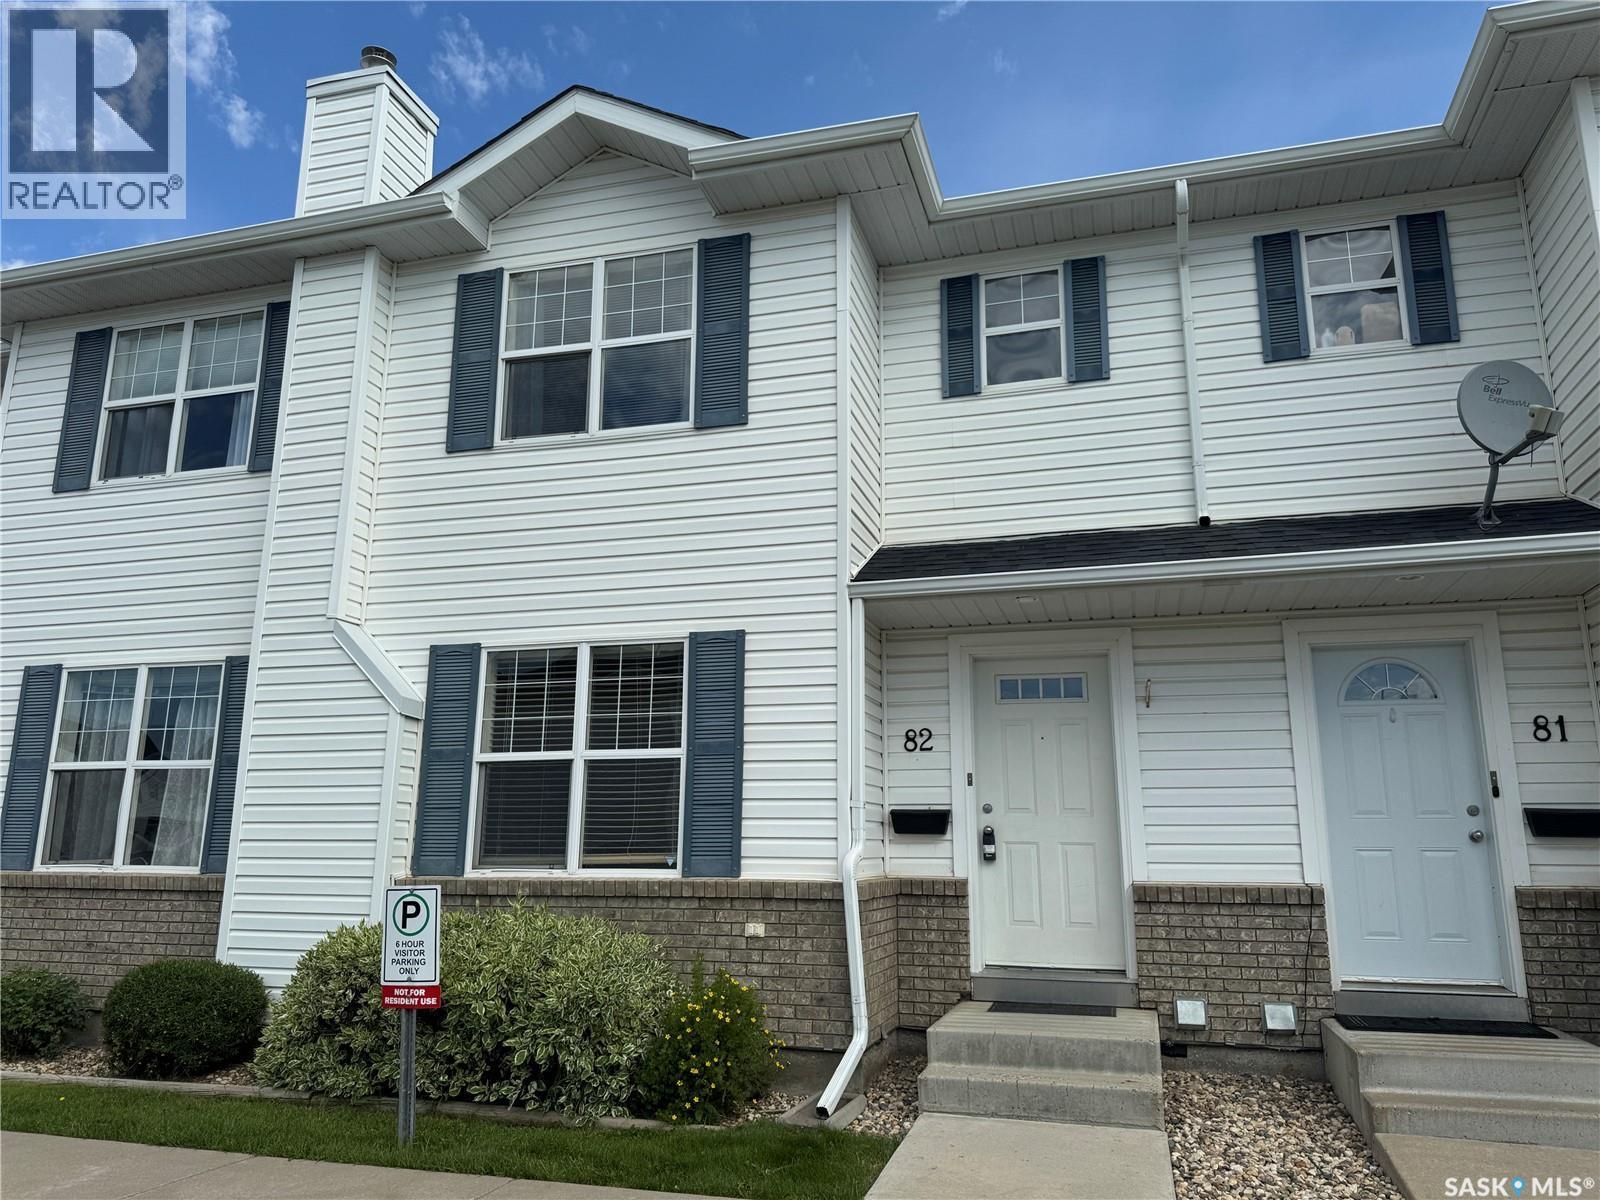
Why rent when you can own in one of Saskatoon’s most sought-after communities? Welcome to this inviting two-storey townhouse in the heart of Lakewood, where convenience and lifestyle come together. Featuring two generously sized bedrooms, two bathrooms, beautiful hardwood and tile flooring, and central air conditioning, this home offers a comfortable layout designed for everyday living. Downstairs, the undeveloped basement with roughed-in plumbing for a future bathroom is a blank canvas, giving you the freedom to create the extra living space you’ve always wanted while adding value along the way. Out back, enjoy a quiet, private setting backing onto a berm, while your surface parking stall is conveniently located right out front with guest parking immediately beside it. Step outside and you’ll find yourself just minutes from beautiful parks, walking paths, scenic ponds, the dog park, shopping, restaurants, churches, and virtually every amenity you could ask for. Whether you’re buying your first home, simplifying your lifestyle, or adding a smart investment to your portfolio, this is an opportunity you won’t want to miss. Your next chapter starts here—book your private showing today! (id:44393)
2 Percent Realty Platinum Inc.
Saskatoon, Saskatchewan
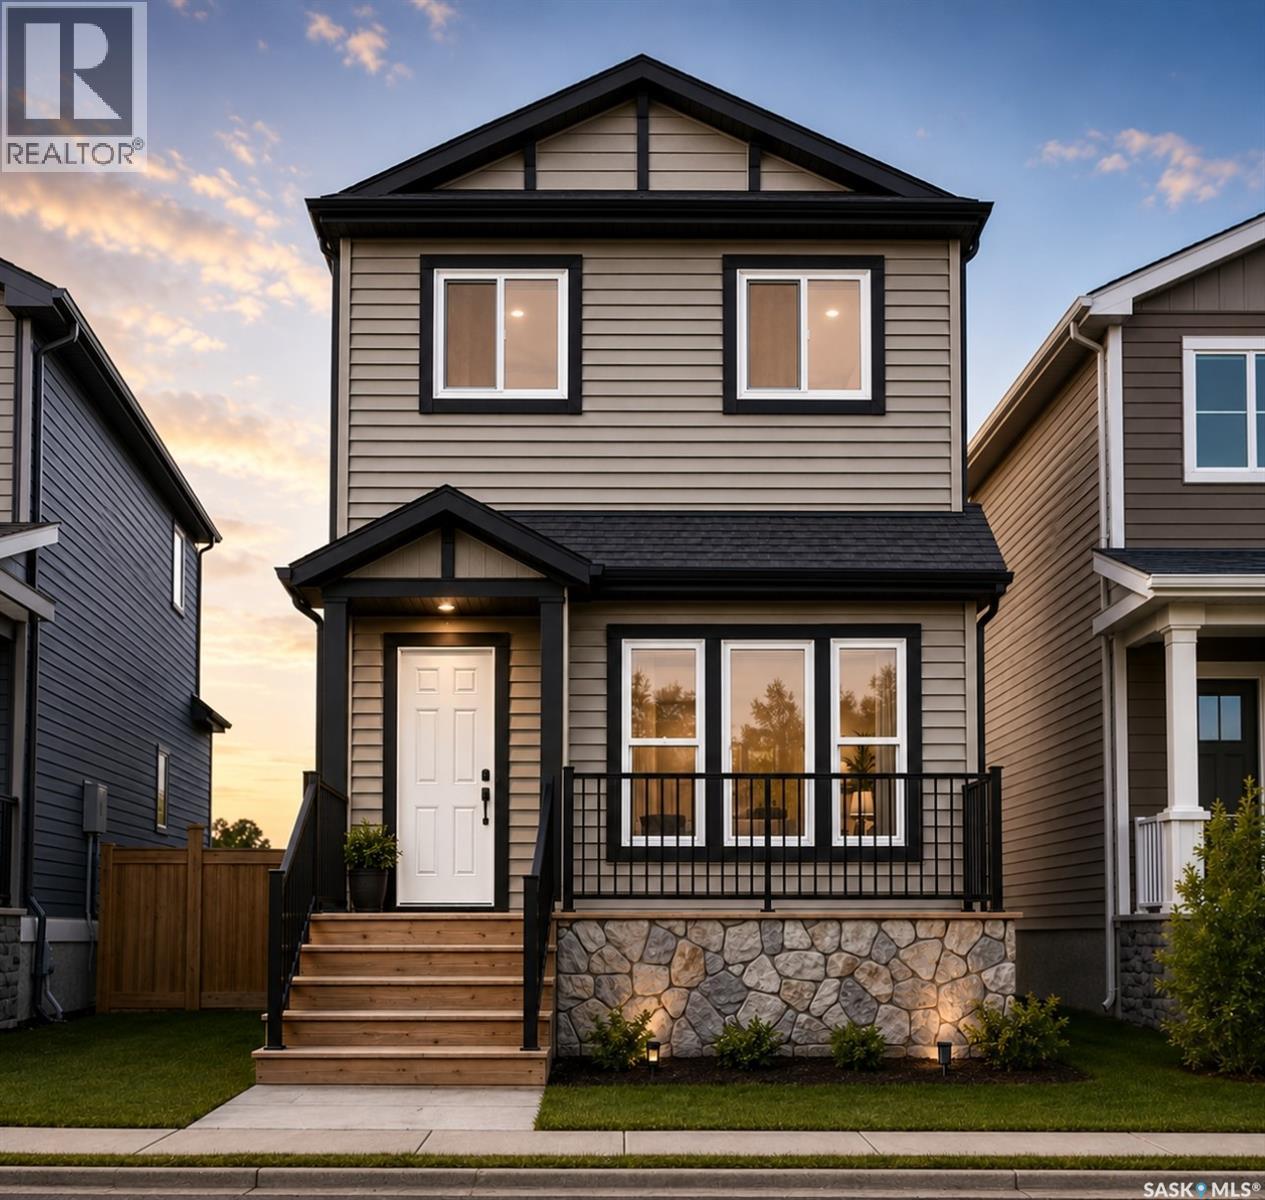
Welcome to Hampton Village's only new construction opportunity! This stunning 3-bedroom, 3-bathroom detached condominium is brought to you by a British Columbia builder who has come to Saskatoon with a mission: to introduce modern, luxury living at an affordable price point. These homes in Phase 3 are uniquely positioned fronting the main road, offering enhanced curb appeal and a more traditional streetscape. Perfectly situated just minutes from everyday amenities and schools, including St. Lorenzo and Ernest Lindner, and only 4 minutes from Saskatoon International Airport, this location truly has it all. This home features a beautiful kitchen that flows throughout the main floor with stainless steel appliances and quartz countertops, along with a detached two-car garage. The unfinished basement offers excellent future development potential, giving you the freedom to add value and make the space your own. As a pre-construction buyer, you'll pay $0 in condo fees until the Condominium Corporation is established and once it is, fees start at just $50/month. Lots are going fast, don't miss your chance to secure this exceptional home. Contact your REALTOR® today to book your showing! (id:44393)
Exp Realty
Torch River Rm No. 488, Saskatchewan
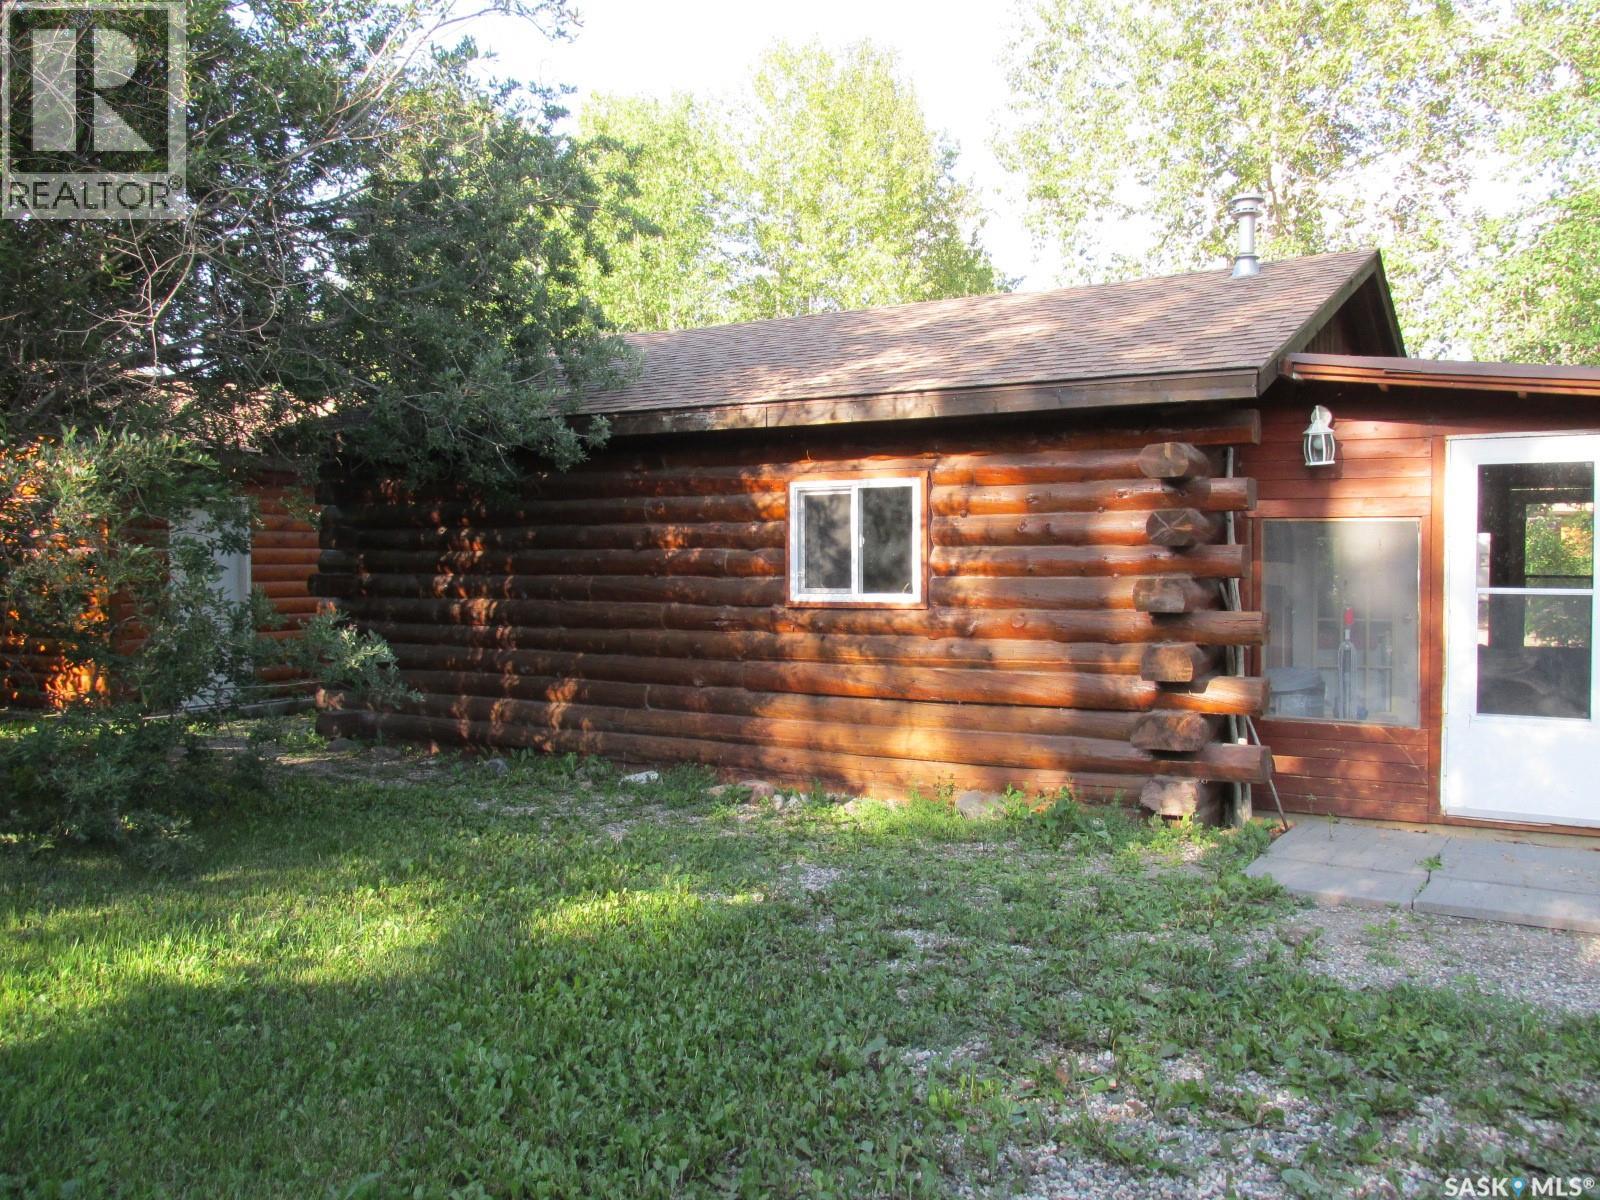
If you're looking for a peaceful recreational escape, look no further! Welcome to Cabin #6 at Scots Landing, a charming 528 sq ft, 4-season log cabin located just a 12 min drive to Nipawin and steps from the Saskatchewan River and only a few kilometers to the snowmobile trails, and a short 11 km drive to the golf course. Built in 1995, this cozy retreat offers the perfect blend of rustic charm and modern convenience. It features 2 bedrooms 1 bath, with the natural gas stove heat and backup electric heat. There is a great covered screened-in three-season deck with removable windows. Some of the improvements include: a double car garage (built in 2013), cabin roof re-shingled (approx. 9 years ago), cabin and garage recently stained, cabin chinked for improved insulation, lot cleared and leveled for a fire pit area. There is a condo association private boat launch and docks. Most furnishings in the cabin are included in the sale. Phone today! (id:44393)
RE/MAX Blue Chip Realty