
Torch River Rm No. 488, Saskatchewan
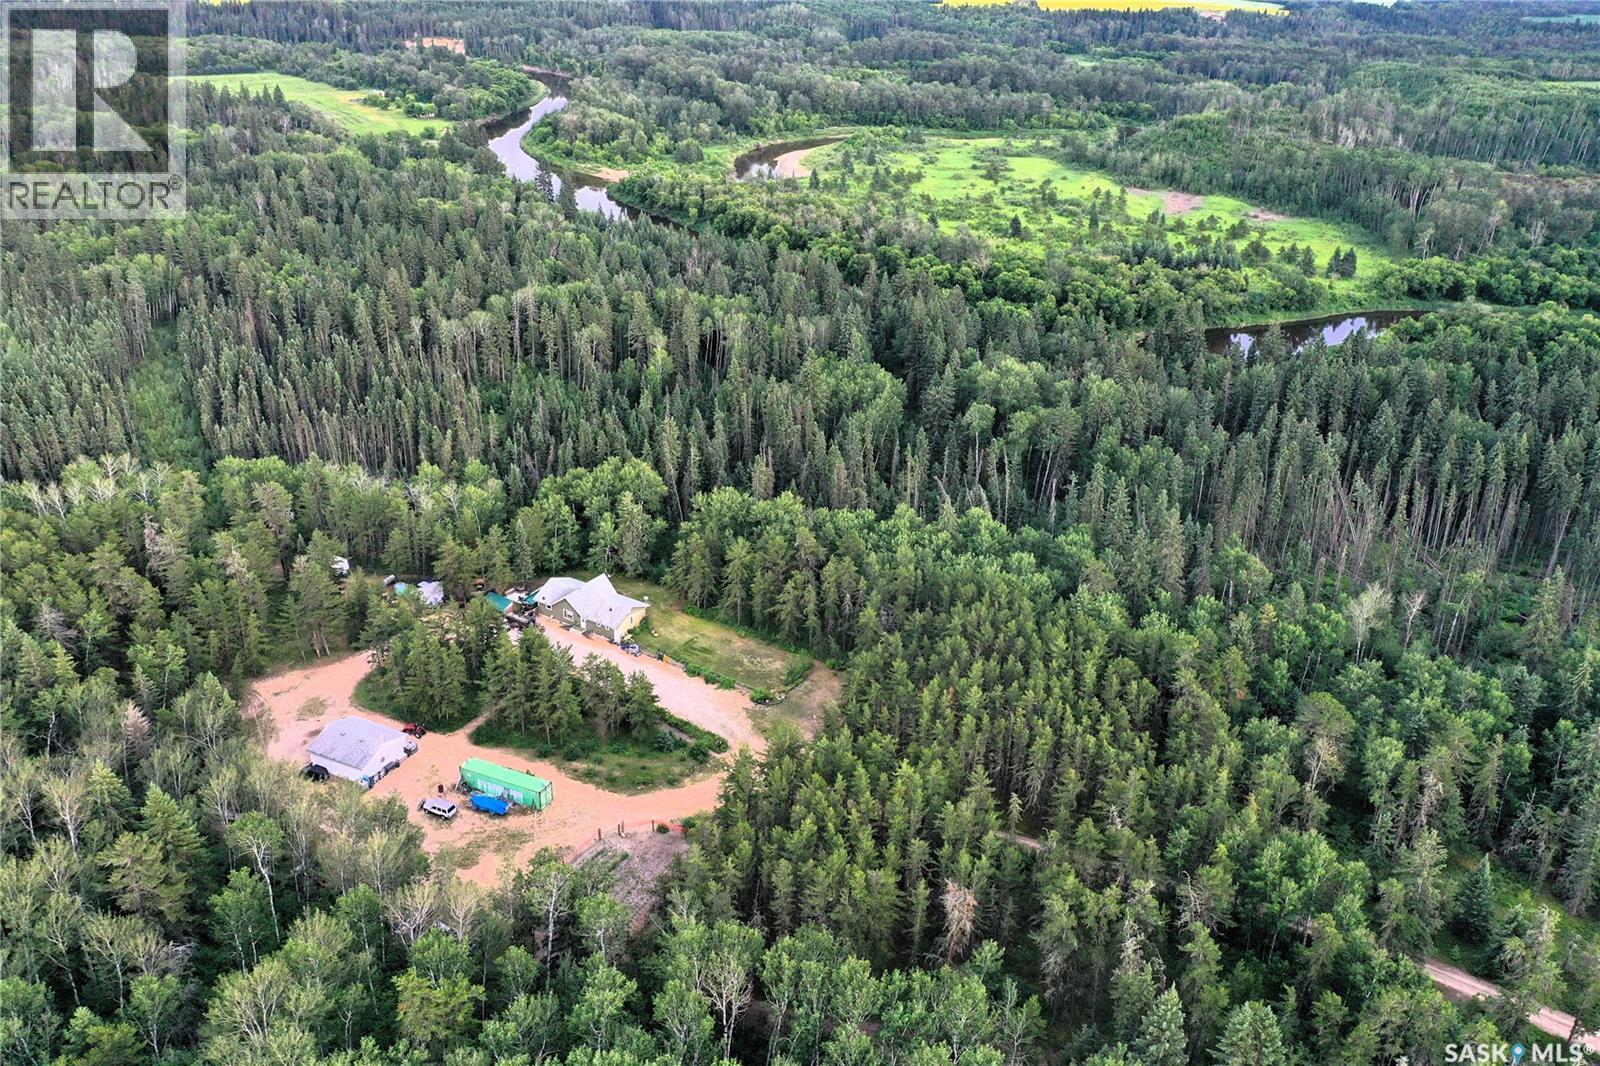
A truly one-of-a-kind opportunity to own a private recreational half section with a modern home just north of White Fox, Saskatchewan, only a short drive from world-renowned Tobin Lake. This remarkable property encompasses 315.84 titled acres, where the Torch River and White Fox River converge to create an unmatched natural setting. Having remained in its native state for nearly a century, this exceptional property features more than 210 acres of mature forest, providing outstanding wildlife habitat and endless opportunities for hunting, fishing, hiking, ATVing, and year-round recreation. Walking trails wind throughout the property, making it easy to enjoy the natural beauty in every season. The well-maintained 1,250 sq. ft. home, built in 2010, features a full-height ICF basement, central air conditioning, and excellent energy efficiency. The private yard site is accessed by a gated driveway and serviced with natural gas, power, telephone, and a 175-foot well. Enjoy a fenced garden with raised beds, fruit trees, raspberries, Saskatoon berries, and wild blueberries. Additional improvements include a 26’ x 28’ detached garage and a powered 40-foot high-cube SeaCan with a roll-up door. Gated upper and lower access from the grid road provides convenient entry to the property. Properties of this size and quality rarely become available. Experience the privacy, beauty, and endless recreational opportunities this extraordinary acreage with direct river access has to offer. (id:44393)
Mollberg Agencies Inc.
Chaplin Rm No. 164, Saskatchewan
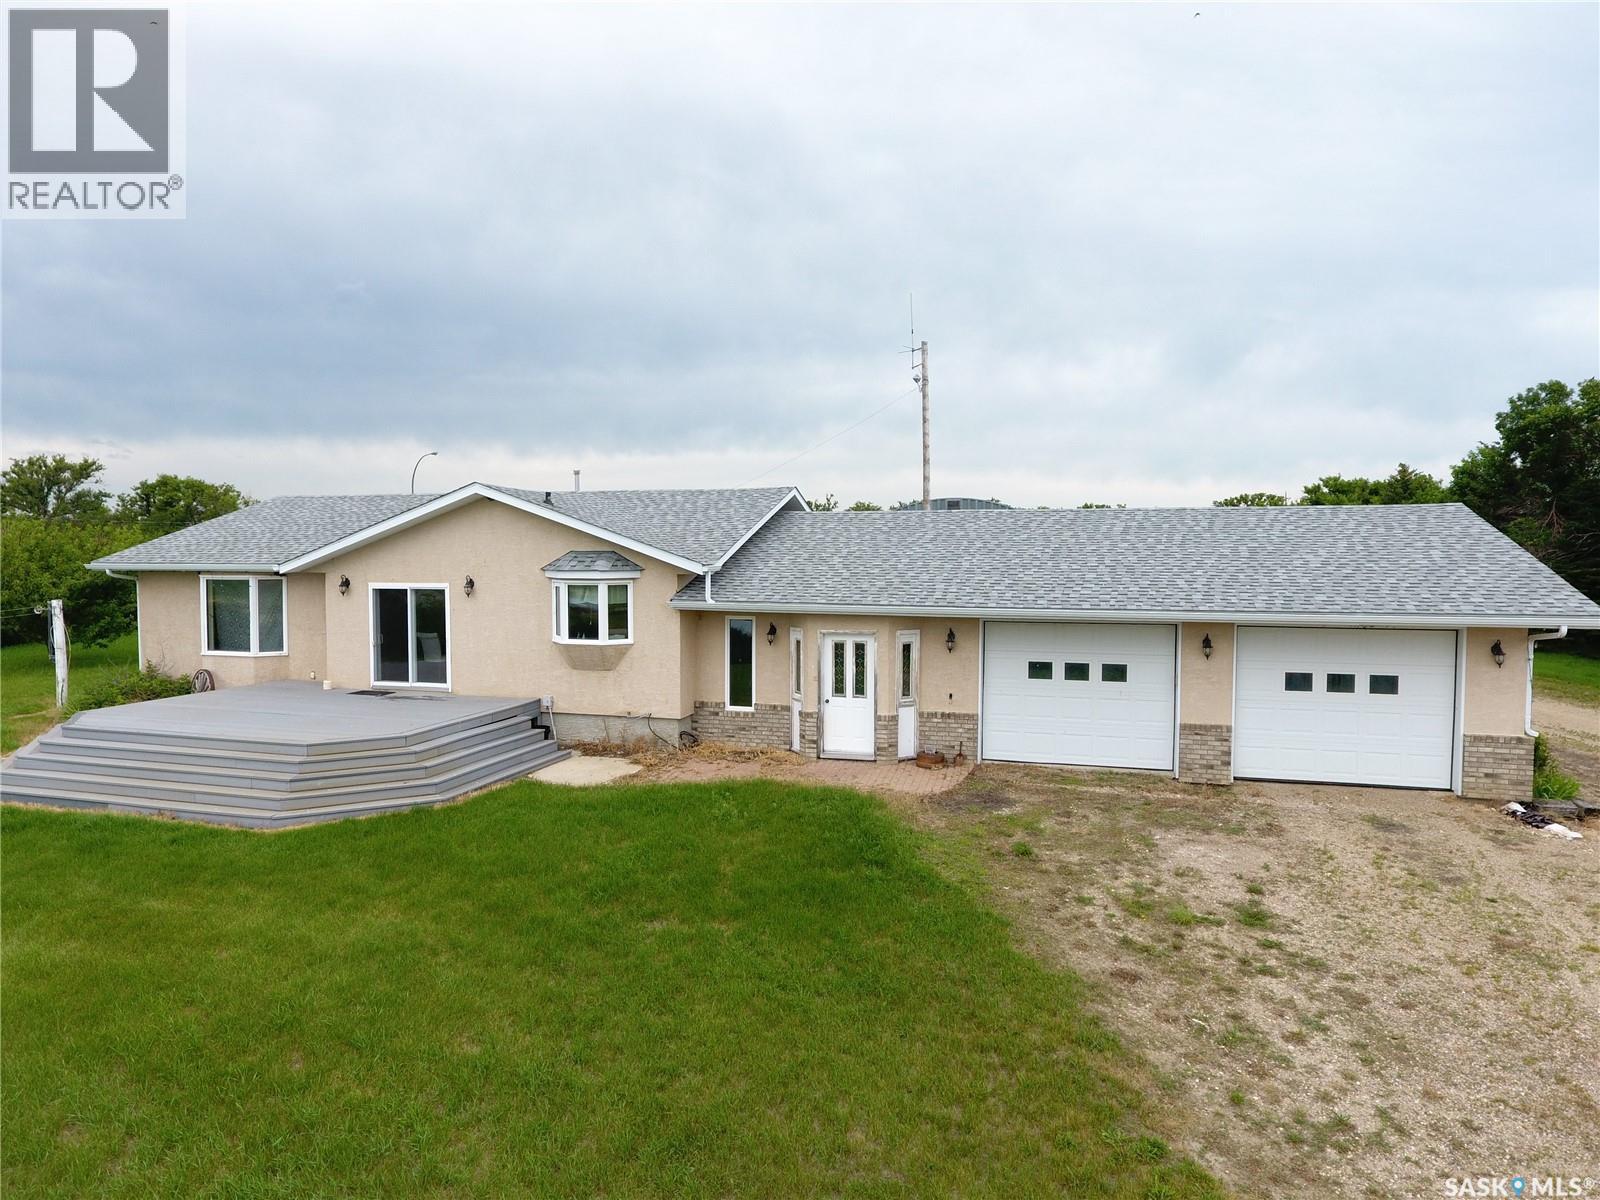
Located in the RM of Chaplin No. 164, approximately 3.2 km south of Valjean, Saskatchewan, with convenient access from Highway 1. This excellent livestock operation features four quarters of pasture and greenfeed land, plus one quarter of leased Crown land (SE13-17-5-W3). Most of the property is fenced, with one quarter currently unfenced. The private, well-treed yard site includes a renovated 1,600 sq. ft. bungalow with four bedrooms, a den, three bathrooms and upstairs laundry. The updated kitchen features attractive cabinetry, a large island and gas cooktop. Patio doors open onto a spacious south-facing deck with beautiful views. Additional upgrades include newer shingles and updated windows. Improvements include a 28' x 28' attached garage, a 68' x 100' powered Quonset and a 48' x 64' heated shop with a concrete floor and two large overhead doors. The property has two wells, excellent drinking water, natural gas service and a lagoon. An Intensive Livestock Permit is in place for approximately 1,500 animals, with the potential to apply for expansion. The feedlot infrastructure requires updating; however, the existing power and water lines remain in place, including 17 water spigots. This versatile property offers an excellent combination of productive agricultural land, livestock infrastructure, substantial shop space and a comfortable family home. Make arrangements to view this impressive property at your earliest opportunity and discover everything it has to offer. (id:44393)
Optimum Realty Inc.
Exp Realty
Saskatoon, Saskatchewan
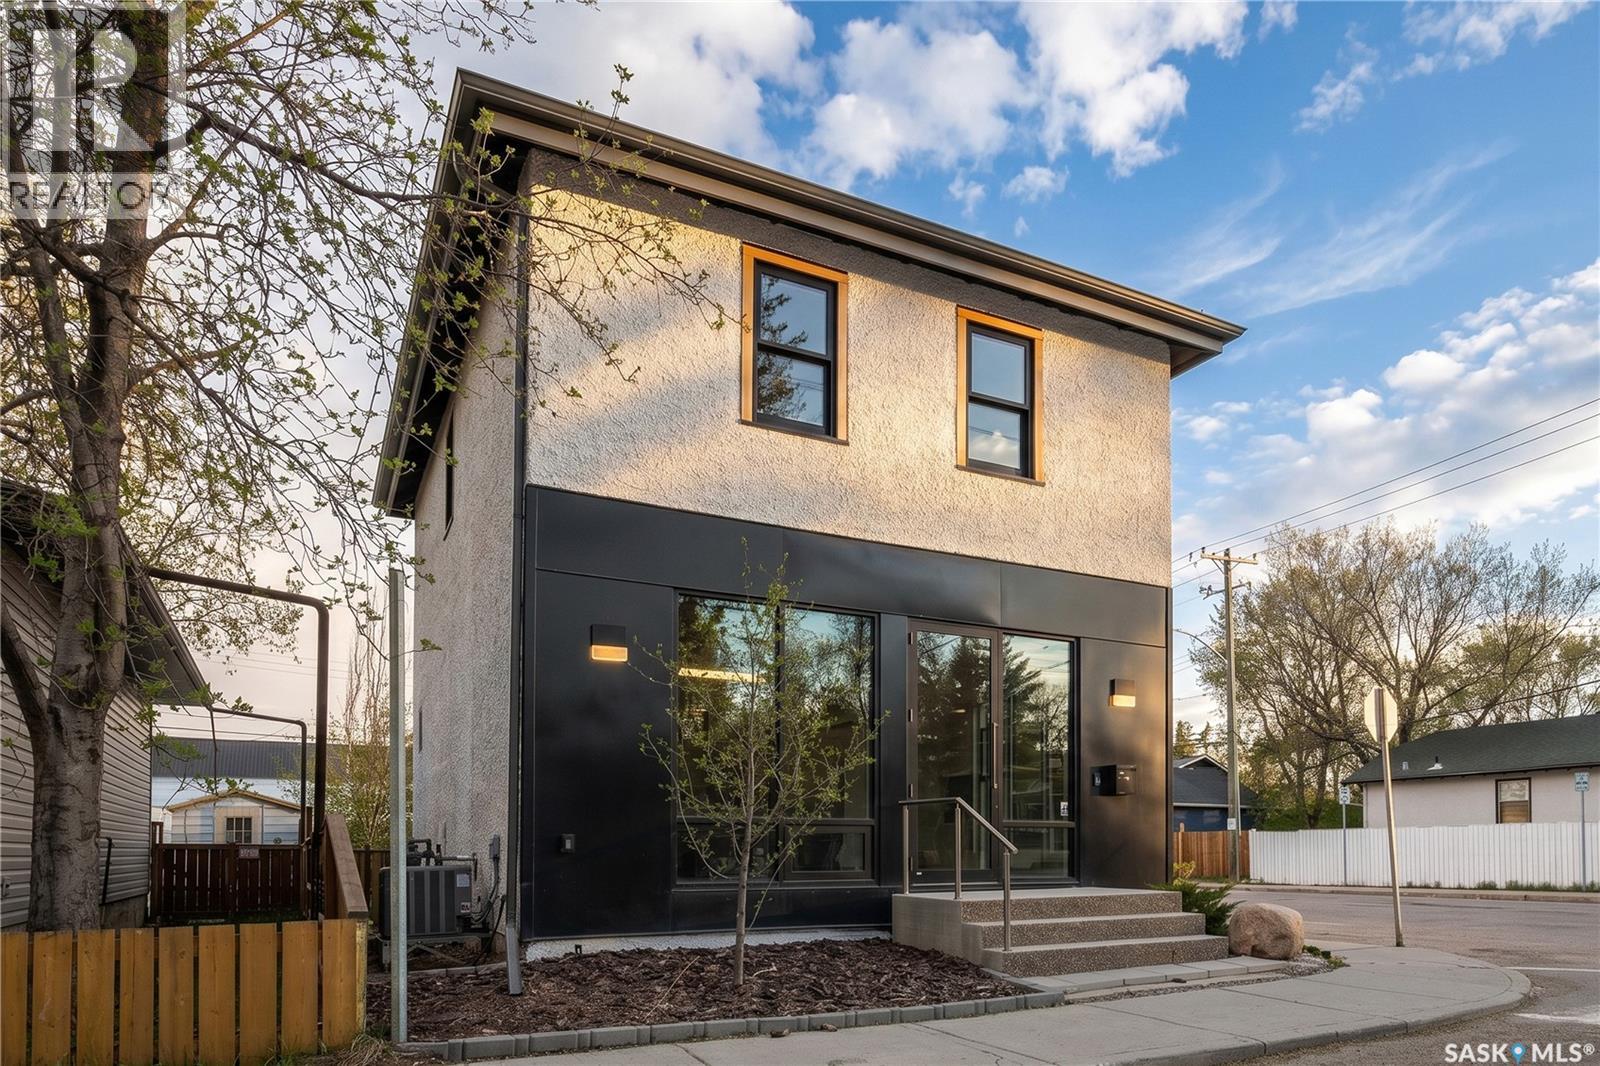
FOR LEASE — RARE FREESTANDING commercial property in Caswell Hill, Saskatoon—fully renovated in 2020 by a licensed architectural technologist. The result is an exceptional 1,200 sq. ft. commercial space with approximately 1,000 sq. ft. of additional usable basement area. The interior showcases white oak millwork, exposed timber ceilings, polished concrete floors, and black steel detailing throughout, creating a sophisticated, move-in-ready environment requiring no modifications. The thoughtfully design-forward main floor offers a spacious boardroom, lounge area, kitchen, work stations, and modern floor-to-ceiling built-in shelving. Step directly onto the rear deck overlooking a fully fenced private xeriscape courtyard— an ideal extension of the main floor workspace for staff or clients. The second level features an impressive open-concept bullpen workspace beneath vaulted open-beam ceilings, accommodating up to eight workstations. This level also includes a second large private office, a 2pc bathroom, and access to a second-floor balcony overlooking the courtyard below. The basement provides approximately 1,000 sq. ft. of additional usable space, complete with a modern three-piece bathroom with shower and generous open storage space. The property is offered at a monthly lease rate with no occupancy costs, allowing the tenant to control their own utility expenses. Situated on a corner lot, B1 zoning permits a broad range of neighborhood commercial uses including office, retail, personal service, studio operations. Located just steps from the Caswell Bus Barns, and positioned in one of Saskatoon’s most exciting emerging design-forward neighborhoods. The architecture, condition, and location make it an outstanding opportunity for a designer, architect, consultant, tech, wellness professional, creative studio, boutique office looking for a distinctive place to grow. Don’t miss this exceptional leasing opportunity. (id:44393)
Coldwell Banker Signature
Regina, Saskatchewan
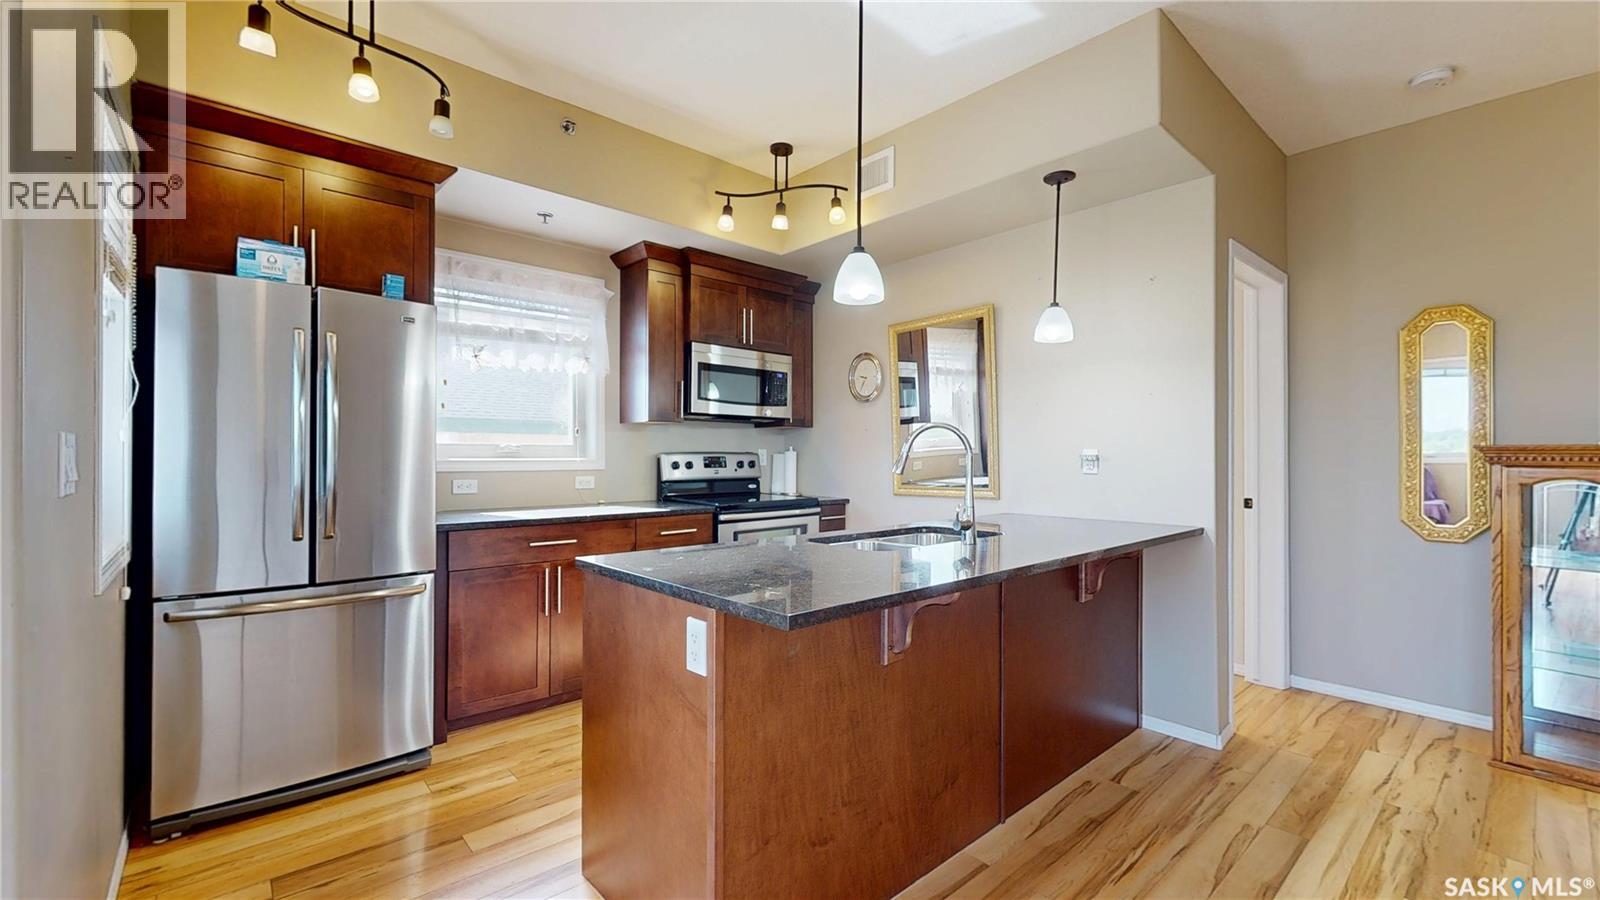
Top-floor corner unit, two bedrooms, two bathrooms, an exceptionally classy complex, and an unbeatable location just steps from beautiful Wascana Park—and down the street from the university--this condo truly has it all. Enjoy spectacular south and east-facing views from your private balcony while taking advantage of the bright natural light that fills this spacious home. A welcoming foyer has plenty of room to greet guests or kick off your shoes before entering the big, open-concept living space. The kitchen is well designed for both everyday living and entertaining, featuring stone countertops, a large sit-up peninsula, deep dual sinks, ample cabinetry, and all appliances included. The dining area can easily accommodates a full dining suite and is open into the living room, where large windows and patio doors lead to the private balcony. This great floor plan provides excellent privacy, with the bedrooms located on opposite sides of the living area. The spacious primary suite features a walk-through closet and a private 4-piece ensuite, while the second bedroom enjoys convenient access to the main bathroom. A dedicated laundry and storage room completes the suite. This meticulously maintained building offers an impressive list of amenities, including two underground parking stalls, a fitness centre, an amenities room, secure bike storage, and lots of visitor parking. You'll notice the pride of ownership the moment you step inside the building, with its exceptionally clean and well-kept common areas. But wait there’s more - Pets are welcome with condo board approval, and the condo fees include heat and water—leaving you to pay only for power. Whether you're looking to downsize, simplify your lifestyle, or enjoy one of Regina's most sought-after locations, this outstanding condo is ready to welcome you home. (id:44393)
RE/MAX Crown Real Estate
North Battleford, Saskatchewan
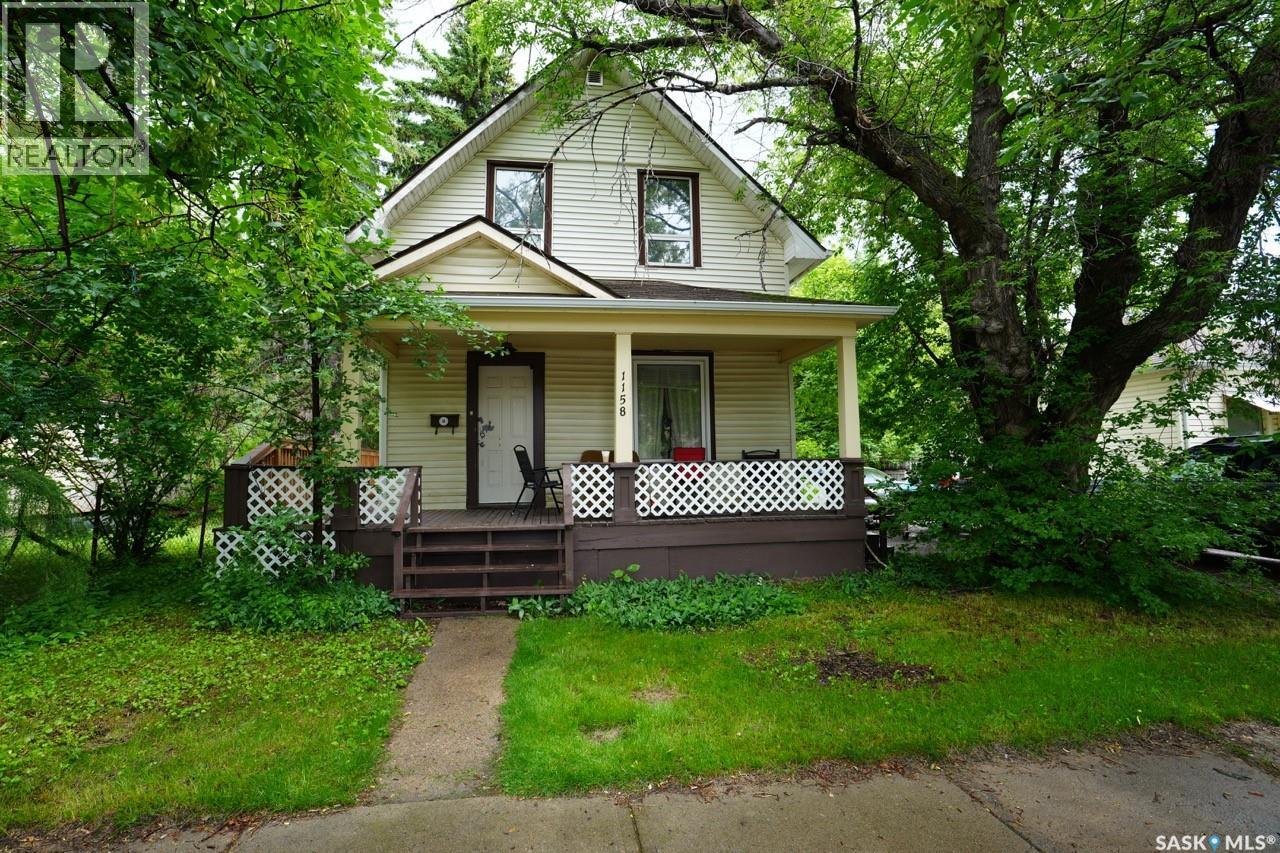
Welcome to this charming and 2-storey home offering 2 bedrooms and 2 bathrooms, blending character with thoughtful updates throughout. The spacious kitchen features updated cabinetry and an abundance of counter space, making meal preparation and entertaining a breeze, while the separate dining room provides the perfect setting for family dinners and gatherings. New vinyl plank flooring extends throughout the main level, adding warmth and modern appeal. A beautiful wooden staircase leads to the second storey, where you'll find two generously sized bedrooms showcasing stunning original hardwood floors and a tastefully updated 4-piece bathroom. The partially developed basement offers additional living space and future potential, while the high-efficiency furnace provides comfort and efficiency year-round. One of the home's most charming features is the spacious front porch, which wraps around the north side of the house and connects to the large back deck, creating inviting outdoor spaces to relax or entertain. The fully fenced backyard is ideal for children and pets, and the asphalt driveway offers plenty of off-street parking. This inviting property offers the perfect combination of character, updates, and functionality, making it an excellent place to call home. (id:44393)
Boyes Group Realty Inc.
Saskatoon, Saskatchewan
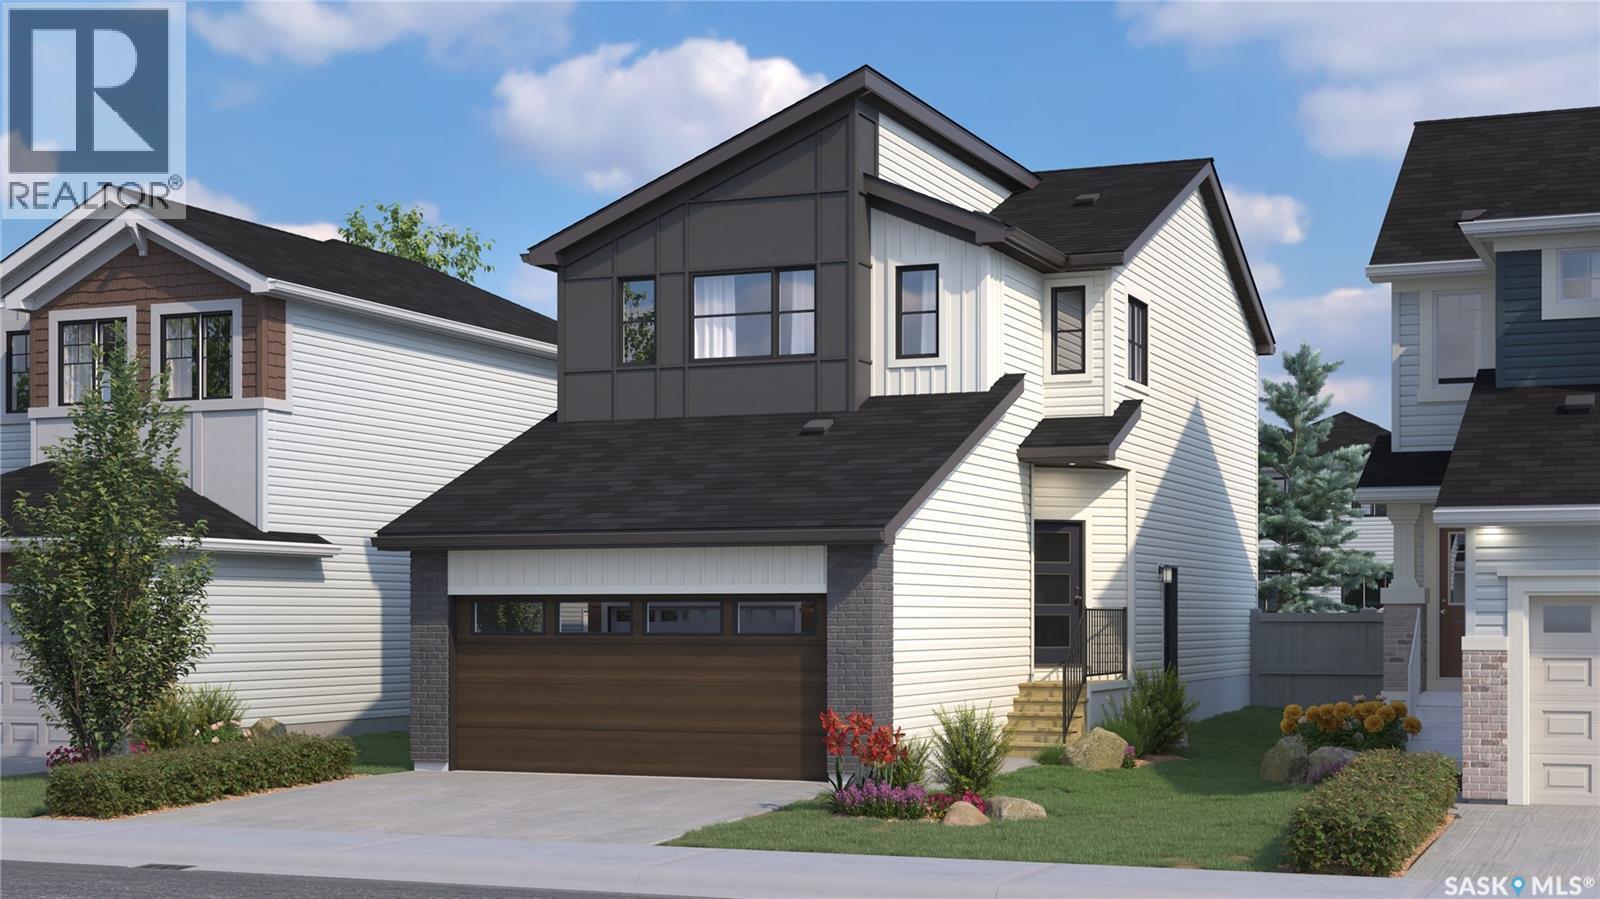
This home is currently at Stage 7 of construction! Welcome to Rohit Homes in Parkridge! Our single family LANDON model offers 1,581 sqft of luxury living. This brilliant design offers a very practical kitchen layout, a coffee bar, appliances are included and it's complete with quartz countertops, walk through pantry, a great living room perfect for entertaining, and a 2-piece powder room. This property features a front double attached garage (19x22), fully landscaped front yard, and double concrete driveway. On the 2nd floor you will find 3 spacious bedrooms with a walk-in closet off of the primary bedroom, 2 full bathrooms, second floor laundry room with extra storage, bonus room/flex room, and oversized windows giving the home an abundance of natural light. This gorgeous home truly has it all, quality, style and a flawless design! Over 30 years experience building award-winning homes, you won't want to miss your opportunity to get in early. Color palette for this home is Urban Farmhouse. Please take a look at our virtual tour! Floor plans are available on request! *GST and PST included in purchase price. *Fence and finished basement are not included. Pictures may not be exact representations of the unit, used for reference purposes only. For more information, the Rohit showhomes are located at 322 Schmeiser Bend or 226 Myles Heidt Lane and open Mon-Thurs 3-8pm & Sat, Sunday & Stat Holidays: 12-5pm. **In accordance with industry standards and applicable regulations, the Price is inclusive of GST (and PST, if applicable) and reflects the application of the GST New Housing Rebate and any applicable PST rebate. First-Time Home Buyers may be eligible for an additional federal rebate, subject to qualification, which has not been applied to the stated Price and, if available, may reduce the purchaser’s overall cost.** (id:44393)
Realty Executives Saskatoon
Saskatoon, Saskatchewan
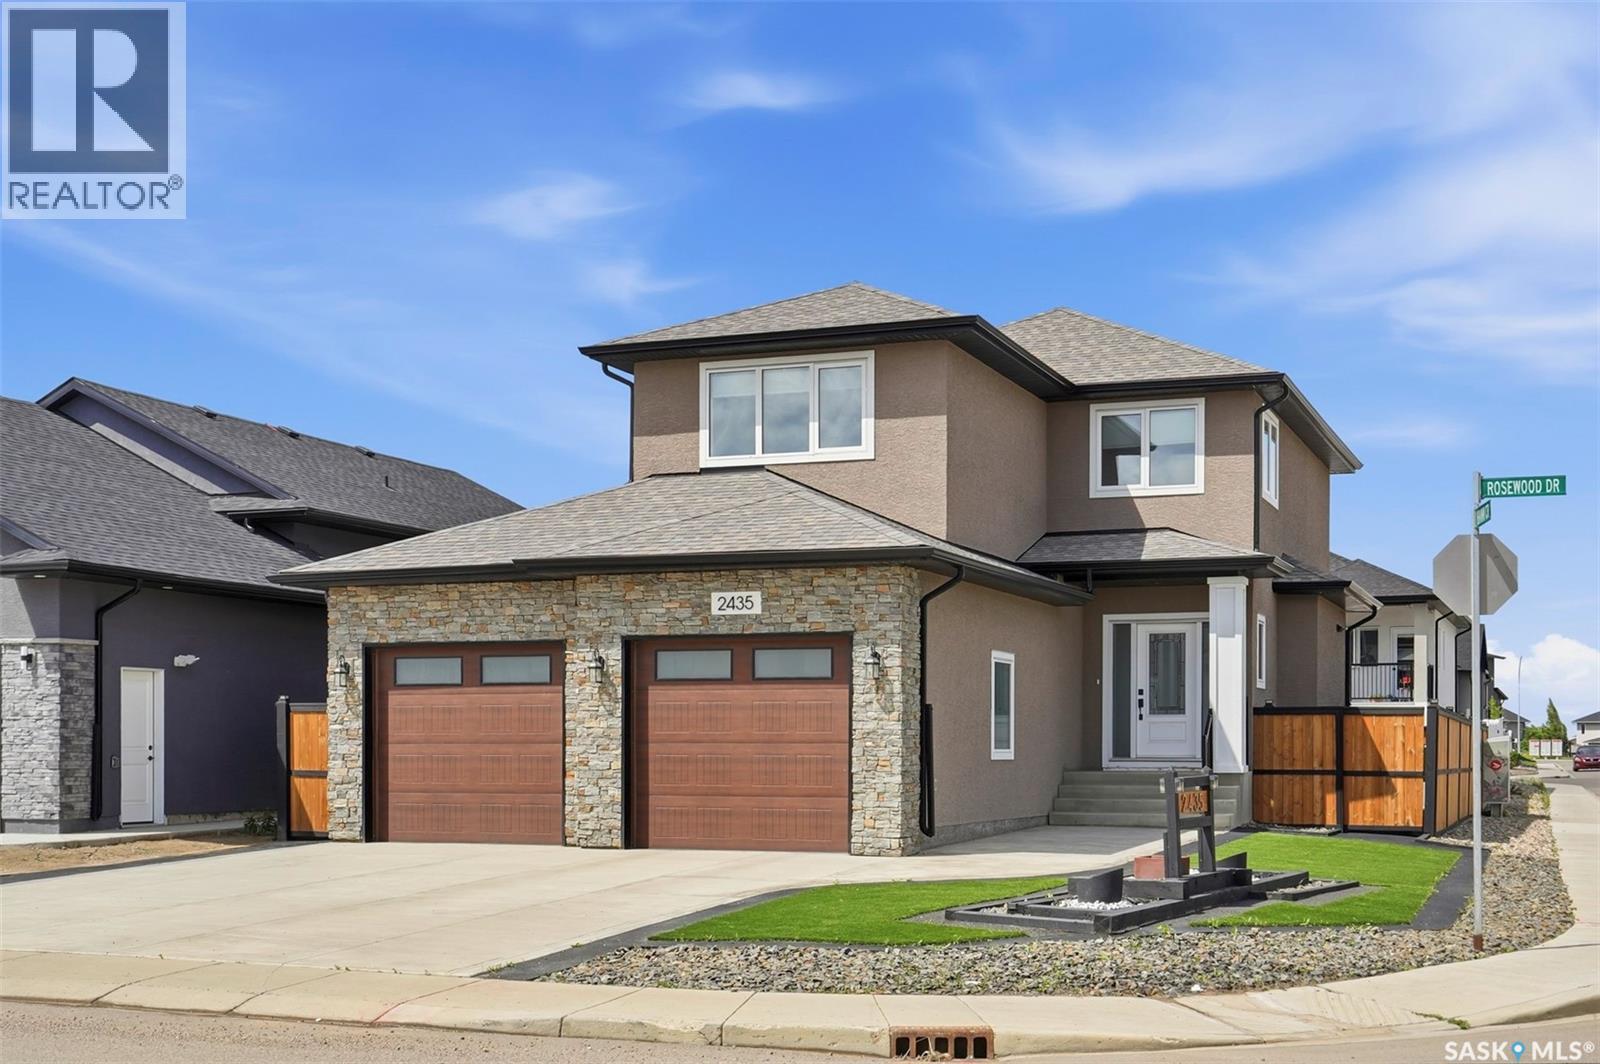
Welcome to 2435 Rosewood Dr, a beautiful fully finished 2-storey home with a separate entrance to the basement which has a kitchen, living room, bedroom, bathroom and laundry , as well as one of the nicest zero-scape front and back yards you'll find, complete with premium artificial turf for year-round curb appeal and virtually maintenance-free living! This impressive 1,737 sq. ft. two-storey with a double attached garage is waiting for you. The welcoming front foyer features a large closet and opens into a bright, open-concept main floor. The spacious living room is filled with natural light and showcases an electric fireplace with a beautiful stone hearth. The kitchen is sure to impress with custom cabinetry, soft-close doors and drawers, quartz countertops, a tiled backsplash, stainless steel appliances, and a corner pantry, The dining area offers direct access to the beautifully landscaped backyard, and a convenient 2-piece bathroom completes the main level. Upstairs, you'll find a versatile bonus room, three generously sized bedrooms, including a spacious primary suite with a walk-in closet and a 3-piece ensuite featuring a porcelain-tiled shower. A 4-piece main bathroom and a convenient second-floor laundry room with side-by-side washer and dryer complete the upper level.The fully finished basement features a kitchen, living room, bedroom , bathroom and laundry with its own separate entrance, making it ideal for extended family or guests. The basement bathroom has been beautifully finished with a tiled shower. Additional features include central air conditioning, custom blinds, upgraded lights and fixtures, a double attached garage (24' x 25.5' ), concrete driveway, triple-pane Low-E argon windows, and an attractive stucco and stone exterior.Outside, you'll appreciate the exceptional zero-scape landscaping, featuring high-quality artificial turf creating a lush, green appearance with minimal maintenance. (id:44393)
Coldwell Banker Signature
Regina, Saskatchewan
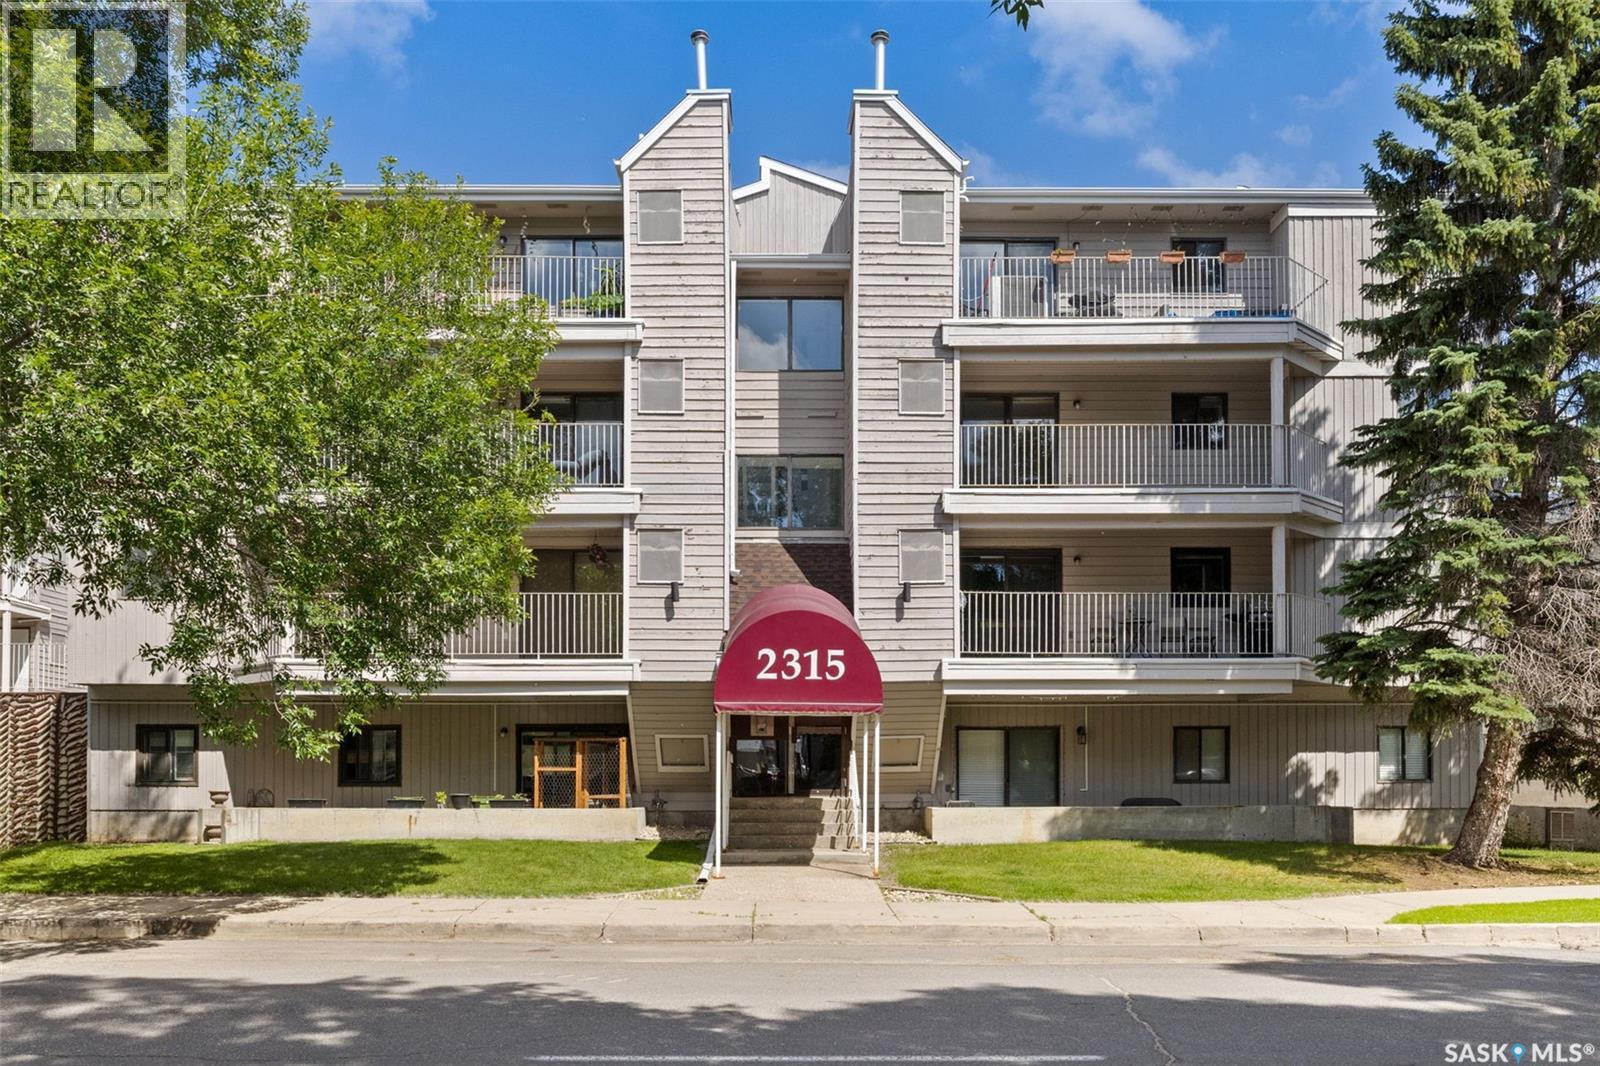
Affordable, updated, and ideally located, this 2-bedroom, 1-bathroom condo offers exceptional value in Regina’s desirable Transition Area. Just steps from downtown, Wascana Park, the shops and restaurants along 13th Avenue, and countless other amenities, you’ll love the convenience of this central location. Inside, the home has been recently refreshed with new flooring and modern paint, creating a bright, clean, and move-in ready space. The functional layout offers two comfortable bedrooms, a spacious living area, and plenty of natural light throughout. A standout feature is the huge covered deck—perfect for enjoying your morning coffee, entertaining friends, or relaxing outdoors rain or shine. The unit also includes covered parking for added convenience and year-round protection from the elements. Whether you’re a first-time buyer, student, professional, or investor, this affordable condo is an excellent opportunity to own in a sought-after central location at an attractive price. Don’t miss your chance to make it yours! (id:44393)
Royal LePage Next Level
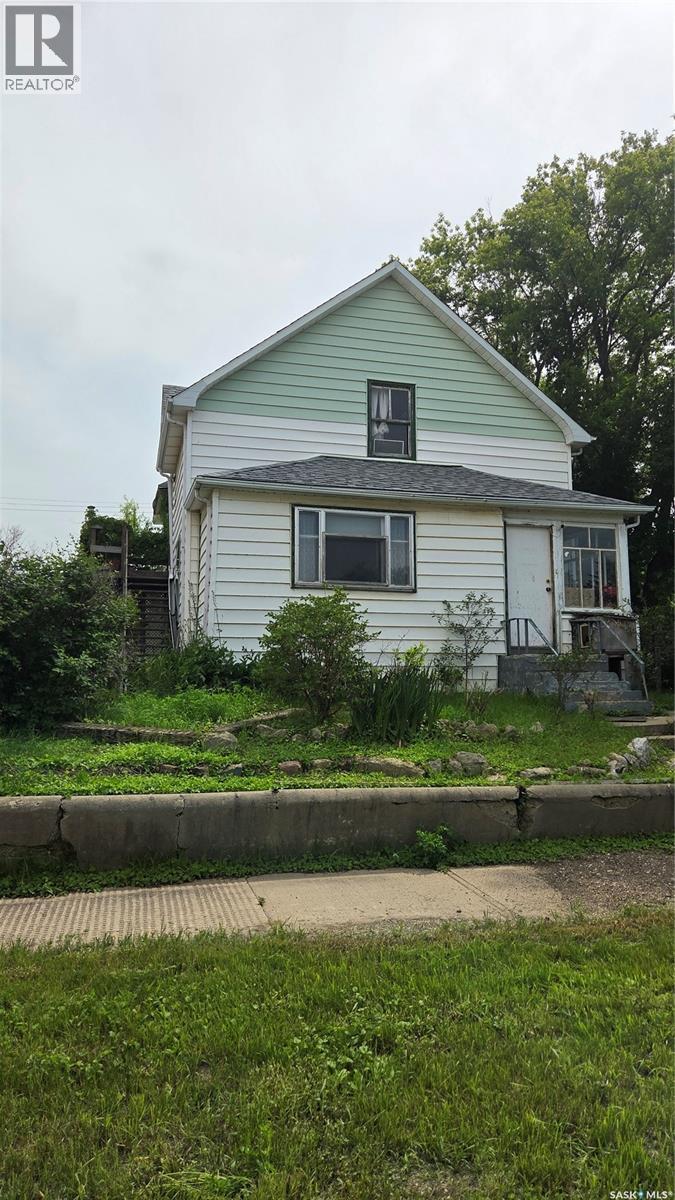
Moose Jaw, Saskatchewan
Opportunity knocks!! Attention investors or a handy home owner!! This home offers inter-changable rooms. A 4 bedroom family home with an adjoining 1 bedroom mother-in-law suite or a possible 3-suiter. You decide! Character shows thru with stained glass, claw foot tub, wood floors and a turret. Outside stairs to second level. Main floor laundry is being used as a walk-in closet. Shingles 3 years old. Mature lot offers raised flower beds, rhubarb and an apple tree. This home offers plenty of potential and is ready for your personal touches and updates. (id:44393)
RE/MAX Of Moose Jaw
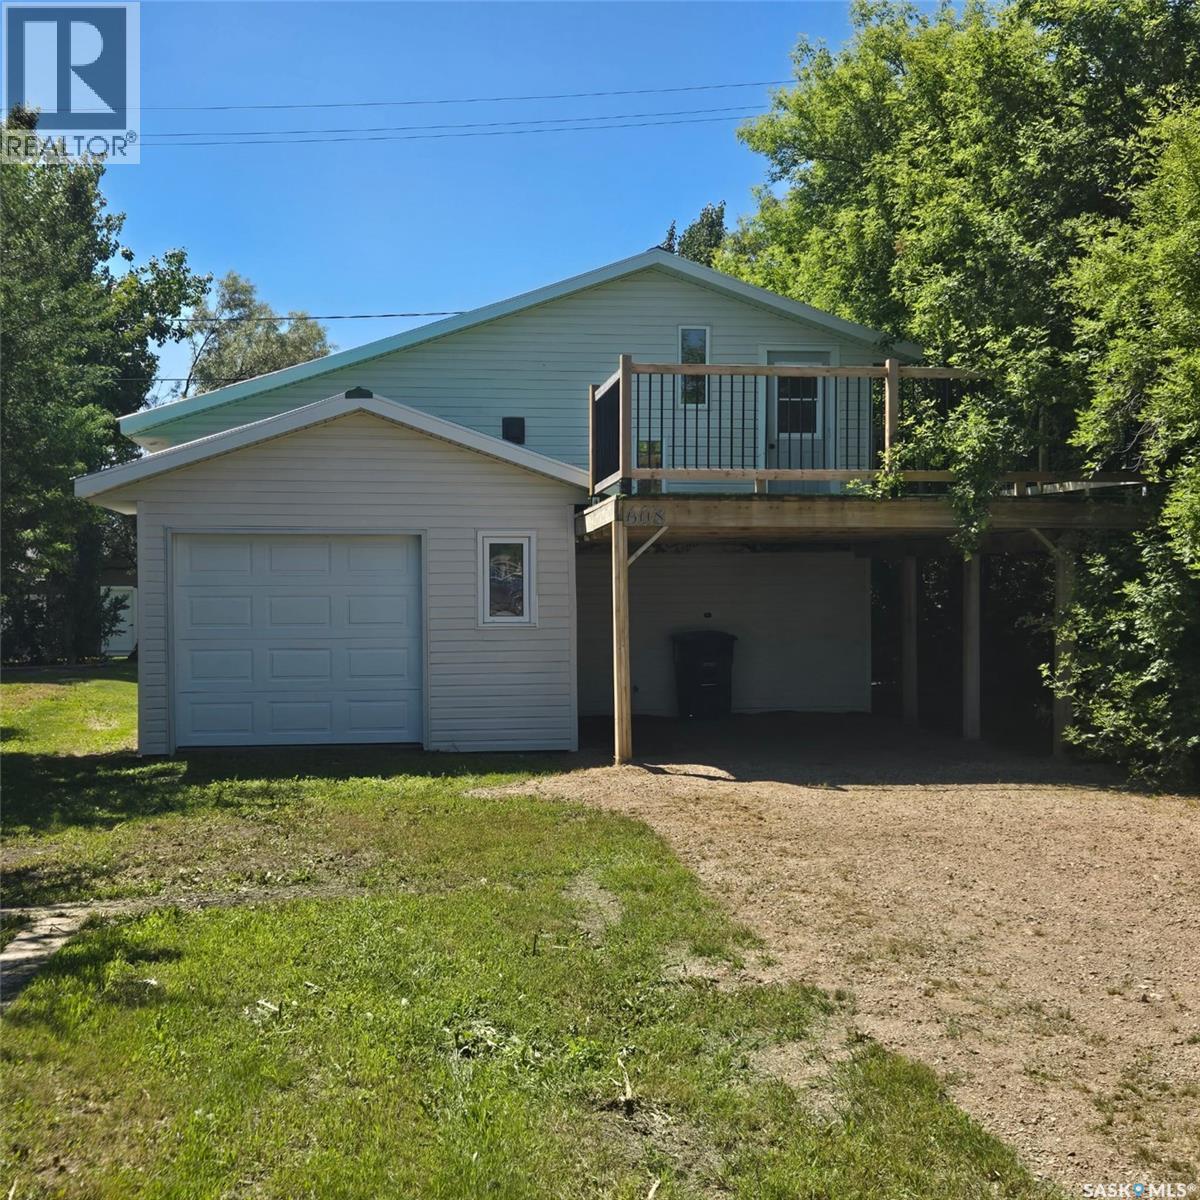
Loreburn, Saskatchewan
Welcome to this truly unique property in the charming community of Loreburn, Saskatchewan, just minutes from Elbow and the recreational opportunities of Lake Diefenbaker. Built in 2009 and extensively updated with numerous upgrades, this attractive two-storey home offers a bright, clean, and inviting living space that is ready for its next owner. The main floor features a functional kitchen, dining area, and bathroom, designed for comfortable everyday living. Upstairs, you'll find a spacious bedroom and cozy living area with direct access to an impressive 320 sq. ft. raised deck—an ideal spot to enjoy your morning coffee, entertain guests, or relax while taking in the surrounding views. The garage is (392 sq Ft) with overhead doors on both ends and the south door is bigger as the previous owner stored a sailboat in the garage . Whether you're looking for a year-round residence, a weekend getaway, or an investment property near one of Saskatchewan's premier recreational destinations, this property offers outstanding value and versatility. Just bring your toys and enjoy . Don't miss your opportunity to own this affordable and well-maintained home in the heart of lake country. (id:44393)
Exp Realty
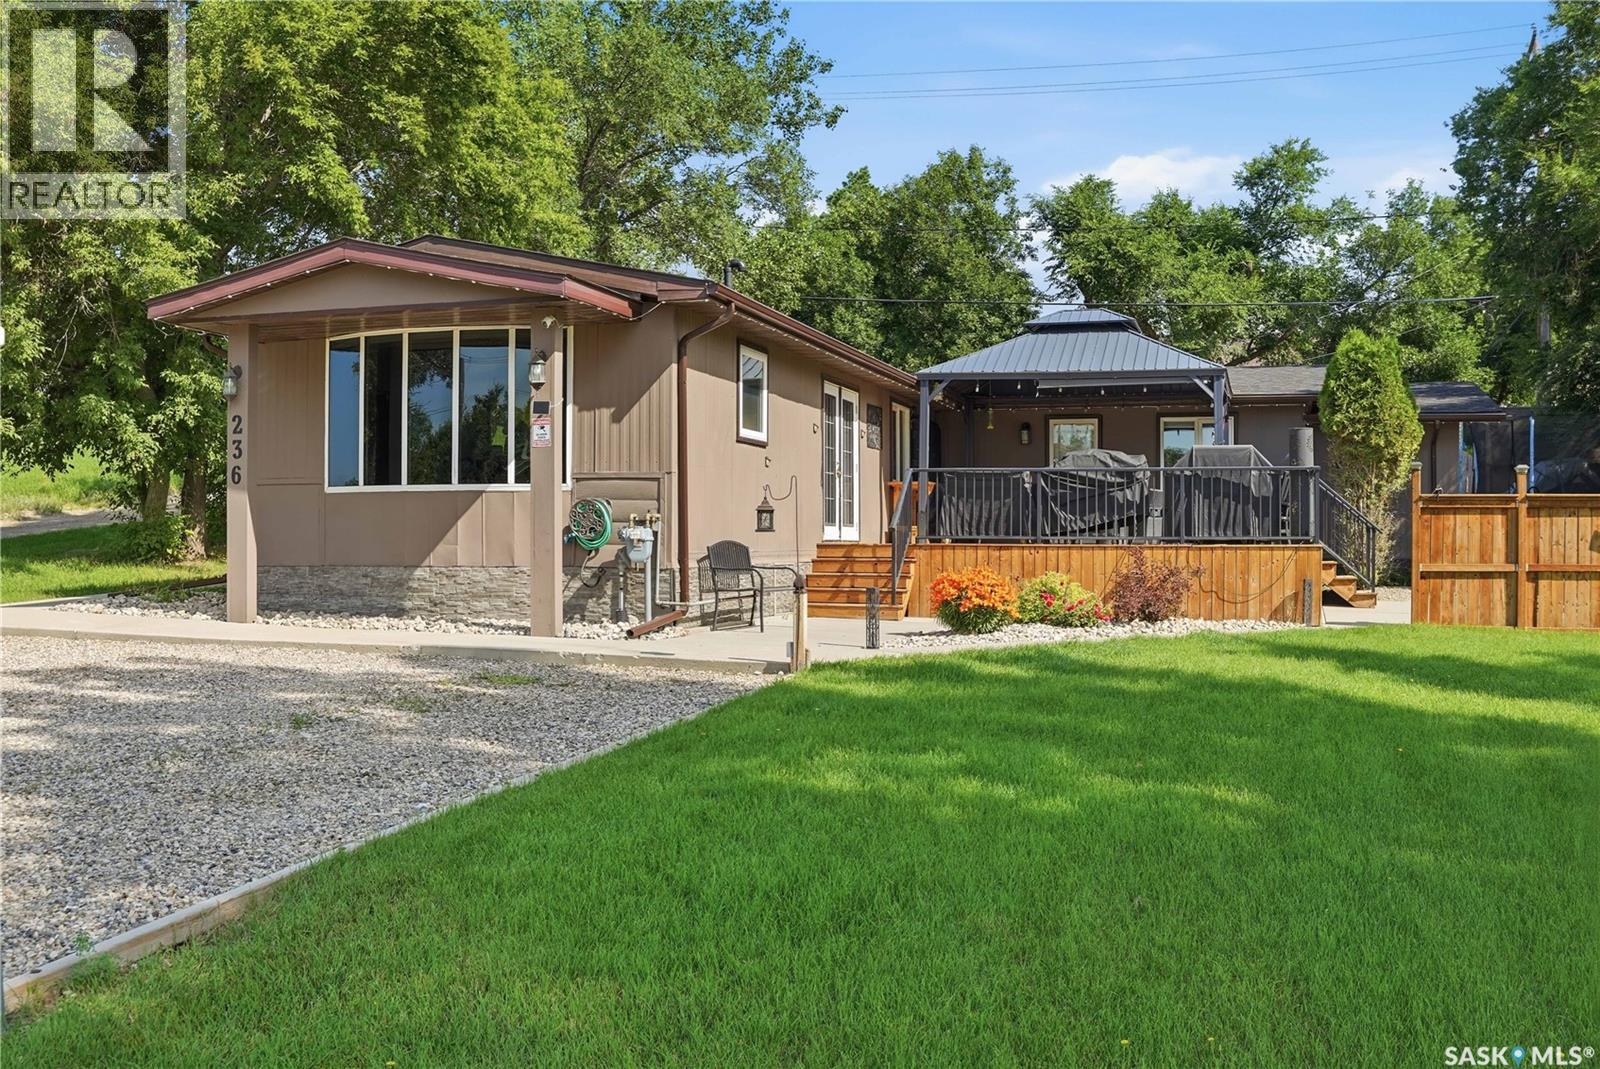
Regina Beach, Saskatchewan
Experience a comfortable resort lifestyle in this meticulously maintained, modified home. Built with durable 2x6 construction, the residence offers an airy atmosphere with spacious rooms and wide hallways. At the heart of the home is a well-designed kitchen featuring abundant cupboard space, a sit up breakfast bar, and large counters perfect for hosting summer or winter buffets. The formal dining area, accented by elegant French doors, opens directly onto an expansive deck and patio area—the deck and railing are newer—creating a seamless transition for indoor-outdoor entertaining. Comfort meets functionality in the oversized 20’ x 27’ addition, which serves as a grand living and family room, complementing the three generous bedrooms and well-appointed 4-piece bath. Mechanical and structural upgrades include a newer roof and gutters installed last summer, a new furnace and air-conditioning, and spray-foamed crawlspace. The property also features a heated workshop and heated sewer piping for added convenience and winter protection. No detail has been overlooked, from the ample storage and closet space to the energy-efficient triple-glazed tinted windows. The exterior is equally impressive, situated on a beautifully landscaped lot featuring 200’ of cement sidewalks. As the sun sets, the home transforms into a "pretty picture" with built-in LED soffit lighting providing a sophisticated evening glow. For the outdoor enthusiast, there is plenty of room to park an RV or pontoon boat. Perfectly positioned near the Kinookimaw Golf Course, this home offers stunning golf course views and is truly move-in ready—just bring your golf clubs and fishing gear and start enjoying your new lifestyle today. 21' * 19' prefab metal garage package with two garage doors and man door included with the property. (id:44393)
Realty Executives Diversified Realty
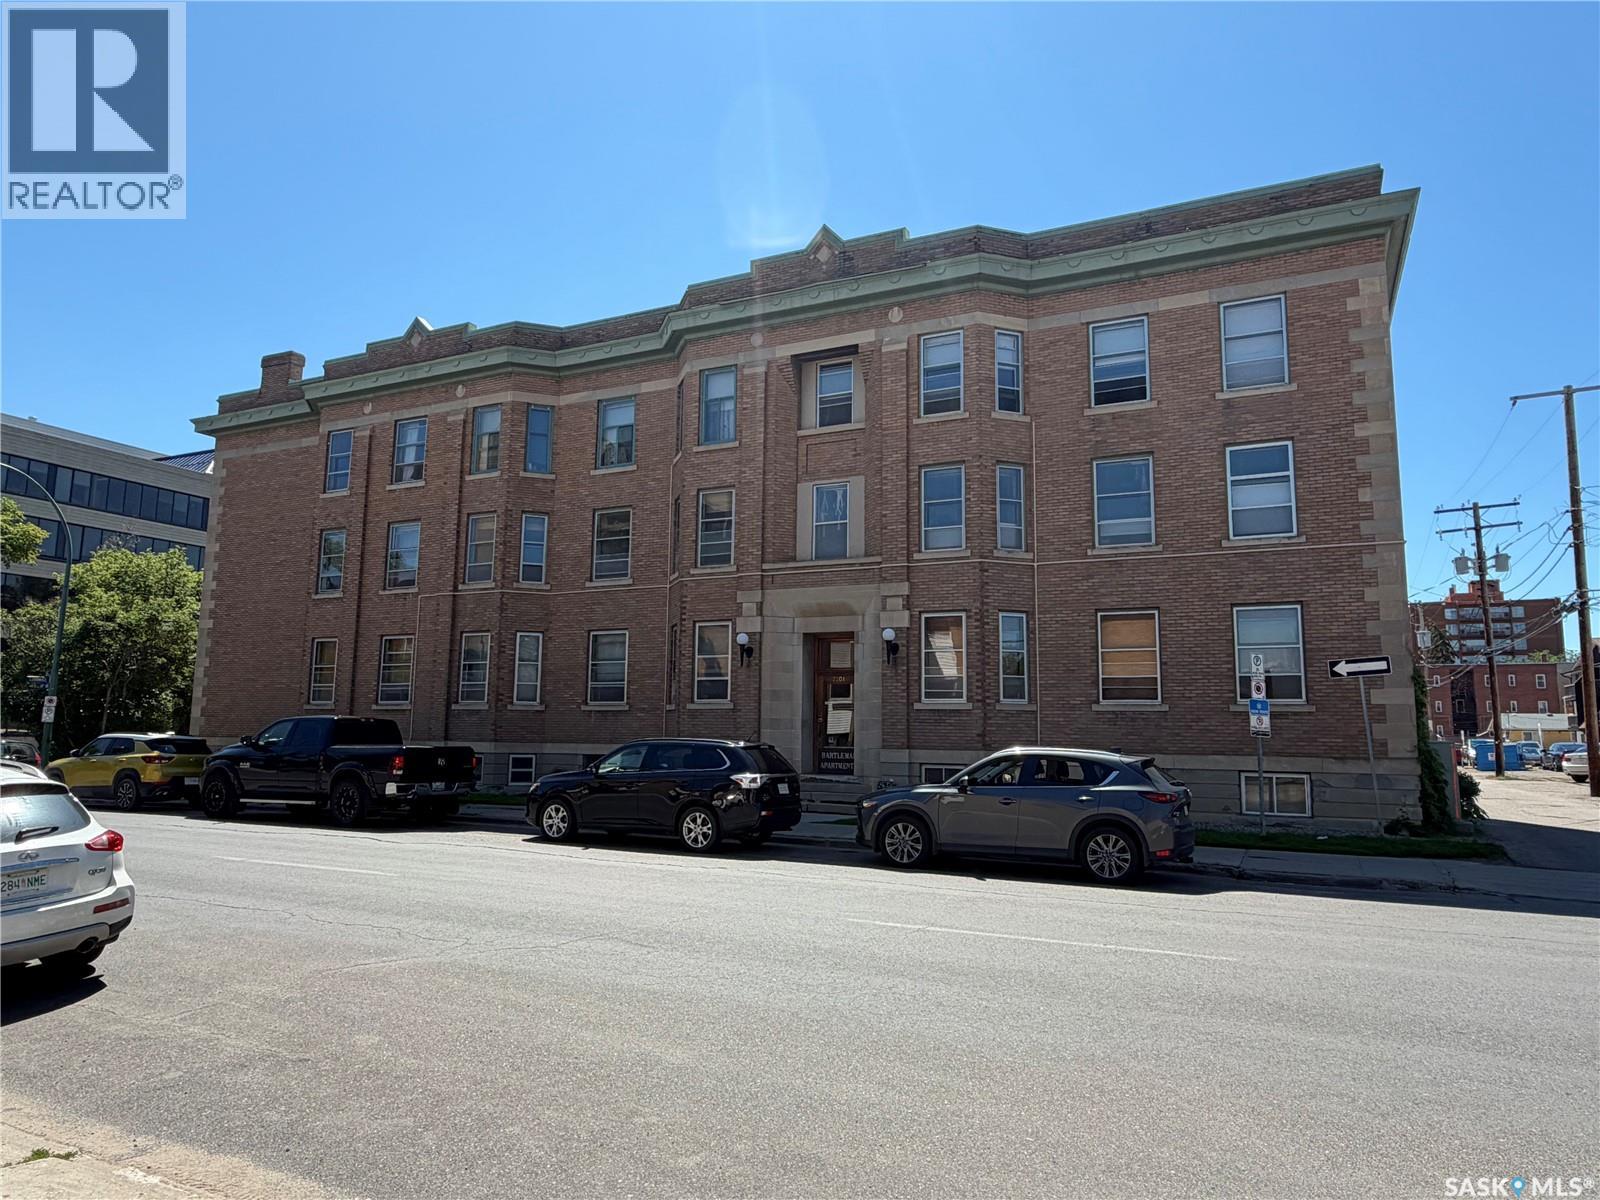
Regina, Saskatchewan
Discover the charm of this two-bedroom condo located in the iconic Bartleman building. Original hardwood floors grace the bedrooms, living room, and formal dining area, creating a warm and timeless atmosphere throughout. The kitchen is both functional and inviting, offering ample cupboard space and direct access to a shared balcony with an exterior staircase—perfect for unwinding or enjoying summer days. A spacious four-piece bathroom features handy direct access to the primary bedroom which has two generous closets to keep everything organized. Ideally located within walking distance to Downtown, Wascana Park, and the General Hospital, this condo offers comfortable living in an exceptional location. A wonderful opportunity to own a character-filled home in one of the city’s most desirable neighbourhoods. (id:44393)
Jc Realty Regina