
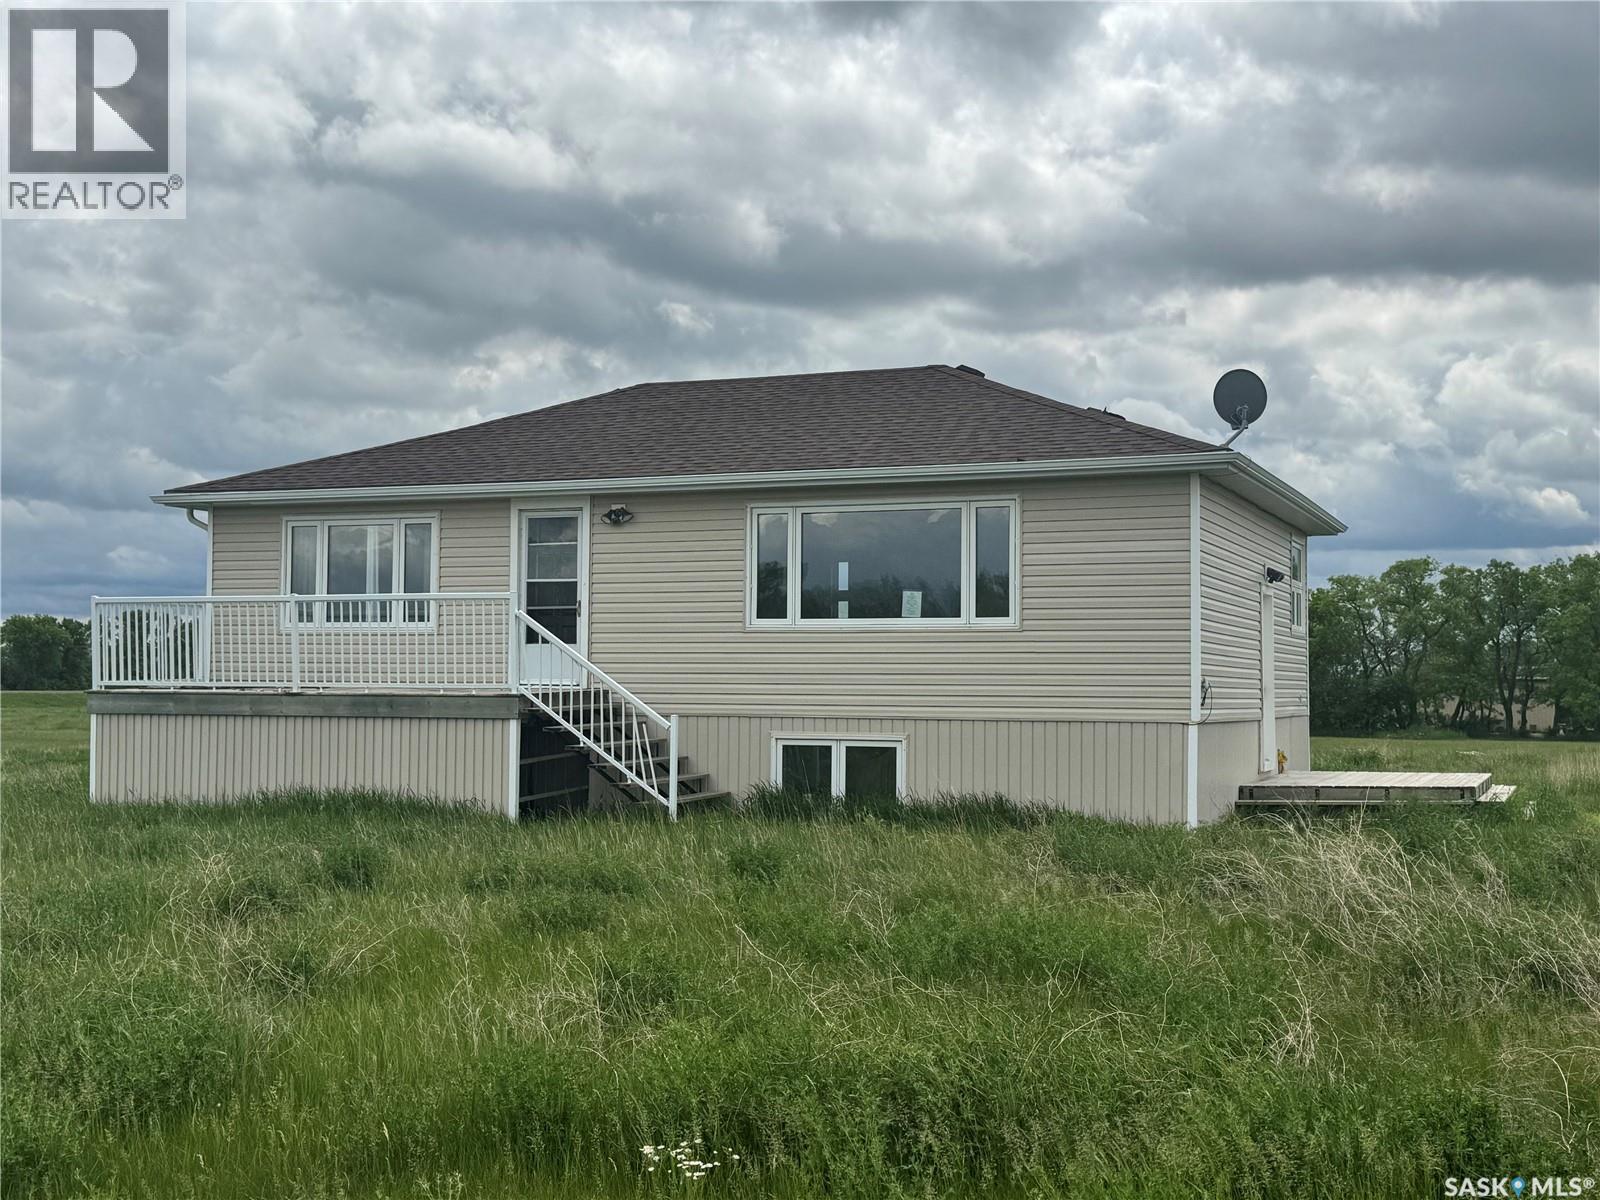
Griffin, Saskatchewan
Located in the small town of Griffin, this solid 3 bed, 1 bath, approximately 1000+ sq ft home sits on three lots, offering plenty of space to add a garage. It is the perfect property for someone looking to put some TLC into this home and make it ready to shine once again. With only a 20 minute commute to Weyburn or Stoughton, you have quick access to shopping, amenities, or perhaps, even a place of employment. The home sits on an unfinished basement, ready to be finished to whatever you desire. Call today to book your viewing. (id:44393)
Century 21 Hometown
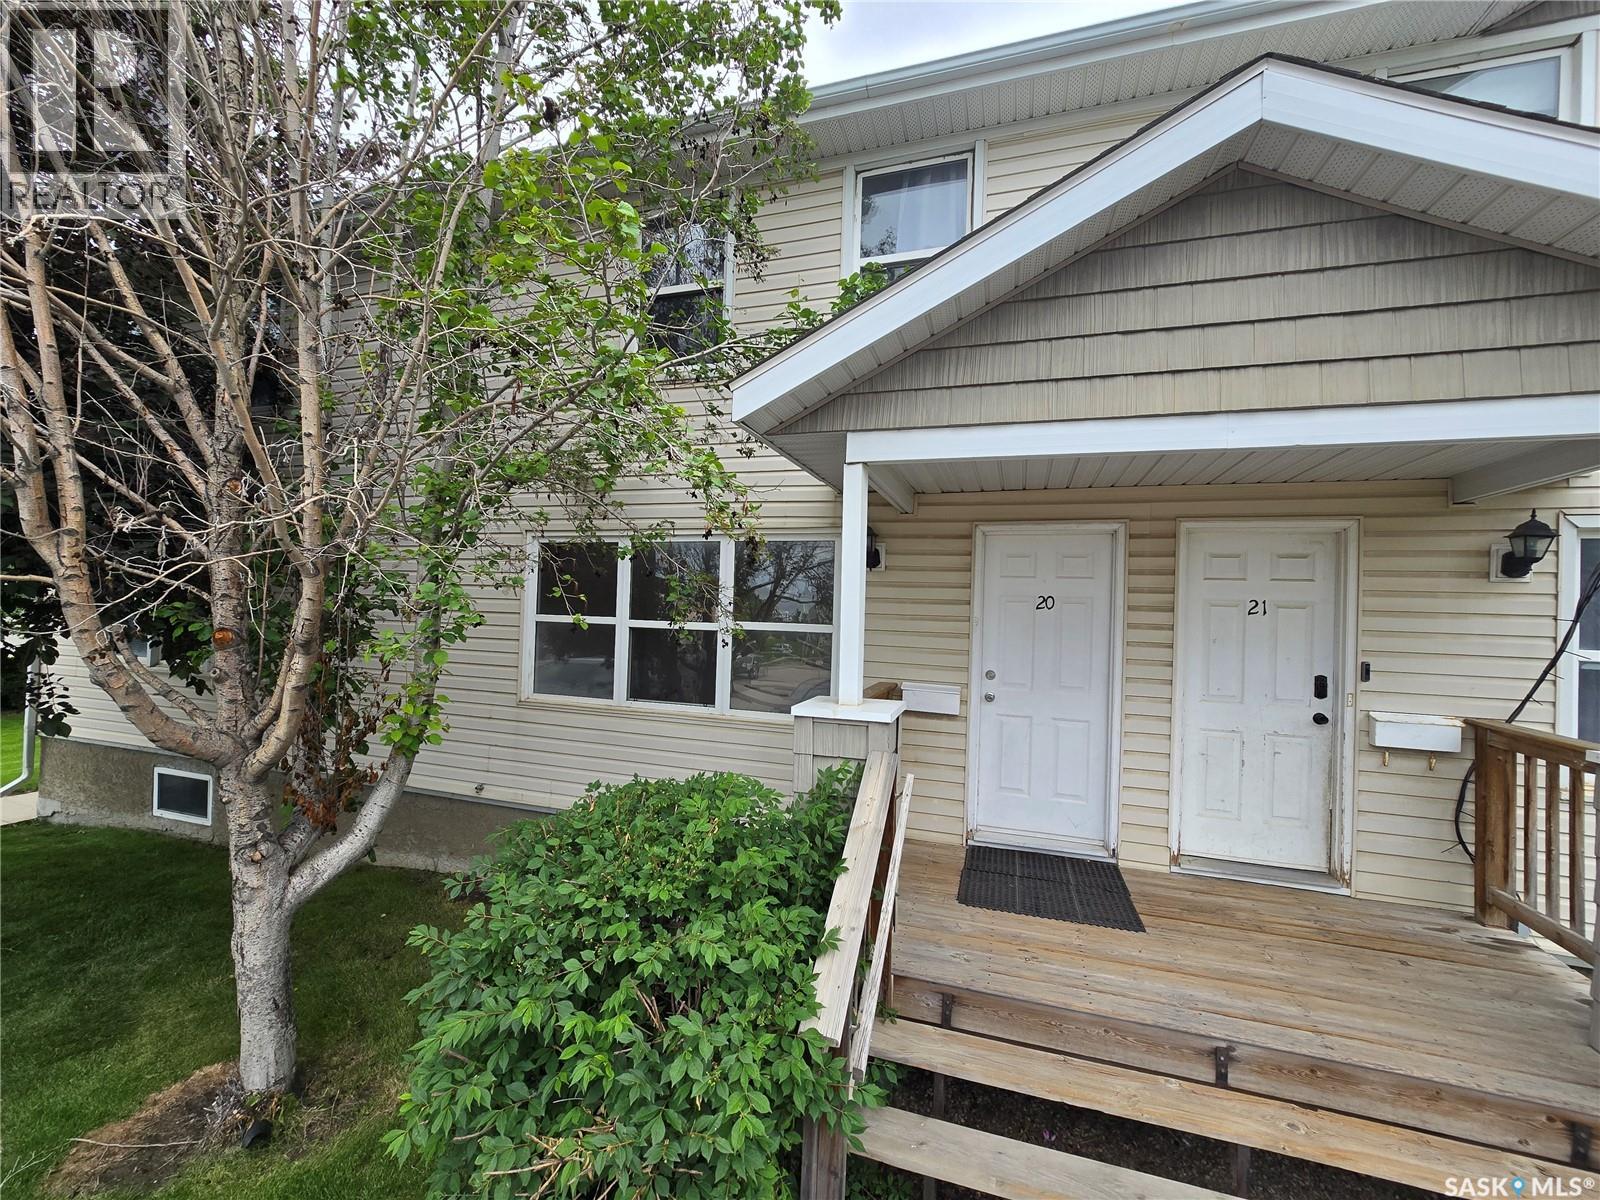
Saskatoon, Saskatchewan
Whether you're a first-time home buyer looking to enter the market or an investor searching for a solid opportunity, this bright and affordable two-storey townhouse is one you won't want to miss. Offering 3 bedrooms, 1 bathroom, and a functional layout, this home delivers exceptional value and low-maintenance living. As you arrive, you'll appreciate your exclusive electrified parking stall along with convenient visitor parking just steps away. A covered front entrance welcomes you inside to a bright and spacious living room filled with natural light. The open-concept kitchen and dining area offers plenty of cabinet space, a functional pantry, and direct access to your private outdoor patio—perfect for enjoying your morning coffee or entertaining family and friends. Upstairs, you'll find three generously sized bedrooms, including a spacious primary bedroom, along with a well-appointed 4-piece bathroom. The unfinished basement provides endless possibilities, whether you envision a family room, home gym, office, or additional storage. One of the biggest advantages of this home is the worry-free lifestyle. Condo fees cover heat, water, sewer, exterior maintenance, snow removal, lawn care, and more—meaning no furnace or water heater to maintain. The pet-friendly complex makes it an excellent choice for pet owners as well. Conveniently located close to schools, parks, shopping, public transit, and other everyday amenities, this townhouse is the perfect opportunity for first-time buyers, downsizers, or investors looking to add to their portfolio. (id:44393)
Boyes Group Realty Inc.
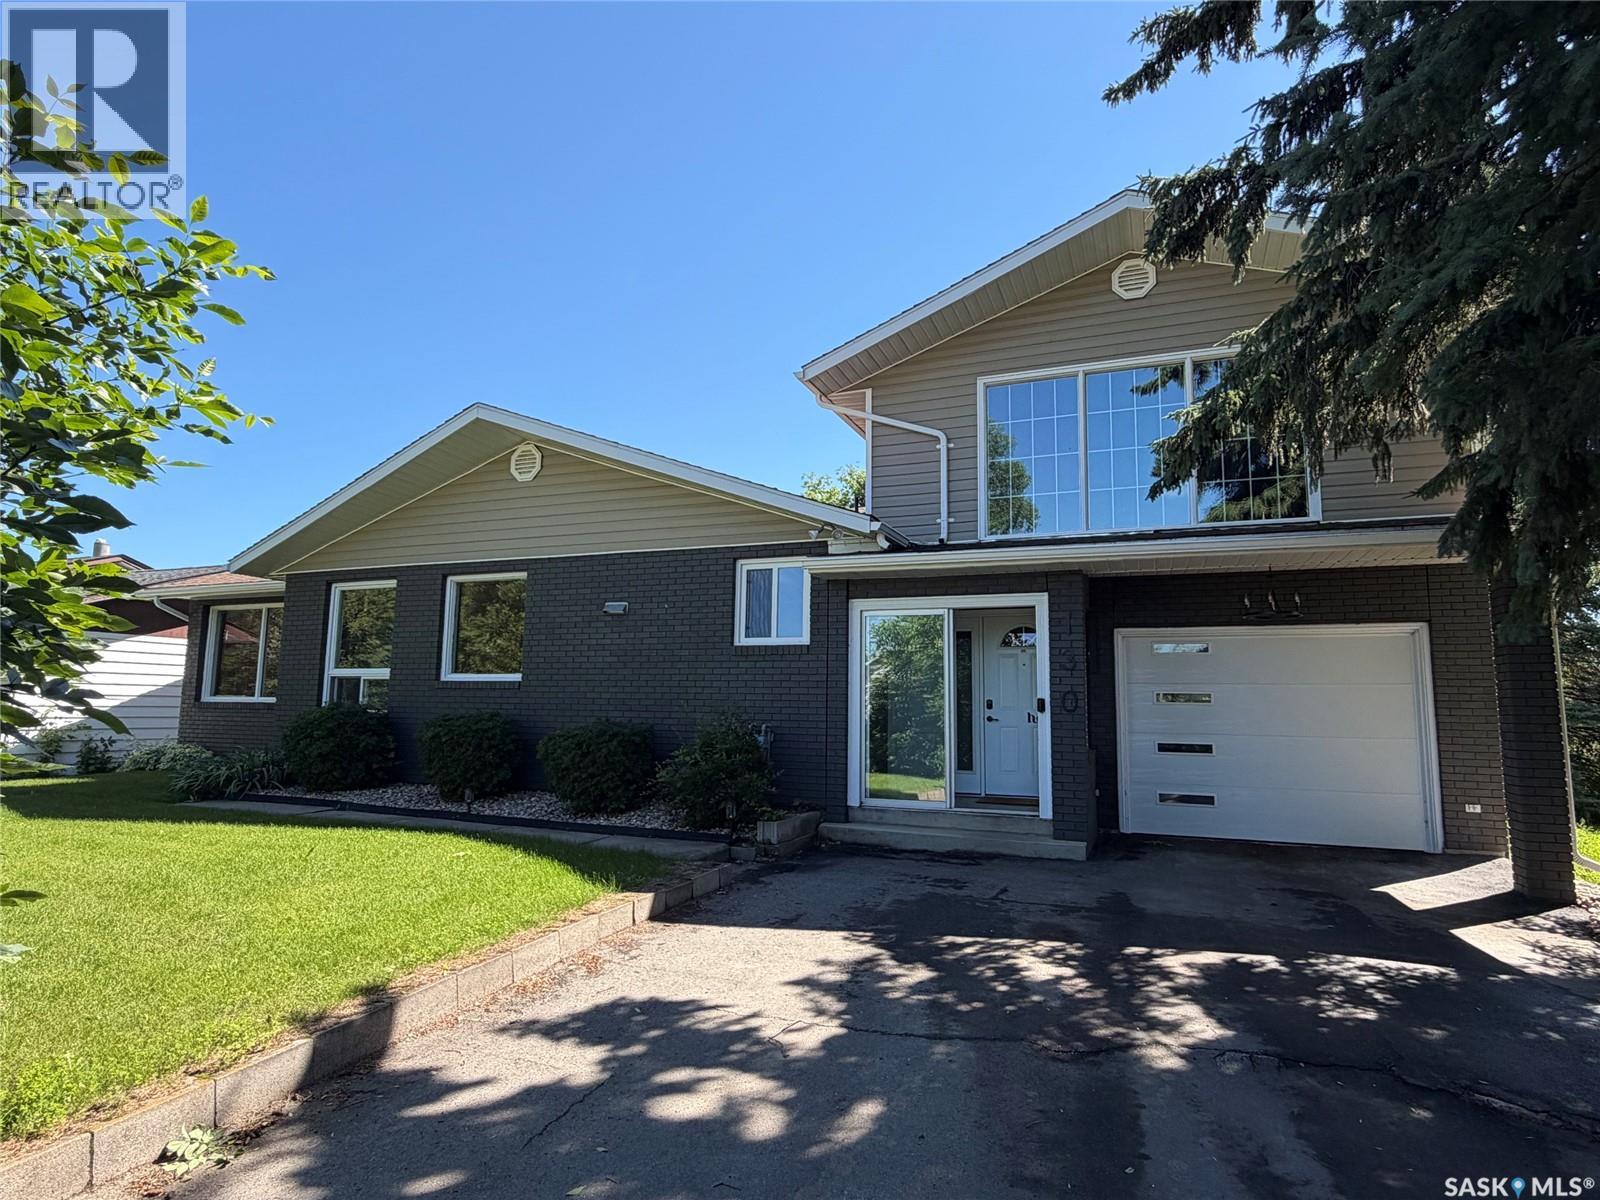
Porcupine Plain, Saskatchewan
Welcome to 130 Rose Avenue in Porcupine Plain, Saskatchewan—a beautifully renovated 1.5-storey home offering 1,870 sq ft of modern, functional living space. Set on a desirable corner lot backing onto open green space, this property provides exceptional privacy while remaining just steps from a park and walking trail. Inside, the home features five bedrooms, three bathrooms, and two spacious living rooms, along with a fully finished basement that adds valuable flexibility for family use. Extensive 2026 updates include new appliances, fresh landscaping, a fully fenced backyard, and contemporary interior finishes such as striking feature wallpaper, elegant gold accents, and stylish sliding barn doors. The heated attached garage and paved driveway enhance everyday convenience, while the mature trees surrounding the yard create a peaceful outdoor retreat. With decks, a patio, raised garden beds and thoughtfully designed outdoor spaces, the backyard is ideal for children, pets, and entertaining. This move-in-ready property combines modern upgrades, a practical layout, and an excellent location—making it a standout opportunity in Porcupine Plain. Call today to setup your appointments to view (id:44393)
Century 21 Proven Realty
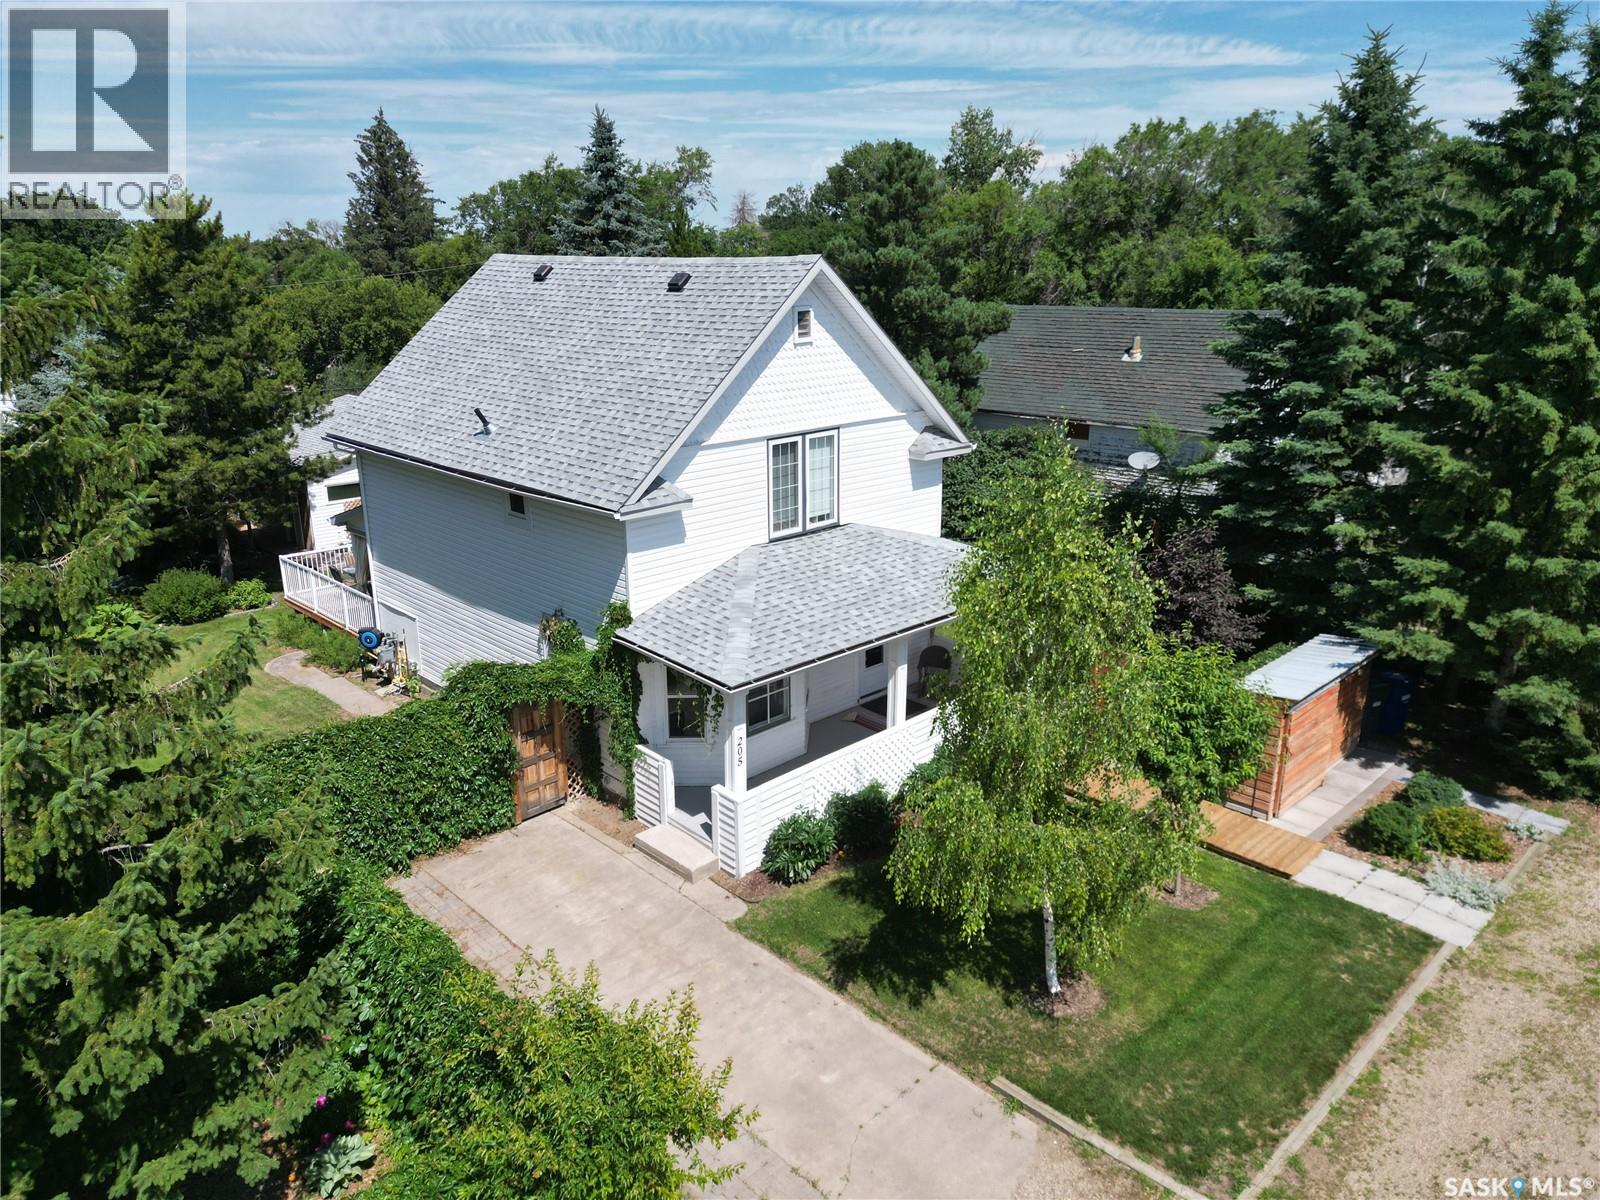
Harris, Saskatchewan
If you want safety, peace and your dream home at lower than city prices, consider Harris! Fully renovated character home on a 100 x 125 lot, just 40 minutes from Saskatoon with easy highway access to Rosetown, Delisle and the Nutrien mines. Built in 1910 and taken down to the studs in 2019, this home blends modern systems with preserved original fir trim, baseboards and door casings. The remodeled kitchen features new cabinetry, a large island with drawers, pantry and new appliances. A 2019 addition brought a second bathroom, mudroom and laundry. Upstairs offers three bedrooms, including a primary suite with custom walk-in closet and updated bathroom. Vinyl plank flooring and fresh paint throughout, with a partially developed basement for storage and office space. Mechanical upgrades include a high-efficiency furnace, on-demand water heater, upgraded electrical, backflow valve and a hardwired 22 kW Generac generator serving both home and garage. Triple-pane windows, new shingles, vinyl siding and R58 attic insulation round out the envelope. Outside, enjoy a large new deck, full fencing, two RV plugs, a 20x12 greenhouse, and a regraded yard with 13 new trees and hundreds of perennials. The oversized detached garage (2018) connects to the original garage, which is now converted to a workshop with loft. Kids can walk across the street to school in this quiet community that appeals to families, seniors and empty nesters alike. (id:44393)
Royal LePage Varsity
Grant Rm No. 372, Saskatchewan
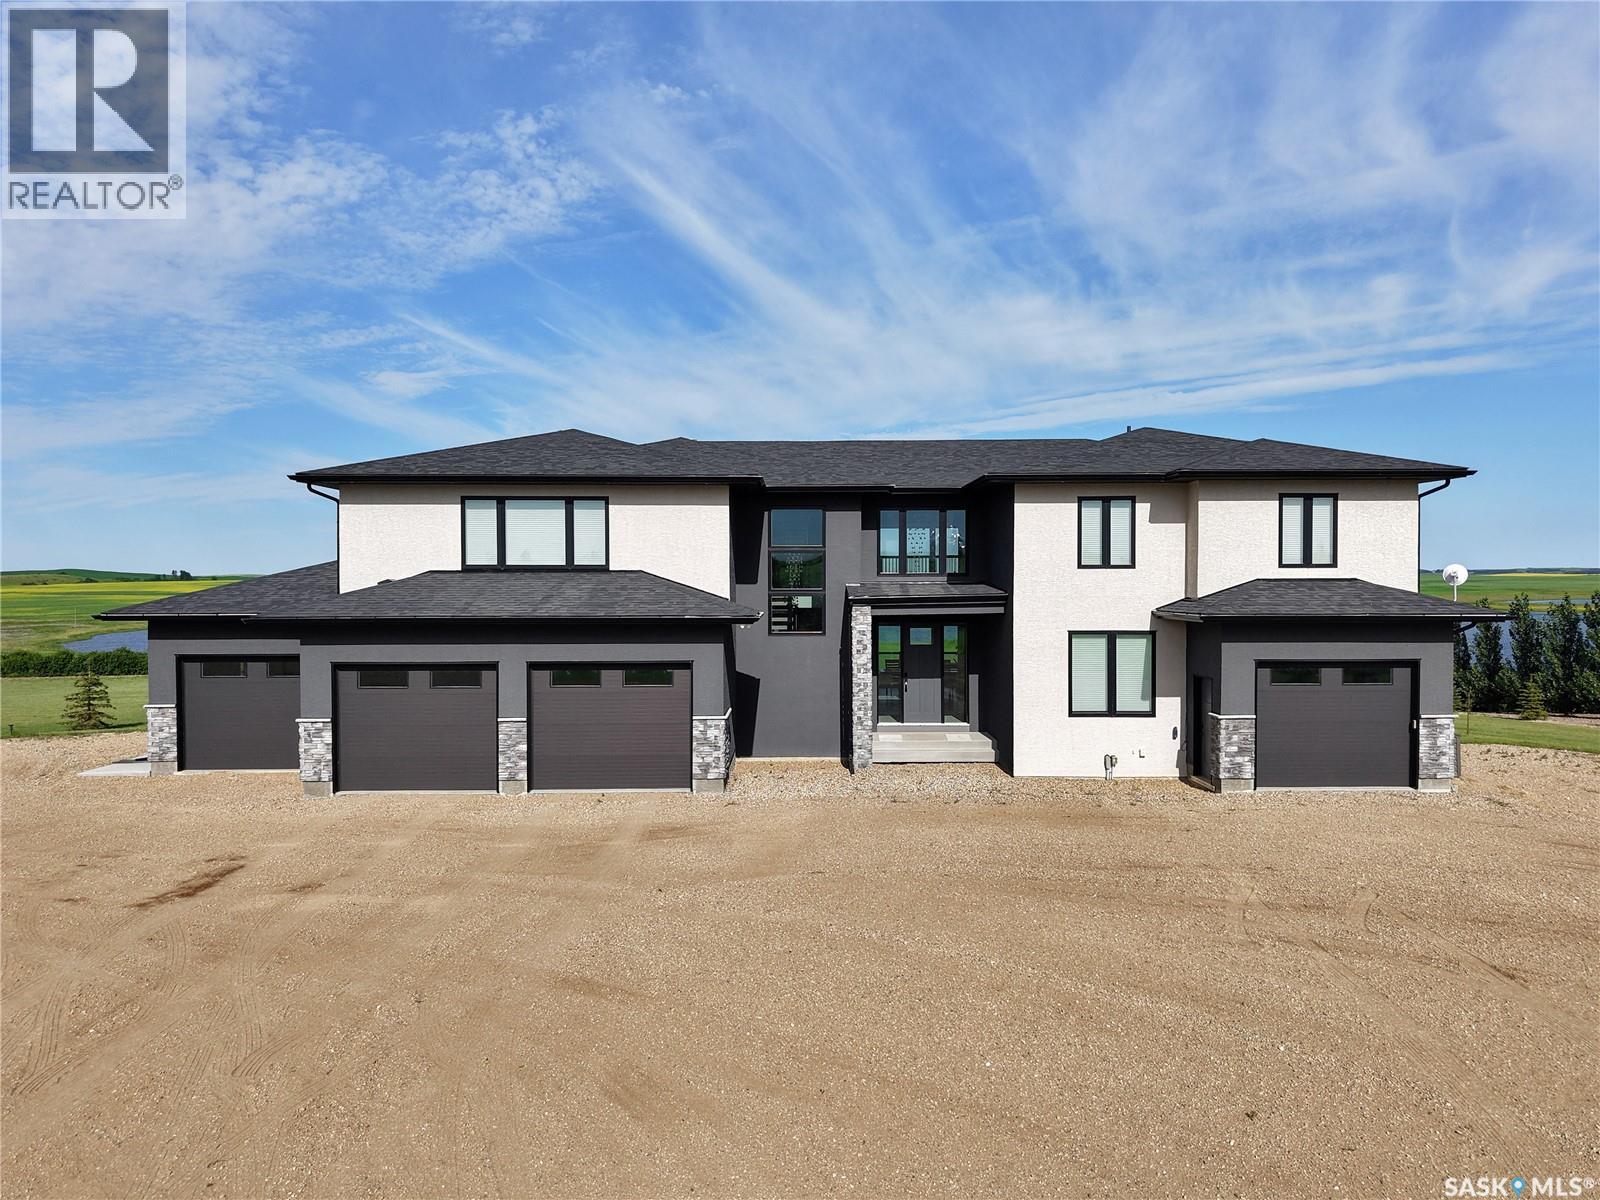
Welcome to your own private prairie paradise! Set on 10 picturesque acres just 30 minutes from Saskatoon, this stunning 3,756 sq. ft. luxury home offers the perfect blend of elegance, comfort, and breathtaking country living. From the spectacular sunsets to the thoughtfully designed layout, every detail has been designed to impress. The sun-filled main floor features an abundance of natural light, a spacious chef's kitchen complete with a large island, a bar area and a walk-in pantry, as well as the convenience of main floor laundry and office. Vehicle and storage space are plentiful with a heated triple attached garage plus an additional detached single garage. Upstairs, you'll find a luxurious primary retreat with incredible views while also featuring a cozy gas fireplace, a spa-inspired five-piece ensuite, and an oversized walk-in closet. Two additional spacious bedrooms, each with their own walk-in closet, and another beautifully appointed five-piece bathroom. The fully finished walkout basement is designed for both relaxation and entertaining, offering a large flex room, spacious family room with a gas fireplace, two additional bedrooms, and a full bathroom. Step outside to the covered patio and take in the incredible panoramic prairie views—the perfect place to unwind and enjoy Saskatchewan's unforgettable sunsets. This exceptional acreage combines luxury, space, and peaceful country living, all within an easy commute to the city. A few extras to mention are city water, dual furnaces and A/C units, in-floor heat in the garage and basement, a fantastic shelter belt start, easy turnaround driveway and so much more! Call today for your own private viewing. (id:44393)
Century 21 Fusion
Crooked Lake, Saskatchewan
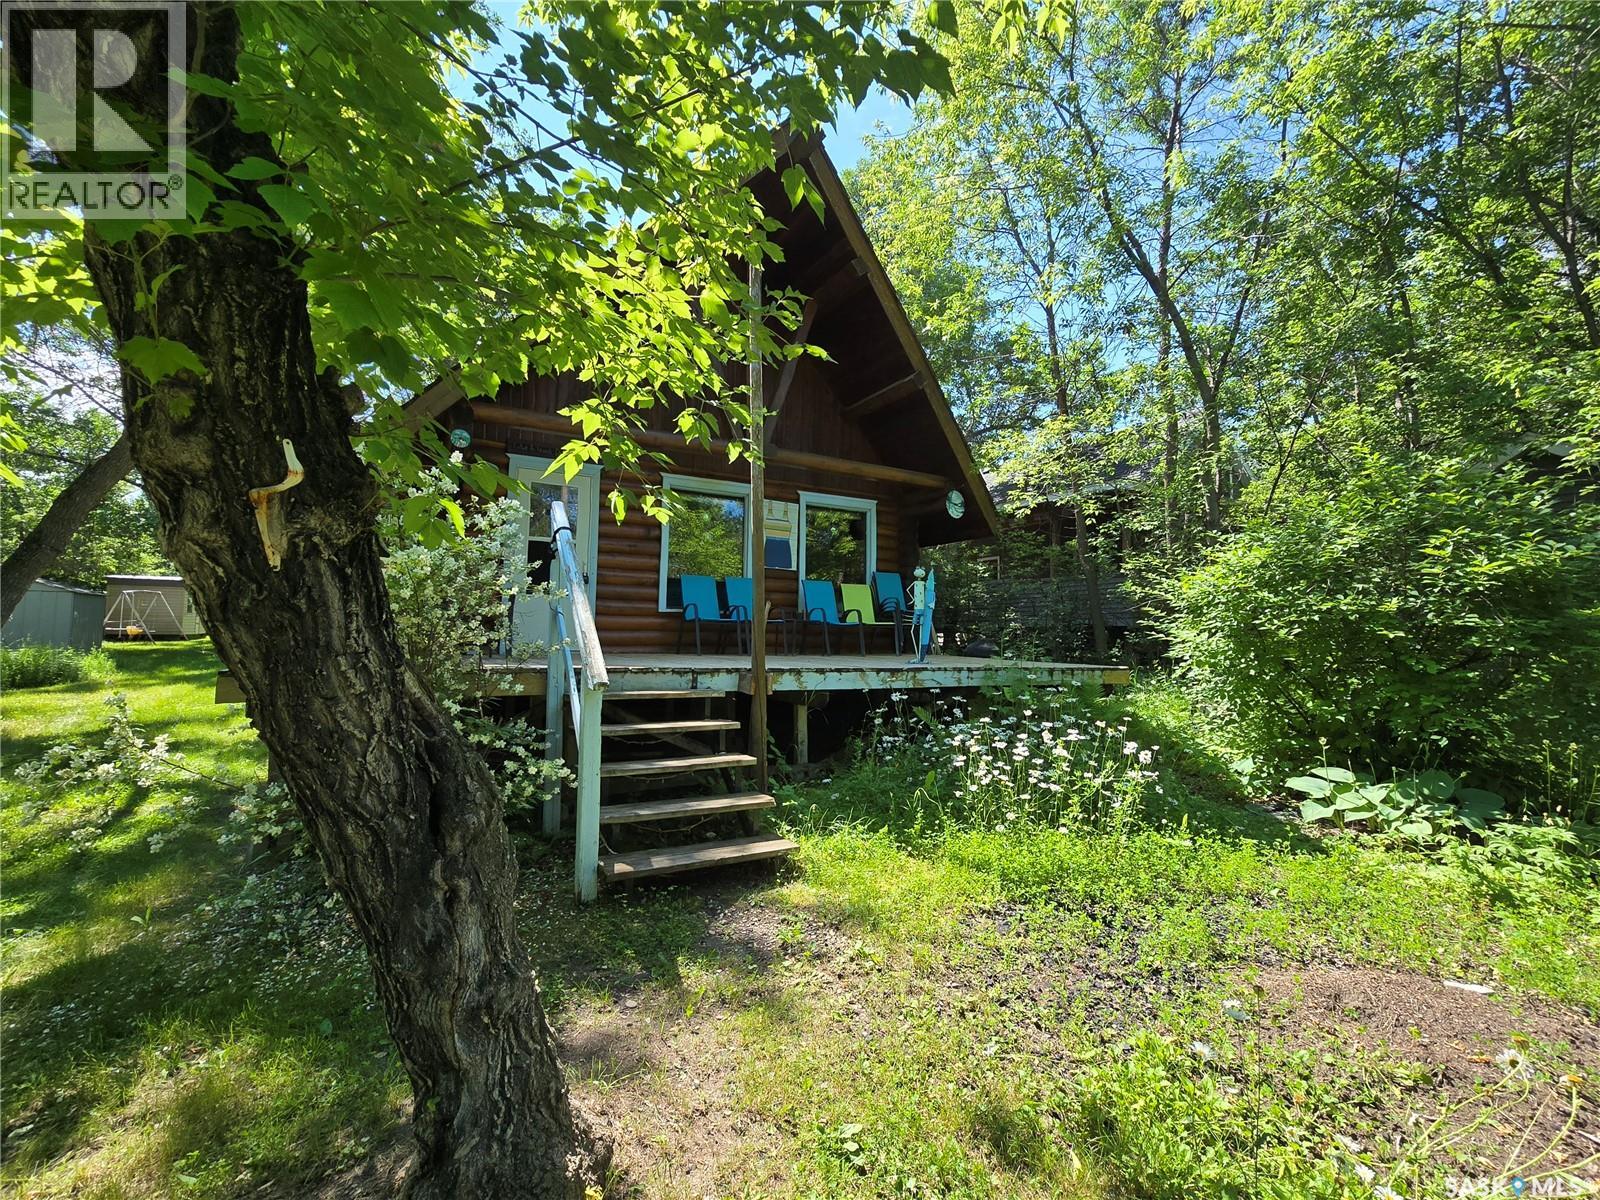
Serene , Quiet, Nature, Rustic, Chalet, Retreat! This Log home is calling you ... with all the descriptive words and more. Feel like a part of nature in this 1985 Log home (moved in 1987) set in a beautiful setting on a well treed lot 60' wide by 134.95 deep . Feel the calm in nature with a picturesque backyard or choose to sit on the front deck to enjoy the sounds of the birds. Across the road from the lake at Grenfell Beach. It is not a big place but has all you need to get away from the busy life. Vaulted ceilings in this double tongue and groove, modified "A" frame, built with Saskatchewan Wood. The sale will consist of all the furniture items, kitchen wares and most tools needed to set up your cottage life. Loft style bedroom is super cozy with 12 steps , railing to the top. The kitchen is located at the back of the cabin with exit to the backyard. The 1/2 bathroom is plumbed for toilet , The vanity is installed but water lines to be connected and included is a shower and taps for shower installation. 100 amp panel 750 Gal concrete septic and Poly tank for water. Owners have just treated the exterior logs, good for approx 10 years. 2 sheds located at the back of the property. This property is sold "AS IS" ! Great adventures await you @ 149 Seashell Road, Crooked Lake , are your ready to fall in love with the Lake life here? (id:44393)
RE/MAX Blue Chip Realty
Prince Albert, Saskatchewan
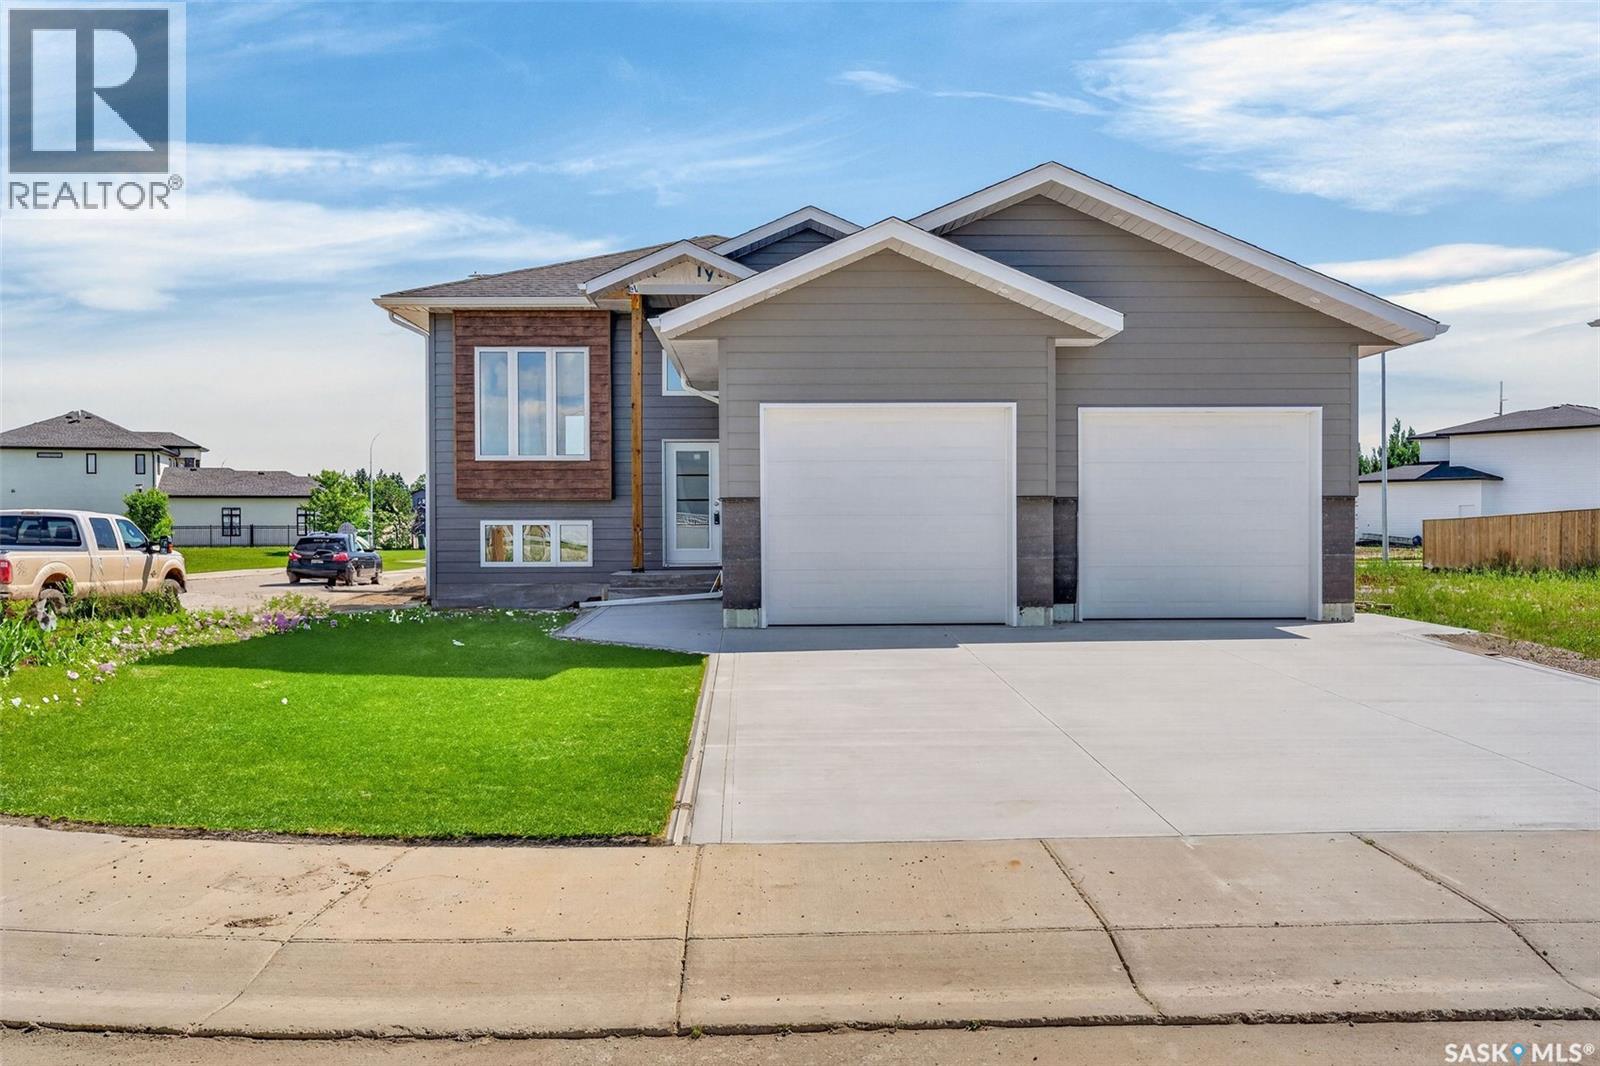
Impressive brand new 2026 built 5 bedroom and 3 bathroom bi-level in the highly desirable SouthHill Lakeview neighbourhood. This home showcases quality craftsmanship and a thoughtfully designed layout. The bright open concept main floor features durable vinyl plank flooring and pot lights throughout. The living room flows seamlessly into the dining area, where a garden door provides direct access to the partially covered back deck. The stunning kitchen is designed to impress with sleek stainless steel appliances, a massive island with bar seating and an abundance of cabinetry and storage space. The spacious primary retreat includes a walk-in closet complete with custom built-in organizers and a gorgeous 4 piece ensuite. Two additional bedrooms and a 4 piece bathroom complete the main level. The fully developed basement offers exceptional living space with a large family room, two more bedrooms, a 4 piece bathroom and a dedicated laundry room. Built on a durable ICF foundation for superior strength and energy efficiency, this exceptional home is complete with central air conditioning, a heated double attached garage, a double concrete driveway and a freshly sodded yard ready to enjoy. The sale also includes a 1 year Saskatchewan New Home Warranty and all applicable taxes, which have been paid by the seller. Ideally located near Alfred Jenkins Field House, Victoria Hospital and SouthHill amenities, this move-in ready property offers an outstanding opportunity to enjoy all the benefits of brand new construction. Schedule your viewing today! (id:44393)
RE/MAX P.a. Realty
Saskatoon, Saskatchewan
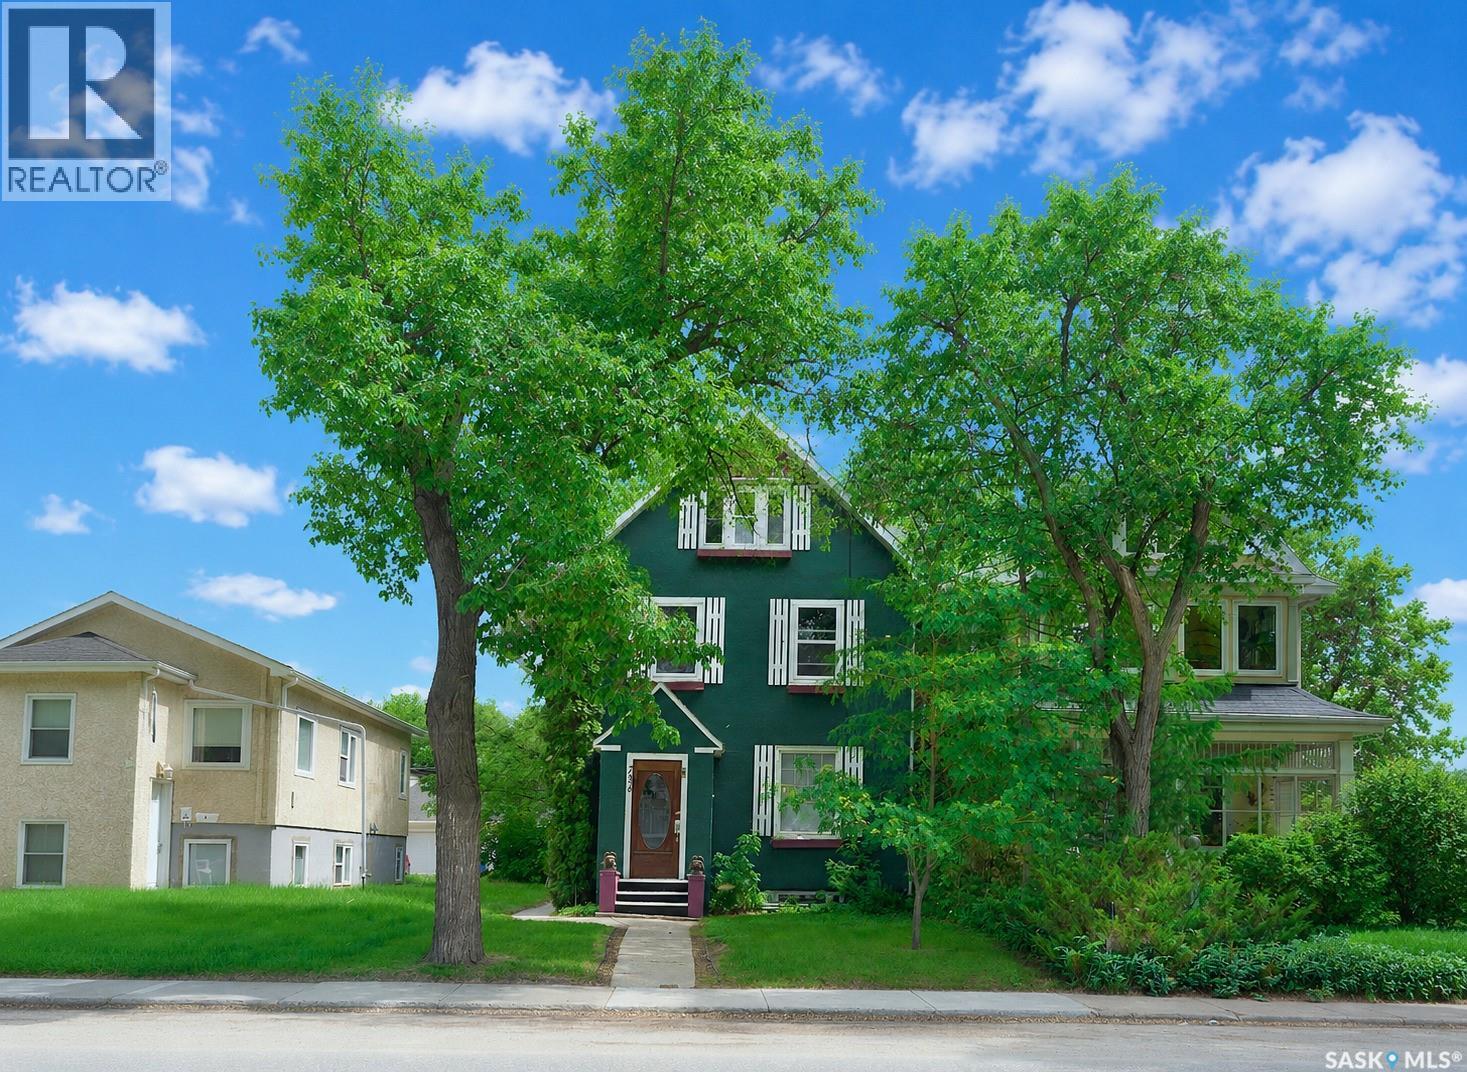
OPPORTUNITY KNOCKS with this beautifully updated character home brimming with charm and featuring three LEGAL separate suites! Located in the heart of City Park, this captivating revenue property provides a great opportunity for an investor looking to expand their portfolio or a buyer looking to supplement their income! Striking and stately, the front porch serves a warm and welcoming entry into this two and a half storey home. Unfolding into a light and airy common area with natural woods tones and a bench to set down your groceries. The main floor suite is spacious and features an exclusive back porch for extra storage. Showcase a large living room, dazzling 4-piece bathroom and decorative fireplace in the expansive bedroom with peaceful views. Be gently guided by a rich, dark bannister that curls to the upper level suites. The second floor suite has a sleek and sophisticated kitchen with a contrast of dark and light cabinets - creating instant interest! With a contemporary bedroom, reimagined bathroom and sizeable living room showered in natural light. The third/final bachelor suite has elegant angles, beautiful windows and tastefully renovated bathroom/kitchen. With a balcony among the treetops, each suite comes with its own private deck. That’s TWO ONE-BEDROOM SUITES AND A BACHELOR to generate revenue - with shared laundry in the basement for the tenants. Other UPGRADES include: new windows, electrical, plumbing and a hot water heater. Perfectly positioned on a tree-lined street - this property boasts of a single detached garage and parking out back. Mere steps from City Hospital, vast park space and the river - this revenue property is a natural fit for hospital staff, post-secondary students or those working in the downtown district! Offering exceptional versatility, outstanding value and quality renovations - the home is currently vacant and EASY to show! Schedule your private showing today and experience this one-of-a-kind property with endless potential! (id:44393)
Century 21 Fusion
Saskatoon, Saskatchewan
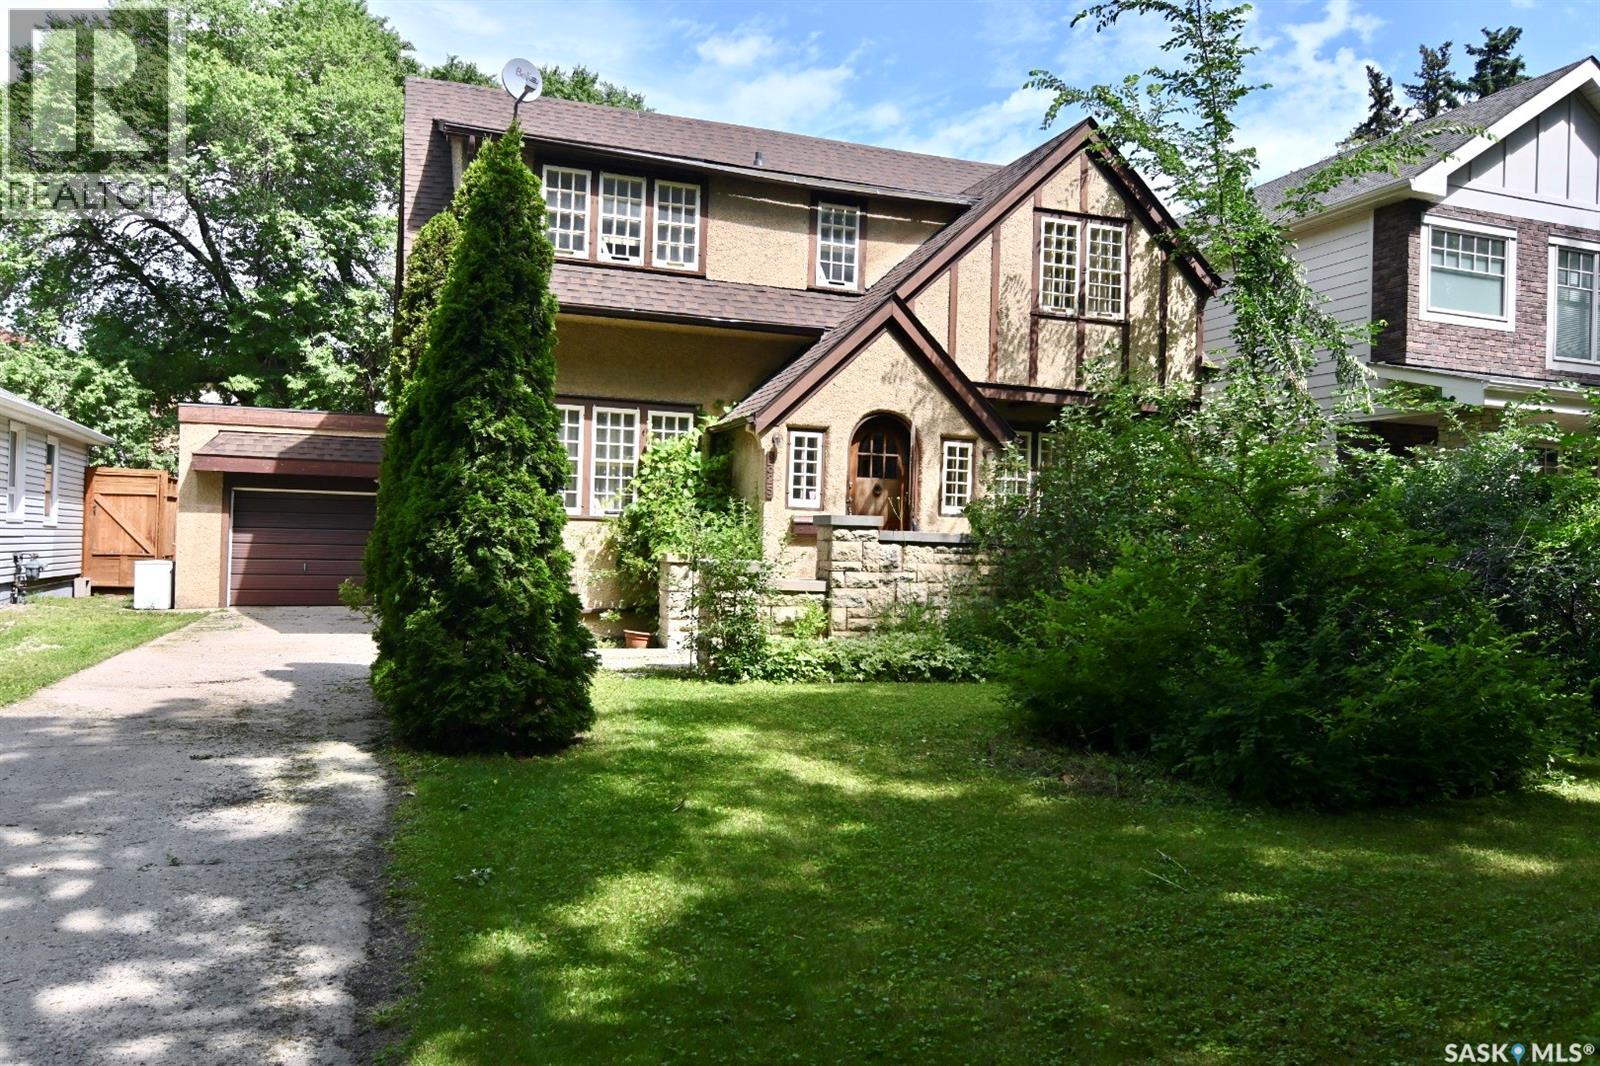
Graceful Character home on a desirable street in Varsity View. Must be seen to appreciate all the architectural details of this home: original wood fireplace, original hardwood floors, beautiful oak staircase and balustrade, custom millwork in the foyer with arched entrance door and coved ceilings, French doors into the dining room and living room to name a few. The eat-in kitchen has granite tile countertops and built-in dishwasher as well as newer appliances. A half bath is located on the main floor. Upstairs there are 3 bedrooms and the main 4-piece bathroom. A Small balcony on the landing going up to the 2nd floor looks out over the large backyard and impressive stone fence. As a bonus, In the basement, there is a nonconforming suite with a nice kitchen and bath, more recently renovated. Laundry facilities and cold room are also found in the basement as well as ample storage space. The back yard has matured landscaping and plenty of space for outdoor activities and entertaining. If you are an admirer of Saskatoon’s most gracious homes, then this home, sitting on a lovely street lined with centenary trees must be seen. Come visit soon. (id:44393)
M Realty
Yorkton, Saskatchewan
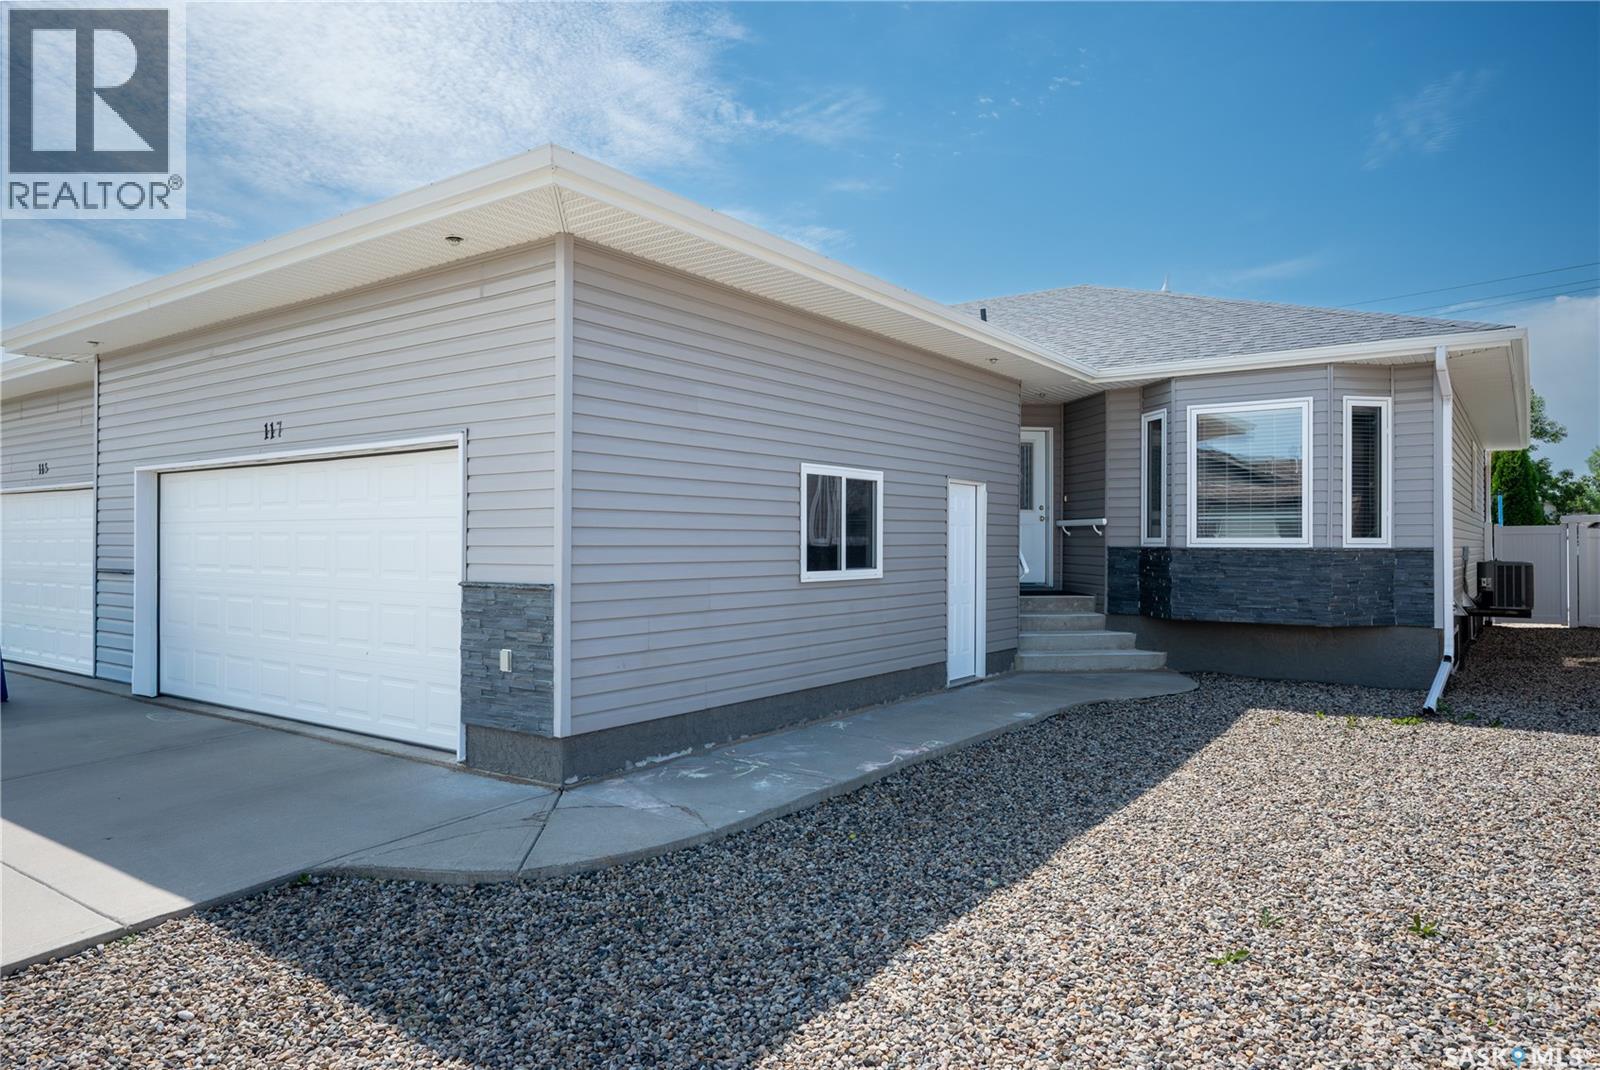
All about location!!! This home will check every box on your list! Lets start with the location. Situated in the most desired area of the city, the home is located at 117 Good Spirit Crescent. The property offers 5 bedrooms and 3 bathrooms! Zero maintenance yard, fully fenced, double attached garage with direct entry . Private back yard offers a covered deck with direct entry from dining area. The main floor show cases main floor laundry for your convenience, direct entry to the double attached insulated garage. Stylish Maple cabinets adorn the kitchen , along with plenty of counter space for food prep. Living room provides a cozy space for entertaining quests or relaxing. 2 bedrooms on the main floor with the master hosting a large 3 pce ensuite and closet. One more bedroom of considerable size and a full bathroom complete the main floor. The basement offers 3 more big bedrooms, full bathroom with a tub, one very large and cozy family room ready for your enjoyment, and a finished storage room . This home is truly move in ready condition ! Put this home on your must see list today!! (id:44393)
Century 21 Able Realty
Prince Albert, Saskatchewan
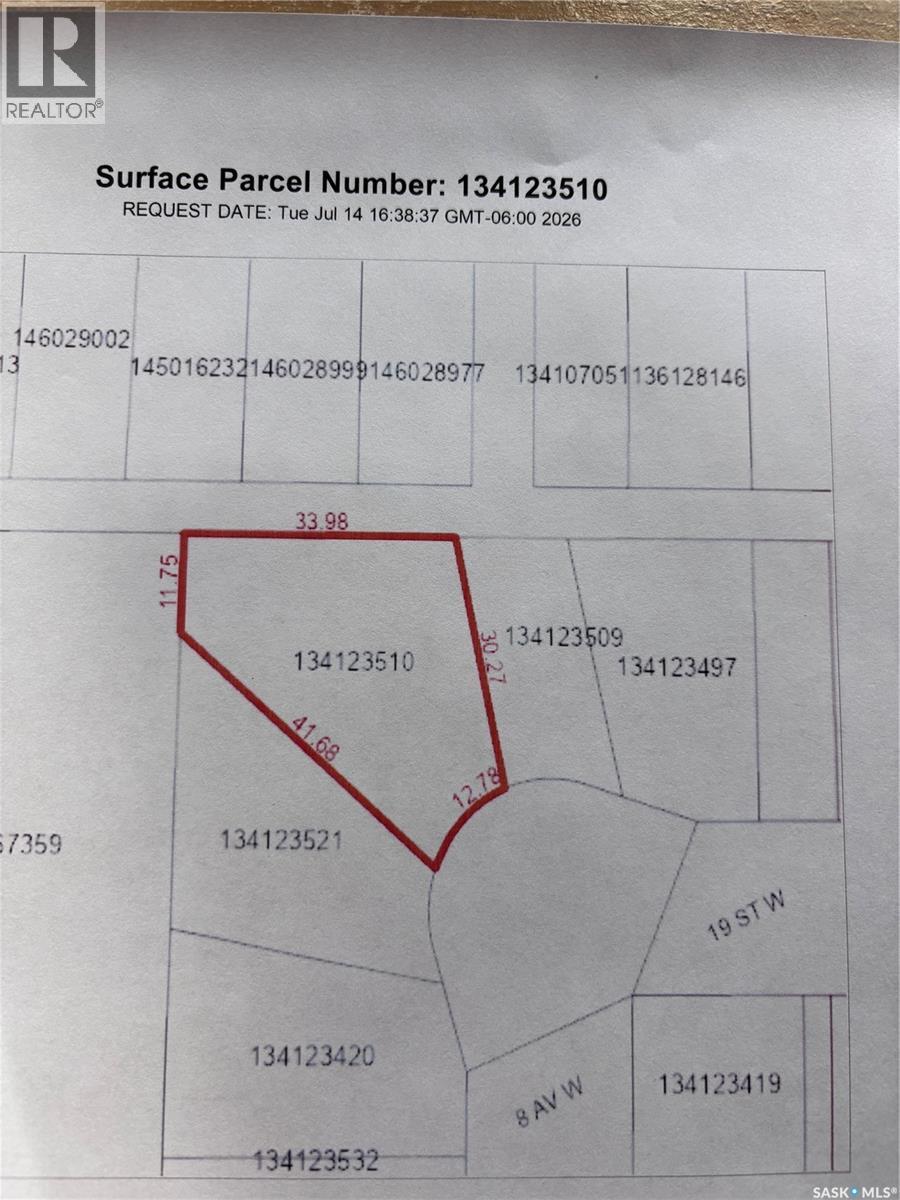
Fantastic building lot near the hospital, featuring a large pie-shaped cul-de-sac location with stunning north-facing views. Offers potential for a walk-out basement, with many new homes going up along the block. (id:44393)
Exp Realty
Spalding Rm No. 368, Saskatchewan
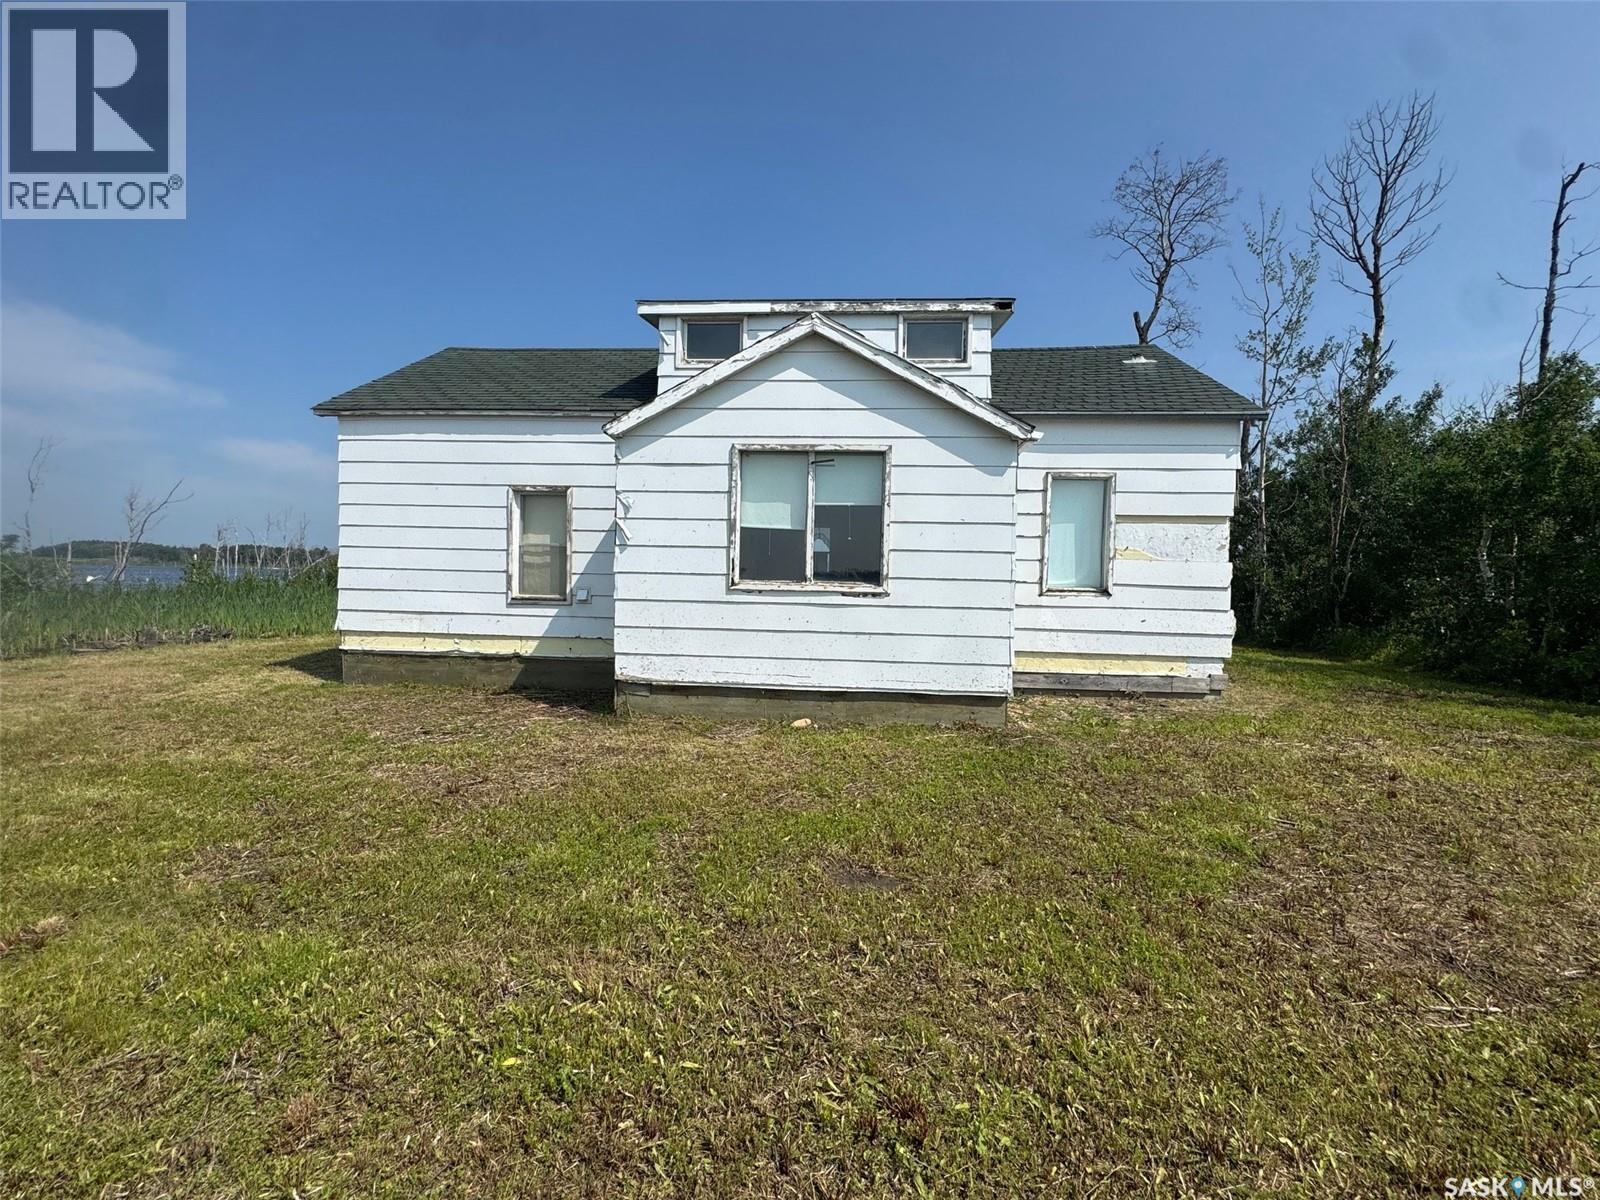
Have you been dreaming of a lakefront cabin with summer nights spent around the campfire, but need something that won't break the bank? Lakefront Lots 30, 31, and 36 at Lake Charron Regional Park might be exactly what you're looking for! This charming 1,104 sq. ft. lakefront cabin is situated on two large lots, with a third adjoining lot that is currently underwater. Located just 13 km east of Naicam, SK, you'll enjoy the convenience of nearby amenities, including a grocery store, meat shop, and the beautiful Naicam Golf Course a welcoming 9-hole course that's perfect for the whole family. Lake Charron Regional Park offers a peaceful setting with plenty of amenities, including numerous campground sites, a large group pavilion, upgraded shower and bathroom facilities, and a playground for the kids. Inside, you'll find an open-concept layout featuring a functional kitchen, two bedrooms, and a four-piece bathroom on the main floor. Upstairs offers additional sleeping space with flexible layout options, making it the perfect spot for kids or visiting guests. Enjoy beautiful water views from every side of the upper level. The cabin is being sold as is, and buyers are encouraged to conduct their own due diligence regarding any upgrades or improvements they may wish to make. This is a fantastic opportunity to own an affordable lakefront getaway in a family-friendly park setting. Come take a look today! (id:44393)
Prairie Skies Realty