
Milestone, Saskatchewan
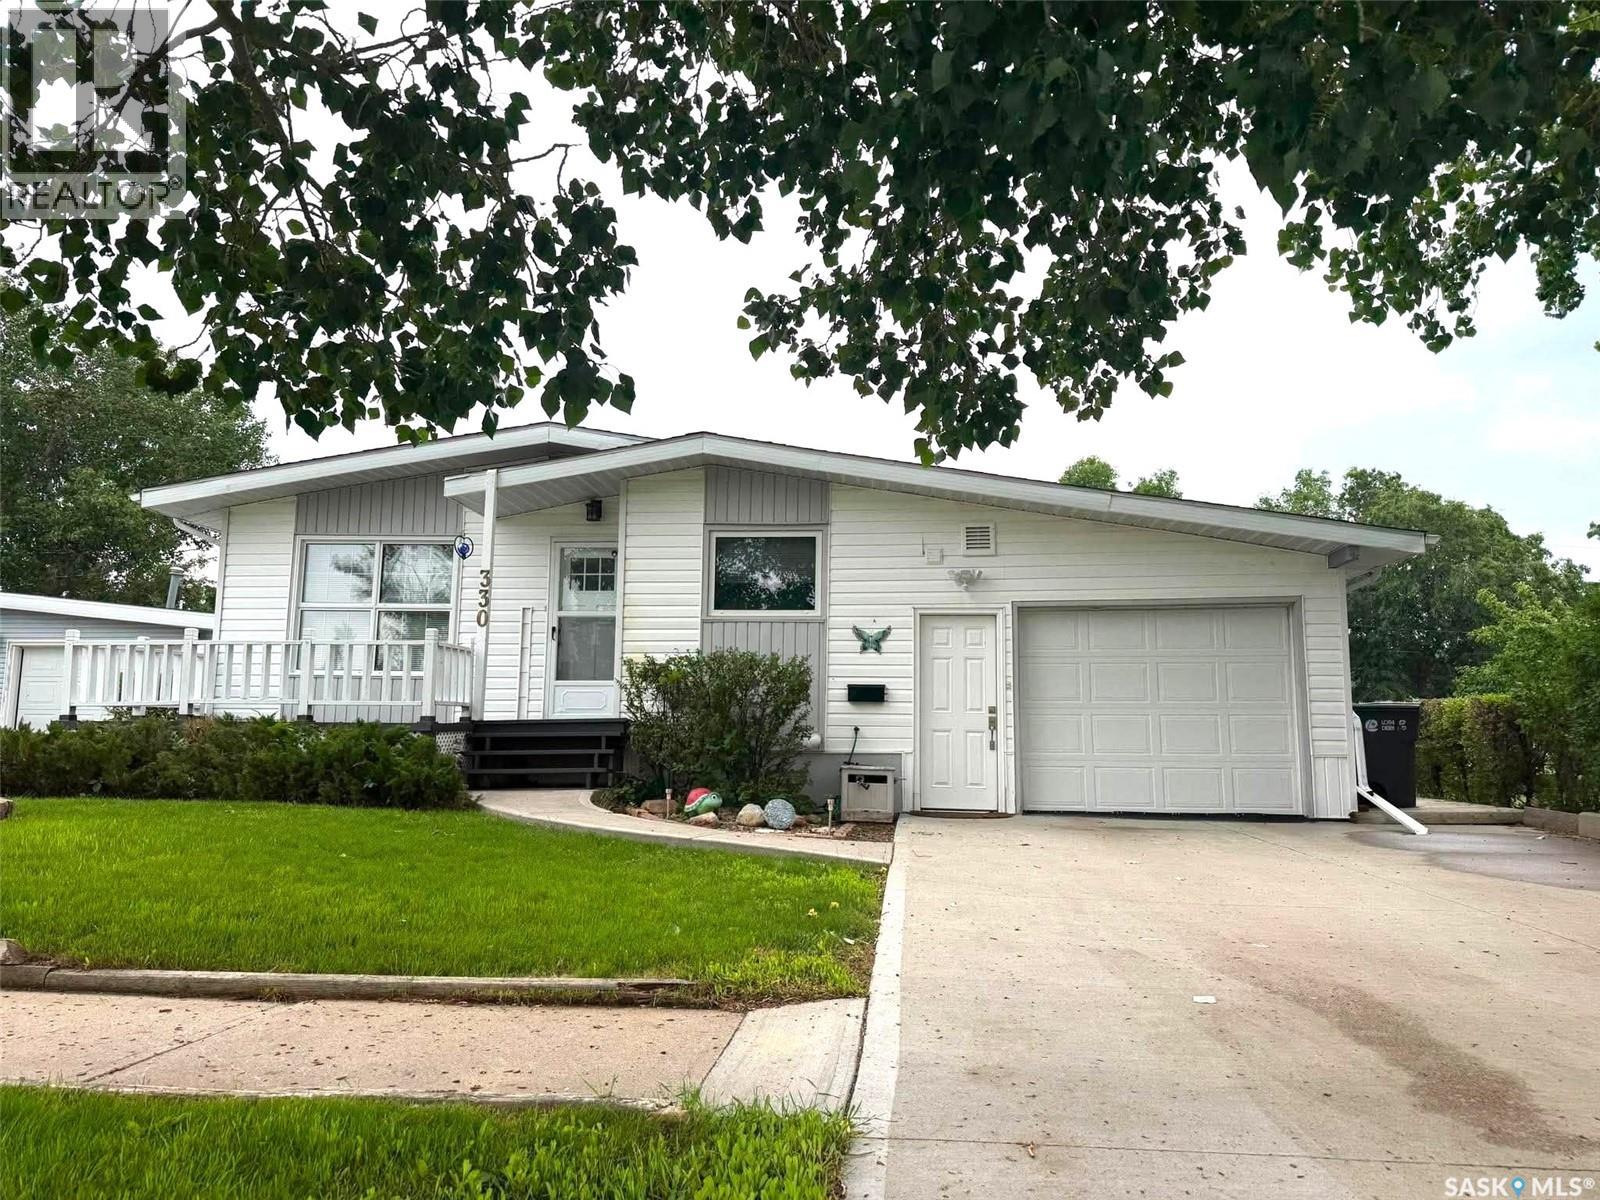
Located in the welcoming community of Milestone, just 35 minutes from Regina, this well-maintained bungalow offers 4 bedrooms, 2 bathrooms, a heated attached garage, and a functional layout designed for everyday living. Step inside to a spacious living room that offers a comfortable place to relax, while the adjoining kitchen and dining area create a welcoming space for everyday living and entertaining. The kitchen provides ample cabinetry and generous workspace. Neutral finishes and excellent storage throughout make the home both functional and easy to personalize. The main floor offers three bedrooms and a full bathroom. Downstairs you'll find a fourth bedroom, a large recreation room, a 3-piece bathroom, and a bonus room that's ideal for a home office, hobby room, or additional flex space. Built-in storage, an insulated basement floor, central air conditioning, radon mitigation system, and a heated attached garage add to the home's everyday comfort and functionality. The beautifully manicured yard has been thoughtfully maintained and offers multiple outdoor spaces to enjoy throughout the day. Relax with your morning coffee on the welcoming front deck overlooking the open prairie, or unwind in the quiet covered patio surrounded by mature landscaping, creating a private backyard retreat. Milestone offers the convenience of a K-12 school, parks, recreation facilities, swimming pool, Co-op grocery store, liquor store, RCMP detachment, and emergency services, all within a friendly community where you can enjoy the benefits of small-town living while remaining an easy drive to Regina. (id:44393)
2 Percent Realty Refined Inc.
Melfort, Saskatchewan
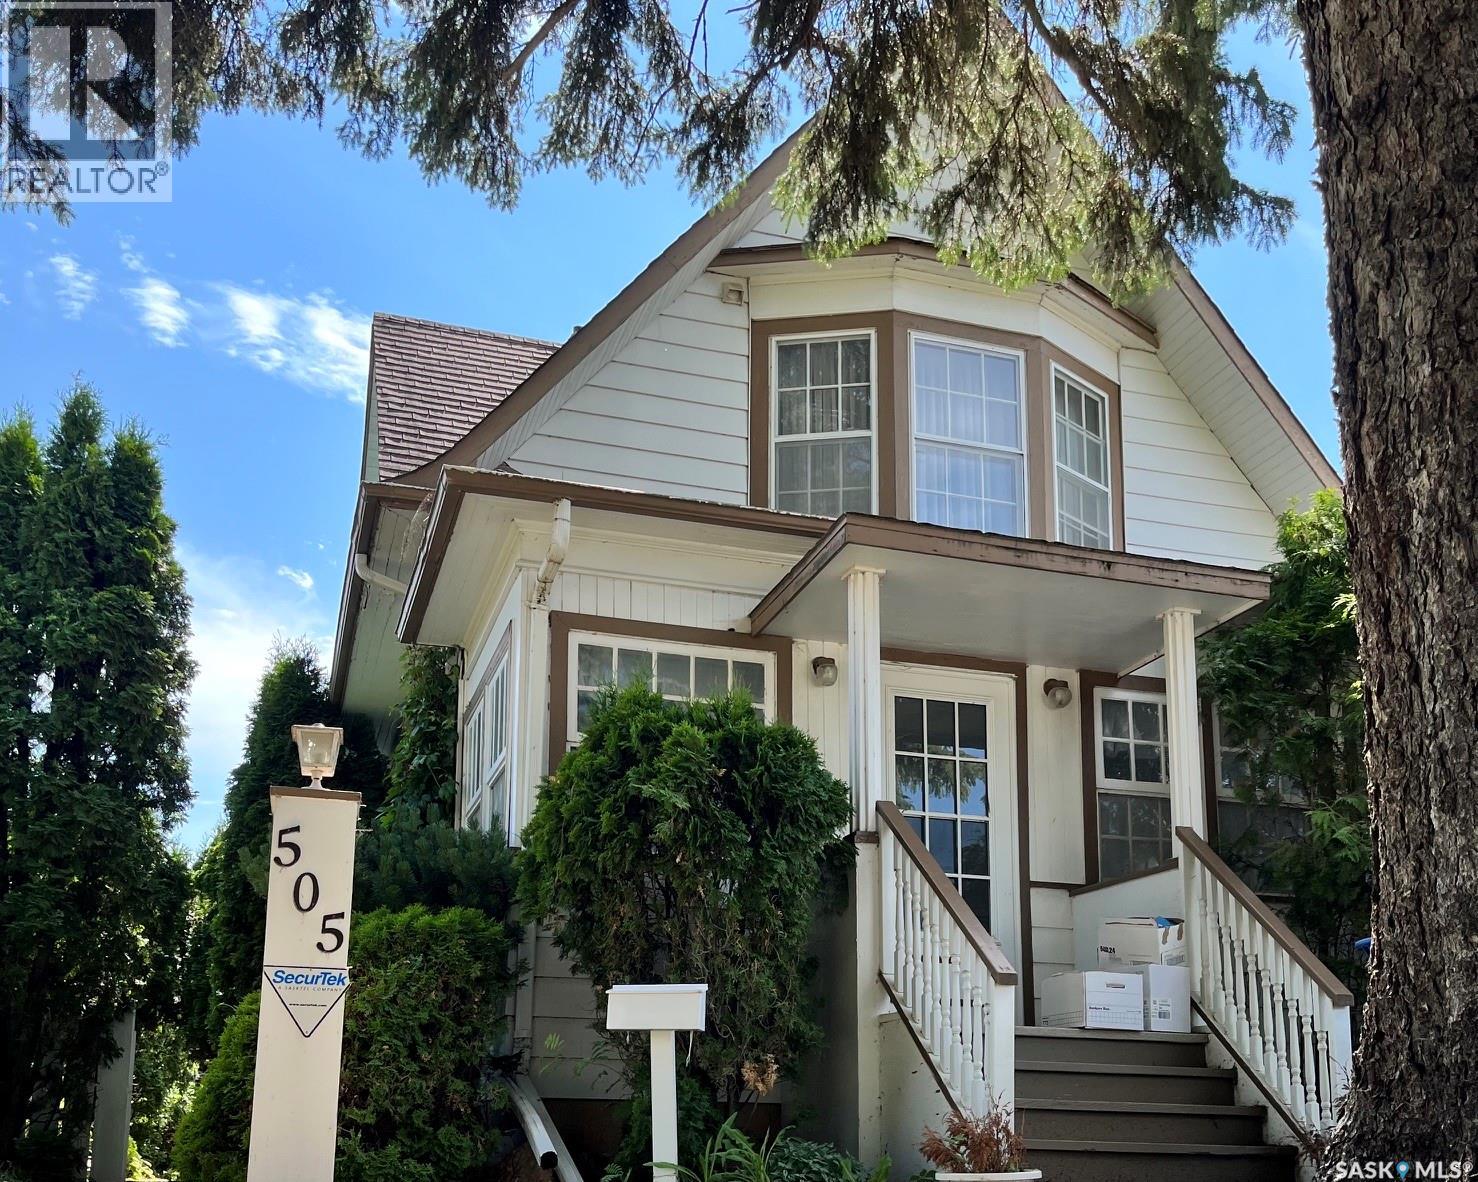
Charming 1-1/2 Storey home built in 1914, offering 3 bedrooms and 3 bathrooms on a beautifully landscaped lot. This property is brimming with original character and timeless appeal. Key Features: 3 bedrooms 3 baths 1 1/2 storey layout with wonderful character throughout Mature landscaping Two Storage sheds in the rear Single detached garage *Sold As Is - a fantastic opportunity for buyers looking to add their personal touch. (id:44393)
Royal LePage Hodgins Realty
Regina, Saskatchewan
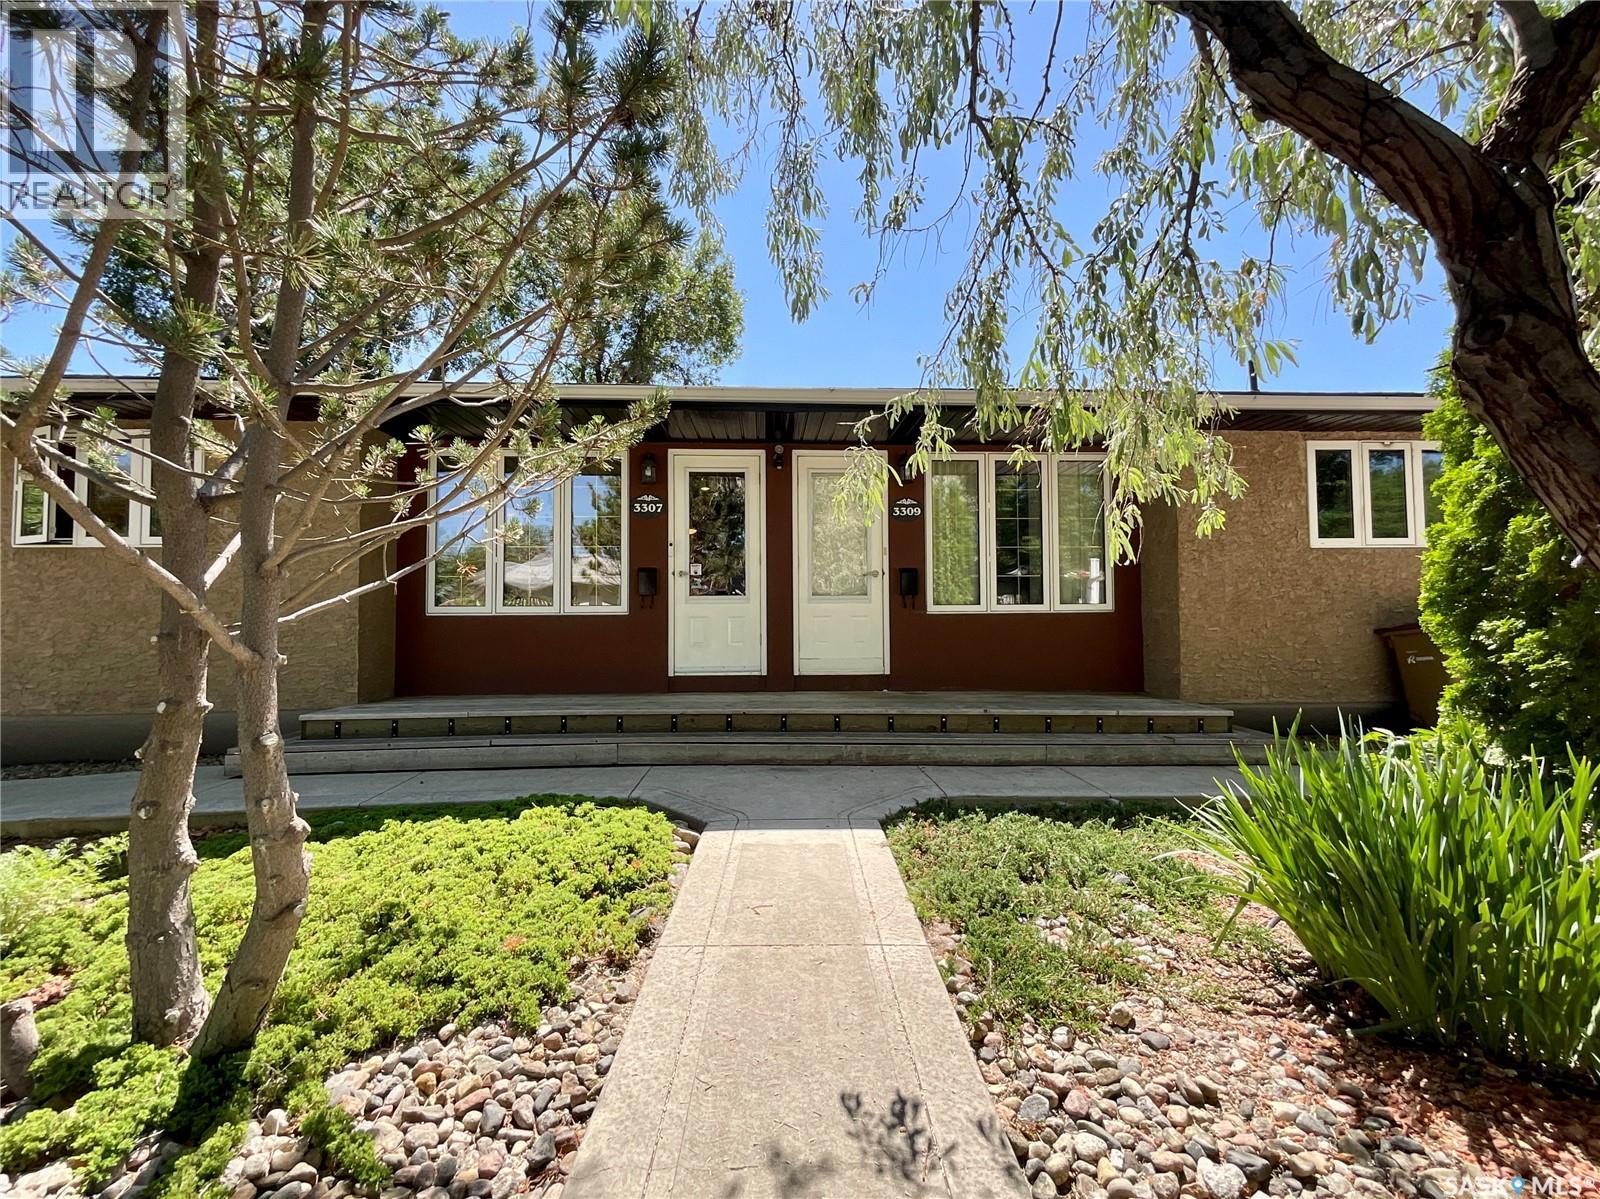
Exceptional side-by-side duplex offering true pride of ownership & numerous upgrades throughout the years.3307 Dawson Cr. features a stunning kitchen showcasing bamboo tigerwood cabinetry,maple hardwood flooring, & granite countertops. The spacious primary bedroom offers built-in closets & drawers. The beautifully updated main/ensuite bathroom features a large glass shower, granite countertops, & a closet. The living room includes built-in shelves & a bright dining area, while a beautifully landscaped yard completes this one-of-a-kind home. The nicely finished basement offers a spacious rec room, den, bar/kitchen area, office space, & a well-sized laundry room. A/C & an alarm system included. The double garage features a separate workshop area wired for 250-amp welding with its own breaker panel & exhaust fan. The beautiful yard features a deck, waterfall, & raised garden beds. Monthly utility equalization for 3307 Dawson: Power $139 | Energy $55 | Water $110. 3309 Dawson Cr. offers a bright living room, a good-sized functional kitchen, dining area, 2 bedrooms, & a full bathroom on the main level. Newer flooring & 2025 appliances throughout. The basement includes a 2nd full bathroom, laundry room, storage area, & excellent potential for future development. Both 3307 & 3309 Dawson Cr. have been extensively updated, Spray Jones insulation on the exterior & centre wall, updated plumbing, newer triple-pane windows (excluding 2 bedroom windows), newer exterior doors, & energy-efficient appliances. Additional R-20 attic insulation, bathroom updates, Bathfitters, new fence (2023), shed, & much more complete the list of quality improvements. This duplex presents an outstanding opportunity for an owner-occupant — live comfortably on one side while rental income from the other helps offset your mortgage. Close to Coronation School & Thom Collegiate, city bus access makes this an ideal property for homeowners & investors. (id:44393)
RE/MAX Crown Real Estate
Saskatoon, Saskatchewan
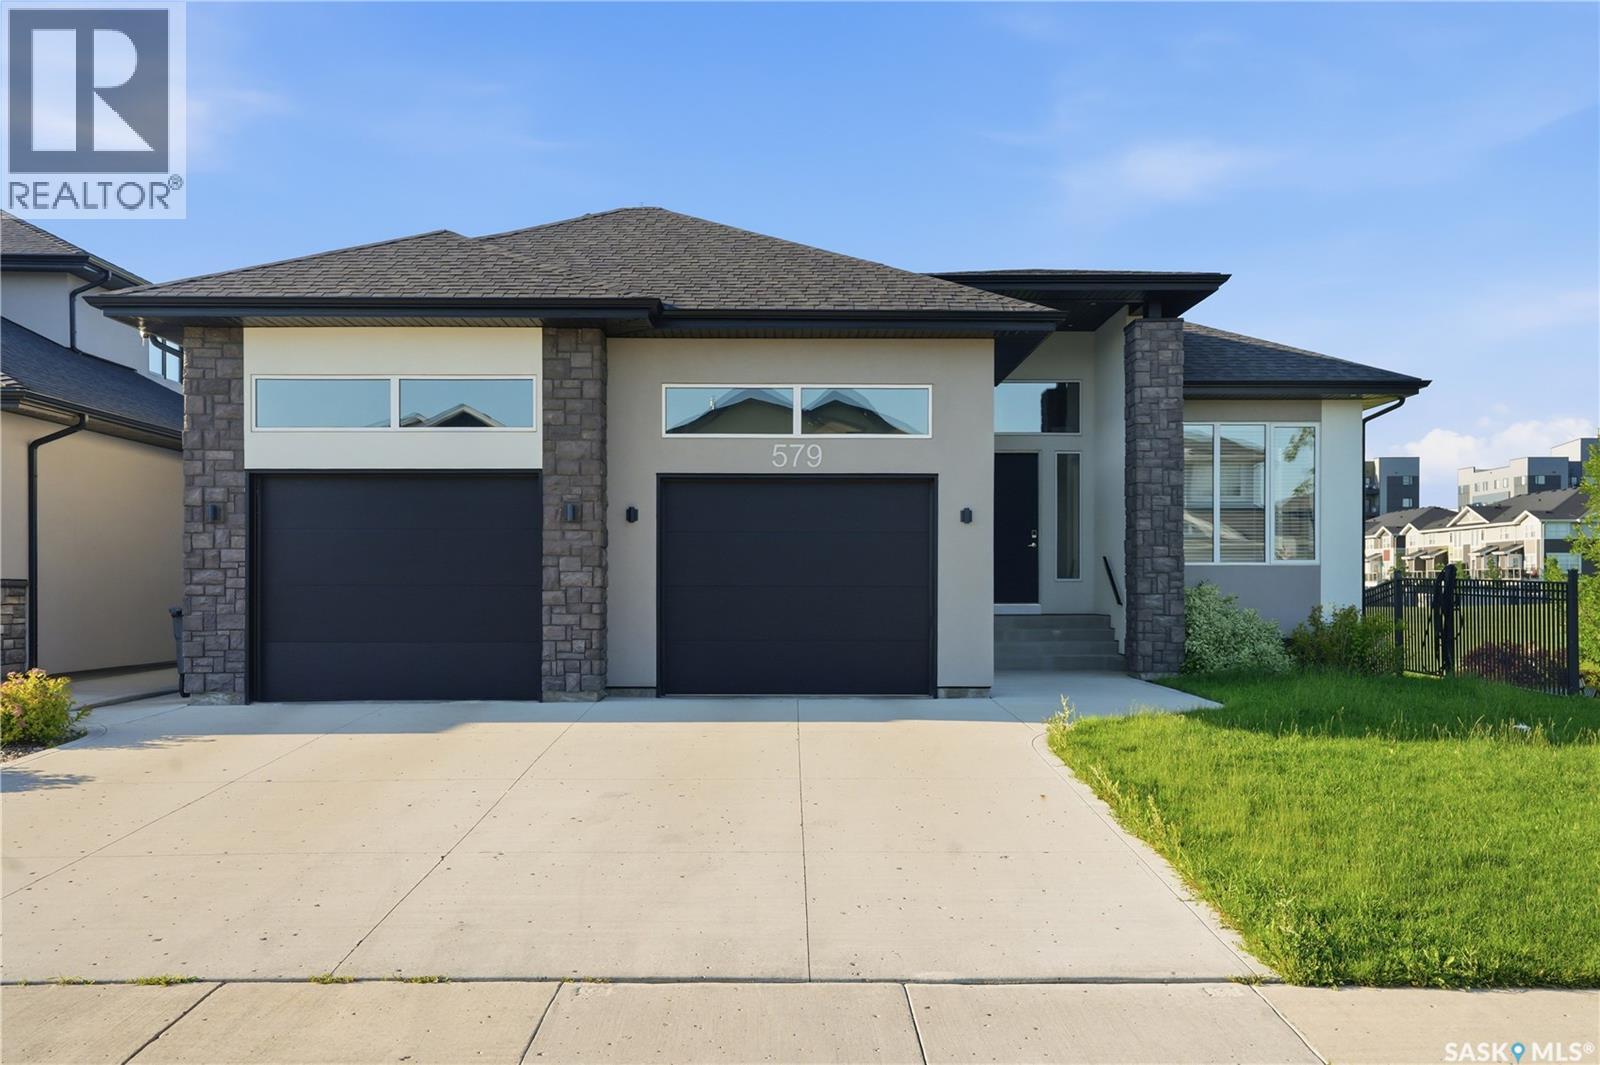
Welcome to 579 Boykowich Crescent, an extraordinary custom-built walkout bungalow backing directly onto walking trails, lush park space, and beautifully landscaped green space in the heart of Evergreen. Showcasing an elegant blend of modern and rustic design, this stunning home offers 1,890 sq. ft. of luxurious main-floor living with over 3,700 sq. ft. of beautifully finished space, featuring 5 bedrooms, 3 bathrooms, and exceptional craftsmanship throughout. From the striking stucco and stone exterior to the abundance of oversized windows, every detail has been thoughtfully designed to maximize natural light and showcase the picturesque surroundings. Impressive 11-foot main floor ceiling, 9-foot basement ceiling, and premium finishes create an elegant yet welcoming atmosphere. The chef-inspired kitchen is truly the heart of the home, highlighted by an expansive window backsplash that perfectly frames the natural scenery, custom designer cabinetry with under-cabinet lighting, quality appliances, and an oversized walk-in pantry. The spacious dining area flows seamlessly to the covered deck, making indoor and outdoor entertaining effortless. Privately situated away from the secondary bedrooms, the luxurious primary retreat offers a beautiful tray ceiling, oversized windows, an impressive walk-in closet, and a spa-inspired en-suite complete with a skylight, freestanding soaker tub, spacious tiled shower, dual vanities, and in-floor heated tile flooring. The fully developed walkout basement is designed for entertaining, featuring a spectacular wet bar, expansive family and games areas, three additional bedrooms, a full bathroom, and direct access to the backyard. Additional premium features include High-end kitchen appliances, in-floor heated bathrooms, two fireplaces, central AC, central vac, HRV system, HE furnace, EFIS insulation system, 50-gallon water heater, water softener, built-in sound system, UG sprinklers, BBQ hookup, and a fully finished, heated garage. (id:44393)
L&t Realty Ltd.
Moose Jaw, Saskatchewan
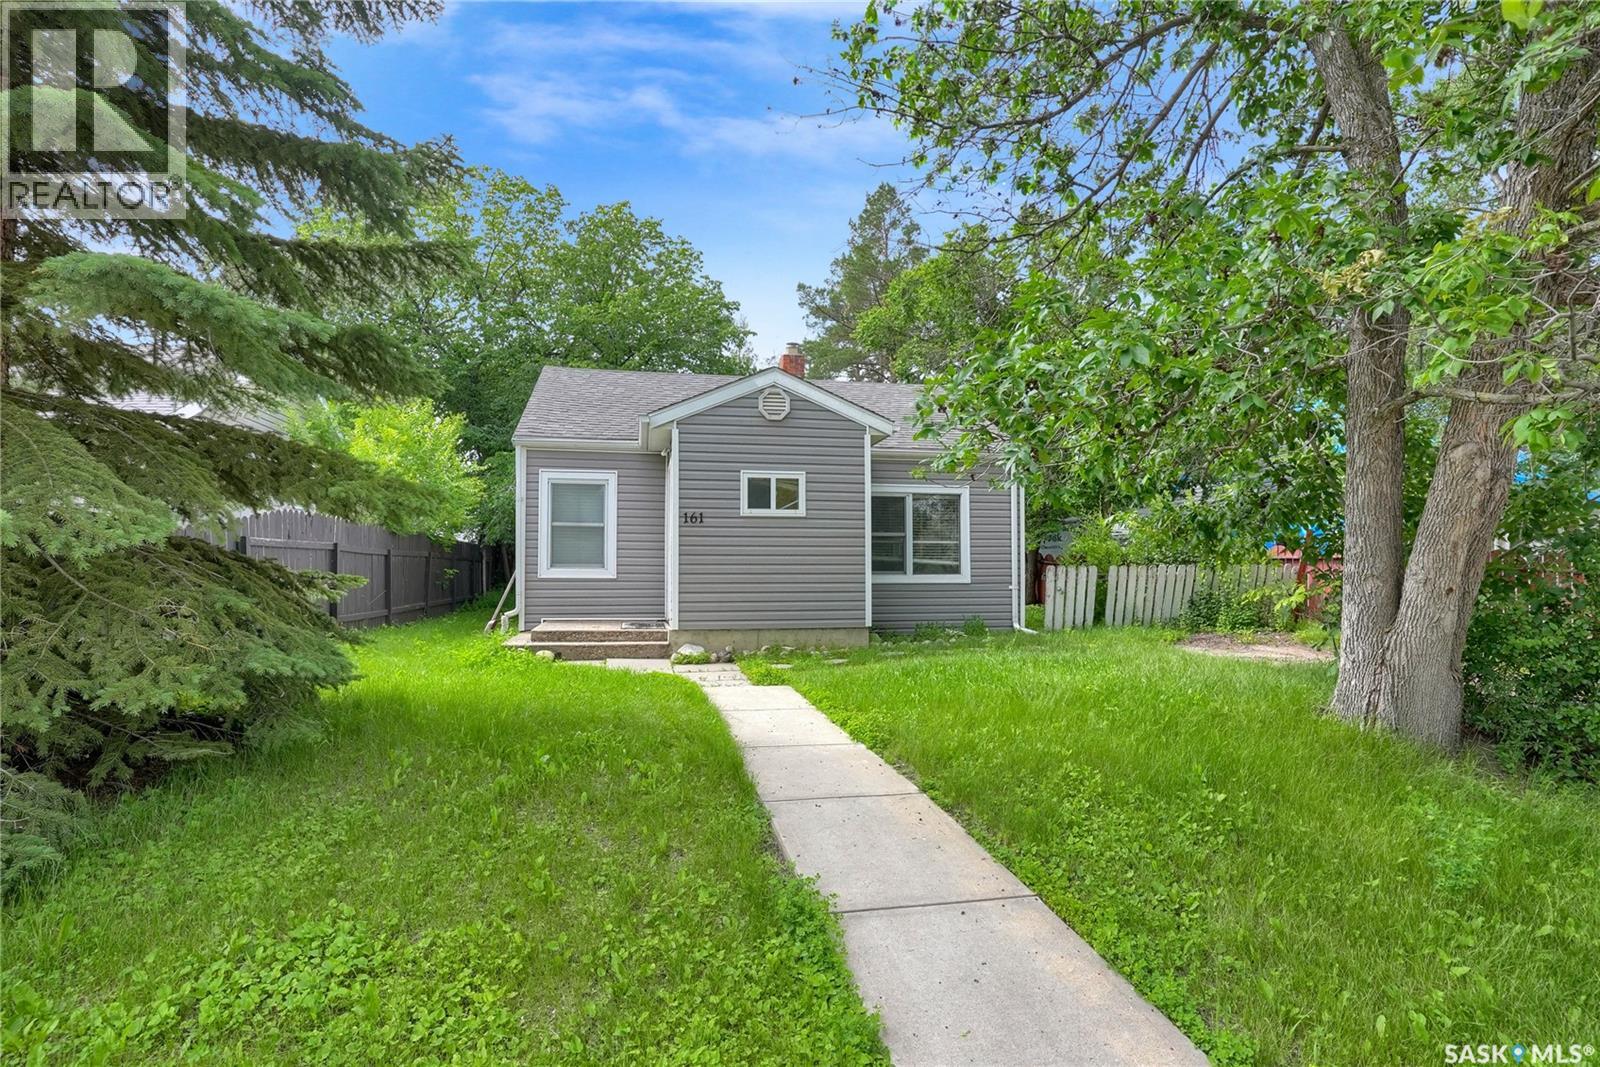
Charming Starter Home or Investment Opportunity. Discover the potential in this delightful property, ideal for 1st time buyers or as a savvy investment. Nestled on a tranquil, tree-lined street, and is nestled in a quite area. Upon entering, you're greeted by a cozy, heated foyer, perfect for welcoming guests and storing outerwear. The living room boasts a layout, bathed in natural light through a large, updated window. The kitchen features upgraded maple cabinetry, a newer countertop, a portable dishwasher, and a convenient breakfast counter. This home includes 2 bedrooms and a 4pc. bath. The mudroom, which doubles as a laundry area, provides additional storage space, and grants access to the yard. Notable updates over the years - Vinyl Siding, Shingles, Windows, Kitchen. The yard is partially fenced, has a patio area & is blank canvas for your landscaping visions including room for a future garage. Call today for your viewing and for more information and visit the visual tour - CLICK ON THE MULTI MEDIA LINK. (Note some photos of living and bedrooms have been virtually staged. (id:44393)
Global Direct Realty Inc.
Saskatoon, Saskatchewan
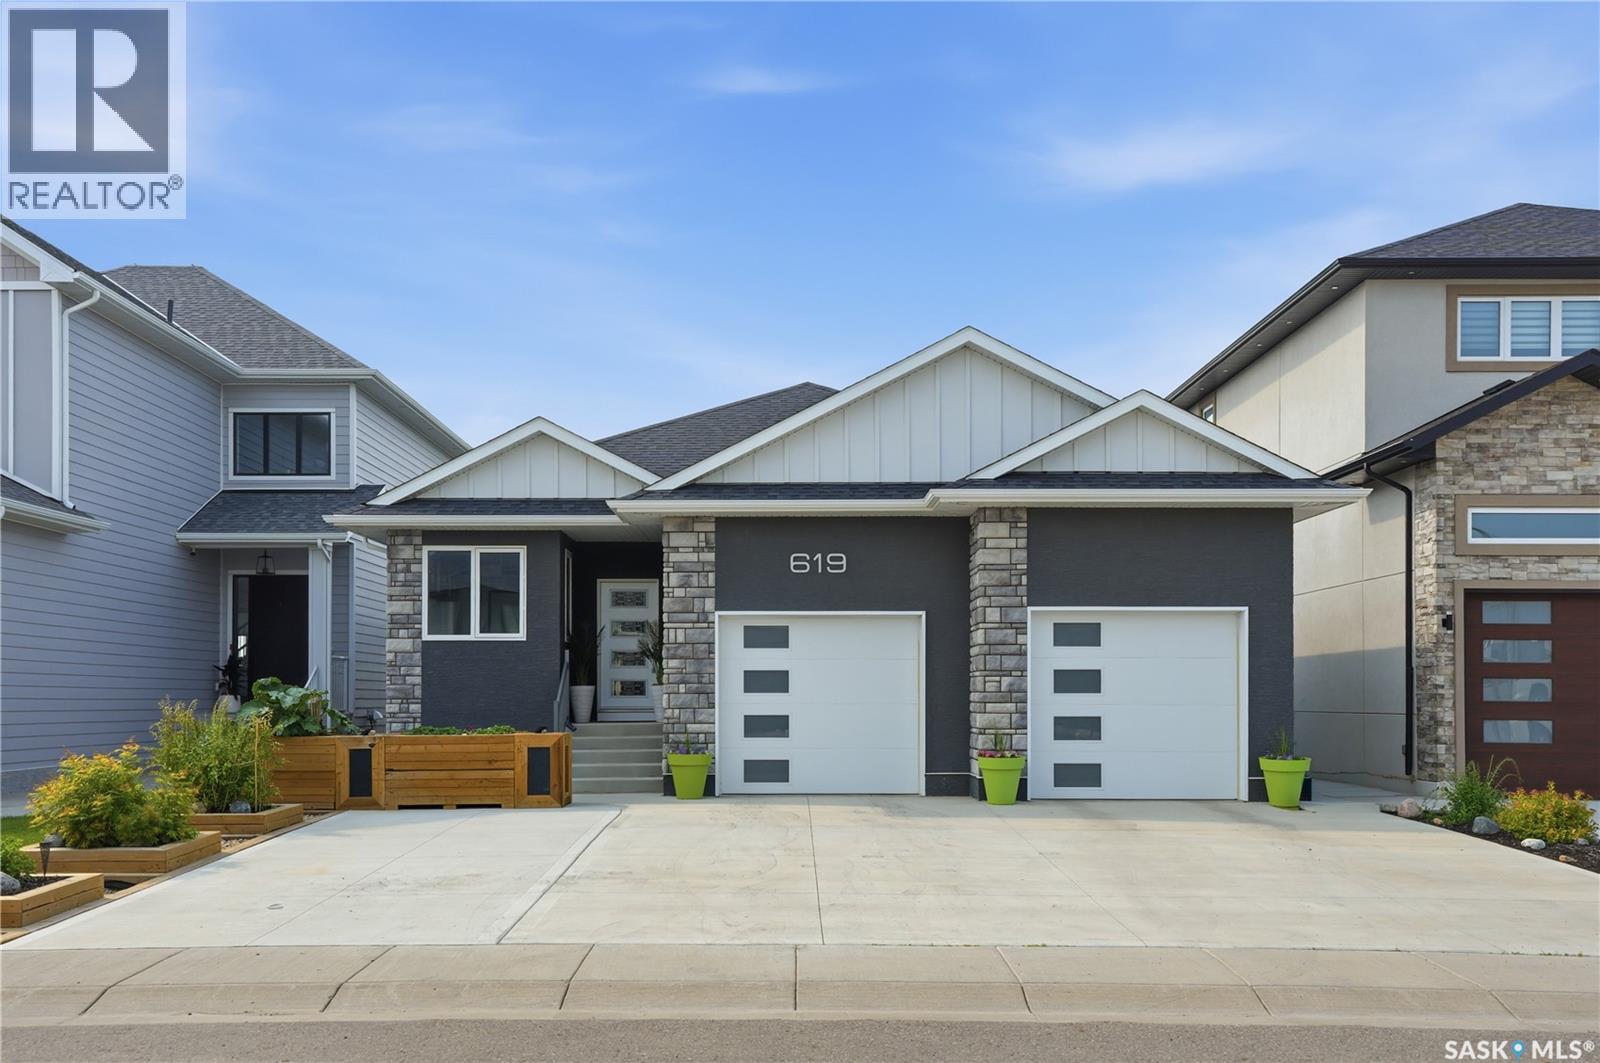
Welcome to this exceptional custom-built 1,614 sqft walkout bungalow backing the swale in Aspen Ridge, where peaceful prairie views, spectacular sunsets, and abundant wildlife create an unforgettable setting. Designed for everyday living and effortless entertaining, this 4 bedroom, 4 bathroom home showcases exceptional craftsmanship and thoughtful design throughout. The chef-inspired kitchen features quartz countertops, custom tile backsplash, an oversized island, dual induction ranges, a walk-in pantry with butler’s door, and an adjoining breakfast station with additional cabinetry. Floor-to-ceiling windows flood the living room with natural light while framing breathtaking views. Luxury vinyl plank flooring, central air conditioning, and all appliances are included. The main floor offers a spacious primary retreat with His/Her closets, an additional wardrobe and a beautifully appointed ensuite featuring dual vanities and a tiled walk-in shower with dual shower heads. A dedicated office/den, stylish salon with endless possibilities for a home based business or studio, 2-piece bath, and convenient main floor laundry complete the level. The fully developed walkout basement includes three generous bedrooms, a second laundry room, wet bar, dedicated storage, and a versatile flex space overlooking the yard. Completing the lower level is an impressive spa inspired bathroom thoughtfully designed with separate spaces for the walk-in shower, vanity, soaker tub, and private toilet. Enjoy the beautifully landscaped, maintenance-free fully fenced yard featuring garden boxes, fire pit area, gas BBQ hookup, and a convenient outdoor two-piece bathroom off the walkout patio. The oversized heated garage features 13-foot ceilings and will accommodate most oversized trucks and a dedicated storage room at the rear. This is luxury living at its finest in one of Aspen Ridge’s most desirable locations. Call your favourite REALTOR® today to set up your own private viewing. (id:44393)
Century 21 Fusion
Lloydminster, Saskatchewan
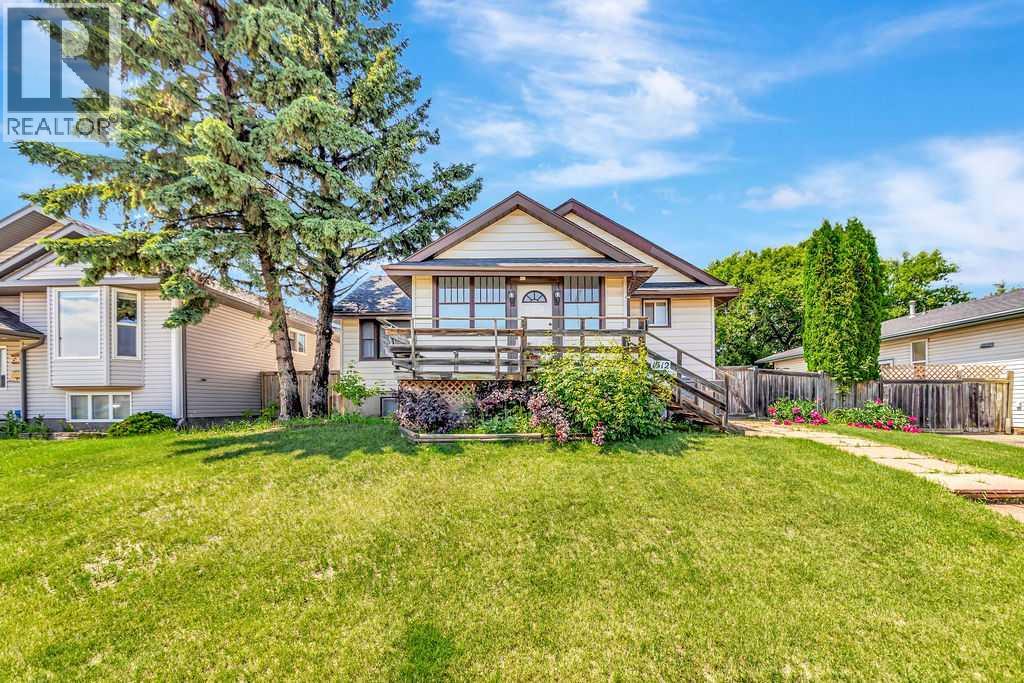
From the moment you step into the inviting enclosed front porch, you'll feel right at home. Reminiscent of afternoons spent visiting Grandma and Grandpa, this welcoming space sets the tone for a home filled with warmth and character. Inside, the original maple hardwood floors flow through the living and dining rooms, creating a timeless feel that's both inviting and full of personality. With 5 bedrooms and 2 bathrooms, there's plenty of room for a growing family, guests, or a home office. The finished basement expands your living space with a large recreation room, perfect for movie nights, kids' play space, or entertaining. Two additional bedrooms, a full bathroom, and a laundry/utility room complete the lower level.Thoughtful updates provide peace of mind, including new shingles (2024), a recently replaced hot water tank, and new flooring in the bedrooms and downstairs in the rec room & bathroom. Outside, you'll appreciate the generous lot with plenty of room to enjoy the outdoors, along with an oversized shed that offers excellent storage, workspace, or hobby potential. This charming home was relocated onto its current foundation in the late 1970s, combining the character of a classic home with the stability of its current location. If you've been searching for a home with warmth, space, and timeless appeal, this one is ready to welcome its next owners. (id:44393)
RE/MAX Of Lloydminster
Springside, Saskatchewan
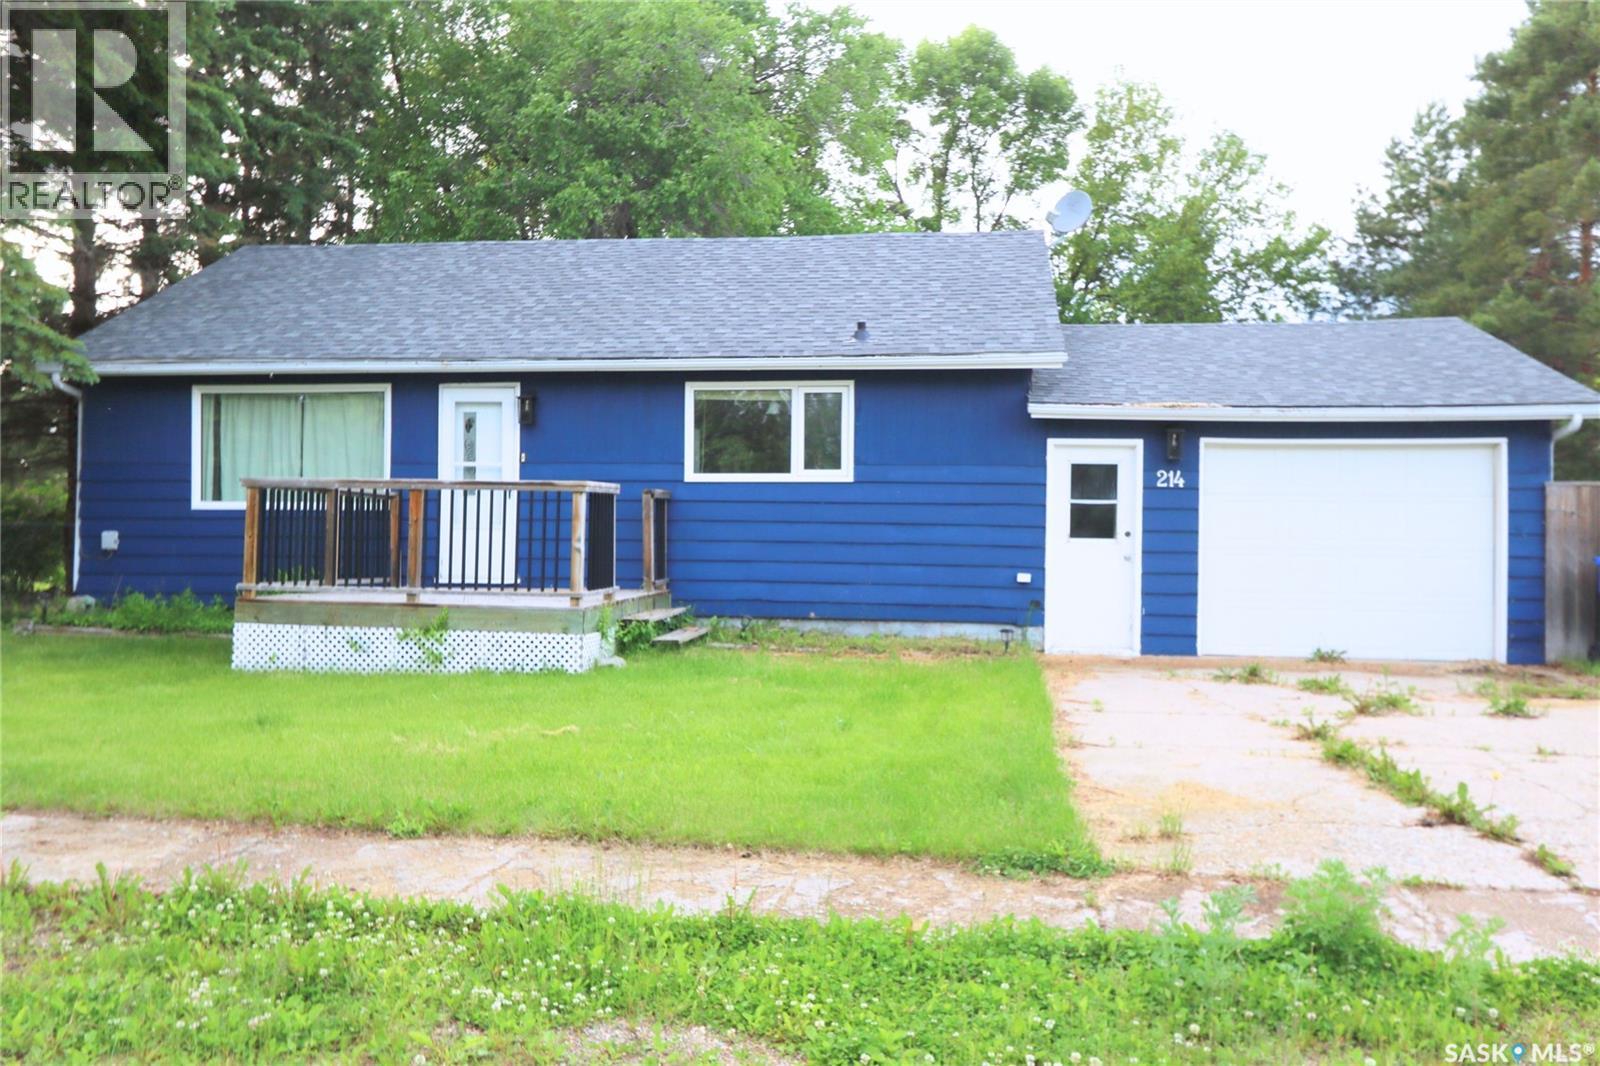
Welcome to 214 Main Street in the friendly community of Springside! This charming small town is a wonderful place to call home, offering a welcoming atmosphere with many young families and a vibrant elementary school at the heart of the community. Enjoy the best of Saskatchewan living with Good Spirit Lake just 15 minutes away, Whitesand Regional Park only 20 minutes away, and all the amenities of Yorkton within a convenient 20-minute drive. Situated on a large, fully fenced lot, this property offers plenty of outdoor space for the whole family. The backyard features a spacious patio area, perfect for relaxing or entertaining, along with a large storage shed for all your tools and seasonal equipment. The single attached garage with direct entry into the home provides added convenience year-round. Inside, you'll appreciate the bright, open-concept floor plan that creates an inviting space for everyday living. The main floor features two generous-sized bedrooms, while the fully developed basement adds even more living space with a large rec room and two additional bedrooms, making it ideal for a growing family, guests, or a home office. This home has seen several valuable updates over the years, including the furnace, shingles, flooring, and kitchen improvements, allowing you to move in with confidence. If you're looking for a well-maintained family home in a welcoming community with easy access to lakes, parks, and city amenities, this is one you won't want to miss! (id:44393)
Core Real Estate Inc.
Buffalo Pound Lake, Saskatchewan
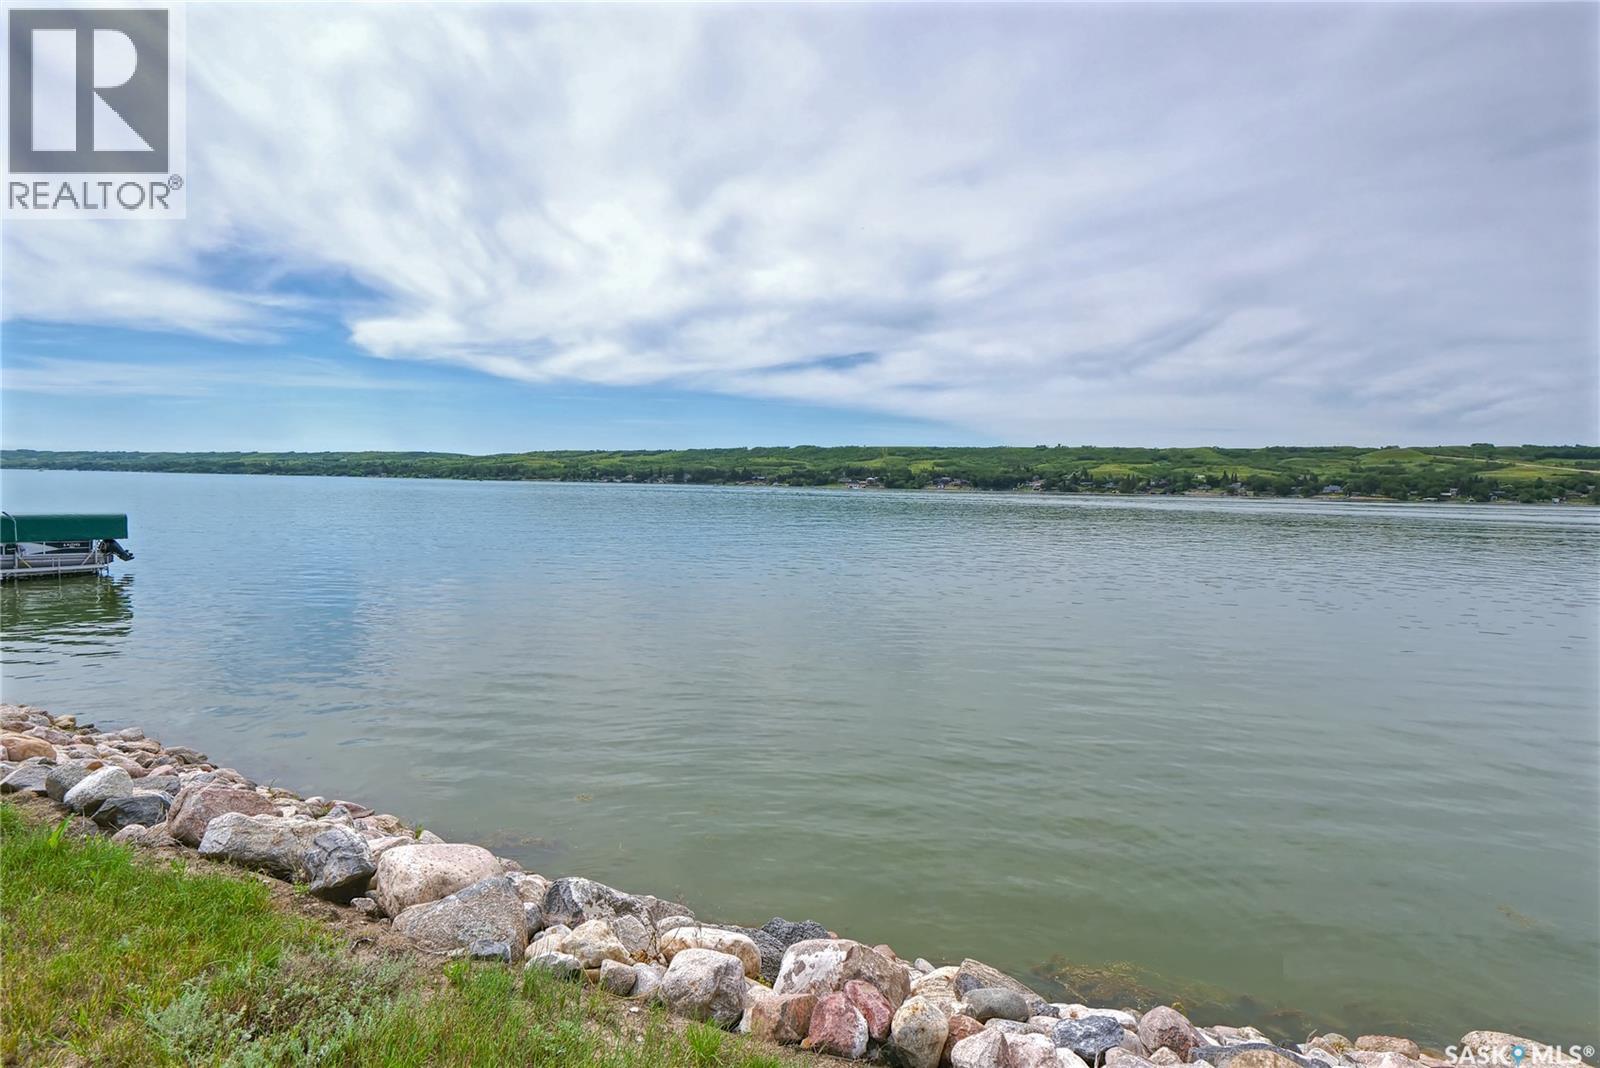
Welcome to Buffalo Vista lakefront lot at beautiful Buffalo Pound Lake! A beautiful life awaits you! This is a stunning legacy lakefront lot for you to build your dream property! Imagine enjoying your morning coffee with a sparkling lake view out your window! The year-round seasonal beauty of Buffalo Pound Lake, surrounded by nature, along with year-round activities, makes it the perfect place to unwind from city life, or settle in permanently! It's a great commute to, Regina, Moose Jaw, and only a 12 minute drive from K+S! Spacious-sized lot, with natural gas & electricity services adjacent to the lot! Lot size is over 16,500 sq/ft! A place to breathe, relax, enjoy nature, enjoy family, host friends, entertain, read a book, go fishing, boating, snow sports, hike, walk, bike,......Home! An amazing place for your lakefront home in a thoughtfully designed development waiting for you & your family! (id:44393)
Century 21 Dome Realty Inc.
Regina, Saskatchewan
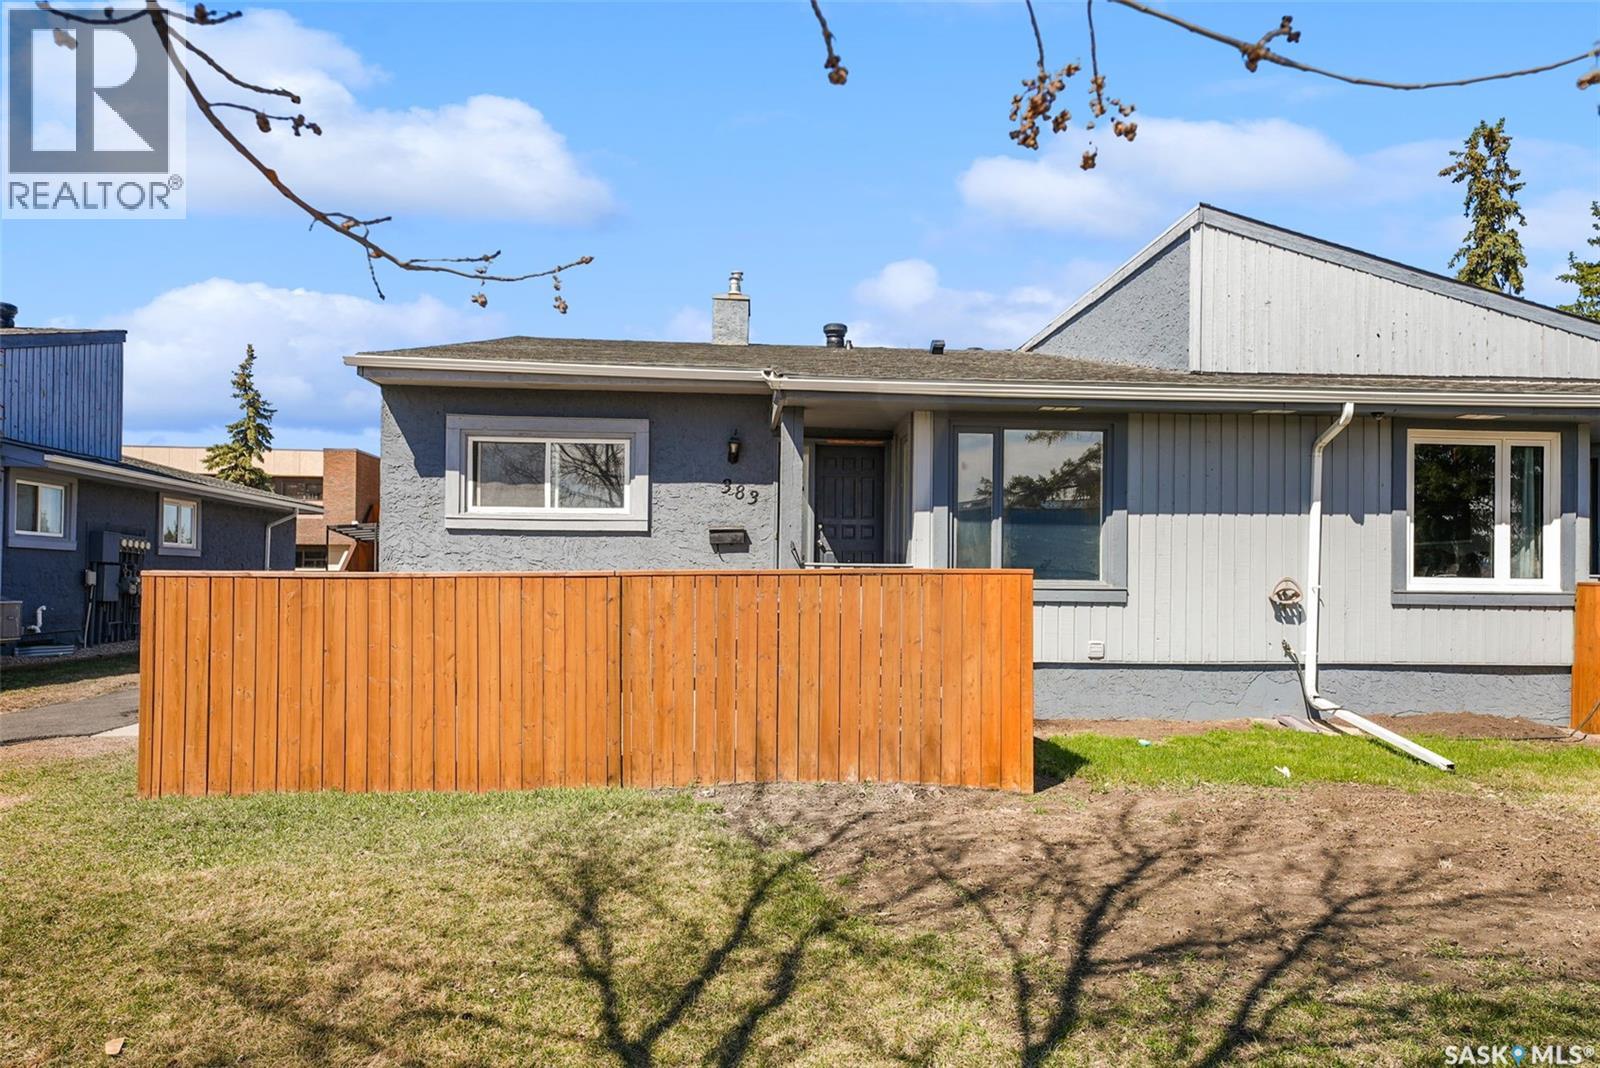
Welcome to this well-maintained and move-in ready condo featuring a fully developed basement and two parking stalls. The main floor offers a bright and inviting layout with a spacious entry, functional kitchen and dining area, and a comfortable living room—perfect for everyday living and entertaining. Two generous bedrooms and an 4pc full bathroom complete the main level. The fully finished lower level adds excellent living space, showcasing a stylish bathroom with custom tile shower, a large family/media room with bar area, a bright laundry room, and a versatile den. Recent updates include freshly painted interiors, furnace (2021), and washer (2024), offering added value and peace of mind. Ideal for first-time buyers, downsizers, or investors—this home is move-in ready and shows well. (id:44393)
Exp Realty
Rural, Saskatchewan
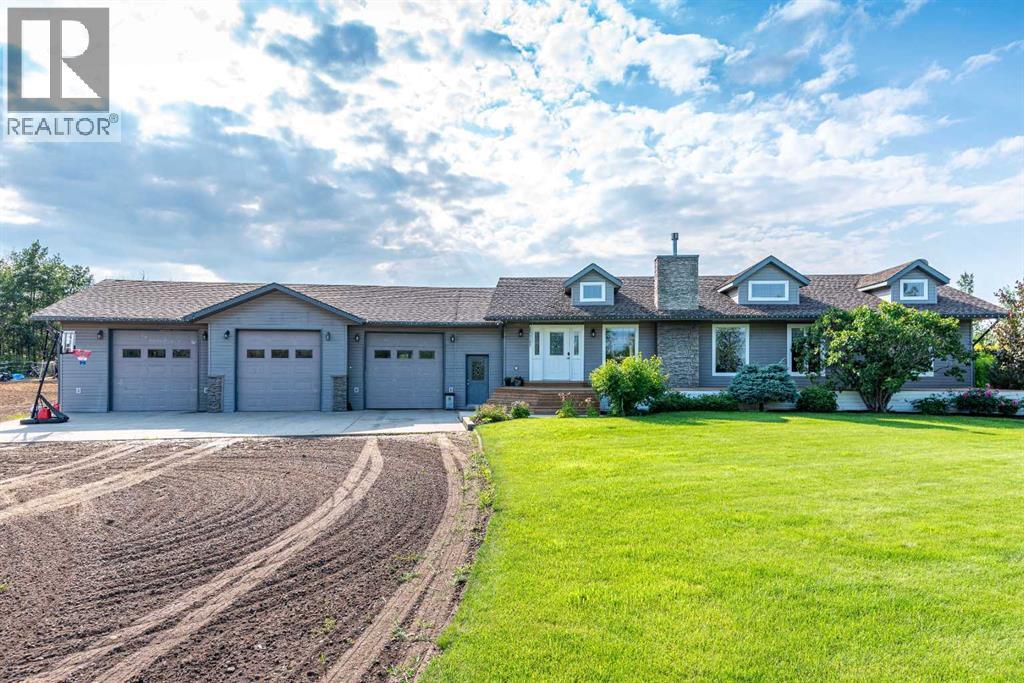
Country living without compromise begins here. Set on 5.69 beautifully maintained acres approximately 30 minutes north of Lloydminster, this exceptional bungalow offers the privacy, space and lifestyle that so many buyers dream about, all while delivering the comfort and functionality of a thoughtfully updated family home.Step inside to a bright, welcoming main floor where the open-concept design creates the perfect gathering place for family and friends. The spacious kitchen flows effortlessly into the dining area and living room, anchored by a cozy fireplace and framed by large windows overlooking the surrounding countryside. Three generously sized bedrooms, including a spacious primary suite with a private ensuite, along with convenient main-floor laundry, complete the main level. The fully finished basement provides exceptional additional living space with two more bedrooms, a full bathroom, a massive family room, a separate recreation/theatre room, and plenty of storage—offering endless flexibility for growing families, guests, hobbies or entertaining. Outside is where this property truly shines. The heated triple-attached garage with raised overhead doors and 220-volt power offers ample space for vehicles, recreational equipment, projects or a workshop. The fenced acreage provides room for horses to roam and ride, while the beautifully landscaped yard, with a composite rear deck, is the perfect setting to relax, entertain or simply enjoy the peace and quiet of country life. Pride of ownership is evident throughout, with numerous recent improvements including a new pressure tank and Venmar Energy Recovery Ventilator (2026), new dishwasher (2025), updated flooring, fresh paint, painted kitchen cabinetry, boiler control board, front deck improvements and two new in-floor heating pumps (2024), along with the composite rear deck completed in 2022. If you’ve been searching for an acreage that offers privacy, functionality and the freedom to enjoy the country lifest yle without sacrificing comfort, this move-in-ready property is one you’ll want to experience for yourself. Check out the 3D virtual tour! (id:44393)
Century 21 Drive
Buffalo Pound Lake, Saskatchewan
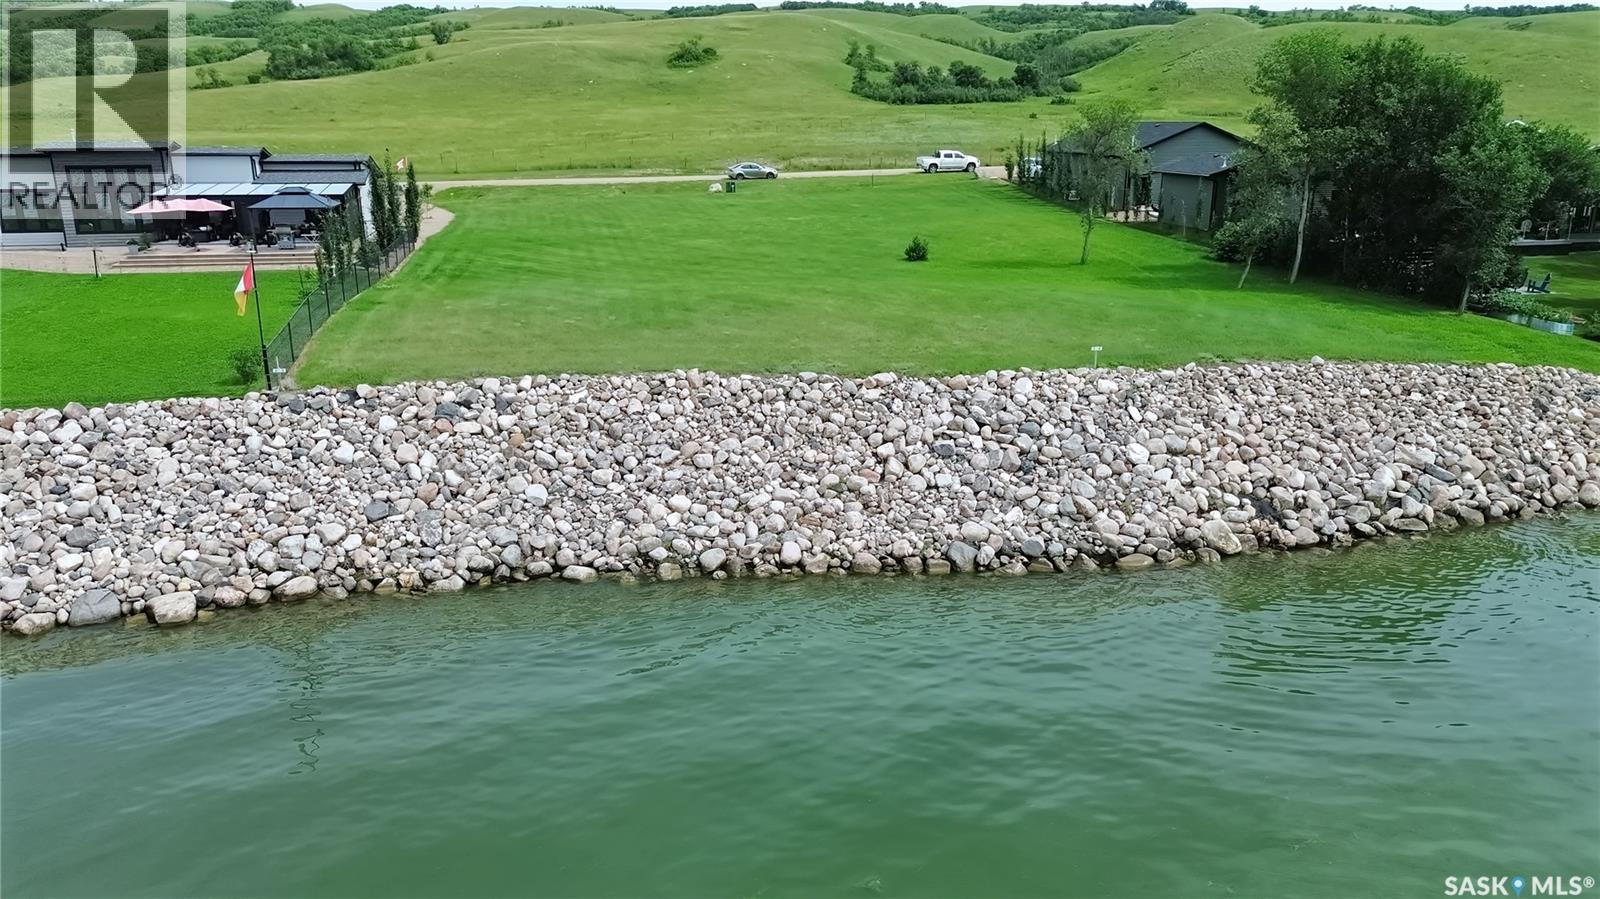
Welcome to Buffalo Vista lakefront lot at beautiful Buffalo Pound Lake! A beautiful life awaits you! This is a stunning legacy lakefront lot for you to build your dream property! Imagine enjoying your morning coffee with a sparkling lake view out your window! The year-round seasonal beauty of Buffalo Pound Lake, surrounded by nature, along with year-round activities, makes it the perfect place to unwind from city life, or settle in permanently! a great commute to, Regina, Moose Jaw, and only a 12 minute drive from K+S! Spacious-sized lot, with natural gas & electricity services adjacent to the lot! Lot size is over 16,500 sq/ft! A place to breathe, relax, enjoy nature, enjoy family, host friends, entertain, read a book, go fishing, boating, snow sports, hike, walk, bike,......Home! An amazing place for your lakefront home in a thoughtfully designed development waiting for you & your family! (id:44393)
Century 21 Dome Realty Inc.