
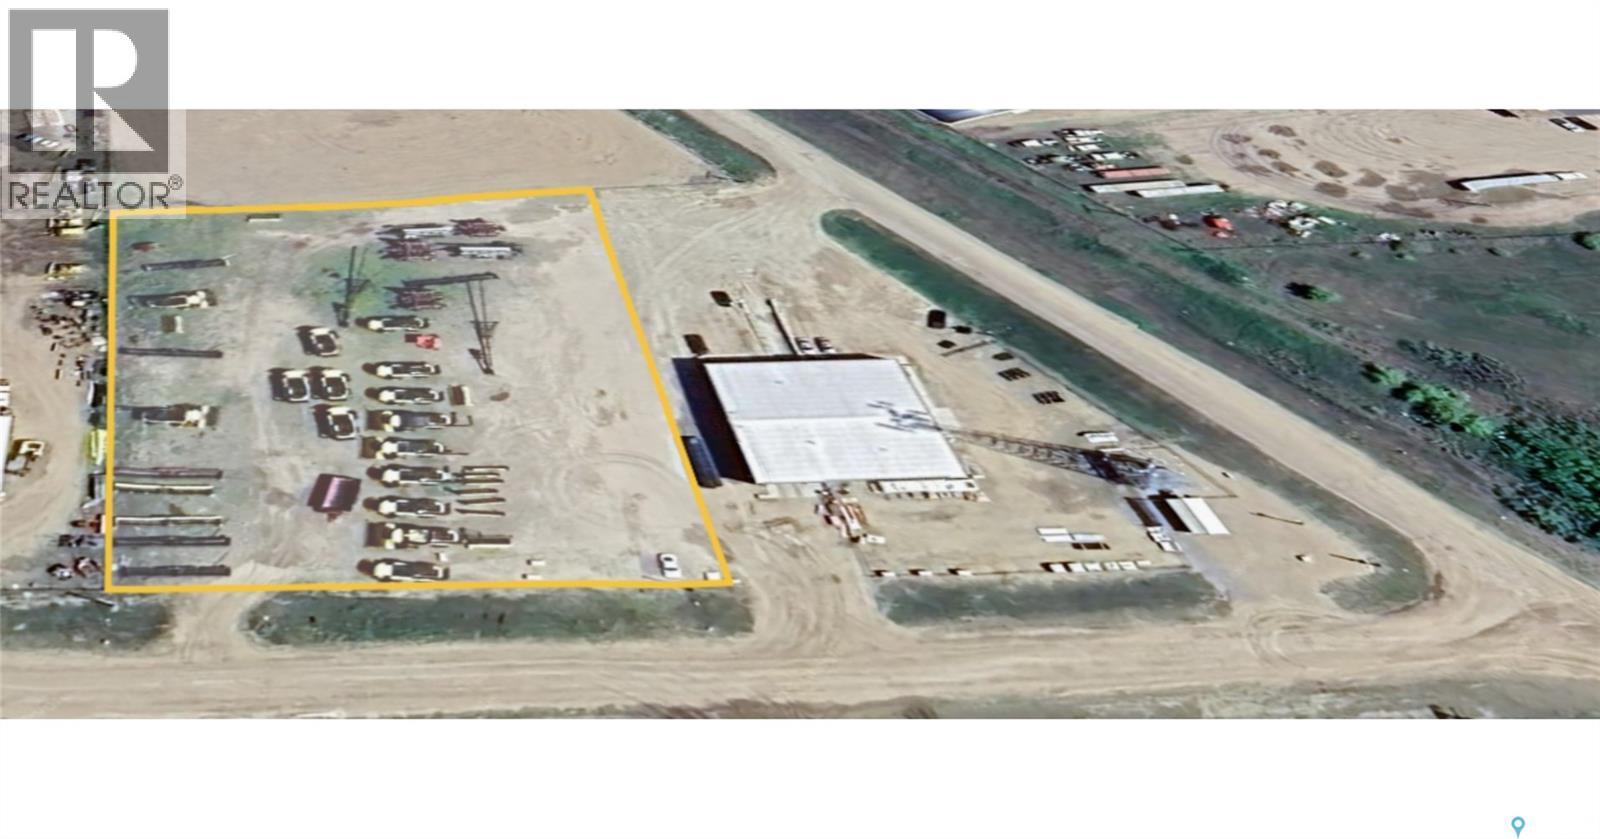
North Battleford, Saskatchewan
Commercial/Industrial 1.99 acres zoned M2 in North Battleford, SK. City water and sewer, power, natural gas are next to the property. This property has a tenant at present on a month-to-month lease. Excellent location with two entry points onto highway #16. Call an Agent for more information. (id:44393)
RE/MAX Of The Battlefords
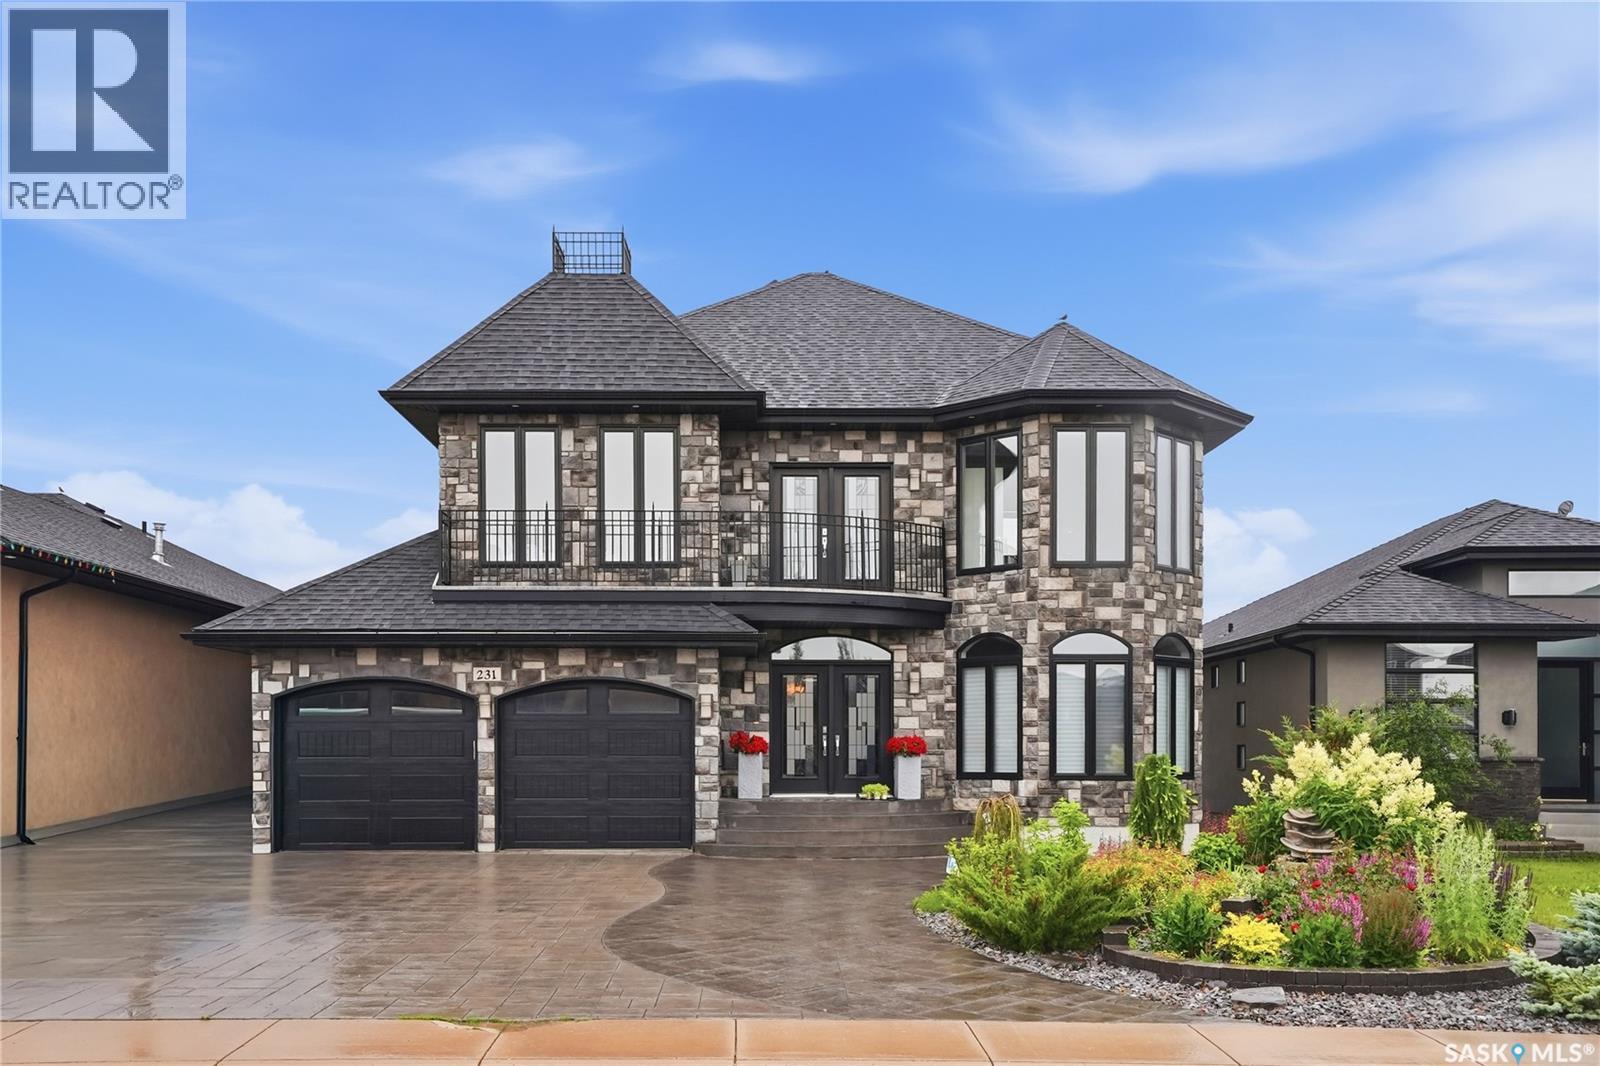
Saskatoon, Saskatchewan
Welcome to 231 Fleming Crescent, an impressive two-storey walkout home "one of a kind in Saskatoon " backing directly onto beautiful park space in one of Saskatoon's most desirable neighbourhoods. Boasting exceptional curb appeal with a striking exterior, this home offers the perfect combination of luxury, functionality, and family living. The bright and spacious main floor features a stunning chef's kitchen with quality finishes, ample cabinetry, and beautiful views overlooking the park. The open-concept layout flows seamlessly into the generous living room, highlighted by a natural gas fireplace and large windows that fill the home with natural light. Upstairs you'll find four spacious bedrooms, making it the ideal family home. The primary suite is a true retreat, complete with a large walk-in closet and a luxurious ensuite featuring dual sinks, a separate soaker tub, separate shower, and in-floor heating. The main bathroom also features in-floor heat for added comfort. The fully developed walkout basement provides even more living space with a large family room, natural gas fireplace, wet bar, commercial-grade laminate flooring, and a beautifully finished bathroom with in-floor heating—perfect for entertaining or relaxing with family and friends. Additional features include hardwood and tile flooring throughout the main and second levels, central vacuum with kick pans on all three levels, on-demand hot water, R-50 attic insulation for improved energy efficiency, a 9' x 9' storage shed, and beautifully landscaped front and back yards. With incredible park views, outstanding street appeal, quality upgrades throughout, and a highly sought-after walkout design, this is an exceptional opportunity to own a truly remarkable home in a fantastic location. (id:44393)
Boyes Group Realty Inc.
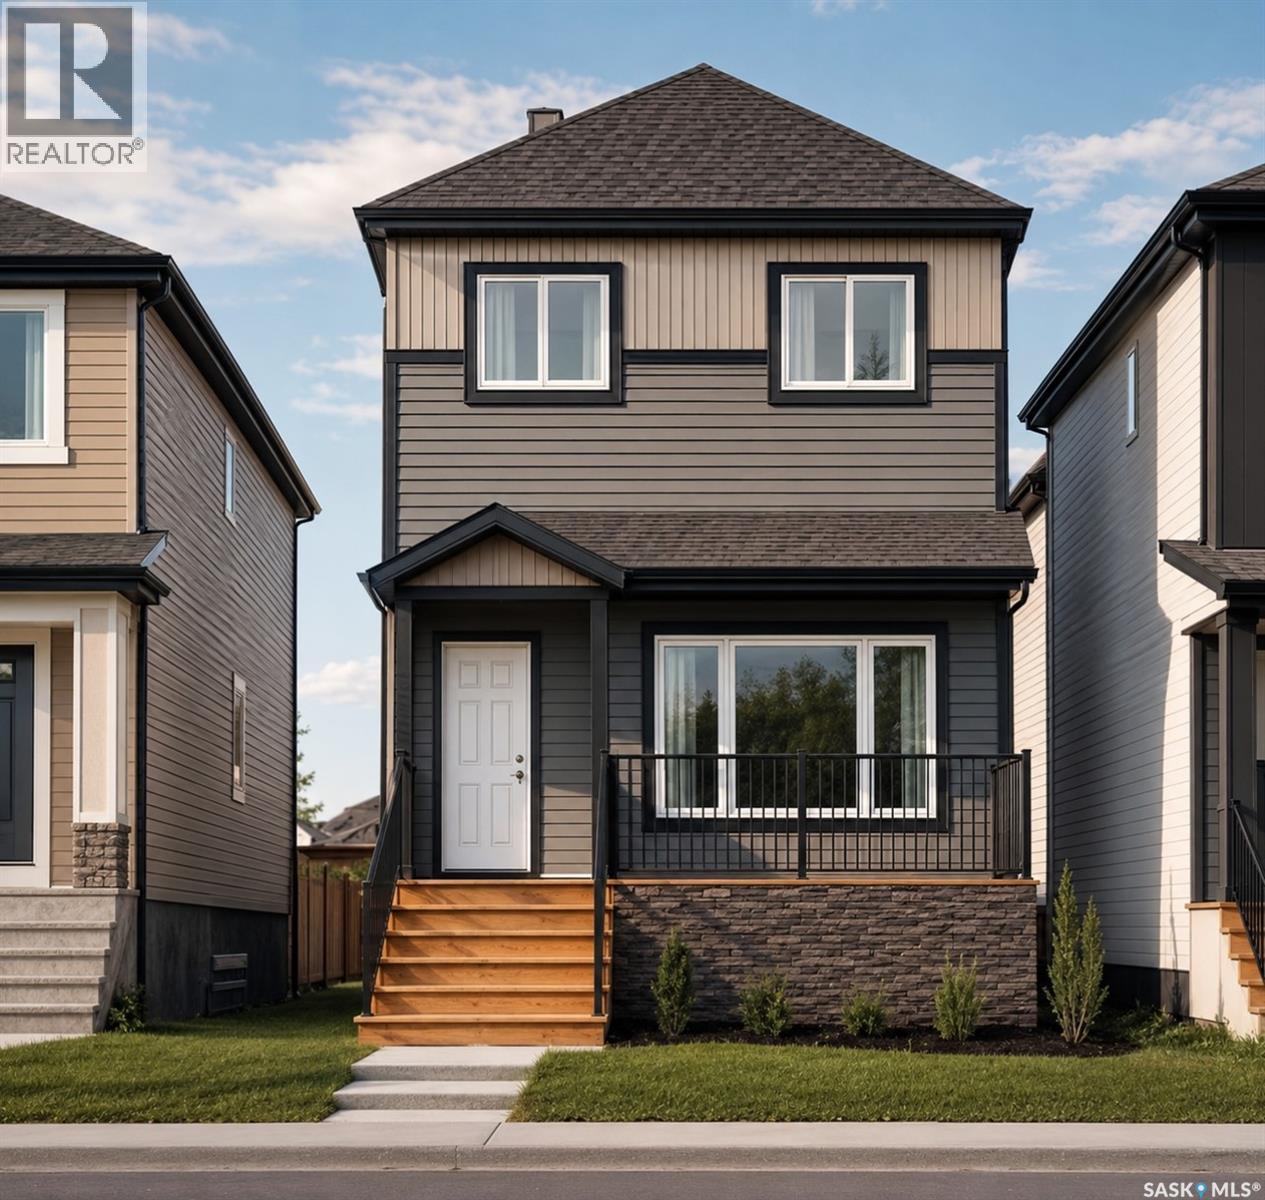
Saskatoon, Saskatchewan
Welcome to Hampton Village's only new construction opportunity! This stunning 3-bedroom, 3-bathroom detached condominium is brought to you by a British Columbia builder who has come to Saskatoon with a mission: to introduce modern, luxury living at an affordable price point. These homes in Phase 3 are uniquely positioned fronting the main road, offering enhanced curb appeal and a more traditional streetscape. Perfectly situated just minutes from everyday amenities and schools, including St. Lorenzo and Ernest Lindner, and only 4 minutes from Saskatoon International Airport, this location truly has it all. This home features a beautiful kitchen that flows throughout the main floor with stainless steel appliances and quartz countertops, along with a detached two-car garage. The unfinished basement offers excellent future development potential, giving you the freedom to add value and make the space your own. As a pre-construction buyer, you'll pay $0 in condo fees until the Condominium Corporation is established and once it is, fees start at just $50/month. Lots are going fast, don't miss your chance to secure this exceptional home. Contact your REALTOR® today to book your showing! (id:44393)
Exp Realty
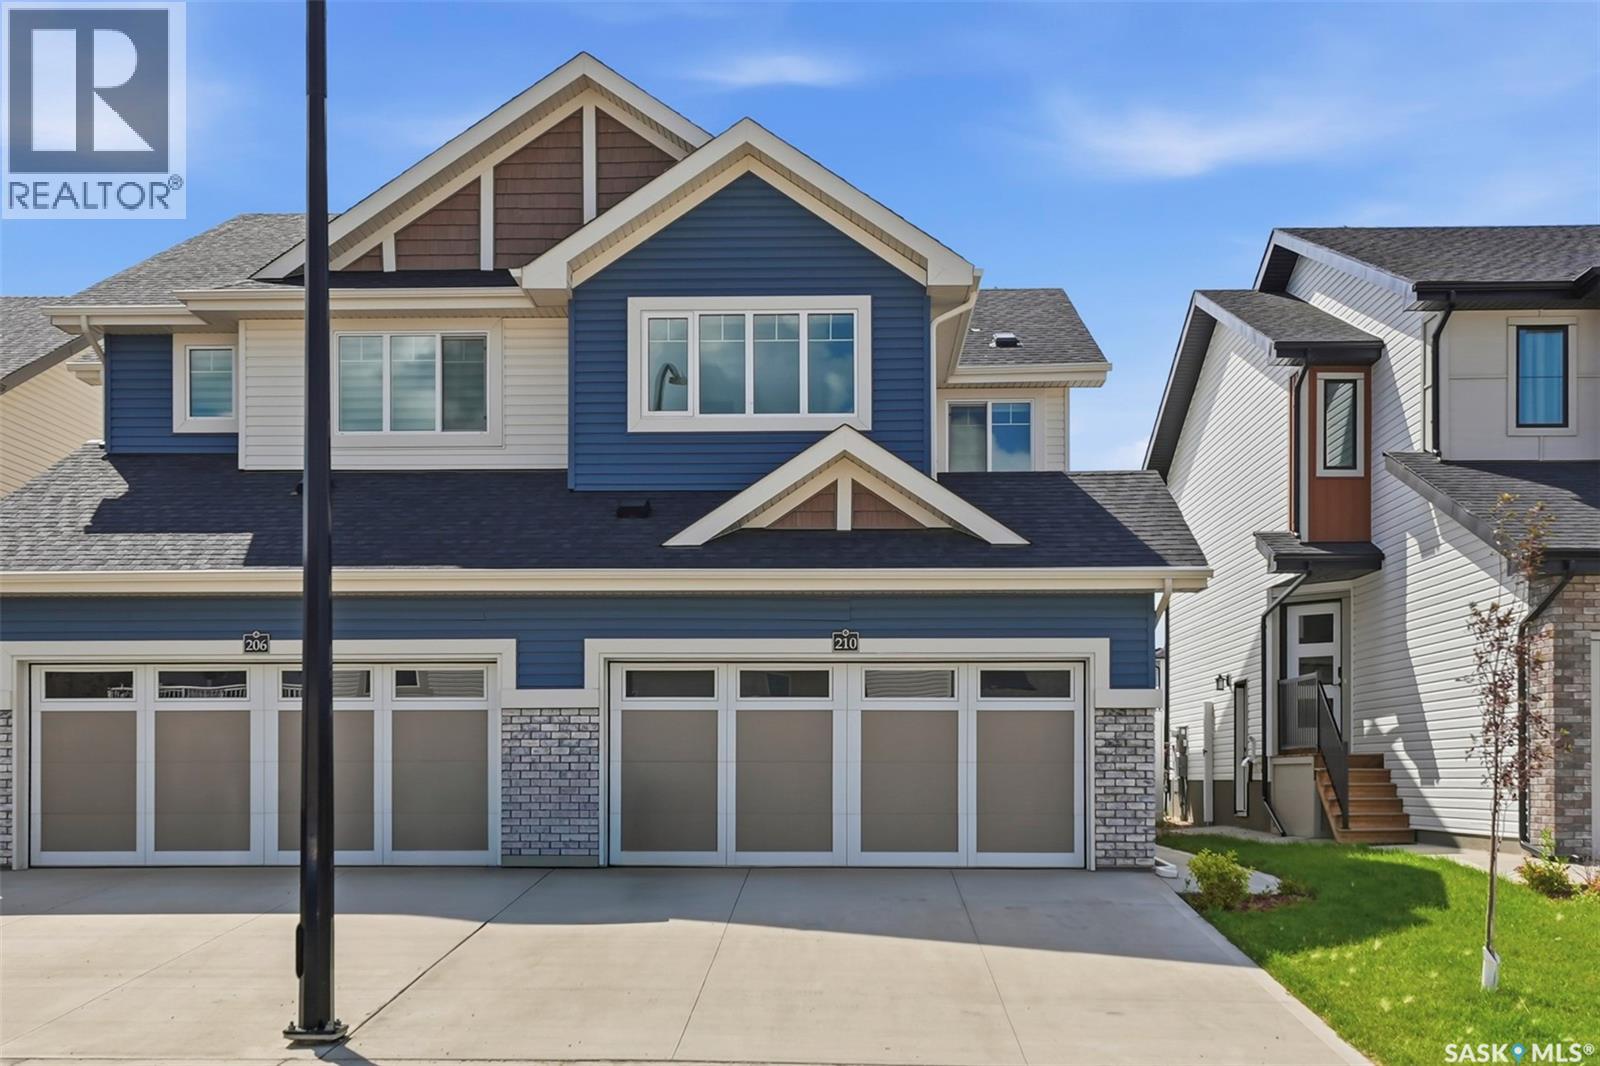
Saskatoon, Saskatchewan
Welcome to this beautifully fully finished semi-detached home in the sought-after community of Brighton! Built in 2025, this stylish 2-storey home offers 1,495 sq. ft. above grade plus a professionally finished basement, providing exceptional living space for families, professionals, or anyone looking for a move-in-ready home. The bright, open-concept main floor is designed for both everyday living and entertaining, featuring a stunning kitchen with quartz countertops, crisp white cabinetry, a contrasting island, stainless steel appliances, a modern tile backsplash, and stylish lighting. The spacious living and dining areas flow seamlessly together, creating a warm and inviting atmosphere filled with natural light. A convenient 2-piece powder room completes the main level. Upstairs, you'll find a thoughtfully designed layout with three generously sized bedrooms, including a spacious primary retreat complete with a private 4-piece ensuite and walk-in closet. A versatile bonus room offers the perfect space for a family room, home office, or playroom, while a second full bathroom and upper-level laundry add everyday convenience. The fully finished basement expands your living space with a large family room, an additional bedroom, and a full 4-piece bathroom—ideal for guests, teenagers, or multi-generational living. Outside, you'll appreciate the fully landscaped yard with a deck and vinyl fencing already in place, allowing you to simply move in and enjoy. The double-attached garage provides plenty of room for vehicles and storage, while the concrete driveway offers additional off-street parking. Located in one of Saskatoon's most desirable neighbourhoods, Brighton offers parks, walking paths, playgrounds, shopping, restaurants, and easy access to all the amenities you need, as well as close to the future joint-use elementary schools. This turnkey home combines modern design, quality finishes, and a functional layout in an exceptional location. (id:44393)
Century 21 Fusion
Saskatoon, Saskatchewan
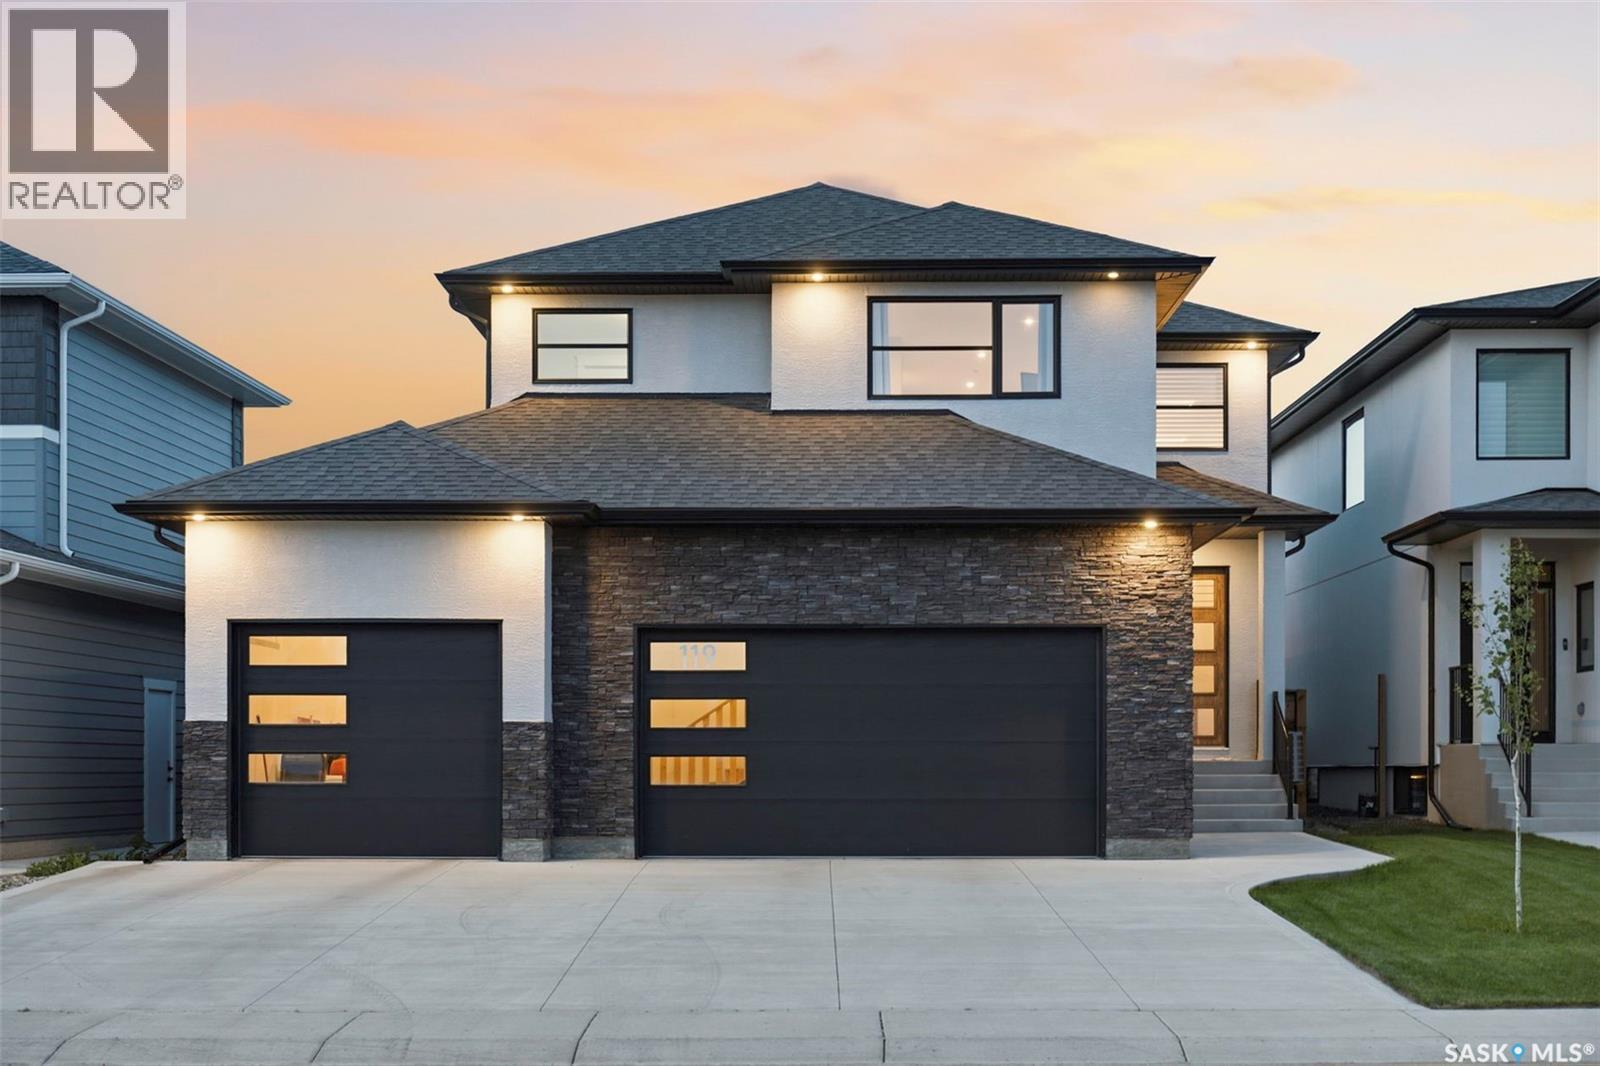
Absolutely stunning luxury 2-storey backing green space in desirable Aspen Ridge! This fully finished home offers the perfect blend of high-end craftsmanship, functionality, and modern design with 4 bedrooms, 4 bathrooms, a massive bonus room, and an incredible dream 4-car drive-through garage. From the moment you step inside the grand 2-storey foyer, you’ll appreciate the upscale finishes throughout including porcelain tile, luxury vinyl plank flooring, quartz countertops, upgraded fixtures, and premium materials from top to bottom. The main floor is designed to impress with full-height rear windows, a spacious family room featuring a stone fireplace wall, and a show-stopping kitchen complete with full-height white cabinetry, professional-grade appliances, induction cooktop, double wall ovens, separate full-size fridge/freezer, oversized island, and walk-through pantry with direct garage access. The large dining area overlooks the beautifully landscaped backyard and park behind. Upstairs features a spacious bonus room that could easily serve as a 5th bedroom, along with 3 bedrooms and 2 bathrooms. The luxurious primary suite offers a spa-like ensuite with a freestanding tub, walk-in glass shower, marble porcelain tile, in-floor heat, dual sinks, and a walk-in closet. A dedicated second-floor laundry room includes quartz counters, sink, and extensive cabinetry for added convenience. The fully developed basement is perfect for entertaining with a stylish wet bar featuring quartz counters, a large family room, additional bedroom, and a 4-piece bathroom. Additional highlights include central air conditioning, central vac rough-in, New Home Warranty, covered composite deck, completed driveway, and professional landscaping. The oversized 4 car garage measures approx 34' x 24'/42' and includes a rare drive-through rear door. Move-in ready and backing beautiful green space, this exceptional property suits buyers seeking luxury, space, and quality without compromise. (id:44393)
Exp Realty
Dundurn Rm No. 314, Saskatchewan
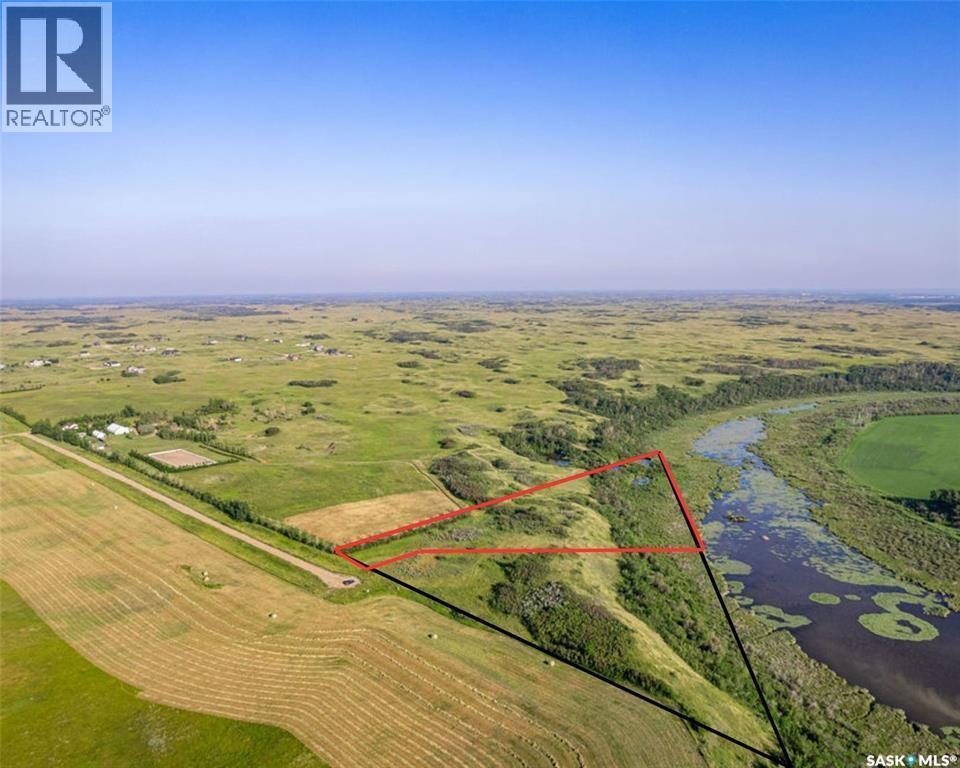
Absolutely beautiful waterfront acreage lots close to Beaver Creek and Fred Heel Canoe launch. 5 acres of beautiful trees, rolling hills and open skies. These beautiful 5 acres has been zoned for up to two primary residences and is at the end of a quiet cul-de-sac. No neighbors visible for miles but only 10 minutes to the city limits. Utilities have been brought to the property and a Geo technical study is available. All you need to do is dream it and build it! Please do not drive on the property without permission. Book a showing with your agent today! (id:44393)
Boyes Group Realty Inc.
Dundurn Rm No. 314, Saskatchewan
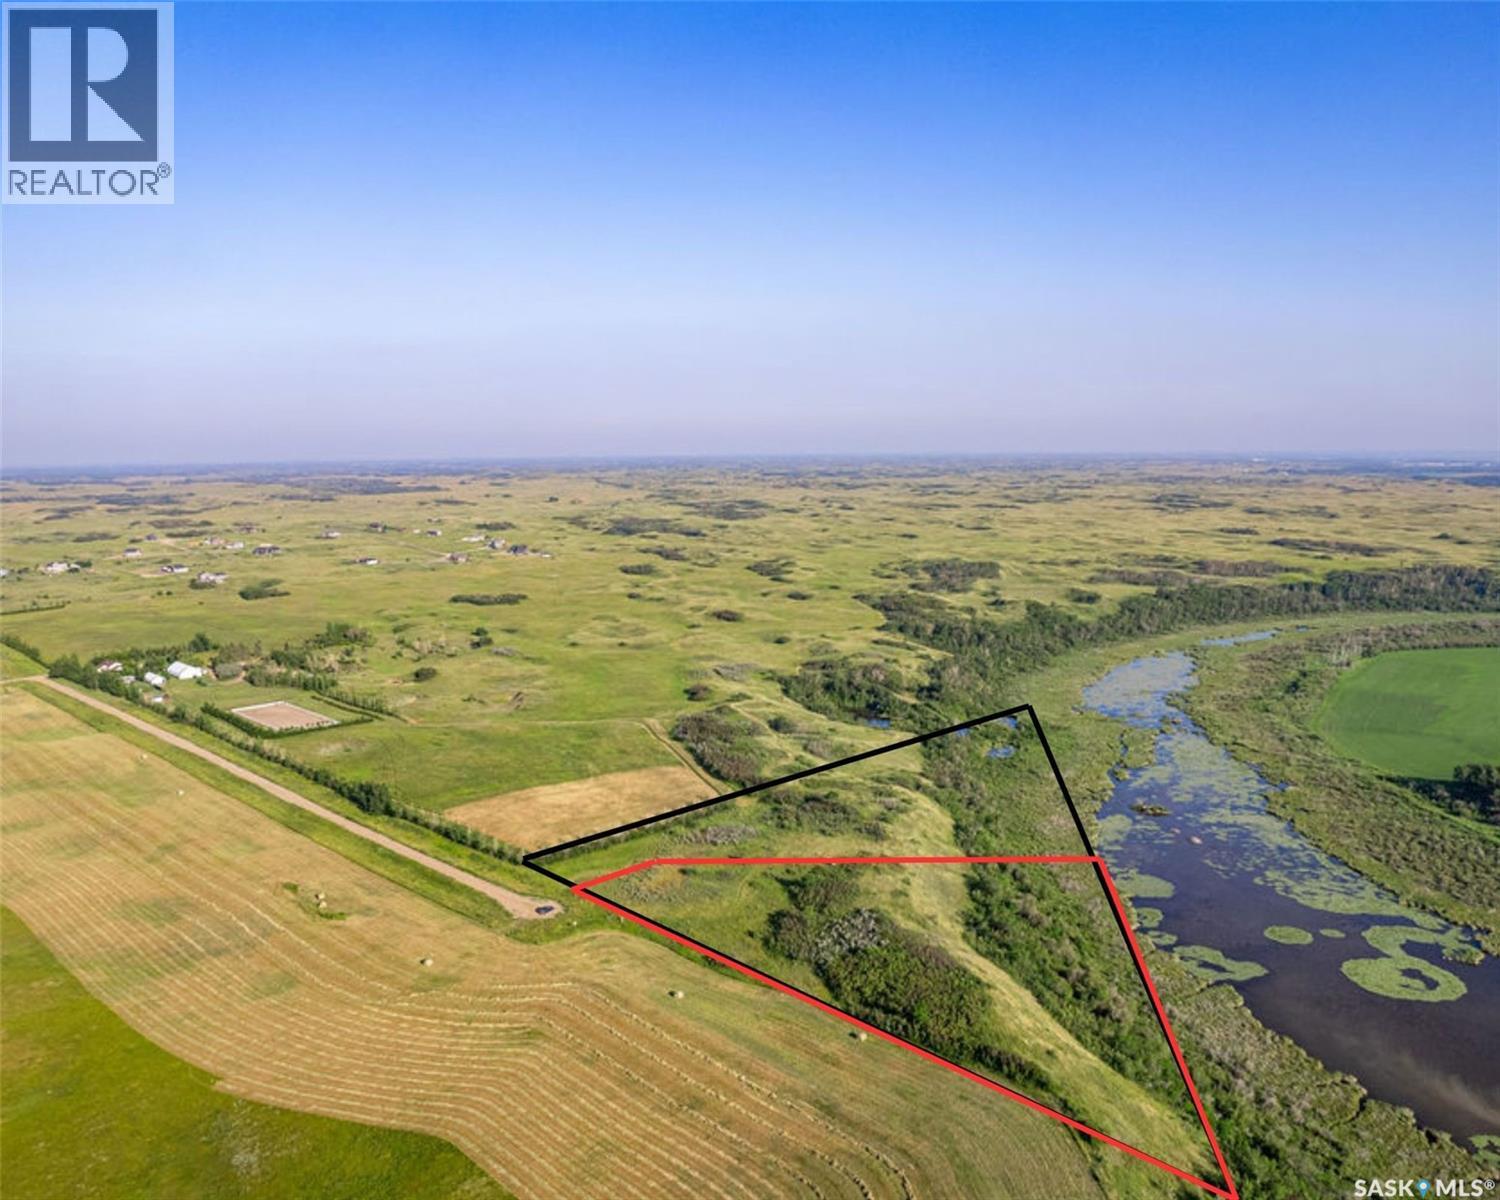
Absolutely beautiful waterfront acreage lots close to Beaver Creek and Fred Heel Canoe launch. 5 acres of beautiful trees, rolling hills and open skies. These beautiful 5 acres has been zoned for up to two primary residences and is at the end of a quiet cul-de-sac. No neighbors visible for miles but only 10 minutes to the city limits. Utilities have been brought to the property and a Geo technical study is available. All you need to do is dream it and build it! Please do not drive on the property without permission. Book a showing with your agent today! (id:44393)
Boyes Group Realty Inc.
South Qu'appelle Rm No. 157, Saskatchewan
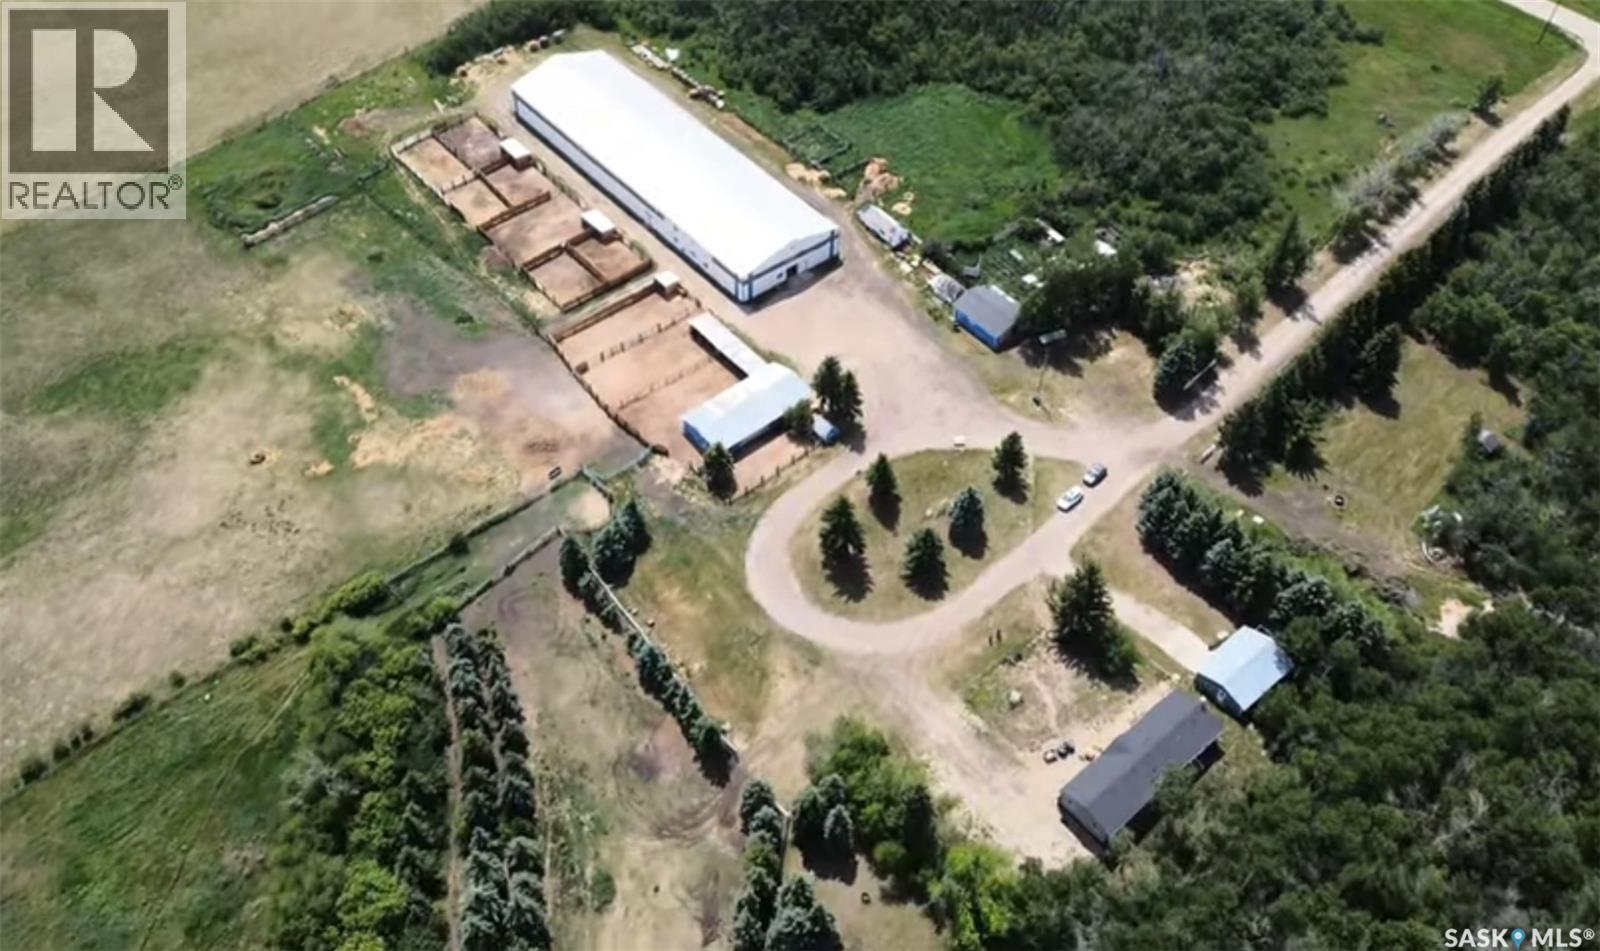
Discover an exceptional opportunity to own a fully operational equestrian facility on 80 private acres, conveniently located just 25 minutes from Costco in East Regina and only 3 kilometres north of McLean. Offering the perfect blend of country serenity and city convenience, this property is ideal for horse enthusiasts, trainers, breeders, or those seeking a peaceful rural lifestyle with income potential. At the heart of the property is an impressive 240’ x 70’ enclosed and heated riding arena, designed for year-round use. The facility features 11 indoor boarding stalls, a comfortable office and lounge, bathrooms, a tack room, and a partially completed mezzanine ready to be finished as a suite, additional offices, or viewing area. Originally constructed at a cost of approximately $750,000, with over $40,000 in subsequent upgrades, the replacement value today would be substantially higher. The original blue barn provides 8 additional stalls, while 10 outdoor paddocks offer ample space for boarding, training, or personal horses. A dependable well supplies abundant water for both household and equestrian needs. Other outbuildings include an insulated 30’ x 30’ garage, a second insulated 24’ x 28’ garage, a moveable bunkhouse, providing storage, workshop space, or upgrade it for accommodations for guests or staff. Completing the property is a 2024 modular bungalow offering over 1,700 square feet of modern living space. The home features 4 bedrooms, 2 full bathrooms, a spacious family room, and an open-concept kitchen complete with a large island, pantry, and abundant cabinetry. Whether you’re looking to expand an established equestrian business, create your own private horse paradise, or simply embrace the peace and beauty of country living, this property offers endless possibilities and a rare opportunity with lifestyle, business potential, and outstanding facilities. (id:44393)
Century 21 Dome Realty Inc.
Willow Creek Rm No. 458, Saskatchewan
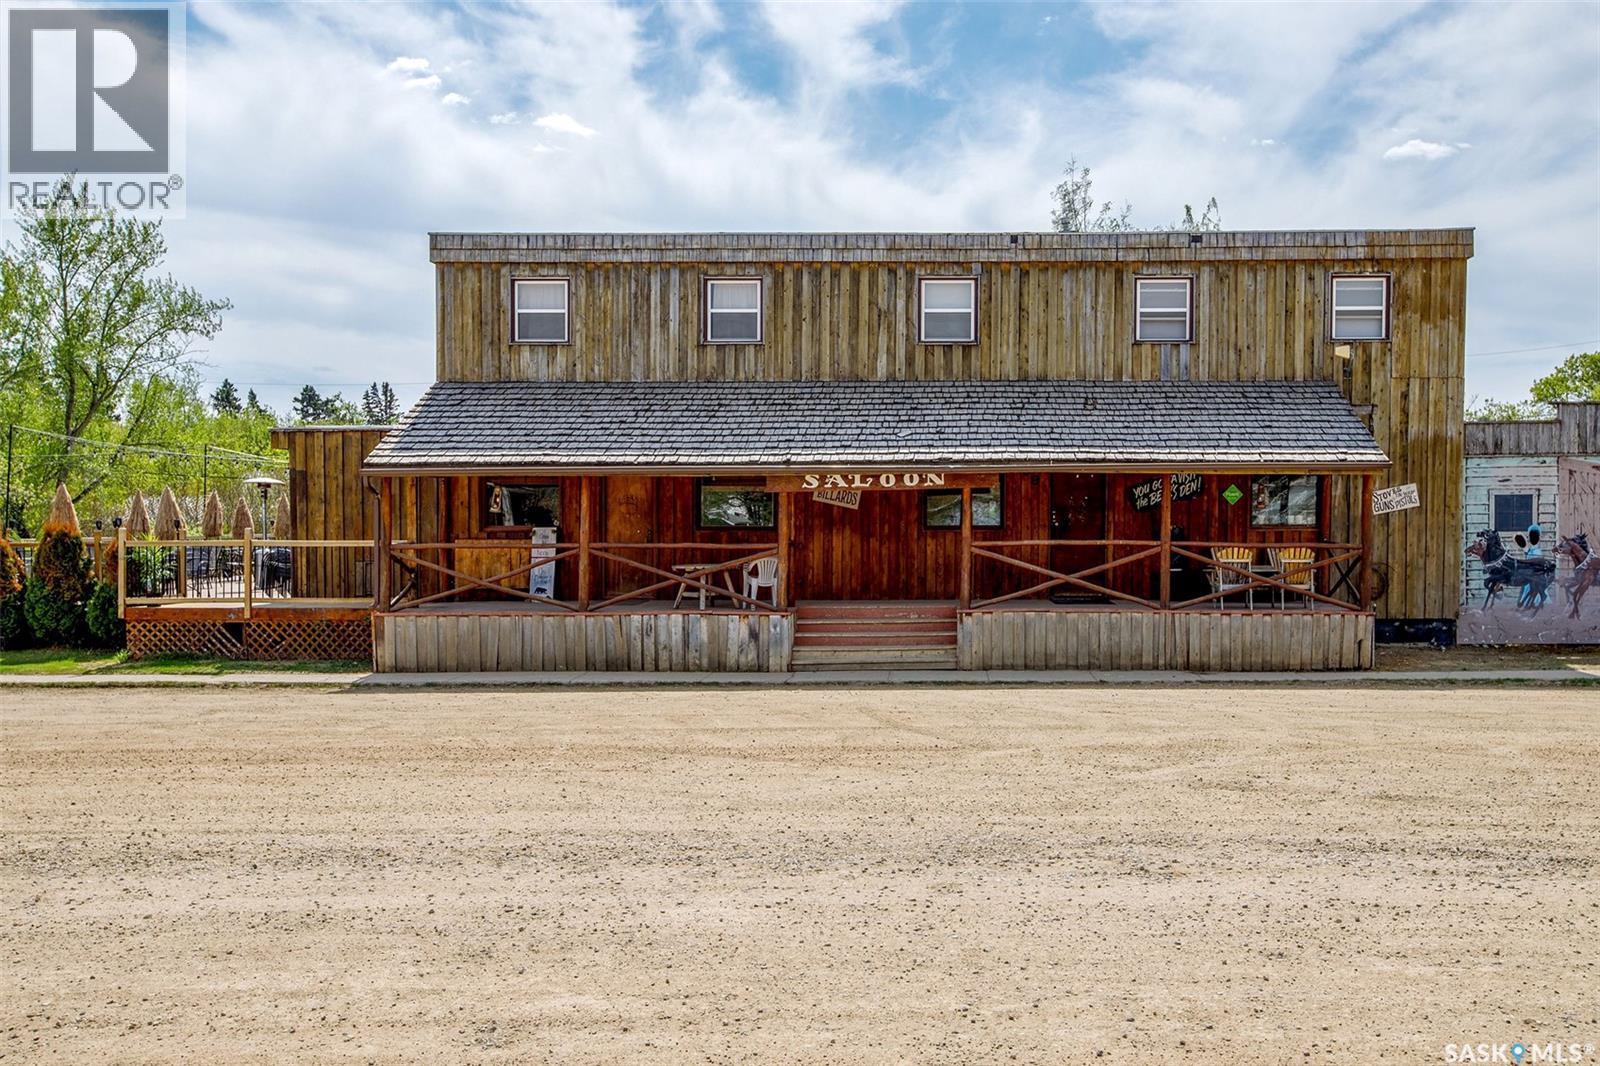
The Bear's Den Saloon is famous for its hospitality, friendly environment and small town charm. Located just 20 mins Northeast of Melfort in the community of Gronlid, this unique bar attracts all kinds of visitors from Northeast Saskatchewan! Whether it be snowmobilers, Sunday drivers, Bachelor parties, you name it, they've visited there. This business has been under the same ownership for over 30 years and continues to thrive year after year. The 4428sq ft building features a large bar/patrons area, private dining room, commercial kitchen, walk in beer cooler and freezer, 3 guest rooms with shared bathroom and spacious 3 bedroom living quarters. The outdoor space is just as impressive with a 25x50ft deck and Tiki bar, stage for live music and even room to park a few campers! The owner has done the upkeep as needed with the commercial kitchen added in 2012 and walk in freezer shortly after, some windows updated, newer water heater, furnace replaced in 2022. This business currently has 5 VLTs, liquor license for bar service and off sale. Voted the Best Small Town Bar in Saskatchewan by Rock 102 in 2019, this amazing establishment is ready for the next person to make it their own! (id:44393)
Prairie Skies Realty
Eastend, Saskatchewan
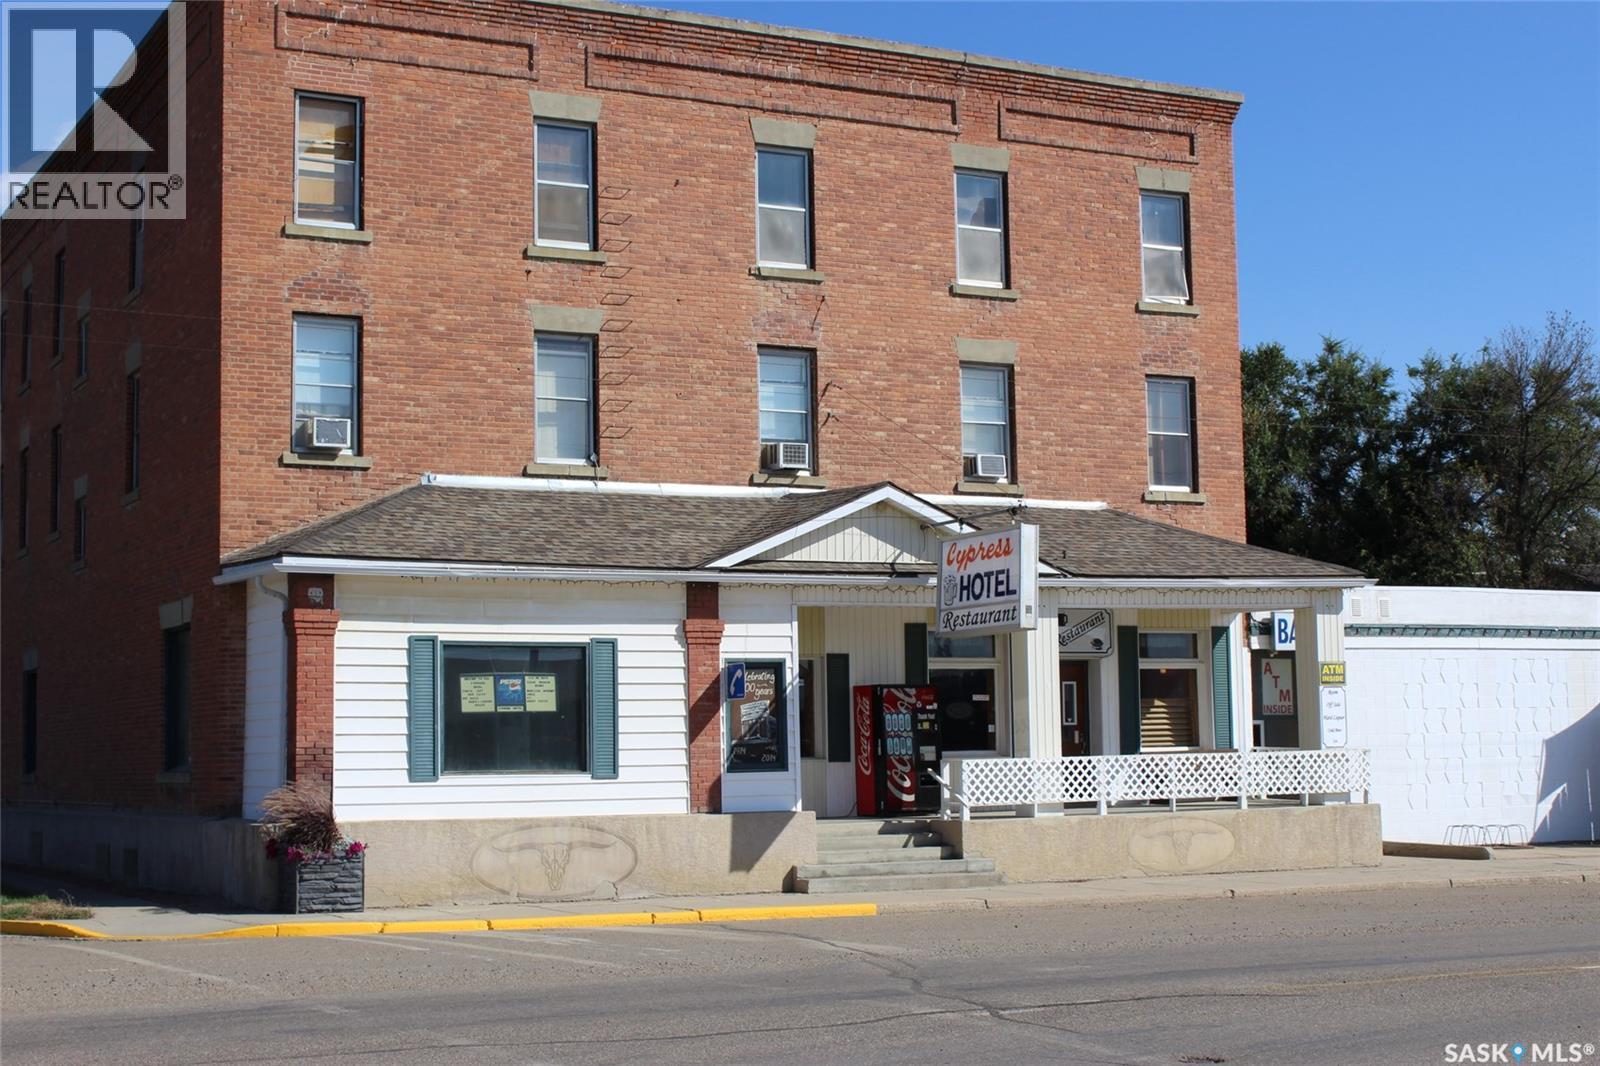
It is time to become your own boss in the hospitality industry where tourism is getting a huge boost. Located in the busy town of Eastend, gateway to the Cypress Hills, and home of the T-Rex Discovery Centre, this business has it all. Offered as a turnkey opportunity, this hotel/motel has 9 rooms, a full restaurant, and a full-service tavern. The kitchen is open 6 days a week with a full grill, charbroiler, deep fryer, oven, and walk-in cooler. The tavern seats 120 people and has a patio for outdoor entertaining. The tavern has a full liquor license (including off sale) and VLTs. Included in the price are the POS system, a liquor gun to keep easy track of consumption, and a pool table to entertain your guests. The property also has a two-bedroom owner's suite that is large and comfortable. The business includes all chattels required to run the business; inventory is separate. Sturdy 3 story brick building with 107 years of history this business has been the lifeblood of the community and the heart of the action. The area has seen a lot more tourism as well as industry as of late with the Helium Action Plan taking place in the region. The arrival of vintage trains will see the tourism in Eastend boom. This opportunity to be part of the action of a new tourism chapter begins here. (id:44393)
Access Real Estate Inc.
Carnduff, Saskatchewan
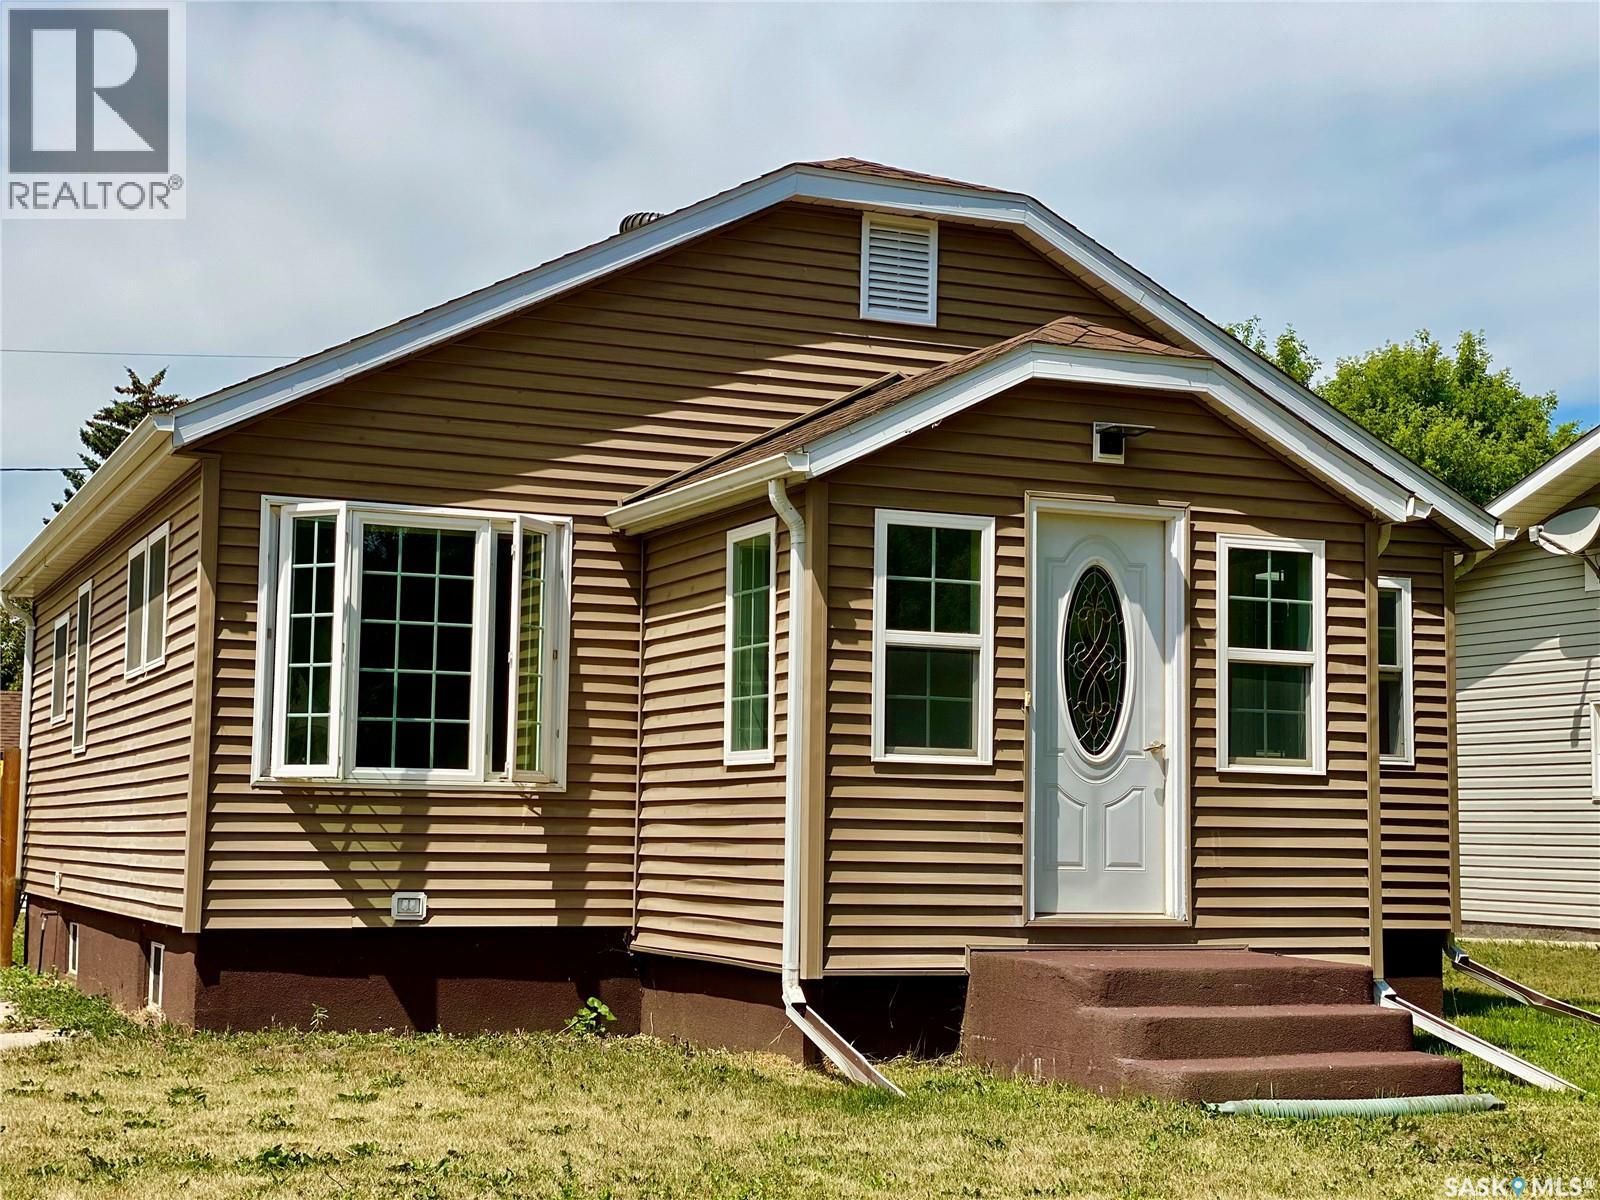
If you’re a first-time buyer looking for a home that’s already been done right, this beautifully renovated 2-bedroom home offers comfort, quality, and smart future potential. Originally built in 1951, the main floor has been fully renovated with thoughtful upgrades that make everyday living easy and worry-free. You’ll love the practical layout, featuring mudrooms at both the front and back entrances—perfect for coats, boots, and staying organized year-round. Inside, the home showcases durable vinyl plank flooring, updated PVC windows, and a bright, modern kitchen renovated in 2019 with like-new appliances, a hands-free faucet under a sunny window, and built-in speakers throughout the main floor. The refreshed 4-piece bathroom includes new fixtures, updated flooring and paint, plus a built-in linen closet for extra storage. Two comfortable main-floor bedrooms are finished with updated trim, doors, and flooring, giving the home a cohesive, move-in-ready feel. Downstairs, the dry and solid basement has already been framed and is ready for you to finish when the time is right—whether that’s a future bedroom, bathroom, home gym, or rec space. This flexibility lets you build equity at your own pace, without the pressure to do it all at once. Outside, enjoy the privacy and security of a fully fenced yard, ideal for pets, entertaining, or relaxing outdoors. The 20’ x 22’ insulated detached garage is ready for heat with a gas line in place, and features a newer overhead door, excellent lighting, and an updated electrical panel—perfect for secure parking or a workshop. Additional upgrades include new attic insulation, 2” foam insulation under the siding, updated wiring and panel boxes, and careful attention to detail throughout—offering long-term value and peace of mind. This is a home that lets you move in confidently today, while giving you room to grow tomorrow—an excellent opportunity for a first-time buyer who values quality and flexibility. (id:44393)
Exp Realty
Cudworth, Saskatchewan
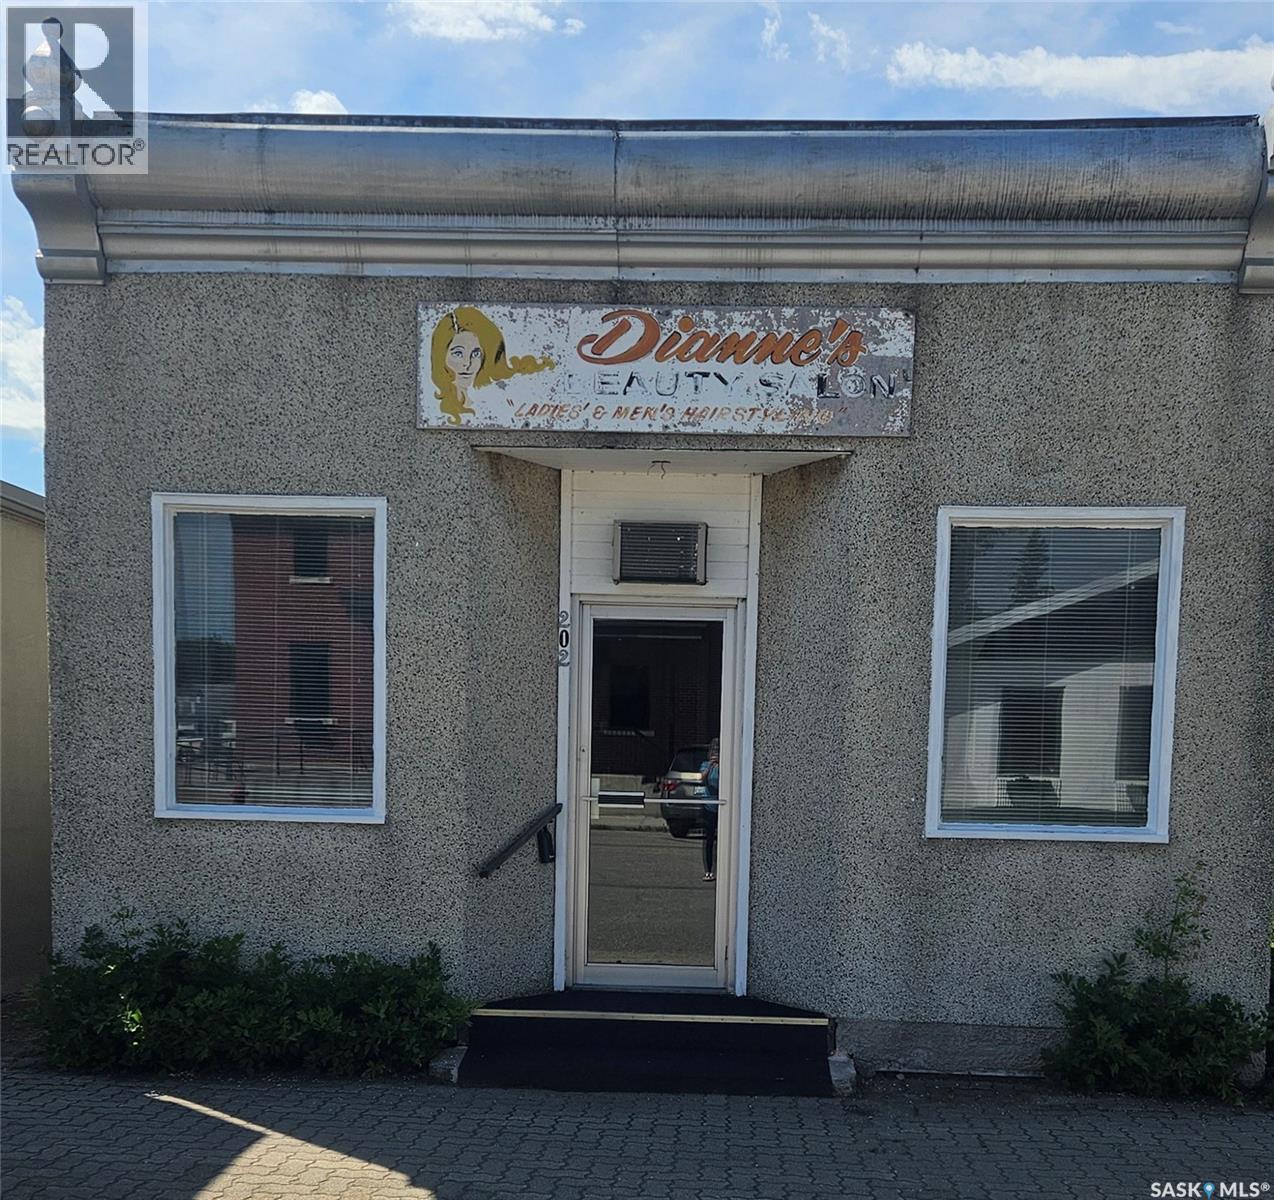
Opportunity awaits in this ideally located commercial property on Cudworth's Main Street! With excellent visibility and a central location, this versatile building is ready for your business vision. Whether you're dreaming of opening an art gallery, convenience store, professional office, nail salon, boutique, café, or continuing its current use as a hair salon, the possibilities are endless. Recent updates include new shingles in 2025 and tree removal along the side of the building in 2025, helping to enhance the property's exterior and functionality. The space behind the building is currently used as a garden but could easily be converted into convenient off-street parking for customers or staff. If you've been looking for an affordable commercial property with endless potential in a welcoming community, this is your chance to bring your business ideas to life. Let your imagination take over and make this Main Street location the home of your next venture! (id:44393)
Royal LePage Saskatoon Real Estate