
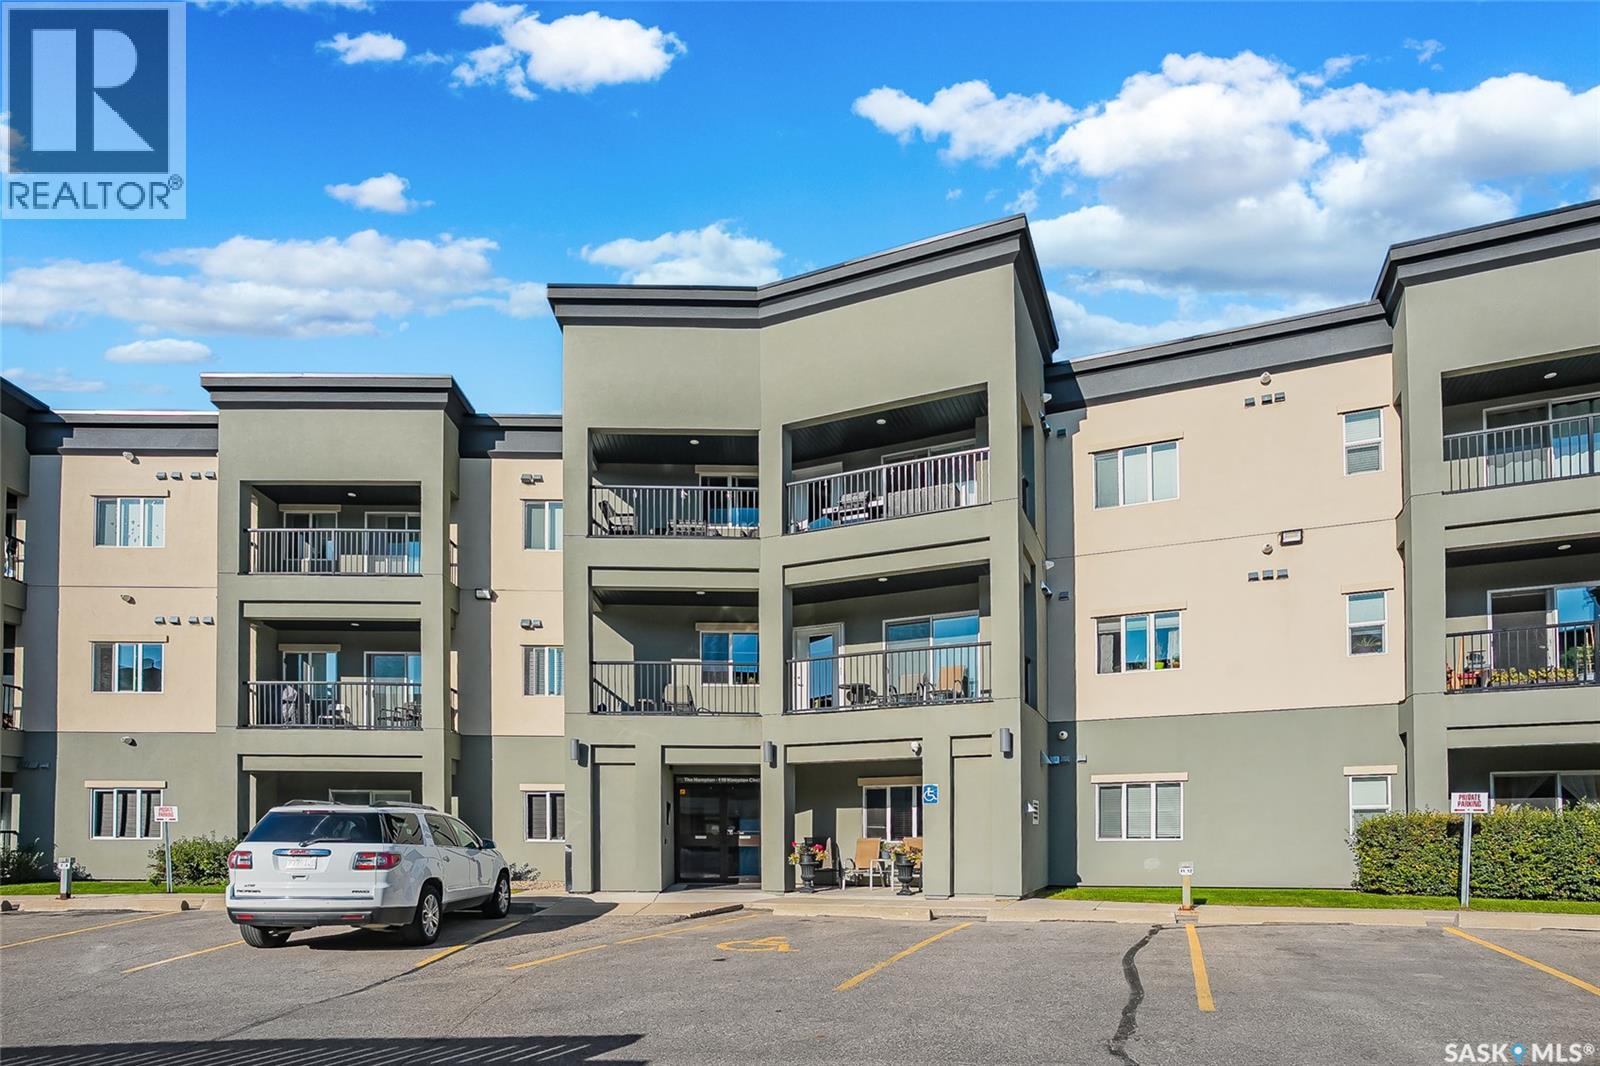
Saskatoon, Saskatchewan
Welcome to this spacious 2-bedroom, 2-bathroom condo offering a functional layout with bedrooms located on opposite ends for added privacy. The primary bedroom features a 3-piece ensuite and walk-in closet. The bright, open kitchen offers dark cabinetry, granite countertops, island, and stainless steel appliances, flowing into the dining area. A 4-piece main bath, in-suite laundry and utility room, HE furnace, central air conditioning, and additional storage complete the home. Enjoy your private balcony with a convenient gas BBQ hookup. This wheelchair-accessible building offers elevator service, an amenities room, underground parking, and an additional storage unit. Conveniently located close to shopping, public transit, parks, and walking trails. A great opportunity for comfortable, low-maintenance condo living! (id:44393)
Royal LePage Saskatoon Real Estate
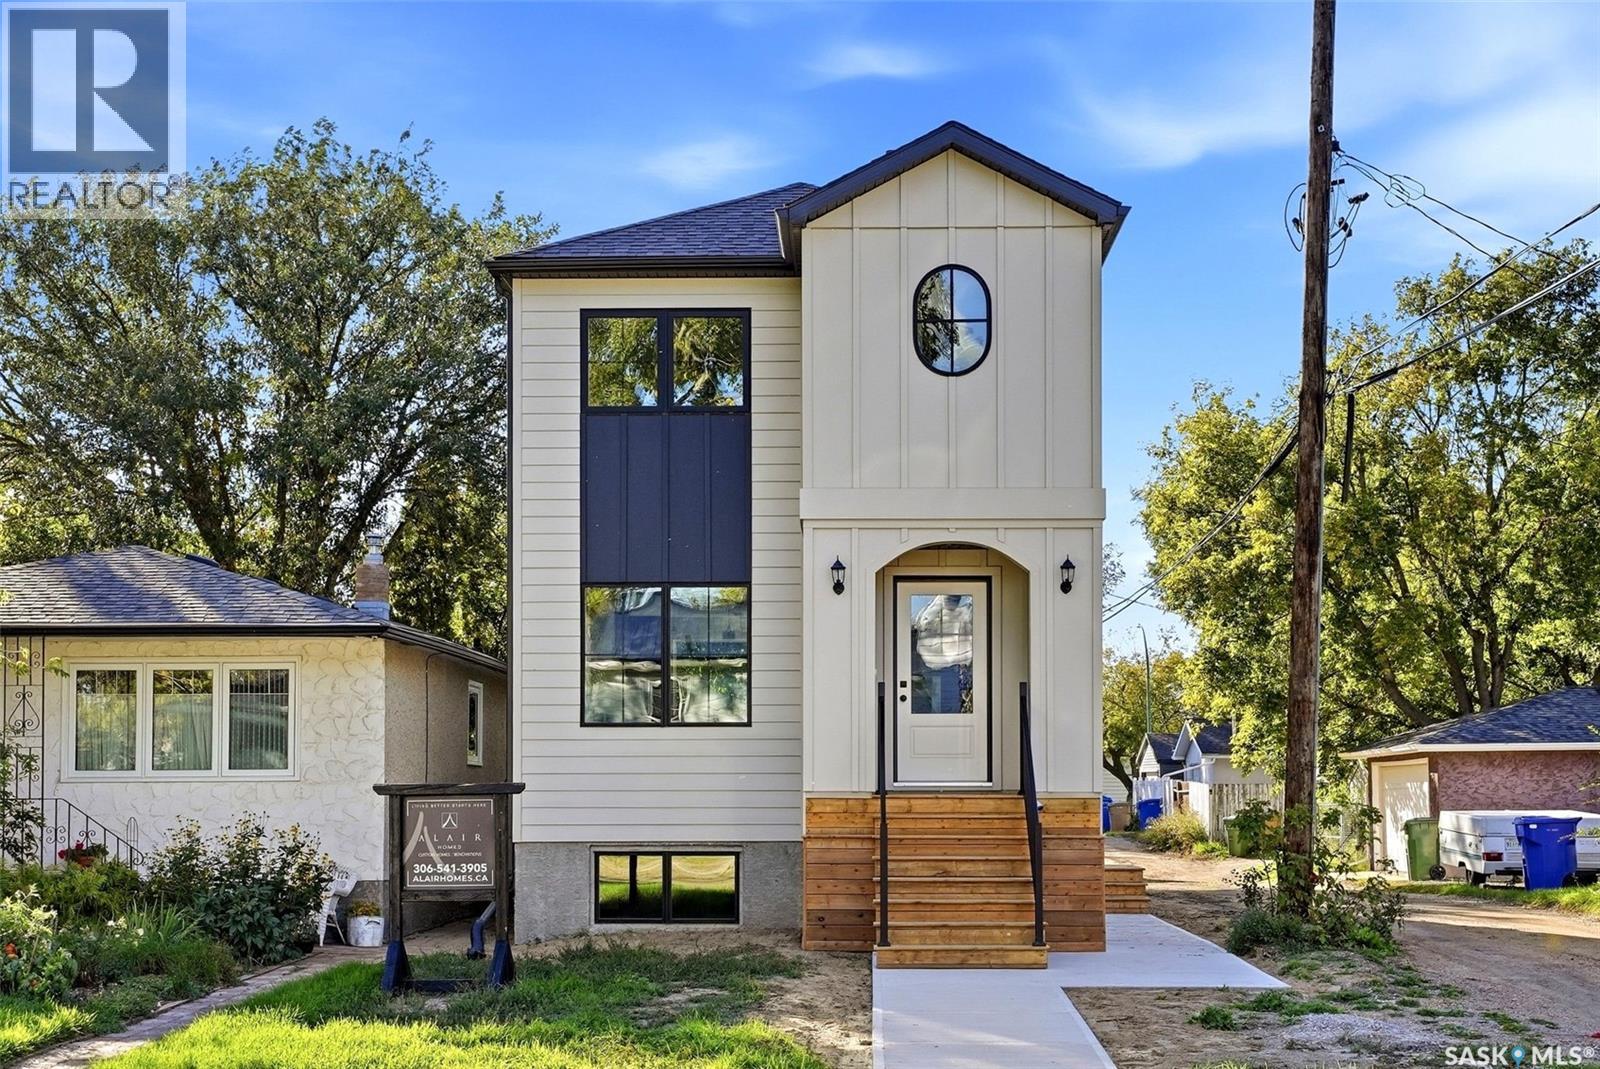
Regina, Saskatchewan
A blend of timeless elegance & contemporary design, this brand-new 1,402 sq. ft. two-storey home at 1324 Empress St offers exceptional craftsmanship, sophisticated finishes & the versatility of a regulation basement suite. Built by award-winning Alair Homes, this thoughtfully designed residence makes a beautiful first impression with distinctive architecture, board & batten accents, an arched entry & striking black-trimmed windows. Inside, the bright main floor features an inviting open-concept living, dining & kitchen area. Wide-plank vinyl flooring, warm white walls, an elegant electric fireplace & beautiful cabinetry create a refined atmosphere. The kitchen features quartz countertops, stainless steel appliances, a generous peninsula, brass hardware & an oversized window. A 2-piece powder room & dedicated mechanical room complete the main level. Upstairs offers a private primary retreat with walk-in closet & 3-piece ensuite, 2 additional bedrooms, a full bathroom & dedicated laundry room. The fully developed basement includes a regulation 2-bedroom, 1-bathroom secondary suite with its own kitchen, living area, laundry, mechanical room & private entrance. The suite features dedicated heating & ventilation, HRV, sound separation & egress-compliant windows. Enjoy convenient access to schools, parks, shopping, restaurants, downtown amenities, Regina General Hospital, Pasqua Hospital & Saskatchewan RCMP F Division. The suite also qualifies for the Saskatchewan Secondary Suite Incentive Grant Program, subject to program requirements. Complete with Progressive Home Warranty & a 1-year Builder Warranty, this exceptional new build offers sophisticated design, quality craftsmanship & outstanding functionality in a convenient Regina location. A home that beautifully balances style, versatility & everyday living. **Some Virtually Staged Photos** (id:44393)
Exp Realty
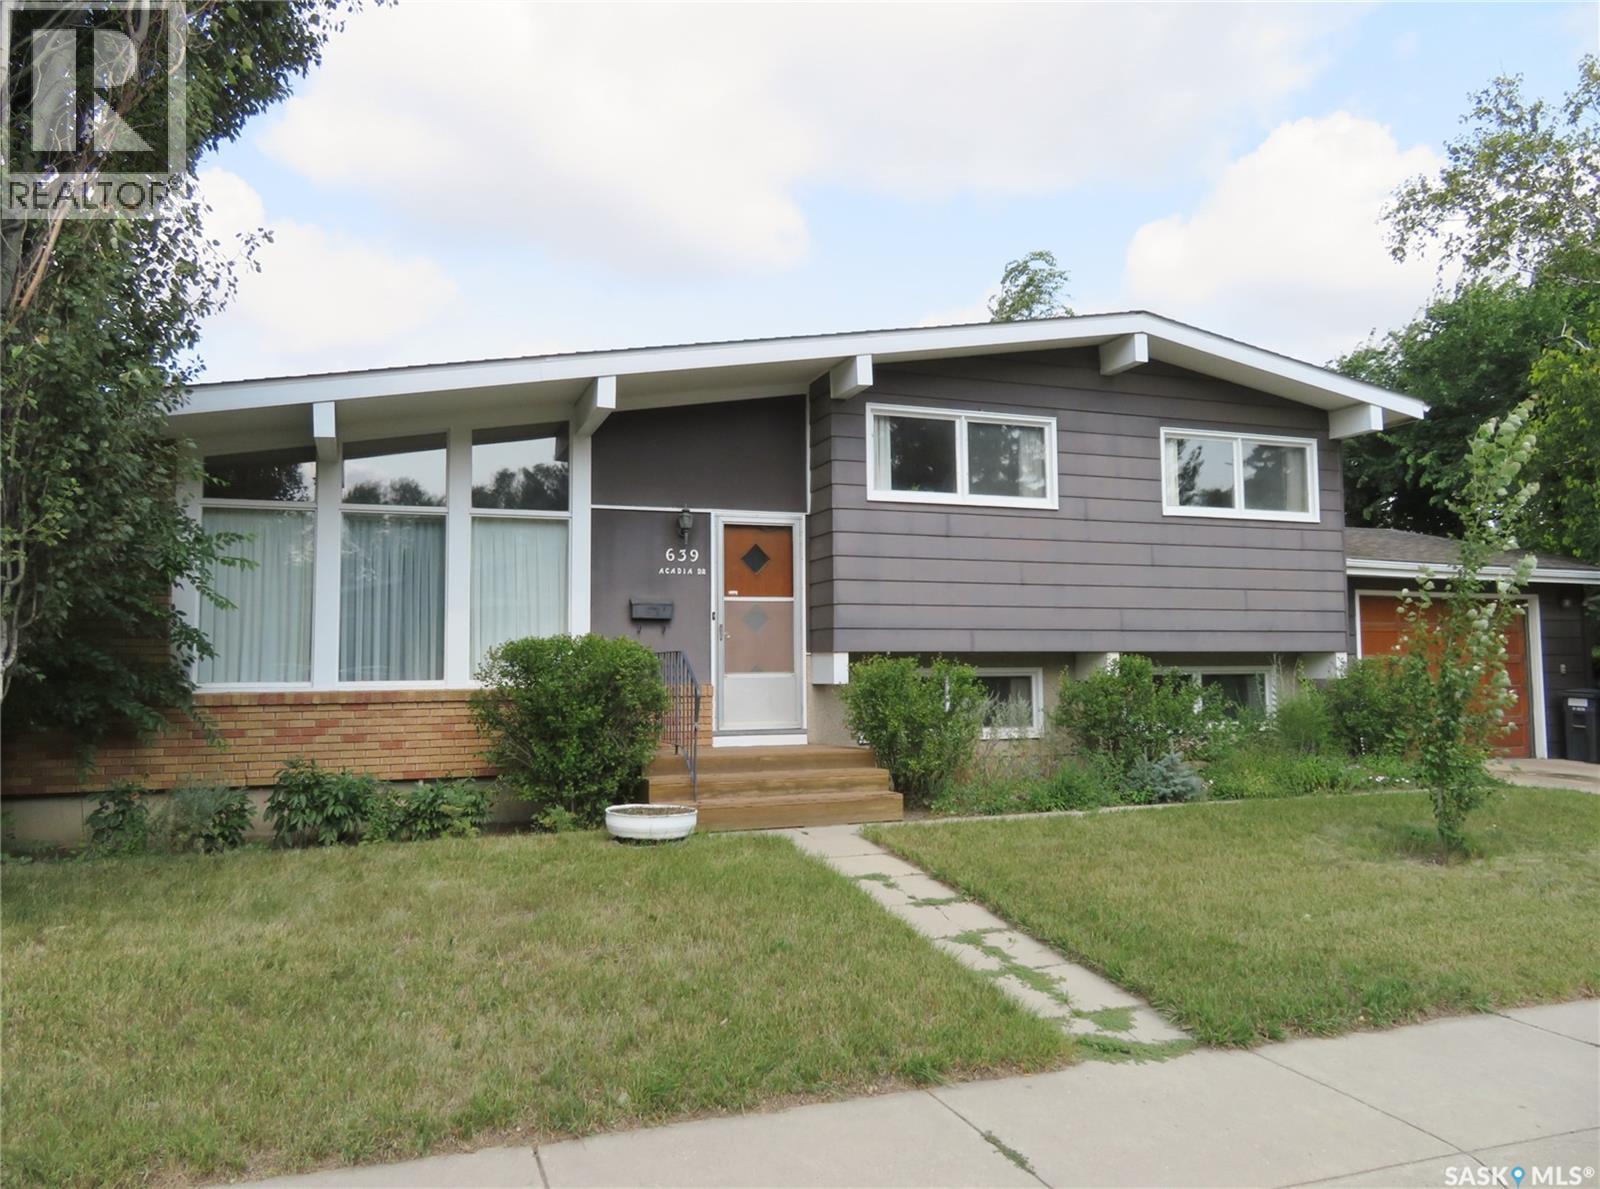
Saskatoon, Saskatchewan
Well-maintained 4 bedroom, 3 bathroom home in West College Park, offering a solid structure, great potential, and inviting mid-century charm. The main floor showcases impressive open-beam vaulted ceilings—a hallmark of classic mid-century design—creating a bright, airy, and architecturally striking living space. Enjoy the comfort of central air conditioning and the convenience of a 16’ x 24’ attached garage. Situated on a large corner lot facing Harrington Street, the property is surrounded by mature trees, shrubs, and a garden area, offering privacy and excellent outdoor space. This highly accessible east-side location places you close to Evan Hardy Collegiate, St. Augustine School, College Park School, parks, transit, and all the amenities of 8th Street—including shopping, restaurants, and medical services. Quick access to the University of Saskatchewan adds even more value. A solid, well-cared-for home with timeless architectural appeal and tremendous upside for those looking to personalize or modernize in a desirable neighbourhood. For more details or to arrange a personal viewing, contact your Realtor® today. (id:44393)
RE/MAX Saskatoon
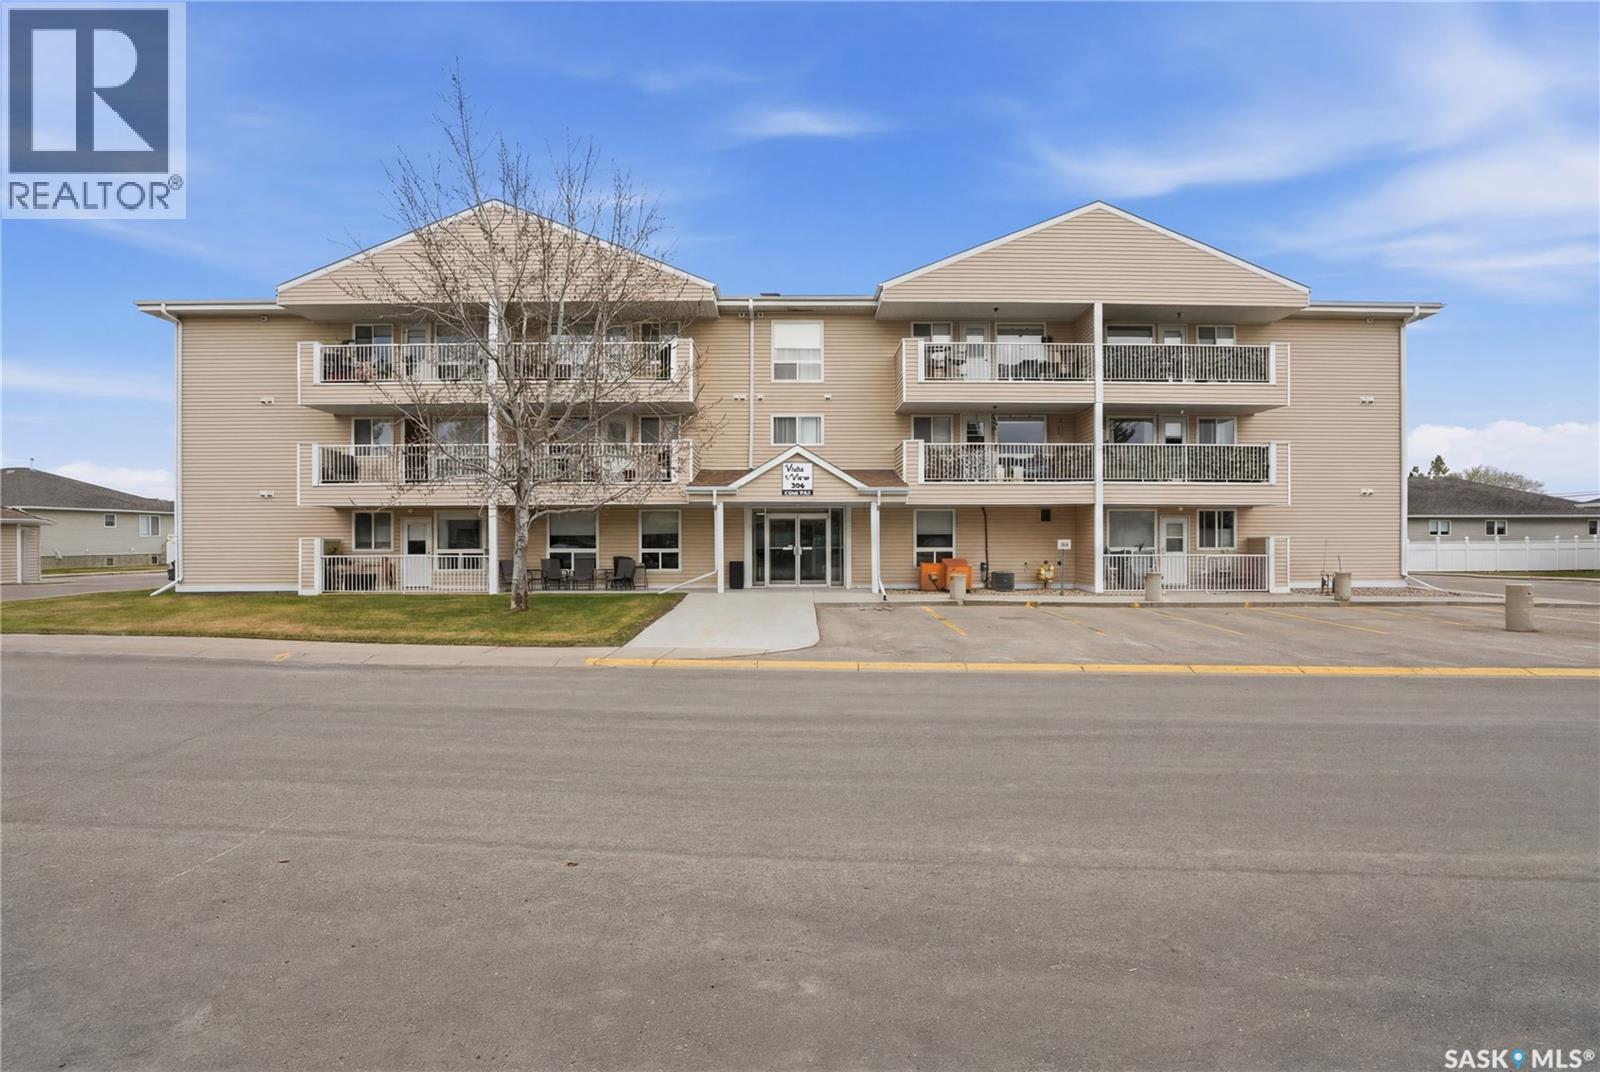
Warman, Saskatchewan
Welcome to this cozy 1 bedroom, 1 bathroom condo located in the desirable Vista Manor. This bright home features convenient in-suite laundry and a private balcony, perfect for relaxing outdoors. Residents will appreciate the added convenience of a dedicated storage unit located on the main floor, as well as one electrified parking stall. Also accessible on the main floor, the condos amenities room serves as a place to gather for coffee, games and socializing. This friendly, well kept condo community is an excellent option for anyone looking to downsize or enjoy low maintenance living at an affordable price! (id:44393)
Century 21 Fusion
Estevan, Saskatchewan
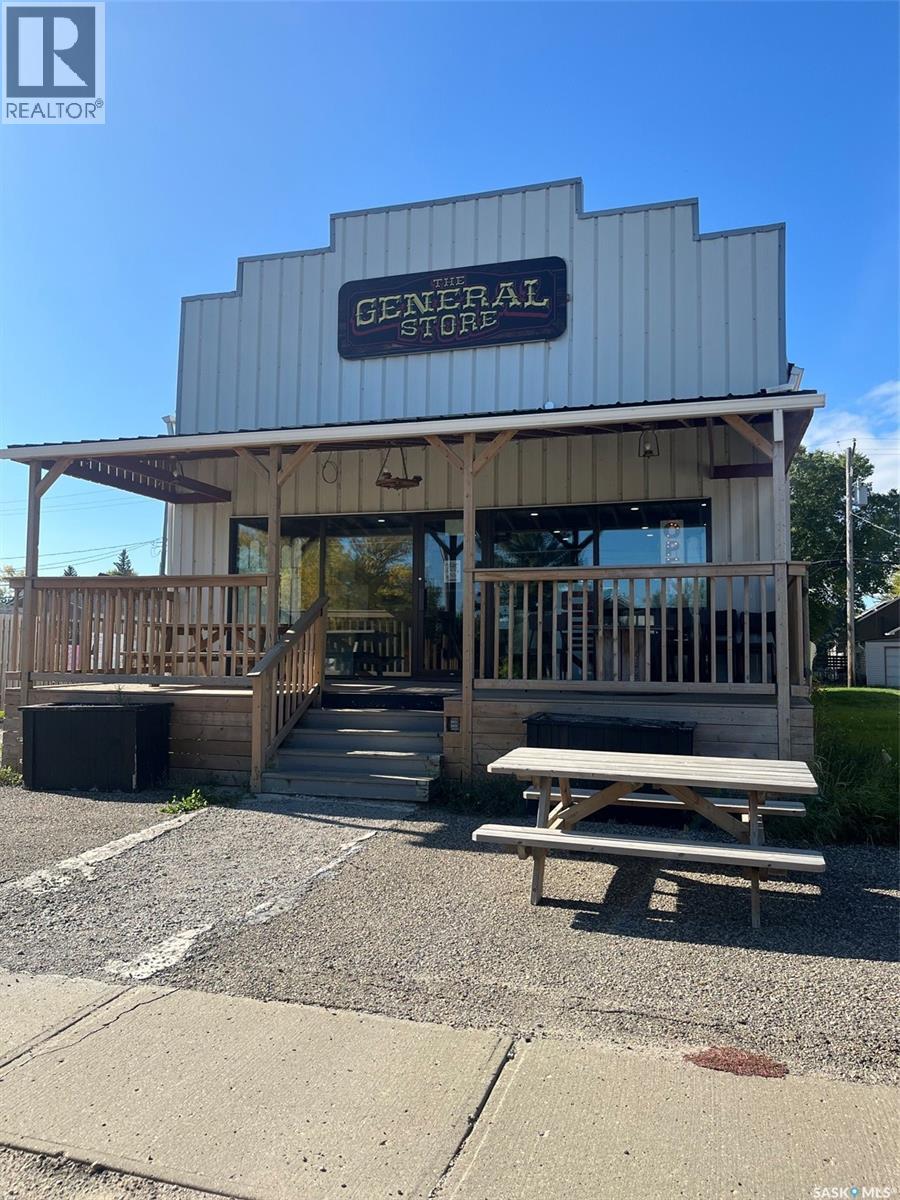
Own an established local business with multiple revenue streams in the heart of Estevan! The General Store combines a popular drink drive-thru, an artisan vendor marketplace, and a curated retail shop, providing a new owner with several sources of income and opportunities for future growth. The drive-thru serves a loyal base of repeat customers, while the retail store features products from approximately 50 vendors alongside a selection of gifts, home décor, and other retail items. Revenue is generated through drink sales, vendor space rentals, and retail sales, creating a diversified business model. The General Store is offered as a turnkey operation with inventory, fixtures, and equipment included. Financial information and a detailed inventory and equipment list are available to qualified buyers. Several purchase options are available. The **complete business and building package is offered at $299,500**. The **business may be purchased separately for $96,500**, with the option to lease the building for **$2,000 per month triple net**. The **building is also available separately for $240,000**. The commercial building has seen several upgrades, including a metal roof, deck, two furnaces, two central air conditioning units, water heater, and overhead garage door. An addition provides dedicated space designed to accommodate the drive-thru operation. Whether you are looking to step into an established turnkey business with multiple income streams or purchase a commercial property for your own venture, The General Store offers a unique opportunity in an established Estevan location. (id:44393)
Century 21 Border Real Estate Service
Saskatoon, Saskatchewan
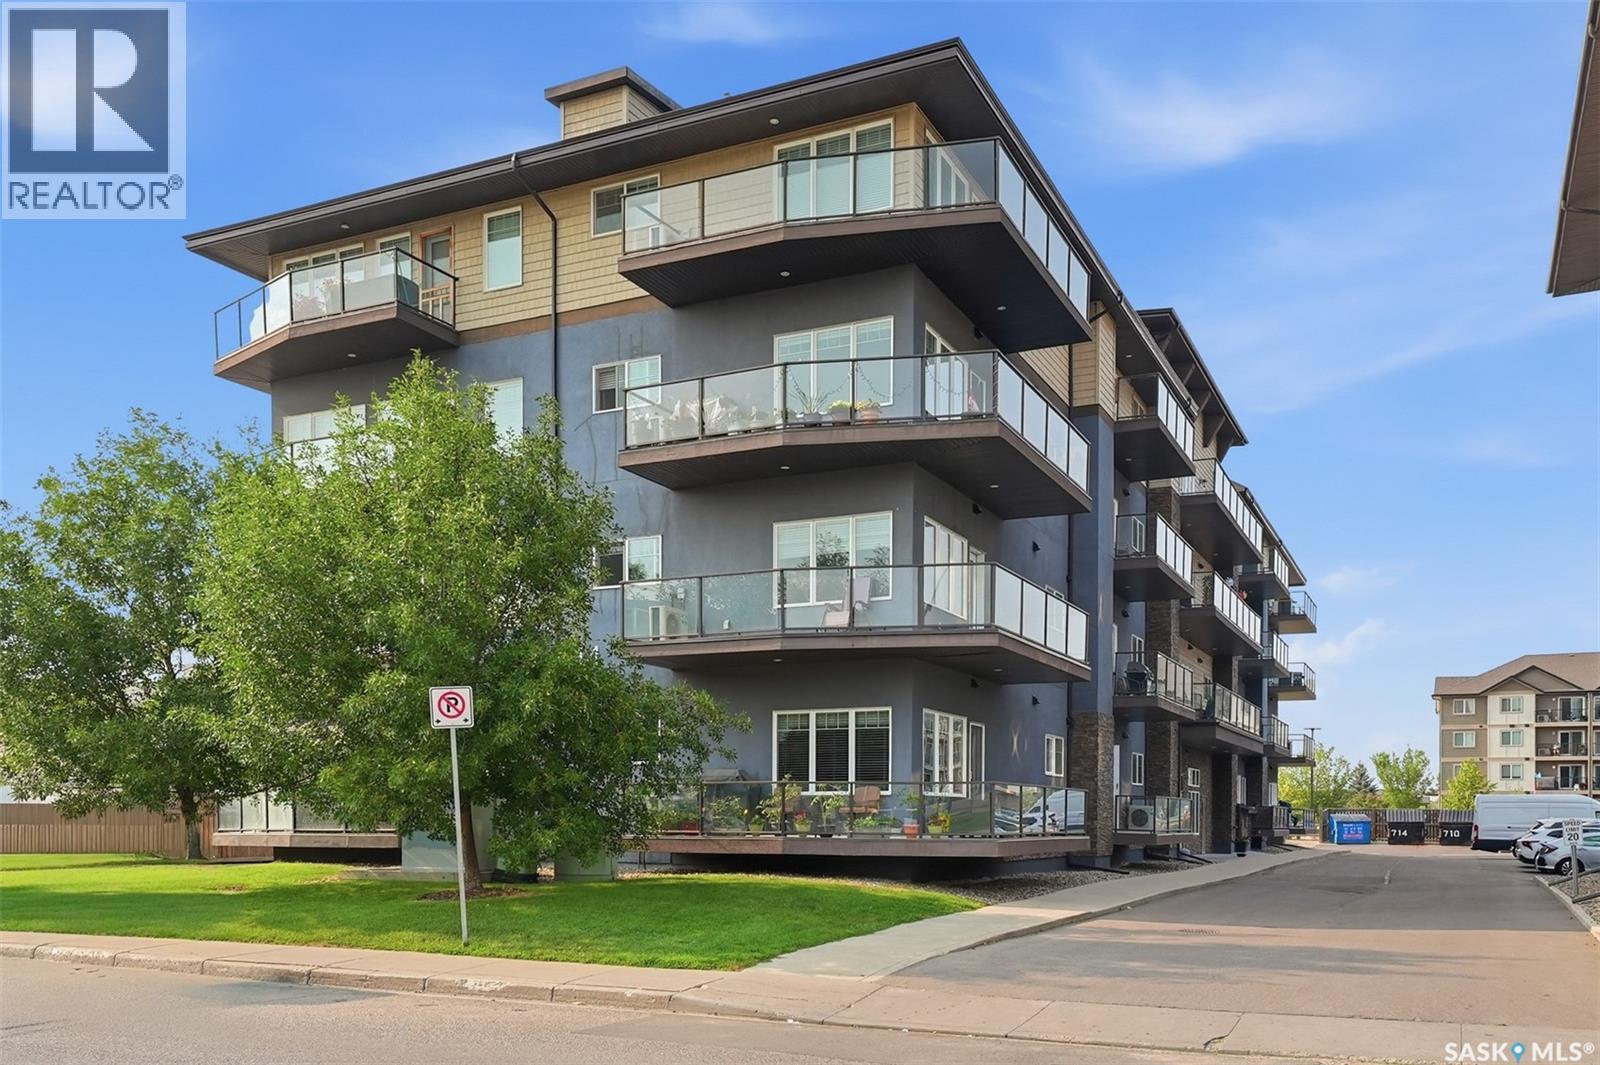
A stylish, modern and affordable 1-bedroom condo in Blairmore! Located on the 3rd floor, this well-designed unit features an open-concept layout with soaring ceilings, large windows, and plenty of natural light. The modern kitchen features granite countertops and espresso cabinetry, making it both functional and inviting for everyday living and entertaining. Enjoy the added comfort of A/C, remote-controlled window coverings, and your own private balcony. A dedicated electrified parking stall is included for added convenience year-round. The location is hard to beat, with shopping, groceries, restaurants, fitness centres, schools, and everyday amenities all within easy walking distance. Whether you're a first-time buyer, an investor, or simply looking for an affordable place to call home, this condo offers a great opportunity to get into the Saskatoon market. Why rent when you can own? Come see it for yourself and book your private showing today! (id:44393)
Realty Executives Saskatoon
Saskatoon, Saskatchewan
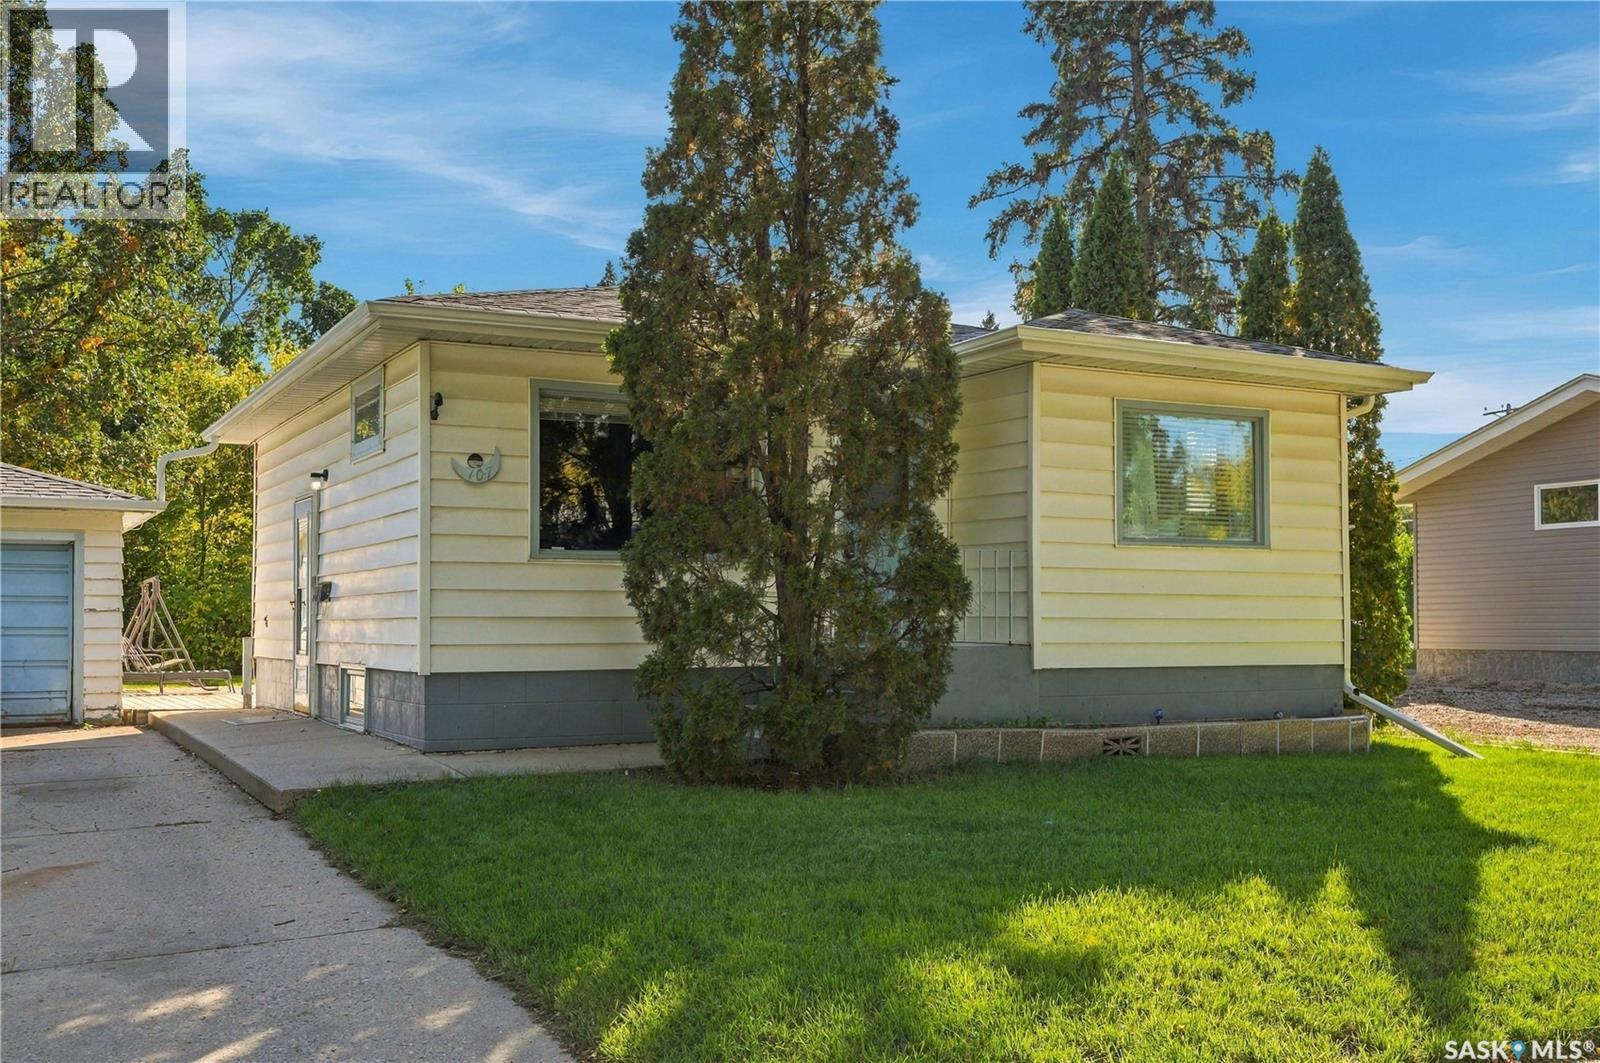
You'll be impressed with the great floor plan of this Sutherland bungalow making it an ideal starter home or perfect for downsizing! The main floor features a spacious living room, kitchen and dining area, two bedrooms and a bathroom, all with upgraded laminate flooring. The nicely developed lower level offers a comfortable family room, large bedroom, bathroom, laundry area and plenty of storage. Situated on a 50-foot fenced lot with a deck, garden area, fire pit, front driveway and garage. Newer shingles, eaves, and water heater. Just a good solid well-maintained home in a great location, close to the U of S and all conveniences! (id:44393)
RE/MAX Saskatoon
North Battleford, Saskatchewan
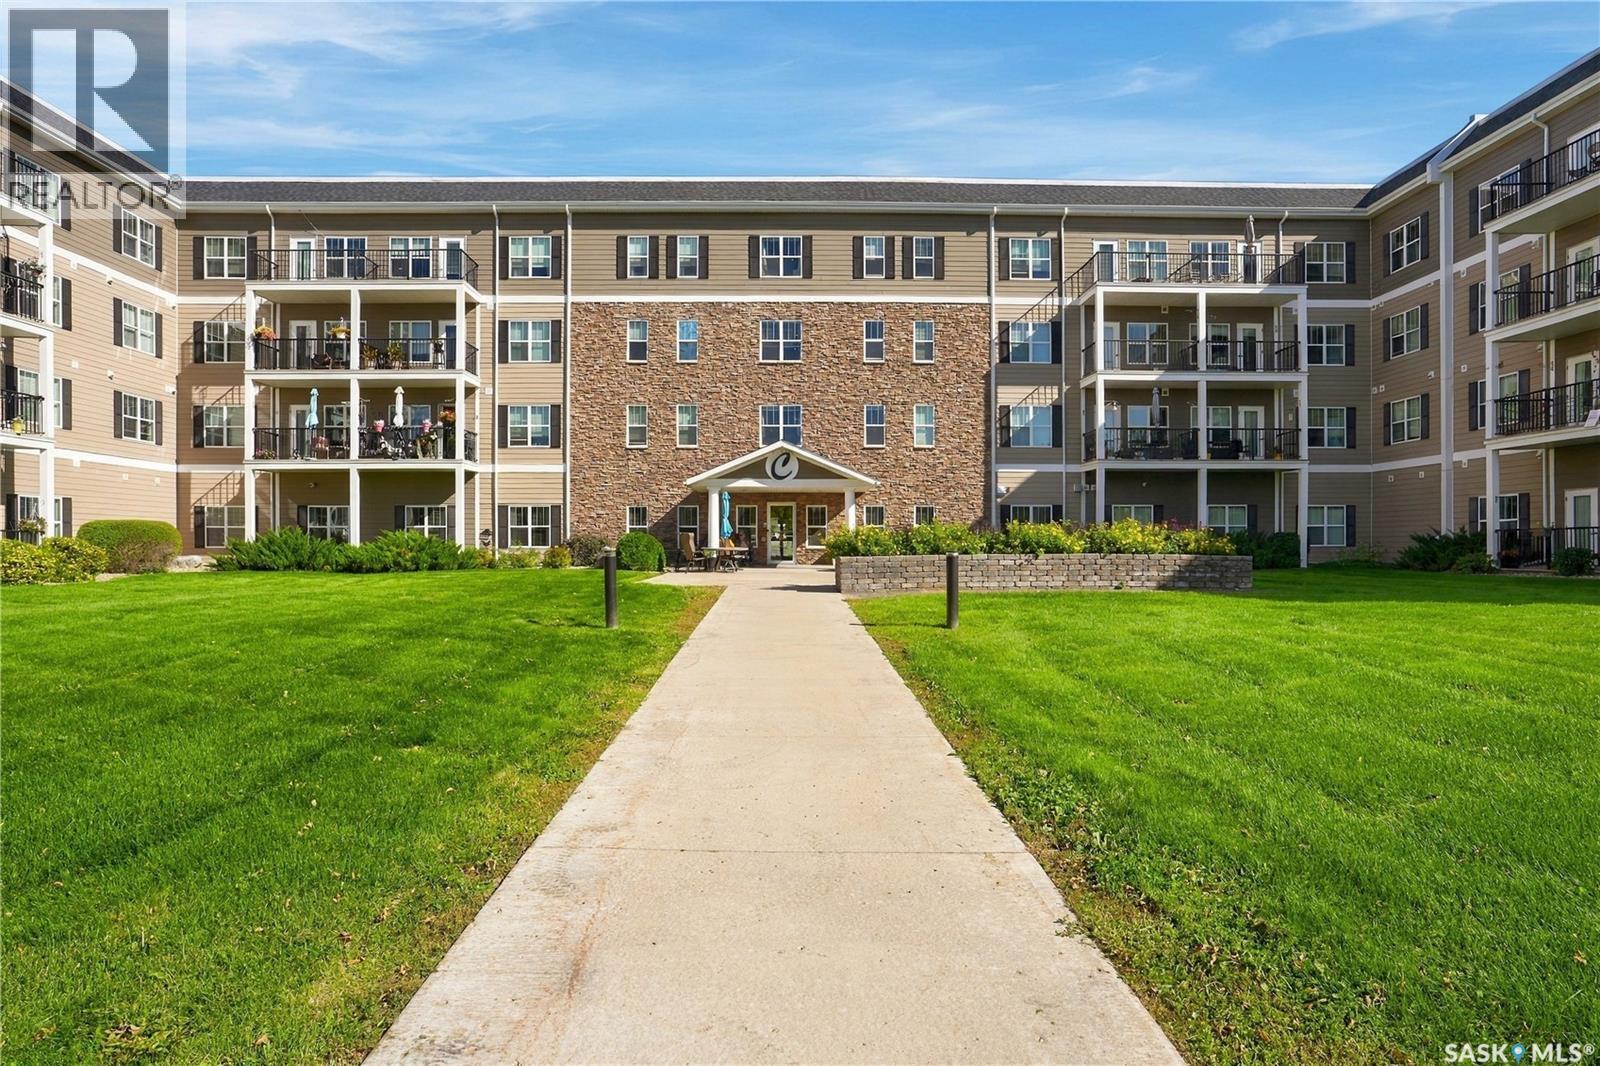
Welcome to Caleb Village! This beautifully kept 969 sqft condo is located on the fourth and top floor, giving it a quieter, more private feel. As an end unit, you have only one neighbouring unit and no one above, which is a rare bonus in condo living. Inside, the condo is bright, sunny and very well cared for. The galley kitchen is well equipped with plenty of cabinetry and counter space, and opens into a nice-sized dining area before flowing into the comfortable living room. From there, you can step out onto the southwest-facing balcony, which gets plenty of afternoon and evening sun and really adds to the bright feel of the unit. The condo offers two bedrooms and two bathrooms. The main bathroom has recently had a brand new walk-in tub installed. The spacious primary bedroom includes a three piece ensuite and the convenience of a stackable washer and dryer. One of the biggest benefits of Caleb Village is the lifestyle and flexibility it offers. Residents can live completely independently and prepare their own meals, or take advantage of available meal plans and the large on-site dining facility. There is also daily programming, an exercise area and the option to rent on-site garages for additional parking or storage. The building is secure, well managed and staffed full-time, giving you added peace of mind while still allowing you to enjoy your own private space. Condo fees are approximately $440 per month and include water and sewer, heat, condo insurance and all exterior maintenance. A dedicated titled parking stall is also included. With its top-floor location, southwest exposure and added privacy, this is a rare opportunity for anyone considering Caleb Village. Enjoy the ease of condo living in a peaceful community where so much is taken care of for you, making daily life simple, comfortable and worry-free. Call you agent today to look at this fantastic property. As per the Seller’s direction, all offers will be presented on 09/28/2026 4:00PM. (id:44393)
Boyes Group Realty Inc.
Saskatoon, Saskatchewan
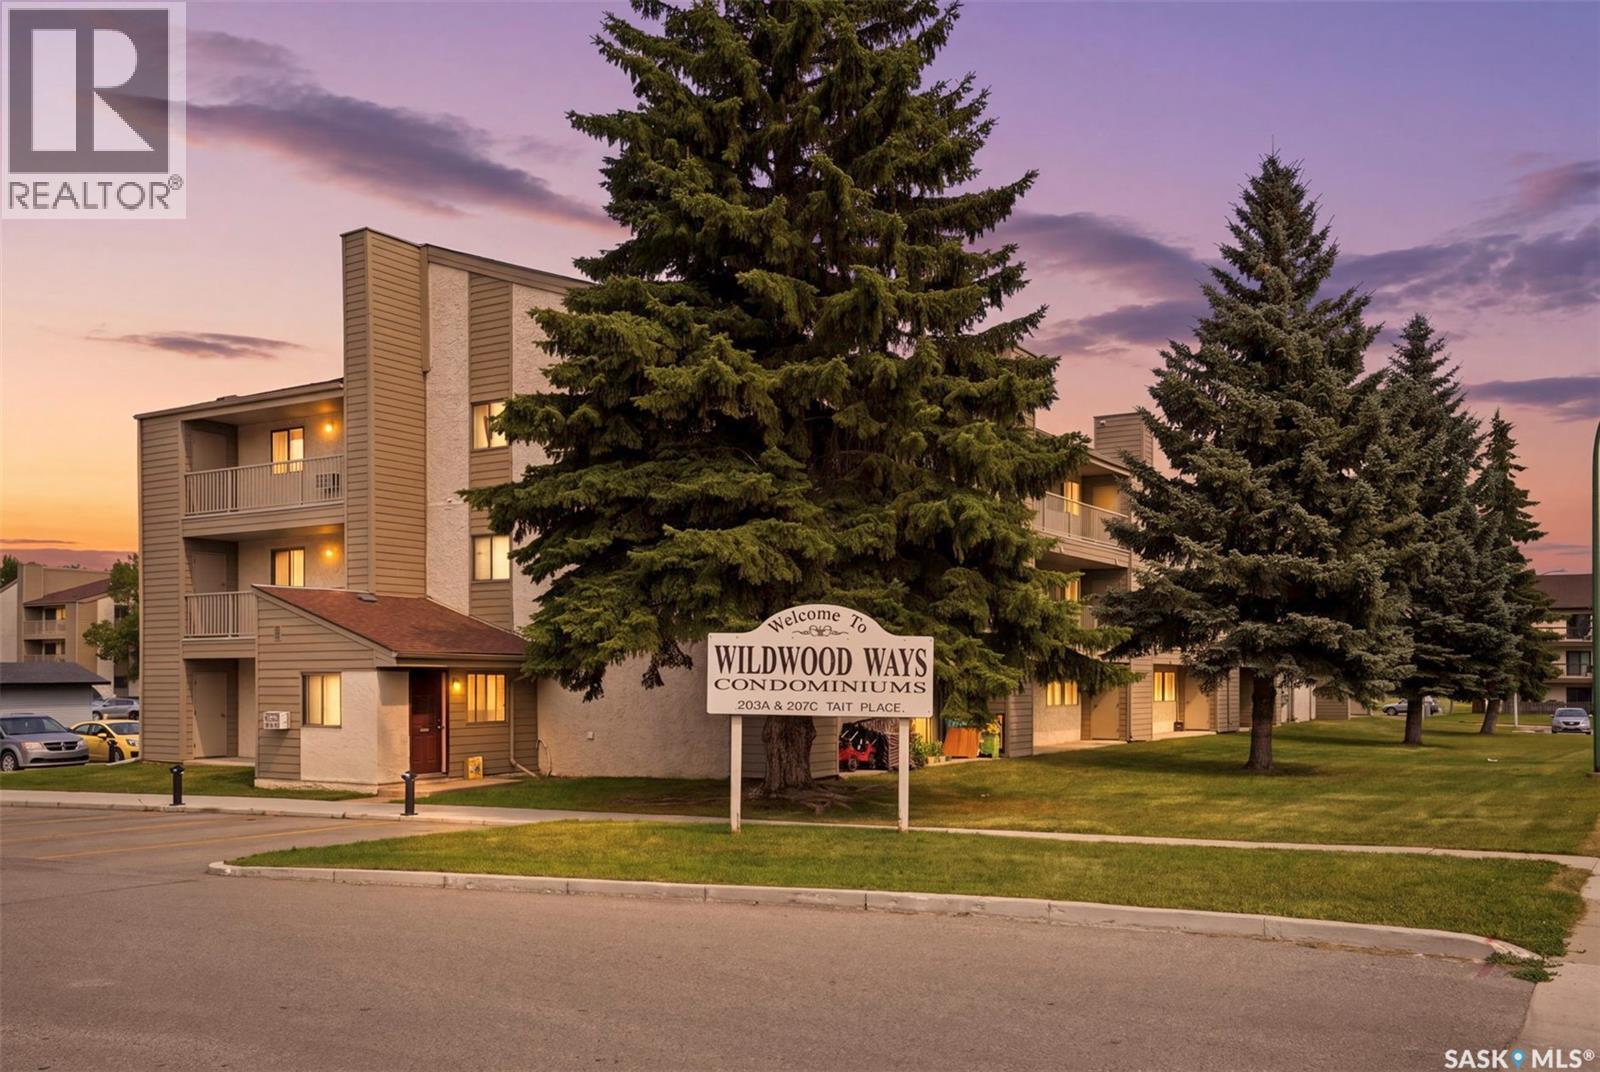
Check out this affordable and move-in ready top floor condo in popular Wildwood! Offering 750 sqft of bright living space, this 2 bedroom home has been well-maintained, with laminate flooring in the main area and carpet in the bedrooms. The living room has a cozy electric fireplace and balcony access with bonus storage space. The kitchen is complete with white cabinets, dishwasher, fridge and stove included! The full bath has been nicely updated and you'll love the convenience of in-suite laundry! One surface parking stall is included, and some pets are permitted with board approval. Vacant and ready for new homeowners, you don't want to miss out on this one, so call your Realtor to schedule a private showing! (id:44393)
Realty Executives Saskatoon
Saskatoon, Saskatchewan
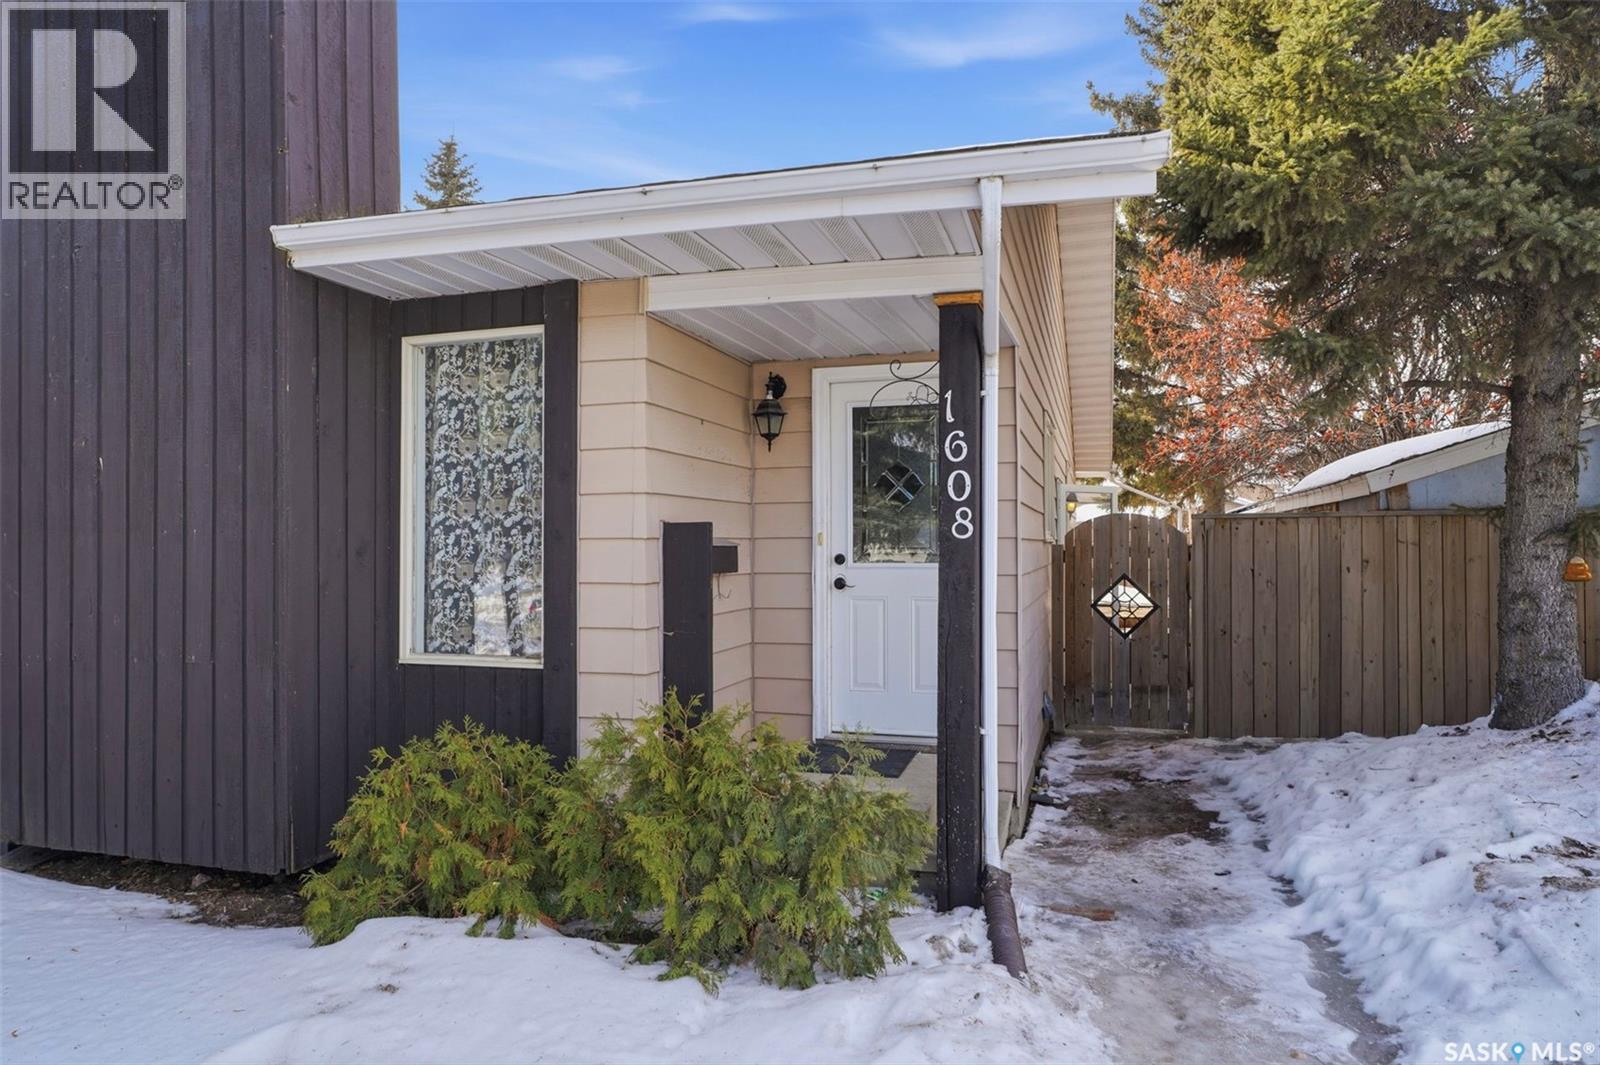
Welcome to this well-maintained semi-detached home located in the desirable Forest Grove neighborhood of Saskatoon. This property offers 4 bedrooms with Den and 3 bathrooms, making it ideal for families, first-time buyers, or investors. The main floor features a bright living room with large windows allowing plenty of natural light, a functional fully renovated Kitchen with ample cabinetry is perfect for everyday living. The main level also includes comfortable bedrooms and a full bathroom. The fully developed basement with renovated flooring offers additional living space with extra bedrooms, a second bathroom with Separate Laundry and a recreation area—perfect for guests or growing families. Outside you’ll find a fenced yard with room for parking and outdoor enjoyment. Conveniently located close to schools, parks, shopping, and transit, this home offers excellent value in a family-friendly community. (id:44393)
RE/MAX Saskatoon
Regina, Saskatchewan
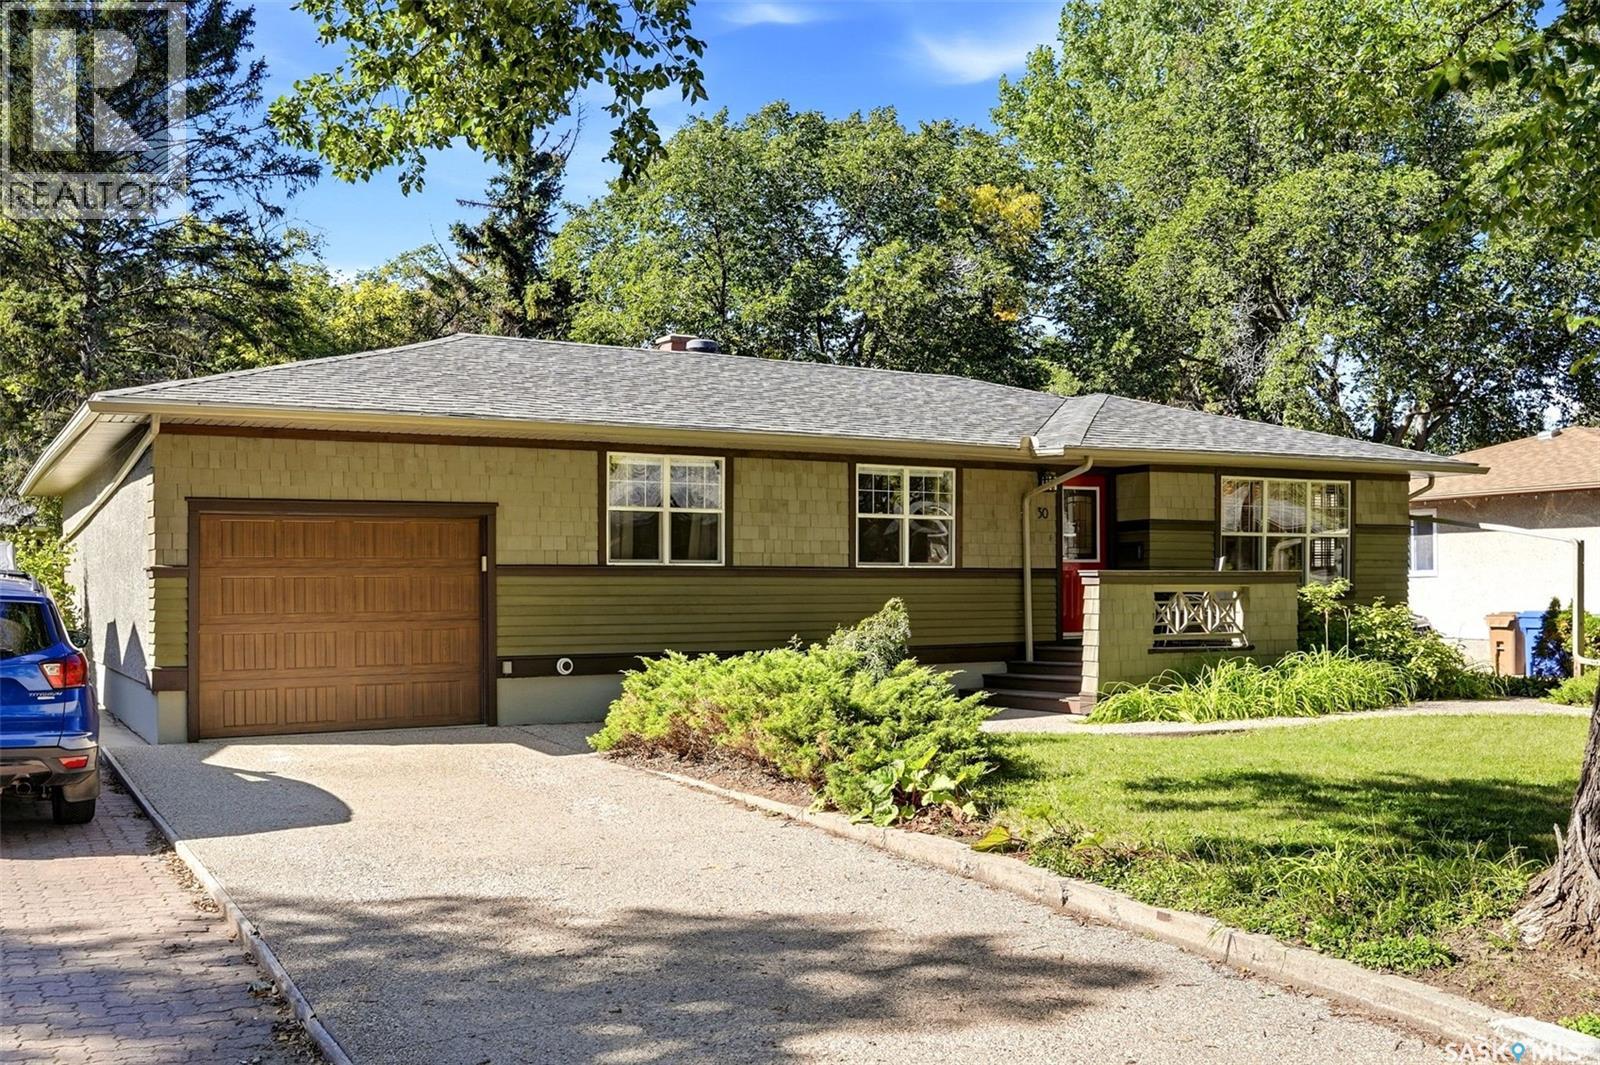
Welcome to 30 Lake Street, a move-in ready 1461 sq ft home in the desirable Hillsdale neighbourhood of Regina. This well maintained property offers a practical layout, comfortable living spaces, and a beautiful mature yard, making it an excellent opportunity for families looking for a home in a great location. The main floor features a bright living room with hardwood flooring, a dedicated dining area, and an updated kitchen with built in pantry and island! Two bedrooms are located on the main level, including a primary bedroom with a convenient 3-piece ensuite, along with a 4-piece bathroom. Also finishing off the main floor, is an addition which includes a foyer to a family room, perfect for relaxing or utilizing as a home based business with a separate side entry. The finished basement provides additional living space with a spacious recreation room, two more bedrooms, and a 2-piece bathroom combined with the laundry area. With four bedrooms and three bathrooms in total, there is room for family, guests, and a variety of lifestyle needs. Outside, the mature, beautifully landscaped yard provides a private setting to enjoy the outdoors, with established trees, lawn, and garden areas. A single attached garage with a workshop offers valuable parking, storage, and space for projects or hobbies. Situated in Hillsdale, this home is close to schools, parks, shopping, and a variety of amenities. Whether you're looking for a family home or a property with room to grow, 30 Lake Street offers a combination of location, functionality, and outdoor appeal. Move-in ready and waiting for its next owners, this is a home worth seeing! As per the Seller’s direction, all offers will be presented on 09/28/2026 10:00AM. (id:44393)
Coldwell Banker Local Realty
Saskatoon, Saskatchewan
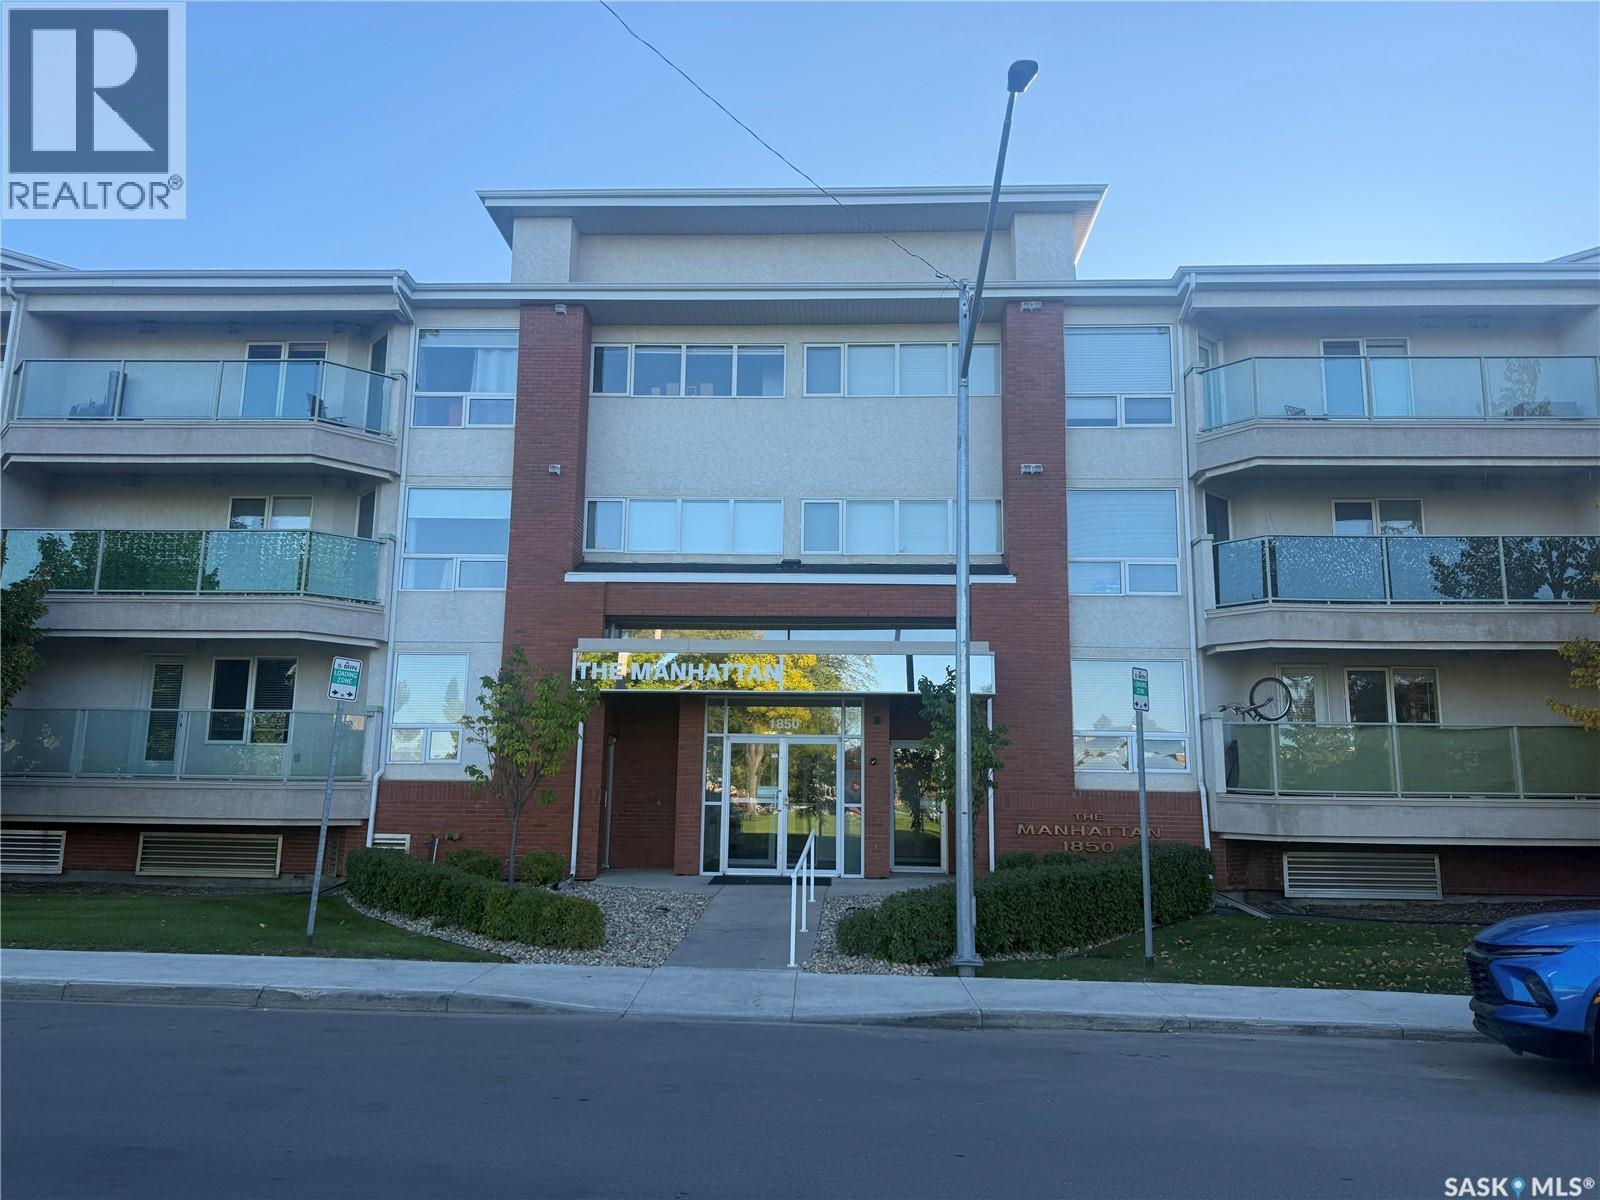
Welcome to 316 1850 Main St! This 1044 sq ft 2 bedroom 2 bath condo is a top floor south facing unit with upgraded quality laminate and vinyl plank flooring. Large master bedroom with a walk in closet, a second closet and 3 piece ensuite. In suite laundry and a large south facing balcony. A bright clean condo with 1 underground parking spot along with 1 underground storage locker. Close to all amenities 8th St has to offer. Hurry as this one won't last long! (id:44393)
Coldwell Banker Signature