
Saskatoon, Saskatchewan
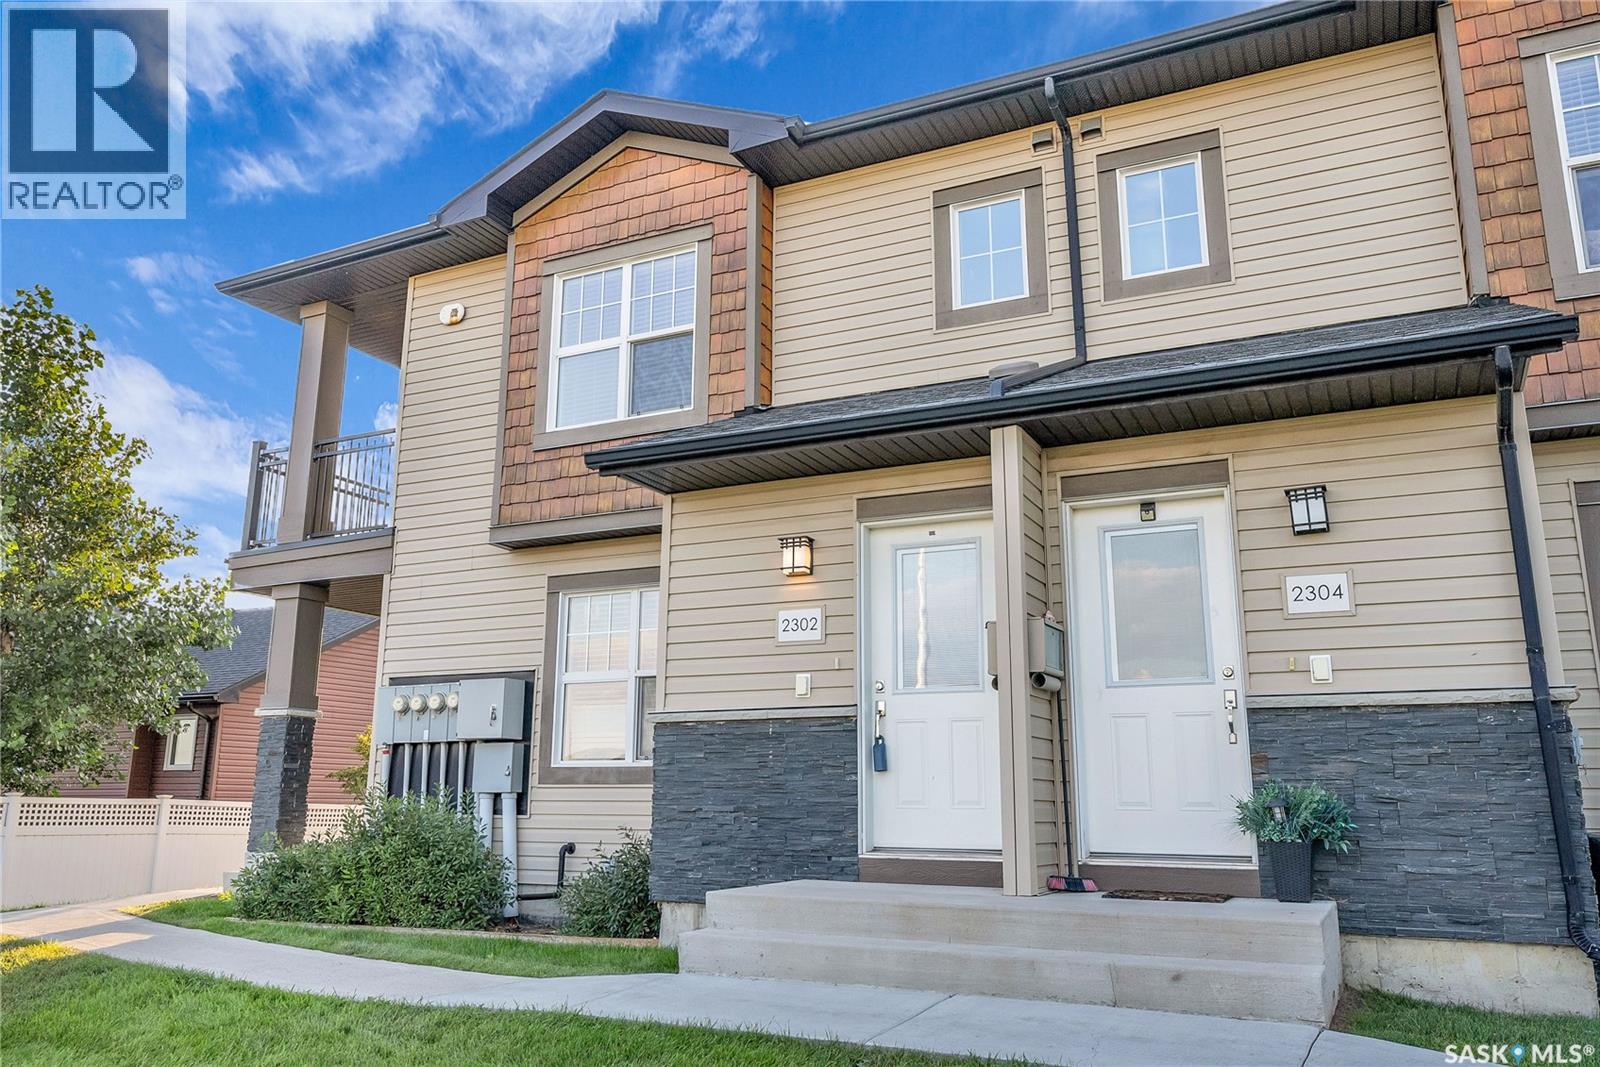
Presentation of offers Friday September 25th @ 5 pm. THE BEST LOCATION IN THE COMPLEX, facing the U of S management fields. This gorgeous, 2nd floor End unit in the coveted Ginger Lofts of Willowgrove offers a good list of upgrades you wouldn't normally see in this price range, like 9' ceilings, Quartz countertops in large Kitchen with wood and Glass accents, Engineered Hardwoods in living and kitchen, 2 good sized bedrooms with Carpet and large Bathroom with Tile flooring leading to a large Storage/ In Suite Laundry area. This unit offers Central Air, South and East-facing Balcony, and 2 surface parking stalls! Affordable condo fees that include water, Awesome Clubhouse, including an Indoor Pool, Hot Tub, and Gym area! Perfect for the busy professional! Call Today! As per the Seller’s direction, all offers will be presented on 09/25/2026 5:00PM. (id:44393)
RE/MAX Saskatoon
Regina, Saskatchewan
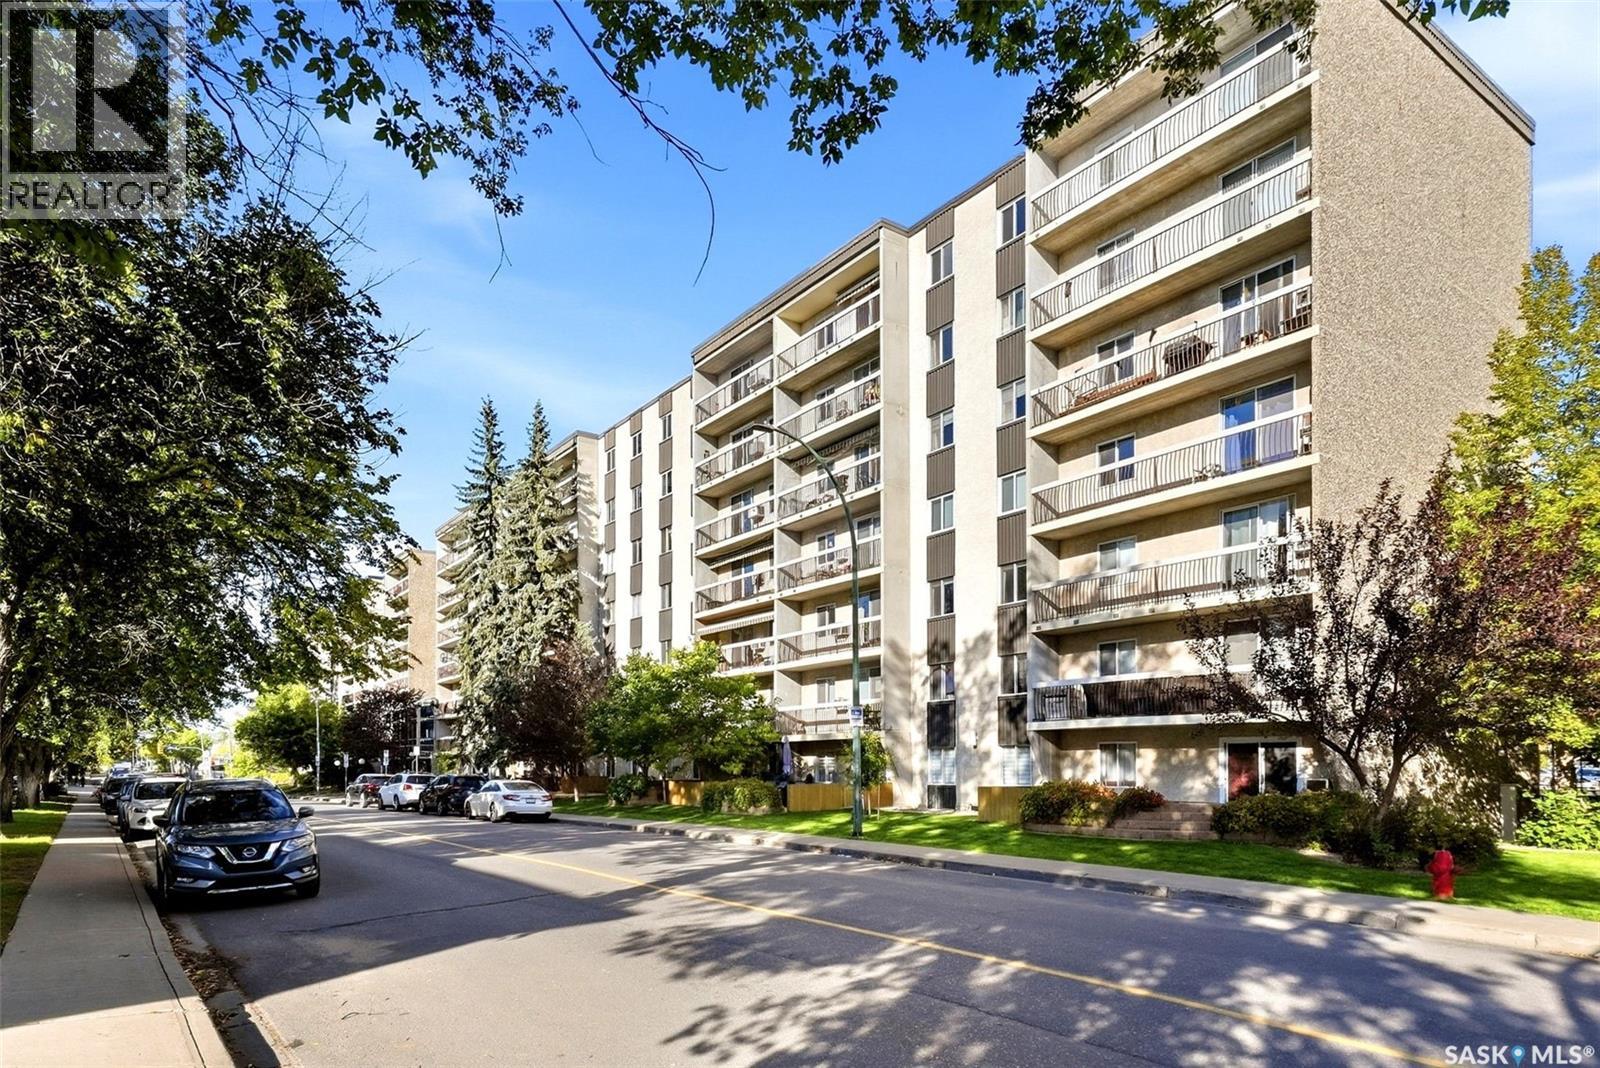
Welcome to #214 – 4045 Rae Street in the well-established Parliament Place neighbourhood! This spacious 990 sq. ft. single-level condo offers a comfortable and functional layout with plenty of room to make your own. The living room is generously sized and flows into the dining area, while the kitchen provides practical workspace and an adjoining eating area. The unit features two well-sized bedrooms, including a spacious primary bedroom complete with a walk-in closet measuring approximately 10' x 5'3", offering excellent storage. A full 4-piece bathroom completes the interior layout. Residents of The Atrium enjoy access to common amenities including an exercise area, shared laundry, visitor parking and an elevator. Condo fees are $623.09 per month and include heat, water, sewer, common area and exterior building maintenance, garbage, common insurance, lawn care, snow removal and reserve fund contributions. The unit also includes one exclusive electrified parking stall. With a convenient south Regina location, generous room sizes and valuable building amenities, this condo is a great option for first-time buyers, downsizers or anyone looking for comfortable, low-maintenance living. (id:44393)
Exp Realty
Warman, Saskatchewan
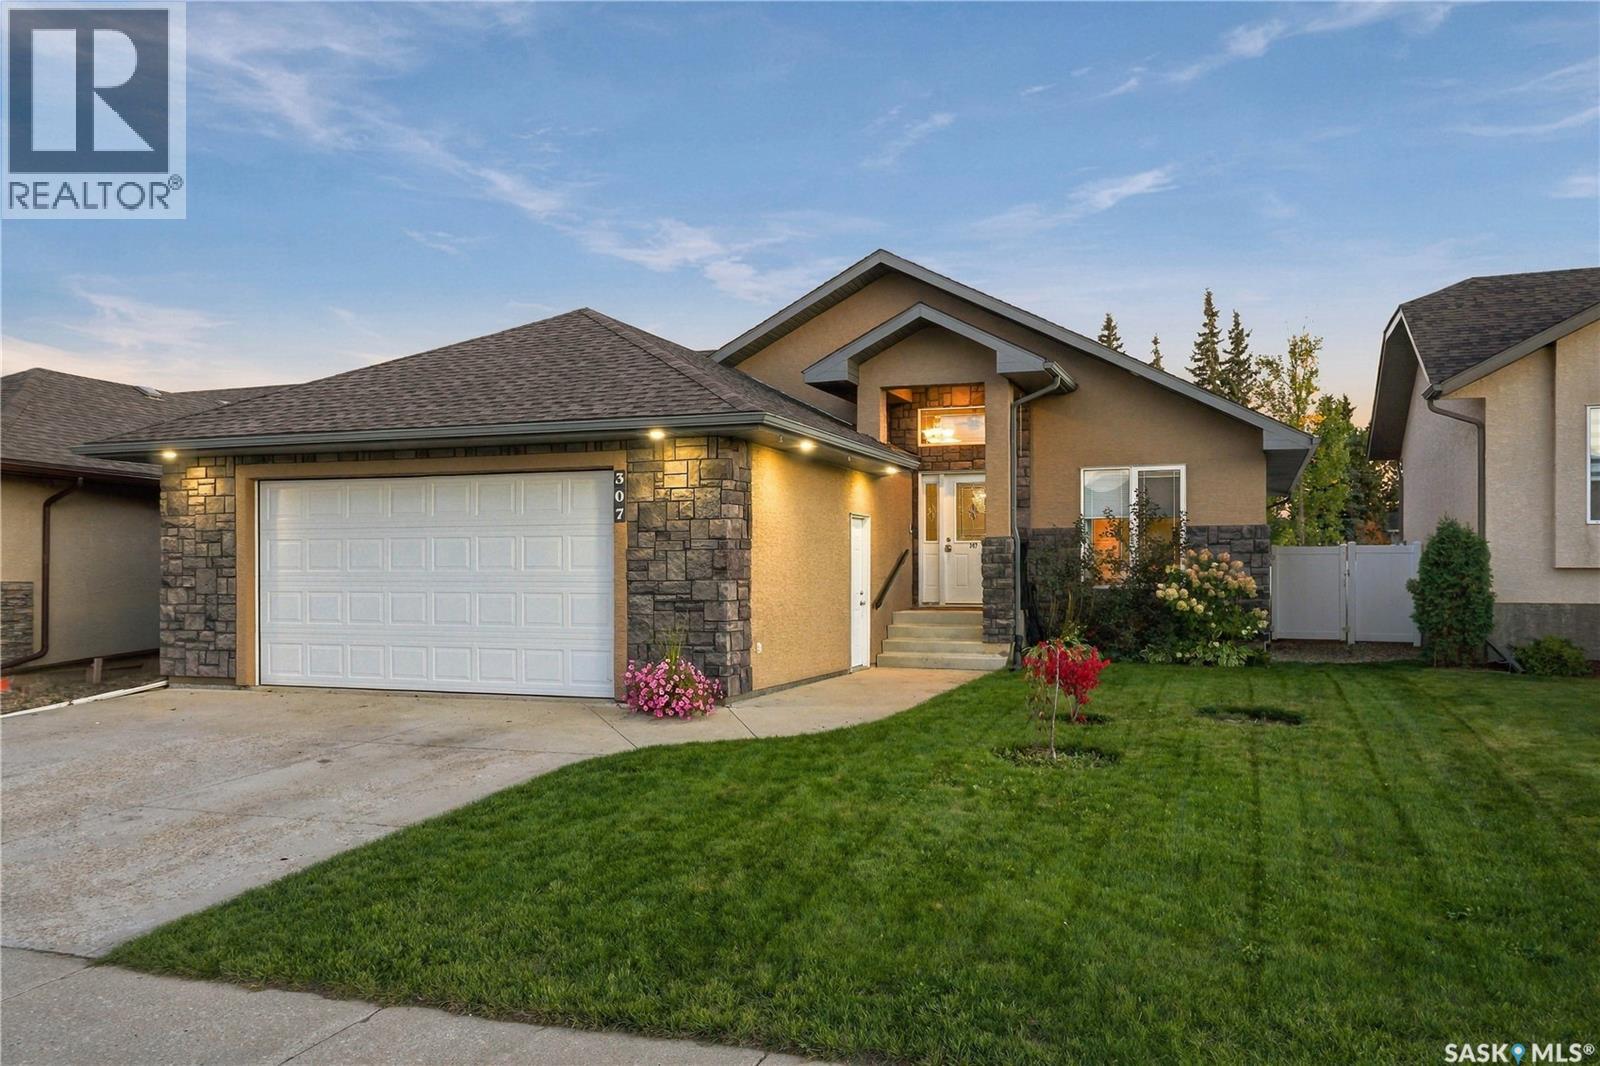
Welcome to 307 Faldo Crescent in Warman, a spacious and well-appointed raised bungalow offering 1,296 sq. ft. above grade, 5 bedrooms, 3 bathrooms and a fully developed lower level. The bright, open-concept main floor is designed for comfortable everyday living and entertaining, with large windows bringing plenty of natural light into the living, dining and kitchen areas. The kitchen offers generous cabinetry, ample counter space and a large island with seating, creating a natural gathering place at the heart of the home. Three bedrooms are located on the main floor, including the primary bedroom with its own ensuite, along with an additional full bathroom. Downstairs, the raised-bungalow design provides a bright and inviting lower level with an expansive family and recreation area, two additional bedrooms, a full bathroom, laundry and plenty of storage. Outside, enjoy a large deck overlooking the fully fenced backyard with plenty of room to relax, entertain or play. Alley access and dedicated RV parking add excellent functionality, while backing green space and a walking path provides a great extension of the outdoor living space. A double attached garage completes the package. Warman offers the convenience of schools, shopping, restaurants, recreation facilities, parks and an extensive walking-path network, all while keeping Saskatoon just a short drive away. A great opportunity for buyers looking for space, functionality and a welcoming community to call home. (id:44393)
Royal LePage Varsity
Regina, Saskatchewan
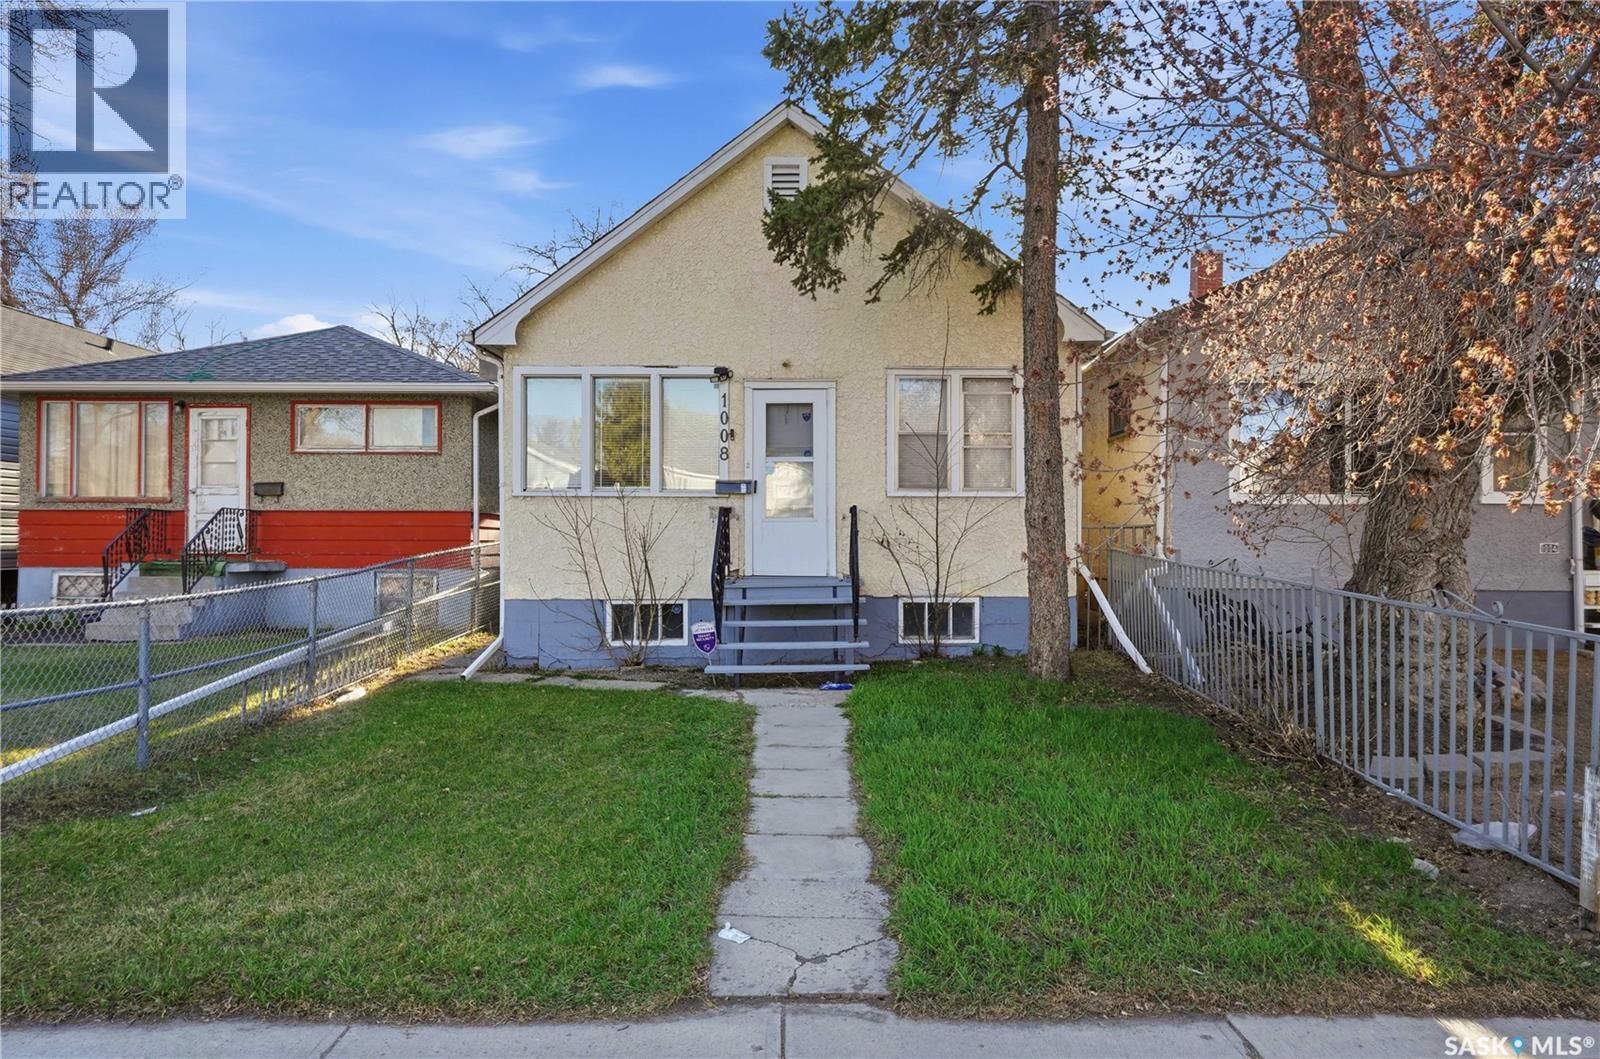
This nicely updated 2 bedroom home is Priced to sell and would be an excellent starter home or investment property. Recent updates include shingles, flooring, paint, appliances, and high efficient furnace. This home is move in ready and is an excellent investment for first time home buyers or investors. (id:44393)
Realty Hub Brokerage
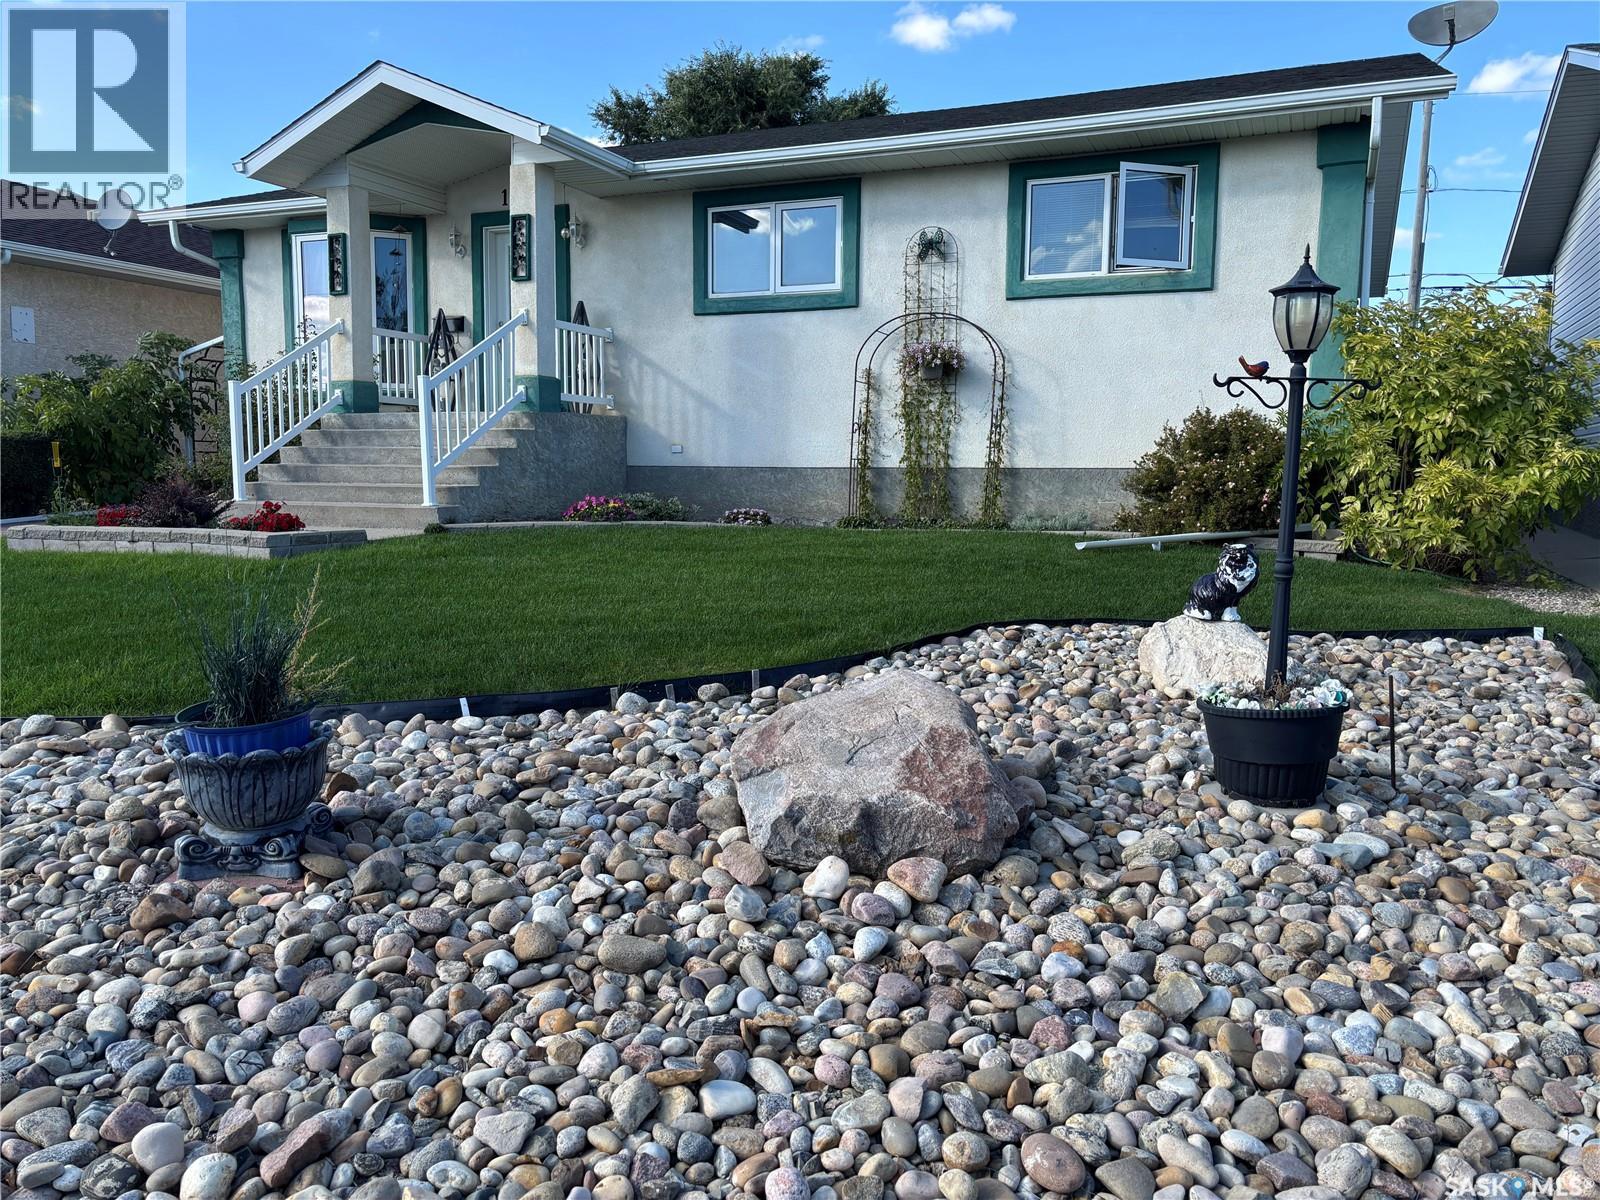
Moose Jaw, Saskatchewan
Location, space, and great potential! This 2002 bungalow offers over 1,400 sq. ft. of comfortable living space, great street appeal, and a double detached heated garage. The spacious main floor features a large living room that flows into the kitchen and eat-in dining area, creating a welcoming space for everyday living and entertaining. Enjoy your morning coffee or unwind with an evening cocktail in the bright sunroom overlooking the back patio. The main floor offers three bedrooms, including a spacious primary bedroom with a convenient 2-piece ensuite, along with a 4-piece main bathroom. Downstairs, the generous family room features a gas fireplace with plenty of room for a comfortable sitting area as well as a games or recreation area. A den, currently being used as a bedroom, provides additional flexible living space. The lower level also includes a separate laundry room and utility room. Outside, you'll appreciate the double detached heated garage and inviting outdoor spaces. This well-located home offers plenty of space and is ready for you to add your own personal touches and make it your own! (id:44393)
Realty Executives Mj
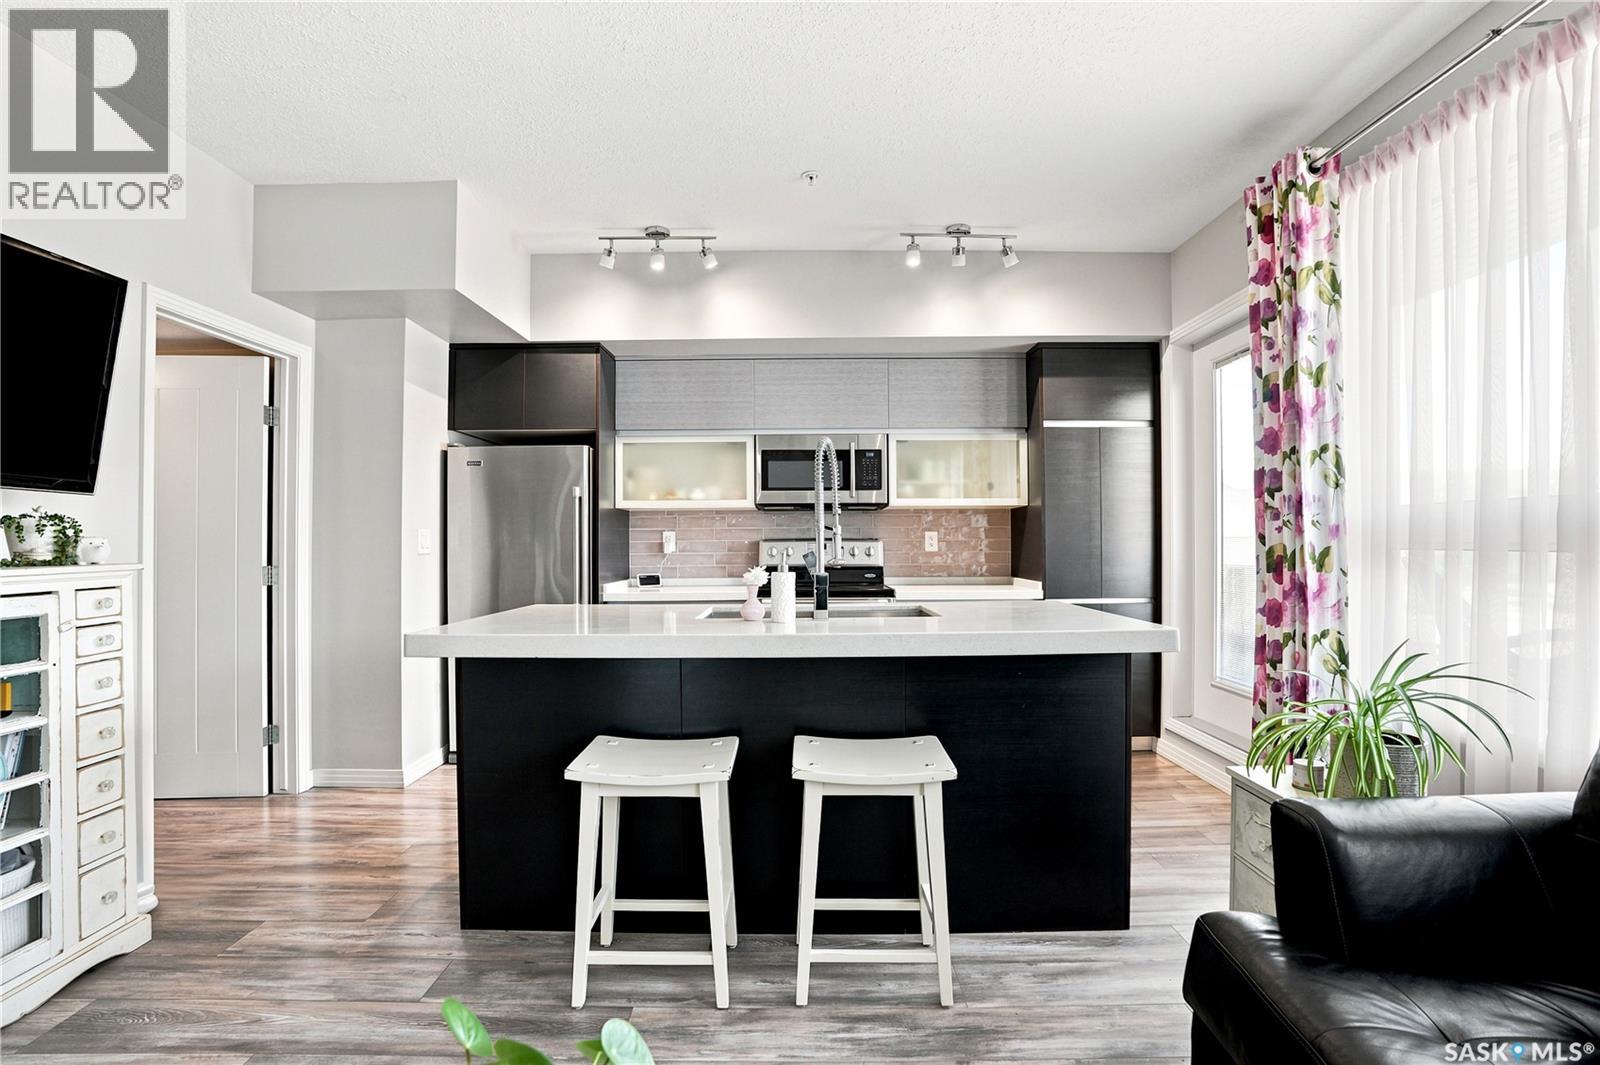
Saskatoon, Saskatchewan
A place to call your own & settle in before the cool fall air arrives! This quaint one bedroom main floor condo located in Sequoia Rise in Evergreen has been exceptionally maintained and cared for. The 9' ceilings and large windows make way for an open & airy space in the living room and kitchen. A practical kitchen features chic European style cabinetry, stainless steel appliances, upgraded tile backsplash and an eat up island. Passing through the kitchen is a west facing patio where you can unwind and catch the sunset. In suite laundry means no competing for shared laundry a floor down, and your underground parking includes a storage spot right in front of it. Building amenities include an exercise room and elevator making the building wheelchair accessible. Sequoia Rise is centrally located in Evergreen Square with restaurants, pharmacies and entertainment right out your door. If you've been looking for a place to call your own, don't miss this one. Call your Realtor® today for a viewing! (id:44393)
Trcg The Realty Consultants Group
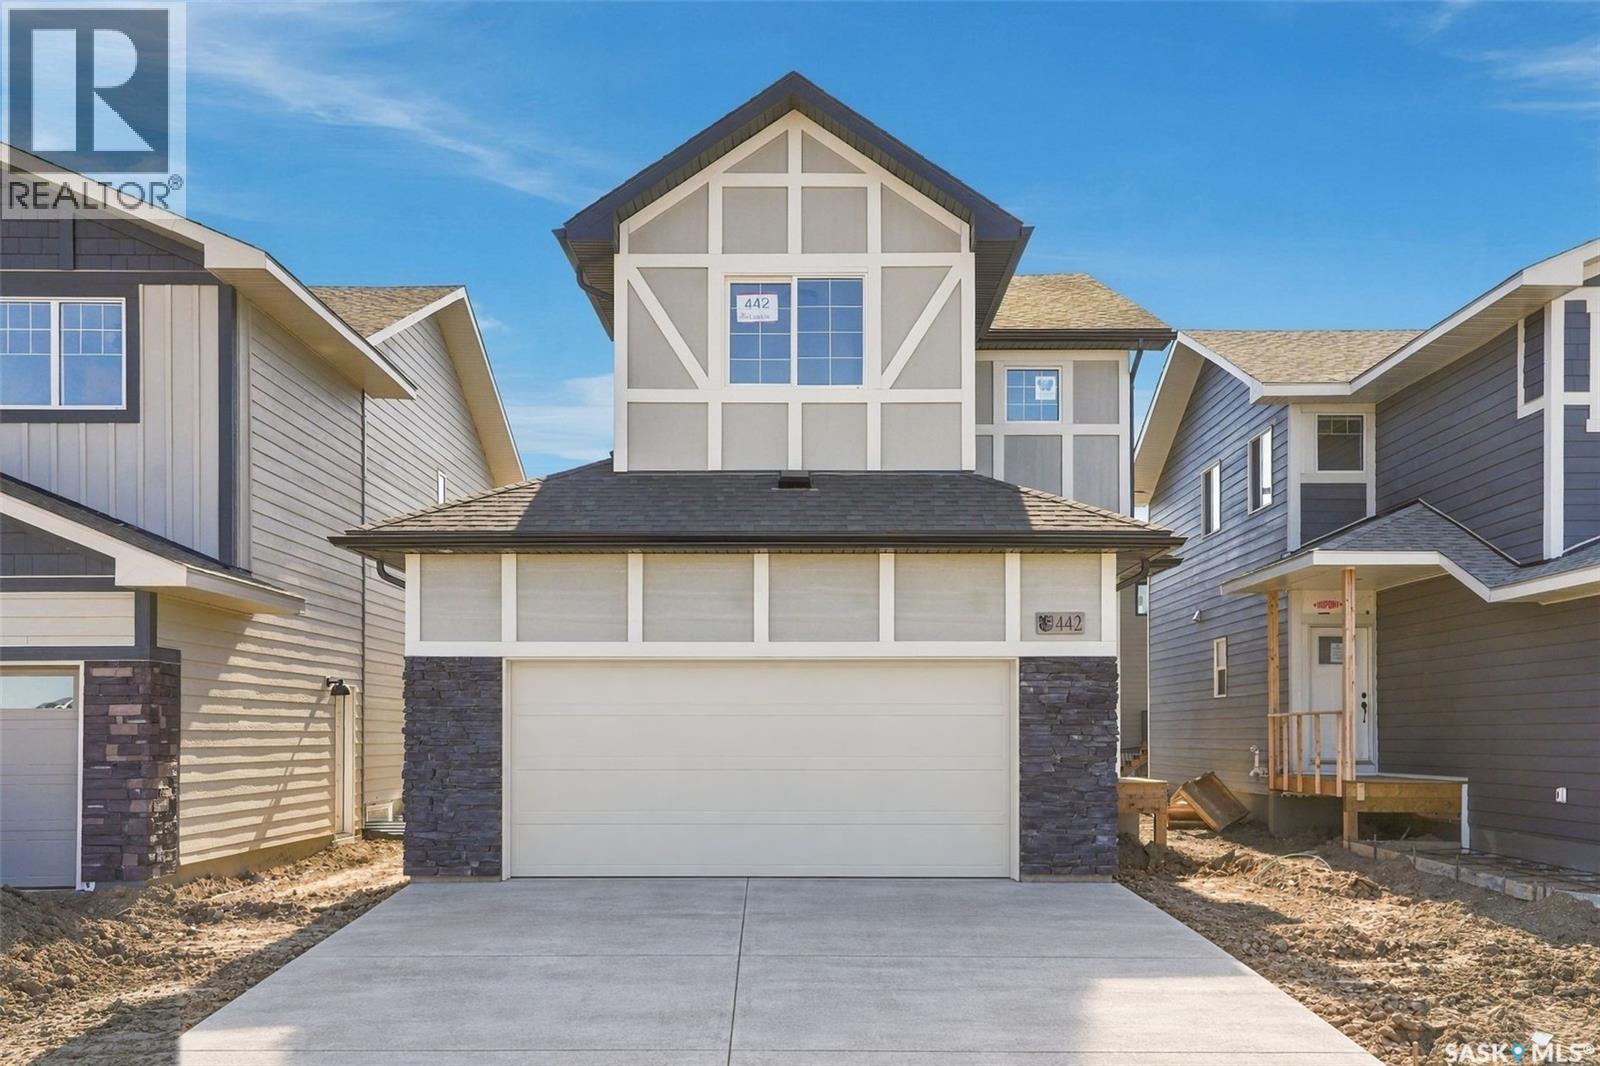
Saskatoon, Saskatchewan
Across the Park! and close to Schools! Welcome to "The Richmond" – a practical family home featuring a side entrance for a future basement suite. This Ehrenburg build offers an open-concept main floor with a kitchen boasting quartz countertops, tile backsplash, an eat-up island, plenty of cabinets, and a pantry. Upstairs, there’s a bonus room and three spacious bedrooms, including a master with a walk-in closet and a large ensuite with double sinks. The side entrance leads to an undeveloped basement ready for your ideas. The home comes complete with front landscaping, underground sprinklers, and a concrete driveway, and will be available in Fall 2026. (Note: Photos are from a previous build of the same model; finishing colors may vary.) (id:44393)
RE/MAX Saskatoon
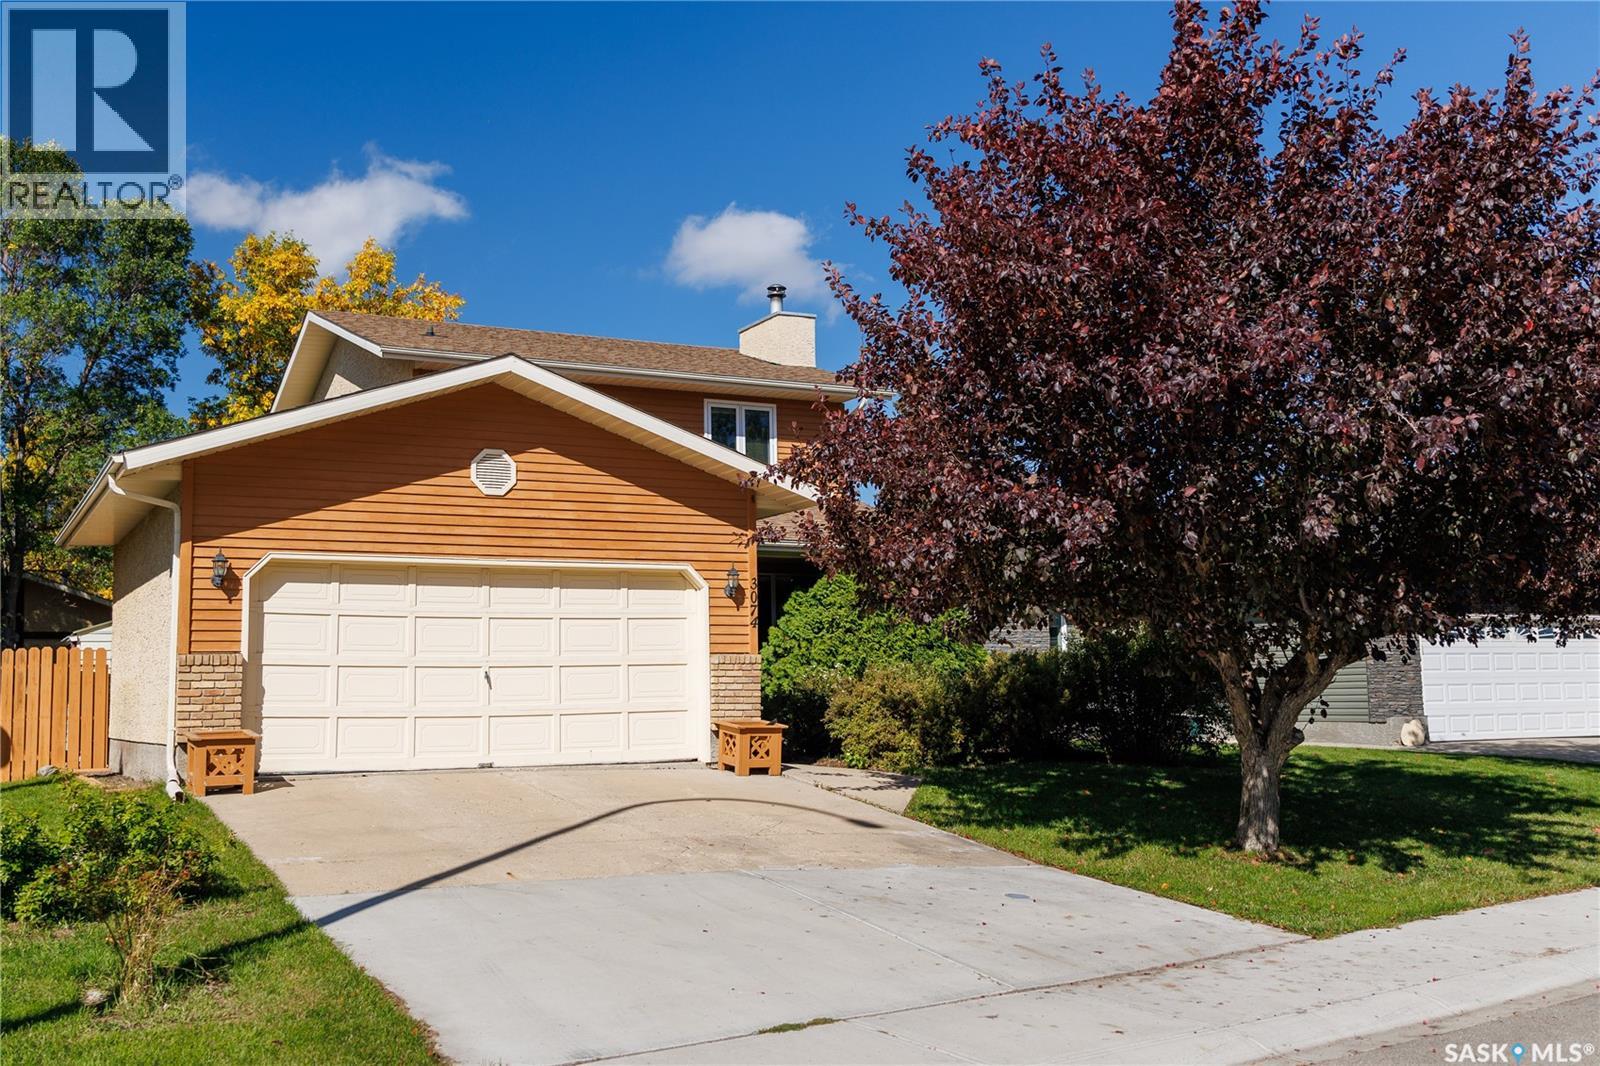
Regina, Saskatchewan
Welcome to 3074 Reves Road, a 1,440-square-foot two-storey in coveted Gardiner Heights that’s ready to make everyday family living an absolute breeze! Step inside to find fresh, new laminate flooring flowing seamlessly through the entry and into the main living spaces. The bright, open-concept floor plan centers around a spacious living room—complete with a massive picture window and a cozy wood-burning fireplace made for Saskatchewan winter nights. The main level flows naturally into a generous kitchen and dining area featuring stylish new laminate floors, abundant cabinet storage, a pantry, updated countertops, and a sink overlooking the backyard. Step out directly onto the 16x12 covered deck to relax rain or shine, or head down to a massive, fully fenced yard that’s perfect for kids and pets to run wild, complete with a practical storage shed and endless possibilities for play or outdoor entertainment. Upstairs, you'll find three of the home's four bedrooms, including a spacious primary suite with an updated 3-piece ensuite, plus a fully refreshed 4-piece main bath. The fully finished basement adds even more versatile living space, boasting a large recreation room with built-in storage, a functional laundry/utility area, and a 4th bedroom/den option. With 4 bedrooms and 3 bathrooms total, this move-in-ready home offers all the room your family needs. Complete with a 20x22 double attached garage featuring direct interior entry, included appliances, and an unbeatable location just steps from neighborhood walking paths, parks, the Sandra Schmirler Leisure Centre, top-rated schools, and all the premier shopping, dining, and services East Regina has to offer. (id:44393)
Royal LePage Next Level
Saskatoon, Saskatchewan
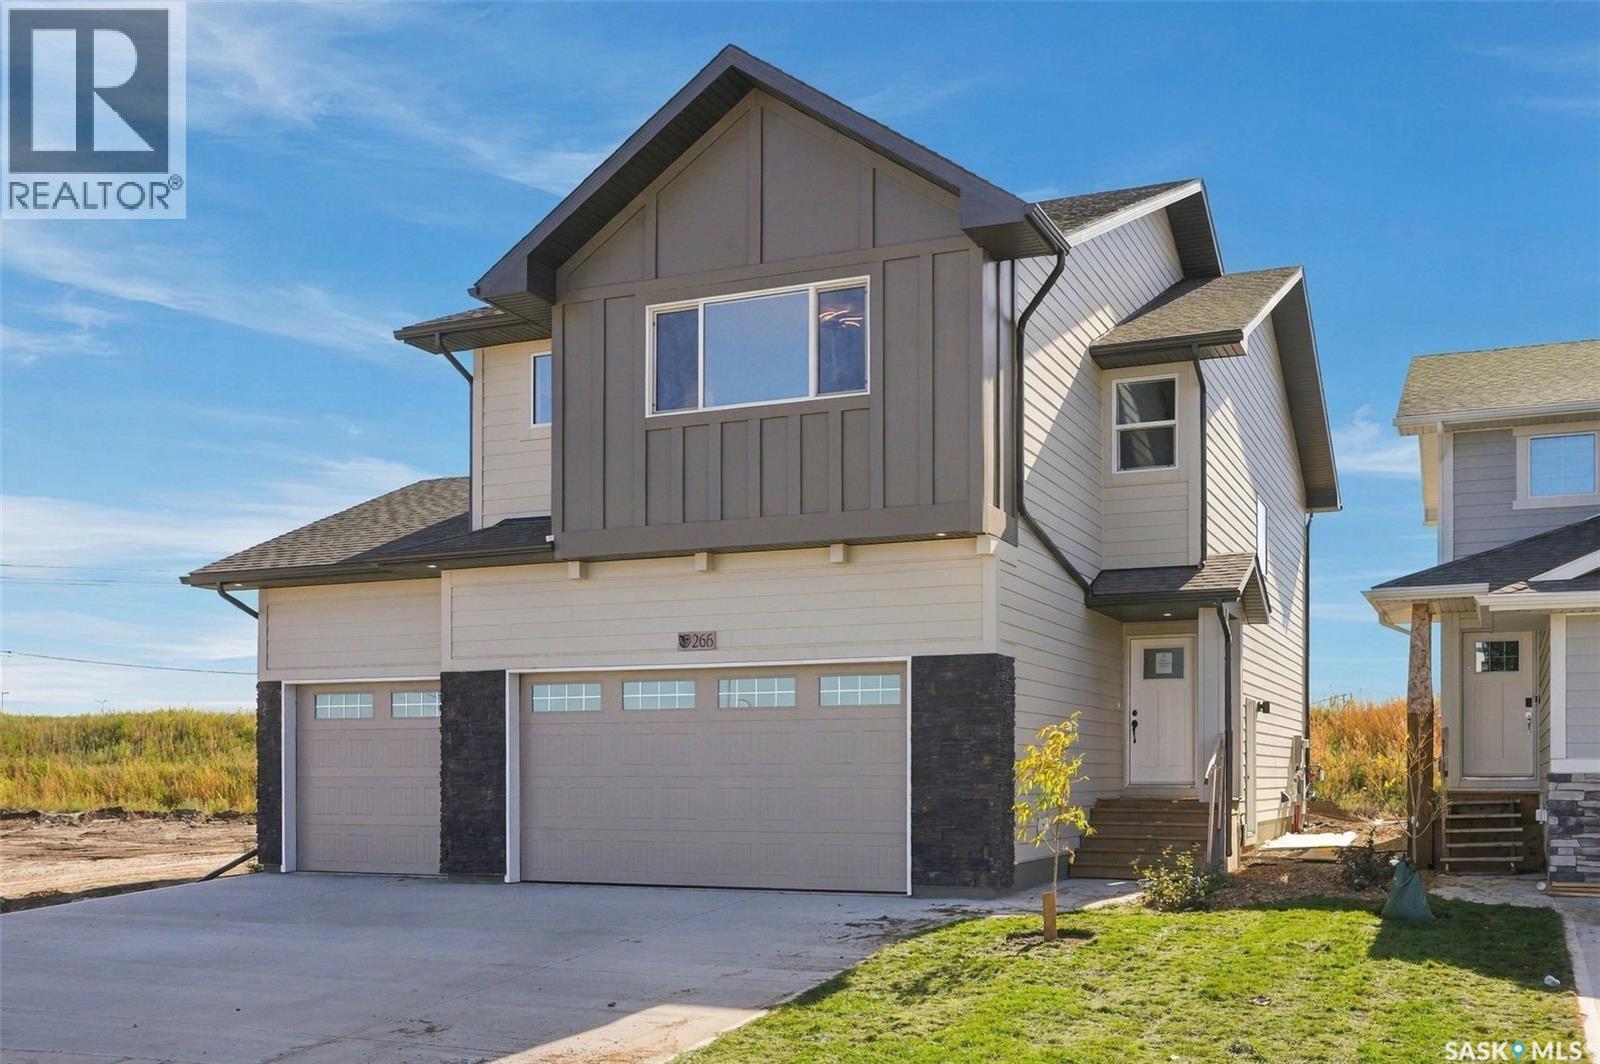
A Family Home Designed for Real Life — The Wasserberg by Ehrenburg Homes Step into the Wasserberg, a beautifully designed sqft two-storey that blends comfort, style, and everyday practicality. With four bedrooms, a bonus room, and a triple car garage, this home offers the space families need and the finishes they love. The kitchen is the heart of the home, featuring quartz countertops, a tile backsplash, a large island, and plenty of custom cabinetry — plus a pantry to keep everything organized. The living room’s electric fireplace adds warmth and charm, making it the perfect place to unwind. Upstairs, the bonus room offers flexible space for movie nights, a play area, or a home office. The primary suite includes a walk-in closet and a dual-sink en suite designed for comfort and convenience. A side entry adds future potential for a legal basement suite. Front yard landscaping, underground sprinklers, and a concrete driveway will all be completed for you. PST & GST included, with rebates assigned back to the builder. (id:44393)
RE/MAX Saskatoon
Regina, Saskatchewan
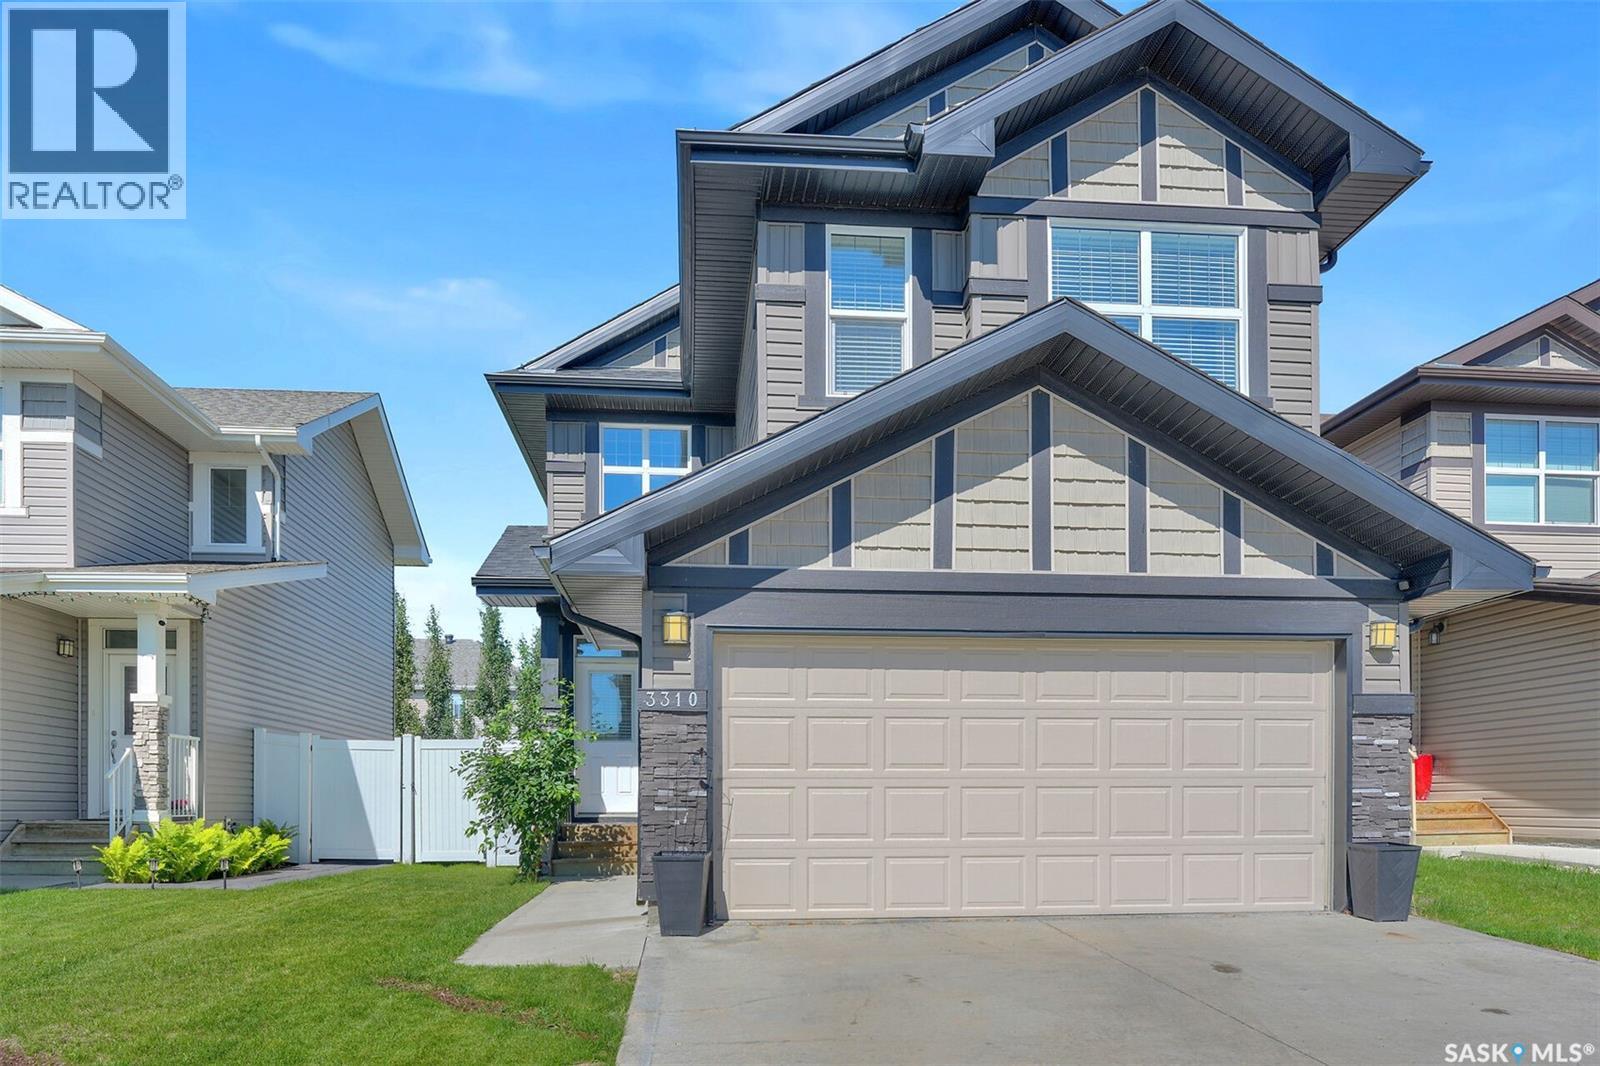
Beautifully designed 1,646 sq. ft. two-storey home in the desirable Greens on Gardiner neighbourhood! Offering 3 bedrooms, 3 bathrooms and a double attached garage, this home combines functional family living with a bright, open-concept design and an excellent east-end location. The spacious front entry welcomes you with durable tile flooring and direct access to the double attached garage, while a convenient 2-piece bathroom is tucked just off the foyer. The main living area features beautiful hardwood flooring throughout, creating a warm and cohesive feel. The inviting living room is centred around a natural gas fireplace with a stylish tile surround, complemented by windows on either side that fill the space with natural light. The dining area features patio doors providing easy access to the fully fenced backyard, perfect for outdoor entertaining or enjoying the warmer months. The kitchen is both stylish and functional, featuring grey cabinetry, white quartz countertops, tiled backsplash, stainless steel appliances, a large centre island and a convenient corner pantry. The open-concept layout makes this space ideal for everyday family life as well as entertaining. Upstairs, you’ll find three generously sized bedrooms, including a spacious primary retreat. The two secondary bedrooms offer good-sized closets with built-in shelving, while the primary bedroom features a walk-in closet and a well-appointed 3-piece ensuite with dual sinks. A 4-piece bathroom conveniently serves the additional bedrooms. Completing the second level is a spacious laundry room offering excellent functionality with built-in cabinetry, dedicated space for hanging clothes and additional linen/storage space. The undeveloped basement provides a blank canvas for the next owner to create additional living space to suit their needs. This home is close to schools, parks, shopping, restaurants and a wide range of east-end amenities. (id:44393)
RE/MAX Crown Real Estate
Martensville, Saskatchewan
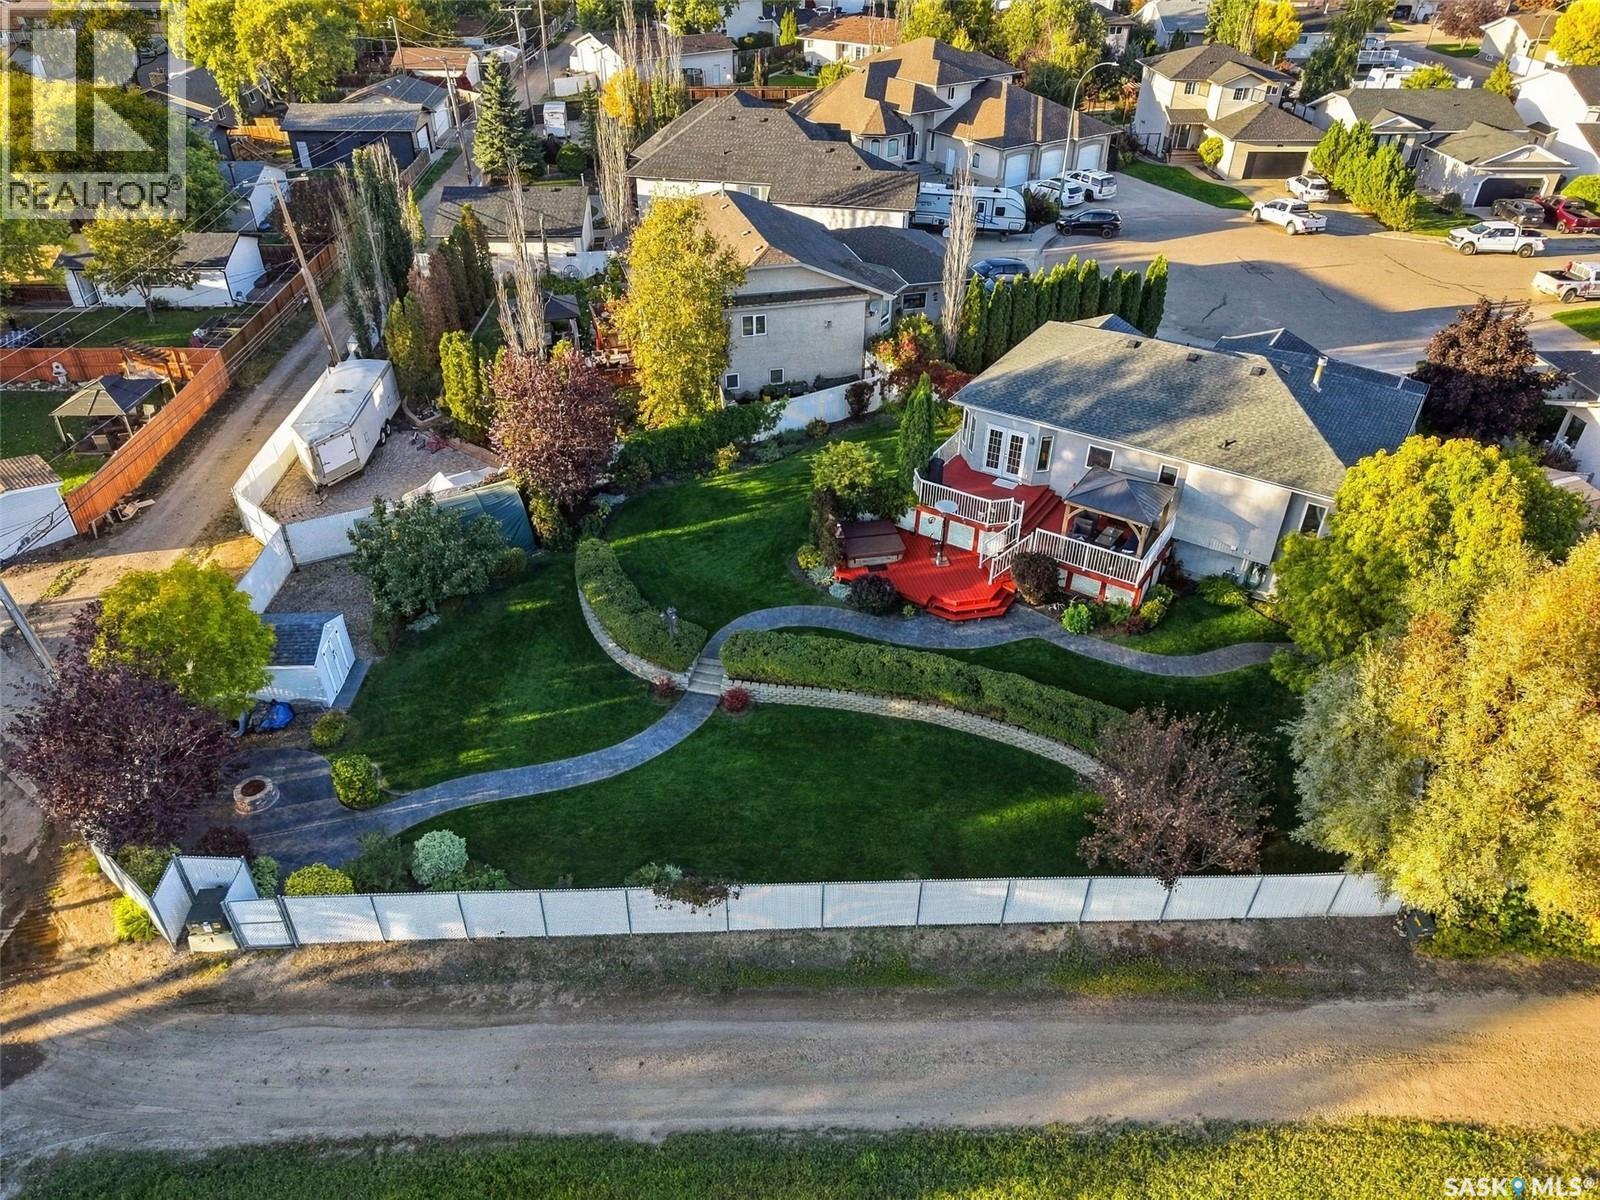
MASSIVE PIE-SHAPED LOT ON A QUIET CUL-DE-SAC! Welcome to 726 Penner Place, tucked into a mature Martensville neighbourhood on a quiet cul-de-sac where opportunities like this are hard to find. Situated on an incredible corner/pie-shaped lot backing onto open space, this property offers a yard and setting that simply cannot be replicated! Inside, this 1,364 sq. ft. bilevel offers bright, open-concept family living with an abundance of natural light. The spacious dining area is surrounded by windows, creating a warm and inviting space for everyday living and entertaining. The kitchen features granite countertops and stainless steel appliances, with plenty of room to keep the whole family connected. The main floor offers three bedrooms, including a spacious primary bedroom with convenient Jack-and-Jill access to the four-piece bathroom. Downstairs, the large basement provides even more room for the family with a fourth bedroom, office, three-piece bathroom and plenty of flexible living space. But the backyard is the real showstopper! This stunning, two-tiered yard is beautifully landscaped with mature trees, shrubs, lush lawn and gorgeous perennial gardens. A beautiful deck with pergola creates the perfect outdoor gathering space, complete with a hot tub just steps away. A stamped concrete pathway winds through the yard, leading to a dedicated fire pit area — creating your own private backyard retreat. And the location is just as impressive. Close to the Martensville Athletic Pavilion, Kinsmen Park and local schools, this is a fantastic setting for any family. With a quiet cul-de-sac, mature surroundings, open-space views, and an incredible yard, 726 Penner Place is the perfect place to call home! (id:44393)
Century 21 Fusion
Riverside Rm No. 168, Saskatchewan
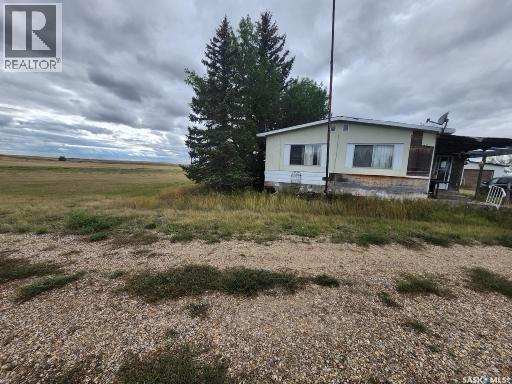
Your next chapter starts here. This expansive, green ,acreage offers the peace and privacy of country living with room for everything you've been panning. Cultivate a generous garden, establish an orchard of fruit trees, or give the family endless space for outdoor recreation and exploration. Animal lovers will appreciate the ample land for livestock, horses, or hobby farming. A rare opportunity to create the lifestyle you've imagined. Improvements include a barn, a large Quonset and a well and a double wide mobile home. Power and phone services are in place. Located 5 minutes to Pennant, just 15 minutes to Cabri and 35 minutes to Swift Current. (id:44393)
RE/MAX Of Swift Current