
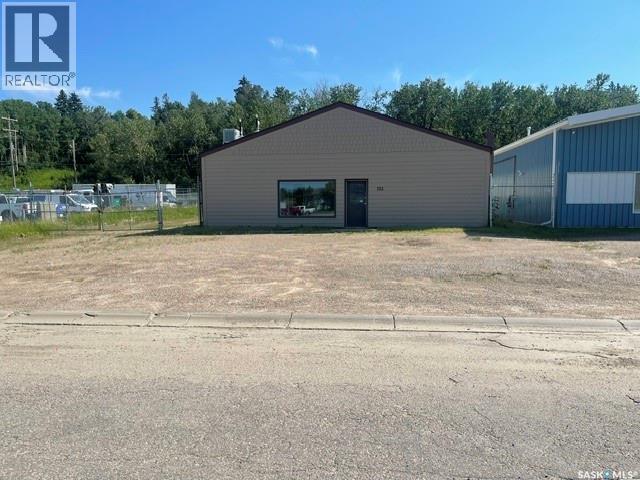
Prince Albert, Saskatchewan
First time listed for Sale this right sized/adaptable building (5,556 sq. ft.) has been used for decades as a cabinet and woodwork manufacturing facility. Front entrance leads to former cabinet showroom and office featuring professionally designed workspace cabinetry. The adjacent shop area features a washroom, furnace utility room and 2 shop spaces totaling approximately 4,837 sq. ft. The first shop contains a former paint booth and is linked to the rear shop by an 8’x10’ interior overhead door. Compound secured with chain-link fence and gate leading to newer insulated 8’ x 10’ overhead door to rear shop which features radiant heat for energy efficient loading / shipping receiving during the cooler months. This building has been owned by the same entity for many years and has been maintained in above average condition. Construction is Dual Concrete Block. (id:44393)
RE/MAX P.a. Realty
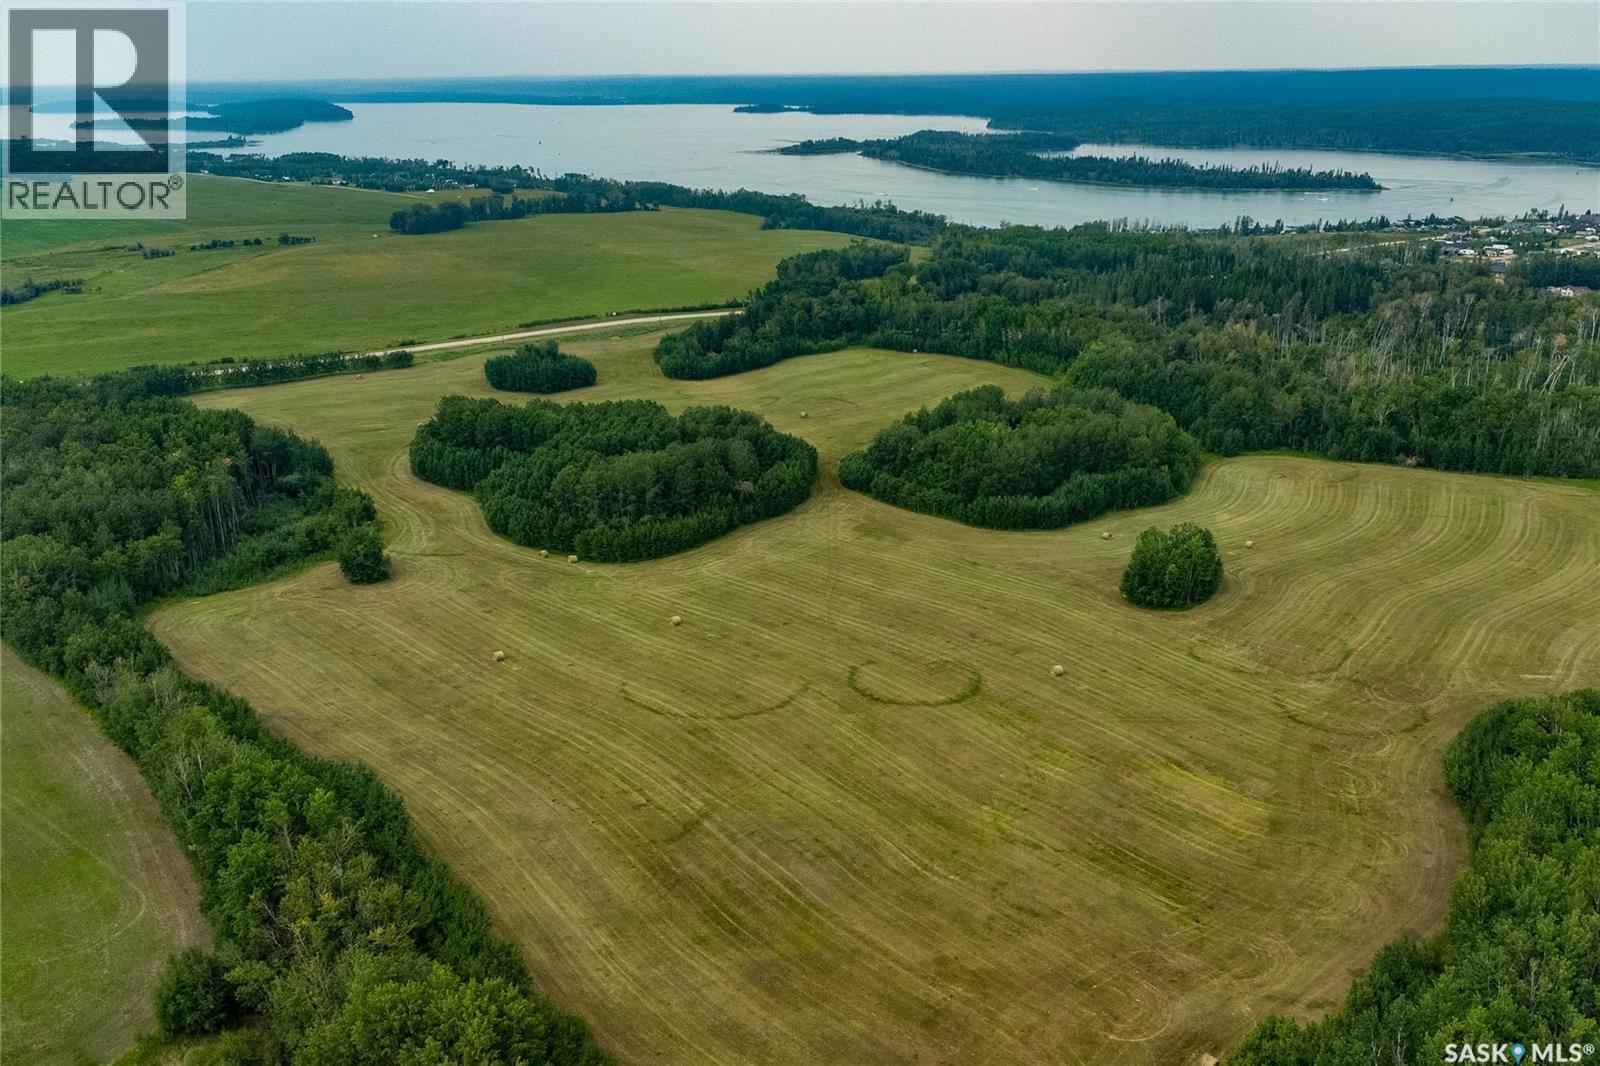
Beaver River Rm No. 622, Saskatchewan
Discover 89.4 acres of opportunity in the RM of Beaver River. Perfectly zoned for country residential use, this versatile property is just minutes from beautiful Lac des Îles in Meadow Lake Provincial Park. A picturesque mix of mature trees and open hay fields offer both privacy and usability, with annual baling already in place. A prime setting for your next development or private retreat—seize this incredible opportunity today! (id:44393)
Exp Realty
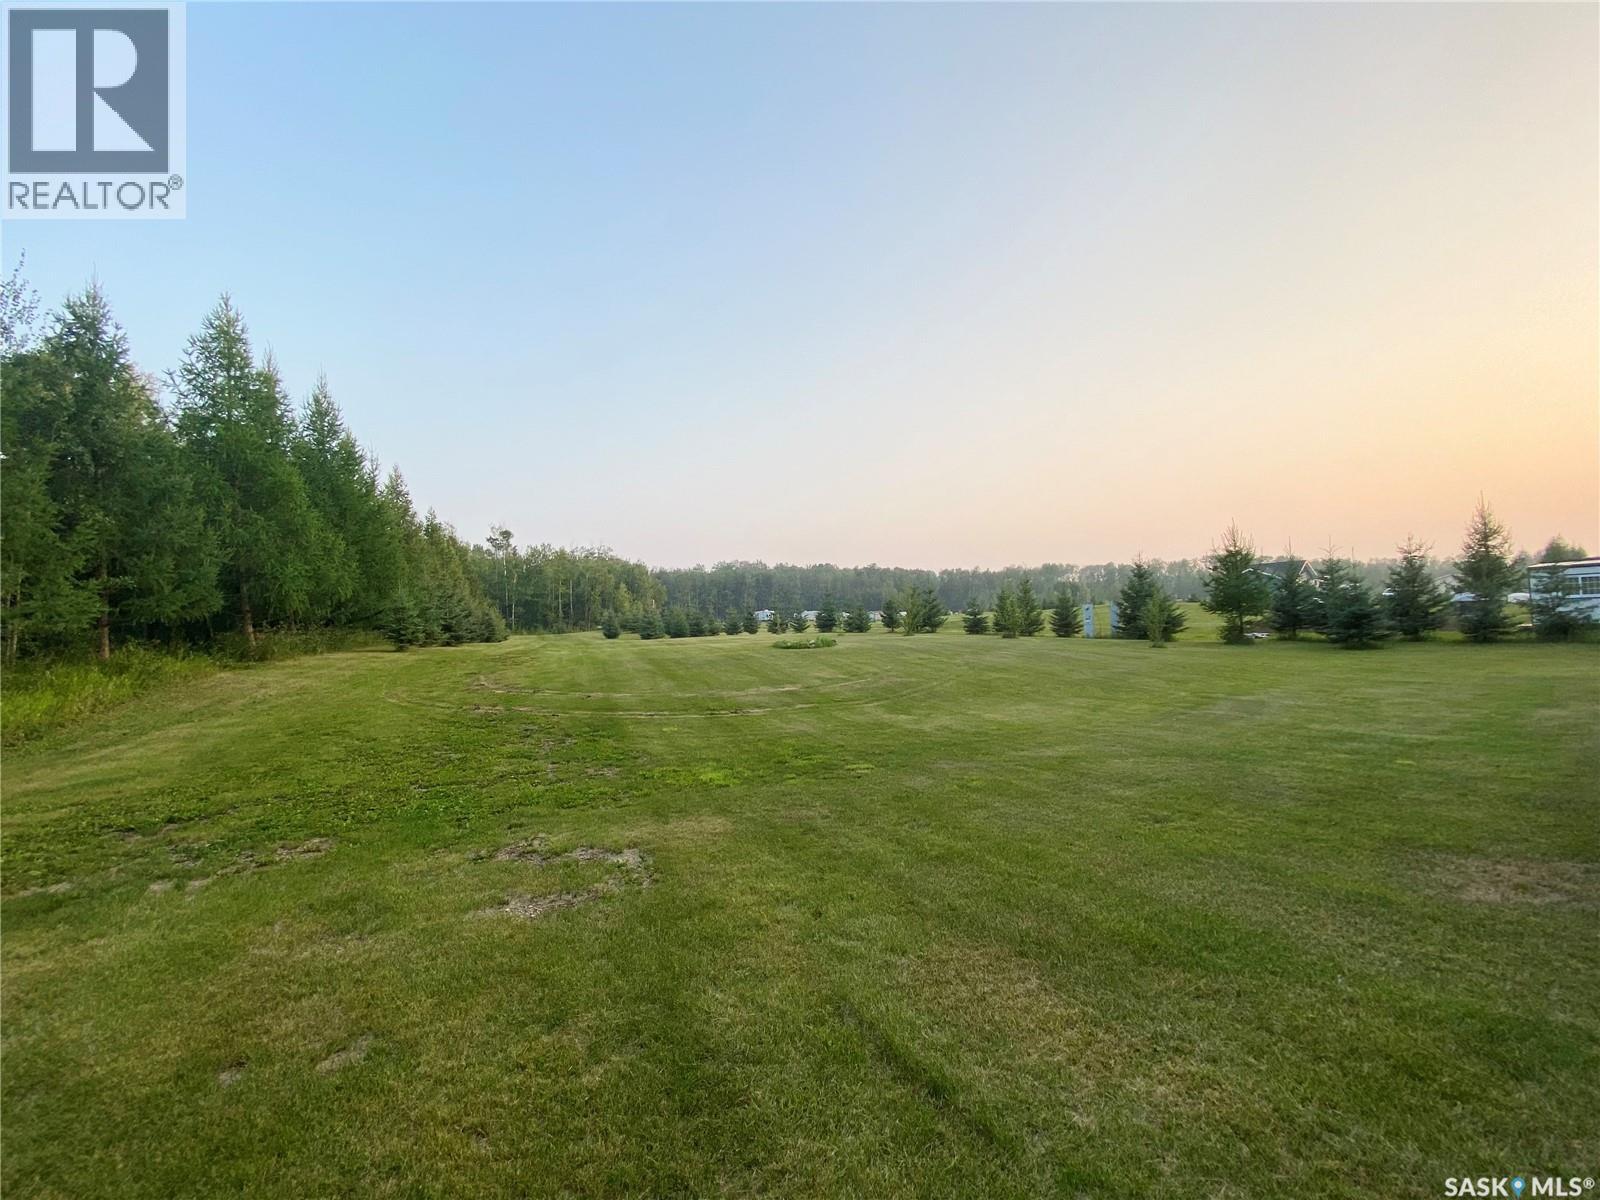
Beaver River Rm No. 622, Saskatchewan
Just minutes from Lac des Îles in Meadow Lake Provincial Park, this stunning 6.2-acre campground offers the perfect blend of recreation, privacy, and future potential. Surrounded by mature pine, tamarack, and natural poplar trees, the property feels peaceful and secluded while remaining close to one of Saskatchewan’s most popular lakes and outdoor destinations. Thoughtfully equipped for immediate enjoyment, the property features two power hookups and two septic tanks, allowing you to comfortably accommodate multiple RVs or host family and friends with ease. As an added bonus, a 2013 35’ Sabre fifth wheel is included in the sale, making this a true turnkey getaway you can begin enjoying from day one. Spend your days fishing, boating, hiking, or simply relaxing around the campfire under the stars. Whether you’re searching for a private retreat, a family campground, or a smart investment to expand your recreational vision, this property offers a rare opportunity to own your own piece of Saskatchewan’s lake country. (id:44393)
Exp Realty
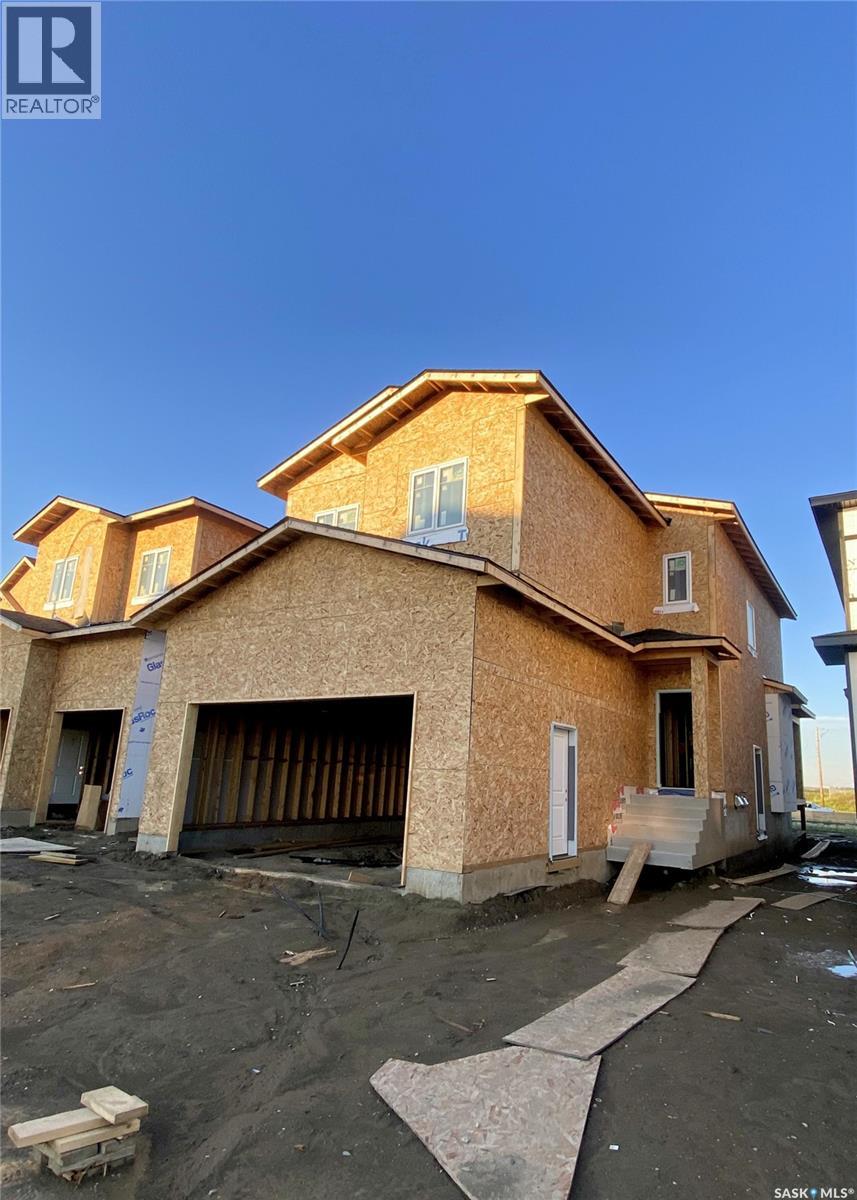
Saskatoon, Saskatchewan
Welcome to this stunning brand-new two storey home in Brighton built by B & D Star Homes. Over 2070 SQFT. of beautifully designed living space. This home features an open concept floor plan that floods with natural light. The main floor offers a spacious living area with modern finishes, and a stylish décor. The large dinning space, adjacent to the kitchen, can fit a large family. With soft close cabinets, quartz counter tops, a hood fan that vents to the outside and high-end appliances, this kitchen boasts luxury. There is a bonus room on the main floor that can be used as an office. The upper level features a huge master bedroom with a walk-in closet & a 5 piece en-suite with his and hers sinks and 3 more bedrooms. Outside enjoy the covered deck! In addition, there is a 2 bedroom legal suite in the basement with a separate entry. The secondary suite incentive (approximately $25,000) is given to the eligible buyer. (id:44393)
Exp Realty
Yorkton, Saskatchewan
Bay #2 366 J Broadway Street W Yorkton is a exceptional commercial opportunity .The main floor is 969 square feet and the second floor is 476 square feet. Situated in a prime location with high visibility, high traffic , this property features a anchor tenant - uncle Wieners as well as being close to restaurants , motels , fuel and convenience stores and Yorkton sports complex . Occupancy cost includes - Building insurance ,Garbage removal ,property taxes ,snow removal .Schedule your viewing today and envision the possibilities for your enterprise in this exceptional property. (id:44393)
RE/MAX Blue Chip Realty
Meadow Lake, Saskatchewan
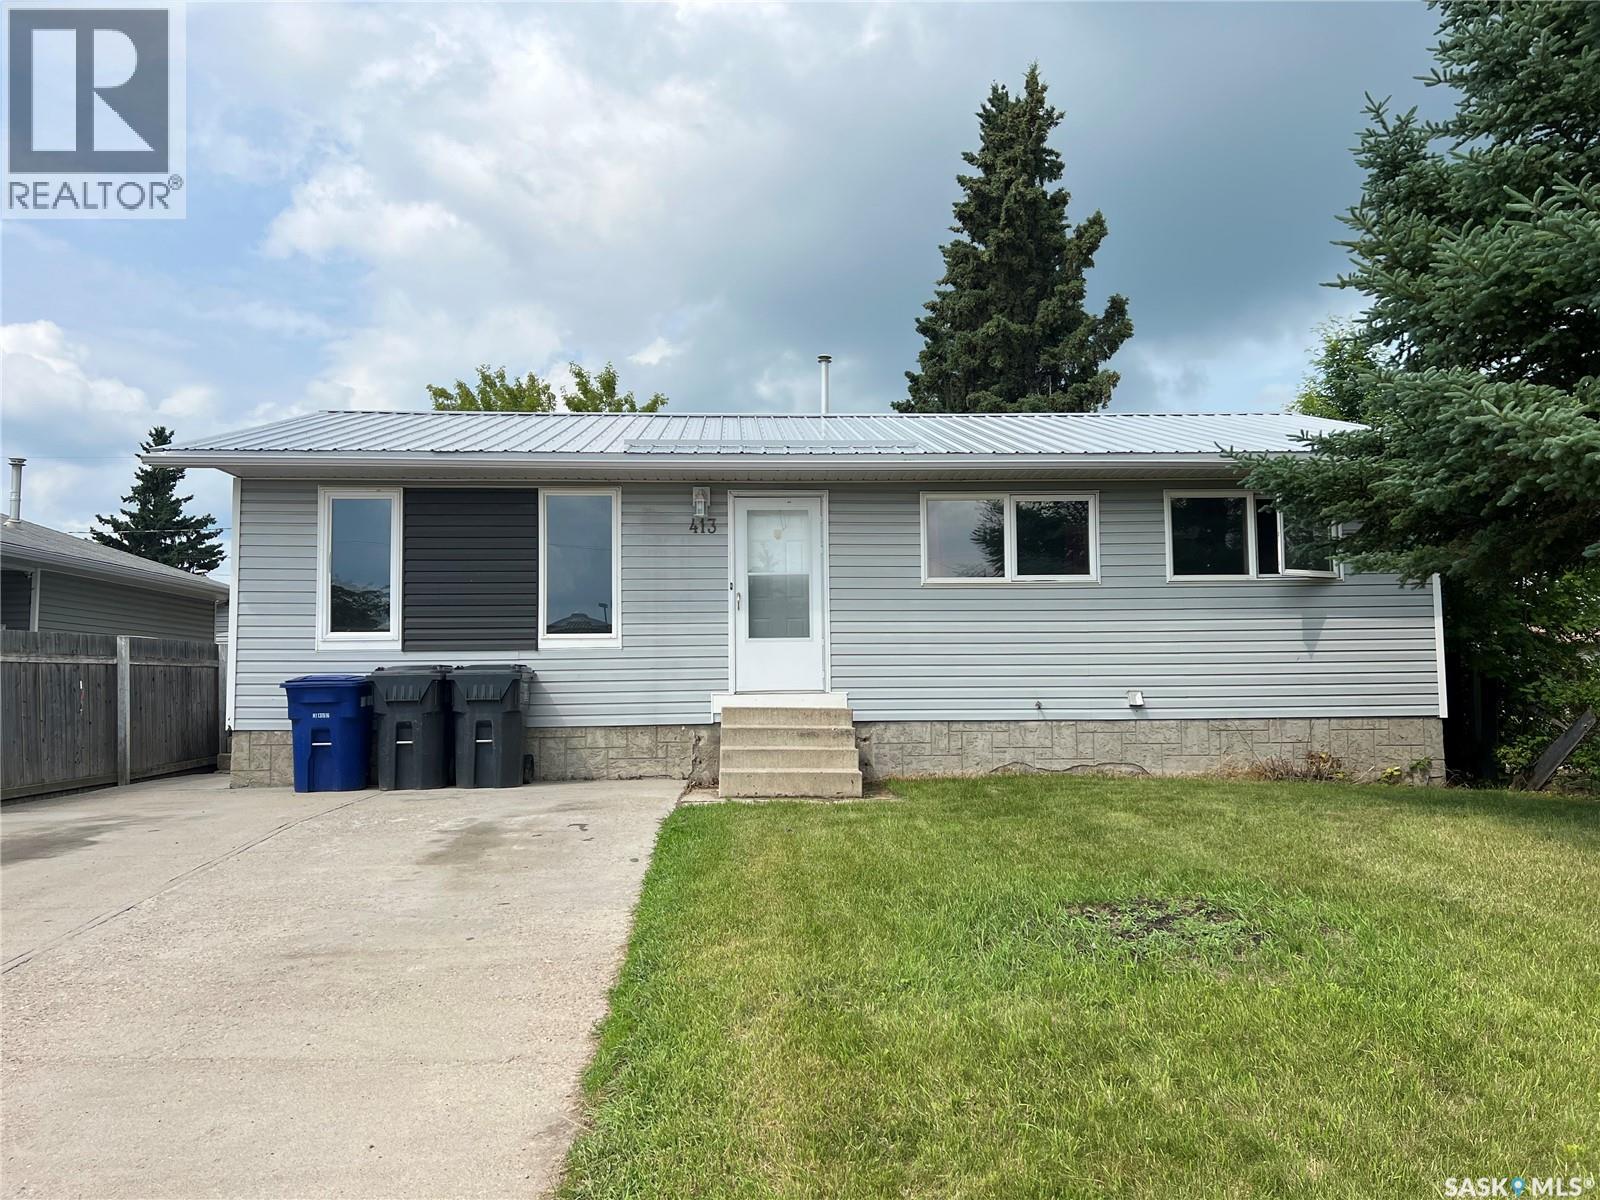
This home offers a great location with many updates over the years. The main floor features 3 bedrooms, 4pc bath, spacious living room, kitchen/dining area with access to a west facing deck and backyard. Lower level is set up as a 2 bedroom, 1 bath suite with a separate entrance and shared laundry room. Appliances in basement suite are included. This property is ideal for revenue income to help pay the mortgage while still living comfortably. You will appreciate recent interior paint, updated windows and flooring, vinyl siding, metal roof in 2024, furnace 2013, water heater 2022. Backyard is spacious, has back alley access and has extra parking space for 3 vehicles. (id:44393)
RE/MAX Of The Battlefords - Meadow Lake
Regina, Saskatchewan
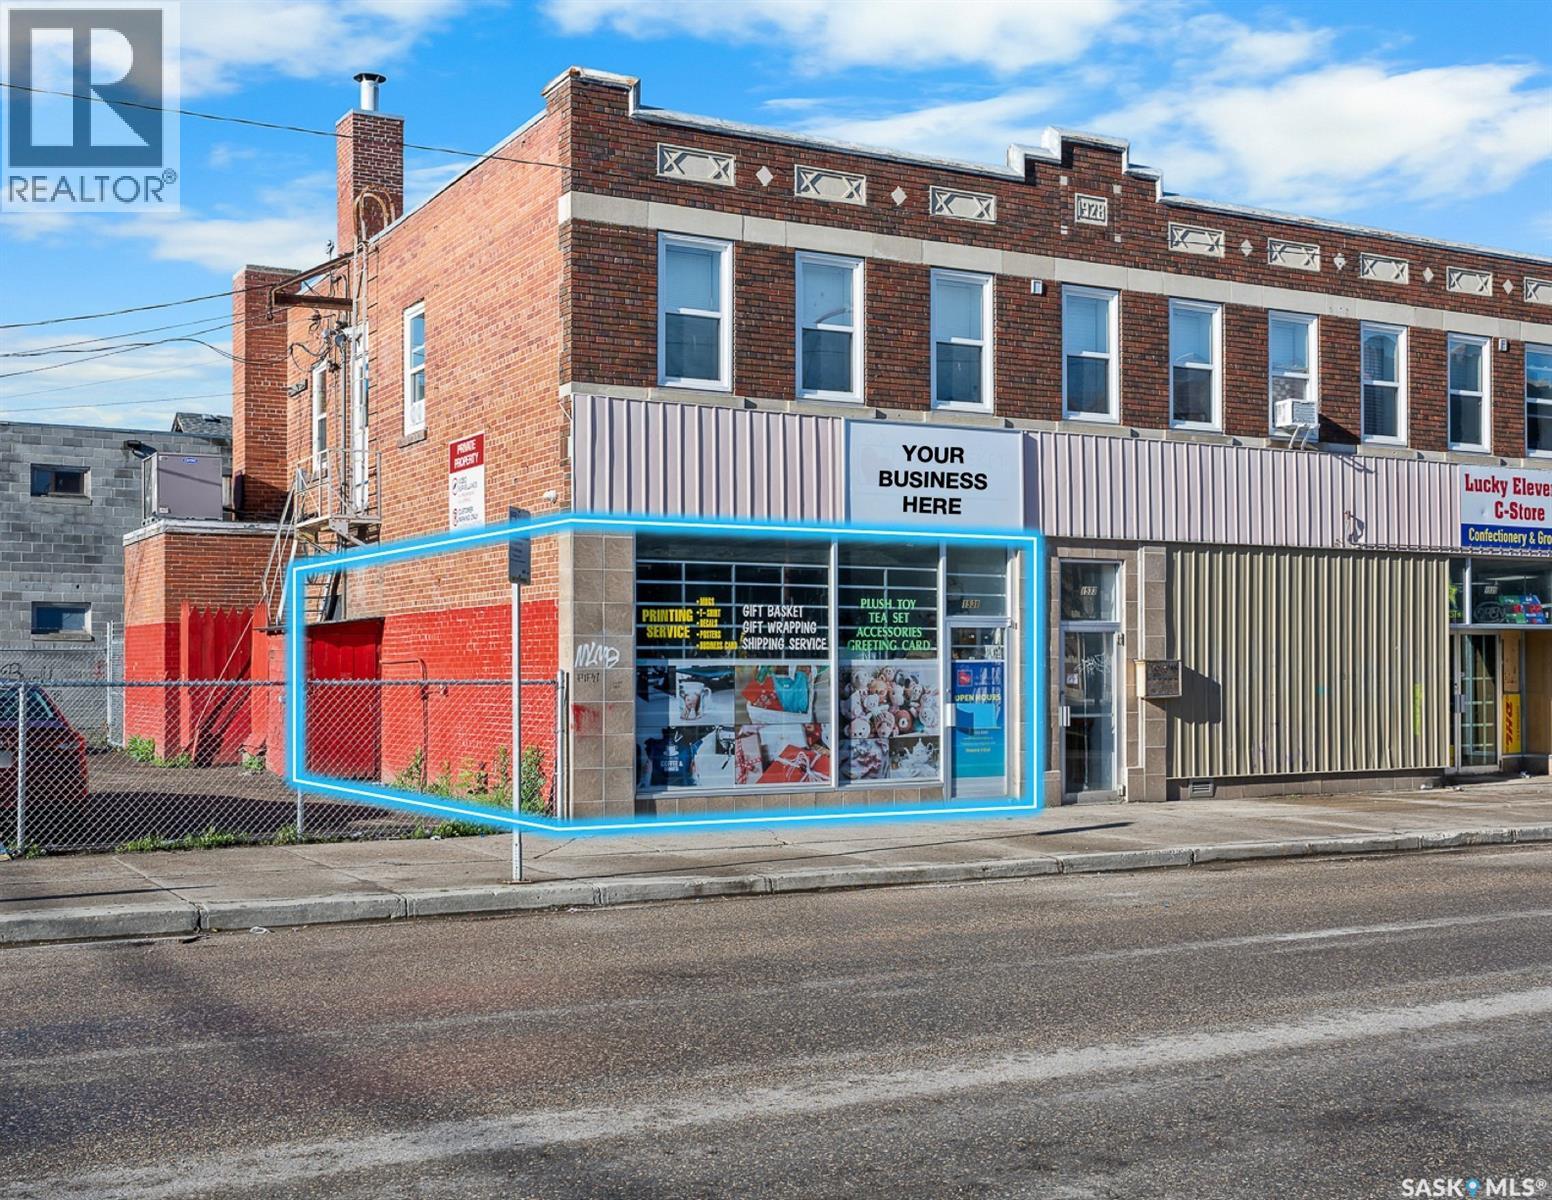
Available immediately approximately 750 sq ft of versatile retail or office space on a high-visibility corner just steps from Downtown and local amenities. Bright, open layout with excellent frontage - perfect for a retail operation seeking strong street exposure. Well-presented, charming interior ideal for entry-level or start-up businesses. Easy access and strong foot traffic. Utilities are $300 a month in addition to the rent. (id:44393)
RE/MAX Crown Real Estate
Moose Jaw, Saskatchewan
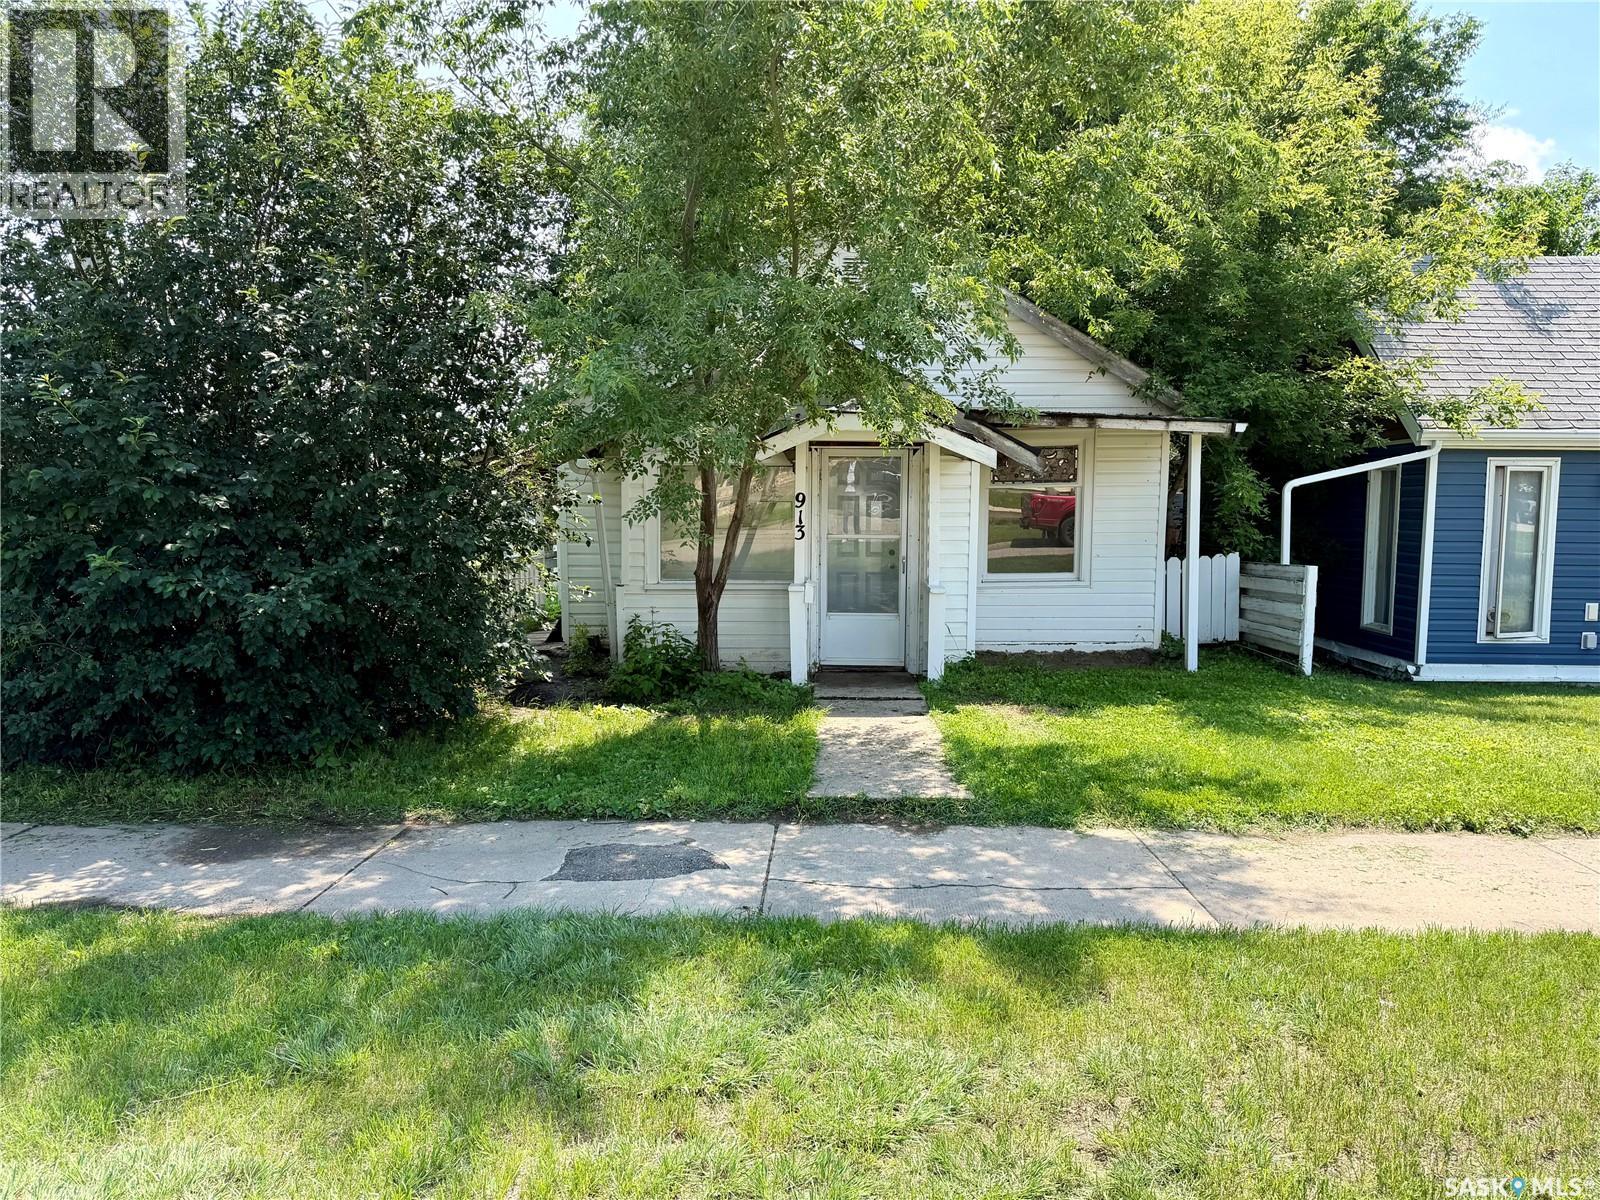
Welcome to this cozy and affordable 572 sq. ft. home, offering a great opportunity for first-time buyers or investors looking for a revenue property. The layout includes 2 bedrooms and a 1 bath/laundry combination, with the convenience of main floor laundry. Recent updates include all-new flooring, fresh paint, and new trim throughout, giving the home a clean, refreshed, and move-in-ready feel. The smaller footprint makes it easy to maintain, while still offering the essential space needed for comfortable everyday living. Whether you are looking to get into the market, add to your rental portfolio, or find a simple and manageable home, this property is a great option worth considering. (id:44393)
RE/MAX Of Moose Jaw
Swift Current, Saskatchewan
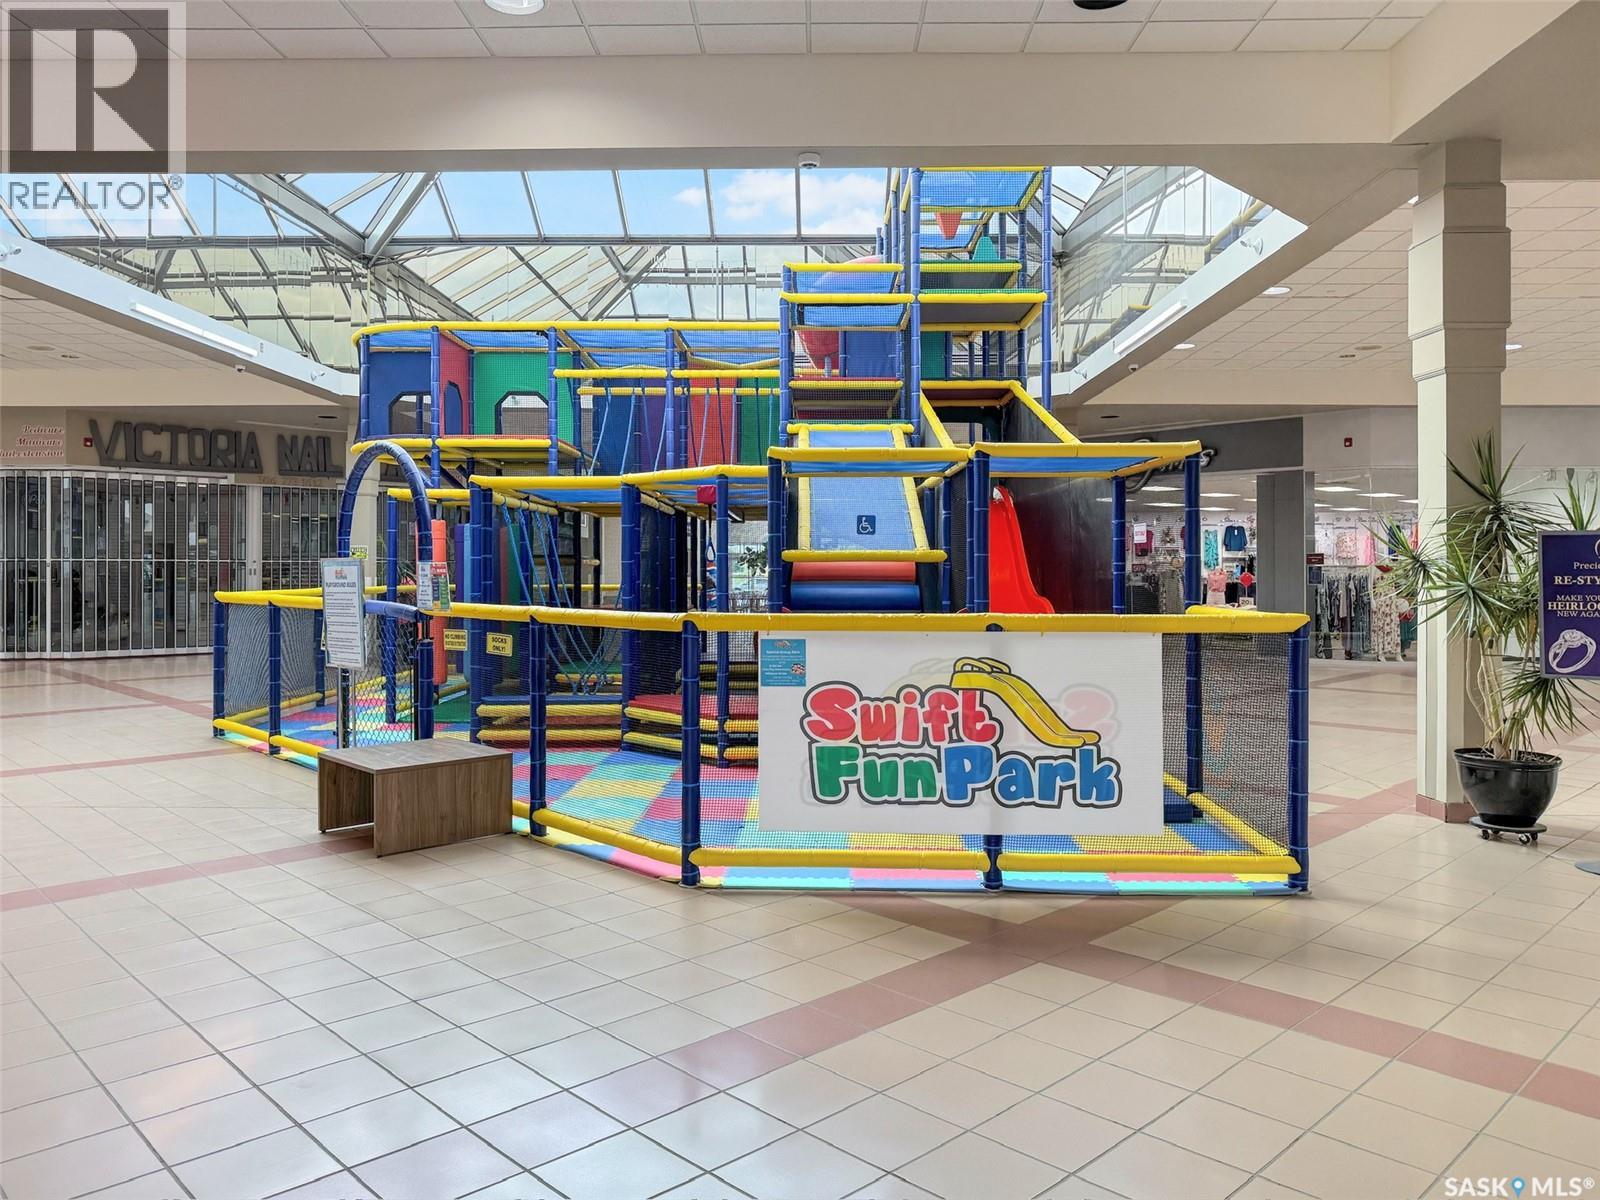
Searching for a profitable, turnkey business with a proven track record? This exciting opportunity allows you to step in and start generating revenue from day one — with significant potential for growth and expansion. Ideally situated in the heart of the Swift Current Mall beneath the skylights, this beloved children's entertainment destination benefits from natural sunlight and consistent foot traffic. It has become one of the community's favourite spots for families, establishing a loyal and repeat customer base. The asset sale includes the play park structure, the smaller children's play area, and all toys and equipment currently on-site. Overhead is remarkably low, with monthly costs limited to lease payments, insurance, and small office supplies. Liability waivers are signed by all participants, keeping operations streamlined and protected. Adjacent rooms are available to rent for birthday parties and private events — a simple and effective revenue add-on. Additional space is also available should a new owner wish to expand with an arcade, gaming stations, simulators, or other attractions. The sale also includes the business website, domain and email address. The current booking and appointment system operates through Square for a seamless transition. For more information or to schedule a private viewing, reach out today. (id:44393)
RE/MAX Of Swift Current
Melville, Saskatchewan
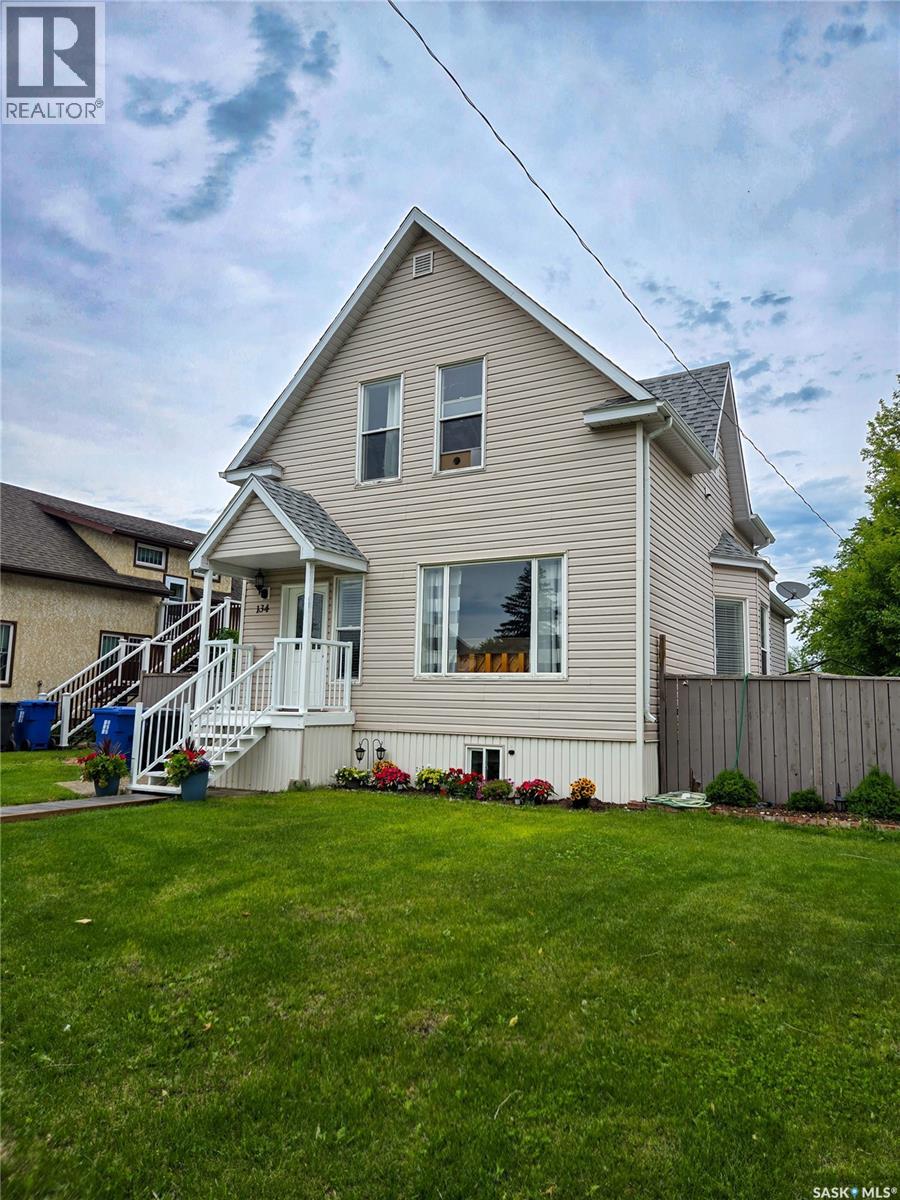
Beautifully maintained and thoughtfully updated, this move-in-ready home offers a functional layout, modern updates, and a convenient location. The bright main floor welcomes you directly into the living room and flows into the kitchen, which features a double oven, the dining area with additional storage and plenty of natural light. A renovated 3-piece bathroom completes the main level. Upstairs you'll find three comfortable bedrooms, an updated 4-piece bathroom/laundry room, and vinyl plank flooring installed throughout the main floor and upstairs bathroom in 2021. The finished basement provides additional living space with a spacious family room, a versatile den room with its own exterior entrance, a utility room with a newer boiler (2022), ample storage, and has not taken on water during the floods. Step outside to enjoy the fully fenced yard with a gate leading to a double gravel parking pad. The backyard was beautifully re-landscaped in 2025, with the front yard receiving a fresh landscaping makeover in June 2026. Additional updates include shingles and windows (2014), renovated bathrooms (2021), and boiler (2022). This well-cared-for home is ready for its next owners to move in and enjoy. (id:44393)
Exp Realty
Swift Current, Saskatchewan
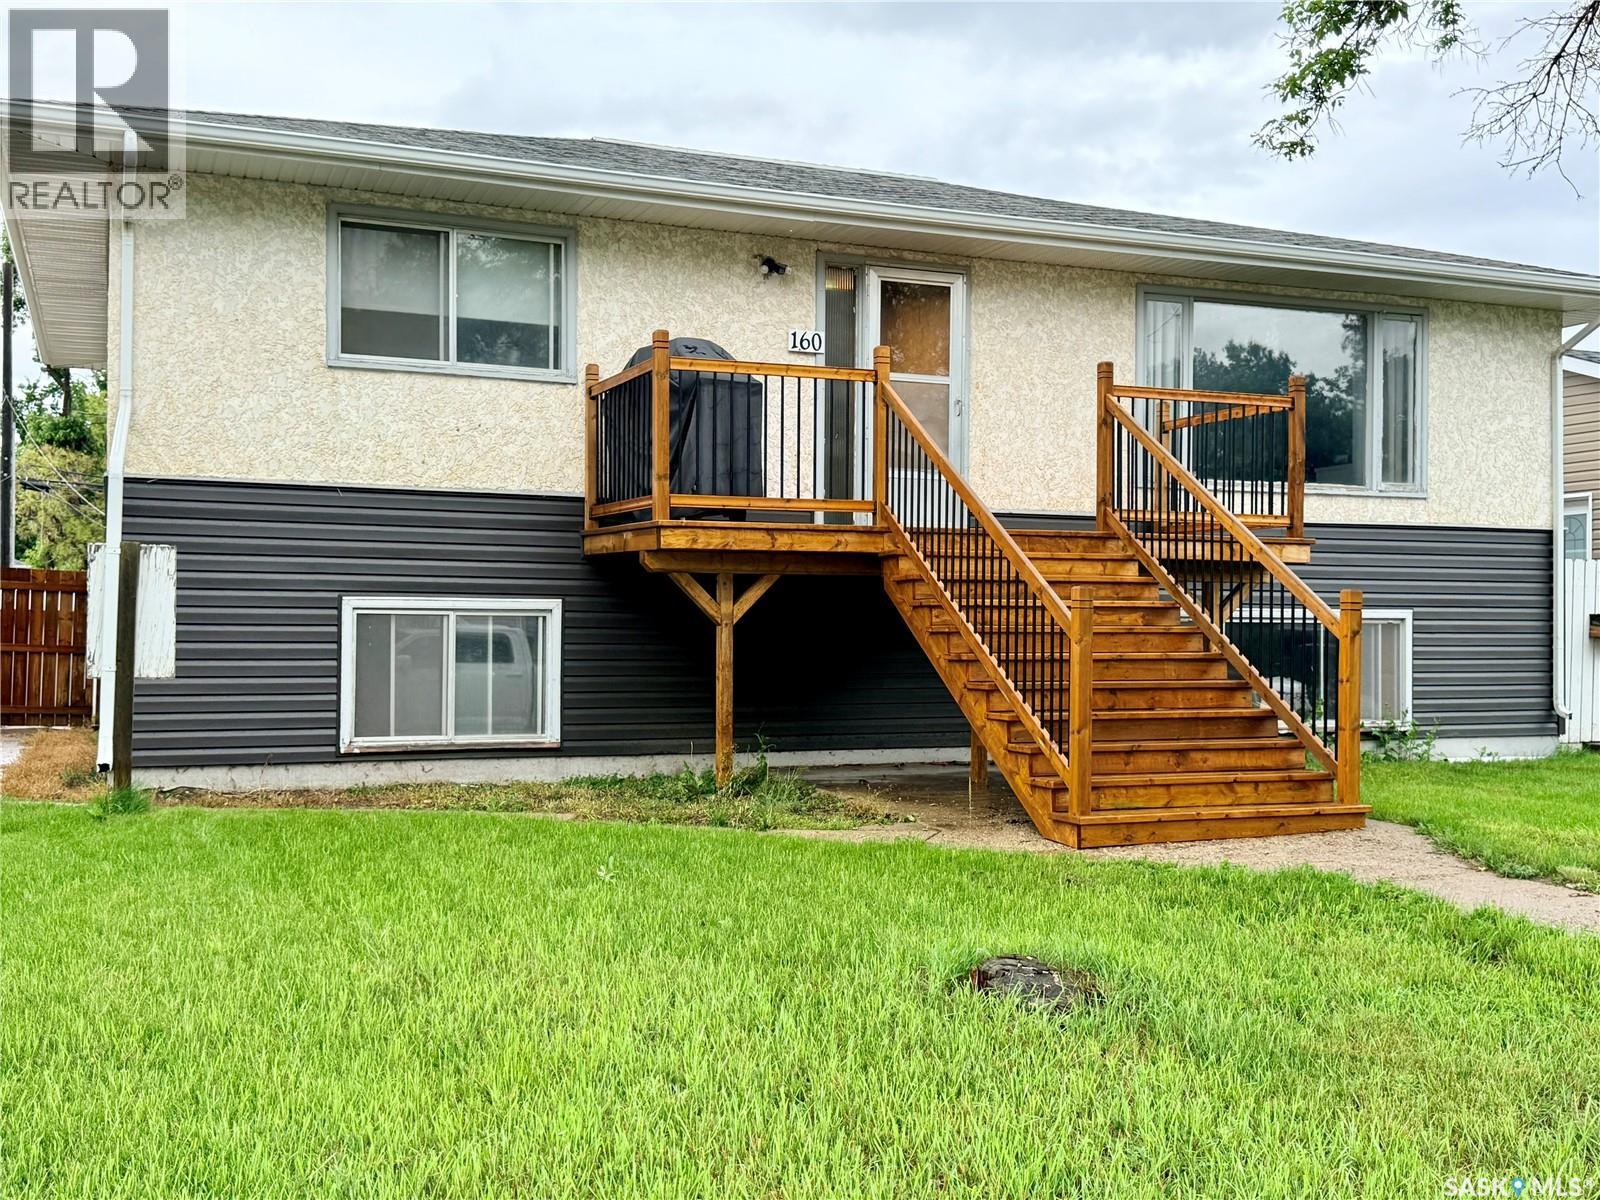
Looking for an investment property or a home with income potential? This well-maintained bungalow offers a great opportunity with a bright, self-contained basement suite featuring its own separate entrance. The main floor includes a spacious living room filled with natural light, a functional kitchen, three comfortable bedrooms, and a full 4-piece bathroom. Downstairs, the bright basement suite benefits from large above-grade windows and features a white kitchen, two bedrooms, and a beautifully renovated 4-piece bathroom completed in 2018. Additional highlights include a large yard, a double detached garage with alley access, a solid concrete basement, separate electrical panels and gas meters, plus a generous utility/storage room with basement laundry. Whether you’re looking to add to your investment portfolio or offset your mortgage with rental income, this property offers plenty of potential. Contact your REALTOR® today to book a private viewing. (id:44393)
Century 21 Accord Realty
Warman, Saskatchewan
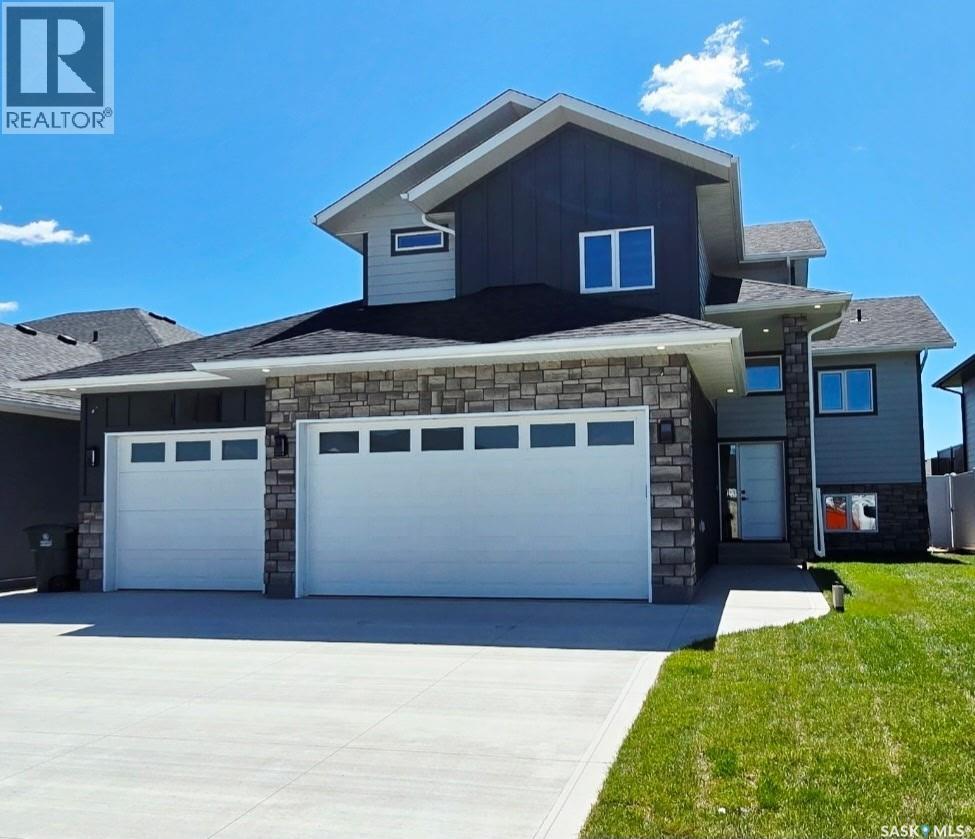
This large modified bi level features 1620 square feet on 2 floors. When pulling up you have a triple car heated garage and a triple concrete driveway. The mix of stone and Hardi Board will make you excited to see what else this home has to offer. When entering you are greeted with a large entry way, tons of windows with natural light and high ceilings. The family room has a large window overlooking the front yard allowing tons of natural light, and also comes with a feature wall and electric fireplace. The kitchen has tons of cabinet and counter space, and full set of appliances, and an open concept layout. The primary bedroom is located on the main floor and features a 5 piece ensuite and large walk in closet. An additional bedroom, 4 piece washroom, and laundry room are also located on the main. The second level features an additional bedroom which comes with a walk in closet and its own 4 piece ensuite. The basement comes fully finished in this home. It features two additional bedrooms, a 4 piece washroom, large family room, and also comes with a wet bar. This would be the perfect space for entertaining. Additional features and upgrades include Stone and hardi exterior, heated and finished garage, driveway, all appliances, central air conditioning, maintenance free deck with aluminum railing. Don't miss out on this awesome opportunity. (id:44393)
Boyes Group Realty Inc.