
Meadow Lake, Saskatchewan
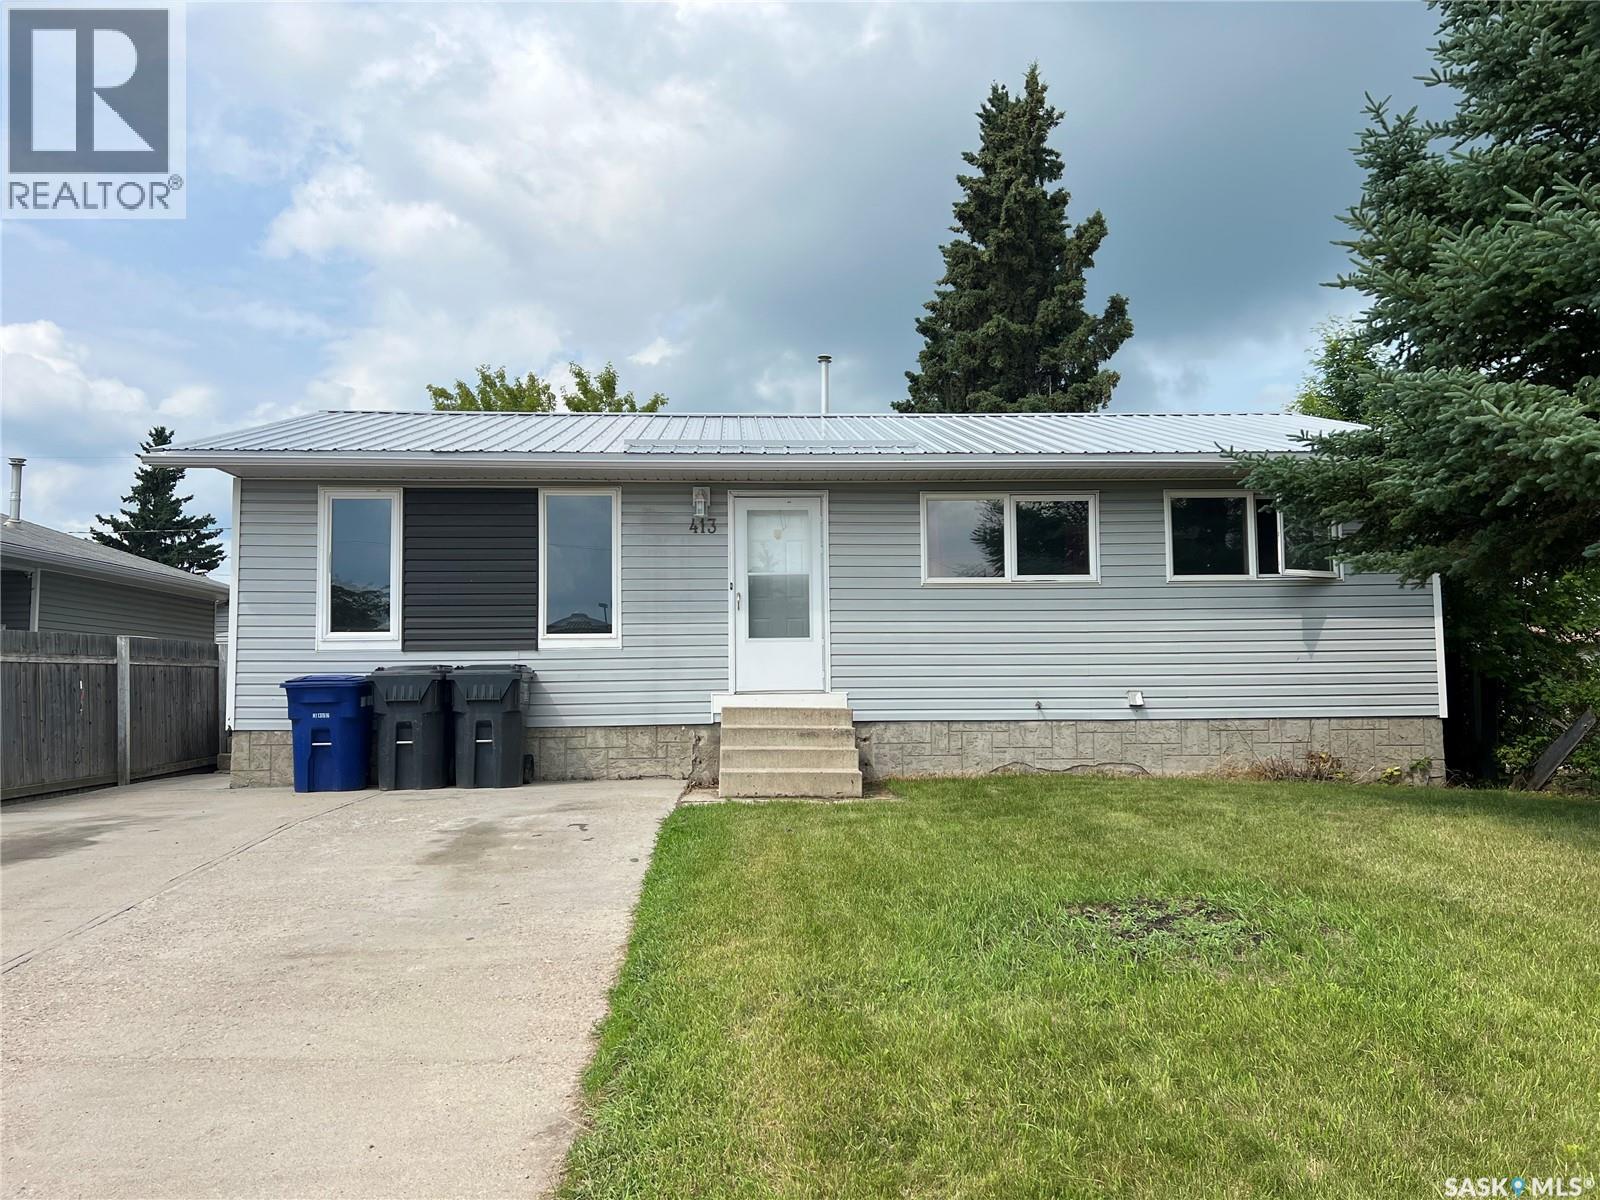
This home offers a great location with many updates over the years. The main floor features 3 bedrooms, 4pc bath, spacious living room, kitchen/dining area with access to a west facing deck and backyard. Lower level is set up as a 2 bedroom, 1 bath suite with a separate entrance and shared laundry room. Appliances in basement suite are included. This property is ideal for revenue income to help pay the mortgage while still living comfortably. You will appreciate recent interior paint, updated windows and flooring, vinyl siding, metal roof in 2024, furnace 2013, water heater 2022. Backyard is spacious, has back alley access and has extra parking space for 3 vehicles. (id:44393)
RE/MAX Of The Battlefords - Meadow Lake
Regina, Saskatchewan
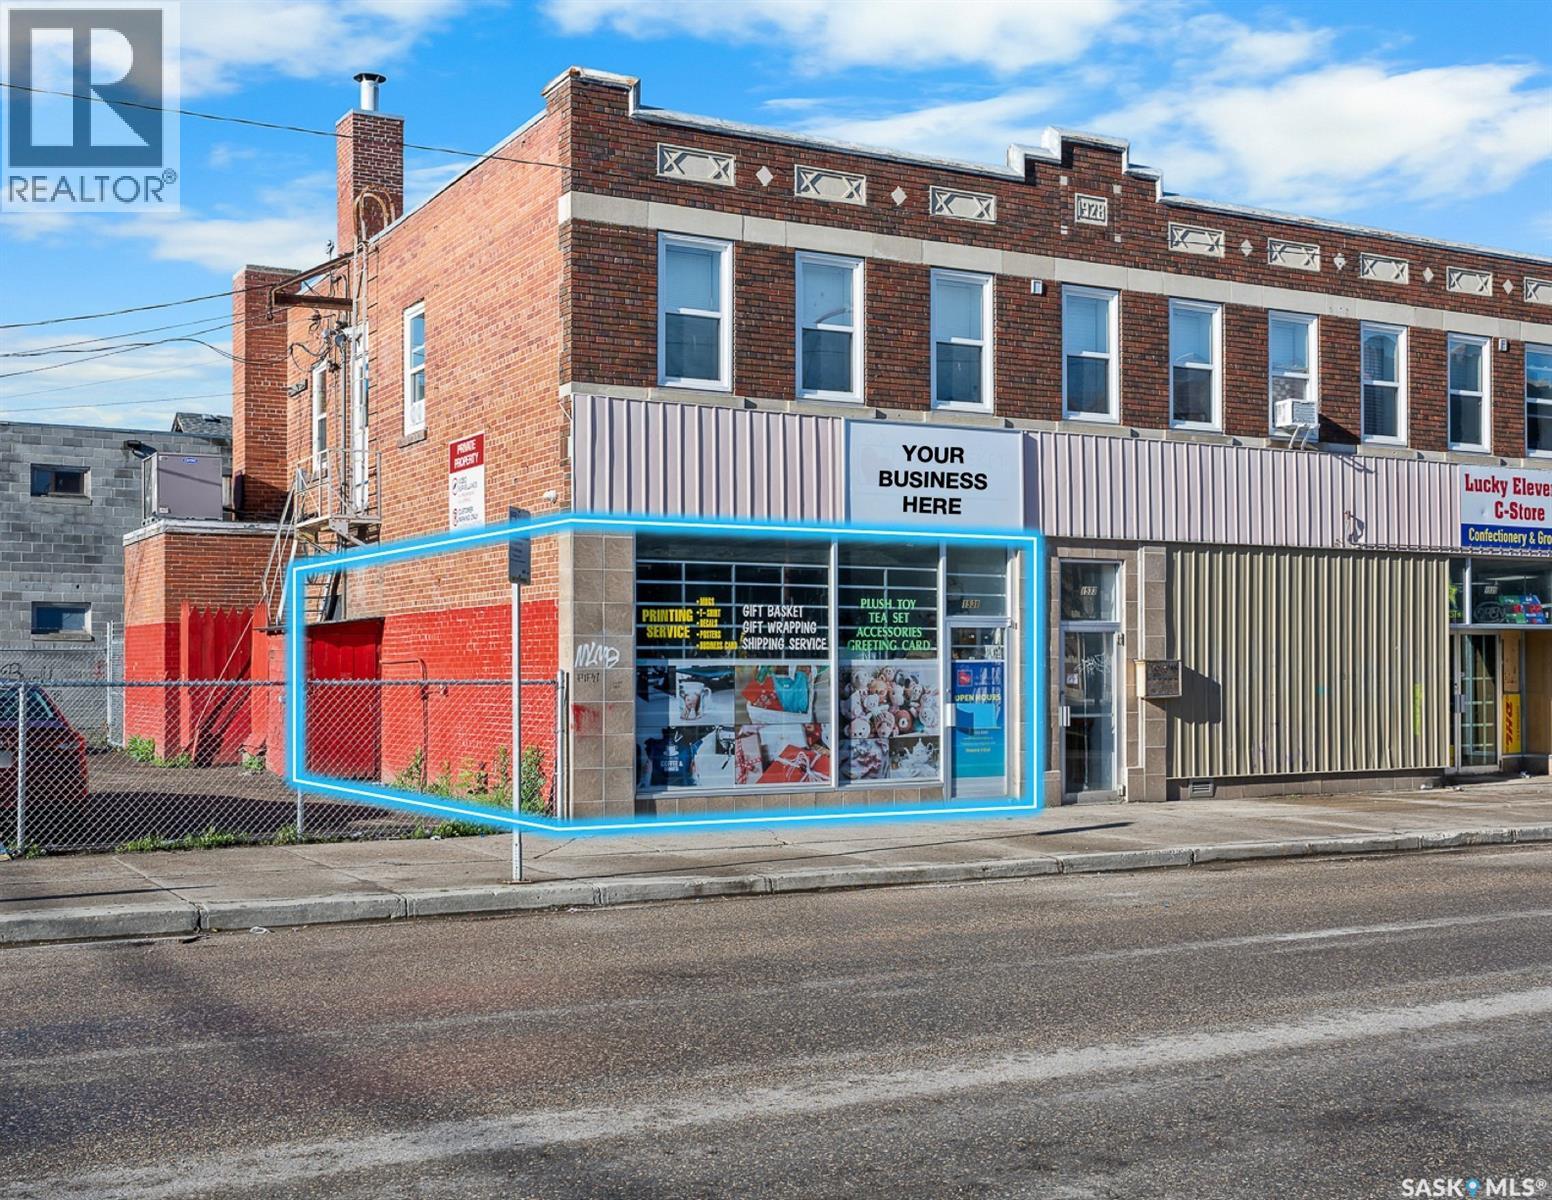
Available immediately approximately 750 sq ft of versatile retail or office space on a high-visibility corner just steps from Downtown and local amenities. Bright, open layout with excellent frontage - perfect for a retail operation seeking strong street exposure. Well-presented, charming interior ideal for entry-level or start-up businesses. Easy access and strong foot traffic. Utilities are $300 a month in addition to the rent. (id:44393)
RE/MAX Crown Real Estate
Moose Jaw, Saskatchewan
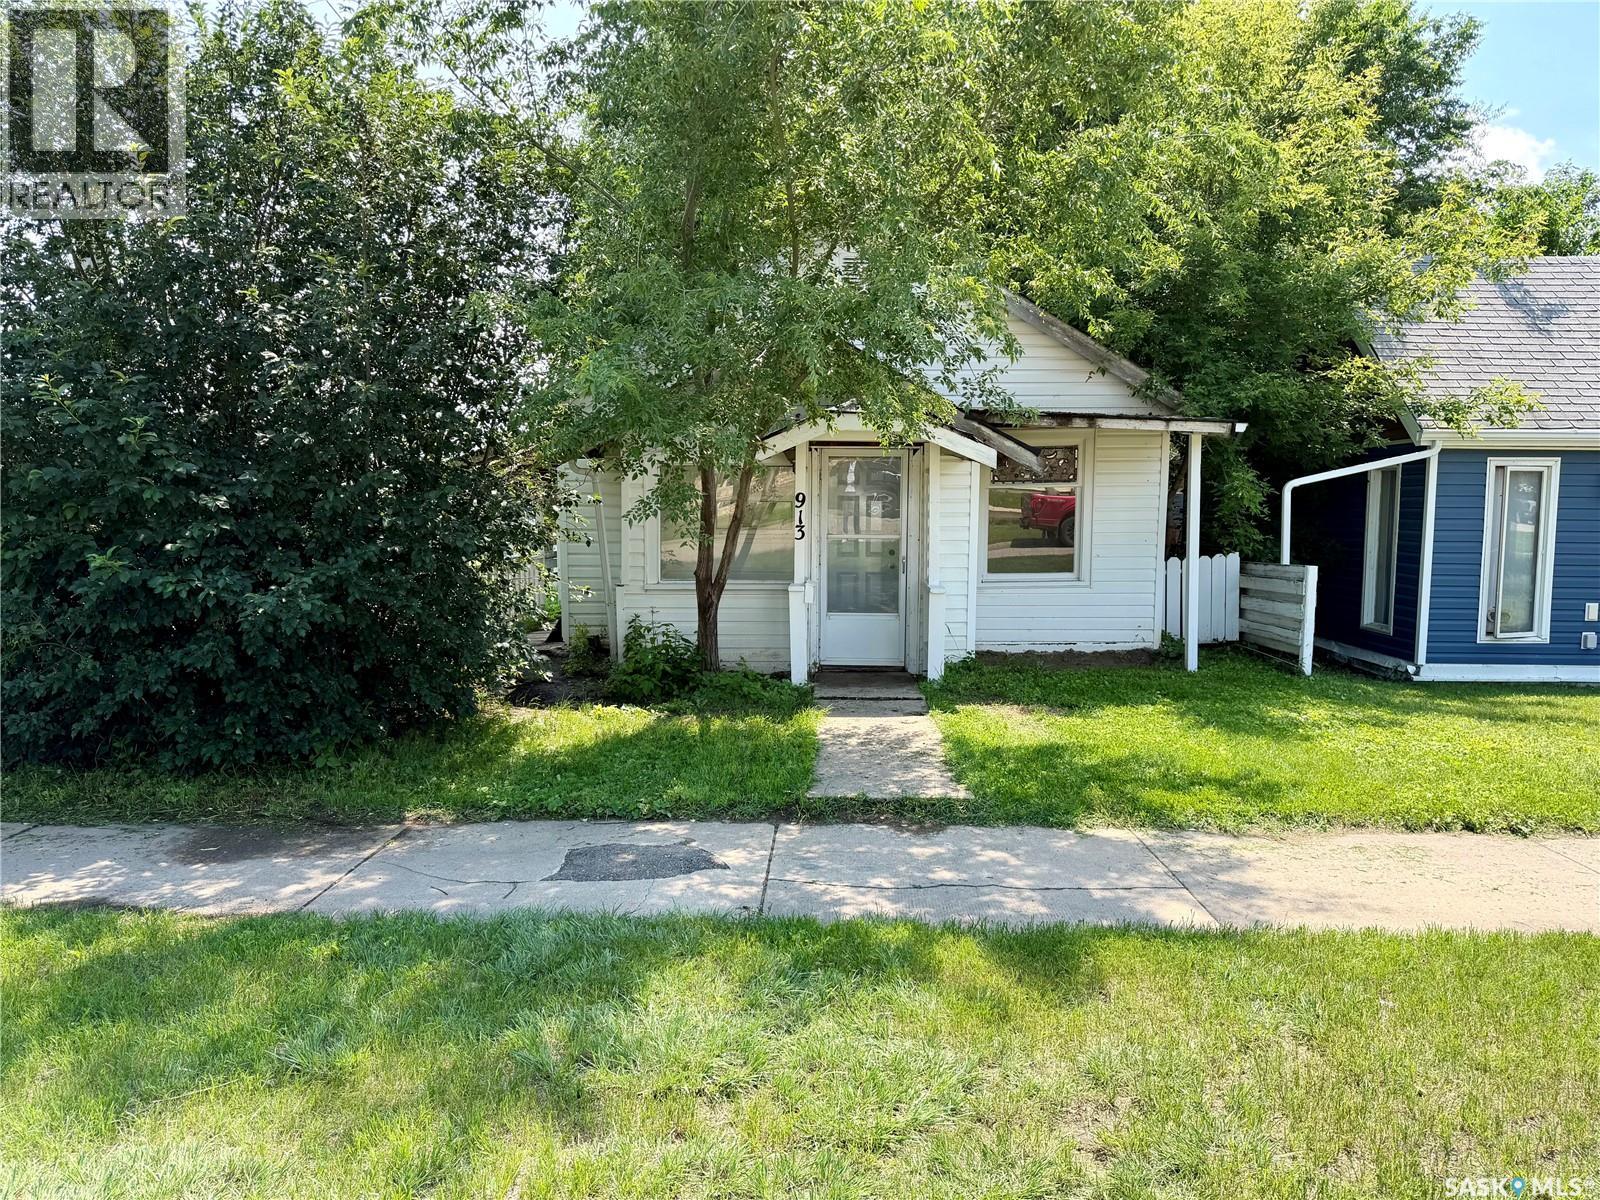
Welcome to this cozy and affordable 572 sq. ft. home, offering a great opportunity for first-time buyers or investors looking for a revenue property. The layout includes 2 bedrooms and a 1 bath/laundry combination, with the convenience of main floor laundry. Recent updates include all-new flooring, fresh paint, and new trim throughout, giving the home a clean, refreshed, and move-in-ready feel. The smaller footprint makes it easy to maintain, while still offering the essential space needed for comfortable everyday living. Whether you are looking to get into the market, add to your rental portfolio, or find a simple and manageable home, this property is a great option worth considering. (id:44393)
RE/MAX Of Moose Jaw
Swift Current, Saskatchewan
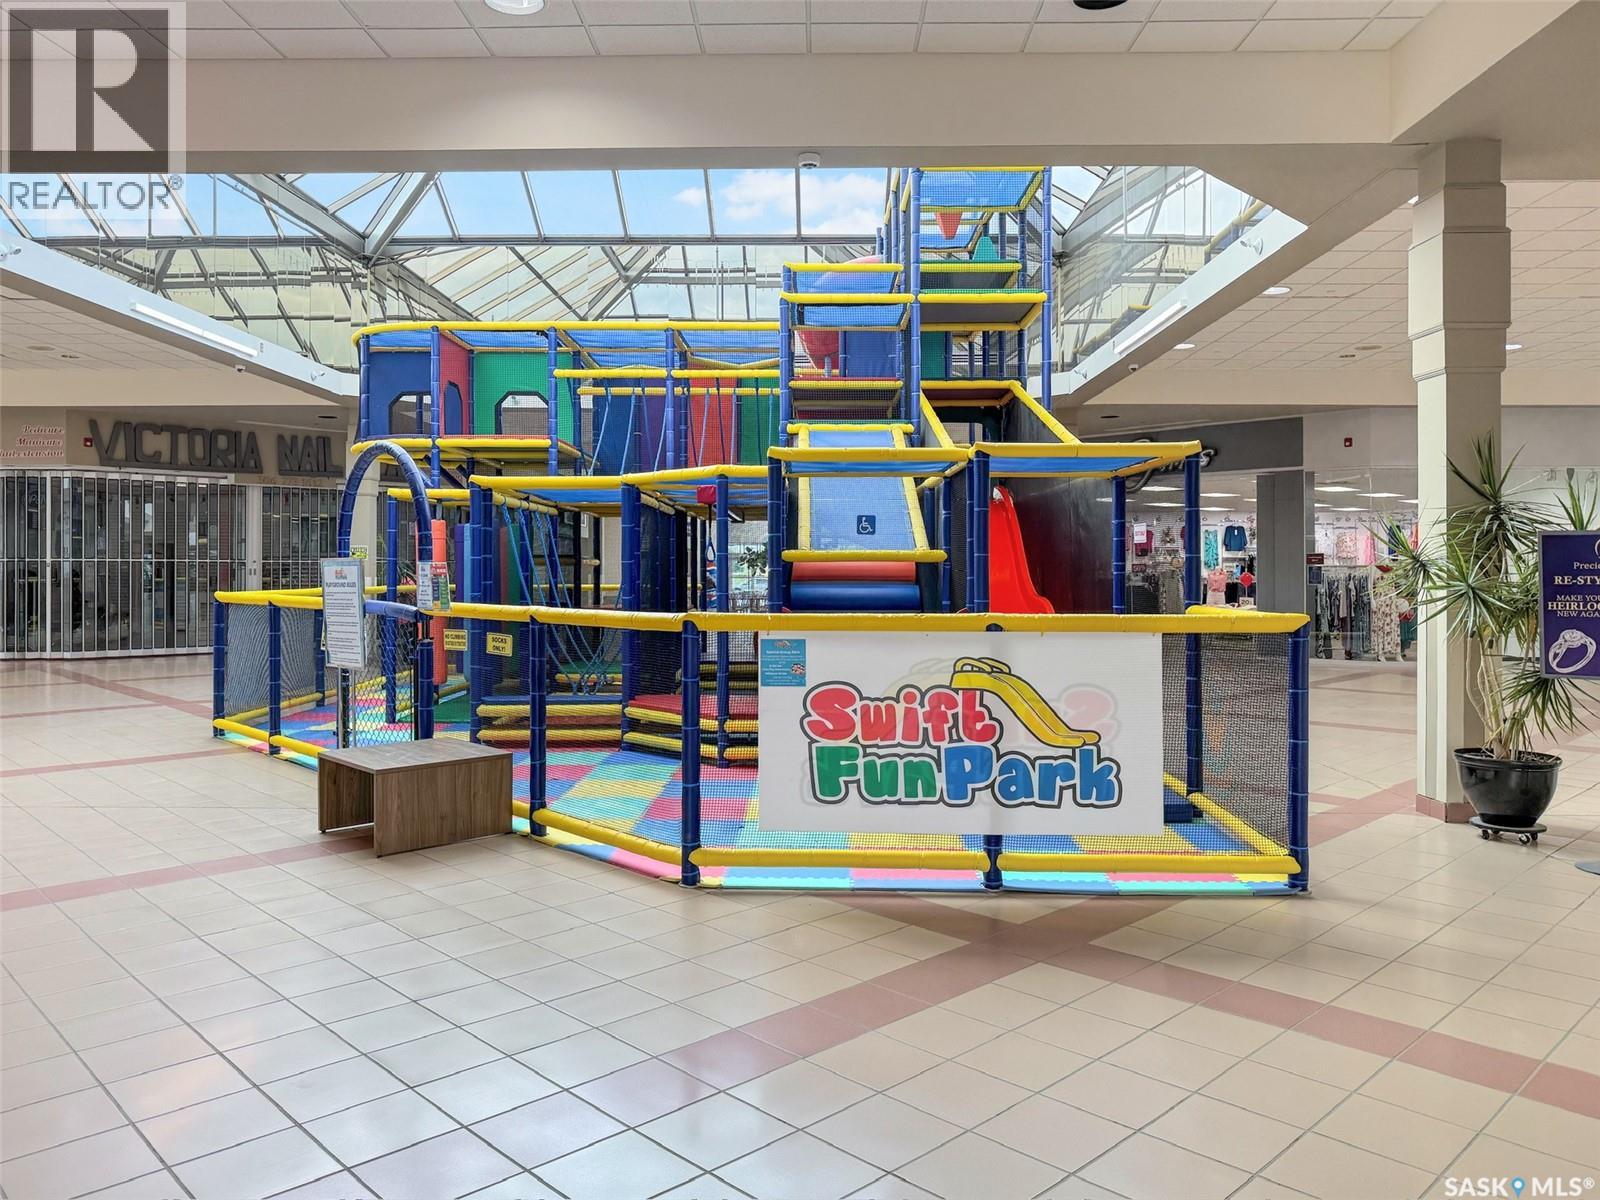
Searching for a profitable, turnkey business with a proven track record? This exciting opportunity allows you to step in and start generating revenue from day one — with significant potential for growth and expansion. Ideally situated in the heart of the Swift Current Mall beneath the skylights, this beloved children's entertainment destination benefits from natural sunlight and consistent foot traffic. It has become one of the community's favourite spots for families, establishing a loyal and repeat customer base. The asset sale includes the play park structure, the smaller children's play area, and all toys and equipment currently on-site. Overhead is remarkably low, with monthly costs limited to lease payments, insurance, and small office supplies. Liability waivers are signed by all participants, keeping operations streamlined and protected. Adjacent rooms are available to rent for birthday parties and private events — a simple and effective revenue add-on. Additional space is also available should a new owner wish to expand with an arcade, gaming stations, simulators, or other attractions. The sale also includes the business website, domain and email address. The current booking and appointment system operates through Square for a seamless transition. For more information or to schedule a private viewing, reach out today. (id:44393)
RE/MAX Of Swift Current
Melville, Saskatchewan
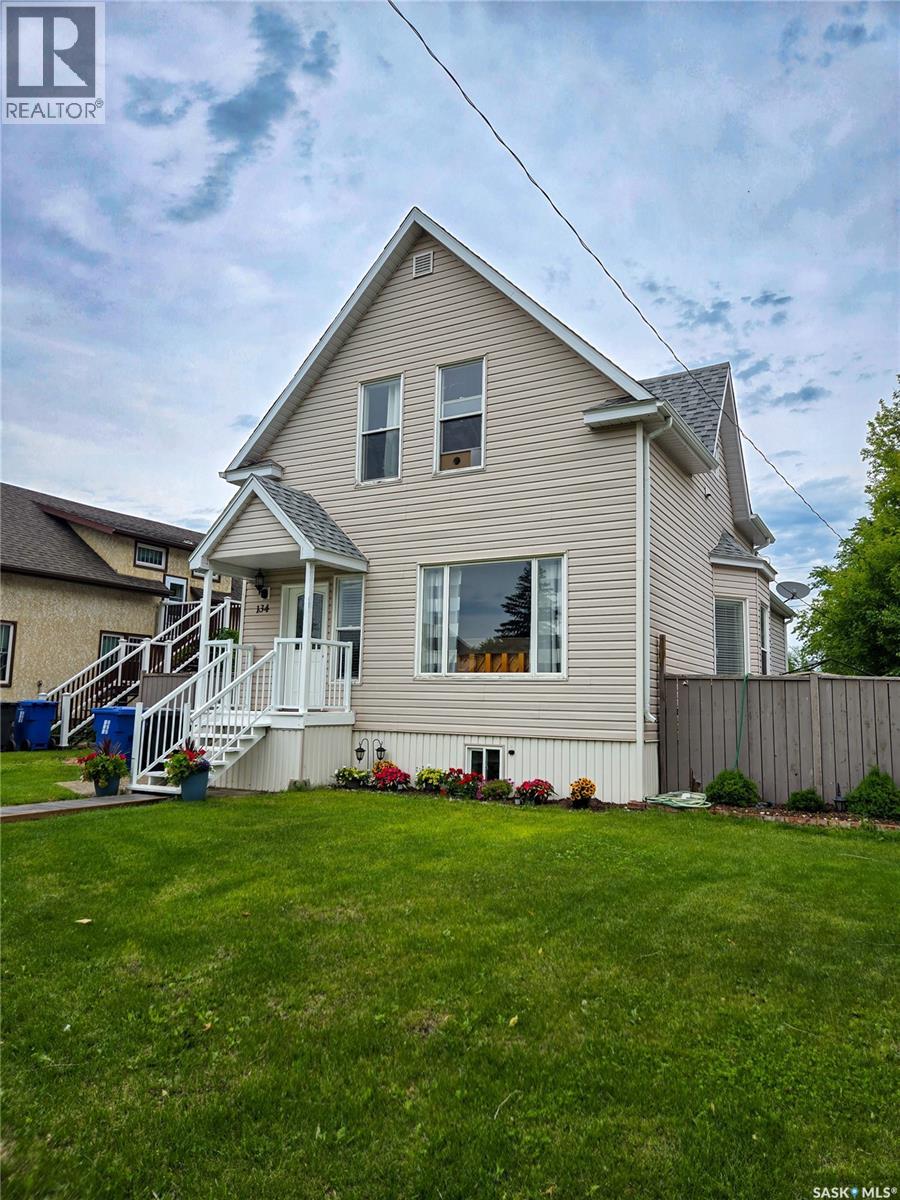
Beautifully maintained and thoughtfully updated, this move-in-ready home offers a functional layout, modern updates, and a convenient location. The bright main floor welcomes you directly into the living room and flows into the kitchen, which features a double oven, the dining area with additional storage and plenty of natural light. A renovated 3-piece bathroom completes the main level. Upstairs you'll find three comfortable bedrooms, an updated 4-piece bathroom/laundry room, and vinyl plank flooring installed throughout the main floor and upstairs bathroom in 2021. The finished basement provides additional living space with a spacious family room, a versatile den room with its own exterior entrance, a utility room with a newer boiler (2022), ample storage, and has not taken on water during the floods. Step outside to enjoy the fully fenced yard with a gate leading to a double gravel parking pad. The backyard was beautifully re-landscaped in 2025, with the front yard receiving a fresh landscaping makeover in June 2026. Additional updates include shingles and windows (2014), renovated bathrooms (2021), and boiler (2022). This well-cared-for home is ready for its next owners to move in and enjoy. (id:44393)
Exp Realty
Swift Current, Saskatchewan
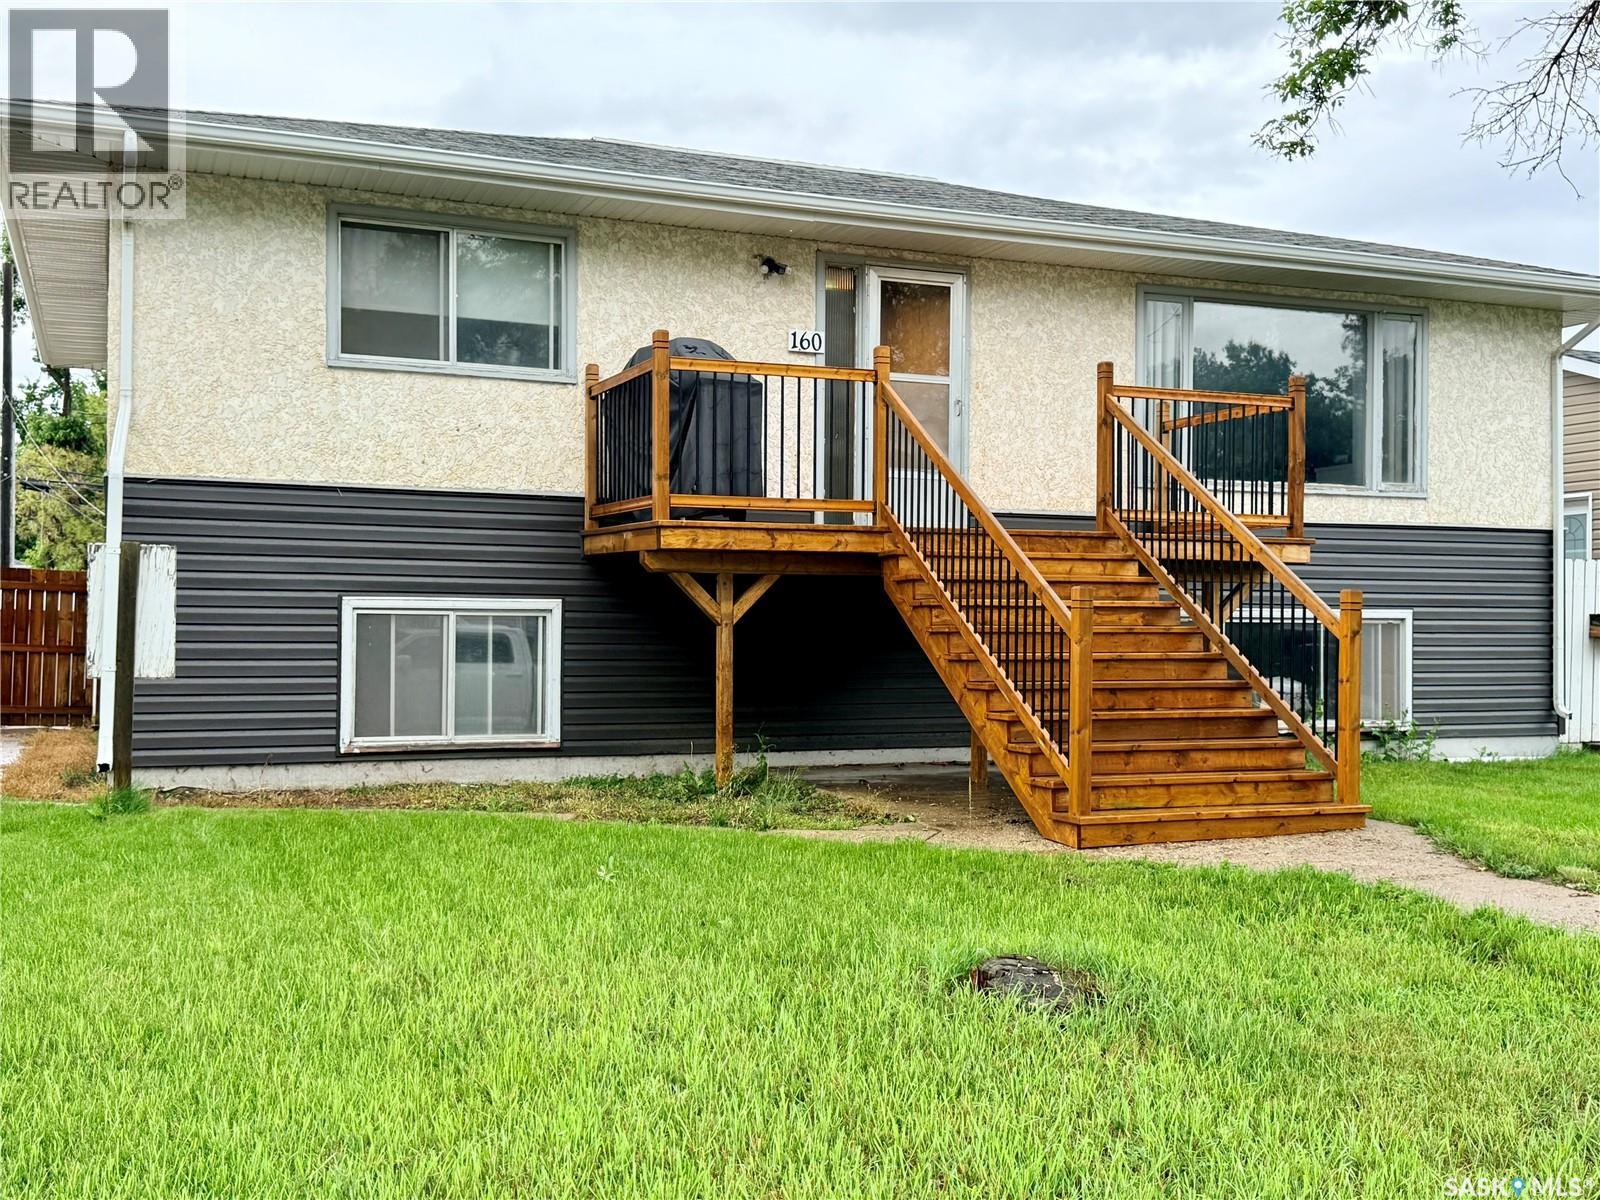
Looking for an investment property or a home with income potential? This well-maintained bungalow offers a great opportunity with a bright, self-contained basement suite featuring its own separate entrance. The main floor includes a spacious living room filled with natural light, a functional kitchen, three comfortable bedrooms, and a full 4-piece bathroom. Downstairs, the bright basement suite benefits from large above-grade windows and features a white kitchen, two bedrooms, and a beautifully renovated 4-piece bathroom completed in 2018. Additional highlights include a large yard, a double detached garage with alley access, a solid concrete basement, separate electrical panels and gas meters, plus a generous utility/storage room with basement laundry. Whether you’re looking to add to your investment portfolio or offset your mortgage with rental income, this property offers plenty of potential. Contact your REALTOR® today to book a private viewing. (id:44393)
Century 21 Accord Realty
Warman, Saskatchewan
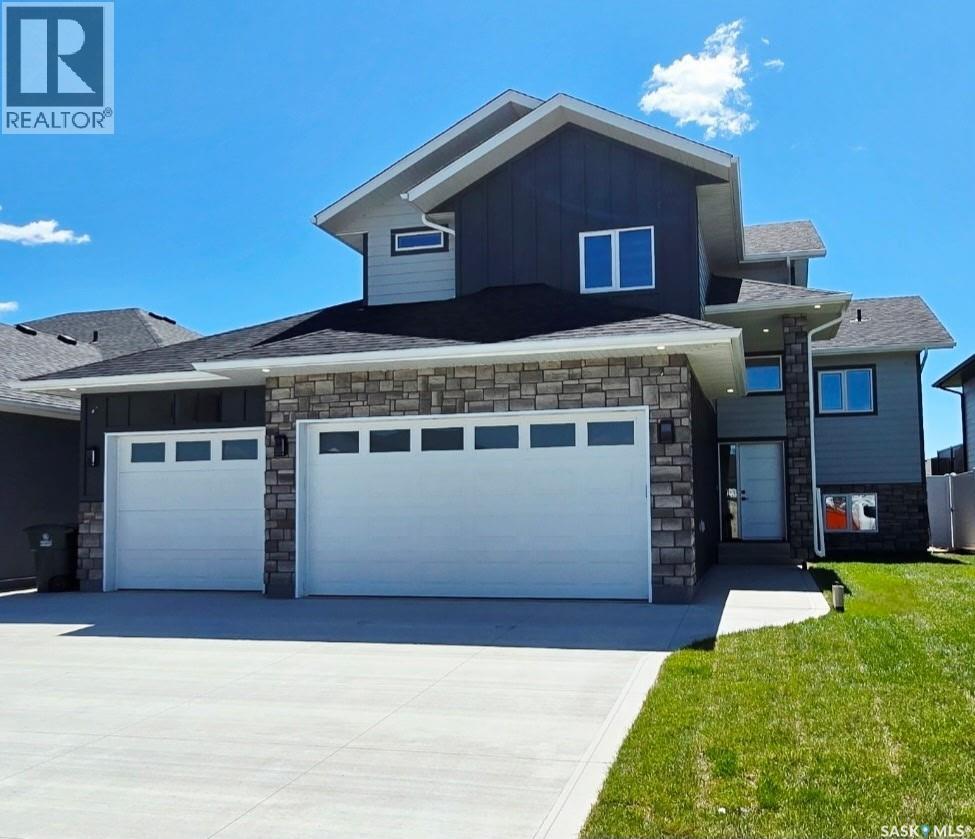
This large modified bi level features 1620 square feet on 2 floors. When pulling up you have a triple car heated garage and a triple concrete driveway. The mix of stone and Hardi Board will make you excited to see what else this home has to offer. When entering you are greeted with a large entry way, tons of windows with natural light and high ceilings. The family room has a large window overlooking the front yard allowing tons of natural light, and also comes with a feature wall and electric fireplace. The kitchen has tons of cabinet and counter space, and full set of appliances, and an open concept layout. The primary bedroom is located on the main floor and features a 5 piece ensuite and large walk in closet. An additional bedroom, 4 piece washroom, and laundry room are also located on the main. The second level features an additional bedroom which comes with a walk in closet and its own 4 piece ensuite. The basement comes fully finished in this home. It features two additional bedrooms, a 4 piece washroom, large family room, and also comes with a wet bar. This would be the perfect space for entertaining. Additional features and upgrades include Stone and hardi exterior, heated and finished garage, driveway, all appliances, central air conditioning, maintenance free deck with aluminum railing. Don't miss out on this awesome opportunity. (id:44393)
Boyes Group Realty Inc.
Northern Admin District, Saskatchewan
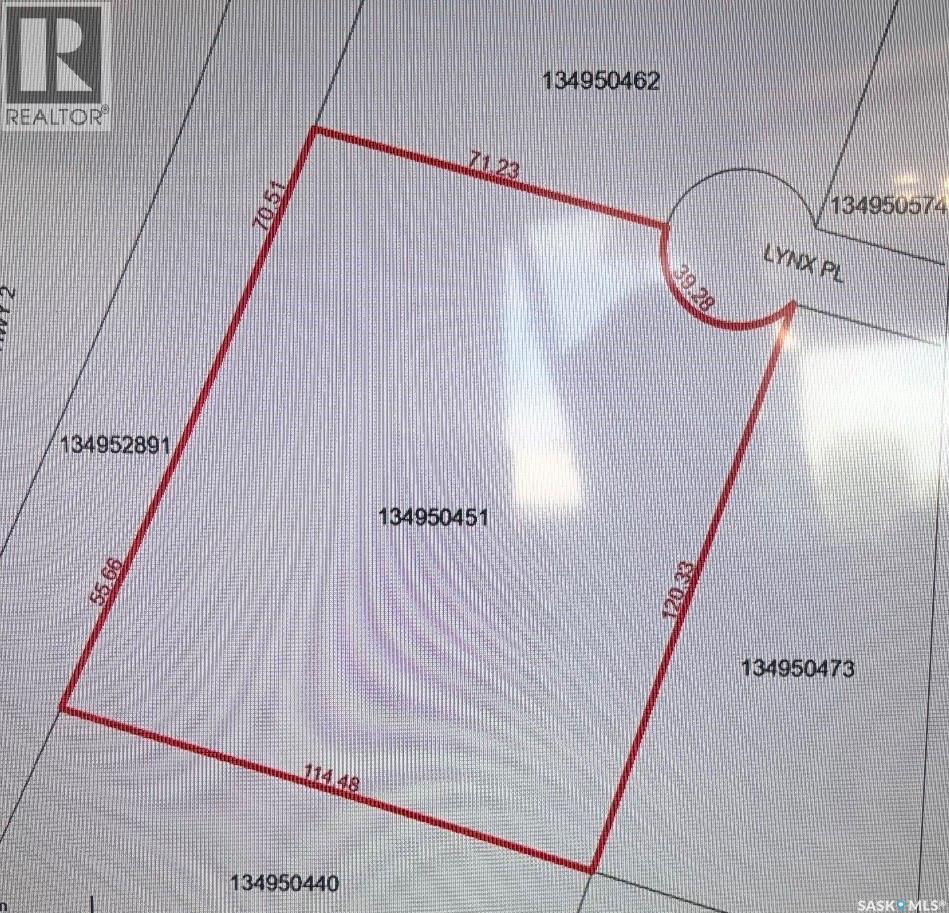
Are you thinking about building? This 3.23 acre lot offers a beautiful escape into nature, located at Potoato Lake on a quiet cul de sac this is the place to build your dream home. These lots are a rare find for sale and don't come up often if your looking for your own piece of paradise that is close enough to town but yet just far enough out to offer peace and serenity this is the one you have been waiting for. Don't miss out, call today. (id:44393)
Exp Realty
Hudson Bay Rm No. 394, Saskatchewan
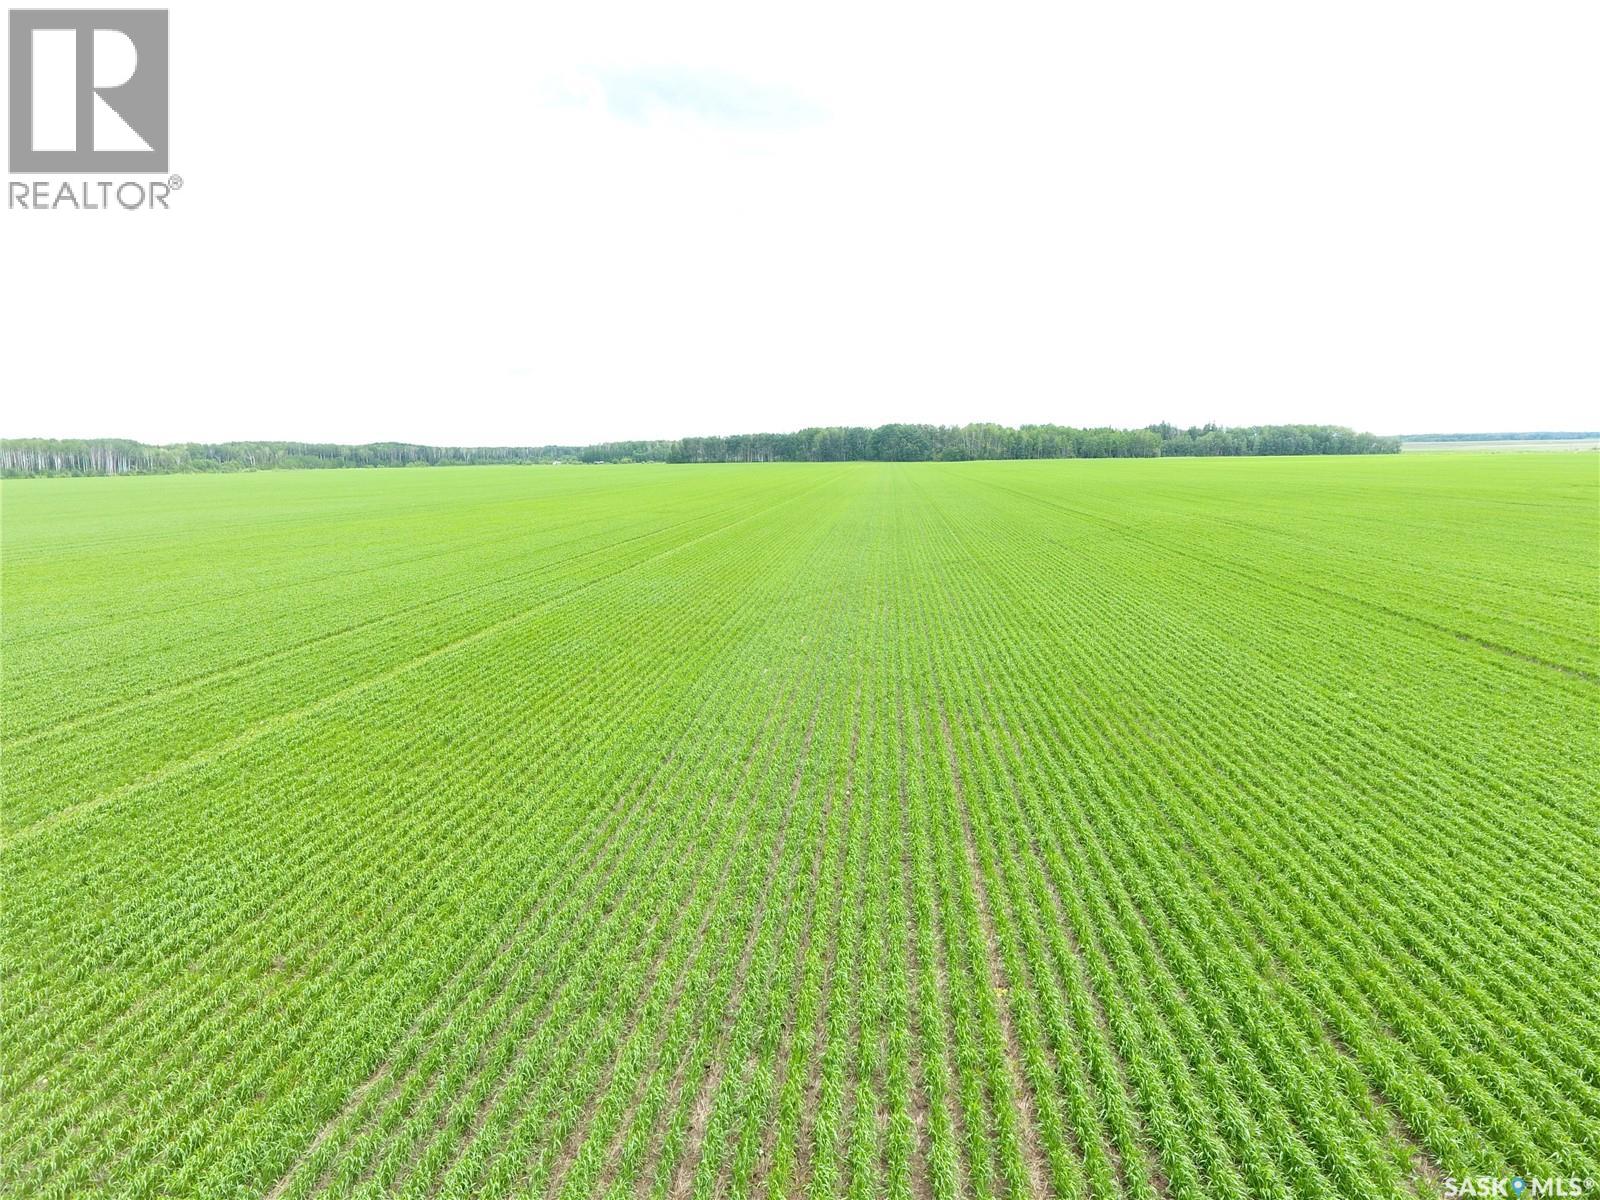
For Sale - 160.34 Titled acres in the RM of Hudson Bay # 394 - NW 36 45 04 W2 Excellent opportunity to purchase 160.34 titled acres in the RM of Hudson Bay #394, with approximately 150 cultivated acres as per SAMA. This productive quarter consists of Kakwa and Etomami heavy clay soils and has a SAMA assessment of $199,800. The seller(s) would consider a long -term leaseback, making this a strong option for buyers looking for an investment with a potential renter in place - if required. More land could be available, if purchaser wants a larger package of land. Great investment to add to your farm or investment portfolio. (id:44393)
Optimum Realty Inc.
Moosomin, Saskatchewan
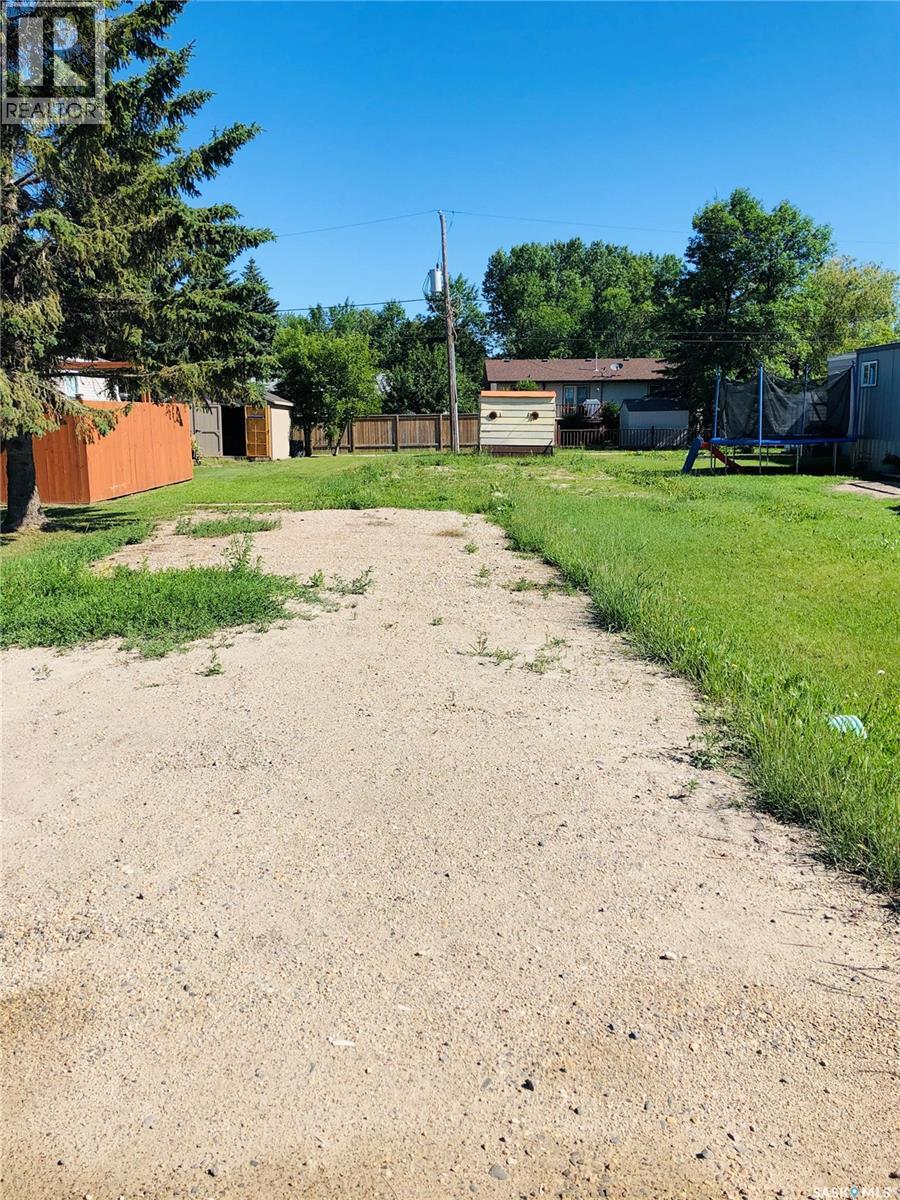
42'x100' lot perfect for a mobile home! Services are in the lane at the back of lot. Call for more details (id:44393)
Royal LePage Martin Liberty (Sask) Realty
Orkney Rm No. 244, Saskatchewan
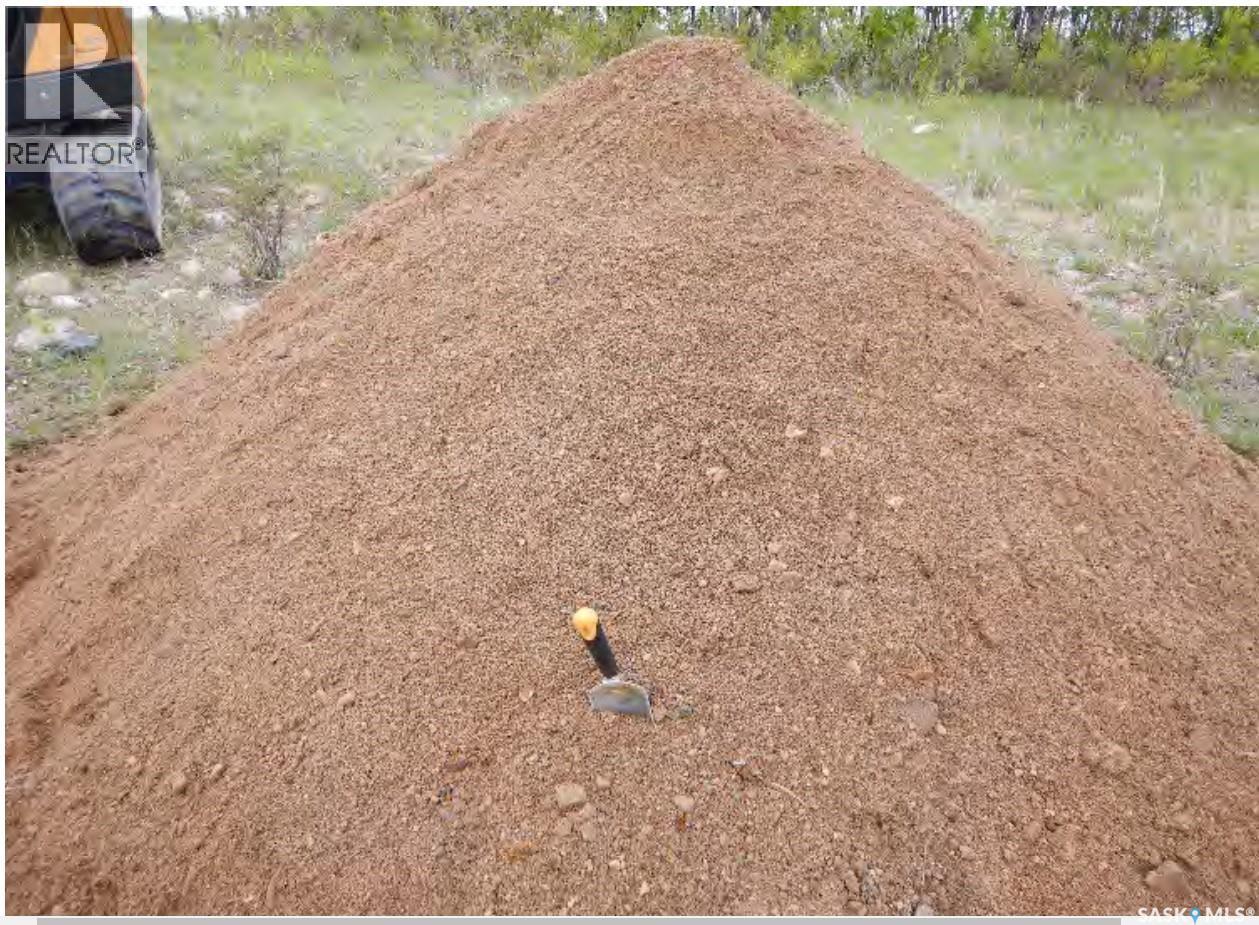
Located only 13 km west of Yorkton, along good all season gravel road. Hay/Pasture land with significant gravel/sand mix. As per Aggregate Resources Assessment by JDMA, there are at least 323,000 cubic yards of gravel/sand mix which meets the specification for Type 109 Traffic and specifications for Subbase Type 8. Please note: None of the test pits in these aggregate areas reached the bottom of the gravel/sand layer, so actual volumes are likely higher than what is estimated. Seller also consider sell the west half of this quarter and keep the east half. The north two quarters to this land are also for sale, which have also been tested and prove that there are significant gravel/sand mix. Aggregate Resources Assessment by JDMA, SEE supplemental document for Aggregate Study Report. AGGREGATE RESOURCE ASSESSMENT Phase 3 (test pits) is available upon request. (id:44393)
Royal LePage Next Level
Katepwa Beach, Saskatchewan
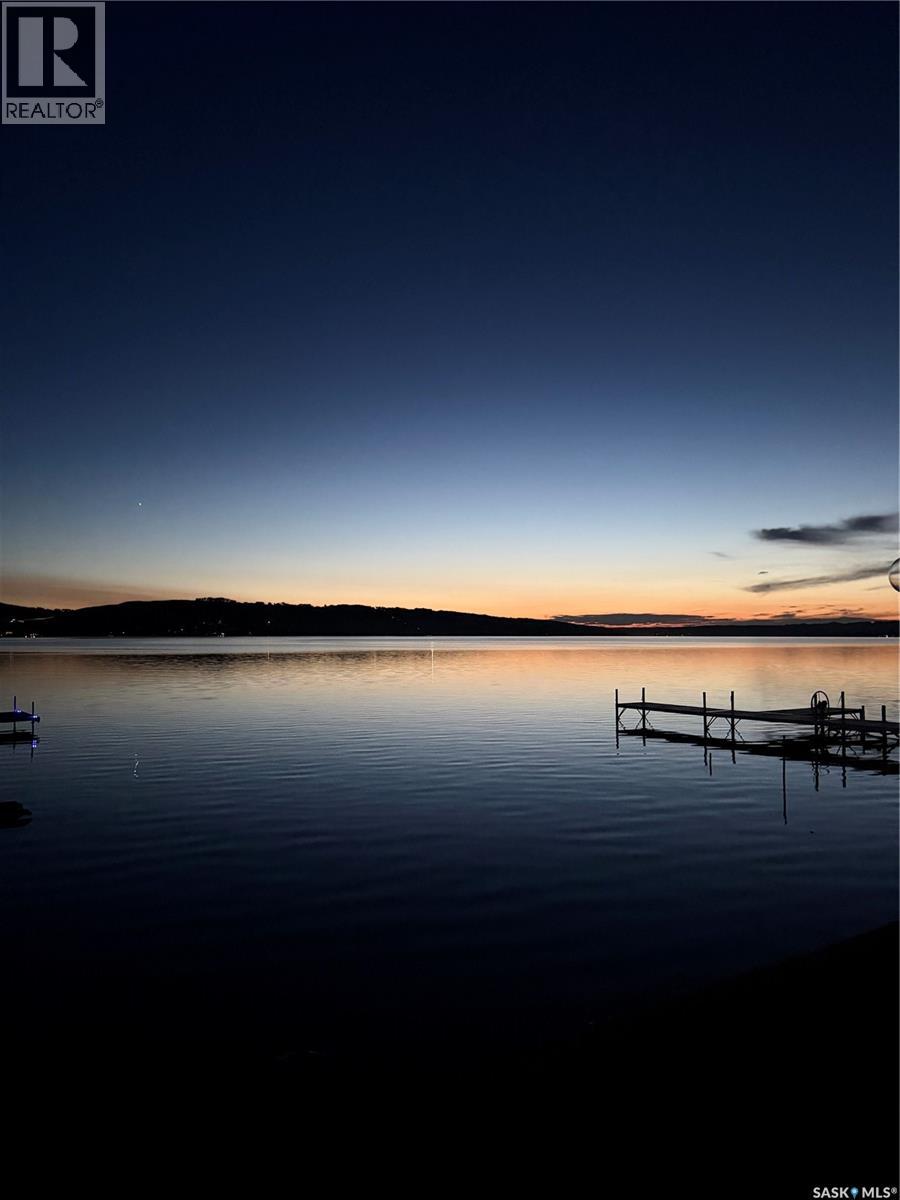
Rare opportunity for a fully renovated property located on Katepwa Lake. This move in ready home sits on two lots with approximately 70' of lakefront. Main level includes: Updated kitchen with quartz counter tops, new cabinets, LED lighting and stainless appliances. Primary bedroom with double closets, patio doors to lake facing deck. Four piece bath with tiled tub surround, updated; vanity, lights and flooring. Laundry room with additional storage. Second level includes three bedrooms. Two bedrooms with 8' ceilings and the third keeps the original cabin charm with an angled roof line. Second level bath has been updated with new flooring, vanity and tiled tub surround. Exterior of this property has been updated with metal roof, PVC windows and new matching siding on the boat house and garage. 14'x24' boat house with roof top deck. (id:44393)
C&c Realty