
Turtle Lake, Saskatchewan
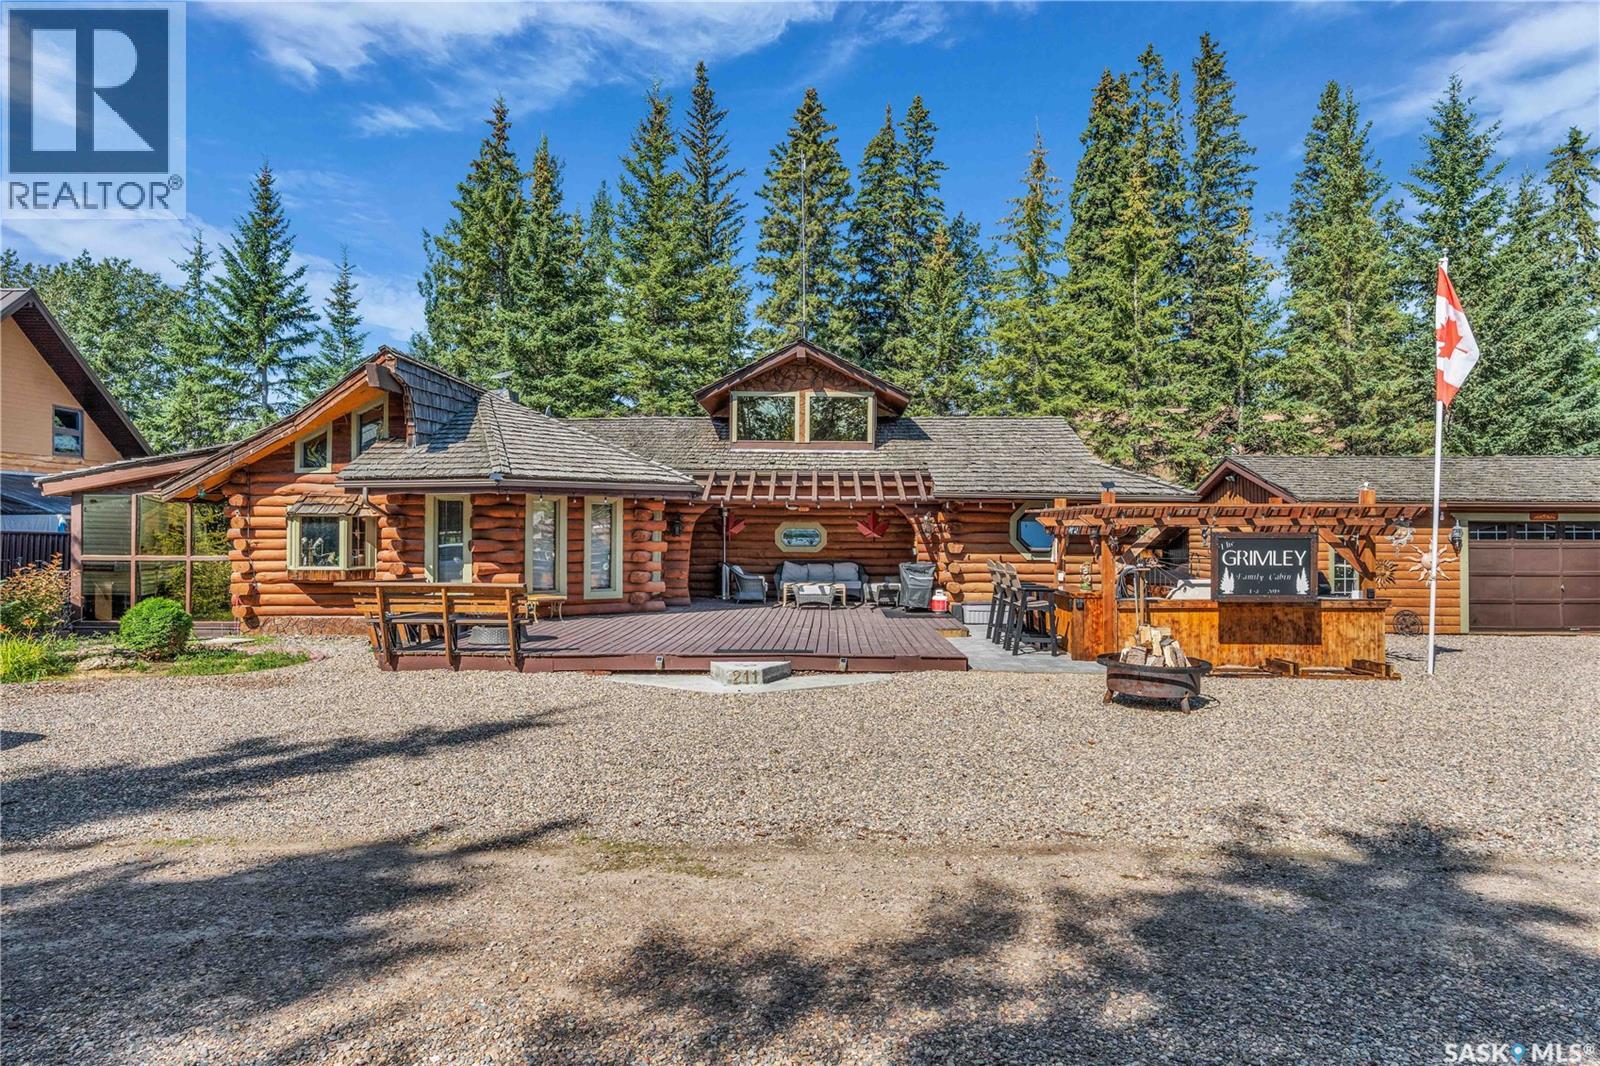
Welcome to this stunning 1988 log cabin, where unforgettable lake memories begin. From the moment you arrive, the incredible curb appeal, cedar shake exterior, and welcoming charm make you feel right at home. Inside, soaring vaulted ceilings, skylights, and an abundance of natural light create a warm and inviting atmosphere. The beautiful kitchen features white cabinetry, an island with a cooktop, making it the perfect gathering place, while the natural gas fireplace and gorgeous sunroom provide cozy spaces to relax after a day on the lake. With 3 bedrooms, 2 bathrooms, and a charming loft, there's plenty of room for family and friends to gather. Step outside and prepare to be impressed—the outdoor living space is a true jaw-dropper. Whether you're hosting friends in the incredible outdoor kitchen, soaking in the hot tub under the stars, or simply enjoying your morning coffee surrounded by nature, this space was designed to make every summer day unforgettable. The 24' x 18' garage/shop offers plenty of room for all your lake toys, making it as practical as it is impressive. As an added bonus, this property is being sold fully furnished and move-in ready. All furniture, appliances, the hot tub, and most household contents are included (excluding the seller's personal belongings and gym equipment), making this a truly turnkey opportunity. This exceptional cabin offers the perfect blend of comfort, character, and everything you love about lake life. (id:44393)
Dream Realty Sk
Barrier Lake, Saskatchewan
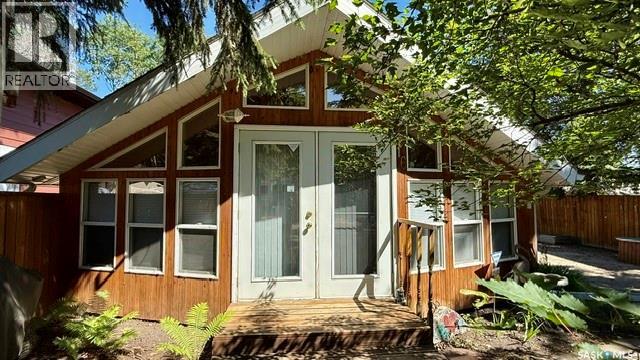
214 Richard Drive, Barrier Lake Offered at $265,000! Escape to the lake and enjoy year-round living in this charming 2-bedroom bungalow nestled in the peaceful Revoy’s Marina community at beautiful Barrier Lake. Surrounded by mature trees and featuring a private, fenced yard, this property offers the perfect balance of relaxation and recreation. Step inside to an inviting open-concept living, dining, and kitchen area highlighted by vaulted pine ceilings, large windows, and skylights that fill the home with natural light. Cozy up beside the wood-burning stove on cool evenings or enjoy the comfort of electric heat year-round. The spacious primary bedroom and versatile second bedroom provide plenty of room for family and guests, while the bunkhouse offers additional sleeping space for weekend visitors. Outside, you’ll appreciate the landscaped yard complete with flower beds, mature evergreens, patio, multiple storage sheds, and ample parking. Best of all, one boat slip at Revoy’s Marina is included, making it easy to spend your days boating, fishing, or enjoying the crystal-clear waters of Barrier Lake. Located just a short walk from the lake, playground, and green space, this property is ideal as a year-round residence, family getaway, or vacation investment. Property Features: $265,000-2 bedrooms, 1 bathroom-1,320 sq. ft. bungalow-Open-concept living with vaulted pine ceilings-Wood-burning stove plus electric heat-Private well and septic system-Fenced, treed lot with patio and multiple sheds-Bunkhouse for extra guests Boat docking spot included at Revoy’s Marina-Walking distance to the lake, beach, and playground-Year-round access in one of Saskatchewan’s premier recreational destinations. Start making memories at Barrier Lake—whether it’s boating, fishing, swimming, or simply relaxing around the fire, this property is ready for you to enjoy!! Call today to view!! (id:44393)
Century 21 Fusion - Humboldt
Redvers, Saskatchewan
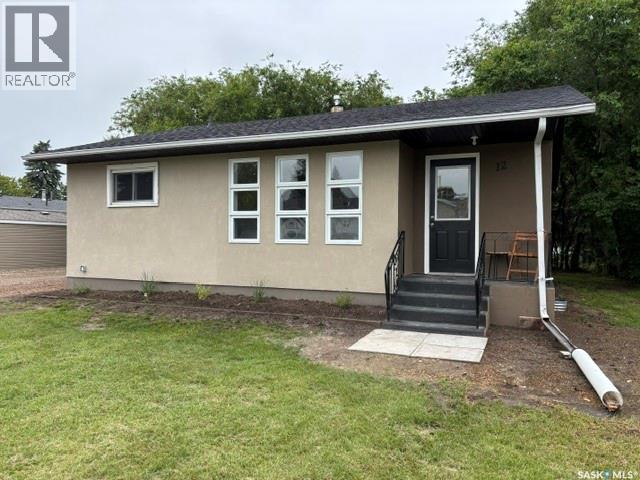
Welcome to 12 Roberts Street in the welcoming community of Redvers, a beautifully renovated home where modern upgrades meet timeless comfort. Built in 1962, this property has undergone an impressive top-to-bottom transformation, offering exceptional value and true peace of mind for its next owner. Nearly every aspect of the home has been thoughtfully updated with quality workmanship and attention to detail. Extensive upgrades include: • New shingles (2024) • Weep tile & plumbing upgrades (2024) • Windows replaced (2023) • Window wells (2025) • Acrylic stucco exterior (2026) • New soffit & fascia (2026) • Exterior back door (2026) • Professional landscaping (2026) Interior renovations include: • New ceilings & drywall • New flooring throughout • Fresh primer & paint • Updated lighting & pot lights • New electrical receptacles & covers • Updated cupboards, backsplash, sink faucet • New fridge & microwave • New baseboards & casings Bathroom upgrades include: • New bathtub • Ceramic tile surround • New vanity & medicine cabinet • Updated lighting for a bright, modern finish Basement improvements include: • Newly framed bedroom with upgraded wiring • New carpet tile flooring • Suspended ceiling • Updated heat ducts • Renovated laundry & utility rooms • New washer & dryer • Fresh stairwell flooring & paint This home is ideal for first-time buyers, downsizers, or investors looking for a turnkey opportunity. The well-designed kitchen offers ample cupboard space and storage, while the stylish bathroom delivers a clean, contemporary feel. Every detail of this home reflects thoughtful planning and quality craftsmanship. It’s warm, inviting, and truly move-in ready. If you’re searching for a beautifully updated home in Redvers, this one deserves your attention. Book your showing today, this is a property you’ll want to see in person. (id:44393)
RE/MAX Blue Chip Realty - Estevan
Eastend, Saskatchewan
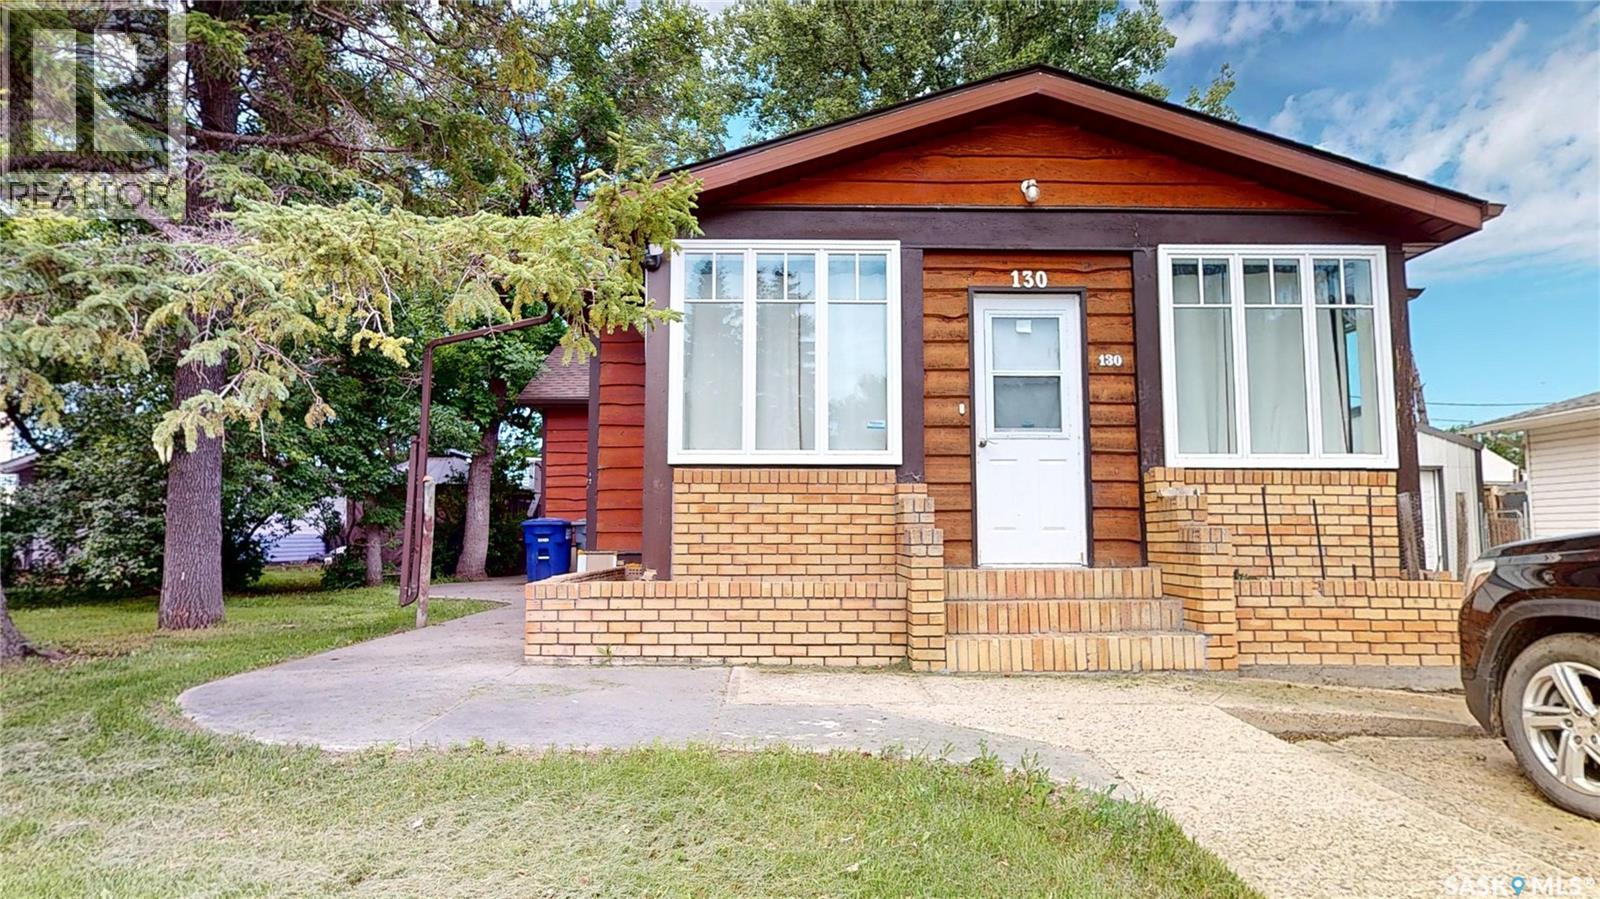
PRICE CHANGE! Make an offer and make this your new home located centrally to the picturesque town of Eastend’s downtown, swimming pool, golf course, school, convenience, summer festivals & markets & the scenic Frenchman River, T-Rex Discovery, Cypress Hills & Grasslands Destination Area. This Century Home features a sunroom veranda for morning coffee or a tranquil evening. The living room has plenty of natural light & flows to the fully renovated kitchen featuring solid maple cabinets, soft close drawers, quartz countertop, pantry & all the appliances. The master has large closet 3 & pc ensuite. There are 2 more main floor bedrooms, a recently fully renovated 4 pc bath with deep soak tub, & a mud room at the back of the home that leads to the back deck & yard. The charm of the millwork, wide baseboards, solid wood doors & frames has been maintained through the renovations with upgrades to easy care vinyl plank & laminate flooring. There is a second-floor loft for storage &/or a bonus bedroom. This level also features the original wood floors. In the finished basement, you will find a office/den at the bottom of the stairs, a large rec room, bonus space for workout equipment, craft & a 3rd large space with a window that can be bedroom #5. Laundry/mechanical complete the basement level. Mechanical upgrades include plumbing, electrical, furnace, a/c, on-demand hot water, “genulink”, & radon remediation system. The exterior is cedar siding for minimal maintenance plus improvements of triple pane windows, extra insulation in the attic, and roofing. The 12 X 16 back deck has upgraded composite boards. Plenty of area to enjoy in the well treed yard, plus a gazebo off the side of the deck. There is off-street parking on the front driveway plus plenty of room in the back for parking, RV. or room to build a garage. Eastend offers a quiet, affordable lifestyle and this home is priced to sell! Make your appointment today and 130 Maple Avenue Eastend your new address! (id:44393)
Abbott Realty
Swift Current, Saskatchewan
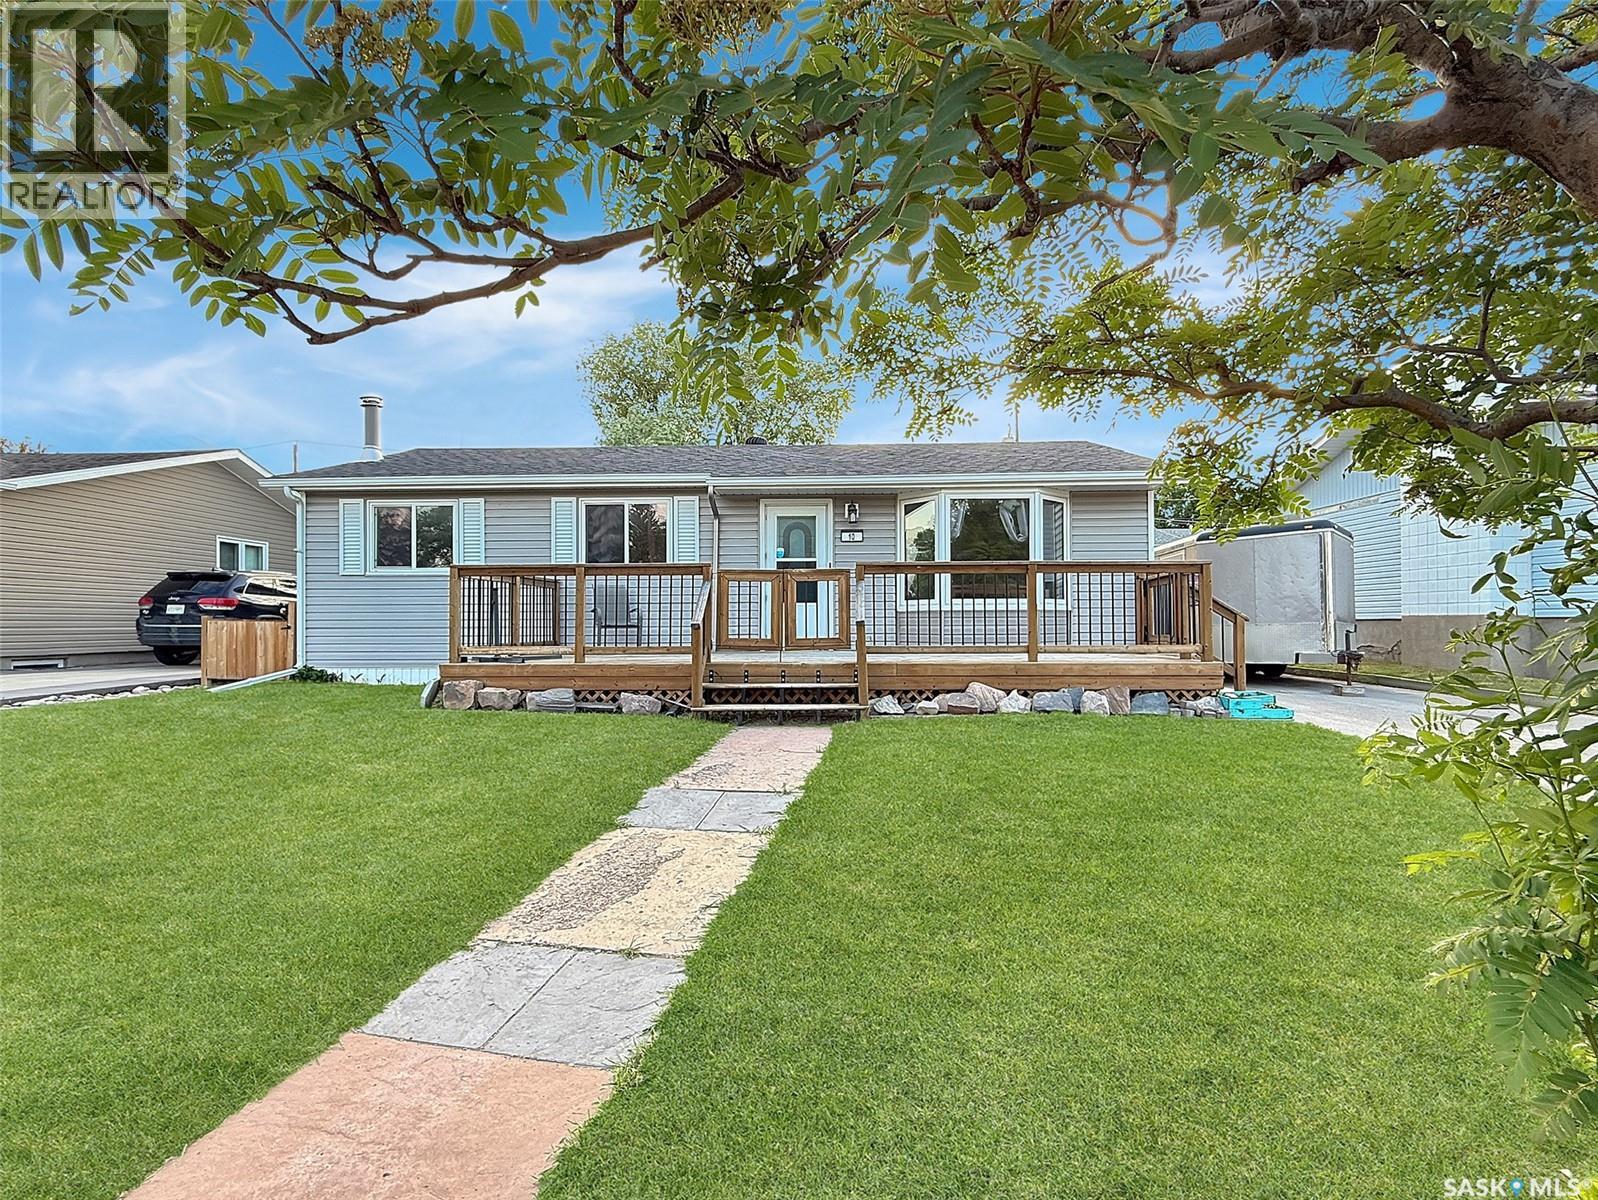
Nestled in the highly sought-after upper northeast, this beautifully renovated home checks every box. From the moment you arrive, the striking dark siding, PVC windows, and expansive 9'6" × 27'3" front deck(2020) set the tone. Unwind outdoors while taking in serene green space views overlooking Cypress Point, steps from Elmwood Golf Club. Inside, the open-concept main floor impresses with updated flooring, fresh paint, new trim, a stylish barnwood feature wall, and a bright bay window. The renovated kitchen features updated flooring, a tile backsplash, updated countertops, and ample space for in-kitchen dining — complete with a view of your generous backyard. Three bedrooms, including a spacious primary with fresh paint and updated trim and doors, round out the main floor. The fully renovated main floor bathroom is highlighted by a full tile tub surround and soaker tub. The lower level has been thoroughly transformed. A versatile recreation room, a finished storage room ideal for a gun room, and a family room anchored by a charming fireplace offer exceptional additional living space. A fourth bedroom and a fully renovated 4-piece bathroom complete the level, finished with vinyl flooring/linoleum, updated baseboards, fresh paint, a suspended ceiling, and pot lights. The utility room features a high-efficiency furnace (2014), central air conditioning, a new hot water heater (2022), and ample storage and laundry space. Additional highlights include updated light fixtures, new shingles (2020), an RO water system, an asphalt parking pad with potential RV parking, a new fence (2021), two sheds, a concrete patio, and abundant green space. The location is second to none — steps from the golf course, baseball diamond, river, walking paths, skating rink, and K–12 schools. Opportunities like this don't last. Book your private viewing today. (id:44393)
RE/MAX Of Swift Current
La Ronge, Saskatchewan
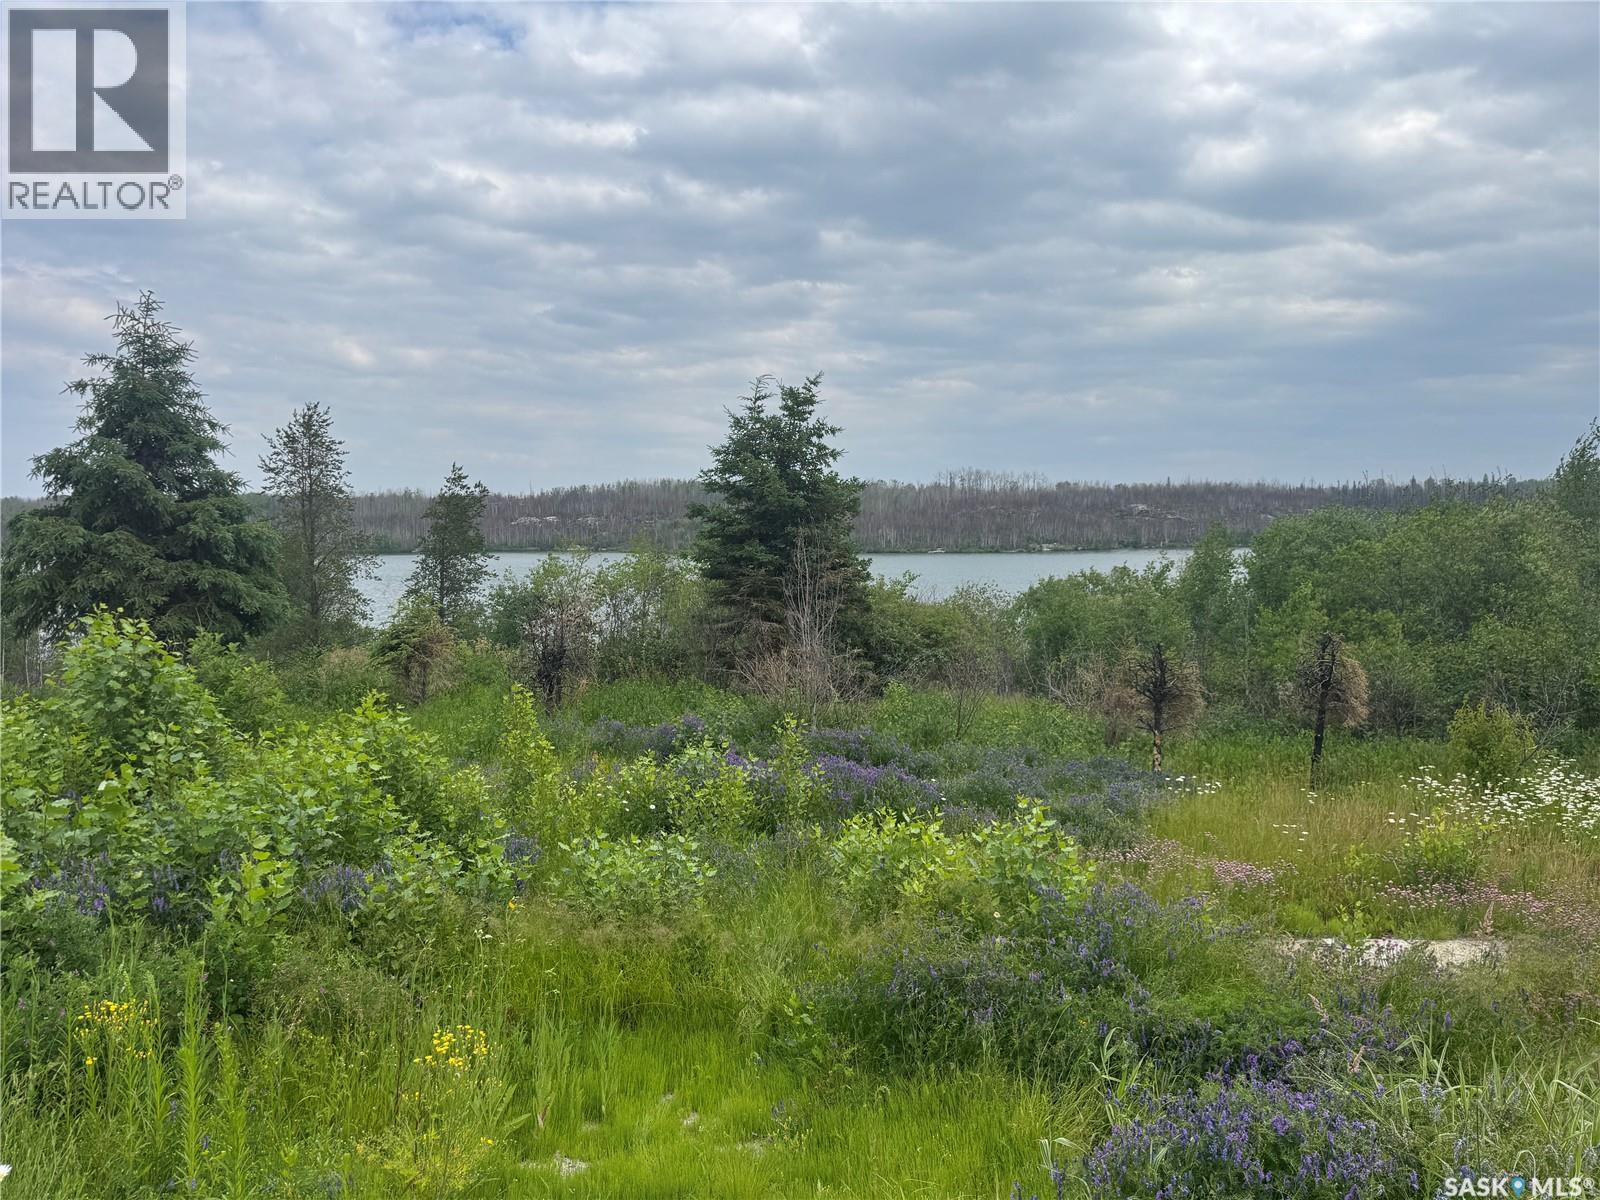
Come build your dream home at Eagle Point on this huge double lot with great views of McGibbon Bay on Lac La Ronge! The two 56' wide x 98' deep lots are fully landscaped, include a storage shed, and two 1000 gallon cement septic tanks are already in place - there is lots of extra value here! The original house on this large double lot has been removed and the site has been cleaned up, so it is ready to build on. SaskPower and SaskEnergy are already on site and a Buyer will just need to pay to have services reconnected. There are no timelines to develop the lots, so you can take as much time as you want to plan before starting construction. There are gorgeous mature trees, perennials scattered throughout, and a "U" pull through driveway with lots of parking. This is one of the most desirable neighbourhoods in the entire Lac La Ronge area - quiet, safe, and surrounded by beautiful nature. And you can enjoy quick access to Eagle Point Resort which features a marina, golf course, and club house. Call your favourite agent for more details on this beautiful property! (id:44393)
RE/MAX La Ronge Properties
Tobin Lake, Saskatchewan
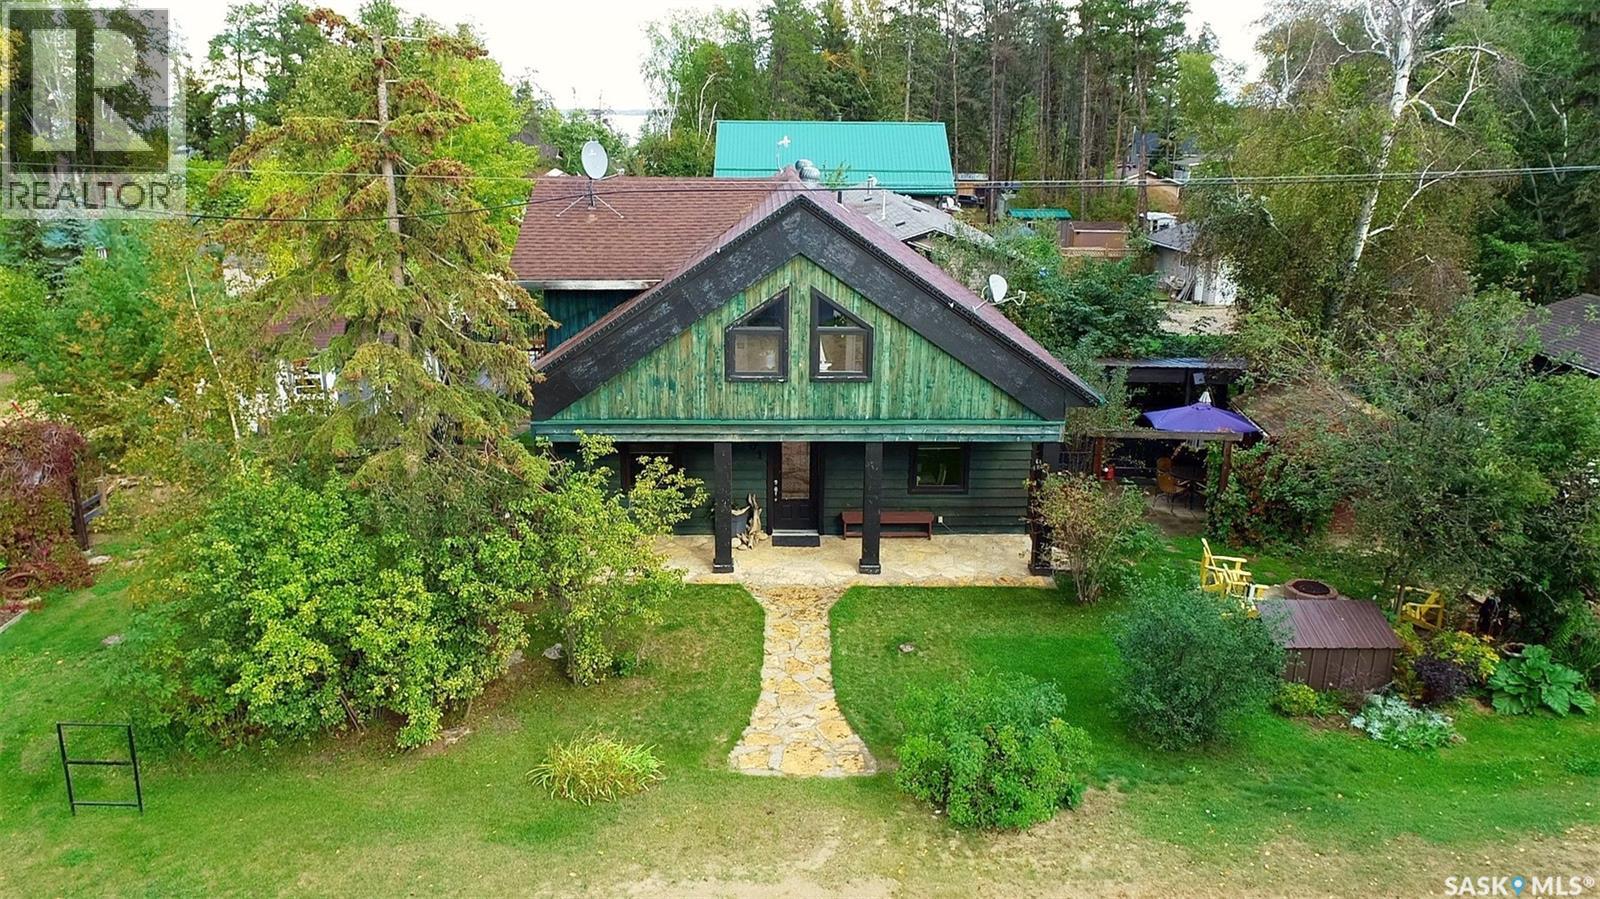
Enjoy the lake life in this all year round lake home at 701 Pine Drive, Tobin Lake, SK! This cabin was built in 2005 with an addition in 2017. As you come in, the main floor is greeting you with a cozy living room, functional kitchen and dining area. There is a bedroom with a murphy bed on the main floor, and a spiral staircase takes you upstairs where you will find 2 more bedrooms, an office, storage and en-suite bathroom. There is a deck off the 2nd floor with views of Tobin Lake, with the staircase to the ground level. With the unique design of this home comes the stamped concrete floor and in-floor heat (glycol, power based system). For your convenience is the deck to enjoy with the family and friends, an insulated multi-purpose store/craft building with power. This well-built home features wood floors upstairs, PVC windows, 16x24’ heated garage. Located minutes to the boat launch this is prefect if you like fishing and water sports. Tobin lake is known for world class fishing, plus there is a golf course nearby. If you are looking for a great place at the lake to call home, this might be a opportunity for you! (id:44393)
RE/MAX Blue Chip Realty
Wakaw Lake, Saskatchewan
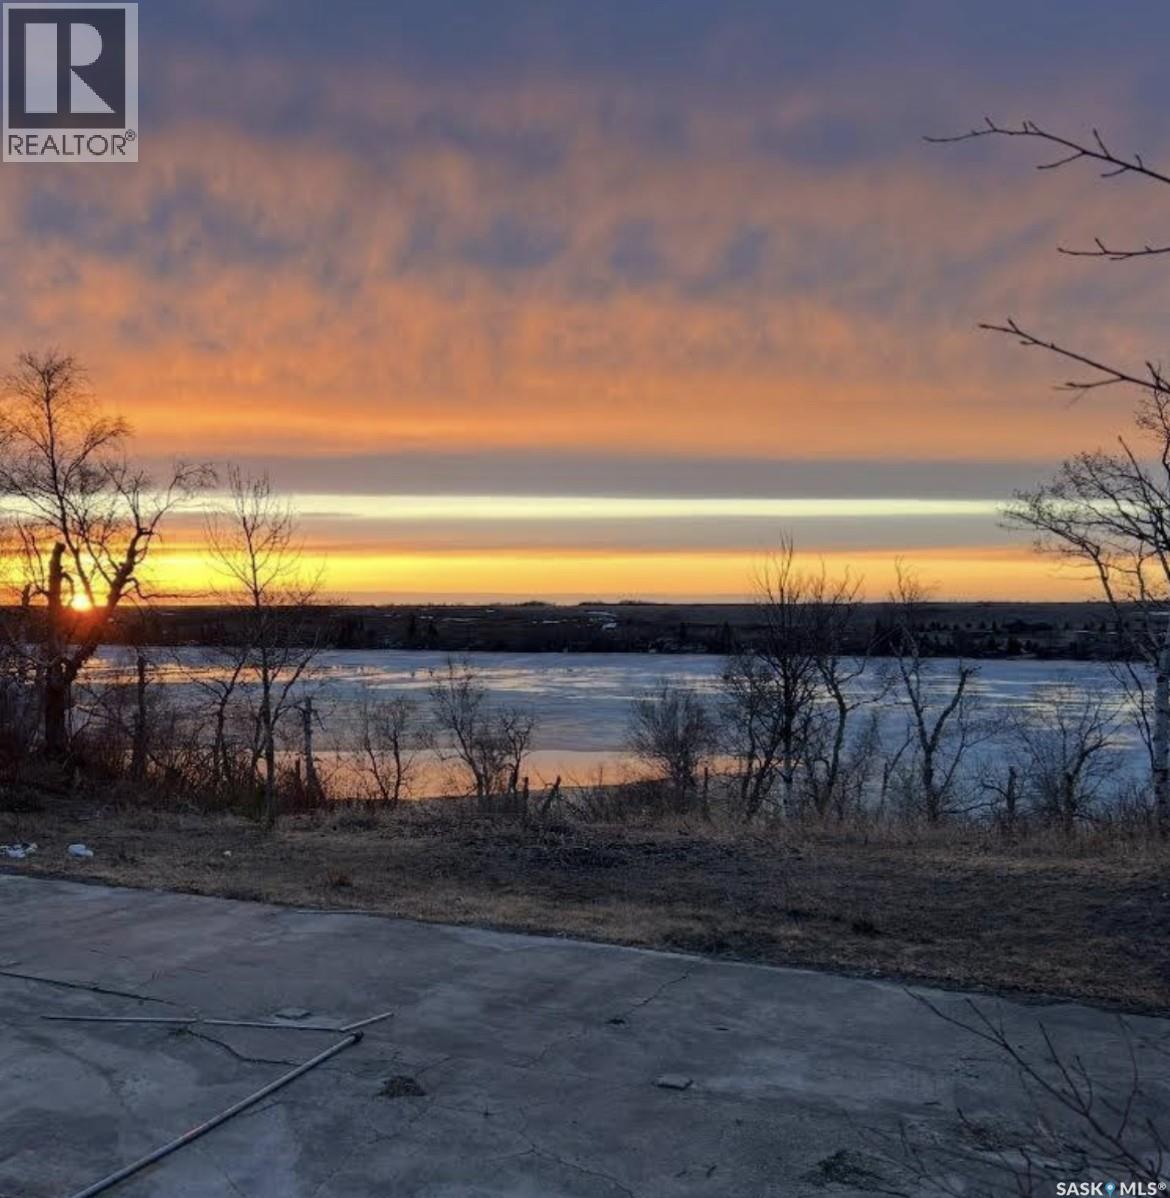
Build your dream home or cabin on this spacious pie-shaped ridge lot with breathtaking panoramic lake views and spectacular sunsets. Fully serviced with SaskEnergy, SaskPower, water and sewer—all right at the property. Enjoy exceptional privacy just 5 minutes from amenities, including gas, restaurants, a hardware store, fast food, and a golf course. Conveniently located 50 minutes from Saskatoon and 45 minutes from Prince Albert. Ride your quad or golf cart to your private dock, explore nearby trails, or take a short walk down the trail to a private sandy beach. No minimum sq footage and no time restriction (new build or RTM only). Perfect for a year-round home, retirement, or your ideal lake getaway. The bay out front is spring fed and has clear water with sandy, solid bottom - great for swimming. (id:44393)
Choice Realty Systems
Vanscoy Rm No. 345, Saskatchewan
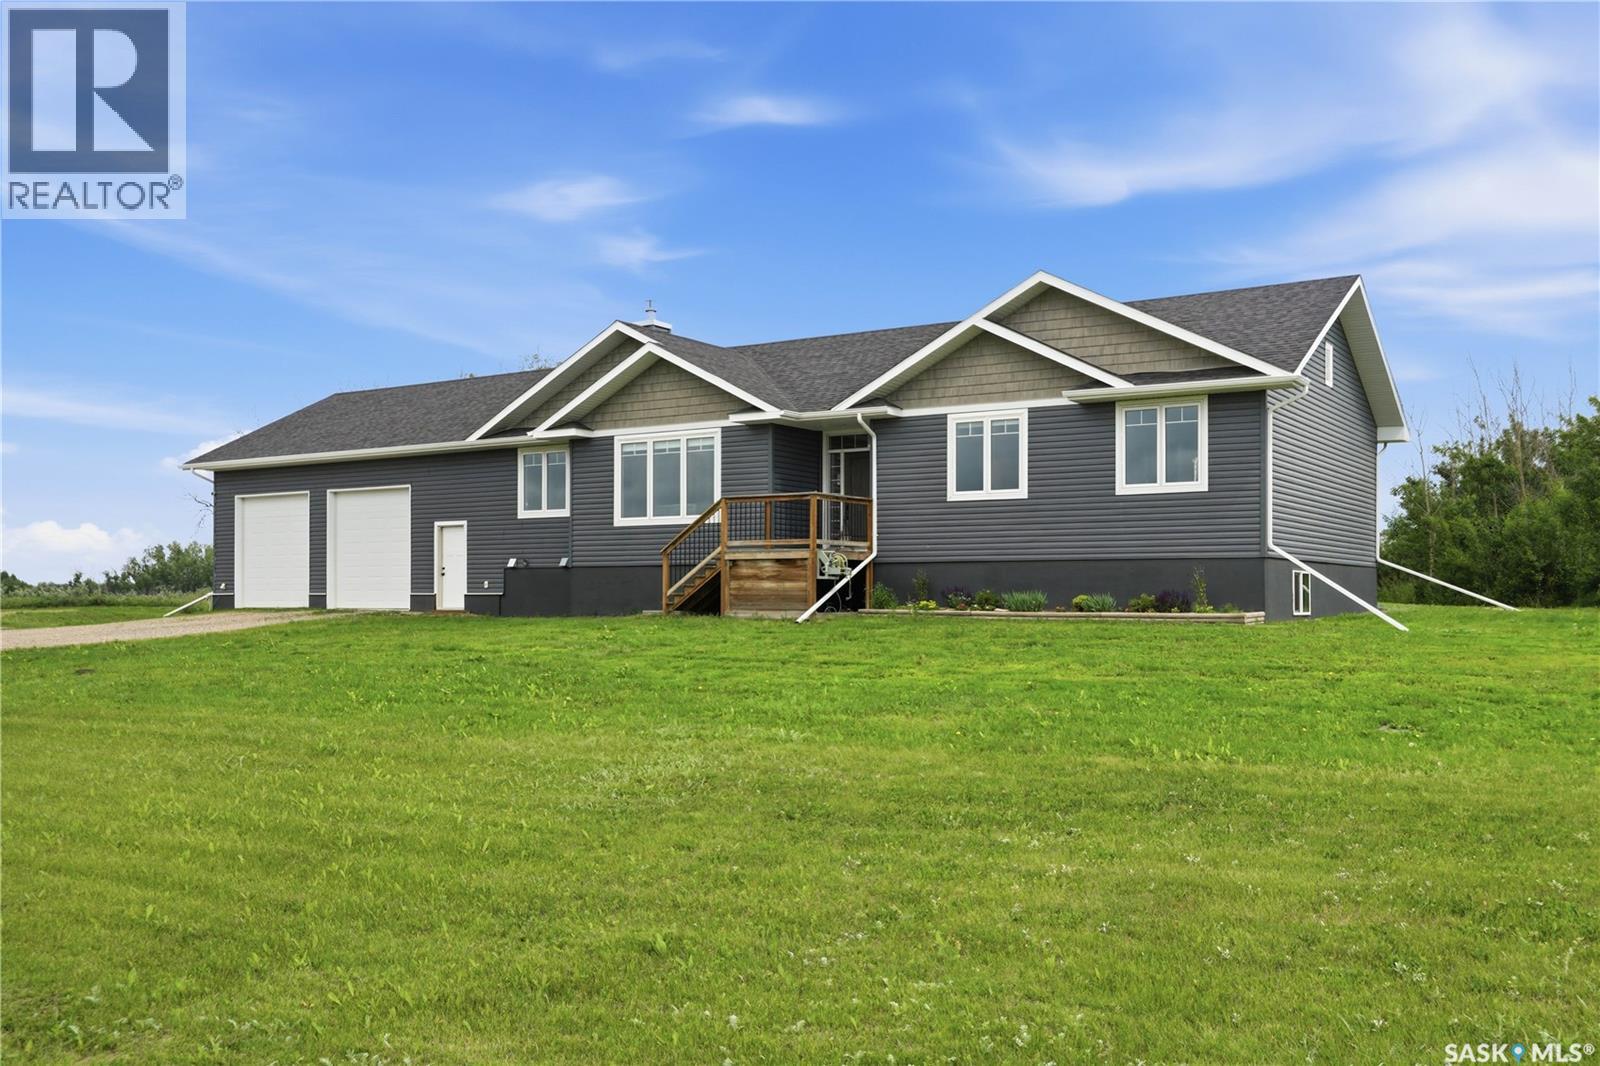
Amazing acreage property less than 20 minutes from Blairmore Walmart! Just imagine living in the quiet countryside in a nearly new home! 1749 sq foot bungalow style home so everything is on one level! The 9' high basement is waiting for your personal development but it was planned for 2 additional bedrooms and a huge theatre room. The garage is massive with oversized doors which are accommodated by the extra high ceiling, it is fully insulated and heated! This home is set on a 10+ acre parcel of land which features some bush towards the back as well as 3 storage sheds. It is only about 1.5km off the divided highway and the school bus route is at the end of the driveway. Don't wait on this one, call your agent to book a showing! (id:44393)
Universal Realty Ltd.
Warman, Saskatchewan
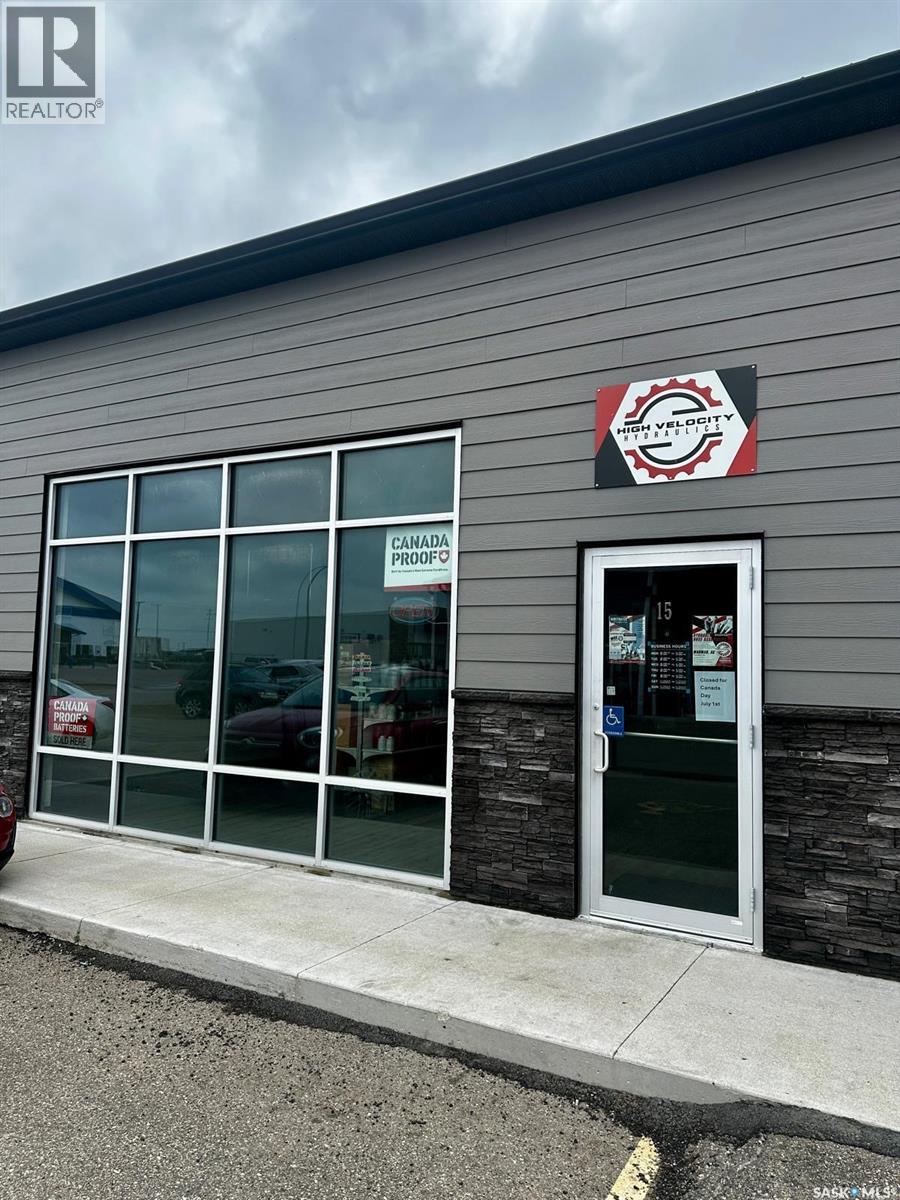
Business For Sale in the beautiful City of Warman!! High Velocity Hydraulics makes custom hydraulic hoses using premium Pulsar hose and fittings. This business also is in sales for oil, lubricants and even batteries! Inventory and build out is included in the sale. Low monthly lease is transferable and has option to renew. Don’t miss out on your chance to own your own business!! (id:44393)
Coldwell Banker Signature
Humboldt, Saskatchewan
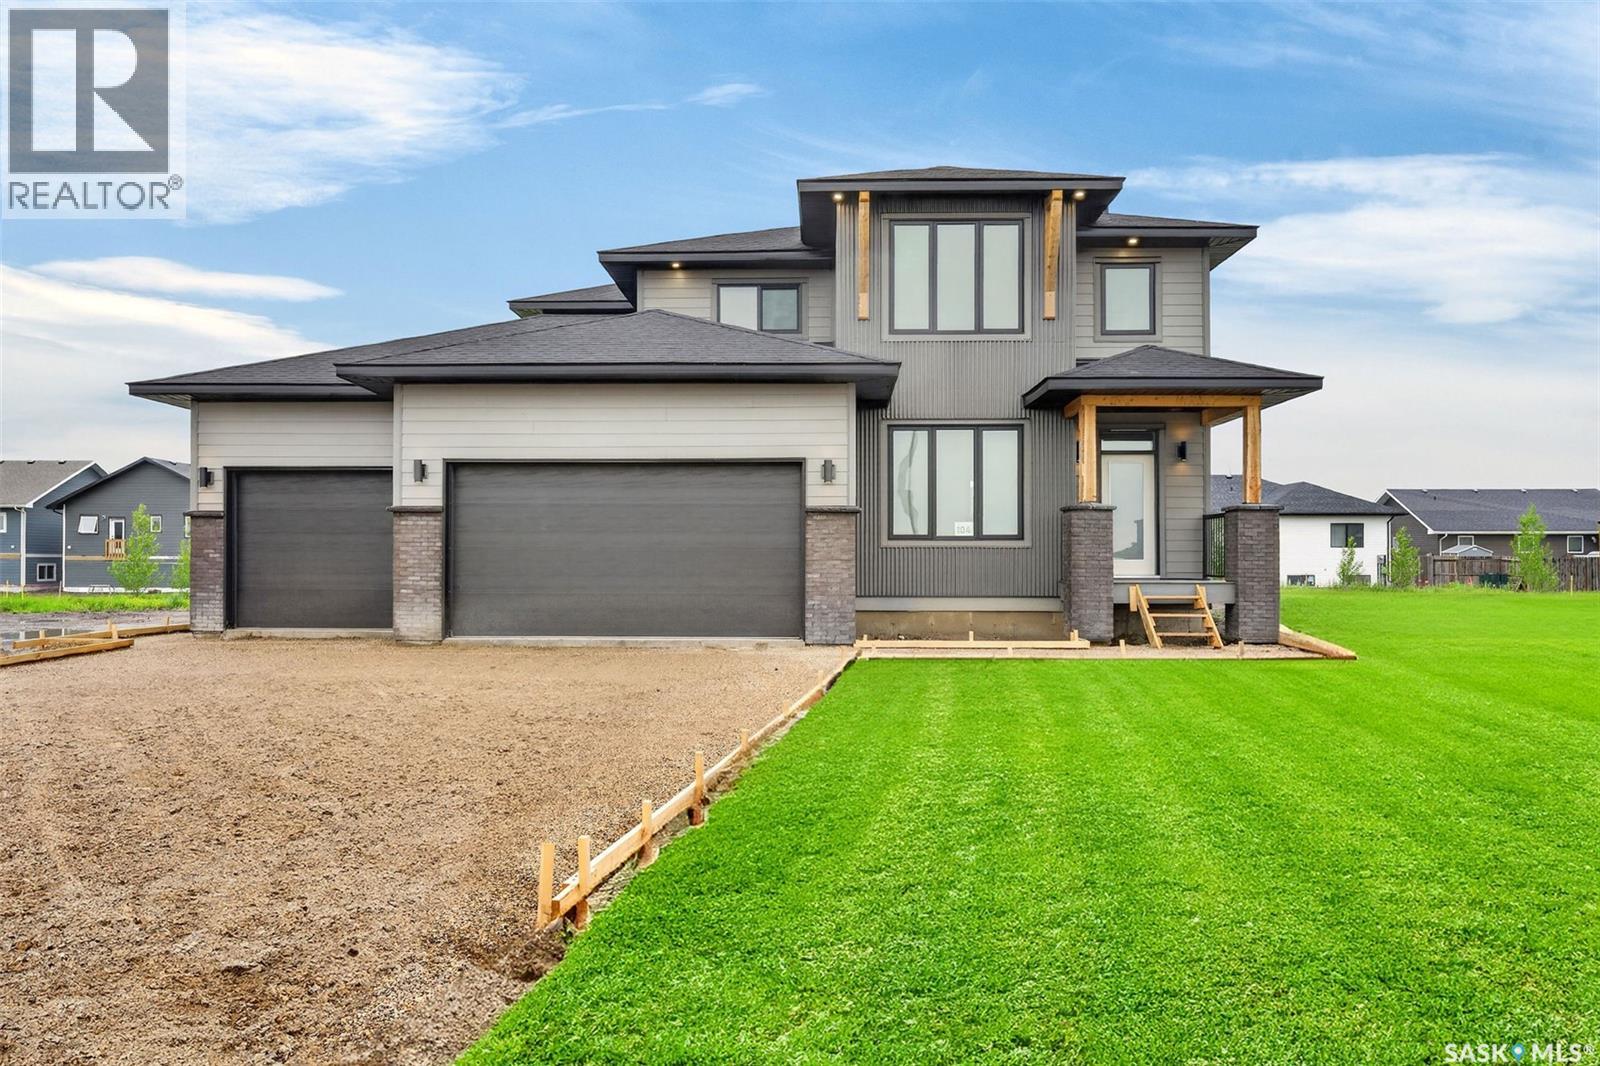
Experience refined luxury in this exceptional two-storey show home, perfectly situated in Humboldt's newest premier development. Designed with uncompromising attention to detail and built with superior craftsmanship, this stunning residence showcases an elegant blend of concrete board siding, brick, and metal accents, creating timeless curb appeal that sets it apart. Inside, sophisticated design meets everyday comfort. The grand living room features soaring 18ft ceilings, an impressive wall of windows, and a striking natural gas fireplace that creates a warm yet dramatic focal point. 9ft ceilings throughout the main level enhance the home's bright, open feel, while a private office offers the ideal working space from home. At the heart of this home is a beautifully appointed designer kitchen, crafted to impress with premium Quartz counters, a gas range, an expensive butler's pantry, and thoughtfully curated finishes that elevate both everyday living and entertaining. Convenient main floor laundry adds effortless functionality. The upper level offers a full bath plus three spacious bedrooms, including a luxurious primary retreat with breathtaking views and a spa inspired en suite, creating the perfect sanctuary to begin and end each day. Step outside to the covered rear deck, and inviting extension of the home's living space, ideal for relaxing or entertaining in every season. The lower level provides an exceptional opportunity to create a space uniquely tailored to your lifestyle, whether you envision a home theatre, fitness area, additional bedrooms or large recreational area. Completing this remarkable home is a triple attached garage equipped with 220-volt plug and gas line offering endless possibilities for future heating, hobbies, or workshop needs. This extraordinary home is a showcase of elevated design , exceptional quality, and modern luxury- a rare opportunity to own a residence that is as impressive as it is inviting. (id:44393)
Century 21 Fusion - Humboldt
Big Quill Rm No. 308, Saskatchewan
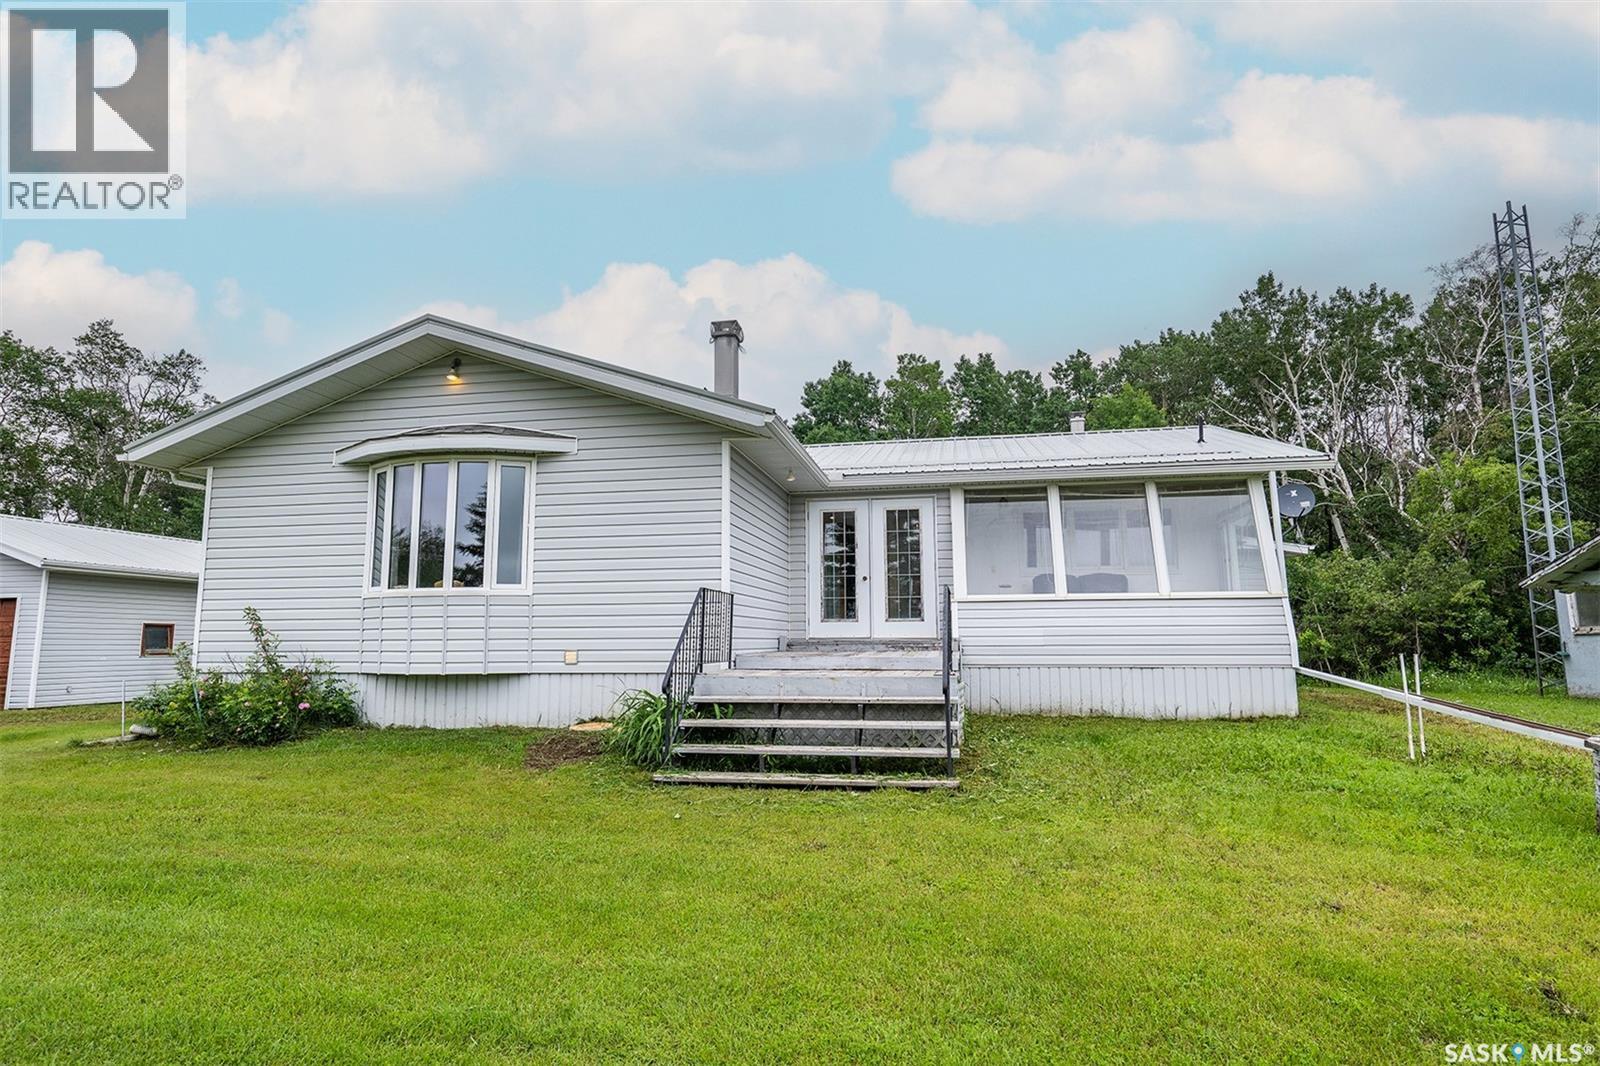
Escape to your own private countryside retreat with this 158-acre farm, offering the perfect blend of open hay land, natural bush, and water. Whether you're looking to raise animals, enjoy recreational opportunities, or simply embrace country living, this versatile property has endless potential. The 1,386 sq. ft. home offers a functional layout with plenty of space for the whole family. A large kitchen and dining area provide the perfect gathering place, while the comfortable living room features a cozy gas fireplace. The home includes three main floor bedrooms, including a primary bedroom with its own 3-piece ensuite. A second 3-piece bathroom is conveniently located off the kitchen and dining area, and main floor laundry adds everyday convenience. A bright front sunroom and spacious rear porch are both unheated and not included in the home's square footage, but provide excellent bonus space. The partially finished basement offers two bedrooms, a family room, an additional bathroom, and plenty of storage. Outside you'll find a detached double garage, a heated (natural gas) workshop with its own bathroom and natural gas generator (will power house, garage and workshop), several outbuildings for chickens, livestock or storage, plus a greenhouse and garden area. Approximately 70 acres are currently used for hay production, while the balance is bush and water, creating excellent wildlife habitat and endless opportunities for exploring and enjoying nature. While the home could benefit from some cosmetic updating, it offers solid construction and an incredible opportunity to make it your own. (id:44393)
Exp Realty