
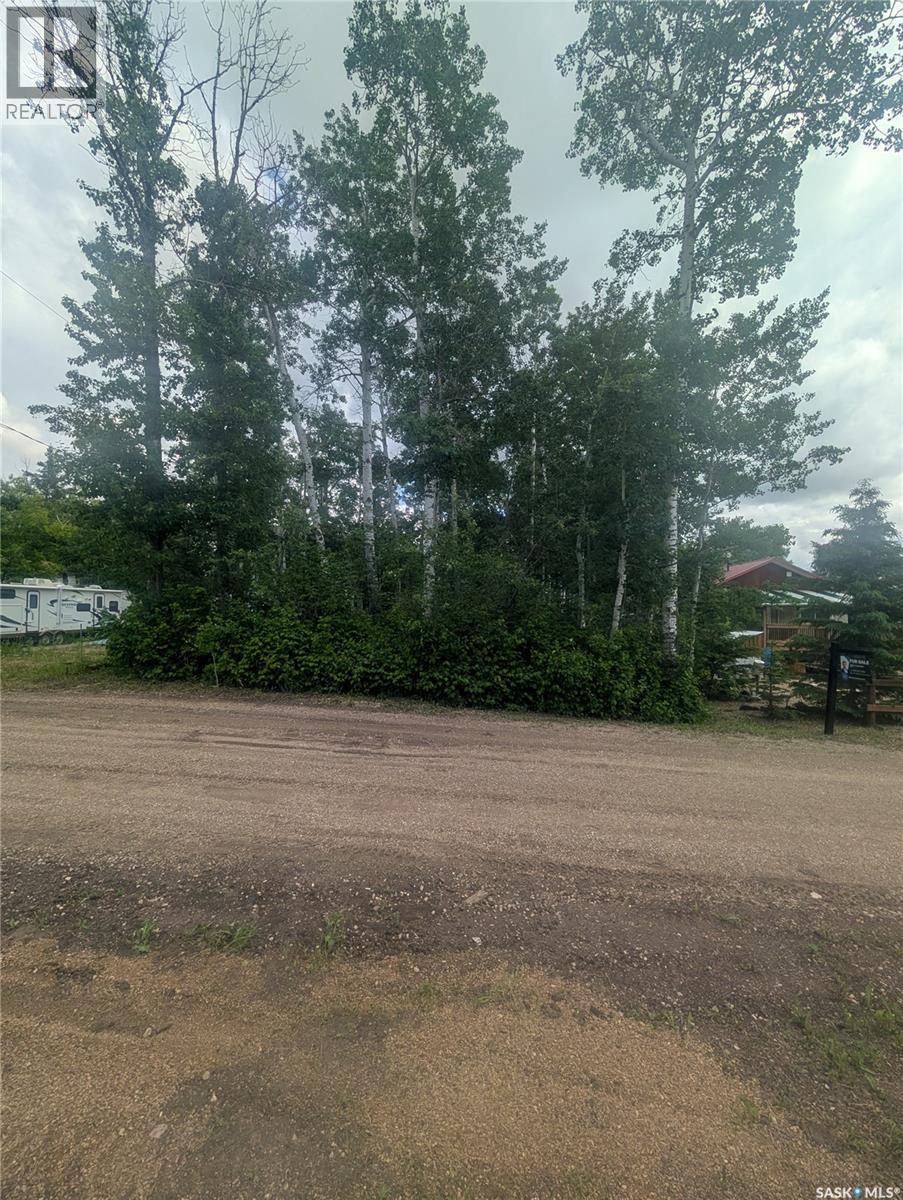
Lucien Lake, Saskatchewan
Welcome to your personal slice of lakeside paradise at Lucien Lake, offering the ultimate flexibility for your recreational dreams. This prime lot is ready to be developed for a custom-built cabin or ready-to-move (RTM) cottage whenever you choose, but with absolutely no timeline restrictions to build, there is zero pressure. If you prefer to simply pull in your camper, roll out the awning, and enjoy an affordable, worry-free summer escape right away, with a little bit of tree clearing you can do exactly that for as many years as you like. Situated near great fishing, boating, and the local amenities of the regional park, this versatile property allows you to secure your own piece of Saskatchewan lake life entirely on your own terms. (id:44393)
Lpt Realty
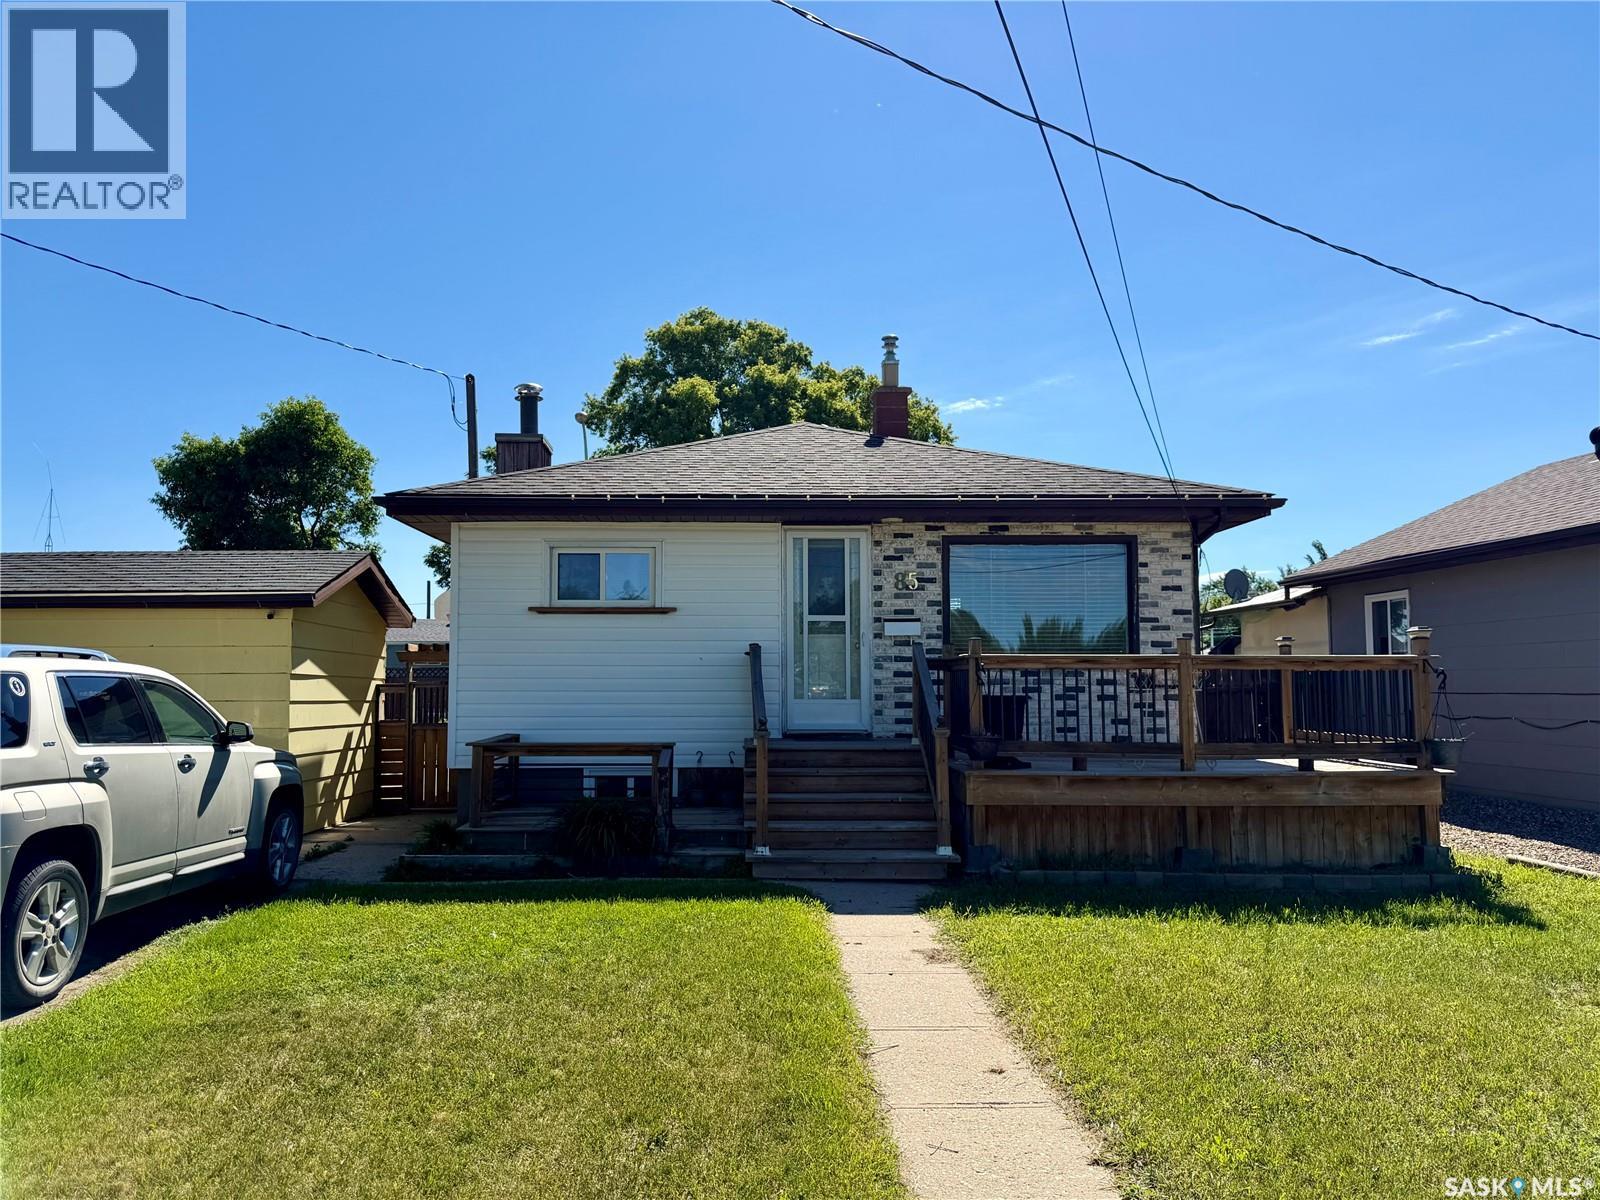
Swift Current, Saskatchewan
Welcome to 85 13th Ave SE- an inviting bungalow with beautiful views of the creek and nearby walking paths. This charming home offers 3 bedrooms and 2 bathrooms. Features include central air, PVC windows, a 100 amp panel and convenient main-floor laundry. Enjoy outdoor living with front and back decks, a concrete patio, and a fully fenced yard. The basement offers a spacious family room, a bedroom, a second laundry, and a separate entrance-ideal for potential rental income. A great opportunity in a scenic location-don't miss out! Call your favorite REALTOR today to book your private tour. (id:44393)
RE/MAX Of Swift Current
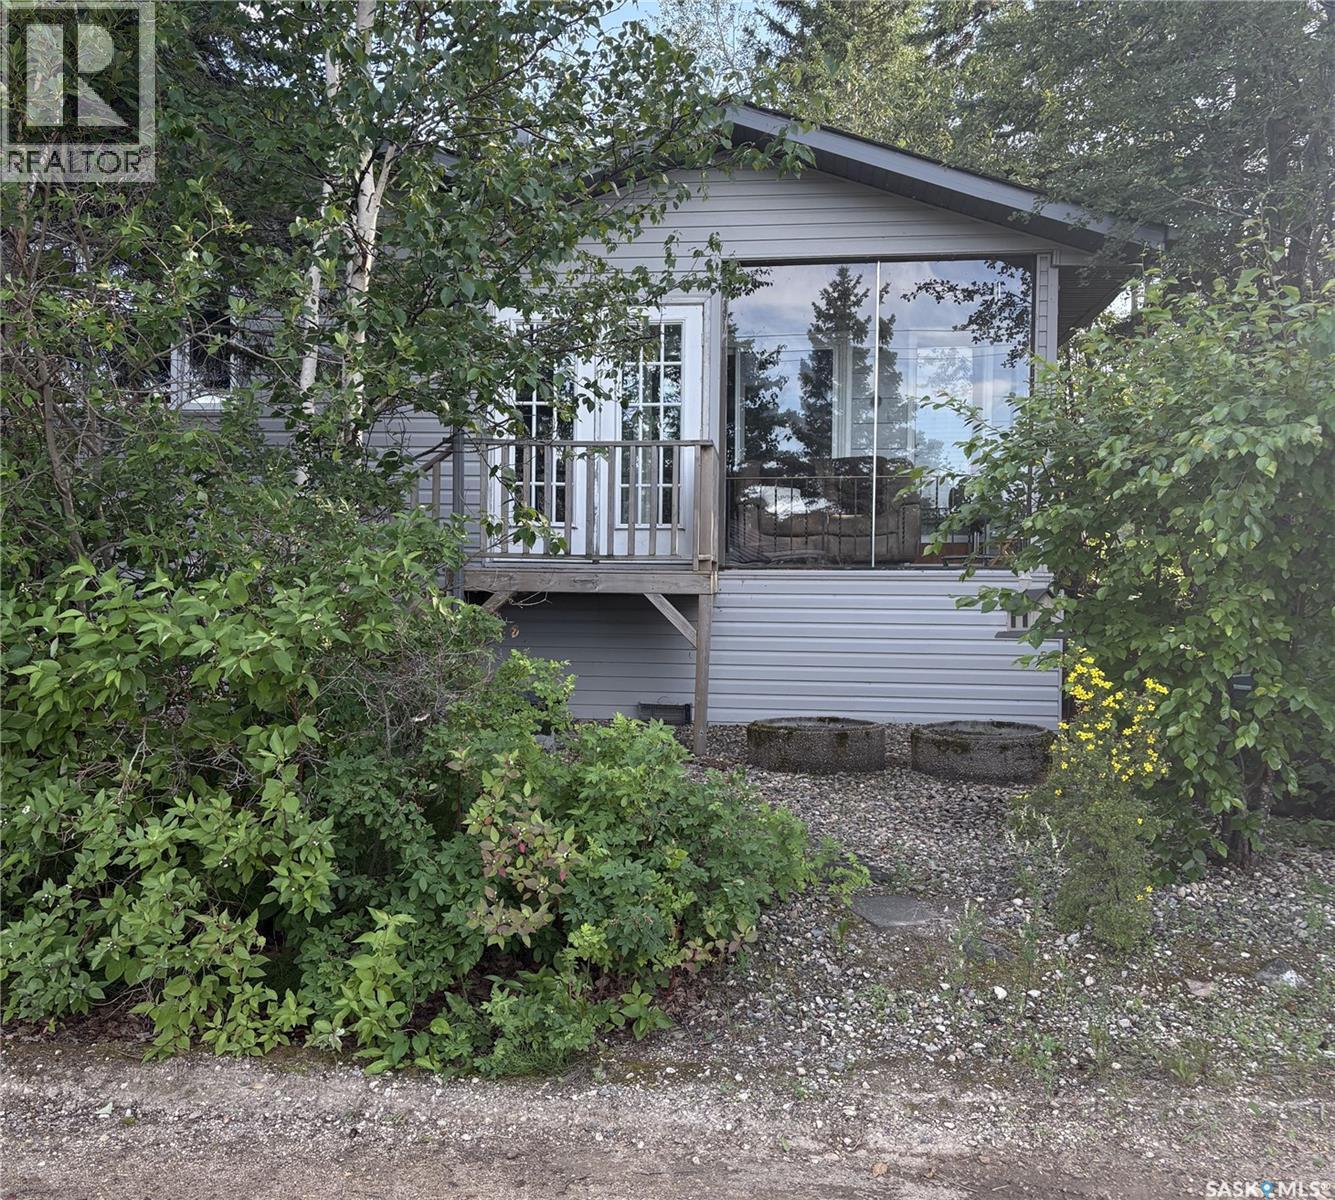
Christopher Lake, Saskatchewan
A Great home overlooking Bells Beach and Christopher Lake. Featuring Oak cabinets, island with eating bar, corner pantry, large Kitchen and dining room, 3 Bedrooms plus main floor den, 2 bathrooms, gas fireplace, enclosed patio with view of beach and lake, 3 tier deck with hot tub. Single detached garage plus coverall carport. Main floor laundry, back up generator, 2 sheds, natural gas bbq. Large family room and games room in basement. Property has its own well, alarm system for home and septic tank Majority of addition and basement were completed in 2009 plus much more. (id:44393)
Coldwell Banker Signature
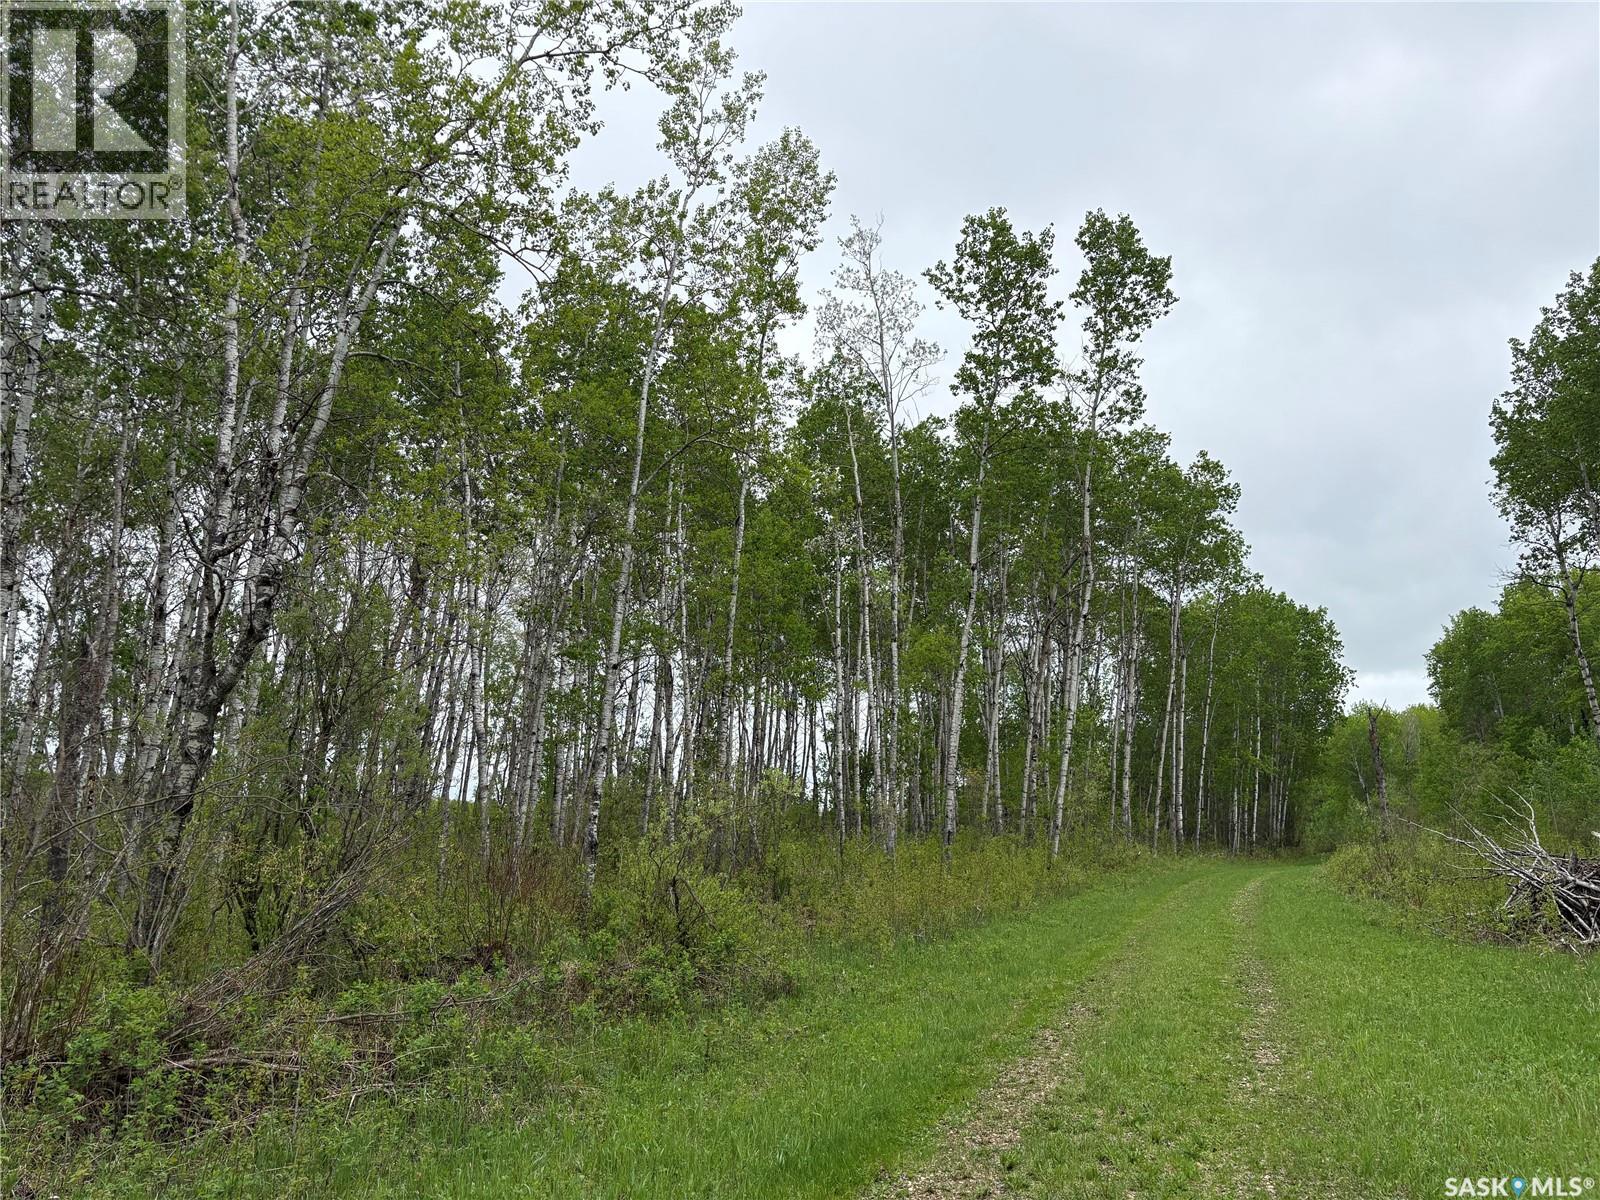
Hazel Dell Rm No. 335, Saskatchewan
This is a great way to get into some wilderness land without the cost of a full 160 acre quarter of land. This area is know for hunting, snowmobiling, atvs, and privacy. The water on the property attracts plenty of birds, deer, moose, bear and other wildlife. Rockford is on the main grid between Lintlaw and Endeavour not far from the community pasture and the forest. Located in the RM Of Hazel Dell the land can become your perfect hunting, snowmobile, or spot for a nice cabin getaway in the northern forest. (id:44393)
RE/MAX Blue Chip Realty
Rural, Saskatchewan
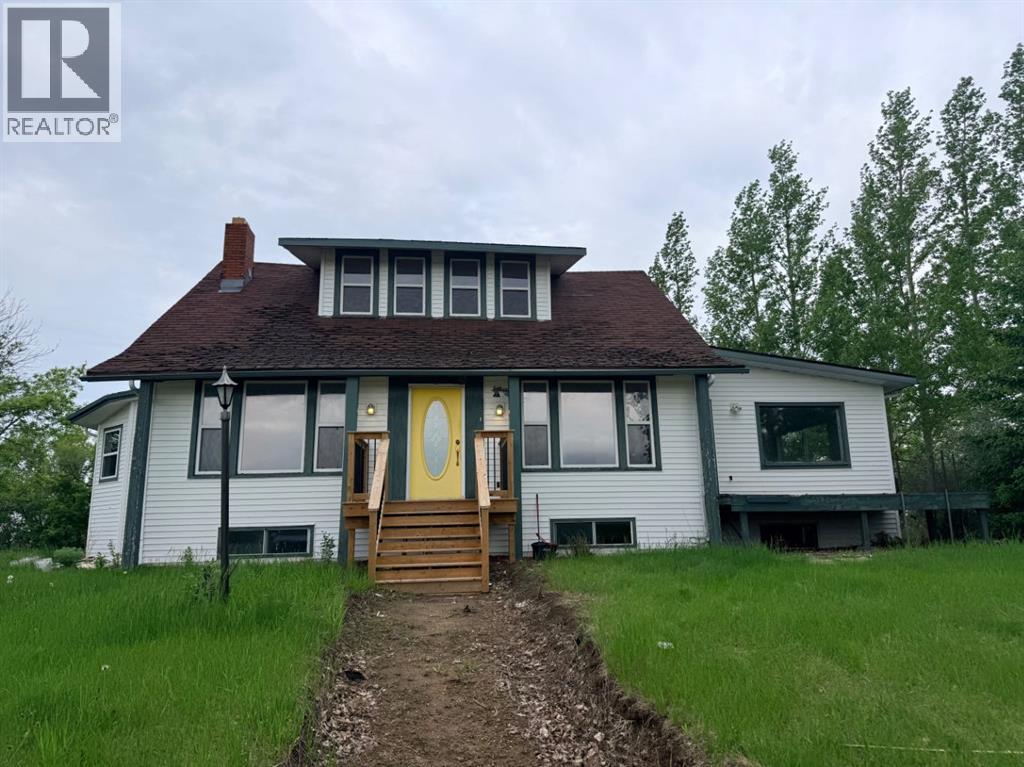
Fantastic opportunity to make this unique house your home! The renovations have been started and is just waiting for someone with a vision to complete. Offering over 2,500 square feet on 1.68 acres with pavement to your driveway. The main floor has an abundance of character and has seen lots of updates already including: new flooring, updated wiring, plumbing, furnace, many new windows and water heater. Massive primary bedroom on the main floor has a large walk-in closet and a future 3-piece ensuite with a beautiful tile shower already completed. Directions: East on highway 16 to Marshall, East onto 490, approx 3.5 miles, property on right hand side. (id:44393)
RE/MAX Of Lloydminster
Wallace Rm No. 243, Saskatchewan
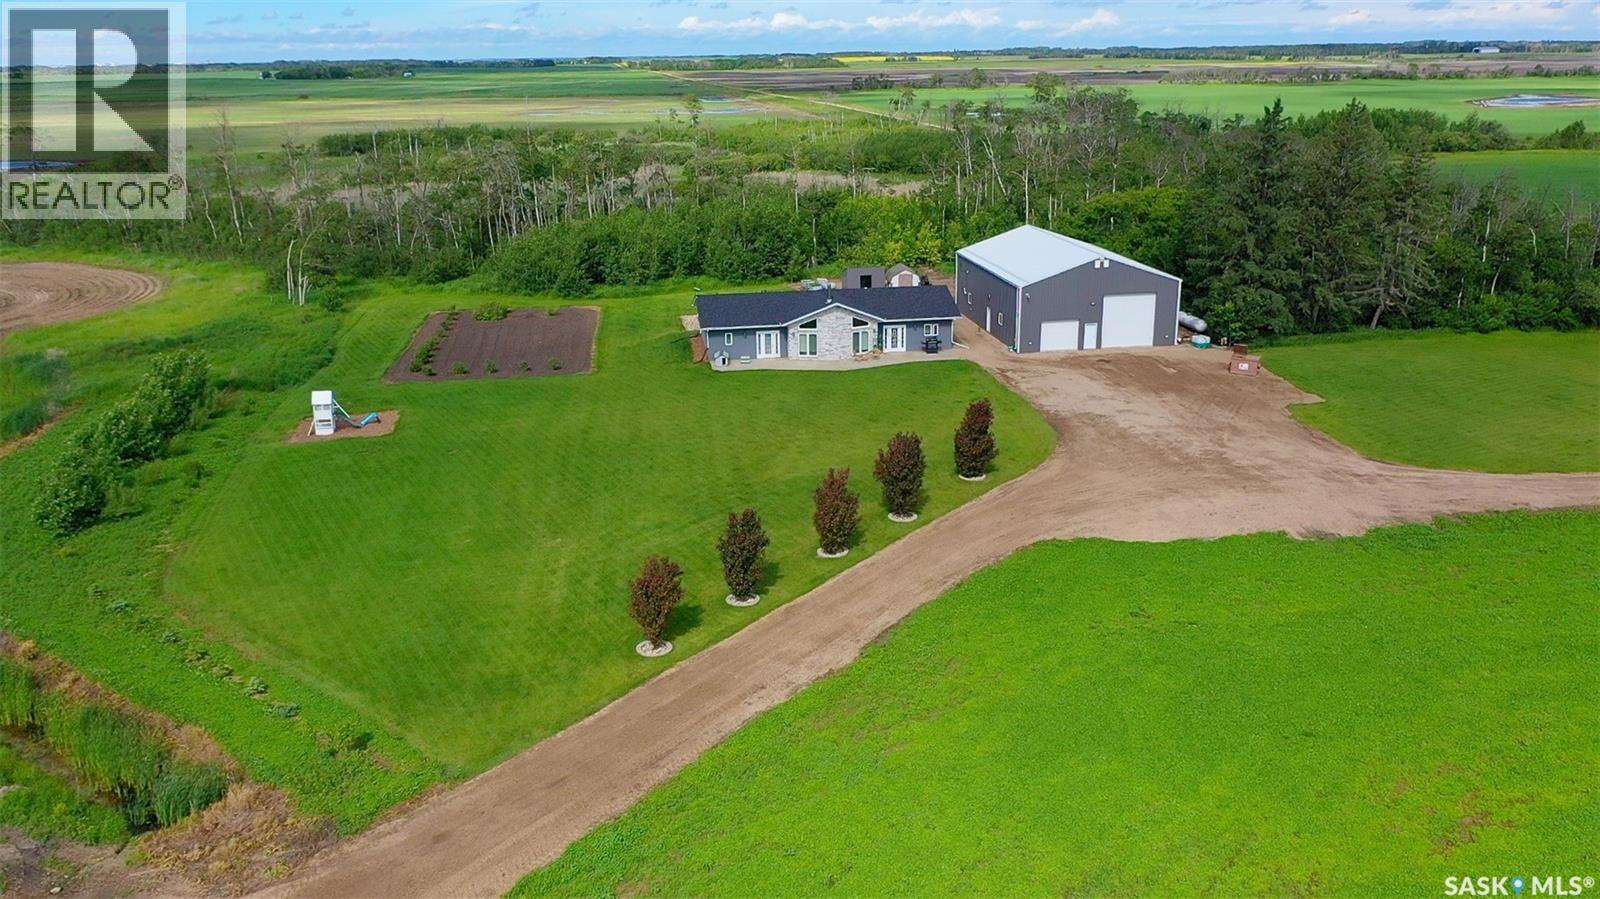
Welcome to your own private prairie retreat, where modern comfort meets peaceful country living. Pulling into the beautiful yard you'll notice how well cared for and maintained it is. This beautifully built 4-bedroom home offers an inviting open-concept layout designed to take full advantage of the stunning views from every window. The spacious living area is anchored by a beautiful fireplace, creating a warm and welcoming space to gather, while the primary suite features a private ensuite for your own personal retreat.Outside, the home boasts newer stucco, stone, and shingles, complemented by a beautifully landscaped yard that blends seamlessly with the natural surroundings. Mature shelter belts provide privacy while endless prairie skies create breathtaking sunrises, sunsets, and a sense of serenity that’s hard to find.The impressive shop is a standout feature, offering far more than just storage. Complete with a home gym, a modern 3-piece bathroom, and an incredible mezzanine entertaining area with its own full kitchen, it’s the perfect space for hosting family and friends, pursuing hobbies, or operating a home-based business.There is gravelled area tucked away behind the trees for storing all the things or space to build a barn or more out buildings. Whether you’re looking for room to grow, entertain, or simply enjoy the peaceful surroundings, this exceptional acreage offers the best of country living with modern amenities and endless possibilities. (id:44393)
RE/MAX Blue Chip Realty
Kyle, Saskatchewan
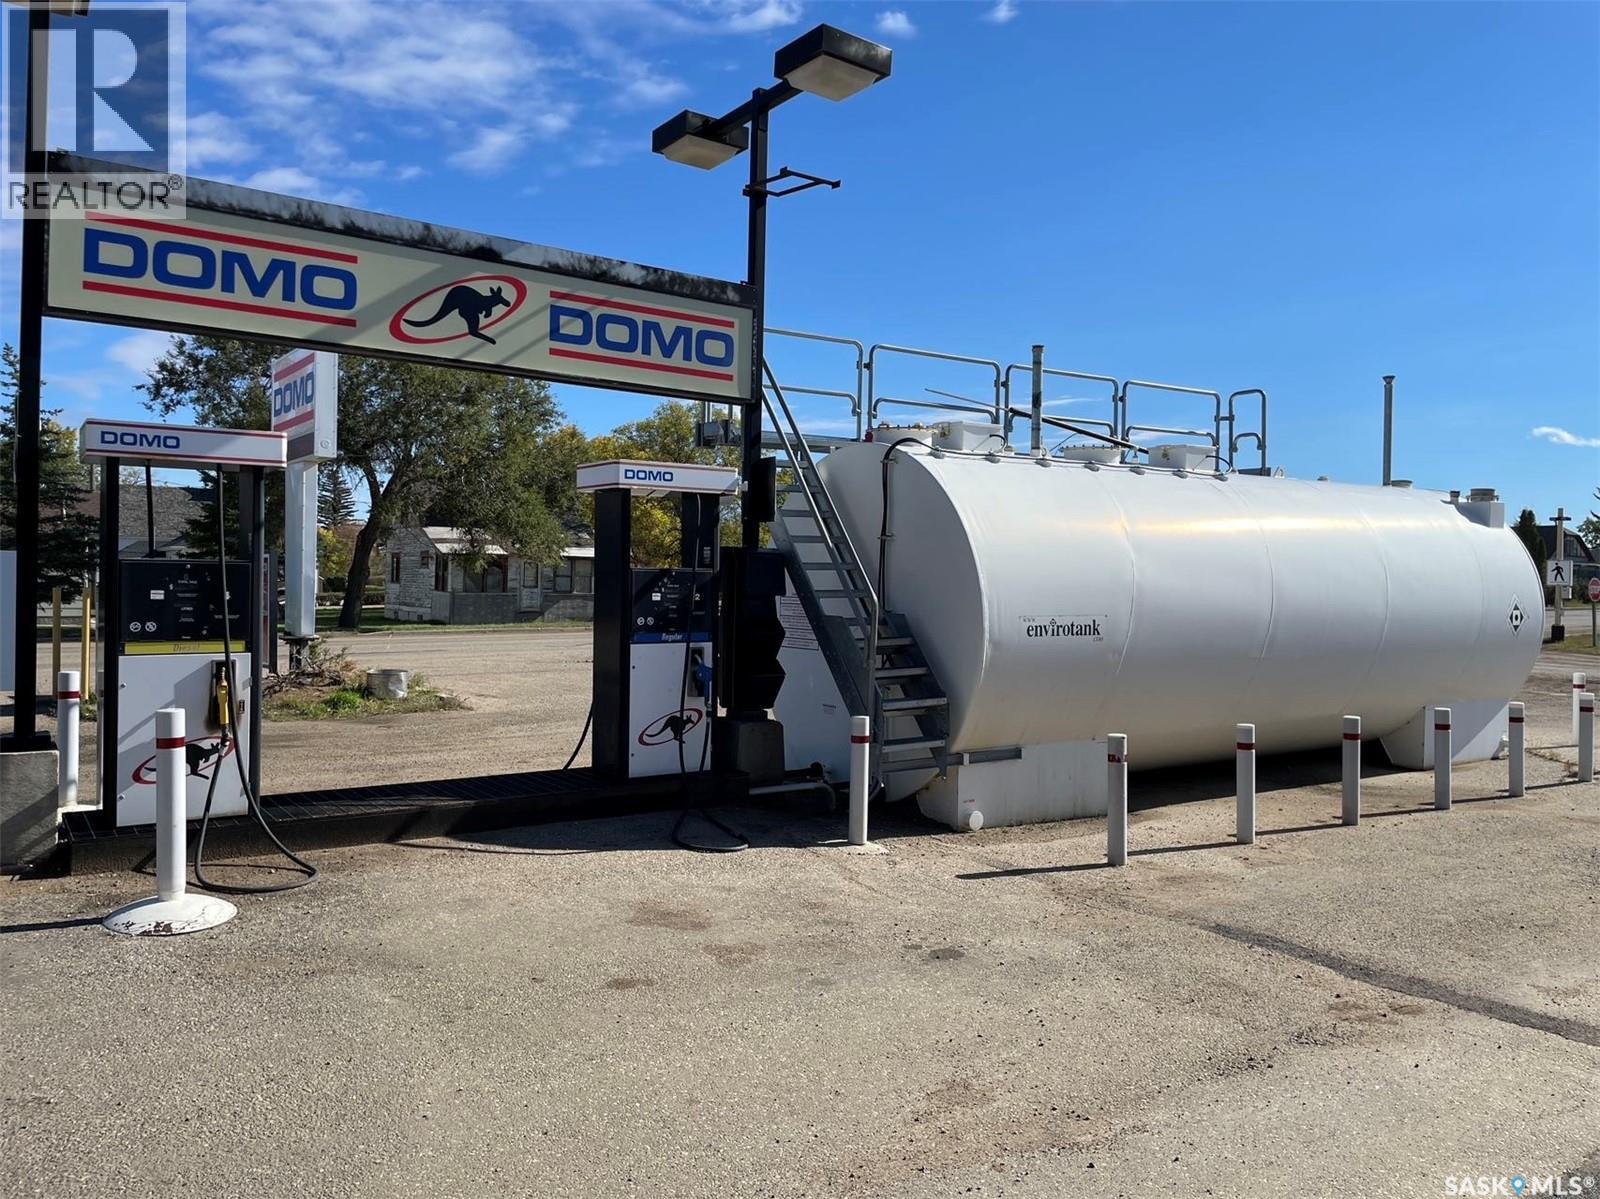
For Sale: Profitable Gas Bar, Convenience Store, and Coffee Shop located in Kyle, along busy Highway #4. This business has been operating successfully for over 50 years, with very strong revenue and cash flow. Recently renovated both inside and out, the property includes metal roof, vinyl siding (2011), newer addition (2011) for the coffee shop and kitchen, upgraded mechanical systems (natural gas furnace and central air in 2012), and is affiliated with the DOMO fuel program since 2014 (tank (2011), pump & dispenser (2014)). It features an AGI above-ground premium fuel tank (4,500L), a split tank (60,000L), modern pumps, a prepaid phone terminal, and lottery terminal—the only one in town. Serving a large and diverse population, the business benefits from its proximity to popular attractions like Sask Landing Provincial Park and Clearwater Lake Regional Park, drawing camping, golf, hunting, fishing, and oil & gas enthusiasts. The town itself offers key amenities such as a rink, K-12 school, RCMP station, bank, and health facility. This well-equipped business has room for expansion on its three lots, one of which is vacant. With a million litres of fuel sold annually and paved parking, this is a prime opportunity. Contact for a viewing today! (id:44393)
Royal LePage Varsity
Moose Jaw, Saskatchewan
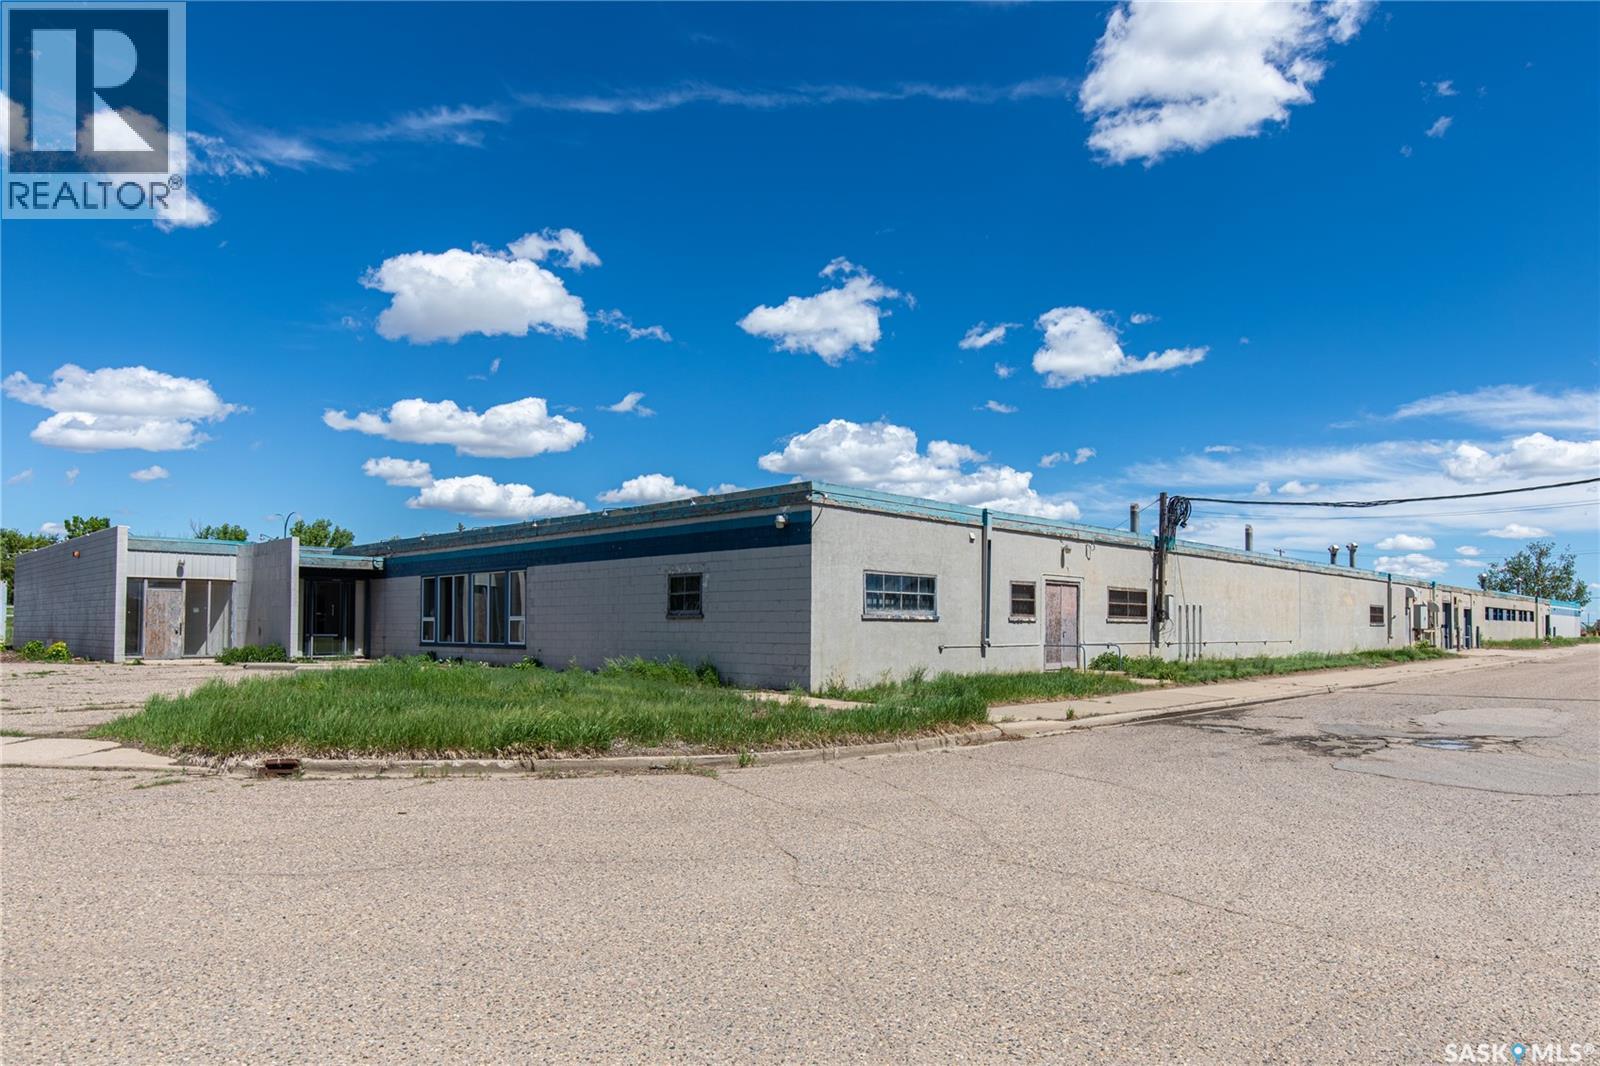
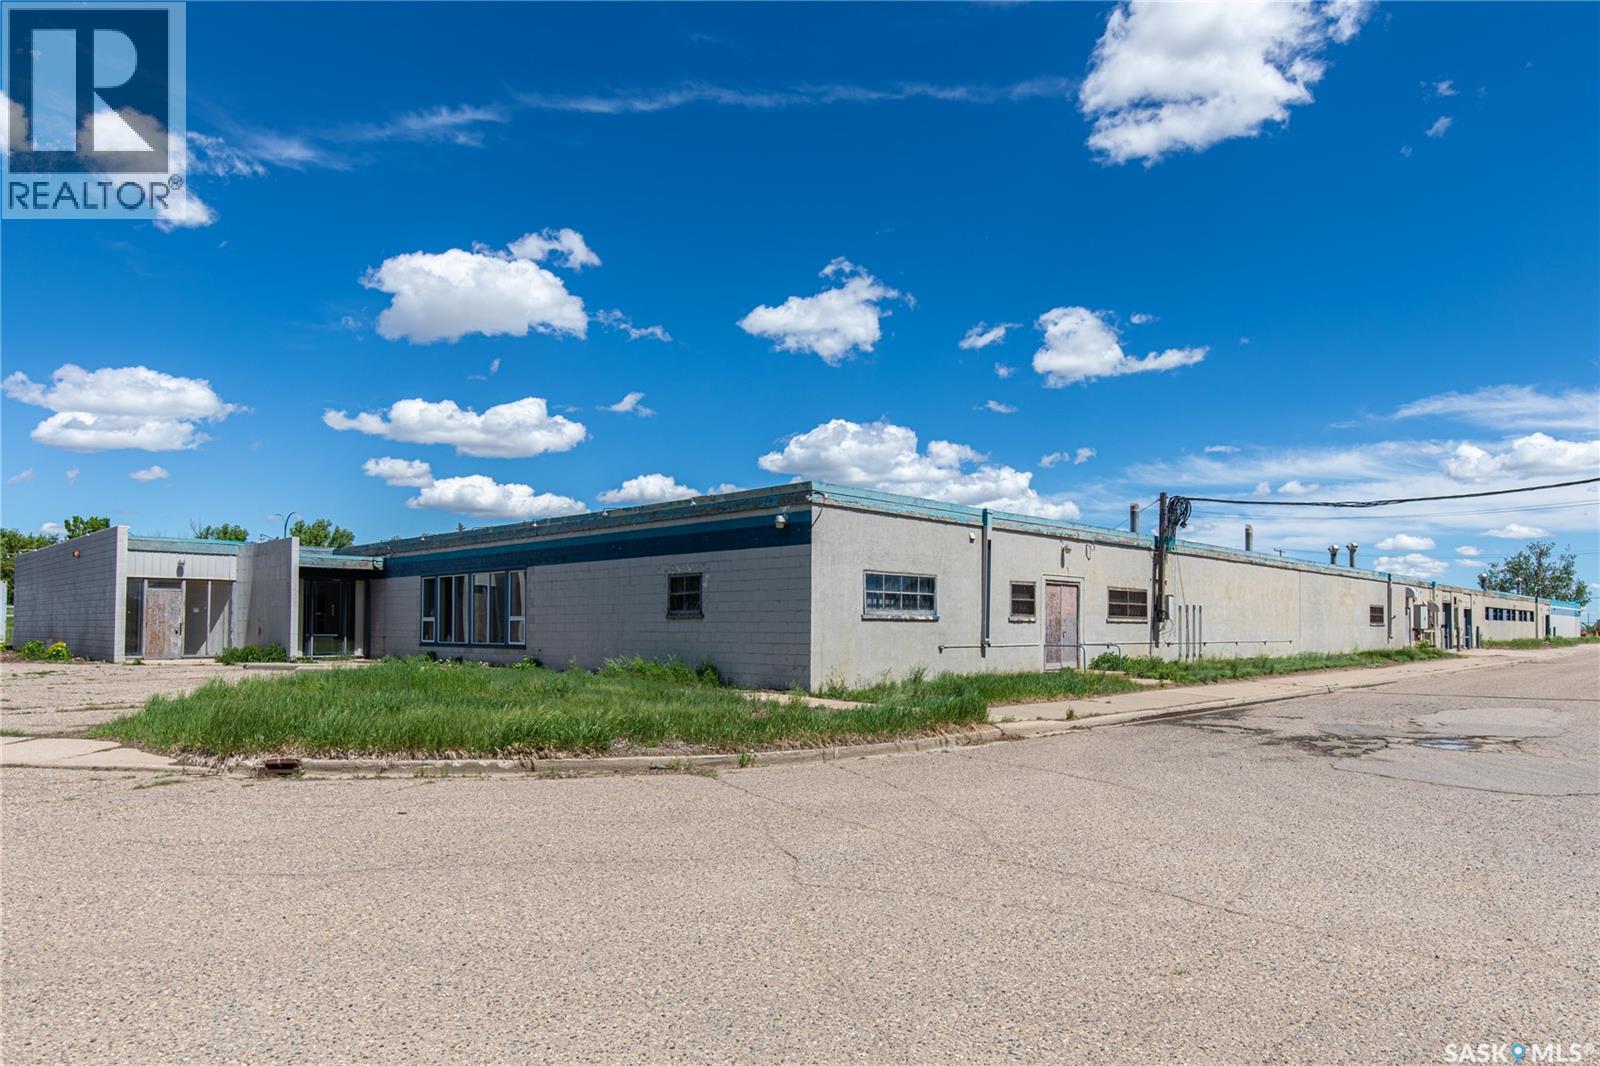
Rare opportunity to acquire a substantial 46,617 sq/ft single-level commercial building situated in a highly accessible location near the Manitoba Expressway. This prime property offers outstanding connectivity with easy access to the Trans-Canada HWY, direct routes to Main St. & convenient access to the north side of MJ making it an ideal location for a wide variety of commercial, institutional & industrial uses. The property provides ample parking for staff, clients, visitors or fleet vehicles. Existing municipal water & sanitary sewer connections, natural gas service & adequate power infrastructure are already in place, significantly reducing development & operating costs for future owners. Currently zoned M2F2 permitted uses include offices, municipal facilities, warehousing & commercial/institutional recreation establishments. The building's versatile layout & substantial footprint provide endless possibilities for owner-occupiers, investors, non-profit organizations or government agencies seeking a large-scale facility. With the city’s approval for a rezoning change to M1 this property presents an exceptional opportunity to develop a collaborative health & wellness campus. Potential uses could include a Mental Health & Addictions Centre, homeless shelter, social services offices, community outreach programs, medical and wellness services, rehab. facilities, training centres or other complementary support organizations operating under one roof. The seller is willing to negotiate renovation & build-to-suit options allowing purchasers to customize the facility to meet their specific requirements. This flexibility creates a unique opportunity to acquire a turnkey facility tailored to your organization's vision and long-term needs. Whether you are seeking a strategic investment, a large-scale operational headquarters or a community-focused development opportunity this property offers the size, location, infrastructure & adaptability to bring your plans to life. (id:44393)
Royal LePage® Landmart
Moose Jaw, Saskatchewan
PREMIER LEASING OPPORTUNITY – 46,617 SQ. FT. COMMERCIAL FACILITY. An exceptional leasing opportunity awaits in one of Moose Jaw's most accessible commercial locations. This expansive 46,617 sq/ft single-level commercial building is strategically situated near the Manitoba Expressway offering excellent connectivity with quick access to the Trans-Canada HWY, direct routes to Main Street & convenient access to the north side of the city. The property features abundant parking for employees, clients, visitors & service vehicles. Existing municipal water & sanitary sewer services, natural gas & adequate power infrastructure are already in place allowing tenants to focus on their operations from day one. Currently zoned M2F2 the property accommodates a variety of permitted uses including office space, municipal facilities, warehousing, commercial recreation, institutional operations & more. The flexible floor plan & substantial square footage make it suitable for single-tenant occupancy or a collaborative multi-tenant environment. This facility presents a unique opportunity for organizations seeking a centralized location for health, wellness, community, educational, social service or administrative operations. Subject to City approvals & rezoning considerations the building could serve as a hub for mental health & addictions services, social service agencies, community outreach programs, medical & wellness providers, training centres & other complementary organizations. The landlord is willing to negotiate tenant improvements and build-to-suit renovations providing flexibility to customize the space to meet your organization's specific requirements. Whether you require office space, institutional facilities, warehousing or a specialized operational environment this property offers the scale & adaptability to support your vision. Take advantage of this rare opportunity to lease a large-scale commercial facility in a highly visible & accessible Moose Jaw location. (id:44393)
Royal LePage® Landmart
Regina, Saskatchewan
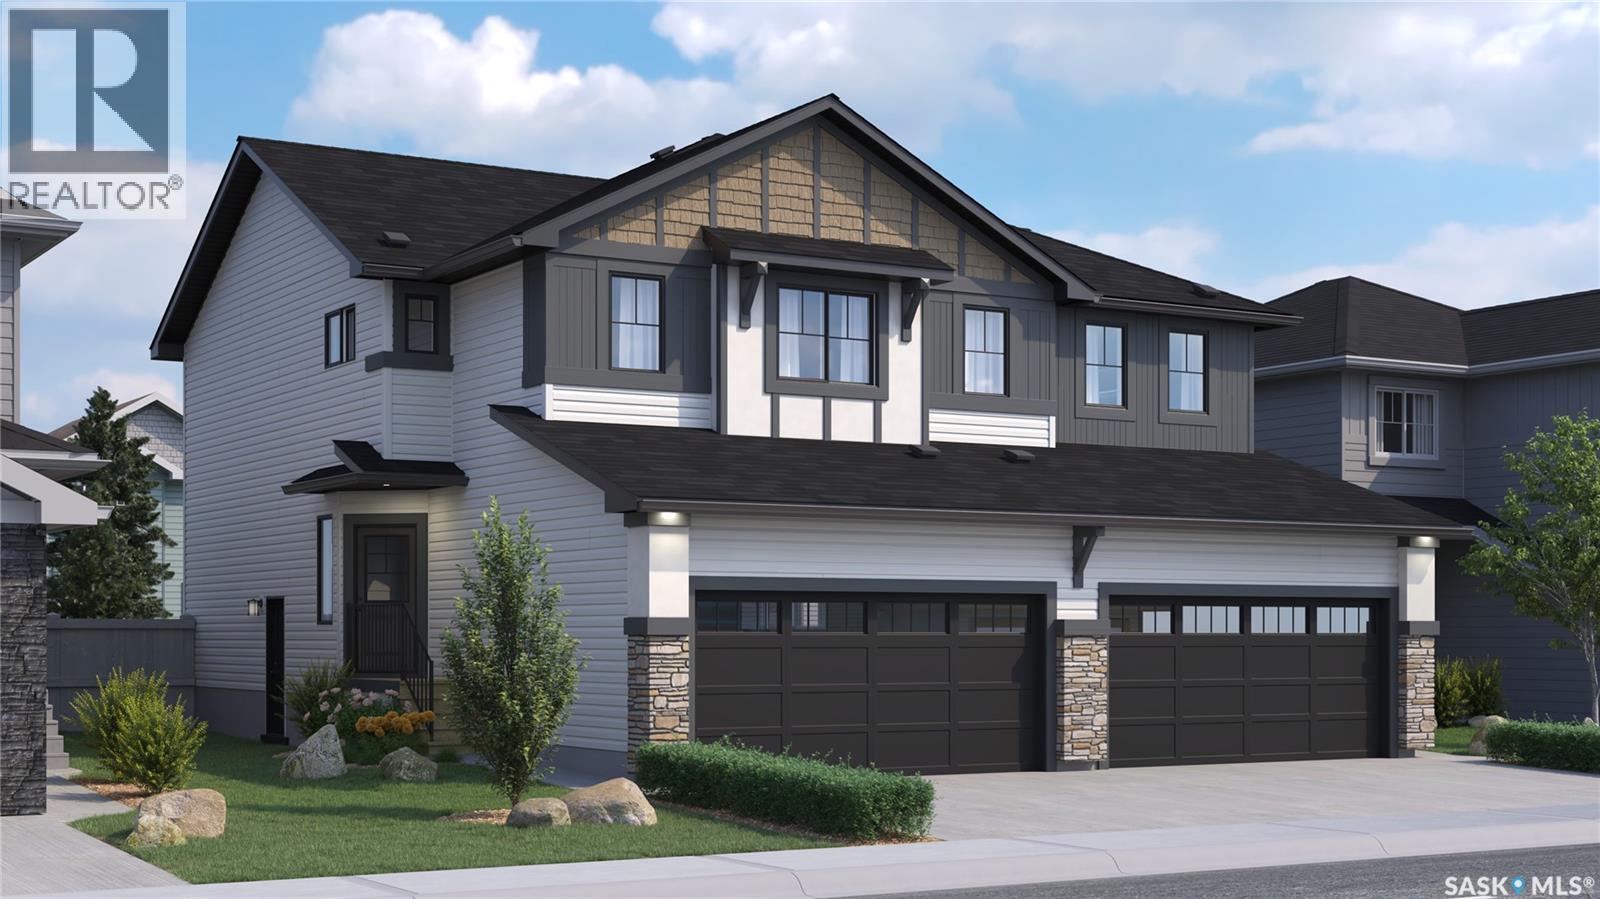
Welcome to the Dakota Duplex in the Côte D’Azure Designer Interior Collection, where coastal-inspired elegance meets modern functionality. Thoughtfully designed for today’s families, this home combines bright, inviting spaces with timeless finishes inspired by the relaxed beauty of the Mediterranean. Please note: This home is currently under construction, and the images provided are for illustrative purposes only. Artist renderings are conceptual and may be modified without prior notice. We cannot guarantee that the features depicted in the show home or marketing materials will be built exactly as shown. Dimensions are approximate and subject to change. Windows, exterior details, garage doors, and elevations may also vary from the final construction. The main floor features an open-concept layout that seamlessly connects the kitchen, dining, and living areas, creating a bright and welcoming space for everyday living and entertaining. The kitchen offers quartz countertops and a corner walk-in pantry, providing both beauty and functionality. A convenient two-piece powder room completes the main floor. Upstairs, you’ll find three spacious bedrooms, including a private primary suite with a walk-in closet and ensuite. A versatile bonus room offers flexible space for a home office, playroom, or family lounge, while second-floor laundry adds everyday convenience. Finished in Rohit’s Côte D’Azure Designer Interior Collection, this home showcases warm wood finishes, soft coastal-inspired colours, and elegant textures that bring the relaxed sophistication of a Mediterranean escape into your everyday living. Every Dakota Duplex comes move-in ready with a stainless steel refrigerator, stove, hood fan, built-in dishwasher, washer and dryer, 10’ x 10’ rear deck, fully landscaped yard, concrete driveway, and double front-attached garage. (id:44393)
Century 21 Dome Realty Inc.
Regina, Saskatchewan
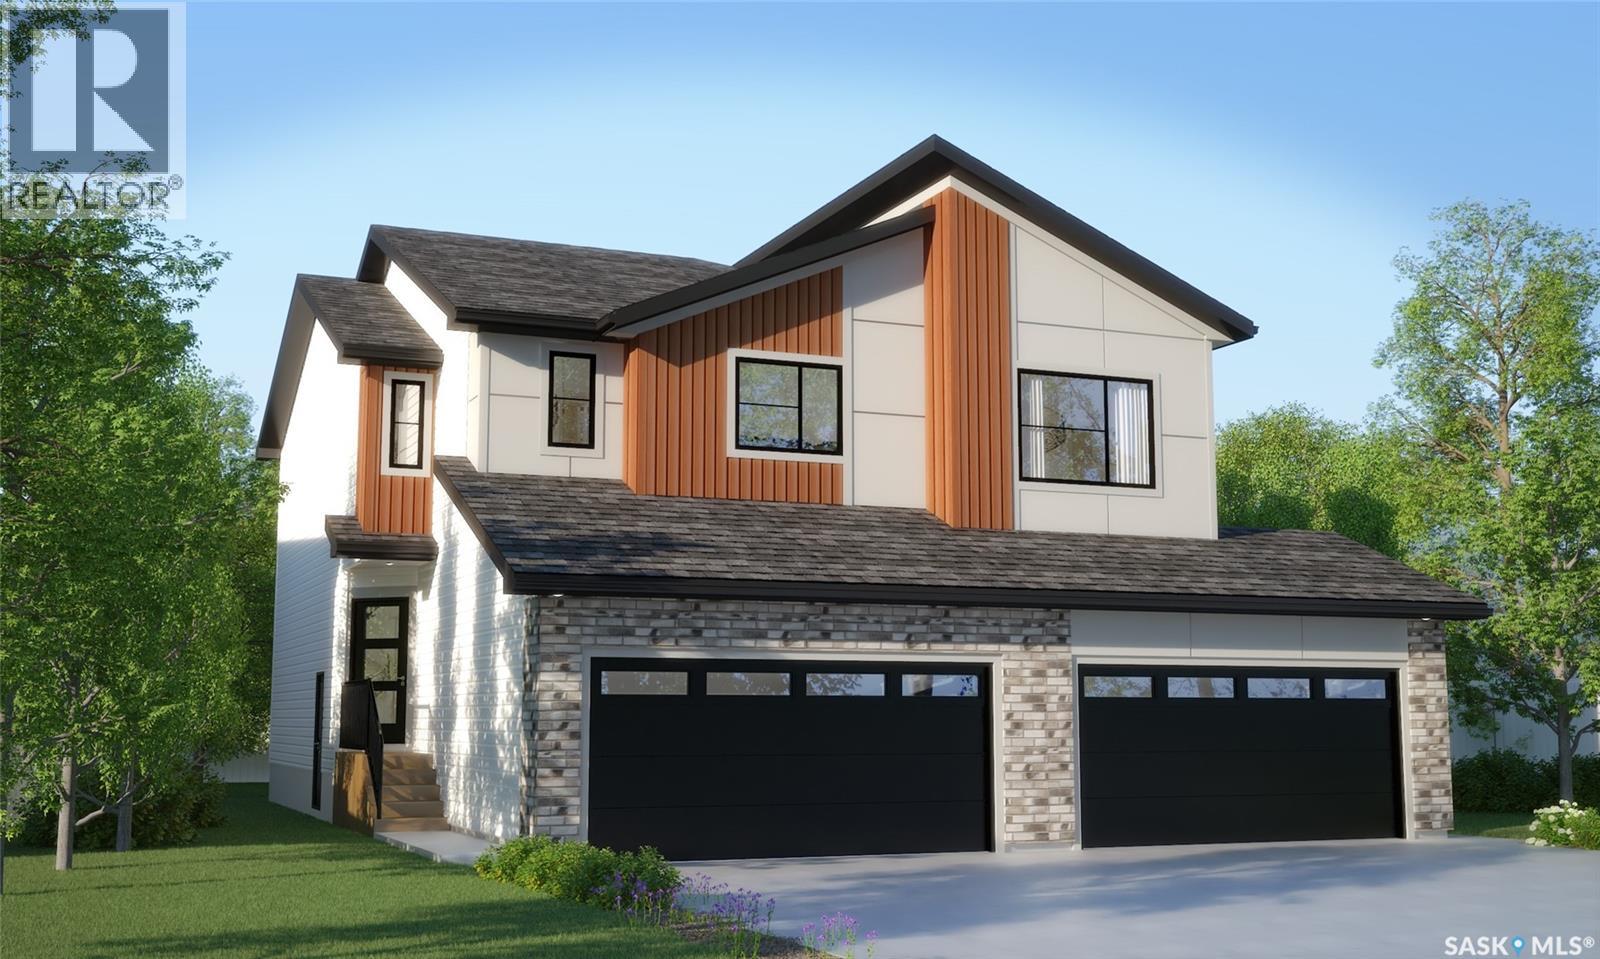
The Bridgeport Duplex in the Wild North Designer Interior Collection offers 1,495 sq. ft. of thoughtfully designed living space, blending warm natural finishes with modern functionality. Inspired by Canada’s rugged landscapes, this home creates a welcoming atmosphere that’s perfect for families and everyday living. Please note: This home is currently under construction, and the images provided are for illustrative purposes only. Artist renderings are conceptual and may be modified without prior notice. We cannot guarantee that the features depicted in the show home or marketing materials will be built exactly as shown. Dimensions are approximate and subject to change. Windows, exterior details, garage doors, and elevations may also vary from the final construction. The open-concept main floor is designed for effortless living, with the kitchen overlooking the spacious living room to keep everyone connected. Patio doors off the dining area lead to your future deck, creating the perfect space for relaxing or entertaining outdoors. Upstairs, you’ll find three comfortable bedrooms, including a private primary suite with a walk-in closet and ensuite. A versatile bonus room offers flexible space for a home office, playroom, or family lounge, while second-floor laundry keeps everyday routines simple and convenient. Finished in Rohit’s Wild North Designer Interior Collection, this home features warm wood tones, earthy textures, and timeless finishes inspired by Canada’s natural landscapes, creating a refined yet inviting space you’ll love coming home to. This home includes a stainless steel refrigerator, stove, hood fan, built-in dishwasher, washer, and dryer, providing move-in-ready convenience from day one. (id:44393)
Century 21 Dome Realty Inc.
Saskatoon, Saskatchewan
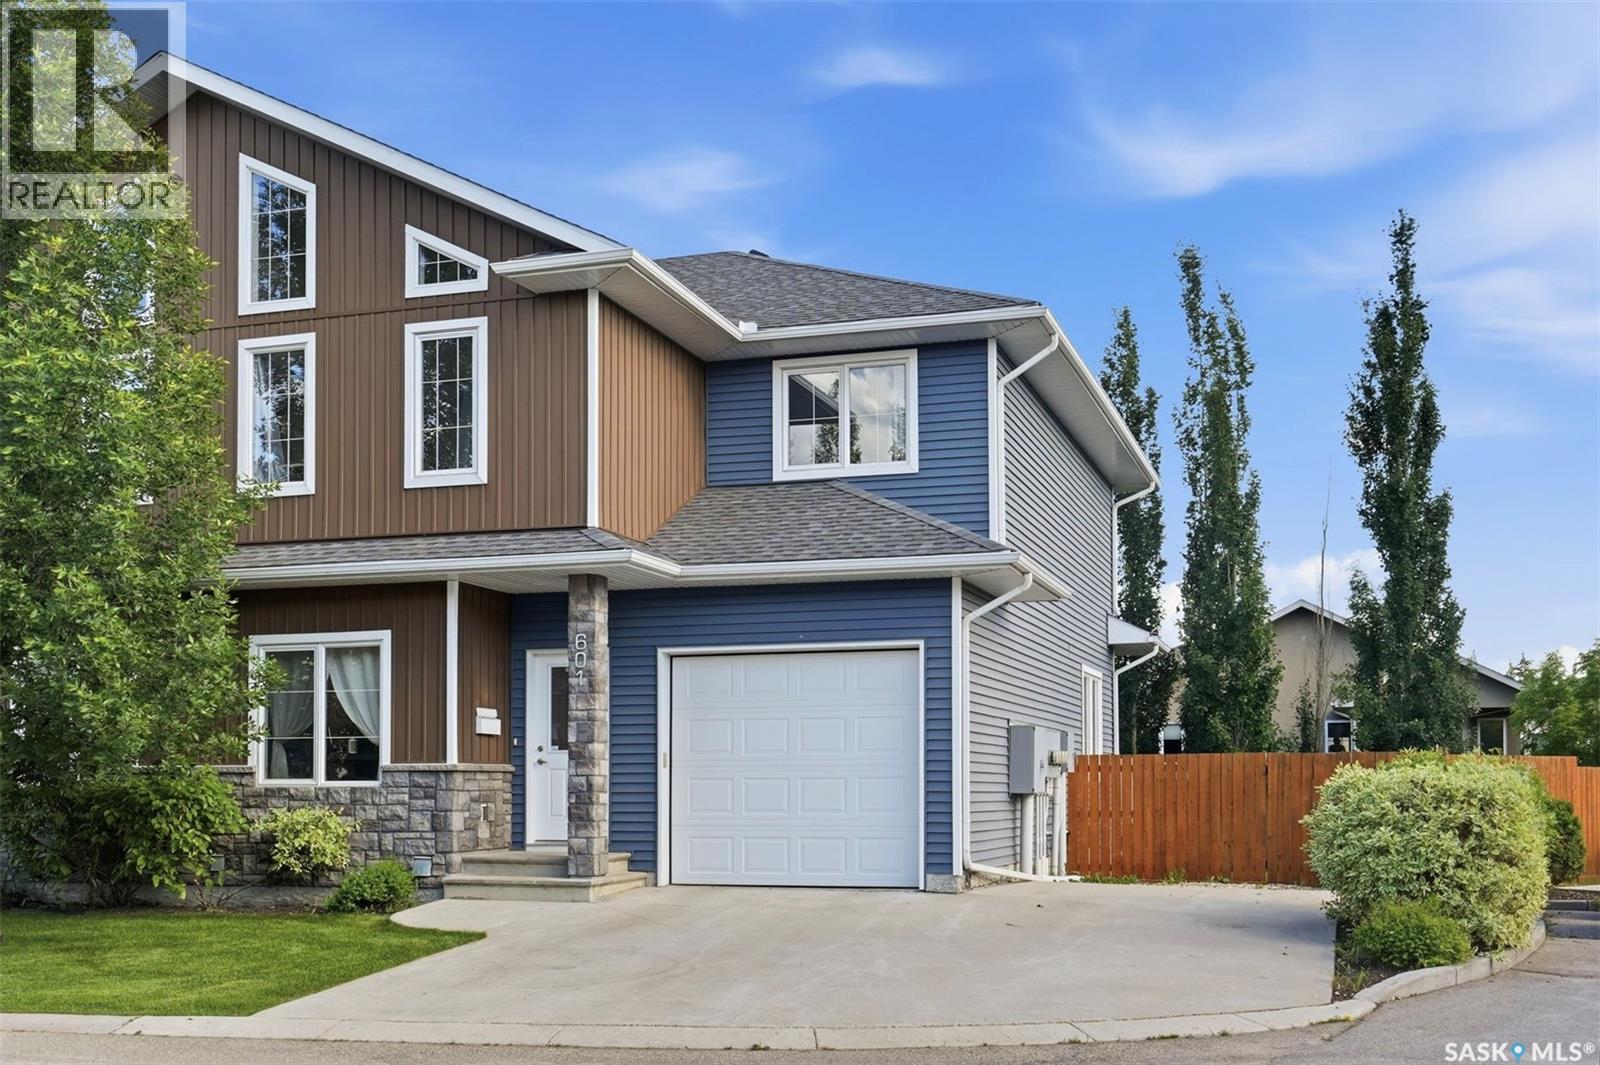
Welcome to Unit 601–315 Zary Road! A rare opportunity to own a desirable end-unit townhouse in the sought-after Evergreen community, featuring an attached single garage plus two additional parking stalls and an exceptionally large, fully fenced private backyard. Offering 1,804 sq. ft. of well-designed living space, this home includes 3 bedrooms and 3 bathrooms and delivers outstanding value in a quiet residential setting surrounded by single-family homes, combining comfort, privacy, and convenience. The main floor showcases 9-foot ceilings, a versatile office/den with laminate flooring, and a bright open-concept layout ideal for modern living. The south-facing living room is filled with natural light through oversized windows, while the kitchen is equipped with abundant cabinetry and counter space, a central island, stainless steel appliances including a direct-vented range hood. Upstairs, the spacious primary suite features tray ceiling, large windows, a generous walk-in closet, and a 5-piece ensuite with double vanities, soaking tub and standing shower. Two additional bedrooms complete the level, including one with vaulted ceilings and oversized windows, along with a well-appointed 3-piece bathroom. The unfinished basement provides excellent future potential with high ceilings, large windows, and rough-in plumbing for a future bathroom. Step outside to a spacious deck and an extra-large, private fenced backyard—significantly larger than most single-family home yards—perfect for entertaining, gardening, or relaxing outdoors. Additional highlights include water heater (2026), central air conditioning, HRV system, and ample parking with an attached garage plus two extra stalls. Ideally located close to the University of Saskatchewan, Forestry Farm, river pathways, schools, shopping, restaurants, banks, and scenic walking trails. A well-maintained home in a prime location—book your private showing today. (id:44393)
Royal LePage Varsity