
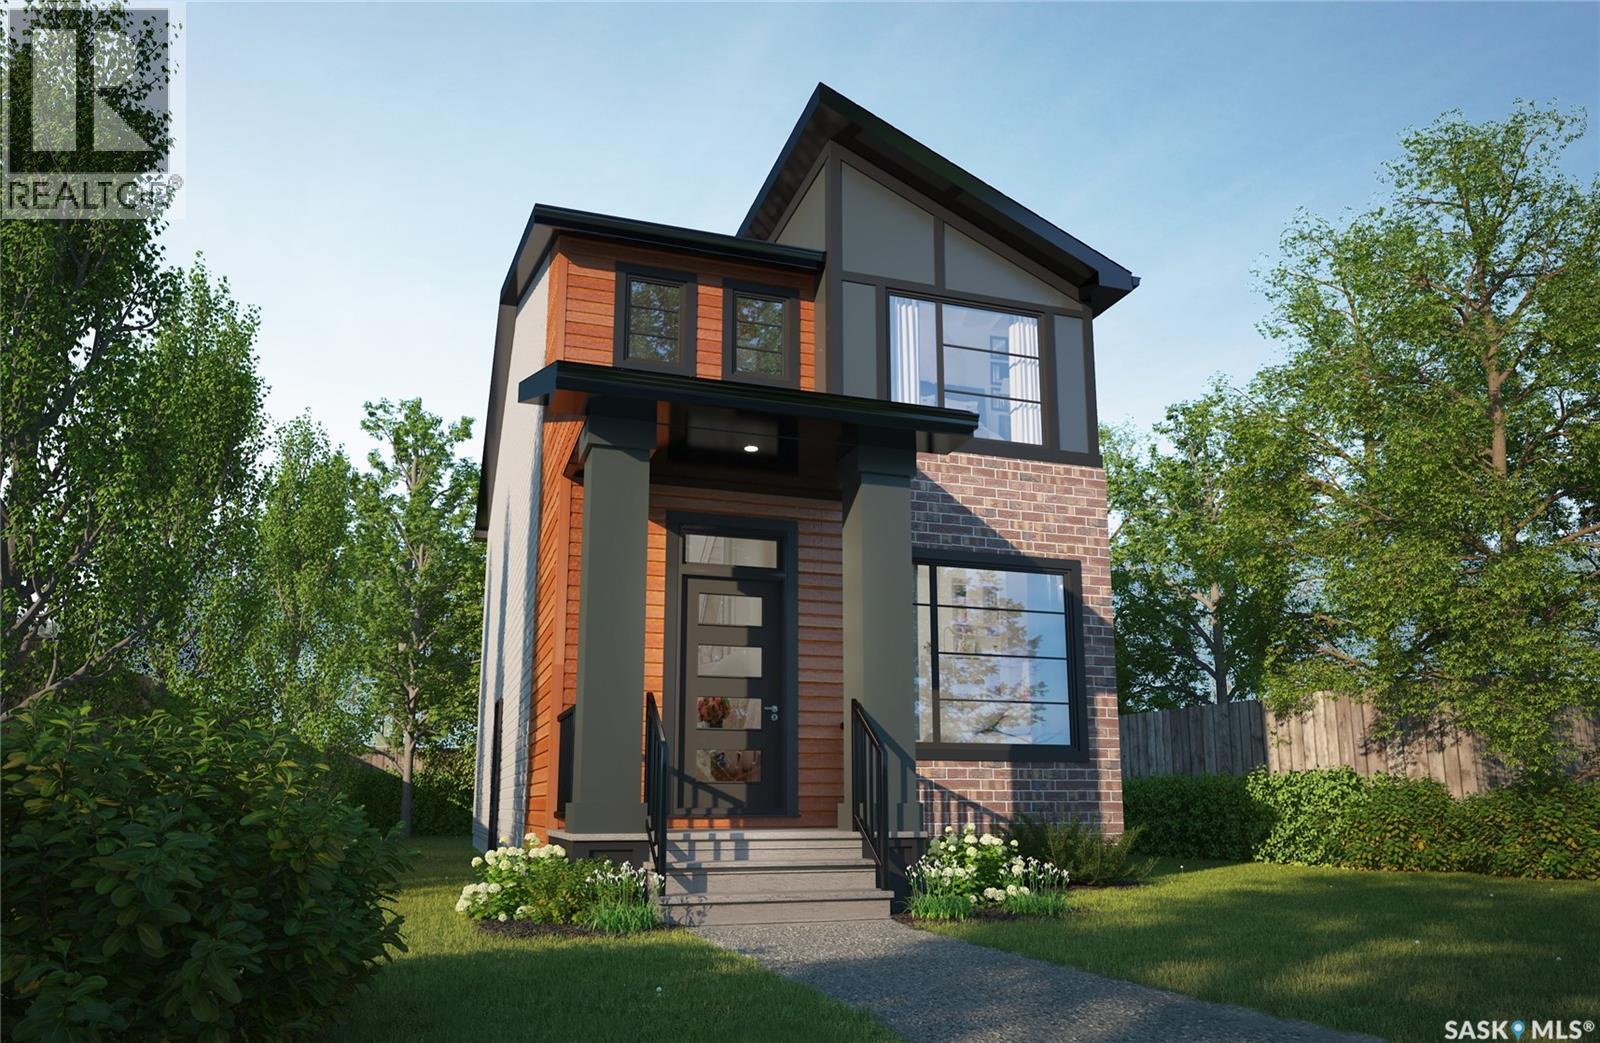
Regina, Saskatchewan
Please note, this home is under construction. The photos provided are for reference purposes only. Discover contemporary elegance at its finest with The Misto. At a new price that includes essential appliances—fridge, stove, built-in dishwasher, hood fan, washer, and dryer, this home is designed for modern living. Please note that internal pictures are for reference purposes only. The Misto is a two-storey masterpiece that effortlessly blends style with functionality. With three bedrooms and 2.5 bathrooms, it offers a spacious open living area that’s perfect for creating memorable moments with family and friends. The main floor features 9-foot ceilings, enhancing the sense of openness, while the kitchen, complete with an island, flows seamlessly into the living space, making entertaining a breeze. Upstairs, the master suite provides a private retreat, featuring a luxurious ensuite and a generous walk-in closet. The second floor is thoughtfully designed to meet all your family’s needs, with a convenient laundry area and a versatile bonus room that can adapt to your lifestyle. The Misto also includes a side entrance and a double garage pad with alley access, adding to the home's practicality. Situated across from a vibrant green space with an outdoor rink and playground, this home offers an exceptional location that enhances your quality of life. (id:44393)
Century 21 Dome Realty Inc.
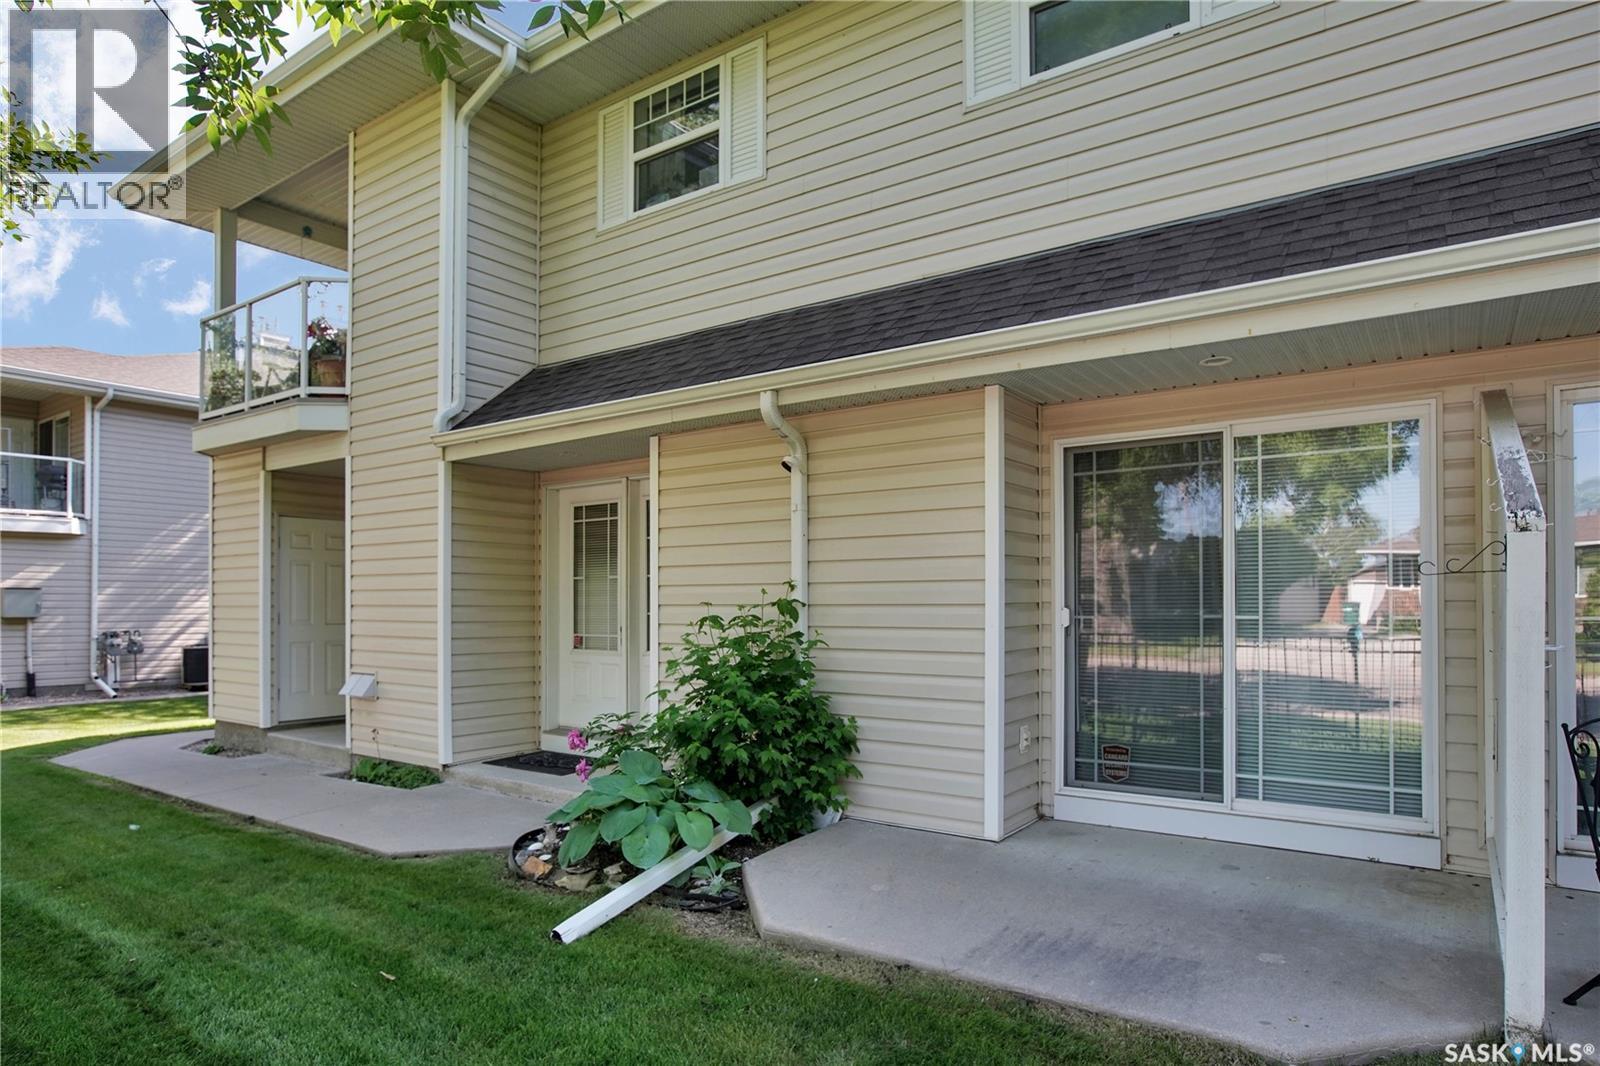
Saskatoon, Saskatchewan
Welcome to this main floor condo in the Fox Haven in Sutherland.This complex was built in 2001 and is very popular! This 2 bedroom condo is in excellent condition and features 944 square feet of living space. This is an ideal property for down sizing, a starter home or accommodations for the U of S students. The living room & dining area features hard wood flooring, with room for an entertainment unit and Tv. There is a patio door to the patio area in the front. The kitchen has ample cabinets and counter space and features a work station for your computer work or possibly a coffee station. Both bedrooms are a comfortable size . The Primary bedroom has a closet organizer built in. The condo has ensuite laundry and excellent storage. The furnace and the water heater are in a storage room with room for a small freezer and additional storage. Water heater was replaced a couple of years ago. Off the dining area is a patio door to the patio area. You can enjoy the green space and having some space for flower pots. By the front door is a storage unit ( approximately 5' by 7'). The condo does allow pets . Dogs under 15 kgs and larger would need board approval.Pets can only be kept by owners ( renters are not permitted to keep pets) The Club Houses features exercise equipment space to entertain groups. This location has good access to Sutherland commercial district and close to bus stops with good access to high schools and U O S. There are 2 elementary schools , nearby on 105th and 111th street . Given the size and location these types of properties tend to sell fast! Be sure to call your favourite Saskatoon agent today to set up your personal viewing! (id:44393)
Realty Executives Saskatoon
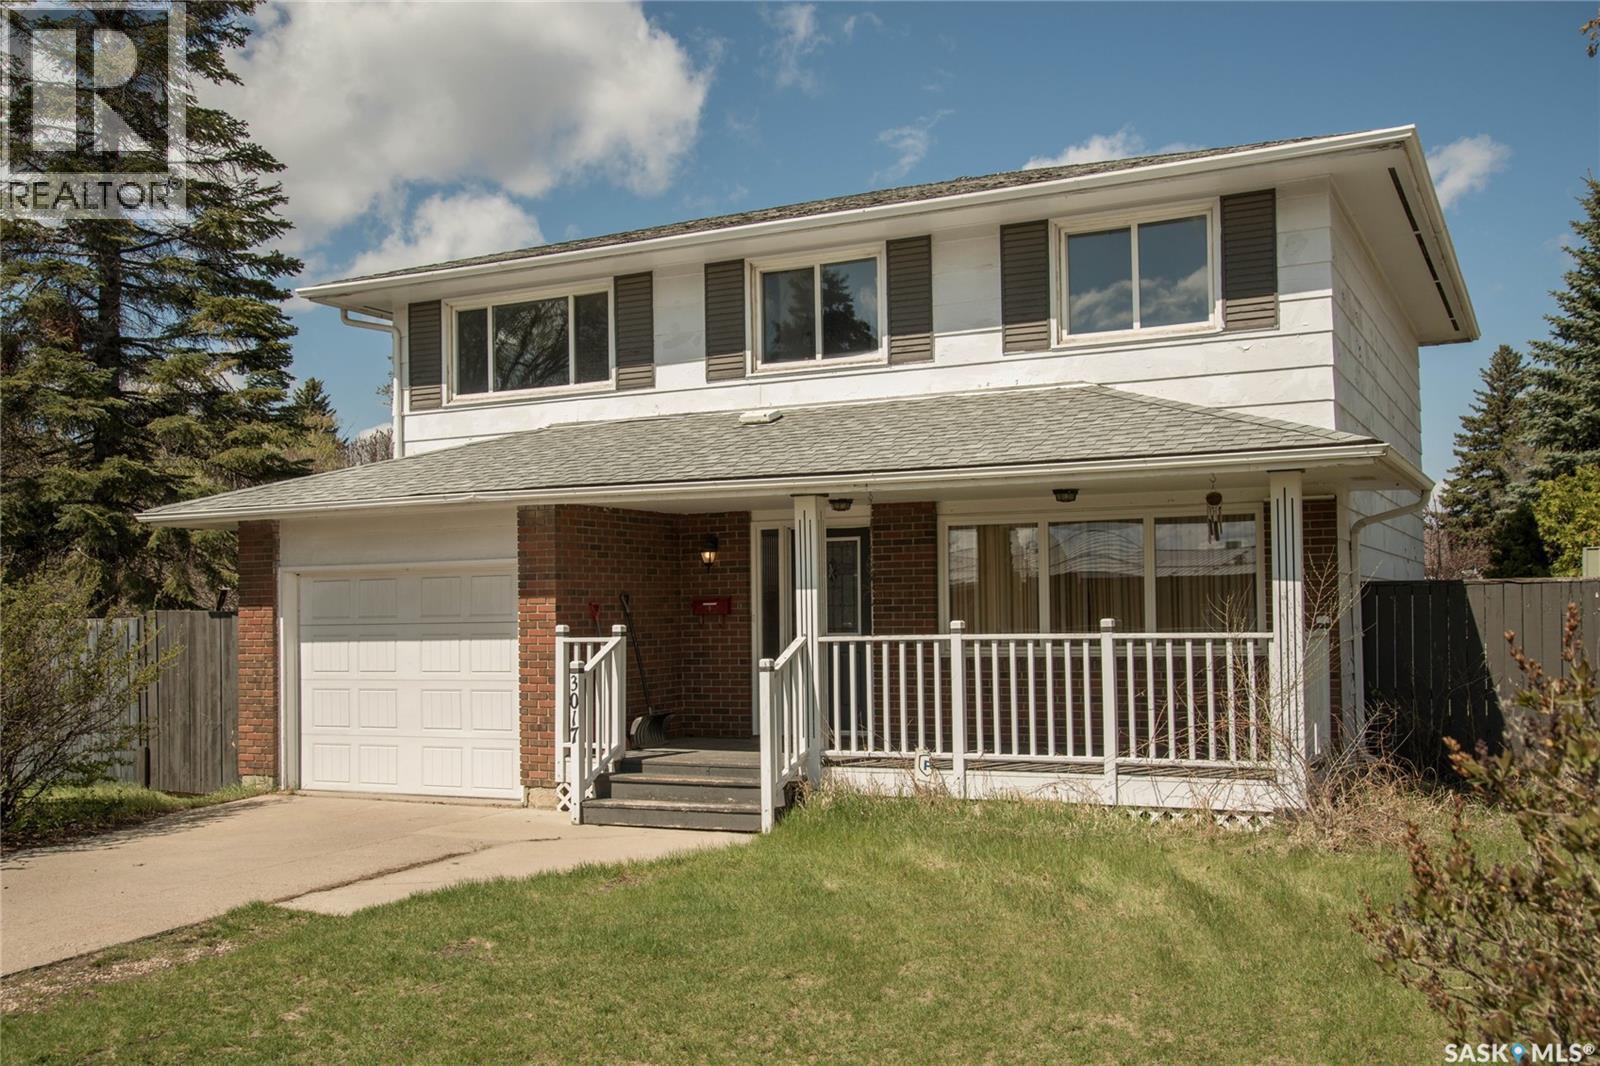
Saskatoon, Saskatchewan
Opportunity awaits in Brevoort Park! There is so much potential in this solid 2 storey home with 4 bedrooms and 2 baths up - including a 4 piece ensuite bath off of the primary bedroom. Main floor living areas are bright and spacious with patio doors off of the dining room and updated PVC windows throughout. Situated on a huge 75' x 110' corner lot with front veranda, rear deck and loads of room for gardening/play areas/RV parking. Two garages include a 12' x 23' attached single and 22' x 24' detached with easy alley access and total off street parking for up to 6 cars. Conveniently located close to Holy Cross and Walter Murray with easy access to Circle Drive. (id:44393)
Boyes Group Realty Inc.
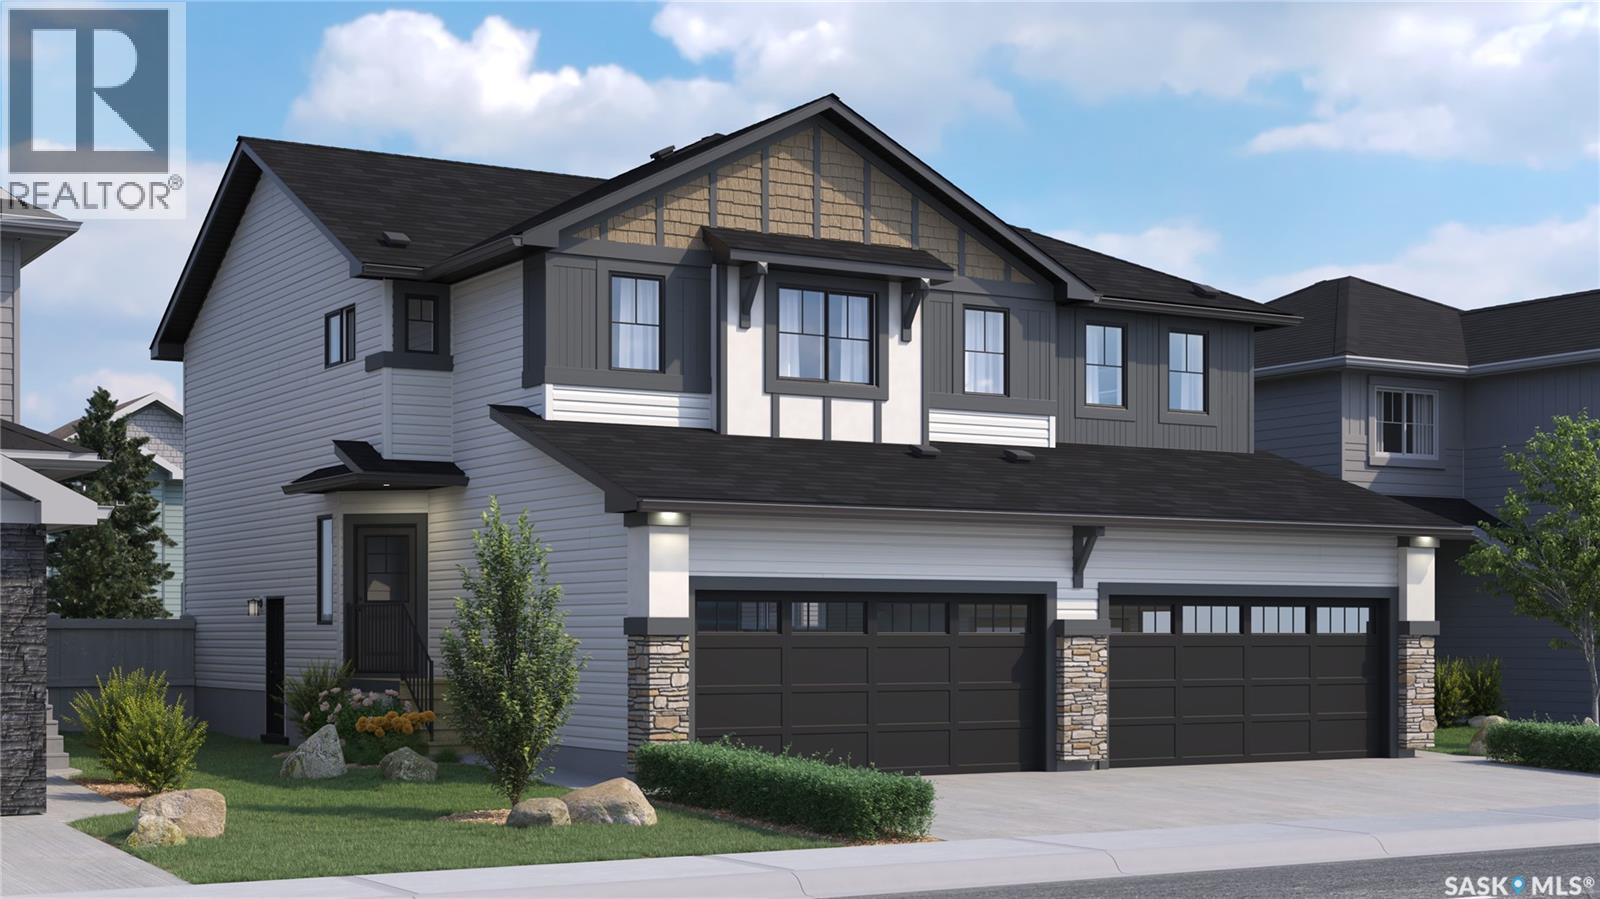
Regina, Saskatchewan
Welcome to the Dakota Duplex in the Global Muse Designer Interior Collection, where contemporary design is inspired by cultures and destinations from around the world. Rich textures, sophisticated finishes, and thoughtful details create a home that feels both modern and timeless. Please note: This home is currently under construction, and the images provided are for illustrative purposes only. Artist renderings are conceptual and may be modified without prior notice. We cannot guarantee that the features depicted in the show home or marketing materials will be built exactly as shown. Dimensions are approximate and subject to change. Windows, exterior details, garage doors, and elevations may also vary from the final construction. The main floor features an open-concept layout that seamlessly connects the kitchen, dining, and living areas, creating an inviting space for entertaining and everyday living. Quartz countertops and a corner walk-in pantry provide both style and practical storage, while a convenient two-piece powder room completes the main floor. Upstairs, you’ll find three spacious bedrooms, including a private primary suite with a walk-in closet and ensuite. A versatile bonus room offers flexible space for a home office, media room, or playroom, while second-floor laundry keeps everyday routines simple. Finished in Rohit’s Global Muse Designer Interior Collection, this home features layered textures, warm natural tones, and refined finishes inspired by destinations around the world, bringing a sense of sophistication and adventure to every room. Every Dakota Duplex comes move-in ready with a stainless steel refrigerator, stove, hood fan, built-in dishwasher, washer and dryer, concrete driveway, and double front-attached garage. (id:44393)
Century 21 Dome Realty Inc.
Carnduff, Saskatchewan
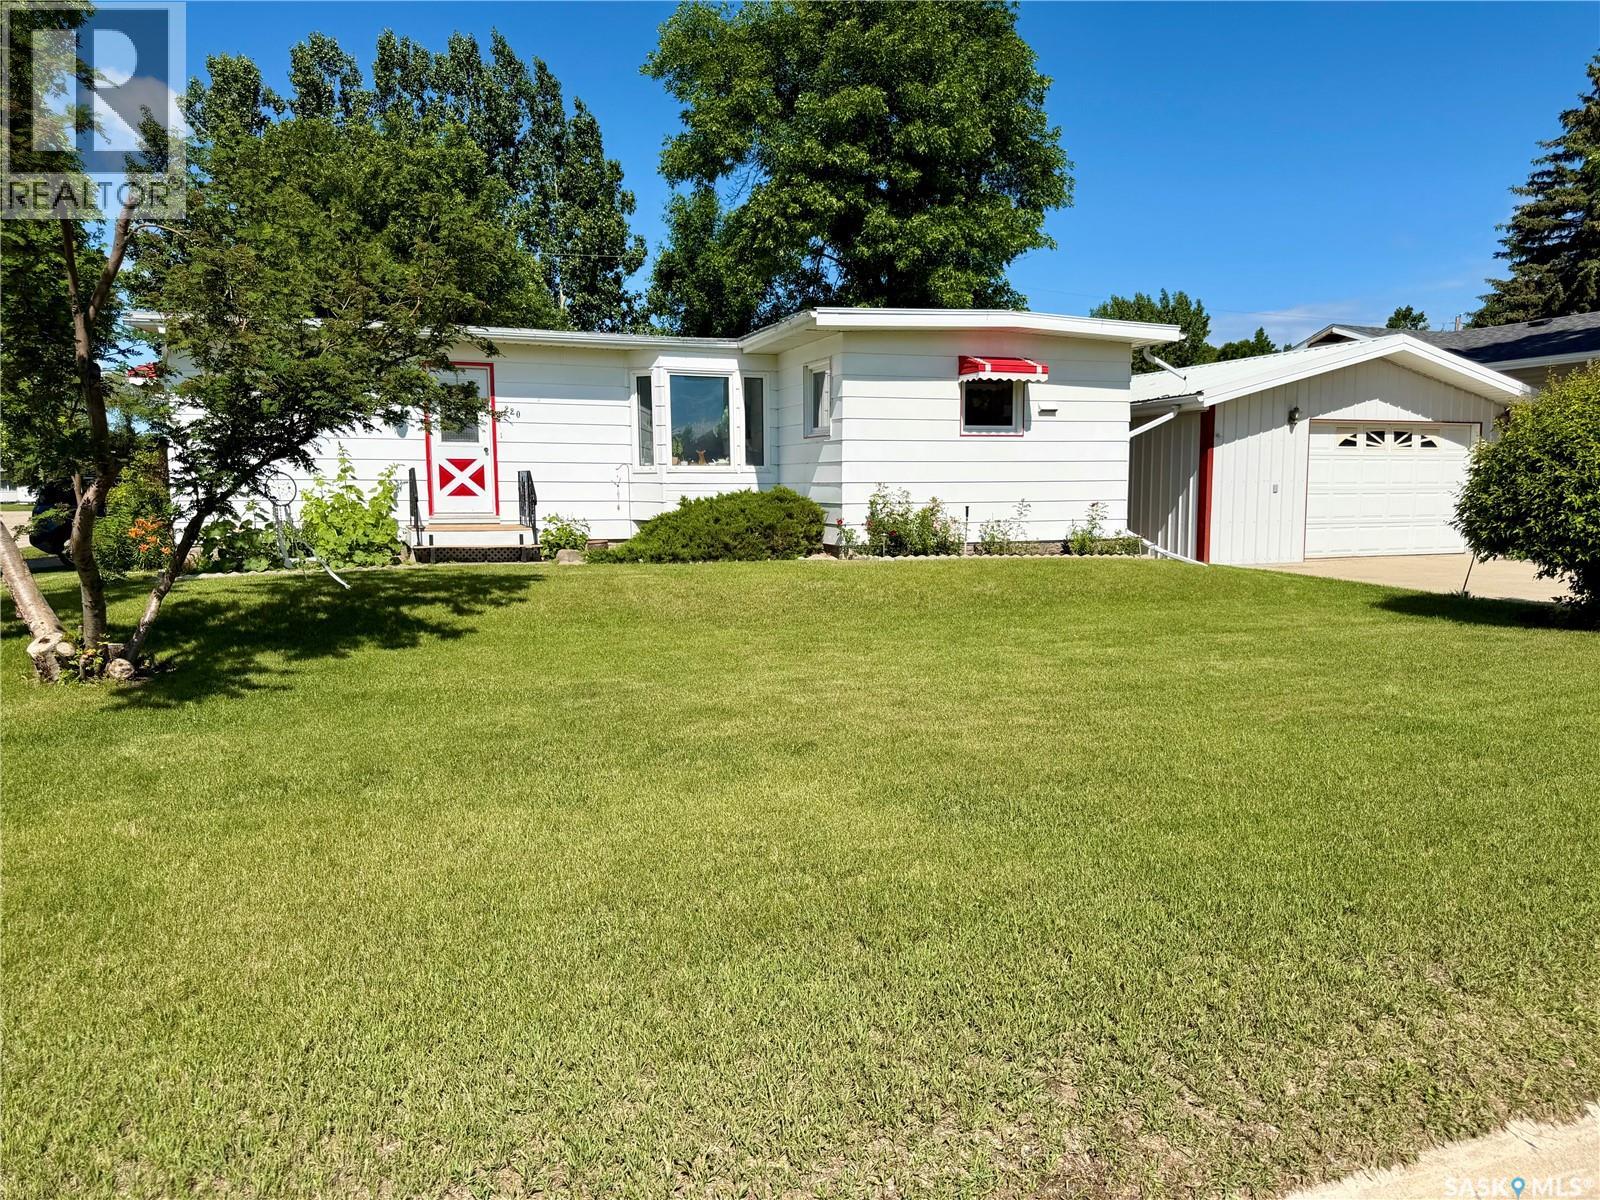
Welcome to 220 2nd Street W in Carnduff! This meticulously maintained 4-bedroom, 2-bathroom vintage gem blends timeless character with thoughtful updates. Beautiful original woodwork, spacious living areas, and a fully finished basement featuring a cozy family room, fourth bedroom, and second bathroom offer plenty of room for the whole family. Outside, you'll find a gardener's dream with a composite deck overlooking mature perennial gardens, a garden area, and a greenhouse. The property also boasts exceptional workspace with a 19' x 22' insulated detached garage, an attached 14' x 12' insulated workshop ready for heat, and an additional 18' x 12' powered shed perfect for hobbies or storage. Extra parking along the south side provides space for trailers, RVs, or additional vehicles. Lovingly cared for over the years, this one-of-a-kind property offers charm, functionality, and pride of ownership throughout. Book your private showing today! (id:44393)
Exp Realty
Three Lakes Rm No. 400, Saskatchewan
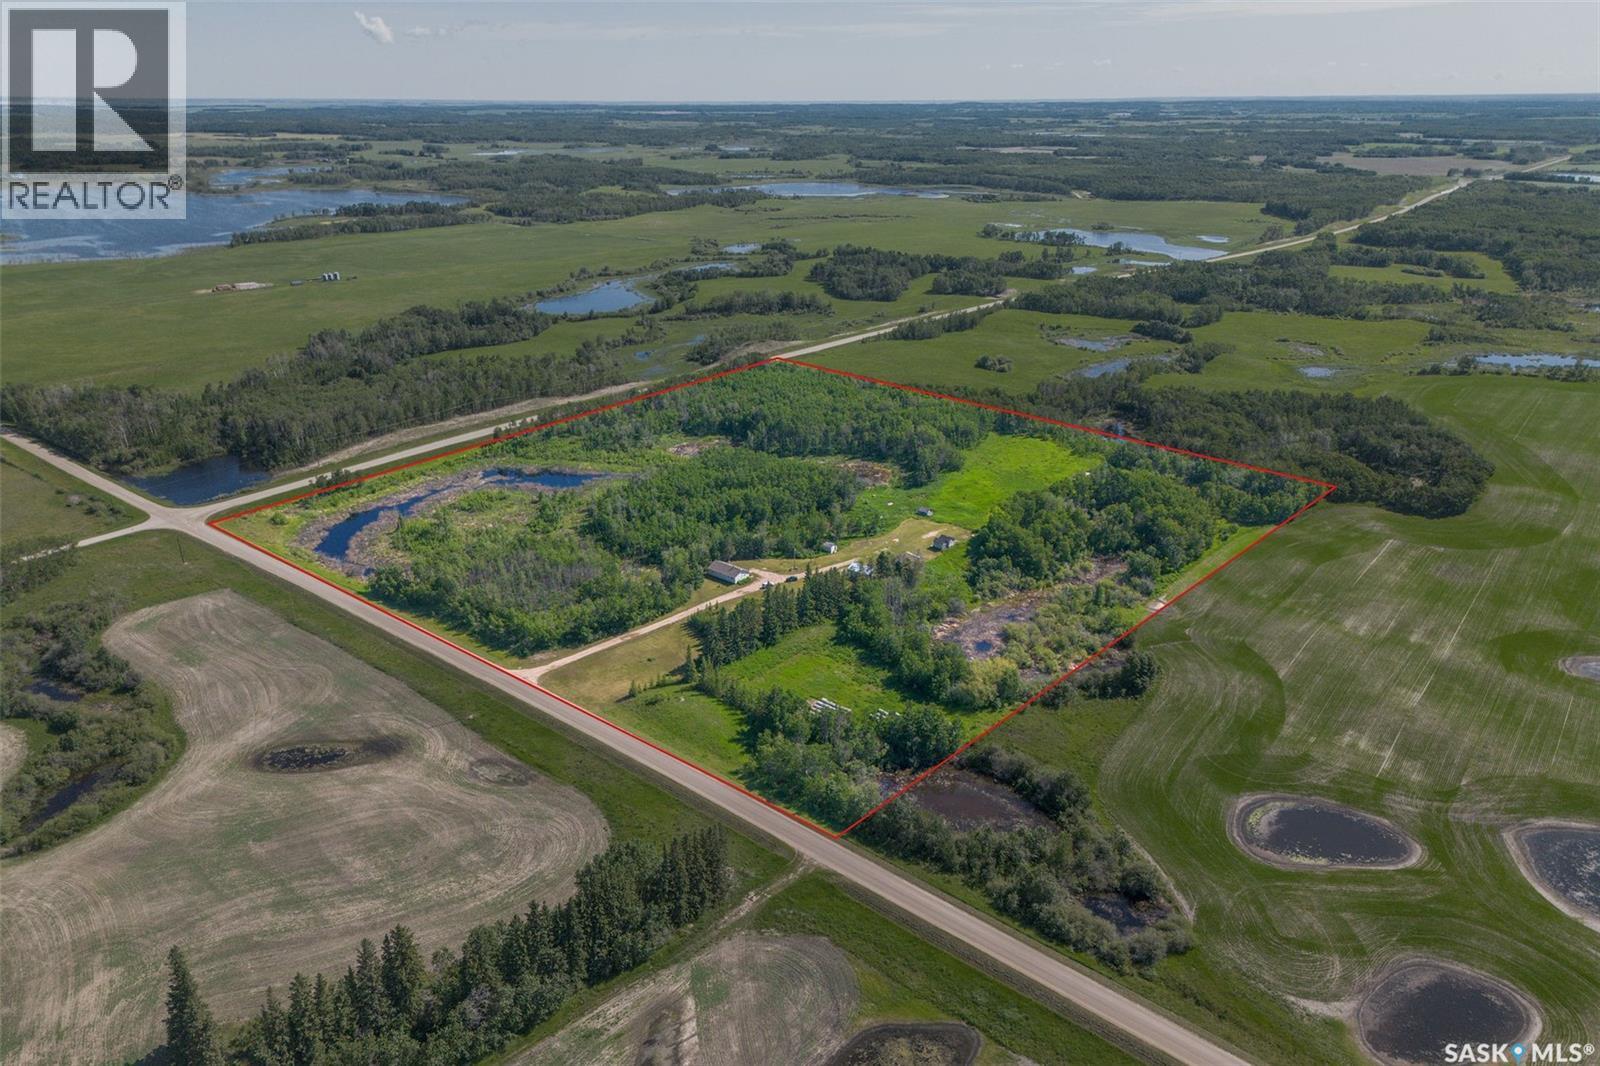
This rare acreage is located in the heart of the RM of Three Lakes, with 30 acres of lush, gently rolling bush/pasture. The house is set back from the road, with trees surrounding for privacy. There is a 1056 sq.ft. bungalow, Shop (heated by wood furnace/32'6" x 22'5" with 220v plug) and an oversized storage shed (converted house) and many small sheds. The yards site is set high for great drainage and views. There is approx 14 acres of pasture that is fenced there is watering bowl located at the East of the Yard that can be included.. The sellers had a small hobby farm at one time. The seller shared the property is fenced for animals to roam. The house has a deck at the rear of the home to enjoy the views of your yard! The kitchen includes fridge, stove and hood fan. There are three bedrooms and a full bath of the main floor. There is a storage area and laundry on main floor, includes washer/dryer. The basement has it's own access from the exterior which is a handy feature. The basement has a wood stove to enjoy and nestle around. The water source is a well (metal cribbing), lagoon sewer & house heat source is Oil furnace, forced air with wood stove enjoyment, if desired. This is real country living to enjoy! This acreage is commuting distance to Humboldt, St. Brieux & Melfort! Nearby communites are St. Brieux, Middle Lake and Meskanaw. (id:44393)
Royal LePage Hodgins Realty
Regina, Saskatchewan
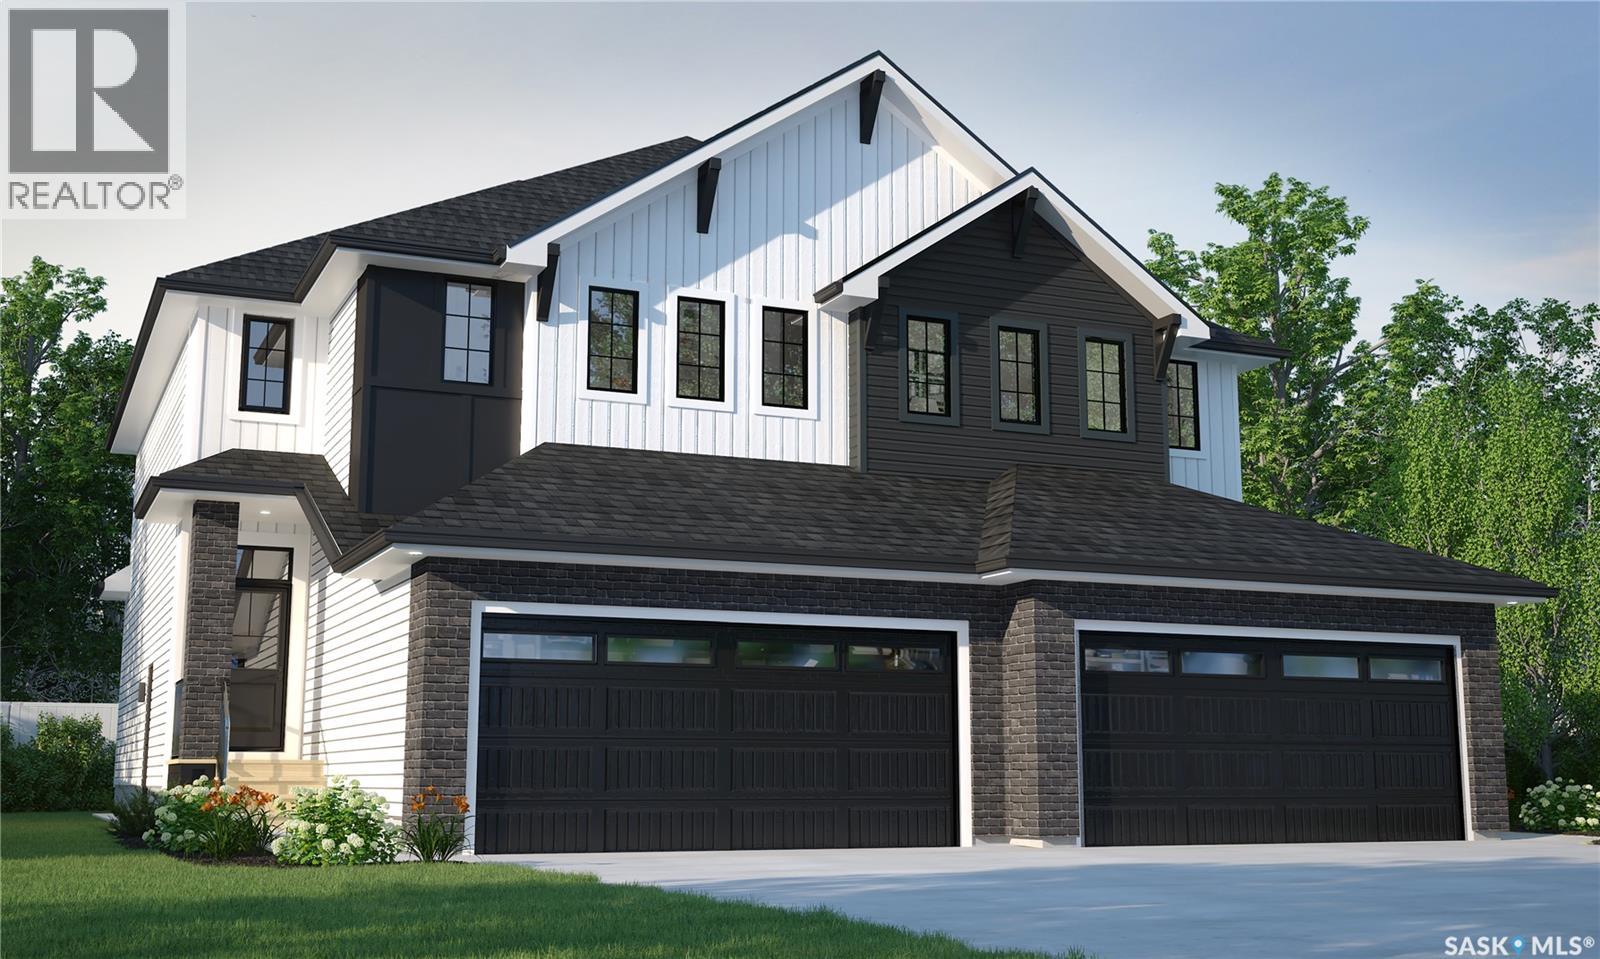
The Dallas in the Wild North Designer Interior Collection blends warm, natural finishes with an efficient two-storey duplex design that’s perfect for growing families and modern living. Currently under construction, this home’s artist renderings are conceptual and may be modified without notice. Please note that features shown in the renderings and marketing materials may change, including dimensions, windows, and garage doors based on the final elevation. The main floor features an open-concept layout designed for both everyday life and entertaining. The kitchen flows seamlessly into the dining and living areas, while a convenient walk-through pantry provides extra storage and keeps everything within easy reach. Upstairs, you’ll find three spacious bedrooms, including a private primary retreat complete with a walk-in closet and ensuite. Second-floor laundry adds everyday convenience, while the bonus room offers flexible space for a home office, playroom, or cozy family lounge. Finished in Rohit’s Wild North Designer Interior Collection, this home showcases warm wood tones, earthy textures, and timeless finishes inspired by Canada’s natural landscapes, creating a welcoming space that feels both refined and connected to nature. This home includes a refrigerator, stove, built-in dishwasher, washer, and dryer, providing move-in-ready convenience from day one. (id:44393)
Century 21 Dome Realty Inc.
Regina, Saskatchewan
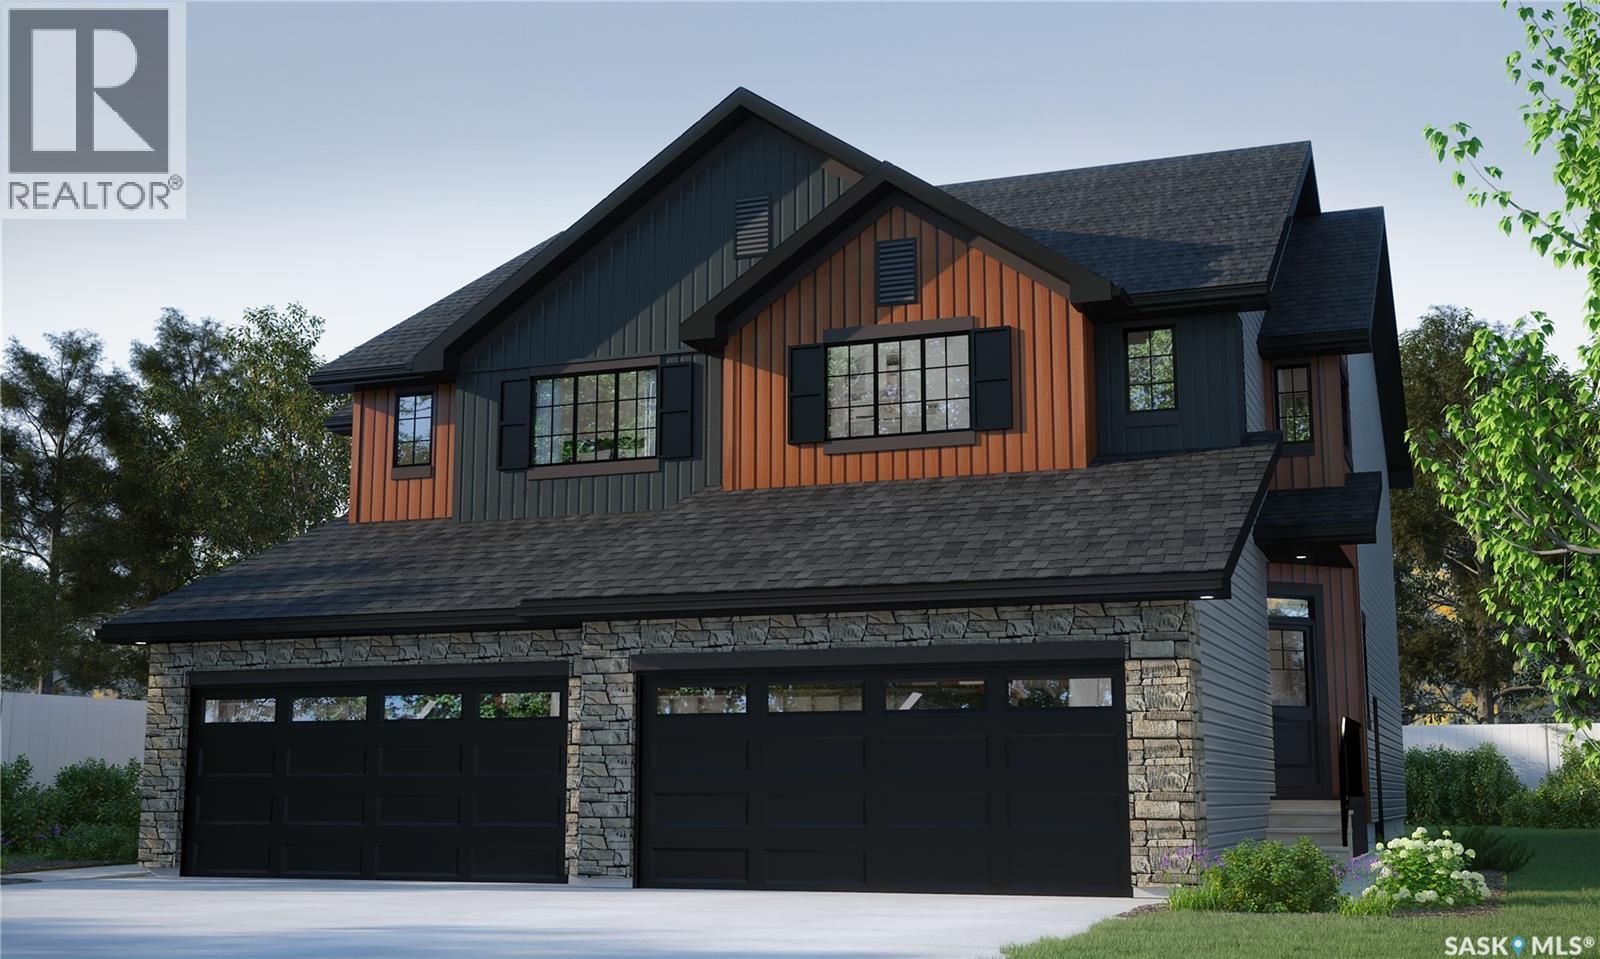
Welcome home to the Landon Duplex in the Côte D’Azure Designer Interior Collection, where coastal-inspired design meets modern functionality. Offering 1,581 sq. ft. of thoughtfully designed living space, this home combines effortless style with practical features for everyday life. Please note: This home is currently under construction, and the images provided are for illustrative purposes only. Artist renderings are conceptual and may be modified without prior notice. We cannot guarantee that the features depicted in the show home or marketing materials will be built exactly as shown. Dimensions are approximate and subject to change. Windows, exterior details, garage doors, and elevations may also vary from the final construction. The open-concept main floor seamlessly connects the kitchen, dining, and living areas, creating a bright and inviting space for entertaining or relaxing. Quartz countertops and a convenient walk-through pantry add both beauty and functionality to the heart of the home. Upstairs, the spacious primary suite features a walk-in closet and private ensuite, creating the perfect retreat at the end of the day. Two additional bedrooms, a versatile bonus room, and second-floor laundry provide the flexibility and convenience today’s families need. Finished in Rohit’s Côte D’Azure Designer Interior Collection, this home showcases warm wood finishes, soft coastal-inspired colours, and elegant textures that bring the relaxed sophistication of a Mediterranean escape into your everyday living. (id:44393)
Century 21 Dome Realty Inc.
Regina, Saskatchewan
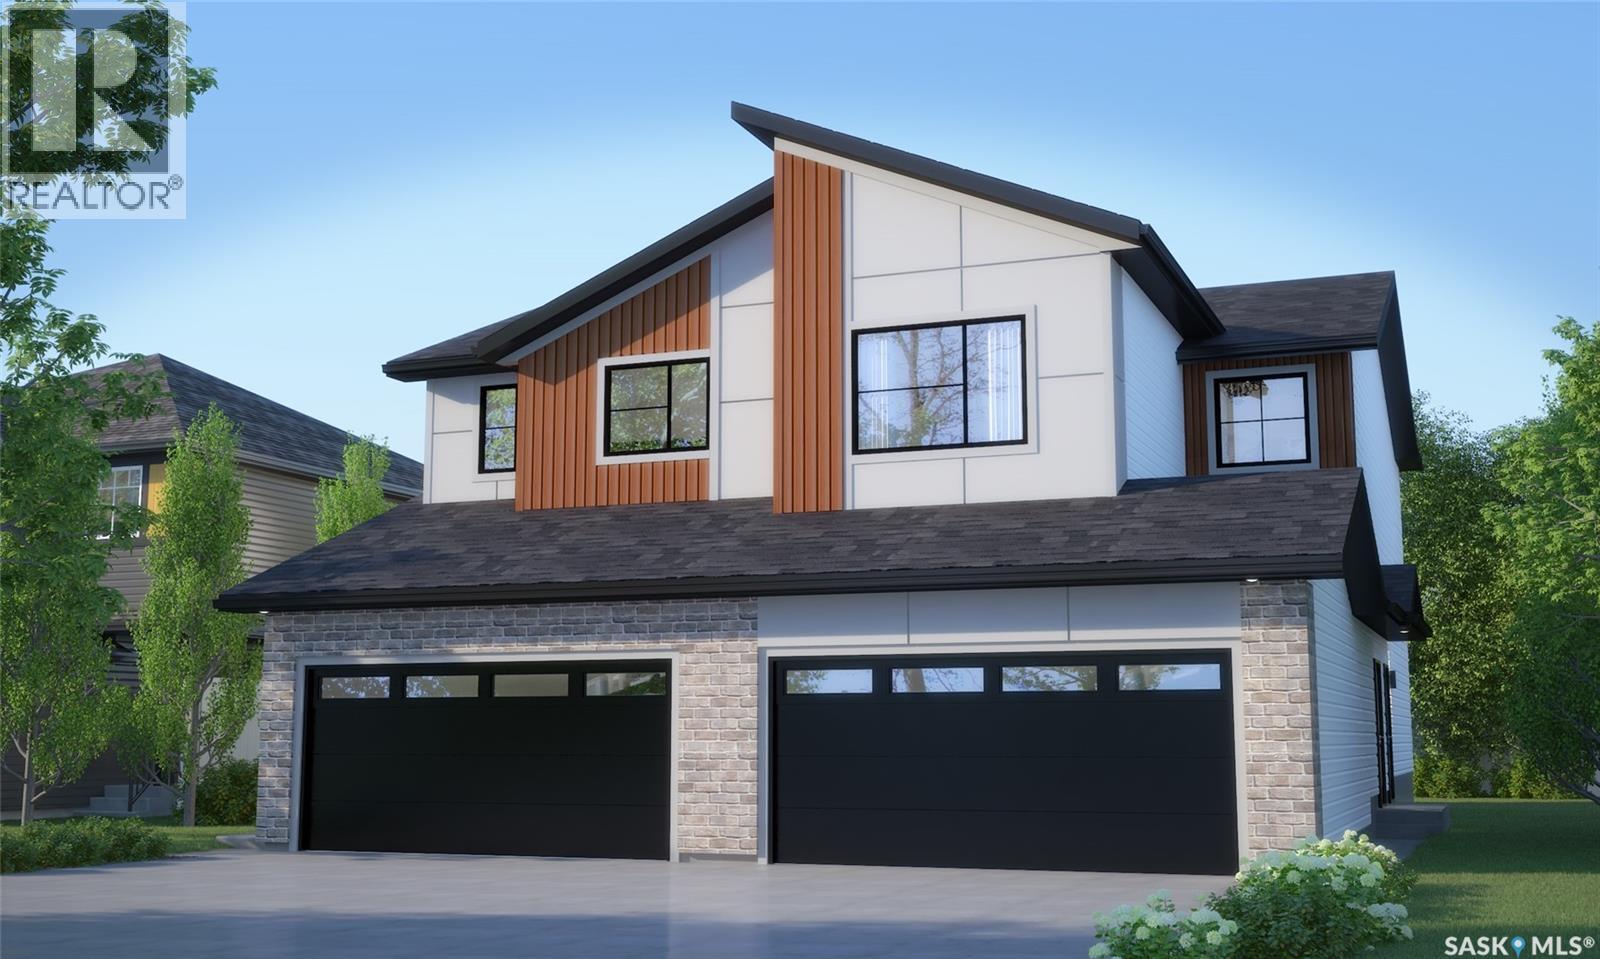
Welcome to the Dakota Duplex in the Wild North Designer Interior Collection offers 1,412 sq. ft. of thoughtfully designed living space, blending warm natural finishes with modern functionality. Inspired by Canada’s rugged landscapes, this home creates a welcoming atmosphere that’s perfect for families and everyday living Please note: This home is currently under construction, and the images provided are for illustrative purposes only. Artist renderings are conceptual and may be modified without prior notice. We cannot guarantee that the features depicted in the show home or marketing materials will be built exactly as shown. Dimensions are approximate and subject to change. Windows, exterior details, garage doors, and elevations may also vary from the final construction. The main floor features an open-concept layout that seamlessly connects the kitchen, dining, and living areas, creating a bright and welcoming space for everyday living and entertaining. The kitchen offers quartz countertops and a corner walk-in pantry, providing both beauty and functionality. A convenient two-piece powder room completes the main floor. Upstairs, you’ll find three spacious bedrooms, including a private primary suite with a walk-in closet and ensuite. A versatile bonus room offers flexible space for a home office, playroom, or family lounge, while second-floor laundry adds everyday convenience. Finished in Rohit’s Wild North Designer Interior Collection, this home features warm wood tones, earthy textures, and timeless finishes inspired by Canada’s natural landscapes, creating a refined yet inviting space you’ll love coming home to. This home includes a stainless steel refrigerator, stove, hood fan, built-in dishwasher, washer, and dryer, providing move-in-ready convenience from day one complete with concrete driveway, and double front-attached garage. (id:44393)
Century 21 Dome Realty Inc.
Canwood Rm No. 494, Saskatchewan
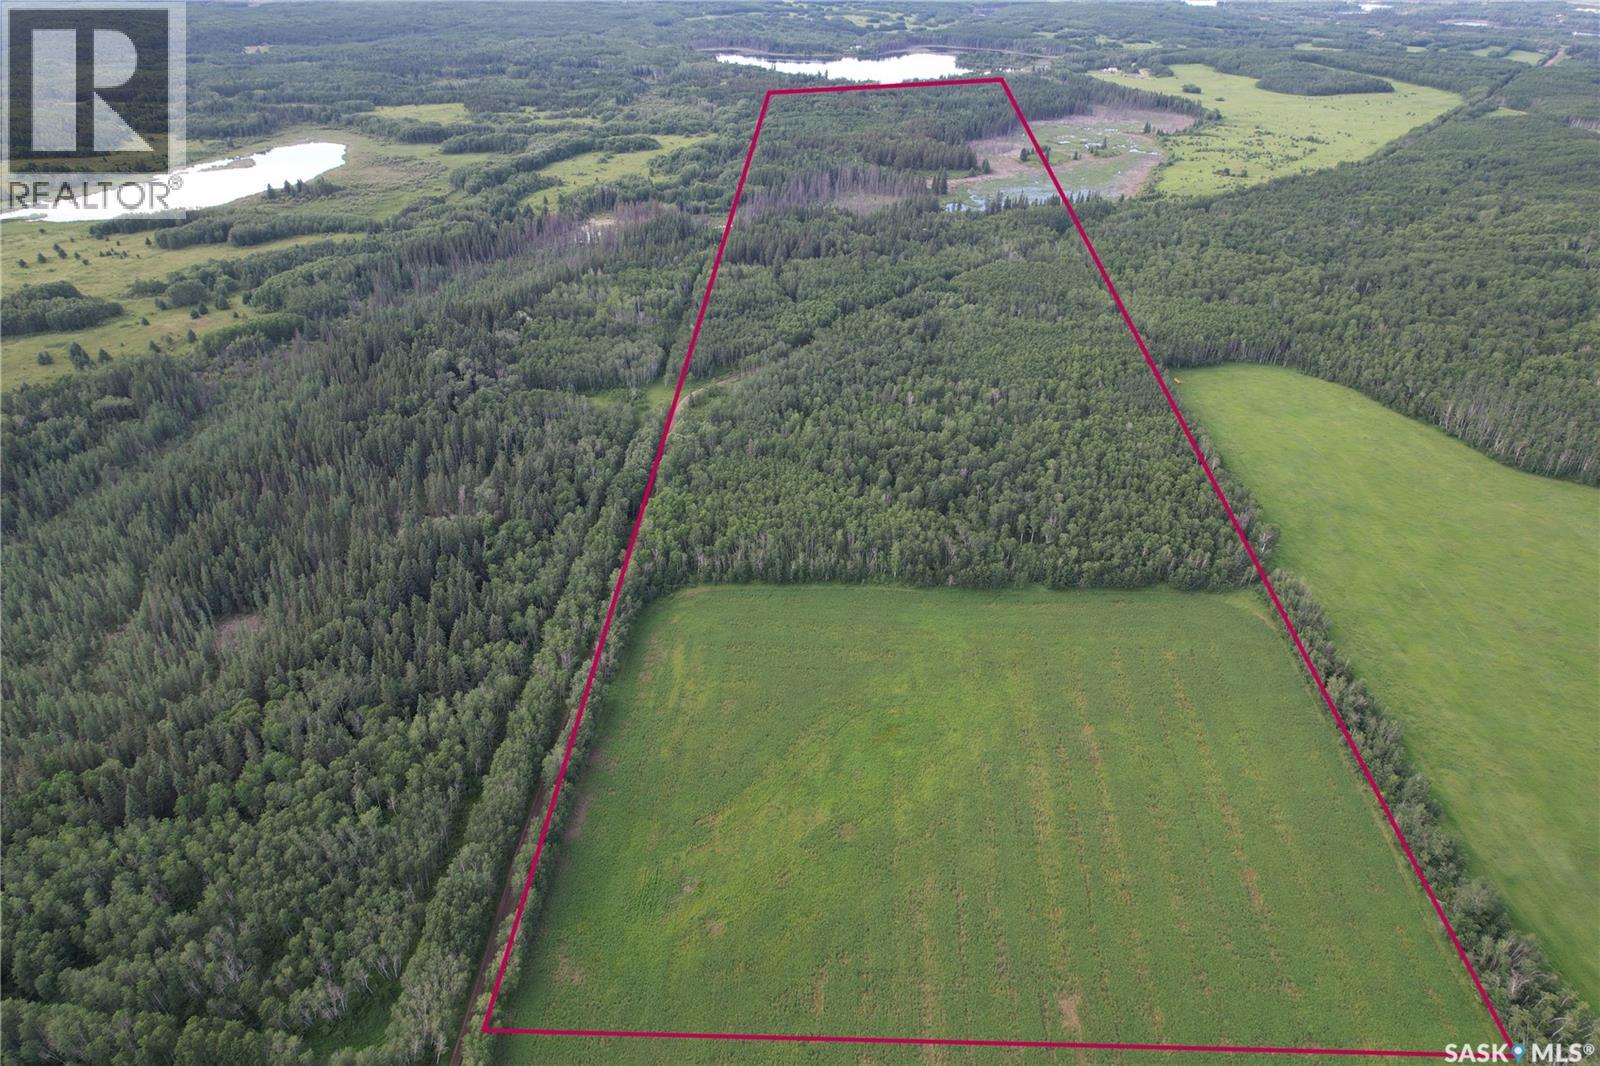
80 acres of serenity, quiet, bush, slough and even 10 acres of open grass land available for your enjoyment. This is 2 contiguous parcels with Soil Class J & K, Soil Texture is mostly Loam and Sandy Loam with gentle sloped topography and average rating of about 40. This area is well known to have a fair share of bears, coyotes, deer, moose, eagles, and best of all, no politicians or bureaucrats! If your looking for an affordable piece of good hunting land, or just to own your piece of paradise for hiking, photography, etc then this is a good find. Call for more information or a detailed listing package. All pictures with perimeter lines are approximations only. (id:44393)
Century 21 Fusion
Moose Jaw, Saskatchewan
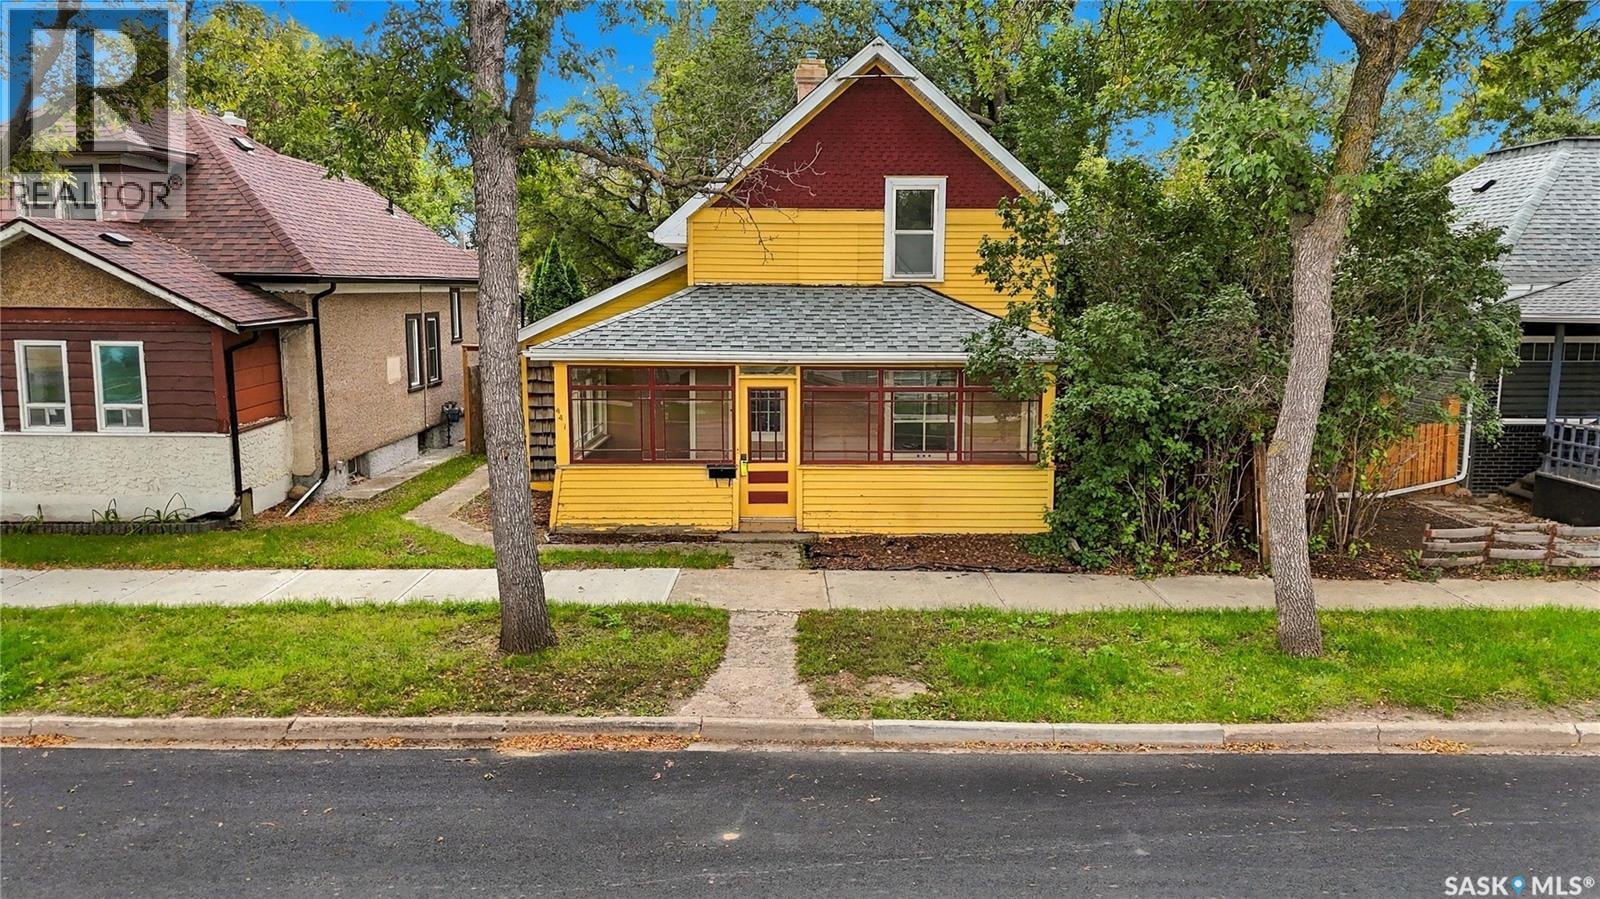
Excellent value here for first time homeowners or an addition to your rental portfolio. This home sits on a quiet mature street with so much of that character home charm throughout! Heading inside we find a very cute front porch which is sure to be your new favorite spot for your morning coffee. As you enter you will notice the original wood door and millwork throughout along with updated flooring. First we find a good size living room that opens into a dining room and access to your back patio. Next we head to our updated kitchen with lots of cabinet and counter space. We also have a 2 piece bathroom and main floor laundry on this level. Heading upstairs we find 3 bedrooms including a spacious primary with a walk-in closet. We also find a very cute bathroom boasting a clawfoot tub. The basement is unfinished but good for storage. Outside we find a large, well treed and fenced yard with a patio, garden space, shed and 2 parking spaces. Lots of updates over the years including a new sewer line both inside and outside of the home. The charm of this home is hard to find at this price point. Quick possession is available. Reach out today to book your showing! (id:44393)
Royal LePage Next Level
Kannata Valley, Saskatchewan
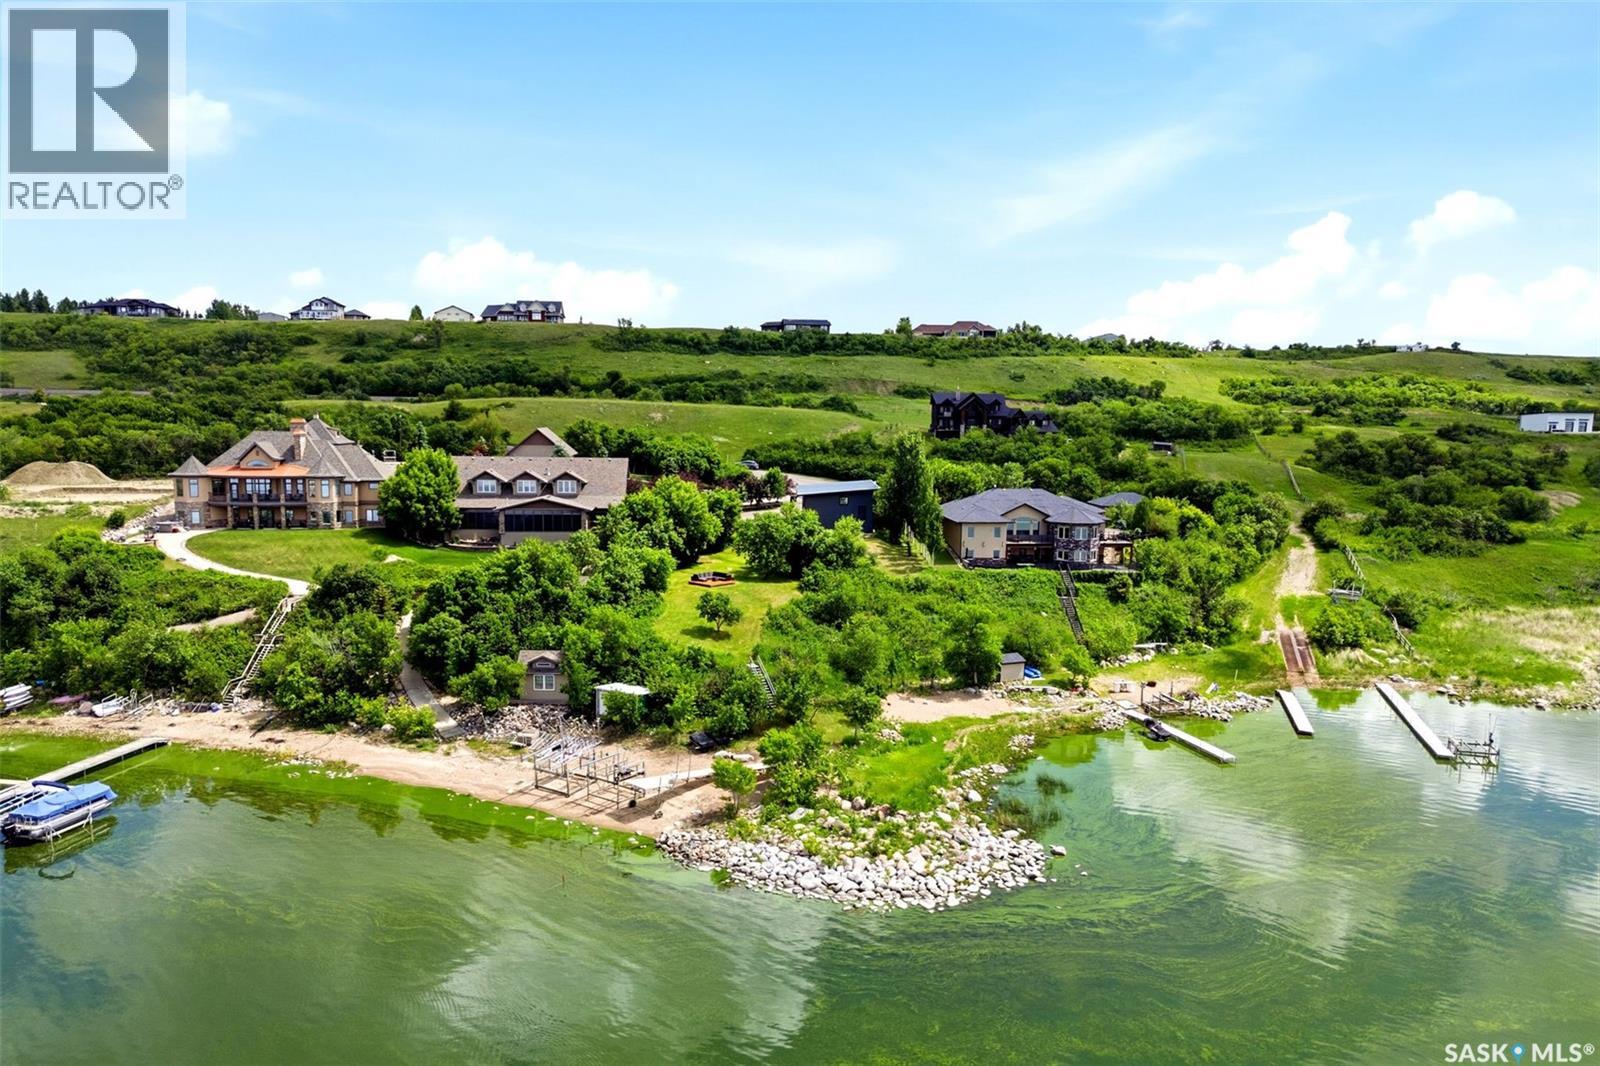
Don’t miss this rare opportunity to own an exceptional waterfront property in the prestigious Rockridge subdivision, adjacent to Kannata Valley, offering 127 feet of prime frontage. 25 minutes from Regina with pavement right to the property, this is the perfect opportunity to enjoy lake living now while planning your future dream home. Current owners have invested approximately $100,000 in upgrades since purchasing, including a new metal roof and sheathing, new garage doors, a newly added lakeside window, cement edging and driveway improvements, new stairs to the beach, and a professionally installed irrigation and pump system. Impressive 1,506 sq. ft. heated quadruple garage features a fully developed two-bedroom loft apartment above. Both the garage and loft are heated with in-floor heat and feature a newer boiler and water softener (2019), while the loft also offers central air conditioning. Garage provides polished concrete floors, extensive pot lighting, abundant storage, and plenty of space for vehicles, boats, and recreational equipment. Upstairs, the open-concept living area features a kitchenette with quartz countertops, glass tile backsplash, and included fridge, stove, and microwave hood fan. Two bedrooms, 3-piece bathroom with steam shower, and included furnishings make this a turnkey retreat. Step outside to enjoy the lakeside BBQ deck overlooking the water, with stairs leading to the expansive sandy beach. A 24-foot dock and boat lift are included. Fees include road maintenance, water usage up to the metered allowance, and access to the Kannata Valley garbage facility. Owners also enjoy access to the private boat launch. An outstanding waterfront property offering extensive upgrades, incredible lake frontage, and the flexibility to enjoy immediately or build your dream lake home in one of the area's most sought-after developments. (id:44393)
RE/MAX Crown Real Estate