
Brightsand Lake, Saskatchewan
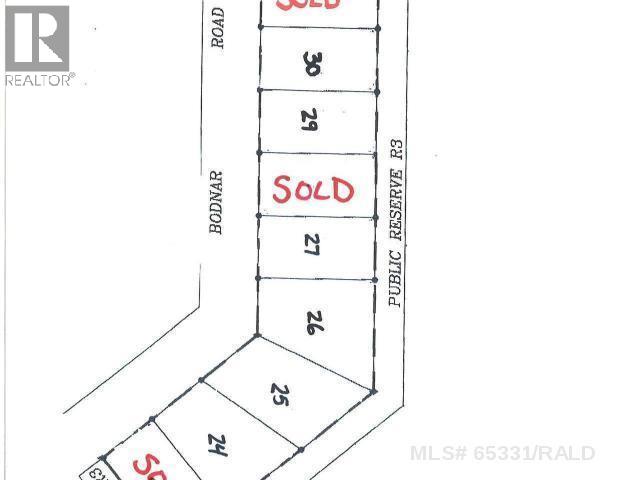
Large, treed lot on Bodnar Road in the Evergreen Beach subdivision of Brightsand Lake, SK. Power to property line. GST applies to sale price. Prospective buyers are advised that lots within the Lakeshore Development District are primarily zoned for residential use and the Rural Municipality of Mervin expects owners to only place an RV on the property while constructing a single-detached dwelling. For current land use bylaws, contact the RM of Mervin office in Turtleford. There is also an opportunity for investors or developers looking to grow their portfolio-this offering includes a wholesale option when acquiring multiple parcels as a single package. It's well-suited for future retail lot sales, phased development, or a long-term investment in a sought-after lake destination. Please contact the listing office to request a detailed information package. (id:44393)
RE/MAX Of Lloydminster
Brightsand Lake, Saskatchewan
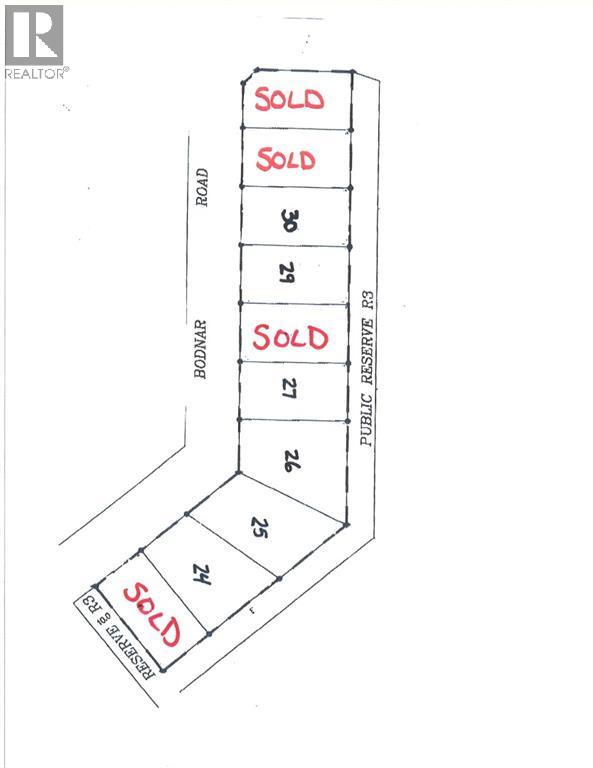
Lot 27 Bodnar Rd - 71'x131' lot in the Evergreen Beach subdivision of Brightsand Lake, SK.Set in the mature spruce. Power and gas to property line. GST applies. Prospective buyersare advised that lots within the Lakeshore Development District are primarily zoned forresidential use and the Rural Municipality of Mervin expects owners to only place an RV onthe property while constructing a single-detached dwelling. For more current land usebylaws, contact the RM of Mervin office in Turtleford. There is also an opportunity forinvestors or developers looking to grow their portfolio-this offering includes a wholesaleoption when acquiring multiple parcels as a single package. It's well-suited for future retail lot sales, phased development, or a long-term investment in a sought-after lake destination. Please contact the listing office to request a detailed information package. (id:44393)
RE/MAX Of Lloydminster
Saskatoon, Saskatchewan
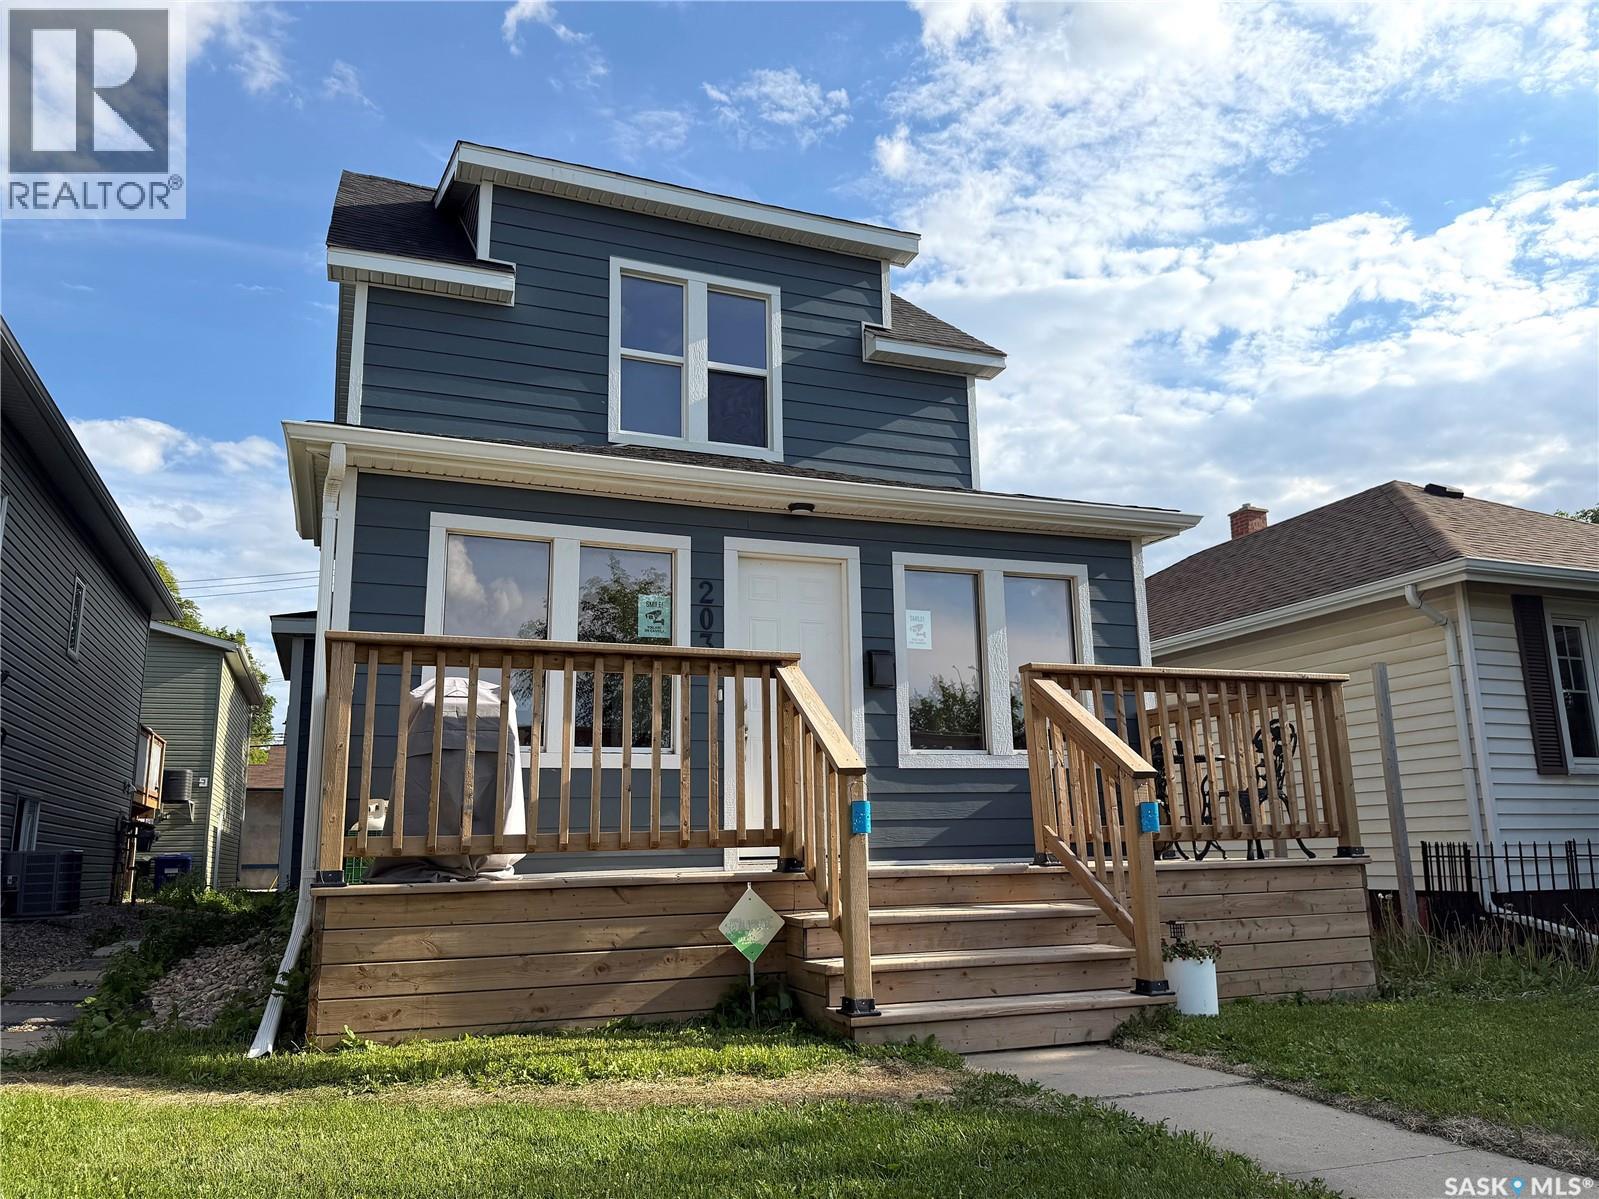
Welcome to 203 8th st west. Character, Charm and revenue bast describe this property. CASH FLOW, CASH FLOW, CASH FLOW. This one pencils nicely, 3 separate (Non Conforming) suites generating strong Revenue. This 2 storey home has been renovated with a 2BD suite on second floor. A 2BD suite on the main and a 1 bedroom basement suite. Upgrades include: Shingles, New foam insulation, James Hardy Siding, Newer windows and a 24 x 24 detached garage. Lots of interior upgrades to baths, kitchen, floors, lights, paint, glass doors, front porch, front deck, Furnace ,water heater, electrical & plumbing. All this located in a very private and cool spot on 8th st just 2 blocks away fro Sask cres and views of downtown. Call your REALTOR® today to book a private viewing. Photos were taken when the property was vacant. Now tenant occupied. (id:44393)
RE/MAX Saskatoon
Nipawin, Saskatchewan
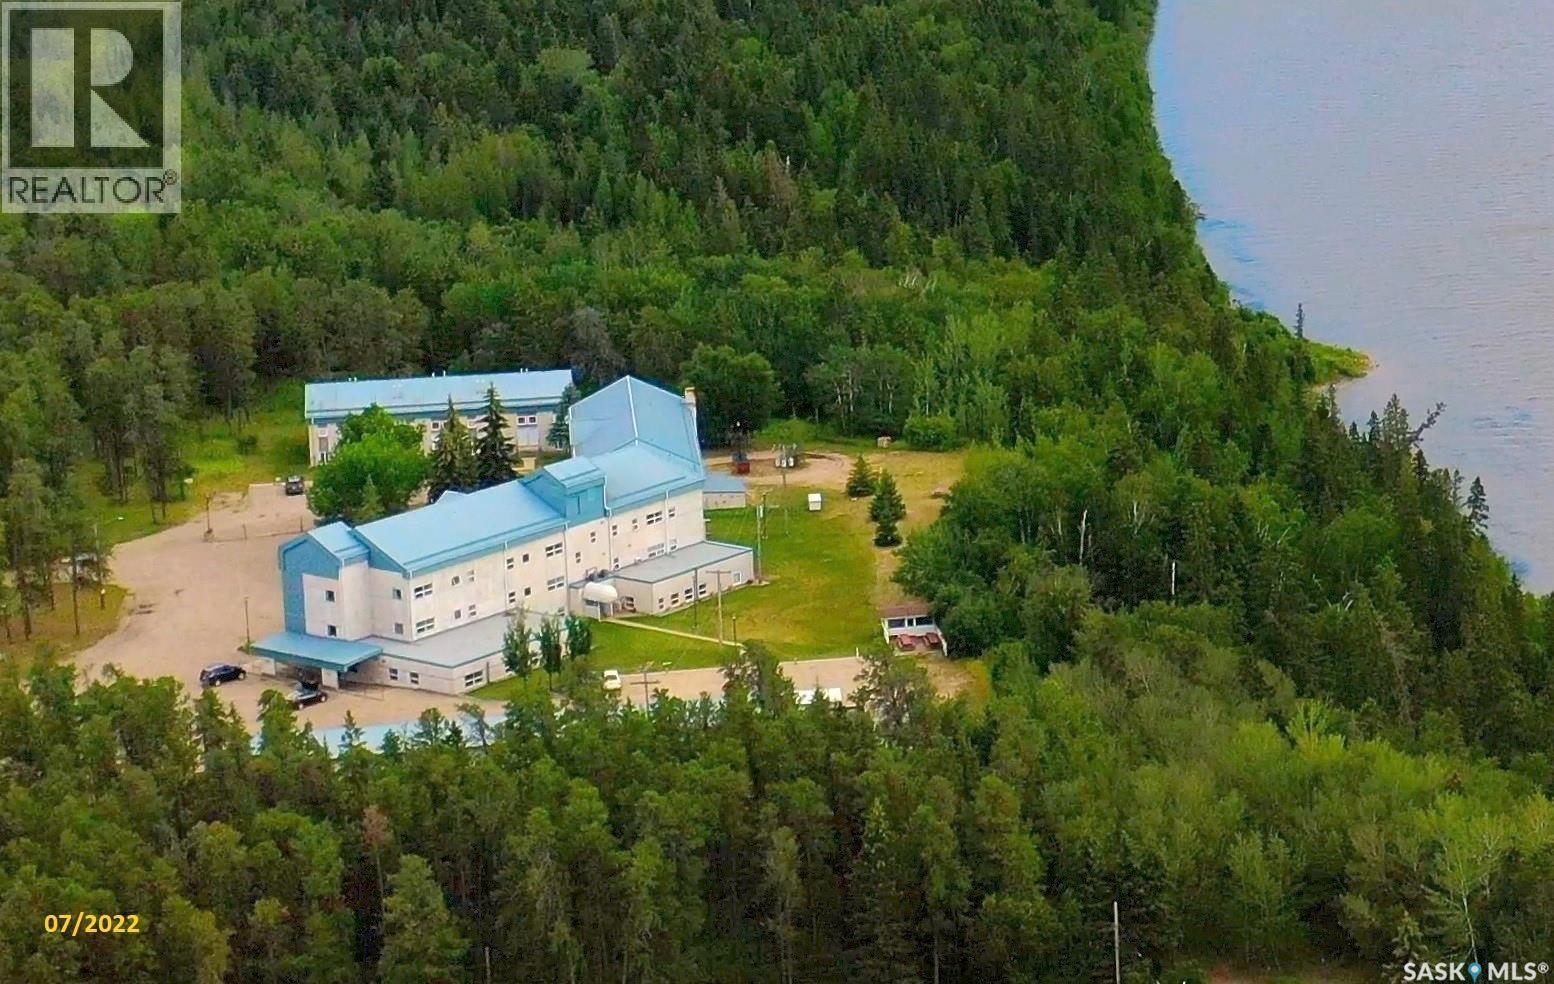
Welcome to 107 – 102 Manor drive, Nipawin, SK! This 536 sq ft condo offers 1 bedroom with the recently upgraded bath fitter walk-in shower. This unit is conveniently located on the main floor and was re-painted in 2022. Bedroom has a 5’x5’11” walk-in closet for your storage needs! There is a reading room on the 3rd floor in the common area were you can enjoy the spectacular views of the Saskatchewan River. While originally built in 1946, this building was converted to residential condominium in the 1980s. The Riverside Manor has an exercise room, lounge with kitchen for receptions, guest room in common area, laundry on the same floor and in the building, activity room, hair dresser’s, storage room, garden area and more. Common area carpeting has been updated and walls repainted, roofing and boiler system upgraded. Furniture (recently purchased) and kitchenware is included in the sale (personal electronics are excluded). Enjoy the condo living! (id:44393)
RE/MAX Blue Chip Realty
Hudson Bay, Saskatchewan
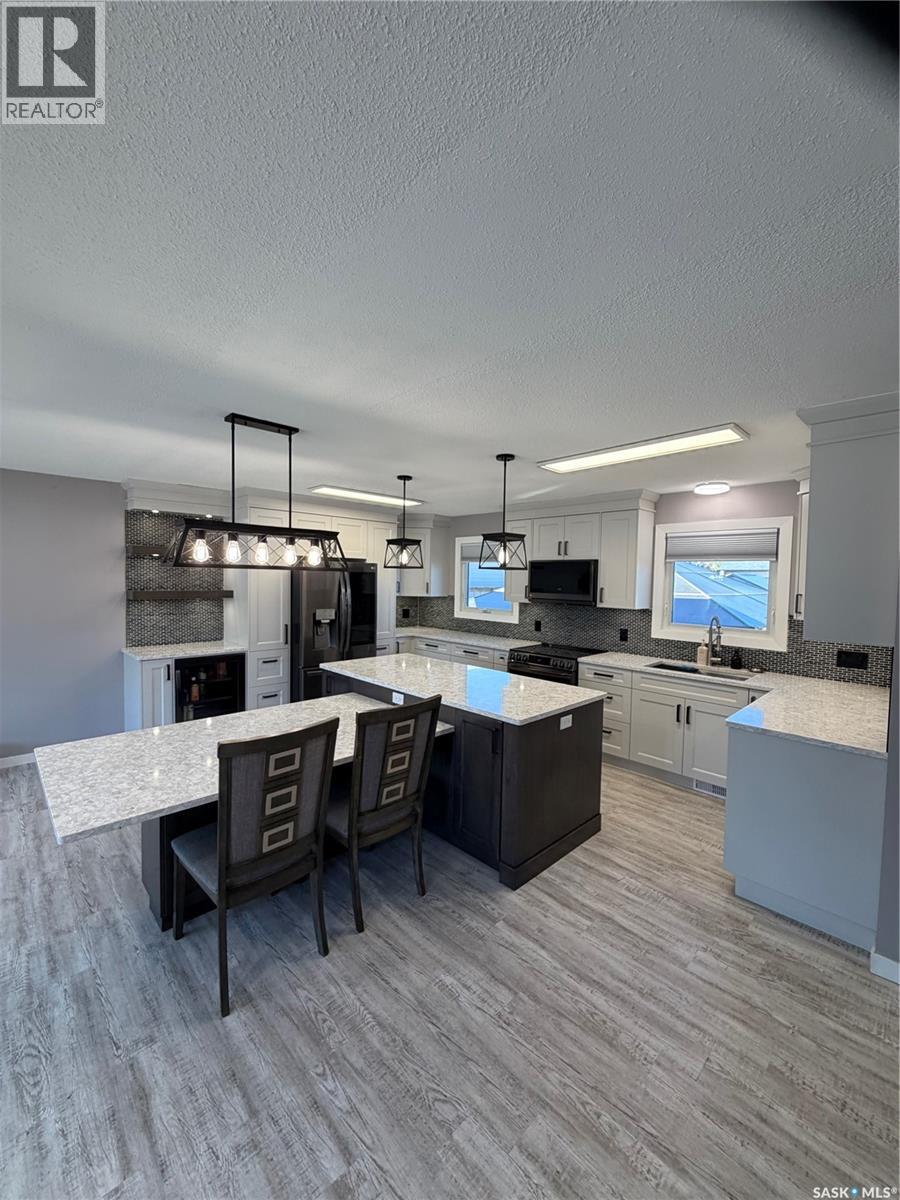
Welcome to this beautifully updated family home offering stylish finishes, functional living space, and room for everyone! The heart of the home is the stunning open-concept kitchen, dining, and living area featuring beautiful newer cabinetry, quartz countertops, abundant drawers and storage, under-cabinet lighting, pot lighting, and plenty of natural light from the large updated living room window with new window shades. The kitchen is well equipped with newer appliances (approximately 2 years old), including a refrigerator with ice and water dispenser, air fry oven with stovetop, microwave hood fan, dishwasher, and a built-in beverage fridge.The main floor features new vinyl flooring throughout, updated water lines, and electrical improvements in the kitchen area. You’ll find three bedrooms on the main level, a beautifully updated 4-piece bathroom complete with a new vanity and relaxing soaker jet tub, plus a recently renovated 2 pc ensuite bathroom with a new vanity. Downstairs offers even more living space with a large finished recreation room, a 3-piece bathroom, and a spacious office or craft room. With updated windows this room could easily serve as a large fourth bedroom. The utility room includes laundry, dry storage, work counters and cabinets, along with a convenient cold storage pantry.Additional upgrades include a newer central air conditioner for year-round comfort. Outside, a concrete driveway with privacy fence leads to a detached single garage and storage shed. The backyard is designed for family enjoyment with two gazebos, a play center with swings, and plenty of space to relax and entertain. Attractive curb appeal is enhanced by the interlocking block sidewalk, landscaped lawn, and decorative edging curbs. (id:44393)
Royal LePage Renaud Realty
Saskatoon, Saskatchewan
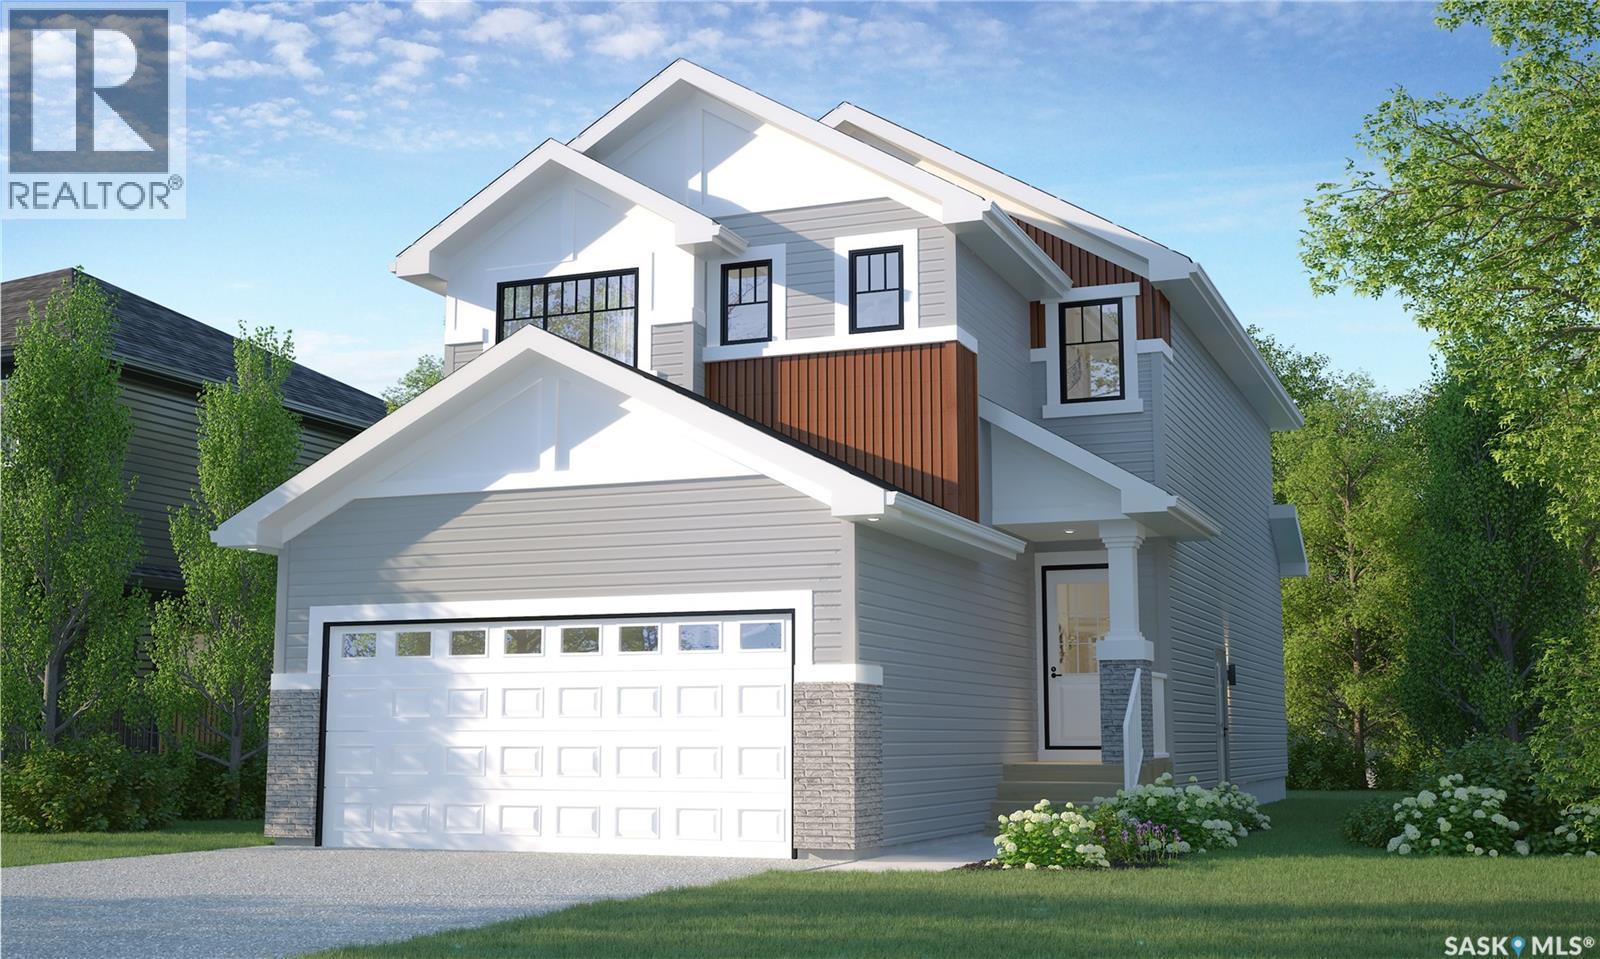
This is a pre-sale home! Welcome to Rohit Homes in Aspen Ridge! Our DALLAS model single family home offers 1,661 sqft of luxury living. This brilliant design offers a very practical kitchen layout, appliances are included, and complete with quartz countertops, walk through pantry, a coffee bar and a great living room with a fireplace, perfect for entertaining, and a 2-piece powder room. On the 2nd floor you will find 3 spacious bedrooms with a walk-in closet off of the primary bedroom, 2 full bathrooms, second floor laundry room with extra storage, bonus room/flex room, and oversized windows giving the home an abundance of natural light. This property features a front double attached garage (19x22), fully landscaped front yard and a double concrete driveway. This gorgeous single family home truly has it all, quality, style and a flawless design! Over 30 years experience building award-winning homes, you won't want to miss your opportunity to get in early. The colour palette for this home is Rohit's brand-new designer interior called Global Muse. Floor plans are available on request! *GST and PST included in purchase price. *Fence and finished basement are not included* Pictures may not be exact representations of the home, photos are from the show home with a different colour palette. Interior and Exterior specs/colors will vary between homes. For more information, the Rohit showhomes are located at 322 Schmeiser Bend or 226 Myles Heidt Lane and open Mon-Thurs 3-8pm & Sat, Sun, Stat Holidays 12-5pm. **In accordance with industry standards and applicable regulations, the Price is inclusive of GST (and PST, if applicable) and reflects the application of the GST New Housing Rebate and any applicable PST rebate. First-Time Home Buyers may be eligible for an additional federal rebate, subject to qualification, which has not been applied to the stated Price and, if available, may reduce the purchaser’s overall cost.** (id:44393)
Realty Executives Saskatoon
Saskatoon, Saskatchewan
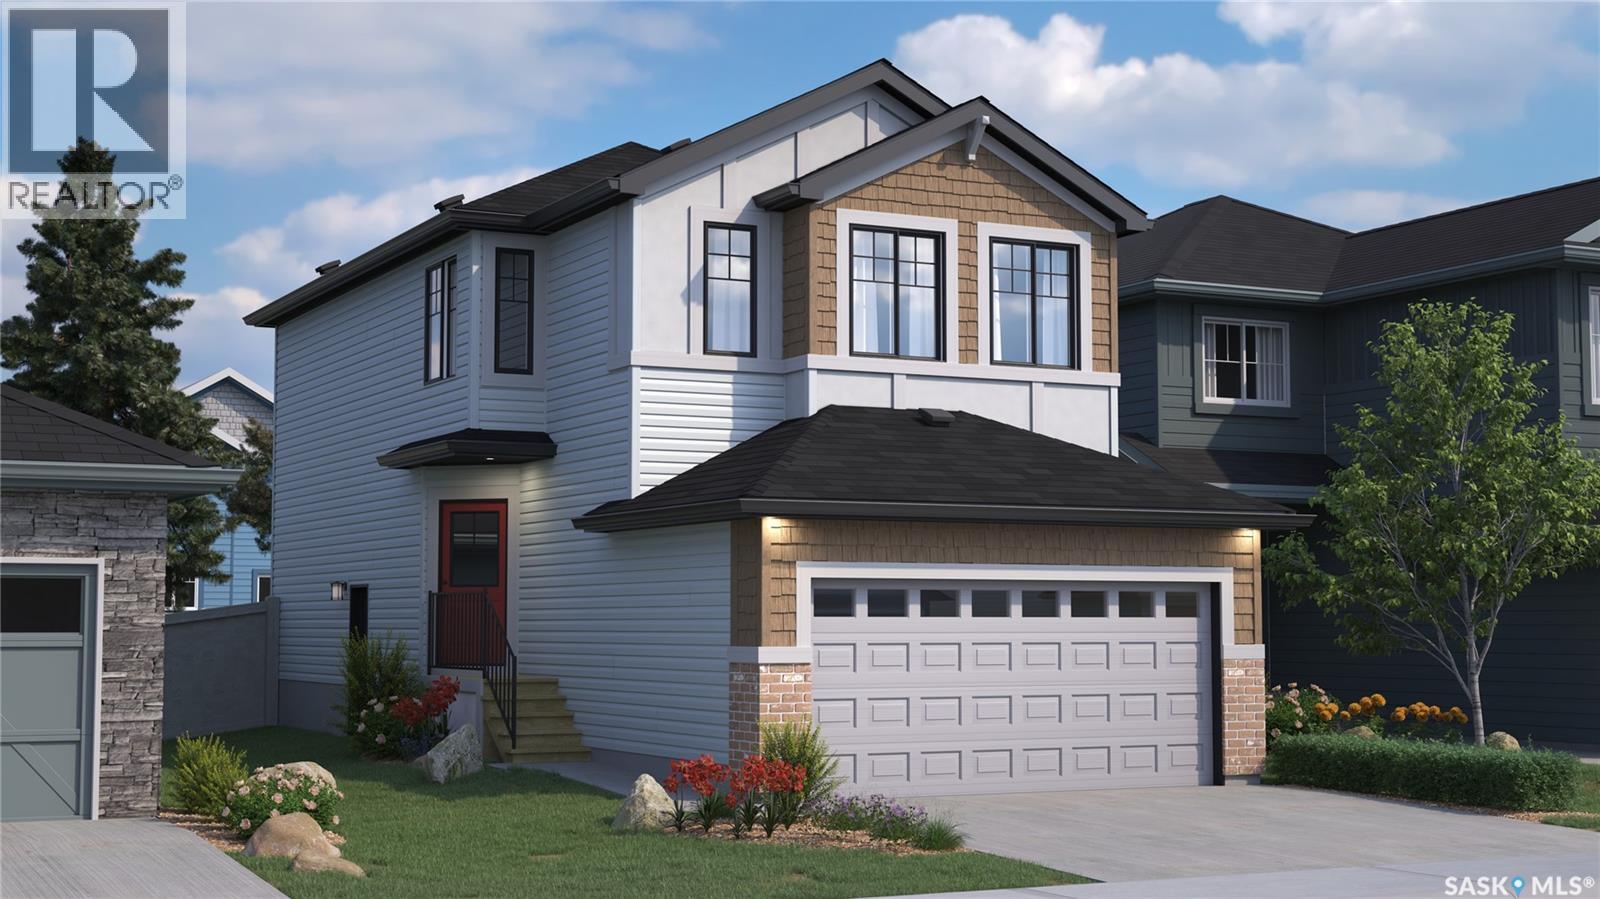
Welcome to Rohit Homes in Parkridge, a true functional masterpiece! Our DAKOTA Single Family model offers 1,430 sqft of luxury living. This brilliant design offers a very practical kitchen layout, appliances are included and it's complete with quartz countertops, a great living room with an electric fireplace, and a 2-piece powder room. On the 2nd floor you will find 3 spacious bedrooms with a walk-in closet off of the primary bedroom, 2 full bathrooms, second floor laundry room with extra storage, bonus room/flex room, and oversized windows giving the home an abundance of natural light. This property features a front double attached garage (19x22), fully landscaped front yard and a double concrete driveway. This gorgeous home truly has it all, quality, style and a flawless design! Over 30 years experience building award-winning homes, you won't want to miss your opportunity to get in early. The colour palette for this home will be Rohit's brand-new Designer Interior named Cote D'Azure. Please take a look at our virtual tour! Floor plans are available on request! *GST and PST included in purchase price. *Fence and finished basement are not included*. Pictures may not be exact representations of the unit, used for reference purposes only. For more information, the Rohit showhomes are located at 322 Schmeiser Bend or 226 Myles Heidt Lane and open Mon-Thurs 3-8pm & Sat, Sun, Stat Holidays 12-5pm. **In accordance with industry standards and applicable regulations, the Price is inclusive of GST (and PST, if applicable) and reflects the application of the GST New Housing Rebate and any applicable PST rebate. First-Time Home Buyers may be eligible for an additional federal rebate, subject to qualification, which has not been applied to the stated Price and, if available, may reduce the purchaser’s overall cost.** (id:44393)
Realty Executives Saskatoon
Moose Jaw, Saskatchewan
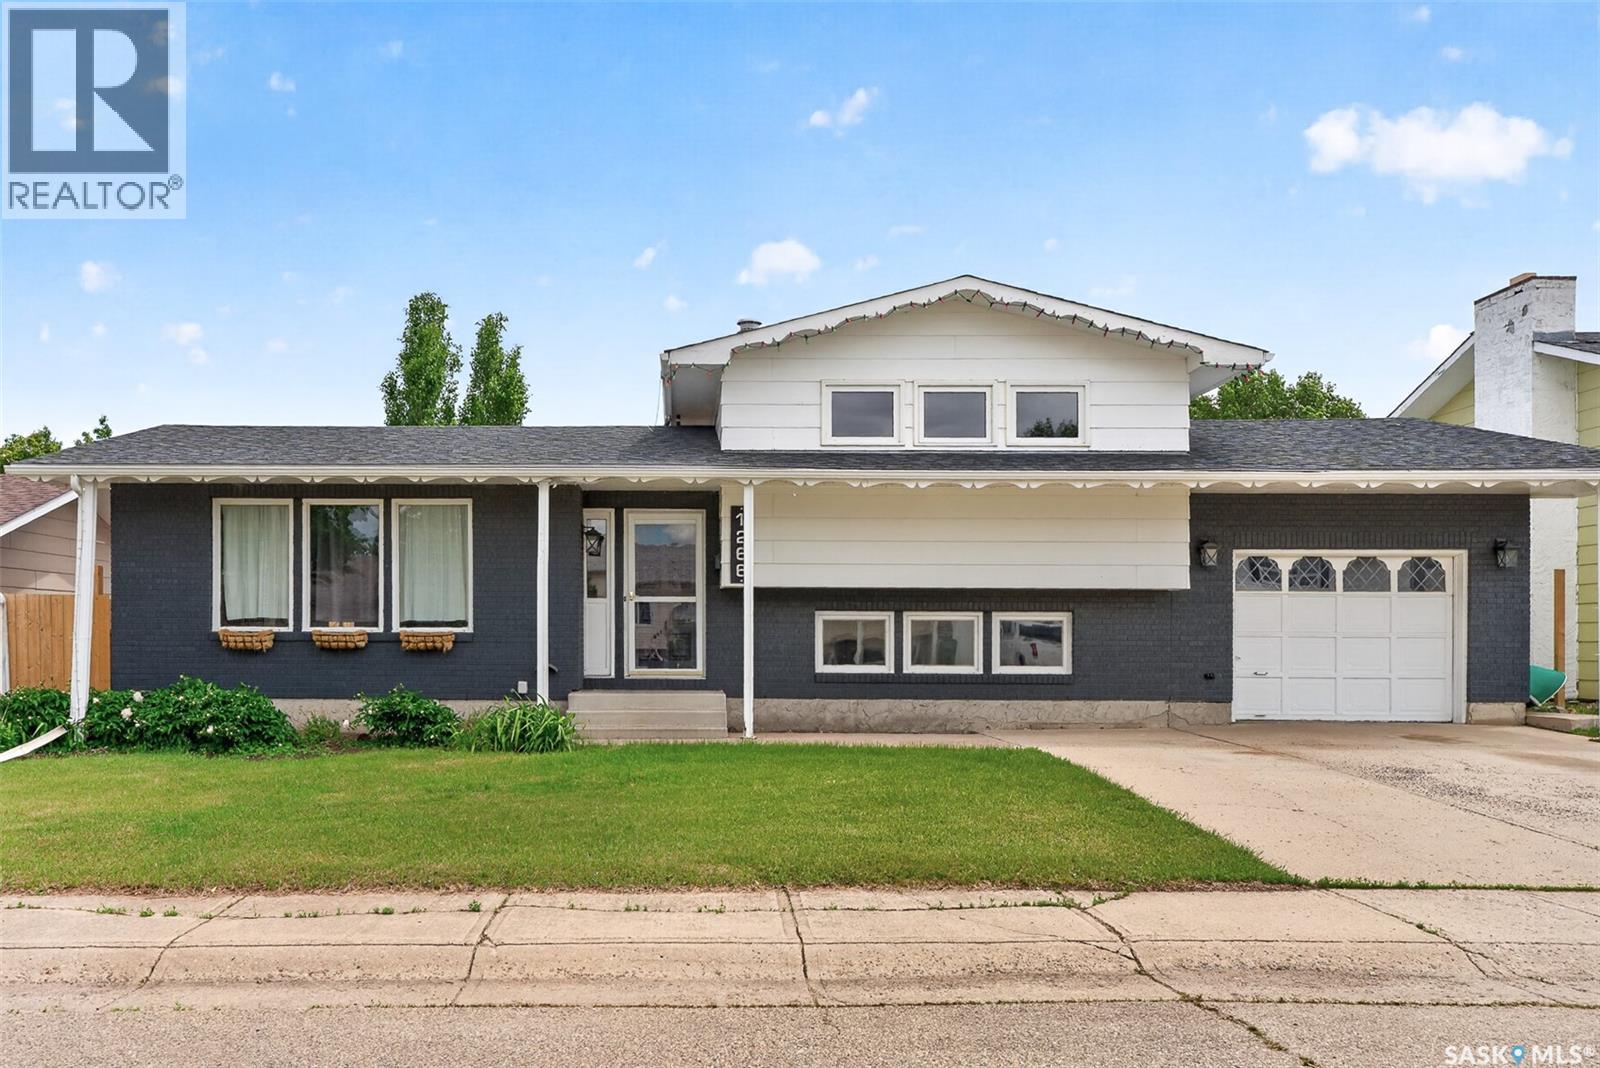
FAMILY FRIENDLY! This 4 level split home is perfectly located on a quiet crescent in one of Moose Jaw’s highly coveted neighbourhoods with access to walking paths, playgrounds (spray park!), skating rink, schools & more! The first thing that will grab your attention is the open concept main floor living area where the focal point is the modern white updated Kitchen (granite countertops!) with huge island allowing space for family & friends to gather. Garden doors lead to the large, fenced backyard with deck & space to set up a pool &/or firepit. Split level homes allow great flexibility for maximizing the layout to fit your individual lifestyle with bedrooms & recreation zones & this home is the perfect example allowing you to tailor to your needs with the 2 lower levels offering many options for work, play & sleeping - floor plan included in photos! There is ample storage with a cold room plus easy access to a huge crawl space. Enjoy the comfort of a hot water heating system that minimizes dust & allergens (no ductwork) & the home is kept nicely cool on hot days with a wall air conditioning unit. Truly a great home to consider & the perfect place for your family to create new memories! (id:44393)
Realty Executives Mj
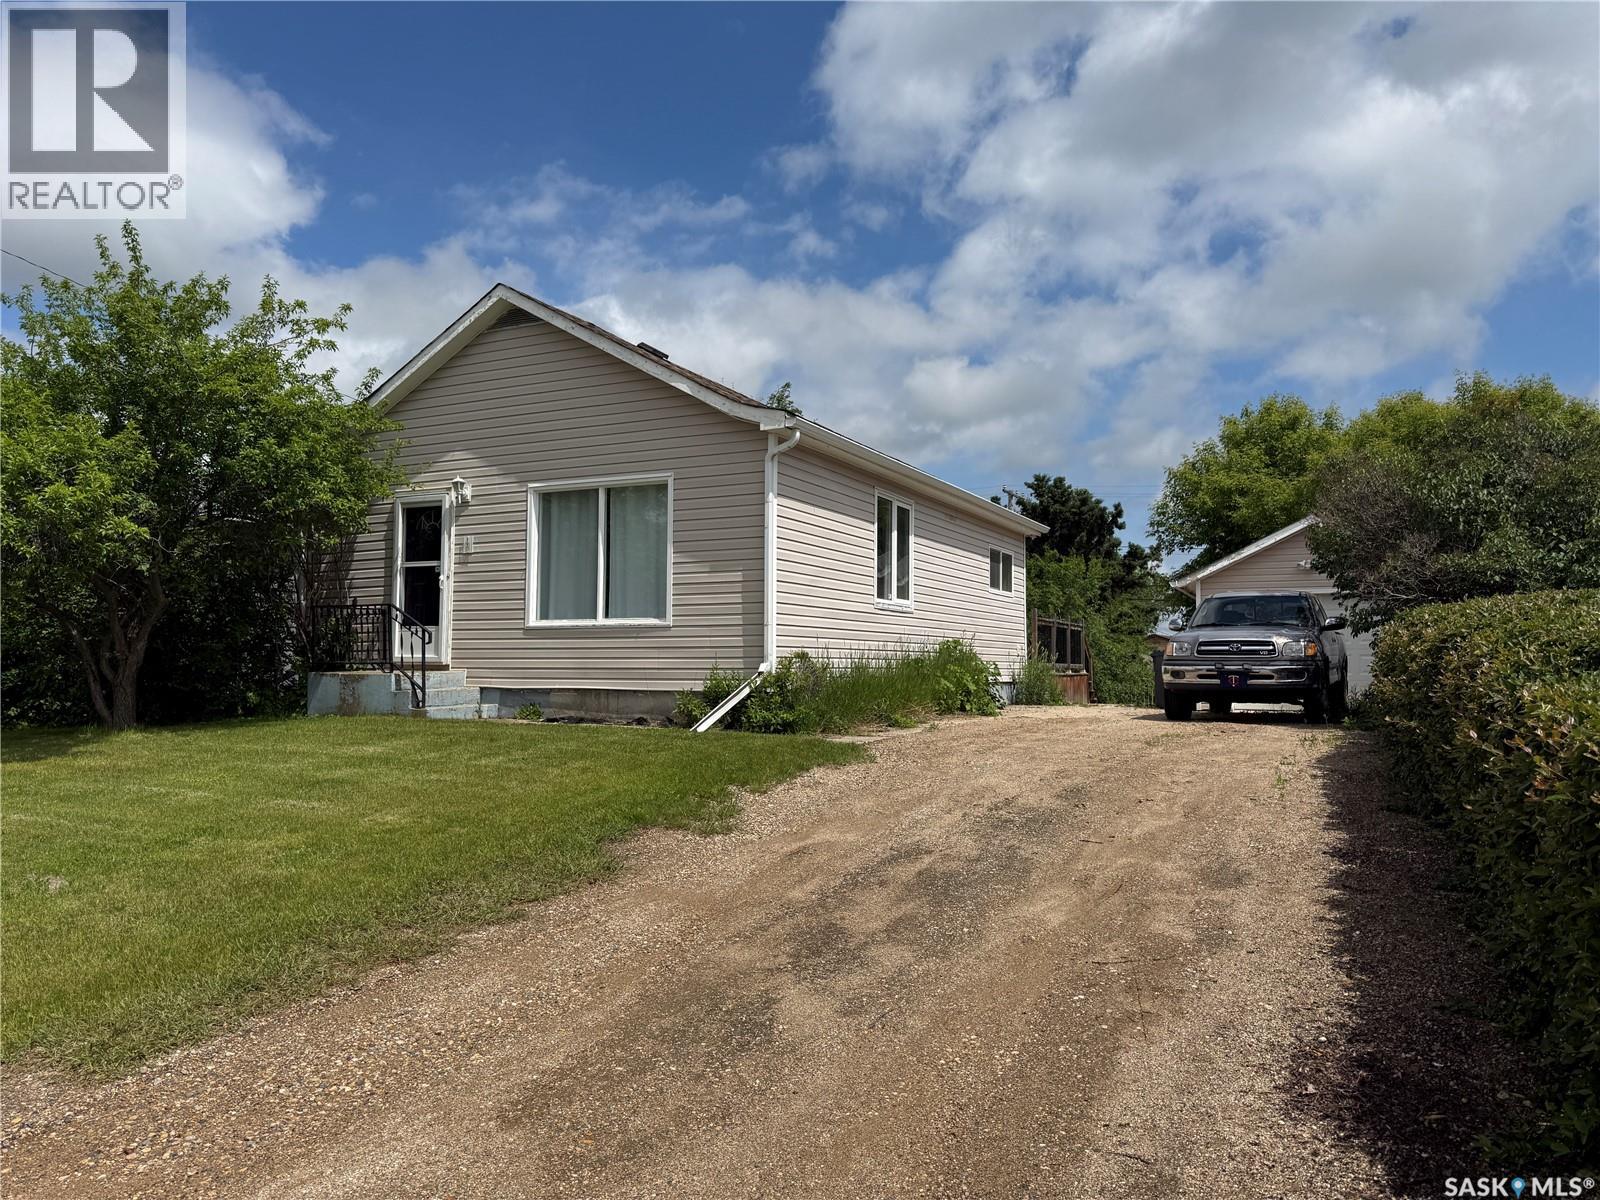
Melville, Saskatchewan
Welcome to 390 Alberta Street in Melville! If you're looking for a move-in-ready home with all your daily living on one level, this renovated bungalow is well worth a look. Offering 770 sq ft of modern updated living space, this home was extensively renovated approximately 10 years ago. The open-concept layout features beautiful hardwood flooring throughout the main living areas, creating a bright and welcoming space. The eat-in kitchen offers ample cabinetry, a pantry and includes the fridge, stove, built-in dishwasher, and microwave range hood. The main floor is complete with two bedrooms, a 4-piece bathroom with tile flooring, and the convenience of laundry in one of the bedrooms. The rear entry provides a generous closet and access to the partial basement, where you'll find abundant storage space, a high-efficiency natural gas furnace (2007), an electric water heater (2023), and a 100-amp electrical panel. Stay comfortable with central air conditioning during the summer months or step outside to enjoy the spacious deck overlooking the partially fenced yard. The property also includes a 12 x 22 insulated garage, a 10 x 14 powered shed, and an attached 8 x 12 storage shed, providing room for hobbies, tools, and seasonal storage. Whether you're buying your first home, looking to downsize, adding to your rental portfolio, or simply wanting an affordable move-in-ready property, 390 Alberta Street offers a comfortable lifestyle with everything you need on one convenient level. (id:44393)
RE/MAX Blue Chip Realty
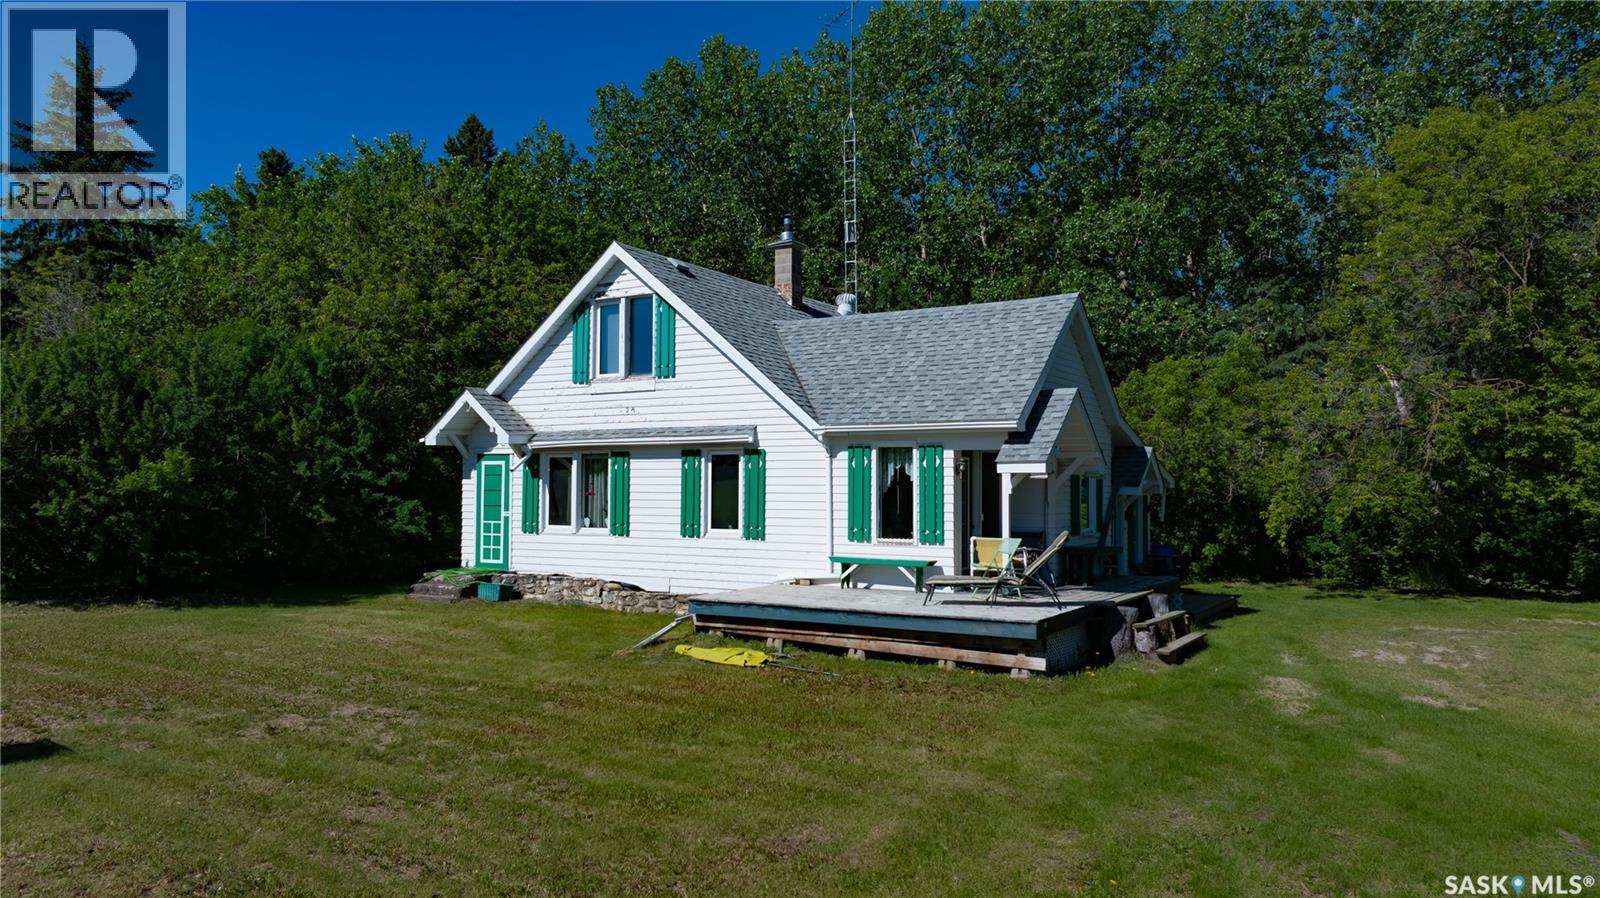
Willow Creek Rm No. 458, Saskatchewan
Nestled in a quiet, treed valley along the Carrot River is a beautiful riverside forested acreage. Private, peaceful, and surrounded by mature bush and abundant wildlife, this is a place where time unfolds in seasons, not minutes. The heart of this glorious 12-acre acreage is a beautiful, story-and-a-half original farmhouse. Built with local dimensional fir lumber by Swedish carpenters, the home serves as a comforting sanctuary amid the wild fringes of the Boreal Forest. Small yet highly efficient, the residence is practical, cozy, and filled with natural light - offering a perfect retreat after a day of exploring your private landscape. The home provides 1,162 square feet of comfortable, functional living space, featuring two bedrooms on the upper level and a spacious bedroom on the main floor complete with a convenient walk-in closet. The layout is rounded out by one full bathroom, an unfinished basement, a reliable natural gas furnace, underground power line, ground-level washer/dryer, and a simple, well-maintained hauled water system. The property is as functional as it is beautiful, featuring extensive, well-maintained infrastructure designed to support a self-sufficient lifestyle. From the two-car garage and the massive barn to versatile grain-bin storage, and a fully equipped chicken coop, every element is ready for your projects or passions. With established walking trails, a fenced animal yard, and multiple fire-pit areas scattered throughout, this acreage offers a seamless blend of wild adventure and rustic convenience. While you are tucked away in a world of your own, you remain comfortably close to the essential services and community hubs of Nipawin, Melfort, and Tisdale.With all the necessary equipment— tractor 40hp and 3 point hitch, mower, quad with blade, and outdoor furniture—already in place, you are free to step immediately into the rhythm of the valley, leaving the work behind to focus entirely on the quiet, with a quick possession possible. (id:44393)
Coldwell Banker Signature
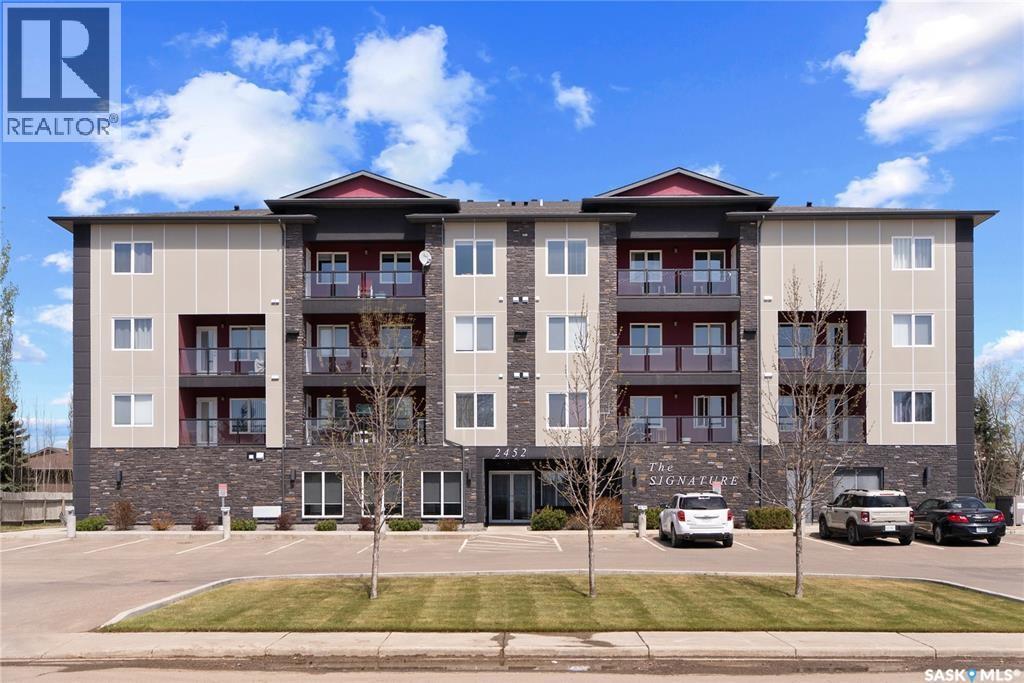
North Battleford, Saskatchewan
Welcome to The Signature, one of North Battleford's most sought-after condo developments. Located in desirable Kildeer Park, this top-floor unit offers 1405 sqft of thoughtfully designed living space, beautiful views, and the easy, low-maintenance lifestyle so many buyers are looking for. With its fourth-floor location, you'll enjoy plenty of natural light and some of the best views in the building. The open concept layout creates a spacious feel throughout the kitchen, dining, and living areas, making the most of the unit's impressive footprint. The kitchen features a large island, stainless steel appliances, ample cabinetry, and plenty of workspace for everyday living. This condo offers two spacious bedrooms, including a primary suite complete with a gorgeous ensuite with a double vanity and walk-in shower.. A second bedroom, additional full bathroom, and in-suite laundry provide comfort and convenience for owners and guests alike. Neutral finishes throughout create a clean, timeless look that will complement any style. Included with the unit are two parking stalls, one heated underground stall and one electrified exterior stall. Central air conditioning adds year-round comfort, while the well-managed building provides elevator access, secure entry, and peace of mind. Condo fees include all utilities except power, as well as building insurance, exterior maintenance, common area maintenance, and contributions to the reserve fund. If you've been looking for a spacious condo with great views, excellent parking, and a fantastic location, this one deserves a closer look. Call your agent today to book your private showing. (id:44393)
Boyes Group Realty Inc.
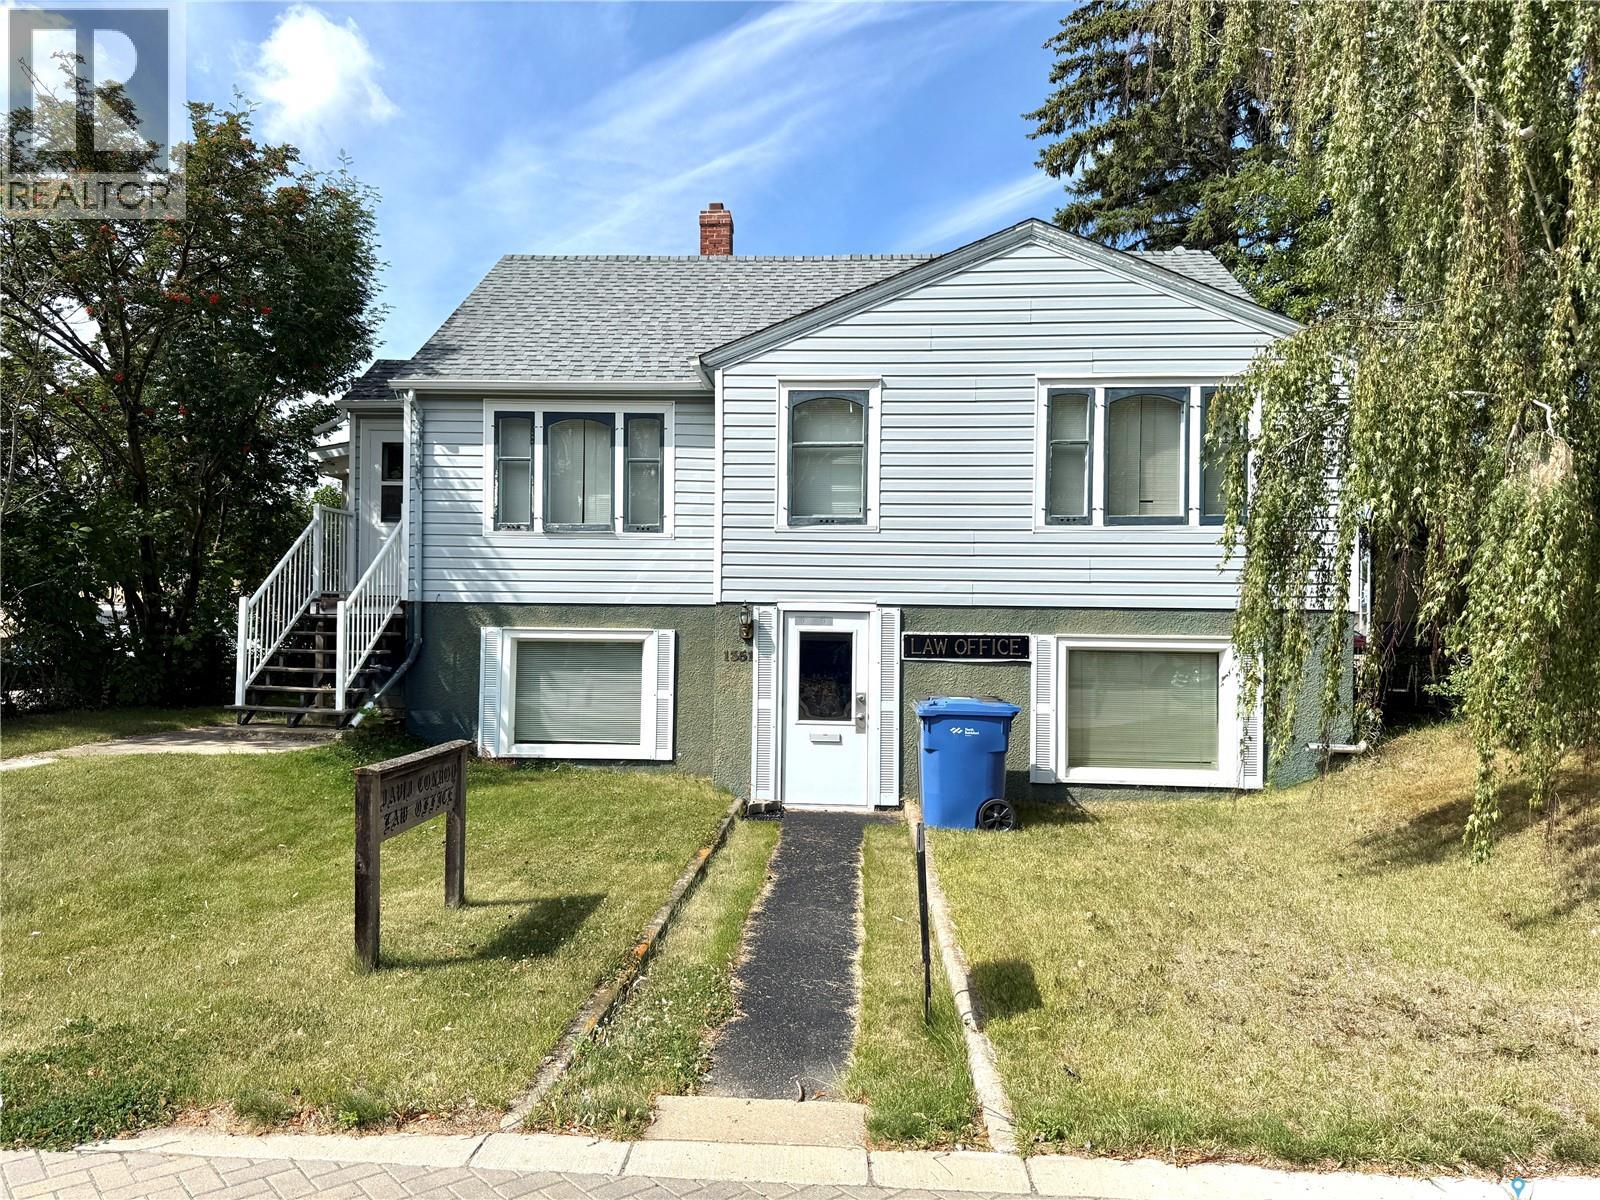
North Battleford, Saskatchewan
Take a look at this 872 square foot residence/business listing located at 1351 101st st North Battleford. This listing is located on a Commercially zoned lot an offers living quarters on the main level and complete office accomodations on the lower level. The upper level includes a large living room, dining room, full kitchen, a four piece bath, and two good sized bedrooms. The dining room provides access to the three seasons south facing sun room. The lower level is a walk out design and offers three office areas, a small kitchen, three piece bath, and uitlity room. Appliances are included and heat is provided by a hot water boiler system. The existing office desks, safe, and shelving remain. This listing could provide many options for use such as a lawyers office, hair salon, accounting office, or many other possibilities. Live upstairs and rent out the offcie area, use the office and rent the residence area, or any combinaton of the above. Call today for more info. (id:44393)
Century 21 Prairie Elite