
North Battleford, Saskatchewan
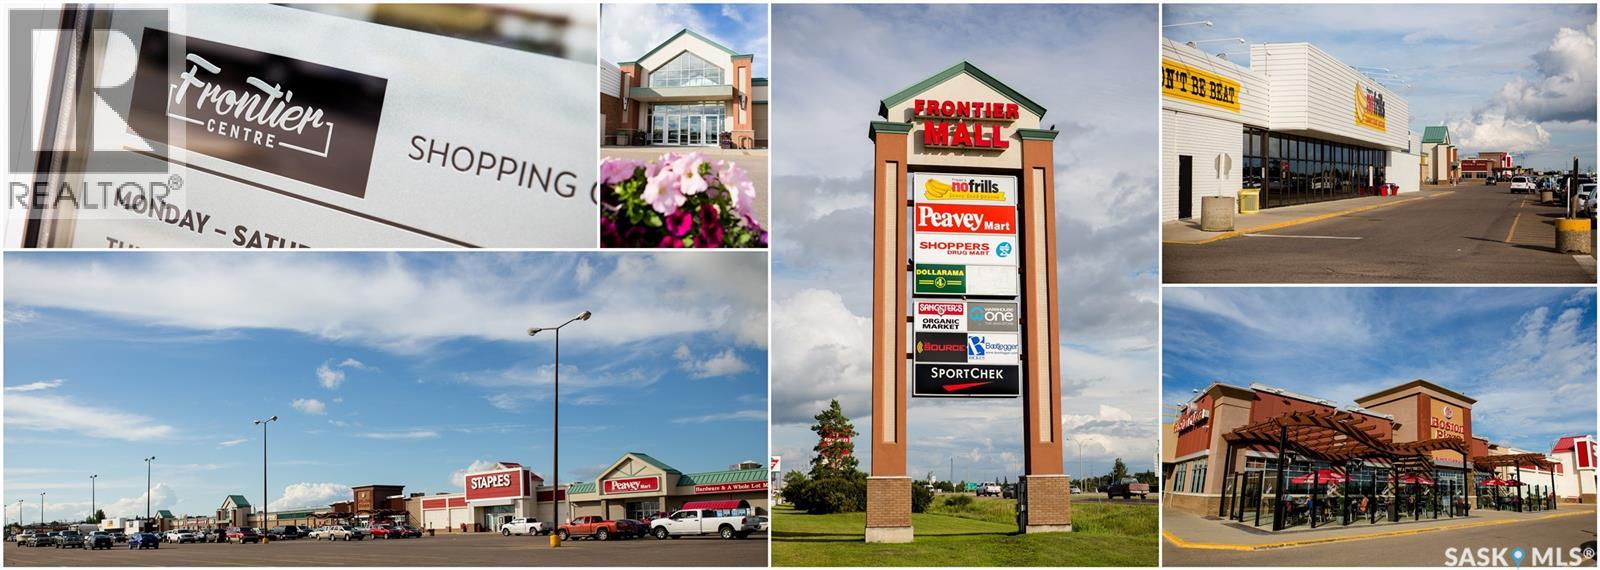
Position your business in one of North Battleford’s most recognized retail destinations at Frontier Centre, strategically located along Highway 16 with exceptional visibility and exposure to nearly 13,000 vehicles daily. The exact positioning of the Frontier Centre remains the retail corridor that welcomes all traffic from Saskatoon. As the primary shopping hub for the Battleford’s and surrounding regional communities, the Frontier Centre attracts consistent traffic from both local consumers and highway travellers. The centre is also surrounded by major national retailers and amenities including Walmart, Canadian Tire, No Frills, Shoppers Drug Mart, Dollarama, Tim Hortons, Sport Chek, and Boston Pizza, creating powerful built-in customer draw. North Battleford serves as a regional economic centre for agriculture, healthcare, trades, Indigenous commerce, sporting events and transportation, making it an ideal location for businesses seeking a broad demographical reach. For generations, the city has acted as the gateway to the north for summer vacations among families and other recreational activities at one of the thousands of lakes in Northern Saskatchewan. Entrepreneurs, corporate retailers, and franchise operators benefit from lower operating costs compared to larger urban markets while still accessing substantial consumer traffic and brand exposure. Ample parking, easy accessibility, and strong surrounding commercial activity create a convenient and attractive customer experience. Exciting new brands are coming into North Battleford, call your real estate broker for more information! (id:44393)
Royal LePage Varsity
North Battleford, Saskatchewan
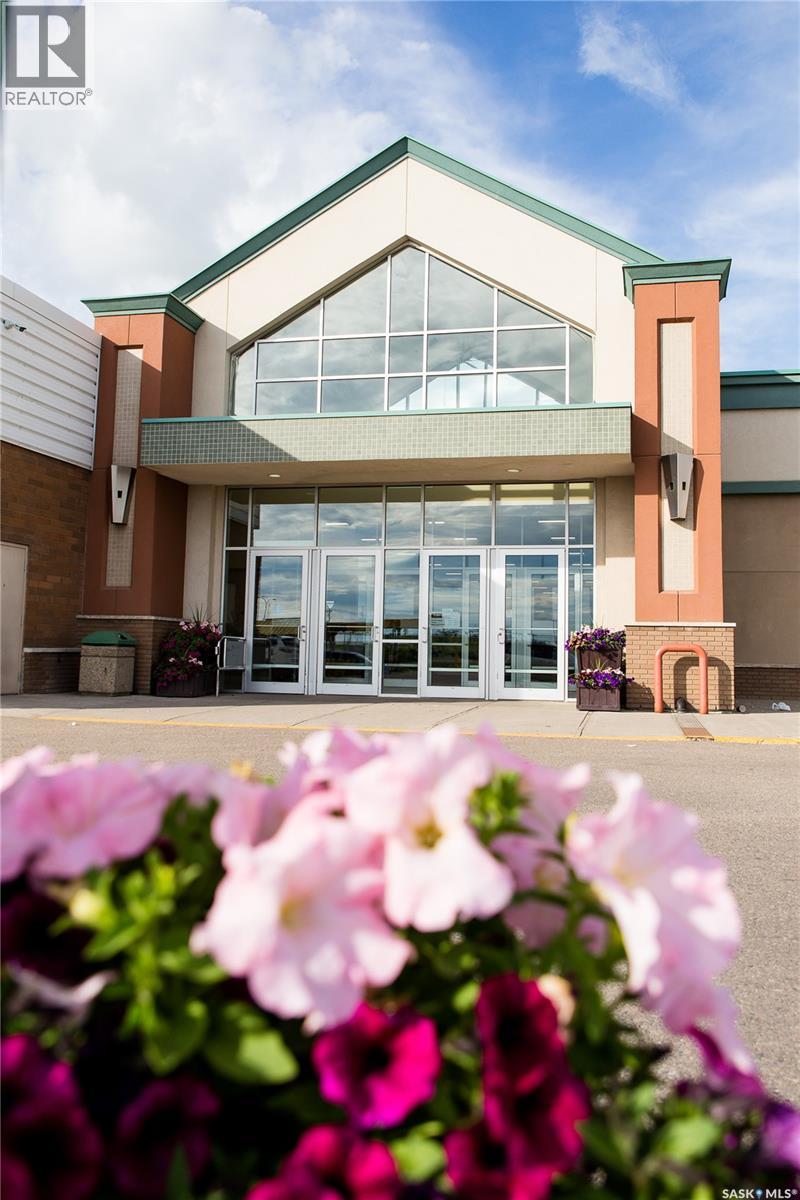
Position your business in one of North Battleford’s most recognized retail destinations at Frontier Centre, strategically located along Highway 16 with exceptional visibility and exposure to nearly 13,000 vehicles daily. The exact positioning of the Frontier Centre remains the retail corridor that welcomes all traffic from Saskatoon. As the primary shopping hub for the Battleford’s and surrounding regional communities, the Frontier Centre attracts consistent traffic from both local consumers and highway travellers. The centre is also surrounded by major national retailers and amenities including Walmart, Canadian Tire, No Frills, Shoppers Drug Mart, Dollarama, Tim Hortons, Sport Chek, and Boston Pizza, creating powerful built-in customer draw. North Battleford serves as a regional economic centre for agriculture, healthcare, trades, Indigenous commerce, sporting events and transportation, making it an ideal location for businesses seeking a broad demographical reach. For generations, the city has acted as the gateway to the north for summer vacations among families and other recreational activities at one of the thousands of lakes in Northern Saskatchewan. Entrepreneurs, corporate retailers, and franchise operators benefit from lower operating costs compared to larger urban markets while still accessing substantial consumer traffic and brand exposure. Ample parking, easy accessibility, and strong surrounding commercial activity create a convenient and attractive customer experience. Exciting new brands are coming into North Battleford, call your real estate broker for more information! (id:44393)
Royal LePage Varsity
North Battleford, Saskatchewan
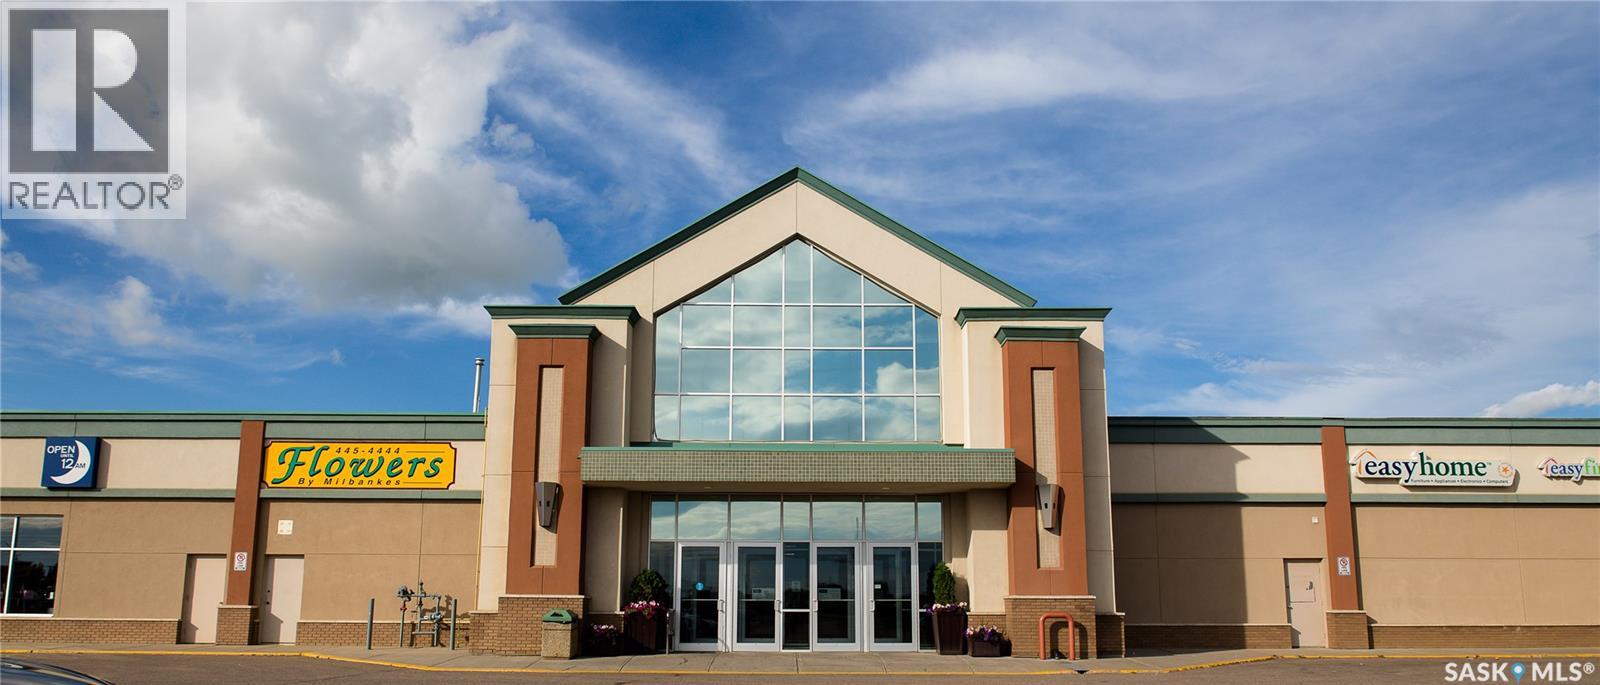
Position your business in one of North Battleford’s most recognized retail destinations at Frontier Centre, strategically located along Highway 16 with exceptional visibility and exposure to nearly 13,000 vehicles daily. The exact positioning of the Frontier Centre remains the retail corridor that welcomes all traffic from Saskatoon. As the primary shopping hub for the Battleford’s and surrounding regional communities, the Frontier Centre attracts consistent traffic from both local consumers and highway travellers. The centre is also surrounded by major national retailers and amenities including Walmart, Canadian Tire, No Frills, Shoppers Drug Mart, Dollarama, Tim Hortons, Sport Chek, and Boston Pizza, creating powerful built-in customer draw. North Battleford serves as a regional economic centre for agriculture, healthcare, trades, Indigenous commerce, sporting events and transportation, making it an ideal location for businesses seeking a broad demographical reach. For generations, the city has acted as the gateway to the north for summer vacations among families and other recreational activities at one of the thousands of lakes in Northern Saskatchewan. Entrepreneurs, corporate retailers, and franchise operators benefit from lower operating costs compared to larger urban markets while still accessing substantial consumer traffic and brand exposure. Ample parking, easy accessibility, and strong surrounding commercial activity create a convenient and attractive customer experience. Exciting new brands are coming into North Battleford, call your real estate broker for more information! (id:44393)
Royal LePage Varsity
North Battleford, Saskatchewan
Position your business in one of North Battleford’s most recognized retail destinations at Frontier Centre, strategically located along Highway 16 with exceptional visibility and exposure to nearly 13,000 vehicles daily. The exact positioning of the Frontier Centre remains the retail corridor that welcomes all traffic from Saskatoon. As the primary shopping hub for the Battleford’s and surrounding regional communities, the Frontier Centre attracts consistent traffic from both local consumers and highway travellers. The centre is also surrounded by major national retailers and amenities including Walmart, Canadian Tire, No Frills, Shoppers Drug Mart, Dollarama, Tim Hortons, Sport Chek, and Boston Pizza, creating powerful built-in customer draw. North Battleford serves as a regional economic centre for agriculture, healthcare, trades, Indigenous commerce, sporting events and transportation, making it an ideal location for businesses seeking a broad demographical reach. For generations, the city has acted as the gateway to the north for summer vacations among families and other recreational activities at one of the thousands of lakes in Northern Saskatchewan. Entrepreneurs, corporate retailers, and franchise operators benefit from lower operating costs compared to larger urban markets while still accessing substantial consumer traffic and brand exposure. Ample parking, easy accessibility, and strong surrounding commercial activity create a convenient and attractive customer experience. Exciting new brands are coming into North Battleford, call your real estate broker for more information! (id:44393)
Royal LePage Varsity
North Battleford, Saskatchewan
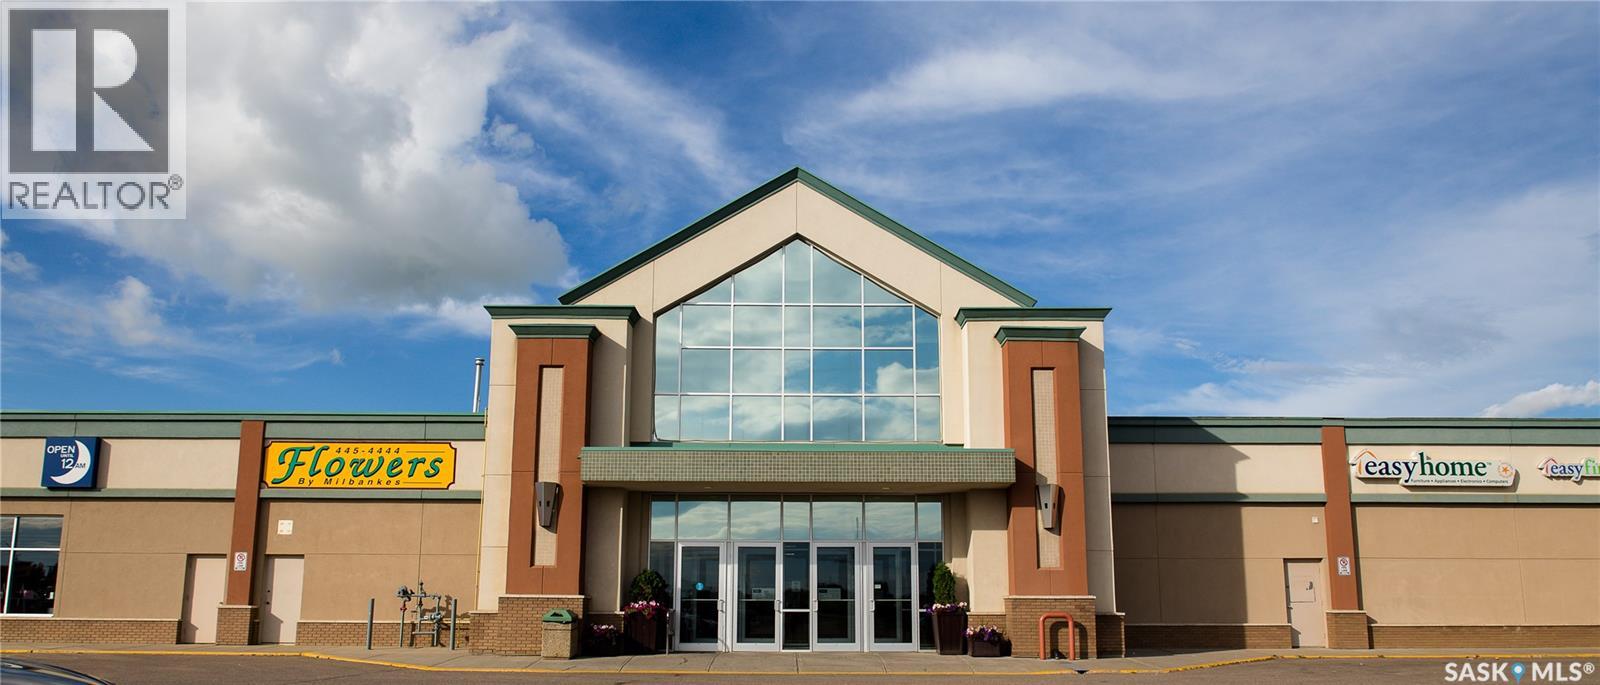
Position your business in one of North Battleford’s most recognized retail destinations at Frontier Centre, strategically located along Highway 16 with exceptional visibility and exposure to nearly 13,000 vehicles daily. The exact positioning of the Frontier Centre remains the retail corridor that welcomes all traffic from Saskatoon. As the primary shopping hub for the Battleford’s and surrounding regional communities, the Frontier Centre attracts consistent traffic from both local consumers and highway travellers. The centre is also surrounded by major national retailers and amenities including Walmart, Canadian Tire, No Frills, Shoppers Drug Mart, Dollarama, Tim Hortons, Sport Chek, and Boston Pizza, creating powerful built-in customer draw. North Battleford serves as a regional economic centre for agriculture, healthcare, trades, Indigenous commerce, sporting events and transportation, making it an ideal location for businesses seeking a broad demographical reach. For generations, the city has acted as the gateway to the north for summer vacations among families and other recreational activities at one of the thousands of lakes in Northern Saskatchewan. Entrepreneurs, corporate retailers, and franchise operators benefit from lower operating costs compared to larger urban markets while still accessing substantial consumer traffic and brand exposure. Ample parking, easy accessibility, and strong surrounding commercial activity create a convenient and attractive customer experience. Exciting new brands are coming into North Battleford, call your real estate broker for more information! (id:44393)
Royal LePage Varsity
Rudy Rm No. 284, Saskatchewan
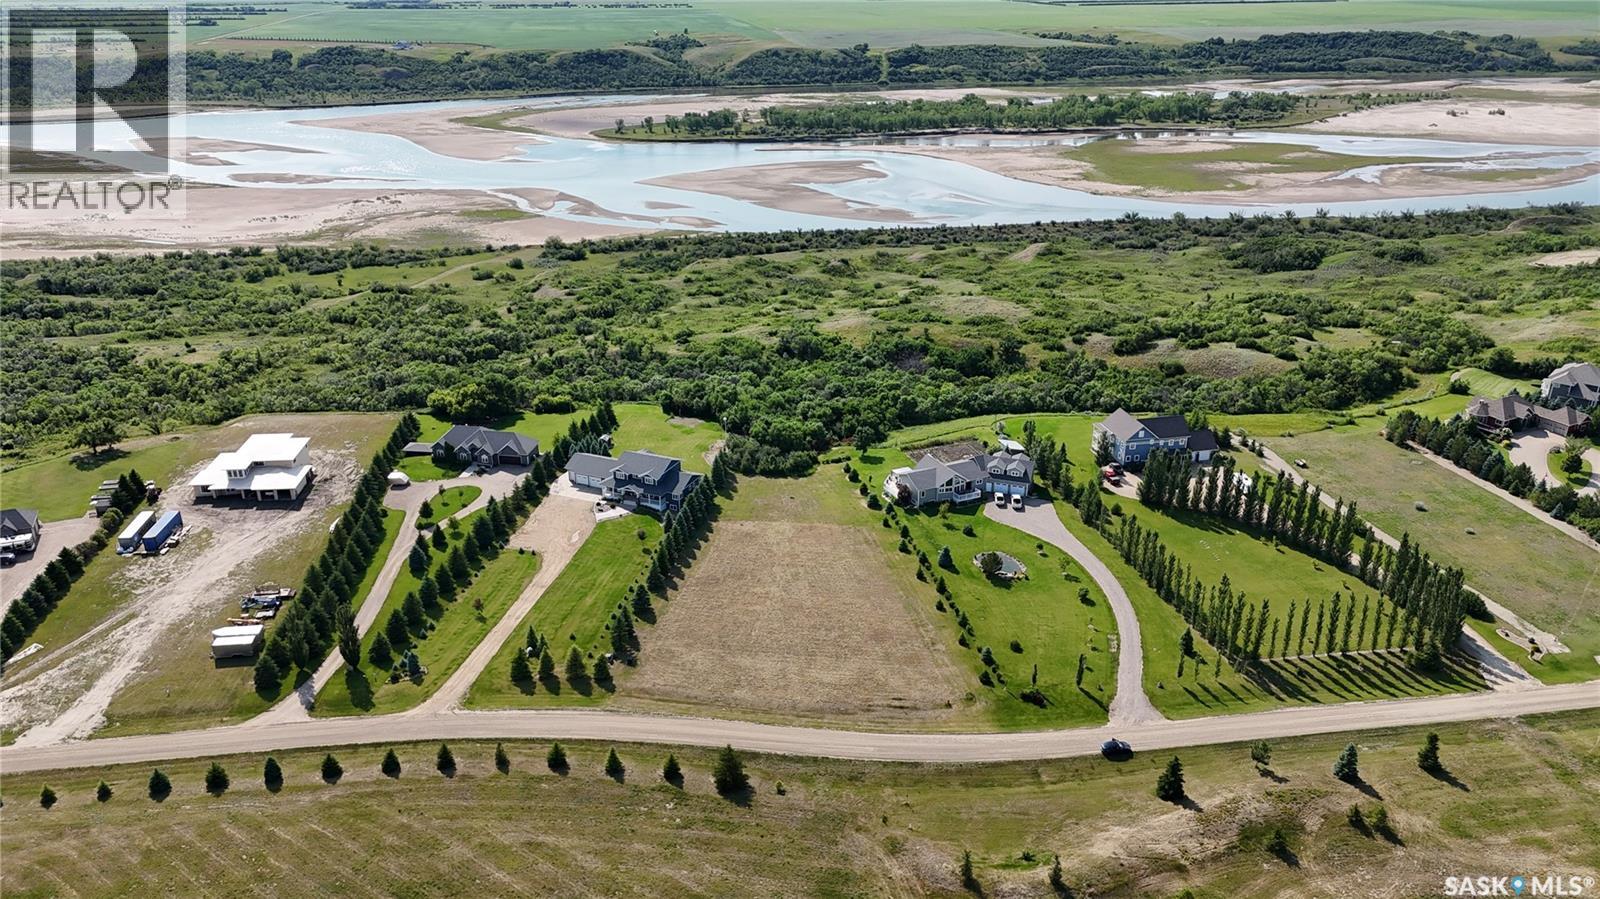
This may be your last opportunity to secure one of the highly sought-after river view lots at Rudy Landing, located just 2 minutes north of Outlook. Imagine starting your day with a coffee on your future acreage while taking in the breathtaking views of the South Saskatchewan River. Rudy Landing offers the convenience of town water, sewer, natural gas, power, and summer water, providing the benefits of acreage living without sacrificing essential services. If you've been dreaming of extra space in a well-established and maturing development, this is a property worth considering. A drive through the community quickly reveals the pride of ownership throughout, with beautiful homes and meticulously maintained properties creating an inviting place to call home. Build the home you've always envisioned and enjoy the peaceful surroundings, stunning views, and exceptional lifestyle that Rudy Landing has to offer. If you're ready to make your dream home a reality, this lot is waiting for you. (id:44393)
Realty Executives Prosperity
Wadena, Saskatchewan
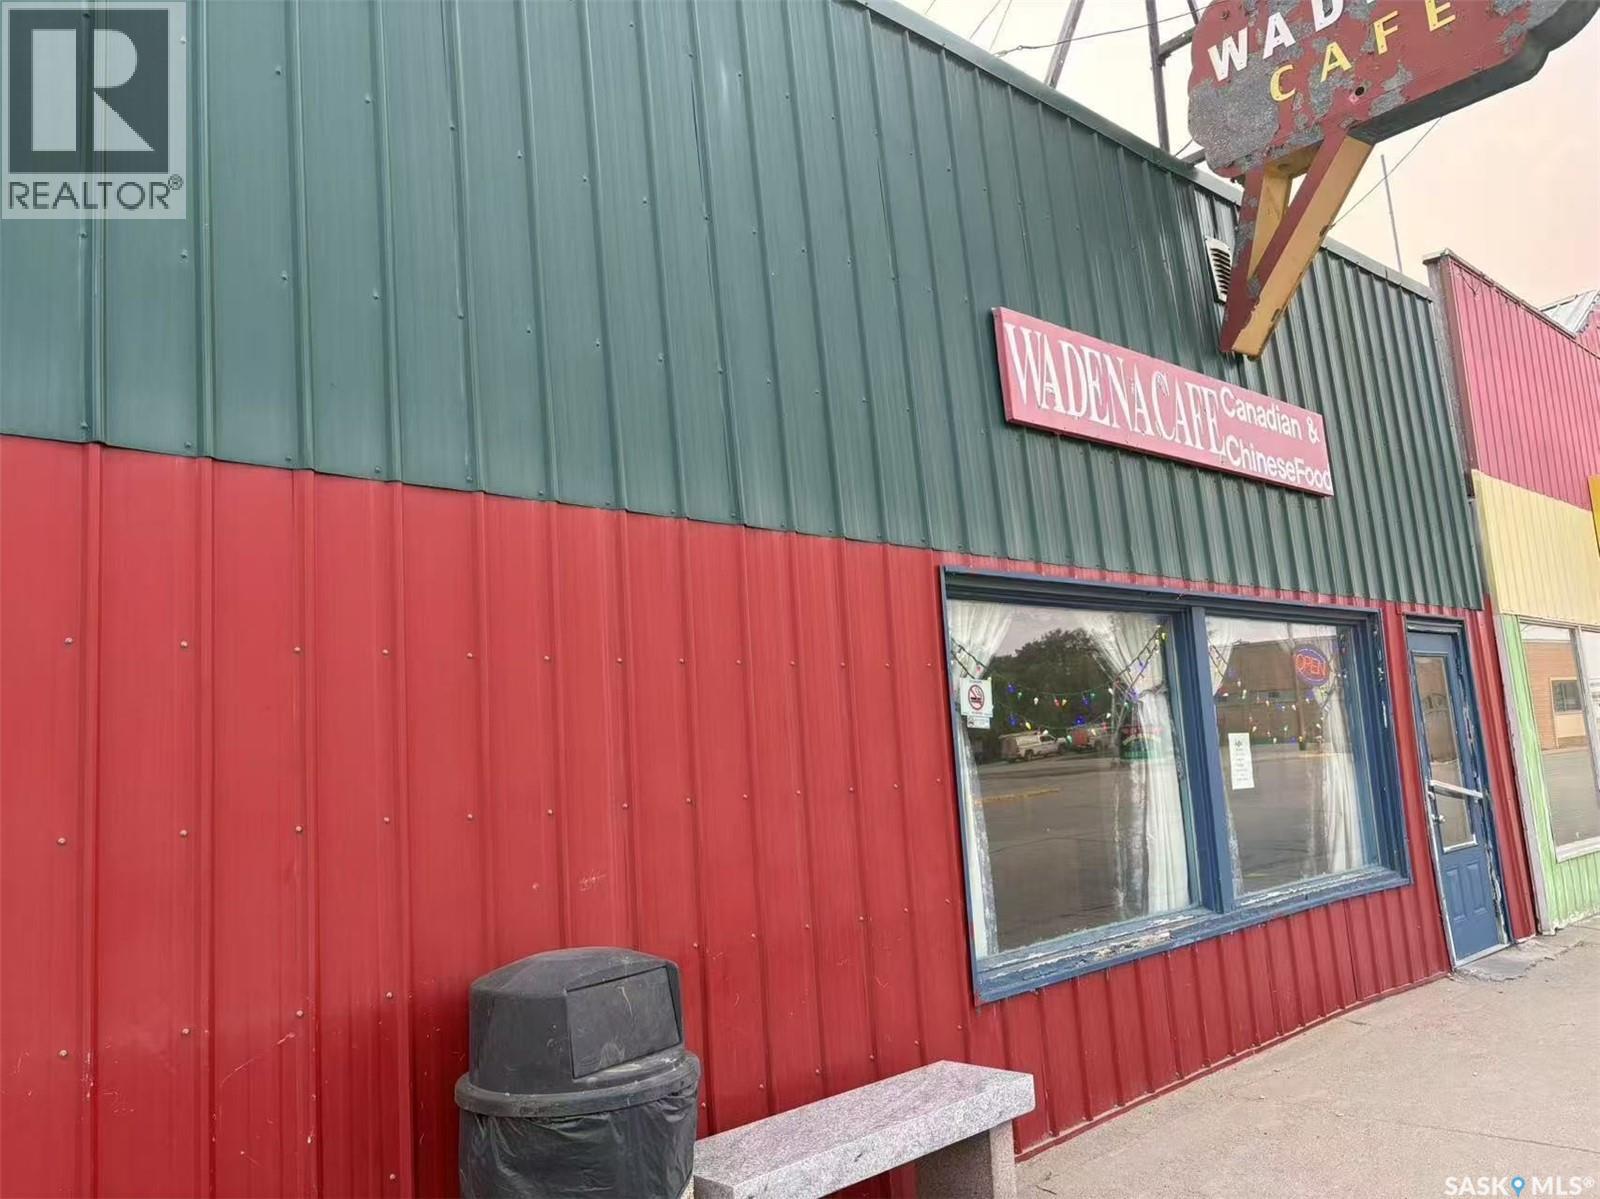
Profitable Turnkey Restaurant Opportunity – Wadena Café | Well-Established Business with Property for sale! An exceptional opportunity awaits with this well-established and profitable restaurant in the welcoming prairie town of Wadena, Saskatchewan. Operated by the same owner for over 10 years, Wadena Café has become a trusted local favorite, offering a full range of Chinese and Canadian cuisine. With over 60 seats and a loyal customer base, the café serves breakfast, lunch, and dinner, including two popular buffet days each week. The flexible business model allows the owner to set their own hours—perfect for those seeking both freedom and financial return. This is a true turnkey operation. Recent upgrades include a commercial kitchen ventilation system, a commercial fridge, and a new roof installed in 2024. The property also includes living space, allowing owners to live onsite, reduce costs, and manage operations with ease. Wadena itself is a peaceful and tight-knit community, known for its friendly people, scenic surroundings, and quality of life. Located within comfortable driving distance from Saskatoon, the town is well-equipped with schools, healthcare facilities, banks, and recreational amenities. The café caters to local residents, nearby farmers, travelers, and visitors from surrounding rural areas—providing steady, year-round business with room to grow. This is more than just a business—it's a lifestyle opportunity. If you're looking to relocate, support your family, and own a business that is both meaningful and profitable, Wadena Café is a rare find. (id:44393)
Exp Realty
Coalfields Rm No. 4, Saskatchewan
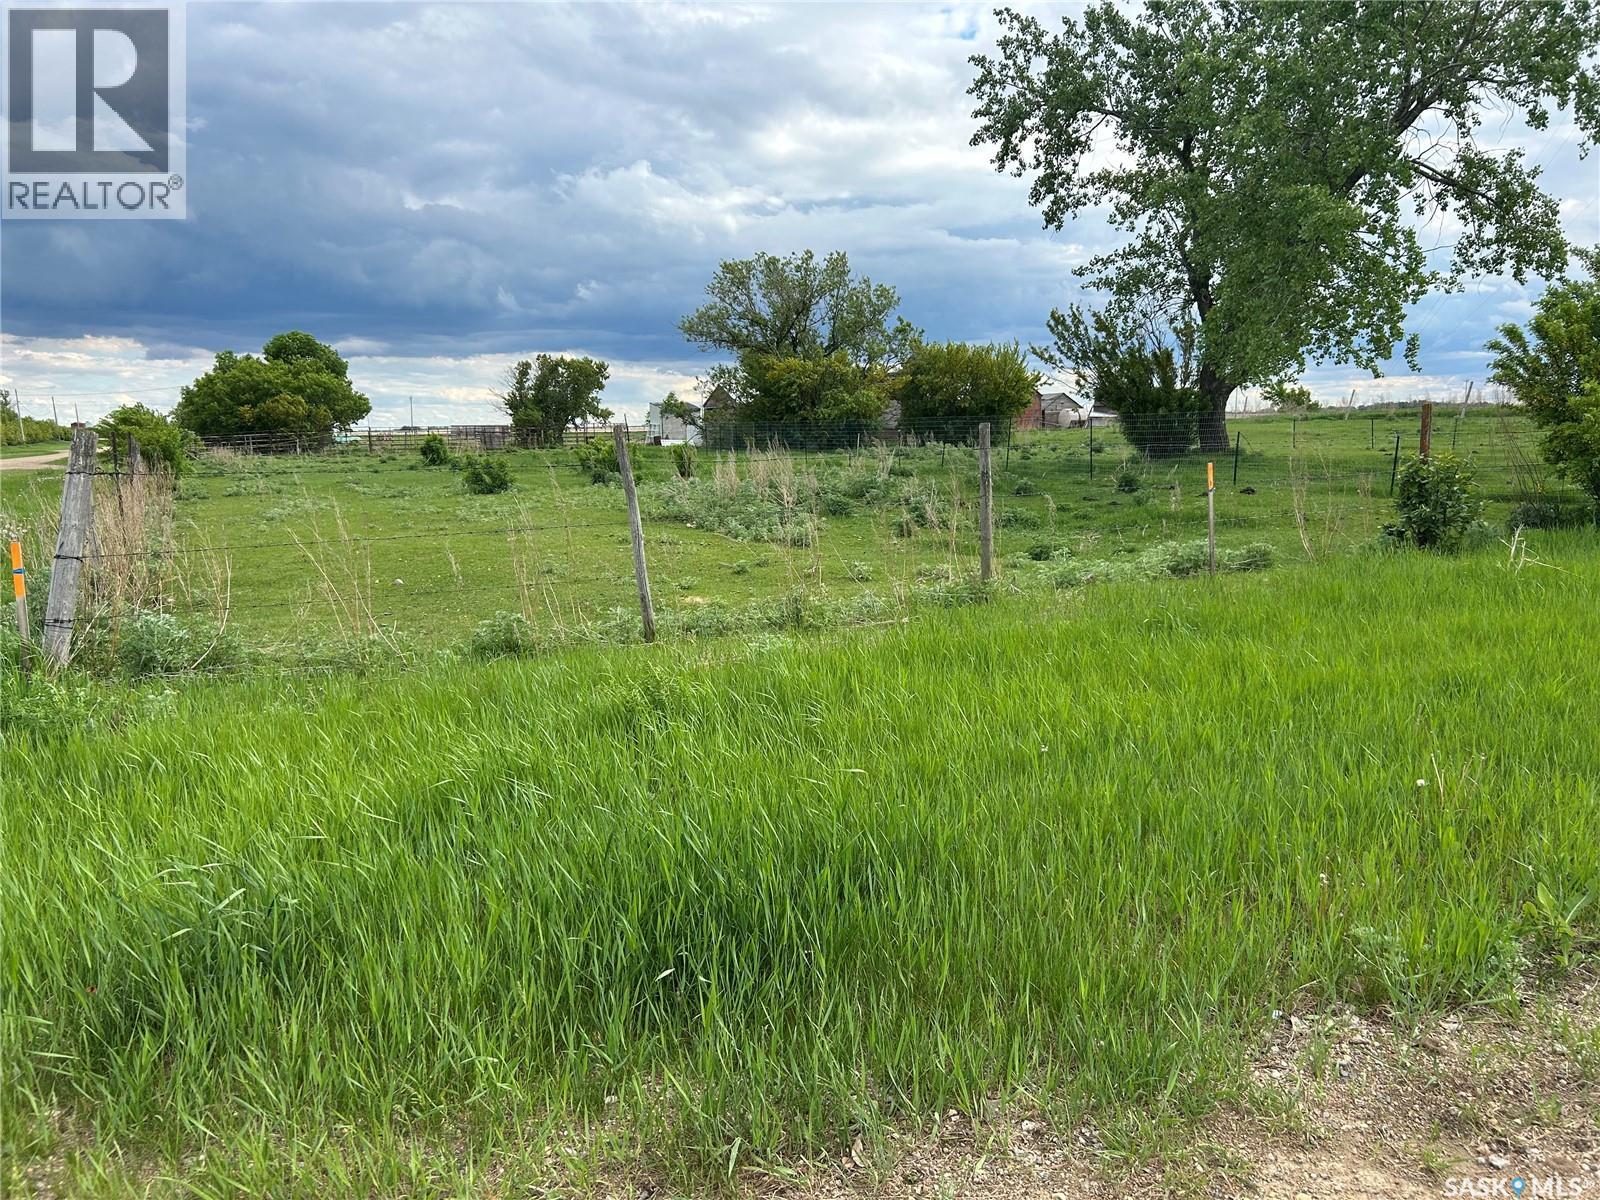
Two adjacent lots in the hamlet of Hirsch, Saskatchewan. Driving distance from the city of Estevan is about 18 miles. (id:44393)
RE/MAX Blue Chip Realty - Estevan
Warman, Saskatchewan
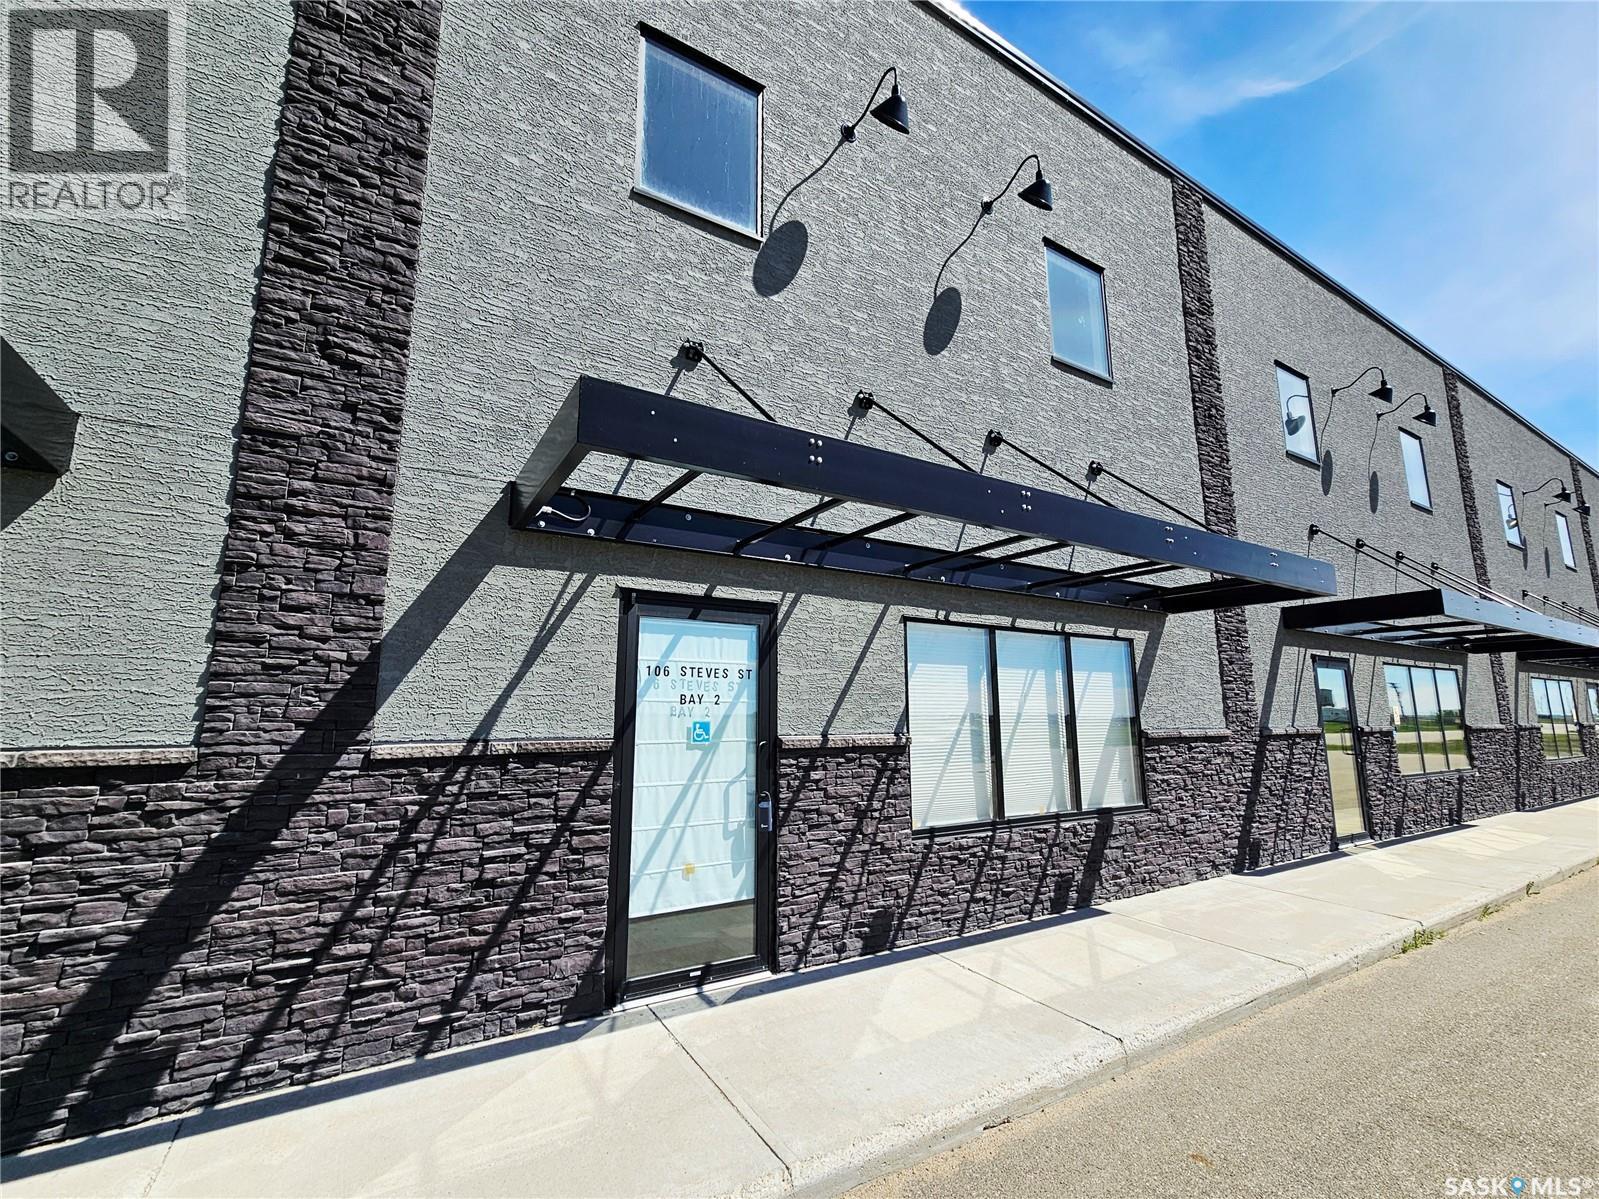
Warehouse space with some improvement. Overhead door. Some Nice office space. Good location in Warman. (id:44393)
RE/MAX Saskatoon
Simpson, Saskatchewan
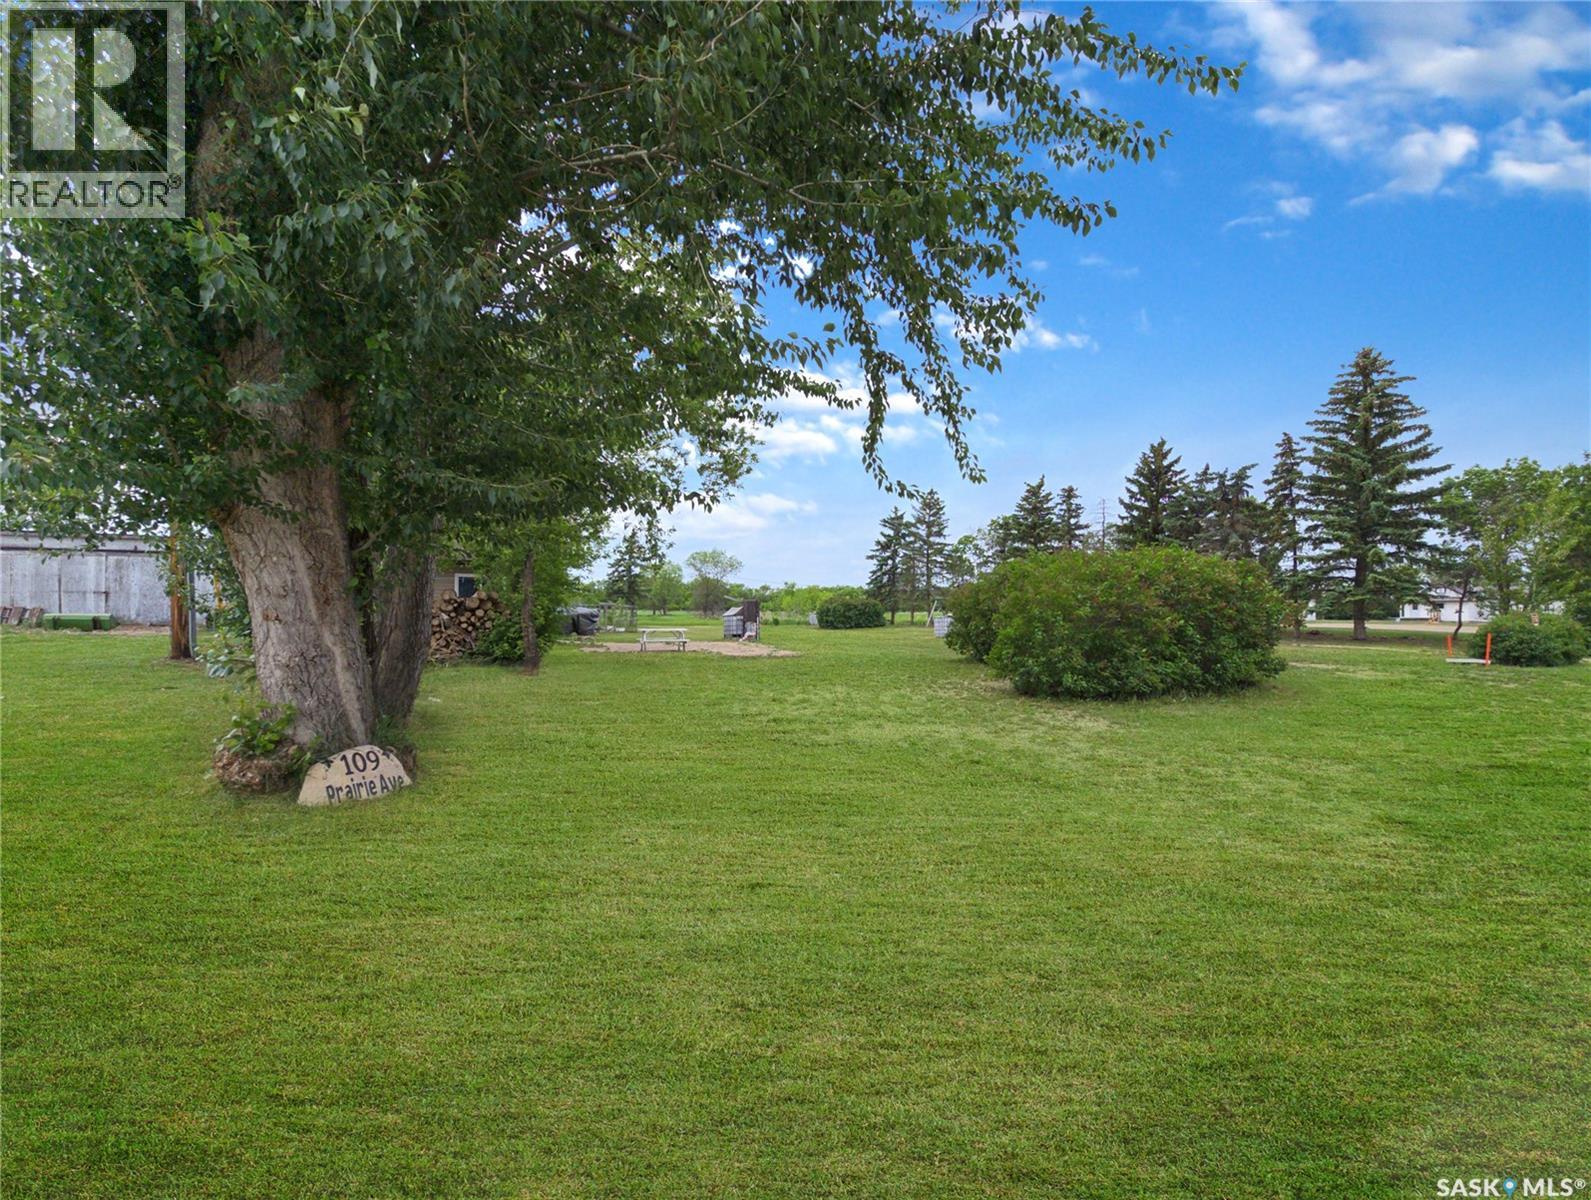
Enjoy Prairie summers at this property for sale in Simpson. Looking for a property in small town Saskatchewan that is a short drive to Manitou Beach and Last Mountain Lake (Long Lake), maybe this is the place for you. Lots of investment in infrastructure on this lot which includes three serviced parking areas suitable for your RV’s and camping, or your own getaway from city living. Three electrical service boxes are set up along with seasonal town water supply and hook-up to town sewer system. This property is hooked to town water, sewer, and electricity. Previous natural gas line has been retired. Feel free to drive by for a look. If you want to walk the property, please set up access through your REALTOR®. Ice fishing hut and boat are not included. Contact the Village office to learn about the development guidelines in place for future use of this property. Could be an excellent seasonal location or look to set up your home subject to village guidelines. (id:44393)
Boyes Group Realty Inc.
Blucher Rm No. 343, Saskatchewan
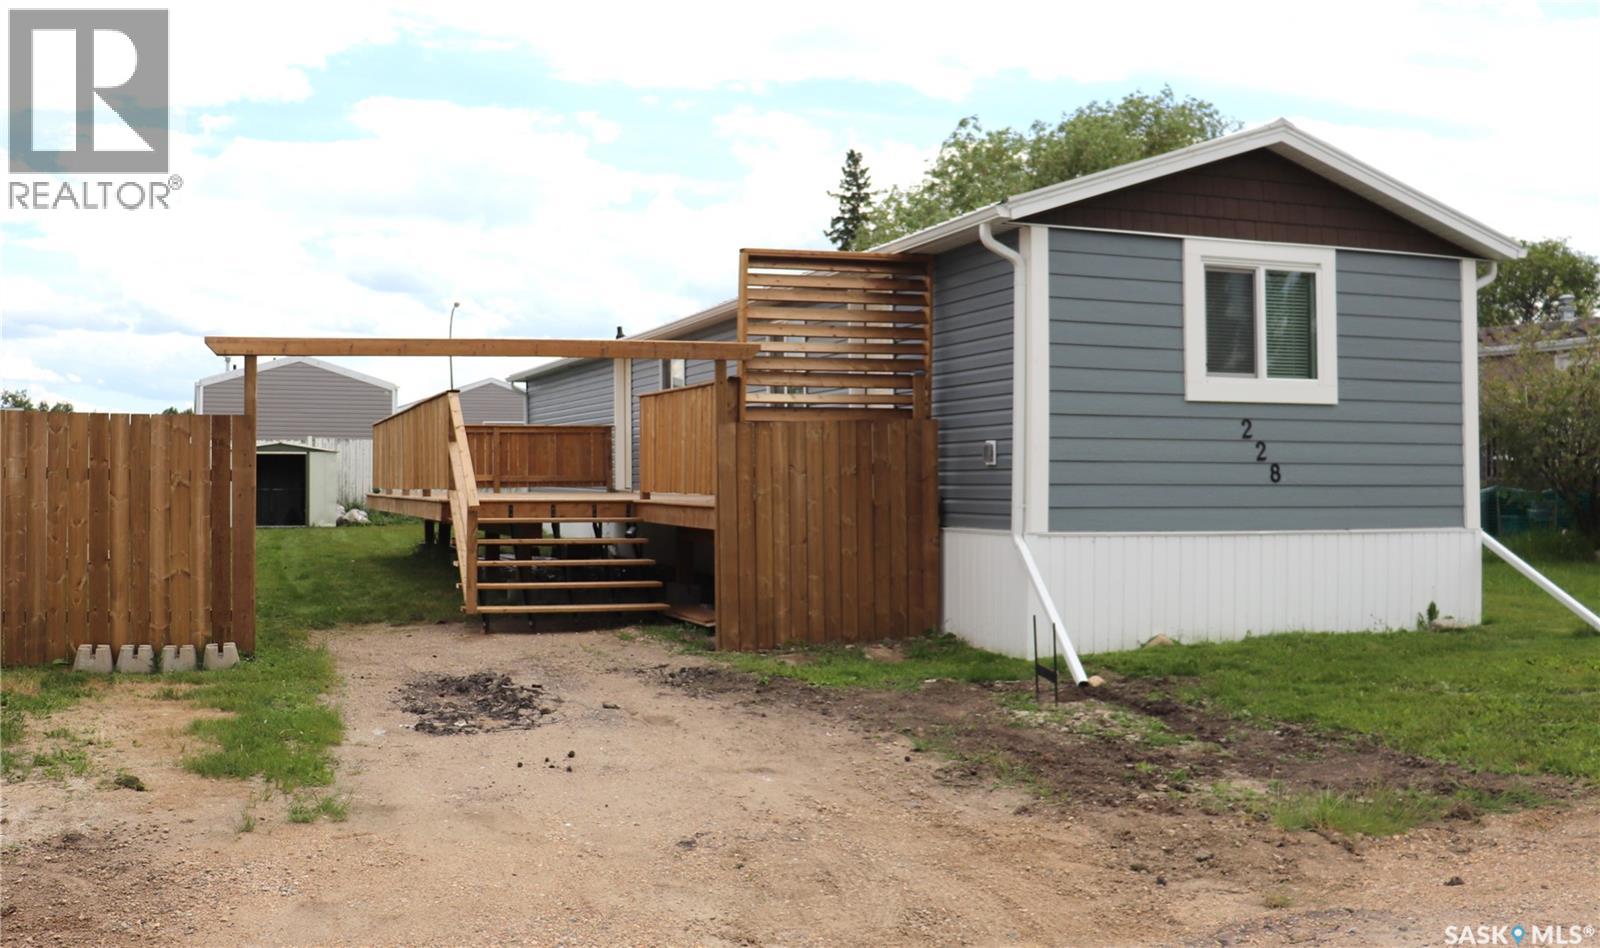
Welcome to 228 Cypress Way. This 952 sq ft home is located in the highly sought-after community of Sunset Estates, just 10 minutes East of Saskatoon. This affordable home near Saskatoon offers the perfect balance of quiet country-style living and quick city access via Highway 5, making it ideal for commuters, first-time home buyers looking for space and value. This extensively renovated home is ready for you. There has been new house wrap, insulation, siding, steel roofing, windows and doors done to the exterior. Inside there has been new copper and PEX plumbing, a new furnace, new water heater, new cabinets, sub floor and flooring, as well as fixtures. The yard has a new pressure treated fence and 40x12 deck. This is a place you only need to bring your furniture and enjoy. (id:44393)
Realty Executives Saskatoon
Meeting Lake Rm No.466, Saskatchewan
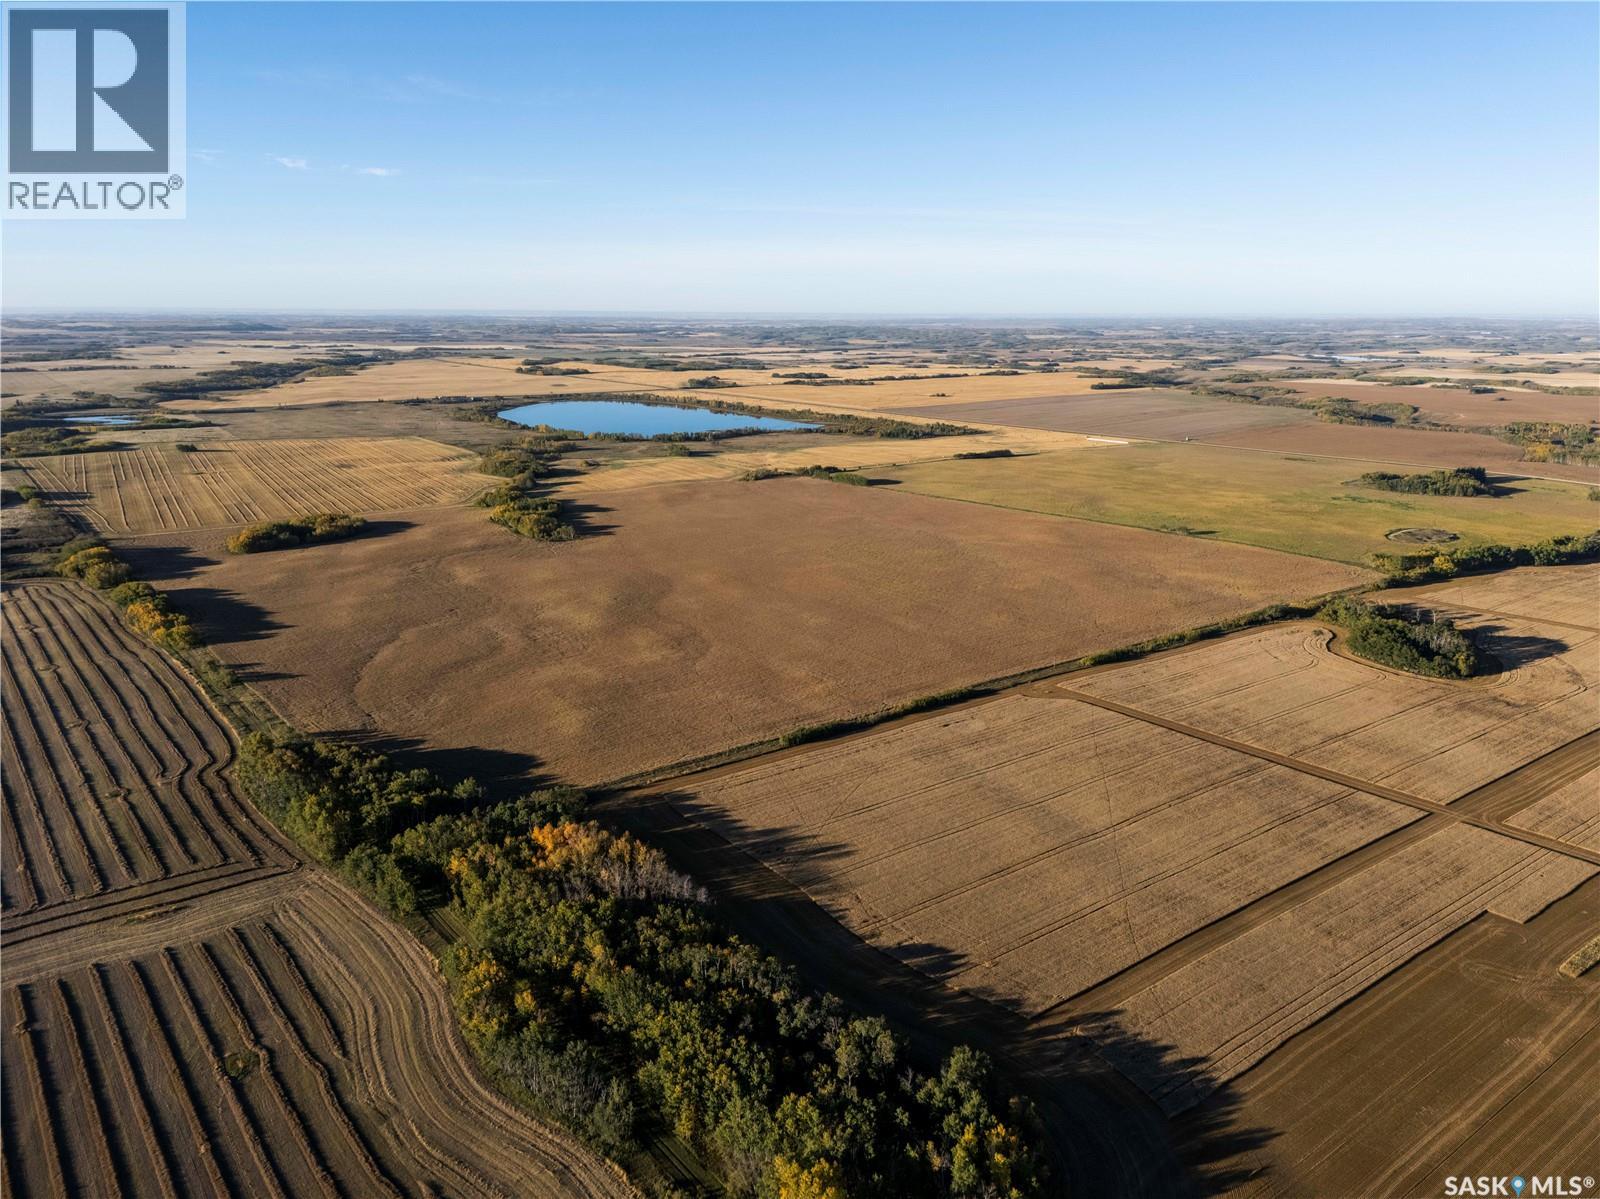
A half section of productive farmland - S ½ 33-46-12 W3 - for sale near Mayfair, SK in the RM of Meeting Lake #466. These two quarter sections are in the black soil zone and are classified as “G” by Saskatchewan Crop Insurance. Totaling 315.18 titled acres, SAMA field sheets report 303.18 cultivated acres with a very respectable Soil Final Rating Weighted Average of 60.33. Occupancy Status & Right Of Refusal: The land is currently under lease, expiring December 1, 2026. The Tenant has a Right of First Refusal to purchase. (id:44393)
Sheppard Realty