
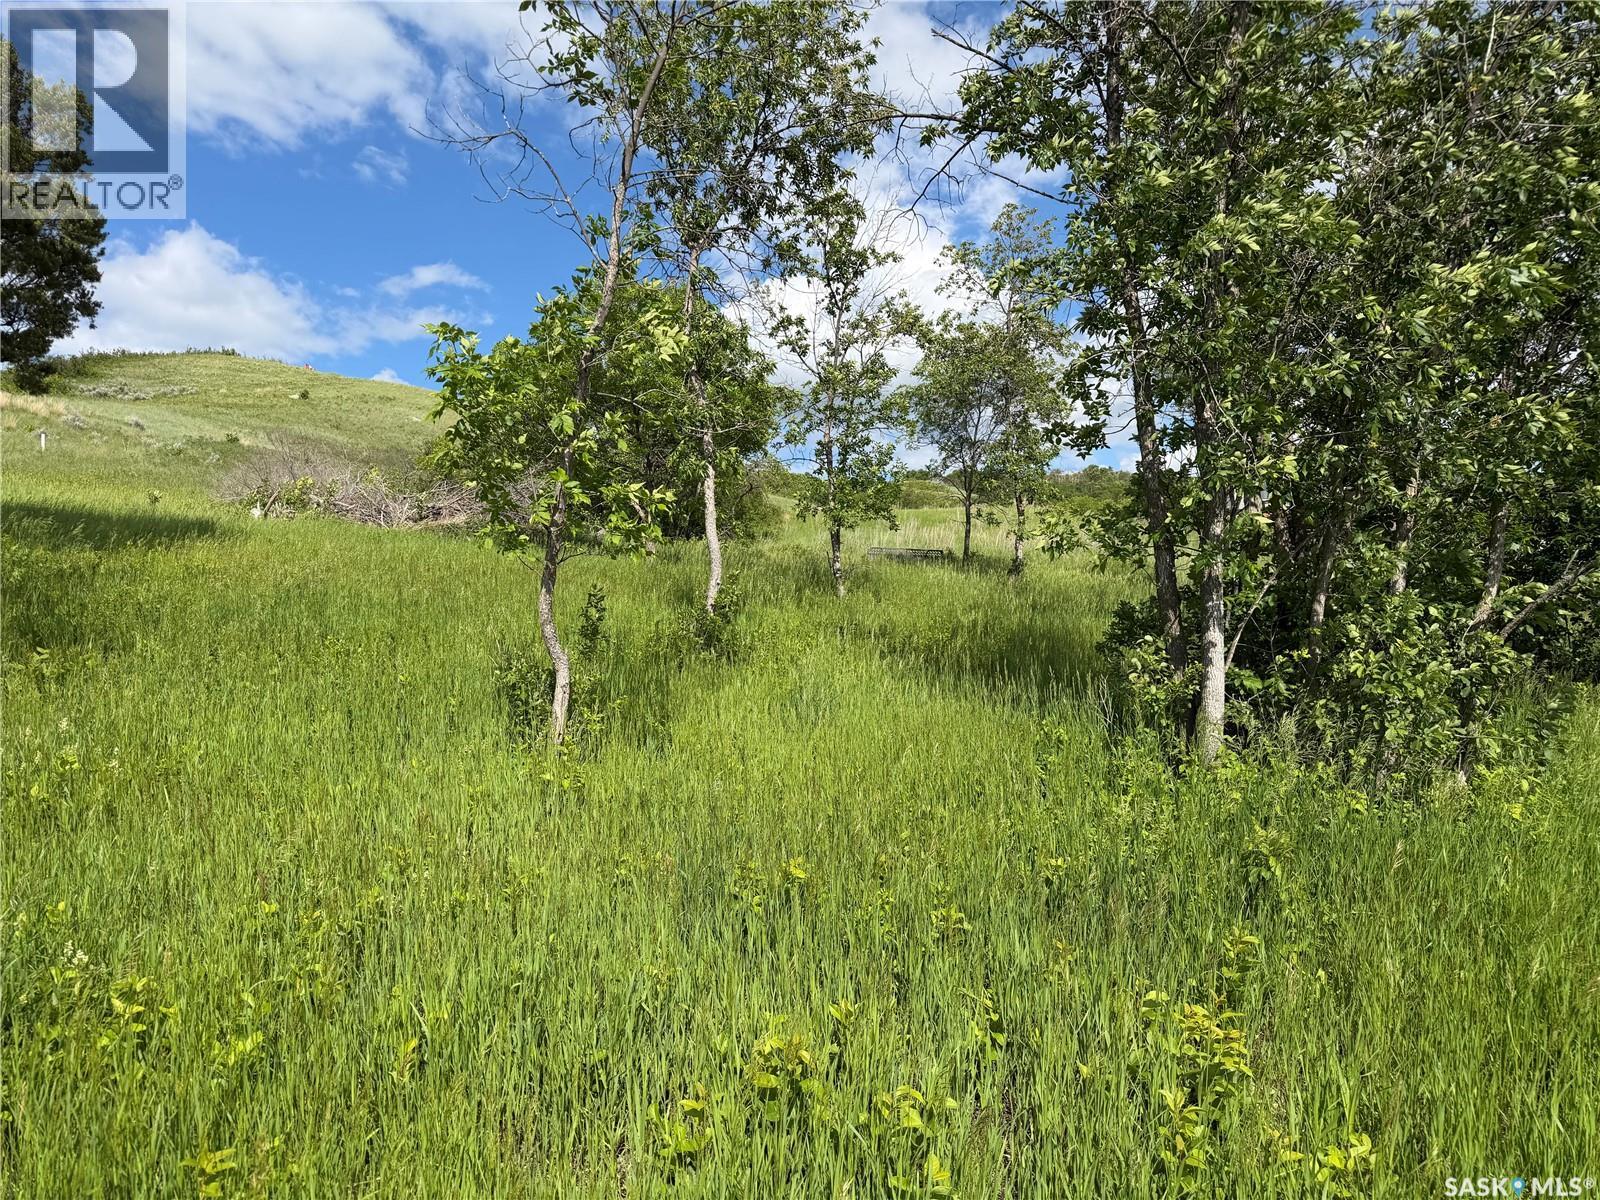
Katepwa Beach, Saskatchewan
Build your dream home in one of the most desirable locations at Katepwa Beach! This prime building lot on Rusnak Way offers stunning views of beautiful Katepwa Lake and is perfectly positioned for year-round recreation and enjoyment. The Trans Canada Trail runs directly in front of the property, providing easy access for walking, biking, and outdoor activities. The convenient proximity to the community splash park, skating rink, playground, tennis courts, beach, golf course and pickle ball courts is a additional benefit. Whether you're planning a year-round residence or a seasonal getaway, this exceptional lot offers the perfect opportunity to embrace the lake lifestyle in a vibrant and welcoming community. (id:44393)
Hatfield Valley Agencies Inc.
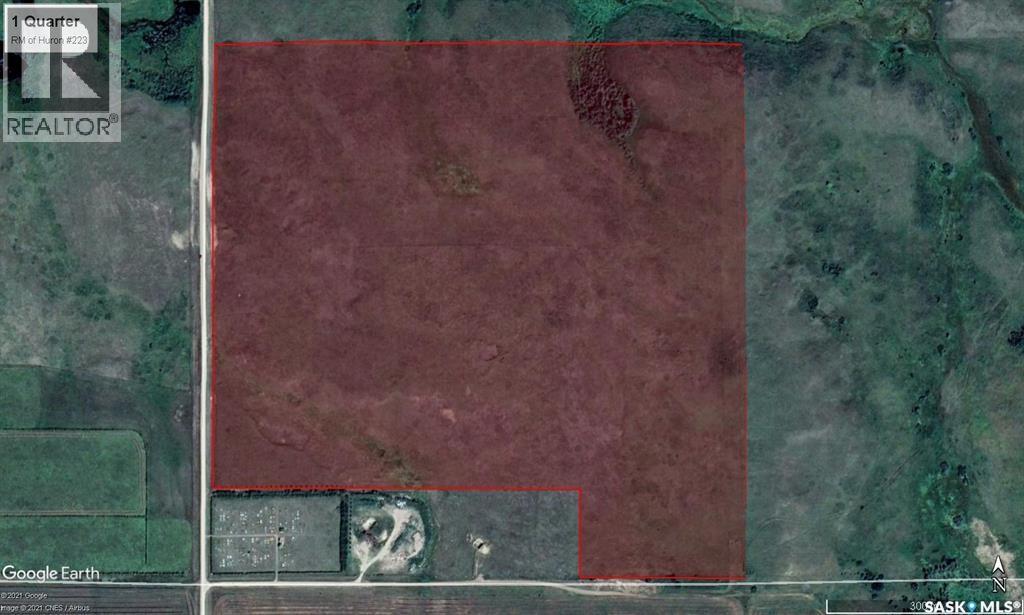
Huron Rm No. 223, Saskatchewan
SW 30-22-2 W3 Ext 3, 142.67 acres, 2025 assessment : $142,600, As per SAMA, 73 acres of cultivated grass,70 acres of native grass. Current rent is $6,000/year plus GST, lease expires Dec 31 of 2026. Located 1 mile north of Tugaske, SK, in the RM of Huron #223. A spring fed dugout (312' L x 65' W x14-17' D) was put in 2021 with approximately 1,000,000 gallon capacity, currently holding approximately 500,000 to 750,000 gallons. 4 strand barb wire perimeter fence with repairs done to the fence in 2021. As per SAMA, there are 73 cultivated grass and 70 acre native grass. There are tenant prospects willing to lease the land for a longer term providing an attractive rate of return for investors. (id:44393)
Royal LePage Next Level
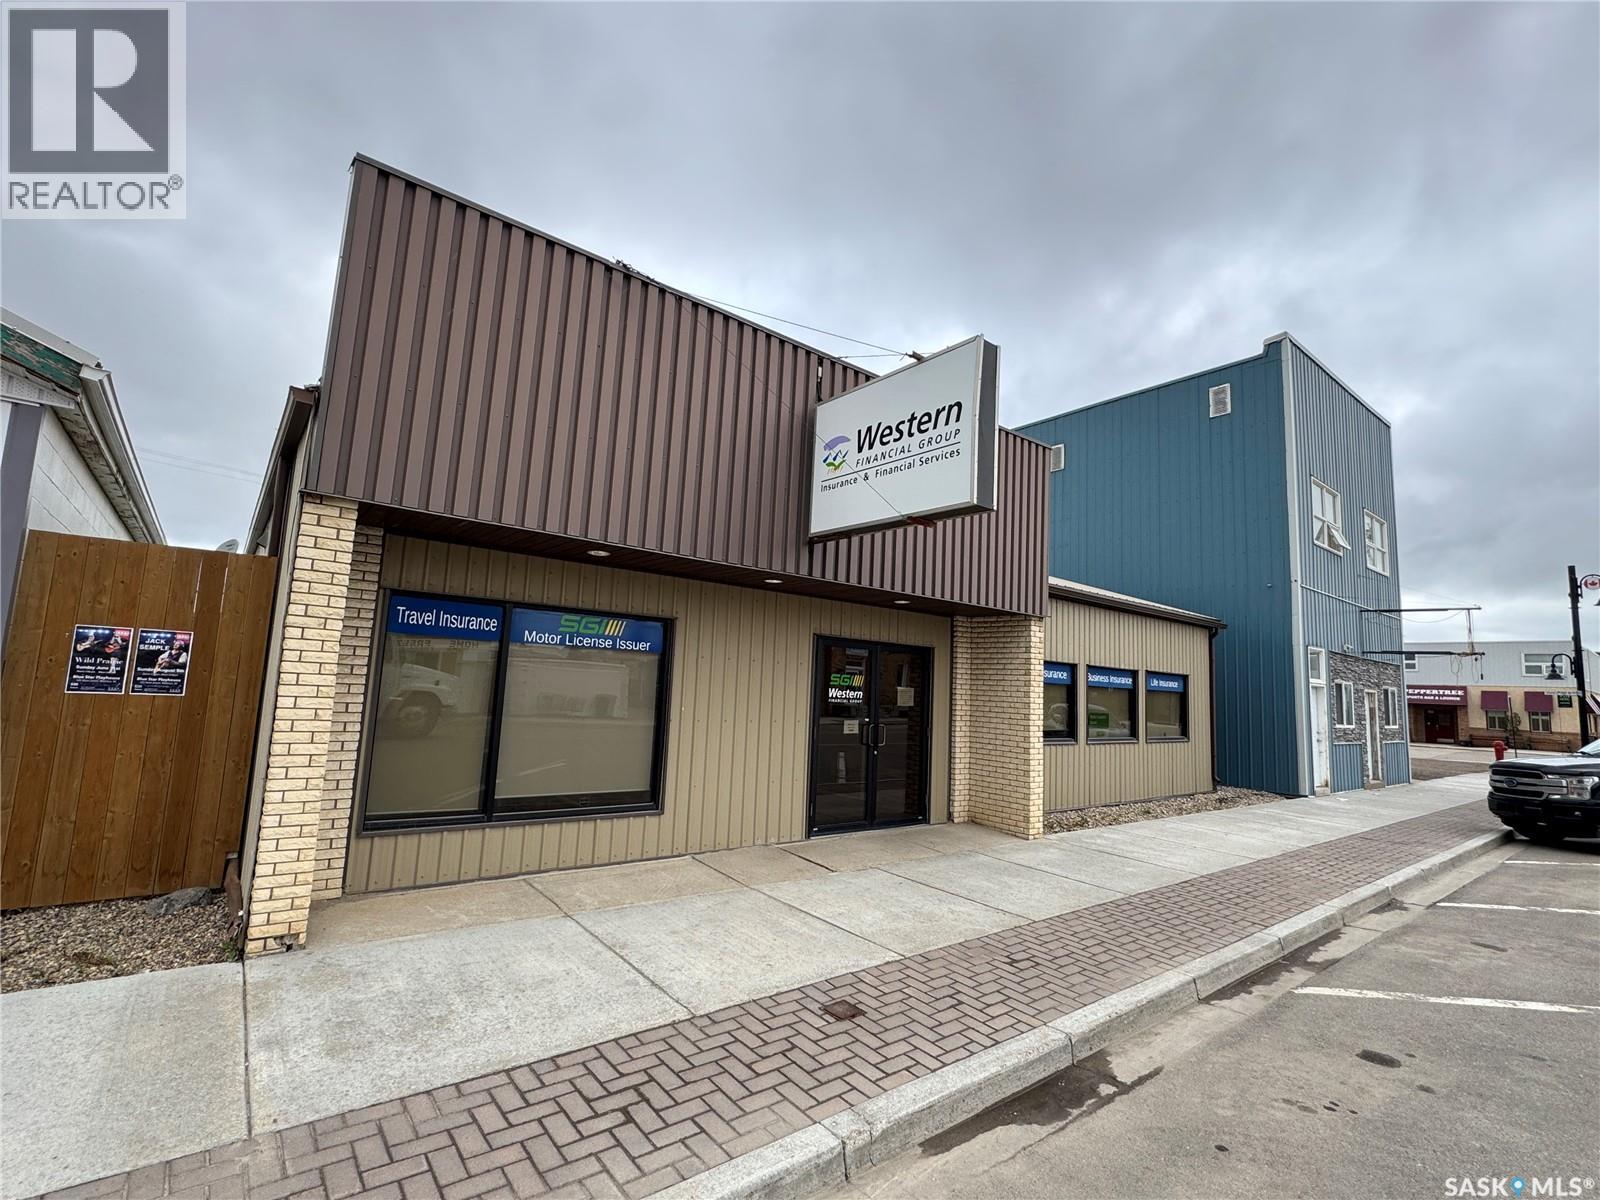
Watrous, Saskatchewan
This exceptional commercial property investment opportunity at 107 Main Street in Watrous, Saskatchewan, offers an ideal turnkey asset. The town of Watrous is centrally located and is a short drive to Saskatoon (115 km) and to Regina (175 km). Anchored by Western Financial Group (WFG), a premier tenant that has demonstrated unwavering commitment to both this specific site and the broader Watrous community. Originally constructed in 1989 at 1,080 square feet, the building underwent a substantial, tenant-driven expansion to its current 1,745 square feet in 2013, to accommodate their growing operations. The exterior is highly durable, featuring a tinned side and a tin roof, while the fully updated interior boasts a modular, modern office layout tailored for professional efficiency. This property is a rare find for discerning commercial investors looking for a stable, high-performing asset with a national-caliber tenant in a thriving Saskatchewan hub. (id:44393)
Century 21 Fusion
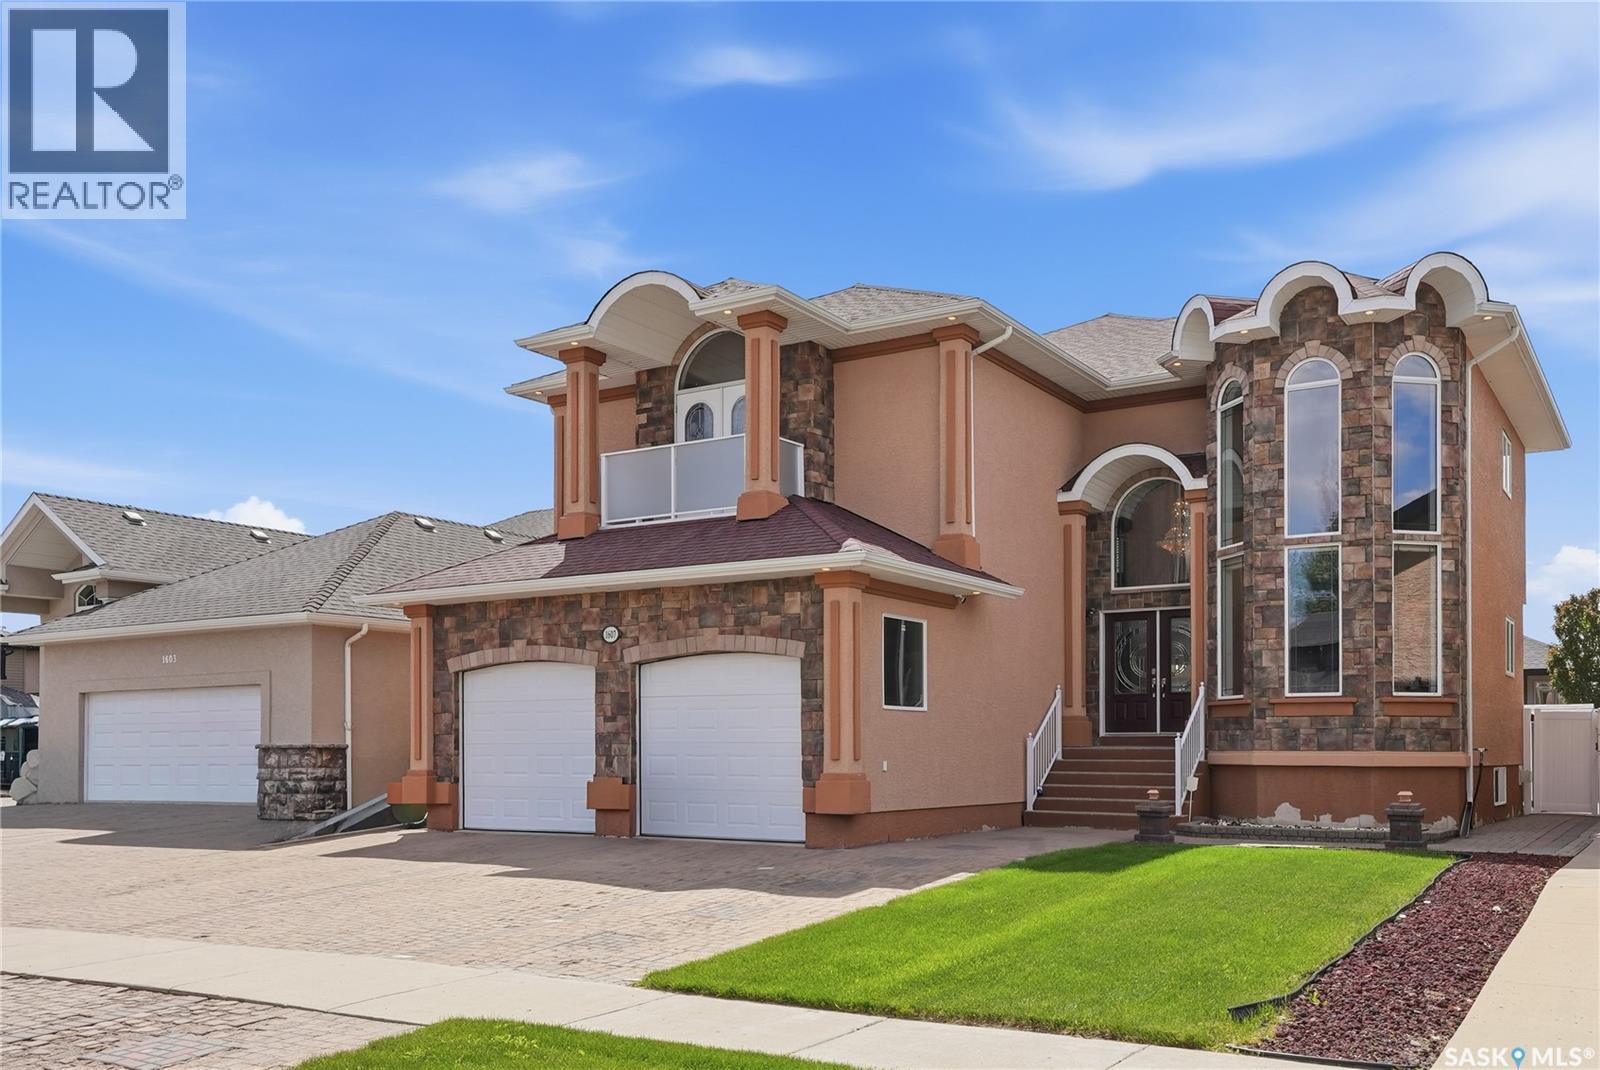
Saskatoon, Saskatchewan
Stunning custom-built two-storey home in highly sought-after Willowgrove. Offering an impressive 2,988 sq. ft. of thoughtfully designed living space, this exceptional home features 5 bedrooms, 5 bathrooms, a dedicated office & countless upgrades throughout. A soaring grand foyer welcomes you inside, highlighted by a striking open spiral staircase and elegant architectural details. The main floor offers a versatile open area ideal for a reading lounge or music space, along with a spacious office/den. The spectacular living room is flooded with natural light and showcases dramatic ceilings, a beautiful stone-surround gas fireplace & an open-to-above design overlooked by the 2nd level. Designed for both everyday living & entertaining, the chef’s kitchen features granite countertops, a gas cooktop, an abundance of counter space with an extra sink, corner pantry, oversized island with attached table seating. The kitchen flows seamlessly into the formal dining area, creating the perfect setting for hosting family & friends. Rich hardwood flooring & beautifully inlaid tile add warmth & sophistication throughout the main level, which is completed by a convenient powder room & main-floor laundry. Upstairs, the luxurious primary suite offers a spacious walk-in closet & spa-inspired 5-piece ensuite. A second bedroom enjoys the privacy of its own 3-piece bath, while a 3rd bedroom & a 4-piece bathroom complete the upper level. The fully developed basement is designed for entertaining, featuring a large family room with a second gas fireplace, formal bar area, space for a home gym, two generously sized bedrooms, a 4-piece bathroom & storage room. Additional highlights include a heated double attached garage, while the back yard offers a spacious deck, patio area & shed. Close to parks, walking paths, schools, transit & all amenities, this remarkable home offers an exceptional blend of luxury, comfort & functionality. A must-see property with too many details to list. (id:44393)
Coldwell Banker Signature
Cudworth, Saskatchewan
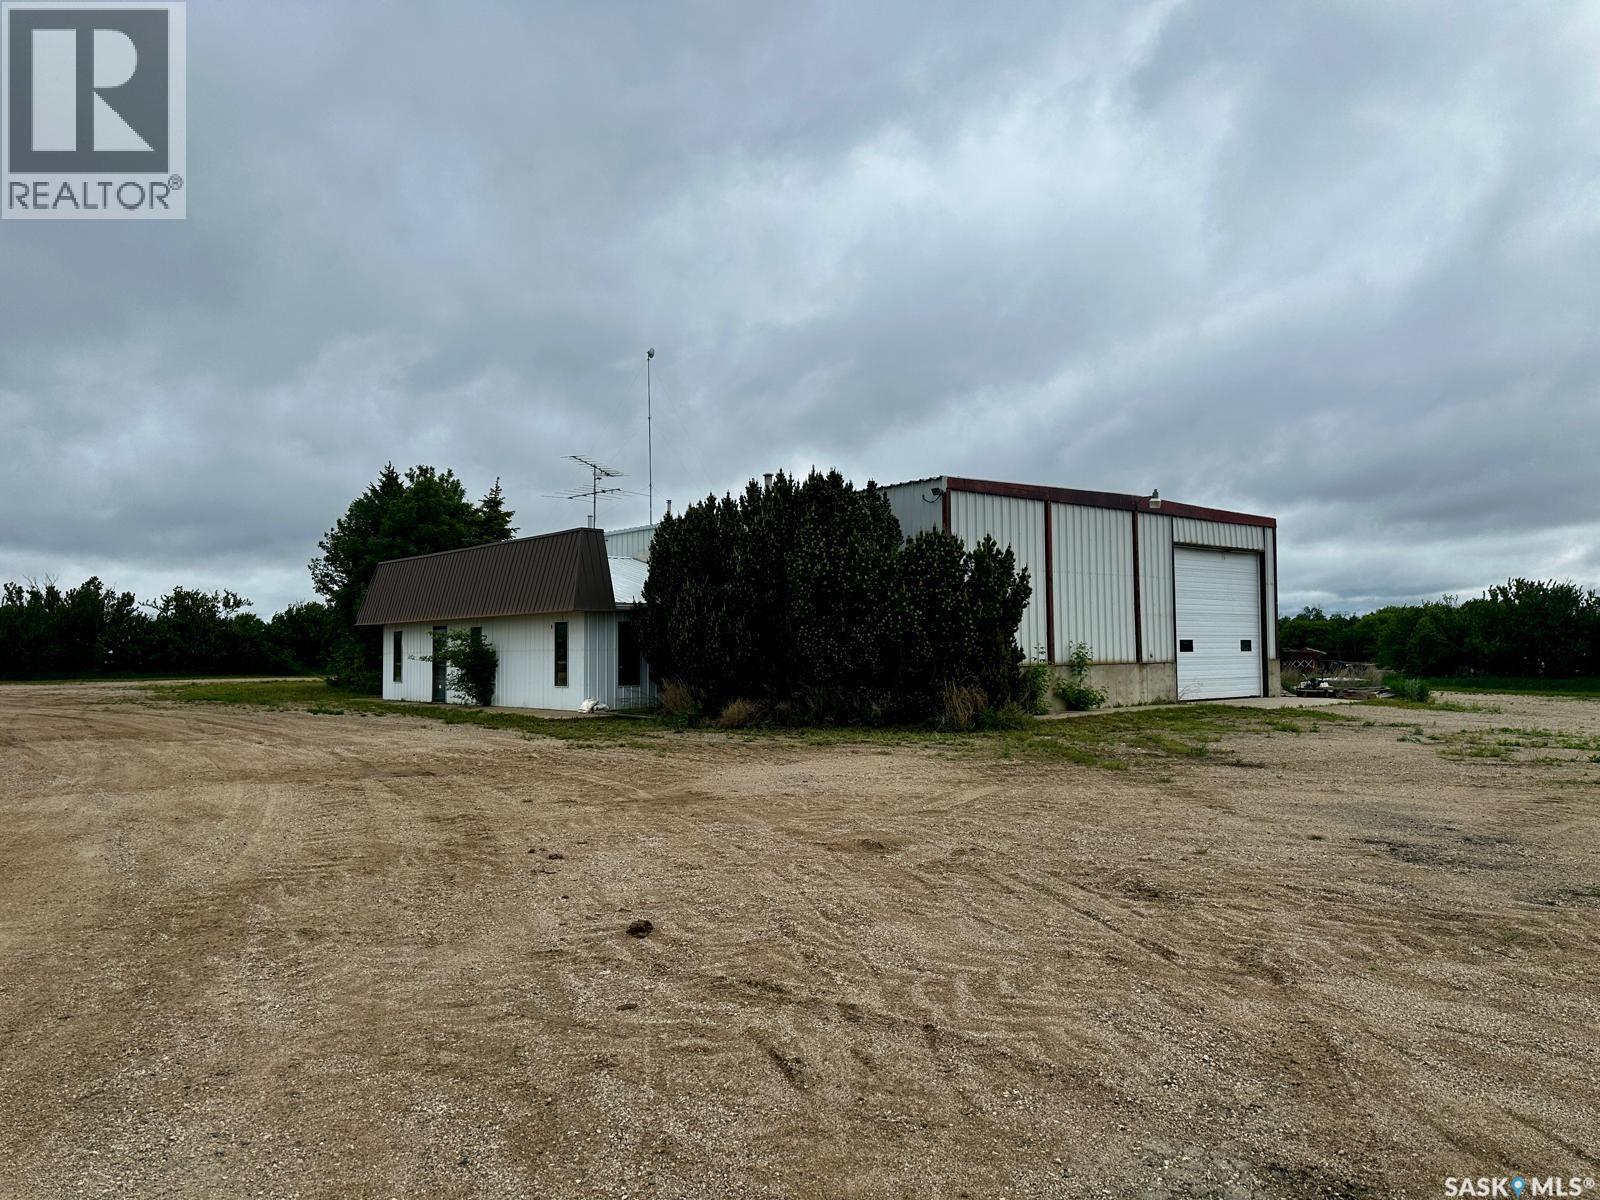
Located on 2.2 acres just north of Cudworth along Highway #2, this well-maintained industrial property offers exceptional exposure, functionality, and flexibility for a wide range of commercial operations. With 5,250 square feet of total building space, including approximately 4,800 square feet of shop area, the property is ideally suited for repair, fabrication, transportation, agricultural services, or light industrial use. The metal-frame building features 16-foot eaves and excellent access through four overhead doors, including two 16’ x 14’ doors and two 14’ x 14’ grade-level doors, accommodating large equipment, trucks, and B-trains with ease. The building is currently configured to operate as two separate businesses, supported by double metering, providing opportunities for owner-occupiers, investors, or multi-tenant use. The front office area includes reception space, offices, washroom facilities, and recent upgrades such as a new furnace and water heater. Additional features includes heavy-duty overhead cranes, vehicle lift, spray foam insulation in roof, heavy packed yard site, internet tower, municipal water service from the Town of Cudworth, and extensive parking and yard space for equipment, trailers, and storage. With nearly 300 feet of highway frontage, strong infrastructure, and a highly adaptable layout, this property presents an excellent opportunity for businesses seeking a strategic location with room to grow! (id:44393)
Coldwell Banker Signature
La Loche, Saskatchewan
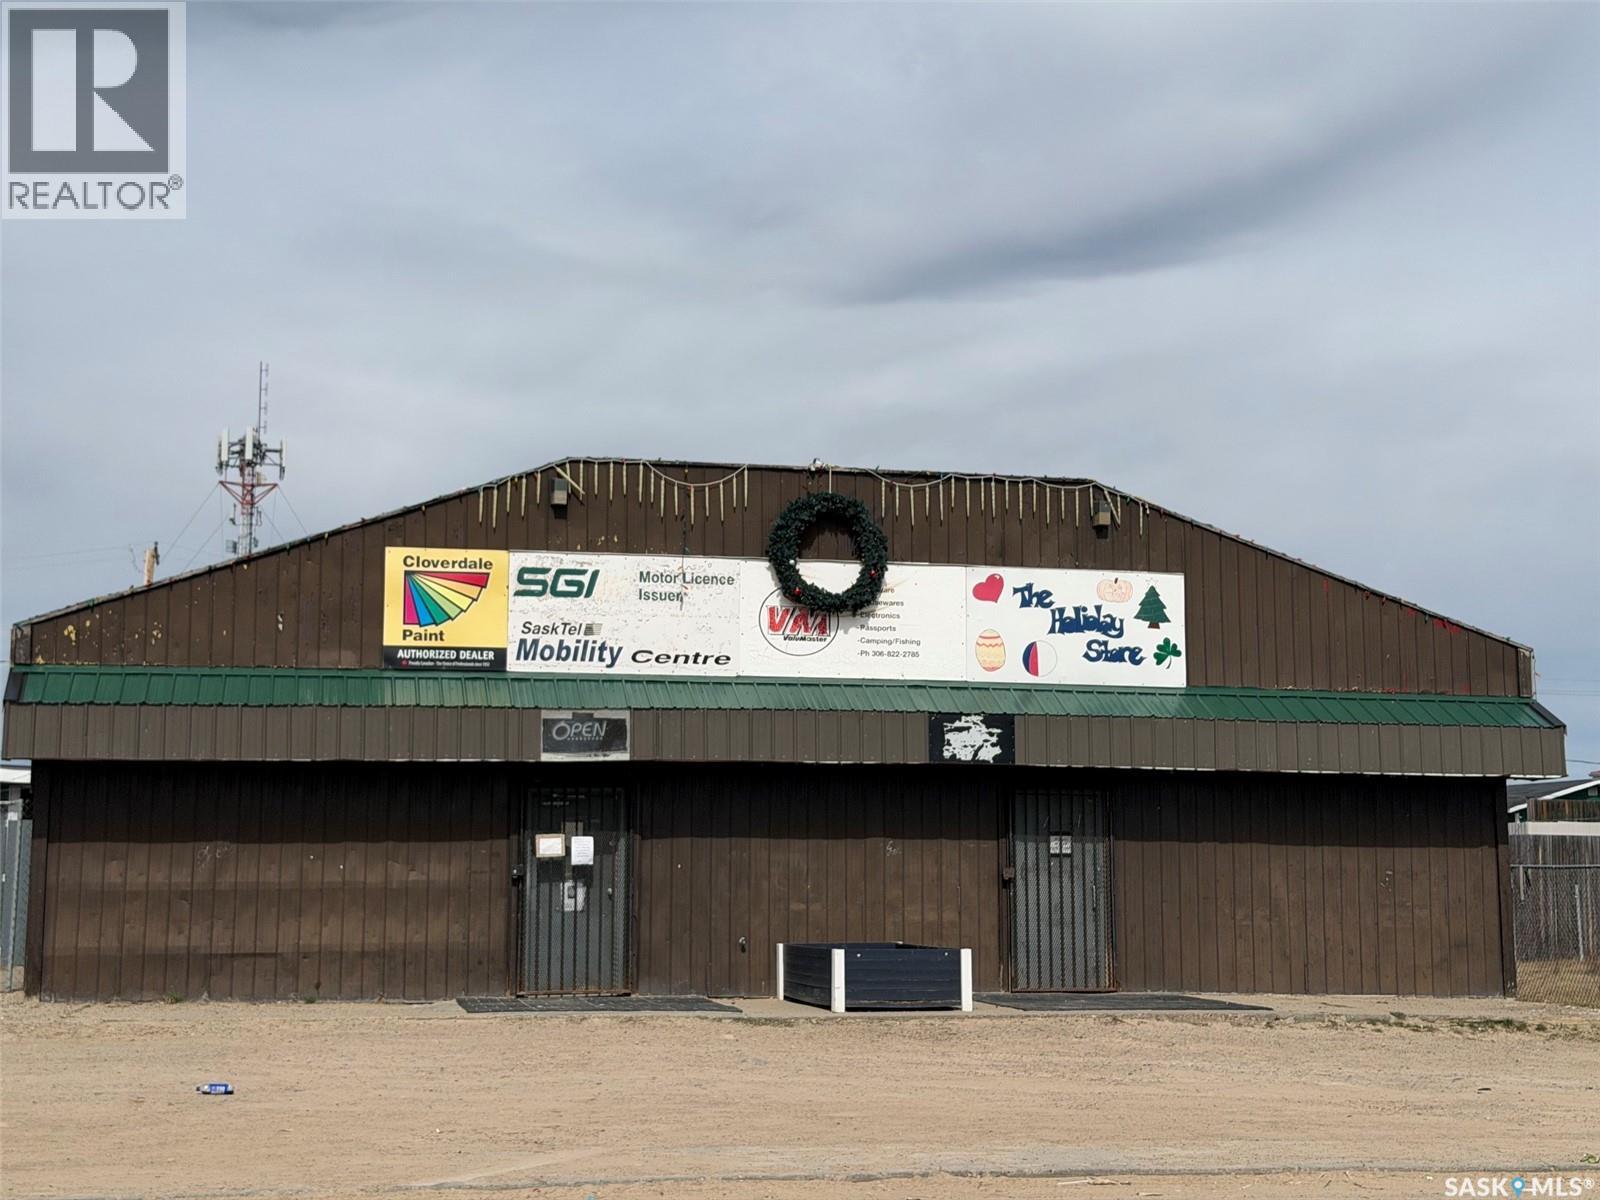
Location is key for your business, and this property is positioned on La Loche’s main thoroughfare near the heart of town. Move your business or start up your new idea, with residential space included in this 3450 square foot space. Two separate front entrances would allow for two businesses, each with its own office area. The fully furnished, two-bedroom residential suite offers plenty of space to live on-site, with a living room, kitchen, bathroom, laundry room and a separate entry. The property is fenced to keep your equipment and vehicles secure - this property would be ideal to grow La Loche’s business sector! (id:44393)
RE/MAX Of The Battlefords
Moosomin, Saskatchewan
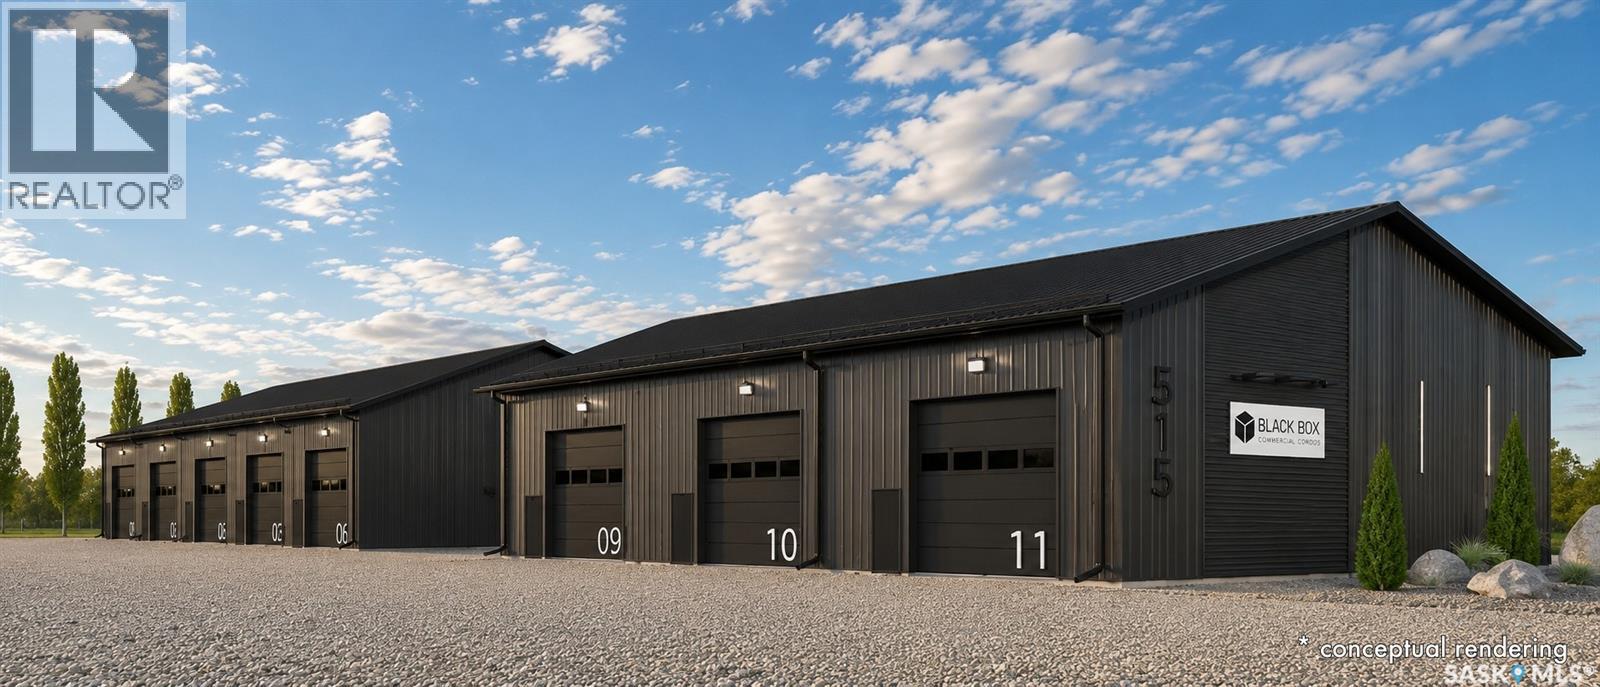
BLACK BOX is Moosomin's newest commercial condo development, offering a unique opportunity to own modern, flexible workspace for business, storage, or investment! This new construction project features 9 individually titled & metered units ranging from 1200 to 3360 SQFT -- 20', 28', 40', and 56' wide units, all with a 60' bay depth and 12' or 14' overhead doors. Built locally by AFAB Industries, the development features ICF foundations, stick-frame construction with 3/4" plywood sheathing, metal cladding inside and out, and all unit are insulated. Buyers can choose between finished units [concrete floor, gas heat, 2pc bathroom] or partially finished units [gravel floor, no heat, no bathroom]. Enjoy the benefits of worry-free ownership with condo fees covering exterior maintenance, site insurance, landscaping, snow removal, parking lot maintenance, garbage removal, and more -- allowing owners to focus on their business, storage, or investment without the ongoing maintenance responsibilities associated with a standalone building. Conveniently located just off Highway #1, BLACK BOX combines quality construction, modern design, and affordable hassle-free ownership in a professionally managed development. •• UNIT #3 is a FINISHED 3360 SQFT (56' x 60') unit featuring full insulation, concrete floor, gas overhead heater, 2pc bathroom, and 2 - 14' x 14' overhead doors -- just move right in on this one! GREAT exposure to Park Avenue, ample parking, and attractive landscaping! UNIT #3 PRICE: $689,000. Interested in hearing more -- request a BLACK BOX sales package today! Possession scheduled for Fall 2026! **Photos shown are AI-generated renderings and are for illustrative purposes only. Images are intended to demonstrate potential unit layouts, finishes, and uses, and may not reflect the final completed product. (id:44393)
Exp Realty
Regina, Saskatchewan
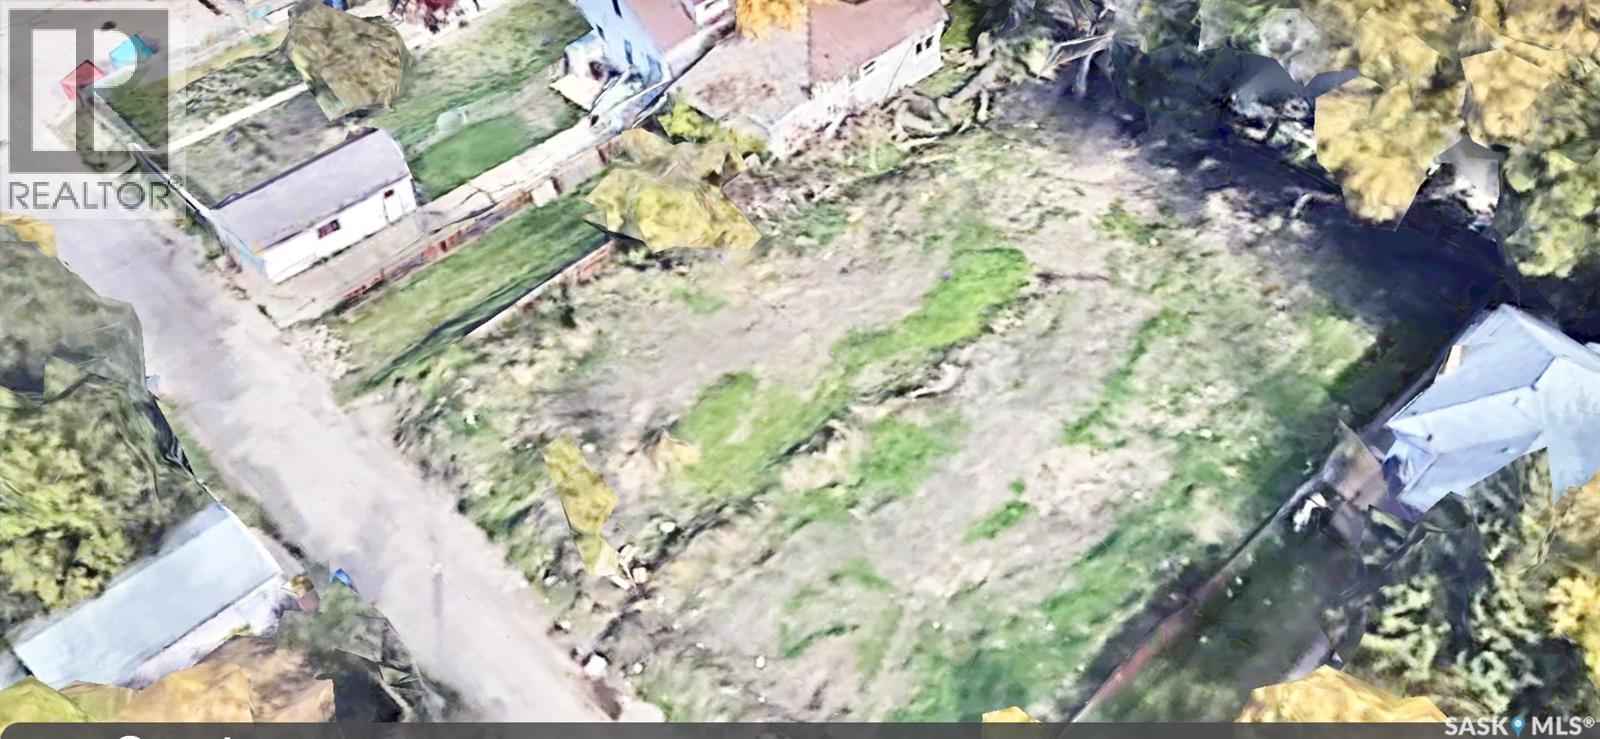
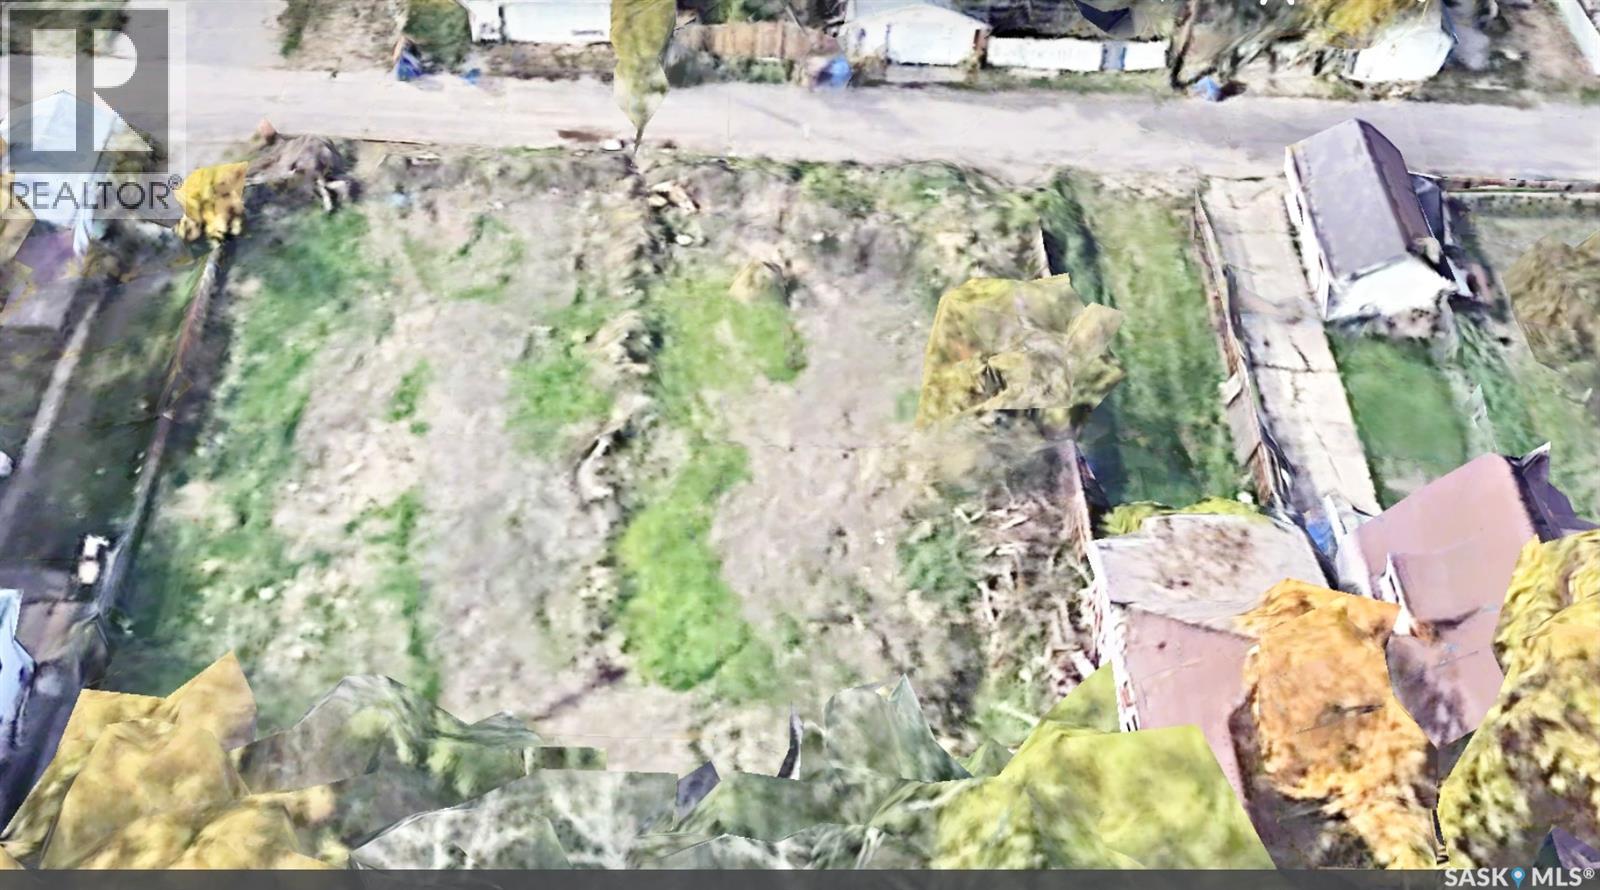
Vacant lots at 1260 and 1252 Retallack Street, available together or individually. A great opportunity to build your own home, or investment property in an established neighborhood with strong growth potential. Buyers are encouraged to verify zoning, servicing, and suitability for their intended use. (id:44393)
Century 21 Dome Realty Inc.
Regina, Saskatchewan
Vacant lots at 1260 and 1252 Retallack Street, available together or individually. A great opportunity to build your own home, or investment property in an established neighborhood with strong growth potential. Buyers are encouraged to verify zoning, servicing, and suitability for their intended use. (id:44393)
Century 21 Dome Realty Inc.
Swift Current Rm No. 137, Saskatchewan
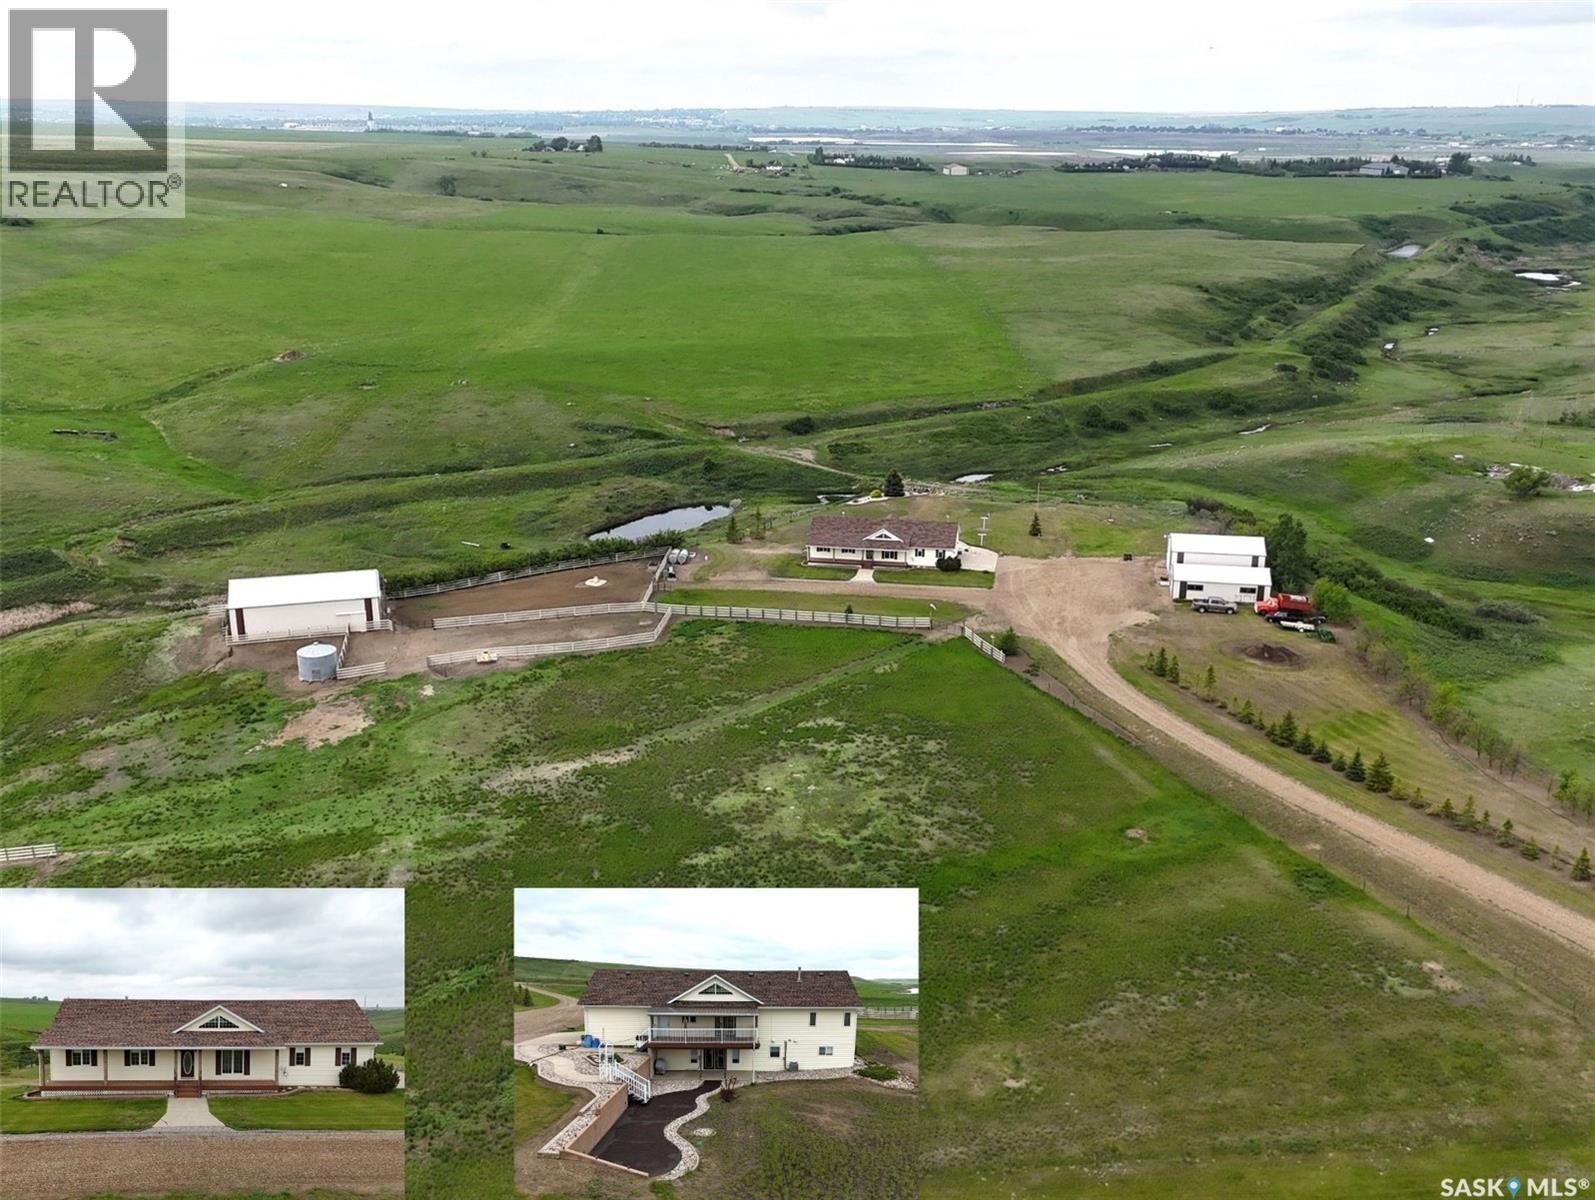
COUNTRY LIVING AT ITS FINEST! Located just east of Swift Current & minutes from the airport, this immaculate 61.95-acre acreage offers the perfect blend of country living & space for livestock, horses, or hobby farming. From the moment you turn into the driveway, you'll appreciate the pristine condition, manicured grounds & panoramic prairie views. Built in 2000, this walk-out bungalow offers approx. 2,850 sq. ft. of finished living space. The bright open-concept design features vaulted ceilings, hardwood flooring & an oak kitchen w/island & abundant cabinetry. The dining area opens through patio doors to a covered maintenance-free composite deck, the perfect spot to enjoy morning coffee & stunning western sunsets. The main floor offers 3 bedrooms, including a spacious primary suite w/3-pc ensuite, a full bath & convenient main-floor laundry. The fully developed walk-out basement features in-floor hot water heat, a large family room w/garden doors leading to a covered patio, 2 additional bedrooms, a bath & ample storage/utility space. The beautifully maintained yard site showcases years of meticulous care. Water is supplied by a reliable well w/ample water, while a dugout provides irrigation. Additional features include RO system, Gemstone exterior lighting, septic tank replaced in 2022 & shingles new in 2023. Approx. 60 acres are fenced & cross-fenced into two 30-acre pastures w/4-wire fencing & corrals, making this property ideal for horses, cattle or hobby farming. Outbuildings include a 30' x 42' pole shed/shop w/14' x 12' overhead door, a 42' x 62' pole barn w/sliding door & dirt floor, plus a 24' x 42' insulated & wired detached garage. A double attached garage completes the package. Whether you're dreaming of country living, raising horses, running a small cattle operation, or simply enjoying wide-open prairie views close to the city, this turn-key acreage is ready to welcome you home. (id:44393)
Exp Realty
Meota, Saskatchewan
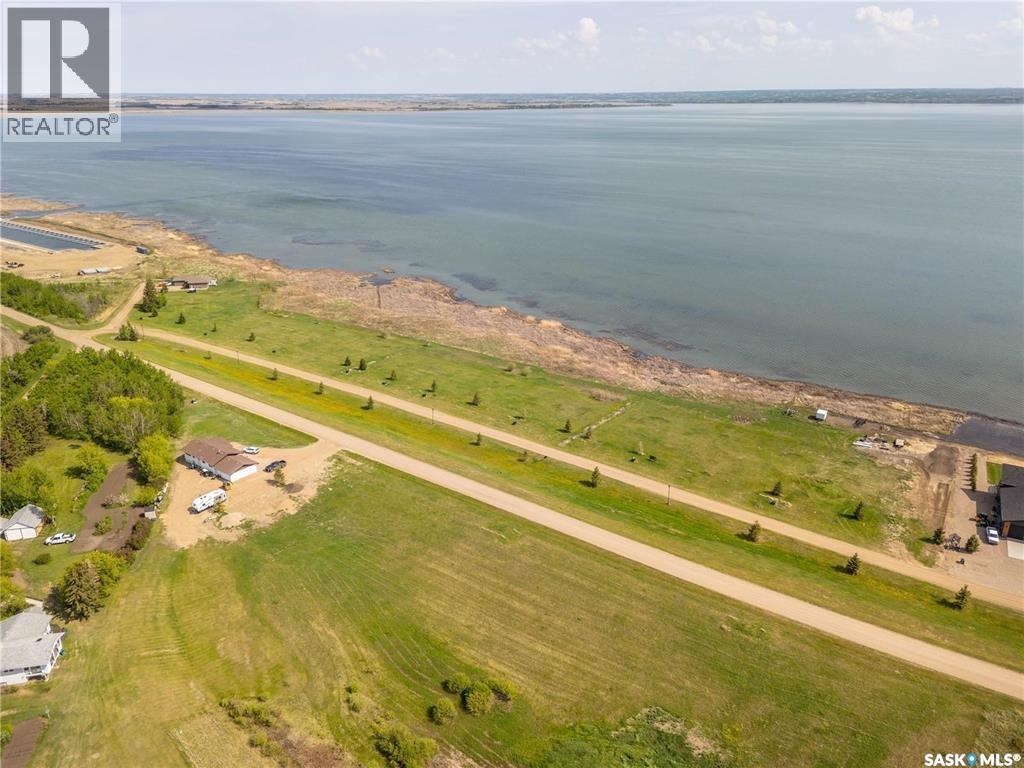
LAKEFRONT LOT on the shores of Jackfish Lake in the subdivision of Signature Shores. This exceptional lakefront lot offers the perfect canvas for your vision, whether it's a family estate or a cozy cottage. The developers took great pride and detail in making sure this lot was ready for you to build on, offering endless possibilities for design and landscaping. Enjoy access to excellent fishing or boating right from your doorstep. The lot's eastern exposure makes sure you always wake up to a beautiful sunrise over the lake, further enhancing its appeal. Conveniently located in the village of Meota, this is more than just land – it's an invitation to a lifestyle. By purchasing this lot, you also have an opportunity to purchase a boat slip at the inland marina next door (yes! an inland marina!). The path leading to the marina is golf cart friendly, making it so simple to access your boat to head out onto the lake (or you can put in a dock and boat slip in front of your lot if you choose to go that route.) Also being built by the inland marina is a convenience store, playground, pickleball court, and splash park! Fun for everyone. Don’t let the depth of this lake fool you - there is plenty of fish here. Northern pike, walleye, perch, and whitefish are all species you will find at the end of your hook. The village of Meota has a restaurant, bank, liquor store, and a 9-hole golf course. Located 20 minutes north of North Battleford, 1 hour 45 minutes northwest of Saskatoon, or 1 hour 30 minutes east of Lloydminster. GST is applicable. (id:44393)
Coldwell Banker Signature
Moosomin, Saskatchewan
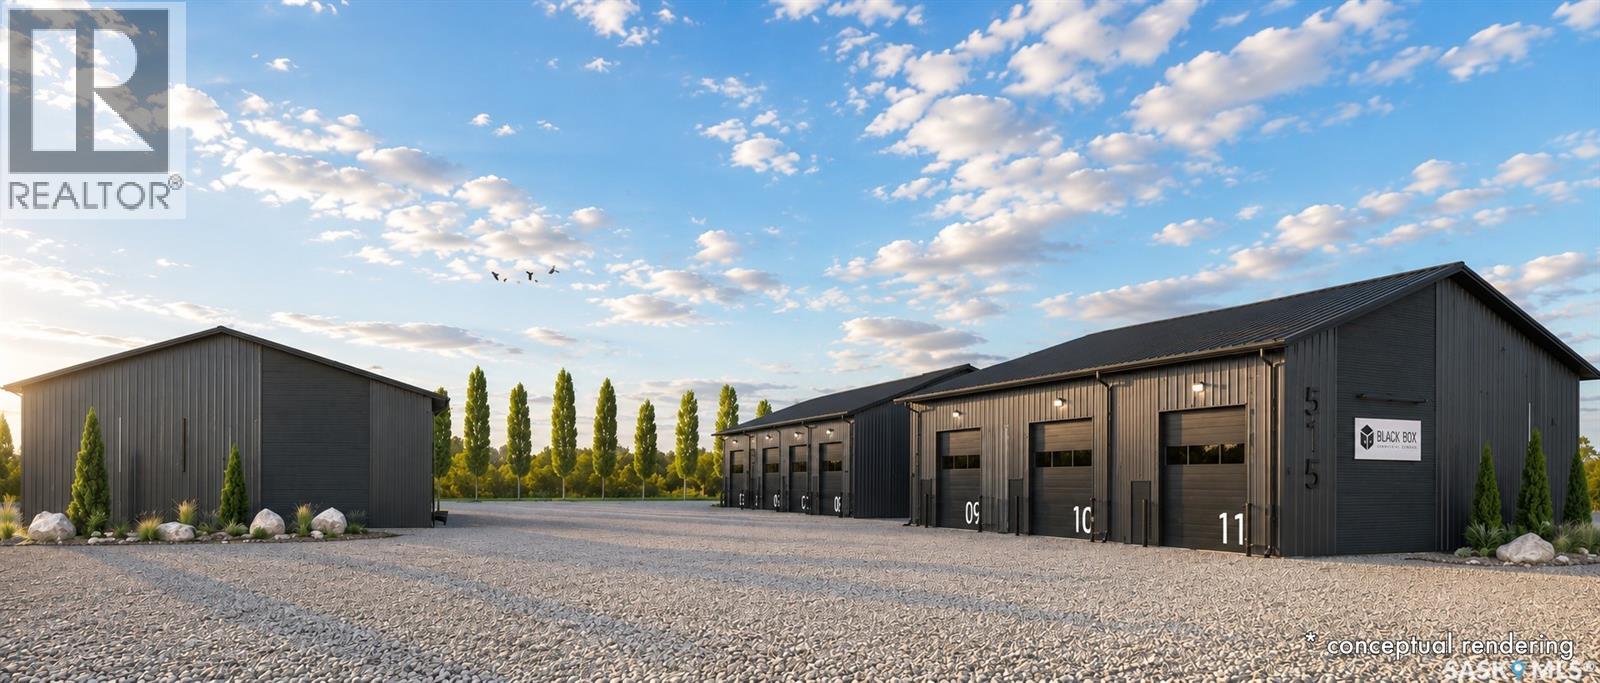
BLACK BOX is Moosomin's newest commercial condo development, offering a unique opportunity to own modern, flexible workspace for business, storage, or investment! This new construction project features 9 individually titled & metered units ranging from 1200 to 3360 SQFT -- 20', 28', 40', and 56' wide units, all with a 60' bay depth and 12' or 14' overhead doors. Built locally by AFAB Industries, the development features ICF foundations, stick-frame construction with 3/4" plywood sheathing, metal cladding inside and out, & all unit are insulated. Buyers can choose between finished units [concrete floor, gas heat, 2pc bathroom] or partially finished units [gravel floor, no heat, no bathroom]. Enjoy the benefits of worry-free ownership with condo fees covering exterior maintenance, site insurance, landscaping, snow removal, parking lot maintenance, garbage removal, & more -- allowing owners to focus on their business, storage, or investment without the ongoing maintenance responsibilities associated with a standalone building. Conveniently located just off Highway #1, BLACK BOX combines quality construction, modern design, & a hassle-free ownership in a professionally managed development. •• UNIT #1 is a FINISHED 1,200 SQFT (20' x 60') unit featuring full insulation, concrete floor, gas overhead heater, 2pc bathroom, & a 12' x 14' overhead door. With frontage overlooking Park Ave, it offers excellent exposure, ample parking, & attractive landscaping, making it an ideal location for a small business or storefront. Need more space? The neighbouring 28' x 60' unit can also be purchased and combined to create a larger 48' x 60' bay. UNIT #1 PRICE: $259,000. Interested in hearing more -- request a BLACK BOX sales package today! Possession scheduled for Fall 2026! *Photos shown are AI-generated renderings and are for illustrative purposes only. Images are intended to demonstrate potential unit layouts, finishes, and uses, and may not reflect the final completed product. (id:44393)
Exp Realty