
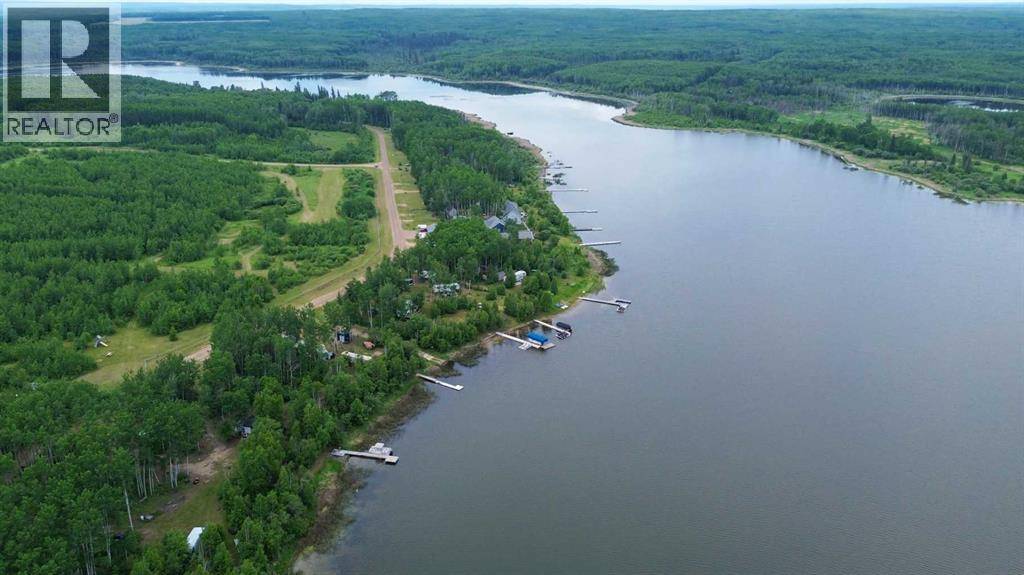
Branch Lake, Saskatchewan
Here’s a rare opportunity to own a pristine 0.28-acre lakefront lot at scenic Branch Lake, nestled in northwest Saskatchewan’s peaceful parkland-to-boreal transition zone. These well-treed parcels offer the serenity of a smaller, but deep, lake with northern pike and walleye in its waters. Power and phone installed to each lot boundary. Private boat launch. Experience the quiet charm of the lakeside living while staying close to the amenities available in Loon Lake, Paradise Hill, or Cold Lake. Outdoor enthusiasts will appreciate the proximity to the Bronson Forest with its year around recreation opportunities, numerous lakes, and wildlife. There is all season accessibility from either west from Loon Lake or south and east of Cold Lake from Highway 21 on secondary road #699 to RR 3243 north (approx. 4 miles). Detailed maps and signage are in place. Each lot is subject to building restrictions within 12 years of purchase to preserve the continuity and natural character of the resort community. A wholesale purchase consideration is being offered for those who would like the option of acquiring multiple lots for a family compound, or for investors looking to grow their portfolio. A proposed second phase for additional lots situated one row back is also available. GST applies. Please contact the listing office to request a detailed information package. (id:44393)
RE/MAX Of Lloydminster
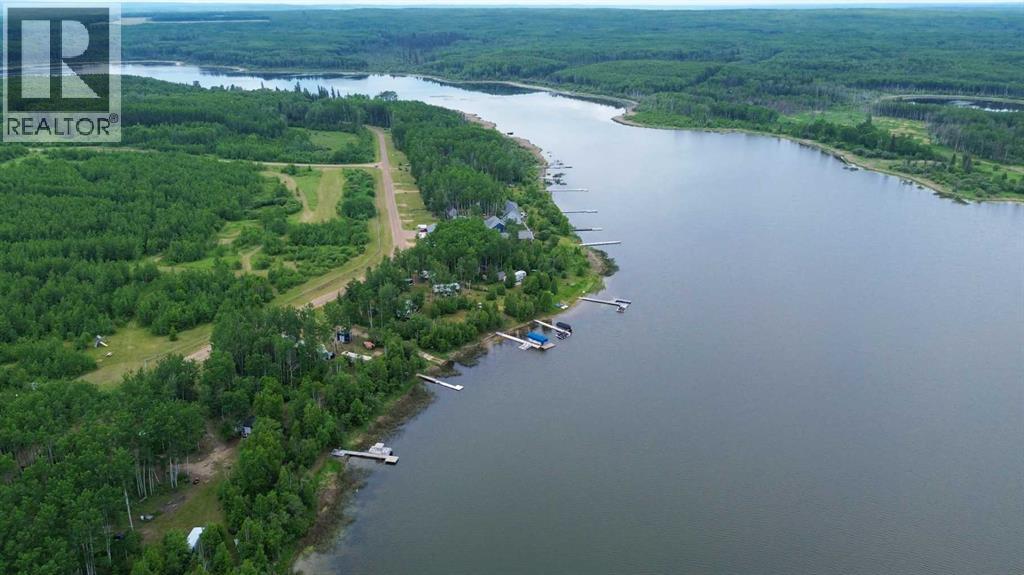
Branch Lake, Saskatchewan
Here’s a rare opportunity to own a pristine 0.28-acre lakefront lot at scenic Branch Lake, nestled in northwest Saskatchewan’s peaceful parkland-to-boreal transition zone. These well-treed parcels offer the serenity of a smaller, but deep, lake with northern pike and walleye in its waters. Power and phone installed to each lot boundary. Private boat launch. Experience the quiet charm of the lakeside living while staying close to the amenities available in Loon Lake, Paradise Hill, or Cold Lake. Outdoor enthusiasts will appreciate the proximity to the Bronson Forest with its year around recreation opportunities, numerous lakes, and wildlife. There is all season accessibility from either west from Loon Lake or south and east of Cold Lake from Highway 21 on secondary road #699 to RR 3243 north (approx. 4 miles). Detailed maps and signage are in place. Each lot is subject to building restrictions within 12 years of purchase to preserve the continuity and natural character of the resort community. A wholesale purchase consideration is being offered for those who would like the option of acquiring multiple lots for a family compound, or for investors looking to grow their portfolio. A proposed second phase for additional lots situated one row back is also available. GST applies. Please contact the listing office to request a detailed information package. (id:44393)
RE/MAX Of Lloydminster
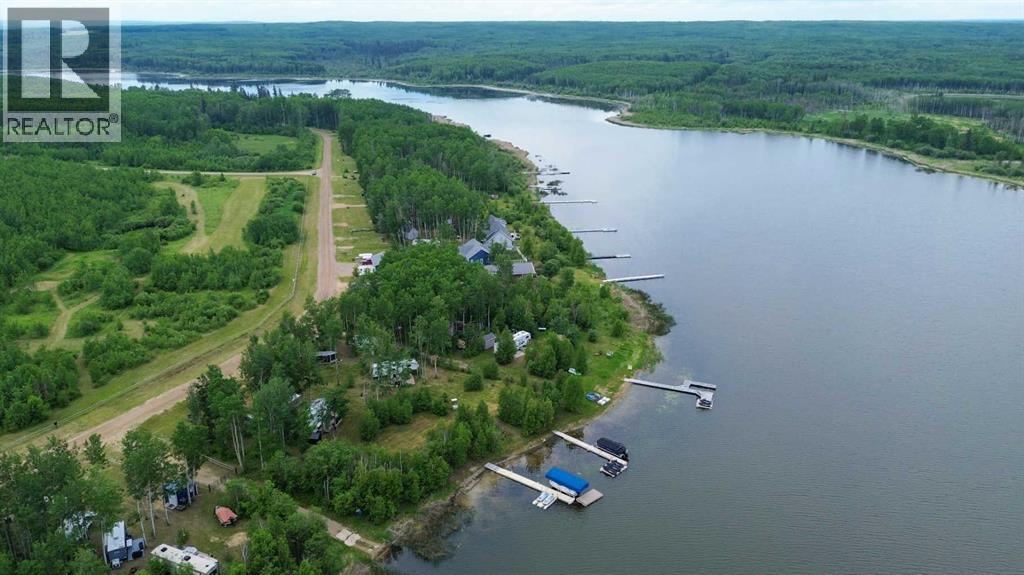
Branch Lake, Saskatchewan
Here’s a rare opportunity to own a pristine 0.27-acre lakefront lot at scenic Branch Lake, nestled in northwest Saskatchewan’s peaceful parkland-to-boreal transition zone. These well-treed parcels offer the serenity of a smaller, but deep, lake with northern pike and walleye in its waters. Power and phone installed to each lot boundary. Private boat launch. Experience the quiet charm of the lakeside living while staying close to the amenities available in Loon Lake, Paradise Hill, or Cold Lake. Outdoor enthusiasts will appreciate the proximity to the Bronson Forest with its year around recreation opportunities, numerous lakes, and wildlife. There is all season accessibility from either west from Loon Lake or south and east of Cold Lake from Highway 21 on secondary road #699 to RR 3243 north (approx. 4 miles). Detailed maps and signage are in place. Each lot is subject to building restrictions within 12 years of purchase to preserve the continuity and natural character of the resort community. A wholesale purchase consideration is being offered for those who would like the option of acquiring multiple lots for a family compound, or for investors looking to grow their portfolio. A proposed second phase for additional lots situated one row back is also available. GST applies. Please contact the listing office to request a detailed information package. (id:44393)
RE/MAX Of Lloydminster
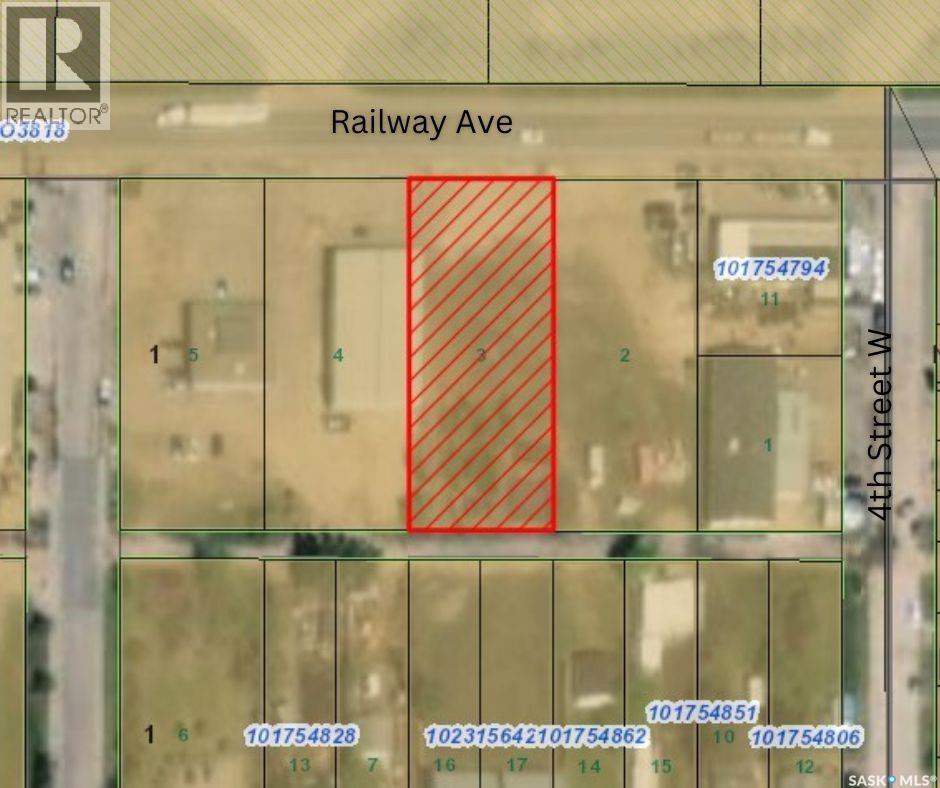
Meadow Lake, Saskatchewan
This highly visible Commercial Property is located along Highway 55 in the City of Meadow Lake. The Lot is 100ft x 243ft giving you ample space to accommodate your new business venture. The location boasts high traffic counts and great visibility, making it an ideal spot for any business. Don't miss your chance to own this valuable piece of real estate! (id:44393)
RE/MAX Of The Battlefords - Meadow Lake
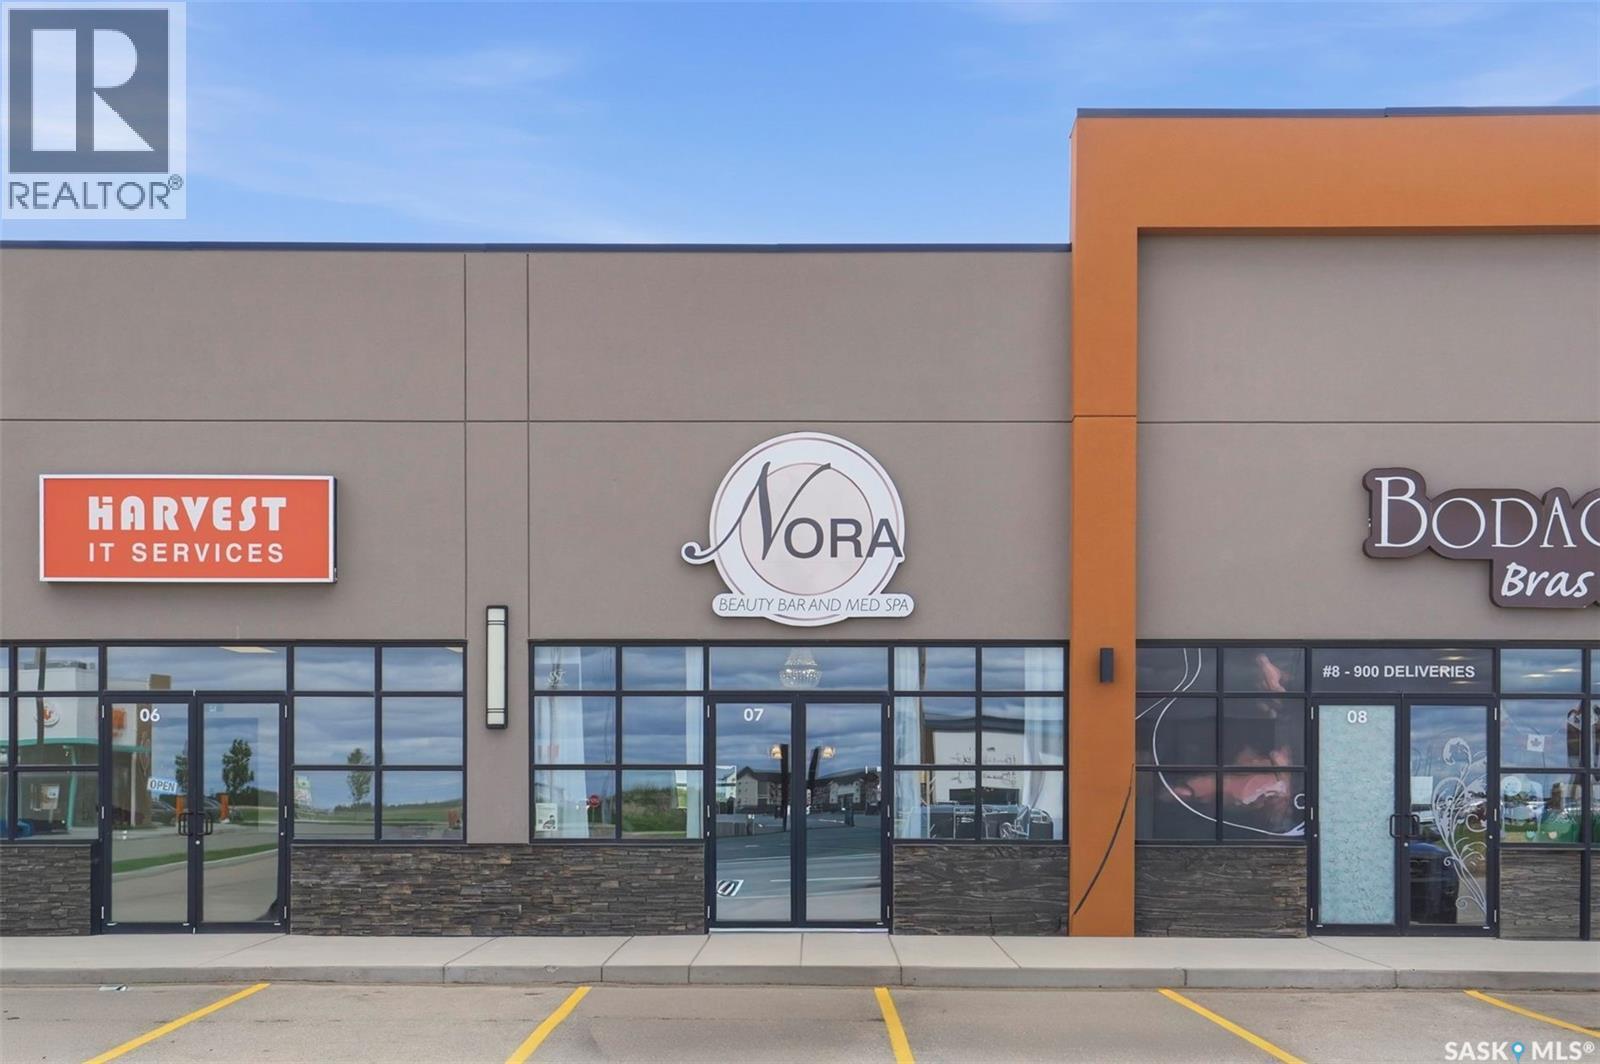
Warman, Saskatchewan
Nora Beauty Bar & Med Spa is now available for purchase, offering an exceptional opportunity to step into a beautifully designed, fully operational, turnkey business. Skip the costly build-out and start-up process and take advantage of an established operation with a loyal client base, experienced staff, and multiple revenue streams already in place. The business currently benefits from two full-time room renters, providing additional income, while the knowledgeable and well-trained team ensures a seamless transition for new ownership. Nora Beauty Bar & Med Spa offers an extensive range of services including pedicures, manicures, facials, dermaplaning, microneedling, permanent makeup, gel and acrylic nails, IPL skin rejuvenation, lash services, teeth whitening, waxing, tanning, tinting, light therapy, body cavitation, laser hair removal, and more. A full inventory of retail products is also included. Located in one of Saskatchewan’s fastest-growing communities, this is a rare opportunity to acquire a thriving beauty and wellness business with strong growth potential and an established reputation. Don’t miss your chance to own this successful and profitable business. Contact your REALTOR® today for more information or to schedule a private viewing. (id:44393)
Realty Executives Saskatoon
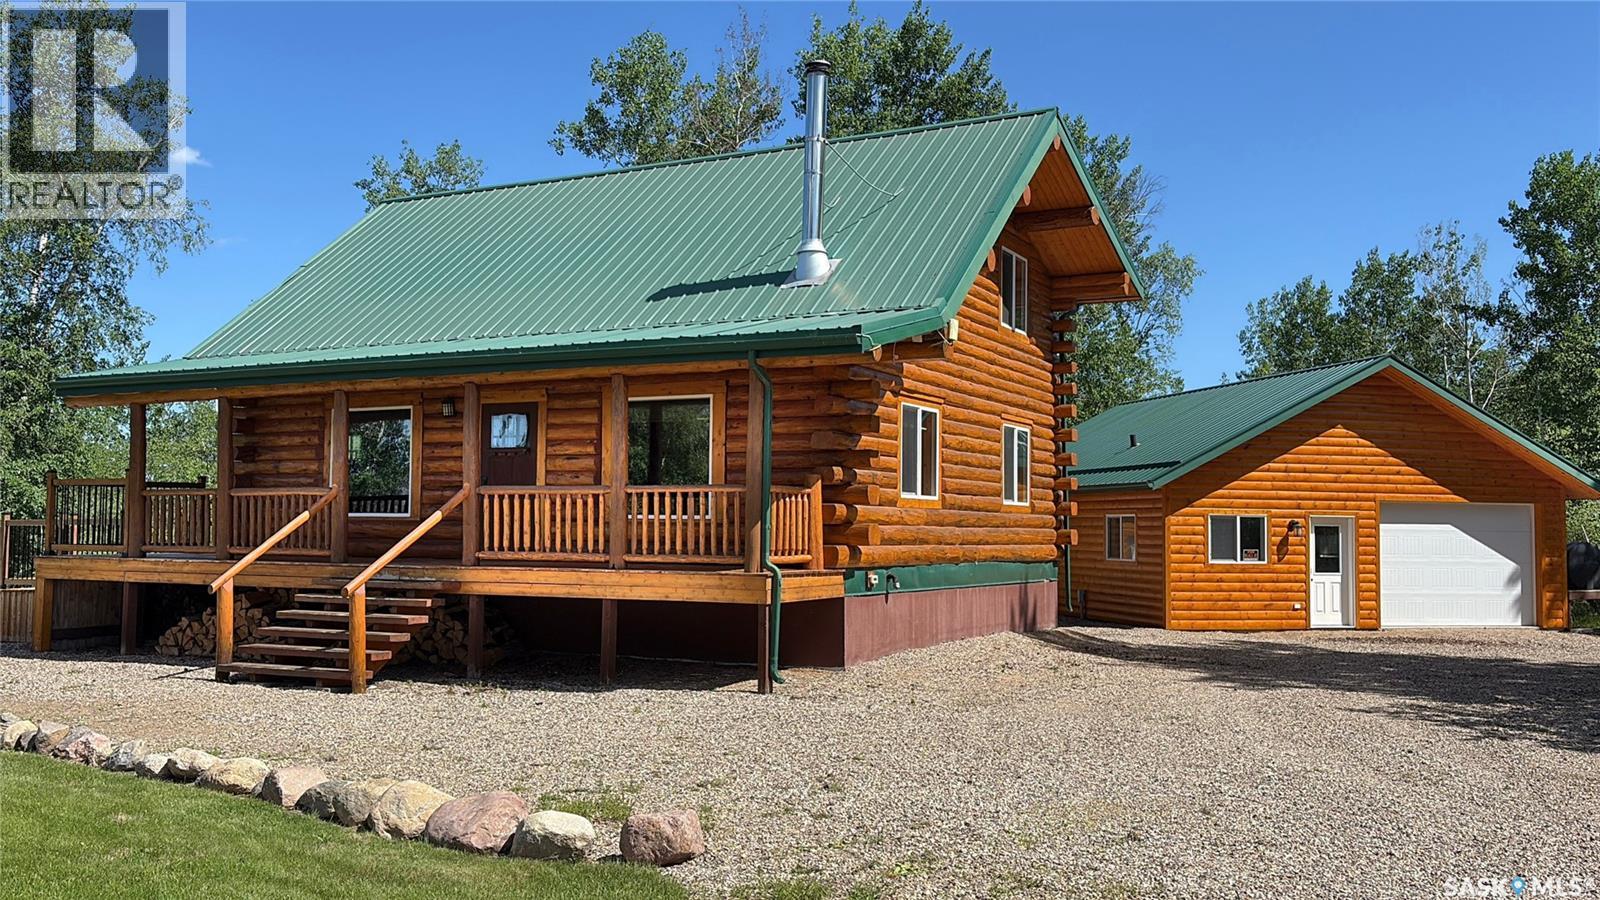
Cowan Lake, Saskatchewan
Sleeps 6+ comfortably! This quality-crafted 1,330 sq. ft. four-season log cabin at Sunset Cove on Cowan Lake is located just 10 minutes north of Big River and offers the perfect blend of comfort, character, and outdoor recreation. The cabin features granite countertops, a kitchen pantry, spacious kitchen and dining areas, a comfortable living room, a wood-burning stove, and two 3-piece bathrooms. Upstairs you'll find the primary bedroom with ensuite, a loft with Murphy bed, and access to a private balcony. Enjoy the outdoors from the covered front veranda or the impressive 16' x 26' tiered side deck with covered firewood storage below. The 28' x 30' finished garage includes a workbench and sink, while the guesthouse/bunkhouse at the rear of the garage provides additional sleeping space, with a full bathroom accessible from both the garage and guest quarters. A 10' x 12' storage shed, crawl space, and garage offer abundant storage for tools, equipment, and lake toys. Whether you enjoy boating, fishing, kayaking, paddle boarding, or quadding, this move-in-ready property is ideally situated to enjoy everything Cowan Lake has to offer, with immediate possession available. (id:44393)
Century 21 Fusion
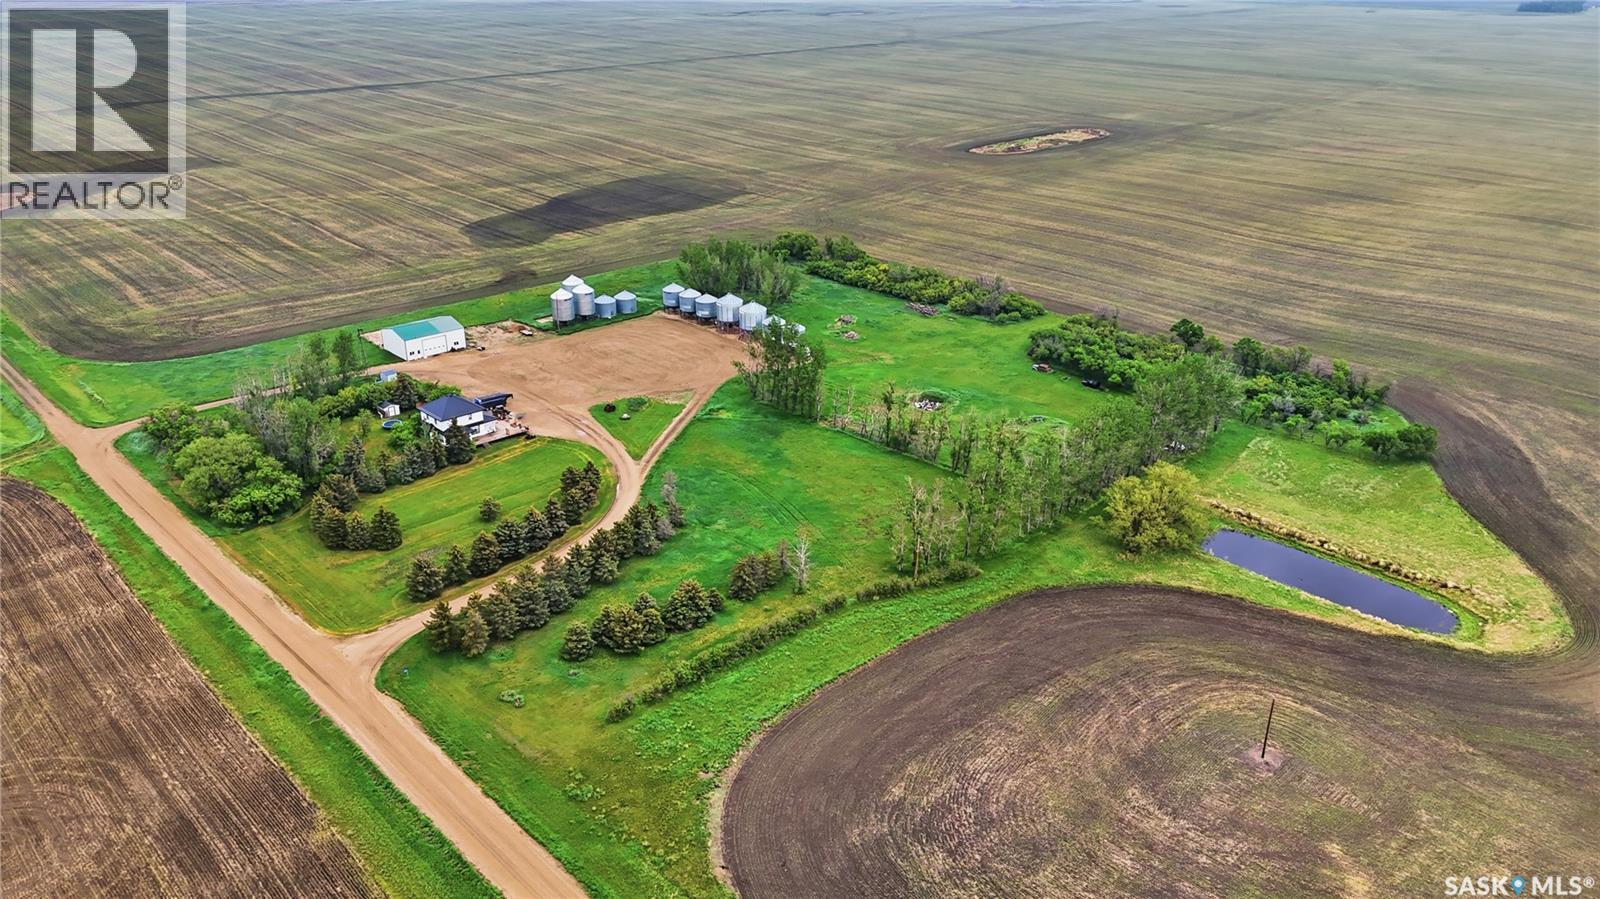
Stonehenge Rm No. 73, Saskatchewan
Looking for an acreage just minutes from Assiniboia? This one has a large Eaton's home and is sitting on over 18 acres. Sitting on a road with very little through traffic but only half a mile to the highway this yardsite boasts lots of mature trees providing shelter and privacy. As you arrive we find a large deck off the home and you are sure to notice the newer black metal roof on the house. Heading inside we are greeted by a mudroom - which every acreage should have. Next we find a large formal dining room that leads into a living room with a built in wood fireplace. Off the living room we find a very cute sunroom with a wood stove in it. Next we find a large kitchen with a large island, gas stove, pantry and a large island. Finishing off the main floor we find an office and a 3 piece bathroom. Heading upstairs we find 4 good size bedroom and a 3 piece bathroom. The primary bedroom has a walk-in closet with second floor laundry in it. The basement is unfinished but boasts high ceilings and lots of space for storage. Outside we have a large and well gravelled parking area with a pull through driveway. We also find 40' x 50' shop with a concrete floor and an overhead door - power is run to the building but not hooked up. So much potential here - if you are looking for a beautiful character home to bring back to its former glory this is an excellent candidate. Just minutes to Assiniboia. Reach out today to book your showing! (id:44393)
Royal LePage Next Level
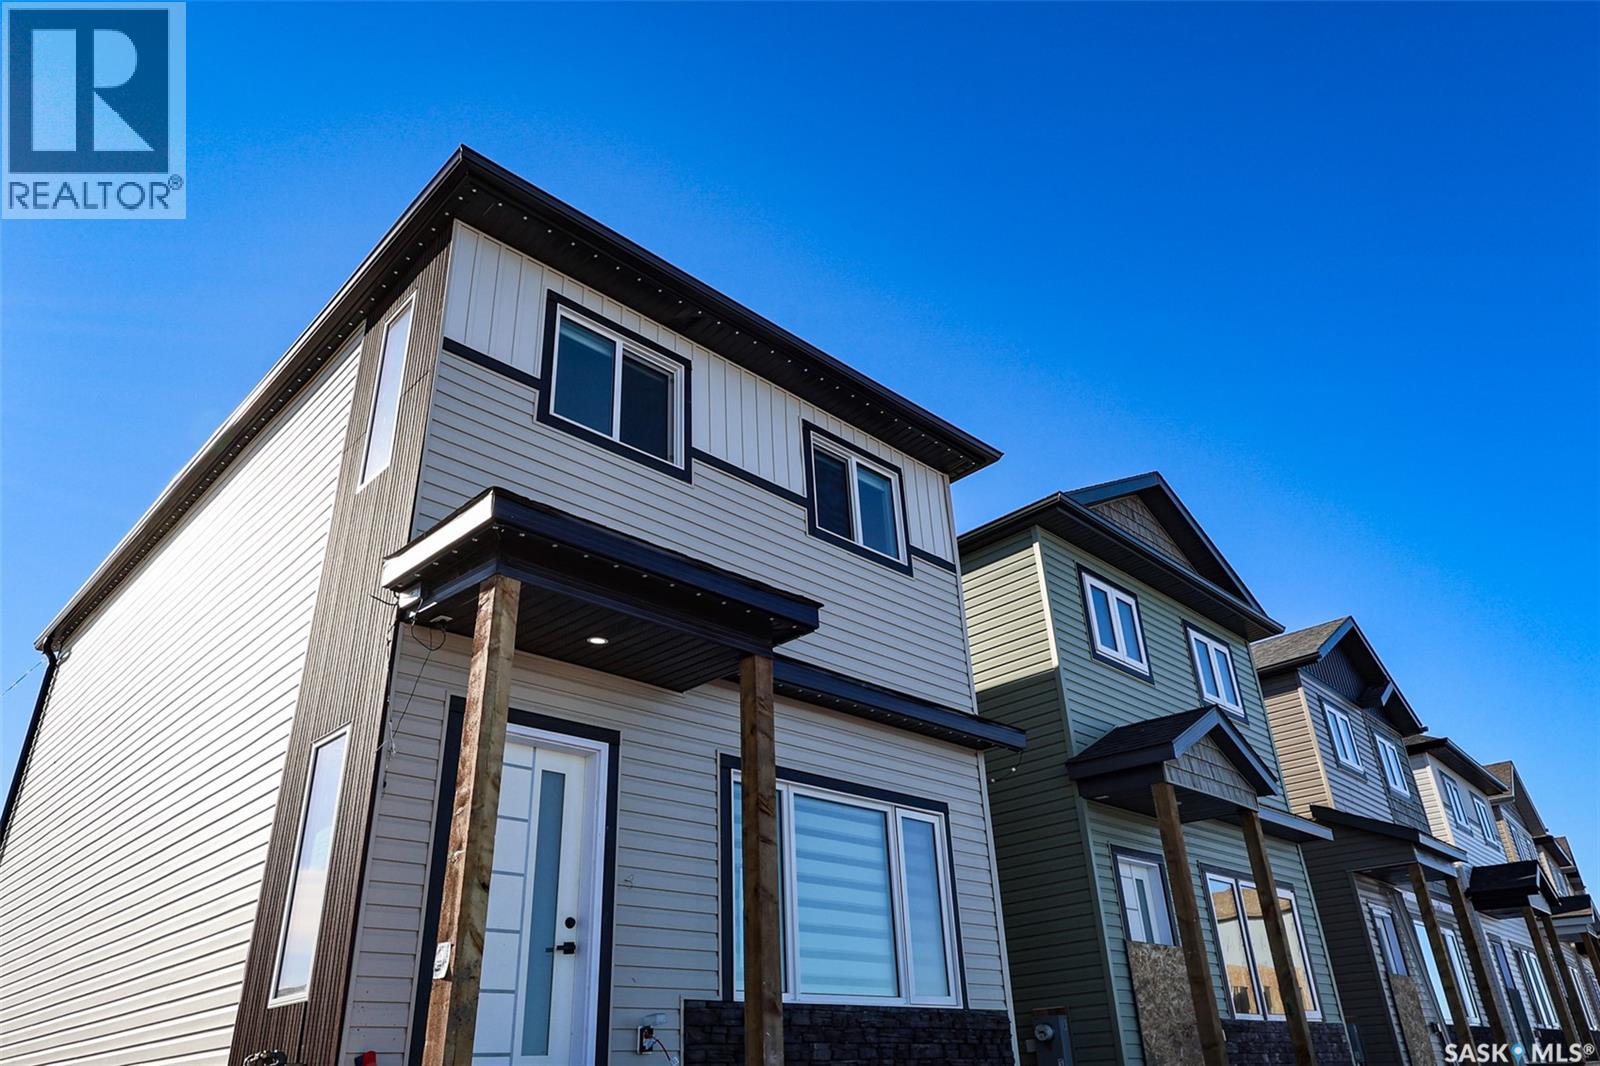
Saskatoon, Saskatchewan
Welcome to Hampton Village's only new construction opportunity! This stunning 3-bedroom, 3-bathroom detached condominium is brought to you by a British Columbia builder who has come to Saskatoon with a mission: to introduce modern, luxury living at an affordable price point. Perfectly situated just minutes from everyday amenities and schools including St. Lorenzo and Ernest Lindner, and only 4 minutes from Saskatoon International Airport - this location truly has it all. This home features a beautiful kitchen that flows throughout the main floor with stainless steel appliances and quartz countertops, along with a detached two-car garage. The unfinished basement offers excellent future development potential, giving you the freedom to add value and make the space your own. As a pre-construction buyer, you'll pay $0 in condo fees until the Condominium Corporation is established — and once it is, fees start at just $50/month. Lots are going fast - don't miss your chance to get in early on this incredible opportunity. Contact your REALTOR® today to book your showing! (id:44393)
Exp Realty
Saskatoon, Saskatchewan
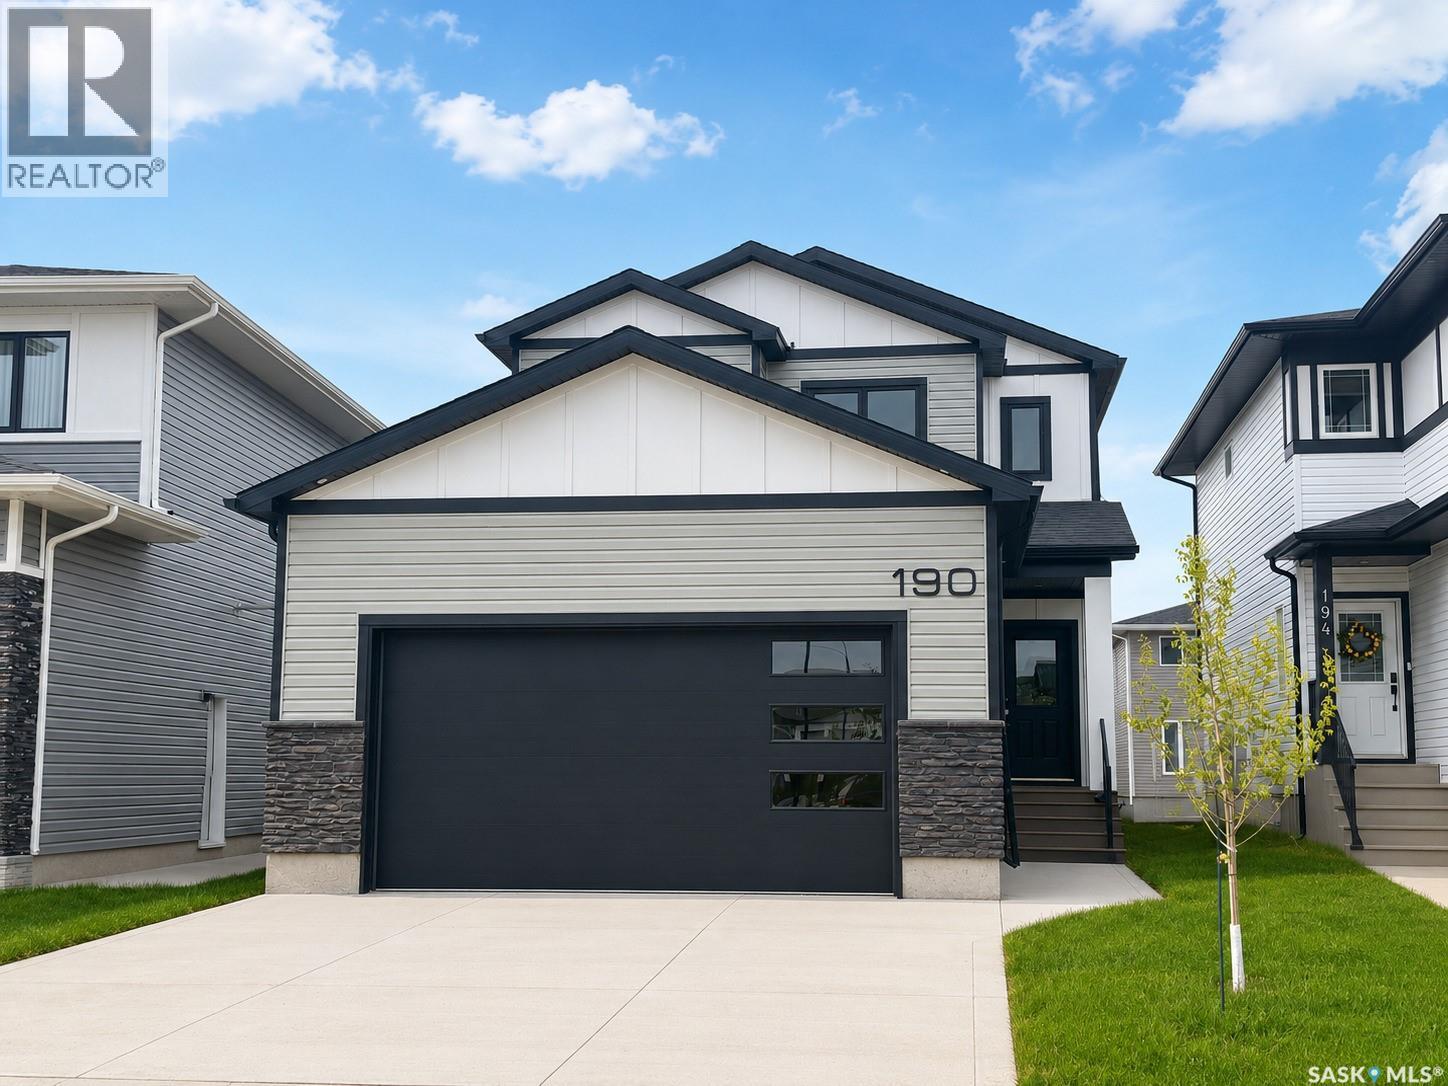
Modern 1,993 sq. ft. two-storey home featuring a rare main-floor bedroom and 3-piece bathroom, ideal for guests or multi-generational living. This 4-bedroom design offers 9’ ceilings on the main level, laminate flooring throughout the main and second floors, and ceramic tile in bathrooms with tiled shower surrounds. The kitchen showcases a large quartz island, subway tile backsplash, soft-close cabinetry, walk-in pantry. Upstairs includes additional bedrooms and a well-appointed ensuite with double sinks, soaker tub, and custom tiled shower with glass enclosure. Additional highlights include pot lighting inside and out, upgraded black fixtures, comfort-height toilets, on-demand hot water, HRV, , Central Air! and high-efficiency furnace. Exterior is complete with triple-pane windows, covered front entry, concrete driveway, front landscaping. (id:44393)
Boyes Group Realty Inc.
Dundurn Rm No. 314, Saskatchewan
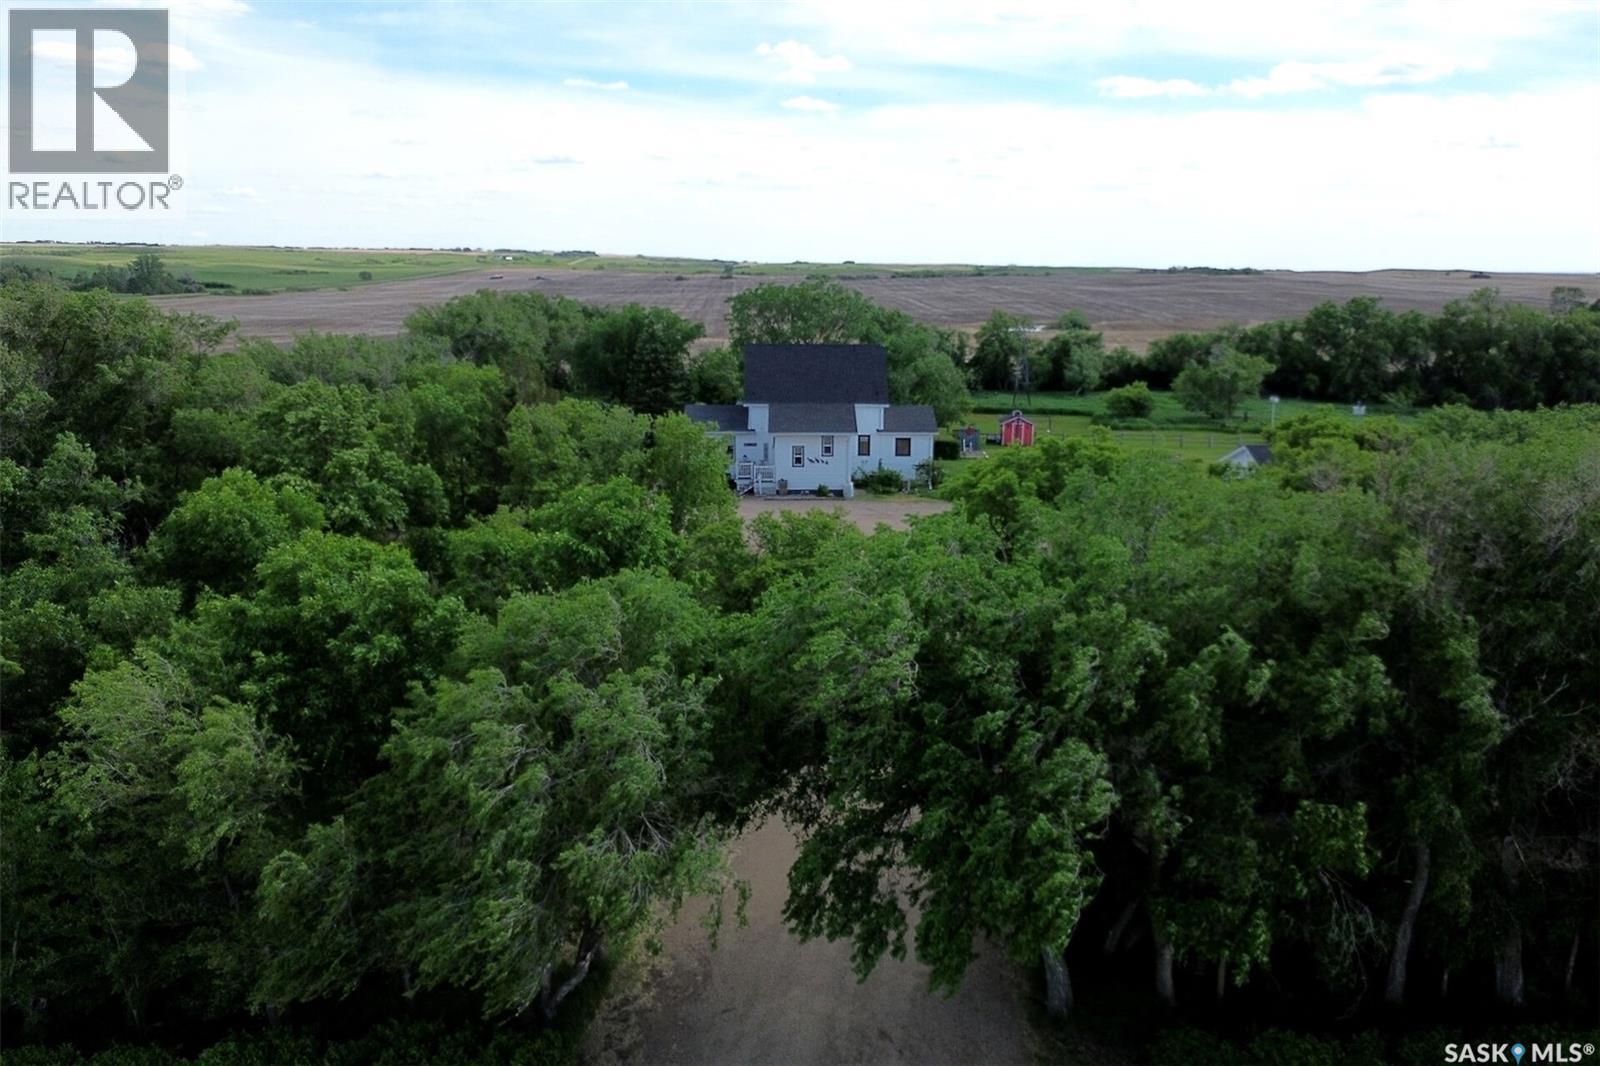
Finally - an opportunity to have your own acreage and so close to the lake you won't need a cottage. This is a beautifully treed yardsite with the original home built in 1918 by the grandparents. Many changes and upgrades later, this lovely home has been loved and lived in by the family. Its timeless charm and exceptional care is a rich blend of original woodwork that showcases the craftsmanship of bygone days combined with a seamless blend of a new and functional kitchen, newer triple windows, and a spacious main floor primary bedroom, walk in closet and a 3 pc bath just steps down the hall. Upstairs, the vintage bedrooms (some without closets) offer a scenic view of the countryside around it. The gazebo with lights has hosted 50 people for an outdoor wedding...the possibilities are endless. Perennials are everywhere and garden beds offer less effort for planting. Improvements include 30' X 30' heated garage with 16'OH door 2018, Water heater 2020, shingles 2017, carpet and laminate flooring 2017. Meters for each of the utilities. PCDS and UTILITIES in SUPPLEMENTS. DIRECTIONS: HWY 11 SOUTH - TURN LEFT AT DUNDURN go east and down through the causeway - turn right toward the park entrance but go left and up the hill on the LINDBERG ROAD follow it then turn right at TWP road 324. You'll see my sign at the second entrance. (id:44393)
Royal LePage Saskatoon Real Estate
Marean Lake, Saskatchewan
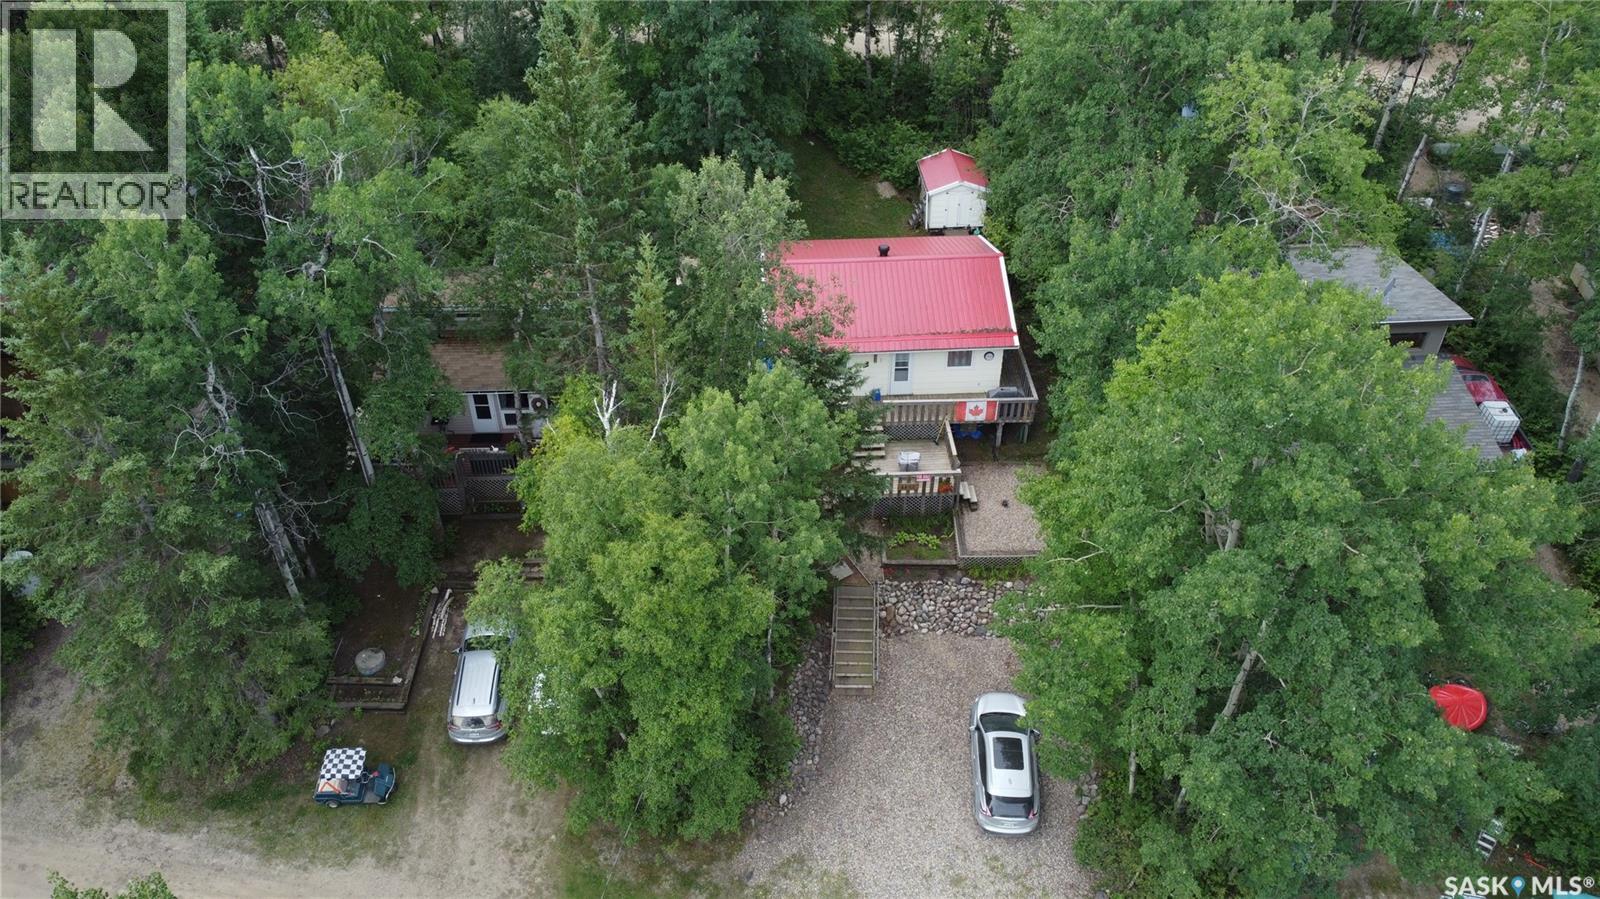
Welcome to your Marean Lake getaway! This well-maintained 2-bedroom seasonal cabin that comes fully furnished, offers the perfect blend of relaxation and recreation. Located on the second row from the lake, you'll enjoy beautiful lake views from the deck through the trees while still having the privacy of a mature, treed setting. Inside, you'll find a bright and inviting living space with an updated kitchen, spacious living room and dining area, a large pantry, two comfortable bedrooms, and a 3pc bathroom. The cabin has been lovingly cared for and is move-in ready, allowing you to start enjoying lake life immediately. The spacious 50' x 140' lot provides plenty of room for outdoor activities, entertaining, and enjoying long summer days with family and friends. Whether you're relaxing on the deck, gathering around the firepit, or spending the day on the water, this property offers everything you need to embrace the lake lifestyle. Convenient back lane access makes it easy to bring in and store your lake toys, boats, and recreational equipment. Marean Lake is well known for its excellent fishing, boating, swimming, and recreational opportunities. Nature lovers will appreciate nearby Klinger's Trail, including the scenic 8 km hiking loop to Greenwater Lake and back. The area is also popular for summer ATV and quad riding, while winter brings groomed cross-country ski trails and access to hundreds of kilometres of snowmobile trails. Whether you're seeking outdoor adventure or a peaceful retreat, this property offers year-round opportunities to enjoy Saskatchewan's natural beauty and create lasting family memories. Don't miss your opportunity to own a piece of lake life at beautiful Marean Lake! (id:44393)
RE/MAX Saskatoon
Strasbourg, Saskatchewan
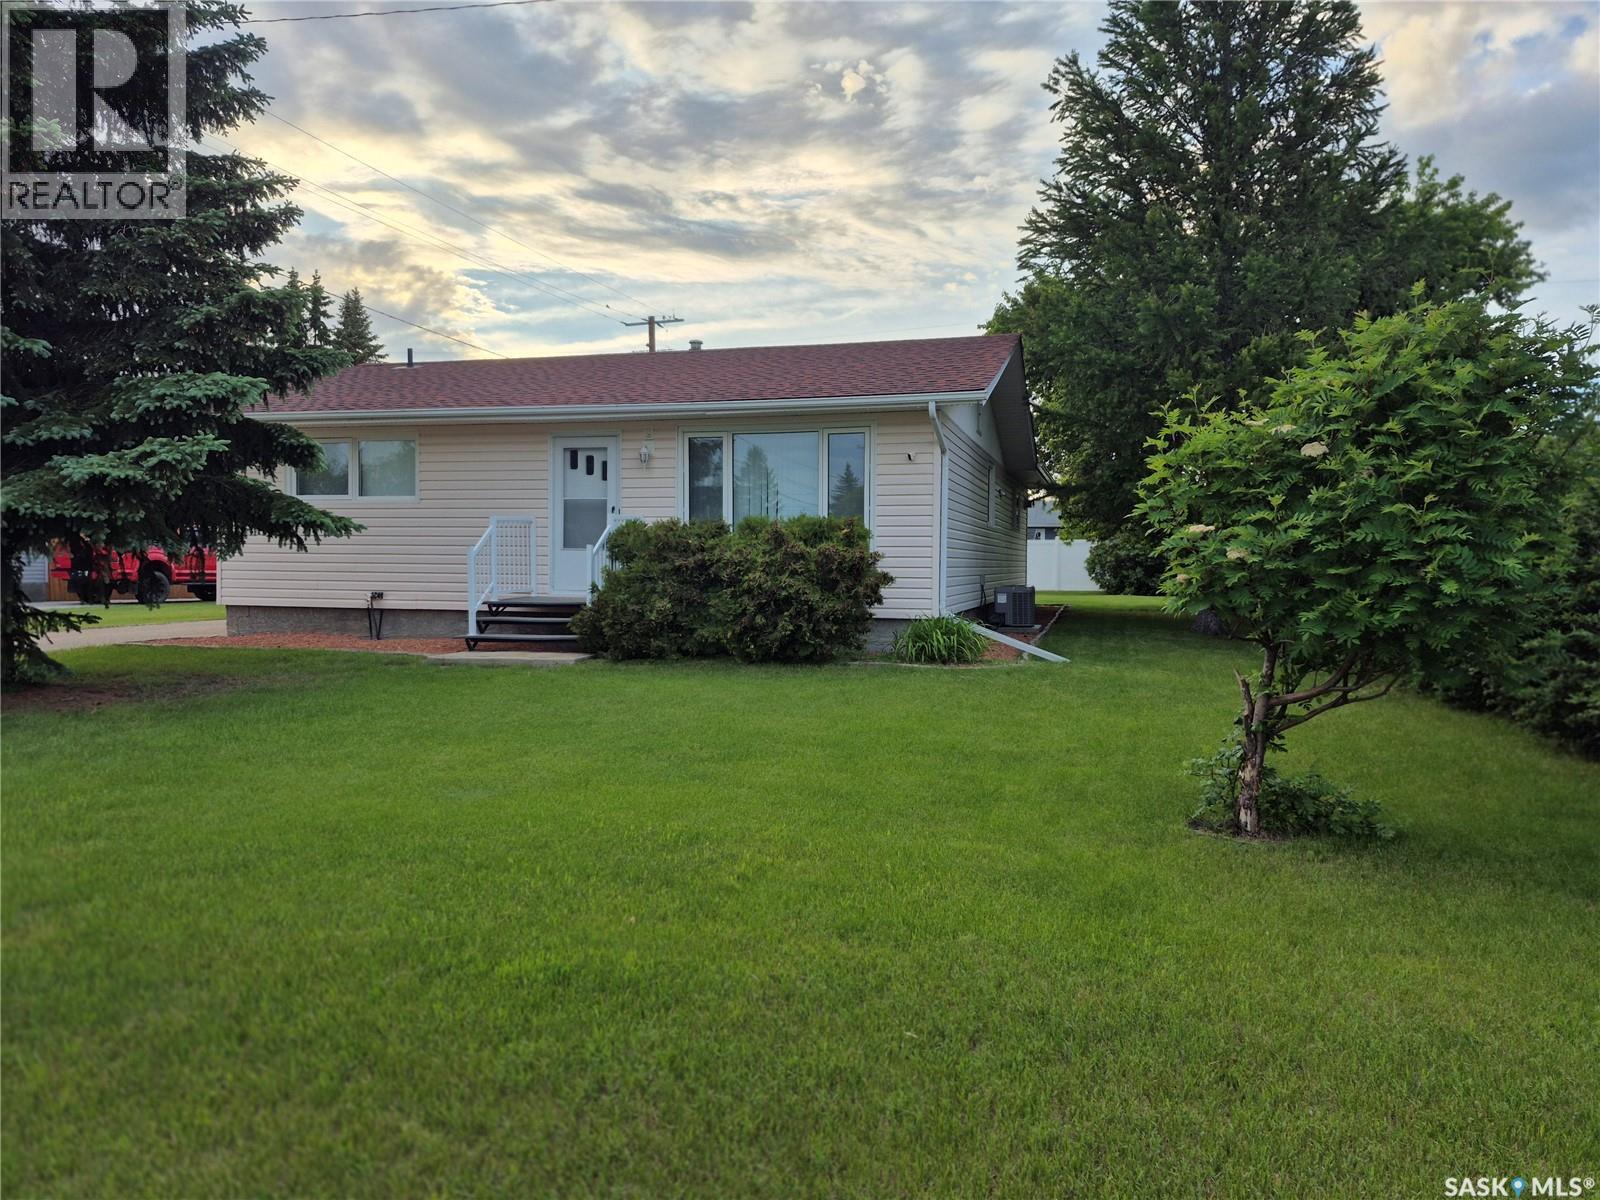
This gorgeous home is located in the friendly community of Strasbourg. A well-cared for 1,178 sq. ft. bungalow offers a warm and welcoming feel with comfortable living spaces, thoughtful updates, and a 320 sq. ft. addition featuring a cozy family room, nook, and mudroom. The bright kitchen includes white modern glass front cabinetry, generous counter space, white appliances, a granite sink, and a center island—ideal for everyday meals and gathering with family or friends. The main floor features a primary bedroom with his-and-her closets, 2-piece ensuite with laundry, a second bedroom, and a 4-piece bath. Downstairs offers a third bedroom, rec room, utility room, roughed-in bath, storage, and cold room. Enjoy quiet evenings on the composite deck overlooking the vinyl-fenced yard, complete with shed and single garage. Updates include shingles on the house and garage, basement carpet in the Recreation room, new electrical box, central A/C, smart thermostat, permanent exterior holiday lights, fresh paint on the living room and bathroom walls, fresh paint on the cement floor in the basement, lighting updates, and modern finishes throughout. Strasbourg has many essential amenities, restaurants, shopping, variety of services as well as a K-12 public school. (id:44393)
Realty Executives Diversified Realty