
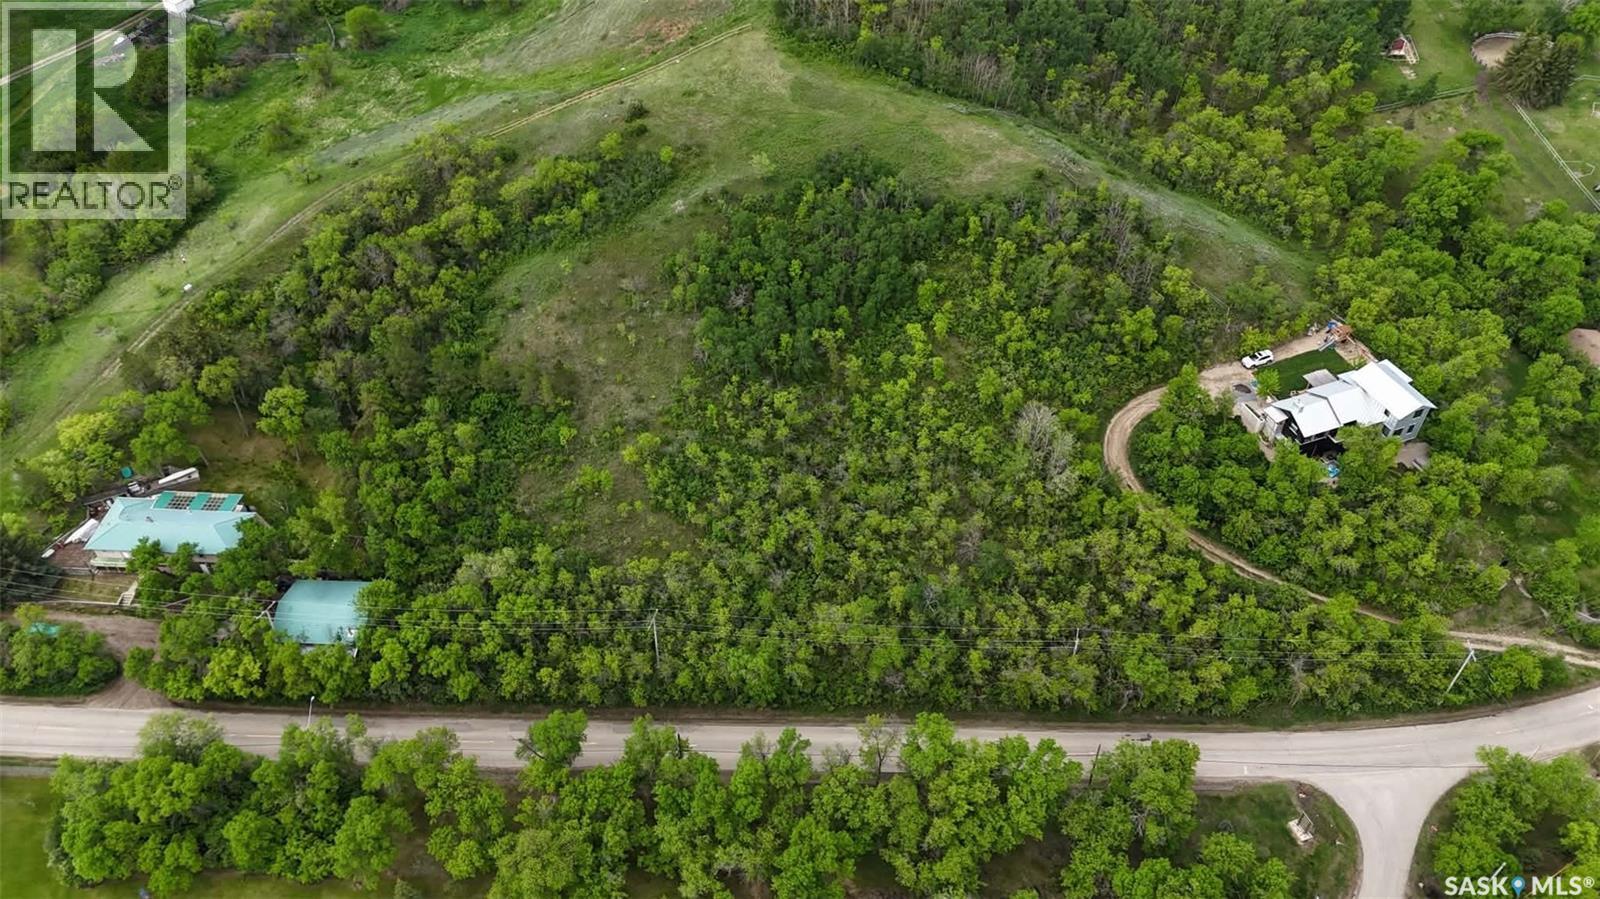
North Qu'appelle Rm No. 187, Saskatchewan
Prime Echo Lake Hillside Lots – Across from B-Say-Tah Beach An incredible opportunity to own two adjoining hillside lots in one of Echo Lake's most desirable locations. Situated directly across Highway 210 from popular B-Say-Tah Beach. this property is within walking distance to the public beach, playground, pickle ball court and common green space. These treed parcels offer the perfect setting to build your dream lake side home, year-round residence, or vacation retreat. Nestled on the hillside among mature trees and natural landscape, the property provides privacy, elevation, and the potential for spectacular lake views. With two lots being sold together, you'll enjoy added flexibility for building, extra space for outdoor living, and the opportunity to create a truly unique lakeside escape. Whether you're planning to build now or invest for the future, opportunities like this are becoming increasingly rare. Don't miss your chance to secure these beautiful adjoining lots in the heart of the Echo Lake community. (id:44393)
Hatfield Valley Agencies Inc.
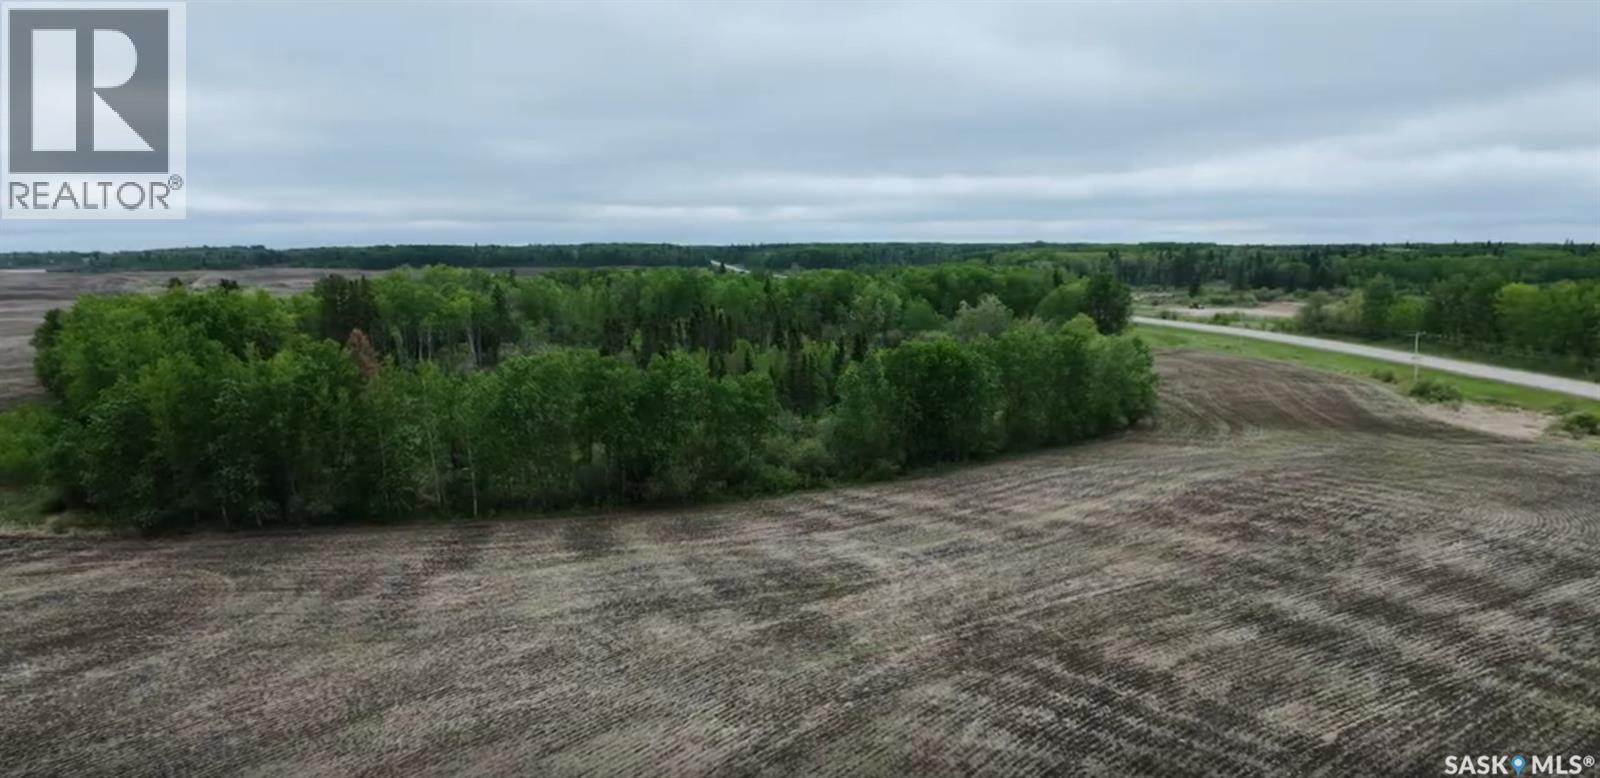
Kelvington Rm No. 366, Saskatchewan
9.97 Acres 2.75 miles from Greenwater Provincial Park. This property could be a great spot for a private getaway close to Greenwater lake. This property has highway and rural road access on the corner of Highway 38 and Elk Ridge Rd. (id:44393)
RE/MAX Blue Chip Realty
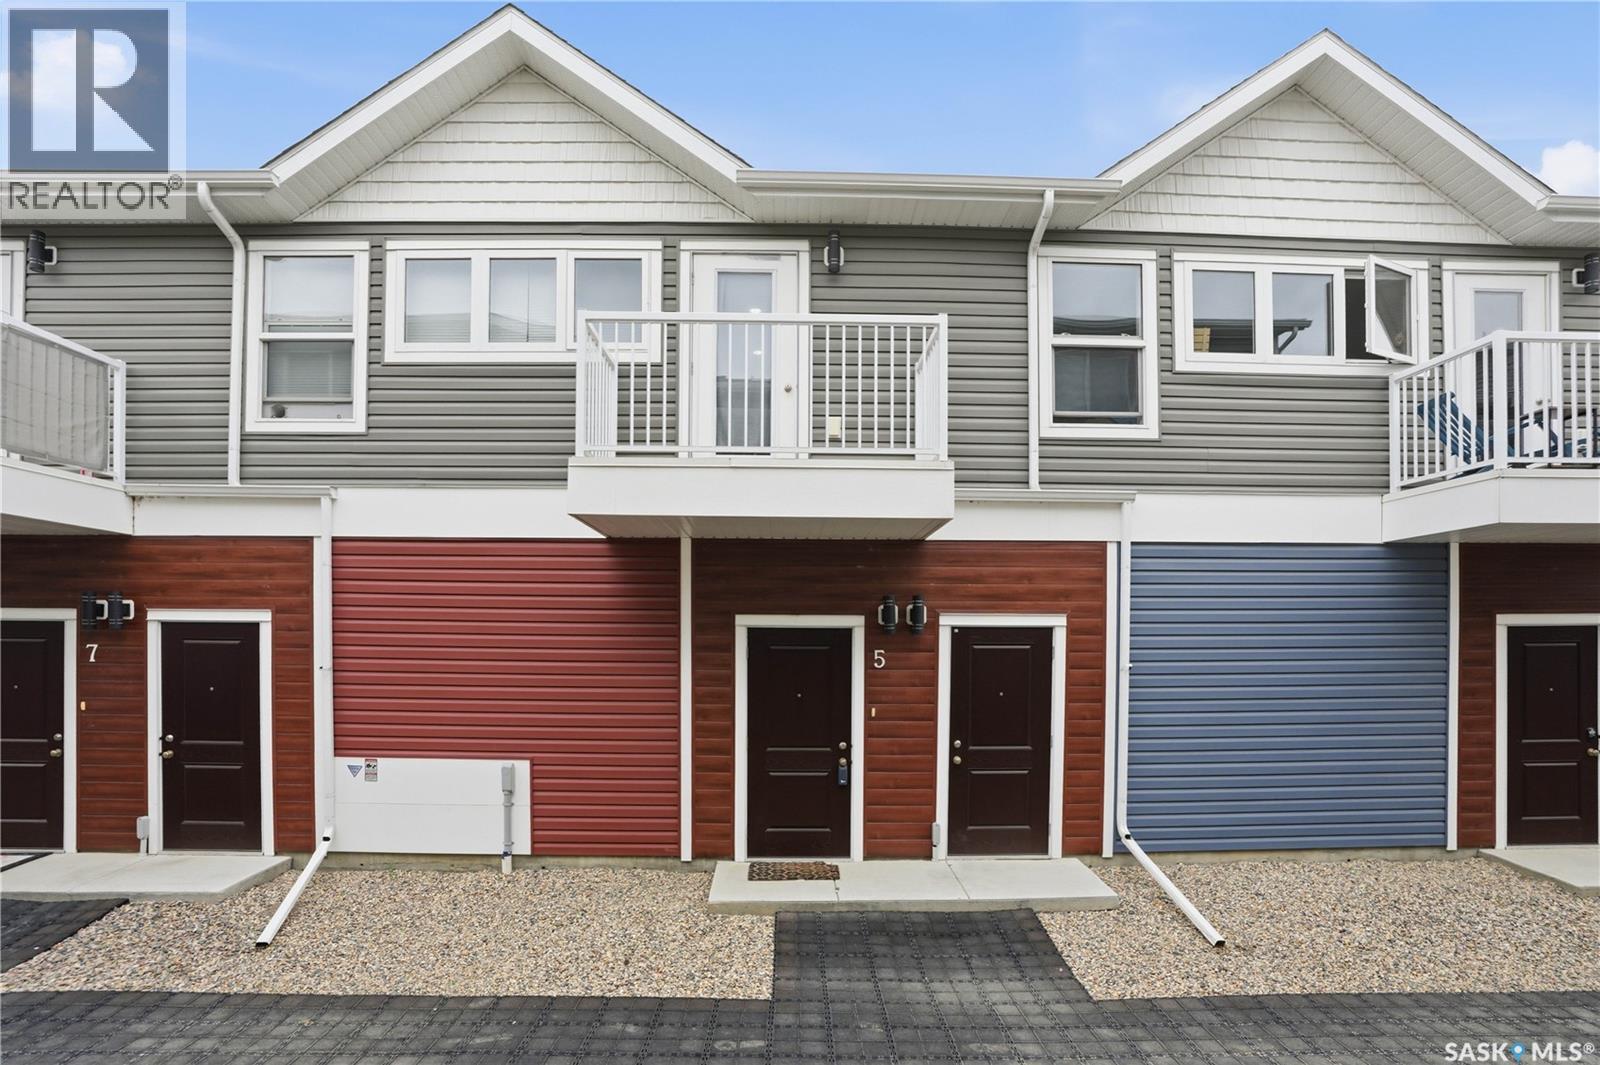
Saskatoon, Saskatchewan
Welcome to this beautifully maintained townhouse, built in 2019 and designed for comfortable, low-maintenance living. Featuring 2 spacious bedrooms, 1 full bathroom and an attached garage. This home offers the perfect combination of convenience and value. The bright, functional layout makes excellent use of space, creating a warm and inviting atmosphere that's ideal for first-time buyers, downsizers, healthcare professionals, or investors. Enjoy the benefits of low condo fees while still having the comfort and privacy of your own home. Located close to the hospital, parks, walking paths, and everyday amenities, you'll appreciate the convenience of having everything you need just minutes away. Whether you're looking to enter the market, simplify your lifestyle, or add a quality property to your investment portfolio, this affordable townhouse is an opportunity you won't want to miss! (id:44393)
Trcg The Realty Consultants Group
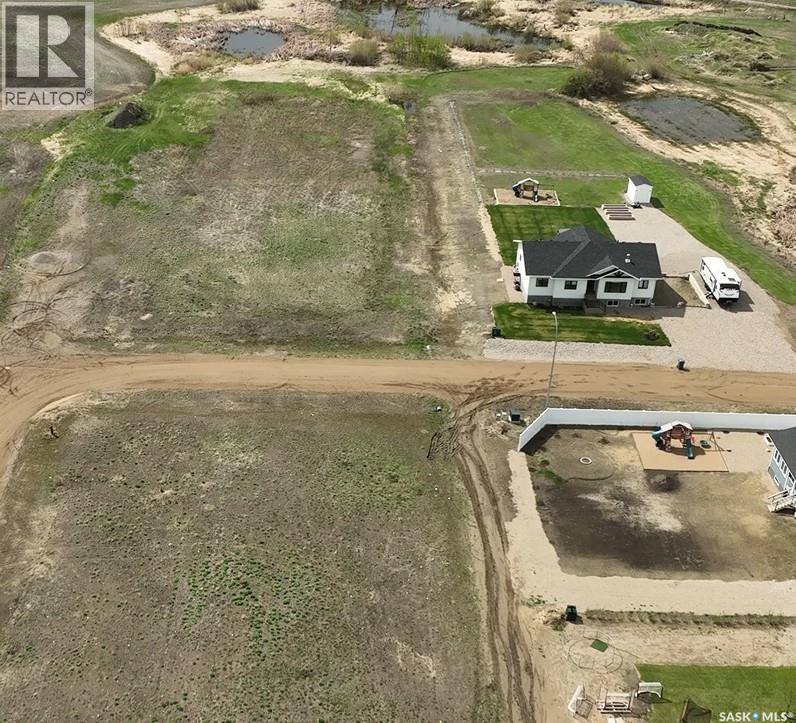
Bethune, Saskatchewan
Build your dream home on this spacious 1.19-acre lot in the growing community of Bethune. Backing onto open countryside, this property offers breathtaking prairie views, wide-open skies, and the peace and privacy of country living while still enjoying the convenience of a welcoming community. With plenty of room for a custom home, shop, garage, outdoor living space, or all of the above, this lot provides endless possibilities. Enjoy stunning sunrises, spectacular sunsets, and the feeling of extra space. Water and sewer at the street and power/natural gas in the back alley. Located within an easy commute to Regina, Bethune continues to grow in popularity for those seeking small-town living. The community of Bethune offers a K-8 elementary school (high school students bussed to Lumsden), Conexus Credit Union, Co-Op Grocery & Gas Station, Fitness Center, Library, Community Hall, Local Insurance Broker, Bookkeeping services and many active local clubs. Sports enthusiasts will love hockey and curling rinks! New subsidized daycare beside the splash park and playground. Plus, Bethune is the closest community to the K+S Potash Mine, this location is ideal for work and leisure! (id:44393)
Exp Realty
Wynyard, Saskatchewan
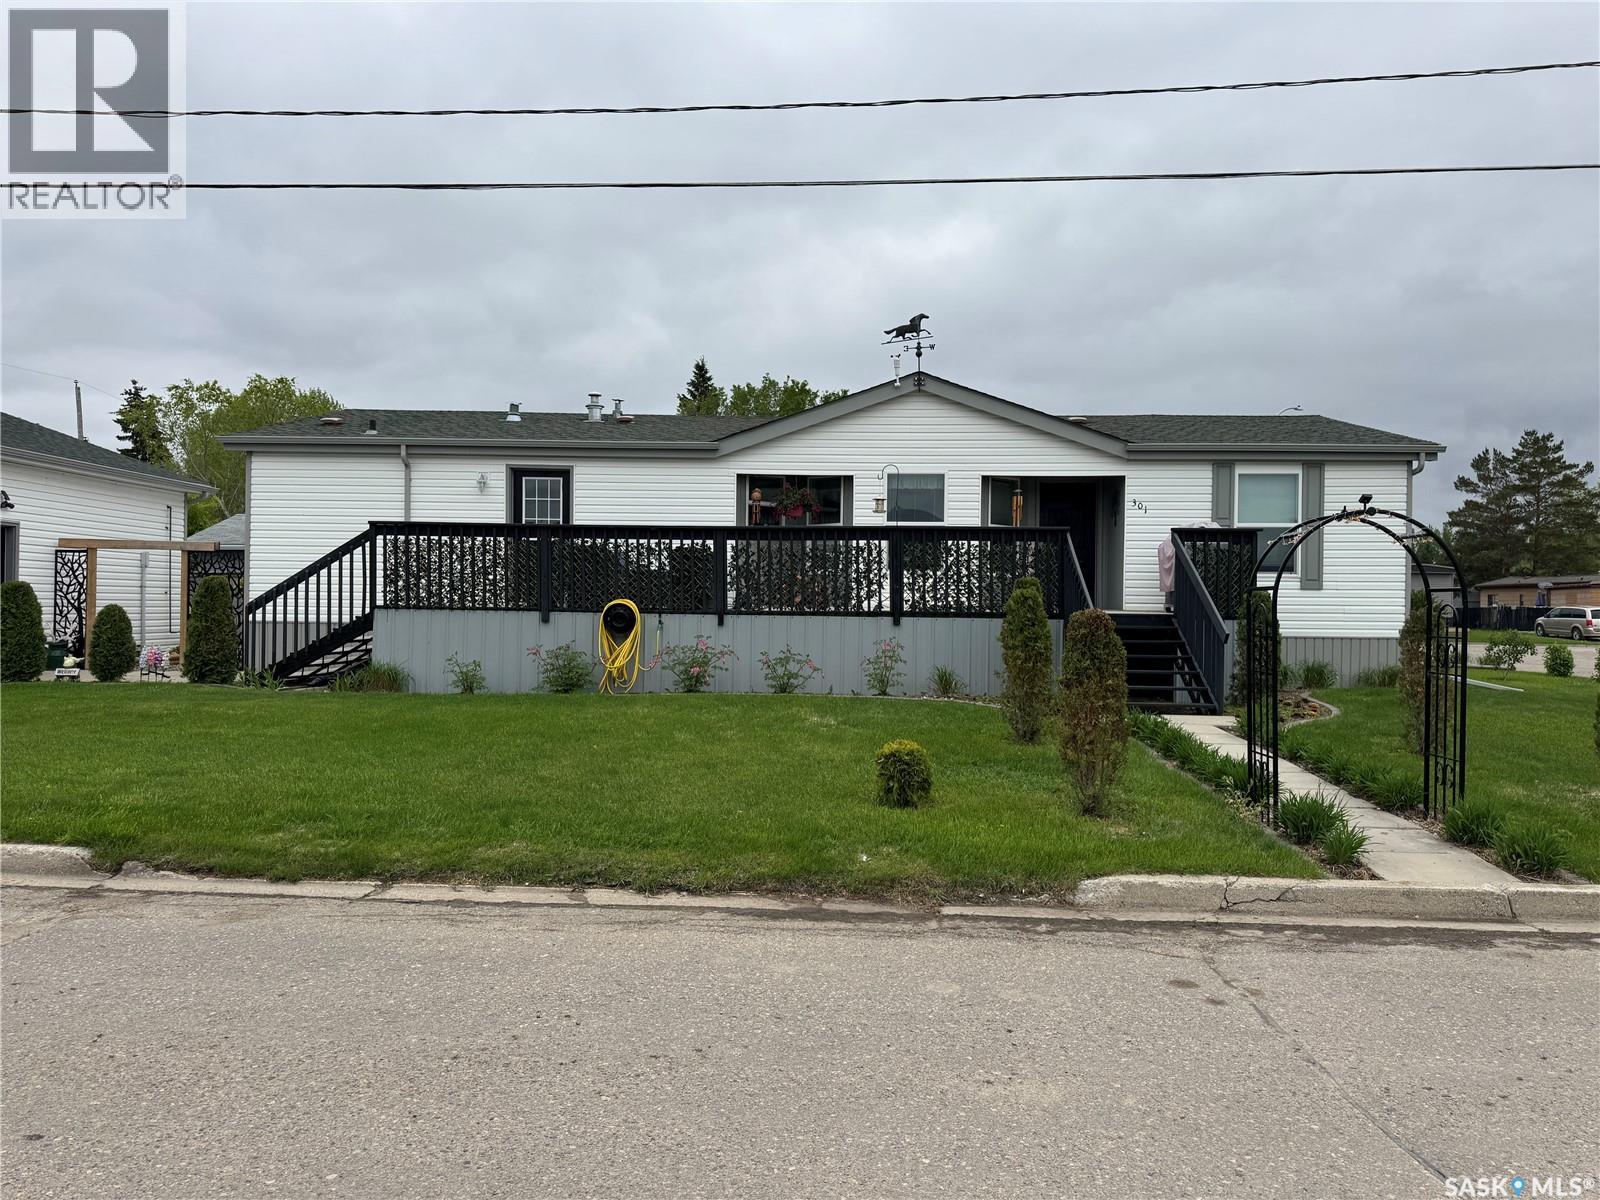
Welcome to this beautifully maintained 3-bedroom, 2-bathroom manufactured home offering spacious, comfortable living and exceptional outdoor space. Designed with functionality in mind, the layout features two bedrooms and a full bathroom at one end of the home, while the private primary suite is located at the opposite end and includes a walk-in closet and a spacious ensuite with double sinks. The bright and open-concept living room, dining area, and kitchen create a welcoming atmosphere filled with natural light. The kitchen offers plenty of workspace and flows conveniently into the laundry/mudroom with direct access to the outdoors. Step outside to enjoy the large front deck located off the kitchen and dining area, complete with a natural gas BBQ hookup—perfect for entertaining family and friends. The partially fenced yard is designed for low-maintenance living and features attractive perennial planter beds, a gazebo, fire pit area, and storage shed. A 26' x 26' detached garage provides ample space for vehicles, tools, and recreational equipment, while the generous driveway offers plenty of additional parking. The garage walls are 10 feet with 8x10 doors. Ideally located near the golf course, this move-in ready home shows exceptionally well and offers the perfect combination of comfort, convenience, and outdoor enjoyment. Don't miss your opportunity to make this fantastic property your own! (id:44393)
Exp Realty
Regina, Saskatchewan
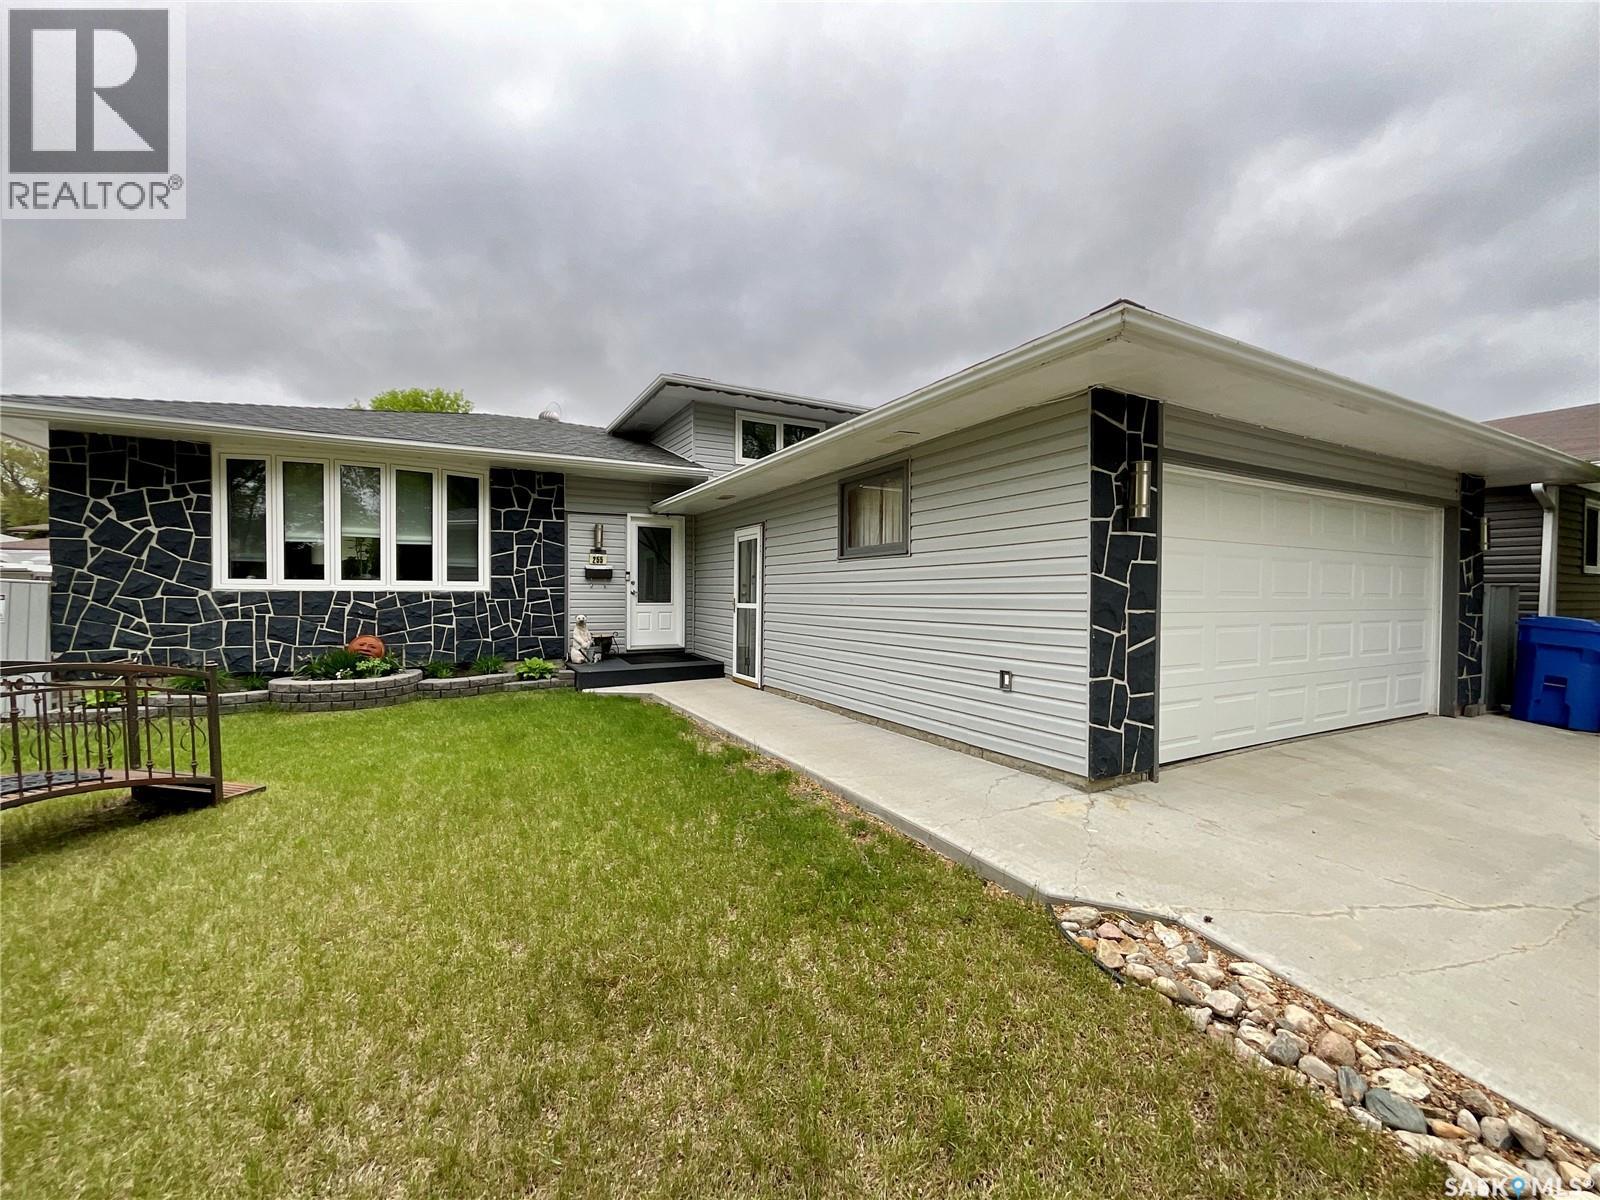
Welcome to this well-maintained 1,844 sq. ft. four-level split located in the highly desirable Walsh Acres neighbourhood of Regina. This spacious family home offers three bedrooms and three bathrooms, providing plenty of room for comfortable living and entertaining. Numerous updates have been completed over the years, including windows, exterior doors, flooring, furnace, basement development, and a repoured driveway, providing modern comfort and peace of mind for future owners. The functional four-level split design offers multiple living areas, ideal for growing families or those who appreciate extra space. The developed basement adds valuable living space that can be tailored to your family's needs, whether as a recreation room, home office, gym, or media area. Car enthusiasts and hobbyists will appreciate the double attached heated garage, providing convenience and comfort year-round. Outside, you'll find a spacious yard featuring a tranquil backyard pond, creating a private outdoor retreat perfect for relaxing or entertaining. Situated in one of Regina's most sought-after family neighbourhoods, this home is within walking distance of St. Bernadette School and Henry Janzen School, parks, playgrounds, and a variety of amenities. Combining generous living space, thoughtful updates, a heated double attached garage, a repoured driveway, and a beautiful outdoor setting, this exceptional Walsh Acres home is ready for its next family to enjoy. (id:44393)
Century 21 Dome Realty Inc.
Longlaketon Rm No. 219, Saskatchewan
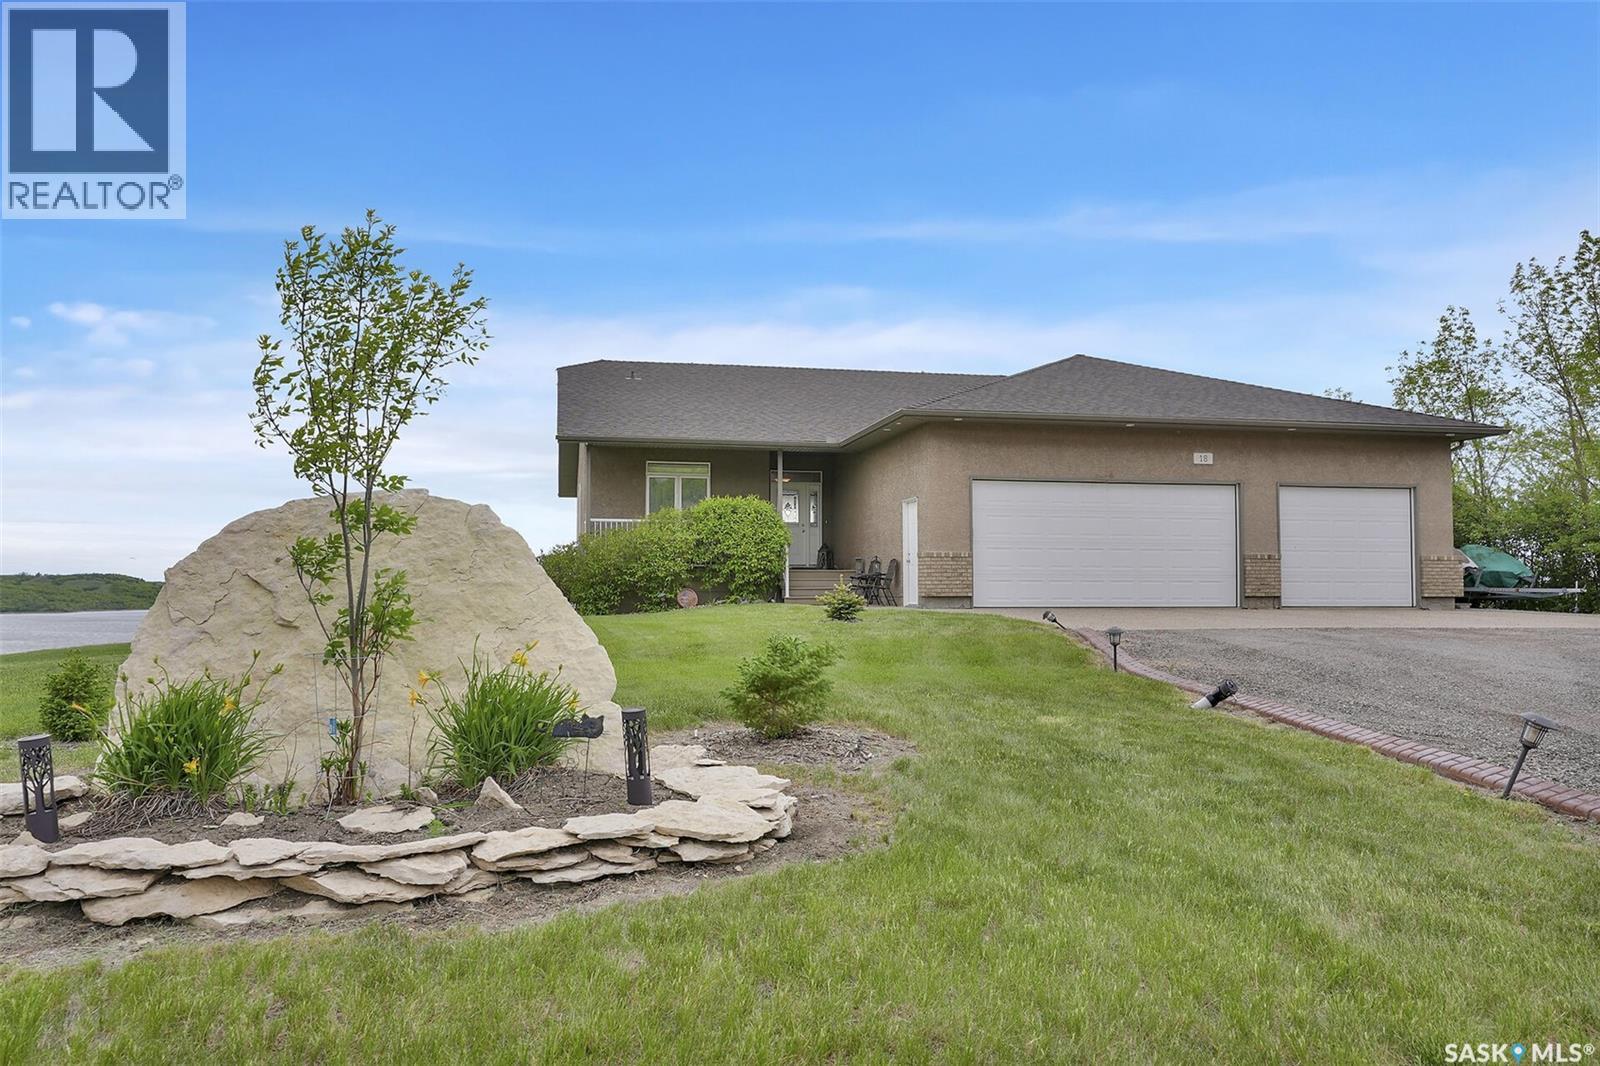
Welcome to 18 Rock Ridge Drive, a stunning lakeview property nestled within a private community close to Kanata Valley. This exceptional second-tier lakefront home offers breathtaking panoramic views of the lake from its expansive balcony, creating the perfect setting to relax, entertain, and enjoy the beauty of every season. Designed for comfortable year-round living, the bright and spacious open-concept layout features 4 bedrooms and 3 bathrooms, with an abundance of natural light throughout. The main floor offers 2 bedrooms, while the fully developed lower level provides 2 additional bedrooms, making it ideal for families, guests, or multi-generational living. The home is loaded with desirable features, including a 36' x 26' heated triple-car garage, central air conditioning, central vacuum, a high-efficiency furnace, a 50-gallon water heater, and a water softener. The well-appointed kitchen is complemented by a stainless steel appliance package, while the washer and dryer are also included for added convenience. Situated on a beautifully maintained lot of just under one acre, this property offers the perfect balance of privacy, space, and lake lifestyle. Whether you're searching for a full-time residence or a recreational retreat, 18 Rock Ridge Drive delivers outstanding value, spectacular views, and an exceptional opportunity to enjoy lake living at its finest. Don't miss your chance to make this remarkable property your own. (id:44393)
Sutton Group - Results Realty
Fishing Lake, Saskatchewan
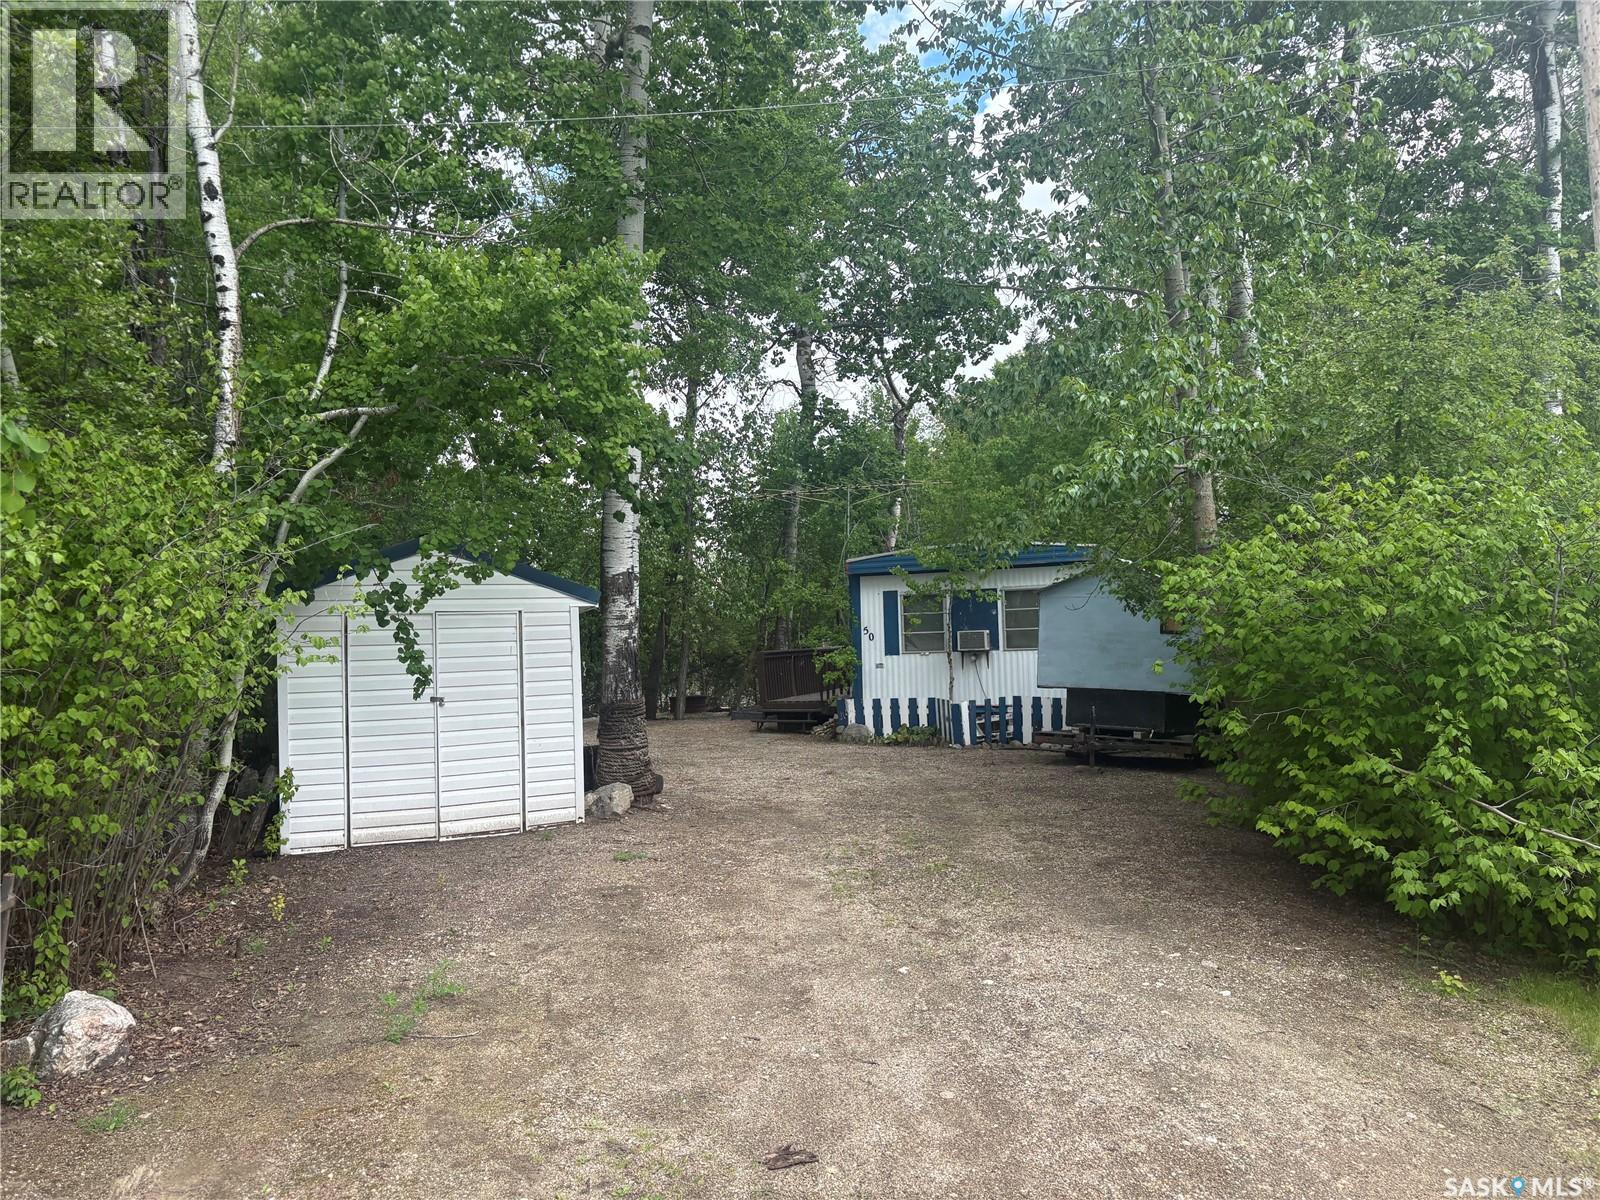
8 Hunter Bay is a private large yard in the quiet Hunter Bay at North Shore Fishing Lake near Kuroki, SK. The property has an older mobile home that is usable but the property value is mostly in the location, size and privacy. Come check this property out and find a little bit of serenity now in North Shore Fishing Lake. North Shore Fishing Lake offers excellent fishing, water sports, hunting, snowmobiling, etc.. The community also features a newly renovated recreation area with new beach volleyball, softball diamond, picnic area basketball court, and pickle ball court. Fishing Lake is only a couple hours from Regina and Saskatoon near Wadena, Wynyard, and Foam Lake with North Shore only 15 minutes from all the services Wadena has to offer as well as three 9-hole golf courses. (id:44393)
RE/MAX Blue Chip Realty
Regina, Saskatchewan
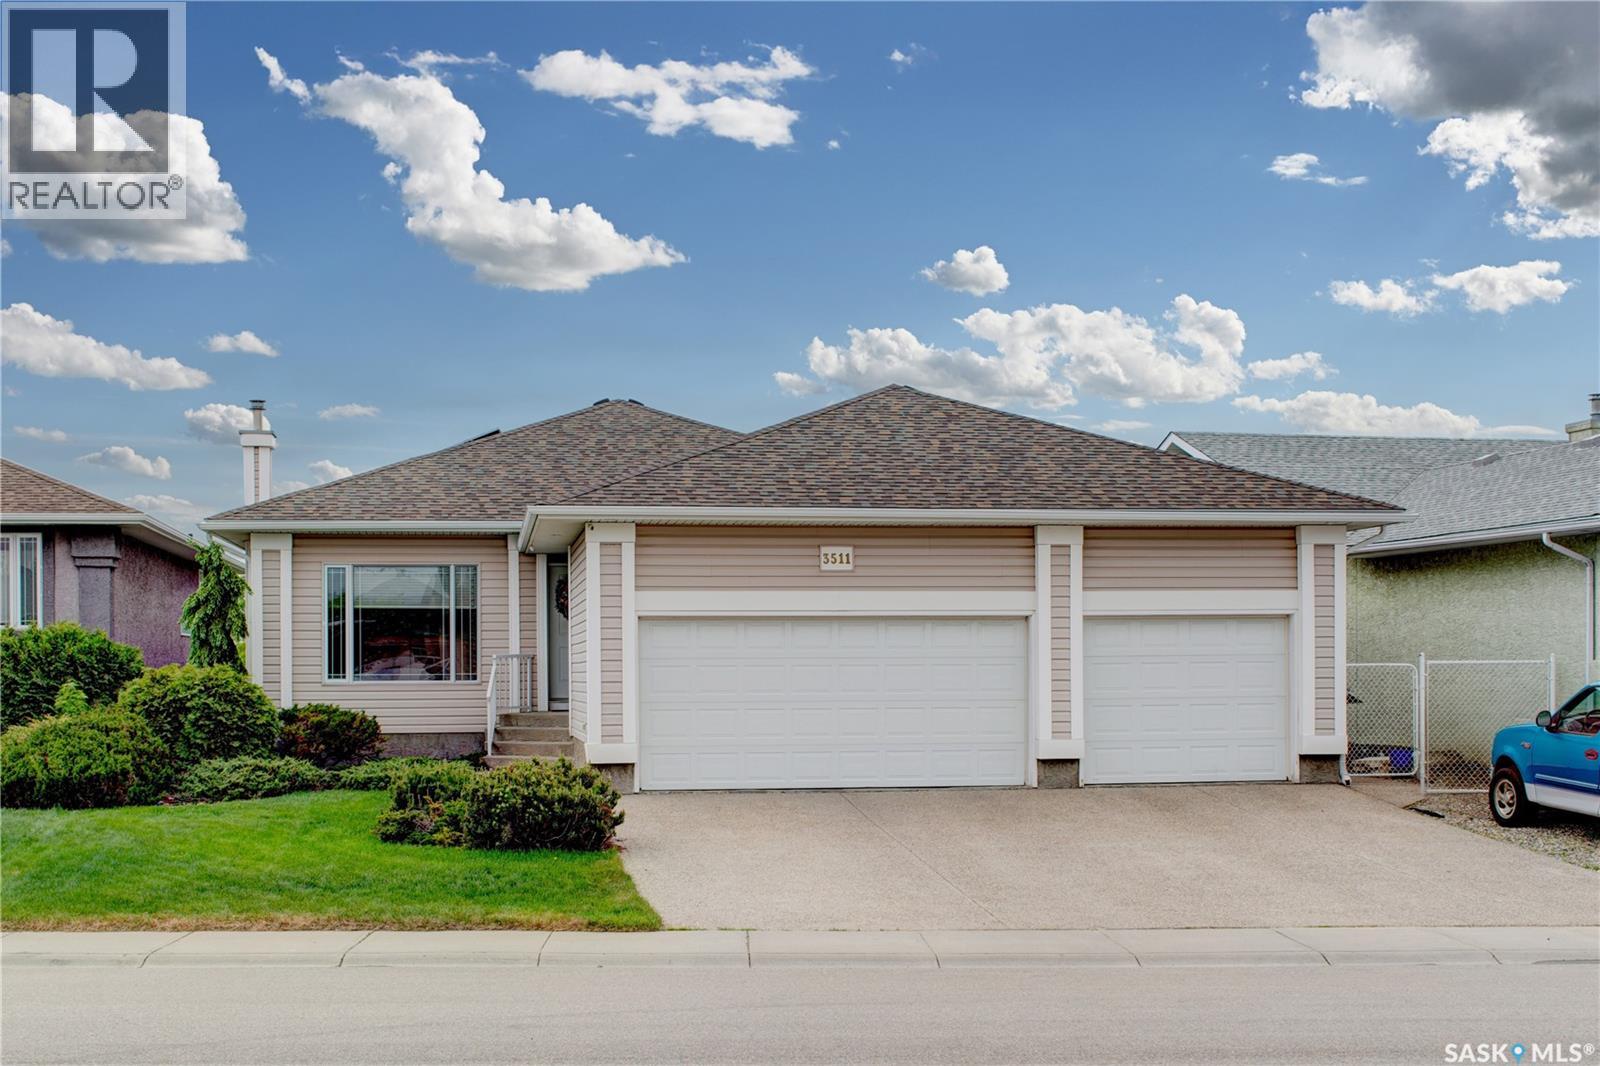
Stepping into 3511 Bishop Crescent, you immediately notice the thoughtful floor plan, exceptional construction quality, and attention to detail. The spacious foyer offers excellent closet space and direct access to the fully insulated and drywalled triple car garage, with an EV charger powered by solar panels and a newer premium shingled roof. The main floor features a welcoming living room with a built in natural gas fireplace and entertainment area. The chef’s kitchen offers boundless counter space, premium appliances, a large center island with quartz countertops, and a generous pantry. Adjacent to the kitchen is a bright breakfast nook with access to a covered deck overlooking the Pilot Butte Creek pathway nature preserve, part of the Trans Canada Trail system. Also on the main floor are a full bathroom, a bedroom currently used as a home office, and the spacious primary suite featuring a walk in closet and full ensuite bathroom. The fully finished walkout basement includes a second living area with another built in gas fireplace, ideal as a home theatre. You'll also find four additional bedrooms, a large bathroom, and an oversized laundry room with ample storage, plus a second refrigerator and upright freezer. A rare opportunity to own a meticulously maintained home in an exceptional location with outstanding views and direct access to nature and walking trails. (id:44393)
Century 21 Dome Realty Inc.
Regina, Saskatchewan
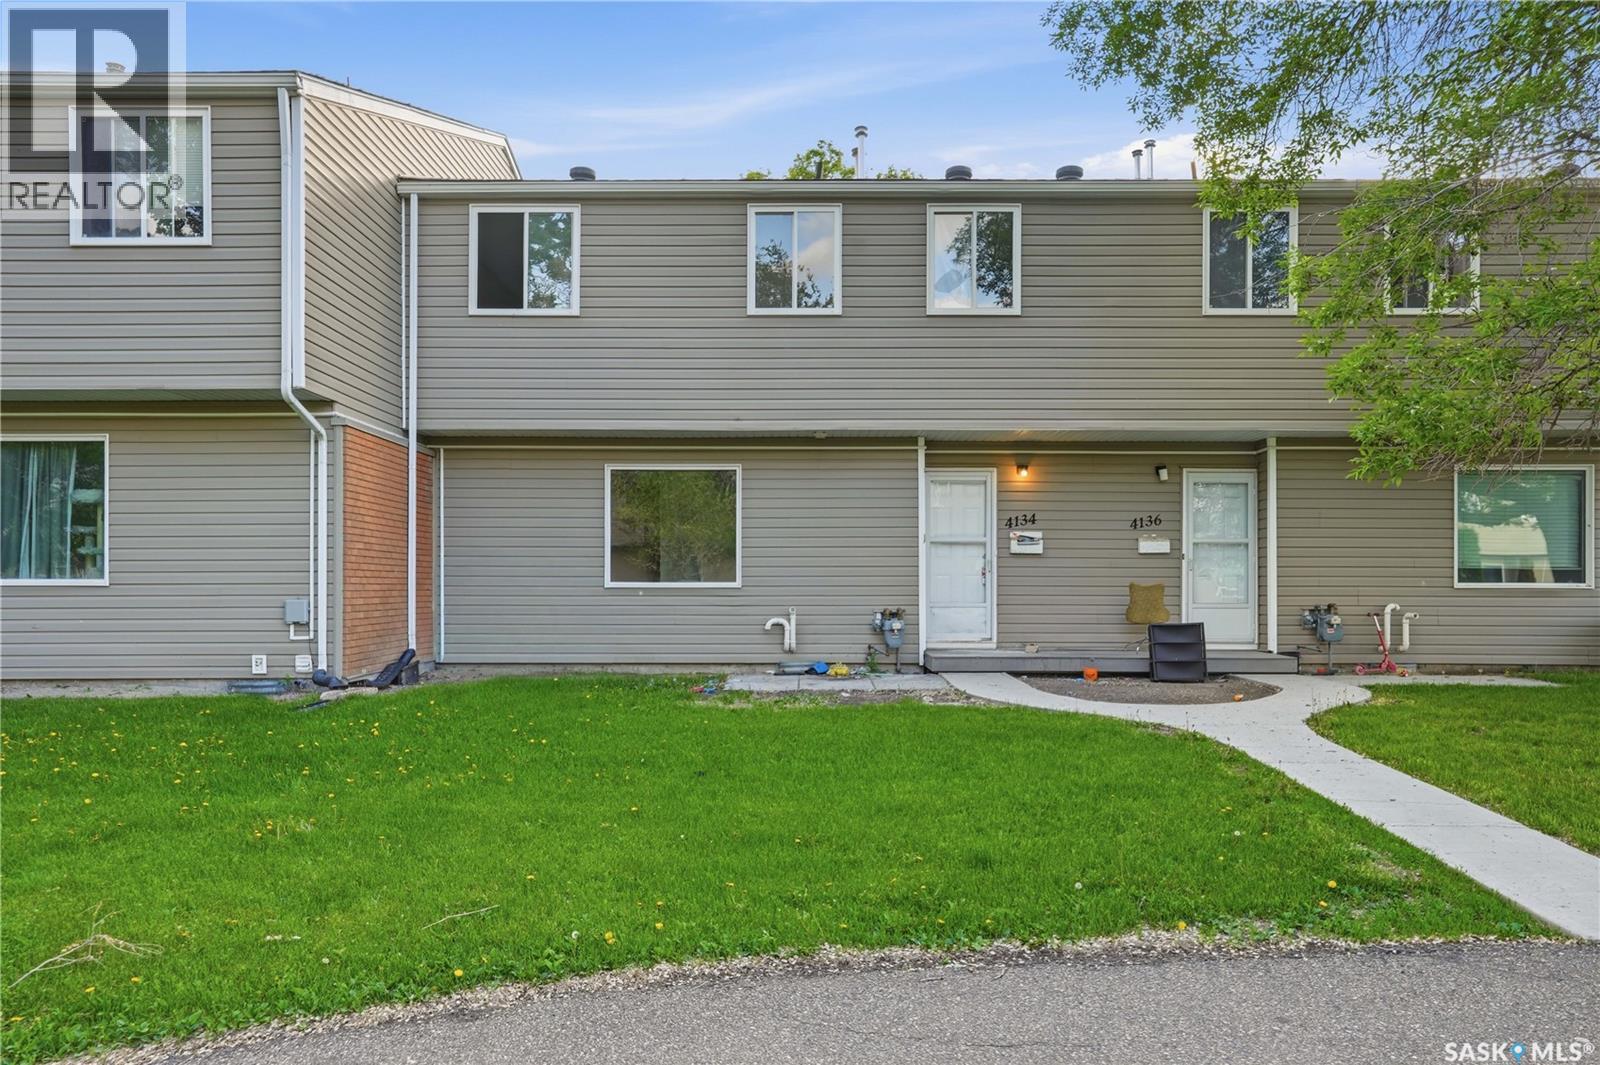
Welcome to 4134 Castle Road. This beautifully updated 3-bedroom, 2-bathroom condo has been extensively renovated and is move-in ready. Recent improvements include a completely new kitchen, updated bathrooms, flooring, paint, trim, and much more, creating a fresh and modern feel throughout. The main floor offers a spacious living room, a bright kitchen with a convenient dining area, and a 2-piece bathroom for guests. Upstairs, you'll find three generously sized bedrooms, including a primary bedroom with a walk-in closet, along with a full 4-piece bathroom. The location is hard to beat. Situated directly across from the University of Regina and within walking distance of Wascana Park, shopping, restaurants, and numerous south-end amenities, this home offers exceptional convenience for students, professionals, and families alike. Whether you're looking for your first home, a turnkey investment property, or an affordable opportunity in a prime location, this is one you won't want to miss. (id:44393)
RE/MAX Crown Real Estate
Leask, Saskatchewan
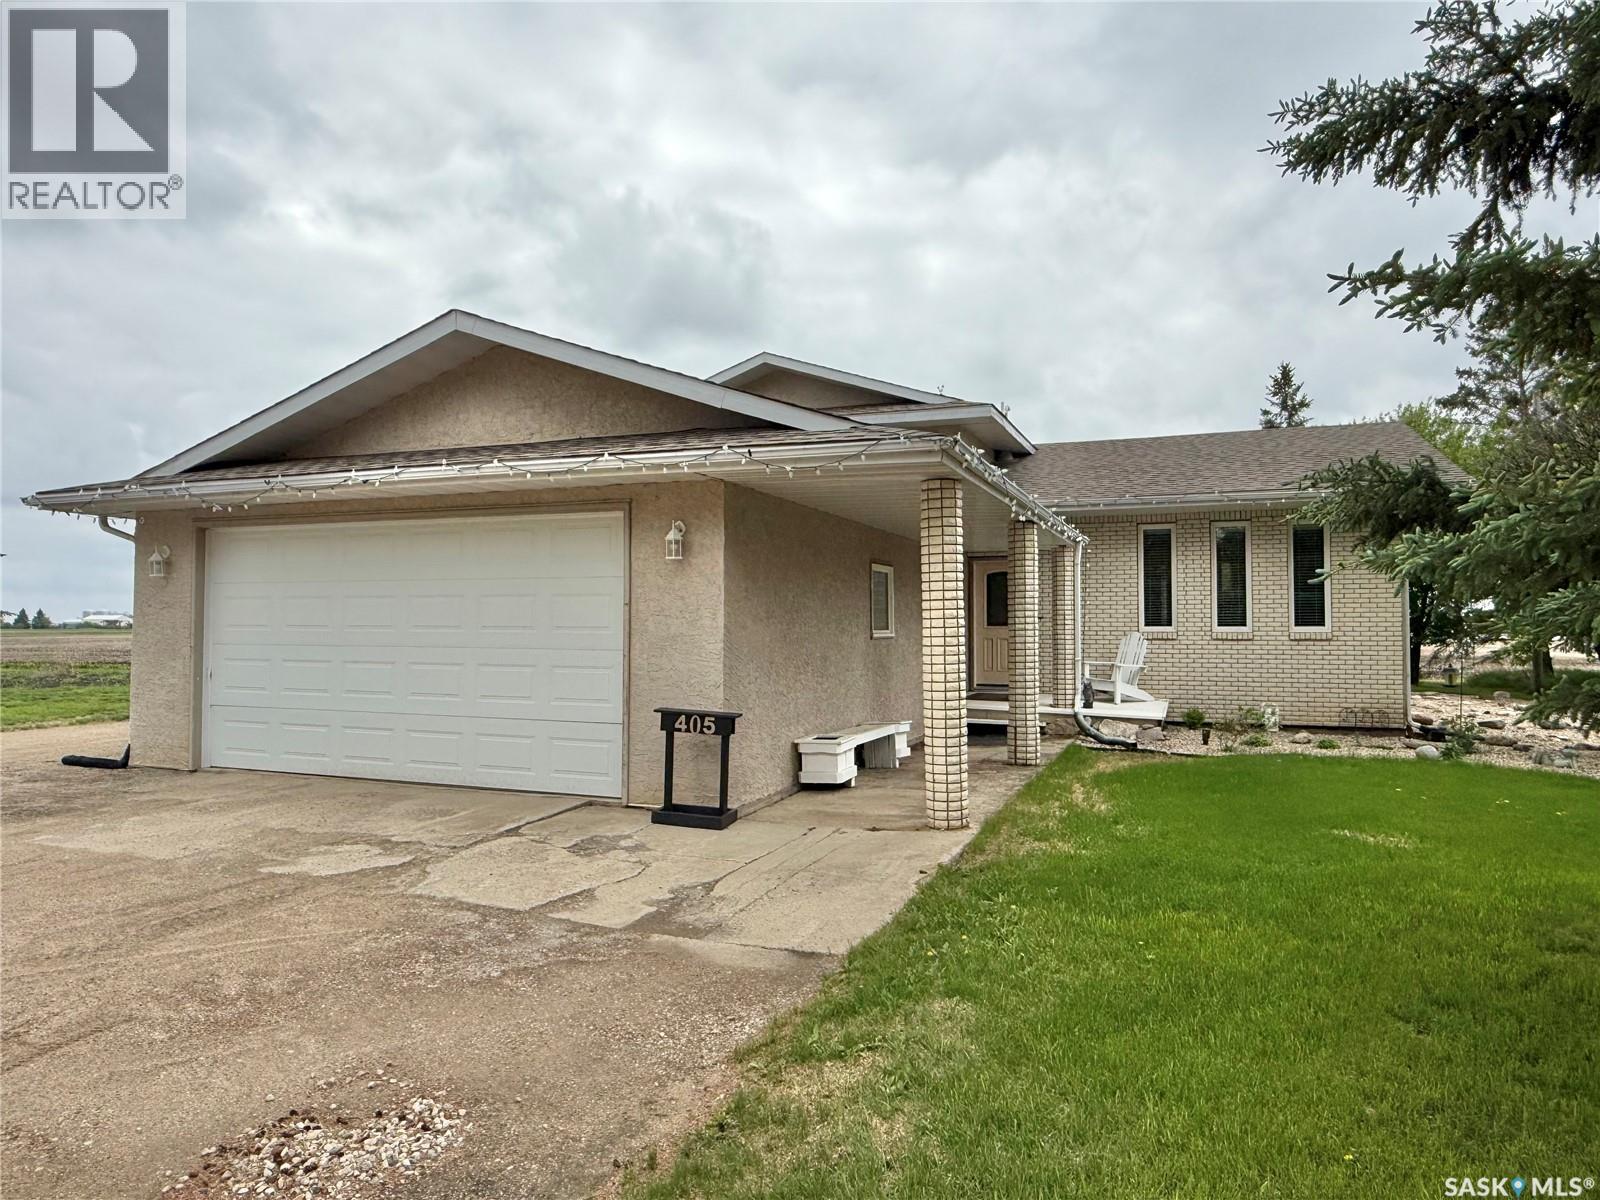
Welcome to this beautifully maintained family home in the welcoming community of Leask! Built in 1986, this spacious 4-level split offers 5 bedrooms and 3 bathrooms, providing plenty of room for a growing family. The primary bedroom features a private 3-piece ensuite, while all bedrooms offer generous closet space. Thoughtfully updated throughout, the home boasts new vinyl plank flooring, fresh modern paint, a high-efficiency furnace, central air conditioning, a brand-new washing machine, and several updated windows and exterior doors. Pride of ownership shines through, as this home has been lovingly cared for by its original owners. The bright and open living spaces are filled with natural light, creating a warm and inviting atmosphere that is truly move-in ready. Enjoy the enclosed deck just off the dining room, perfect for relaxing or entertaining year-round. Outside, the low-maintenance backyard features durable vinyl fencing and backs onto open fields, offering stunning west-facing sunset views and exceptional privacy. Situated on an impressive ½-acre lot on a quiet cul-de-sac, this property is just steps from the school and provides the perfect balance of small-town charm and modern family living. Completing the package is a 28' x 22' attached garage with direct entry into the laundry room. If you're looking for space, comfort, and a peaceful lifestyle, this exceptional family home is a must-see. (id:44393)
RE/MAX North Country
Saskatoon, Saskatchewan
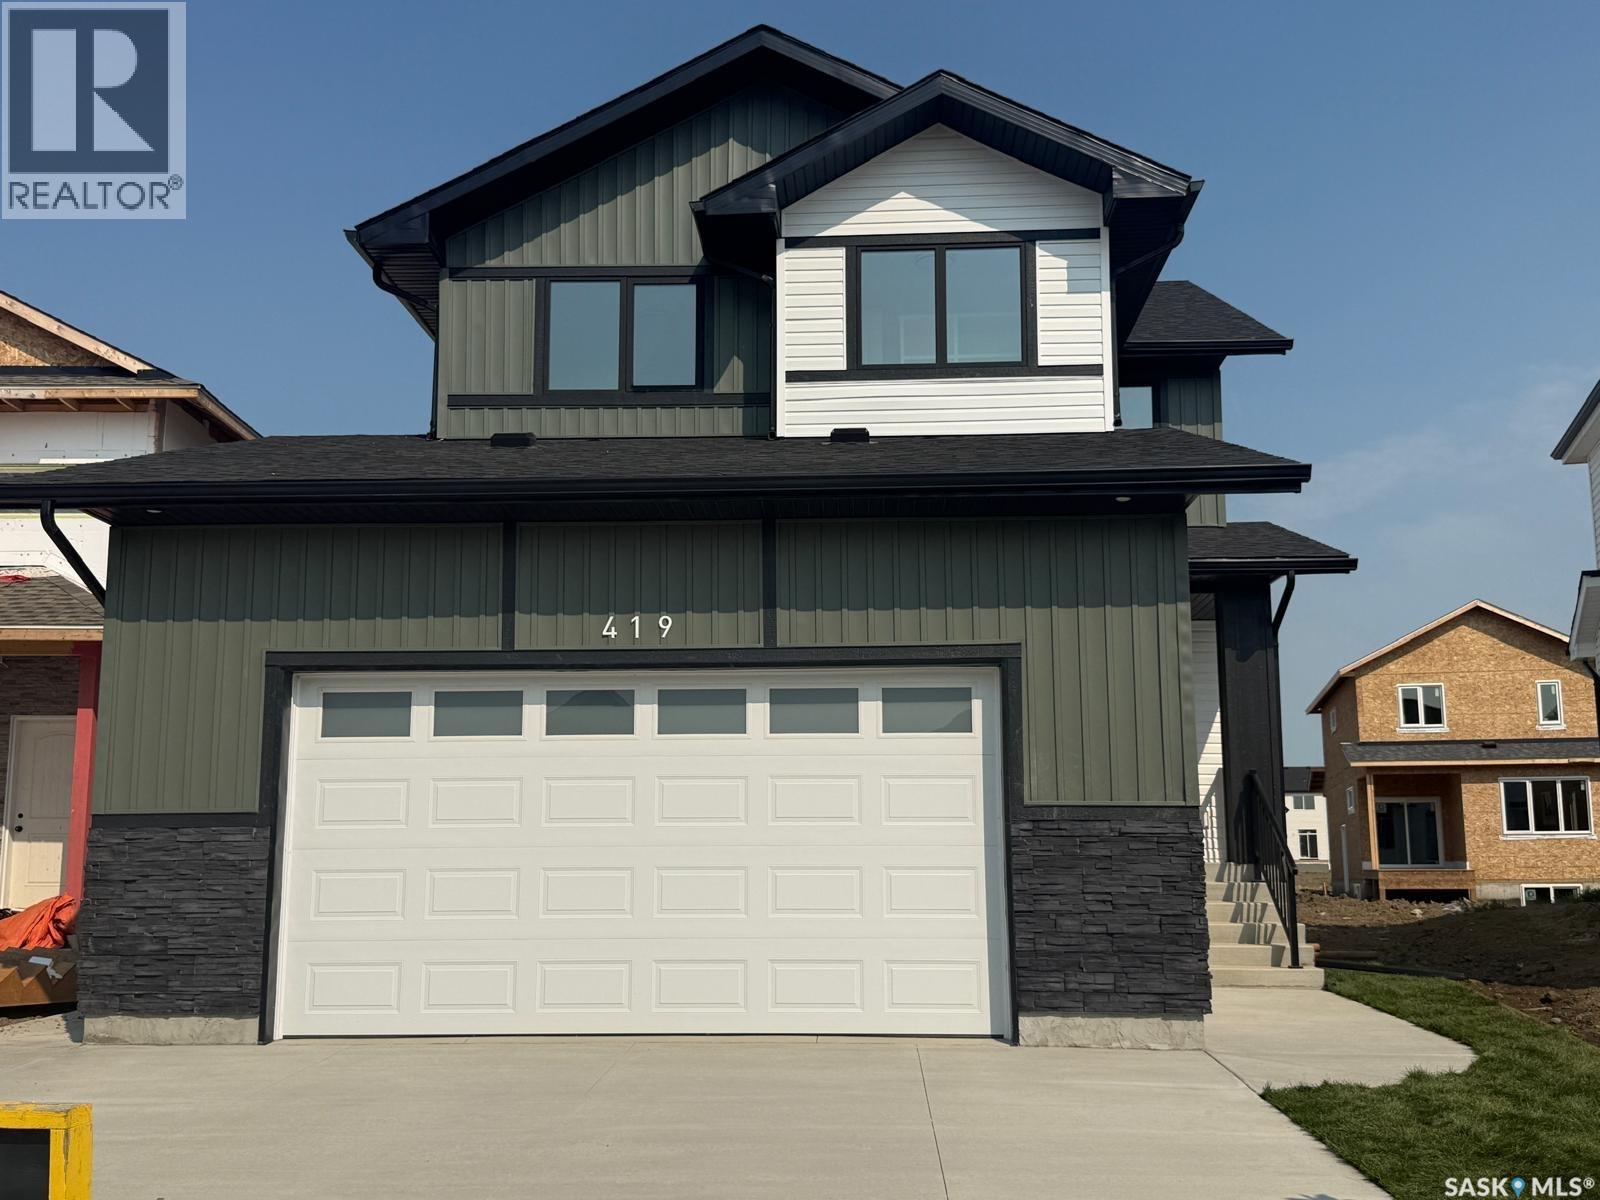
Welcome to 419 Nazarali Manor in Brighton, a brand-new 2-storey home offers 1,750 sq. ft. of living space plus a finished 1-bedroom legal suite. The main floor features an open-concept layout that combines the kitchen, dining, and living areas into one bright and functional gathering space that provides direct access to the 16' x 10' deck. The kitchen features quartz countertops, a tiled backsplash, ceiling-height cabinetry, a large island, and a walk-in pantry. A 2-piece bathroom completes the main level. Upstairs, features 3 bedrooms, each with its own walk-in closet; a bonus room, a laundry, a 3-piece ensuite off the primary bedroom, and a 4-piece main bathroom. The fully developed basement includes a self-contained 1-bedroom legal suite, a full kitchen, living room, 4-piece bathroom, and separate laundry facilities. Additional features include central air conditioning, front landscaping, concrete driveway, 16' x 10' deck, double attached insulated garage. This home is covered under the Saskatchewan New Home Warranty coverage. GST and PST are included in the purchase price with applicable GST/PST rebates assigned to the builder. Contact your Realtor today for more information about this beautiful home! (id:44393)
RE/MAX Bridge City Realty