
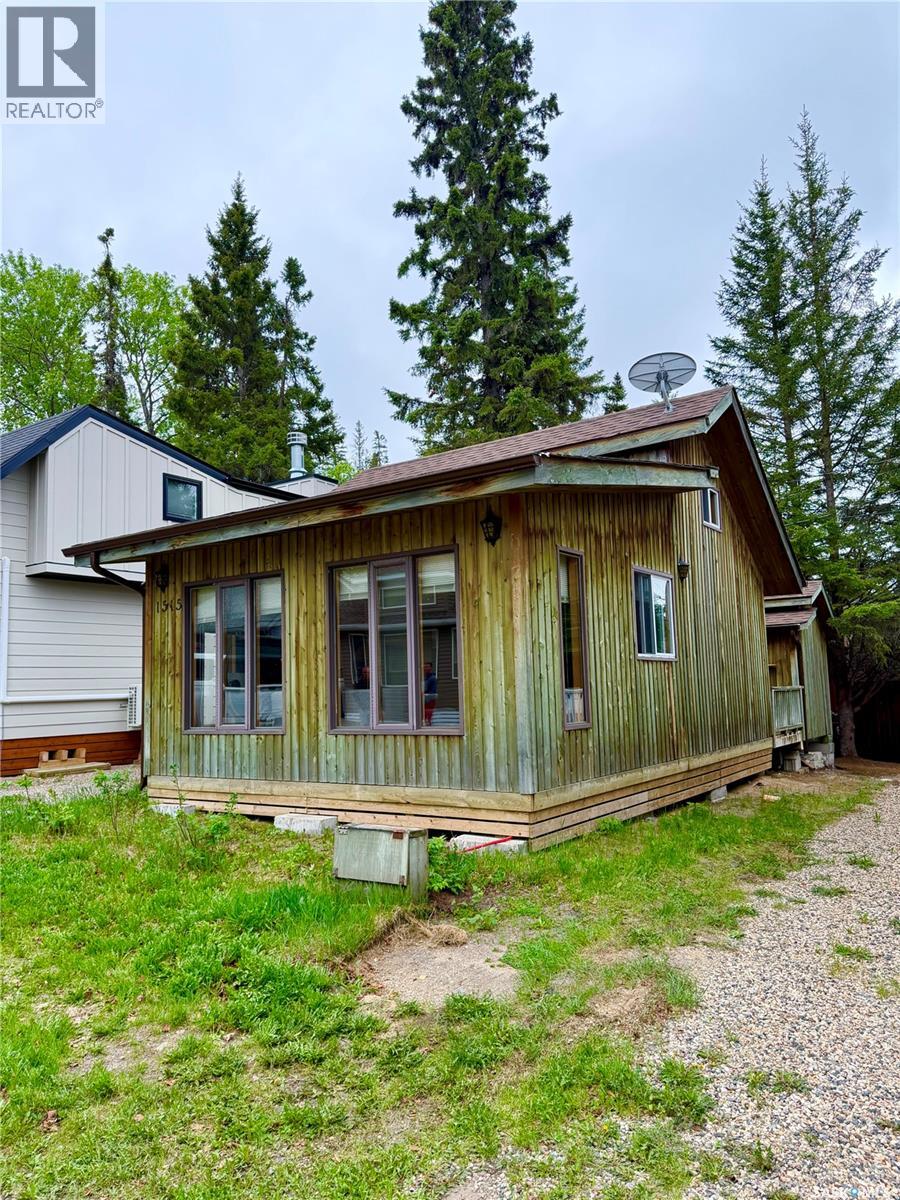
Prince Albert National Park, Saskatchewan
Welcome to this charming 1½-storey cabin, perfectly situated on a 30' lot along the quiet and desirable Finch street. Just a short walk from the community hall and ski beach, this cabin offers an excellent opportunity to enjoy all that lake life has to offer. Inside, the cabin features an inviting layout with one bedroom and a bathroom on the main floor. The upper loft provides additional sleeping space with two separate bed areas, offering enhanced privacy for family and guests. Step outside to the rear deck, an ideal space for relaxing or entertaining, complete with a storage shed for all your recreational gear and seasonal necessities. Whether you're searching for a weekend getaway, a family summer retreat, or a peaceful place to unwind, this cozy cabin delivers the perfect setting to enjoy lake life living and create memories for years to come. (id:44393)
Boyes Group Realty Inc.
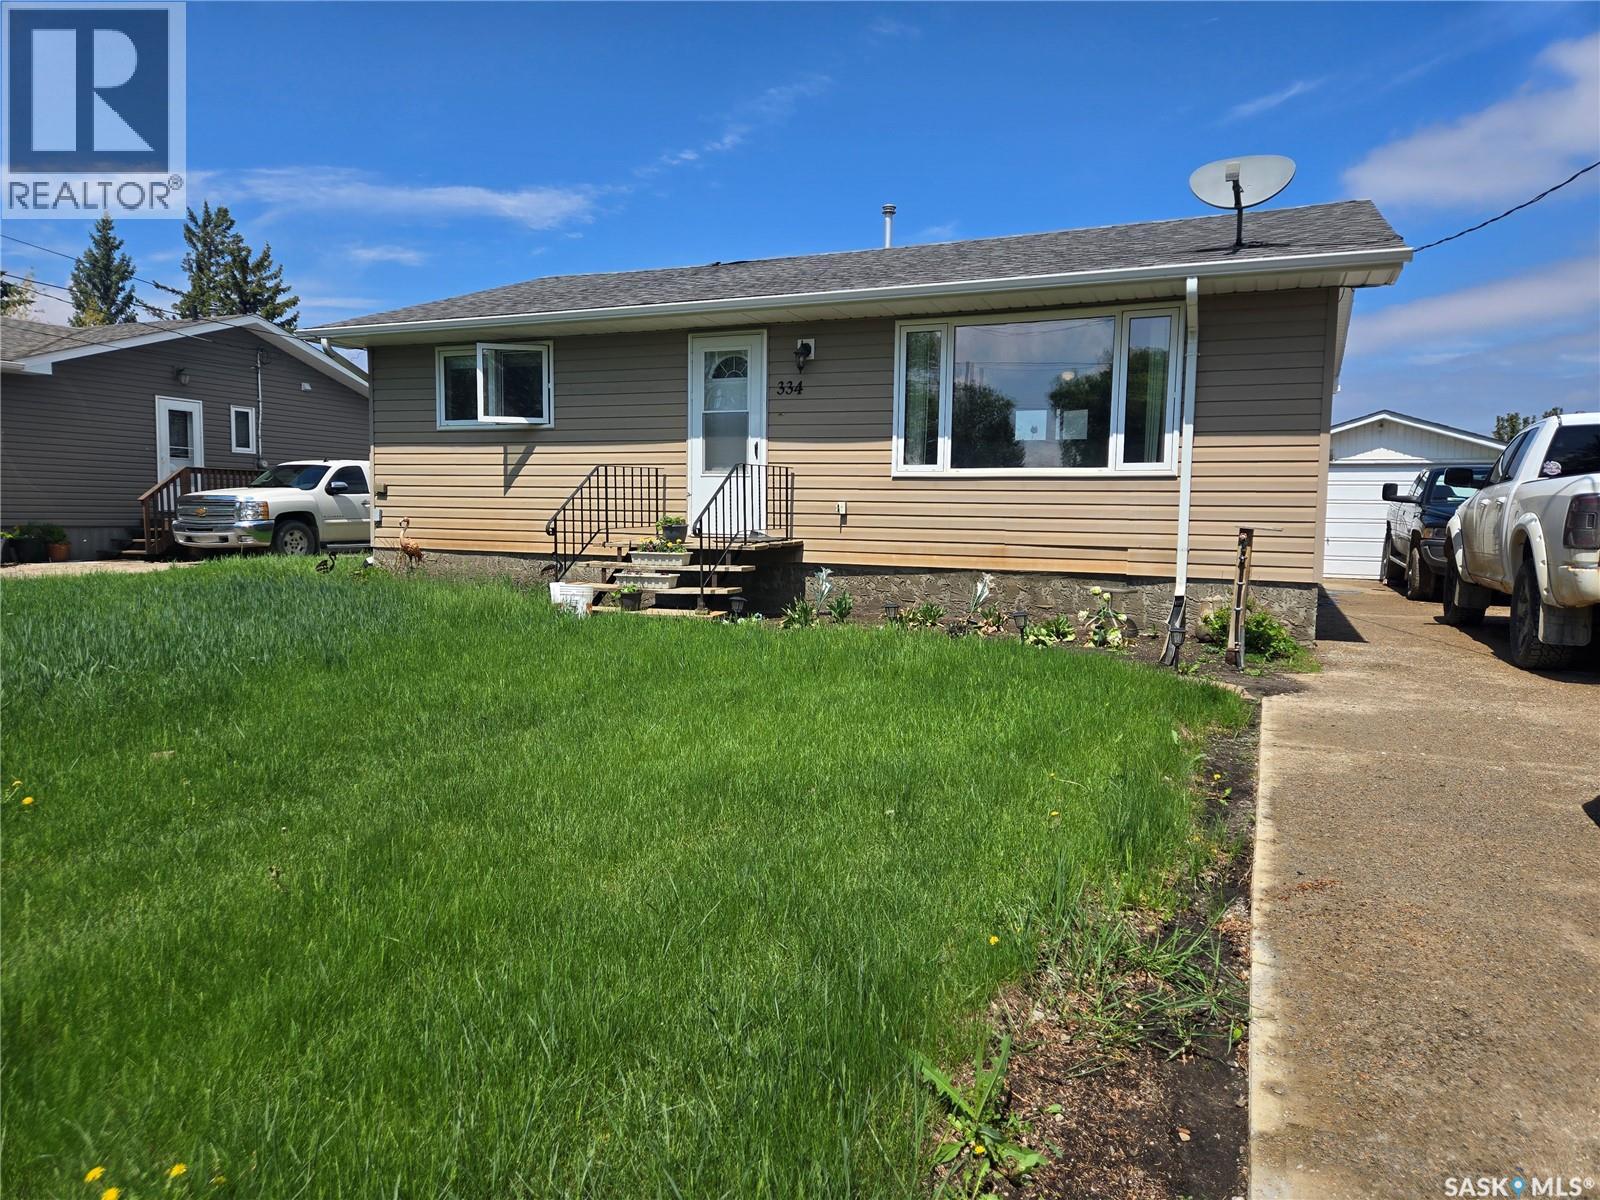
Windthorst, Saskatchewan
Welcome to 334 Moltke Ave, nestled in the peaceful community of Windthorst, SK. The main level features a porch, kitchen and dining area, living room, a three-piece bathroom, and two spacious bedrooms. Downstairs offers a large living room with a bar, laundry/utility room, a four-piece bathroom, and two additional bedrooms. Outside, enjoy a large fenced backyard with a detached single garage, a storage shed, and plenty of space for the kids to play. (id:44393)
Performance Realty
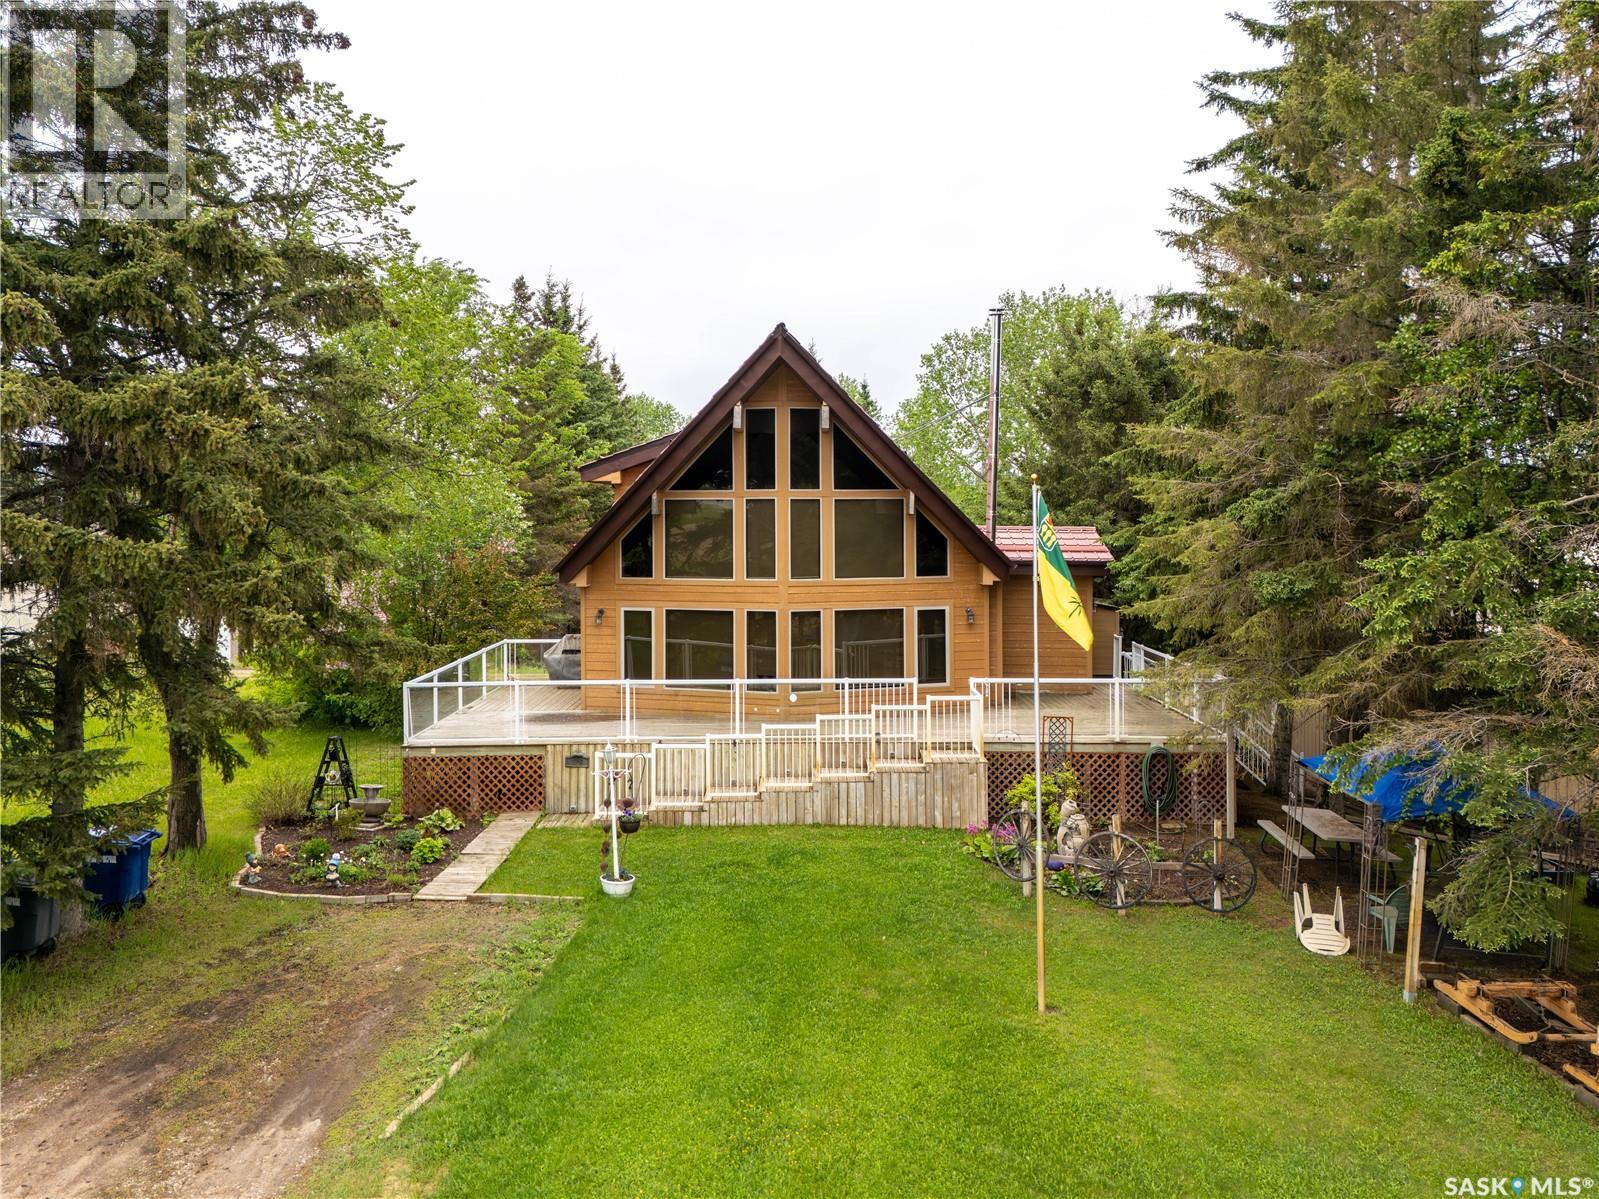
Pierceland, Saskatchewan
This one of a kind Jasper ski chalet inspired home sits on an expansive six lot property and features an 40' x 60' three-bay garage/shop. Inside there are beautiful hardwood floors, tongue and groove pine ceilings, and stunning floor-to-ceiling windows for tons of natural light. The main floor includes a bedroom, a four piece bathroom, and a laundry area. The loft level primary suite provides a private retreat, complete with a walk-in closet and a three-piece ensuite. The fully finished lower level features a large family room with a wood stove, an additional bedroom, a three-piece bathroom, and a versatile flex room. A dedicated wood storage room includes direct exterior access, making it easy to stock firewood year-round. Designed for relaxation and entertaining, the home also has a dedicated hot tub room and a massive deck overlooking the beautifully landscaped grounds. The property offers abundant green space behind the home, perfect for hosting family and friends, along with a dedicated garden area, mature trees, and extensive landscaping. (id:44393)
Coldwell Banker Signature
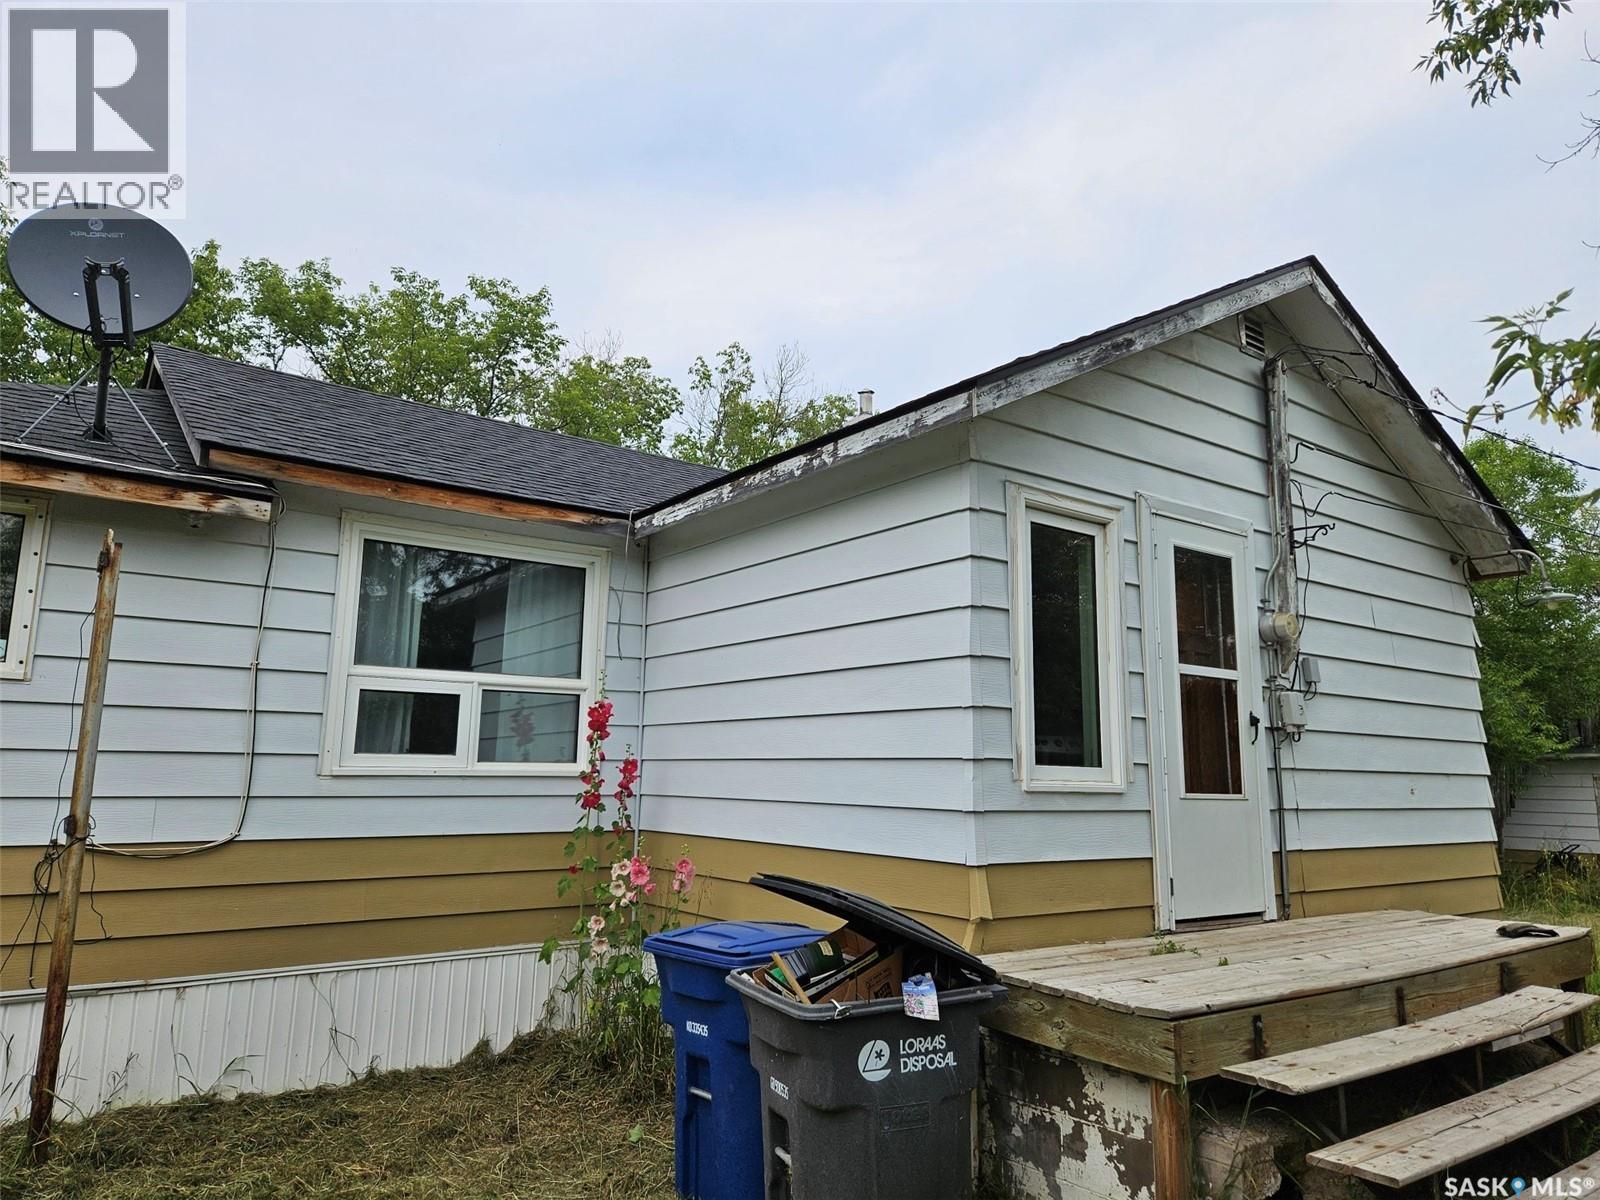
Kisbey, Saskatchewan
Kisbey Opportunity for super affordable home currently generating revenue with residential tenancy. Loaded with character this two bedroom home on a double corner lot offers tons of potential for someone wanting to move in and make it their own. Solid and ready for continued use... Contact Agents to view or for more info. (id:44393)
Performance Realty
Corman Park Rm No. 344, Saskatchewan
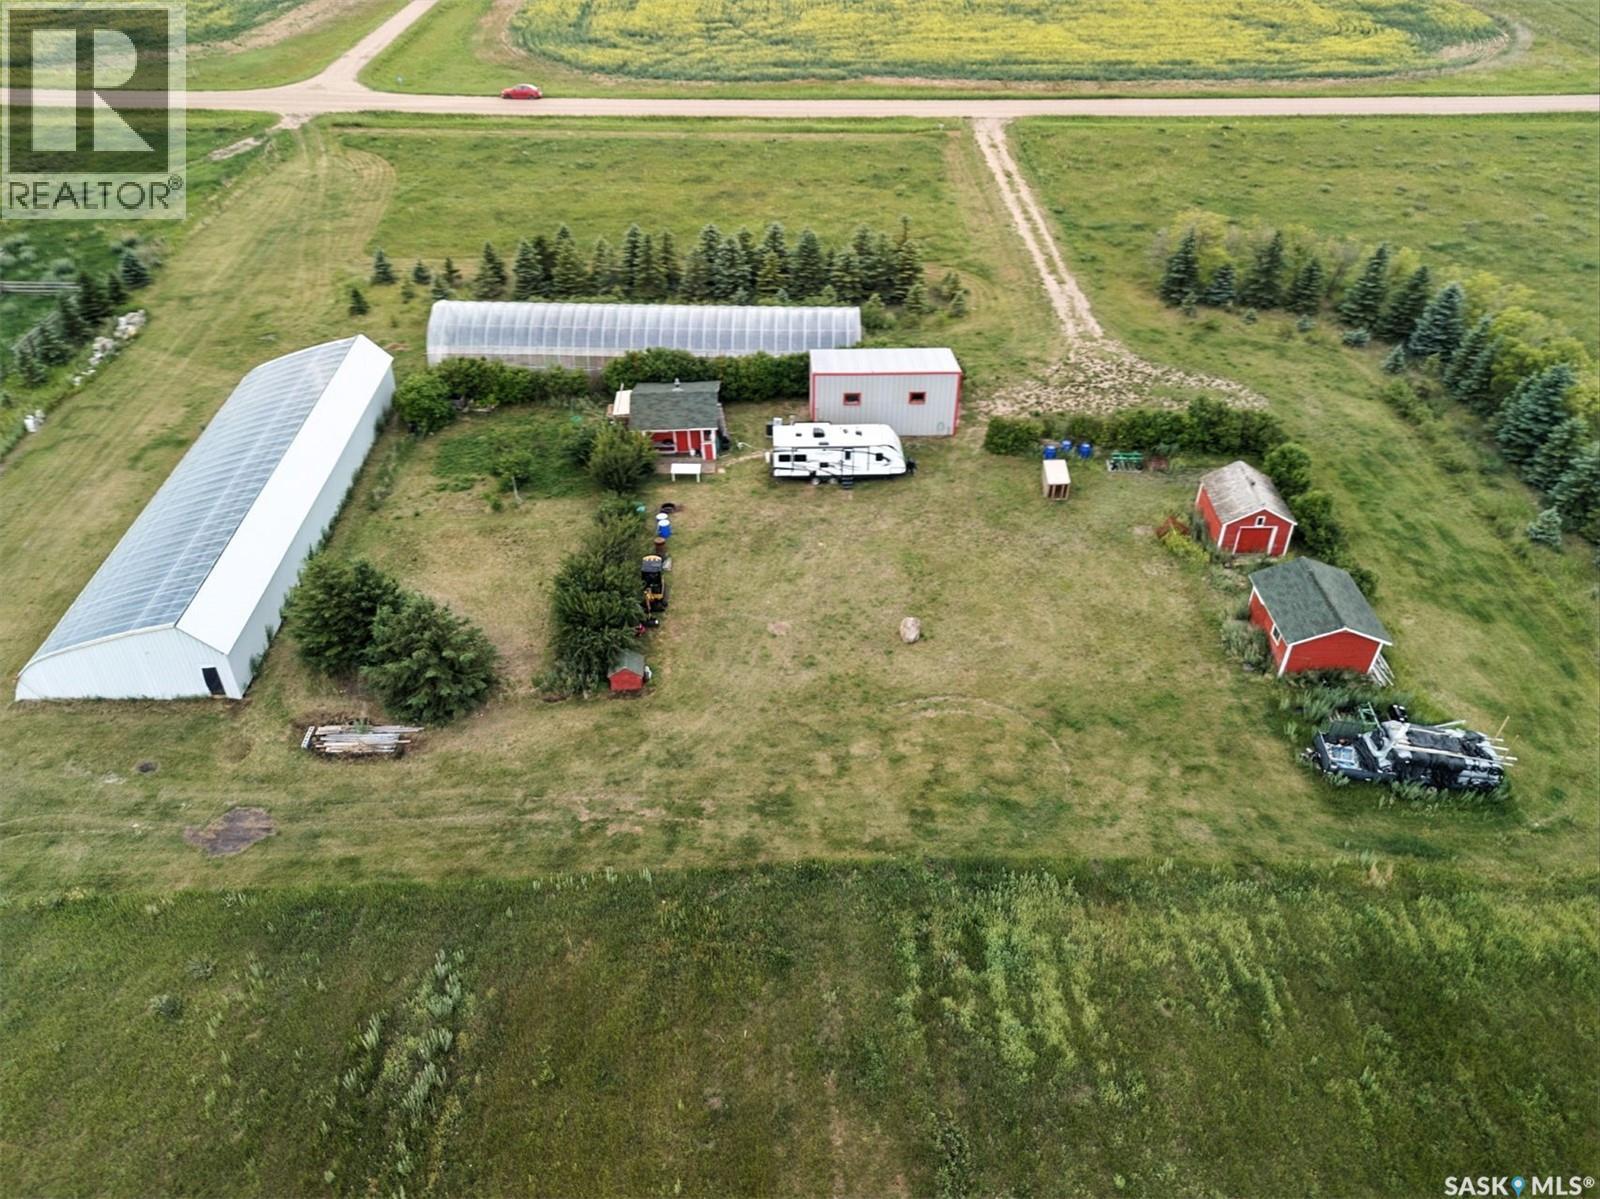
This exceptional 9.8-acre flat agricultural-residential parcel is located just 12 minutes northwest of Saskatoon’s North Costco, offering both immediate utility and long-term investment potential. Situated within the city’s future urban development plan and close to the upcoming Ring Road and arterial expansions, the area has seen rising land values driven by infrastructure growth and regional potash resource potential. The property is set up for the establishment of an Intensive Agriculture-Horticulture operation (with permit and rarely granted approval). It features two greenhouses valued at approximately $100,000 (approximately 6,000 square feet for two combined & professionally designed specifically for Saskatchewan’s climate condition), a 30’ x 16’ x 12’ quonset/shop large enough to house a tractor, and three additional outbuildings for storage. Utilities include electricity already in use, an 85-foot water well, and gas line access is nearby. The land is surrounded by mature windbreak trees, offering privacy and natural protection. Mineral rights are included, with a potential standalone value of $30,000–$50,000+, and pending compensation remains unclaimed. Whether for farming, building, or commercial ventures, this property offers excellent views, strong upside potential, and a rare blend of infrastructure, income opportunity, and development appeal. (id:44393)
Royal LePage Varsity
Warman, Saskatchewan
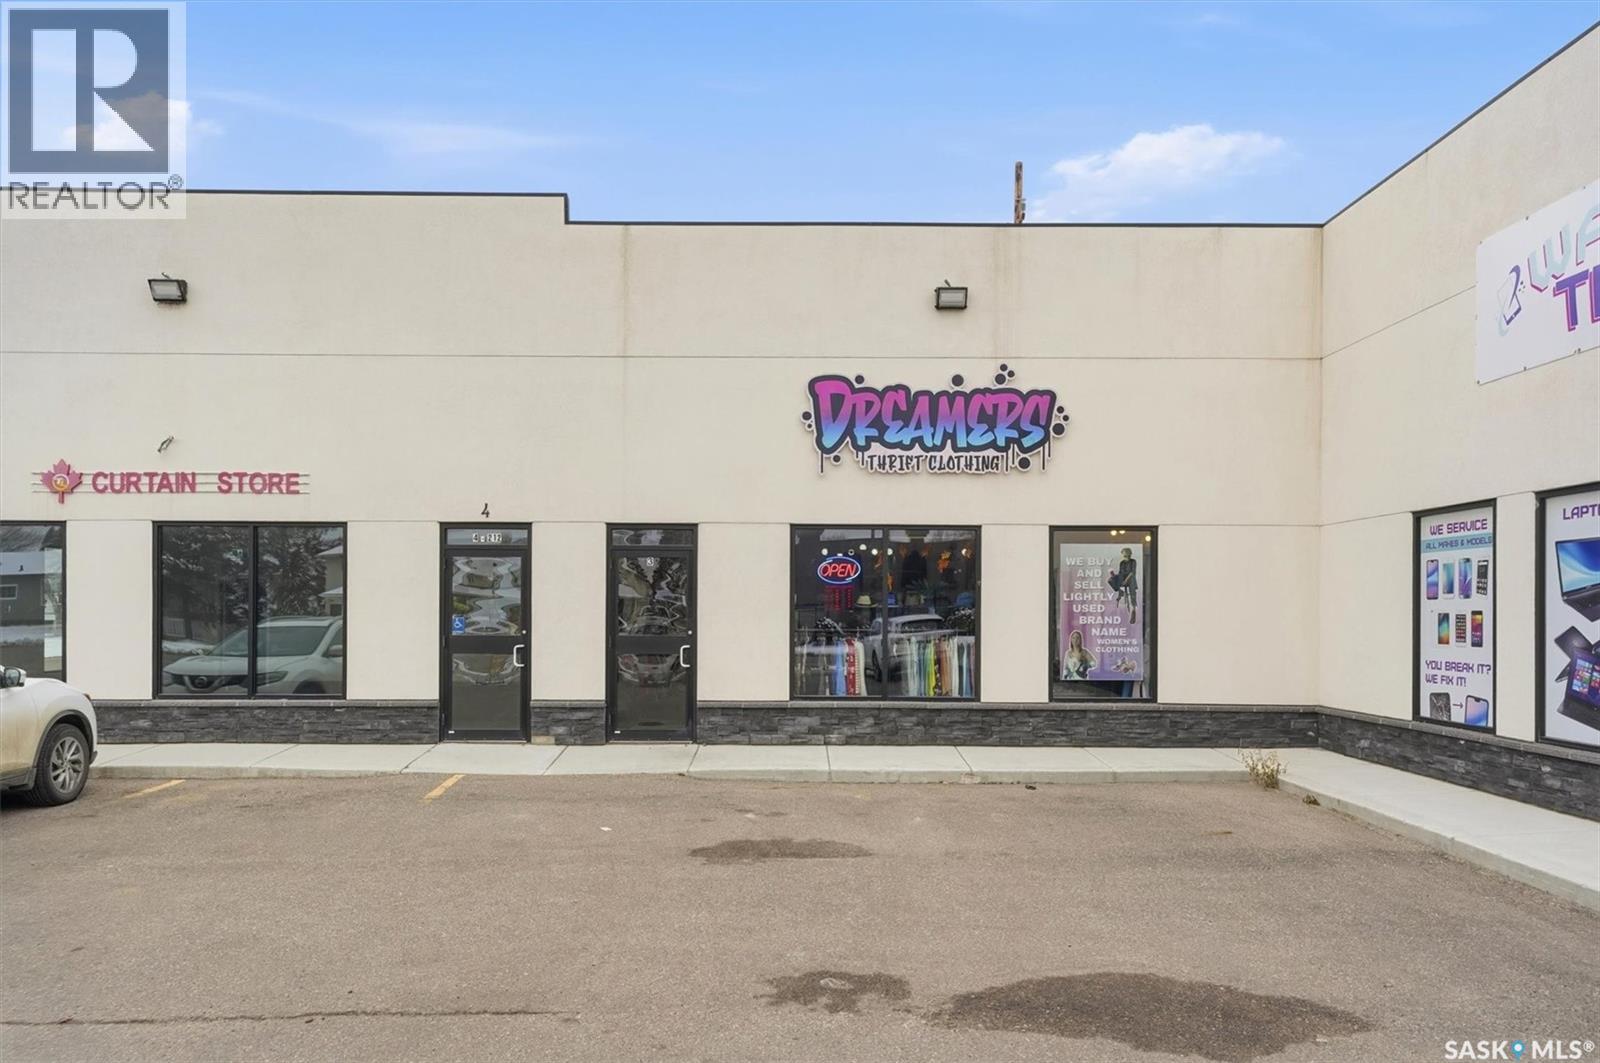
Investment Opportunity in the rapidly growing city Warman, SK! Secure your future with this 1,118 sq ft space located right in a high-traffic strip mall on Central Street. Boasting excellent exposure to consistent vehicle and pedestrian traffic, this property is a truly passive investment, featuring a reliable, established tenant already locked into a long-term lease. This property is ideal for investors looking to capitalize on Warman's booming commercial real estate market and rapid population growth. (id:44393)
Century 21 Fusion
Buffalo Pound Lake, Saskatchewan
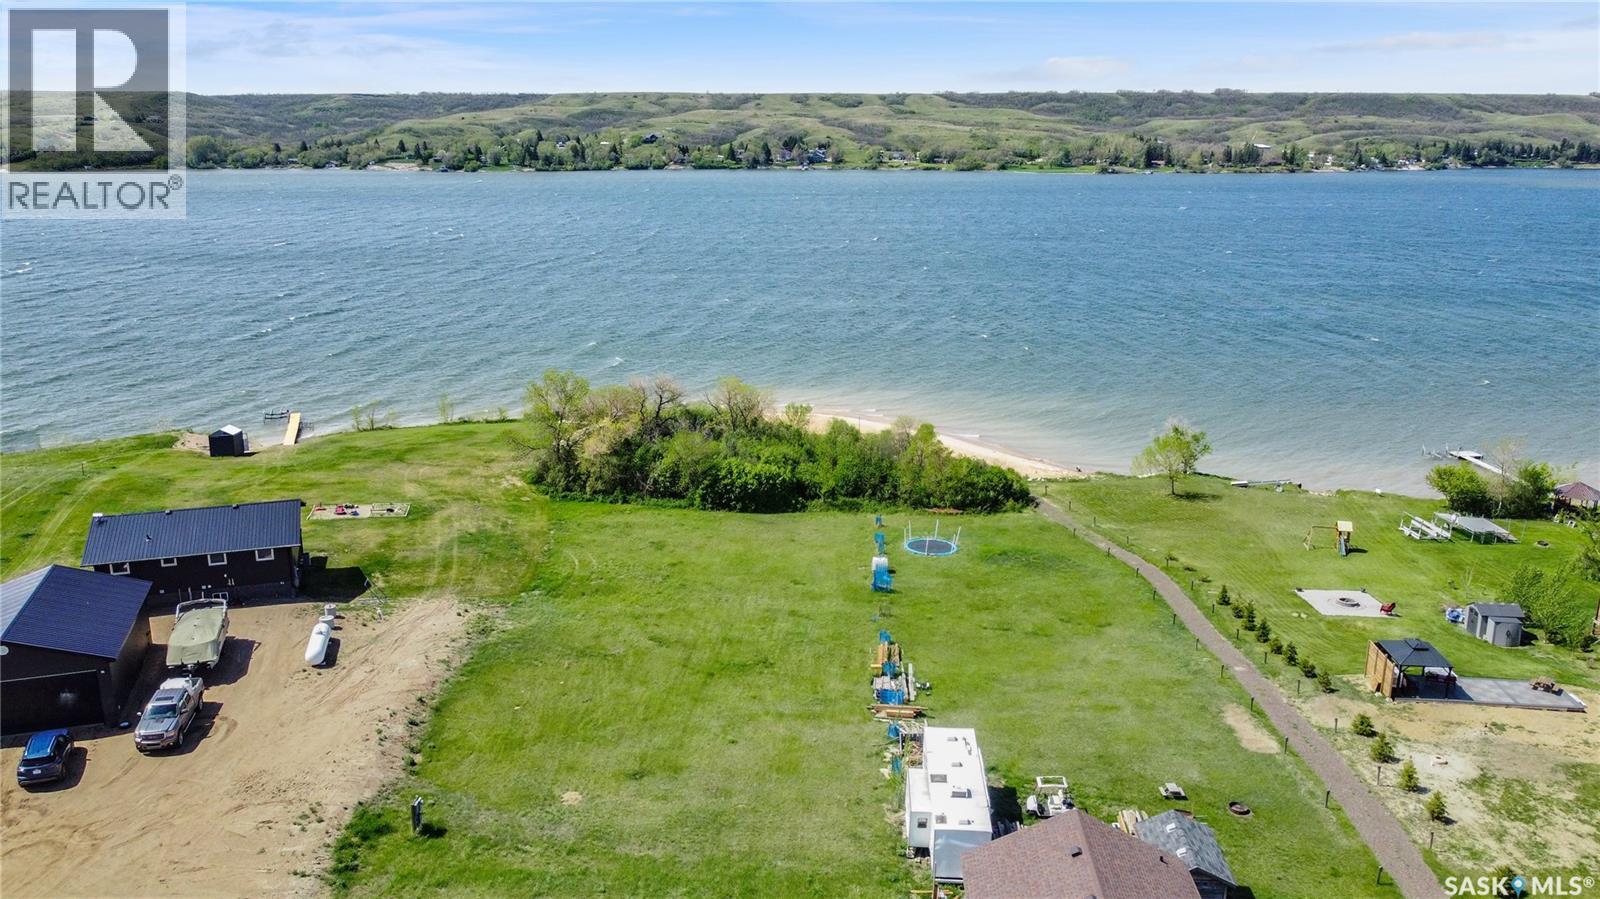
EXPERIENCE THE BEAUTY OF LAKEFRONT at Buffalo Pound Northshore Resorts! Escape the hustle and bustle of city life and build your lake home in this exceptional resort community located on the sought-after Northshore of Buffalo Pound Lake. Whether you envision a peaceful lake retreat, a year-round residence, or the perfect family getaway, this premium lakefront lot offers an incredible opportunity to create the lifestyle you’ve always wanted. At Buffalo Pound Northshore Resorts, you’re not just purchasing a lot, you’re investing in a vibrant lake community surrounded by natural beauty and endless recreation. Residents enjoy outstanding resort-style amenities including a private beach, boat launch & marina, scenic shoreline access, residents-only swimming pool, playgrounds, bike tracks, community gathering areas, and over 10 km of trails perfect for walking, biking, and exploring nature. Enjoy outdoor activities for all ages with frisbee golf, horseshoe pits, bocce courts, and a community fire-pit area designed for making unforgettable memories with family and friends. Convenient washroom and shower buildings add to the comfort and accessibility of this incredible development. Wake up to breathtaking lake views, enjoy boating and water sports, and embrace the relaxed lifestyle that Buffalo Pound Lake is known for. This is your chance to secure a premium lakefront property in one of Saskatchewan’s premier resort communities. Build your future at Buffalo Pound Northshore Resorts today! This lot and other lakefront lots are available. Call for details on pricing & availability, to book a tour and visit https://buffalopoundnorthshoreresorts.ca/lakefront-lots-for-sale/ for more information and frequently asked questions. (id:44393)
Global Direct Realty Inc.
Buffalo Pound Lake, Saskatchewan
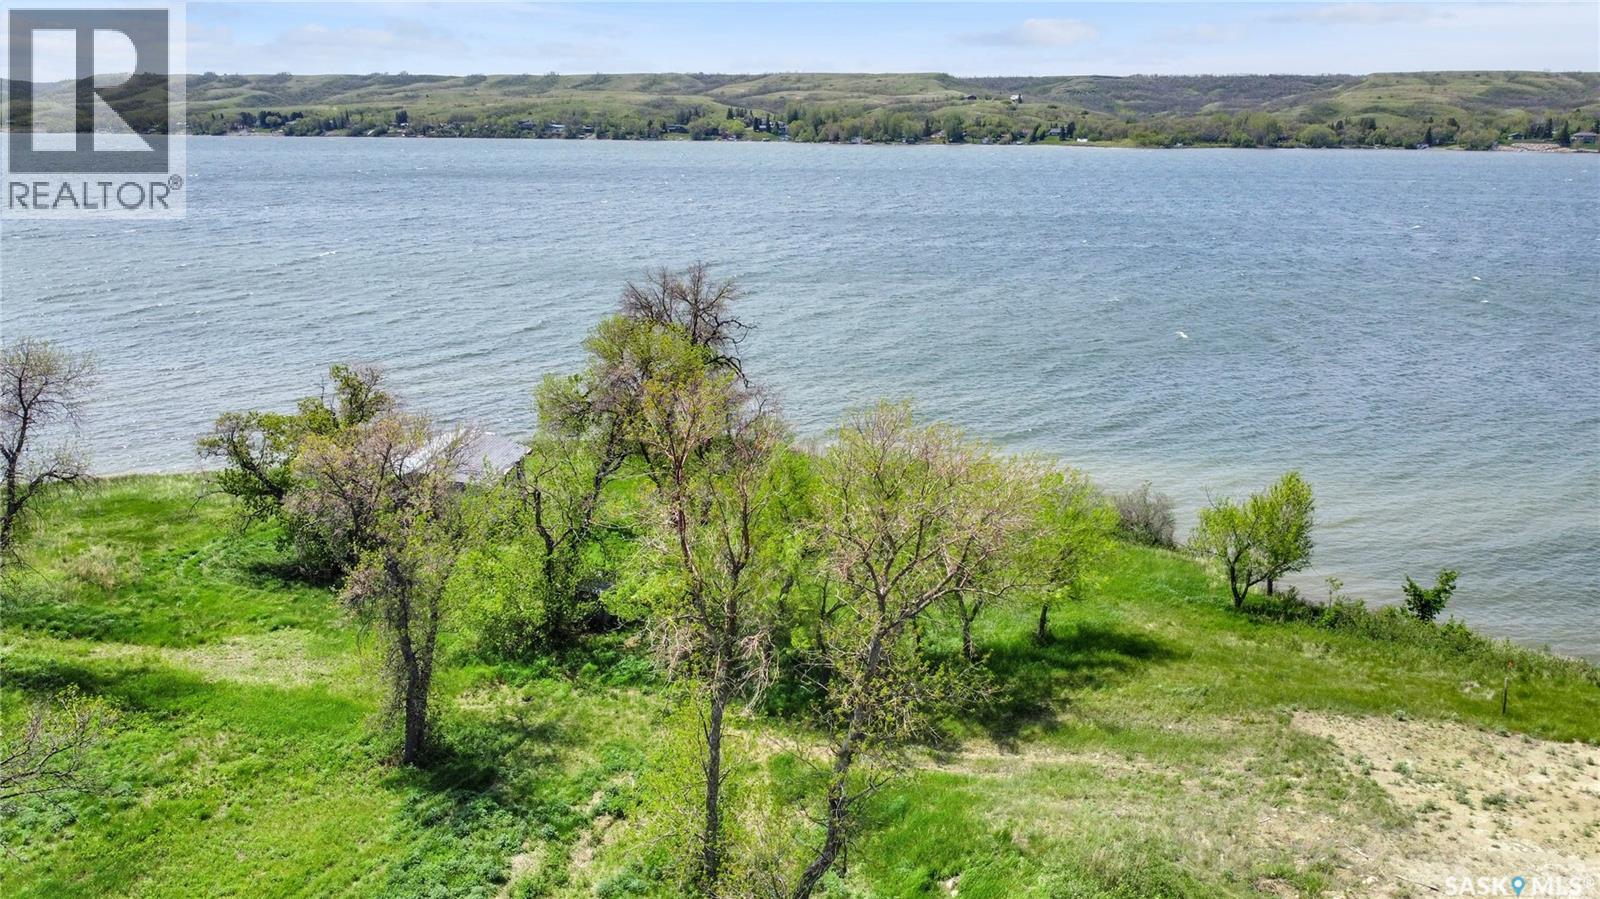
EXPERIENCE THE BEAUTY OF LAKEFRONT at Buffalo Pound Northshore Resorts! Escape the hustle and bustle of city life and build your lake home in this exceptional resort community located on the sought-after Northshore of Buffalo Pound Lake. Whether you envision a peaceful lake retreat, a year-round residence, or the perfect family getaway, this premium lakefront lot offers an incredible opportunity to create the lifestyle you’ve always wanted. At Buffalo Pound Northshore Resorts, you’re not just purchasing a lot, you’re investing in a vibrant lake community surrounded by natural beauty and endless recreation. Residents enjoy outstanding resort-style amenities including a private beach, boat launch & marina, scenic shoreline access, residents-only swimming pool, playgrounds, bike tracks, community gathering areas, and over 10 km of trails perfect for walking, biking, and exploring nature. Enjoy outdoor activities for all ages with frisbee golf, horseshoe pits, bocce courts, and a community fire-pit area designed for making unforgettable memories with family and friends. Convenient washroom and shower buildings add to the comfort and accessibility of this incredible development. Wake up to breathtaking lake views, enjoy boating and water sports, and embrace the relaxed lifestyle that Buffalo Pound Lake is known for. This is your chance to secure a premium lakefront property in one of Saskatchewan’s premier resort communities. Build your future at Buffalo Pound Northshore Resorts today! This lot and other lakefront lots are available. Call for details on pricing & availability, to book a tour and visit https://buffalopoundnorthshoreresorts.ca/lakefront-lots-for-sale/ for more information and frequently asked questions. (id:44393)
Global Direct Realty Inc.
Buffalo Pound Lake, Saskatchewan
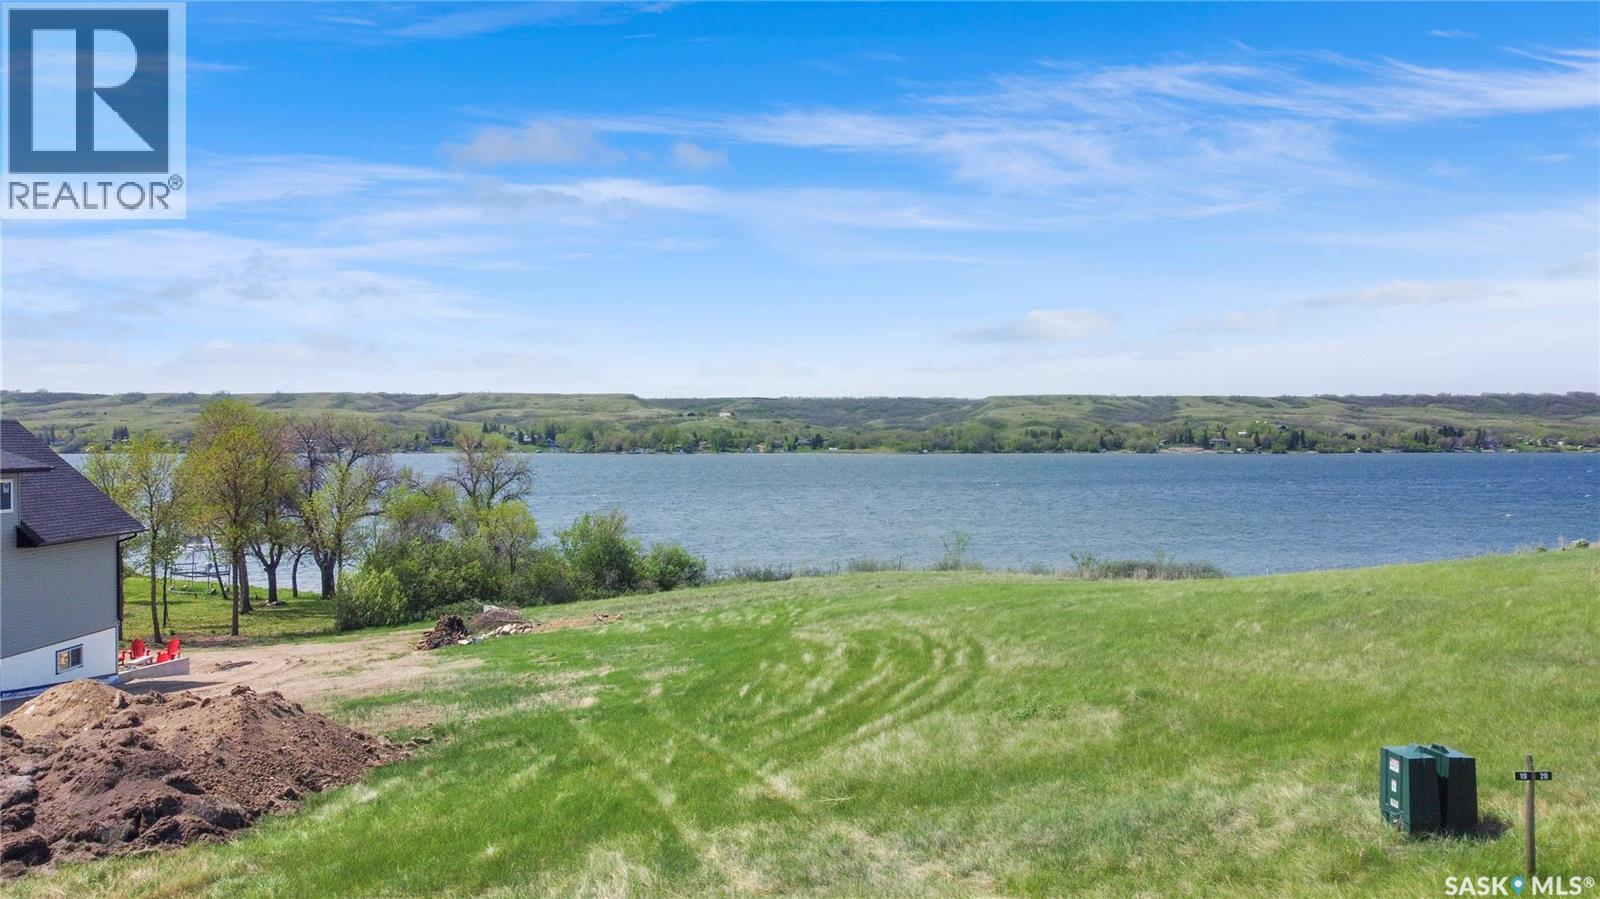
EXPERIENCE THE BEAUTY OF LAKEFRONT at Buffalo Pound Northshore Resorts! Escape the hustle and bustle of city life and build your lake home in this exceptional resort community located on the sought-after Northshore of Buffalo Pound Lake. Whether you envision a peaceful lake retreat, a year-round residence, or the perfect family getaway, this premium lakefront lot offers an incredible opportunity to create the lifestyle you’ve always wanted. At Buffalo Pound Northshore Resorts, you’re not just purchasing a lot, you’re investing in a vibrant lake community surrounded by natural beauty and endless recreation. Residents enjoy outstanding resort-style amenities including a private beach, boat launch & marina, scenic shoreline access, residents-only swimming pool, playgrounds, bike tracks, community gathering areas, and over 10 km of trails perfect for walking, biking, and exploring nature. Enjoy outdoor activities for all ages with frisbee golf, horseshoe pits, bocce courts, and a community fire-pit area designed for making unforgettable memories with family and friends. Convenient washroom and shower buildings add to the comfort and accessibility of this incredible development. Wake up to breathtaking lake views, enjoy boating and water sports, and embrace the relaxed lifestyle that Buffalo Pound Lake is known for. This is your chance to secure a premium lakefront property in one of Saskatchewan’s premier resort communities. Build your future at Buffalo Pound Northshore Resorts today! This lot and other lakefront lots are available. Call for details on pricing & availability, to book a tour and visit https://buffalopoundnorthshoreresorts.ca/lakefront-lots-for-sale/ for more information and frequently asked questions. (id:44393)
Global Direct Realty Inc.
Martensville, Saskatchewan
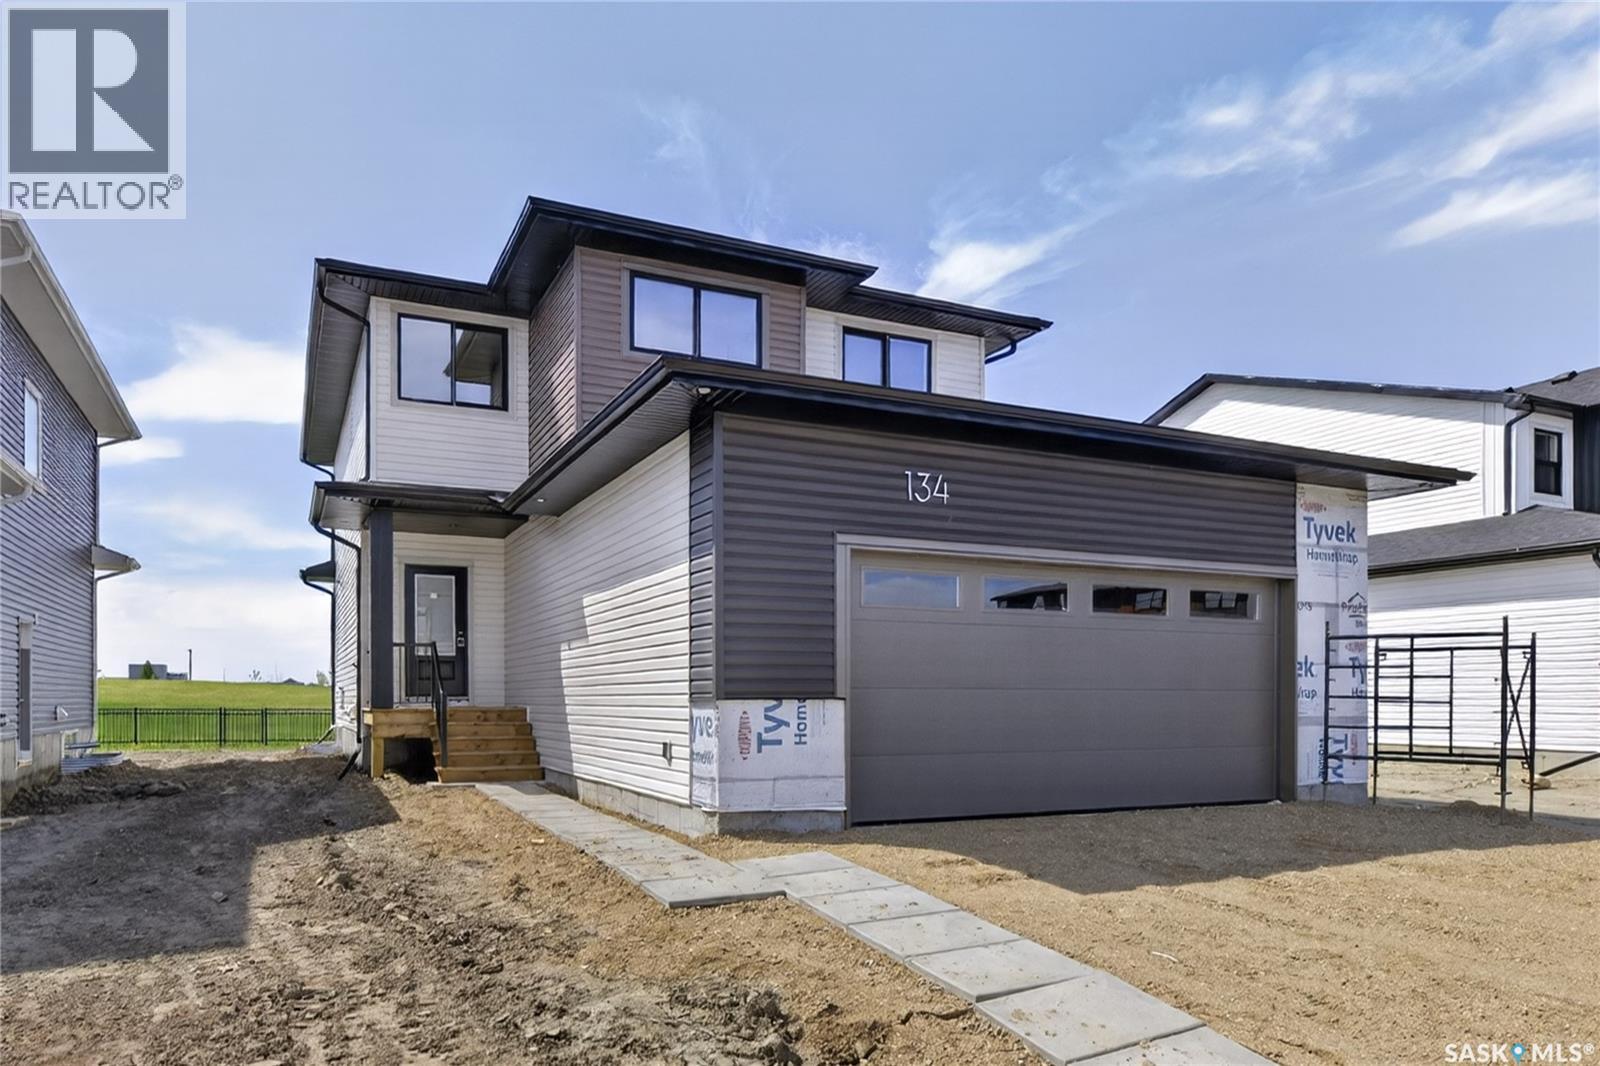
Welcome to the "Forbes" model by North Ridge Development Corporation located at Lake Vista in Martensville! This green space backing 1,968 sq. ft. two-story home has been built on a 50' wide lot with an oversized garage, concrete driveway, front landscaping, and a treated wood deck w/ aluminum railing. With 3 spacious bedrooms, 2.5 bathrooms, and an inviting interior bonus room, this floorplan is ideal for a growing family. Plus, a side entrance to a basement offering the potential for a future basement suite. The amazing kitchen features a full wall of cabinets, providing ample storage and a sleek, modern look. A walk-in pantry adds even more convenience, making meal prep and organization a breeze. Upstairs, you’ll find a well-placed laundry room, making it easy to stay on top of chores. With its thoughtful design and premium features, this home is perfect for both everyday living and entertaining. Saskatchewan New Home Warranty. GST/PST included in purchase price with any rebates to builder. Saskatchewan Home Warranty Premium Coverage. *Home is now complete and ready for possession* Call to View! (id:44393)
North Ridge Realty Ltd.
Weyburn Rm No. 67, Saskatchewan
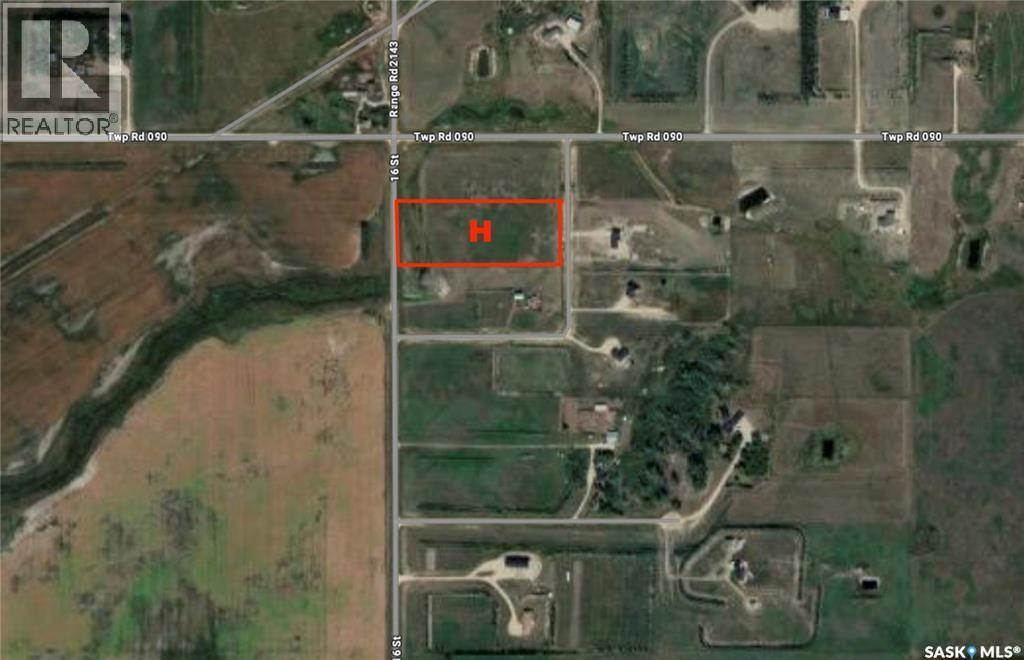
Discover the perfect balance of country living and city convenience with this 5.82-acre parcel located just a mile north of Weyburn. Set against a backdrop of lush green pasture, this property offers wide open space to build the home, shop, or small hobby farm you’ve always wanted. Services including power, natural gas, and city water are located across the access road next to the property and can be easily brought in, making development straightforward and cost-effective. Whether you're looking for a quiet place to put down roots or seeking land with long-term potential, this scenic acreage offers the space, privacy, and flexibility to bring your vision to life and all within minutes of city amenities. (id:44393)
RE/MAX Weyburn Realty 2011
Candle Lake, Saskatchewan
Excited to bring this turn-key business to market, fully equipped, established, and ready for the next owner to step in and grow! Offering a wide range of services including lot clearing, lot development, foundations, demolition, septic system installation, and more, this operation is built for year-round work and consistent demand. With tons of equipment included and strong upside potential, this is a rare chance to take over a solid business and start generating income right away. Price incudes the business and equipment only;real estate is not included. The seller is open to negotiating a lease agreement for the existing shop with prospective buyers. (id:44393)
Exp Realty