
Webb Rm No. 138, Saskatchewan
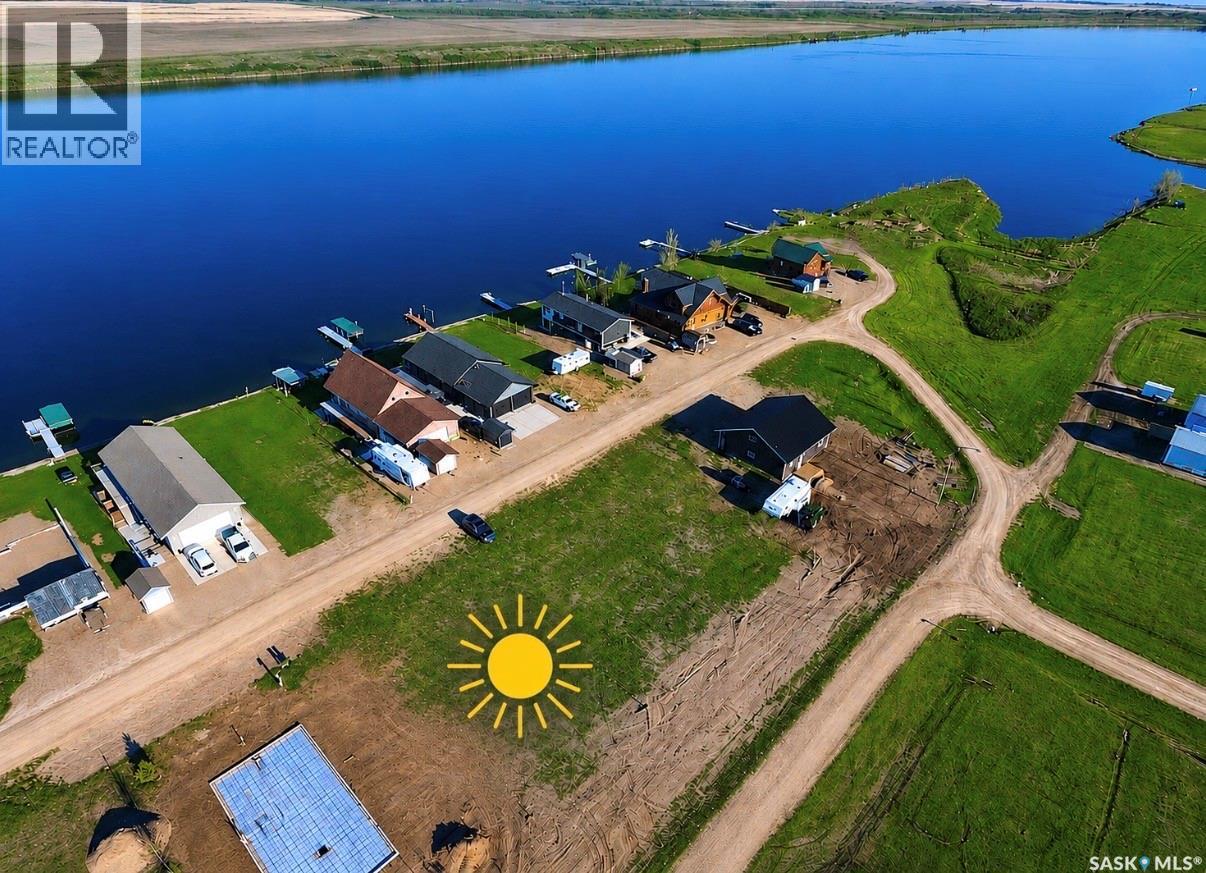
Now available - two conjoined lots located at Sunridge Resort on the east shores of the Duncairn Dam. 1420 and 1520 Lakeview (second row lots) Drive are the perfect location to build that dream cottage. These lots are serviced with power, gas, phone and shared water. Each of these lots offer 50 feet frontage by 110 feet length. Sunridge resort is located approximately 50KM southwest of Swift Current, near Simmie, SK and it is a quick 15 minute drive to the Lac Pelletier Golf Course. Deeded lots in a location that offer great fishing, boating and a great place to enjoy the sunshine. Whether you are dreaming of a seasonal retreat or a future lake build these lots offer great potential for relaxing or entertaining. (id:44393)
RE/MAX Of Swift Current
Moose Jaw, Saskatchewan
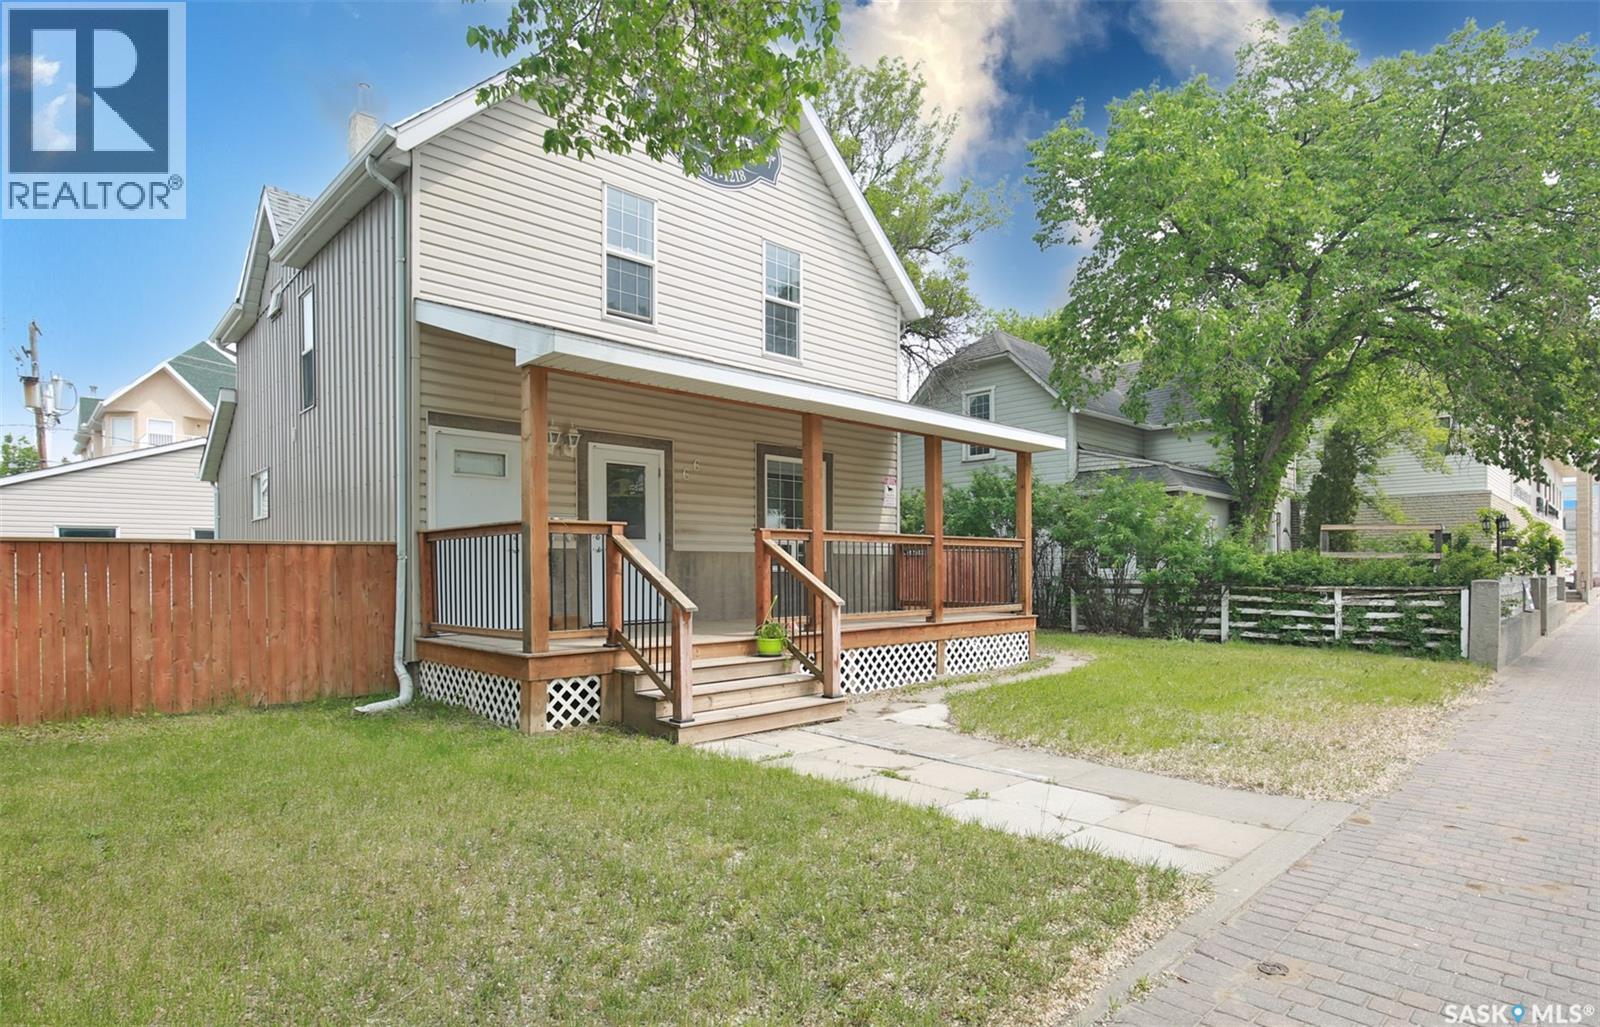
Prime Commercial Building in Excellent Condition – Turnkey Opportunity! Welcome to this well-maintained 2-storey commercial building, ideally located in a high-visibility area. This versatile property offers a range of functional spaces suited for retail, office, or mixed-use purposes. Main Floor Features: • Spacious open-concept retail area, perfect for a variety of business types • Dedicated coffee bar or lounge area to enhance customer experience • Clean and modern washroom for staff and customer use Second Floor: • Bright and open office space ideal for team collaboration or client meetings • Rest area offering comfort for staff breaks or flexible use Additional Highlights: • Large double-car garage at the rear, suitable for storage or service operations • Ample rear parking space for staff and clients • Recent upgrades include enhanced insulation and a newly updated front deck for curb appeal and energy efficiency Whether you’re expanding, relocating, or starting a new venture, this property offers the space and infrastructure to support your goals. (id:44393)
Realty Executives Mj
Moosomin, Saskatchewan
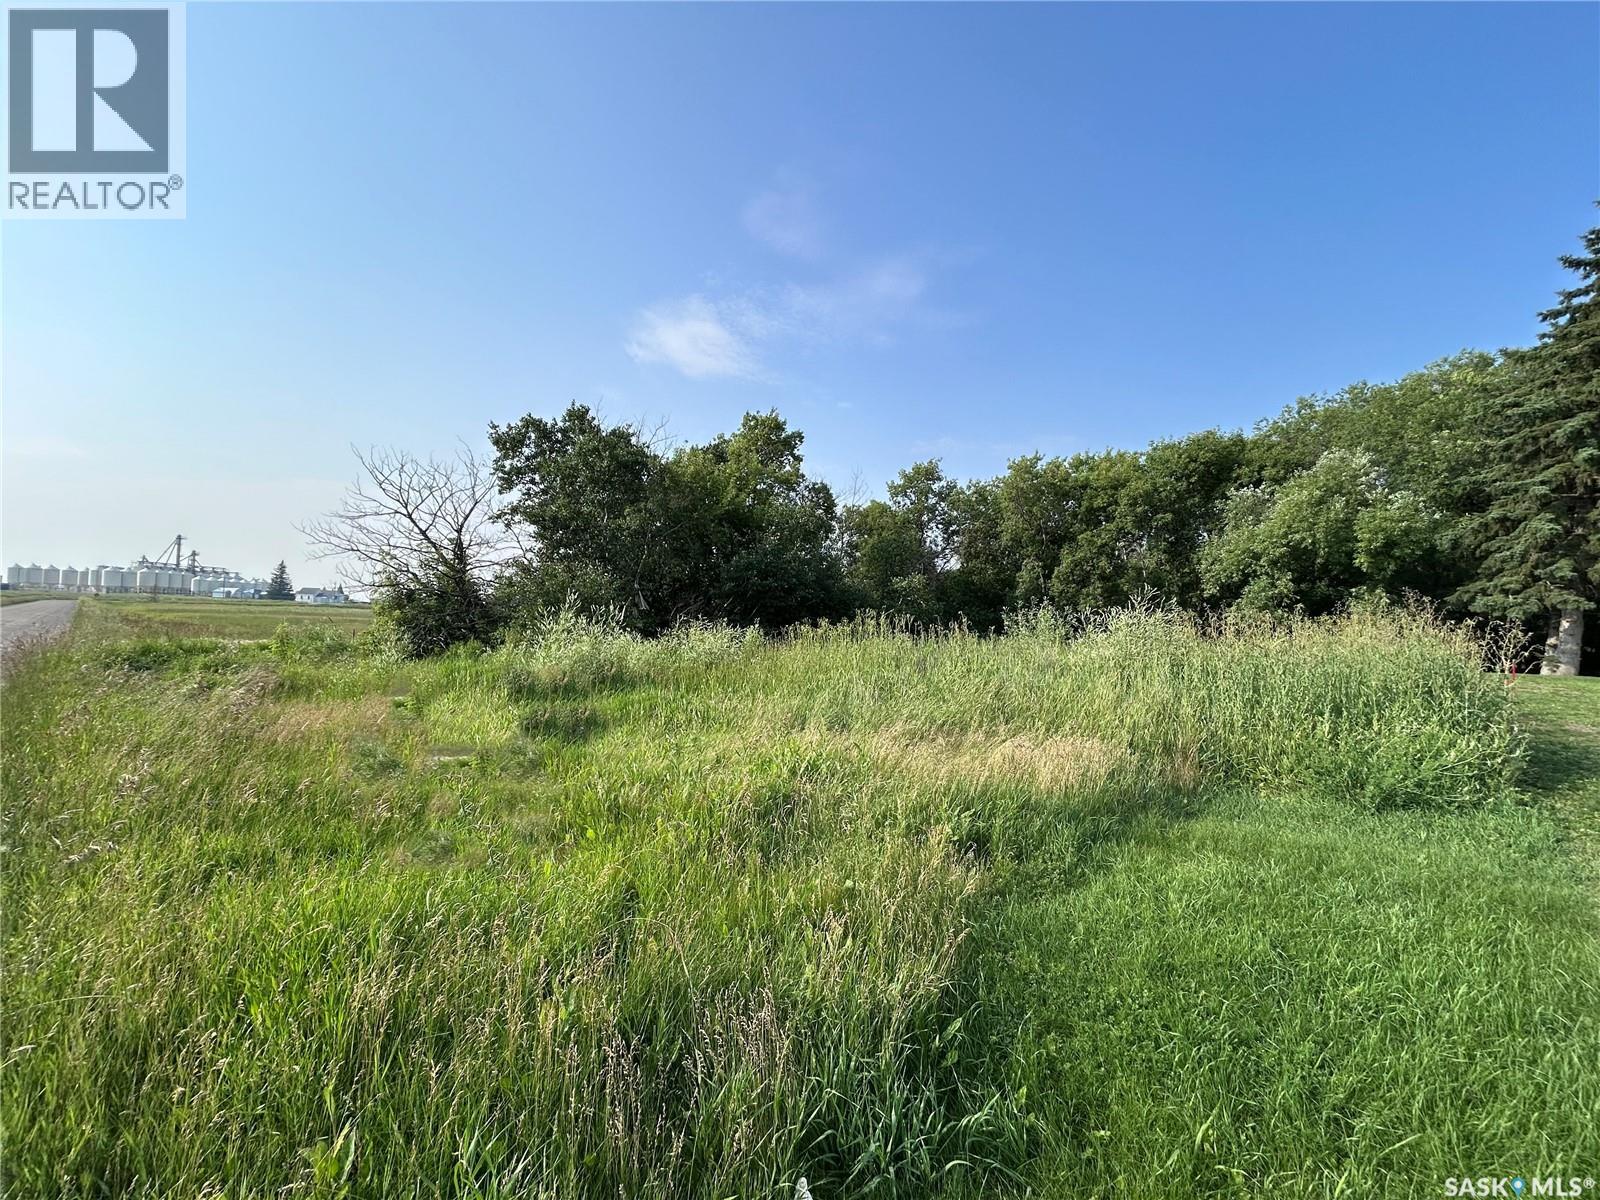
You can't beat this vacant lot! 108'x126' zoned C2 right on the edge of Moosomin! ONLY $49,000! Call to find out more! (id:44393)
Royal LePage Martin Liberty (Sask) Realty
Mortlach, Saskatchewan
Excellent family home here - sitting on a huge triple corner lot in the quiet town of Mortlach. You are sure to love your well treed lot giving lots of privacy. Heading in the back door you are greeted by a spacious mudroom with main floor laundry and a 2 piece bathroom. Heading inside we find a huge U-shaped kitchen with a large island, lots of cabinet space and a stainless steel appliance package. This home has a massive open concept living space with both formal and informal dining rooms. Next we find a beautiful sunken living room with a natural gas fireplace. Off the living room we find double doors leading to your cedar hottub room and patio doors opening to your spacious deck - the perfect place for relaxing. Finishing off the main floor we find a large primary bedroom with a walk-in closet and a 4 piece ensuite with a walk-in tub. Heading downstairs we have a spacious family room with a built in bar - a great space for the kids to hangout. There are also 2 good sized bedrooms downstairs and a 3 piece bathroom. Heading outside we find a heated double detached garage (24'x30') and another single garage. It may be possible to purchase the shop and lots next door at an additional cost. So much space for a growing family in this home. Reach out today to book your showing! (id:44393)
Royal LePage Next Level
Landis, Saskatchewan
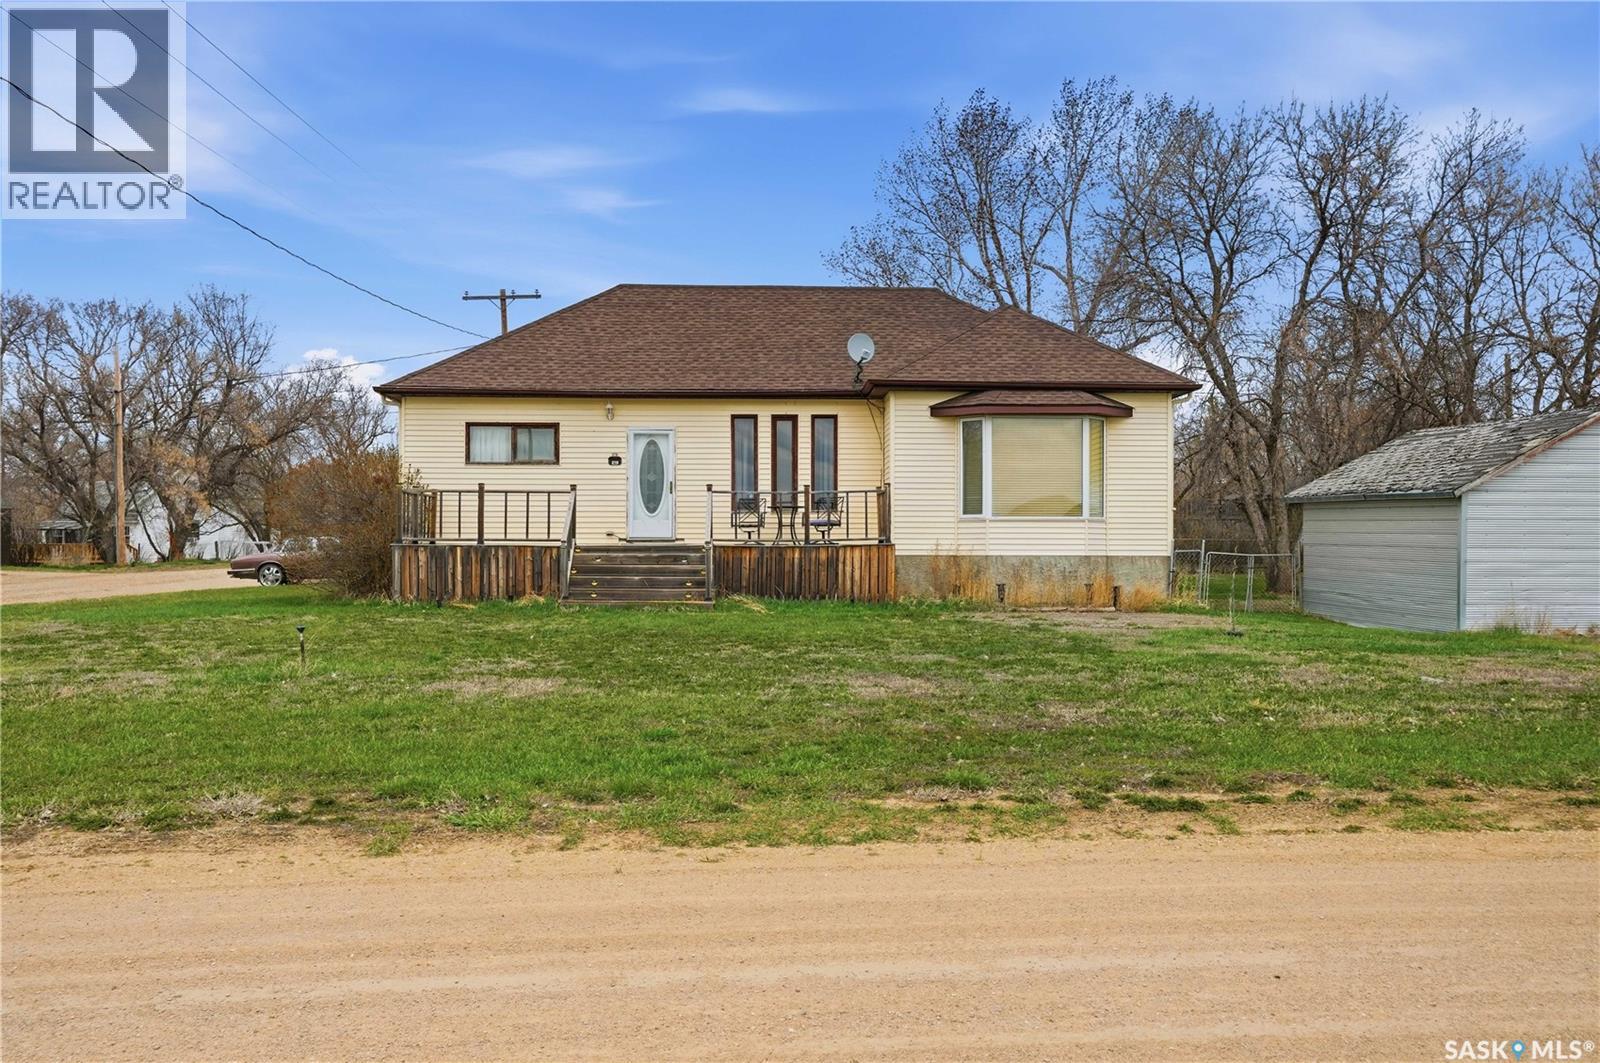
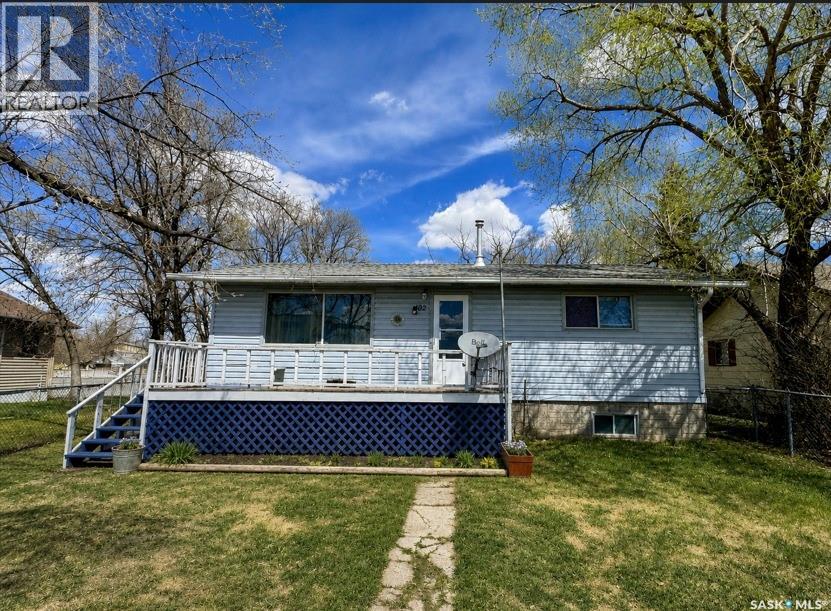
Offered for sale due to the sellers’ health and their inability to take on the updating they had hoped to do, this well-kept 864 sq. ft. bungalow in the welcoming community of Landis is ready for someone with vision to bring out its full potential. The main floor offers a practical and comfortable layout, featuring a kitchen with built-in wall oven, cooktop with downdraft fan, built-in grill and dishwasher, along with an adjoining dining area and inviting living room. Two good-sized bedrooms and a 4-piece bathroom with soaker tub complete the main level. NOTE - front photo is edited. The full basement provides additional space with a third bedroom, laundry area with toilet, and utility room housing the furnace and water heater. While the home would benefit from some updating, it offers a solid opportunity for a buyer to make improvements over time and create a home that reflects their own style and needs. Outside, the property offers appeal with a 22' x 24' detached garage that is insulated and heated, a deck, partially fenced yard, mature trees, and established grassed front and back yards. Landis offers the charm and affordability of small-town living while remaining within easy driving distance of larger centres—just 37 km from Biggar and Wilkie, 84 km from the Battlefords, and approximately 130 km from Saskatoon. The community offers school bus service to Biggar or Wilkie, a community hall, post office, garbage and recycling pickup, curling and skating rink, banking institution, insurance broker, bar and grill, and card lock gas station. This is an opportunity to take a solid home and give it a fresh start. With the sellers no longer able to take on the updates themselves, they are ready to pass the opportunity along to someone who can see the potential and make it their own. If you've been looking for an affordable home with room to add your own personal touch, this could be the opportunity you've been waiting for. Book your private viewing today! (id:44393)
RE/MAX Shoreline Realty
Shaunavon, Saskatchewan
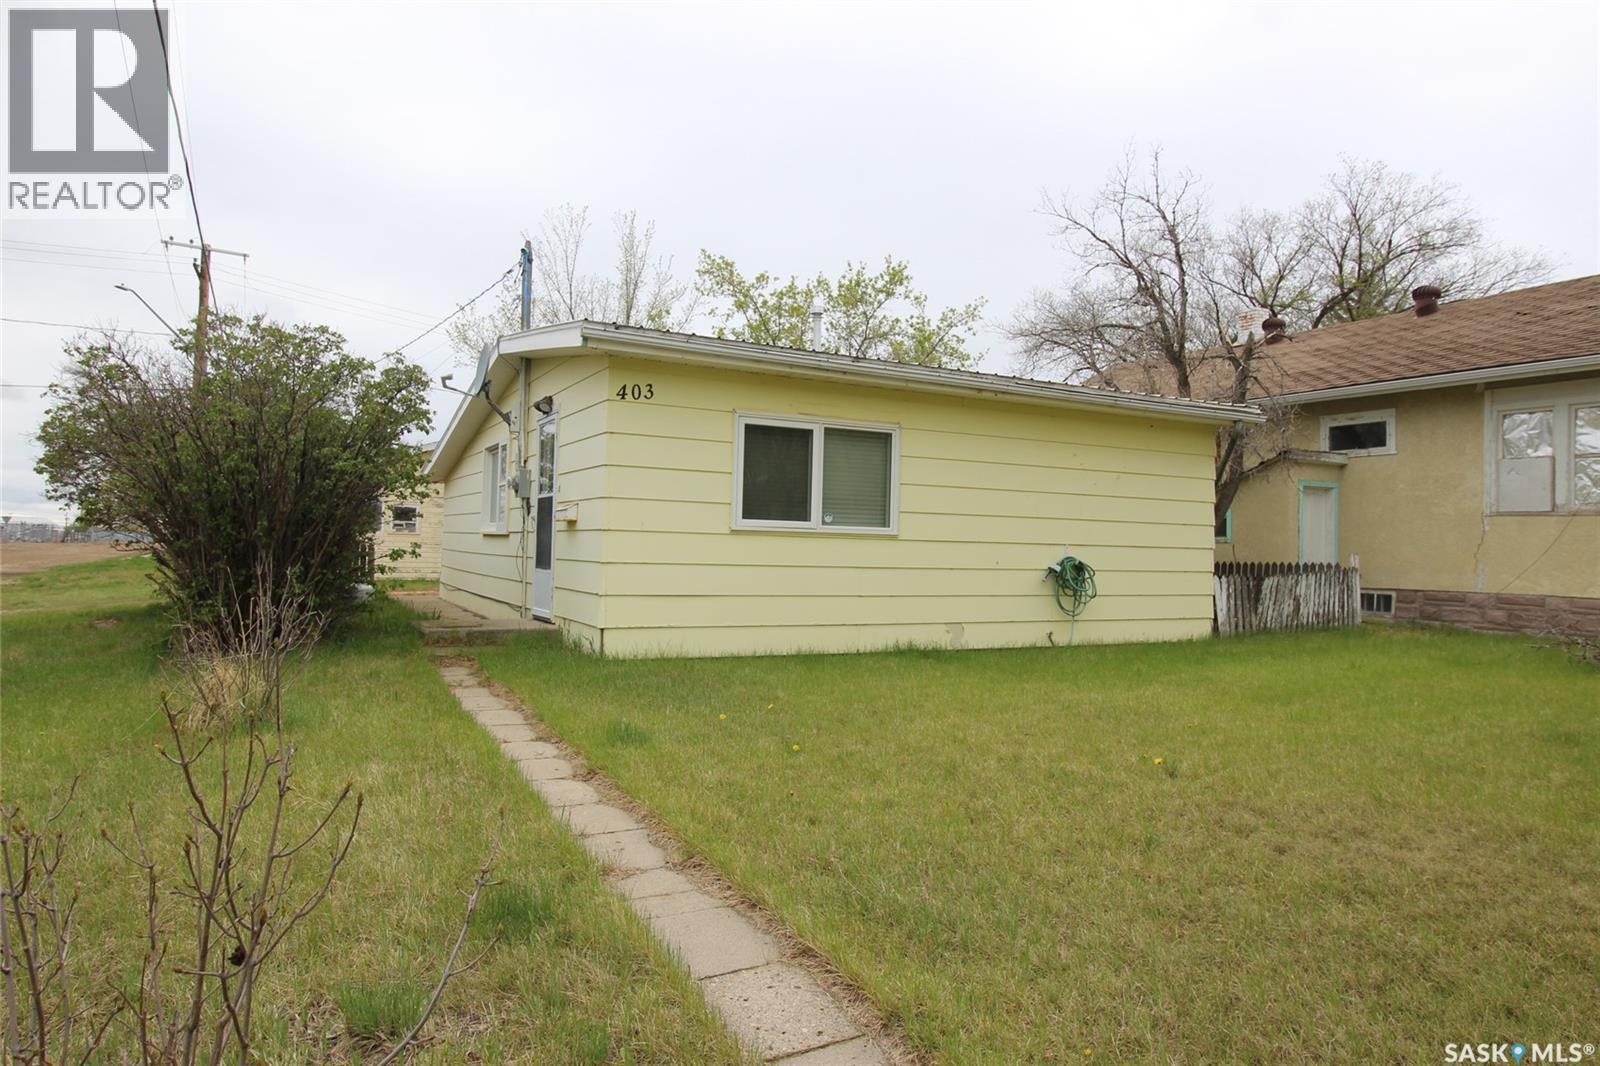
Nestled on a large corner lot in the welcoming community of Shaunavon, this charming one-bedroom, two-bathroom home offers comfortable living with plenty of functional space inside and out. The bright, spacious living room creates a cozy gathering area, while the back mudroom provides convenient everyday storage and entry space, perfect for Saskatchewan seasons. The kitchen is located at the front of the home and features ample cupboard storage along with enough room for a dining table, making it both practical and inviting for daily living or entertaining. Downstairs, the finished basement adds even more versatility with space ideal for a home office, hobby area, or storage, plus the convenience of a two-piece bathroom. Outside, the oversized corner lot offers plenty of room to enjoy, complete with a double car garage for parking, storage, or workshop potential. This property is a great opportunity for first-time buyers, downsizers, or anyone looking for affordable comfort with extra space to spread out. (id:44393)
Access Real Estate Inc.
Regina, Saskatchewan
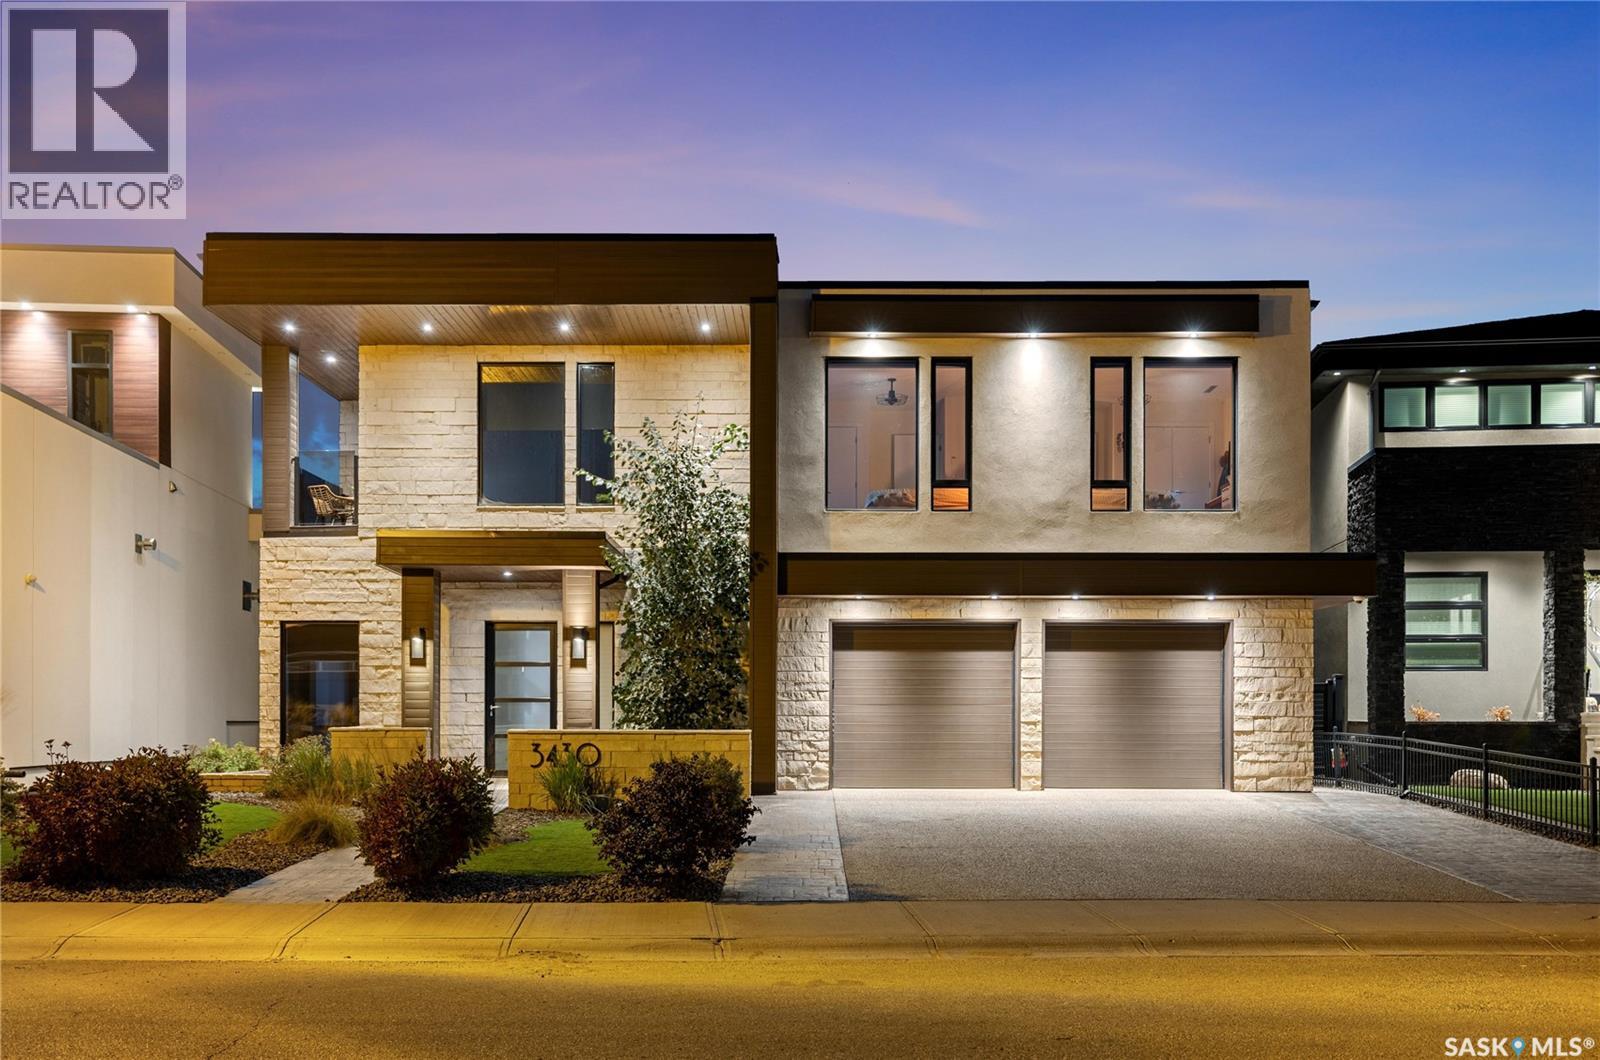
This is more than a home—it’s an experience. Where modern design meets timeless elegance, every detail invites you to slow down & take it in. Floor-to-ceiling windows flood the main level with natural light, framing views of the park & your private pool. The open living area centers around a striking fireplace, while the walnut & white two-tone kitchen delivers both warmth & sophistication. The dining area is complemented by a glass wine cellar & a versatile reading nook or gym that opens directly to the pool terrace. A front office with custom walnut built-ins provides a refined workspace. Upstairs, the primary suite is a true retreat—complete with a private terrace for sunset views, a spa-inspired ensuite with a deep soaker tub, & elegant finishes throughout. The upper-level family lounge features a coffee bar, study nook, & access to the covered terrace, perfect for morning light or evening calm. Down the hall, two bedrooms with built-ins share a stylish 4-piece bath, while a private guest bedroom enjoys its own balcony overlooking the street. A flexible den or dance room offers space for yoga, hobbies, or quiet escape. Step outside to your private backyard oasis featuring a three-season pool house & a serene park backdrop. Built using Bone Structure® steel framing, this home stands apart for its precision engineering & efficiency—SIP panel construction, in-floor heating, forced-air on-demand heat/cooling, & spray foam insulation for comfort & sound control. Recognized with the 2015 RRHBA Innovation Award, it was crafted by its original builder-owner with no detail overlooked. Every surface, texture, & sightline was designed to elevate the senses—from ceramic wood-look floors & rich walnut detailing to soaring ceilings & ever-changing natural light. Experience the difference. Schedule your private viewing today. (id:44393)
Royal LePage Saskatoon Real Estate
Candle Lake, Saskatchewan
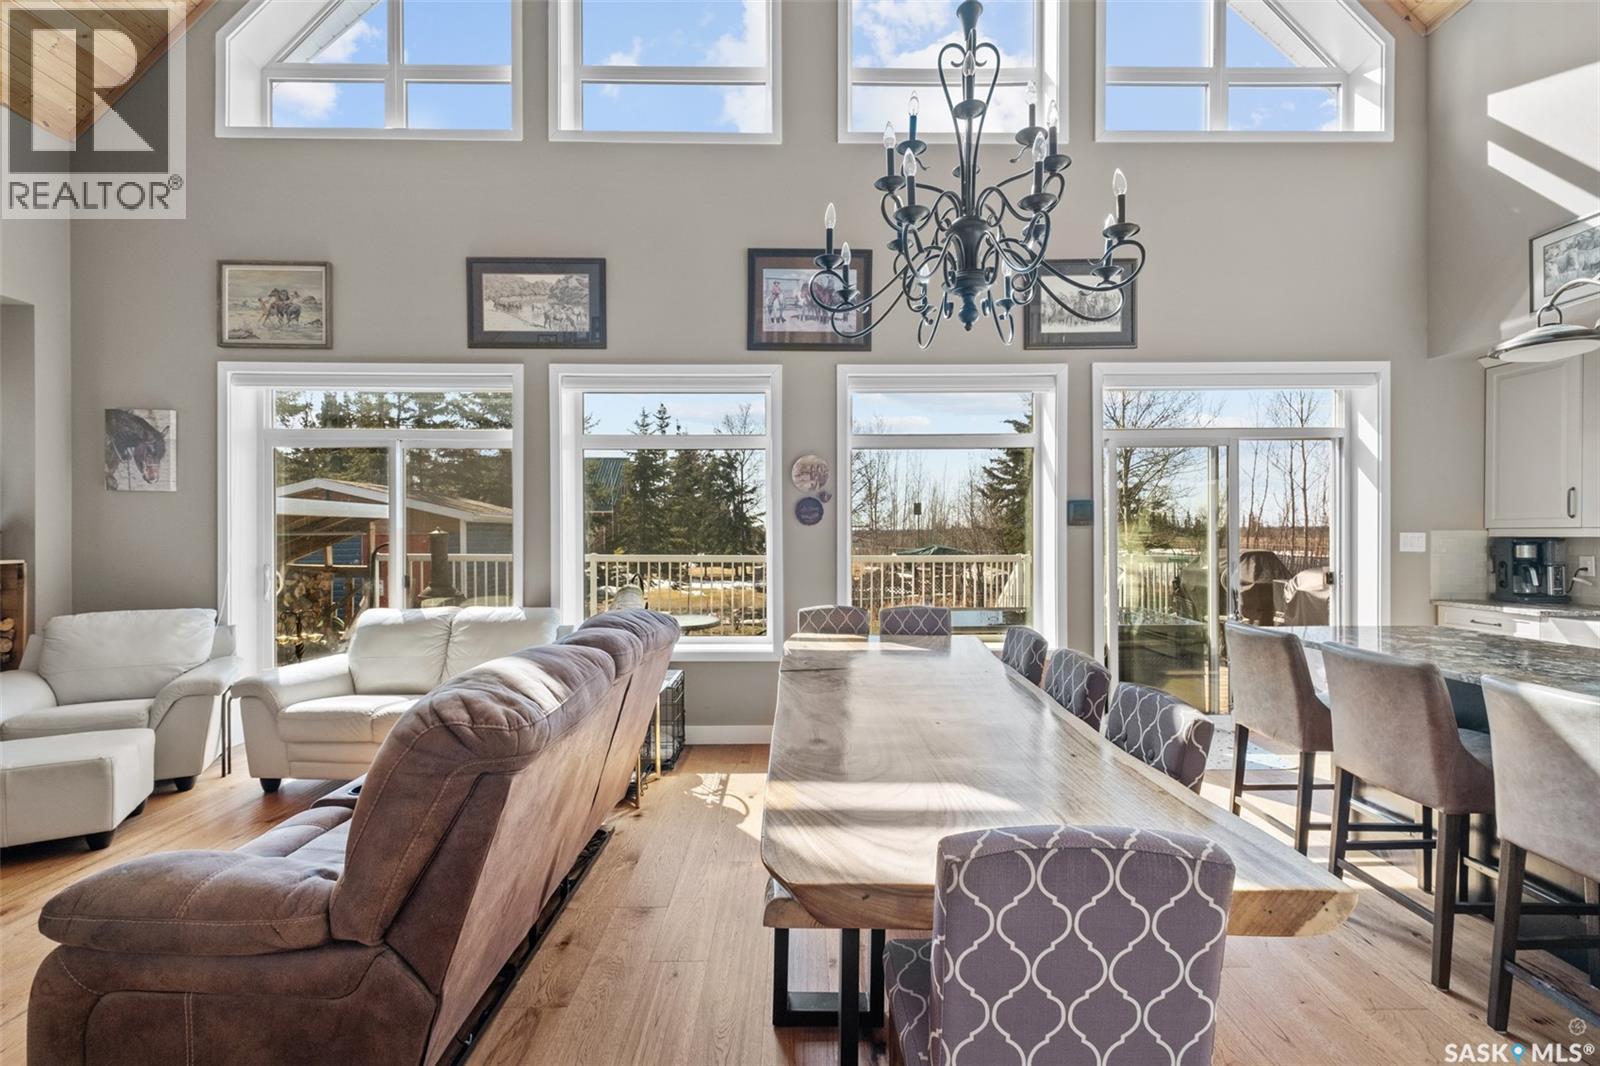
Escape to your dream vacation home! This stunning two-story split home offers 2010 square feet of luxurious living space, featuring 3 bedrooms, a den/office with a Murphy bed and 3 bathrooms, with the primary bedroom located on the main floor for your convenience. The grandeur of this home is evident with its 27-foot high ceilings at peak, showcasing a loft/bonus room overlooking the main floor. The gorgeous kitchen boasts a large island with beautiful granite countertops throughout and stainless steel appliances. Enjoy the comfort of engineered, hickory hardwood floors and ceramic tiles that add warmth and elegance to this home. Cozy up to the wood-burning fireplace with a stunning fieldstone feature wall, perfect for chilly evenings. Step outside and relax on the front deck measuring 12ft by 24ft or enjoy the views of the backyard on the 10ft by 32ft rear deck. Host family and friends with ease with the gas hook-up for your BBQ. This property offers RV parking and electrical/water hook-ups for your convenience. Built with quality and energy efficiency in mind, this home features 2x6 construction with 2" styrofoam insulation on the exterior, triple paned windows, a 1400-gallon septic tank, and a 160ft well for water. Stay comfortable with the reverse osmosis water system, on-demand hot water tank, and recirculating system. This home also boasts a 4ft heated crawl space, sump pump, and a 26x40 triple garage with a drive-through door. Located near Sandy Bay Campground, Fisher Creek, and more, this property offers endless opportunities for outdoor activities and relaxation. Don't miss this chance to make this stunning vacation home your own! (id:44393)
Realty Executives Saskatoon
Tobin Lake, Saskatchewan
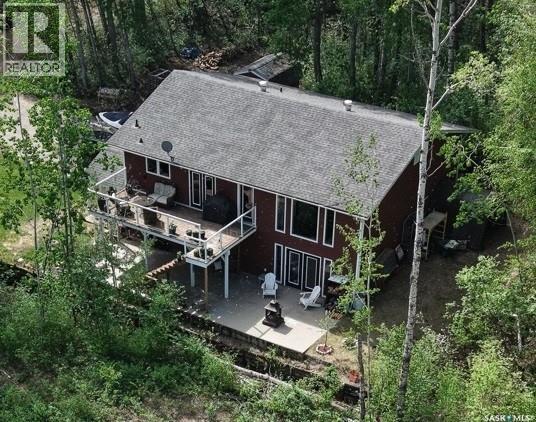
This is a fantastic opportunity to own this lakeview property at 29 Hillview drive at Gingara Subdivision! Imagine living in the serenity with the views of Tobin Lake and being minutes from the water! This all-year round 1275 sq ft lake home features the walkout basement with the total usable area of approx. 2771 sq ft on 2 levels. The sale includes a share in the dock (3 sections) and the owned boat lift. Upstairs is the gorgeous custom kitchen with the kitchen island, with the patio doors off the dining area, 2 bedrooms with the 5-pc en-suite off the primary bedroom, and another 2-pc bath, 2nd bedroom plus a den/reading area which could be an office. On the lower level there is a ton of space for entertainment with the living room equipped with the electric fireplace and a wet bar, sitting area and a multi-purpose area with the 2nd dining area. This home is equipped with natural gas boiler, in-floor heat on the main floor and forced air heat upstairs, plus an air exchanger. There is a deep well! Property backs onto the treed area which provides added privacy. Located only 18 min drive to Nipawin, and about 5 min drive to Rolling Pines Golf Course. Tobin Lake is known for world-class fishing! Phone today to book the viewing of this unique lake home! (id:44393)
RE/MAX Blue Chip Realty
Yorkton, Saskatchewan
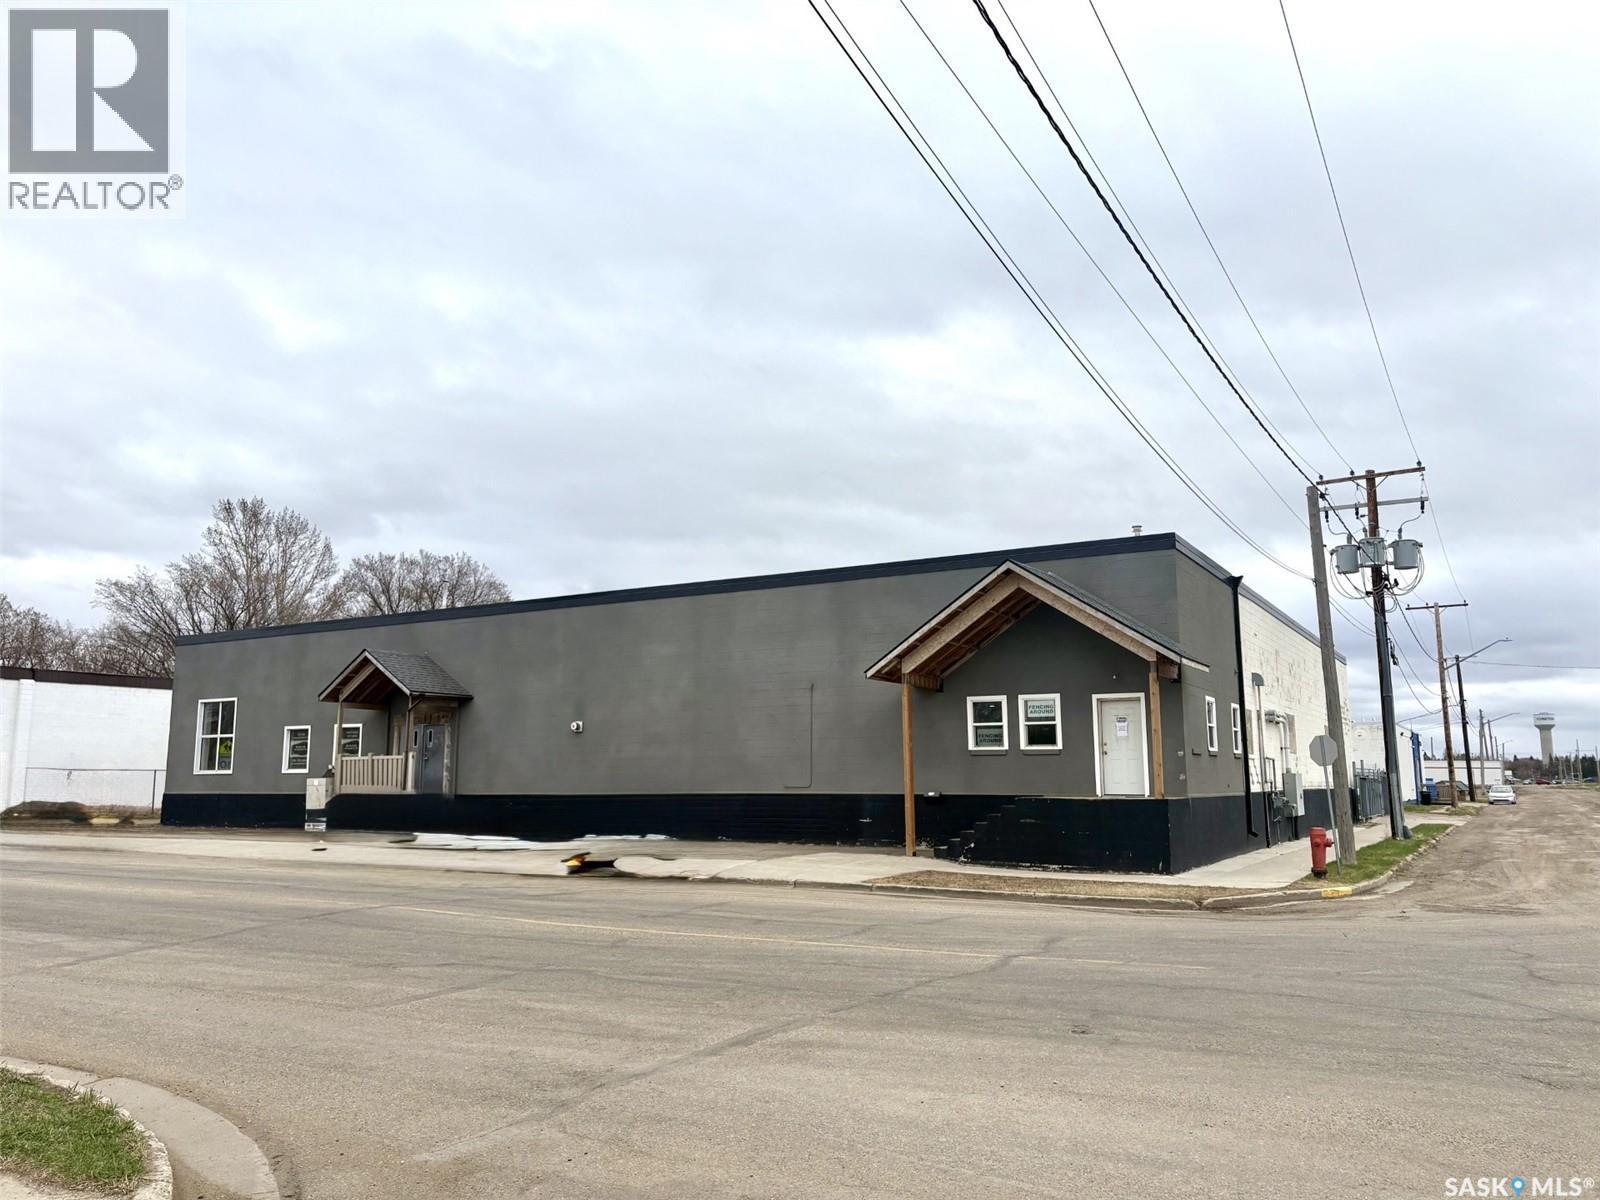
This Commercial Property for sale at 54 Darlington St W in Yorkton, SK, consists of Units 1 & 2, with a total building size of 11,615 SF on a 115 ft street frontage lot. Zoned light industrial, this versatile property offers excellent flexibility, with no interior supporting walls, allowing the entire space to be opened up or reconfigured to suit a variety of business uses. The east side of the building, offers approximately 5,500 SF and was previously operated as the Back 40. It was a retail, restaurant, and bar, featuring a restaurant/bar space, warehouse area, cooler unit, kitchen area, and radiant heat throughout. The kitchen equipment and coolers are optional and negotiable in this sale. The west side includes approximately 1,224 SF of office/retail space, 4,345 SF of warehouse space, and an additional 1,200 SF mezzanine for extra usable space. This side, features overhead box heaters in the warehouse, along with gas heat and a fireplace in the office area. A shared boardroom with a gas fireplace, separates the two sides of the building. Additional highlights include, approximately 4,000 SF of dock space at the rear, gated back yard, two separate business entrances, Phase 1 and 3 power on each side, jointly billed water with separately metered remaining utilities, flat PVC roof replaced in 2020, and cork stucco exterior completed in 2021. Built in 1954, this property presents an excellent opportunity for retail, industrial, warehouse, hospitality, or mixed-use commercial operations. (id:44393)
RE/MAX Blue Chip Realty
Saskatoon, Saskatchewan
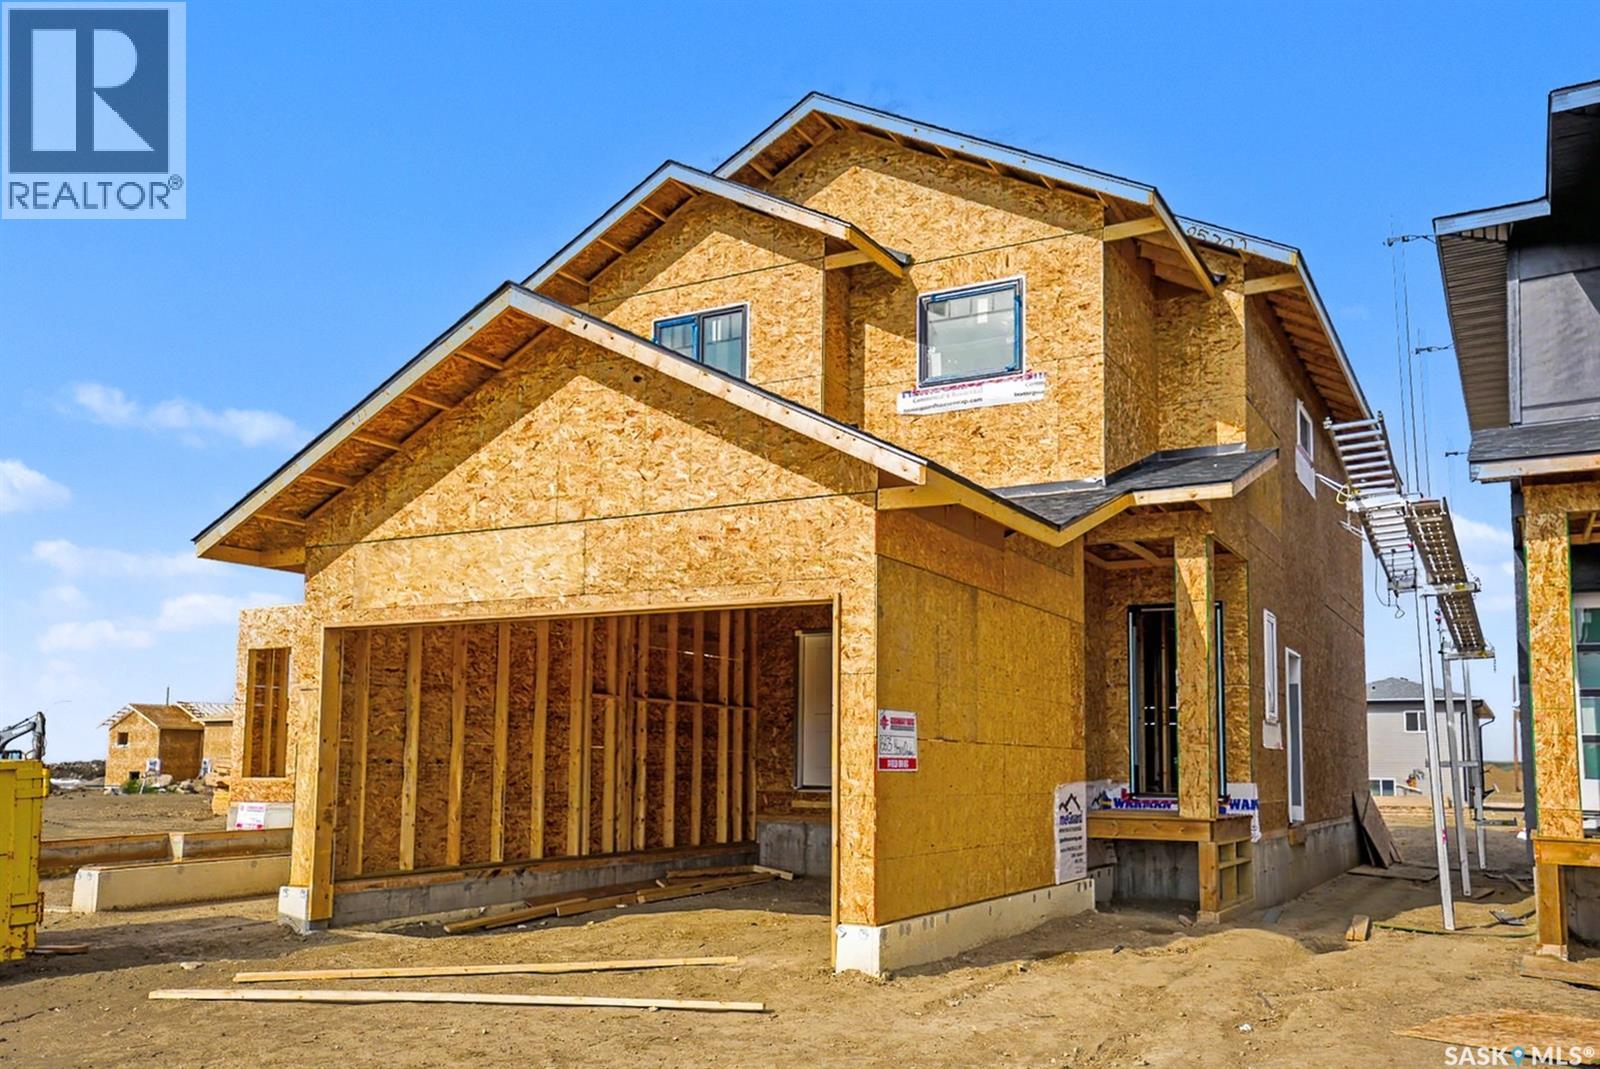
Welcome to a new collection of homes on Henry Dayday Road in the sought-after Aspen Ridge neighbourhood. Offering 1,651 sq ft of thoughtfully designed living space, these two-storey homes feature 3 bedrooms and 2.5 bathrooms, with a selection of exterior styles including Craftsman, Modern, Farmhouse, and Contemporary. The main floor is designed for everyday functionality, with an open-concept layout that connects the kitchen, dining, and living areas—ideal for both family living and entertaining. Upstairs, you’ll find a well-appointed primary bedroom along with two additional bedrooms and a full bathroom, providing comfortable space for a growing family or guests. Homes start at $615,000 (GST/PST included). Qualified first-time home buyers may be eligible for a GST rebate. An optional 18’ x 22’ rear garage is available, along with a 9’ parking stall beside the garage—ideal for additional parking or future tenant use. Located in one of Saskatoon’s most desirable communities, Aspen Ridge offers a balance of natural surroundings and urban convenience, with access to parks, walking paths, and nearby amenities. Please note: renderings are for illustrative purposes only. Final design, materials, and finishes may vary. (id:44393)
Boyes Group Realty Inc.
Auvergne Rm No. 76, Saskatchewan
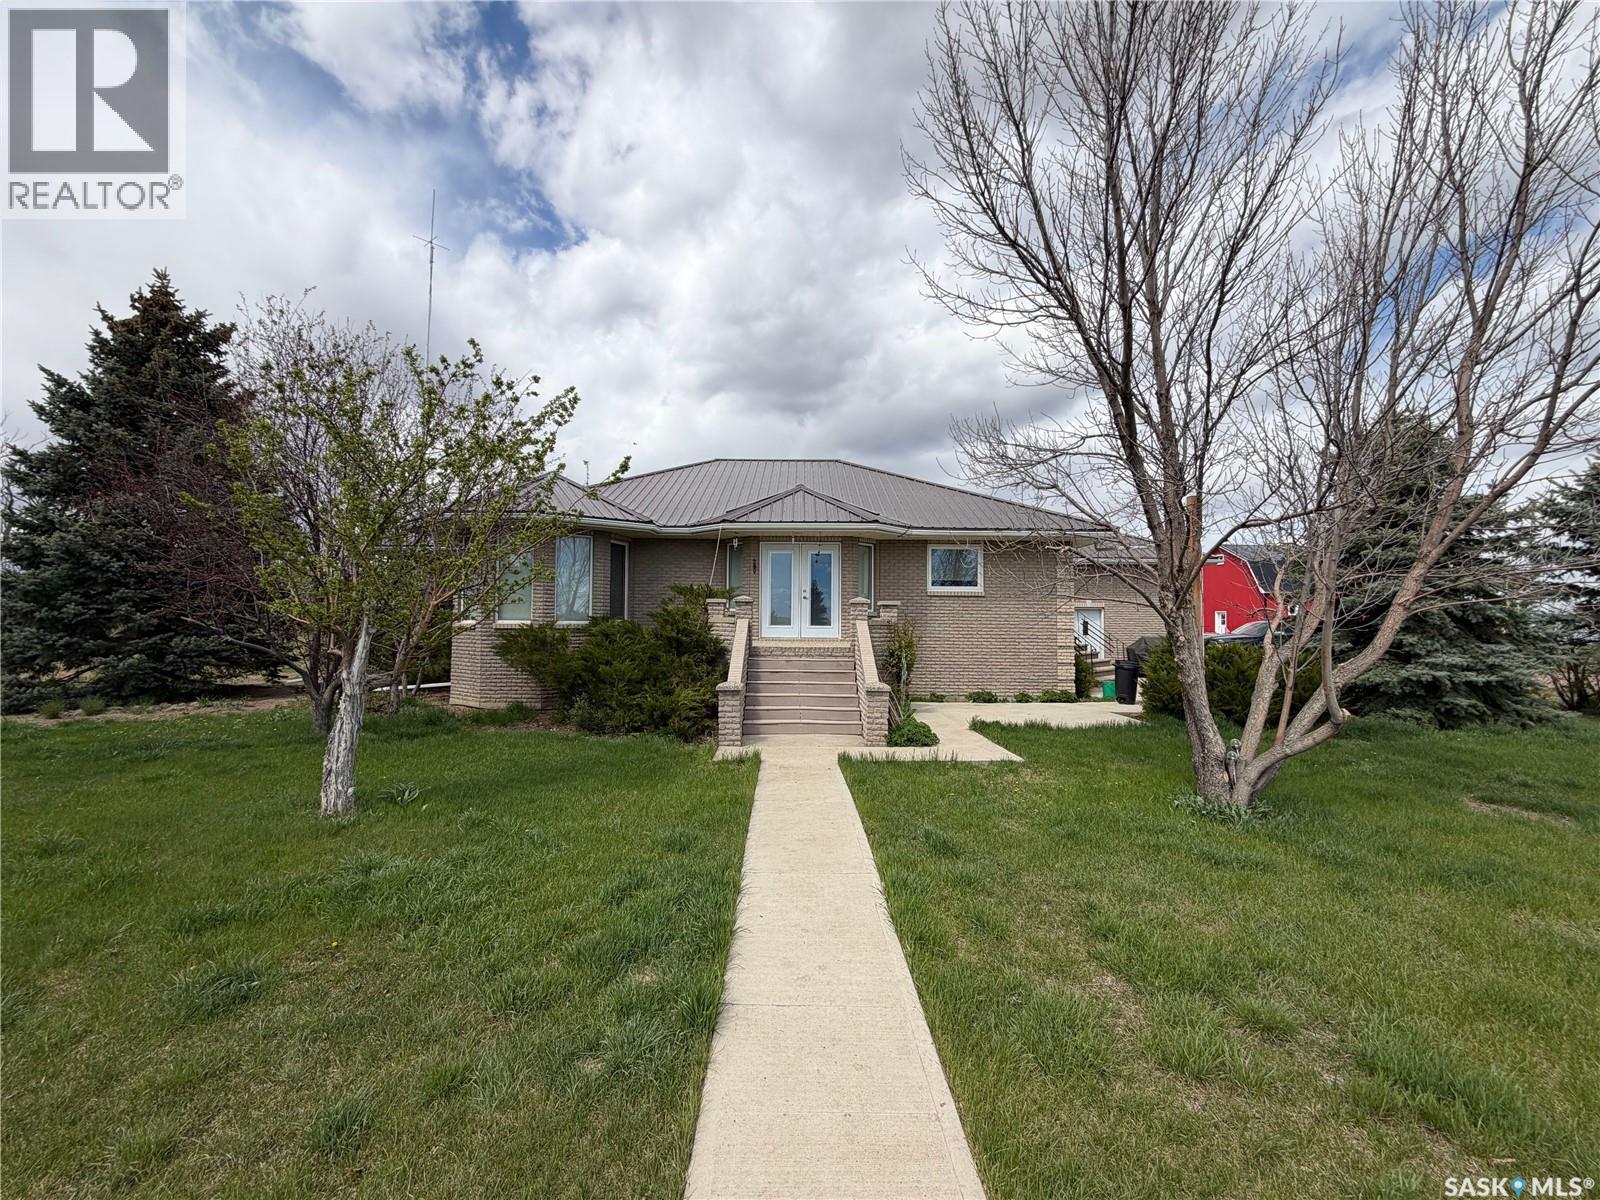
Welcome to the ultimate country lifestyle at the Kolody Acreage. This exceptional property blends rural charm with modern functionality, featuring a classic brick main home with comfortable infloor heating across all tiled surfaces and throughout the entire basement floor. Inside, the expansive main floor is highlighted by rich wood details and hardwood floors. The heart of the home is a gourmet kitchen equipped with dark countertops, a massive center island, stainless steel appliances, a built-in display hutch, and a walk-in pantry. Nearby, a bright living room features an elegant bay window wall, complemented by a built-in home office nook. The main level also hosts comfortable bedrooms, including a primary suite with a walk-in closet and a modern ensuite with a large walk-in shower. A main-floor laundry room with overhead cabinetry adds everyday convenience. The fully developed basement significantly expands your living space, offering extra bedrooms, a spacious rec room, a separate home office space behind French doors, and a meticulously organized utility room. Adding incredible value to this property is a second home—spanning approximately 1,080 sq ft—complete with 2 bedrooms, 1 bathroom, a solid basement, and its own double attached garage, making it perfect for multi-generational living or rental potential. Outside, the property is a dream for hobbyists, mechanics, or agricultural enthusiasts. Vehicles are easily accommodated in the substantial 30x30 attached garage on the main house. The expansive acreage is fully equipped with premier outbuildings, including a classic 30x50 two-story red barn outfitted with 10 stalls, a versatile 36x60 quonset, and a massive 57x40 modern metal workshop. The shop features a high-clearance overhead door, a built-in storage loft, and ample room to house tractors, heavy machinery, and recreational toys. This pristine rural estate is ready for its next chapter. (id:44393)
Royal LePage Next Level
Sutton Group - Results Realty